
6370 Hillsdale Drive Whitchurch-Stouffville, Ontario L4A 3B8

4 Bedroom
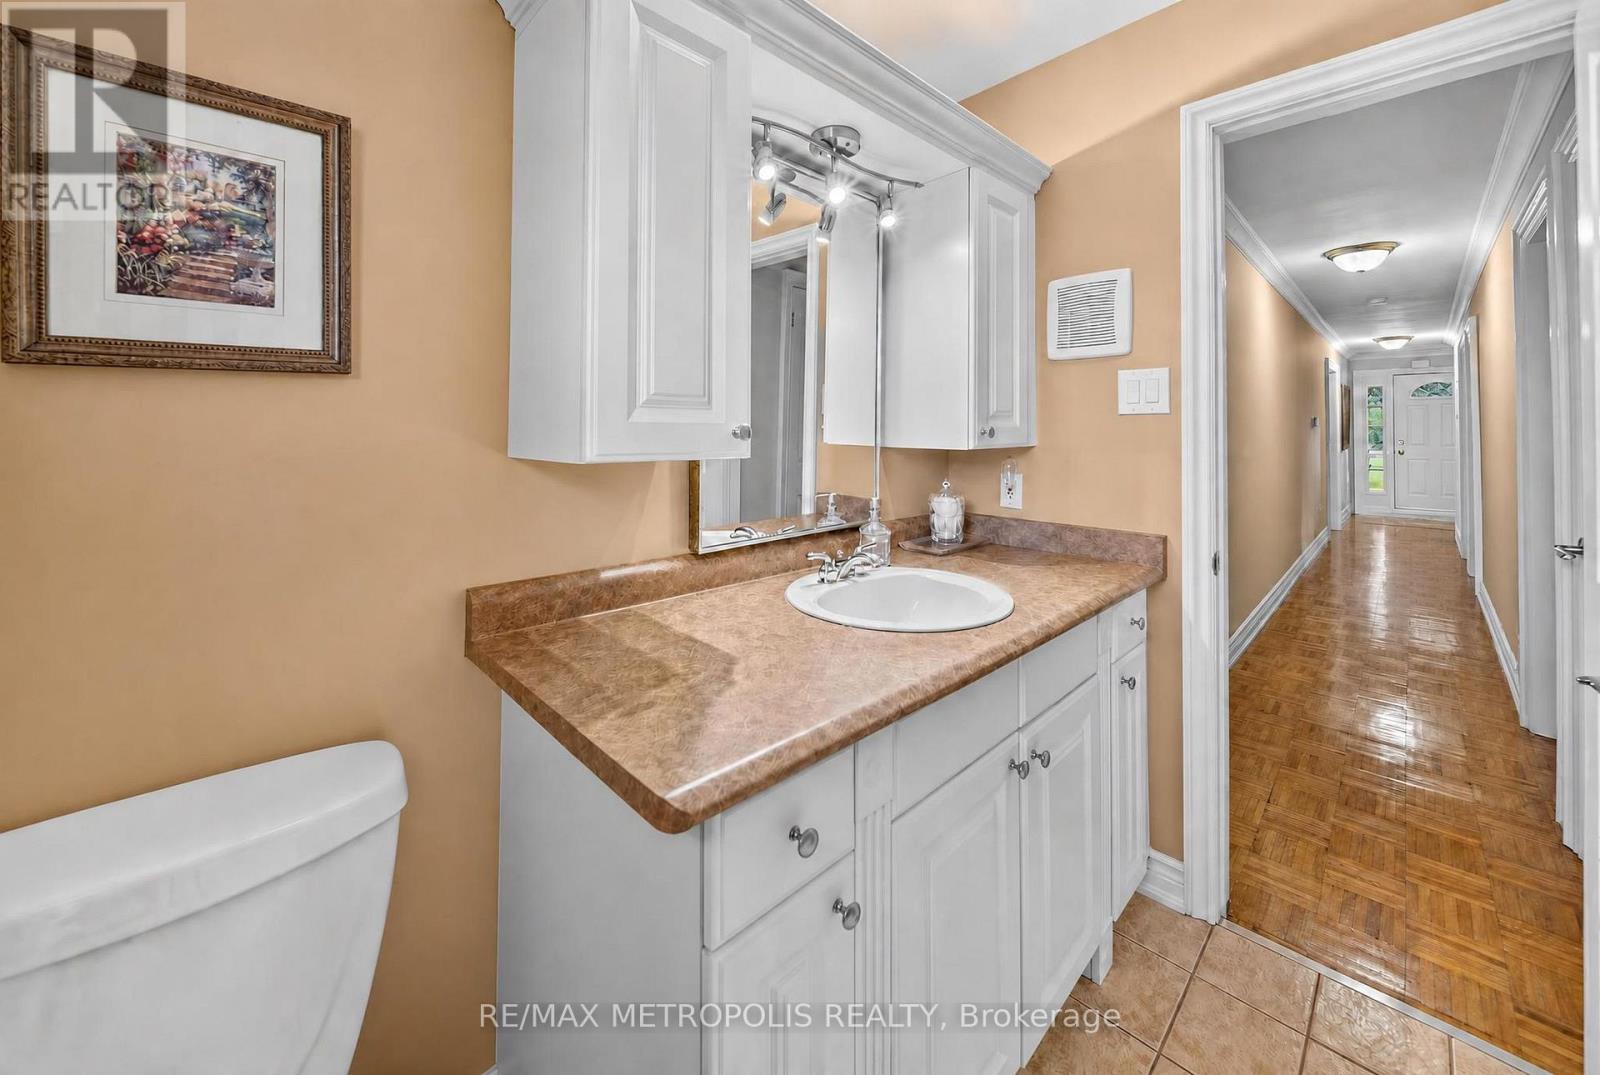
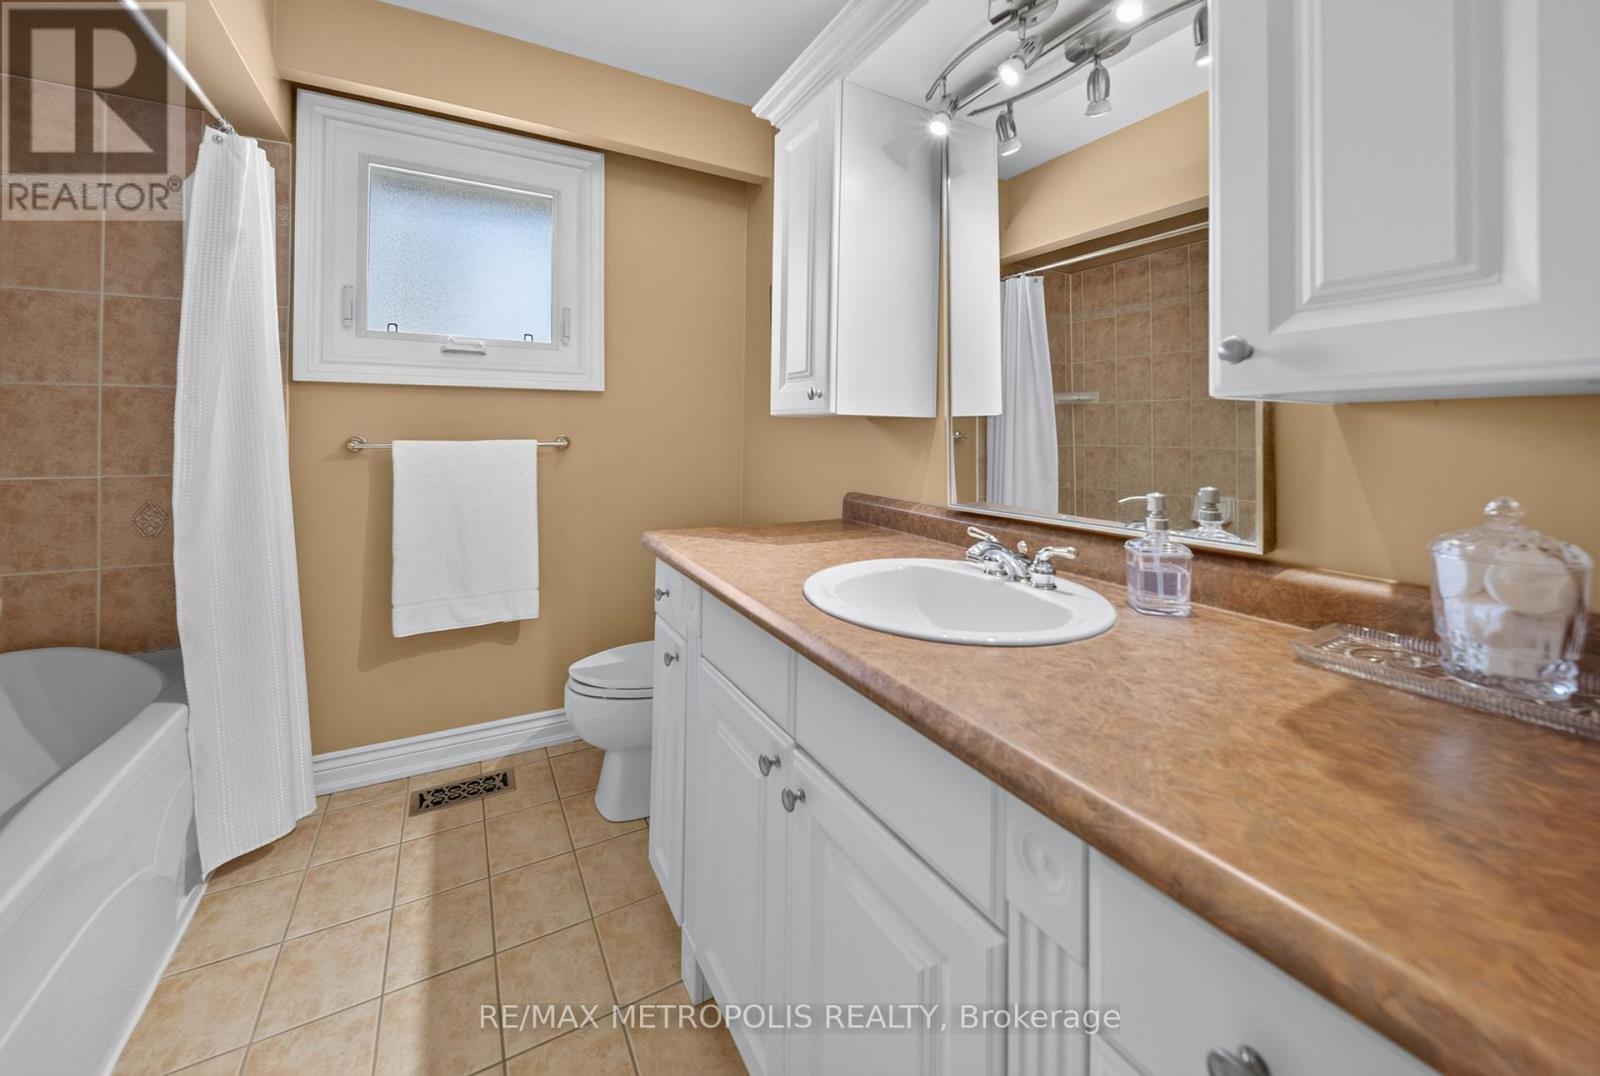
2 Bathroom
1,100 - 1,500 sqft
Raised Bungalow
Fireplace
None
Forced Air
Acreage
$1,740,900
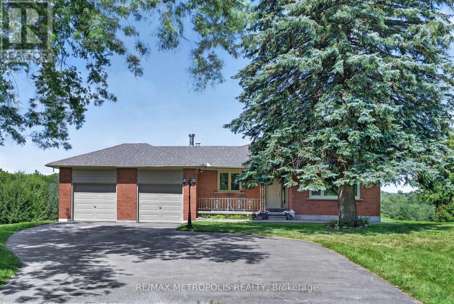
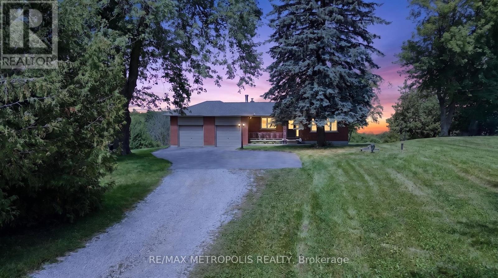
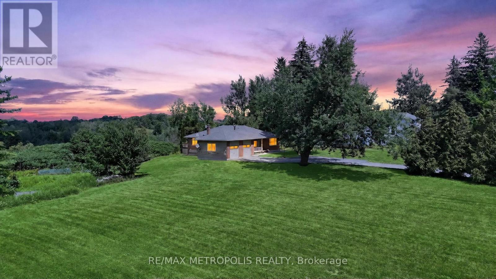
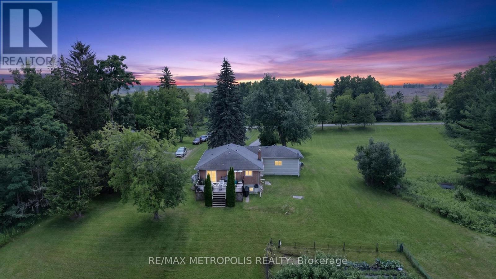
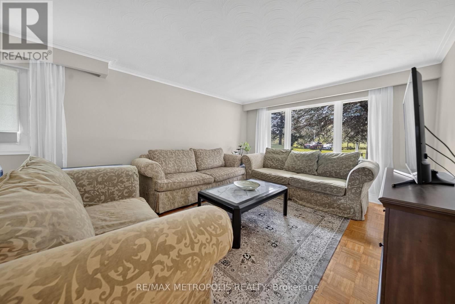
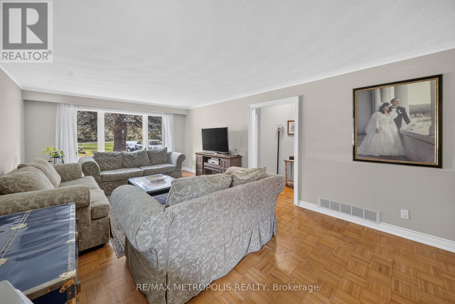
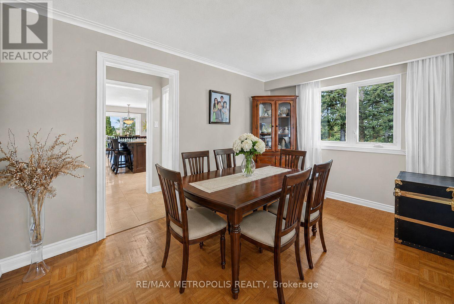
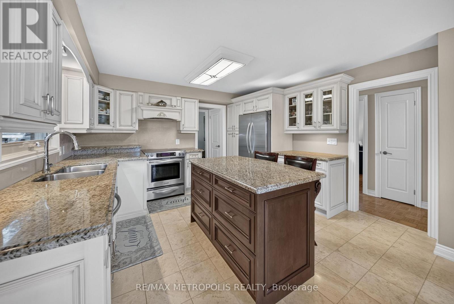
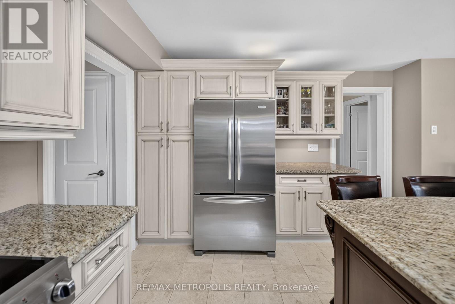
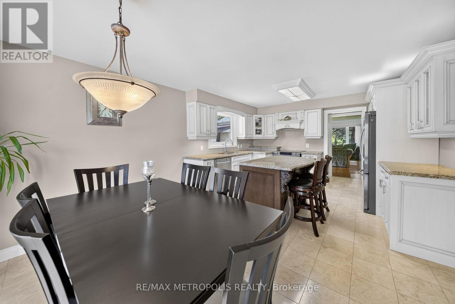
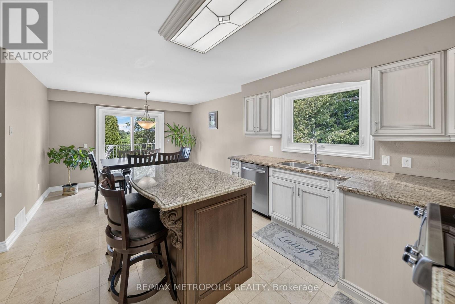
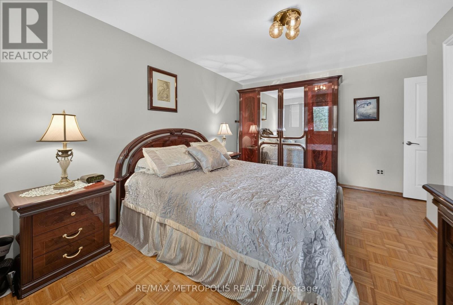
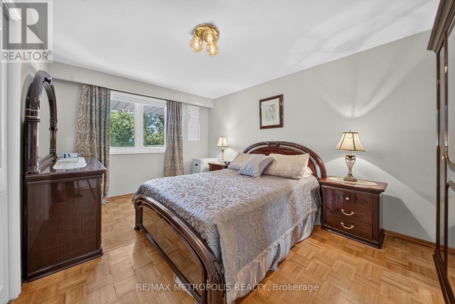
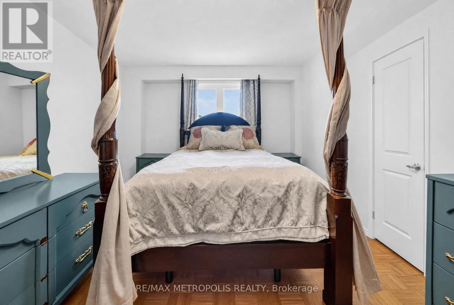
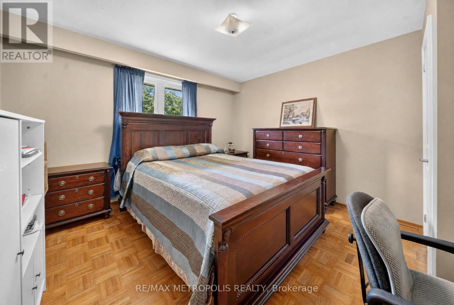
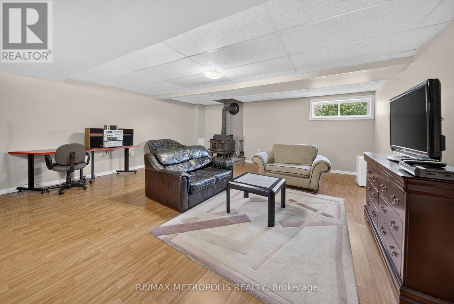
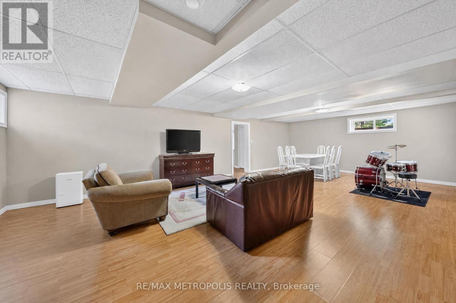
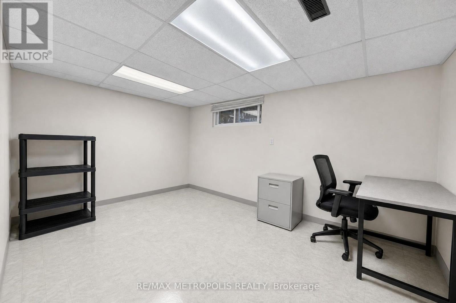
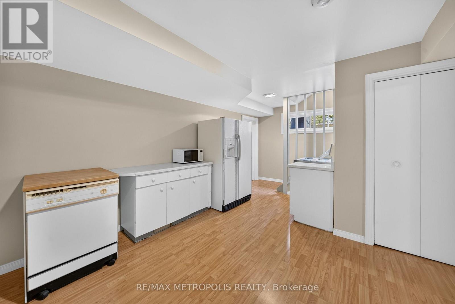
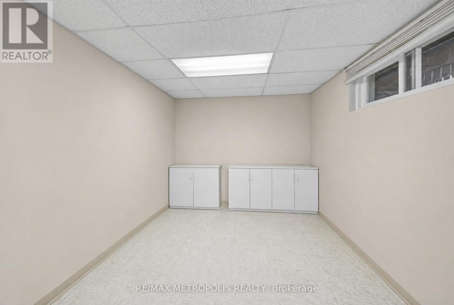
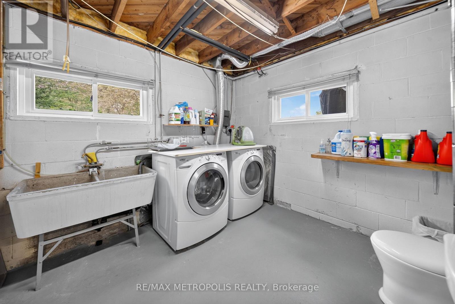
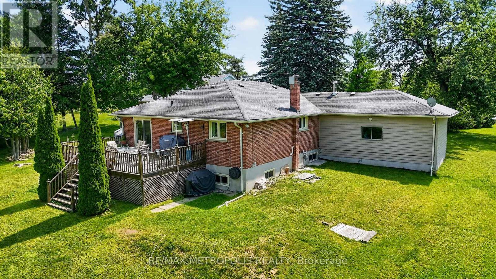
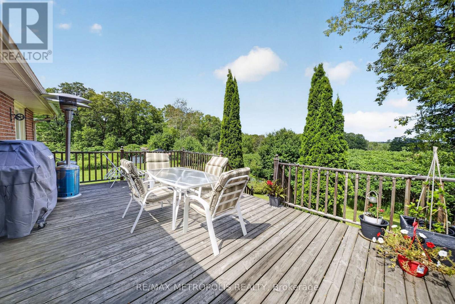
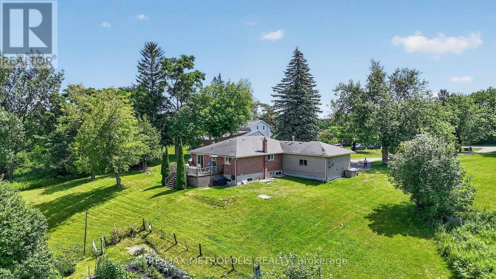
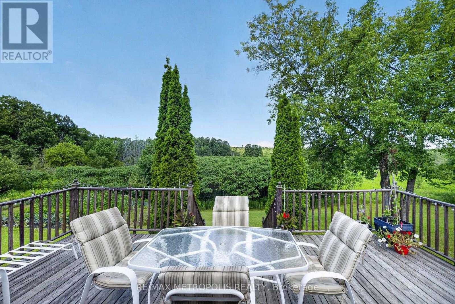
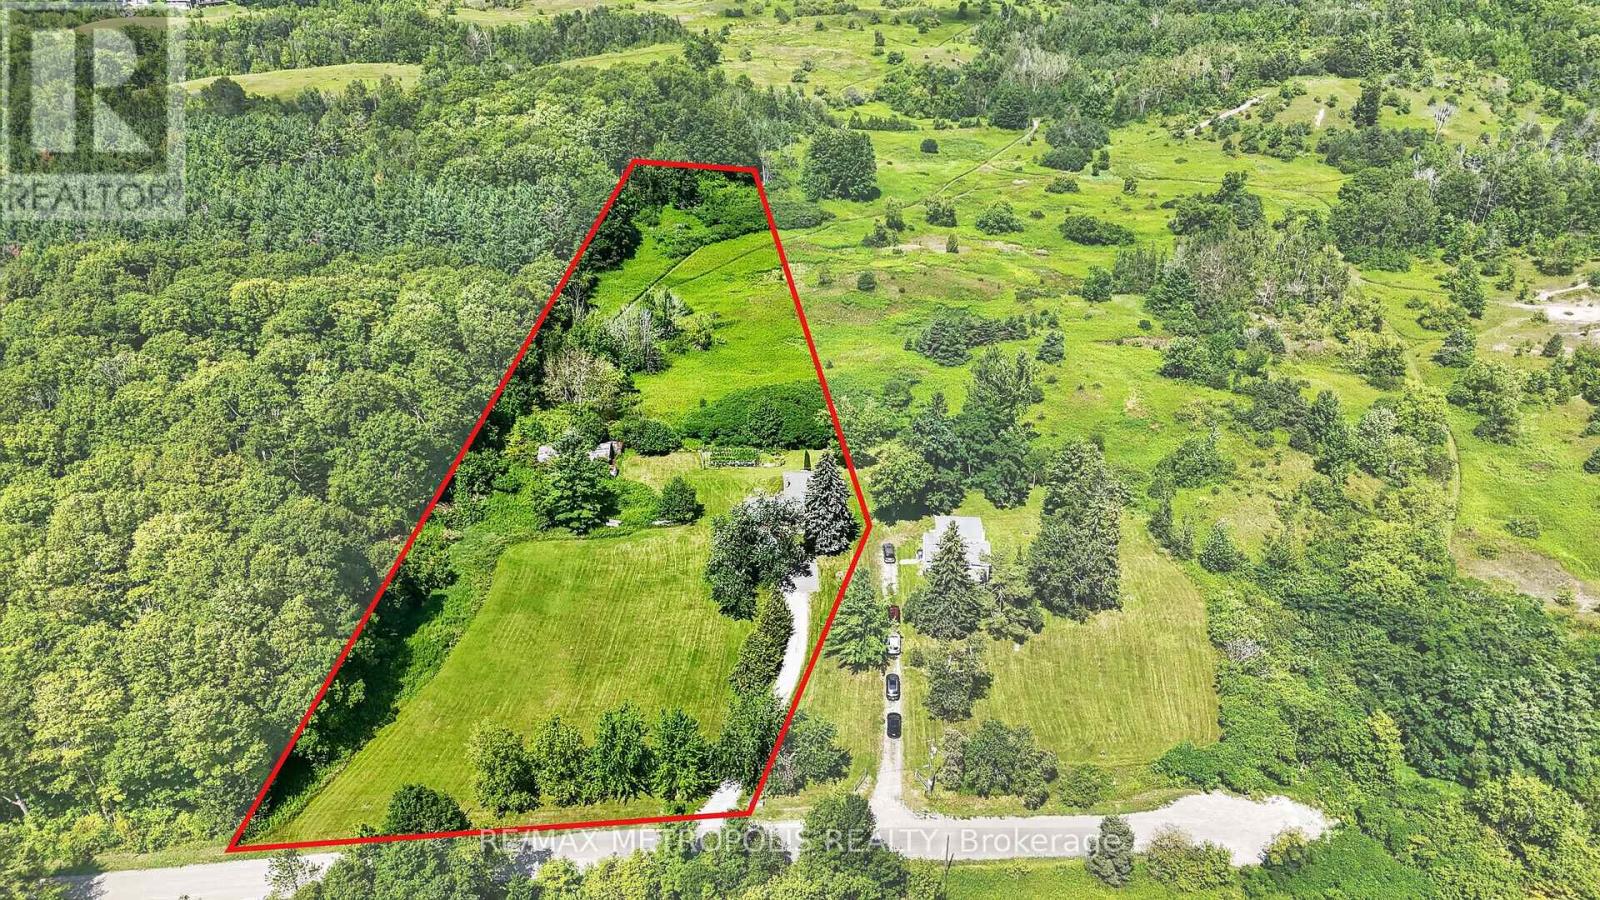
Welcome to your Private Country Retreat! Nestled on a Picturesque 5.09Acre Lot in The Desirable Musselman"s Lake Community , This Beautiful Renovated Raised Ranch-style Bungalow Offers the Perfect Blend of Comfort, Privacy and Natural Beauty. Enjoy Breathtaking Scenic Views and The peacefulness of Rural Living Just Minutes from local Amenities. The Bright & Inviting Main Level Features Gleaming Hardwood Floors , Renovated Kitchen , Upgraded windows and doors And A Spacious layout design for everyday living and Entertaining Step Outside to the oversized deck and take in the Serene Surroundings , or Relax on the Covered Front Porch . Partially Finished basement with separate Entrance and Kitchenette provides excellent additional Living space , Ideal for a Recreation Room , Home office, guest suit or extended Family.Double car Garage and ample parking , a rare opportunity to own a substantial Piece of Land in one of Whitchurch-Stouffvie , Most South after rural communities ,Road is dead End. (id:15069)
Property Details
| MLS® Number | N13680236 |
| Property Type | Single Family |
| Community Name | Rural Whitchurch-Stouffville |
| Equipment Type | Water Heater |
| Features | Wooded Area, Ravine, Backs On Greenbelt, Conservation/green Belt, Carpet Free |
| Parking Space Total | 12 |
| Rental Equipment Type | Water Heater |
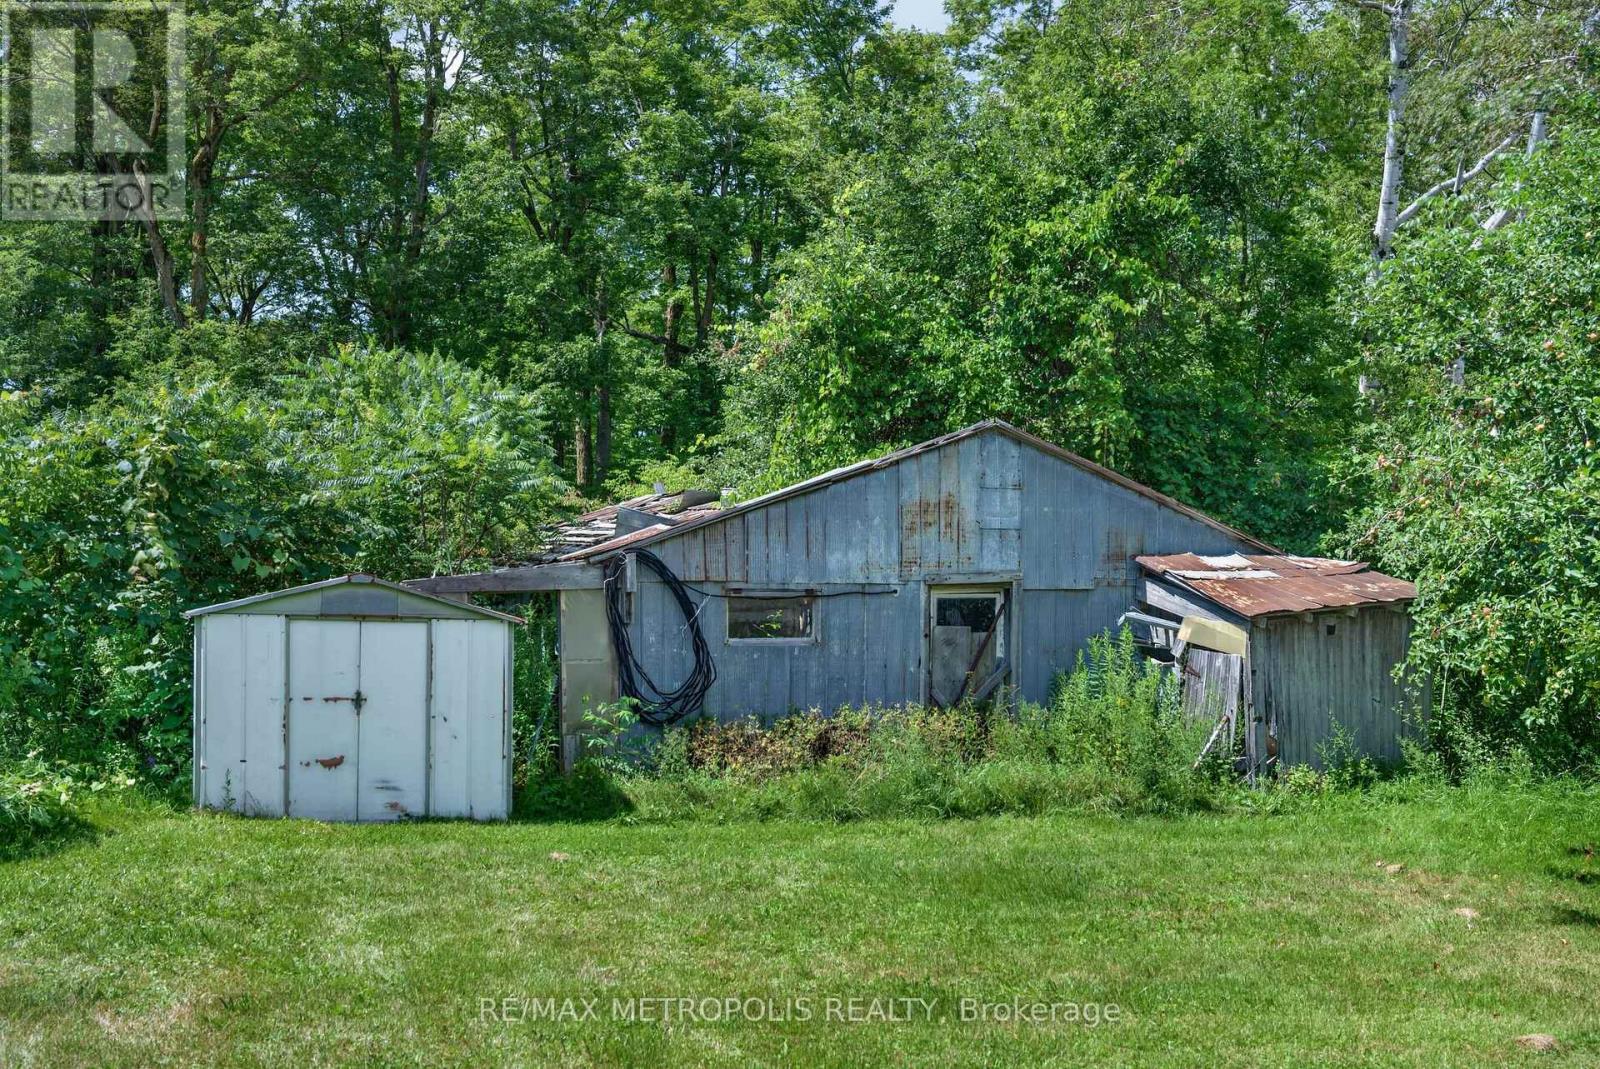
| Structure | Porch, Barn |
Building
| Bathroom Total | 2 |
| Bedrooms Above Ground | 3 |
| Bedrooms Below Ground | 1 |
| Bedrooms Total | 4 |
| Appliances | Water Heater |
| Architectural Style | Raised Bungalow |
| Basement Development | Partially Finished |
| Basement Features | Separate Entrance |
| Basement Type | N/a (partially Finished), N/a |
| Construction Style Attachment | Detached |
| Cooling Type | None |
| Exterior Finish | Brick, Brick Veneer |
| Fireplace Present | Yes |
| Flooring Type | Hardwood, Stone, Laminate, Vinyl |
| Foundation Type | Block |
| Half Bath Total | 1 |
| Heating Fuel | Natural Gas |
| Heating Type | Forced Air |
| Stories Total | 1 |
| Size Interior | 1,100 - 1,500 Sqft |
| Type | House |
| Utility Water | Drilled Well |
Parking
| Attached Garage | |
| Garage |
Land
| Access Type | Public Road |
| Acreage | Yes |
| Sewer | Septic System |
| Size Frontage | 224 Ft ,7 In |
| Size Irregular | 224.6 Ft ; 5.09 Acres As Per Mpac |
| Size Total Text | 224.6 Ft ; 5.09 Acres As Per Mpac|5 - 9.99 Acres |
Rooms
| Level | Type | Length | Width | Dimensions |
|---|---|---|---|---|
| Basement | Recreational, Games Room | 8.98 m | 5.63 m | 8.98 m x 5.63 m |
| Basement | Kitchen | 5.01 m | 3.79 m | 5.01 m x 3.79 m |
| Basement | Other | 5.06 m | 3.23 m | 5.06 m x 3.23 m |
| Main Level | Living Room | 6.74 m | 3.94 m | 6.74 m x 3.94 m |
| Main Level | Dining Room | 7 m | 3.92 m | 7 m x 3.92 m |
| Main Level | Kitchen | 6.17 m | 3.51 m | 6.17 m x 3.51 m |
| Main Level | Primary Bedroom | 4.74 m | 3.16 m | 4.74 m x 3.16 m |
| Main Level | Bedroom 2 | 3.92 m | 3.66 m | 3.92 m x 3.66 m |
| Main Level | Bedroom 3 | 4.52 m | 3.02 m | 4.52 m x 3.02 m |
Utilities
| Electricity | Installed |
Contact Us
Contact us for more information

This REALTOR.ca listing content is owned and licensed by REALTOR® members of The Canadian Real Estate Association
The trademarks REALTOR®, REALTORS®, and the REALTOR® logo are controlled by The Canadian Real Estate Association (CREA) and identify real estate professionals who are members of CREA. The trademarks MLS®, Multiple Listing Service® and the associated logos are owned by The Canadian Real Estate Association (CREA) and identify the quality of services provided by real estate professionals who are members of CREA. The trademark DDF® is owned by The Canadian Real Estate Association (CREA) and identifies CREA's Data Distribution Facility (DDF®)
August 21 2026 03:33:16
Toronto Regional Real Estate Board
RE/MAX Metropolis Realty