
3976 Chippawa Parkway Niagara Falls, Ontario L2G 6E3
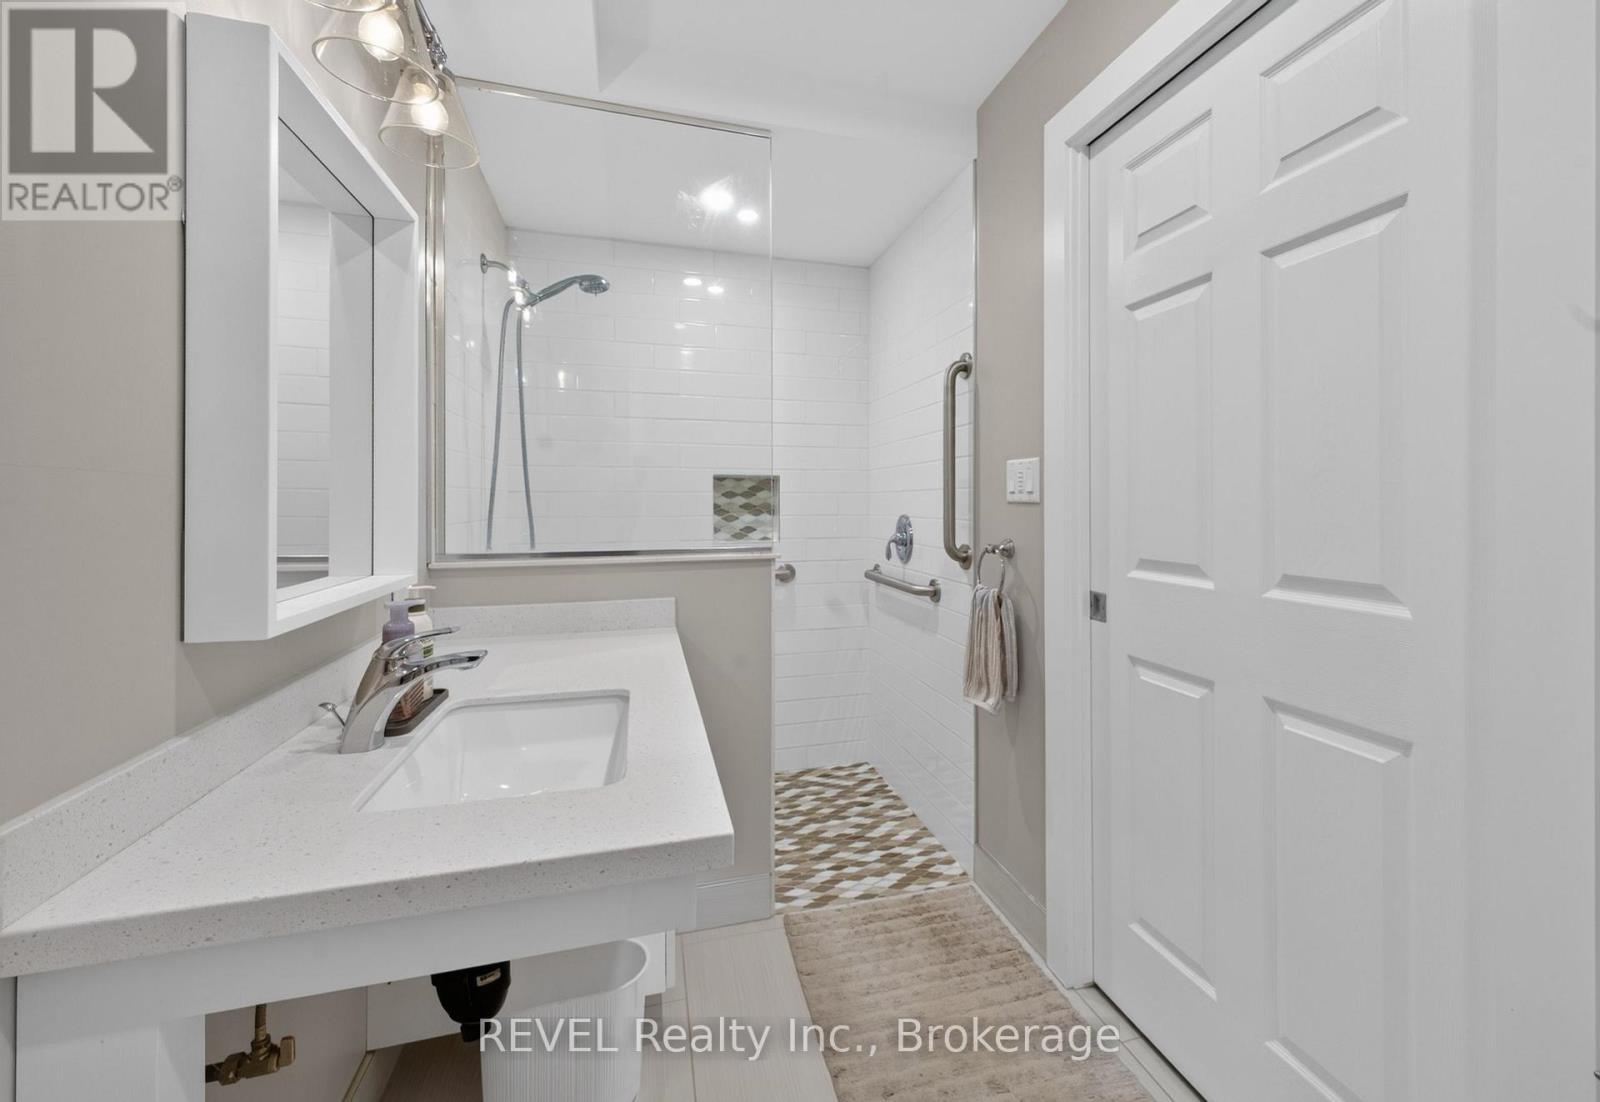

4 Bedroom
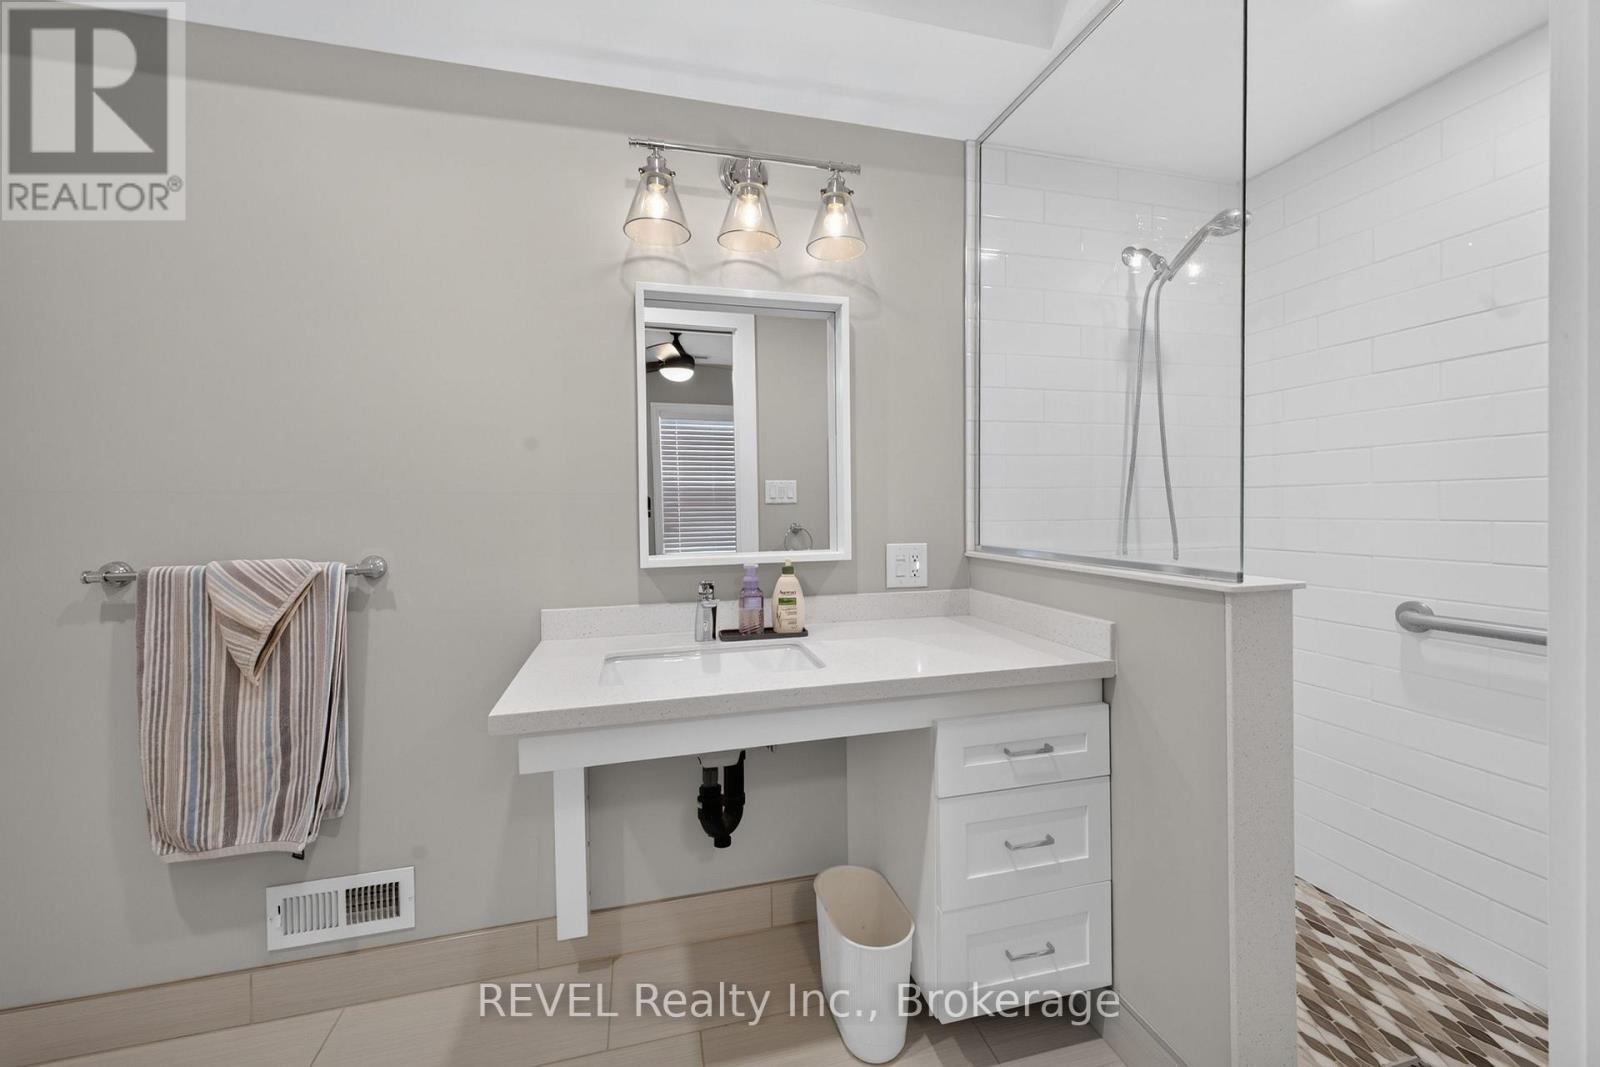
2 Bathroom
1,500 - 2,000 sqft
None
Forced Air
$389,900
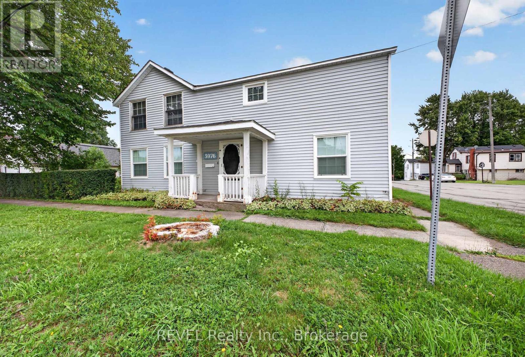
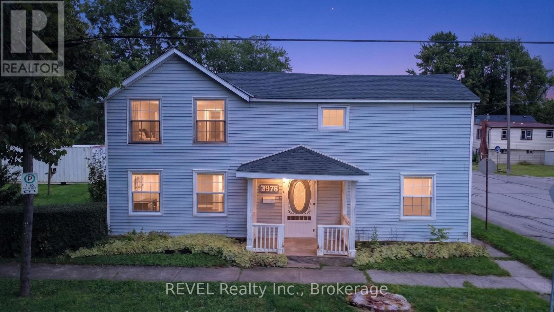
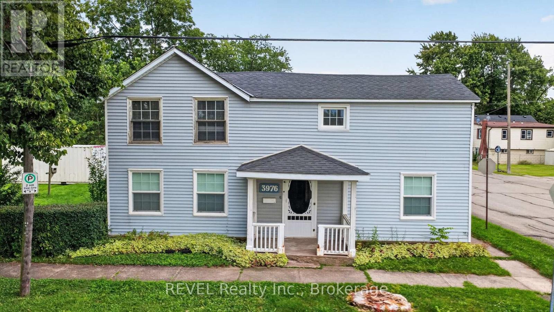
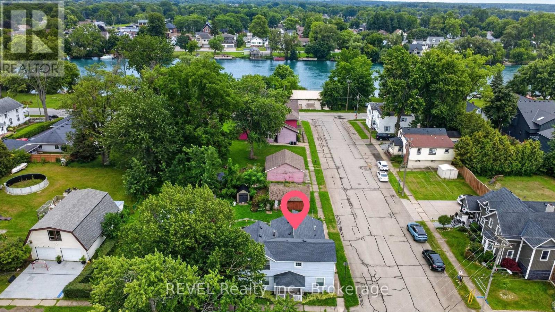
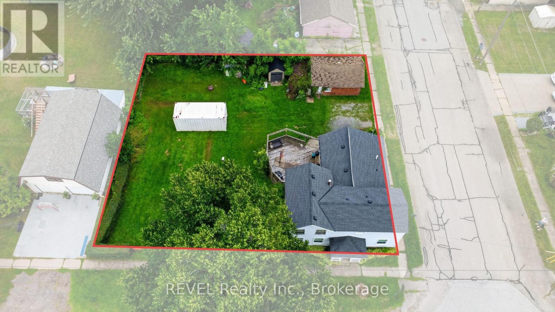
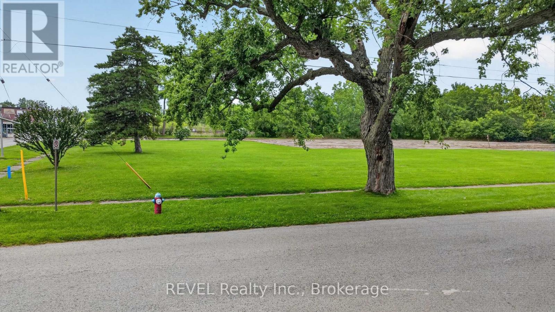
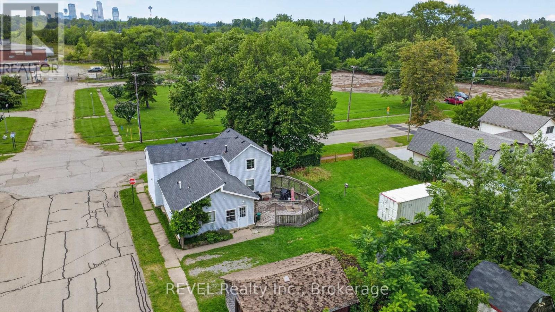
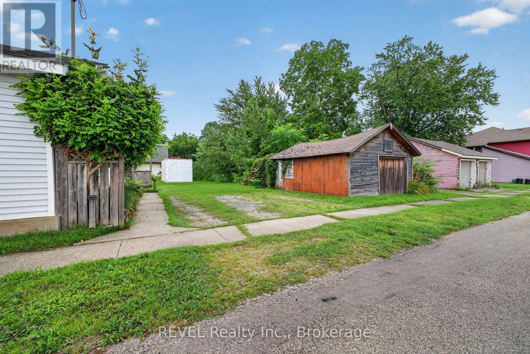
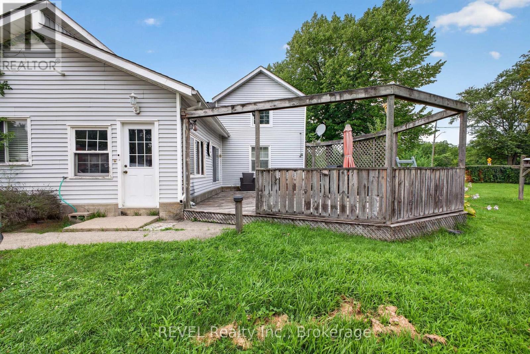
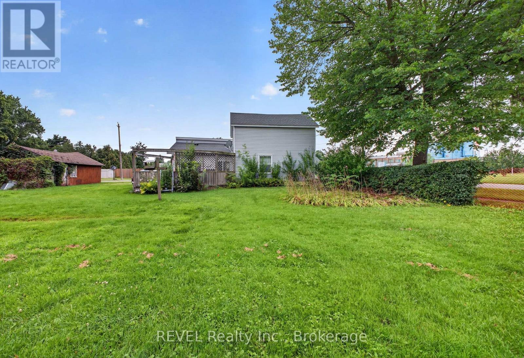
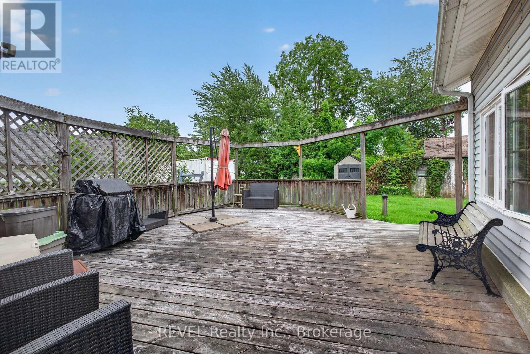
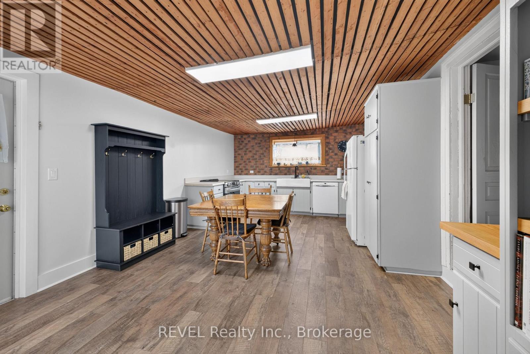
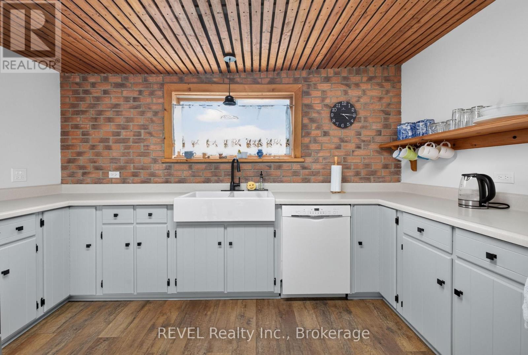
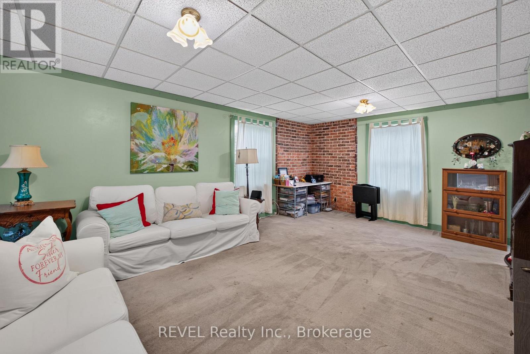
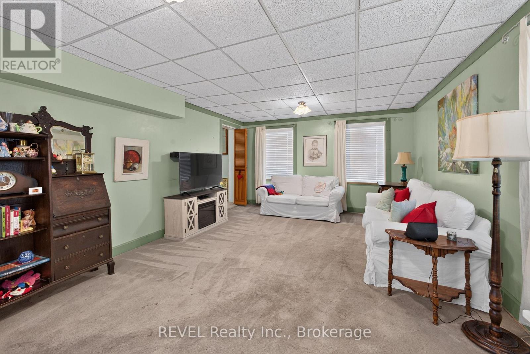
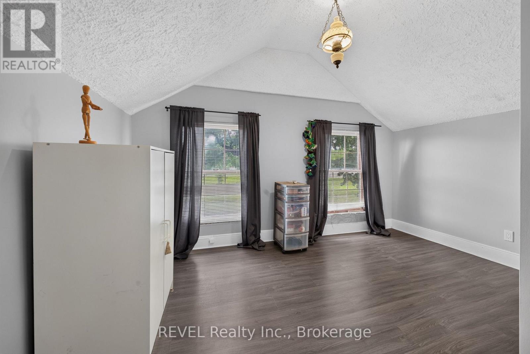
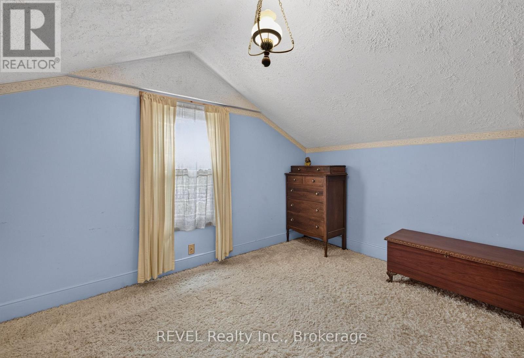
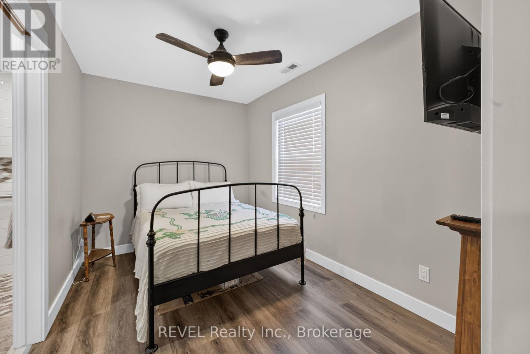
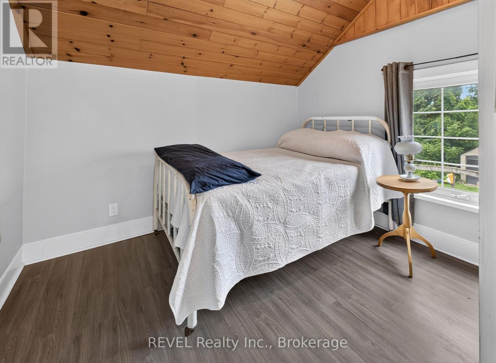
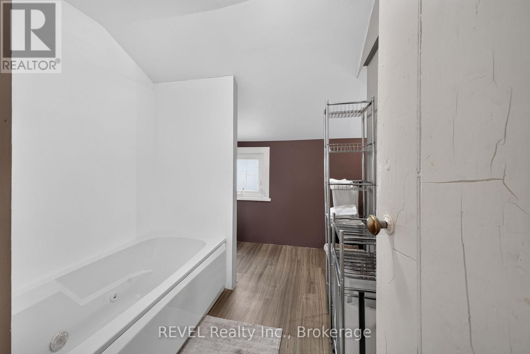
Looking for a project that has a ton of potential? This 4 bedroom, 2 Bath gem in the charming Chippawa area is calling all investors! Sure it needs a little TLC, but don't let that scare you off. With some creativity and elbow grease, you could turn this place from fixer-upper into a show stopper. One of the coolest features? It's likely a severable lot on the east side. That opens up a world of possibilities- whether your thinking of building another home, selling off a piece of land, or maybe just expanding your outdoor space. The location is an absolute win too. You're just a five minute drive from the iconic Niagara Falls. (id:15069)
Property Details
| MLS® Number | X13680282 |
| Property Type | Single Family |
| Community Name | 223 - Chippawa |
| Parking Space Total | 2 |
Building
| Bathroom Total | 2 |
| Bedrooms Above Ground | 4 |
| Bedrooms Total | 4 |
| Basement Type | Crawl Space |
| Construction Style Attachment | Detached |
| Cooling Type | None |
| Exterior Finish | Vinyl Siding |
| Foundation Type | Stone |
| Heating Fuel | Natural Gas |
| Heating Type | Forced Air |
| Stories Total | 2 |
| Size Interior | 1,500 - 2,000 Sqft |
| Type | House |
| Utility Water | Municipal Water |
Parking
| No Garage |
Land
| Acreage | No |
| Sewer | Sanitary Sewer |
| Size Depth | 91 Ft |
| Size Frontage | 99 Ft |
| Size Irregular | 99 X 91 Ft |
| Size Total Text | 99 X 91 Ft |
Rooms
| Level | Type | Length | Width | Dimensions |
|---|---|---|---|---|
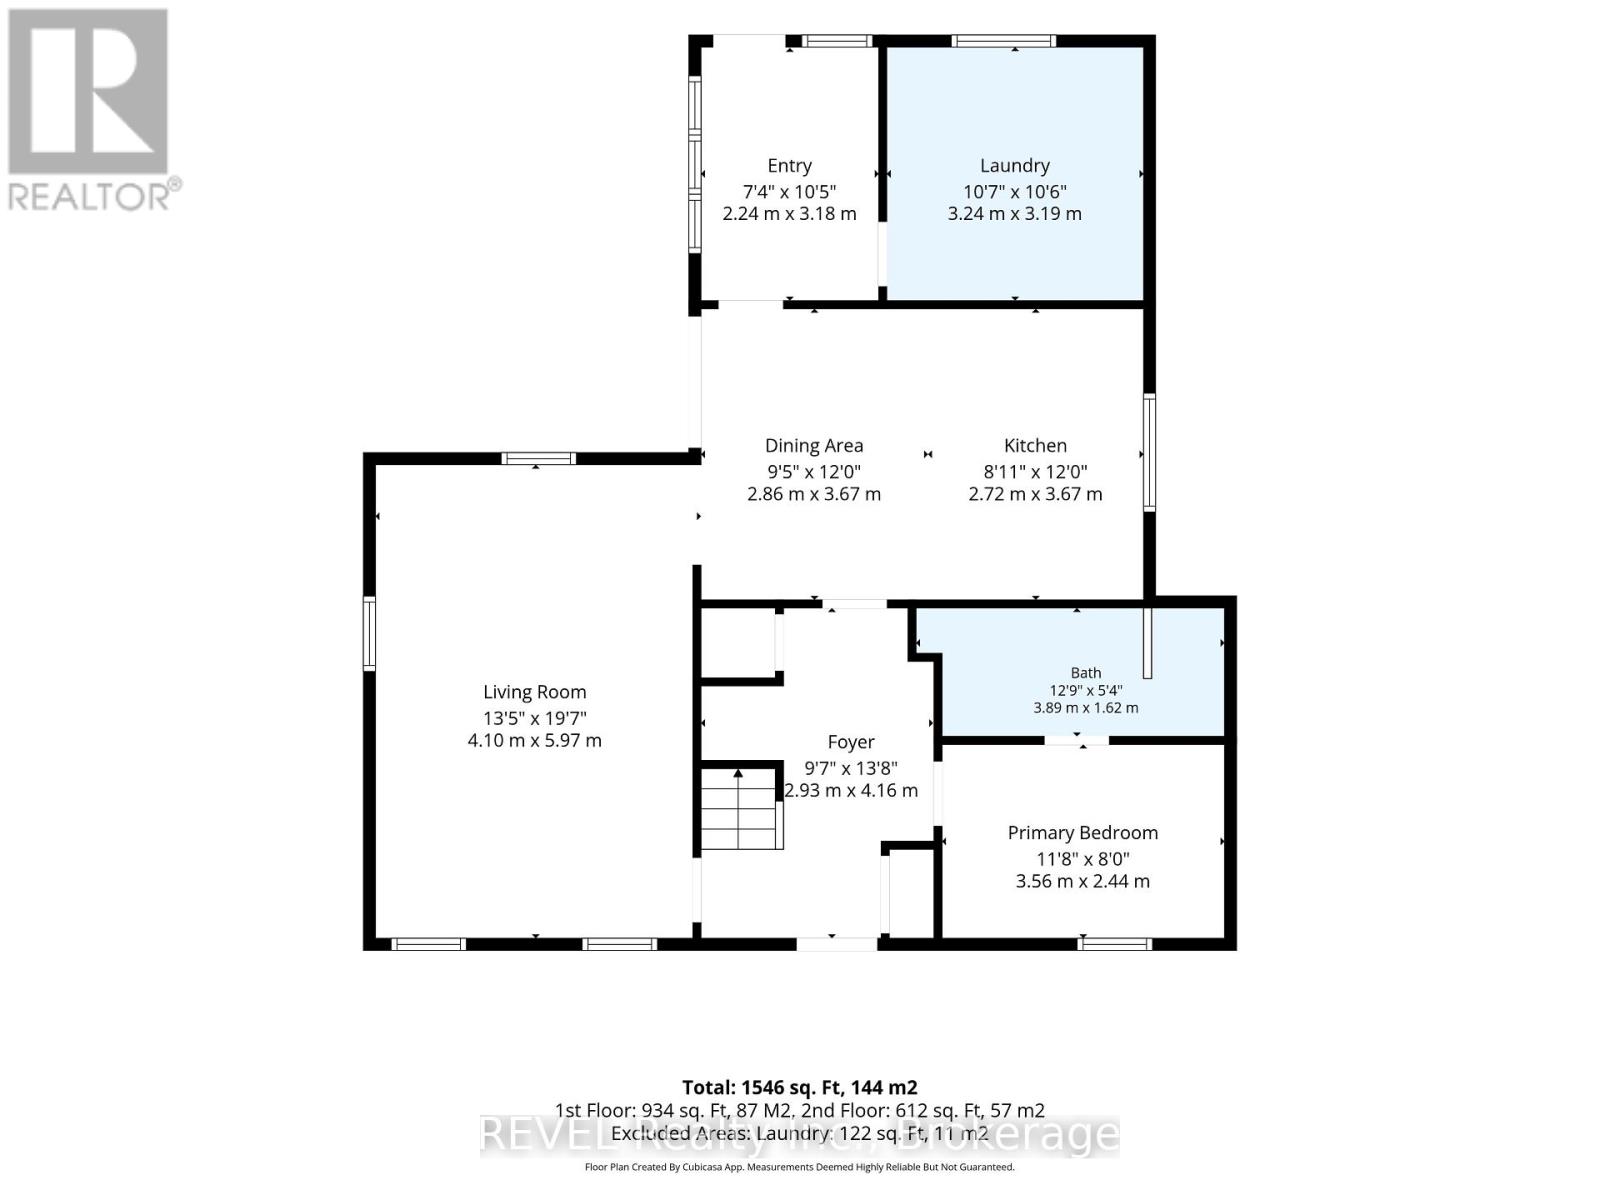
| Main Level | Kitchen | 2.47 m | 3.66 m | 2.47 m x 3.66 m |
| Main Level | Dining Room | 2.9 m | 3.66 m | 2.9 m x 3.66 m |
| Main Level | Living Room | 4.12 m | 6.01 m | 4.12 m x 6.01 m |
| Main Level | Laundry Room | 3.26 m | 3.23 m | 3.26 m x 3.23 m |
| Main Level | Bedroom | 3.6 m | 8 m | 3.6 m x 8 m |
| Main Level | Bathroom | 3.93 m | 1.65 m | 3.93 m x 1.65 m |
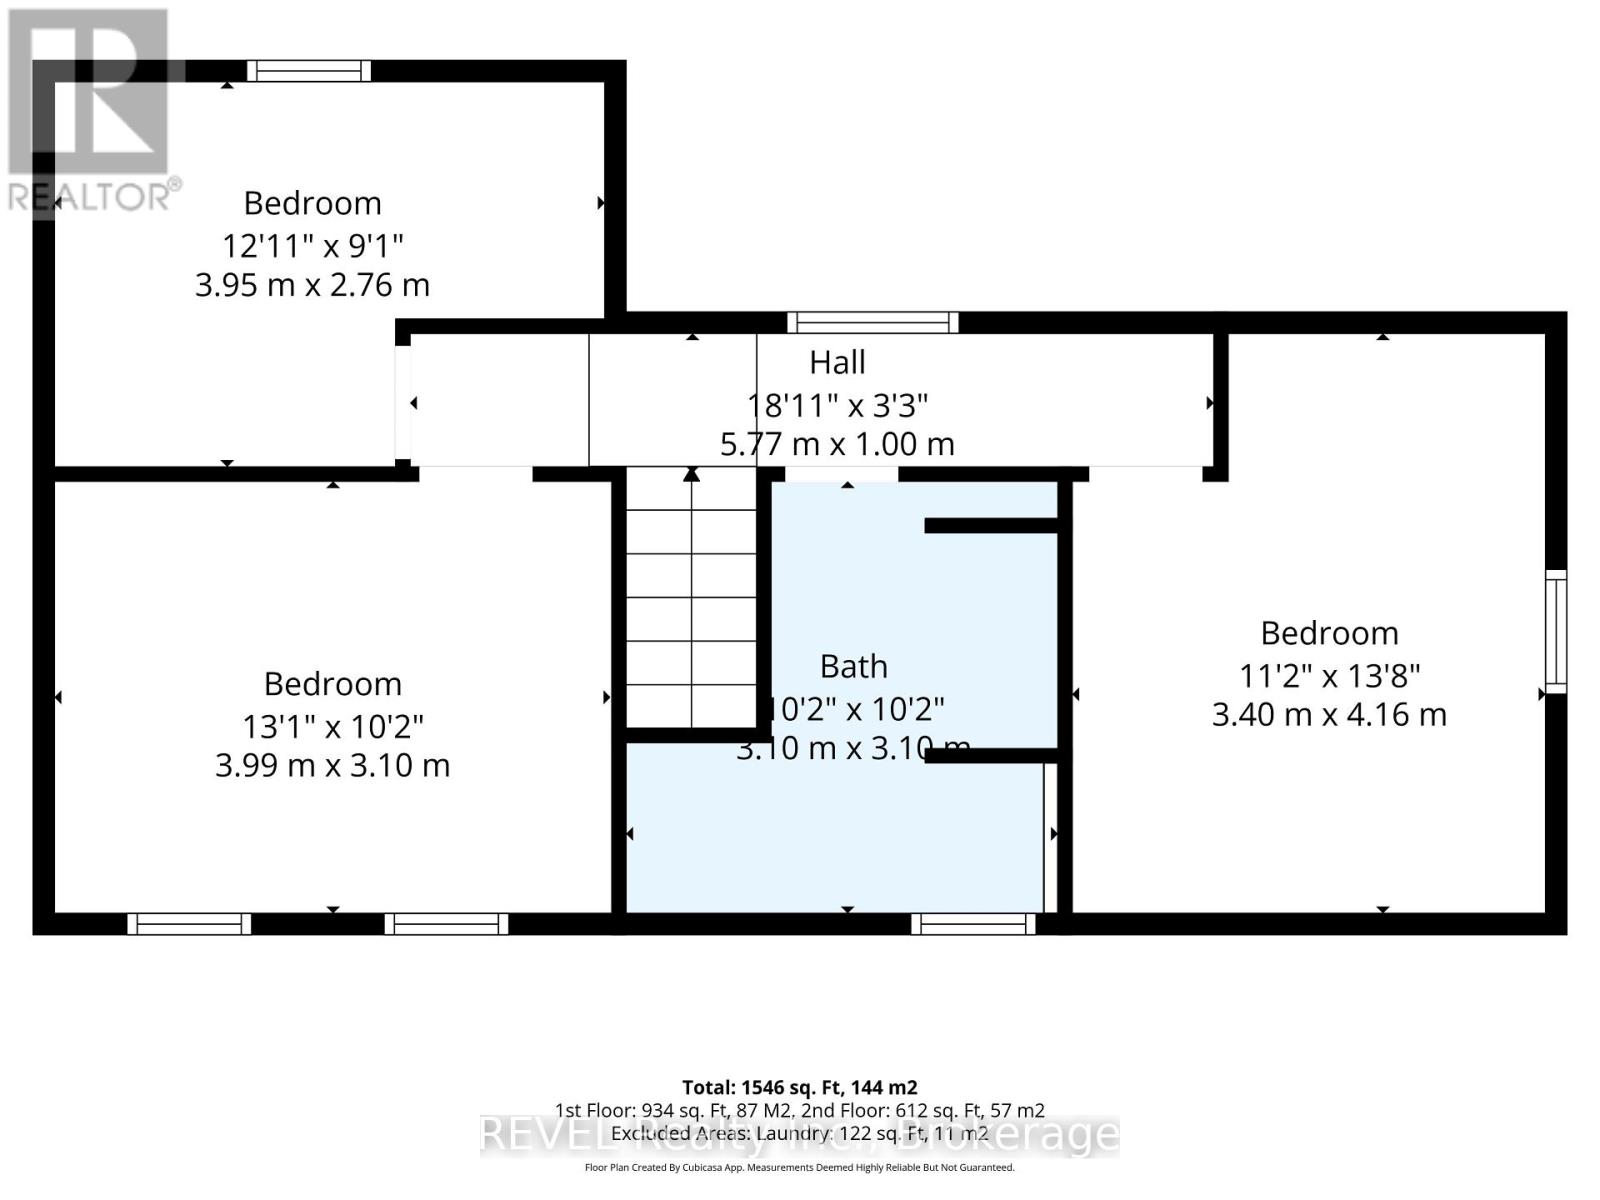
| Upper Level | Bedroom | 3.96 m | 3.11 m | 3.96 m x 3.11 m |
| Upper Level | Bedroom | 3.41 m | 4.21 m | 3.41 m x 4.21 m |
| Upper Level | Bathroom | 3.11 m | 3.11 m | 3.11 m x 3.11 m |
Contact Us
Contact us for more information

This REALTOR.ca listing content is owned and licensed by REALTOR® members of The Canadian Real Estate Association
The trademarks REALTOR®, REALTORS®, and the REALTOR® logo are controlled by The Canadian Real Estate Association (CREA) and identify real estate professionals who are members of CREA. The trademarks MLS®, Multiple Listing Service® and the associated logos are owned by The Canadian Real Estate Association (CREA) and identify the quality of services provided by real estate professionals who are members of CREA. The trademark DDF® is owned by The Canadian Real Estate Association (CREA) and identifies CREA's Data Distribution Facility (DDF®)
August 15 2026 11:23:25
Niagara Association of REALTORS®
Revel Realty Inc., Brokerage