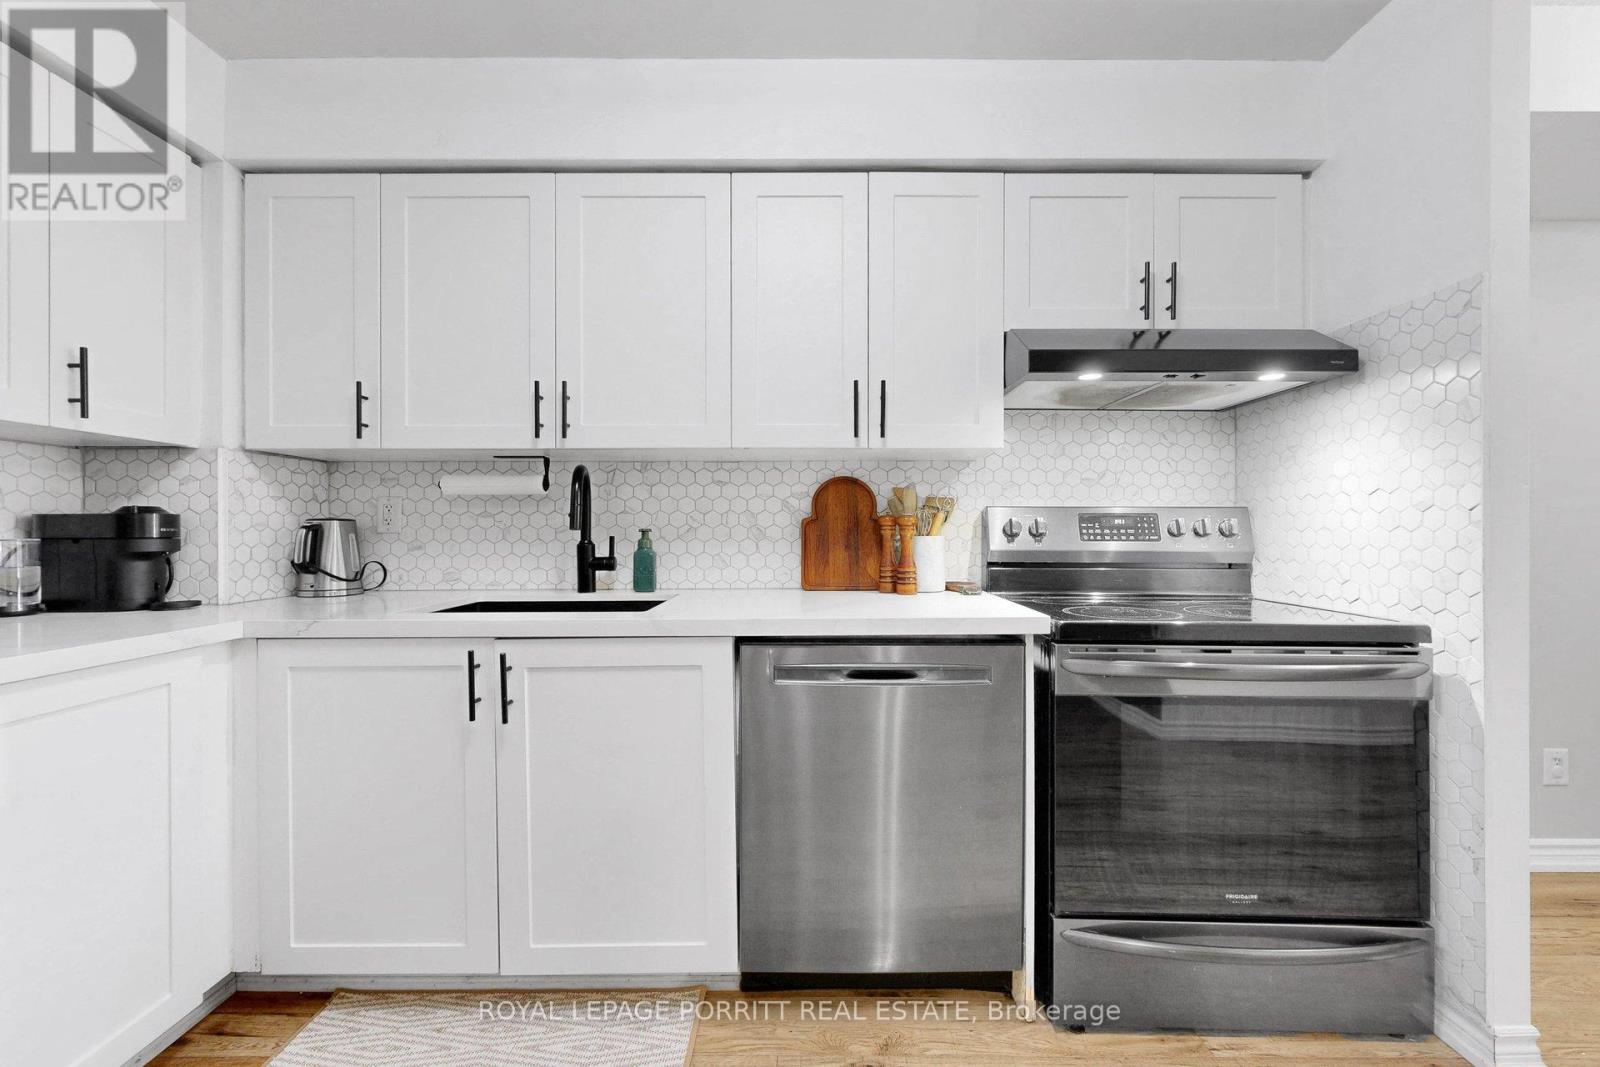
Welcome to Ovation II, ideally located in the vibrant heart of Mississauga City Centre, where all utilities are included in the maintenance fee for exceptional value and convenience. This beautifully maintained 1+1 bedroom condo is perfectly suited for first-time buyers, professionals, downsizers, and investors seeking a move-in-ready home in one of the city's most desirable and high-demand neighbourhoods. The bright, open-concept layout is filled with natural light and features a renovated kitchen overlooking the spacious living and dining areas, while the versatile den provides the ideal space for a home office or additional living space. An underground parking space conveniently located just steps from the elevators makes everyday living even easier. Residents enjoy an outstanding collection of amenities, including 24-hour concierge and security, an indoor swimming pool, hot tub, sauna, fitness centre, bowling alley, theatre room, billiards room, party room, guest suites, outdoor BBQ areas, and a heated driveway for added winter comfort. Just outside your door are Square One Shopping Centre, Celebration Square, Sheridan College, the Central Library, YMCA, restaurants, cafés, grocery stores, and year-round entertainment. Commuters benefit from quick access to GO Transit, MiWay, Highways 401, 403 and the QEW, along with the future Hurontario LRT. Offering outstanding amenities, exceptional convenience, strong rental appeal, and an unbeatable City Centre location, this turnkey suite is a fantastic opportunity to live or invest with confidence. (id:15069)
Location! Location!! This stunning freehold executive townhouse is all you need with a total of 1846 sq. Ft. Of living space that perfectly blends modern luxury with everyday functionality. This home is filled with tons of natural light & boasts many upgrades that create a warm and sophisticated charm throughout, with soaring 9 foot ceilings, quality hardwood floors on main & lower levels, California blinds, oak stairways & 3 separate balconies each finished with sleek black rail pickets, upgraded bathrooms with quality finishes. This beautifully maintained property features a huge open concept living /dining room with walk-out to deck, modern gourmet kitchen/breakfast area with walk-out to balcony, 3 spacious bedrooms plus a versatile family room on ground floor level with walk-out to backyard thru glass sliding patio doors, 4 piece attached washroom and double door closet. Ideally can be used as another bedroom for elderly parents / visitors or cozy family room. Access to garage from inside the home. The professionally landscaped front yard enhance curb appeal. Excellent family oriented neighbourhood with play area / park for children. Conveniently located! Minutes from 401, transit, shopping, great schools and much more!! Unit has been professionally freshly painted and cleaned and in mint condition!! No work needed! Just move in and enjoy everything this exceptional property has to offer!! (id:15069)
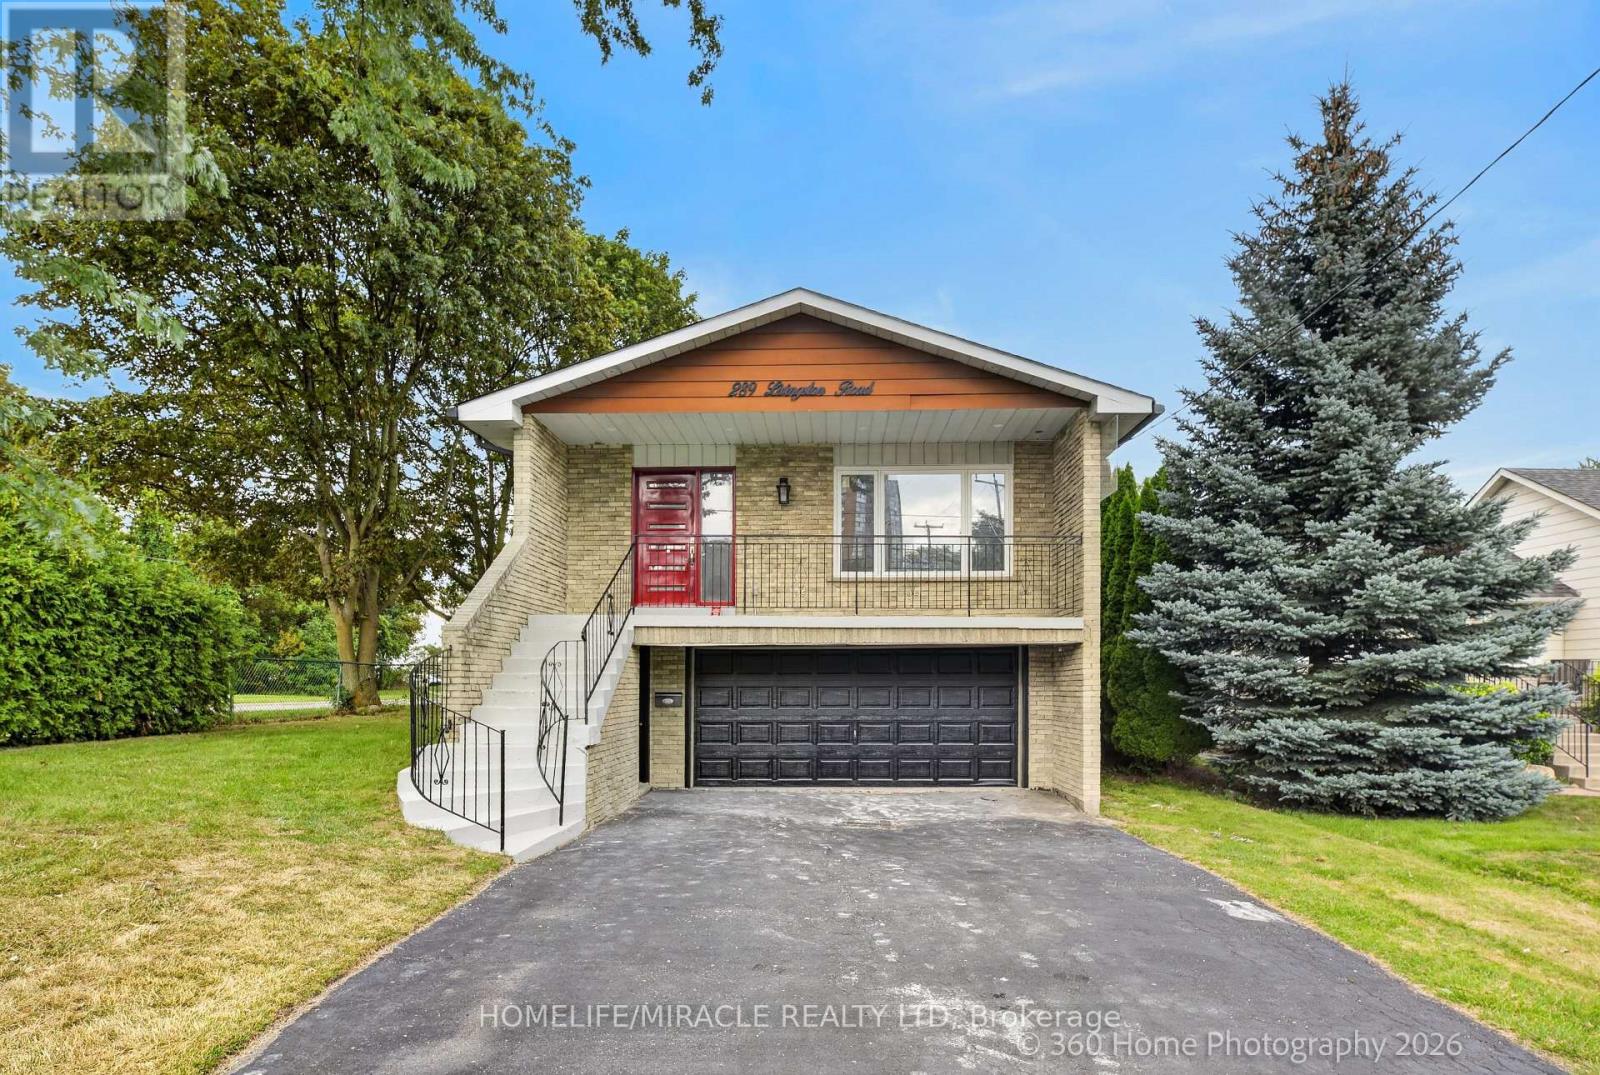
Stunning 5 Level Back Split on a Premium Corner Lot. This spacious and versatile home sits on a large corner lot in one of the area's most welcoming and convenient neighbourhood. Just minutes from the GO Train, TTC, shops, and a minute walk to beautiful Lake Ontario, the location truly can't be beat. Inside, the unique 5. level back split layout offers exceptional space and flexibility - perfect for large families or those seeking great income potential. Surrounded by schools, a mosque, church, parks, and all essential amenities, this property delivers comfort, community, and convenience in one package. A rare opportunity to own a home with size, location, and future potential - all in a highly desirable neighborhood. Separate Living Room, Family Room, Back Yard has Cover Deck, Basement finish with 1+1 Bed Room. Basement has separate Landry, Camera's line are installed ( Buyer needs to add the Camera ). (id:15069)
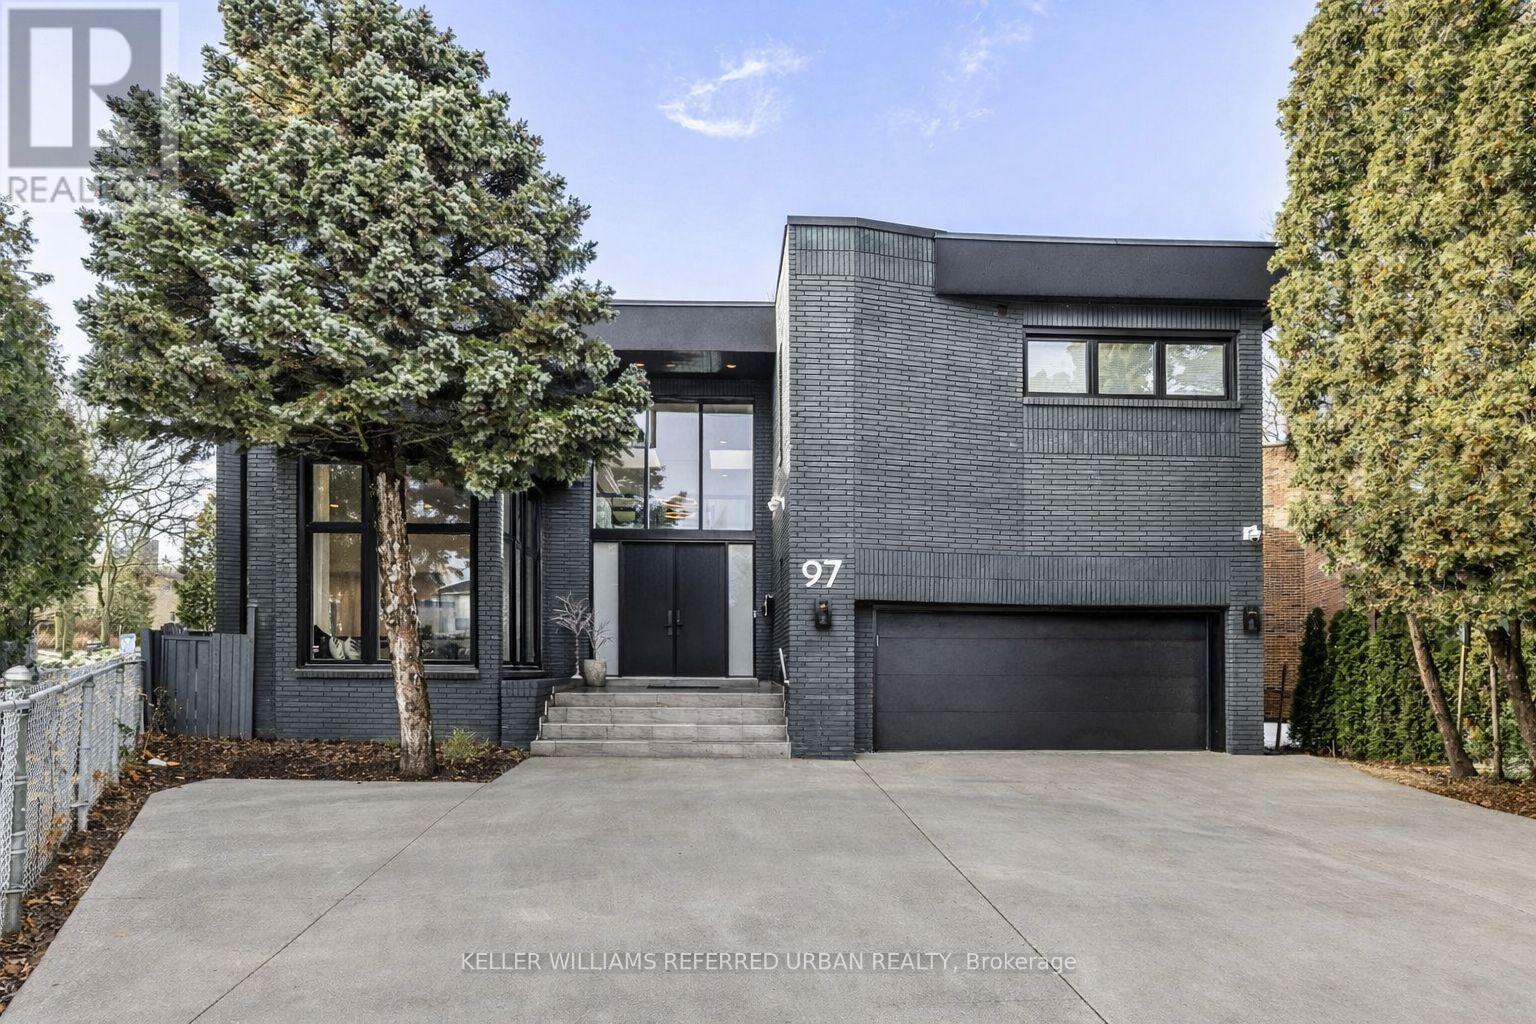
Elevate your family lifestyle to live in this gorgeous custom-built home, and extensively/lavishly renovated top-to-bottom (2022-2023) -- Experience unparalleled--no detail overlooked. This stunning residence blends timeless elegance and modern LUXURY, offering an exceptional living experience. Total 7300 square feet, situated on quiet court, and in prestigious Bayview Village backing onto the Ravine Park. The main floor welcomes you with a grand entry featuring intricate Italian marble wall, spanning two storeys. The expansive living room with 12ft ceilings is anchored by a marble fireplace, and large windows providing a tranquil view of the cul-de-sac and abundant natural sunlight. The inviting chef's dream kitchen is the heart of the home, equipped with top-of-the-line appliance, stunning quartz countertops, a full pantry wall, and a generous breakfast bar perfect for hosting, family-sized kitchen with an eat-in area featuring a custom-made bench with hidden storage. The family room is elegant and functional for everyday memory-making, private space, relaxation for the family, and the main floor office is flexible for a bedroom for a senior member. The mud/laundry room on main floor offers convenient for the family, and a direct access to a garage. Upstairs, the thoughtfully designed second floor features a practical layout with a spacious hallway. The private primary suite features a lavish 6-pc ensuite, sunken sitting area with a fireplace, expansive walk-in closet. The additional three bedrooms offer large closets with organizers and b/i lighting, two ensuites, plus a family bath, featuring impressive views and privacy. The spacious open concept basement features 2 recreation areas, a kitchenette, 5th bedroom, ample storage, and a dedicated spa room with a sauna for ultimate relaxation. This home offers 2 furnaces, 2 CACs, 2 hot water tanks (owned), 2 kitchens & more! (id:15069)
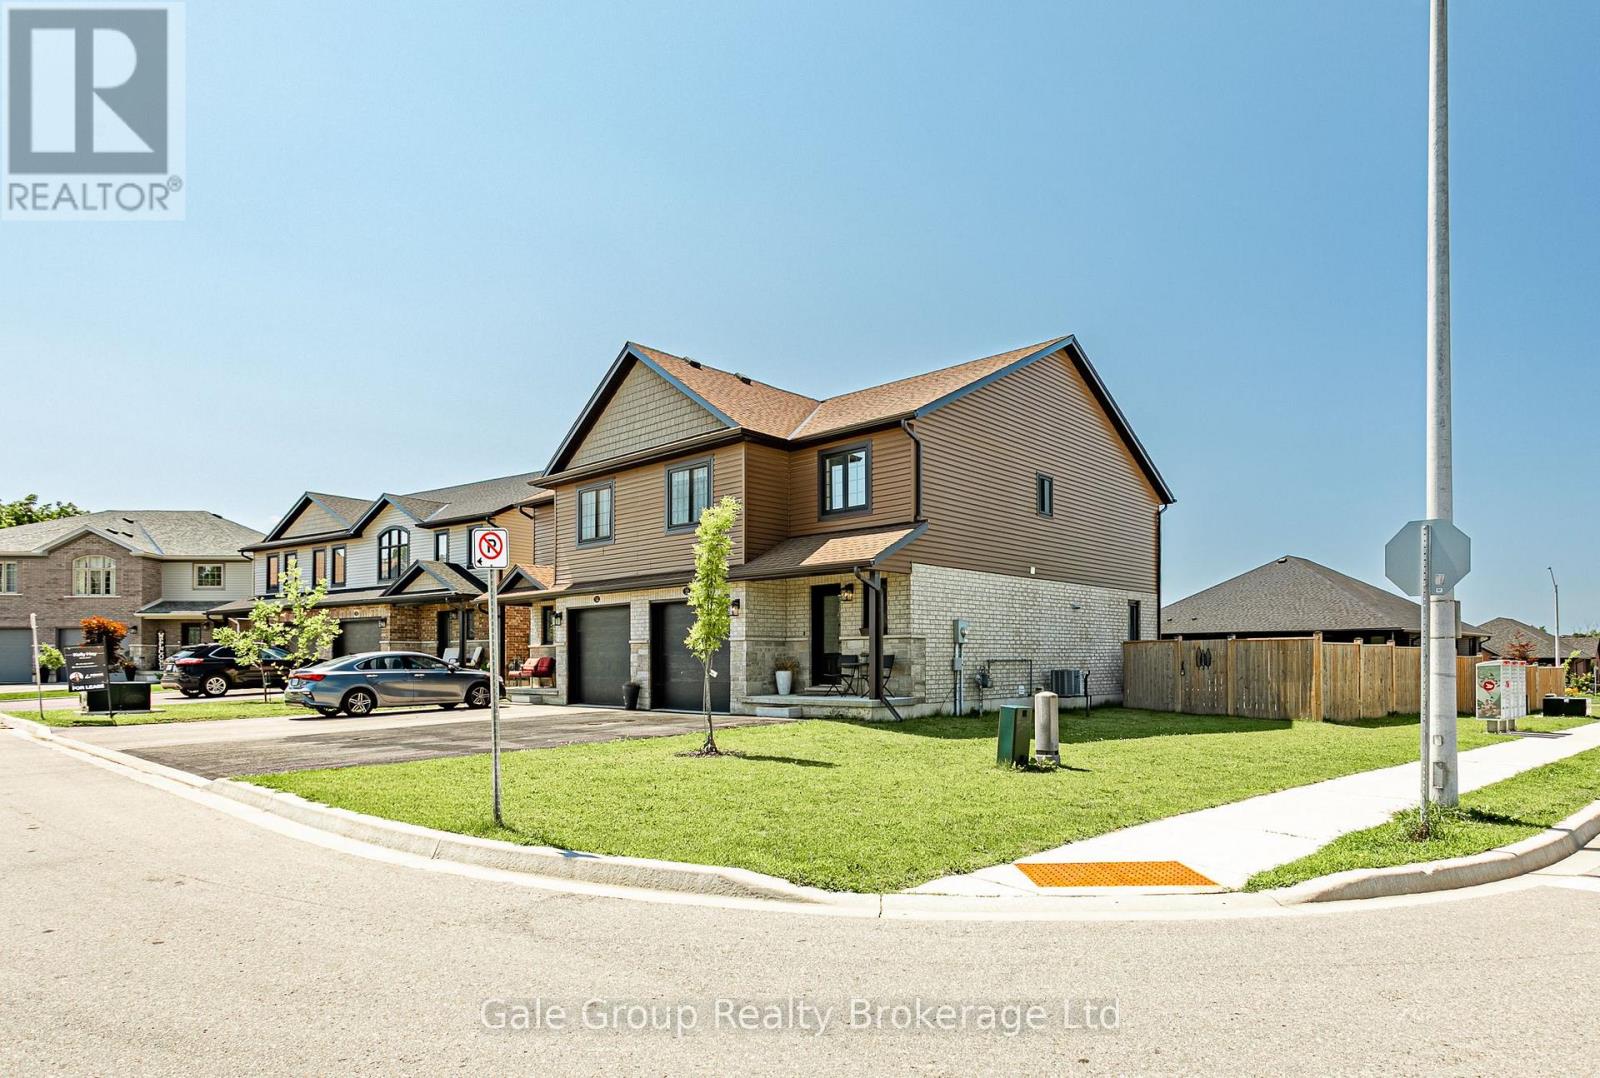
Welcome to 38 Amber Street! This 3-bedroom, 2.5-bathroom semi-detached home sits on a premium corner lot in Waterford's newest and most desirable subdivision. If you want the ultimate family-friendly, small-town lifestyle without sacrificing modern finishes, this is it. The corner lot provides exceptional curb appeal with a brick and siding exterior, an oversized driveway, and a fully fenced yard ready for kids, pets, and summer BBQs. Inside, the bright, open main floor features a stunning eat-in kitchen with quartz countertops, a classic subway tile backsplash, and stainless steel appliances. Host dinners in the dedicated dining area, or relax in the spacious living room anchored by a cozy electric fireplace. Upstairs offers a 4-piece main bath and three generous bedrooms, including a primary suite with a walk-in closet and private ensuite. The unfinished lower level is a total blank canvas for your future rec room. Located a short drive from Brantford and minutes to Simcoe, Waterford offers an incredible outdoor lifestyle. You are just minutes from the Waterford Ponds, Heritage Trail, Lavender Gardens, and Conservation Area. Come for the turnkey home, stay for the unmatched community vibe! (id:15069)
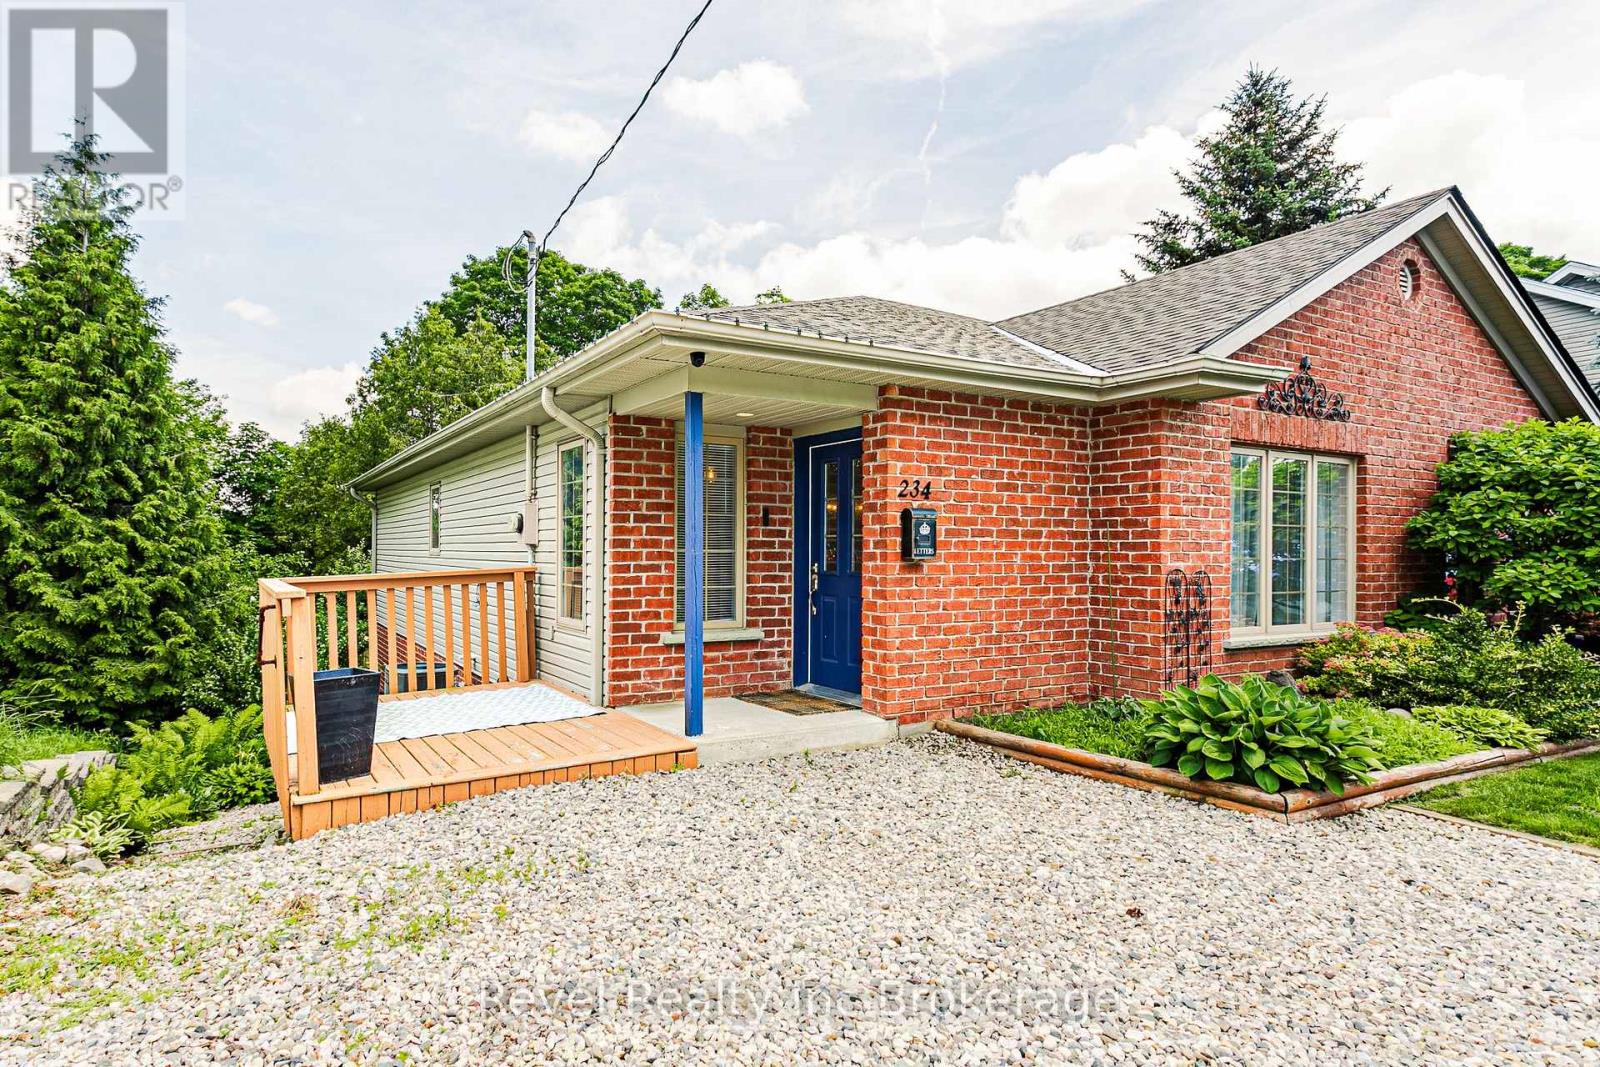
Welcome Home to 234 Thames St N, a beautifully maintained 2-bedroom, 1-bathroom semi-detached bungalow, offering the perfect opportunity for first-time home buyers, downsizers, or anyone looking for a turn-key home. Move-in ready with no rental items, this home is ready for you to simply unpack and enjoy. The bright and functional main floor offers comfortable everyday living, while the partially finished walkout basement features a spacious rec room and endless possibilities for future expansion. With over 500 sq ft of unfinished space, there is so much opportunity to add additional bedrooms, a second bathroom, or even create a potential in-law suite, this home is ready to grow with your needs. Outside, enjoy a generous backyard backs directly onto the school. The deck is the perfect place to relax or entertain, and the oversized lot offers plenty of outdoor space to enjoy. Double-wide driveway with parking for up to 4 vehicles. Whether you're looking to simplify your lifestyle or step into homeownership, this move-in ready bungalow checks all the boxes with modern updates, future potential and the ability to just move right in! (id:15069)
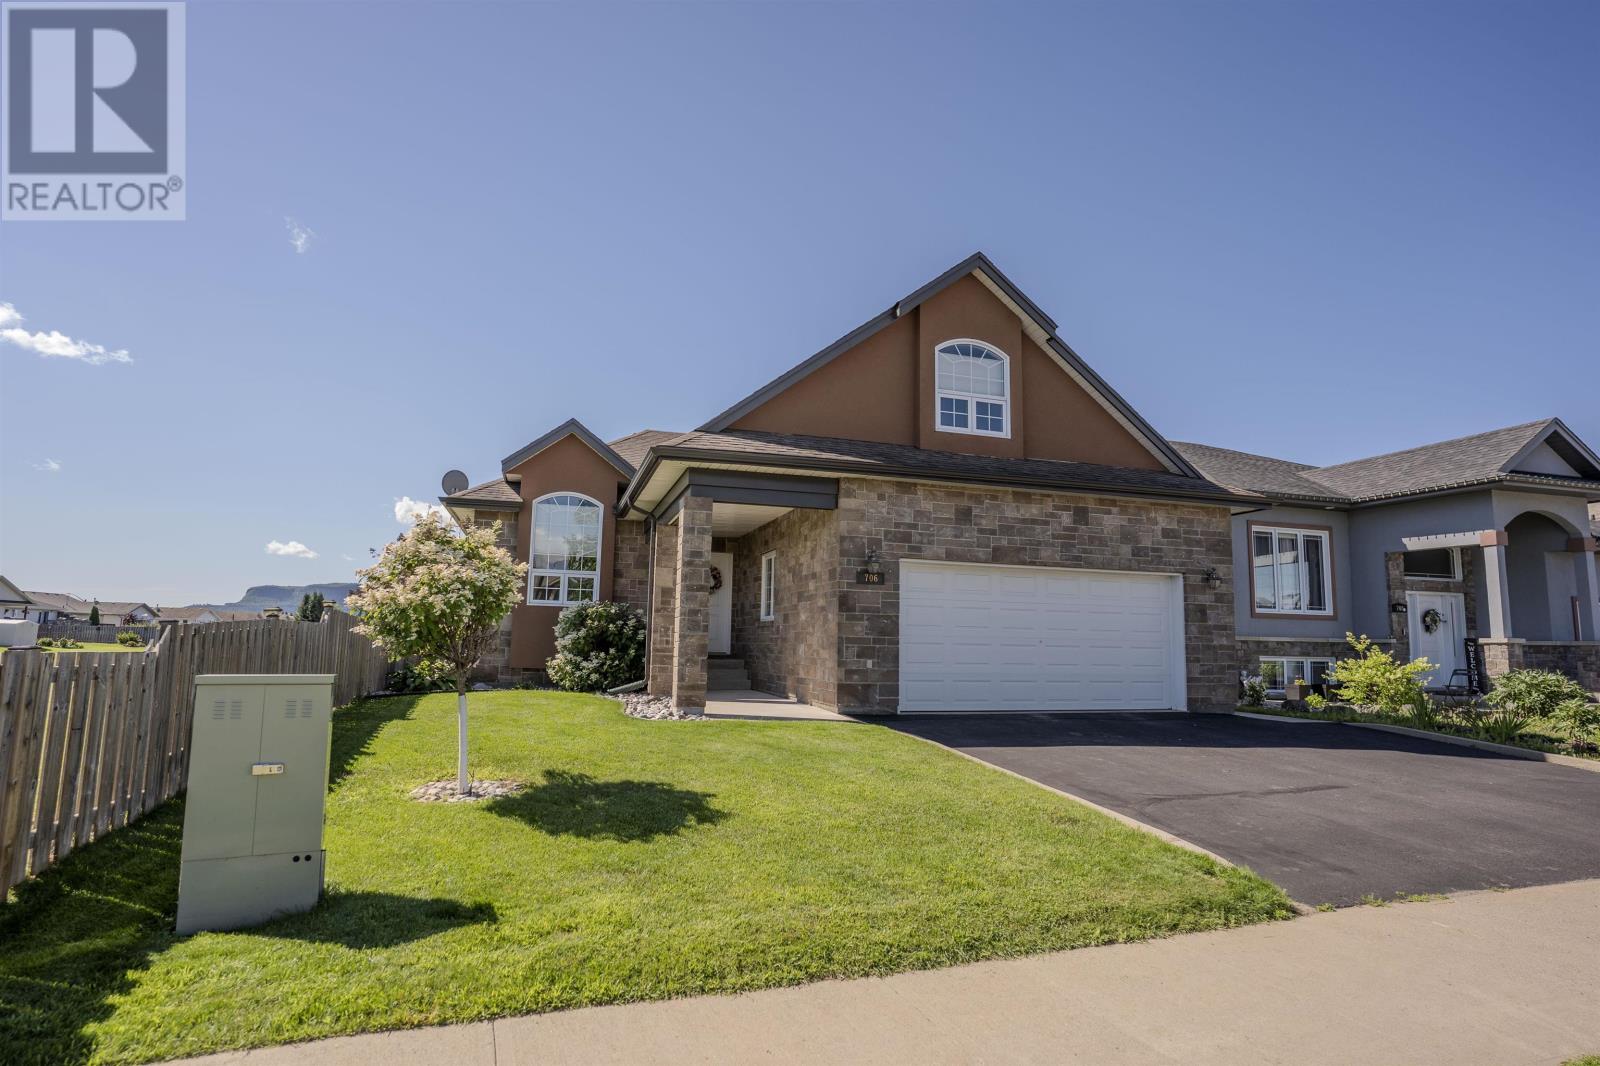
Welcome to this stunning executive home offering an open-concept design that's perfect for modern living featuring 3 + 1 bedrooms, with the 4th bedroom being versatile bonus loft on upper level. Touches of hardwood and ceramic tiles. With many unique features, attached heated garage, fenced yard backing onto greenspace, this home offers the perfect blend of style, comfort and functionality. (id:15069)
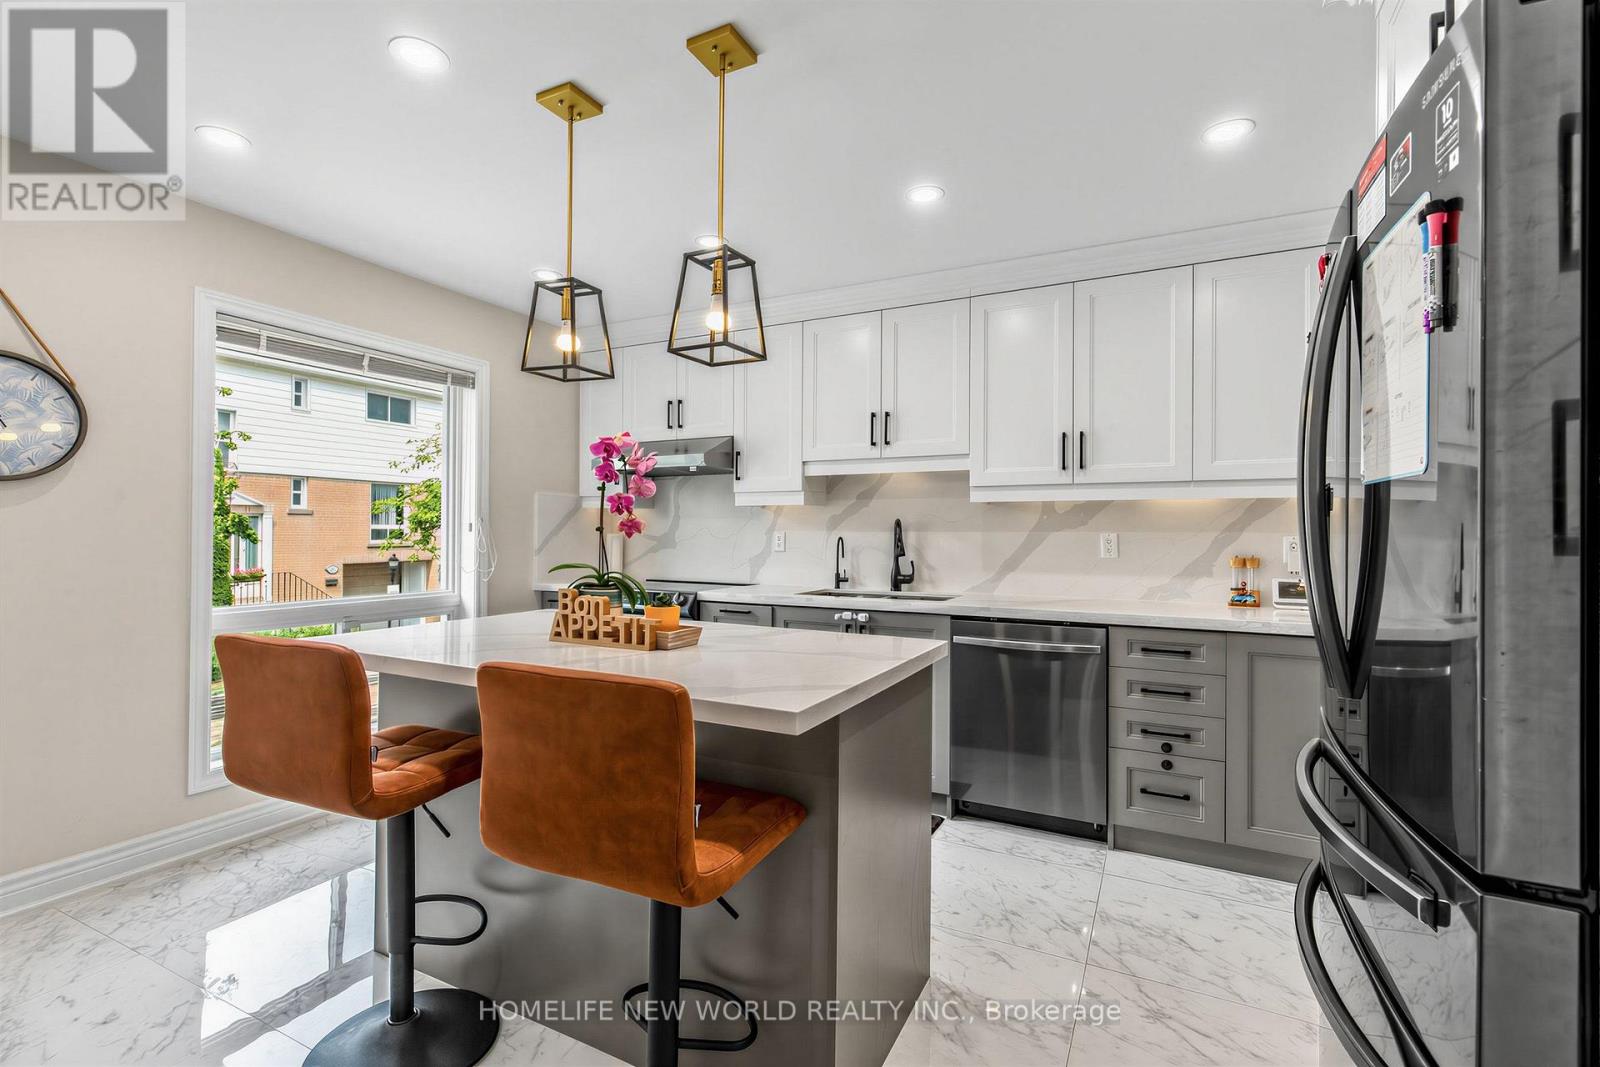
Absolutely Gorgeous, Sun-Filled Townhouse Renovated From Top To Bottom, Located In A Beautiful Complex With Low Maintenance Fees. ThisBright And Spacious 3+1 Bedroom Home Features A Fully Finished Basement And A Stunning Open-Concept Layout, Enhanced By Smart PotLights Throughout, Hardwood Flooring Across All Levels, And An Abundance Of Natural Light. The Modern Kitchen Is Designed To Impress,Complete With Quartz Countertops And High-End Appliances, Seamlessly Flowing Into The Living And Dining Areas-Perfect For Both EverydayLiving And Entertaining. Major Upgrades Include New Thermal Windows, Stylish New Doors, And A New High-Efficiency Furnace, Offering BothComfort And Peace Of Mind. Step Outside To A Truly Welcoming Backyard Oasis, Unlike Any Other In The Complex-An Ideal Retreat For RelaxingOr Hosting Guests. Pride Of Ownership Is Evident In Every Inch Of This Meticulously Maintained Home. Tucked Away On A Short, Quiet, And SafeStreet Ending With A Scenic Trail Leading To A Park, This Property Is Set In A Friendly, Family-Oriented Neighborhood Within An Excellent SchoolZone .Unbeatable Convenience With A Bus Stop Just Steps Away Providing Direct Access To The Subway In Approximately 10 Minutes. Close ToThe GO Train Station, Library, Hospital, Major Shopping Mall, And Vibrant Plazas Offering Supermarkets, Restaurants, And Banks. (id:15069)
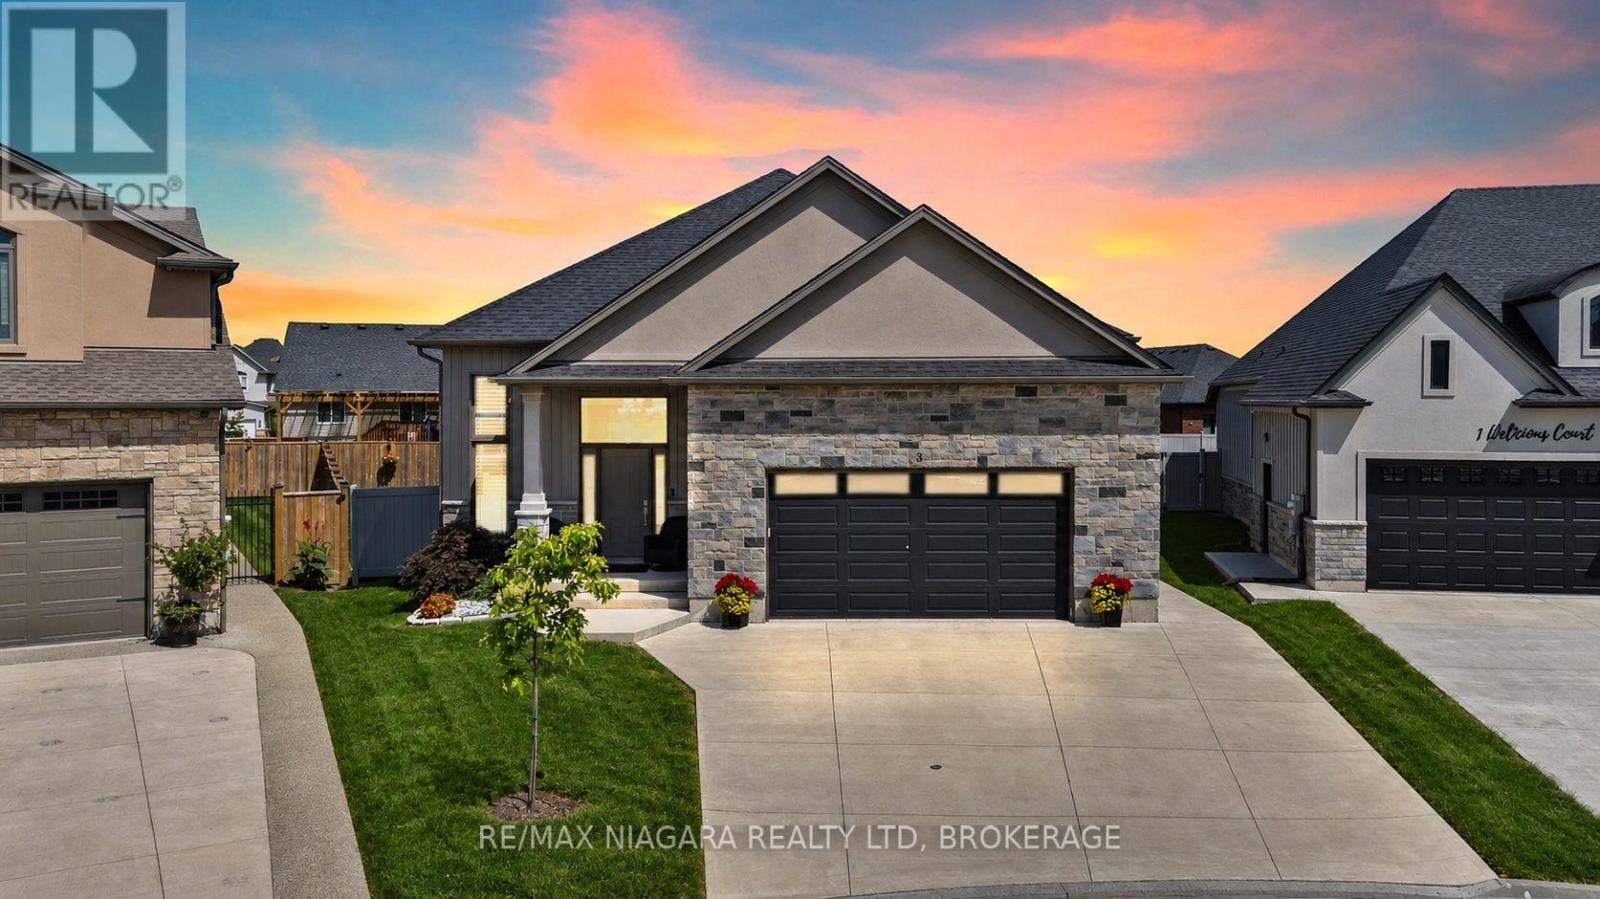
Welcome to 3 Delicious Court - and I dare you to find a tastier deal than this one.Built in 2023, this incredible custom raised bungalow sits on a massive pie-shaped lot tucked away on a hidden gem of a court surrounded by other beautiful custom homes in Rolling Meadows.With 5 total bedrooms, 3 bathrooms, 2 kitchens and 2 laundry rooms and 9-foot ceilings on BOTH levels, this home offers an incredible setup for a large or multi-generational family. Even better, the fully finished walkout basement features its own entrance, kitchen, living room, 2 bedrooms, full bathroom and laundry - perfect for the in-laws, older kids, guests or some serious rental income potential.The bright main floor features a spacious living area, modern kitchen with quartz countertops, high-end appliances and custom shelving, 3 bedrooms, 2 bathrooms and main-floor laundry. Walk straight out to the massive deck overlooking the fully privacy-fenced backyard - an amazing space for entertaining or enjoying summer nights.California shutters throughout, gas lines for indoor cooking and BBQ, plus a double garage with an impressive 12-foot ceiling and 8-foot garage door.Quiet court. Huge lot. Nearly new custom home. Five bedrooms. Three bathrooms. Two kitchens. Two laundry areas. Separate basement entrance. Incredible income or multi-generational potential.Close to schools, parks, shopping and highway access. (id:15069)
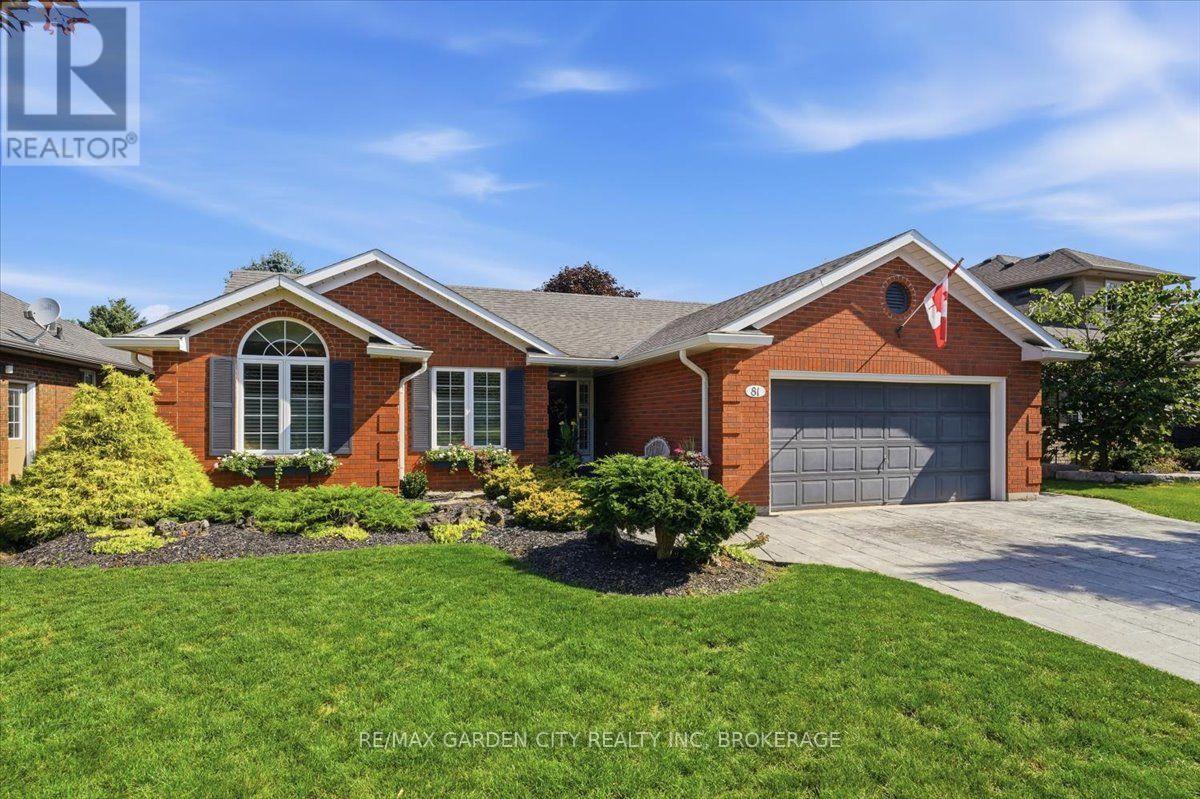
LOCATION ISN'T EVERYTHING-IT'S THE ONLY THING. Welcome to 81 Sandra Drive in the charming community of Fabulous Fenwick, where peaceful small-town living meets exceptional comfort and convenience. Nestled on one of Fenwick's picturesque tree-lined streets, this lovingly maintained all-brick 1,400 sqft bungalow is the perfect place to put down roots. Set on an impressive 59' x 152' lot, this property offers a private backyard oasis with endless possibilities for entertaining, gardening, or simply enjoying family time. Whether you're hosting summer barbecues on the stamped concrete patio, relaxing on the deck, or watching the kids play, this outdoor space is designed to be enjoyed. Inside, you'll appreciate the bright, open-concept layout featuring a spacious living room, dining area, and kitchen that creates the perfect setting for everyday living and entertaining. The kitchen offers a convenient pantry, ample cabinetry, and patio doors leading directly to the backyard, seamlessly blending indoor and outdoor living. The main floor features three generously sized bedrooms, including a spacious primary bedroom, a beautifully updated 4-piece bathroom (2016), and inside access to the heated double-car garage, adding everyday convenience. The lower level offers a cozy rec room perfect for movie nights or enjoying a game, while unfinished area provides incredible potential to create additional bedrooms, a home gym, workshop, games room, or the ultimate entertainment space. A bathroom rough-in and walk-up access to the backyard add flexibility and future value. Meticulously maintained and move-in ready, this home also features newer windows, updated eavestroughs, soffits, and LED lighting (2023), a stamped concrete patio (2020), and a custom-built garden shed. Located in one of Niagara's most sought-after communities, you'll love Fenwick's friendly atmosphere, excellent walkable schools, parks, golf courses, wineries, and easy access to all Niagara has to offer (id:15069)
Welcome to an elevated standard of bungalow living in one of Southwest Aldershot's most prestigious enclaves - just steps to the lake and surrounded by distinguished multi-million-dollar residences. This refined home blends timeless curb appeal with thoughtfully curated, designer-inspired interiors in an unparalleled waterfront-adjacent setting. A true architectural highlight is the rare, custom three-season sunroom - a statement space featuring vaulted ceilings, vinyl flooring, blown-in insulation, plus its own dedicated heating and cooling system. Comfortable in every season and enjoyed by the sellers year-round, this light-filled retreat offers the serenity of cottage living without ever leaving home. The interior continues to impress with a recently updated chef's kitchen, appointed with quartz countertops, premium appliances, an oversized pantry, and a separate entrance to the breezeway for added functionality. Every detail has been considered to balance elegance with everyday ease. Set on an expansive and professionally landscaped 85 x 103 ft lot, the exterior showcases a composite front porch, perennial gardens, underground sprinkler system, and a charming storage shed - delivering both elegance and practicality. Enjoy morning walks and the tranquility that only a lakeside lifestyle can offer. The main level presents a luxurious primary suite with access to the sunroom, a well-appointed second bedroom, and an updated four-piece bath. The fully finished lower level expands the living space with two additional bedrooms, a full bathroom, and a beautifully designed recreation room - ideal for guests, extended family, or a sophisticated lounge retreat. This is a rare opportunity to own a turnkey residence that embodies luxury and privacy, all just steps from the lake in coveted Southwest Aldershot. (id:15069)
Welcome to 890 Cahill Dr W, Unit 4-a beautifully maintained 3-bedroom and 3 bathroom condo townhome in Ottawa's convenient Hunt Club area. Step inside from the welcoming foyer and discover a bright, carpet-free home with a comfortable layout designed for everyday living and entertaining. The spacious kitchen offers plenty of cabinetry, counter space, and a breakfast nook with large window-an inviting spot for morning coffee or casual meals. Continue through the kitchen into the dining room, which flows naturally into the spacious living room. At the back of the living room, sliding patio doors provide an easy connection to the fully fenced, private backyard, a wonderful outdoor retreat for relaxing, entertaining or enjoying summer evenings. Follow the main hallway upstairs, where you'll find the spacious primary bedroom, two additional bedrooms and a full bathroom. With no carpet throughout the home, the space offers a clean, contemporary feel and easy maintenance. The finished basement adds valuable living space with a full bathroom and a comfortable recreation/sitting area plus an additional finished room that would make an excellent home office, den, hobby room or quiet retreat. A separate laundry/storage area provides practical convenience and additional space to keep everything organized.This well-kept condo corporation offers an appealing lifestyle with a clean, tidy setting, an outdoor pool and a park for residents to enjoy. Private surface parking is included, with convenient visitor parking located directly in front. Ideally situated close to Ottawa International Airport, transit, the LRT line, community centre, parks, schools, movie theatre, banks, grocery stores, shopping and an abundance of everyday amenities, this home offers an excellent combination of space, privacy and convenience. A great opportunity for first-time buyers, families, down-sizers or investors looking for a move-in-ready townhome in a well-established community. (id:15069)
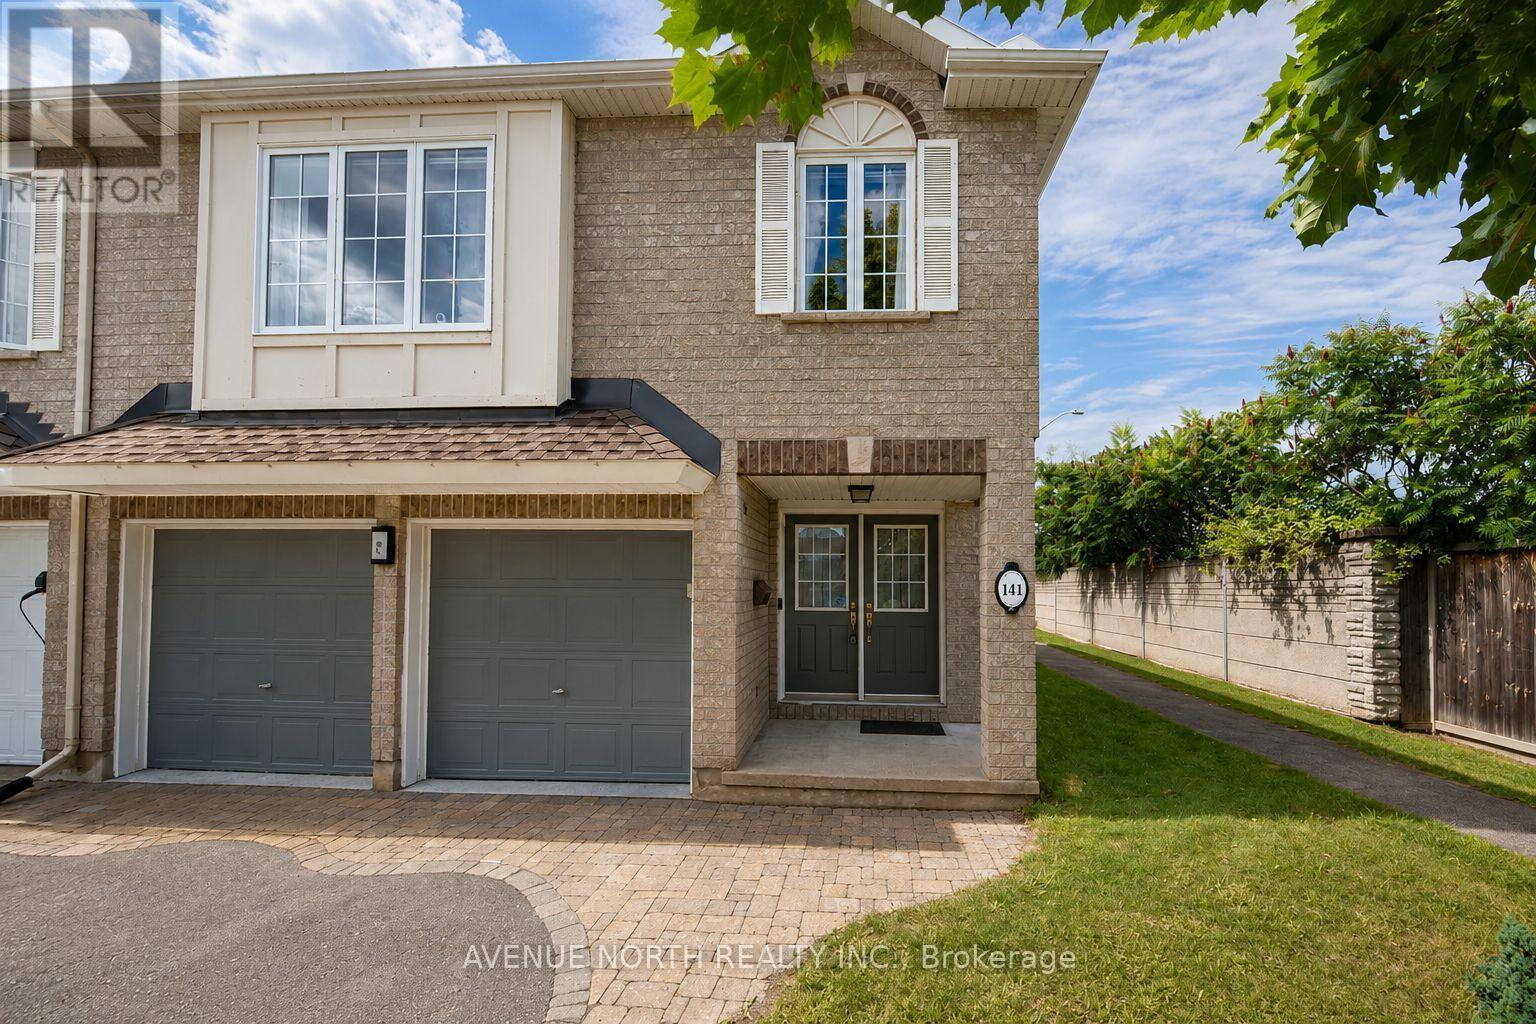
Welcome to 141 Gladeview-a distinctive two-bedroom home offering an exceptional blend of style, space, and thoughtful design in a highly sought-after neighbourhood. A porcelain-tiled foyer leads into the stunning open-concept living and dining area, where soaring 12-foot ceilings, rich hardwood flooring, and a cozy gas fireplace create an impressive yet inviting atmosphere. The chef-inspired kitchen is beautifully equipped with stainless steel appliances, a double oven, and a generous walk-in pantry. Upstairs, an elegant loft adds architectural character, while the spacious primary bedroom features double closets. The full bathroom offers a separate shower and a luxurious soaker tub for the ultimate place to unwind. The bright lower level includes a welcoming family room and an additional bedroom, both enhanced by oversized windows that fill the space with natural light. A double-car garage, premium GAF Timberline HD architectural shingles, and access to green space at the rear complete this remarkable property. Stylish, practical, and full of charm, 141 Gladeview is a home you will not want to miss. (id:15069)
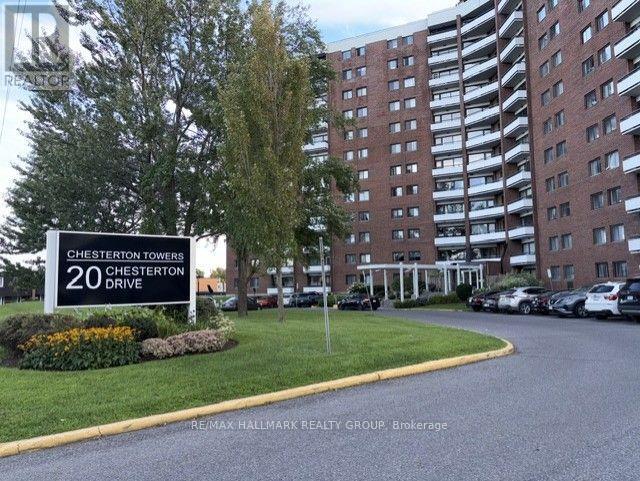
Welcome to Chesterton Towers! This bright 2-bedroom 1-bathroom corner unit offers an abundance of natural light and features a private southeast-facing balcony (11' x 4')-perfect for enjoying your morning coffee. This unit is in original condition, and the price reflects the need for updating. Ideally located within walking distance to shopping along Merivale Road, restaurants, and everyday amenities, with public transit conveniently located right at the front entrance. Condo fees include both heat and hydro. Residents enjoy an impressive selection of amenities, including an outdoor heated saltwater pool, sauna, fitness room, party room, games room, guest suites, and a rooftop terrace with panoramic views. Laundry facilities are conveniently located on every floor. Pets are welcome (subject to condo restrictions). This unit also includes underground parking and a storage locker. ALL OFFERS WILL BE PRESENTED AT 3:00 PM ON MONDAY, AUGUST 24TH, 2026. The Seller reserves the right to review and accept a pre-emptive offer with a 24-hour irrevocable period. (id:15069)
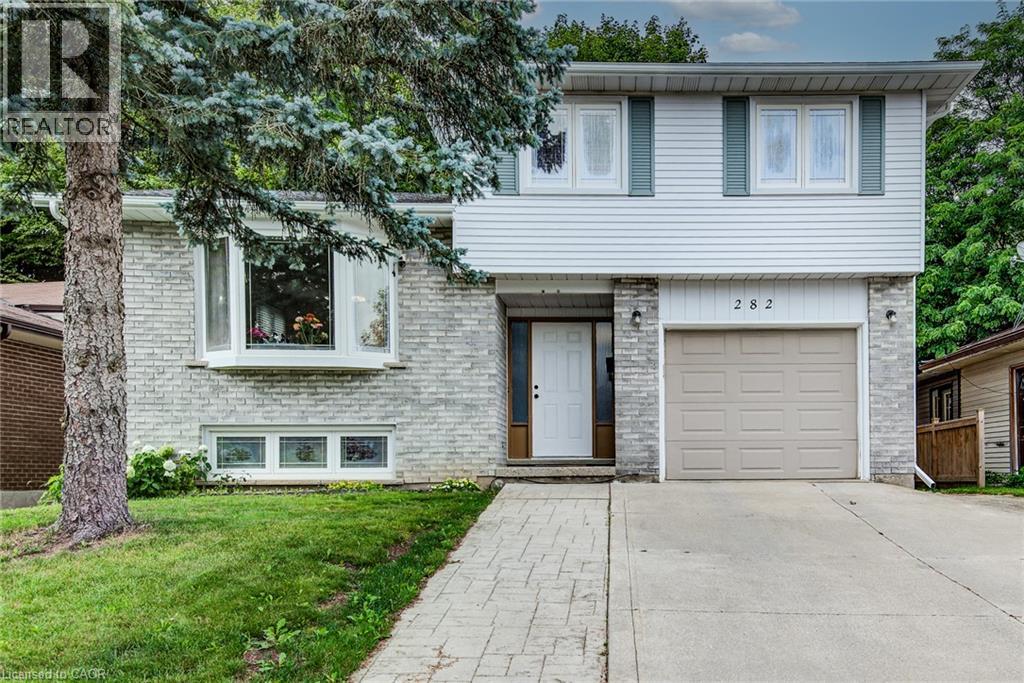
Welcome to 282 Driftwood Drive, a spacious three bedroom, two bathroom backsplit in the Forest Heights neighbourhood. This single detached home offers nearly 1,500 sq. ft. of comfortable and versatile living space, with plenty of room for a growing or multigenerational family. The main floor has a spacious living room and an eat-in kitchen which overlooks the first level. While the upper level offers an oversized primary bedroom, two additional generously sized bedrooms and a large four-piece bath. The first level offer exceptional flexibility, including a versatile space that can be used as a formal dining area or second living room. The lower level has a large recreation room, laundry room, and convenient 4-piece bathroom. The basement level adds even more living space with a large den, a bonus room, and a cold room. Step outside to a fully fenced backyard with a spacious deck, perfect for entertaining or relaxing. The property also features a single-car garage and an extra-wide triple driveway with parking for up to three vehicles. With multiple living areas, generously sized bedrooms, and an abundance of flexible lower-level and basement space, this home offers the versatility and room that larger families, extended families, or multigenerational households have been looking for. Coveniently located to schools, parks, playgrounds, multiple shopping plazas, public transit, walking trails, expressways and so much more. Be sure to boook your showing today. (id:15069)
Welcome to this impeccably maintained 3-bedroom, 2-bath bungalow in the heart of Embrun, where pride of ownership shines throughout. Ideally located within walking distance to schools, parks, the arena, and many local amenities, this home offers the perfect blend of comfort and convenience. Inside, you'll find a bright and functional layout with spacious living areas, highlighted by two cozy gas fireplaces that add warmth and character. The well-appointed kitchen and inviting living spaces make everyday living and entertaining effortless. Step outside to your beautifully landscaped backyard featuring a new above-ground pool, creating the perfect space to relax and enjoy the summer months. An attached single-car garage and meticulous upkeep complete this move-in-ready property. Whether you're starting a family, downsizing, or simply looking for a turnkey home in one of Embrun's most desirable neighborhoods, this property is sure to impress. Don't miss your opportunity to call it home! (id:15069)
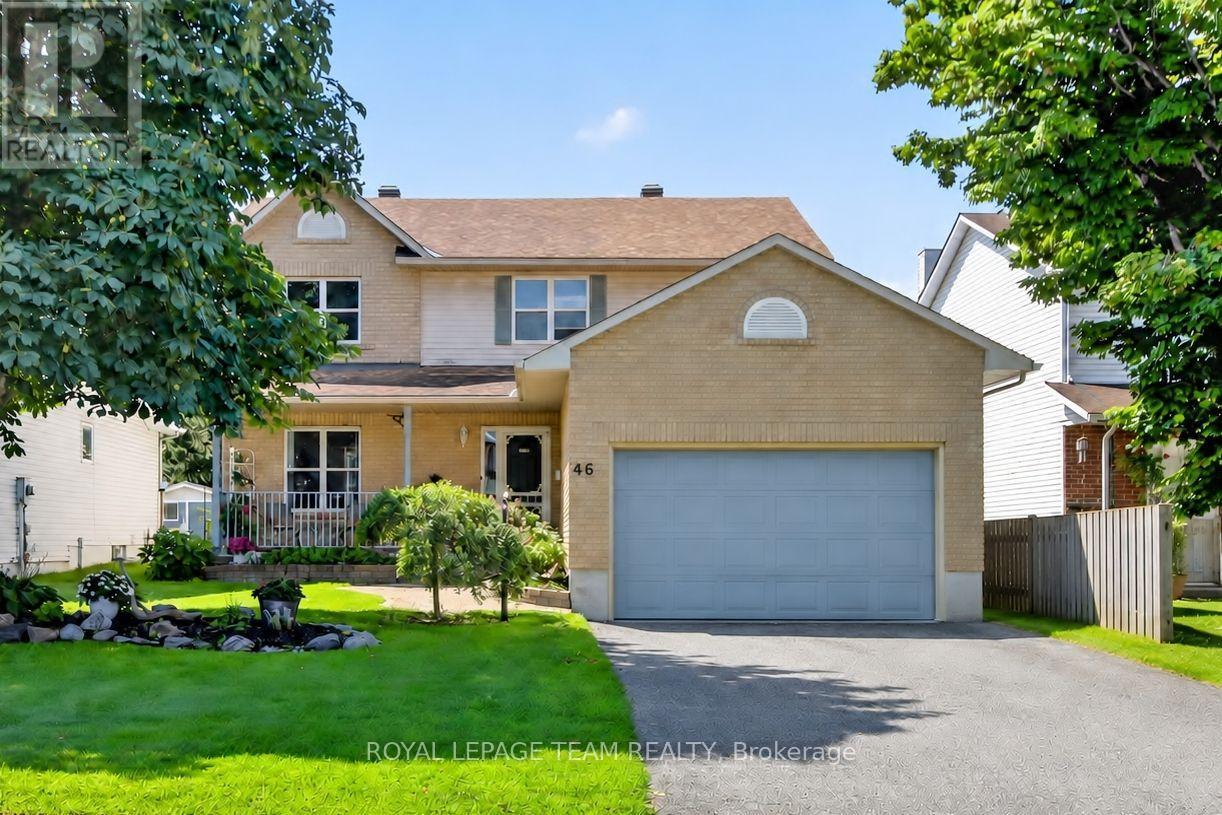
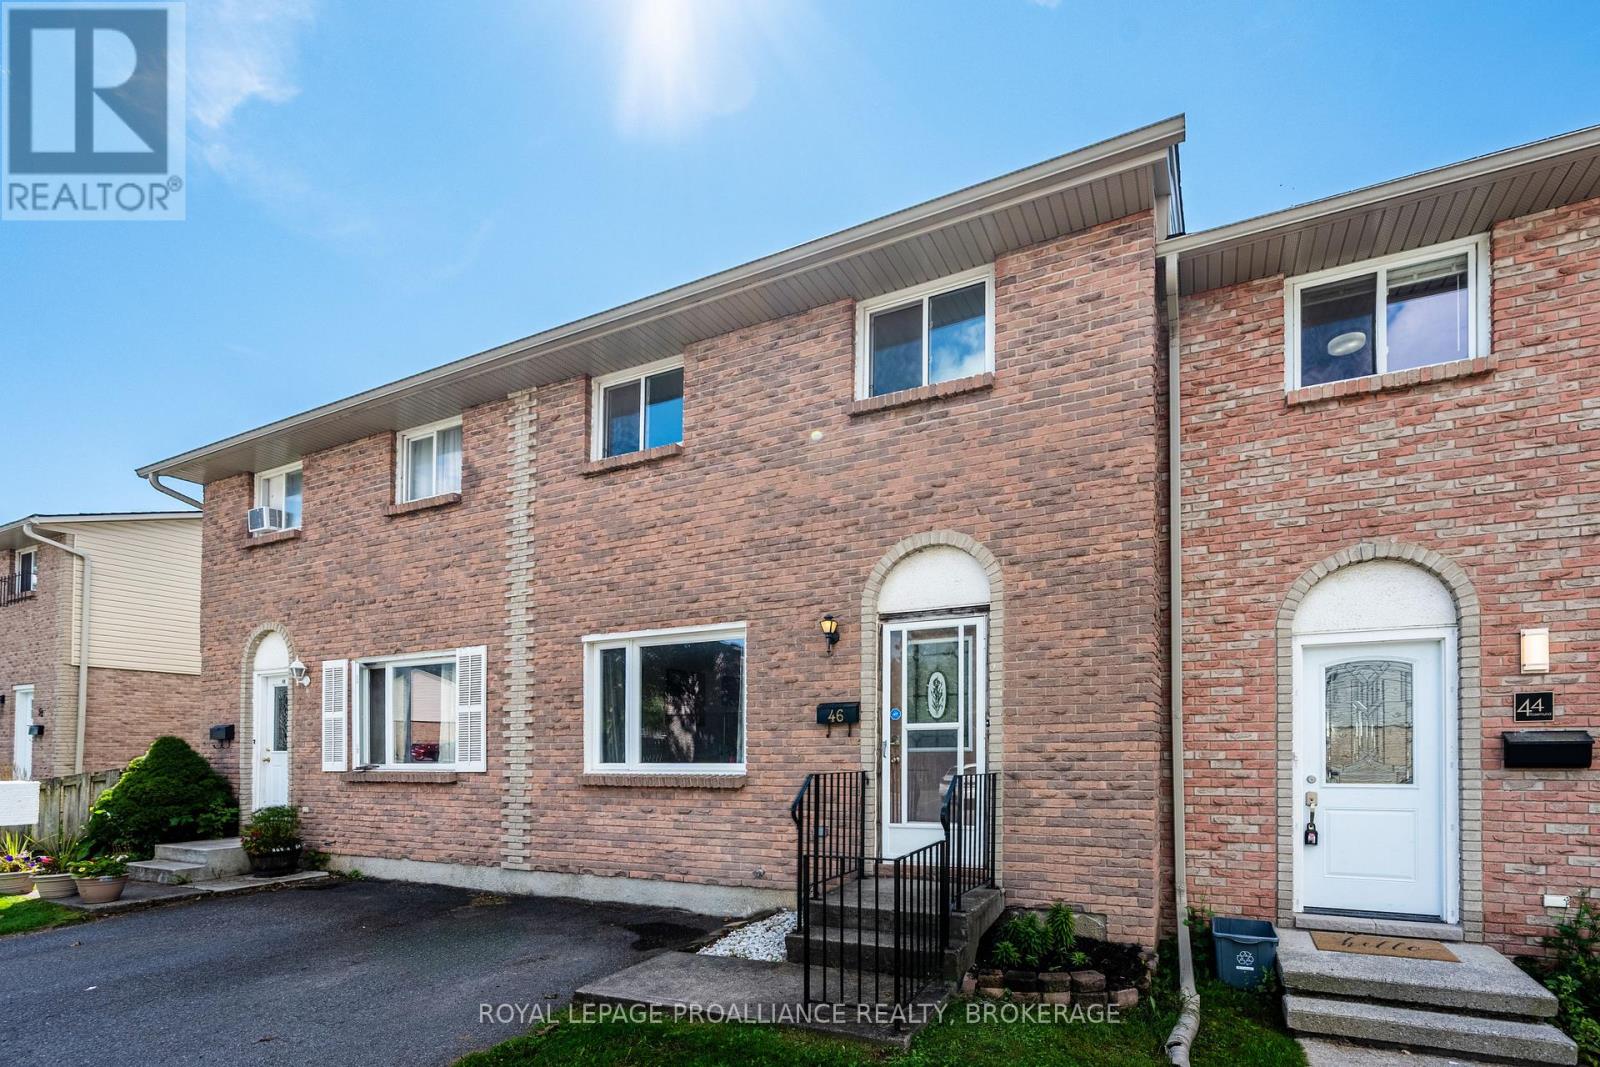
46 Mika Street. Spacious single home with a double garage. Tile flooring in the formal living room and hardwood in the dining room. The eat-in kitchen is centrally located between the formal living space and the main floor family room. The family room has laminate flooring and a gas fireplace. Laminate flooring through the 2nd level. The primary bedroom has a walk-in closet and a full ensuite bathroom. Basement is unfinished, but could easily accommodate a good size recroom. Roof shingles approximately 5 years, vinyl windows are original, central air 2026, furnace 2013. Partly fenced, private rear yard with interlock patio. Excellent value with lots of potential to make it your own.**Some photos have been virtually staged.** (id:15069)
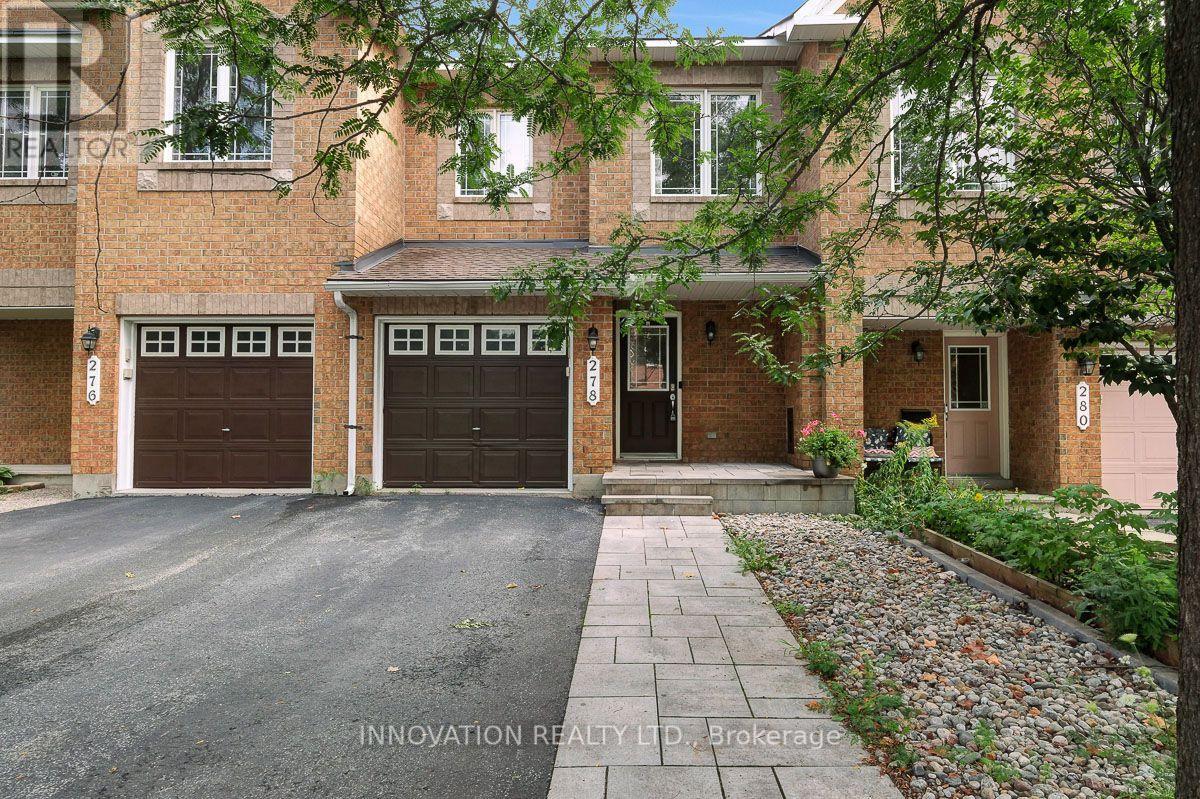
Welcome to 278 Forestbrook Street, a beautifully maintained townhouse in one of Kanata's most desirable locations. This attractive home offers a walk-out basement, no rear neighbours, and backs directly onto a peaceful green space, providing exceptional privacy and scenic views.The main floor features elegant flooring throughout the spacious living and dining rooms. The bright, open-concept kitchen includes ample cabinetry and a comfortable eating area, making it ideal for both everyday living and entertaining. A stunning circular staircase leads to the second level.Upstairs, the generous primary bedroom offers a walk-in closet and a private 4-piece ensuite bathroom. Two additional well-sized bedrooms and a 4-piece main bathroom provide plenty of space for family members or guests.The fully finished walk-out basement features a cozy gas fireplace and patio doors leading to a beautifully landscaped backyard that backs onto green space-perfect for relaxing, entertaining, or enjoying nature right at your doorstep.Ideally located close to National Defence Headquarters (DND), The Marshes Golf Club, Kanata's thriving high-tech sector, excellent schools, shopping, parks, and recreational amenities. Commuters will appreciate the easy access to Highway 417.Additional updates include a roof replacement completed just two years ago, offering added peace of mind.Priced to sell, this exceptional home combines comfort, convenience, and a highly sought-after location. Don't miss this fantastic opportunity! (id:15069)
OPEN HOUSE: SUNDAY, AUGUST 23rd, 2:00pm- 4:00pm. Welcome to this meticulously maintained 2-bedroom, 1.5-bathroom semi-detached bungalow in Olde Towne West, a welcoming residential community in the village of Russell. Built in 2016 and lovingly cared for by its original owner since day one, this home offers true pride of ownership.Designed for comfortable one-level living, the home features main-floor laundry for added convenience. The bright kitchen is enhanced by two solar tubes that flood the space with natural light, while a third solar tube in the bathroom adds another thoughtful touch. Step outside and enjoy your morning coffee on the inviting front porch or unwind and entertain on the backyard deck.The spacious, partially finished basement offers endless possibilities to create a space that fits your lifestyle-whether you're dreaming of a cozy family room, home office, hobby area, gym, or additional living space. A dedicated workbench is already in place, making it ideal for DIY enthusiasts, woodworking, or extra storage and workspace.With its functional bungalow layout, well-maintained condition, and excellent potential to personalize the lower level, this home is an ideal opportunity for first-time buyers, downsizers, or anyone looking for the ease of one-level living in a wonderful community. Offering comfort, convenience, and an excellent location, this is one you won't want to miss! (id:15069)
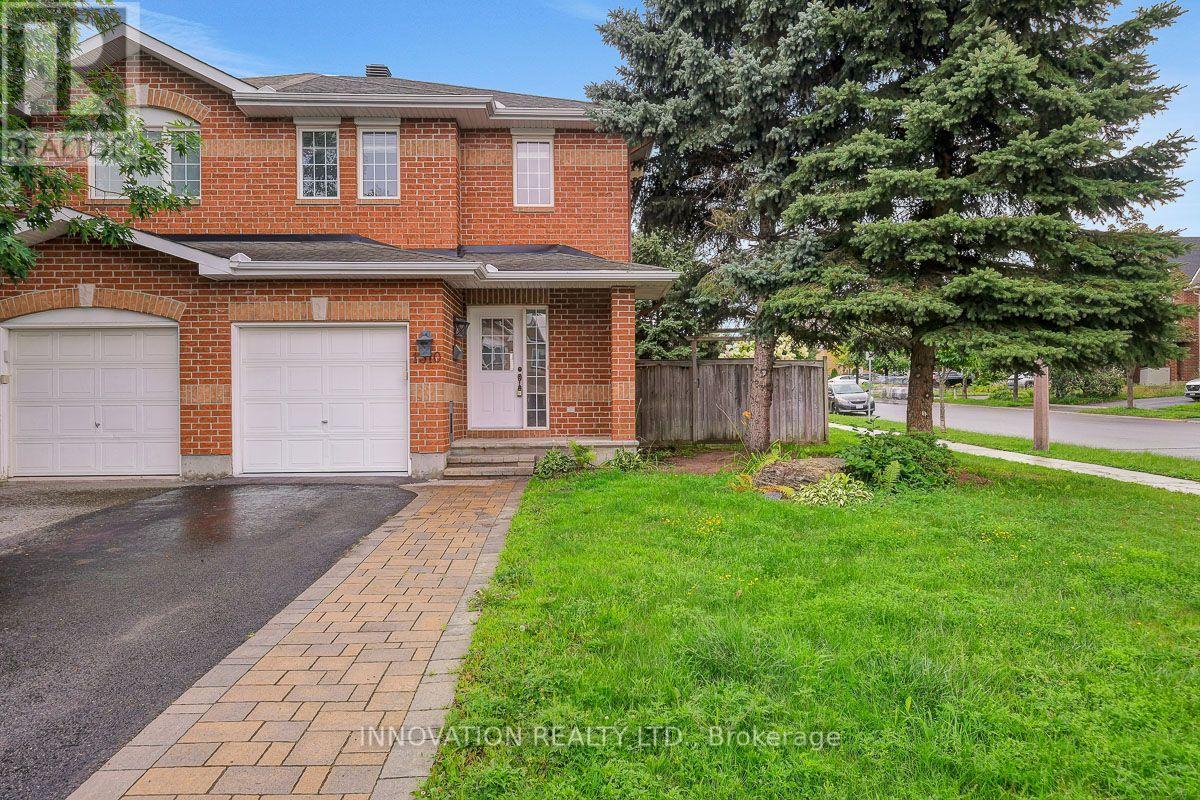
Welcome to 1310 Halton Terrace; end unit corner lot townhome in Morgan's Grant community. From the moment you step inside, a welcoming foyer leads into a bright and beautifully appointed open-concept main floor, thoughtfully designed for both everyday family life and effortless entertaining. The stylish kitchen features an abundance of cabinetry, modern appliances, elegant granite countertops.The spacious dining area is framed by patio doors, filling the home with natural light and creating a seamless connection to the inviting living room. Upstairs, you'll find three generously sized bedrooms, offering comfortable retreats for the whole family, along with a full bathroom featuring luxury vinyl flooring. The finished basement adds valuable living space and endless possibilities perfect for a family rec room, home gym, play area, or entertaining guests.Step outside to your private, fully fenced backyard an ideal space for children to play, summer barbecues, family gatherings, or simply enjoying time outdoors. Located in the heart of Morgan's Grant, this home offers an exceptional lifestyle in one of Kanata North's established and sought-after family communities. Enjoy the convenience of being close to Kanata North's high-tech hub, making the commute to major technology employers quick and convenient. Families will appreciate the excellent selection of nearby schools, including Jack Donohue Public School, located beside W.C. Bowes Park, as well as a nearby École élémentaire publique Grande-Ourse. The community is surrounded by parks, green spaces, walking trails, and recreation, with the Richcraft Recreation Complex and the scenic trails of the South March Highlands just minutes away.With everyday amenities all within easy reach, this is a location that truly supports a connected and convenient family lifestyle.thoughtfully laid out, this is a wonderful opportunity to enjoy the comfort, convenience, and community that Morgan's Grant has to offer. (id:15069)
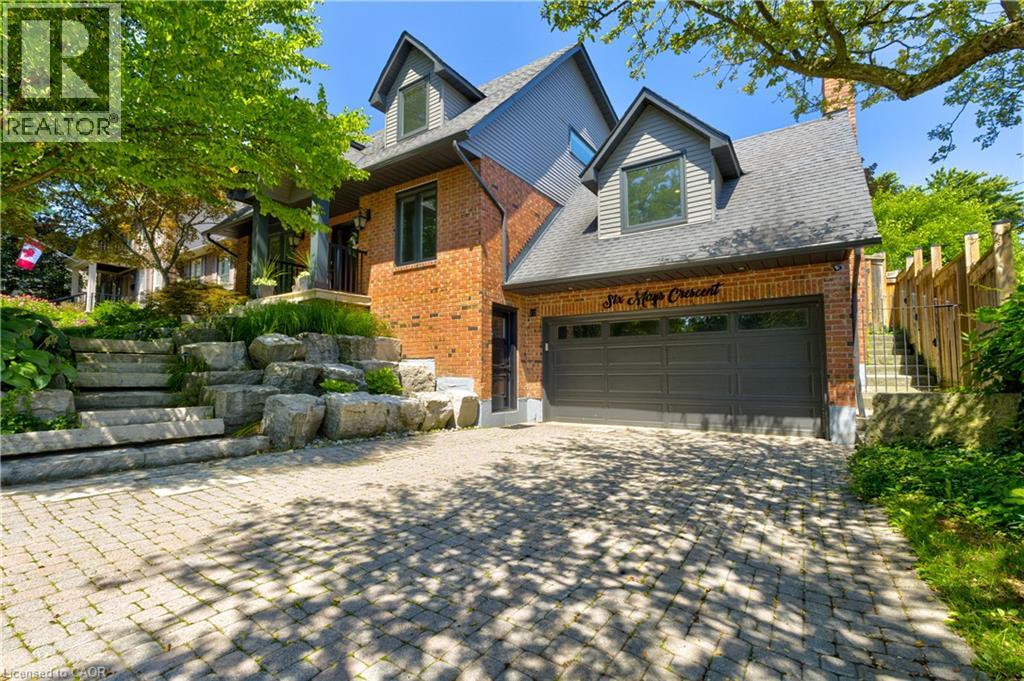
Experience refined living at 6 Mays Crescent, an exceptional home tucked away on one of Waterdown's most prestigious & sought-after crescents. Steps from charming downtown boutiques, cafes restaurants, lush parks, & trails, offering the perfect balance of exclusivity & convenience. Set on a rare 59x150 ft professionally landscaped lot, the grounds are nothing short of spectacular. Bask in your own private oasis featuring a saltwater pool w/ safety cover, newer pool pump & salt generator, a pergola-covered al fresco dining area, natural gas BBQ hookup, expansive green space w/ charming tree house, and smart Rainbird irrigation system w/ Rachio controller - all designed for effortless luxury living. Inside, the sun-filled, open layout is anchored by a chef's dream kitchen, w/ premium stainless-steel appliances including gas stove & B/I ovens, expansive prep surfaces & dual walkouts to the resort-style backyard. The main floor continues w/ a dedicated private office, an elegant dining area & inviting family rm complete w/ custom built-ins, a wood-burning fireplace & 3rd walkout for seamless indoor-outdoor living. A serene front living rm w/ fireplace & pool views adds comfort & elegance.The 2nd level offers 3 spacious bed rms & 2 full bath rms. The primary suite provides a private a sun filled retreat, featuring its own ensuite. The newly completed lower level ( '24 )elevates the home even further. Dolby Atmos home theatre, hardwired indoor/outdoor speaker system, custom PAX storage, fitness space, 2pc bath, & convenient side entrance create the perfect blend of luxury & practicality. This home has been meticulously updated, including new windows '24, spray-foamed garage ceiling, freshly painted exterior siding & soffits & complete chimney rebuild w/ metal insert. From elegant gatherings to sun filled afternoons by the pool, 6 Mays Crescent offers a level of lifestyle & distinction that is truly unparalleled. (id:15069)
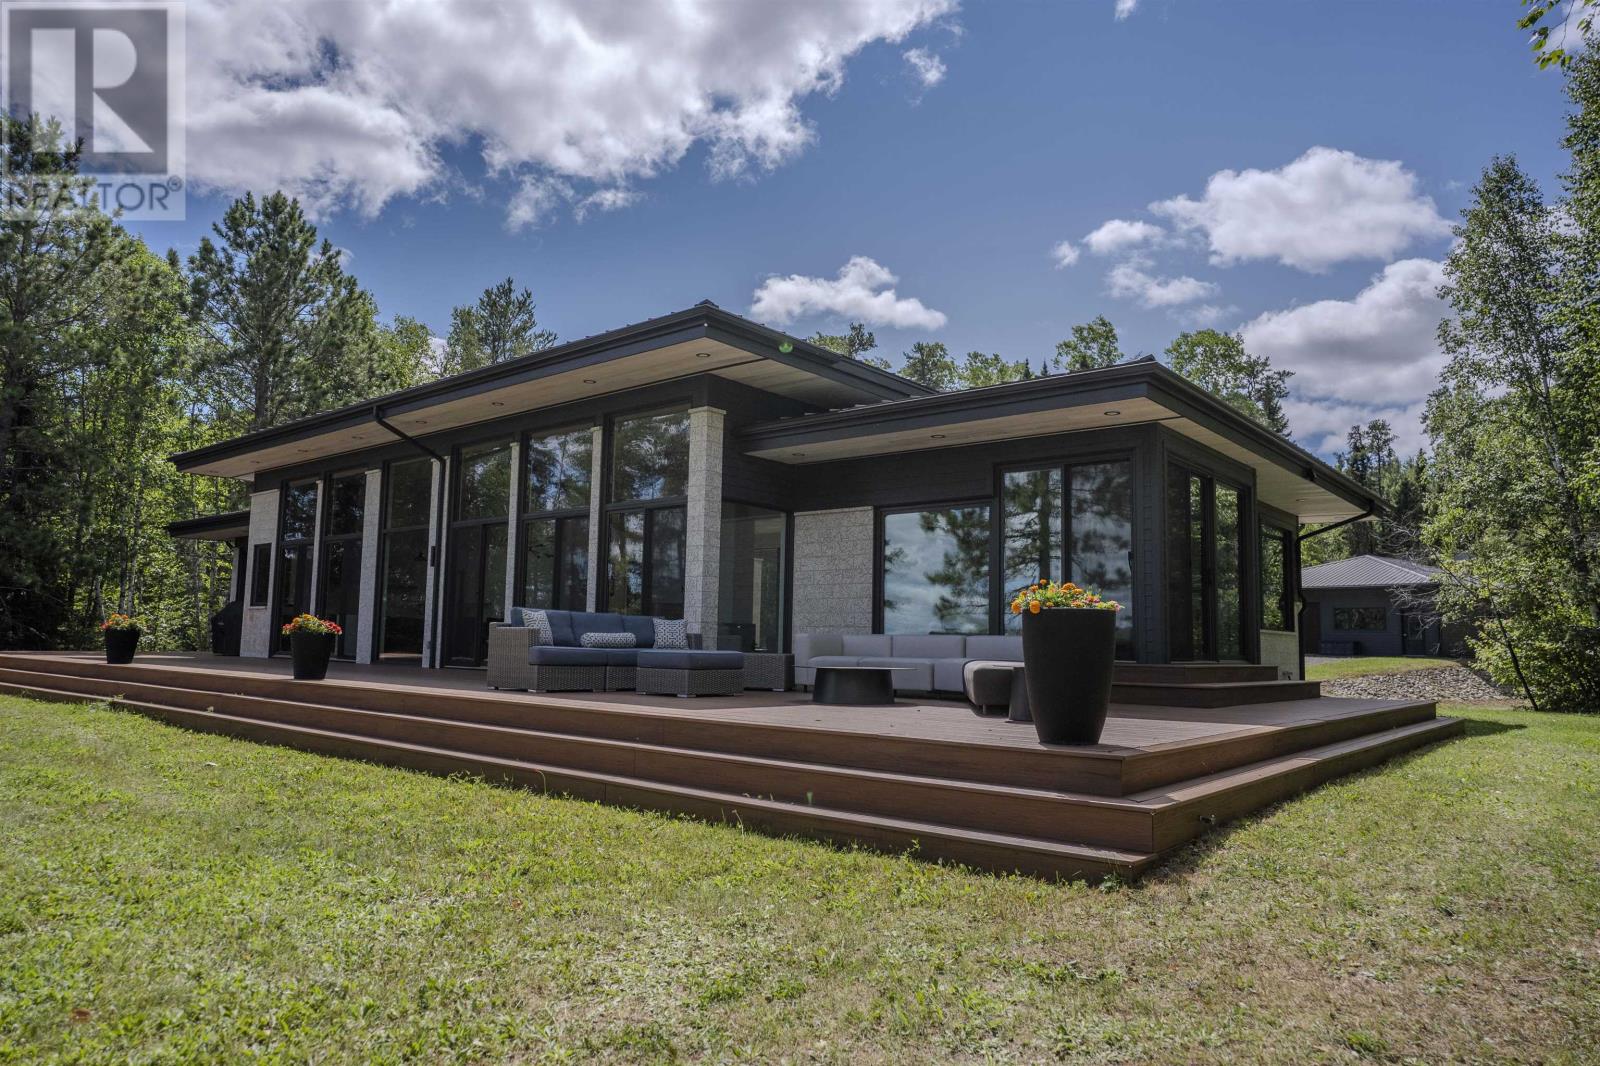
Presenting a rare retreat on Turtle Lake set on 1 acre & occupying a spectacular point on the shore, this exceptional cottage offers remarkable privacy, craftsmanship, & modern comfort. With deeded ownership including waterfront frontage, road level access from HWY 622, & beach immediately to the west, this is an exceptional offering in one of the region’s most coveted recreational settings. Having 2600sqft, the cottage is distinguished by impressive proportions & attention to detail. The main living space features a dramatic 14ft ceiling, complemented by 10ft ceilings throughout the rest of the home. ICF foundation, 5ft crawl space, & spray foam insulation throughout provide a solid, highly efficient envelope. Chervin cabinetry from Muskoka, solid maple millwork, cedar ceilings, white oak hardwood flooring, luxurious bathrooms, & carefully curated finishes, create a sophisticated yet natural aesthetic. The exterior is equally impressive, combining timeless materials with durable low maintenance construction. Both cottage & detached garage feature limestone sourced from Manitoba, complemented by Hardie Board siding & a standing seam metal roof. The 1200sqft detached garage measures 40x30 with 10ft ceiling, two 9x12 doors, & concrete slab, providing exceptional space for vehicles & recreational equipment. Despite its ultra private remote setting, the property is exceptionally well serviced with full HVAC system, including propane furnace & AC, while a solar power system, propane backup generator, & Starlink internet, provide the infrastructure & reliability necessary for comfortable year round use. A class 1 Trout Lake, Turtle Lake is ideally situated south of White Otter PP, surrounded by expansive landscape renowned for its fishing, boating, & outdoor recreation. For the discerning buyer seeking an exceptional waterfront escape, outstanding recreational opportunities, & uncompromising construction, properties of this calibre are exceptionally difficult to find. (id:15069)
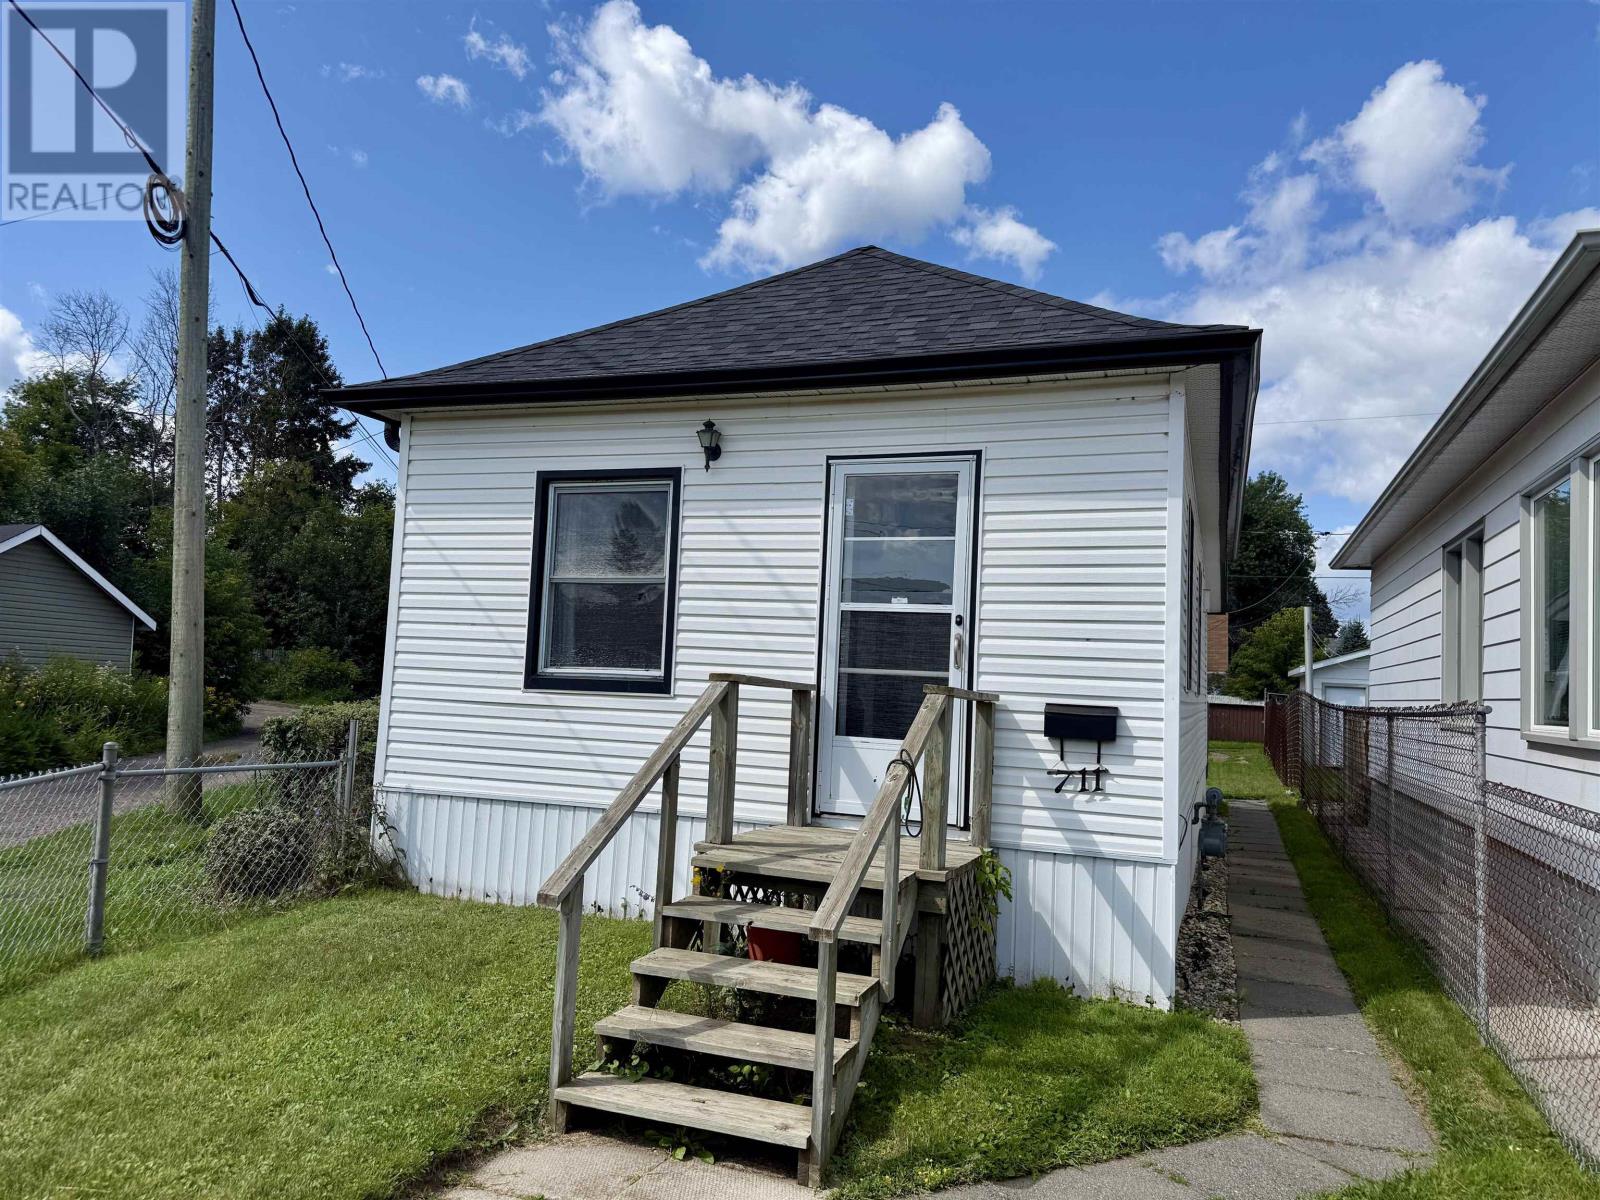
Charming 2 bedroom bungalow, with many updates. This home offers comfort, style and convenience, making your move even easier. Don't miss this fantastic opportunity. Schedule your private viewing today. (id:15069)
Exceptional curb appeal in the heart of McKellar Heights-Glabar Park! This beautifully maintained all-brick bungalow offers timeless charm, outstanding pride of ownership, and an unbeatable location just minutes from hospitals, shopping, schools, parks, public transit, major highways, and every everyday amenity. From the moment you arrive, you'll be captivated by the meticulously landscaped gardens, elegant flagstone walkways, and welcoming entrance. Inside, natural light fills the open-concept main level, showcasing gleaming hardwood floors and a warm, inviting layout designed for comfortable living and entertaining. The functional kitchen offers ample cabinetry, generous counter space, and a centre island overlooking the spacious dining and living areas, perfect for hosting family and friends. Down the hall, you'll find three generously sized bedrooms, all with hardwood flooring, a convenient linen closet, and a beautifully maintained 4-piece bathroom. The finished lower level provides exceptional versatility, featuring a spacious family room currently being used as a fourth bedroom, a recreation room ideal for hobbies or a home gym, Large 3pc bath along with a laundry area and abundant storage space. Step outside and discover a truly spectacular backyard retreat unlike anything else in the area. A stunning 50+ foot custom boardwalk winds through thoughtfully designed outdoor living spaces, leading to a lush, private oasis complete with a Tiki bar, mounted TV, amazing for the sports enthusiast, stone gardens, custom patios, and beautifully crafted walkways. Surrounded by mature landscaping and exceptional privacy, this one-of-a-kind backyard is a dream for gardeners, entertainers, and anyone seeking a peaceful escape all in the heart of the city. This is a rare opportunity to own a meticulously cared-for home in one of Ottawa's most sought-after neighborhoods, where exceptional outdoor living meets unmatched convenience. (id:15069)
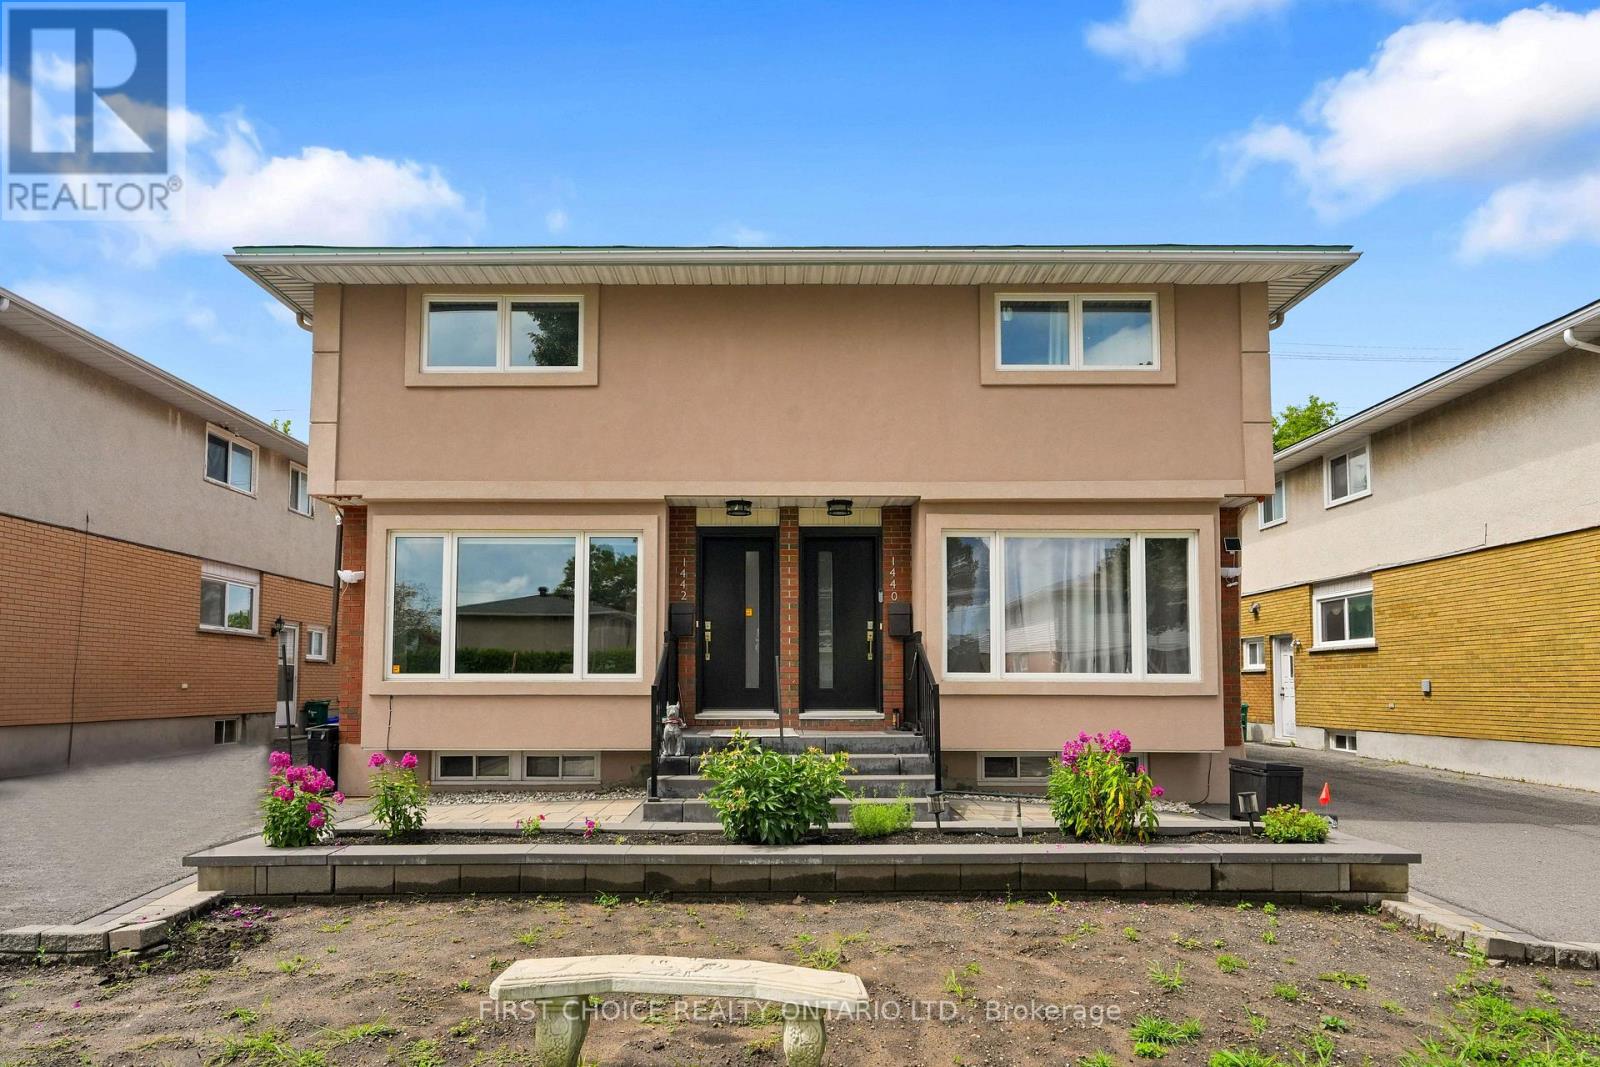
A Beautifully Renovated Double (selling both sides that is 2 semi's sold together) with No rear neighbours, backs onto green space, with 3 bedrooms and 3 bathrooms per side, 3 renovated kitchens (one in the basement) 6 renovated bathrooms, gorgeous hardwood floors throughout and professional tile work in kitchens and bathrooms. Bright and spacious home offers 6 total bedrooms and 6 total bathrooms. Fully finished basements on both sides both with kitchens and 3 piece bathrooms, family rooms and offers potential to become apartments/in law suites. This property is a rare find in such excellent condition, both inside and out. Lovely fenced private backyards overlook green space with no rear neighbours. One side is vacant and the other side is rented on a month to month basis. Tenant will stay or vacate as necessary. This is an ideal situation for two families or multi generational families to live side by side, or live in one semi and rent the other side/semi for additional income. Roof was redone in 2024/2025. New Furnaces and central air conditioning, modern pvc windows and beautifully renovated exterior. Minutes to downtown, excellent schools in walking distance and lovely parks nearby. (id:15069)
Spacious 4-bedroom, 2.5-bath semi sits on the quiet end of a low-traffic crescent, backing onto greenspace with mature trees for genuine privacy - no rear neighbours in sight. The lot has been recently surveyed and is neatly landscaped, with gravel added along the front and back and beneath the rebuilt front and back porches. Inside, the layout lives like a detached home. The professionally finished basement adds serious living space plus substantial storage shelving, mirrored by more storage in the garage. The kitchen has been upgraded with custom cabinetry, pot lights, crown moulding, additional insulation, a new countertop (2026), new stove (2026), and an additional window added for a brighter, more open feel. The second-floor bathroom was refreshed in 2026 with new sink fixtures, mirror, and cabinet. Flooring has been refinished throughout - second floor in 2025 and main floor in 2026 - and the washer (large-capacity) and dishwasher were both replaced in 2023. Major systems are well ahead of schedule: a new roof (2024), 200-amp electrical service, added insulation and outlets throughout, R50 attic insulation, central vac, and a quiet automatic garage door opener. Location is the other half of the story. Inside the Greenbelt, the neighbourhood still delivers a country feel - walking distance to schools, parks, a community centre, tennis and pickleball courts, and wooded trails accessible right from the back gate. (id:15069)
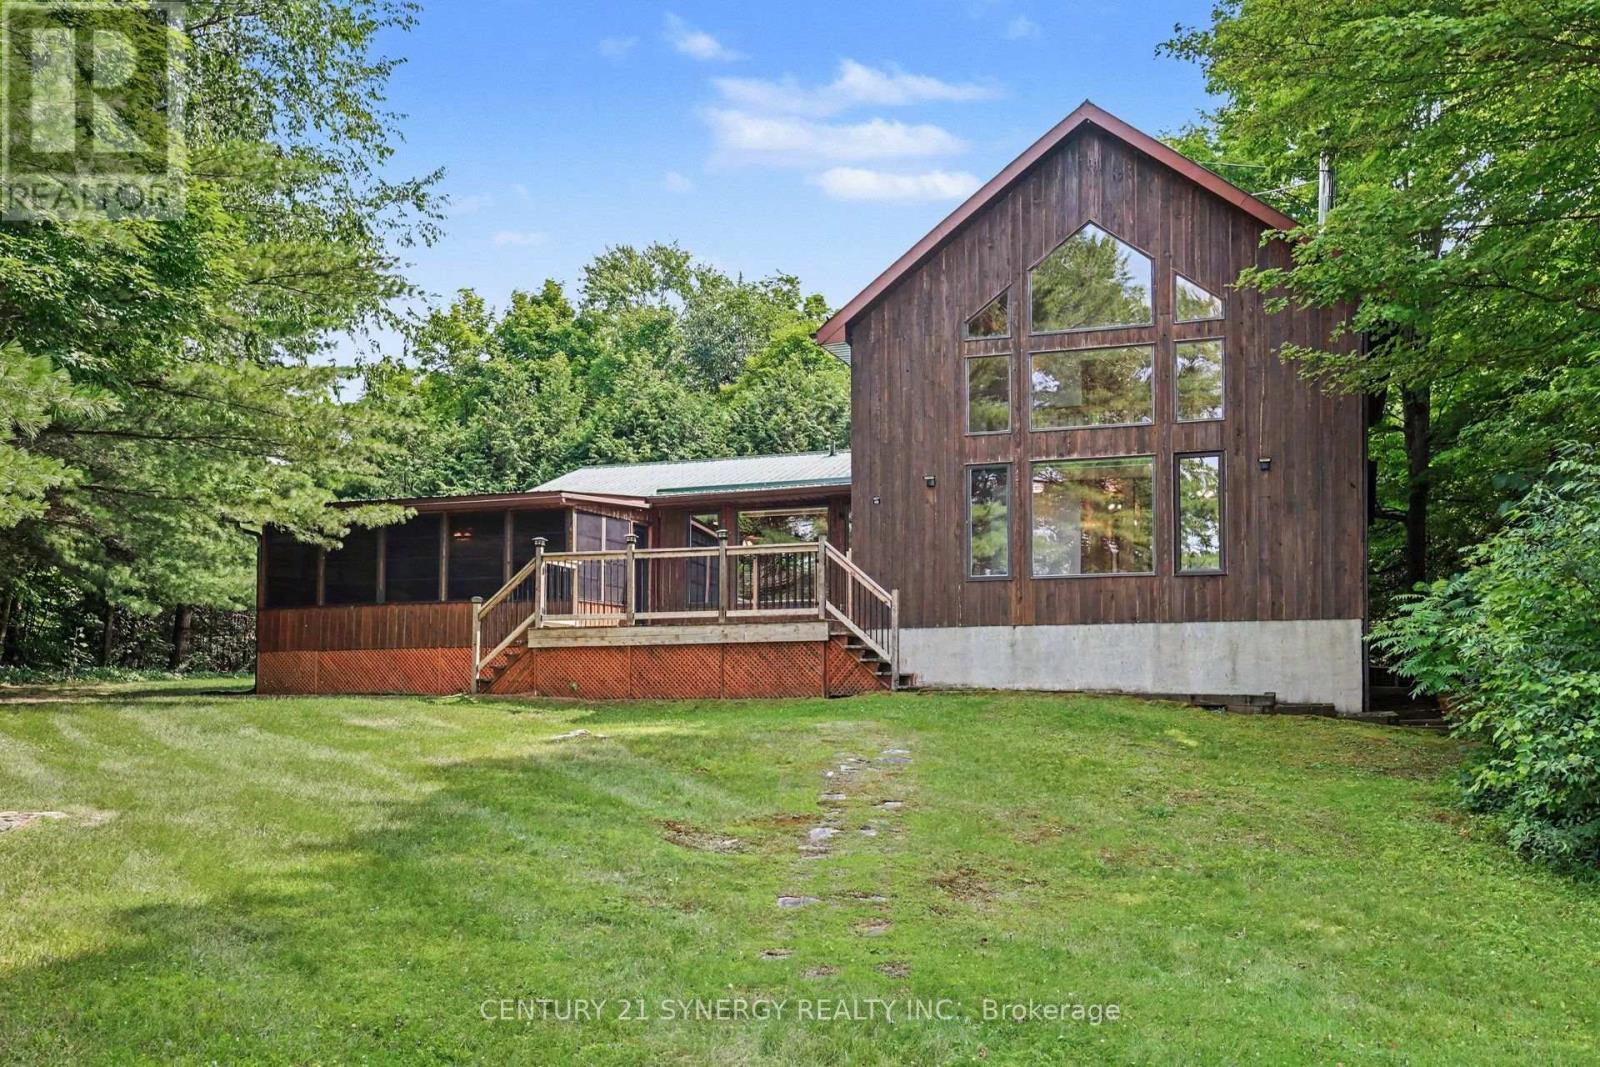
Set on a level waterfront lot along the East Basin of the spring-fed Sharbot Lake, this distinctive cedar home captures the relaxed beauty of cottage living while offering the comfort and accessibility of a year-round residence. Thoughtfully crafted by a respected local builder, the home showcases warm post-and-beam construction, hardwood flooring, vaulted wood ceilings and an impressive wall of windows that fills the main living area with natural light and frames peaceful views toward the water.The spacious living room is anchored by a corner fireplace, while the adjoining kitchen and dining area offer an inviting setting for everyday meals and entertaining. A standout feature of the four-bedroom, two-bathroom layout is having both the generous primary bedroom and a second bedroom conveniently located on the main level. The primary includes a large walk-in closet and ensuite bath, while two additional guest bedrooms upstairs provide plenty of extra sleeping space. Main-floor laundry adds further convenience.A screened summer room extends the living space and is perfect for morning coffee, evening card games or bug-free dining. Outside, the expansive deck, grassy shoreline and private dock make it easy to enjoy swimming, boating or simply relaxing by the lake. An additional storage building offers useful space for seasonal equipment, water toys and cottage essentials.Located on a paved, year-round road just minutes from the village of Sharbot Lake, groceries, restaurants, cafés, a public beach, boat launch and everyday amenities are close at hand. Whether as a family cottage, four-season retreat or full-time waterfront home, this is a special opportunity to enjoy classic lakefront living close to town. (id:15069)
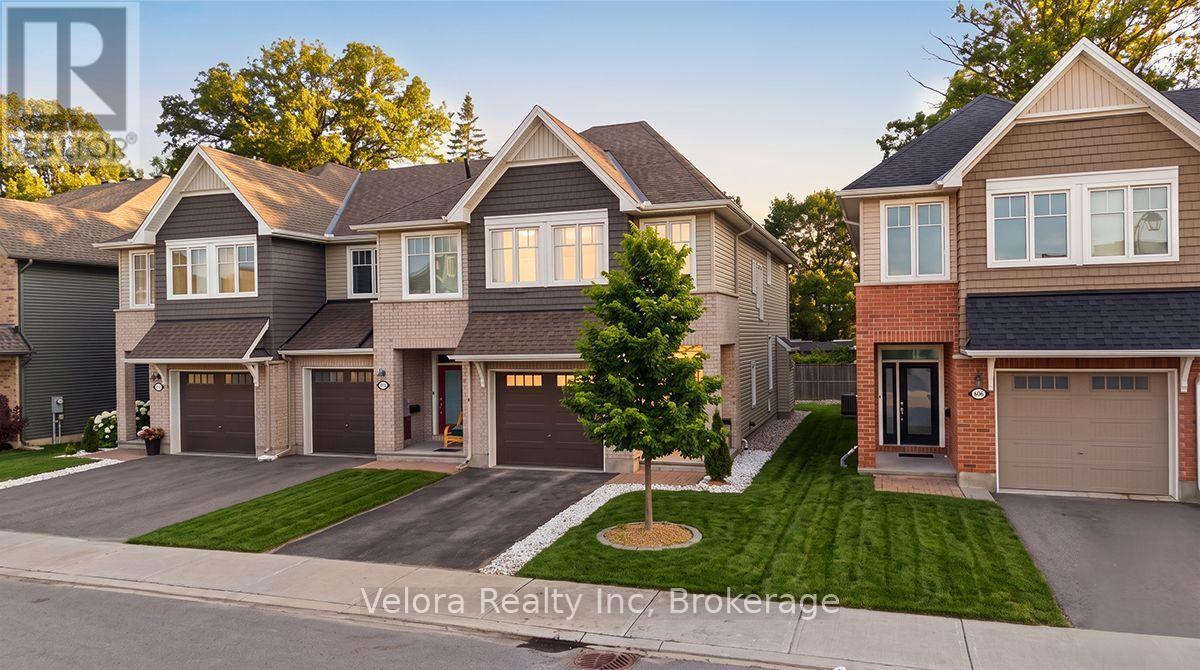
Welcome to 608 Vivera Place! This beautifully maintained end unit townhome offers the perfect blend of style, space, and functionality. From the wide front entrance to the thoughtfully designed open concept layout, this home is ideal for modern living. The bright main floor features 9-foot ceilings, beautiful hardwood flooring, and a cozy fireplace that creates a warm and inviting atmosphere. The spacious kitchen is designed for both everyday living and entertaining, complete with granite countertops, stainless steel appliances, a large centre island, and a walk-in pantry for exceptional storage. Upstairs, hardwood flooring continues throughout, leading to three generously sized bedrooms, including a spacious primary retreat. A well appointed 2.5 bathroom layout and a convenient second floor walk-in laundry room with a utility sink and abundant storage make daily life effortless. The fully finished basement provides valuable additional living space, perfect for a family room, home gym, office, or playroom offering the flexibility to suit your lifestyle. Situated in a sought-after neighbourhood close to parks, schools, shopping, and everyday amenities, this move-in-ready home delivers the comfort, style, and convenience today's buyers are looking for. Don't miss your opportunity to make 608 Vivera Place your next home! (id:15069)
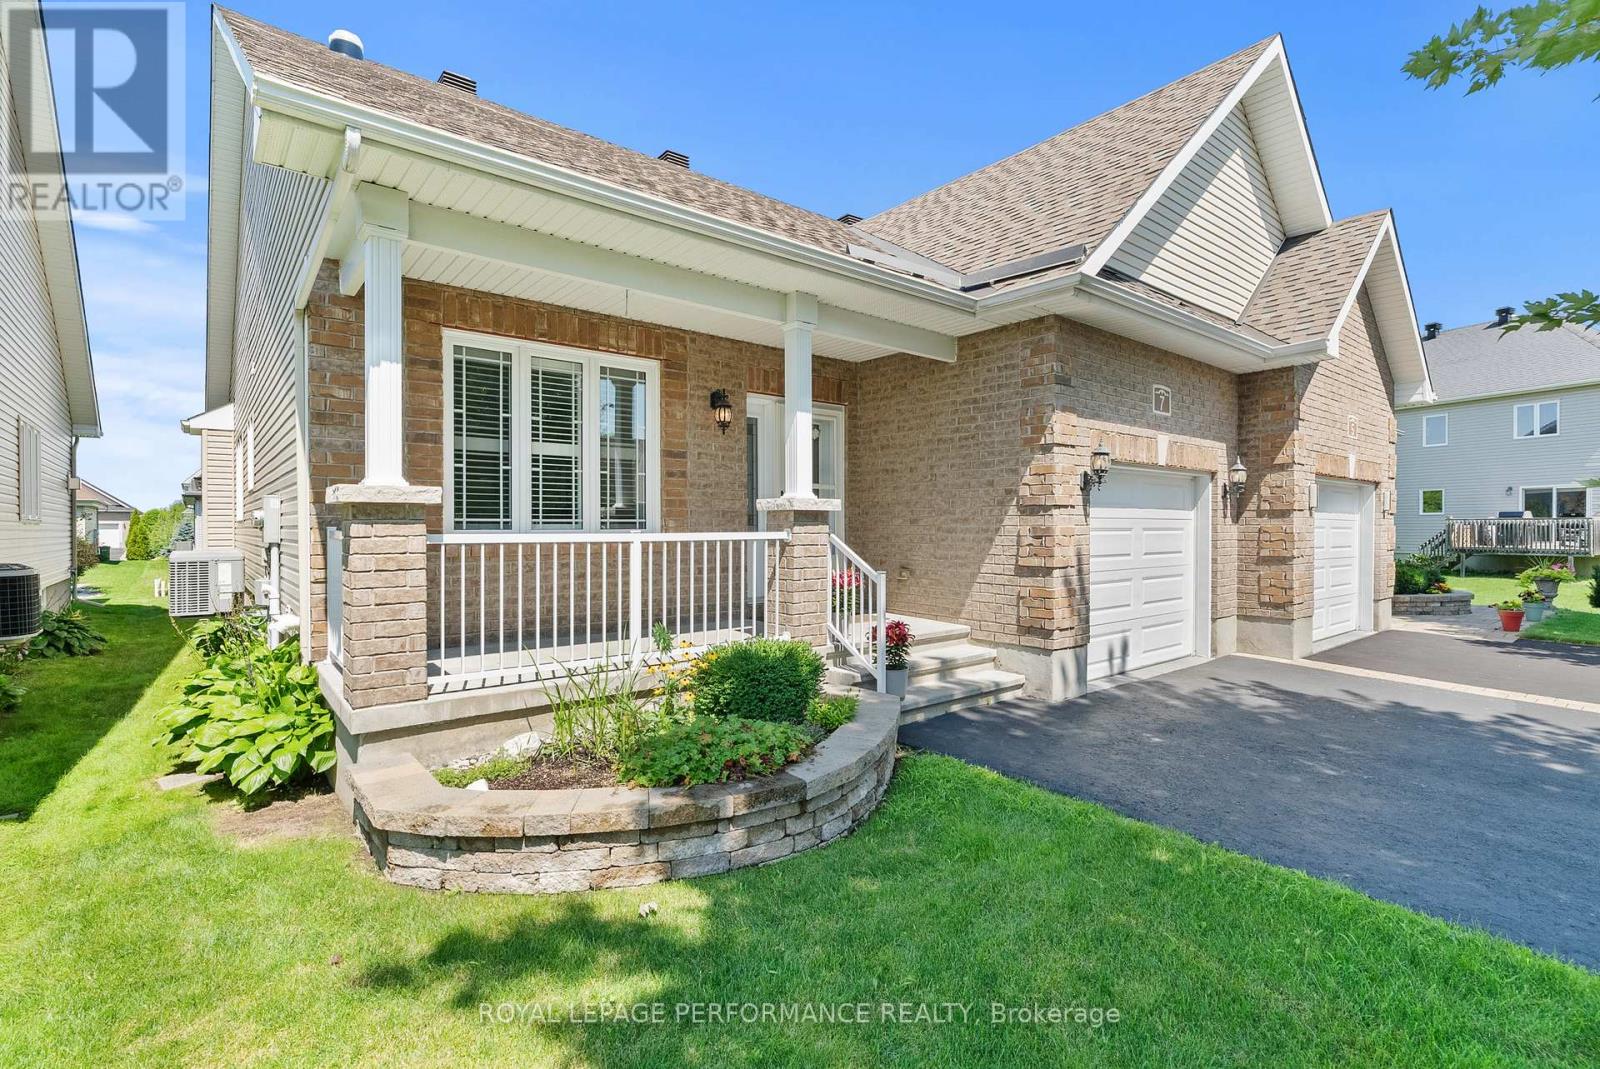
Prime Location: Rare, private corner lot with no rear neighbors. Outdoor Space: Quiet private porch plus a 3-season room for added living space. Built in 2012 with spacious vaulted ceilings in the primary bedroom, living room, and kitchen. Land Lease Fee: $550/month (includes water, road maintenance, and garbage removal; no park shares included).Owner Financing: Available with $80,000 down. (id:15069)
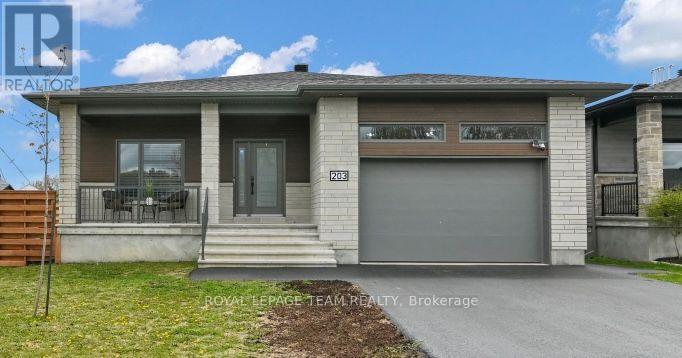
Almost new 3+2 bedroom bungalow situated on a large corner lot with an impressive backyard oasis. Modern exterior finishes with stone, CanExel siding and black trimmed windows. This stunning Benam Sapphire model offers approximately 1,550 sq. ft. above grade plus a fully finished lower level featuring 3 additional bedrooms and a 3-piece bath. The main floor showcases a bright open-concept layout with 9-ft ceilings, spacious living and dining areas, and a modern kitchen complete with two-toned ceiling height cabinetry, a large center island with seating, stainless steel appliances, and quartz countertops. Built in 2023, this home combines contemporary style with functional living. The main level includes 3 generously sized bedrooms and 2 full bathrooms and main floor laundry room. Step outside to enjoy the expansive and fully fenced backyard retreat complete with large custom deck and private gazebo sitting area and hot tub. 2 car garage with customized mezzanine storage solution. Easy access to hwy 417 and amenities. (id:15069)
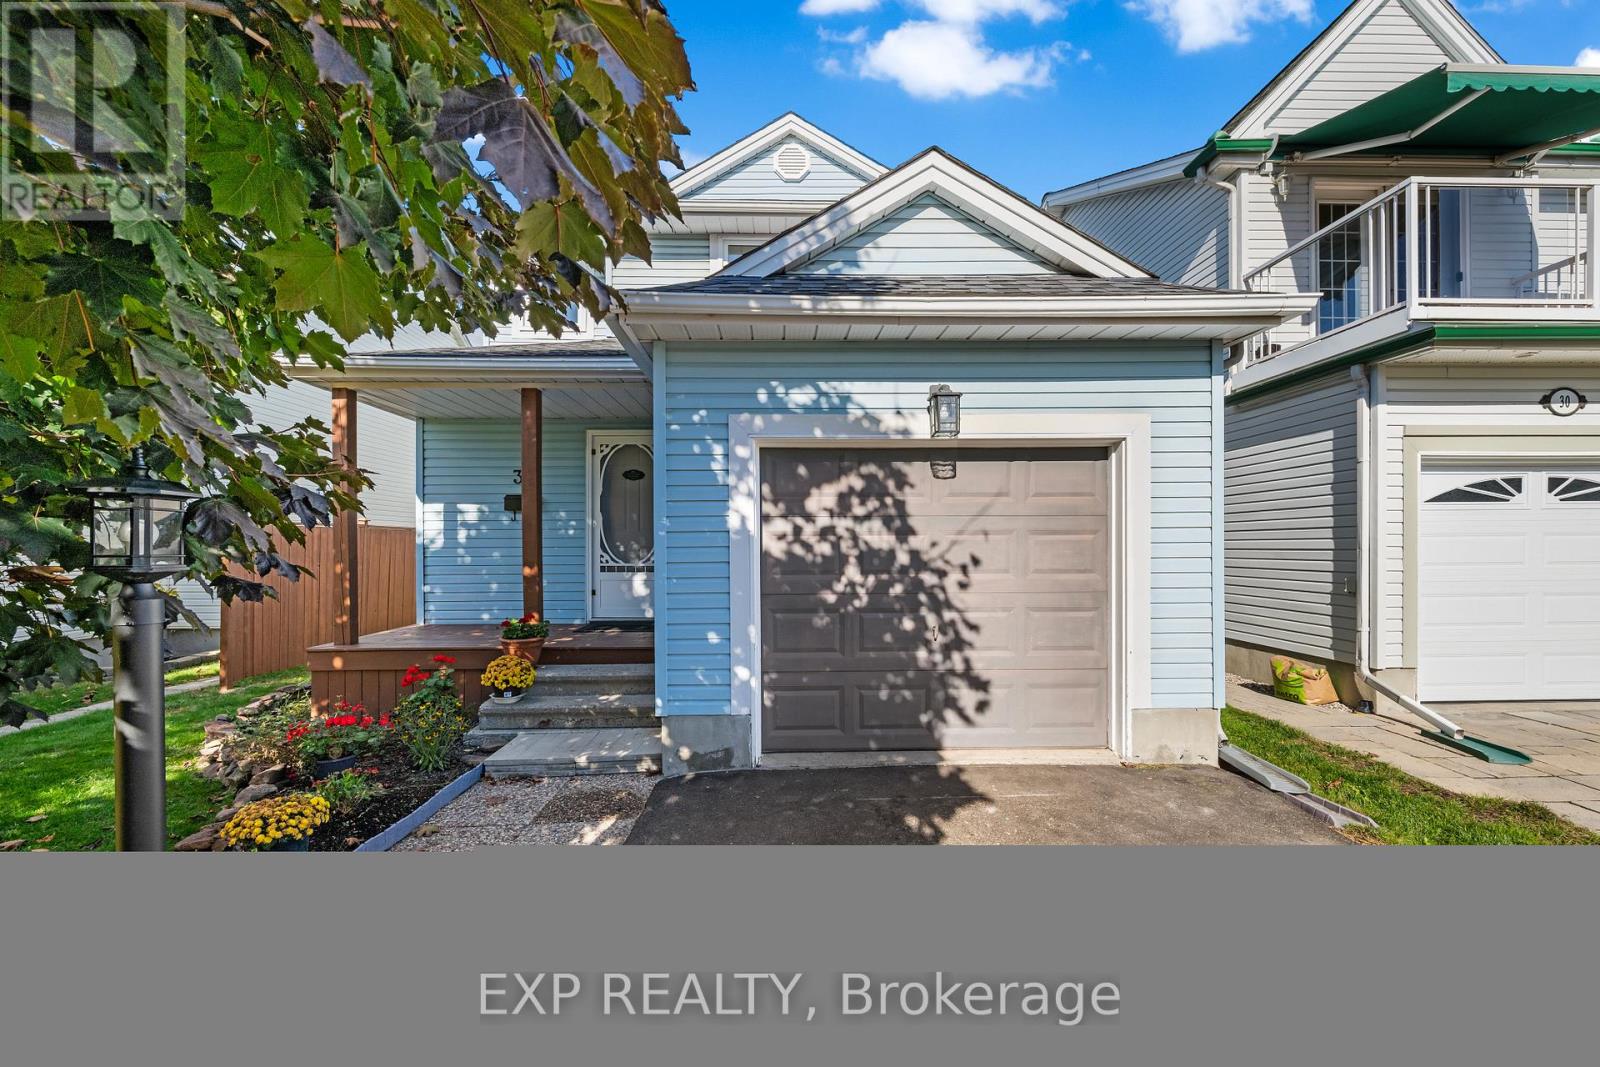
Single-family home for the price of a townhouse in the sought-after Old Barrhaven.Nestled on a quiet crescent, a brand new gas fireplace by Harding, new carpeting, luxury vinyl flooring and hardwood on the main level. Updated bathrooms, new roof, windows, and paved driveway. An unfinished basement awaits your personal touch. Fully fenced backyard. A short walk to schools, parks and splash pads, this home offers the perfect blend of comfort, value and location. Some photos virtually staged (id:15069)
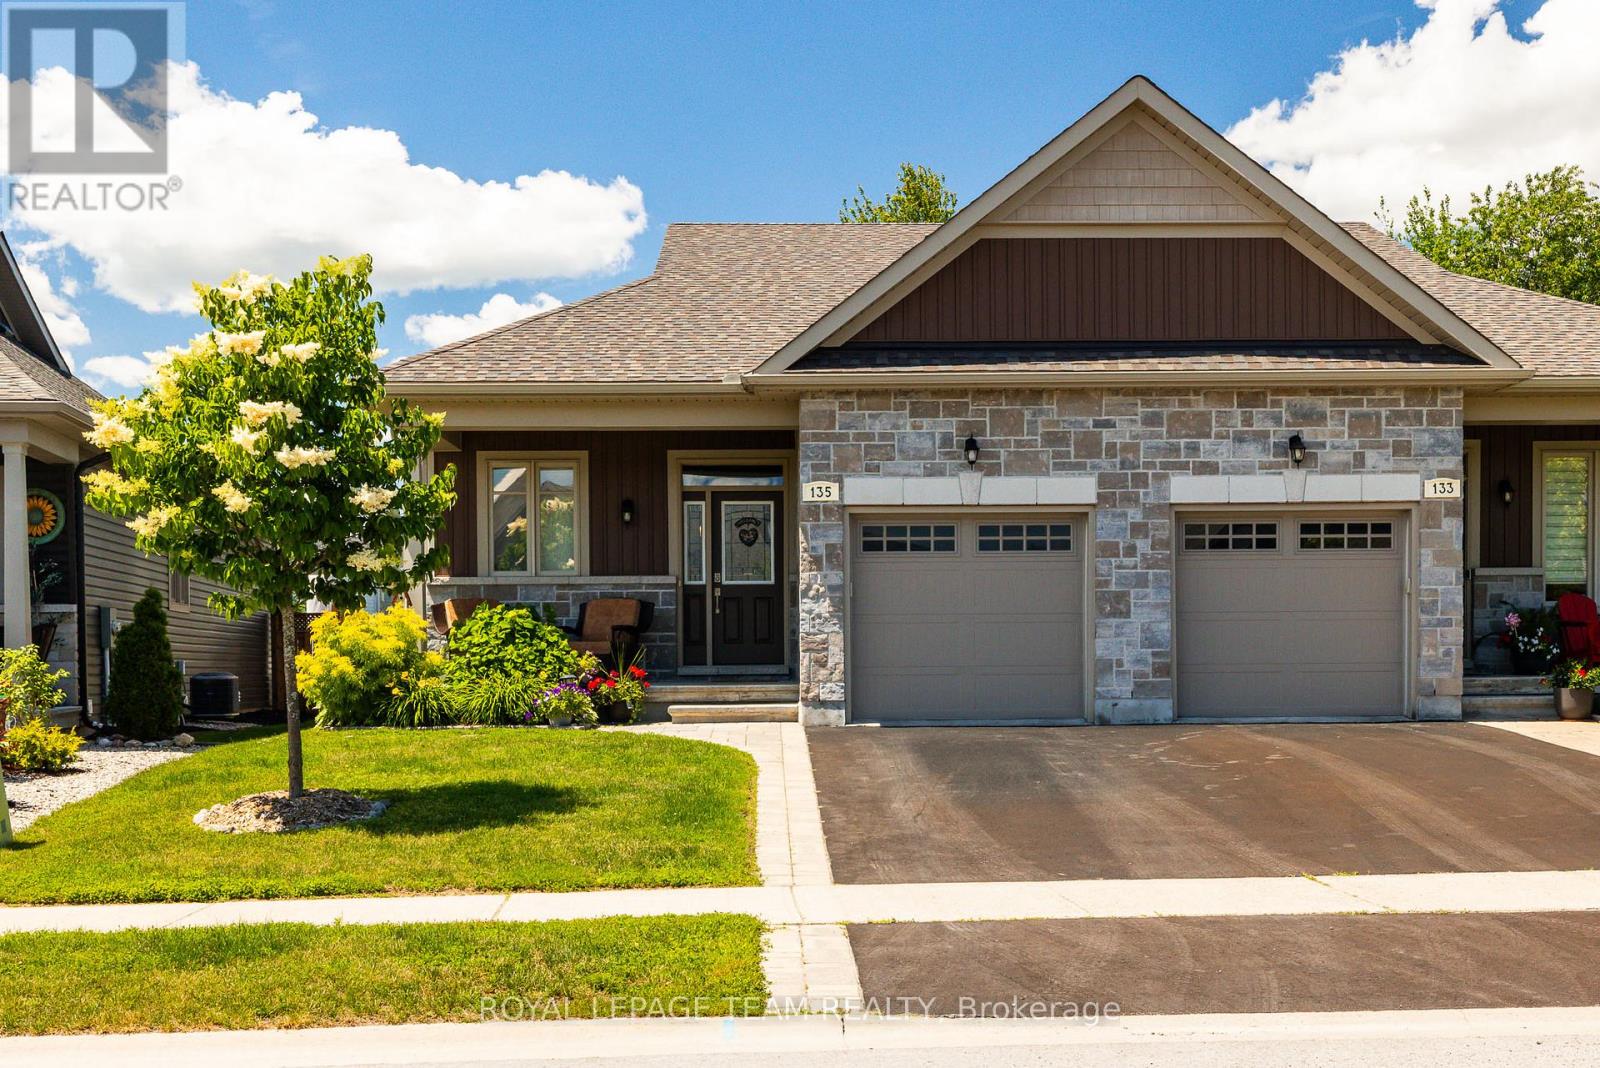
Welcome to 135 Tradewinds Drive in the sought after Equinelle Community! Situated on a quiet, well maintained street, this impeccably cared for and upgraded 2 bedroom, 2.5 bathroom bungalow has so much to offer. The well appointed main living area includes a generous foyer, laundry and mud room, open concept living, kitchen and dining. A bright and airy primary bedroom suite with a generous walk in closet and 4 piece private ensuite bath. A well appointed second bedroom and additional half bath complete the main level. Step out your back door to a large and private lot featuring an interlock patio, gazebo, and fully fenced deep lot; perfect for summer entertaining or quiet mornings outdoors. Enjoy all the incredible features of the desirable Equinelle community including the restaurant, pool, clubhouse and golf. Walking trails, parks and a splash pad are all within walking distance, with easy access to all the amenities of Kemptville and the 416.This is more than a home, it is a lifestyle. Book your private viewing today and make it yours! (id:15069)
Welcome to 204 Baltic Private. A stylish, move-in-ready Richcraft townhome in the heart of Riverside South. Overlooking a park, this bright and modern home offers 2 bedrooms, 4 bathrooms, and a versatile main-floor flex space that's perfect for a home office, gym, or library. The open-concept living space features tons of natural light, a contemporary kitchen with granite countertops, stainless steel appliances, subway tile backsplash, and a large island ideal for entertaining. Enjoy your private covered balcony with a morning coffee or after work beverage and peaceful green space views. The spacious primary bedroom includes a private ensuite, while the second bedroom, full bath, and convenient upper-level laundry complete the home. An attached garage with inside entry and additional storage adds everyday convenience. Located just steps to parks, schools, walking trails, shopping, restaurants, transit, and the Limebank LRT station, this home offers a low-maintenance lifestyle in one of Ottawa's fastest-growing communities. Whether you're buying your first home, simplifying your lifestyle, or looking for a smart investment, this home checks all the boxes. (id:15069)
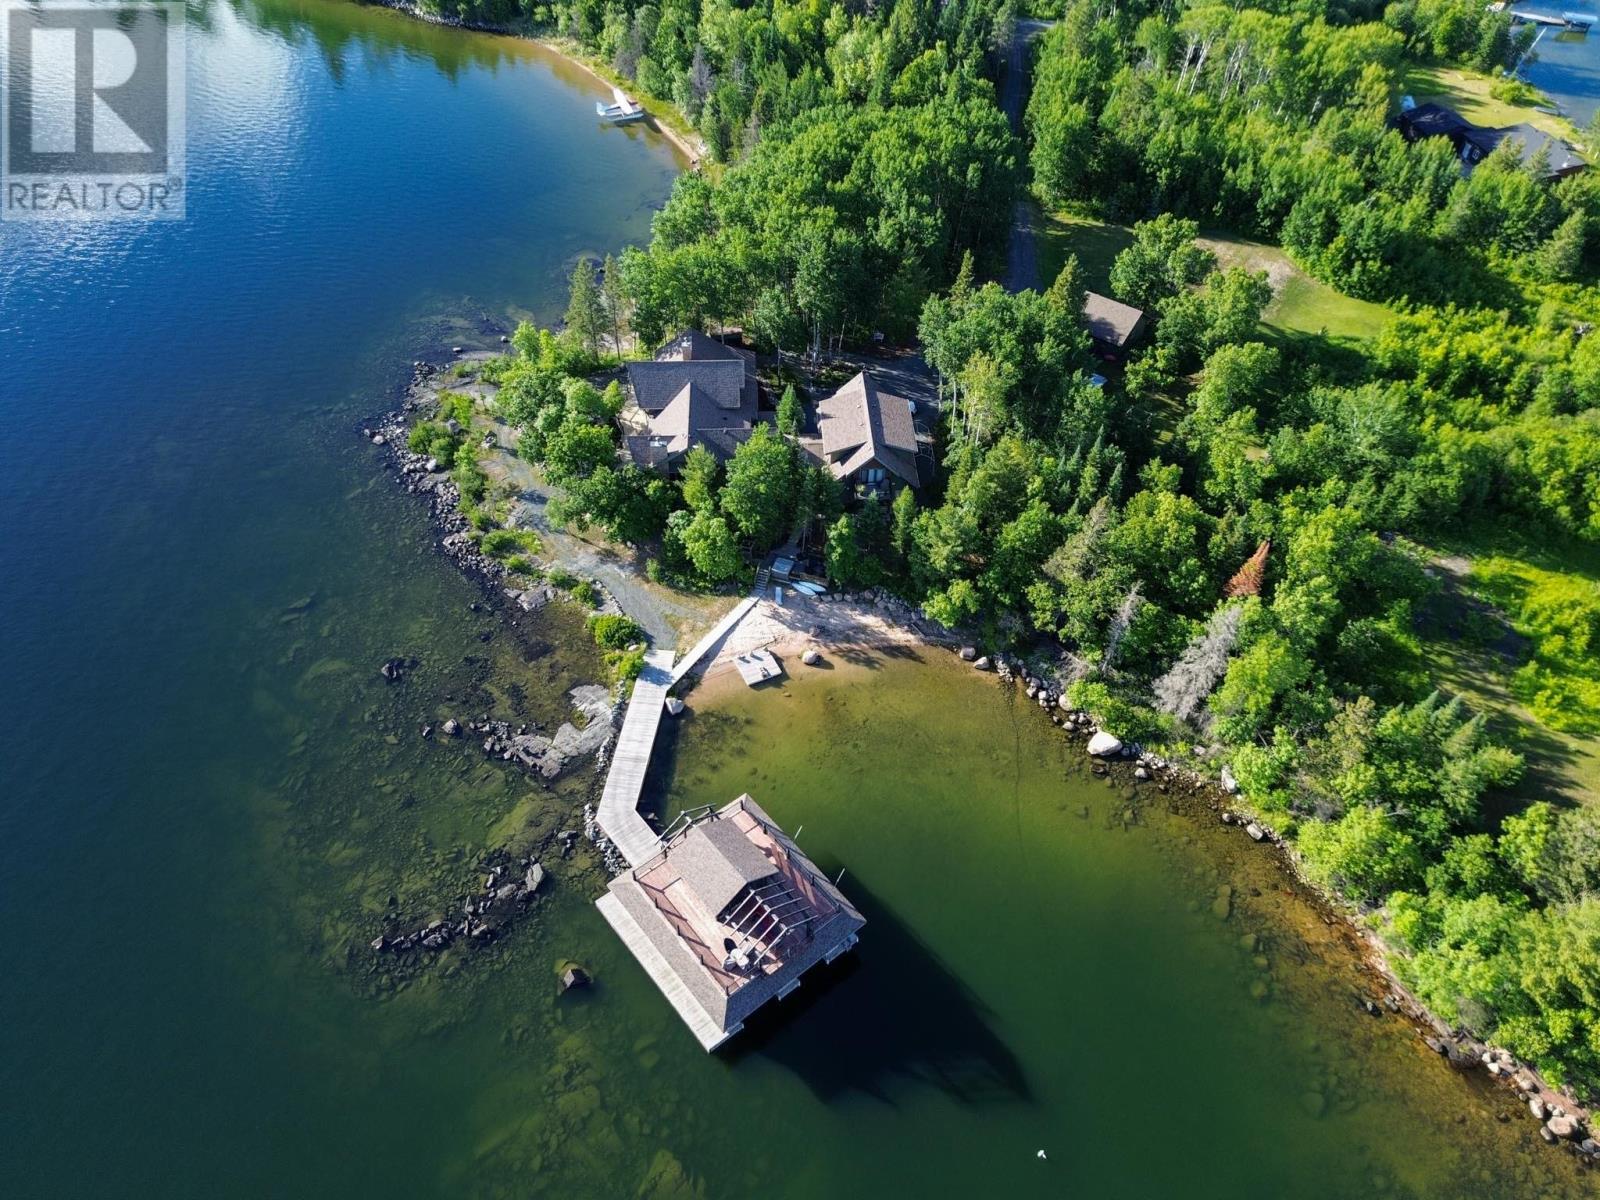
UNPARALLELED PENINSULA PARADISE ON LAKE OF THE WOODS 135 Mackenzie Ward Estates Road, Sioux Narrows Offered at $3,800,000 Skip the years of planning, permitting, and construction. This exceptional year-round waterfront estate is completely finished and ready for immediate enjoyment. Situated on the tip of a spectacular peninsula in Regina Bay, the property features 544.9 feet of south and west-facing shoreline with deep water, sandy beach, low-profile elevation, and breathtaking lake views. The 2.61-acre setting offers outstanding privacy, with adjoining Crown land and convenient year-round access via paved road, just 40 minutes from Kenora. Built in 2019, the custom 1.5-storey residence is designed for both comfortable family living and entertaining. The chef-inspired kitchen flows seamlessly into the dining and living areas, while the stunning sunroom and expansive wrap-around deck capture panoramic lake views. Beautiful views are enjoyed from every principal room. Two wood-burning fireplaces, one in the living room and one in the sunroom, provide warmth and ambiance throughout the seasons. Additional improvements include a detached garage with carriage house above, a detached 26' x 28' garage, and a premium three-stall boathouse with electric lifts accommodating a boat up to 21 feet plus two personal watercraft. The main residence and carriage house are built on piles to bedrock. Separate 200-amp electrical service is provided to the main residence, carriage house, and detached garage. A 5-foot ICF basement with full concrete floor offers excellent mechanical space and dry storage. Heating and cooling are provided by propane furnaces and central air conditioning, ensuring comfortable four-season use. Taxes: $10,288 (2025) A rare opportunity to acquire one of Lake of the Woods' finest turnkey waterfront estates. (id:15069)
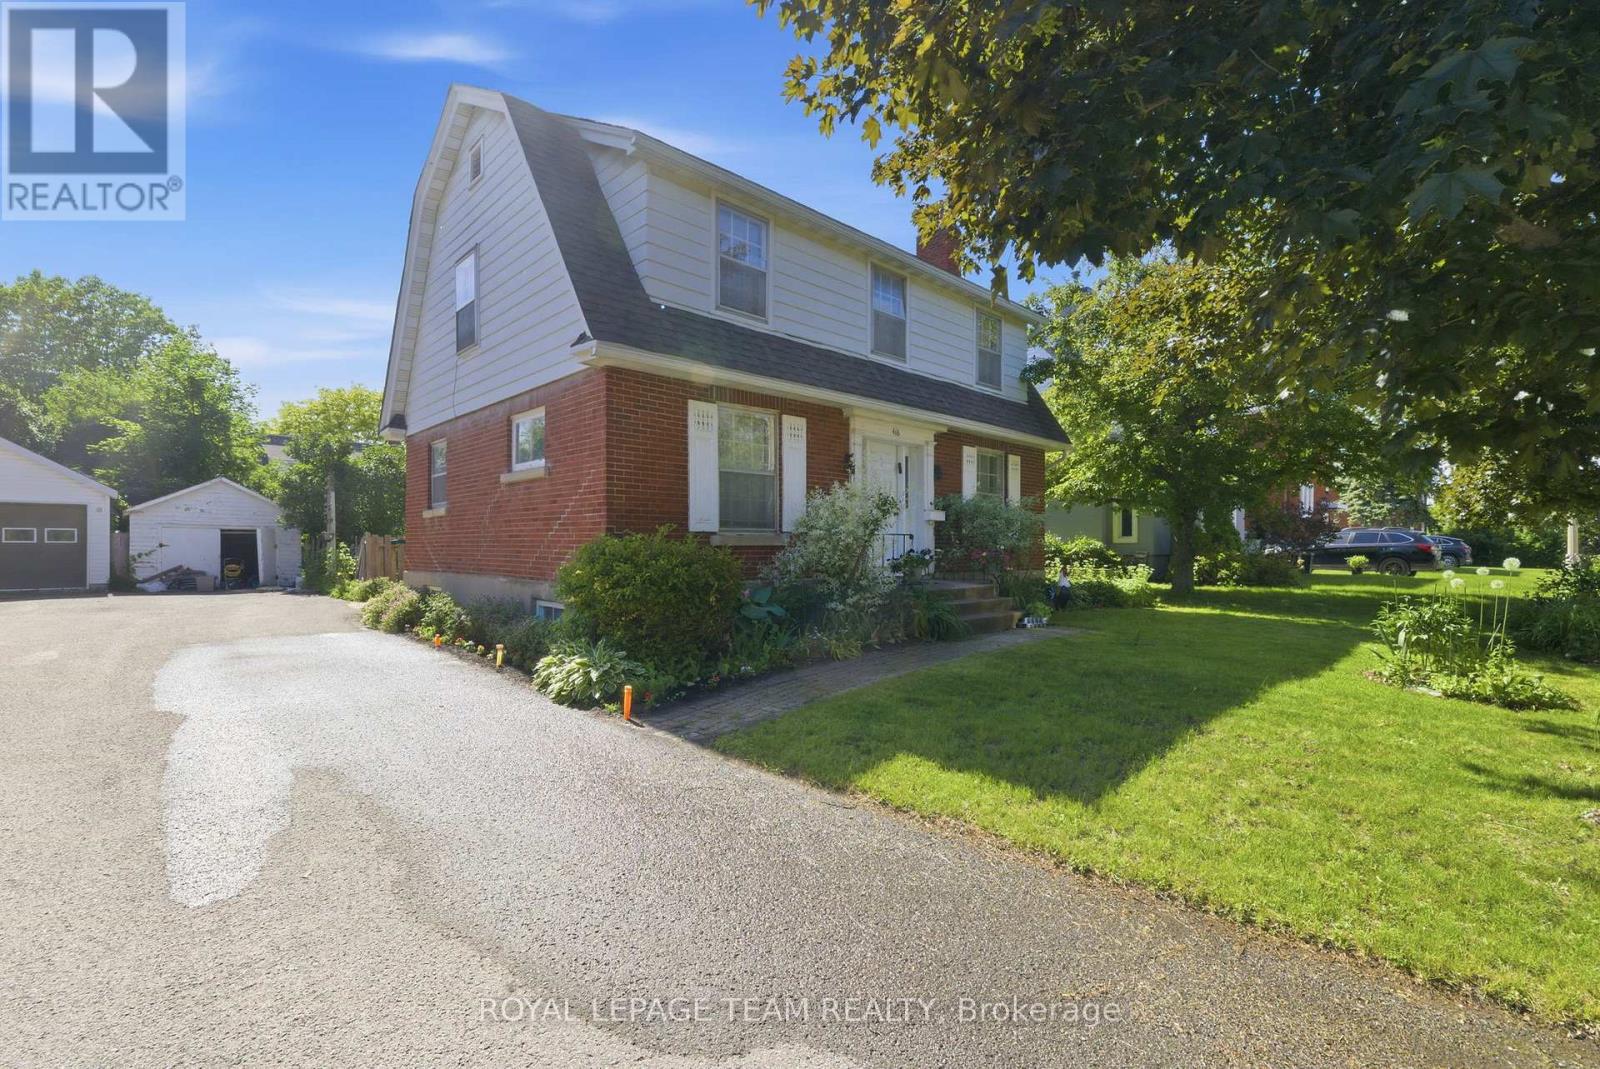
Exceptional opportunity for developers/investors or renovators! R3 zoned property on a 52' x100' (approx.) lot, steps to desirable Westboro Village. This family home features 4 bedrooms, spacious principal rooms with hardwood floors and is ideally situated to neighbouring services, amenities, public transportation and highly rated schools. 60 days/TBA possession. 24 hour irrevocable required on all offers. Showings permitted only on Mondays to Thursdays and Sundays between 9:00 am and 5:30 pm and on Fridays between 9:00 am and 2:00 pm. No Saturday showings permitted. No offers to be submitted or reviewed on Fridays after 2:00 pm until Sunday 9:00 am. Explore the possibilities! (id:15069)
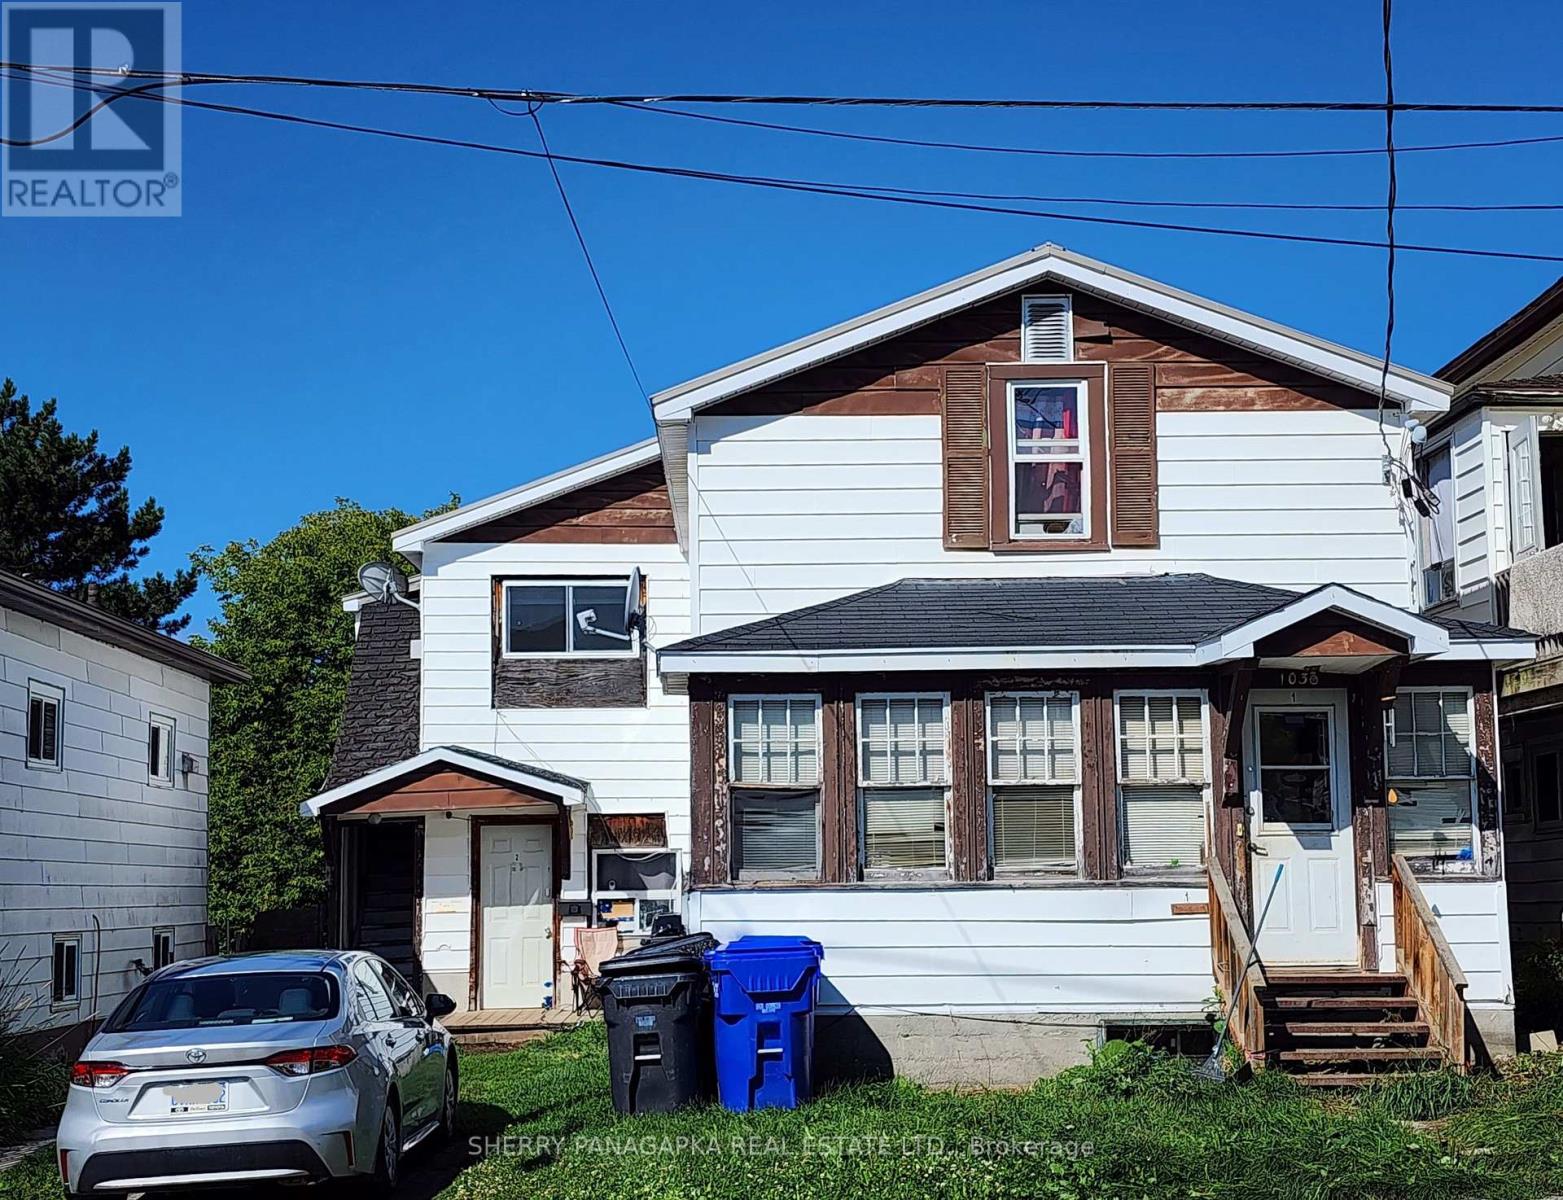
CALLING ALL INVESTORS: This Triplex is located a short walk to many of our Kirkland Lake schools. Presently two of the units are rented. The upper level unit is vacant. There is parking for 2 vehicles. The main level tenant parks on the front lawn during the winter and on the street during the summer. Add this triplex to your portfolio of rental investments. Roof Section 2022. Roof Shingles approx. 10 years of age. 3 owned hot water tanks (2015, 2014, 2016) Back Deck 2019. Storage Shed (16.5 ft x 10.5 ft) 2014.(2026 MUN. TAXES: $1805.89. H20 & SEWER TAXES: April 2026 - June 2026 $265.85) (id:15069)
Welcome to - a newly updated 3-bedroom home where nearly everything has been refreshed for you. Step inside to find new vinyl plank flooring flowing through the majority of the home, complemented by new interior doors and closet doors throughout for a crisp, cohesive feel. The large eat in kitchen is ready to go with a new fridge and newer stove. Behind the walls, this home has been thoughtfully modernized with new PEX plumbing throughout, new electrical outlets and light switches, and new light fixtures in every room. A versatile study nook offers the perfect spot for a home office, homework station, or reading corner. The renovated 4-piece bathroom (2026) containing main floor laundry, brings a fresh, modern touch to your daily routine. Comfort is covered year-round with a new gas furnace (2026) and new gas hot water tank (2026), New asphalt shingles will be installed on the roof and the basement waterproofing will be completed prior to closing. (id:15069)
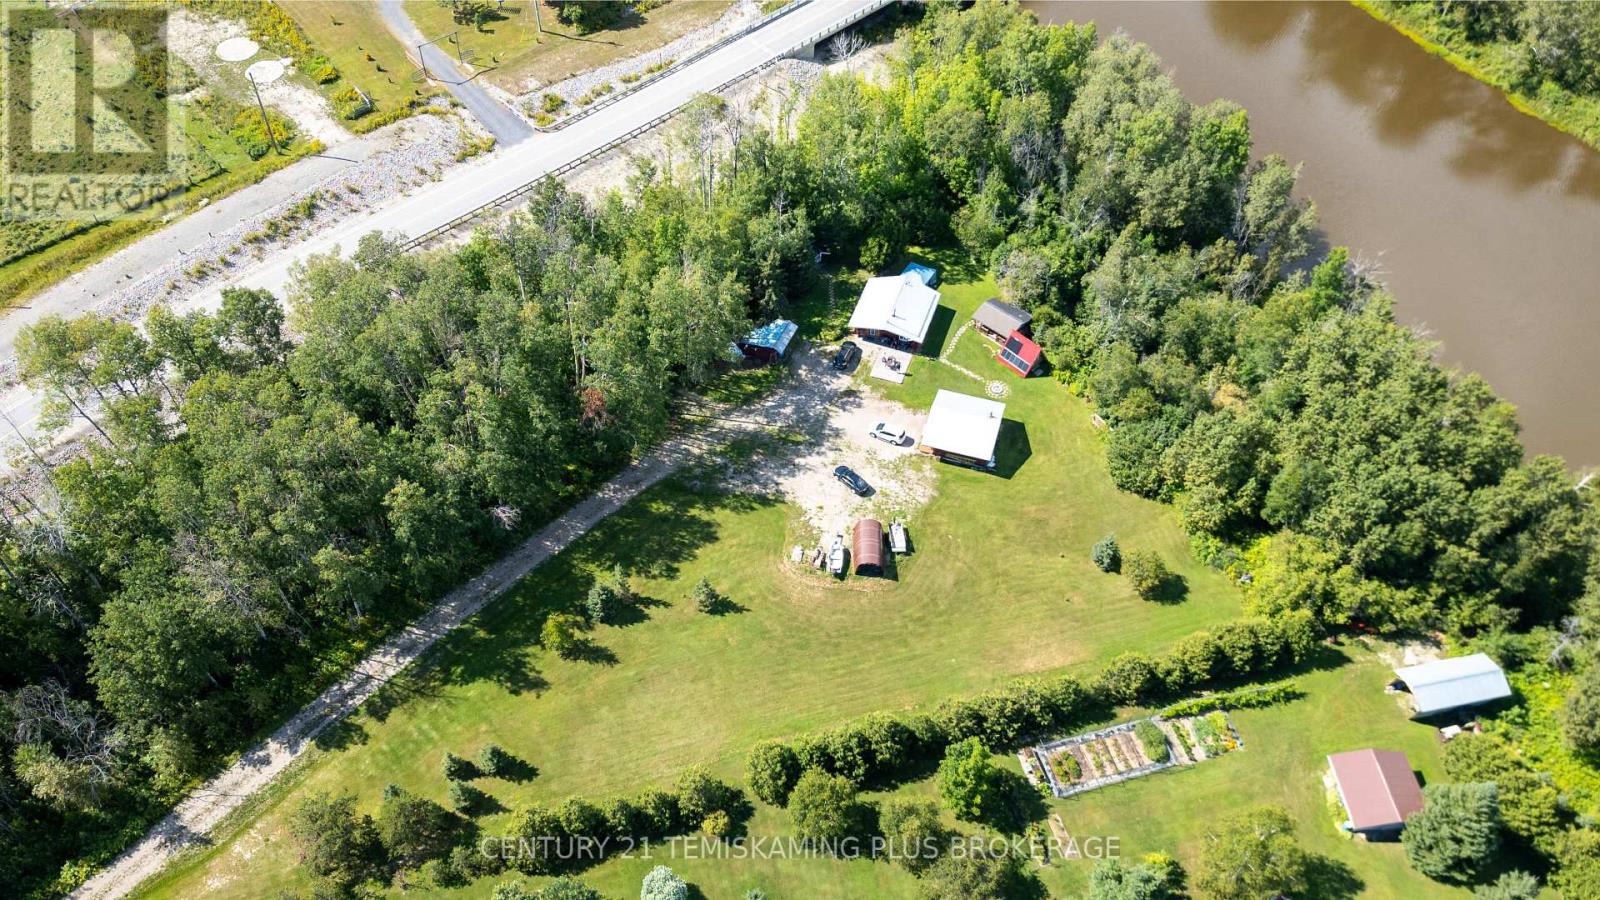
Private rural retreat on approximately 3.25 acres backing onto Blanche River. This compact 2-bedroom log bungalow offers simple country living with wood and propane heat, a metal roof, and an off-grid solar power setup. The property also includes a 24' 20' workshop, an A-frame shed, utility shed, and a mix of cleared and wooded land where you'll notice a cozy 10 x10 cabin for your guests. A unique opportunity for buyers seeking privacy, recreational space, and a manageable rural property in the Hilliardton area. (id:15069)
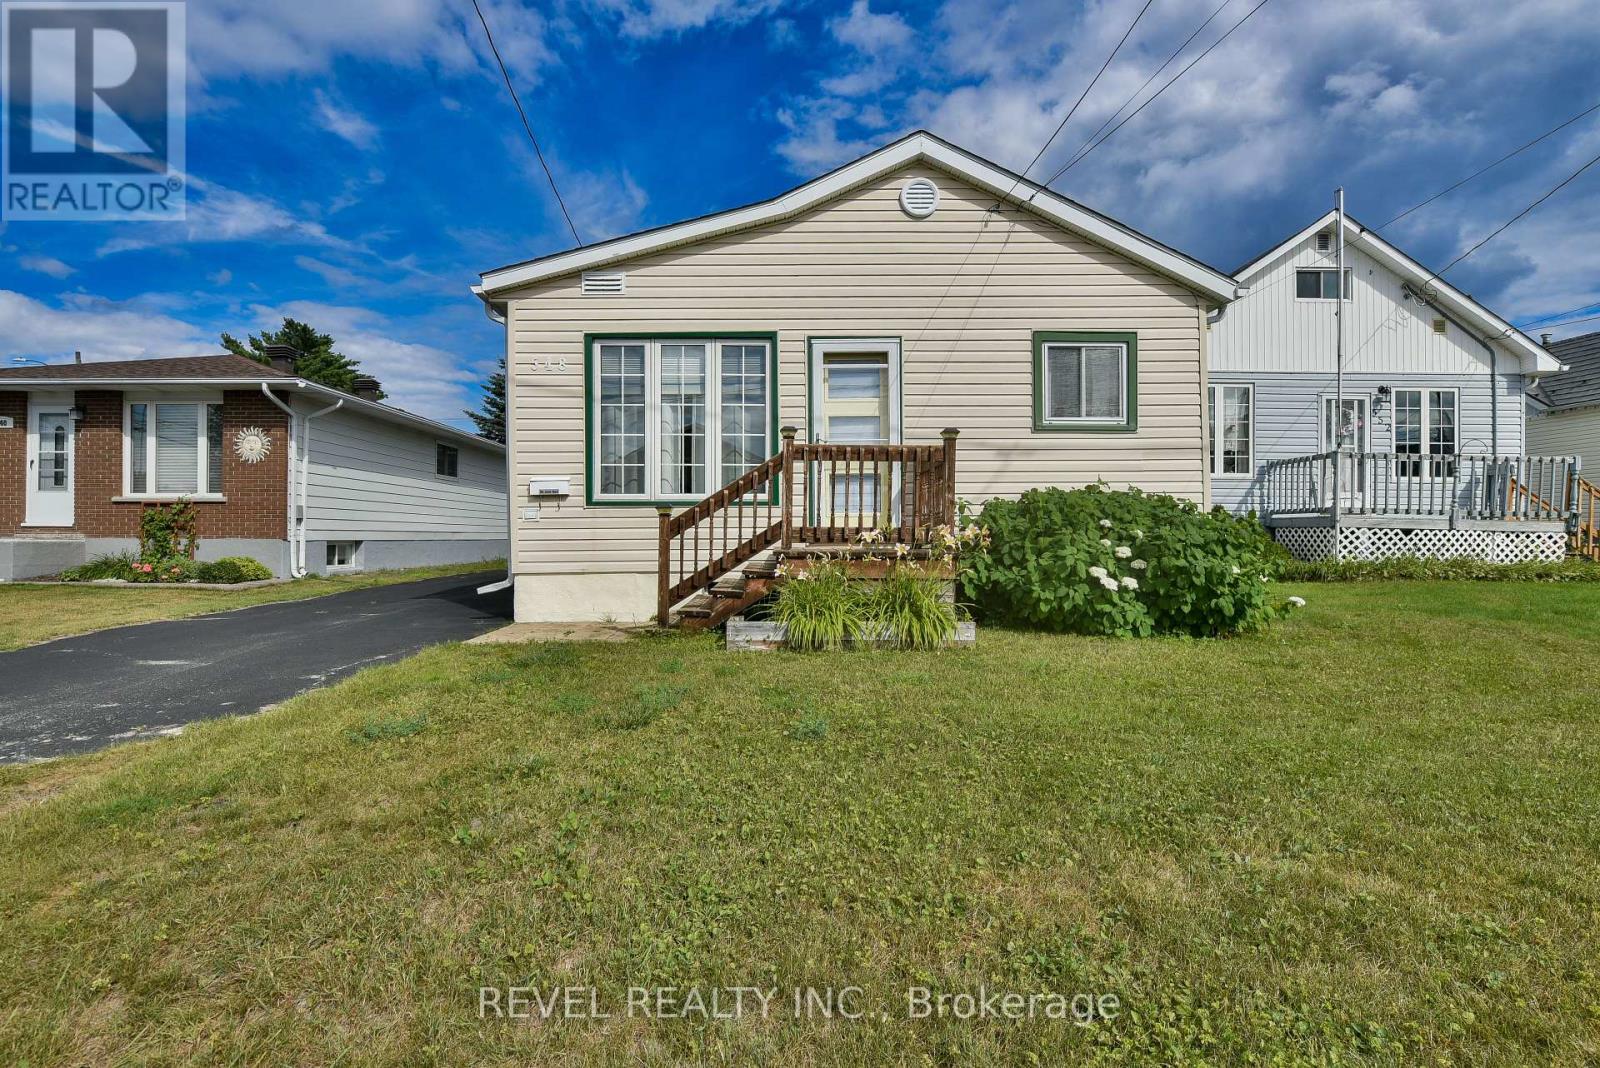
Welcome to this move-in-ready 2-bedroom home with nothing left to do but unpack and enjoy! The home features all appliances included, a paved driveway, and a detached garage for added convenience and storage. The basement offers additional flexible space, including a room that could easily be converted back into a third bedroom. Outside, enjoy a large, private backyard complete with a gazebo-perfect for summer BBQs, entertaining, or relaxing with family and friends. The fenced-in yard provides added privacy and makes this a great space for children, pets, and outdoor enjoyment. A wonderful opportunity for first-time buyers, downsizers, or anyone looking for a home that is move-in ready and full of potential! (id:15069)
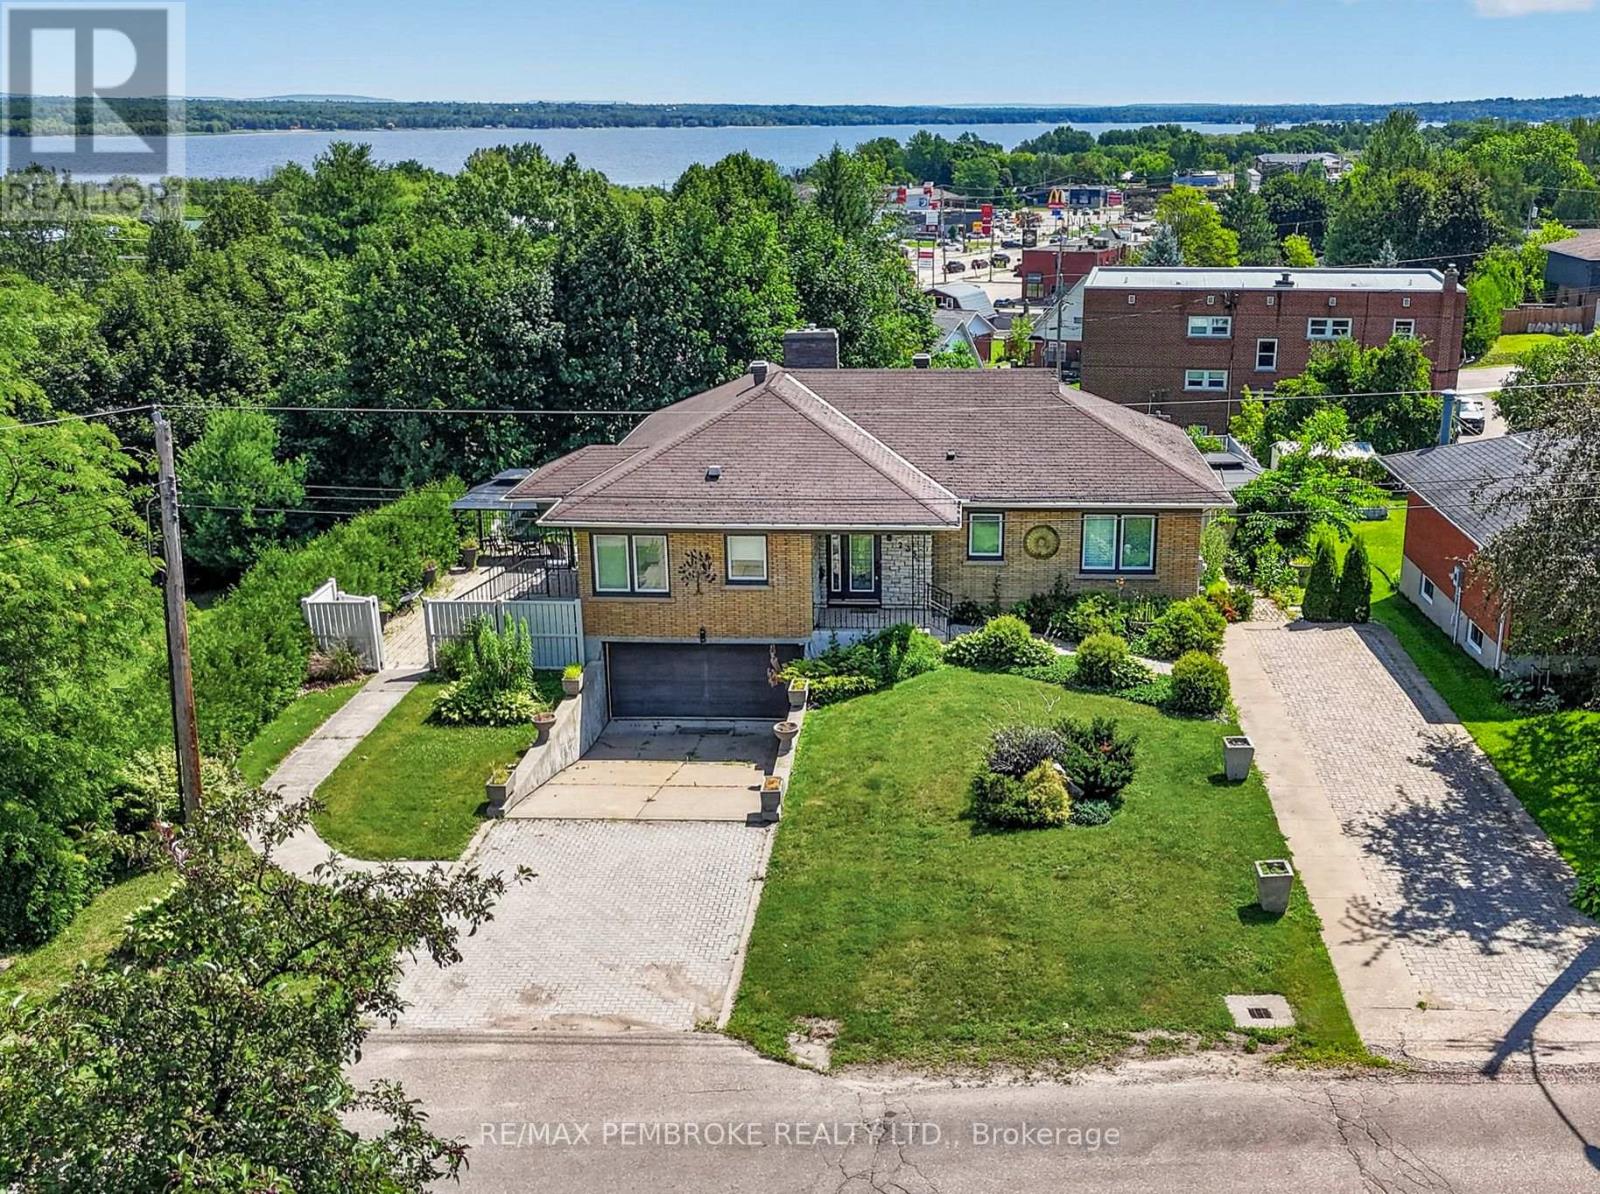
Welcome to this large bungalow perfectly situated in the heart of Pembroke. The main level features three generous-sized bedrooms, including a primary suite with double closets. The bright and open living and dining room combination offers stunning views of the Ottawa River and a grand gas fireplace-perfect for relaxing or entertaining. The kitchen is a true highlight, complete with an island and a convenient coffee bar. The walk-out lower level boasts a large rec room, additional bedroom and lots of storage space! Step outside to your own private oasis, featuring a beautiful patio and an in ground pool-ideal for enjoying warm summer days. This home combines comfort, charm, and an unbeatable location close to all amenities. 24 hour irrevocable on all offers. (id:15069)
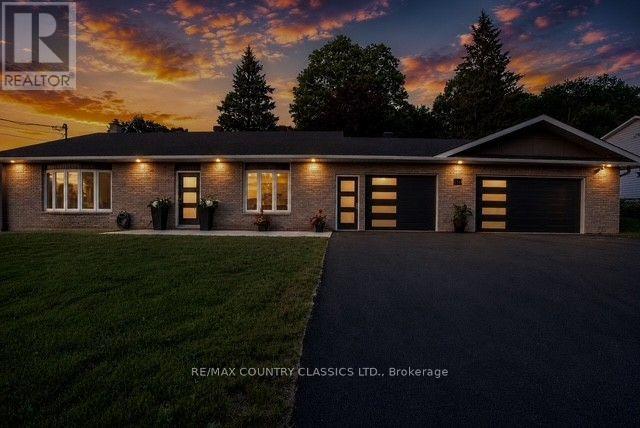
Completely renovated from top to bottom, this move-in ready backsplit offers exceptional quality, efficiency, and functionality. Featuring 3+1 bedrooms, 2 beautifully updated bathrooms, a 3-car garage and a fully finished basement renovated in 2025, this home has been thoughtfully upgraded with today's homeowner in mind. The bright, welcoming interior showcases durable laminate, tile and epoxy resin flooring, while two bedrooms feature custom California Closets (2020). The spacious lower level offers a large rec room, fourth bedroom, and crawlspace providing excellent storage. Built on a solid ICF foundation, the home combines an all-brick exterior with low-maintenance vinyl siding on the rear and side of the newest garage addition. Car enthusiasts, hobbyists, or those needing extra workspace will appreciate the impressive garage setup, including the original attached 300 sq. ft. garage plus a 480 sq. ft. insulated addition (2022), both equipped with Wi-Fi-enabled garage door openers, ductless heating and air conditioning via heat pump, and year-round comfort. Major infrastructure upgrades provide peace of mind, including new interior and exterior drainage systems (2025), a new six-car asphalt driveway (2025), GenerLink whole-home auxiliary generator hookup, whole-home chlorine filtration system, New HWT (2025) roof (2016), and roof on the garage addition (2022). An energy-efficient ductless heat pump with air conditioning is complemented by a pellet stove (2025 & WETT Inspected 2026) for added warmth and backup heating. Outside, enjoy a fully landscaped and fenced backyard featuring a stunning stone retaining wall, creating a private outdoor retreat perfect for entertaining or relaxing. A second armour stone wall on the North side of the home installed (2025). 200 AMP panel and separate 60 AMP panel for newest garage addition. All major home improvements have already been completed, simply unpack and enjoy! **Home Inspection & WETT Inspection Reports available** (id:15069)
LARGER THAN IT LOOKS! This beautifully maintained home has so much to offer. The welcoming living and dining area is filled with natural light, creating a warm and inviting atmosphere. The kitchen features ample counter space and plenty of cupboards for the cook or chef in your household. A bedroom or home office along with a convenient 3-piece bathroom completes the main level. Just a few steps up, you'll find the primary bedroom with a private 2-piece ensuite. A few steps down is a generously sized third bedroom, offering flexibility for family or guests. The lower level boasts a spacious rec room, an additional 3-piece bathroom, utility/laundry room, and plenty of storage space. A bright 3-season sunroom provides even more room to relax and entertain. The detached garage offers loads of extra storage, while the private deck area off the garage is the perfect spot to enjoy the backyard. Added bonus: a new metal roof on house, sunroom and garage installed in 2023 offers peace of mind and long-term durability. Come discover all that living in Deep River has to offer you and your family! (id:15069)
Welcome to a truly exceptional rural retreat, where refined luxury meets peaceful country living on a 1-acre lot backing onto a tranquil creek. Built in 2024, this stunning home offers the space, craftsmanship, and modern design you have been looking for, all surrounded by the beauty and serenity of nature. Inside, an impressive open-concept design is highlighted by soaring natural light, expansive windows, and rich hardwood flooring throughout the main living spaces. At the heart of the home is a spectacular chef-inspired kitchen, featuring a massive island with generous breakfast bar seating, abundant cabinetry, and a dedicated butler's pantry-perfect for everyday living and effortless entertaining. The spacious living room, anchored by an elegant electric fireplace, creates a warm and inviting gathering space. The main floor also features a private office, ideal for working from home. Upstairs, four generously sized bedrooms provide plenty of room for family and guests, including a luxurious primary suite complete with a beautifully appointed five-piece ensuite. Convenient upper-level laundry adds to the thoughtful functionality of the home. The unfinished basement offers an incredible opportunity to create additional living space, a home theatre, gym, recreation room, or whatever your lifestyle requires. A large cold room provides valuable additional storage. For those who need serious workspace, storage, or room for hobbies and toys, the attached 25' x 56' shop/garage is truly the ideal man cave area. Featuring three oversized 9' x 10' doors, this impressive home offers endless possibilities for a workshop, business, equipment storage, recreational vehicles, or automotive enthusiasts. This is more than a home-it's a rare opportunity to enjoy luxury, space, privacy, and incredible functionality without sacrificing the peaceful lifestyle of rural living. (id:15069)
Welcome to 816 Wild Rose Lane, a beautifully maintained 4-bedroom, 4-bathroom home tucked away on a quiet cul-de-sac in one of London's most desirable neighbourhoods. Lovingly cared for by the original owners, this spacious home offers the perfect combination of comfort, functionality, and location. The main floor features a bright living room overlooking the backyard, a private den/office with French doors, and a renovated 2024 kitchen with quartz countertops, new cabinetry, stylish backsplash, and a walkout to the patio and backyard. Upstairs, the spacious primary suite offers French doors, large windows, and a private 3-piece ensuite, along with three additional generously sized bedrooms and a full bathroom. The finished basement with a second kitchen, living area, sleeping area, laundry, and private 3-piece bathroom provides excellent flexibility for extended family, students, or potential secondary income, subject to applicable approvals. Freshly painted throughout, with a double garage, parking for up to 4 vehicles, approximately 3-year-old furnace and 4-year-old roof. Best of all, you're within walking distance of Costco, Farm Boy, Angelo's, No Frills, Giant Tiger, restaurants and everyday amenities, while being just minutes from Western University. A spacious family home, versatile finished basement, quiet cul-de-sac and an exceptional location-816 Wild Rose Lane checks all the boxes. ** This is a linked property.** (id:15069)
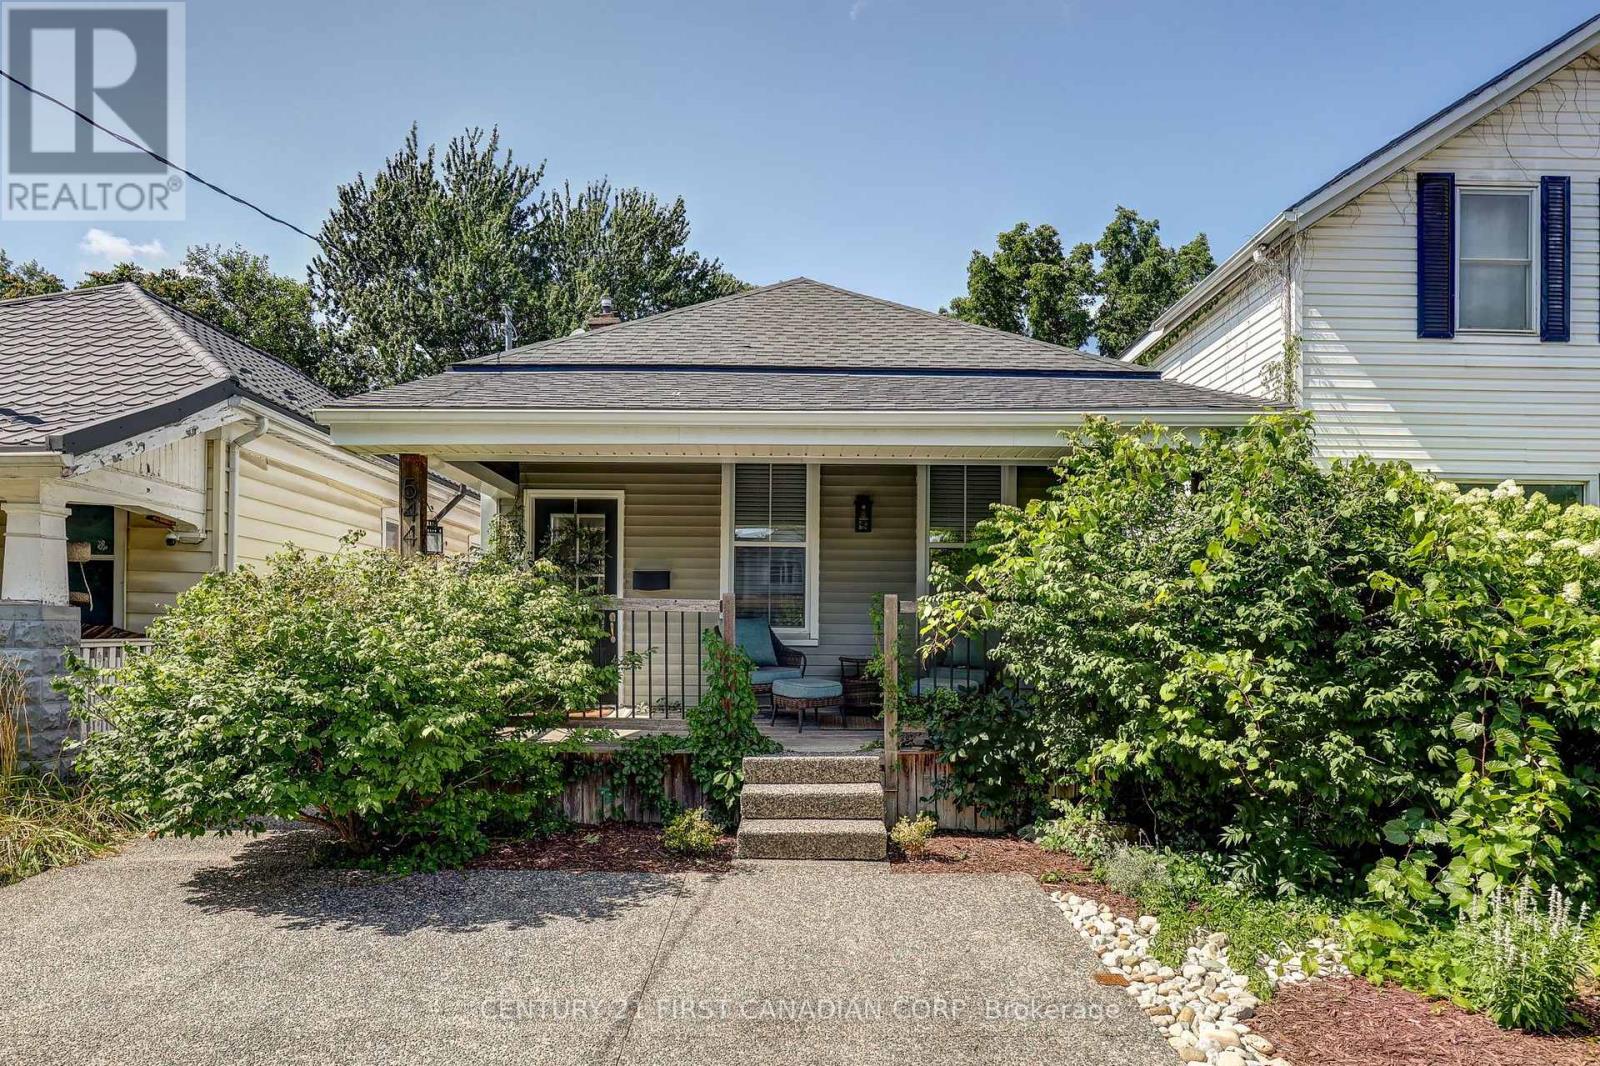
Welcome to 544 Pall Mall Street, where timeless character meets modern living in one of London's most desirable downtown neighbourhoods. Fully renovated, this move-in-ready home offers the perfect blend of charm, comfort, and quality craftsmanship, all within walking distance to Victoria Park, Richmond Row, boutique shopping, restaurants, cafés, and everything the city has to offer. From the moment you arrive, the inviting covered front porch and exposed concrete driveway create exceptional curb appeal. Inside, you'll find a bright, thoughtfully updated interior featuring new flooring (2021), a beautifully renovated kitchen, stylish bathroom, and refreshed bedrooms (2020), all designed with clean, contemporary finishes that complement the home's character. A dedicated laundry area, updated in 2023, adds everyday convenience. Offering 1,084SF of living space, the home features two comfortable bedrooms and a beautifully appointed four-piece bathroom. Natural light fills the principal living spaces, creating a warm and welcoming atmosphere that's equally suited for relaxing evenings or entertaining family and friends. Step outside to discover your own private backyard retreat. Surrounded by mature trees and thoughtfully updated in 2023, the outdoor space offers a peaceful escape rarely found this close to the city's core, perfect for summer barbecues, morning coffee, or simply unwinding at the end of the day. The unfinished basement provides approximately 900 square feet of additional space, presenting an opportunity to expand your living area, create a recreation room, workshop, or additional storage to suit your lifestyle. Whether you're a first-time buyer, professional, downsizer, or investor looking for a turnkey property in a great location, 544 Pall Mall Street offers the perfect combination of modern updates, future potential, and downtown convenience. Simply move in and enjoy everything this exceptional home and neighbourhood have to offer. (id:15069)
Welcome to this well-maintained condo townhouse in a fantastic location, tucked into a desirable neighbourhood close to shopping, schools, parks, public transit and all the amenities you need. Downtown is also just a short drive away, making this an ideal location for both convenience and lifestyle. The thoughtfully designed home offers three bedrooms, one and a half bathrooms, a functional layout and plenty of space for comfortable everyday living. Step outside to a fully fenced yard complete with a deck - perfect for relaxing, entertaining, or enjoying a little outdoor space of your own. Whether you're a first-time buyer looking to enter the market, a young family searching for an affordable home, or an investor seeking a solid rental opportunity, this property offers excellent value and versatility in a convenient location. Don't miss your opportunity to make this well-positioned townhouse your next home or investment! (id:15069)
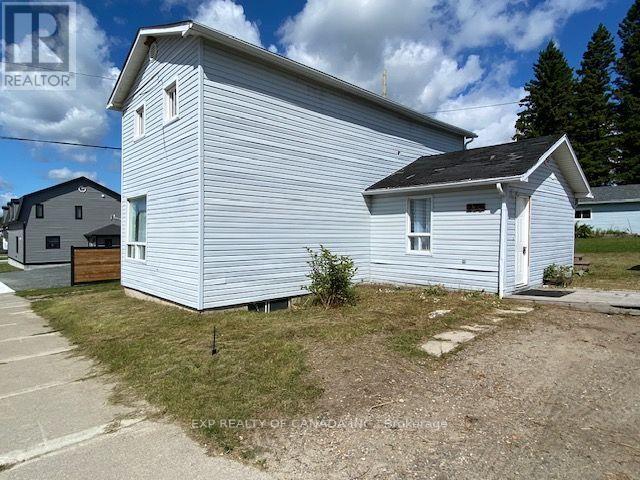
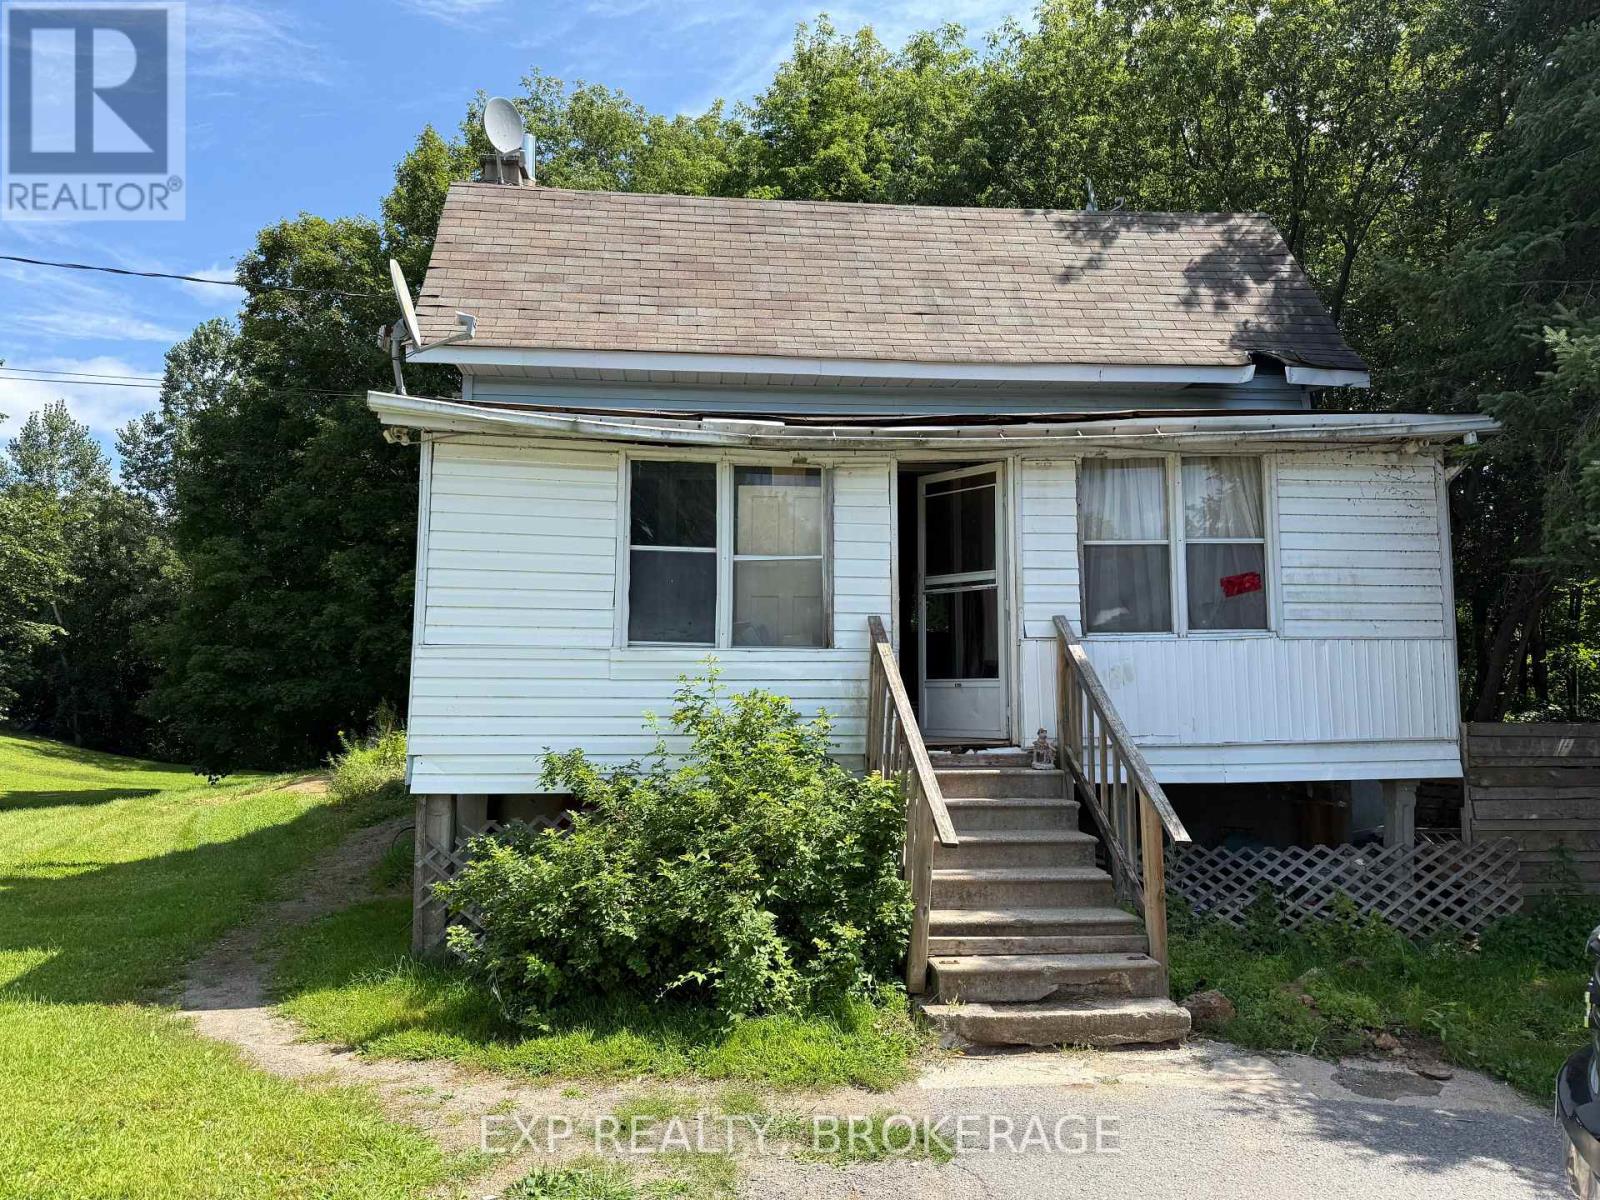
Opportunity awaits on this 1.6-acre country property in the heart of Sharbot Lake. The property features a two-storey home offering 3 bedrooms and 1 bathroom. A drilled well, septic system, and hydro are already in place, providing a solid foundation for future plans. The home requires extensive renovation and is best suited for contractors, investors, renovators, or buyers with the vision to transform and reimagine the existing space. Whether you're considering a renovation, restoration, or redevelopment project, this property offers plenty of potential. Property is being sold in "as is, where is" condition without any representations or warranties by the Seller. Bring your ideas and your tools and explore the possibilities this country property offers. (id:15069)
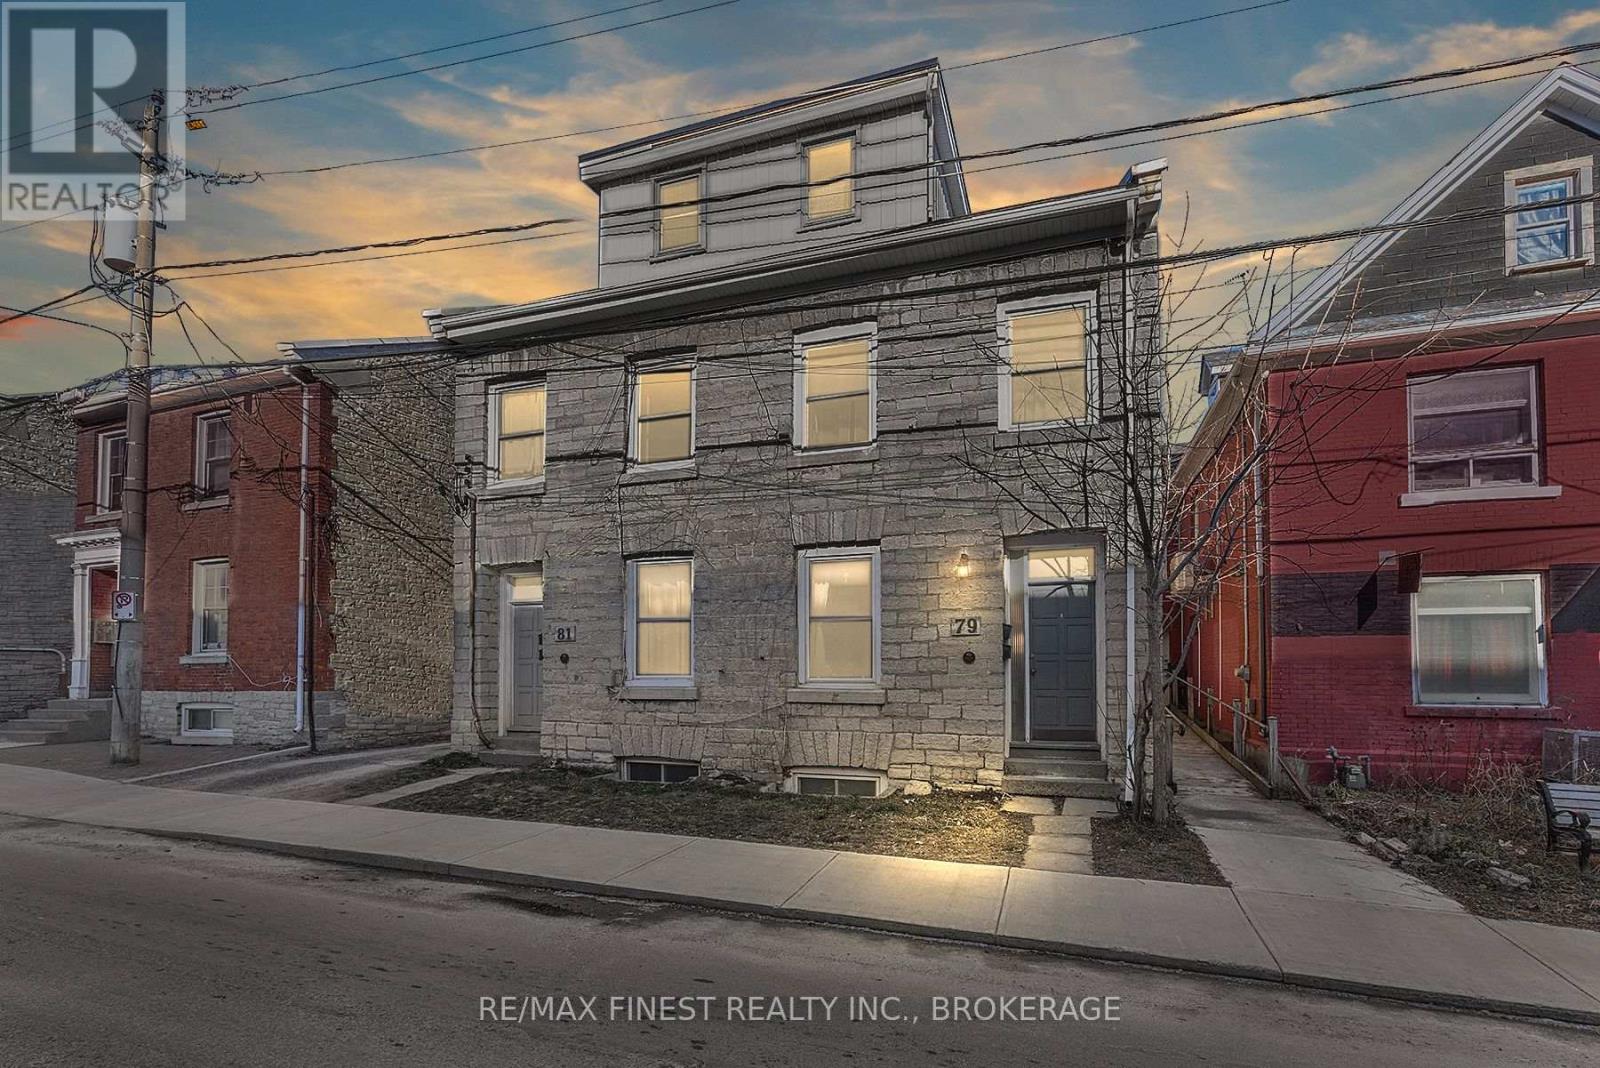
Welcome to 79-81 Queen Street, a landmark limestone investment property in the heart of downtown Kingston. Built circa 1840 and rich with historic character, this stately building pairs timeless limestone construction and exposed brick interiors with an exceptional location just steps from the waterfront, Queen's University, Kingston General Hospital, shops, restaurants and cultural attractions. The property offers four residential units, each separately metered to help keep operating costs low, with appliances included in every unit, dishwashers in two and in-suite laundry in one. Current monthly rents are Unit 79-1 at $1,495 beginning September 2026, Unit 79-2 currently offered for lease at $1,795, Unit 81-1 at $1,700 month-to-month and Unit 81-2 at $1,995 beginning August 2026. An exceptional downtown asset, the property also includes 10 coveted parking spaces with the potential to generate an additional $1,000 per month. Based on current projected rents and parking income, the property offers gross annual income of $95,820 and net operating income of approximately $75,780. Its strong rental history reflects the consistent demand for distinctive downtown accommodations, while the large lot may offer future expansion possibilities, including additional units or an addition to the existing building, subject to municipal approvals. The apartments also present value-add potential through cosmetic improvements and future rent growth. With its irreplaceable limestone character, strong projected income, low operating-cost structure, substantial parking and potential for further growth, 79-81 Queen Street is a rare opportunity to acquire a distinguished piece of Kingston's heritage in one of the city's most walkable and sought-after locations. (id:15069)