
501 Mackenzie Ave E Atikokan, Ontario P0T 1C0

6 Bedroom
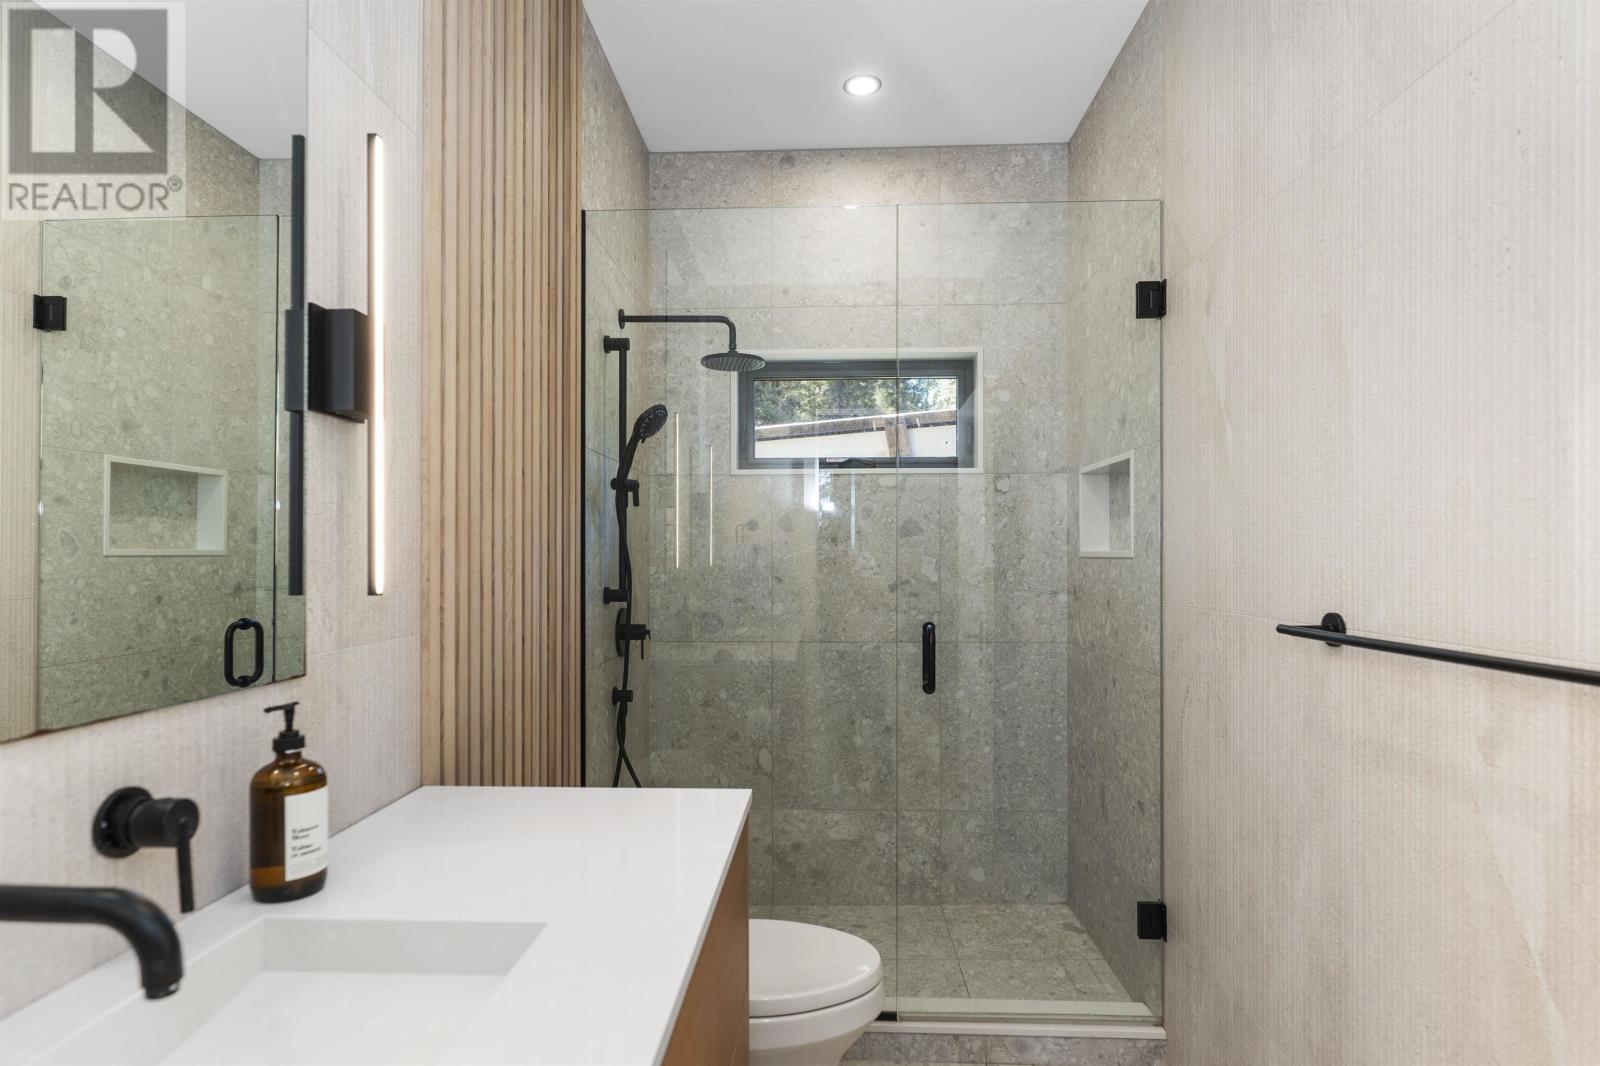
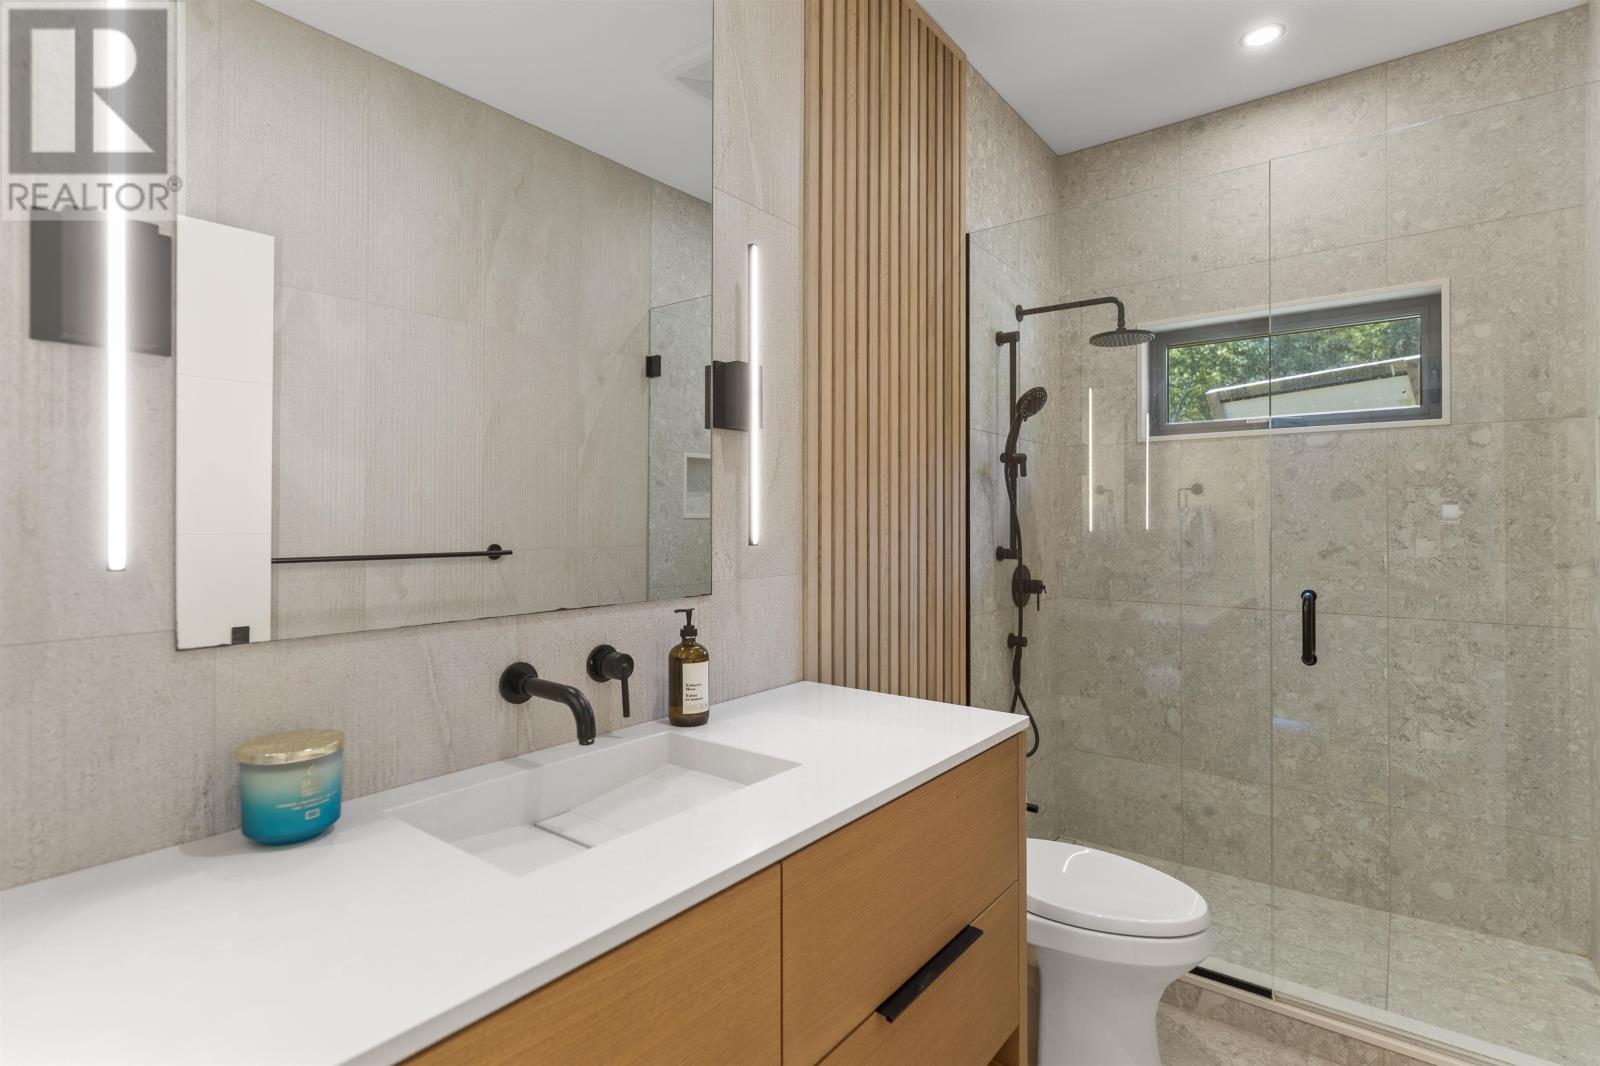
2 Bathroom
2,651 sqft
Bungalow
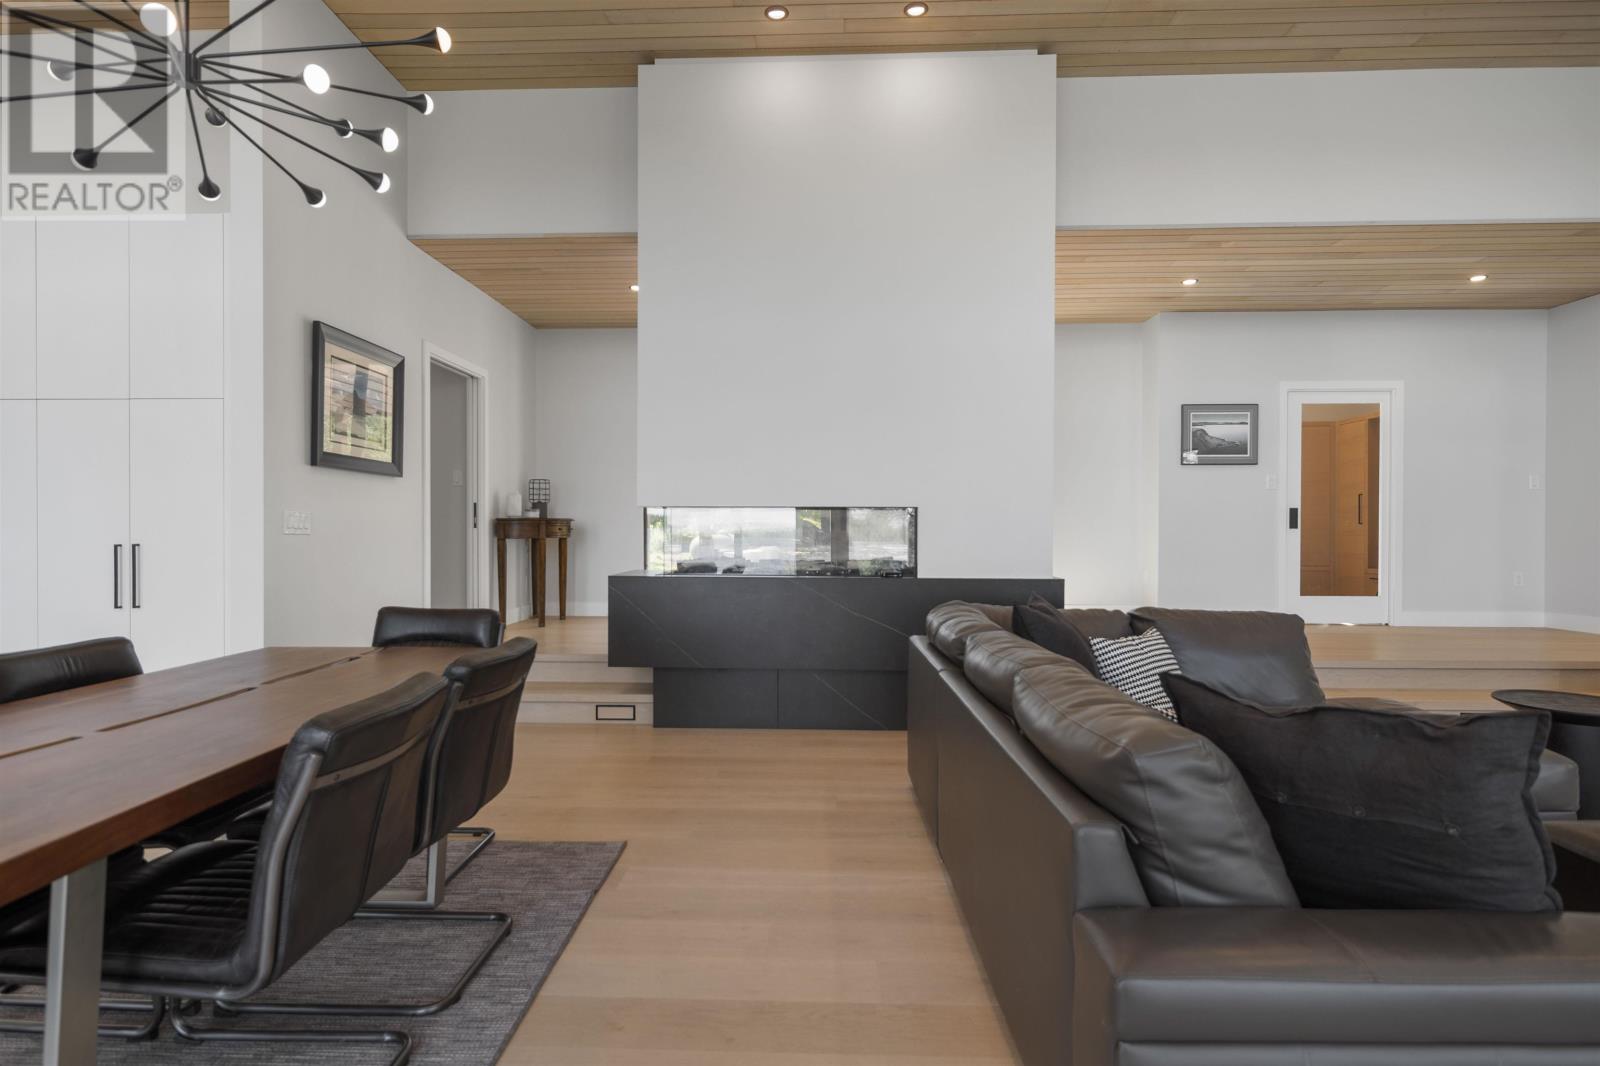
Fireplace
Air Conditioned
Forced Air
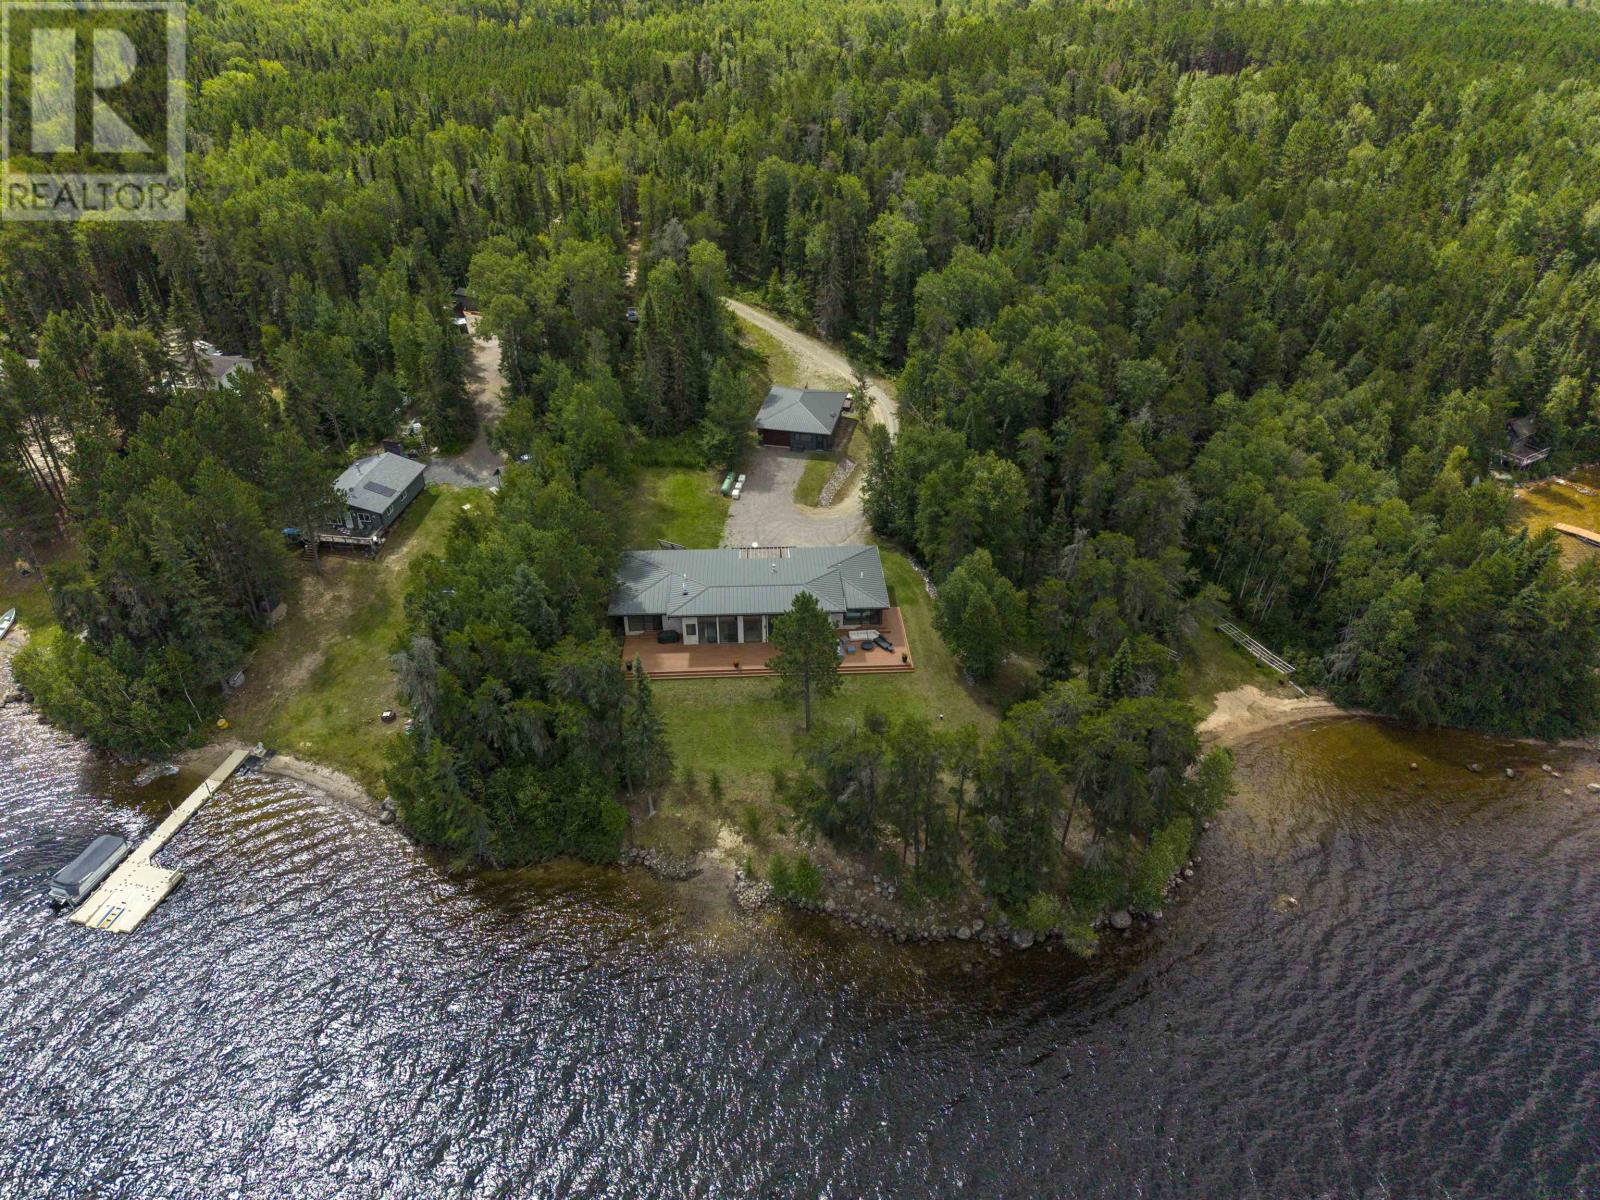
Waterfront
Acreage
$2,600,000
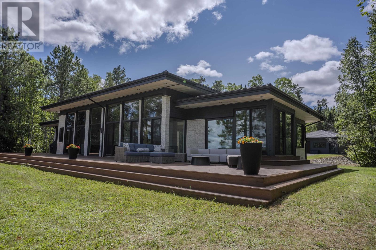
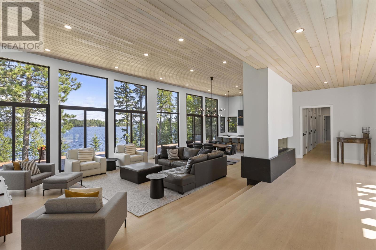
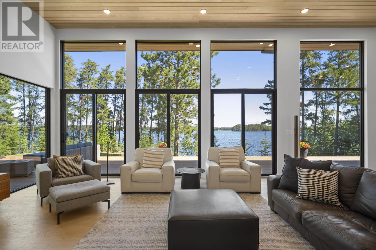
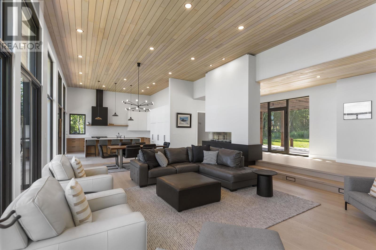
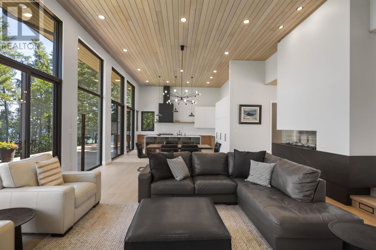
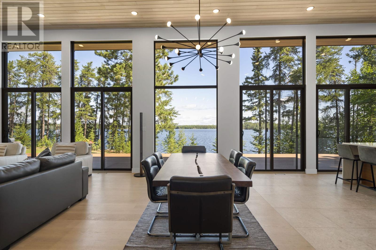
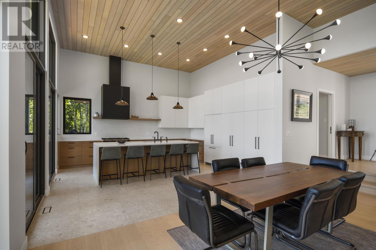
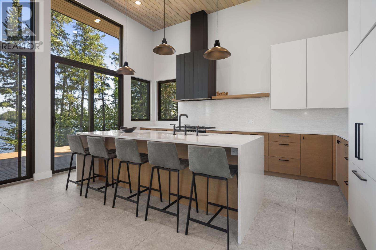
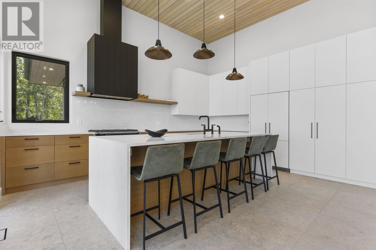
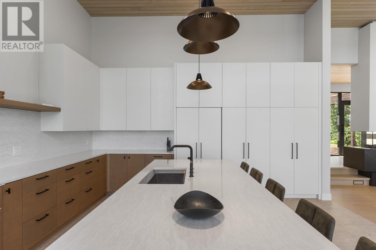
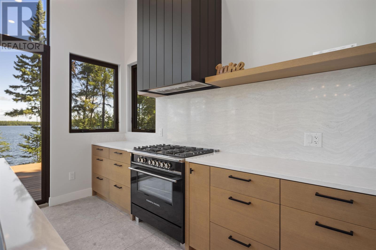
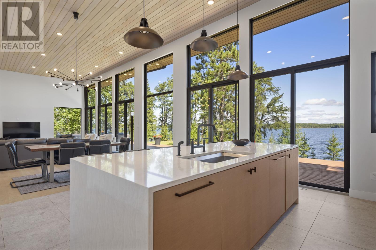
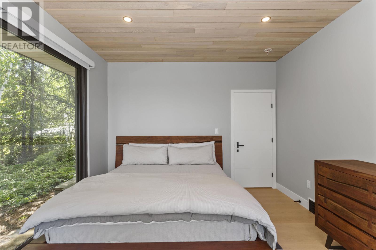
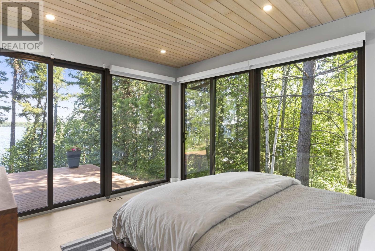
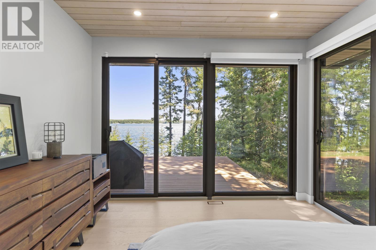
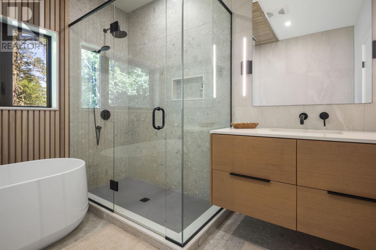
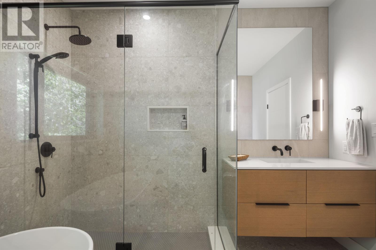
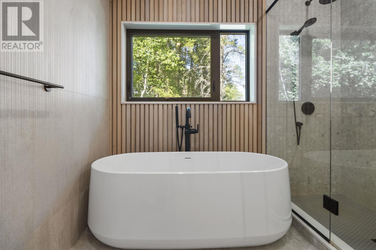
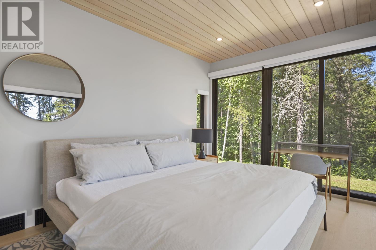
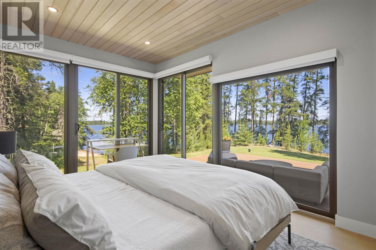
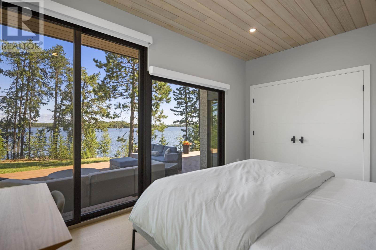
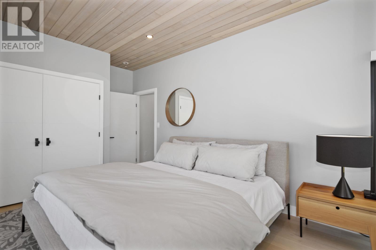
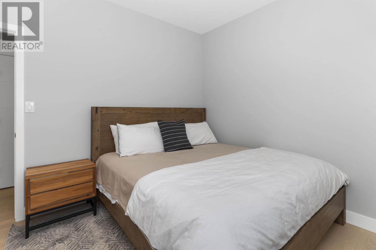
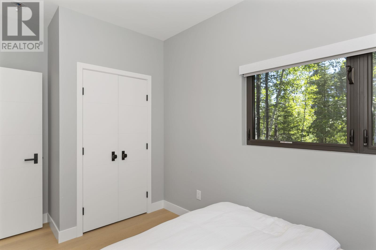
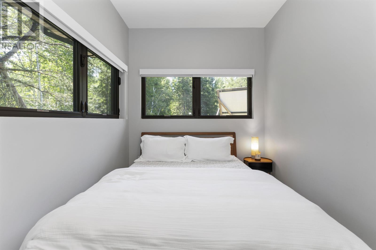
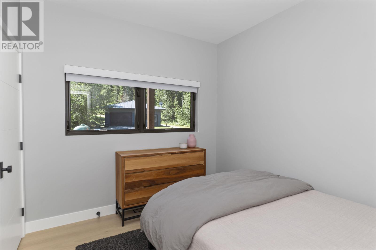
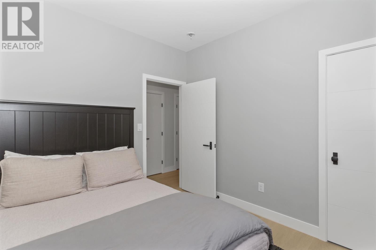
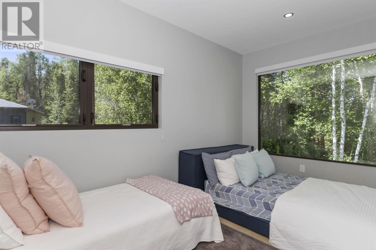
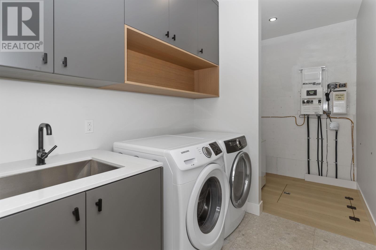
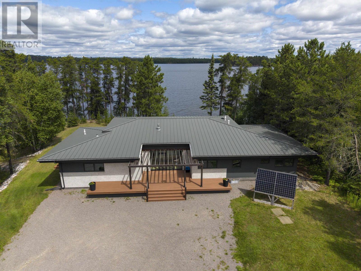
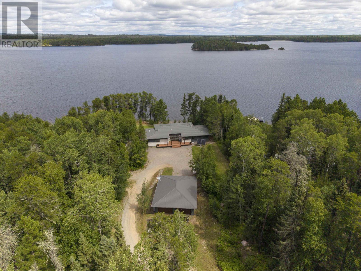
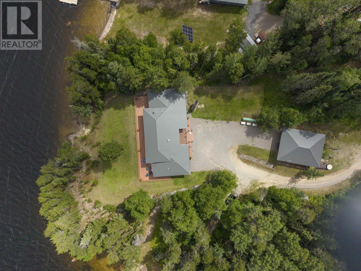
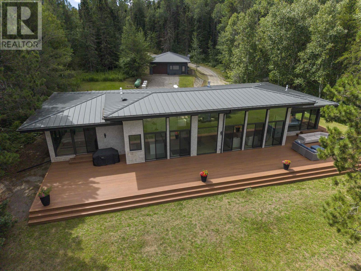
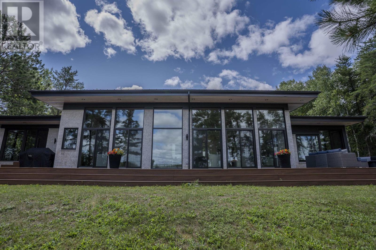
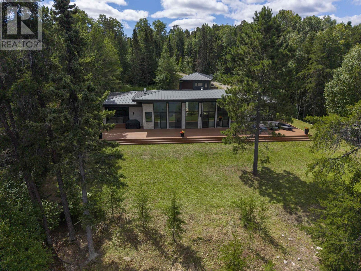
Presenting a rare retreat on Turtle Lake set on 1 acre & occupying a spectacular point on the shore, this exceptional cottage offers remarkable privacy, craftsmanship, & modern comfort. With deeded ownership including waterfront frontage, road level access from HWY 622, & beach immediately to the west, this is an exceptional offering in one of the region’s most coveted recreational settings. Having 2600sqft, the cottage is distinguished by impressive proportions & attention to detail. The main living space features a dramatic 14ft ceiling, complemented by 10ft ceilings throughout the rest of the home. ICF foundation, 5ft crawl space, & spray foam insulation throughout provide a solid, highly efficient envelope. Chervin cabinetry from Muskoka, solid maple millwork, cedar ceilings, white oak hardwood flooring, luxurious bathrooms, & carefully curated finishes, create a sophisticated yet natural aesthetic. The exterior is equally impressive, combining timeless materials with durable low maintenance construction. Both cottage & detached garage feature limestone sourced from Manitoba, complemented by Hardie Board siding & a standing seam metal roof. The 1200sqft detached garage measures 40x30 with 10ft ceiling, two 9x12 doors, & concrete slab, providing exceptional space for vehicles & recreational equipment. Despite its ultra private remote setting, the property is exceptionally well serviced with full HVAC system, including propane furnace & AC, while a solar power system, propane backup generator, & Starlink internet, provide the infrastructure & reliability necessary for comfortable year round use. A class 1 Trout Lake, Turtle Lake is ideally situated south of White Otter PP, surrounded by expansive landscape renowned for its fishing, boating, & outdoor recreation. For the discerning buyer seeking an exceptional waterfront escape, outstanding recreational opportunities, & uncompromising construction, properties of this calibre are exceptionally difficult to find. (id:15069)
Property Details
| MLS® Number | TB2602418 |
| Property Type | Single Family |
| Community Name | Atikokan |
| Features | Solar Equipment |
| Structure | Deck |
| Water Front Name | Turtle Lake |
| Water Front Type | Waterfront |
Building
| Bathroom Total | 2 |
| Bedrooms Above Ground | 6 |
| Bedrooms Total | 6 |
| Appliances | Microwave Built-in, Dishwasher, Hot Water Instant |
| Architectural Style | Bungalow |
| Basement Type | Crawl Space, Partial |
| Construction Style Attachment | Detached |
| Cooling Type | Air Conditioned |
| Exterior Finish | Hardboard |
| Fireplace Present | Yes |
| Fireplace Total | 1 |
| Flooring Type | Hardwood |
| Foundation Type | Poured Concrete |
| Heating Fuel | Propane |
| Heating Type | Forced Air |
| Stories Total | 1 |
| Size Interior | 2,651 Sqft |
| Utility Water | Drilled Well |
Parking
| Garage |
Land
| Access Type | Road Access |
| Acreage | Yes |
| Sewer | Septic System |
| Size Frontage | 134.5800 |
| Size Total Text | 1 - 3 Acres |
Rooms
| Level | Type | Length | Width | Dimensions |
|---|---|---|---|---|
| Main Level | Living Room/dining Room | 29.4 x 17 | ||
| Main Level | Kitchen | 17 x 16.6 | ||
| Main Level | Primary Bedroom | 16.11 x 11 | ||
| Main Level | Bathroom | 4 pc | ||
| Main Level | Bedroom | 14.5 x 8.8 | ||
| Main Level | Bedroom | 10.7 x 10.2 | ||
| Main Level | Bedroom | 10.7 x 9.7 | ||
| Main Level | Bedroom | 12.7 x 8.6 | ||
| Main Level | Bedroom | 14.2 x 12 | ||
| Main Level | Bathroom | 3 pc | ||
| Main Level | Laundry Room | 14.2 x 6.8 | ||
| Main Level | Bonus Room | 10.5 x 8.8 | ||
| Main Level | Foyer | 29.4 x 8.11 |
https://www.realtor.ca/real-estate/30170041/501-mackenzie-ave-e-atikokan-atikokan
Contact Us
Contact us for more information

This REALTOR.ca listing content is owned and licensed by REALTOR® members of The Canadian Real Estate Association
The trademarks REALTOR®, REALTORS®, and the REALTOR® logo are controlled by The Canadian Real Estate Association (CREA) and identify real estate professionals who are members of CREA. The trademarks MLS®, Multiple Listing Service® and the associated logos are owned by The Canadian Real Estate Association (CREA) and identify the quality of services provided by real estate professionals who are members of CREA. The trademark DDF® is owned by The Canadian Real Estate Association (CREA) and identifies CREA's Data Distribution Facility (DDF®)
August 20 2026 04:52:40
Thunder Bay Real Estate Board
Royal LePage Lannon Realty