
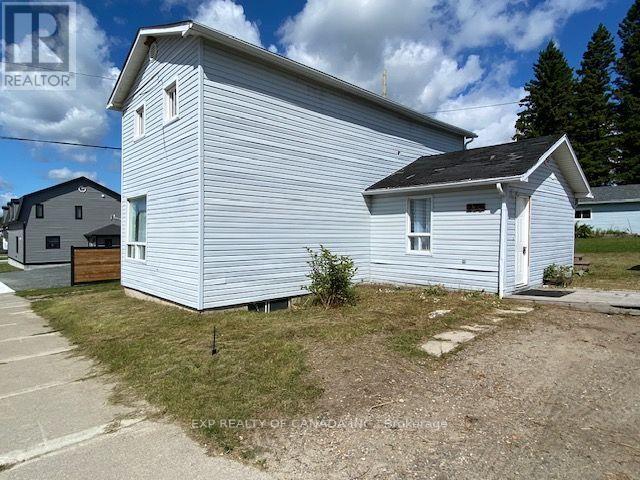
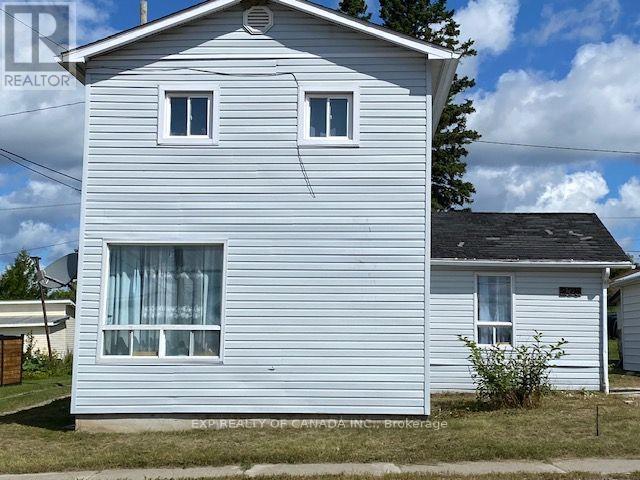
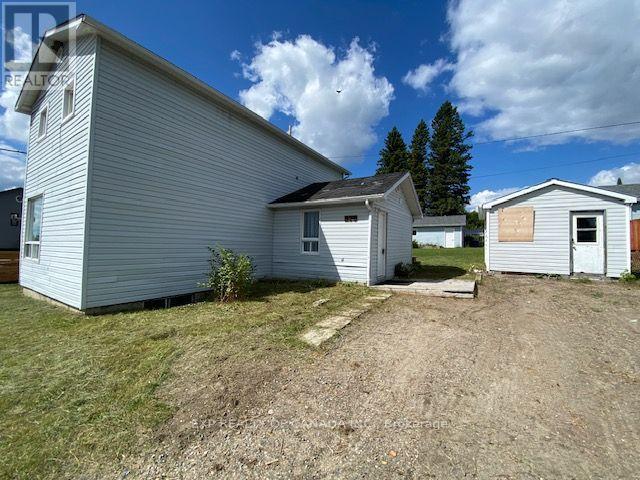
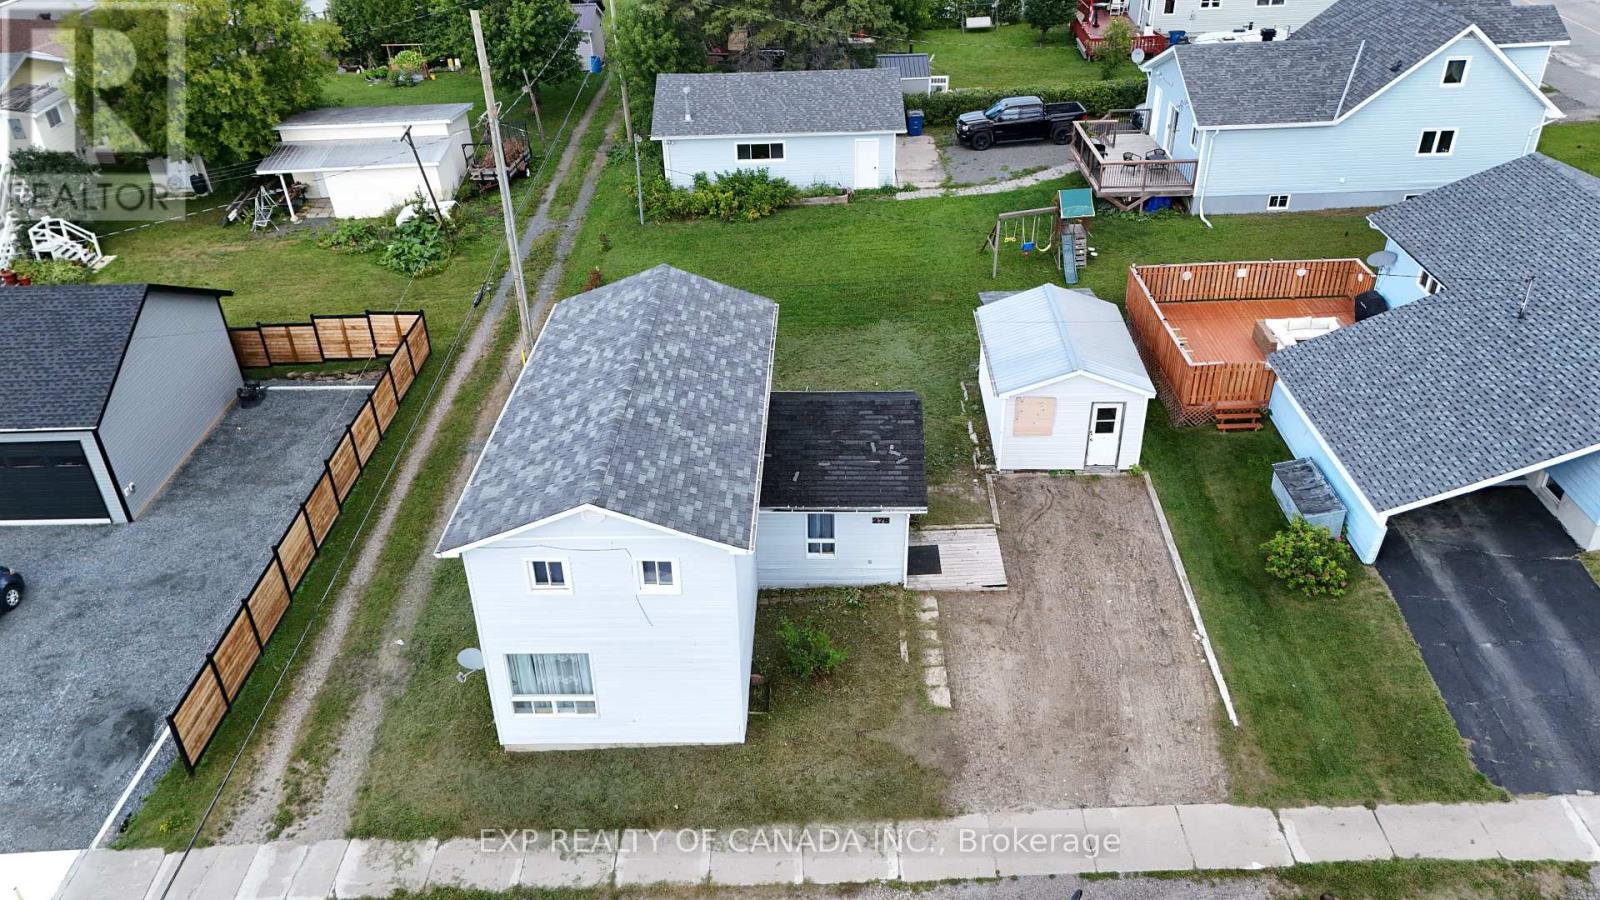
275 Sixth Street Cochrane, Ontario P0L 1C0

3 Bedroom
1 Bathroom
1,100 - 1,500 sqft
None
Forced Air
$229,900
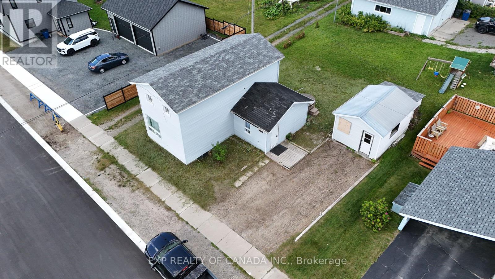
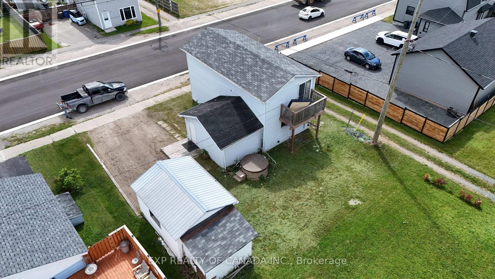
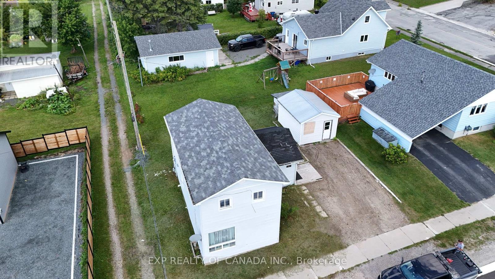
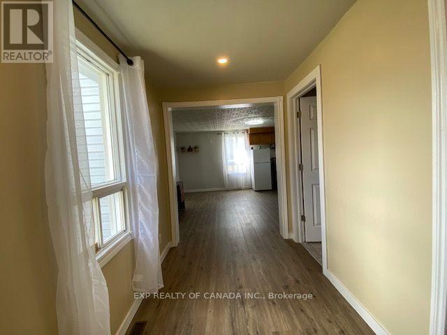
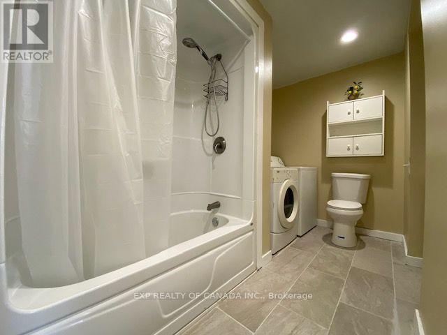
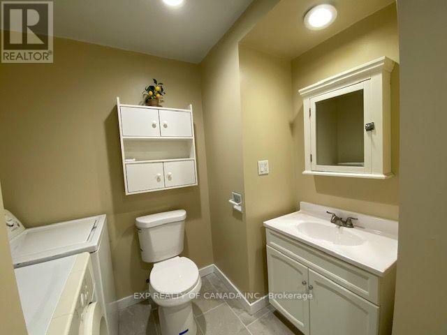
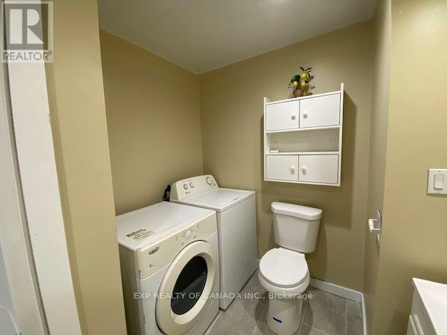
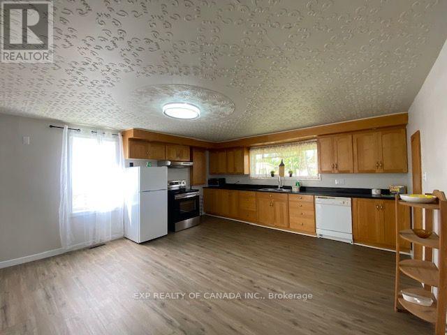

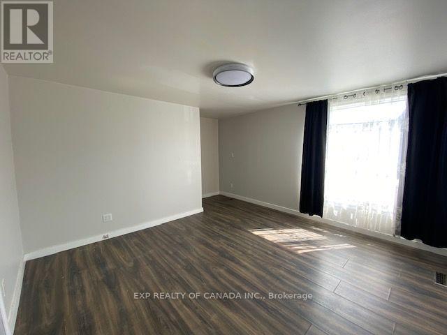
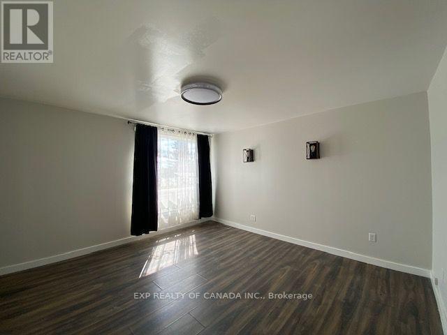
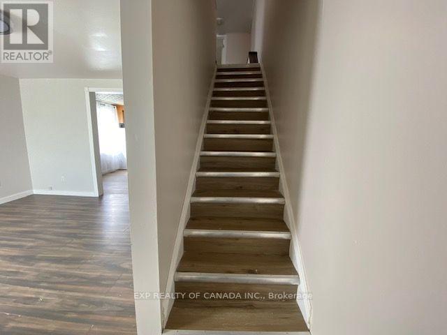
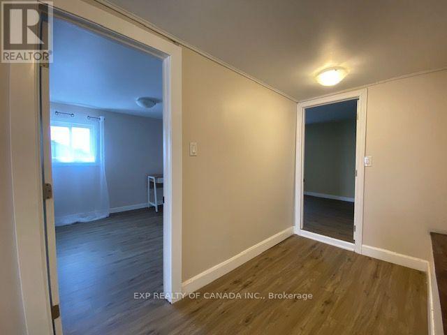
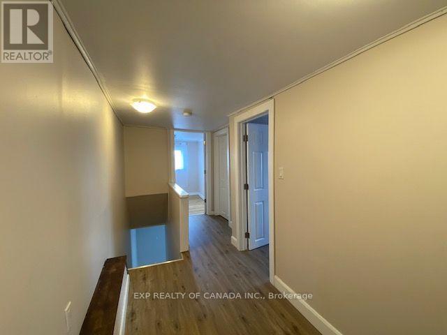
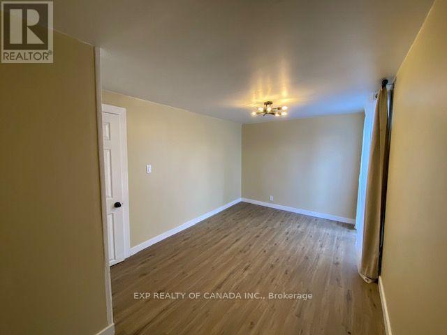
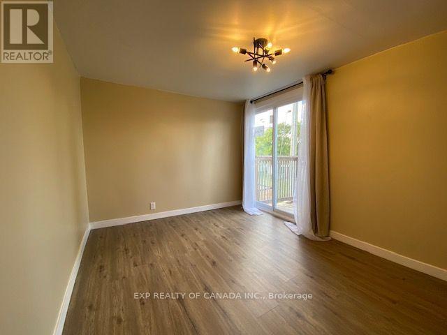
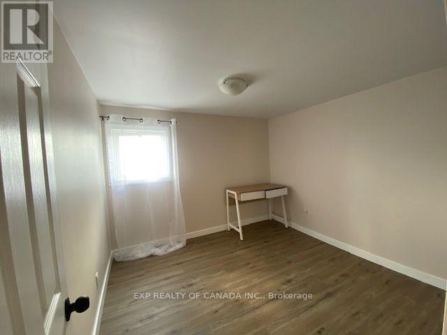
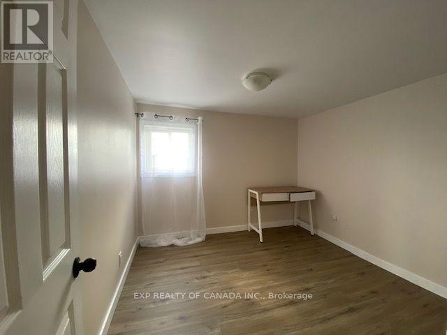
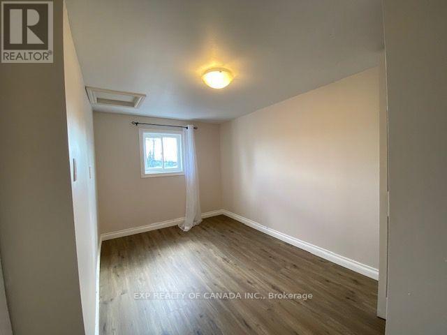
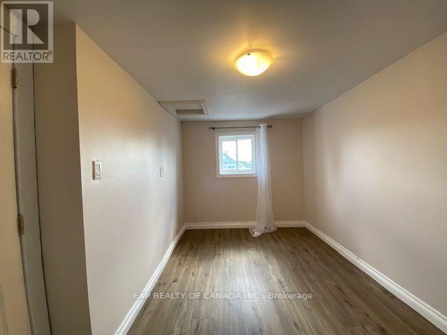
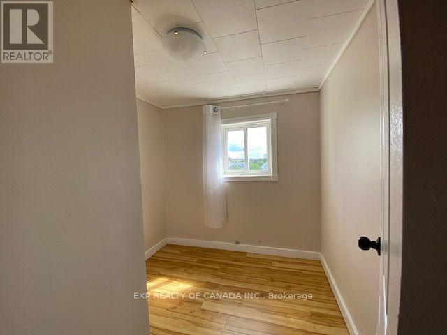
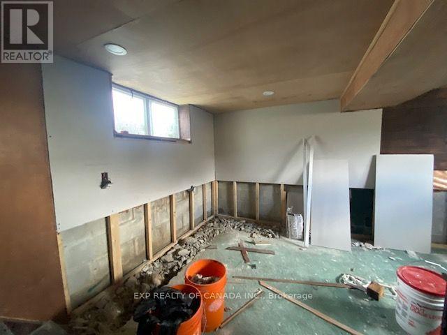
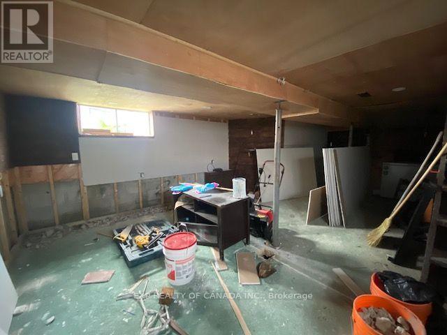
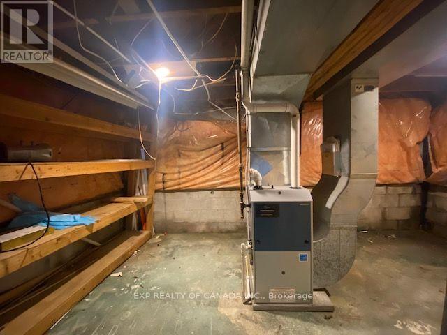
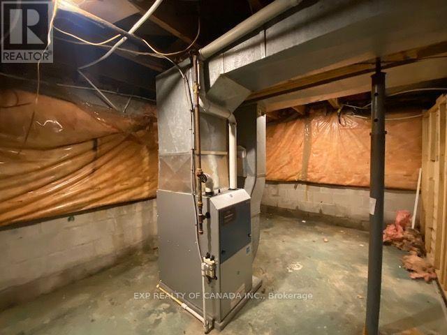
Welcome to - a newly updated 3-bedroom home where nearly everything has been refreshed for you. Step inside to find new vinyl plank flooring flowing through the majority of the home, complemented by new interior doors and closet doors throughout for a crisp, cohesive feel. The large eat in kitchen is ready to go with a new fridge and newer stove. Behind the walls, this home has been thoughtfully modernized with new PEX plumbing throughout, new electrical outlets and light switches, and new light fixtures in every room. A versatile study nook offers the perfect spot for a home office, homework station, or reading corner. The renovated 4-piece bathroom (2026) containing main floor laundry, brings a fresh, modern touch to your daily routine. Comfort is covered year-round with a new gas furnace (2026) and new gas hot water tank (2026), New asphalt shingles will be installed on the roof and the basement waterproofing will be completed prior to closing. (id:15069)
Property Details
| MLS® Number | T13694708 |
| Property Type | Single Family |
| Community Name | Cochrane |
| Equipment Type | Water Heater |
| Parking Space Total | 2 |
| Rental Equipment Type | Water Heater |
Building
| Bathroom Total | 1 |
| Bedrooms Above Ground | 3 |
| Bedrooms Total | 3 |
| Appliances | Water Heater, Dishwasher, Dryer, Stove, Washer, Refrigerator |
| Basement Development | Partially Finished |
| Basement Type | N/a (partially Finished) |
| Construction Style Attachment | Detached |
| Cooling Type | None |
| Exterior Finish | Vinyl Siding |
| Foundation Type | Block |
| Heating Fuel | Natural Gas |
| Heating Type | Forced Air |
| Stories Total | 2 |
| Size Interior | 1,100 - 1,500 Sqft |
| Type | House |
| Utility Water | Municipal Water |
Parking
| No Garage |
Land
| Acreage | No |
| Sewer | Sanitary Sewer |
| Size Depth | 66 Ft |
| Size Frontage | 62 Ft |
| Size Irregular | 62 X 66 Ft |
| Size Total Text | 62 X 66 Ft |
Rooms
| Level | Type | Length | Width | Dimensions |
|---|---|---|---|---|
| Second Level | Bedroom | 4.57 m | 2.74 m | 4.57 m x 2.74 m |
| Second Level | Bedroom 2 | 2.74 m | 2.74 m | 2.74 m x 2.74 m |
| Second Level | Bedroom 3 | 2.44 m | 3.96 m | 2.44 m x 3.96 m |
| Second Level | Office | 2.13 m | 2.13 m | 2.13 m x 2.13 m |
| Main Level | Bathroom | 3.35 m | 2.74 m | 3.35 m x 2.74 m |
| Main Level | Kitchen | 4.57 m | 5.79 m | 4.57 m x 5.79 m |
| Main Level | Dining Room | 3.96 m | 3.66 m | 3.96 m x 3.66 m |
Utilities
| Cable | Available |
| Electricity | Installed |
| Sewer | Installed |
https://www.realtor.ca/real-estate/30177285/275-sixth-street-cochrane-cochrane
Contact Us
Contact us for more information

This REALTOR.ca listing content is owned and licensed by REALTOR® members of The Canadian Real Estate Association
The trademarks REALTOR®, REALTORS®, and the REALTOR® logo are controlled by The Canadian Real Estate Association (CREA) and identify real estate professionals who are members of CREA. The trademarks MLS®, Multiple Listing Service® and the associated logos are owned by The Canadian Real Estate Association (CREA) and identify the quality of services provided by real estate professionals who are members of CREA. The trademark DDF® is owned by The Canadian Real Estate Association (CREA) and identifies CREA's Data Distribution Facility (DDF®)
August 20 2026 04:38:13
Timmins Cochrane & Timiskaming District Association of REALTORS®
Exp Realty Of Canada Inc.