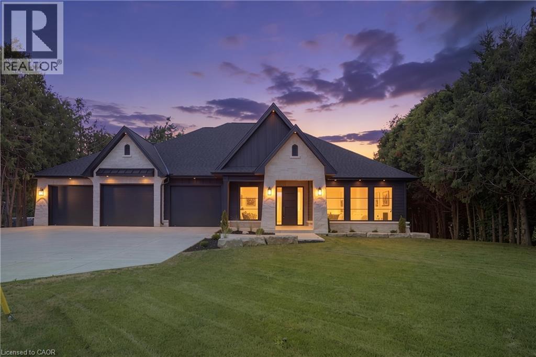
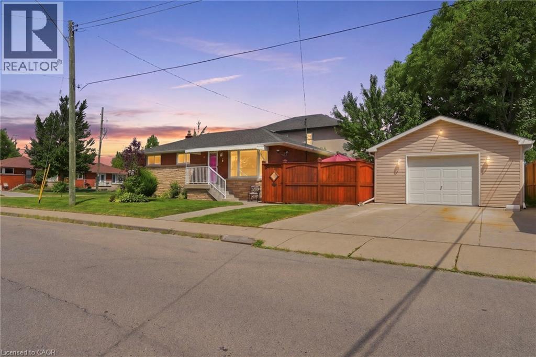
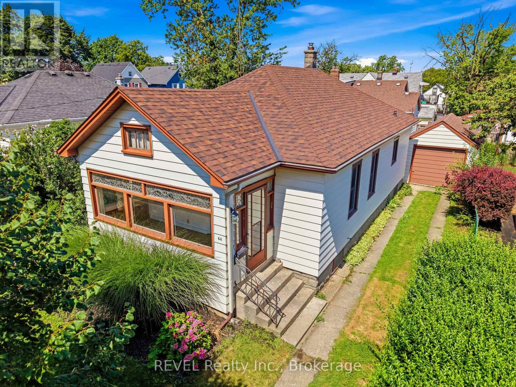
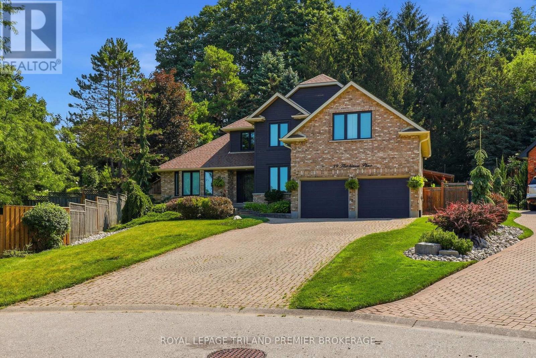
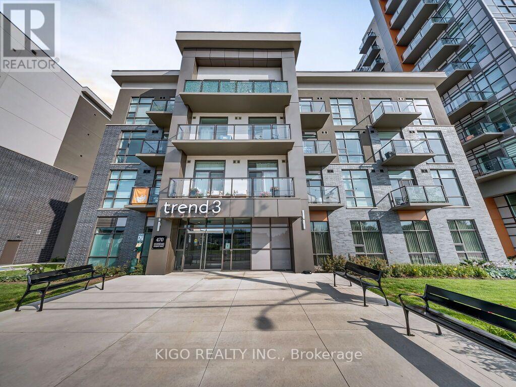
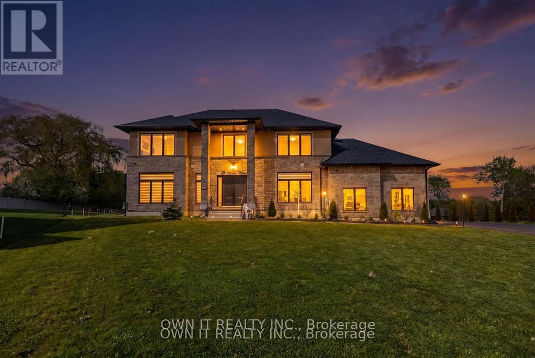
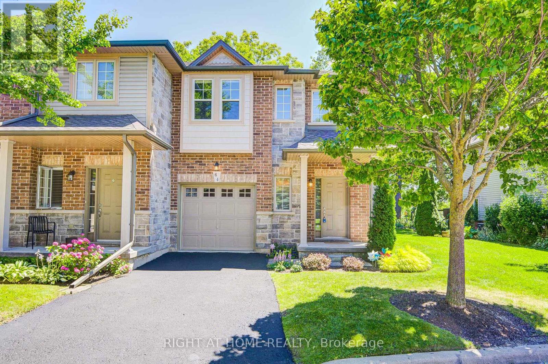
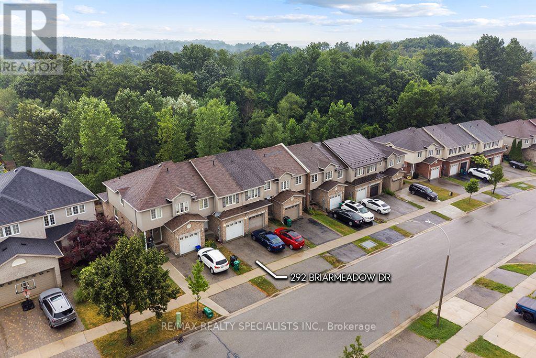
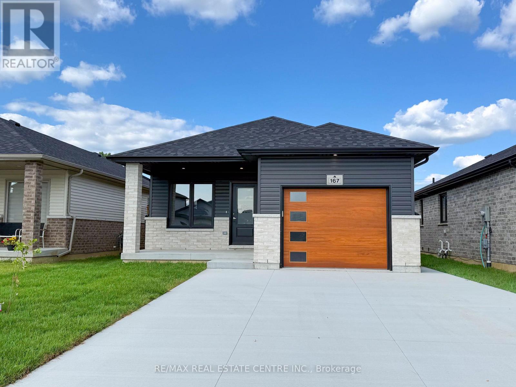
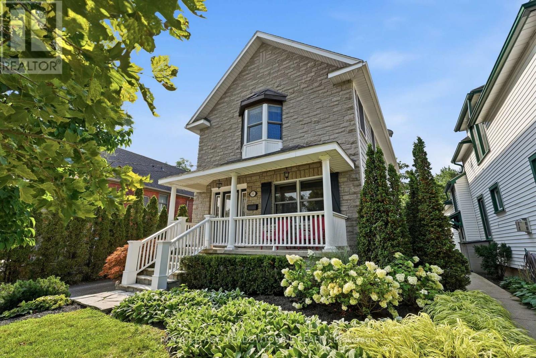
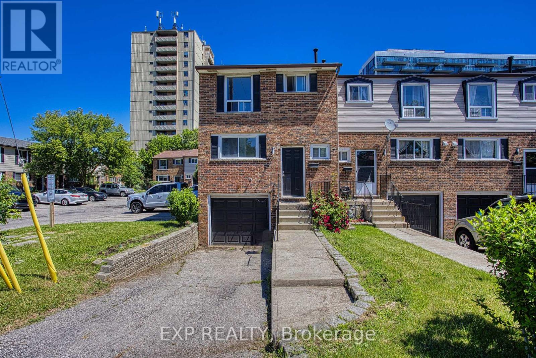
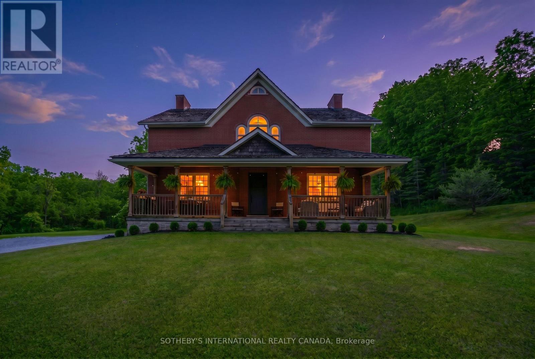
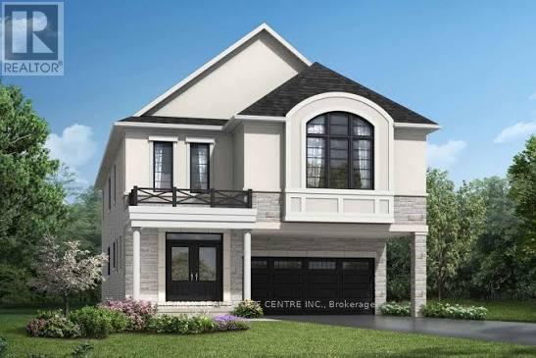
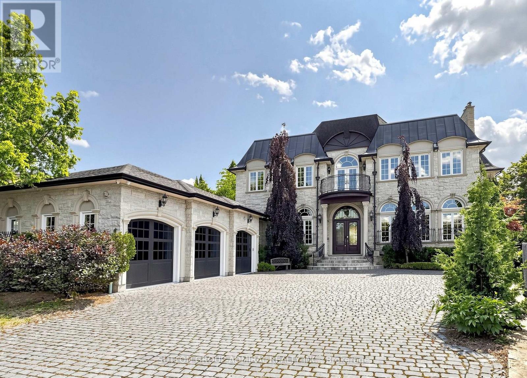
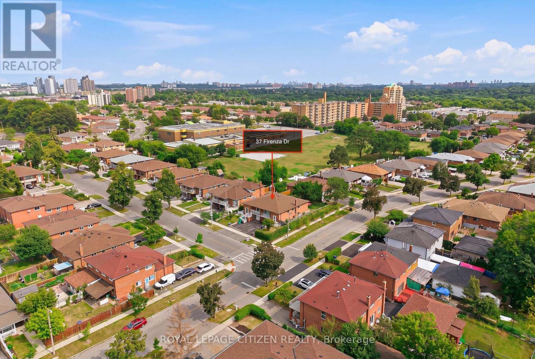
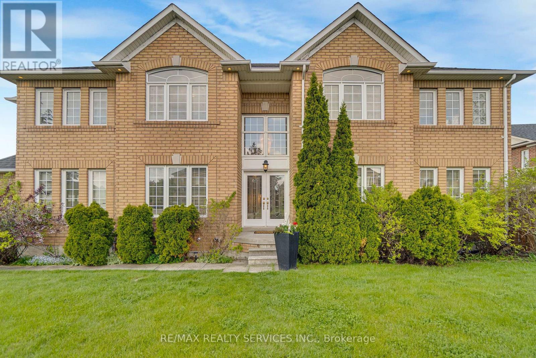
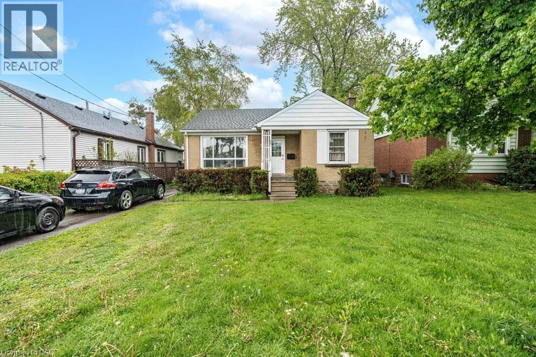
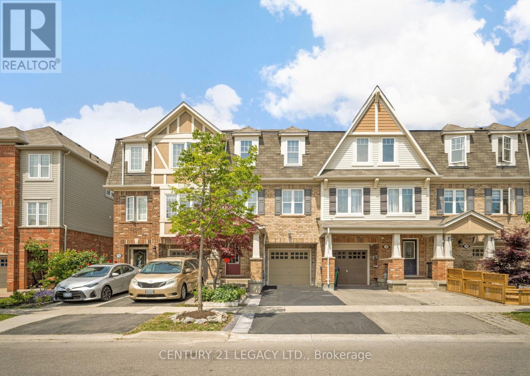
Welcome to this beautifully crafted luxury bungalow, where timeless design meets exceptional craftsmanship. The striking stone and Hardie board exterior, accented by architectural lighting, creates a stunning first impression, while the triple-car garage offers ample space for vehicles and storage. Inside, a bright foyer welcomes you into an open-concept living space finished with rich hardwood flooring throughout. The living room features a coffered ceiling, a gas fireplace, and floor-to-ceiling windows that fill the home with natural light. At the heart of the home, the designer kitchen showcases floor-to-ceiling white cabinetry, quartz countertops, a large island with seating, and a separate prep kitchen with a walk-in pantry, making it ideal for everyday living and entertaining. The dining area opens to a covered patio, creating a seamless indoor-outdoor living experience. The private primary suite offers a spa-inspired ensuite with heated floors, a glass infinity shower, and a luxurious soaker tub. Two additional bedrooms, a stylish 4-piece bathroom, a powder room, and a convenient main floor laundry room complete the level. The unfinished lower level offers outstanding potential, with space for two additional bedrooms, a full bathroom, and a spacious recreation room or home gym. A finished staircase, bathroom rough-in, and partial framing are already in place, making it easy to customize the space to suit your needs. Designed with quality, comfort, and style in mind, this exceptional home offers luxury living without compromise. (id:15069)
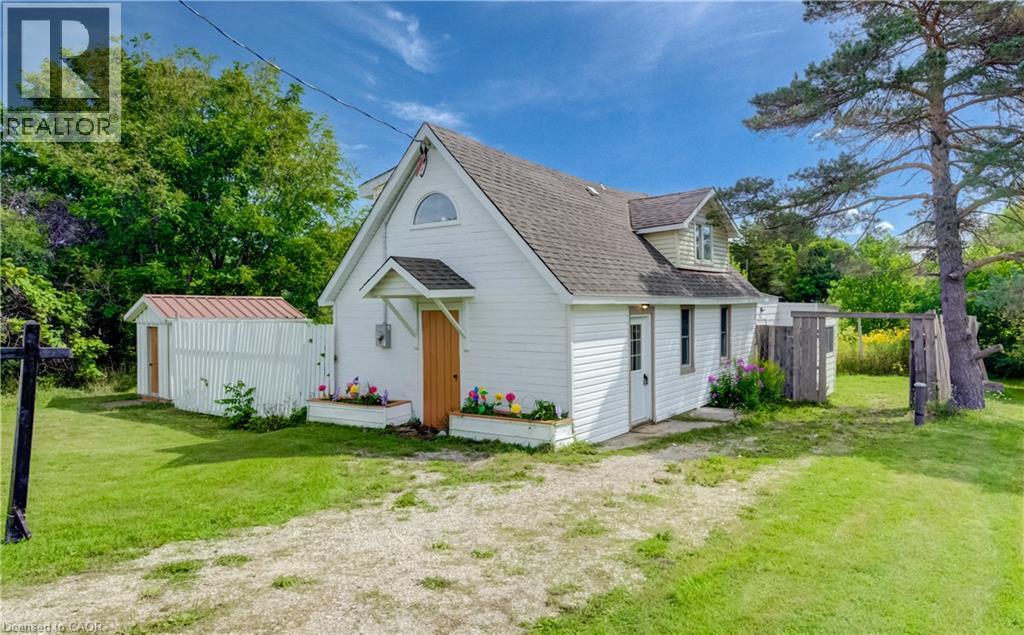
ONE-OF-A-KIND 1940s CHURCH CONVERSION – COTTAGE CHARM & FUTURE DEVELOPMENT POTENTIAL Truly unique and filled with character this charming 3-bed/2-bath home, blending its distinctive history with modern updates and a warm, cottage-inspired feel. Step inside to an inviting open-concept living and kitchen area, where the home's character immediately shines. The lower level features 3/4 solid oak hardwood flooring with rich walnut stain, along with some newer windows. The main-floor bedroom with walk-in closet adds flexibility for owners looking for main-level living. The home's infrastructure has been extensively upgraded, including new plumbing, a 200-amp panel, water heater, new well, Heat pump for Air Conditioning, and fire/soundproof insulation between floors. A massive septic system was installed with future development in mind. Situated on over half an acre, this property originally consisting of three lots that are deemed into one. The rear lot fronts onto Paxton Drive with driveway access for at least 4 vehicles , providing potential for an additional home in the future. Whether you're considering a 2nd residence, multigenerational possibilities, or simply want the extra space, the options are endless. A large storage shed provides space for tools and equipment. Adding another interesting chapter to the home's story, the current owner brought his professional skills as a movie and television set builder, having worked on productions including X-Men and Star Trek: Strange New Worlds, to the renovation of this special property. The result is a home with personality, craftsmanship, and a story you simply won't find in a typical house. This could be an ideal starter home for a young couple, a charming alternative for a Bruce Power employee looking to own rather than rent, or a unique property for anyone searching for something outside the ordinary. History, character, craftsmanship and opportunity all come together in this delightful church conversion. (id:15069)
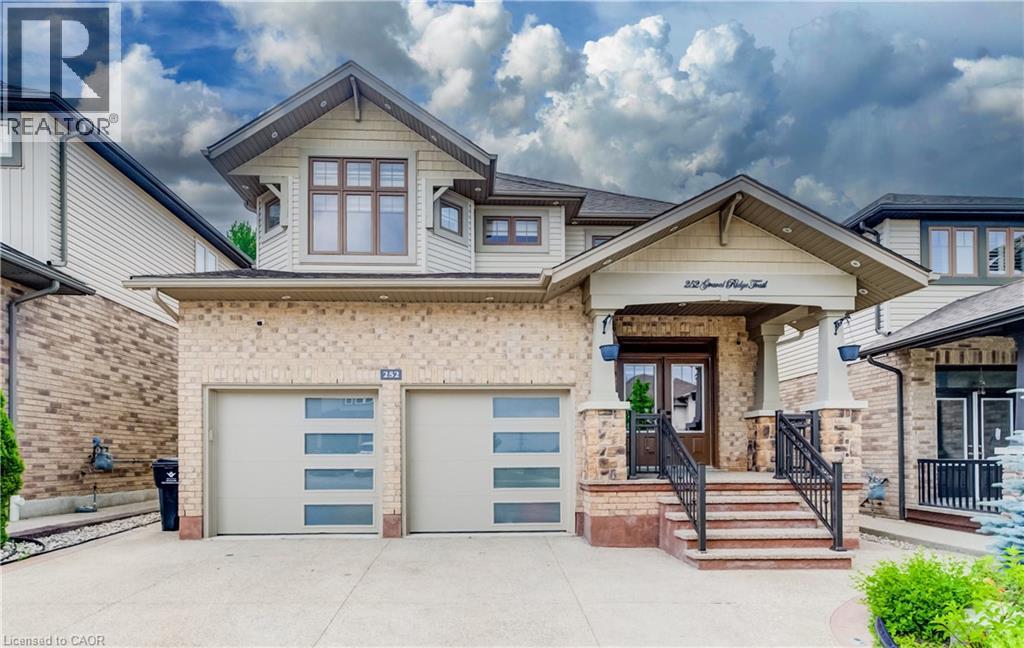
WELCOME HOME TO 252 GRAVEL RIDGE TRAIL! Nestled on a premium 190-ft deep lot and backing onto picturesque greenspace with no rear neighbours, this exceptional executive residence offers the perfect blend of luxury, privacy, and modern living in one of Kitchener's most sought-after neighbourhoods. Showcasing over 3900 sq. ft. of finished living space, this stunning home features 4+3 bedrooms, 4.5 bathrooms, a spacious upper-level loft/home office, and a legal basement apartment with its own separate entrance—ideal for multi-generational living or generating rental income. Enjoy breathtaking, unobstructed views while experiencing the tranquility of nature, all within the convenience of city living. From the moment you arrive, the impressive curb appeal is undeniable. The exterior features Wi-Fi-controlled soffit pot lights, professional front and rear landscaping, exposed aggregate concrete, a triple-wide driveway, an insulated double-car garage, and a welcoming covered porch with custom railings leading to a grand double-door entrance. Step inside to an impressive foyer highlighted by elegant feature walls and soaring 9-foot ceilings on the main floor. This carpet-free home is finished with engineered hardwood throughout the main and second levels and has been extensively upgraded with $150,000 in premium renovations completed in 2026. The heart of the home is the beautifully redesigned chef's kitchen, featuring quartz countertops including backsplash, premium cabinetry, a 36-inch gas range, built-in microwave and oven, stylish range hood, and a full suite of new stainless steel appliances. Every bathroom has been tastefully renovated with contemporary finishes, complemented by designer lighting and upscale fixtures throughout the home. Designed with both style and functionality in mind, every space has been thoughtfully planned to maximize comfort and everyday living. Coninue Private Remarks (id:15069)
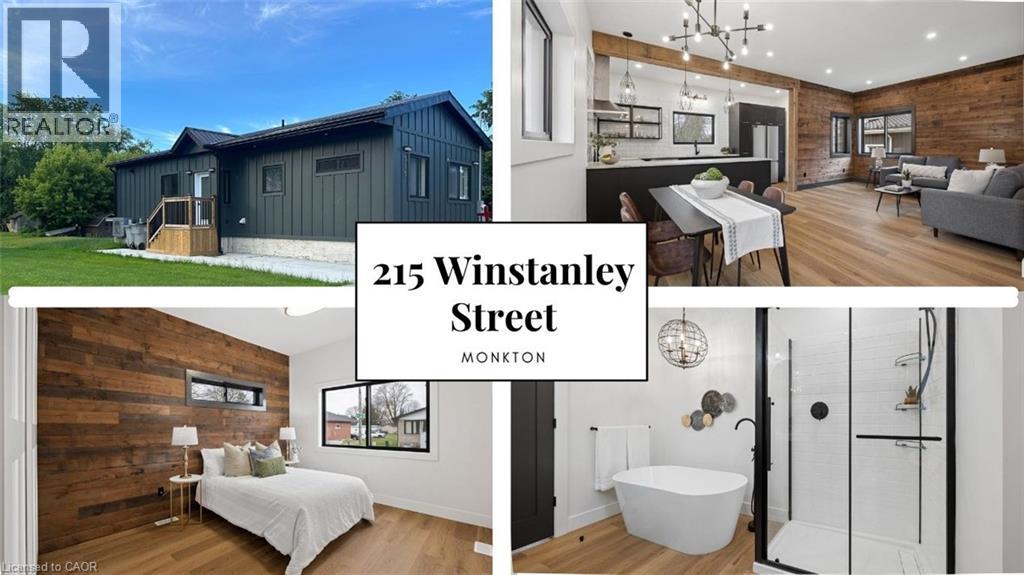
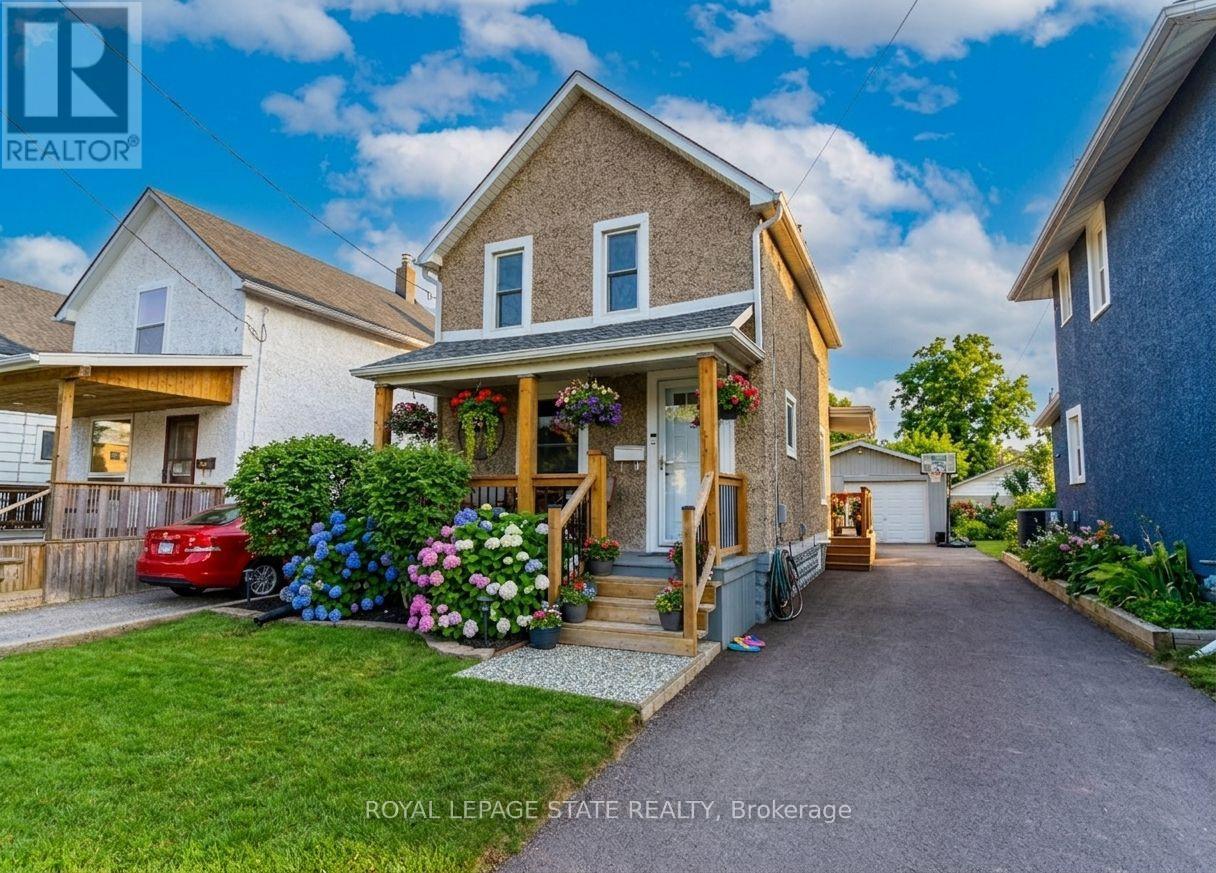
**OPENHOUSE SATURDAY AUGUST 8th 11AM- 1PM** Over $200K in Breathtaking Renovations including Stunning Gourmet Kitchen and Dreamy Luxury 5 piece Bath! Welcome to this beautifully reimagined century home in the heart of Monkton, where rustic warmth meets modern design. Fully transformed from top to bottom, this home offers a rare blend of charm, quality craftsmanship, and magazine-worthy finishes throughout. Step inside to a bright, thoughtfully designed interior featuring luxury vinyl plank flooring that flows seamlessly through the entire home. At the heart of it all is a stunning custom gourmet kitchen, complete with a wraparound island, granite countertops, contemporary subway tile backsplash, and elegant gold hardware, perfectly designed for both everyday living and entertaining. The Kitchen opens up to the Spacious Living and dining room areas, a perfect place to relax and unwind at the end of the day. The spa-inspired 5-piece bathroom is truly a showstopper, offering a freestanding soaker tub, glass-enclosed shower with rain showerhead, and a double sink vanity creating a relaxing, luxurious retreat. This home features two generously sized bedrooms, enhanced with a beautiful wood plank feature wall that adds warmth and character. A convenient in-suite laundry room with front-loading washer and dryer adds to the home's functional, modern appeal. Extensively updated for peace of mind, this property includes brand new HVAC, a durable metal roof, Hardie board exterior, new windows and doors, concrete driveway and a newly installed septic system. Situated on a large lot, the outdoor space offers endless potential for relaxing or entertaining, while the full 4-foot basement provides exceptional storage. Every detail has been carefully curated in this high-end renovation, offering a truly move-in ready home that perfectly balances historic charm with contemporary style. (id:15069)
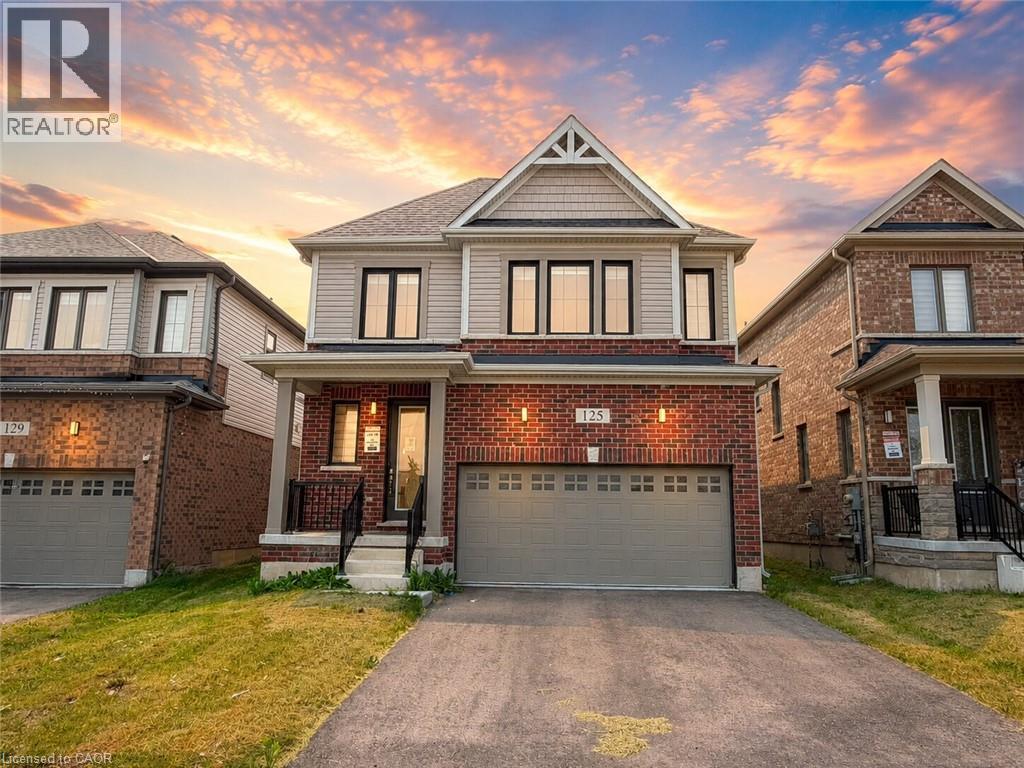
Welcome to 125 Leslie Davis Street, an inviting and spacious home, ready for your family to fall in love with it! Walk into a bright, open-concept main floor that creates a comfortable and functional space for everyday living and entertaining. Upstairs, you’ll find four comfortable bedrooms and two full bathrooms, offering versatility for whatever your family desires. The unfinished basement offers excellent potential for future living space, such as a home gym or rec room, with additional storage space to meet all your needs. With a practical layout and room to grow, this home is ready to suit a variety of lifestyles. You will love the quiet location in a charming Ayr neighbourhood, close to schools and parks. Don’t miss your opportunity to make this home your own! Book your private showing today! (id:15069)
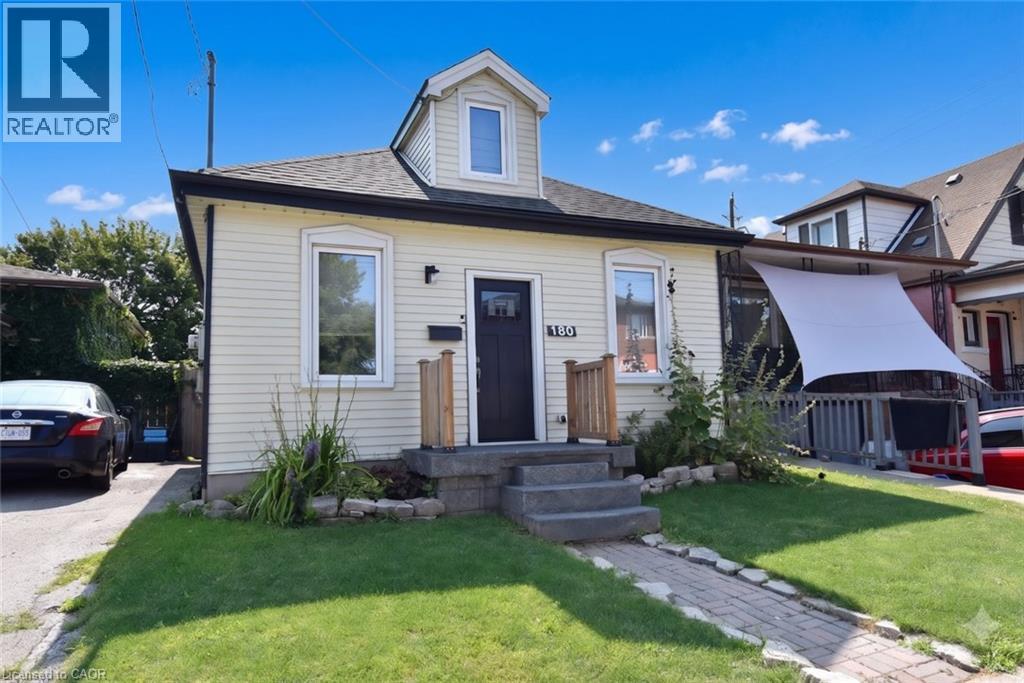
Don't let the size fool you - this charming home is packed with features that make everyday living comfortable and enjoyable. Ideally located close to schools, shopping, public transit, and other everyday conveniences, you'll love the ease of this central location. Escape to the beautifully finished loft, thoughtfully transformed into a private retreat complete with its own full bathroom. Whether you envision a spacious primary suite, a guest sanctuary, or a quiet home office, this versatile space offers endless possibilities. Step outside into your own backyard oasis, where mature trees provide welcome shade and an abundance of fruit trees and berry bushes create a picturesque setting. The stunning exposed aggregate patio is the perfect place to relax with your morning coffee, entertain family and friends, or simply enjoy the beauty of nature. Lovingly maintained and featuring numerous recent updates, this move-in-ready home is full of warmth, character, and value. Don't miss your opportunity to make this delightful property your own! (id:15069)
Welcome to Unit 812 at Trend Living 3! This bright, south-facing suite offers 663 sq. ft. of modern living space with 2 bedrooms, 1 bathroom and an open-concept layout. The contemporary kitchen features quartz countertops, stainless steel appliances and a breakfast island overlooking the living area. Enjoy expansive windows, in-suite laundry and a private balcony with beautiful escarpment views. One underground parking space and a convenient same-floor storage locker are included. Building amenities include a fitness centre, party room, rooftop terraces with BBQ areas, bicycle storage and visitor parking. Ideally located close to shopping, restaurants, parks, trails, Aldershot GO Station and major highways. CONDO FEE is temporarily increased, will go down after December 2026. Some photos have been virtually staged for illustrative purposes (id:15069)
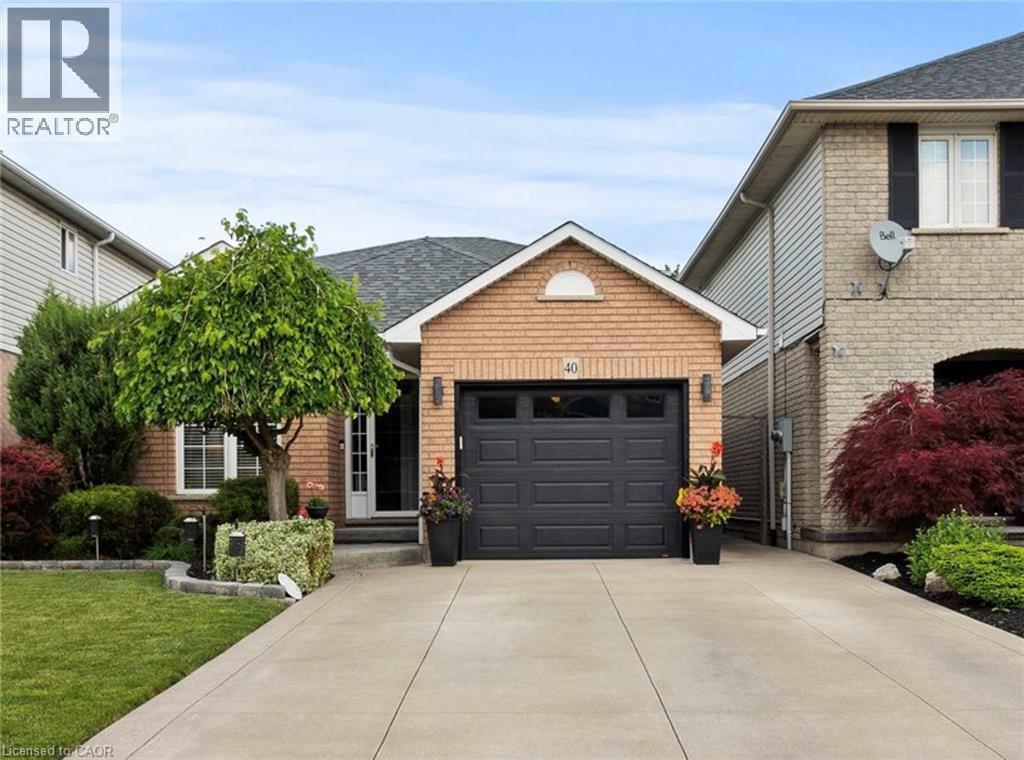
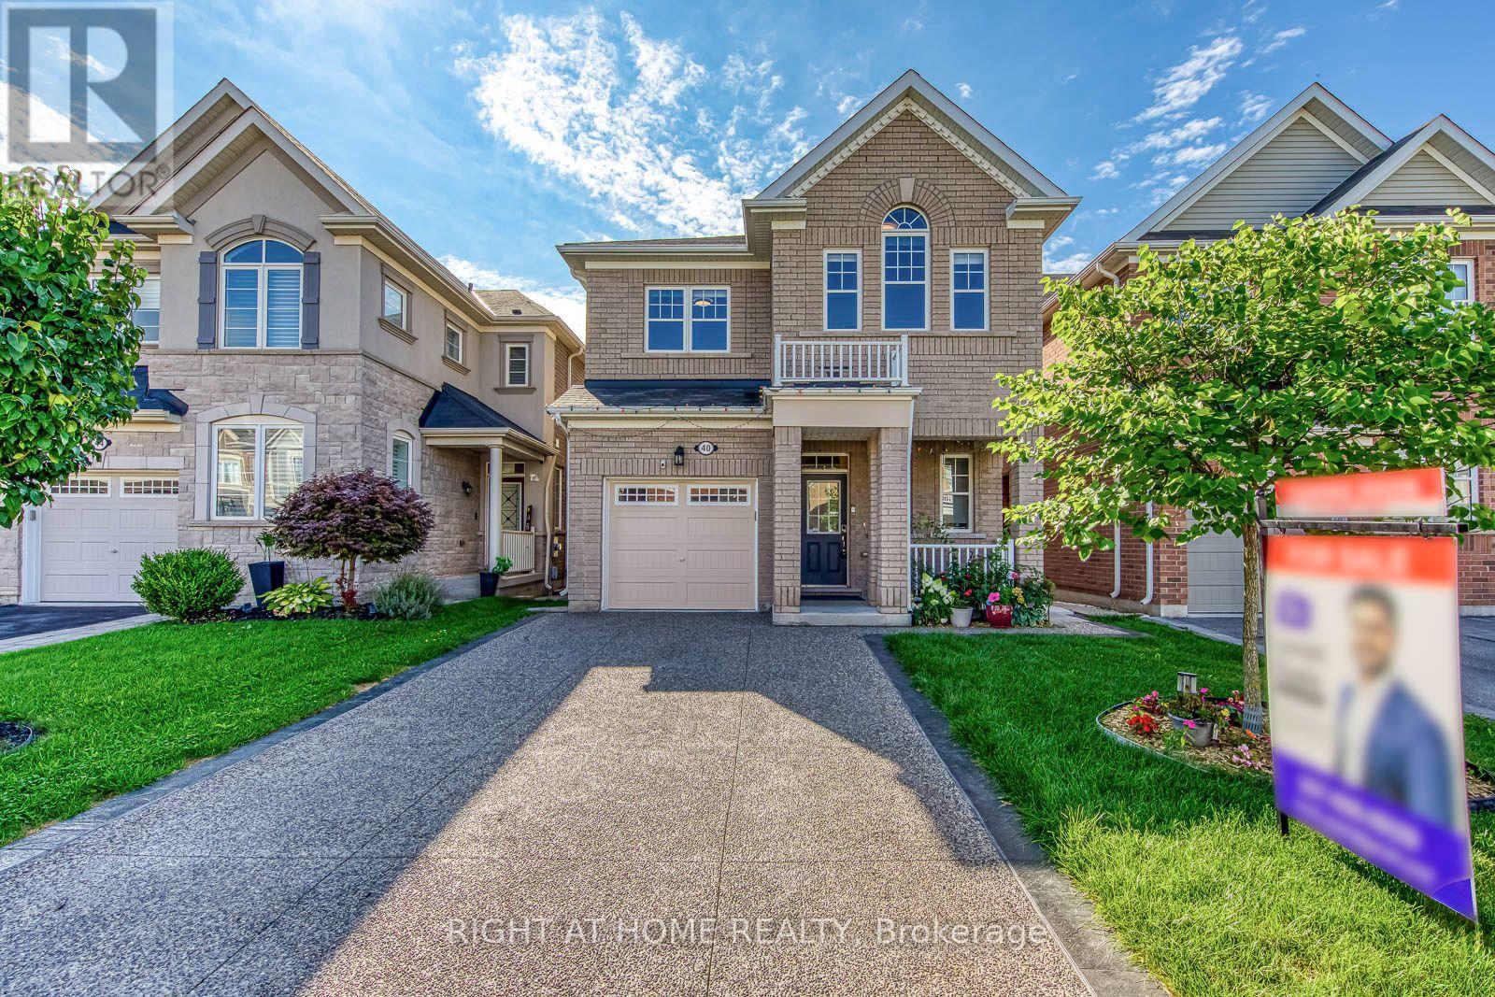
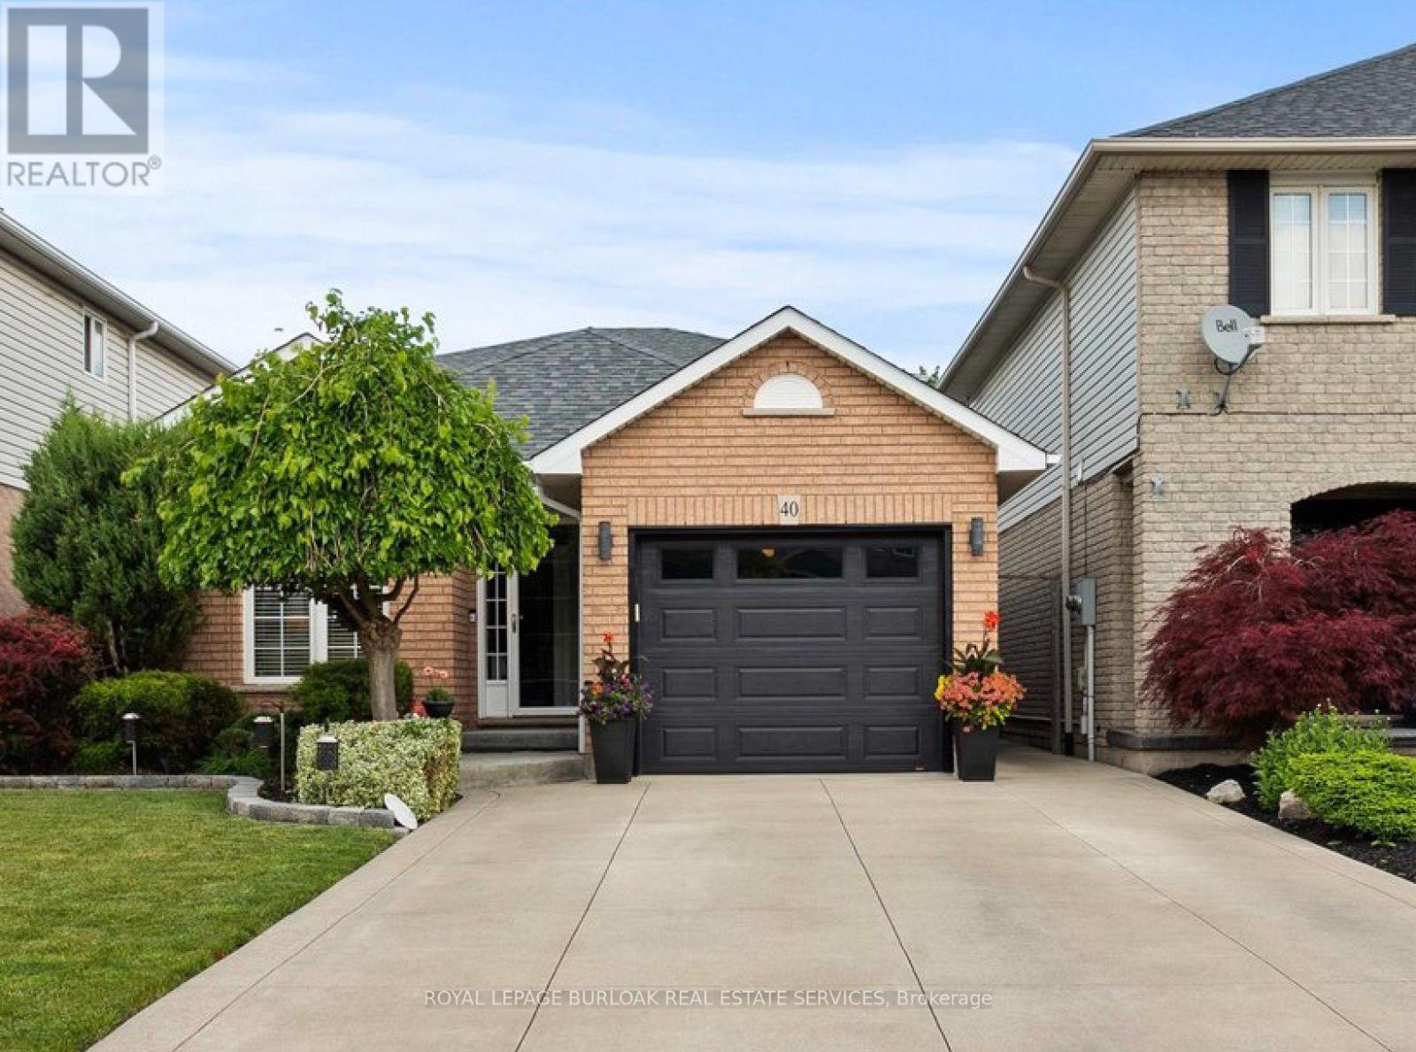
Welcome to 40 Bridgette Drive on the Hamilton mountain. Custom built and designed by Coral Gables Homes in 1999. This one owner home has been lovingly cared for and shows extremely well. Located in one of the mountains most sought after neighbourhoods, this home is just steps from the Upper James Street Corridor providing all of the amenities that one needs, and located near top rated schools. Upon entering this gorgeous home, you are immediately welcomed into an open concept Living space with vaulted ceilings, perfect for entertaining. This home features a large main floor family room which is overlooked by the Kitchen. This space is very functional and will be the heart beat of the home. The solid staircase leads to the upper level which has three generous sized Bedrooms, where the Primary features a double closet and ensuite privilege, and all three bedrooms are equipped with ceiling fans. The Main floor Family room which is directly connected to the Kitchen, offers plenty of space to relax and unwind featuring a corner gas Fireplace decorated with a stone accent wall, and the garden doors lead to a large wooden deck measuring 24' x 12' perfect for family gatherings and B-B-Q's. The rear yard is fully fenced for maximum privacy, and is beautifully landscaped and well maintained. There is also a fully finished basement with a large Recreation Room with built-in cabinetry designed for an entertainment centre, and there is also another large area that can be used as a secondary rec room/lounge area, or a large play area for gaming etc. This is not just a home, it’s a commitment to a better quality of life. Don't hesitate to make this your next home. (id:15069)
Some homes simply feel different the moment you walk through the door and 3 Mitchell Avenue is one of them. This meticulously maintained, all-brick bungalow offers 4 generous bedrooms, 2 full bathrooms, and plenty of character for first-time buyers, growing families, down sizers and investors alike. Set on a large corner lot in the heart of West Hamilton Mountain, you're just minutes from schools, parks, shopping, public transit, and highway access. Curb appeal is just the beginning, with a professionally landscaped garden, double-wide concrete driveway, updated concrete and patio (2024), and a rare detached heated garage/workshop featuring 50-amp service and built-in cabinetry. A dream for woodworkers, hobbyists, or anyone needing extra space. Inside, beautifully carved wood inserts throughout add warmth and timeless character. The spacious kitchen offers lots of counter space, while two fireplaces, one gas and one electric, create cozy spaces to relax. Downstairs, the one-of-a-kind pub-style bar sets the stage for unforgettable evenings with family and friends. With 40 year shingles installed in 2015, this home blends character, functionality, and peace of mind. Could 3 Mitchell Avenue be the place you've been waiting for? Come see it for yourself! This is one you won' t want to miss. (id:15069)
The Ridley College neighbourhhood is tucked away in North West St. Catharines, minutes walk to the Go Station, 4th Avenue shopping and a short bike ride to the St. Catharines NHS Hospital. This home has been in the family since it was built. The home has a detached garage ( 12' x 20' approx) and a tidy and manageable yard. The home has 3 bedrooms and a single 4 piece bathroom. Formal Living Room, Dining Room and Kitchen to the back of the house. The basement is unfinished. New boiler in stalled in 2023 it is estimated. Water Tank is owned and Roof is estimated at 4 years old. As this is an estate sale, some information ( install dates etc, are unknown). (id:15069)
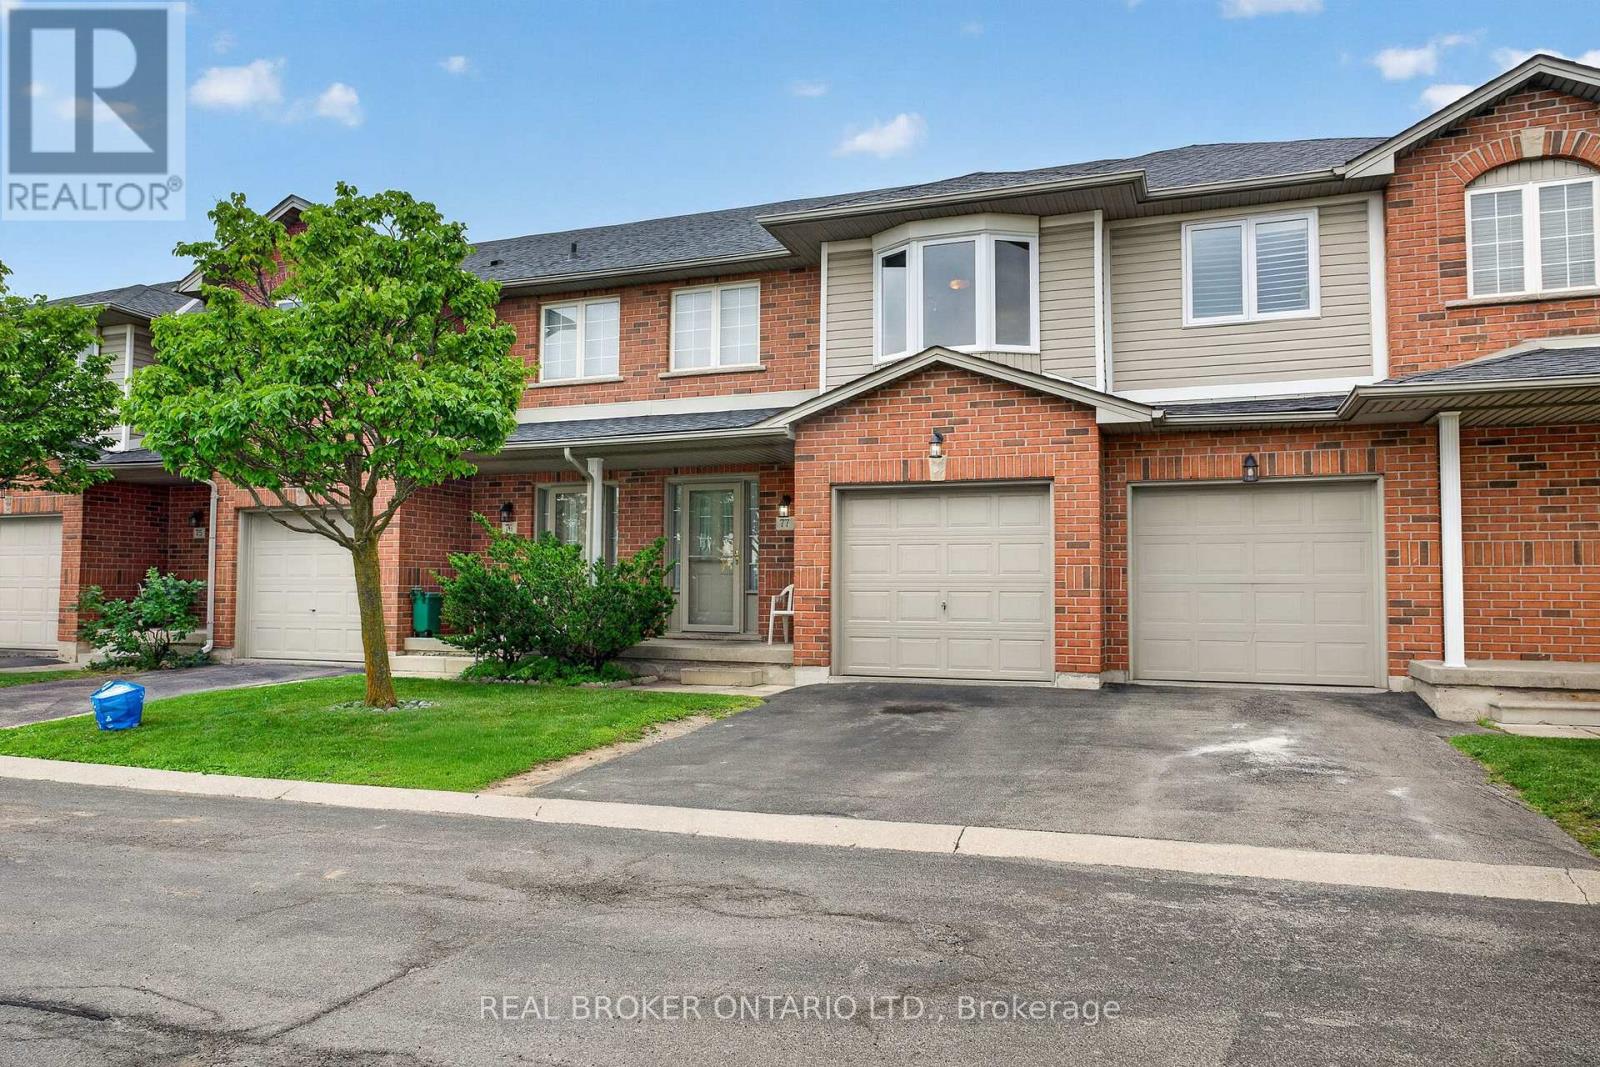
Welcome to 39 Hutchinson Place, an impressive executive home tucked away on a quiet, established court in Woodstock. Surrounded by mature trees and beautifully maintained landscaping, this 4-bedroom, 4-bathroom residence offers an exceptional combination of space, privacy and timeless character. Inside, rich hardwood flooring carries through much of the main level, where generous principal rooms provide plenty of space for everyday living and entertaining. The elegant formal living room features a dramatic tray ceiling and oversized windows, while the inviting family room is anchored by a stone fireplace with custom built-in cabinetry .At the heart of the home, the spacious kitchen offers extensive cabinetry, stainless steel appliances and an impressive, oversized contrasting island with a substantial wood countertop and seating. The adjoining dining area takes entertaining to another level with custom wine storage, built-in cabinetry and open shelving. Upstairs, four generously sized bedrooms provide plenty of room for family and guests, including a spacious primary suite with its own ensuite. With four bathrooms throughout, the home offers excellent functionality for a busy household. There is also a secondary laundry hookup on the second level if there is desire to bring back up from the basement. Outside is where this property truly sets itself apart. The remarkably private backyard is framed by towering mature trees, lush gardens and dramatic natural stone retaining walls. A sprawling deck with substantial covered lounging and entertaining areas creates an incredible setting for summer dinners, morning coffee or evenings with friends. With its quiet court location, mature setting, multiple living spaces and exceptional indoor-outdoor entertaining areas, 39 Hutchinson Place is a beautifully cared-for home offering the space, privacy and setting that are increasingly difficult to find. (id:15069)
Welcome to a custom-built bungalow in one of Peterborough's sought-after west-end neighbourhoods. Thoughtfully designed for comfortable family living, this well-maintained home offers generous principal rooms, a functional layout, and exceptional versatility. The bright main floor features a spacious living and dining area, an eat-in kitchen with breakfast nook, and three bedrooms, including a primary suite with a walk-in closet and private ensuite. The finished lower level has a separate entrace and adds three additional bedrooms, a large family room, a full bathroom, and abundant storage, making it ideal for growing families, multi-generational living, guests, rental or a home office. Complete with an attached double-car garage and conveniently located near schools, parks, trails, shopping, and everyday amenities, this is a rare opportunity to own a spacious bungalow in a fantastic location. (id:15069)
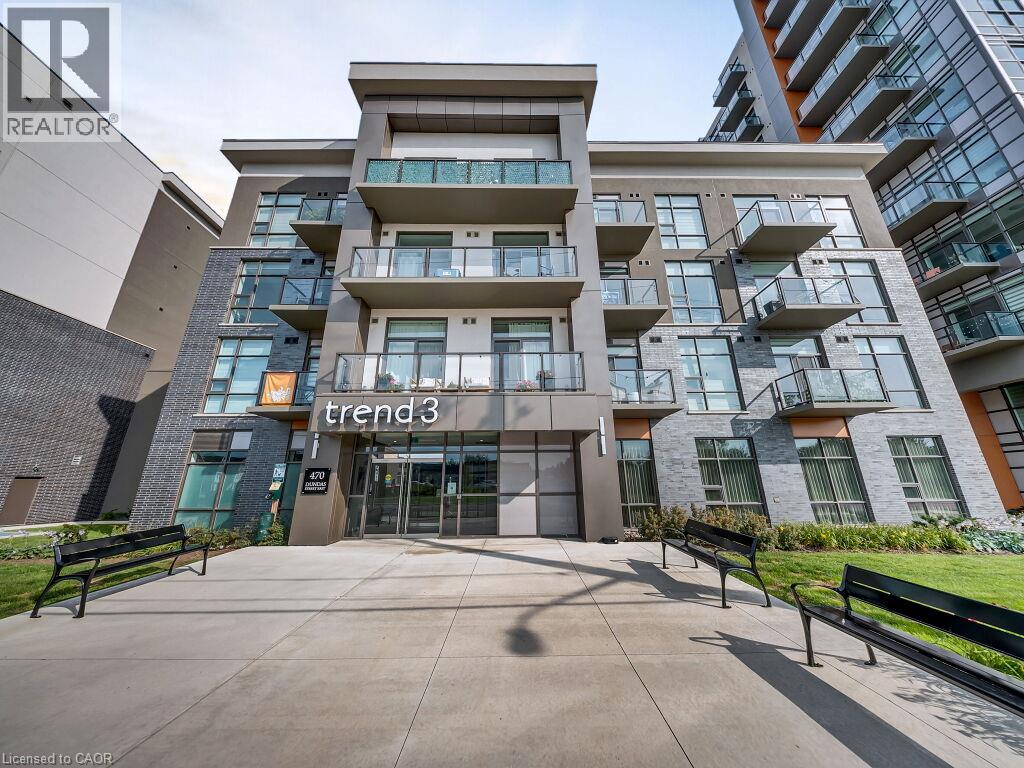
Welcome to Unit 812 at Trend Living 3! This bright, south-facing suite offers 663 sq. ft. of modern living space with 2 bedrooms, 1 bathroom and an open-concept layout. The contemporary kitchen features quartz countertops, stainless steel appliances and a breakfast island overlooking the living area. Enjoy expansive windows, in-suite laundry and a private balcony with beautiful escarpment views. One underground parking space and a convenient same-floor storage locker are included. Building amenities include a fitness centre, party room, rooftop terraces with BBQ areas, bicycle storage and visitor parking. Ideally located close to shopping, restaurants, parks, trails, Aldershot GO Station and major highways. (id:15069)
Amazing opportunity to own 3+3 bed room semi detached back split 4 level Home with separate finished basement and separate entrance to the lower level located across the street from Niagara College and near shopping and restaurants. Very Good Size Living/dining Area, Upgraded washroom, The lower level with 3 additional bedrooms, kitchen, Full Washroom, Spacious Rec room ,Carpet Free full house , All Bedrooms very good size, Garden shed in the back yard,2Laundry Rooms, very Hot Location close to many Schools, Park, Plaza, Transit, Niagara College etc (id:15069)
Nestled in an exclusive Valley Park cul-de-sac, 800 Paramount Drive offers rare privacy and refined suburban living along a serene greenbelt. Available for the first time in two decades, this meticulously maintained home seamlessly pairs architectural grace with everyday comfort. An impressive two-storey foyer with a curved staircase sets an inviting tone, leading to expansive living and dining spaces accented by timeless hardwood floors. The upper level serves as a private sanctuary with three light-filled bedrooms, including a primary retreat complete with a full ensuite and walk-in closet. Downstairs, a beautifully finished lower level provides an elevated space for relaxation or entertaining, alongside dedicated utility area and cold cellar. Step outside to a private rear deck and patio that overlook quiet common green space-perfect for al fresco dining in a tranquil setting. Offering the ease of low-maintenance living with inclusive exterior care, the residence is enhanced by an attached garage and generous visitor parking. Situated moments from Conservation Area, local dining, and quick links to the Lincoln M. Alexander and Red Hill Parkways, this property captures an ideal blend of luxury, location, and lifestyle. (id:15069)
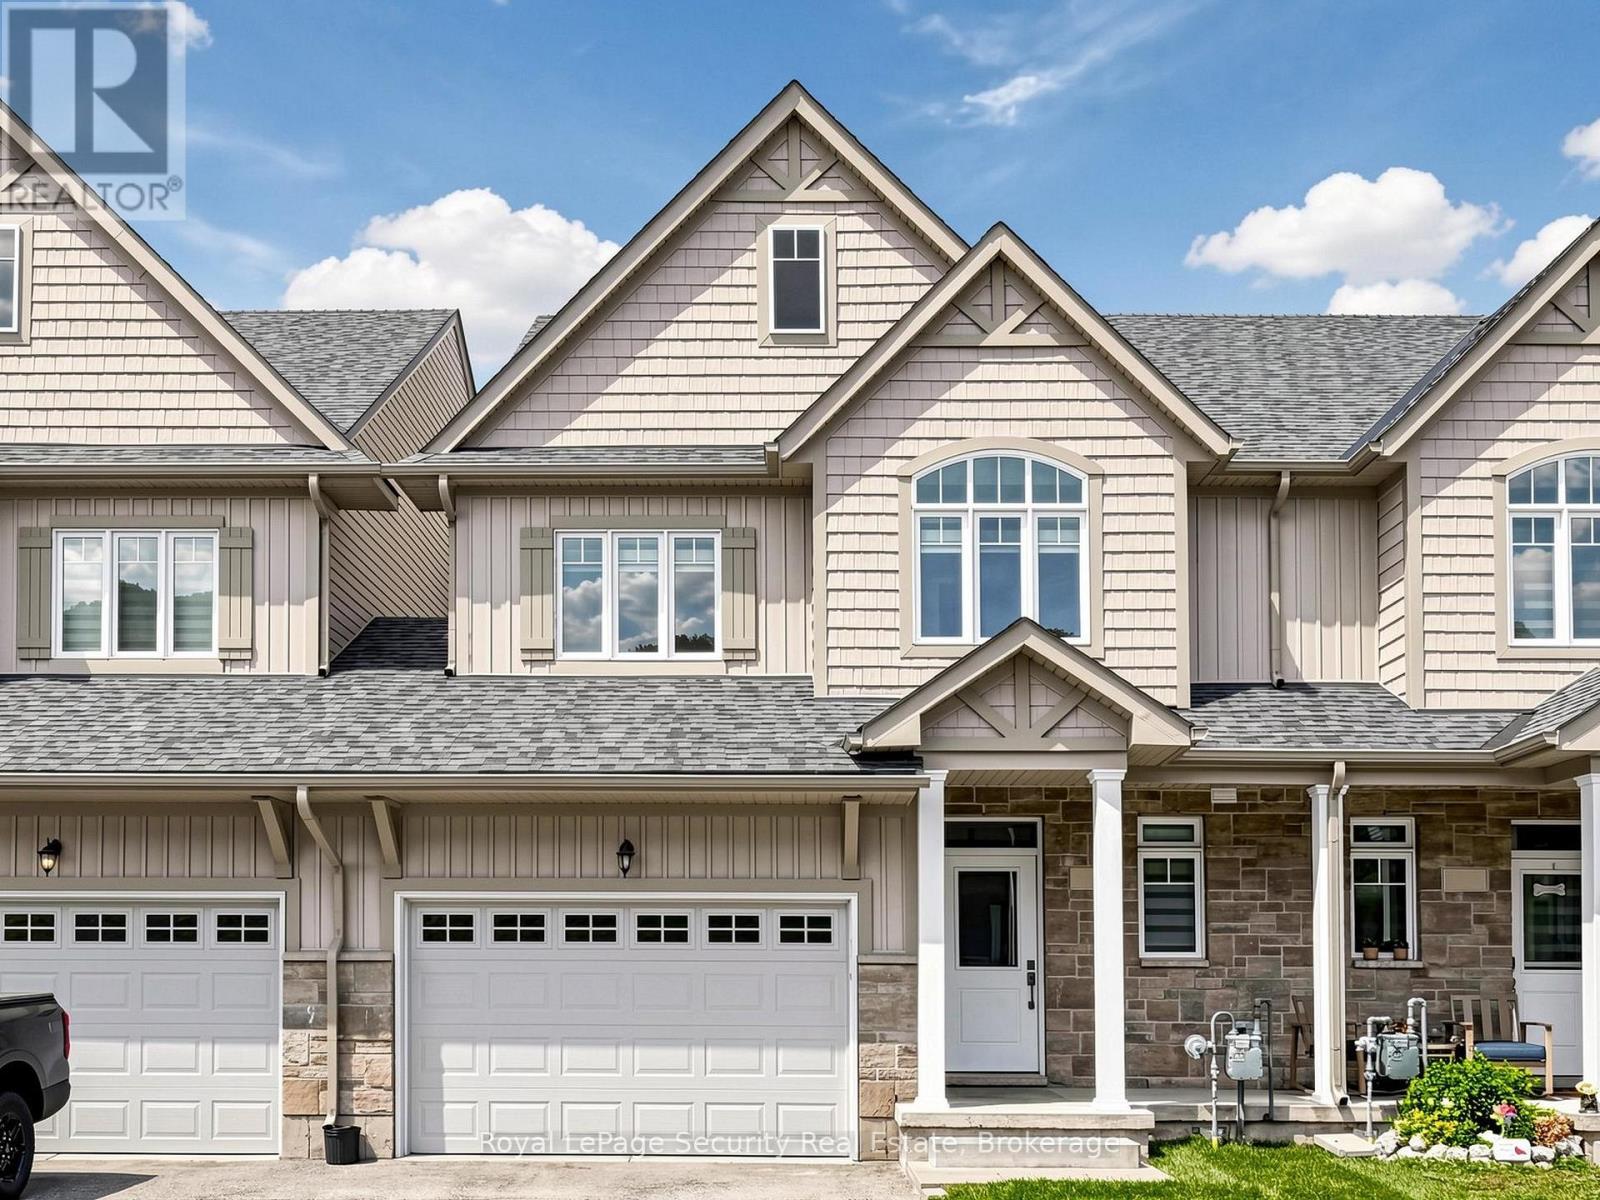
Welcome to 103 Addison St, a well-appointed, like-new townhome in one of the The Blue Mountains' most desirable communities. Ideal as a full-time residence, weekend retreat, or investment opportunity, this bright, open-concept home checks all the boxes. The main floor is designed for both everyday living and entertaining, featuring large windows that fill the space with natural light and views of the water. Upstairs, you'll find three bedrooms, including a generous primary suite with a private ensuite bath and large walk-in closet. Ideally located just steps from Nottawasaga Bay and steps to the exclusive Georgian Peaks Club. Minutes to Blue Mountains Village, golf courses, hiking and cycling trails, beaches, marinas, shops, and restaurants, this home places the very best of The Blue Mountains lifestyle at your doorstep. Whether you're looking for a year-round home, a weekend escape, or a smart investment, this is an outstanding opportunity to enjoy one of Ontario's premier four-season destinations. (id:15069)
Welcome to this bright, meticulously maintained home offering nearly 2,000 sq. ft. above grade, plus a newly completed 2-bedroom legal basement apartment, in a highly desirable Waterdown neighbourhood on the Burlington border. The main floor features beautiful engineered hardwood flooring, direct interior garage access, and a bright open-concept living and dining area, creating an inviting space for both everyday living and entertaining. The stylish kitchen offers a brand-new stove, generous breakfast area, and sliding doors leading to a private backyard deck. Oak stairs lead to the spacious second floor with 4 large bedrooms, including a generous primary suite with a walk-in closet and refreshed ensuite bathroom. Convenient upper-level laundry includes a new washer and dryer. The brand-new legal basement is thoughtfully designed with a private side-entrance pathway, quartz kitchen, 4-piece bathroom, and dedicated in-suite laundry, offering excellent flexibility and added value for homeowners and investors. Additional updates include upgraded light fixtures and electrical switches, and a recently upgraded concrete driveway. No sidewalk means maximum driveway parking and added convenience. Enjoy a fantastic location close to parks, golf courses, soccer fields, Brant Hills Community Centre, and with easy access to Burlington and Aldershot GO Stations. A rare opportunity to own a spacious 4-bedroom home with a brand-new legal 2-bedroom basement apartment, combining space, modern updates, and exceptional versatility. (id:15069)
FIRST TIME BUYERS, EMPTY NESTERS, CAR ENTHUSIASTS, HOBBYISTS - this one is for you!! Featuring a 1.5 car heated garage with hydro and even comes with a 'cute as a button' home in a great central Welland location close to all amenities and bus route. Amazing value with tons of updates done, inside and out over the past 10+ years including kitchen '18, some newer appliances '24 & '25, bath '16, flooring on main floor '24, windows in '09 & '24, breaker panel '23, AC '23, furnace '13, house shingles '11, rolled roof '23, garage roof '21 and much more! This home has been so lovingly maintained and updated over the years... you won't be disappointed! (id:15069)
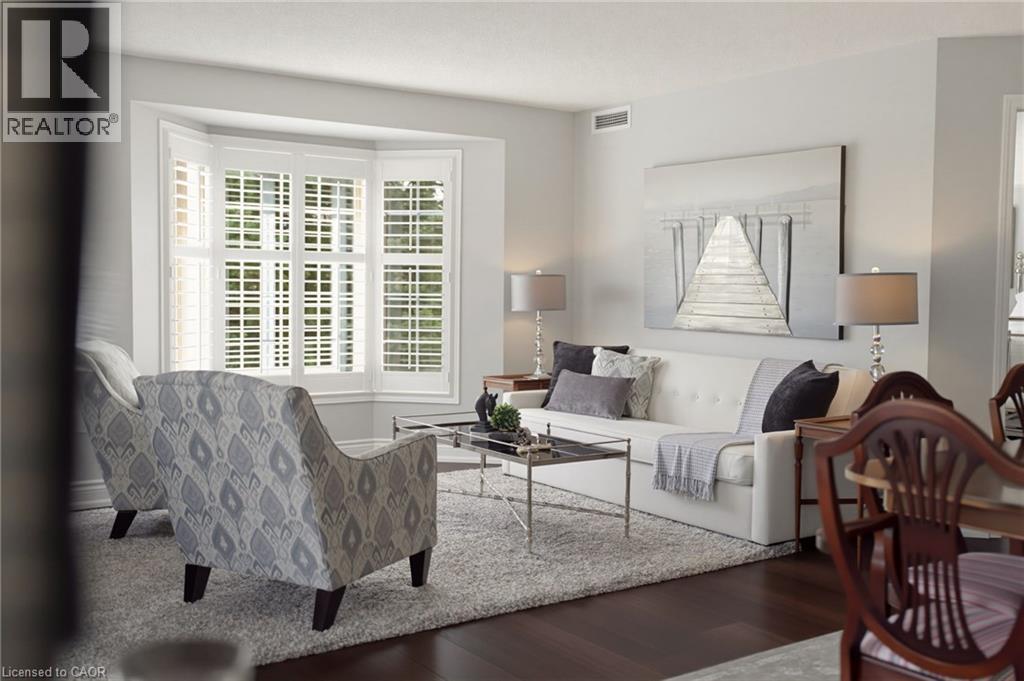
Welcome to this beautifully renovated 1400 sqft two bedroom, two bathroom residence where timeless elegance meets effortless, turn-key living. Thoughtfully redesigned with a sophisticated, cohesive aesthetic, this spacious condo feels more like a refined home than a typical condominium. Wide plank engineered hardwood flooring flows throughout the principal living areas, leading to a gorgeous renovated kitchen with white cabinetry and quartz countertops, offering an inviting connection to the dining and living areas. The spacious dining room is a rare find in condo living and provides plenty of space for hosting family and friends. Walls of windows, complemented by plantation shutters fill the home with beautiful natural light, while carefully selected light fixtures and calming fresh paint colours add the finishing touches. The luxurious primary suite offers generous proportions, a walk-in closet and an elegant 3-pc ensuite bath. A spacious second bedroom at the other end of the home offers privacy and flexibility for guests, with access to the second full bathroom, and can also suit work from home needs as an office. There is a full laundry room that offers convenience and excellent storage space, and includes a new washer and dryer. A newer furnace and water heater provide added peace of mind. Step outside to your secluded balcony, beautifully surrounded by mature trees that offer privacy. Also included are one underground parking space, and a full storage room. Ideally situated in Aldershot just minutes from the GO Station, shops, parks and major highway access. This is an exceptional opportunity to enjoy a beautifully finished, spacious and completely turn-key home in one of Burlington's most convenient locations. (id:15069)
Unique duplex-style home offering flexible living arrangements with over 2,184 sq. ft. above grade on a deep 45' x 140' lot. Featuring 7 bedrooms, including 3 on the main floor, 3 on the second floor, 3 kitchens and finished lower-level living space with a bedroom, kitchen and 3-piece bath. the upper level is currently tenant occupied at $1,775/month. Two furnaces and two central air conditioning unit. Detached garage, ample parking, above-ground pool, second-floor balcony and backyard deck. Located in the heart of the Central Mountain, just steps to the vibrant Street District with its cafés, restaurants, boutique shops and the Hospital, plus nearby parks, arena, outdoor pool, schools and transit. A fantastic opportunity for extended families or buyers seeking a home with flexible living space. (id:15069)
Welcome home to this Beautiful Losani End Unit Townhouse -"The Ambrosia", W/ 1.5 Car Garage, Side by Side Parking! Great Floorplan - 3 Bedrooms, 3 Baths & Loft! Beautiful Finishes - Main Floor Open Concept 9' Ceilings, With Spacious Great Room, With Large Picture Windows Overlooking the Modern Eat-in Kitchen. Hardwood Floors On the main Level, Large Eat In Kitchen W/ Quartz Counters, Breakfast Island, Dark Stained Wood Cabinets, SS Appliances; Breakfast area with Sliding Door To Raised Wood Deck O/Looks Tree Lined Backyard W/ Fence. Second floor has three spacious bedrooms including a sumptuous Principal suite, W/ Wall To Wall Windows, W/In Closet W/Shelving & Window - Primary 3 Pc Bathroom W/ Glass Shower Doors, Large Tile Wall, Dark Wood Vanity with Quartz. You will Love the Extra Room!! Large upper hallway/computer area - Loft. Perfect For Office, Tv Area, or Kid's play area; All Bedrooms have large bright windows, upgraded Berber broadloom, and spacious closets. Unfinished Walkout Basement W/Above Grade Windows and 1/2 Glass Door, Bright space great to create a workout area or extra living space or In-law Suite. Minutes To Vineyards, Restaurants & Niagara On The Lake; Go Station & Qew Access Minutes Away. Growing Family Community With Small Town Charm. (id:15069)
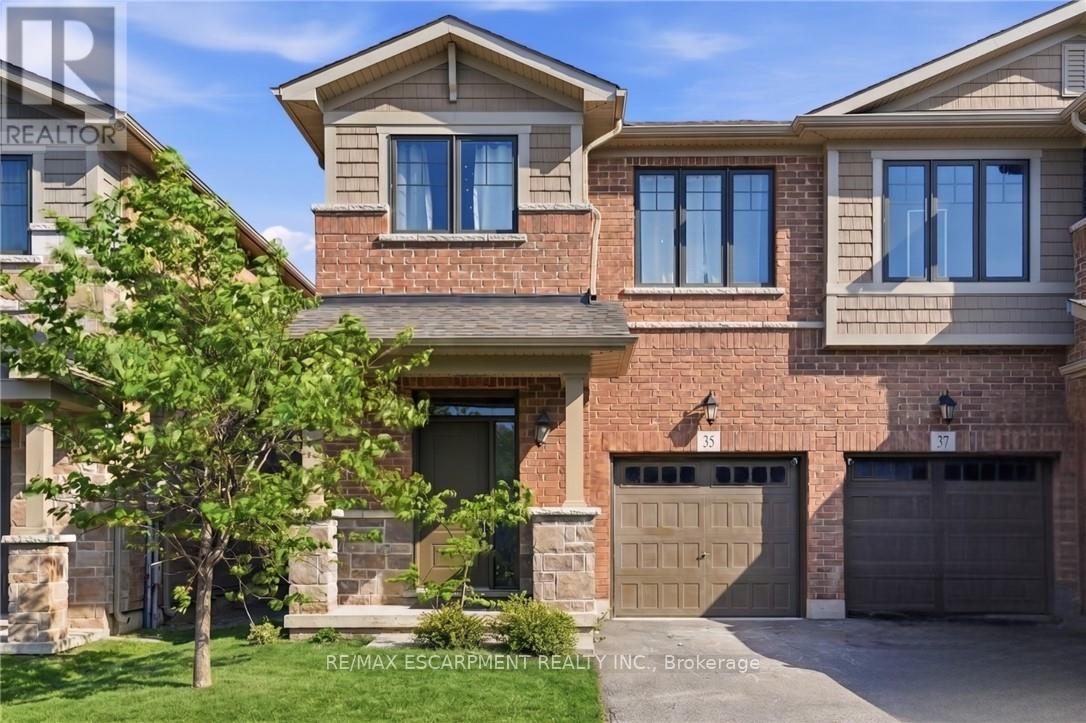
BRIGHT AND AIRY 2-storey semi-detached home located in the leafy green Vincent neighbourhood, 35 Pelican Lane is ready for you to move in. Open concept main floor flows perfectly and is filled with natural light. Main floor has laminate flooring. Kitchen has generous counter space, lots of cupboards and an undermounted sink. A wide staircase brings you to three good-sized bedrooms, convenient upper level laundry and a primary bedroom with 4-piece ensuite and a generous walk-in closet. Steps from the local rec centre, good schools and parks, trails, and all all major commuter highways, this stunning home offers the best of city living, located in a quiet, safe, family-friendly neighbourhood. Private road fee $70/month. (id:15069)
Location! Location! Location! Quality custom built on three quarter acre pie shape lot with modern designs and luxurious finishes on 23 Yarl Place Pvt. This is gorgeous two story house over 3300 square feet of living Space with an amazing layout. Every corner of this house is customized with 10 feet celling on main floor and 9 feet celling on 2nd floor and basement. Where you'll find the walkout basement with huge deck. This house has 1 bedroom and full washroom on the main floor and offer a custom living room with big 72" gas fireplace and big massive custom kitchen cabinets with built-in appliances with large central island .Big windows in the whole house has a lot of natural lights. On the second floor you will find 3 big bed rooms , one with on suite and other two with jack and jill washrooms and 1 master bedroom with on suite . Big massive two door garage has a 15 feet height and has entrance to the basement. In winter time kids can play basketball in the garage . Big unfinished walkout basement where you can have big get-togethers party with family and friends. Big size windows and double door entry in the basement that gives you a natural lights. So don't miss a chance to own a dream custom built house on very desire location. (id:15069)
Stunning Move-In Ready Unit Townhome in the Highly Desirable Community of Ancaster. Featuring hardwood flooring throughout the main and upper levels, this bright and spacious home offers an open-concept layout ideal for modern living. The main floor includes a walk-out to a concrete patio, perfect for relaxing or entertaining. Upstairs, you'll find three generously sized bedrooms, including a separate primary retreat complete with a large walk-in closet and a private 3-piece ensuite. Enjoy the convenience of inside access to the garage from the main floor. Ideally situated just minutes from shopping, restaurants, parks, nature trails, schools, and major highways, this home offers exceptional comfort and convenience in a prime location. RECENT upgrades: Roof (2024), Fridge (2024), Dishwasher (2025), Stove (2025), Microwave (2025), Washer and Dryer (2025) A wonderful opportunity to enjoy comfortable living in one of Ancaster's most desirable communities. (id:15069)
An exceptional opportunity to own a beautifully appointed freehold townhome in one of the area's most peaceful and established neighbourhoods. Offering over 2,060 sq. ft. of finished living space, this spacious residence features a fully finished walkout basement and backs onto lush green space, creating a private, picturesque setting rarely found in a townhome. Designed for both everyday comfort and effortless entertaining, the home showcases an open-concept layout with a bright eat-in kitchen overlooking the family room, complete with hardwood flooring. The walkout lower level seamlessly extends your living space to an impressive, deep backyard surrounded by mature greenery.The upper level offers three generously sized bedrooms, including a well appointed primary retreat featuring a walk-in closet and a private ensuite bathroom. Additional highlights include convenient interior access to the garage, parking for two vehicles, and the significant advantage of **no monthly maintenance fees**. (id:15069)
Welcome to this brand-new home- ready for move-in! Offering an affordable price point with the perfect blend of comfort and style. Introducing "The Alder" model. This bungalow style home offers approximately 1,150 square feet of thoughtfully designed living space with a modern open-concept layout. The kitchen features elegant quartz countertops and flows seamlessly into the dining area and spacious living room. The primary bedroom is complete with a walk-in closet and a convenient ensuite bathroom + backyard has convenient covered rear porch. Includes a long concrete driveway, plus a brand new fence and fresh sod in both the front and back yards. Enjoy low maintenance, worry-free living backed by a 7-Year Tarion New Home Warranty, plus the efficiency and savings of an Energy Star rated build. Every detail has been carefully selected to provide lasting comfort and quality. The listed price reflects the anticipated HST rebate for the period of April 1, 2026 through March 31, 2027, with all rebate amounts assigned to the builder. The discounted price is conditional upon the Buyer qualifying for the applicable rebates and subject to the rebate program being enacted into law. If the buyer does not qualify or the rebates are not fully approved, the purchase price will increase by the full amount of HST. (id:15069)
Tucked away in the heart of Port Hope, just steps from Trinity College School, this enchanting property feels like something from the pages of a storybook, complete with a private backyard retreat featuring an inground pool, charming pool house, and detached garage. Begin your mornings in the enclosed sun porch, coffee in hand, listening to the rain. Inside, a spacious foyer welcomes you with crown moulding, timeless character, and a carpet-free layout that flows throughout the principal living spaces. Glass French doors open to the front living room, a cozy place to gather or the perfect home office. The dining room is made for long dinners that stretch into conversation, with elegant wainscoting and extra-wide trim adding warmth and charm. At the heart of the home, the kitchen offers rich wood cabinetry, generous counter space, a tile backsplash, breakfast bar, and a walkout that makes summer entertaining feel effortless. Just beyond, the inviting family room, framed by natural wood trim, opens directly to the backyard, seamlessly connecting indoor comfort with outdoor living. A convenient laundry room and main floor bathroom complete the level. Upstairs, the primary suite is a peaceful retreat with a walk-in closet and spacious ensuite, accompanied by two additional well-appointed bedrooms. Outside is where this home truly tells its story. Spend warm afternoons beside the sparkling inground pool, unwind beneath the shade of mature trees, or gather around the fire pit as the evening settles in. A secluded deck creates the perfect setting for alfresco dinners, while perennial gardens, lush greenery, and an impeccably maintained hedge wrap the property in complete privacy, creating the feeling of your own secret garden. Perfectly situated moments from Trinity College School, everyday amenities, and convenient access to Highway 401, this home offers not just beautiful spaces but a beautiful way of living. (id:15069)
Exceptional property including a custom built home! Excellent design choices throughout! You will love it! When you are inside this home you feel a sense of privacy & comfort that is so rare to find! Attractive front exterior & covered porch area however often the preferred way to enter the house is from the Rear Year Round Sunroom w/ heated flooring and pot lighting! This rear entrance leads you through sliding glass doors with a lock to the modern kitchen with quartz countertops & pot lighting! Custom designed kitchen ideal for use & together family times! Beautiful wooden staircases up & down which are a more gradual slope, custom designed for a more comfortable experience! 3 bedroom spaces on the 2nd floor, all with higher level hardwood flooring & the primary bedroom space with a vaulted ceiling for enjoyment & better air circulation above the ensuite bathroom w a jacuzzi tub. Rec room in the basement is fully finished ready for wonderful family times, including a built-in TV / Media centre above the gas fireplace within built-in shelving as well! Very cozy space for movie nights, entertaining family & friends! The outdoor backyard space is amazing! Very private feeling, Salt water / heated inground pool, with an exceptional quality change house / with a fridge / inside sitting space if you want. Hot tub nearby & gas line BBQ which are staying with the property. Also, a covered patio / gazebo also staying with the property. (id:15069)
Welcome to 40 Bridgette Drive on the Hamilton mountain. Custom built and designed by Coral Gables Homes in 1999. This one owner home has been lovingly cared for and shows extremely well. Located in one of the mountains most sought after neighbourhoods, this home is just steps from the Upper James Street Corridor providing all of the amenities that one needs, andlocated near top rated schools. Upon entering this gorgeous home, you are immediately welcomed into an open concept Living space with vaulted ceilings, perfect for entertaining. This home features a large main floor family room which is overlooked by the Kitchen. This space is very functional and will be the heart beat of the home. The solid staircase leads to the upper level which has three generous sized Bedrooms, where the Primary features a double closet and ensuite privilege, and all three bedrooms are equipped with ceiling fans. The Main floor Family room which is directly connected to the Kitchen, offers plenty of space to relax and unwind featuring a corner gas Fireplace decorated with a stone accent wall, and the garden doors lead to a large wooden deck measuring 24' x 12' perfect for family gatherings and B-B-Q's. The rear yard is fully fenced for maximum privacy,and is beautifully landscaped and well maintained. There is also a fully finished basement with a large Recreation Room with built-in cabinetry designed for an entertainment centre, and there is also another large area that can be used as a secondary recroom/lounge area, or a large play area for gaming etc. This is not just a home, it's a commitment to a better quality of life.Don't hesitate to make this your next home. (id:15069)
Welcome to 75 Berkindale Drive, Unit 85, tucked away in one of Stoney Creek's most beautiful and established neighbourhoods. Mature trees, quiet streets and a true sense of community make this the kind of place people put down roots and stay for years. Inside, you'll find a freshly painted interior that feels bright, clean and ready for you to move right in. The open concept layout brings the kitchen, dining area and family room together in a way that just feels natural, perfect for both everyday living and effortless entertaining. When it comes to location, this one truly checks all the boxes. Top rated schools, parks, shopping and highway access are all just minutes away, making the day to day incredibly convenient whether you have a family, commute for work or simply love having everything within easy reach. This is the kind of home that feels good the moment you walk through the door. Come and see it for yourself. (id:15069)
A rare offering that combines the timeless charm of a classic farmhouse with the comfort and efficiency of modern construction. Built in 2010 and set on over 5 picturesque acres surrounded by mature trees, this exceptional property offers a peaceful country setting just minutes from all the amenities of Fonthill. From the moment you arrive, the home's authentic farmhouse-inspired architecture, handsome brick exterior, and expansive front porch create a lasting impression. Thoughtfully designed and crafted using quality local materials, the home is rich in character while offering the conveniences expected by today's discerning buyer. At the heart of the home is a stunning custom kitchen featuring soaring 14-foot ceilings, exceptional millwork, and an inviting open-concept design that naturally draws family and friends together. The space is both grand and welcoming, perfectly suited for everyday living and entertaining alike. The main floor offers the convenience of a spacious primary bedroom, allowing for comfortable one-level living. Upstairs, two additional bedrooms are complemented by a versatile bonus room currently used as a sitting room/den, ideal as a home office, library, or potential fourth bedroom. A truly unique feature is the fully self-contained lower-level in-law suite with its own private entrance, providing outstanding flexibility for multi-generational living, extended family, guests, or income potential. Surrounded by nature and offering exceptional privacy, this beautiful property delivers the best of both worlds-tranquil country living with shops, restaurants, schools, golf, and everyday conveniences only minutes away. A distinctive home where craftsmanship, character, and lifestyle come together in a truly remarkable setting. (id:15069)
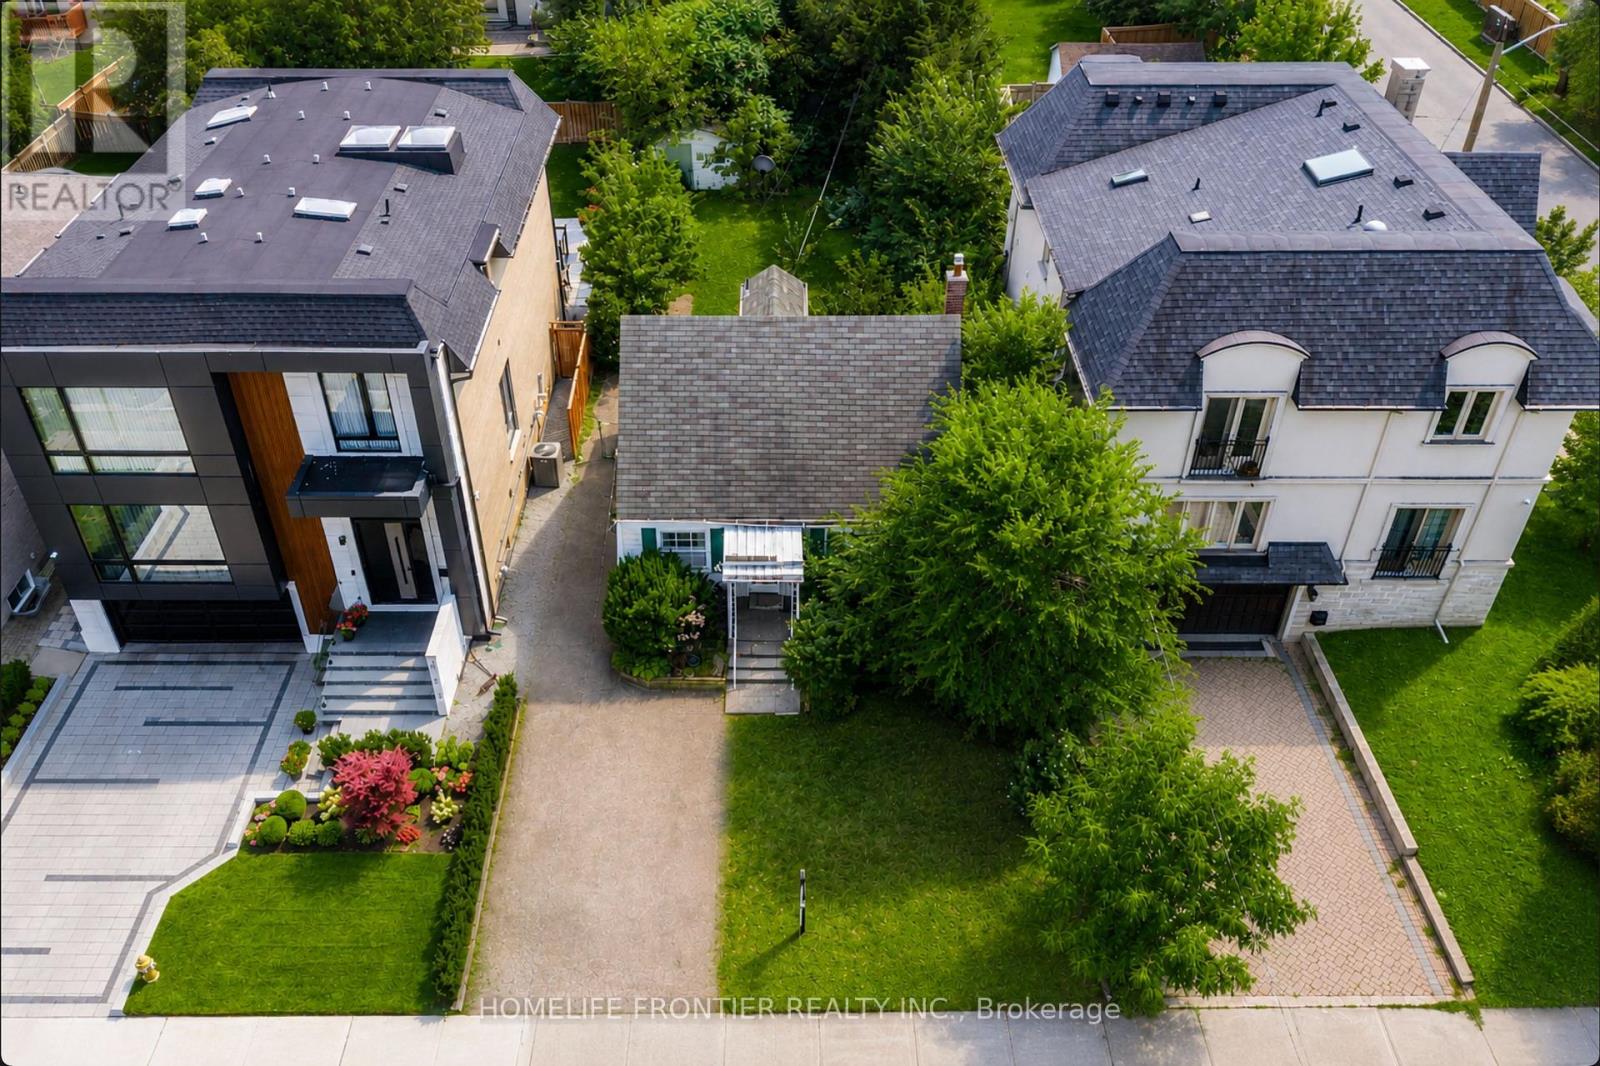
Attention Builders & Investors! Prime Detached Investment Lot in Highly Sought after Willowdale East, accompanied by Multi-Million Dollar Custom Estate Homes in North York's finest neighbourhood! Welcome to 223 Elmwood Avenue, this 42x131.50 Ft Building Lot is ideal potential for your own Custom Home on a Deep & Private Lot or a Fantastic Investment Rental Income Property. Extra Parking Space. Close to Top Ranked Schools: Hollywood P.S, Bayview M.S, & Earl Haig S.S! Also conveniently located within walking distance to banks & pharmacies (Bayview Village, Sheppard & Longmore), Restaurants (Bayview Village, Sheppard & Willowdale) & bus stop at Elmwood & Willowdale. Steps Away from Subway, Retail Shops, Parks, Professional Office, TTC, Community Centre & Entertainment! Mins To Hospital, Hwy 401 & 404 (id:15069)
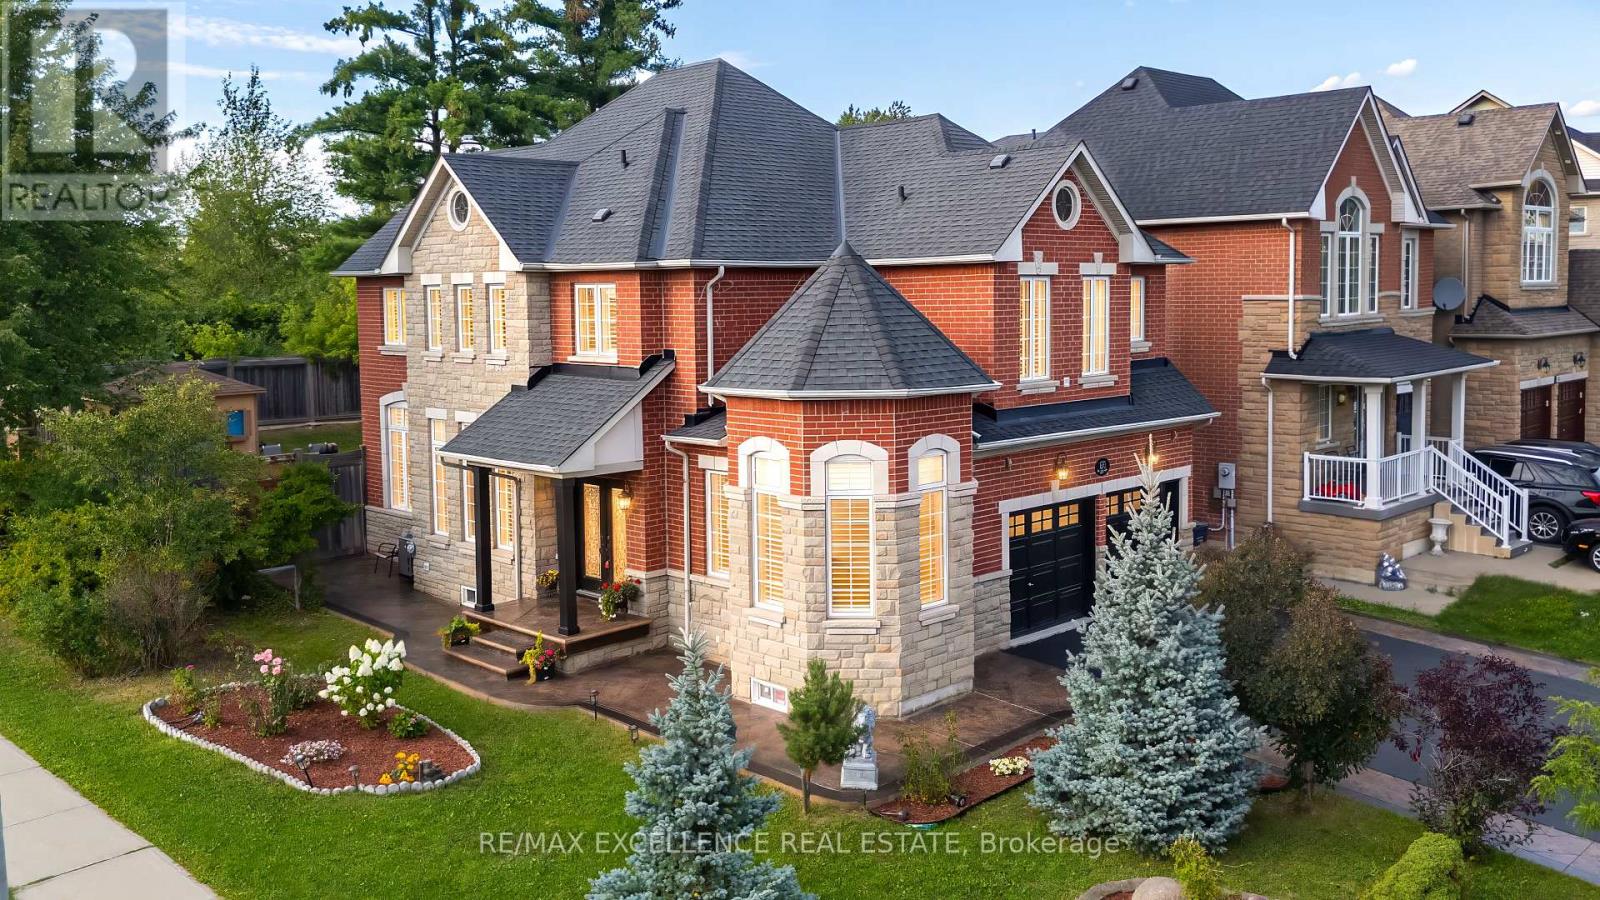
Exceptional opportunity to own a spacious Detached 2-Storey corner home in a desirable, family-friendly neighbourhood. Featuring 4+2 bedrooms, 4 bathrooms, and a generous layout, this home offers excellent space for growing or multi-generational families. Enjoy a park-facing location with no neighbours at the back, offering added privacy and a beautiful green backdrop-perfect for entertaining and enjoying outdoor gatherings without disturbing nearby neighbours. The home has been extensively upgraded, with approximately $130,000 invested in improvements, including fully renovated washrooms, updated kitchen cabinetry, granite countertops, new fridge and dishwasher, new ceramic flooring on the main floor, oak stairs with updated pickets, fresh paint, pot lights, chandeliers, and an updated electrical panel. Major upgrades include a new furnace, air conditioner, and roof, all replaced in 2023. The backyard also features a newly built large storage room, while parking for up to 6 vehicles adds convenience for larger families and guests. A rare combination of corner location, park views, private green space at the back, and extensive upgrades-offering comfort, privacy, and exceptional family living. (id:15069)
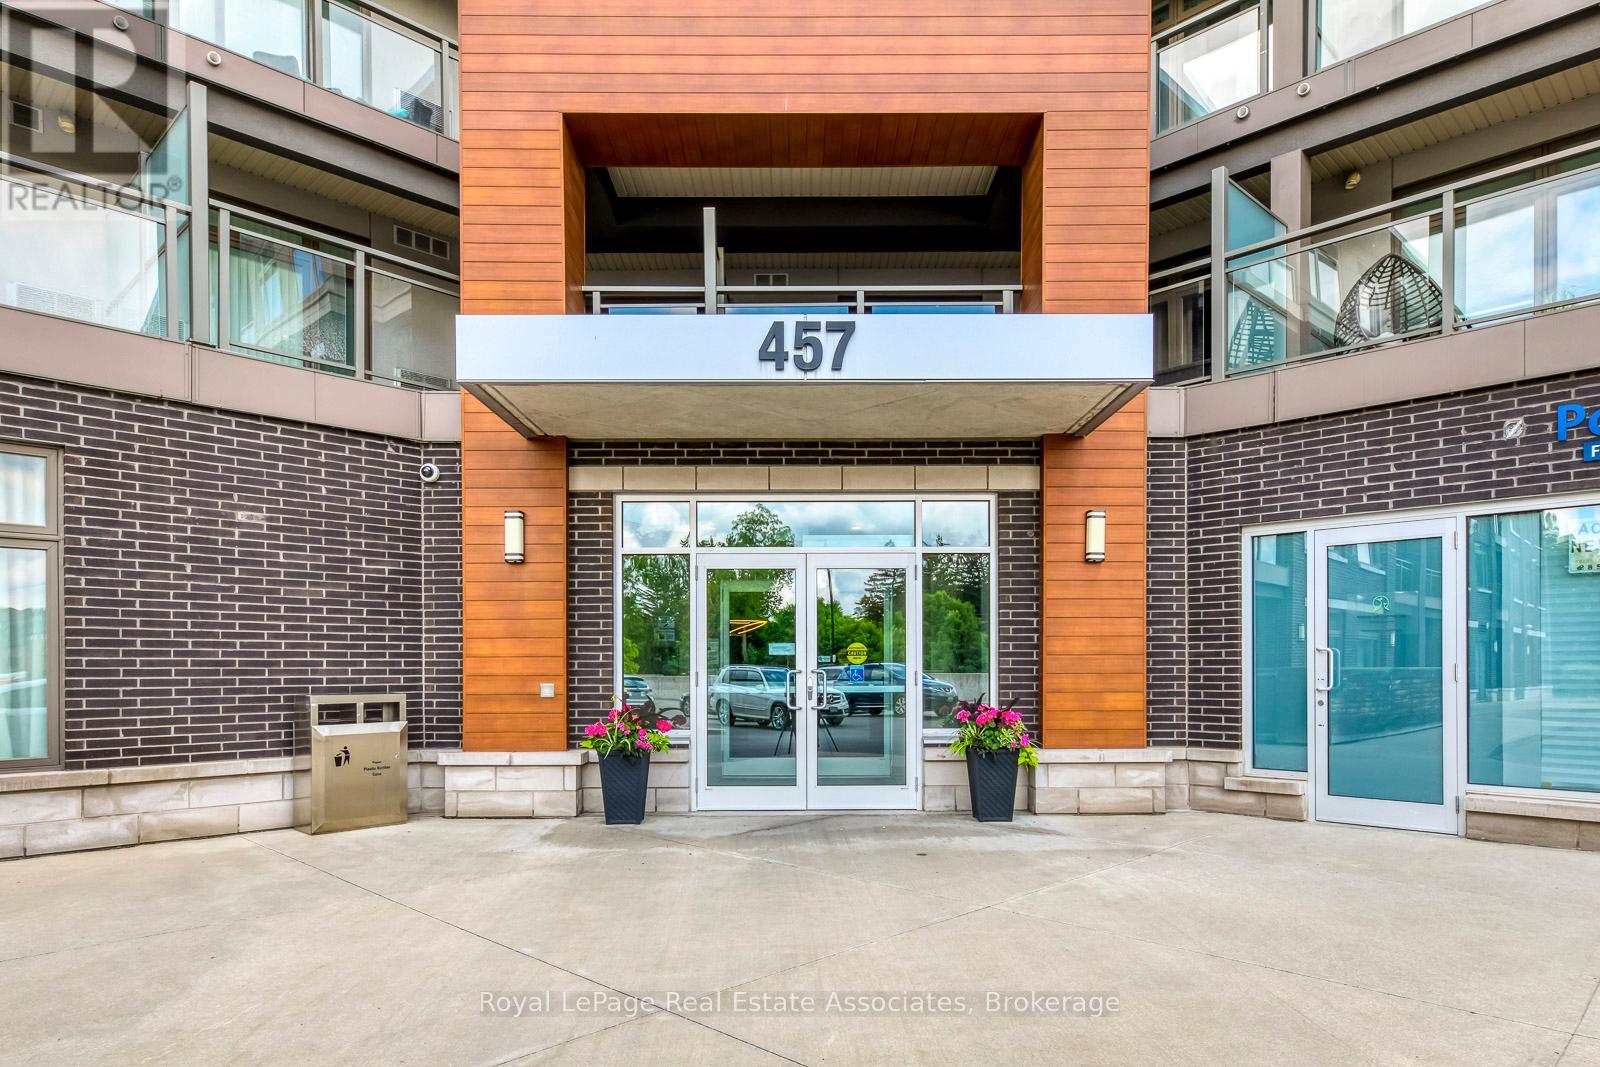
***LOW MTNCE FEES INCLUDE CABLE/INTERNET.*** Why rent when you could own in this peaceful, beautifully maintained, low-rise condo in Aldershot. Open concept with large quartz island, SS appliances, ensuite laundry, 1 underground parking & storage. Room to Live and work! This historic and scenic westernmost community in Burlington, offers a mix of stunning lakeside nature, family-friendly parks, & vibrant community. The "Jazz" offers great amenities with a gym & large recreation room with TV lounge area, kitchen, pool table, games... great for relaxing or parties. ***LOW MTNCE FEES INCLUDE CABLE/INTERNET.***. Easy access to QEW, Aldershot GO, public transit. Just minutes to LaSalle park & Botanical Gardens. Enjoy the sunsets from your new balcony! (id:15069)
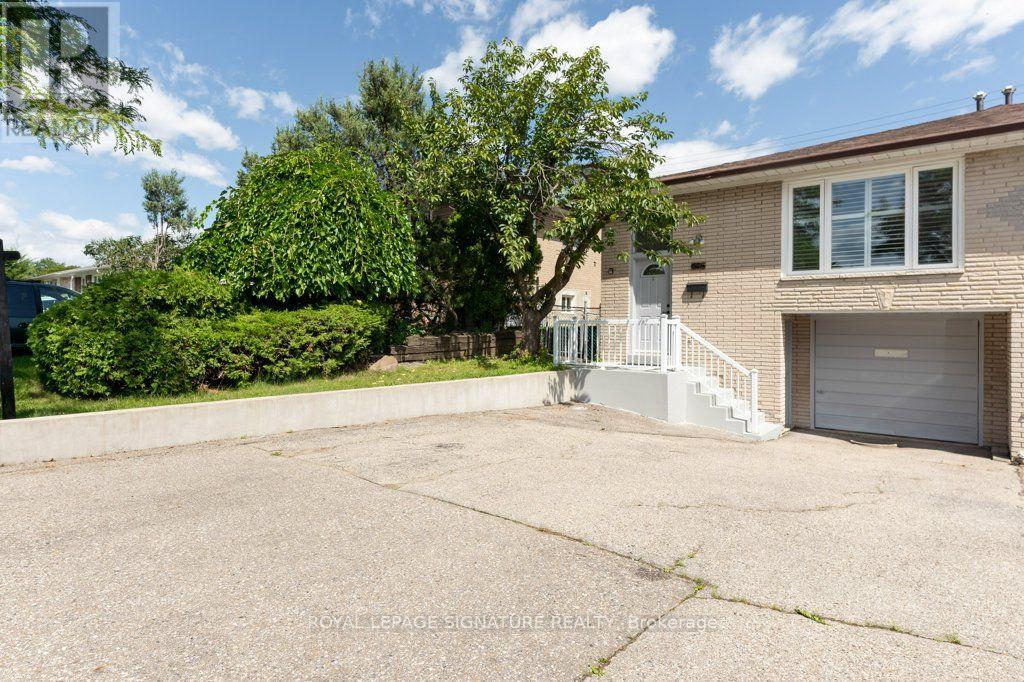
Welcome to this beautiful and versatile home in a desirable Mississauga location! The main floor features- 3 spacious bedrooms**, offering plenty of room for a growing family, while the **1 extra bedroom in the basement with a separate entrance** provides excellent flexibility for extended family, guests or in-law suite. Conveniently located close to **schools, shopping, restaurants, parks, public transit, major highways, and other essential amenities**, this home combines comfort, functionality, and convenience.**Features:*** 3 large bedrooms on the main floor* 1-bedroom in the basement *Separate basement entrance* Excellent layout for families or investors* Convenient Mississauga location* Close to amenities and transportation* Great potential **A wonderful opportunity for homeowners looking for space, flexibility, or income potential in Mississauga!** (id:15069)
Unbitable Location!!! Functional Semi-Detached Upgraded Home with Extra Wide Layout: Living/Dining Rms, Kitchen /Breakfast Area and Laundry Rms on Main Floor. The Second Floor with Generous size 3 Bedrooms, Two 4 pc. Washrooms. Spacious Master Bedroom with Large En-Suite Bath and Walk-In Closet. Finished Basement W/Good Size Bedroom & 3 Pc Bath. Perfect For Extended Family. Double Car Garage. Excellent Location - Walking Distance to Sixteen Mile Sports Complex (Hockey arena, Gym, Sixteen-Mile Indoor Pool, Outdoor splash Park, Bike Pump Trak, Fitness station, Cricket and Soccer fields a Dog Park, Basketball, Pickleball, Tennis and beach Volleyball. Lions Valley Park, Fortino's Plaza with 4 Banks and Rio Centre with More Shops, Bank and Restaurants, Newer Schools - Oodenawi Public School, St. Gregory the Great Catholic School, King-s Christian Collegiate - Private School. Minutes to Oakville Trafalgar Memorial Hospital and Walmart Supercentre in Uptown Core. Easy access to Hwy 407; 403 and QEW. Some photos are virtualy staged!!! (id:15069)
Offering approx. 856 sq. ft. of living space, this spacious 2-bed, 2-bath condo combines a functional layout, impressive views and an amenity-rich lifestyle in Oakville's highly walkable Uptown Core. Ideal for first-time buyers, young professionals, downsizers or anyone seeking convenient condo living, the location puts shopping, restaurants, parks, trails, transit and everyday essentials close at hand, with easy access to major highways. Step inside to a welcoming foyer with convenient in-suite laundry before moving into the open-concept principal living space. The kitchen features white cabinetry, granite counters, tile backsplash, s/s appliances and a breakfast bar overlooking the living area. The generous living room is framed by expansive windows that draw in plenty of natural light and showcase elevated views, while a walkout leads to the private balcony-an ideal spot for morning coffee, relaxing outdoors or taking in the scenery. The thoughtfully designed bedroom layout provides excellent separation and privacy. The spacious primary bedroom features large windows and a private 3-pc ensuite. The 2nd bedroom also enjoys expansive windows and offers flexibility as a guest room, home office or additional living space. A separate 4-pc bath completes the layout. Residents can enjoy a range of building amenities including a fitness centre, outdoor pool and spaces for gathering and entertaining. With its generous 2-bedroom layout, 2 full baths, private balcony and convenient Uptown Core location, this condo offers an appealing combination of space, views and low-maintenance living close to everything Oakville has to offer. (id:15069)
This private country estate is located in the highly sought-after community of Moffat. Situated on a beautifully landscaped 207 x 207 ft lot surrounded by mature trees and open green space, 2000 15 Side Rd offers a rare blend of rural living and modern convenience, including fibre optic high-speed internet availability. This 4 bedroom, 2.5 bathroom home features a covered front porch, bright and functional multi-level layout, spacious living and dining areas, and an updated kitchen with central island and walkout to the rear deck. The backyard offers a heated saltwater pool, patio area, gazebo, and extensive decking-ideal for outdoor enjoyment and entertaining. Finished lower level provides additional living space and storage. A great opportunity for families seeking privacy, space, and convenience close to city amenities. (id:15069)
Set in prestigious Bolton East, this completely renovated raised bungalow offers a masterclass in modern executive living. Rich hardwood floors extend across a seamlessly flowing layout, where natural light illuminates the main living space. The designer kitchen serves as the home's centerpiece, boasting custom cabinetry and premium quartz countertops accented by a striking waterfall island. Three full bedrooms complete the main level, while the light-filled lower level expands your living footprint with two additional bedrooms, a full bathroom, and an inviting family retreat with a gas fireplace. Designed for active family lifestyles, this residence sits minutes from the Trails, neighborhood parks, top-rated schools, and the boutique shopping of historic downtown Bolton, with quick commuter links. Garage has separate panel in garage 240V. (id:15069)
An exceptional opportunity to acquire a brand-new home in the growing community of Milton through an assignment sale. This modern residence offers the opportunity to secure a newly built property without waiting through the entire original construction process. Featuring a thoughtfully designed layout, almost 2800 square feet of living space, a Premium Pie Shaped lot with 53 foot frontage, contemporary finishes, spacious living areas and excellent natural light, this home is ideal for families, first-time buyers or investors looking to enter Milton's thriving real estate market. With a second family room upstairs that can be converted to a 5th bedroom, premium hardwood floors, smooth 9 foot ceilings on both floors, this property truly has it all. Located in one of most desirable Milton neighbourhoods, the property is conveniently situated close to parks, schools, shopping, restaurants, major transportation routes and other everyday amenities. Milton continues to experience significant residential growth and development, making this an attractive opportunity for those looking for both lifestyle and long-term value. A fantastic opportunity to secure a new-build home in Milton at an attractive stage of the development cycle. FTHB rebate of 80K possible potentially on this! (id:15069)
Rare Opportunity - Premium Lot Semi-Detached in High-Demand Bolton West!Welcome to this beautifully maintained 3-bedroom semi-detached home, proudly situated on a premium 3,100 sq. ft. lot in one of Bolton's most sought-after, quiet neighborhoods. Offering over 1,500 sq. ft. of bright, move-in-ready living space, this home is true pride of ownership. The sun-filled main floor features a spacious living room and a functional eat-in kitchen with a combined dining area - perfect for everyday living and entertaining. Hardwood flooring flows throughout the main level, the second floor with Huge Master bedroom, 4 Pcs Ensuite, walk in closet and complemented by newer windows on the second floor and kitchen. The unfinished basement offers a head start on additional living space, with room to complete a rec room or in-law suite to suit your needs. Enjoy an expansive, unobstructed backyard with endless possibilities for entertaining, gardening, or your own outdoor retreat, plus a private driveway with parking for up to four vehicles - a rare find at this price point. Perfectly located close to public and Catholic schools, walking trails, shopping, restaurants, downtown Bolton. This exceptional property is perfect for families, first-time buyers, downsizers, and investors alike. (id:15069)
Spectacular custom-built French Château estate, majestically situated on one of the highest points in Woodbridge. This exceptional handcrafted stone residence is set on approximately 0.6 acres, backing onto a picturesque ravine and the Humber River, offering remarkable privacy, breathtaking views, and an extraordinary natural setting. Boasting over 10,000 sq. ft. of luxurious living space, this one-of-a-kind residence showcases exceptional craftsmanship and impressive architectural details throughout. The main level features soaring 12ft ceilings, while the second floor offers 10ft ceilings. A magnificent 22ft domed ceiling creates a dramatic focal point in the grand living room, complemented by a spectacular 25ft domed solarium filled with natural light. All 2nd-floor bedrooms feature open balconies overlooking the ravine, providing beautiful views and a seamless connection to the surrounding landscape. Designed with both sophisticated entertaining and everyday functionality in mind, the residence also features a W/I pantry, 2 service staircases, and an expansive private driveway with parking for 10+ vehicles. The professionally finished lower level offers an exceptional extension of the home's living and entertainment space. Enjoy a private home movie theatre featuring a laser projector and impressive 120" screen, creating an immersive experience at home. The lower level also includes a spacious guest bedroom with a private 4Pc Ensuite and W/I closet, dedicated space for a home gym, a private sauna, and an additional 4Pc bathroom-perfectly designed for recreation, wellness, relaxation, and overnight guests. Step outside into a spectacular private resort-style backyard oasis, highlighted by an 18' x 40' heated in-ground saltwater pool W/waterfall. The meticulously landscaped grounds also features a custom stone pizza oven and BBQ area, firepit, and multiple spaces for outdoors entertaining & relaxation-all surrounded by the beauty and privacy of the ravine setting (id:15069)
Welcome to 37 Firenza Drive -- a prime Humber Summit opportunity with unmatched versatility! Nestled on an oversized corner lot in the heart of desirable Humber Summit, this proudly maintained raised bungalow offers incredible space and flexibility for first-time buyers, multi-generational families, and investors alike. The functional, light-filled layout features generous principal rooms across every level, three spacious bedrooms, two full kitchens, two full bathrooms, and the three private, separate entrances. A standout primary bedroom offers uncommon amenities, including His & Hers closets and semi-ensuite access to a 4-piece bathroom. Step outside to three convenient walk-outs leading to a private wide side lot, an expansive rear yard perfect for outdoor entertaining, and a long driveway with ample parking. Ideally located, families will appreciate having several elementary schools to choose from right in the neighborhood, along with easy access to scenic walking trails, shopping plazas, and places of worship. Commuting is a breeze with excellent walkability to the TTC, quick access to 400-series highways (401, 400, and 407), and close proximity to the Finch LRT connecting directly to Humber College, York University, and the subway system. Ready for your personal design touches, this adaptable property is packed with potential and ready to welcome its next owners. (id:15069)
A Rare Opportunity To Own A Custom-Built Luxury Residence In One Of Oakville's Most Prestigious Communities. Thoughtfully Designed From Top To Bottom With Exceptional Attention To All Details. This Stunning Home Showcases High-End Finishes, Sophisticated Craftsmanship, And Modern Elegance Throughout. Grand Entrance Welcomes You Into A Bright, Open-Concept Interior Featuring10-Ft Ceilings, Crown Molding , Wide-Plank Hardwood Flooring, Designer Lighting, Custom Millwork, And Elegant Architectural Details. The Gourmet Chef's Kitchen Is Fully Appointed With Premium Built-In High End Appliances(Wolf, Sub-Zero, Boshch), Quartz Countertops, Gas Cooktop And Range Hood Canopy, Custom Cabinetry, And An Oversized Centre Island Seamlessly Connected To The Spacious Family Room With Extensive Granite Wall Panel Insert With Fireplace - Perfect For Everyday Living And Entertaining. Stylish Spiral Staircase With Iron Pickets Leading To A Beautiful Skylight Upstairs With Luxurious Primary Retreat Offers A Spa-Like 5 Piece Ensuite And Ample Walk-In Closet, The Other 3 Bedrooms All Have Its Own Bathroom. Professionally Finished Lower Level Showcases 2 Additional Bedrooms, Modern 4-Pc Bathroom, Open Concept Living, Dining and Recreation Area, Pot Lights Throughout, And Walk-Up Access To A Beautifully Landscaped Backyard Is Ready For Family Getting Together And Unwinding. Very Quite Street With No Houses Behind!!! Truly A Turnkey Custom-Built Home Offering Luxury Living In An Exceptional Oakville Location With Easy Transit To QEW & Bronte Go Station, Close To Top Schools, Appleby College, Just Minutes From Coronation Park, The Scenic Lakeshore, Boutique Shopping, Dinning and So Much More, Enjoy The Elegant & Luxury Living In The Most Sought-After Neighbourhoods. (id:15069)
Welcome to 7419 Black Walnut Trail! Beautifully maintained by the original owners, this spacious 4 bedroom, 3 bathroom family home sits on a desirable corner lot with no sidewalk, offering extra driveway parking and great curb appeal. The bright main floor features hardwood flooring, a formal dining room, separate living room and family room with bay window and gas fireplace. The open concept kitchen offers a breakfast bar and walkout to the backyard deck, overlooking a beautifully landscaped yard with Japanese and red maple trees. Main floor laundry/mud room with garage access and powder room. Upstairs offers four generously sized bedrooms, including a spacious primary retreat with walk-in closet and 5-piece ensuite featuring double sinks, soaker tub and separate shower. The oversized second bedroom has his and hers closets with semi-ensuite access, while the third bedroom features a walk-in closet. All bedrooms have been freshly painted with brand new carpet. Roof, furnace and AC have all been updated within the last 7-10 years. Double car garage, outdoor pot lights and a family-friendly location close to parks, schools, shopping and major highways complete this fantastic Lisgar opportunity. (id:15069)
Investment Alert!!! Fully Licensed, fully tenanted, 7 bedroom/2 kitchen/2 bath Student Rental! This all brick bungalow is just steps from Mohawk College and St. Joe's Healthcare (West 5th Campus). Offering 7 bedrooms, 2 kitchens, and 2 full bathrooms, this home provides endless opportunities for homeowners, investors, and multi-generational families alike. The main level features 3 bedrooms, a large/bright living room, updated kitchen and bathroom. The fully finished lower level is conveniently accessible through the separate rear entrance, and features 4 additional bedrooms, a 2nd full kitchen, laundry and second full bathroom. Great private lot with 2 driveway parking spaces. Located just a 5-minute walk to Mohawk College, St. Joseph's West 5th campus, parks, schools, shopping, public transit, and more, this home offers multiple options as either a multi-generational home, single family home, or as the perfect turn-key investment property offering immediate income and positive cashflow. (id:15069)
1496 Sq Ft, Absolutely Stunning, Immaculate 3 bedroom Freehold Townhouse diagonally across Park. Very close to Mt Pleasant GO Station, School, Park, Recreation Centre, Shopping etc. Ground Floor Rec Room could be used as Den or a room as it has 2 pc ensuite and ground floor also has a standing shower in laundry room area. This home has been kept like a charm and offers an amazing option to First time home buyers looking a place close to public transit. Carpet free home that is ready to move in! (id:15069)