
8 Albiwoods Trail Caledon, Ontario L7E 2J6

4 Bedroom

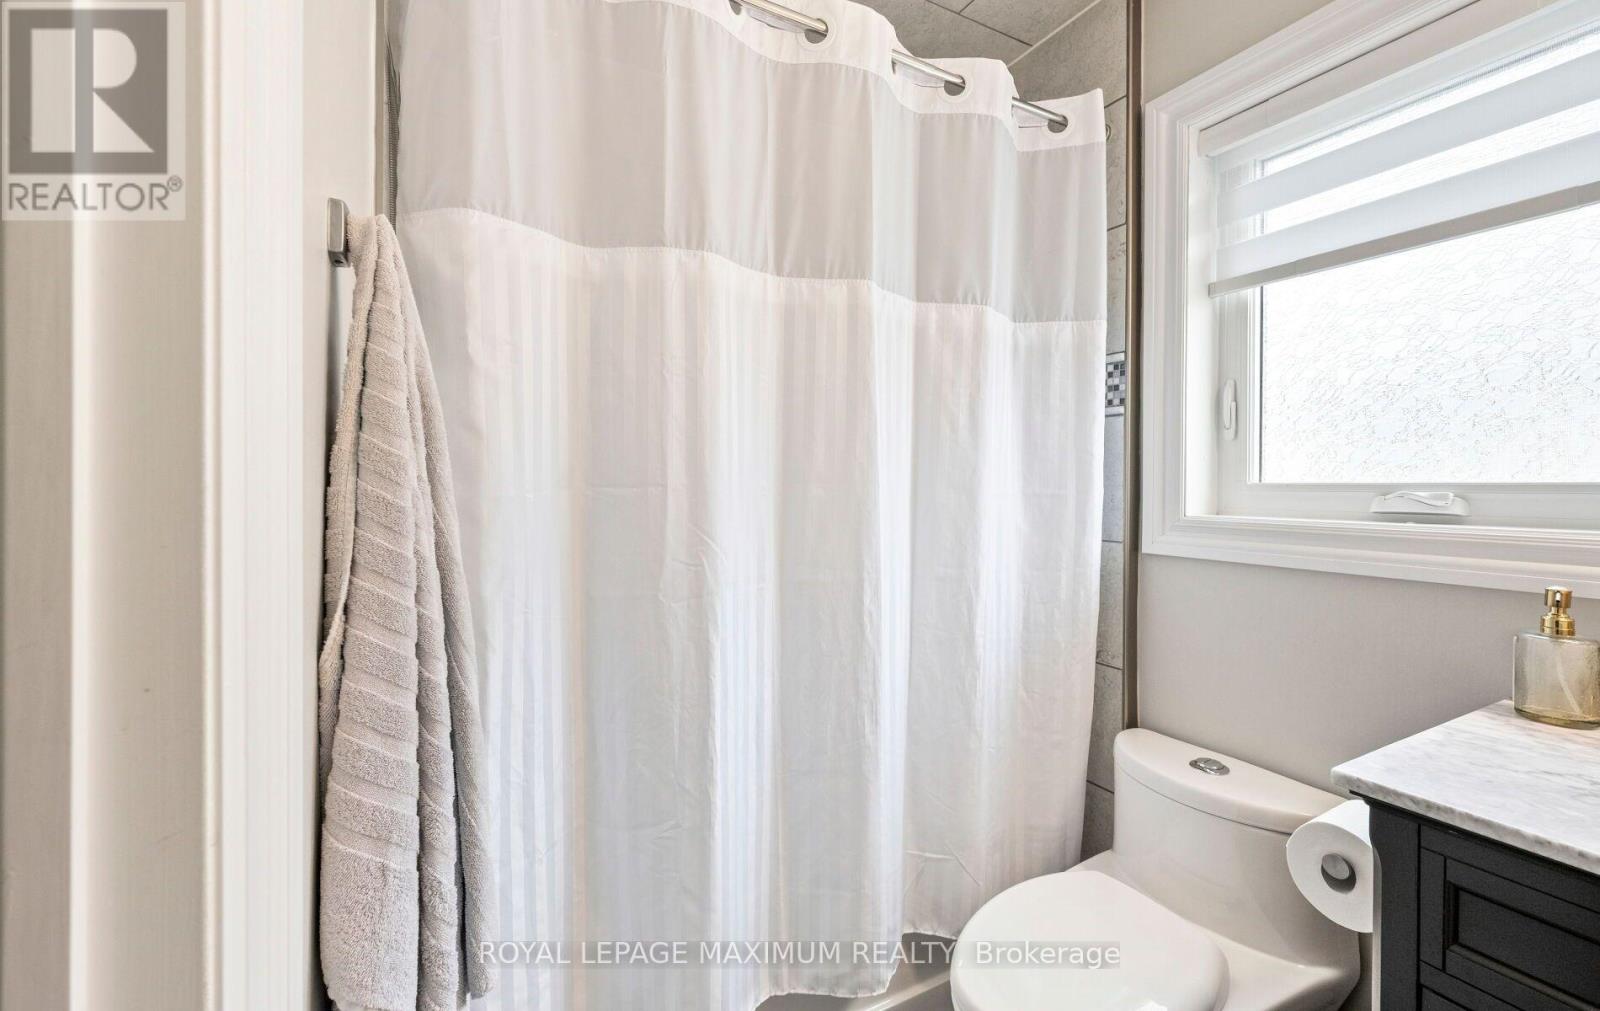
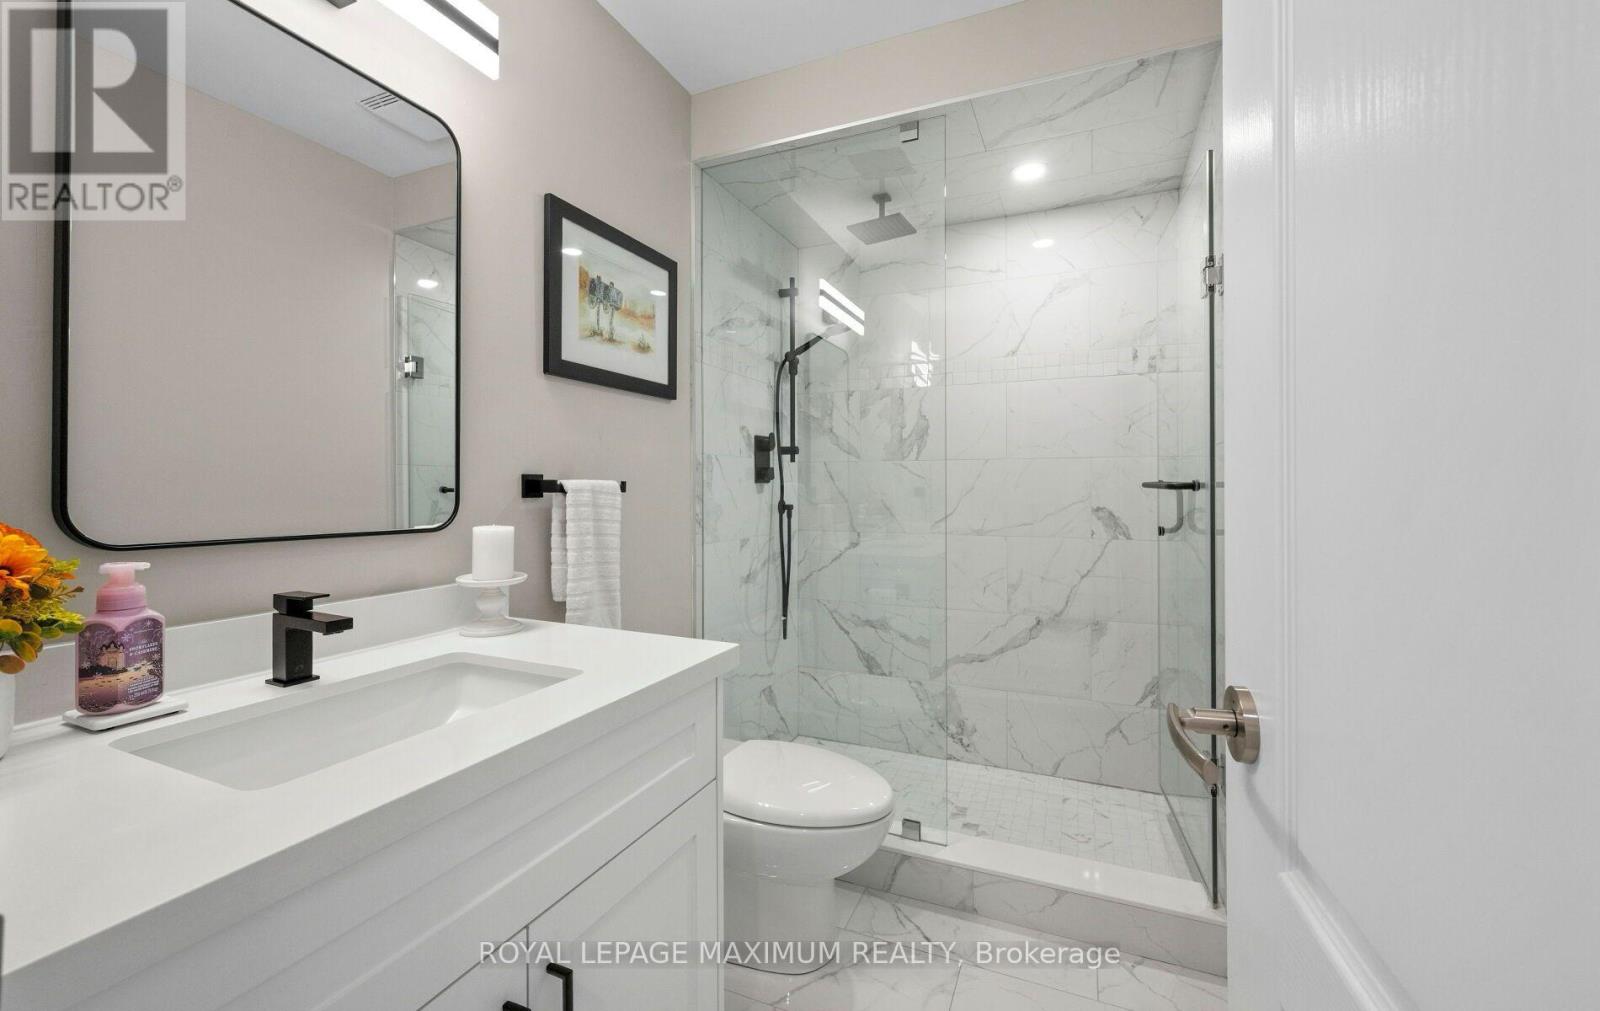
3 Bathroom
1,100 - 1,500 sqft
Raised Bungalow
Fireplace
Central Air Conditioning
Forced Air
$949,900
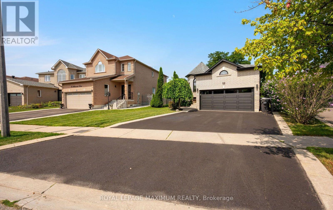
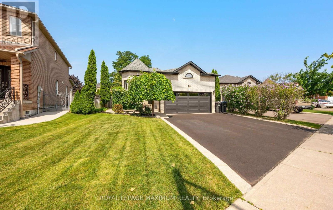
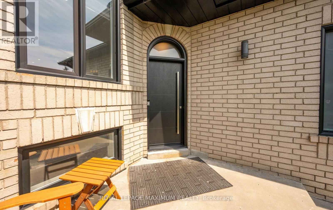
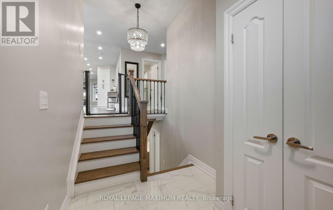
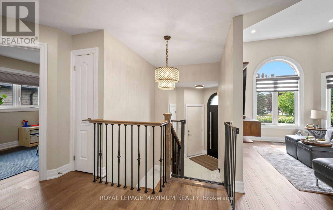
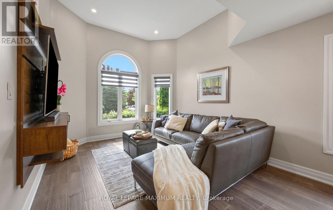
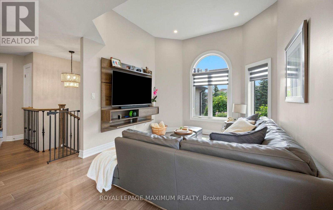
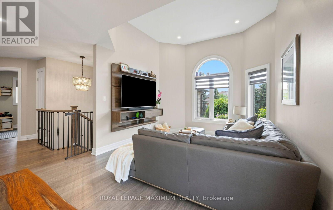
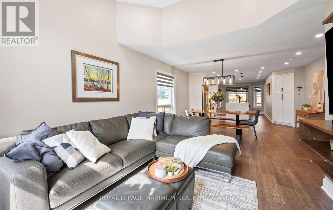
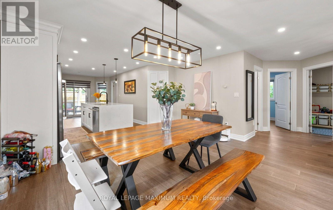
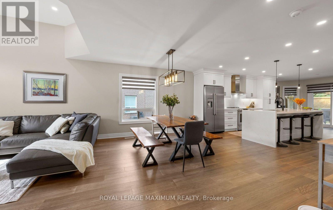
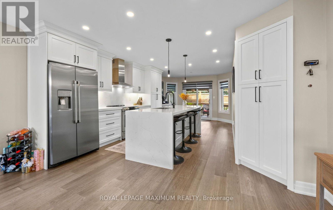
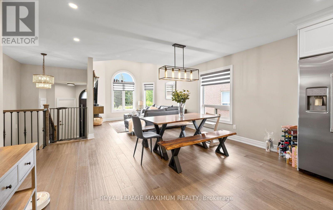
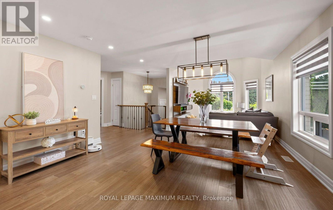
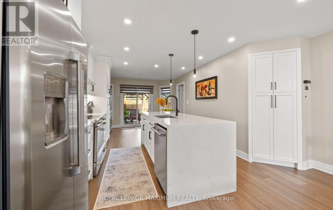
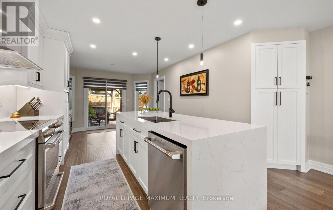
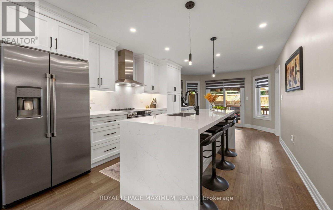
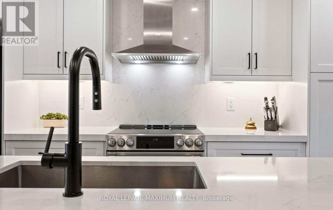
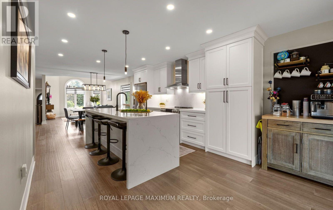
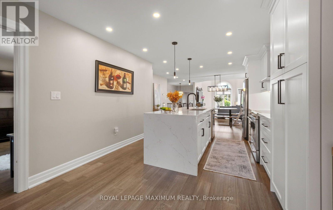
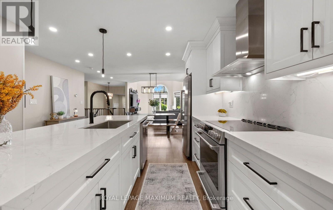
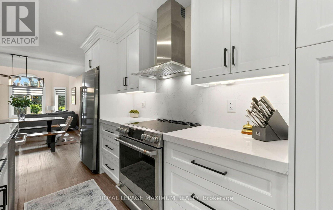
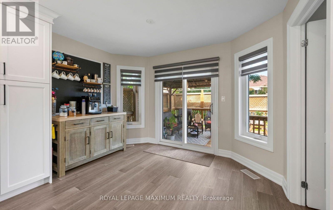
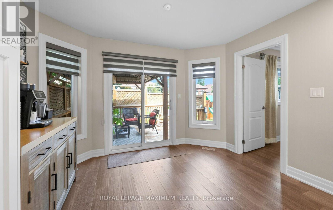
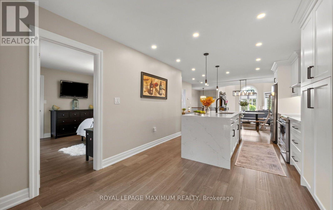
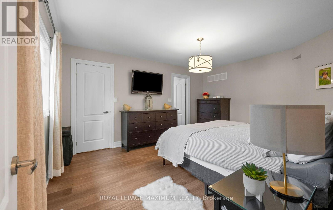
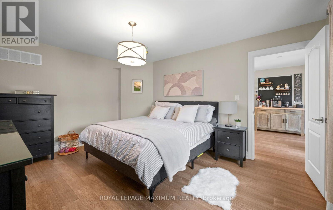
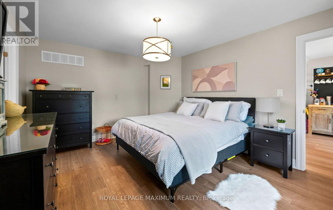
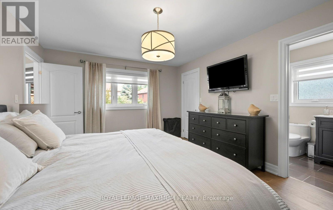
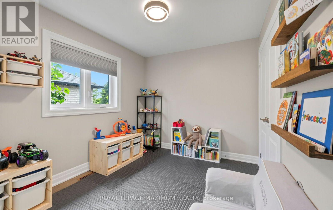
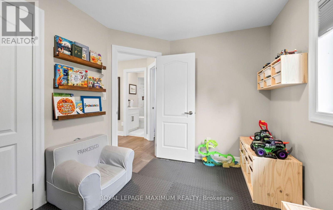
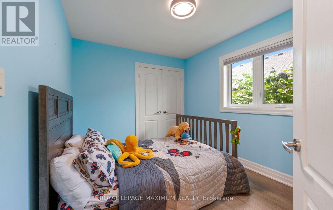
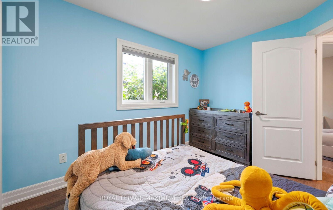
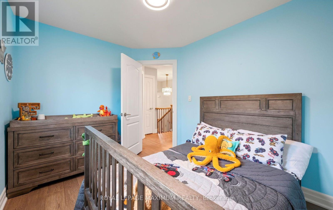
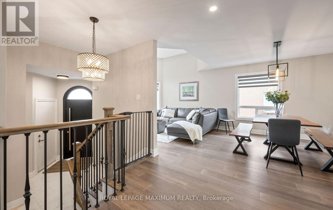
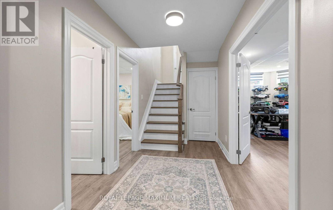
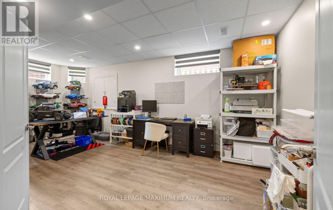
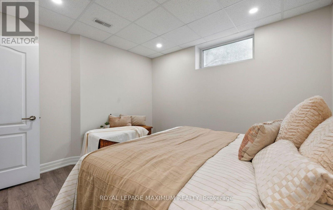
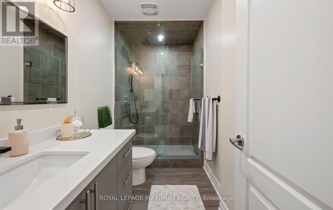
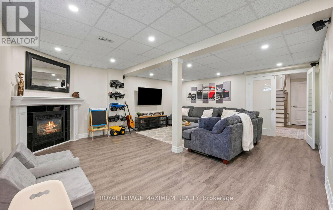
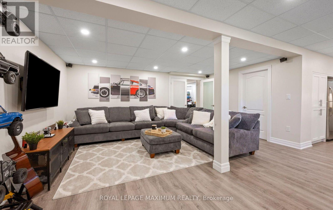
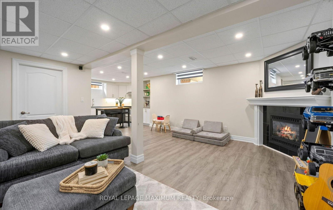
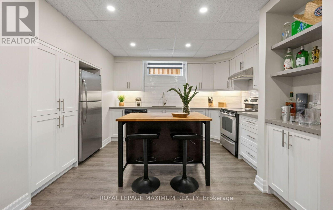
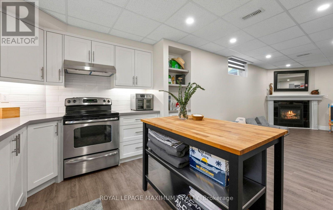
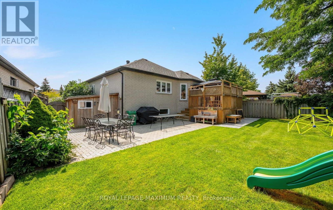
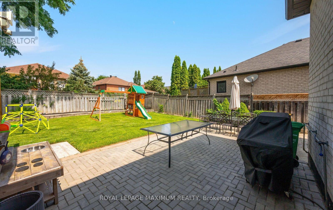
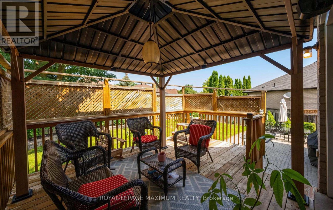
Set in prestigious Bolton East, this completely renovated raised bungalow offers a masterclass in modern executive living. Rich hardwood floors extend across a seamlessly flowing layout, where natural light illuminates the main living space. The designer kitchen serves as the home's centerpiece, boasting custom cabinetry and premium quartz countertops accented by a striking waterfall island. Three full bedrooms complete the main level, while the light-filled lower level expands your living footprint with two additional bedrooms, a full bathroom, and an inviting family retreat with a gas fireplace. Designed for active family lifestyles, this residence sits minutes from the Trails, neighborhood parks, top-rated schools, and the boutique shopping of historic downtown Bolton, with quick commuter links. Garage has separate panel in garage 240V. (id:15069)
Property Details
| MLS® Number | W13675650 |
| Property Type | Single Family |
| Neigbourhood | South Hill |
| Community Name | Bolton East |
| Equipment Type | Water Heater - Gas, Water Heater |
| Features | Carpet Free |
| Parking Space Total | 4 |
| Rental Equipment Type | Water Heater - Gas, Water Heater |
Building
| Bathroom Total | 3 |
| Bedrooms Above Ground | 3 |
| Bedrooms Below Ground | 1 |
| Bedrooms Total | 4 |
| Amenities | Fireplace(s) |
| Appliances | Central Vacuum, Blinds, Dishwasher, Dryer, Garage Door Opener, Hood Fan, Two Stoves, Washer, Two Refrigerators |
| Architectural Style | Raised Bungalow |
| Basement Development | Finished |
| Basement Type | N/a (finished) |
| Construction Style Attachment | Detached |
| Cooling Type | Central Air Conditioning |
| Exterior Finish | Brick |
| Fireplace Present | Yes |
| Flooring Type | Hardwood, Vinyl |
| Foundation Type | Block |
| Heating Fuel | Natural Gas |
| Heating Type | Forced Air |
| Stories Total | 1 |
| Size Interior | 1,100 - 1,500 Sqft |
| Type | House |
| Utility Water | Municipal Water |
Parking
| Attached Garage | |
| Garage |
Land
| Acreage | No |
| Sewer | Sanitary Sewer |
| Size Depth | 125 Ft ,10 In |
| Size Frontage | 46 Ft ,8 In |
| Size Irregular | 46.7 X 125.9 Ft |
| Size Total Text | 46.7 X 125.9 Ft |
Rooms
| Level | Type | Length | Width | Dimensions |
|---|---|---|---|---|
| Basement | Bedroom 4 | 3.42 m | 3.17 m | 3.42 m x 3.17 m |
| Basement | Games Room | 6.2 m | 3.17 m | 6.2 m x 3.17 m |
| Basement | Kitchen | 3.5 m | 3.3 m | 3.5 m x 3.3 m |
| Basement | Recreational, Games Room | 6.1 m | 5.16 m | 6.1 m x 5.16 m |
| Main Level | Living Room | 3.4 m | 3.3 m | 3.4 m x 3.3 m |
| Main Level | Dining Room | 4.4 m | 3.8 m | 4.4 m x 3.8 m |
| Main Level | Kitchen | 6.5 m | 3.5 m | 6.5 m x 3.5 m |
| Main Level | Primary Bedroom | 4.5 m | 3.6 m | 4.5 m x 3.6 m |
| Main Level | Bedroom 2 | 3.44 m | 2.67 m | 3.44 m x 2.67 m |
| Main Level | Bedroom 3 | 3.3 m | 2.6 m | 3.3 m x 2.6 m |
https://www.realtor.ca/real-estate/30156231/8-albiwoods-trail-caledon-bolton-east-bolton-east
Contact Us
Contact us for more information

This REALTOR.ca listing content is owned and licensed by REALTOR® members of The Canadian Real Estate Association
The trademarks REALTOR®, REALTORS®, and the REALTOR® logo are controlled by The Canadian Real Estate Association (CREA) and identify real estate professionals who are members of CREA. The trademarks MLS®, Multiple Listing Service® and the associated logos are owned by The Canadian Real Estate Association (CREA) and identify the quality of services provided by real estate professionals who are members of CREA. The trademark DDF® is owned by The Canadian Real Estate Association (CREA) and identifies CREA's Data Distribution Facility (DDF®)
August 19 2026 02:34:05
Toronto Regional Real Estate Board
Royal LePage Maximum Realty