
39 Hutchinson Place Woodstock, Ontario N4S 8V9

4 Bedroom
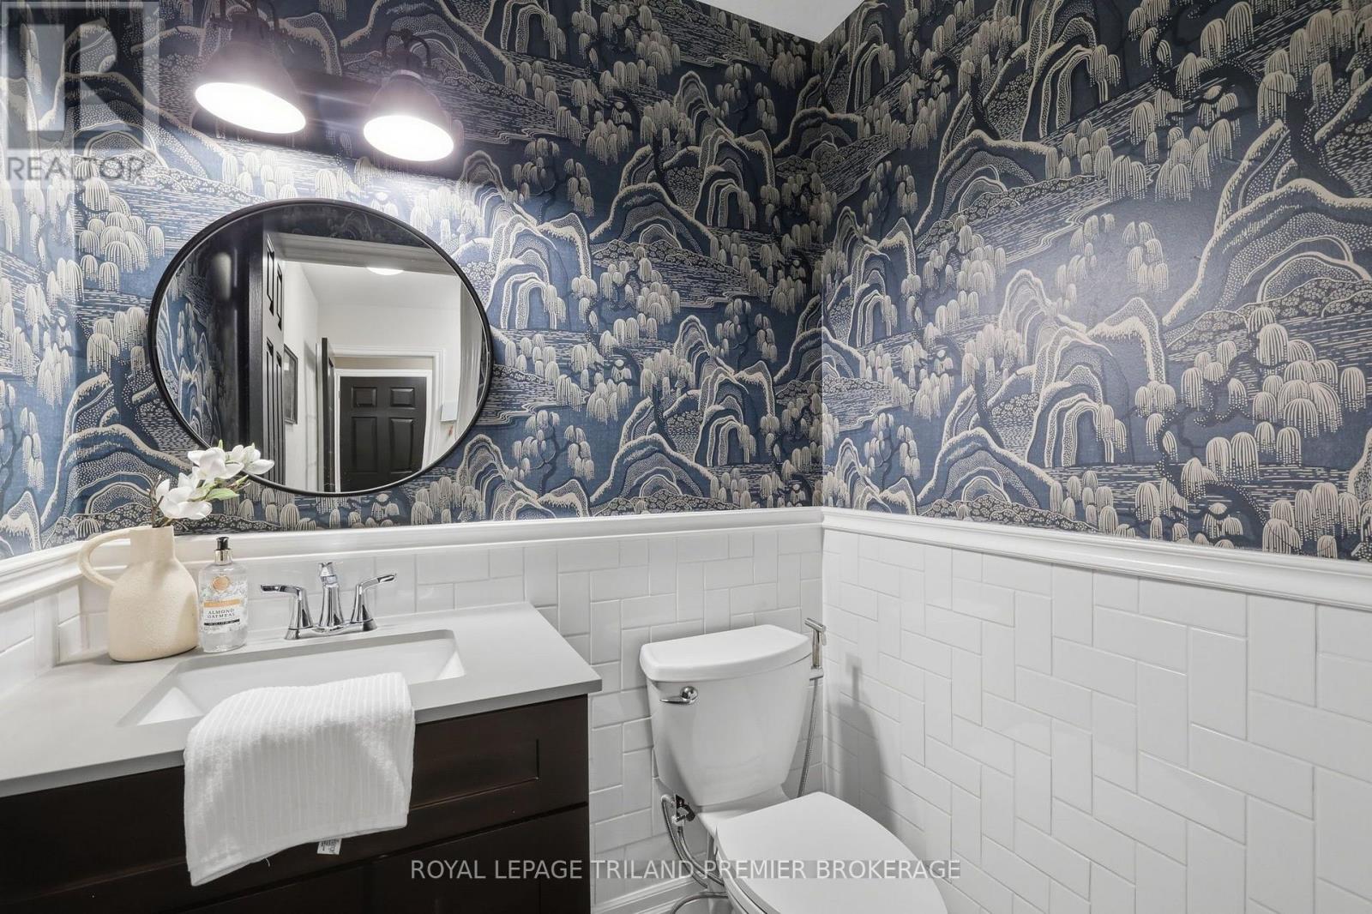
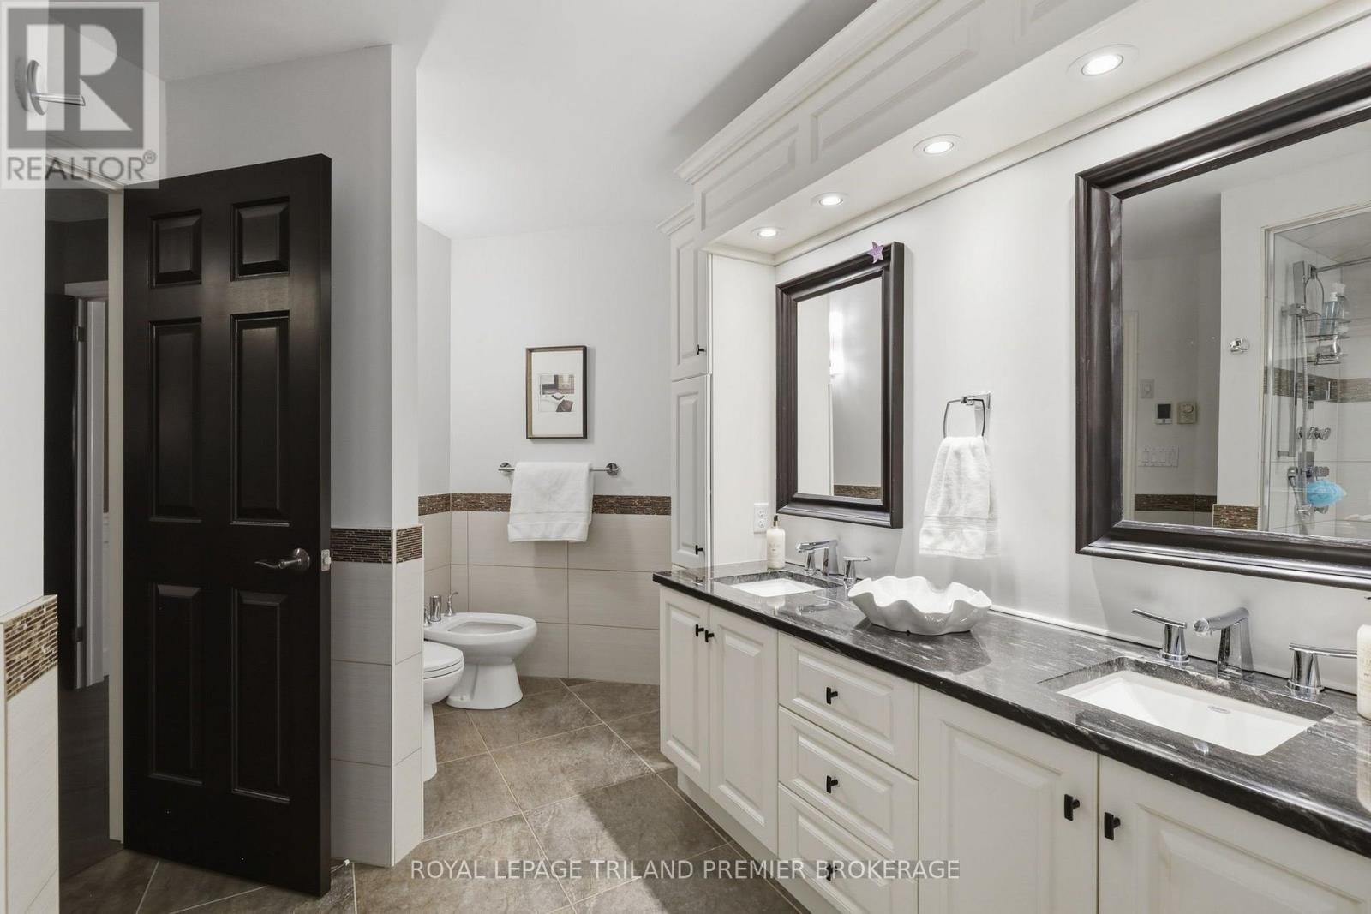
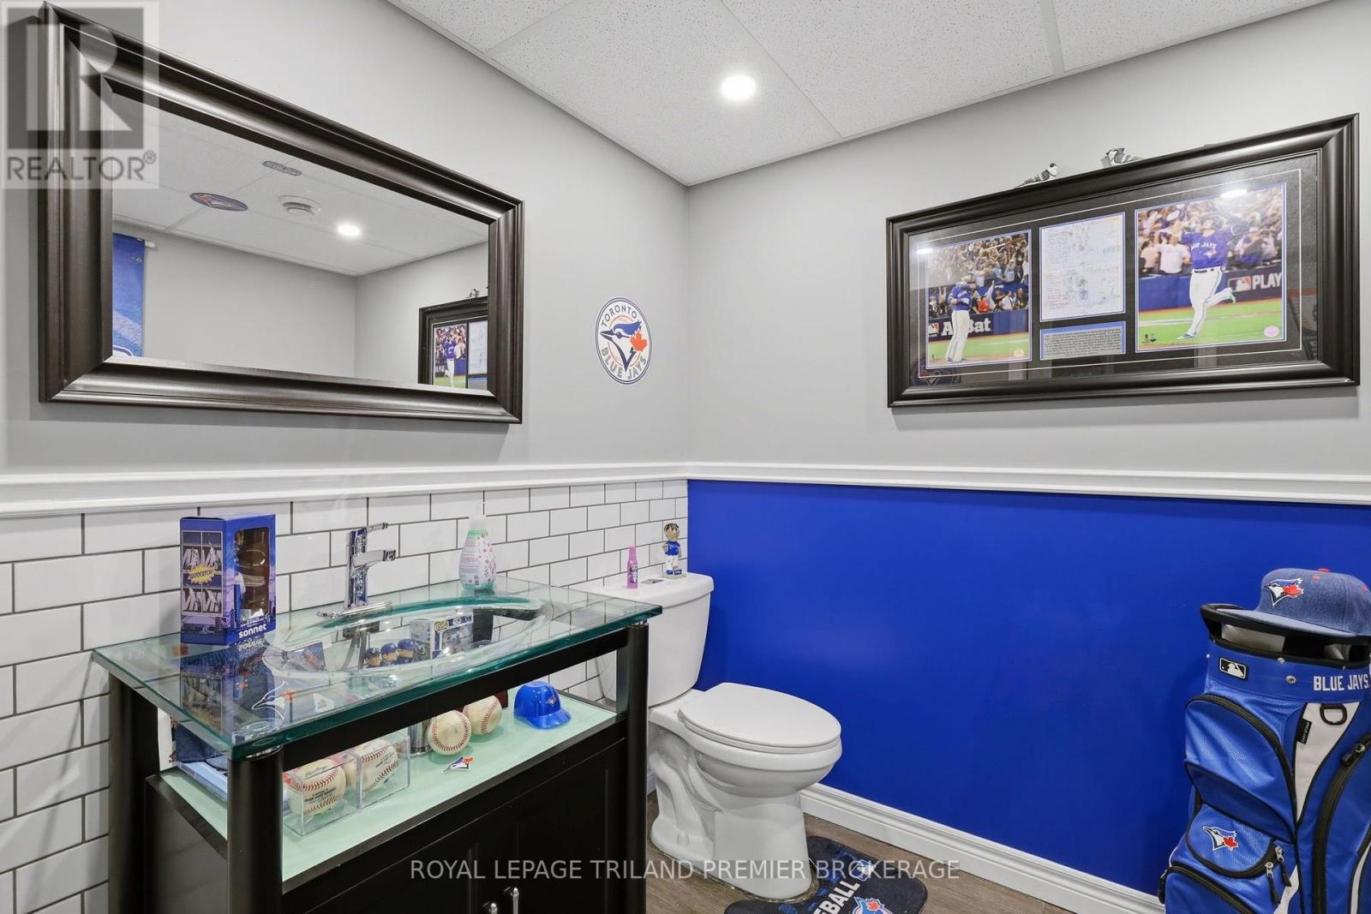
4 Bathroom
2,500 - 3,000 sqft
Fireplace
Central Air Conditioning
Forced Air
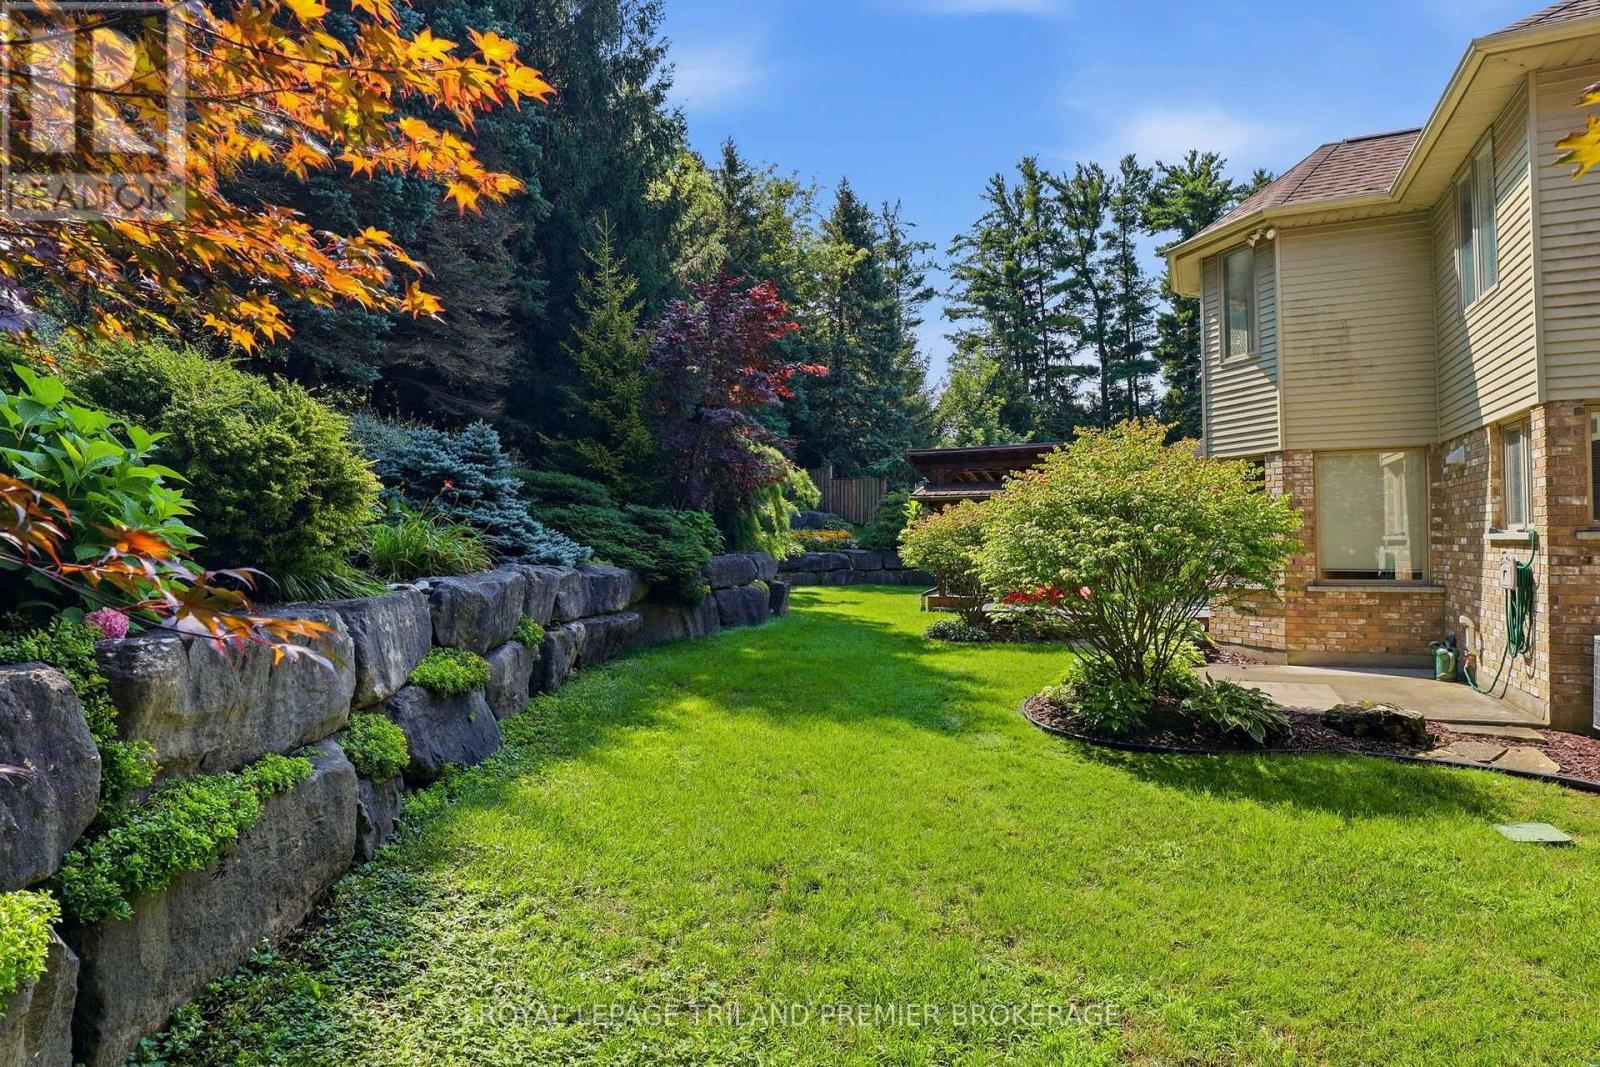
Landscaped, Lawn Sprinkler
$1,130,000
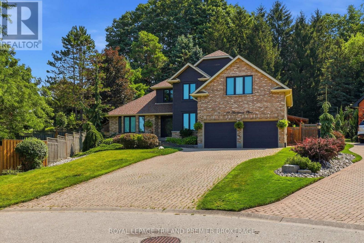
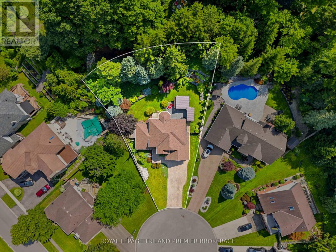
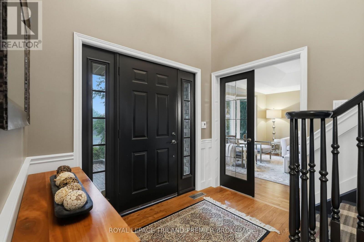
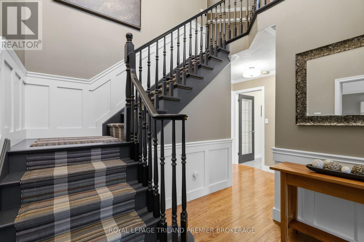
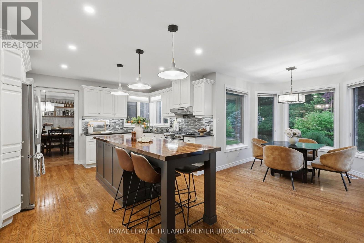
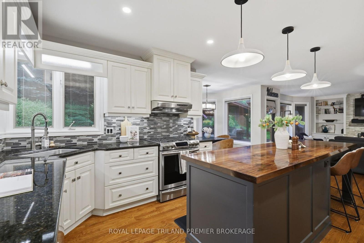
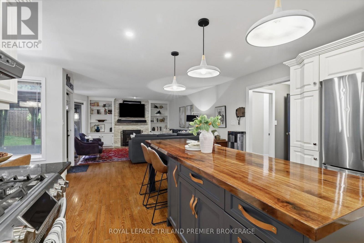
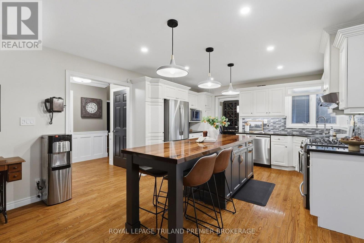
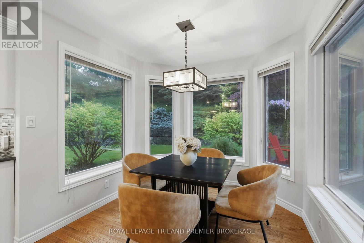
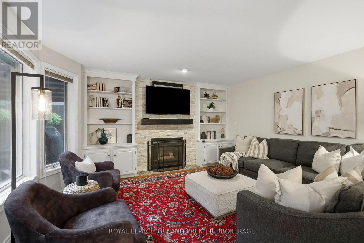
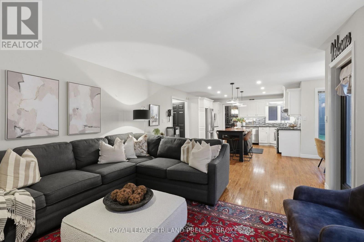
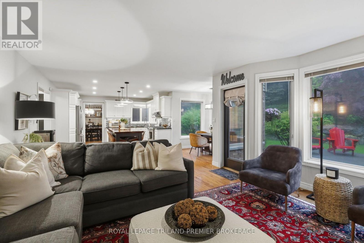
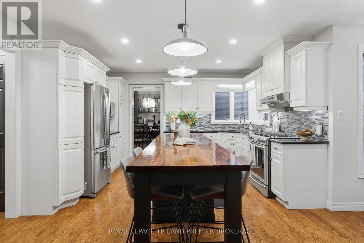
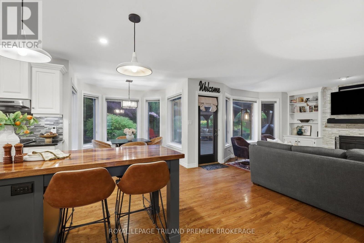
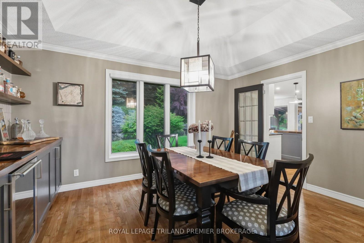
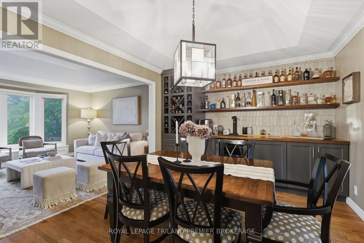
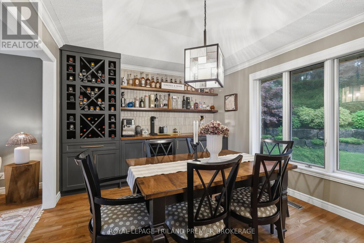
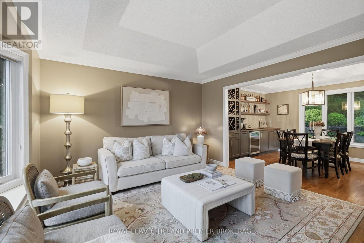
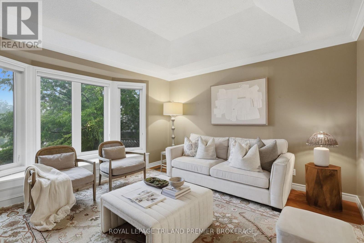
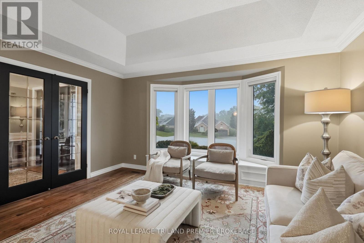
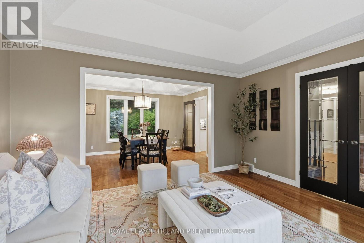
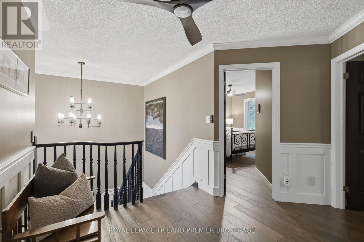
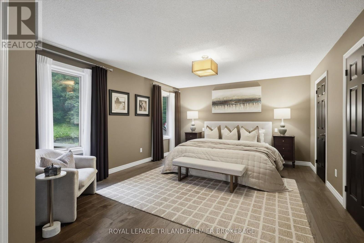
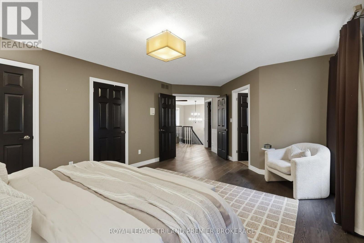
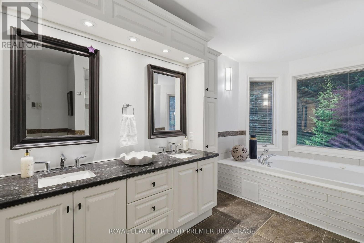
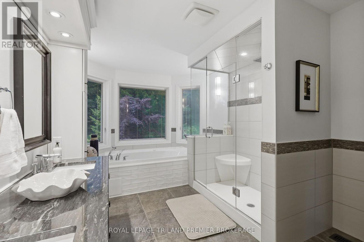
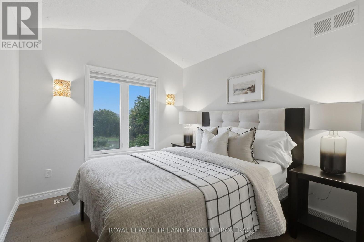
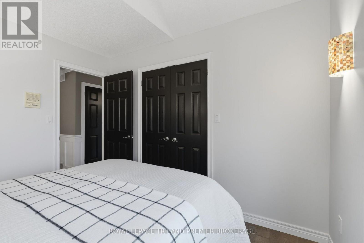
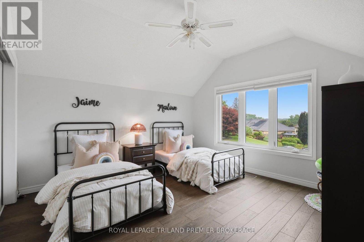
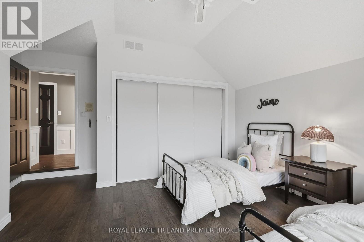
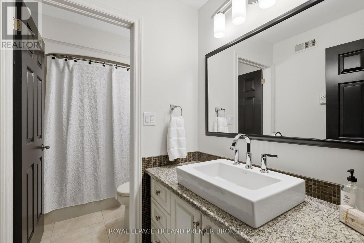
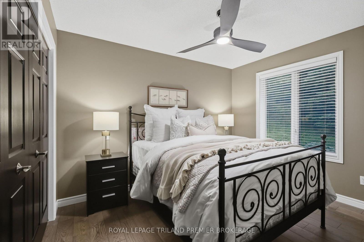
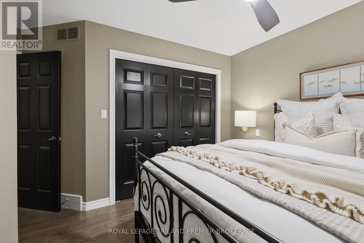
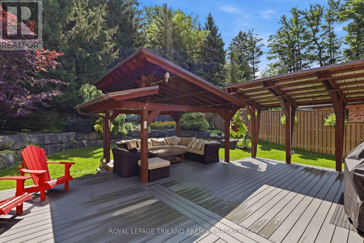
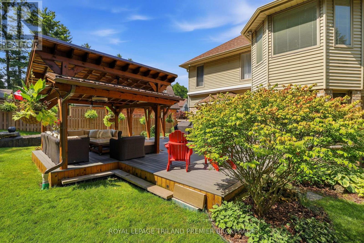
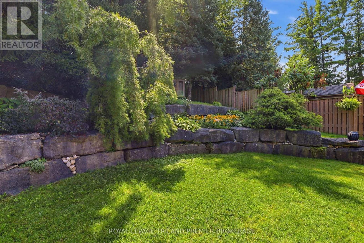
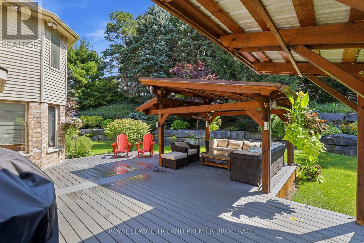
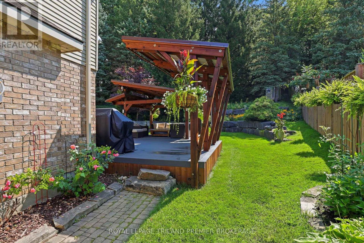
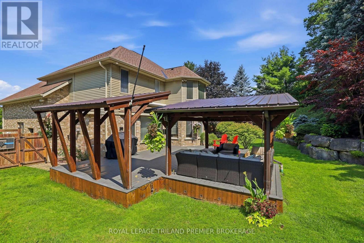
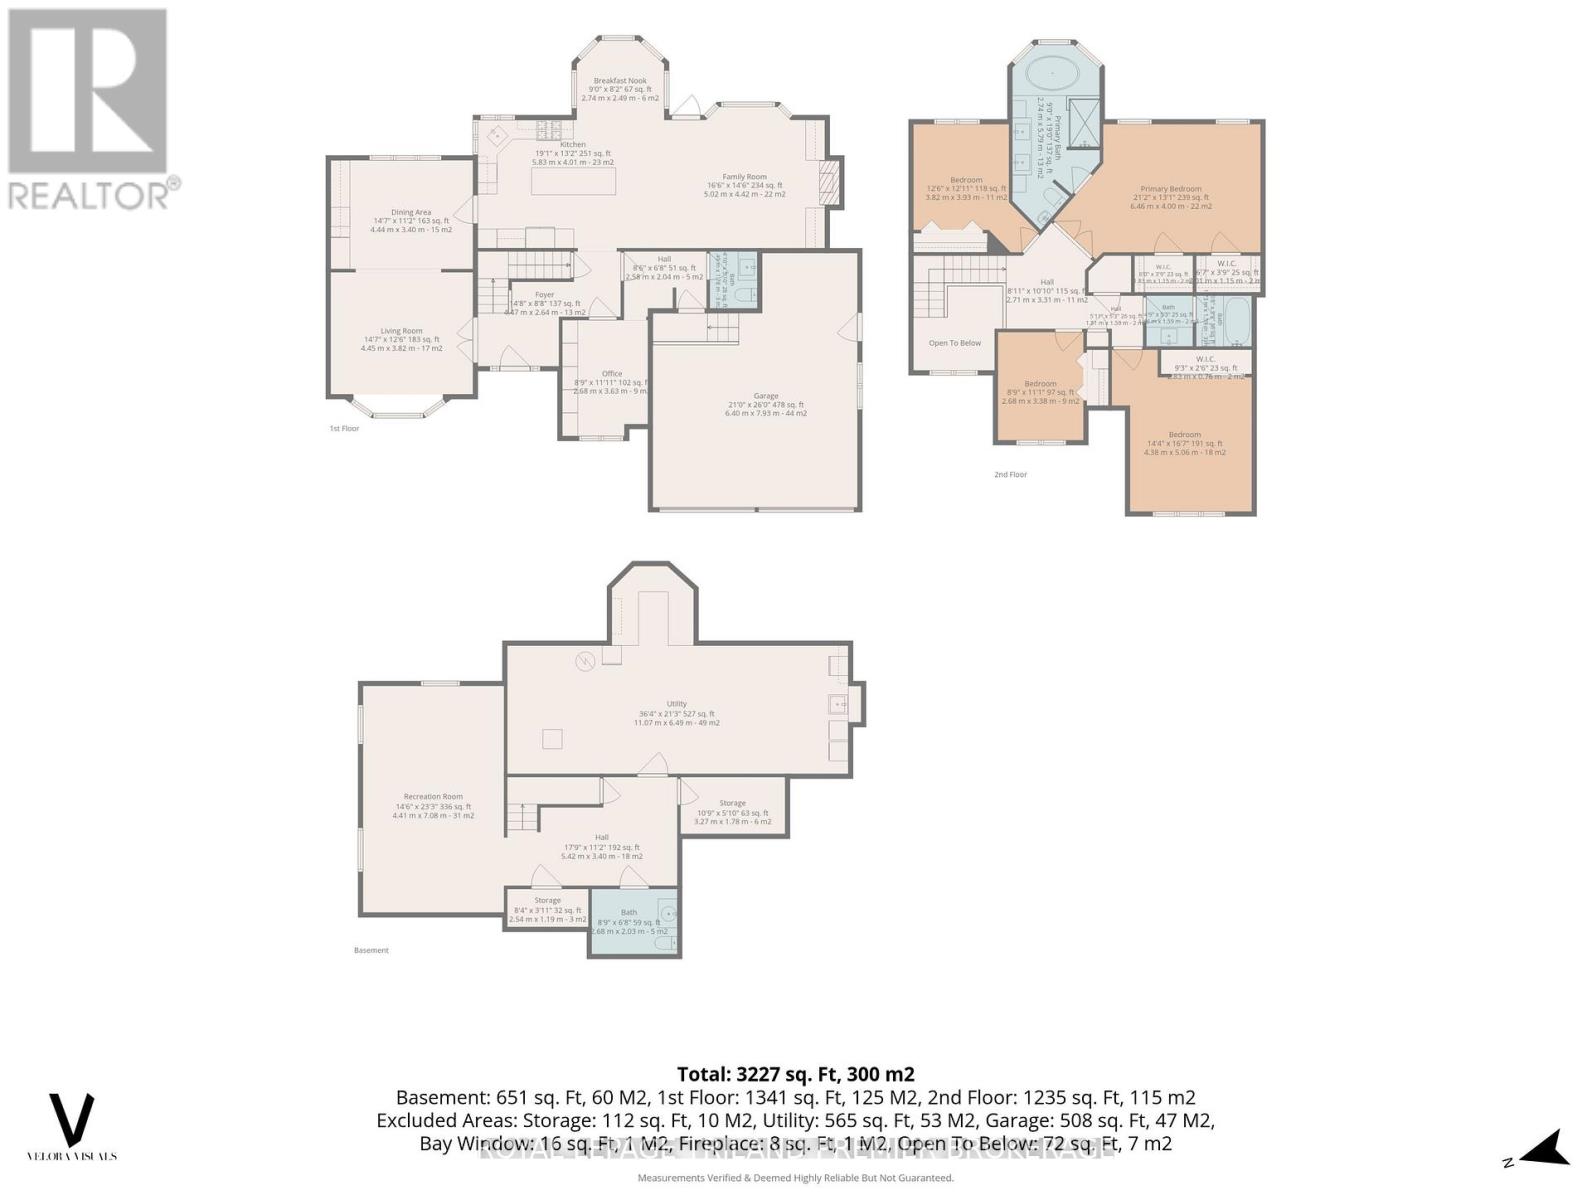
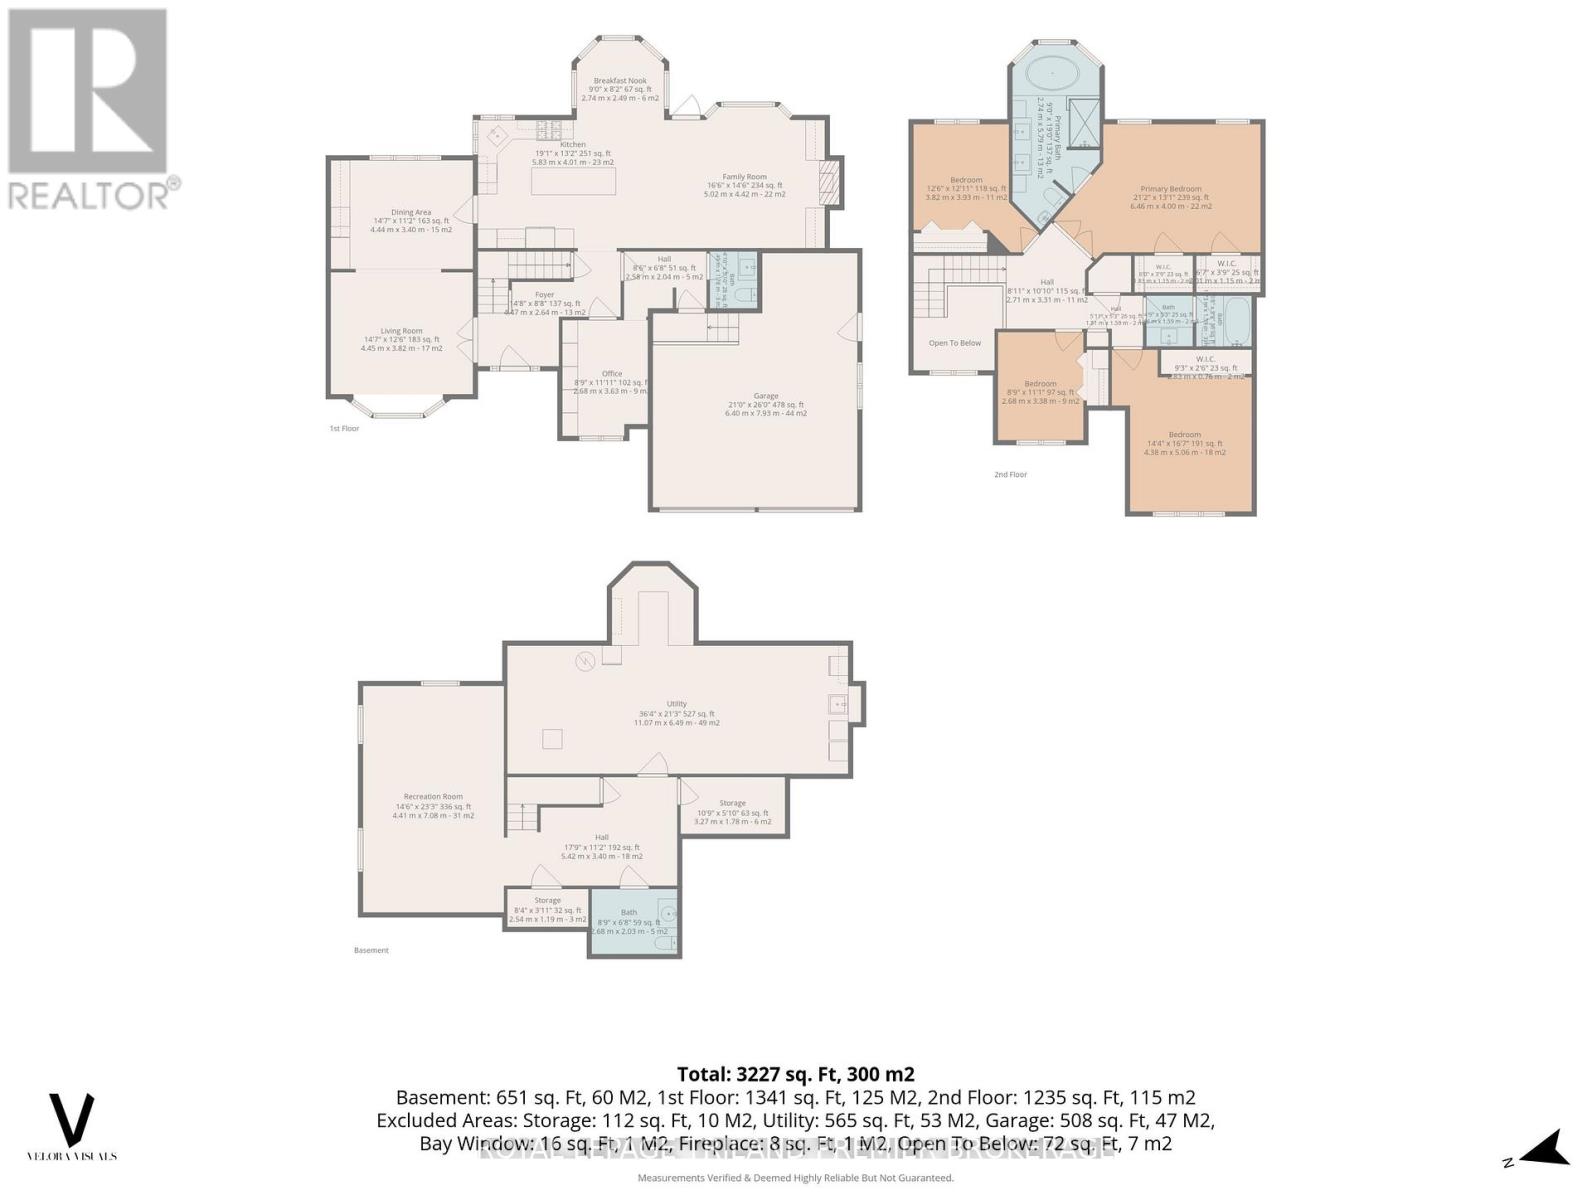
Welcome to 39 Hutchinson Place, an impressive executive home tucked away on a quiet, established court in Woodstock. Surrounded by mature trees and beautifully maintained landscaping, this 4-bedroom, 4-bathroom residence offers an exceptional combination of space, privacy and timeless character. Inside, rich hardwood flooring carries through much of the main level, where generous principal rooms provide plenty of space for everyday living and entertaining. The elegant formal living room features a dramatic tray ceiling and oversized windows, while the inviting family room is anchored by a stone fireplace with custom built-in cabinetry .At the heart of the home, the spacious kitchen offers extensive cabinetry, stainless steel appliances and an impressive, oversized contrasting island with a substantial wood countertop and seating. The adjoining dining area takes entertaining to another level with custom wine storage, built-in cabinetry and open shelving. Upstairs, four generously sized bedrooms provide plenty of room for family and guests, including a spacious primary suite with its own ensuite. With four bathrooms throughout, the home offers excellent functionality for a busy household. There is also a secondary laundry hookup on the second level if there is desire to bring back up from the basement. Outside is where this property truly sets itself apart. The remarkably private backyard is framed by towering mature trees, lush gardens and dramatic natural stone retaining walls. A sprawling deck with substantial covered lounging and entertaining areas creates an incredible setting for summer dinners, morning coffee or evenings with friends. With its quiet court location, mature setting, multiple living spaces and exceptional indoor-outdoor entertaining areas, 39 Hutchinson Place is a beautifully cared-for home offering the space, privacy and setting that are increasingly difficult to find. (id:15069)
Property Details
| MLS® Number | X13692440 |
| Property Type | Single Family |
| Community Name | Woodstock - North |
| Community Features | School Bus |
| Equipment Type | Water Heater |
| Features | Cul-de-sac, Wooded Area, Irregular Lot Size, Sloping, Ravine, Conservation/green Belt, Sump Pump |
| Parking Space Total | 8 |
| Rental Equipment Type | Water Heater |
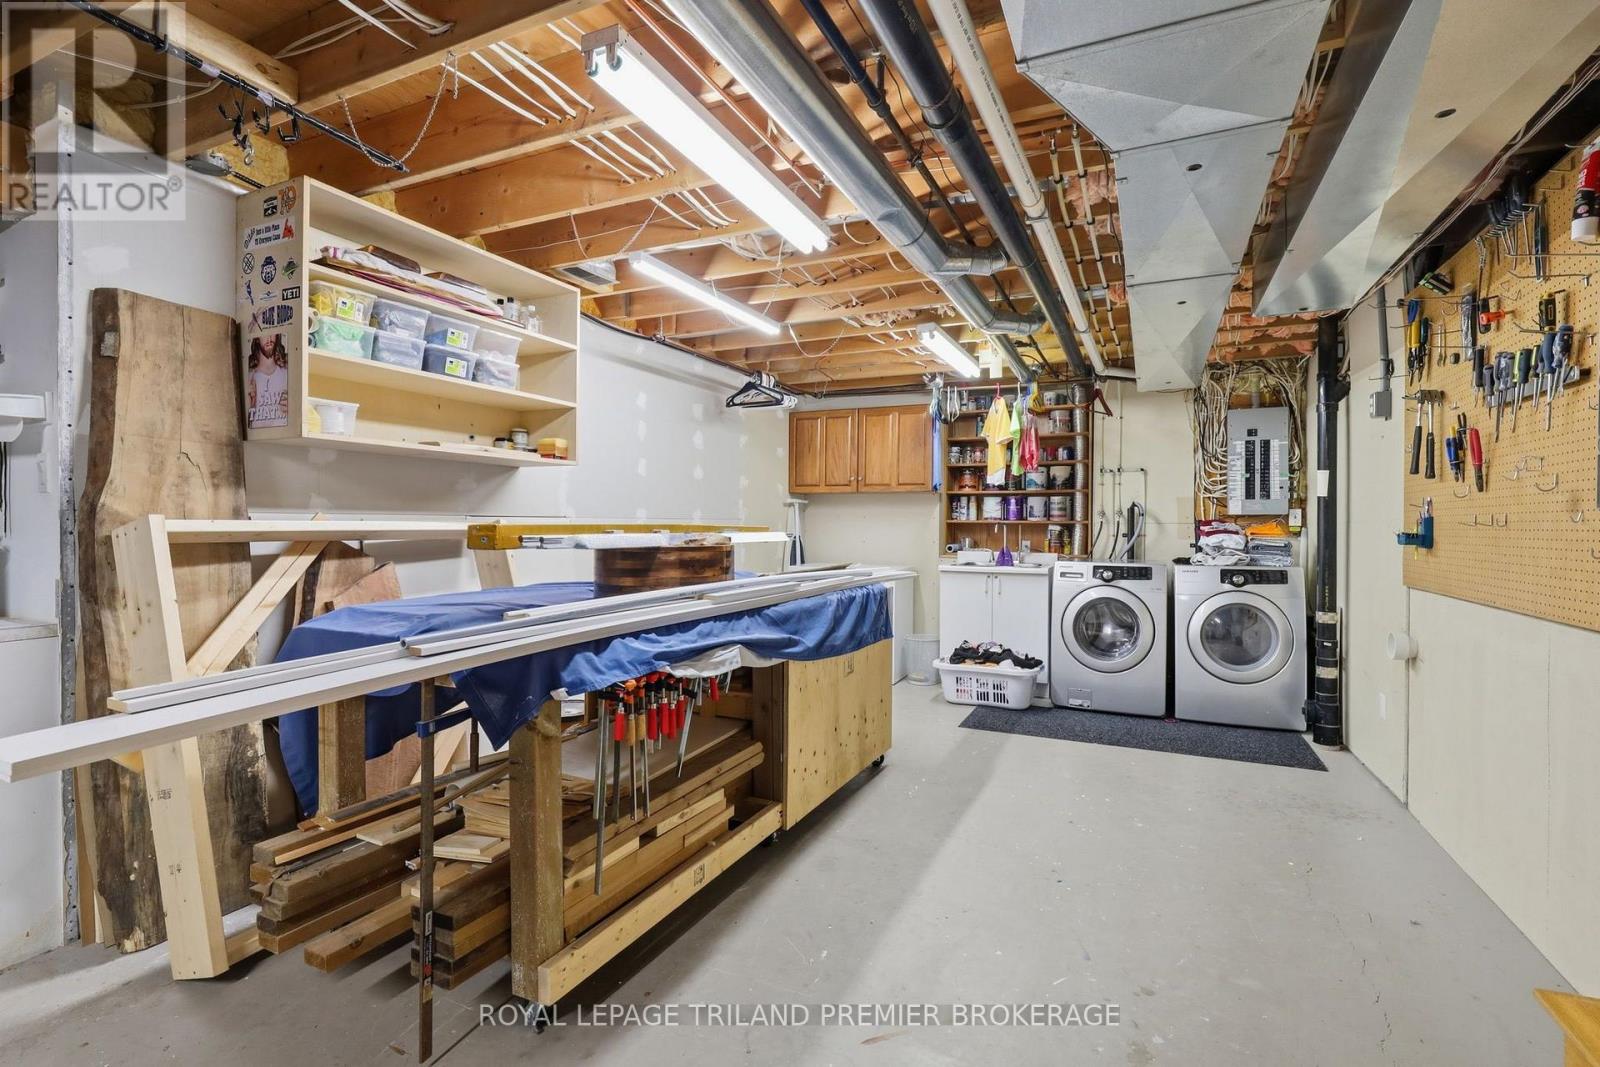
| Structure | Deck, Workshop |
Building
| Bathroom Total | 4 |
| Bedrooms Above Ground | 4 |
| Bedrooms Total | 4 |
| Age | 31 To 50 Years |
| Amenities | Fireplace(s) |
| Appliances | Garage Door Opener Remote(s), Central Vacuum, Water Heater, Water Softener, All, Dishwasher, Dryer, Microwave, Stove, Window Coverings, Refrigerator |
| Basement Development | Partially Finished |
| Basement Type | N/a (partially Finished) |
| Construction Style Attachment | Detached |
| Cooling Type | Central Air Conditioning |
| Exterior Finish | Brick |
| Fire Protection | Smoke Detectors |
| Fireplace Present | Yes |
| Fireplace Total | 1 |
| Foundation Type | Concrete |
| Half Bath Total | 2 |
| Heating Fuel | Natural Gas |
| Heating Type | Forced Air |
| Stories Total | 2 |
| Size Interior | 2,500 - 3,000 Sqft |
| Type | House |
| Utility Water | Municipal Water |
Parking
| Attached Garage | |
| Garage |
Land
| Acreage | No |
| Landscape Features | Landscaped, Lawn Sprinkler |
| Sewer | Sanitary Sewer |
| Size Depth | 176 Ft |
| Size Frontage | 41 Ft |
| Size Irregular | 41 X 176 Ft ; Lot Is A Pie Shape And 155ft At Back |
| Size Total Text | 41 X 176 Ft ; Lot Is A Pie Shape And 155ft At Back |
| Surface Water | River/stream |
| Zoning Description | R1 |
Rooms
| Level | Type | Length | Width | Dimensions |
|---|---|---|---|---|
| Second Level | Bedroom | 3.82 m | 3.93 m | 3.82 m x 3.93 m |
| Second Level | Bedroom 2 | 2.68 m | 3.38 m | 2.68 m x 3.38 m |
| Second Level | Bedroom 3 | 4.38 m | 5.06 m | 4.38 m x 5.06 m |
| Second Level | Primary Bedroom | 6.46 m | 4 m | 6.46 m x 4 m |
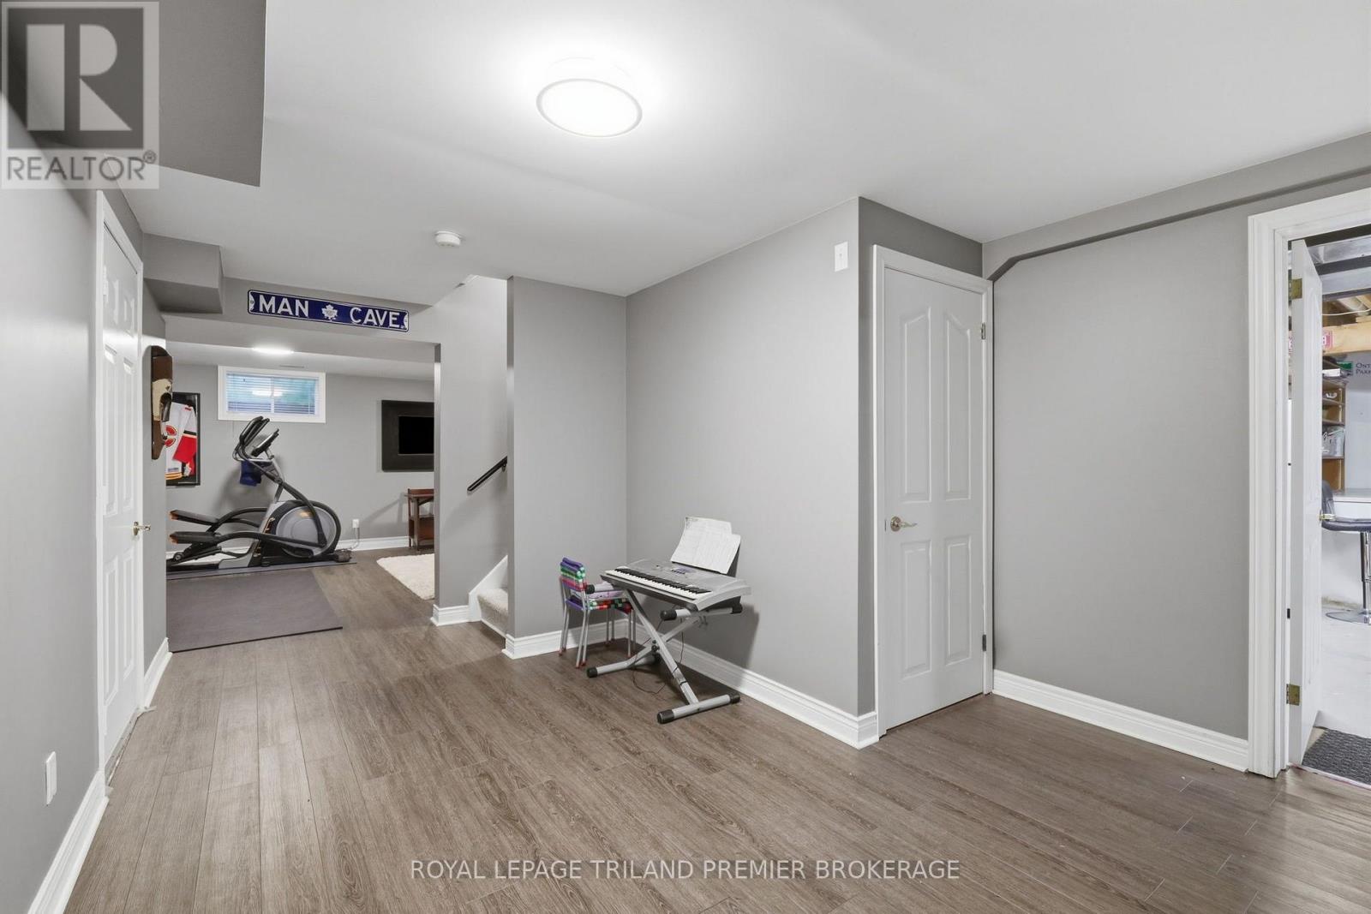
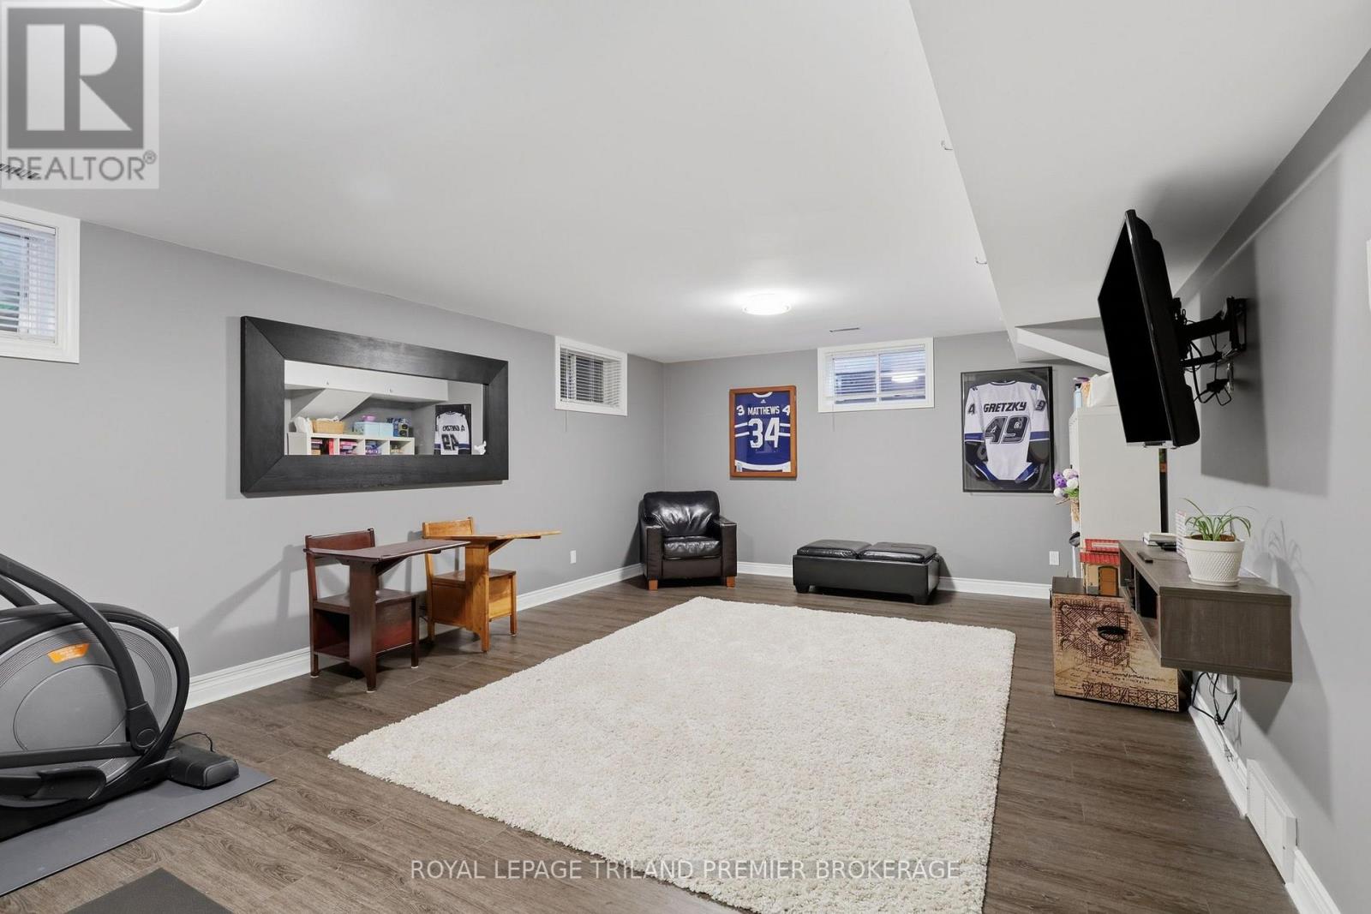
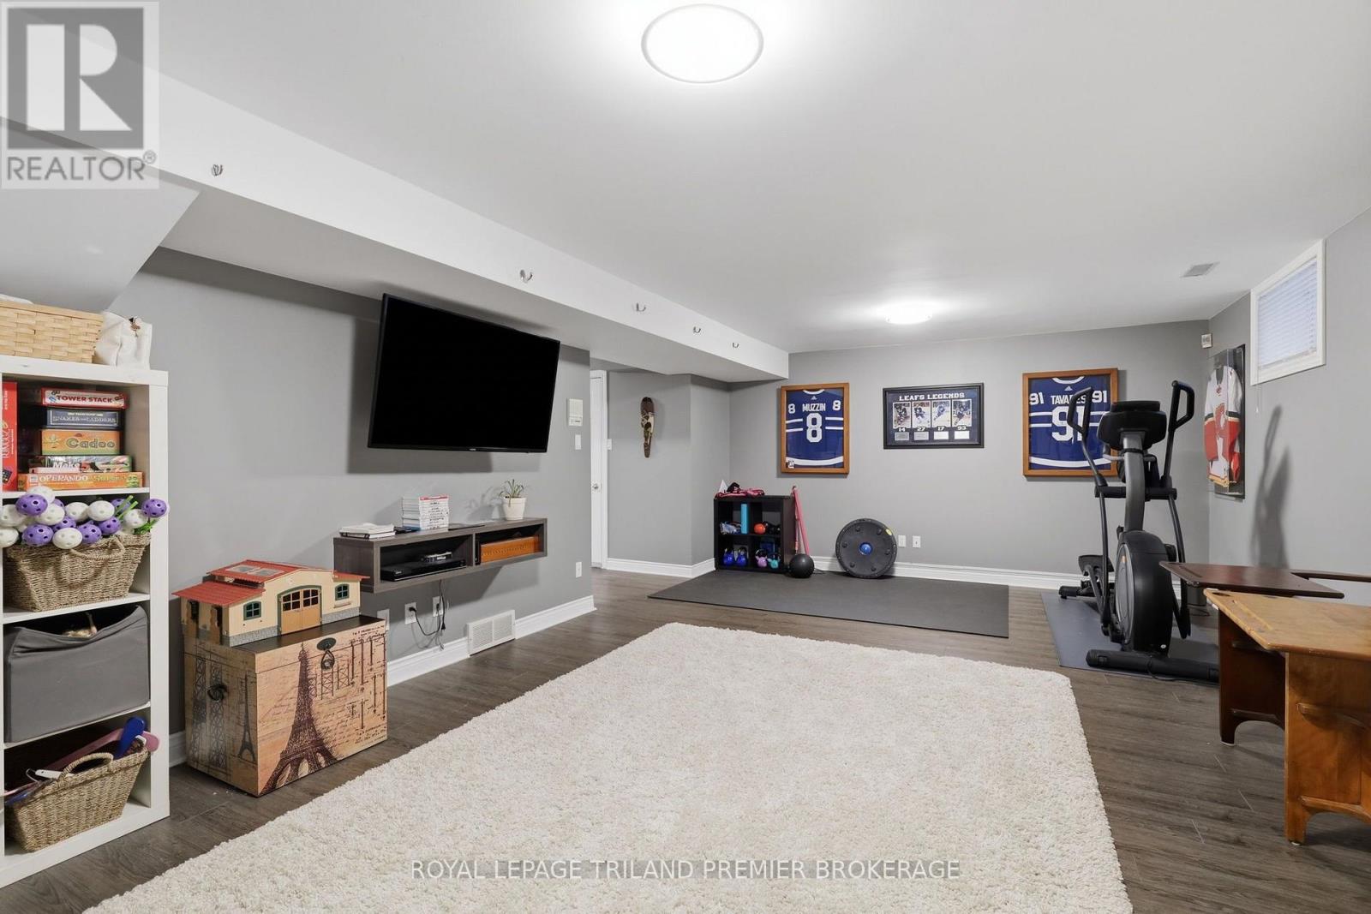
| Lower Level | Recreational, Games Room | 4.41 m | 7.08 m | 4.41 m x 7.08 m |
| Lower Level | Other | 5.42 m | 3.4 m | 5.42 m x 3.4 m |
| Lower Level | Storage | 3.27 m | 1.78 m | 3.27 m x 1.78 m |
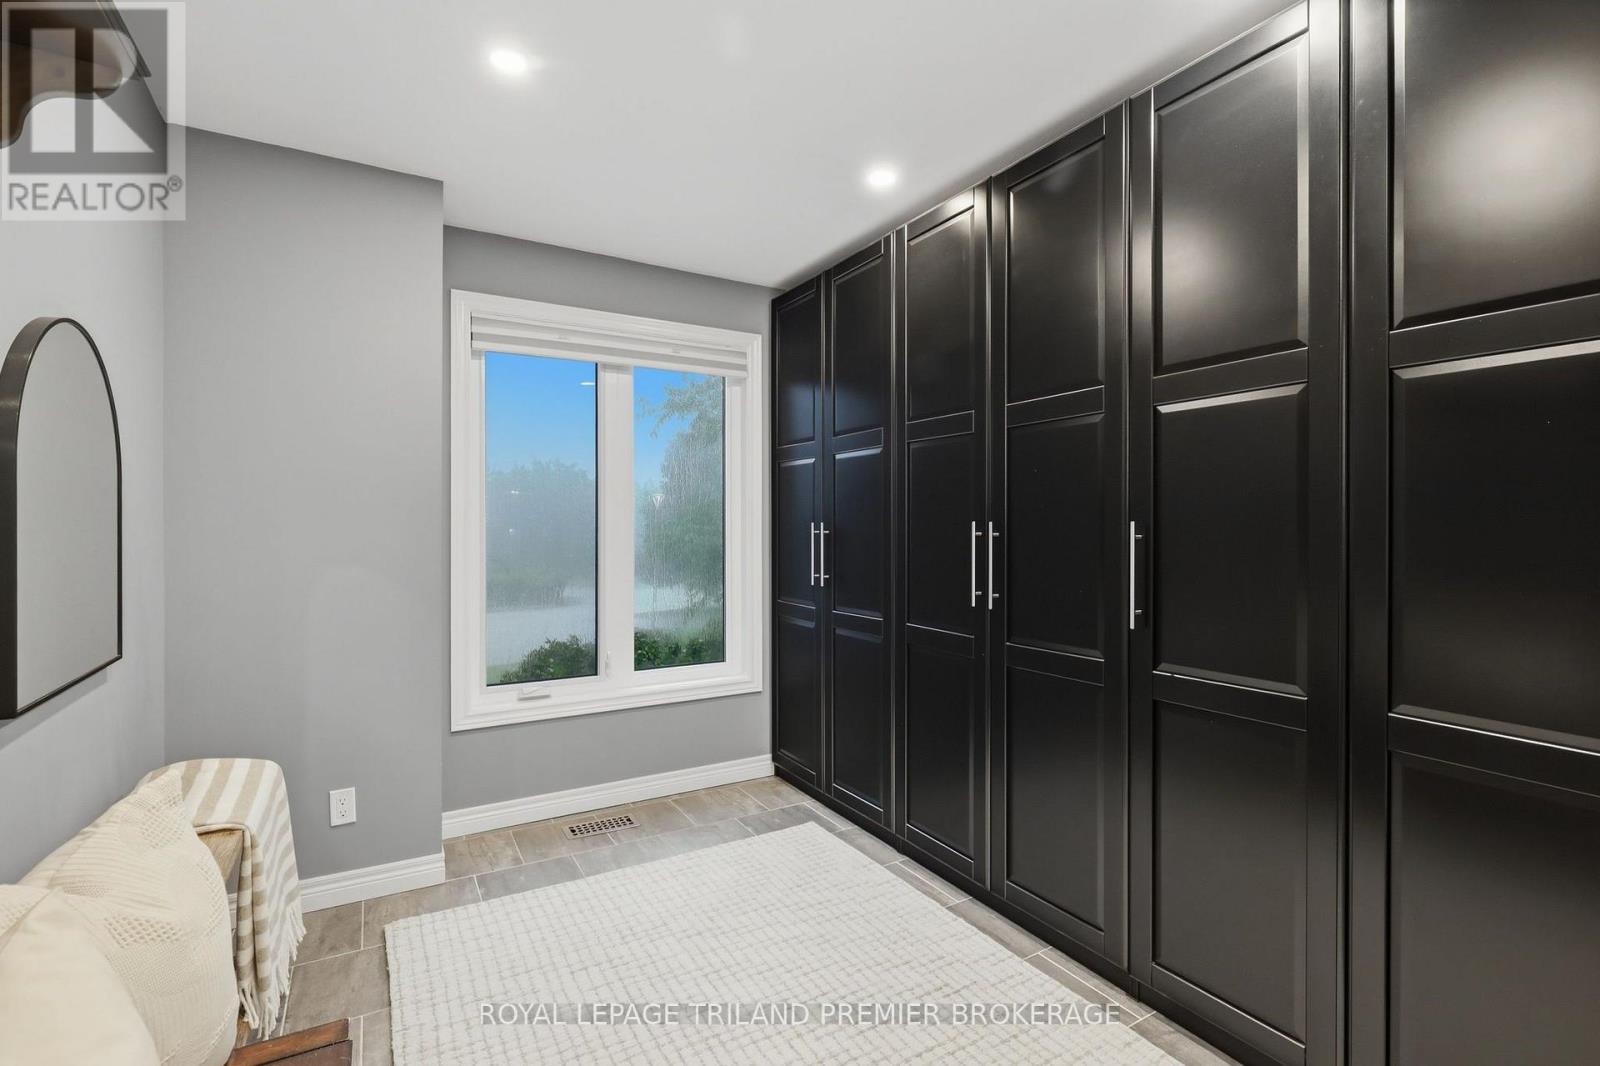
| Main Level | Mud Room | 2.68 m | 3.63 m | 2.68 m x 3.63 m |
| Main Level | Family Room | 5.02 m | 4.42 m | 5.02 m x 4.42 m |
| Main Level | Eating Area | 2.74 m | 2.49 m | 2.74 m x 2.49 m |
| Main Level | Kitchen | 5.83 m | 4.01 m | 5.83 m x 4.01 m |
| Main Level | Dining Room | 4.44 m | 3.4 m | 4.44 m x 3.4 m |
| Main Level | Living Room | 4.45 m | 3.82 m | 4.45 m x 3.82 m |
Utilities
| Cable | Installed |
| Electricity | Installed |
| Sewer | Installed |
Contact Us
Contact us for more information

This REALTOR.ca listing content is owned and licensed by REALTOR® members of The Canadian Real Estate Association
The trademarks REALTOR®, REALTORS®, and the REALTOR® logo are controlled by The Canadian Real Estate Association (CREA) and identify real estate professionals who are members of CREA. The trademarks MLS®, Multiple Listing Service® and the associated logos are owned by The Canadian Real Estate Association (CREA) and identify the quality of services provided by real estate professionals who are members of CREA. The trademark DDF® is owned by The Canadian Real Estate Association (CREA) and identifies CREA's Data Distribution Facility (DDF®)
August 19 2026 07:21:42
London and St. Thomas Association of REALTORS®
Royal LePage Triland Premier Brokerage