
512 First Avenue Welland, Ontario L3C 6A7


6 Bedroom
2 Bathroom
700 - 1,100 sqft
Central Air Conditioning
Forced Air
$529,900
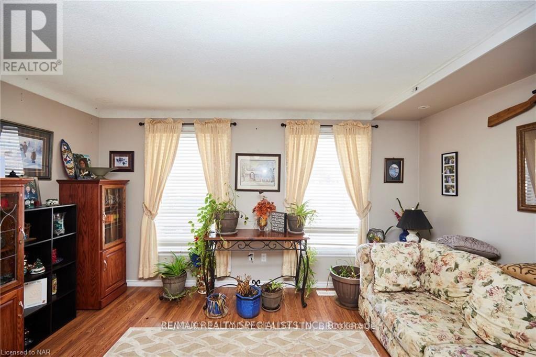
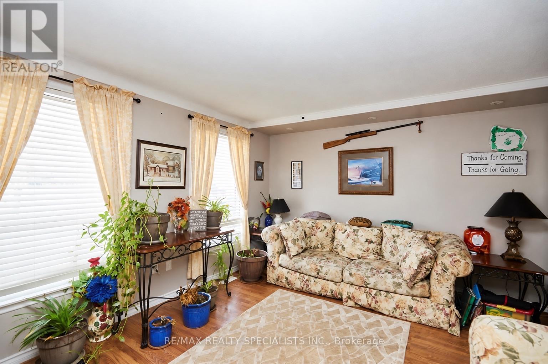
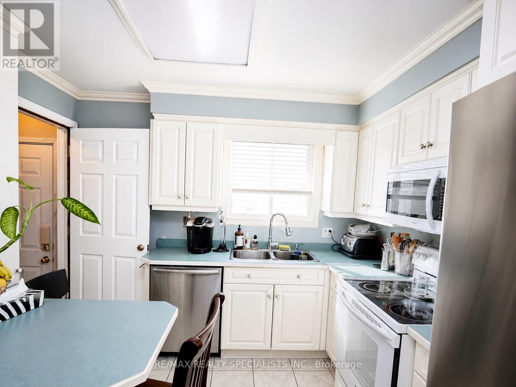
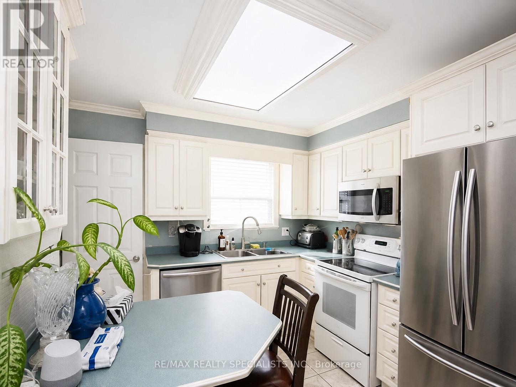
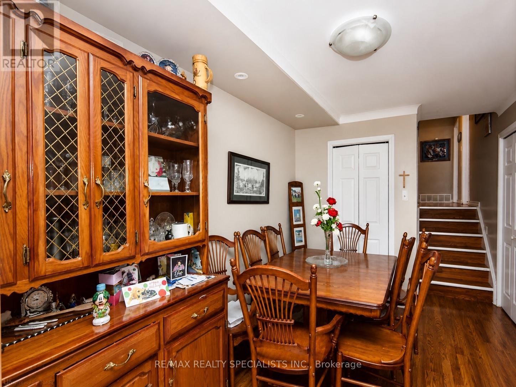
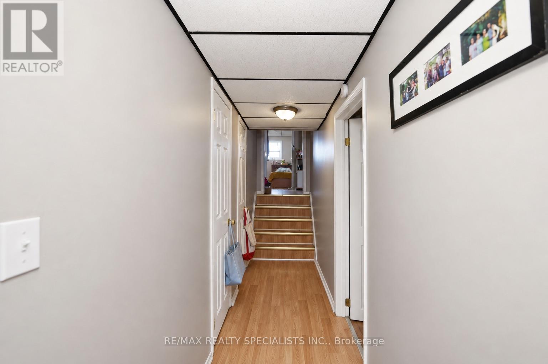
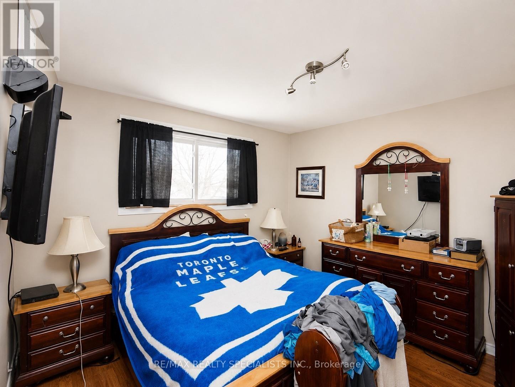
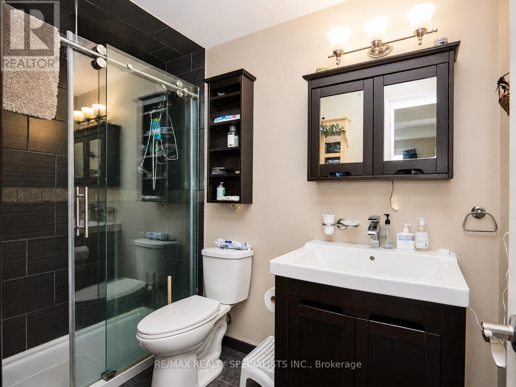
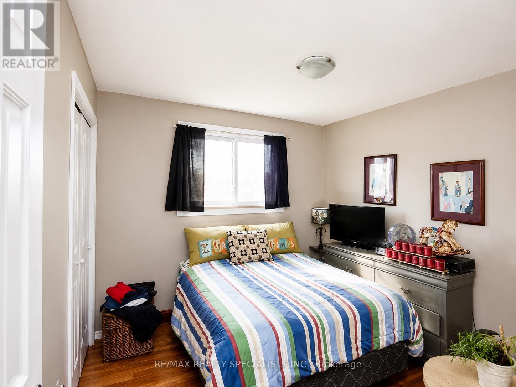
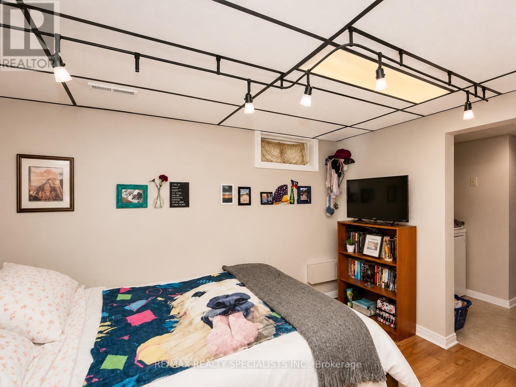
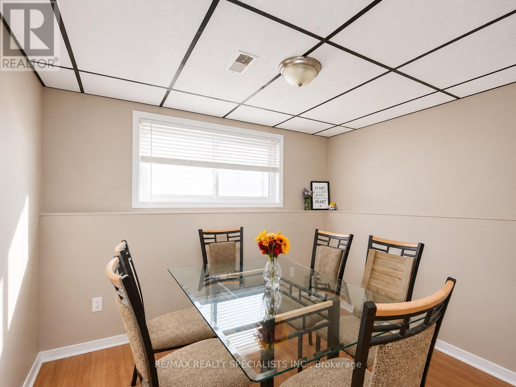
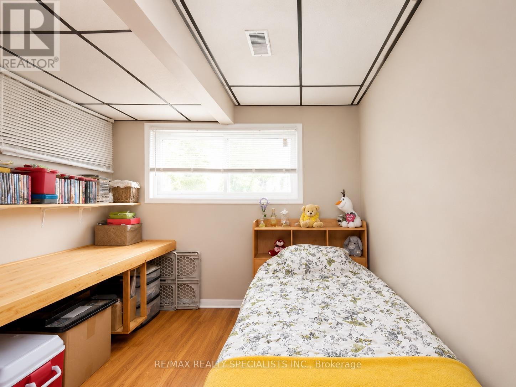
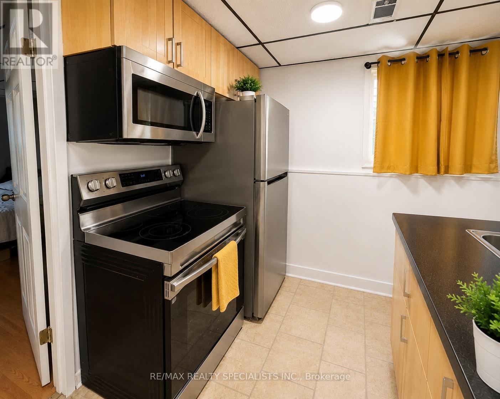
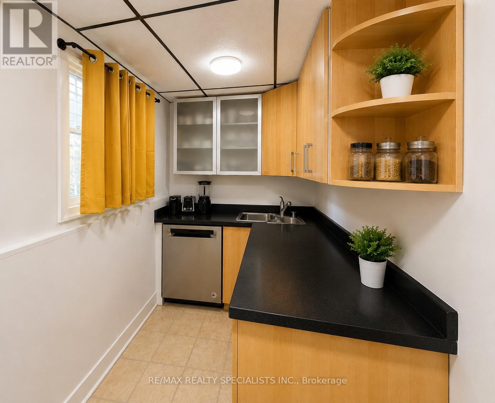
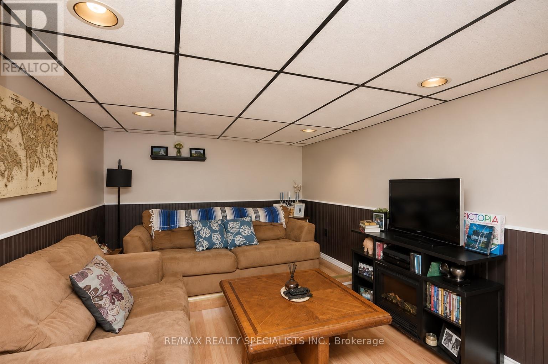
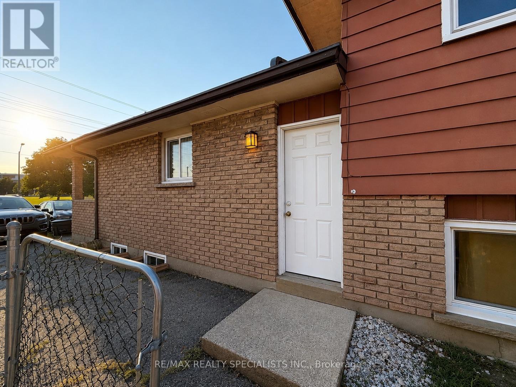
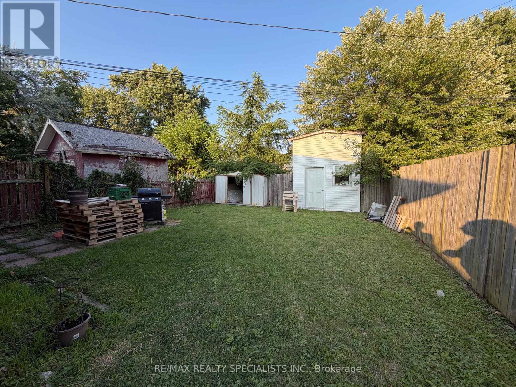
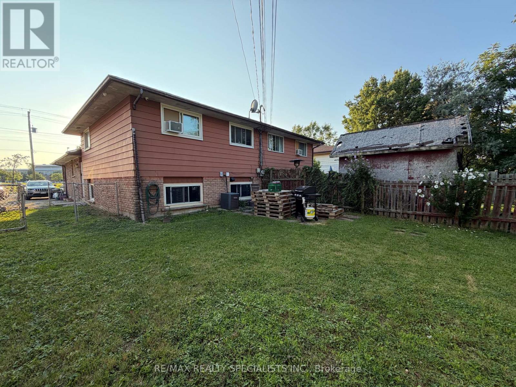
Amazing opportunity to own 3+3 bed room semi detached back split 4 level Home with separate finished basement and separate entrance to the lower level located across the street from Niagara College and near shopping and restaurants. Very Good Size Living/dining Area, Upgraded washroom, The lower level with 3 additional bedrooms, kitchen, Full Washroom, Spacious Rec room ,Carpet Free full house , All Bedrooms very good size, Garden shed in the back yard,2Laundry Rooms, very Hot Location close to many Schools, Park, Plaza, Transit, Niagara College etc (id:15069)
Property Details
| MLS® Number | X13692164 |
| Property Type | Single Family |
| Community Name | 767 - N. Welland |
| Features | Carpet Free |
| Parking Space Total | 5 |
Building
| Bathroom Total | 2 |
| Bedrooms Above Ground | 3 |
| Bedrooms Below Ground | 3 |
| Bedrooms Total | 6 |
| Appliances | Dryer, Two Stoves, Washer, Two Refrigerators |
| Basement Development | Finished |
| Basement Type | N/a (finished) |
| Construction Style Attachment | Semi-detached |
| Construction Style Split Level | Backsplit |
| Cooling Type | Central Air Conditioning |
| Exterior Finish | Aluminum Siding, Brick |
| Flooring Type | Hardwood, Ceramic |
| Foundation Type | Poured Concrete |
| Heating Fuel | Natural Gas |
| Heating Type | Forced Air |
| Size Interior | 700 - 1,100 Sqft |
| Type | House |
| Utility Water | Municipal Water |
Parking
| No Garage |
Land
| Acreage | No |
| Sewer | Sanitary Sewer |
| Size Depth | 121 Ft |
| Size Frontage | 30 Ft |
| Size Irregular | 30 X 121 Ft |
| Size Total Text | 30 X 121 Ft |
Rooms
| Level | Type | Length | Width | Dimensions |
|---|---|---|---|---|
| Basement | Recreational, Games Room | 4.26 m | 3.04 m | 4.26 m x 3.04 m |
| Lower Level | Kitchen | 3.04 m | 3.04 m | 3.04 m x 3.04 m |
| Lower Level | Bedroom | 3.4 m | 2.66 m | 3.4 m x 2.66 m |
| Lower Level | Bedroom | 3.47 m | 2.87 m | 3.47 m x 2.87 m |
| Main Level | Living Room | 4.47 m | 3.96 m | 4.47 m x 3.96 m |
| Main Level | Dining Room | 3.04 m | 2.43 m | 3.04 m x 2.43 m |
| Main Level | Kitchen | 3.04 m | 3.04 m | 3.04 m x 3.04 m |
| Upper Level | Bedroom | 3.91 m | 3.12 m | 3.91 m x 3.12 m |
| Upper Level | Bedroom | 3.78 m | 2.59 m | 3.78 m x 2.59 m |
| Upper Level | Bedroom | 3.35 m | 2.92 m | 3.35 m x 2.92 m |
https://www.realtor.ca/real-estate/30174176/512-first-avenue-welland-n-welland-767-n-welland
Contact Us
Contact us for more information

This REALTOR.ca listing content is owned and licensed by REALTOR® members of The Canadian Real Estate Association
The trademarks REALTOR®, REALTORS®, and the REALTOR® logo are controlled by The Canadian Real Estate Association (CREA) and identify real estate professionals who are members of CREA. The trademarks MLS®, Multiple Listing Service® and the associated logos are owned by The Canadian Real Estate Association (CREA) and identify the quality of services provided by real estate professionals who are members of CREA. The trademark DDF® is owned by The Canadian Real Estate Association (CREA) and identifies CREA's Data Distribution Facility (DDF®)
August 31 2026 06:37:49
Toronto Regional Real Estate Board
RE/MAX Realty Specialists Inc.