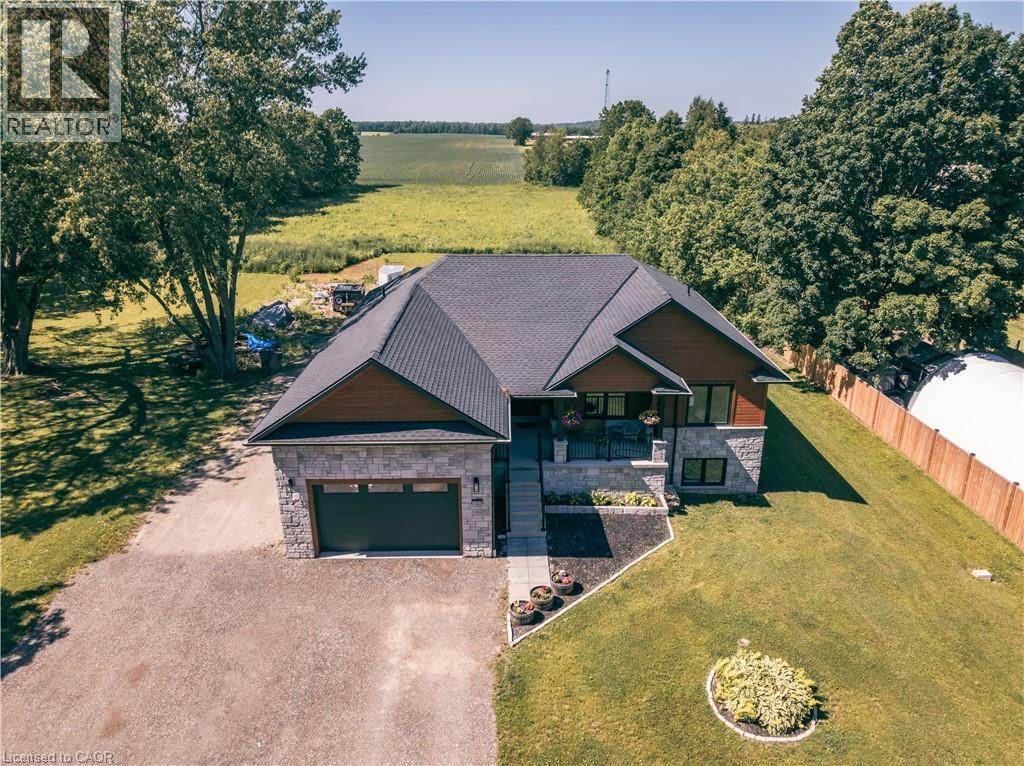
This super newly constructed raised bungalow with a ground floor in-law suite/apartment could be the home for you, with easy driving access to all shopping and amenities. The main floor starts with a great bright open concept foyer, kitchen, dining room, living room space with sliders opening out to a composite deck with a beautiful view of the countryside. The Kitchen boasts new appliances a propane gas stove, large Centre Island and granite countertops. The master has a spacious 3-piece ensuite and the 3rd bedroom is currently used as an office. Now let's move to the basement, again an open spaced kitchen living area with another great view of the countryside, 3 more bedrooms and laundry room with stackable appliances. The home is a legal duplex, perfect for an extended family or simply a fantastic mortgage helper: with an 80% mortgage, your basement tenant would cover approximately 60% of your mortgage cost. this apartment will be a great mortgage helper or a super space for an extended family. The main floor runs on a tankless water heater and combo boiler (id:15069)
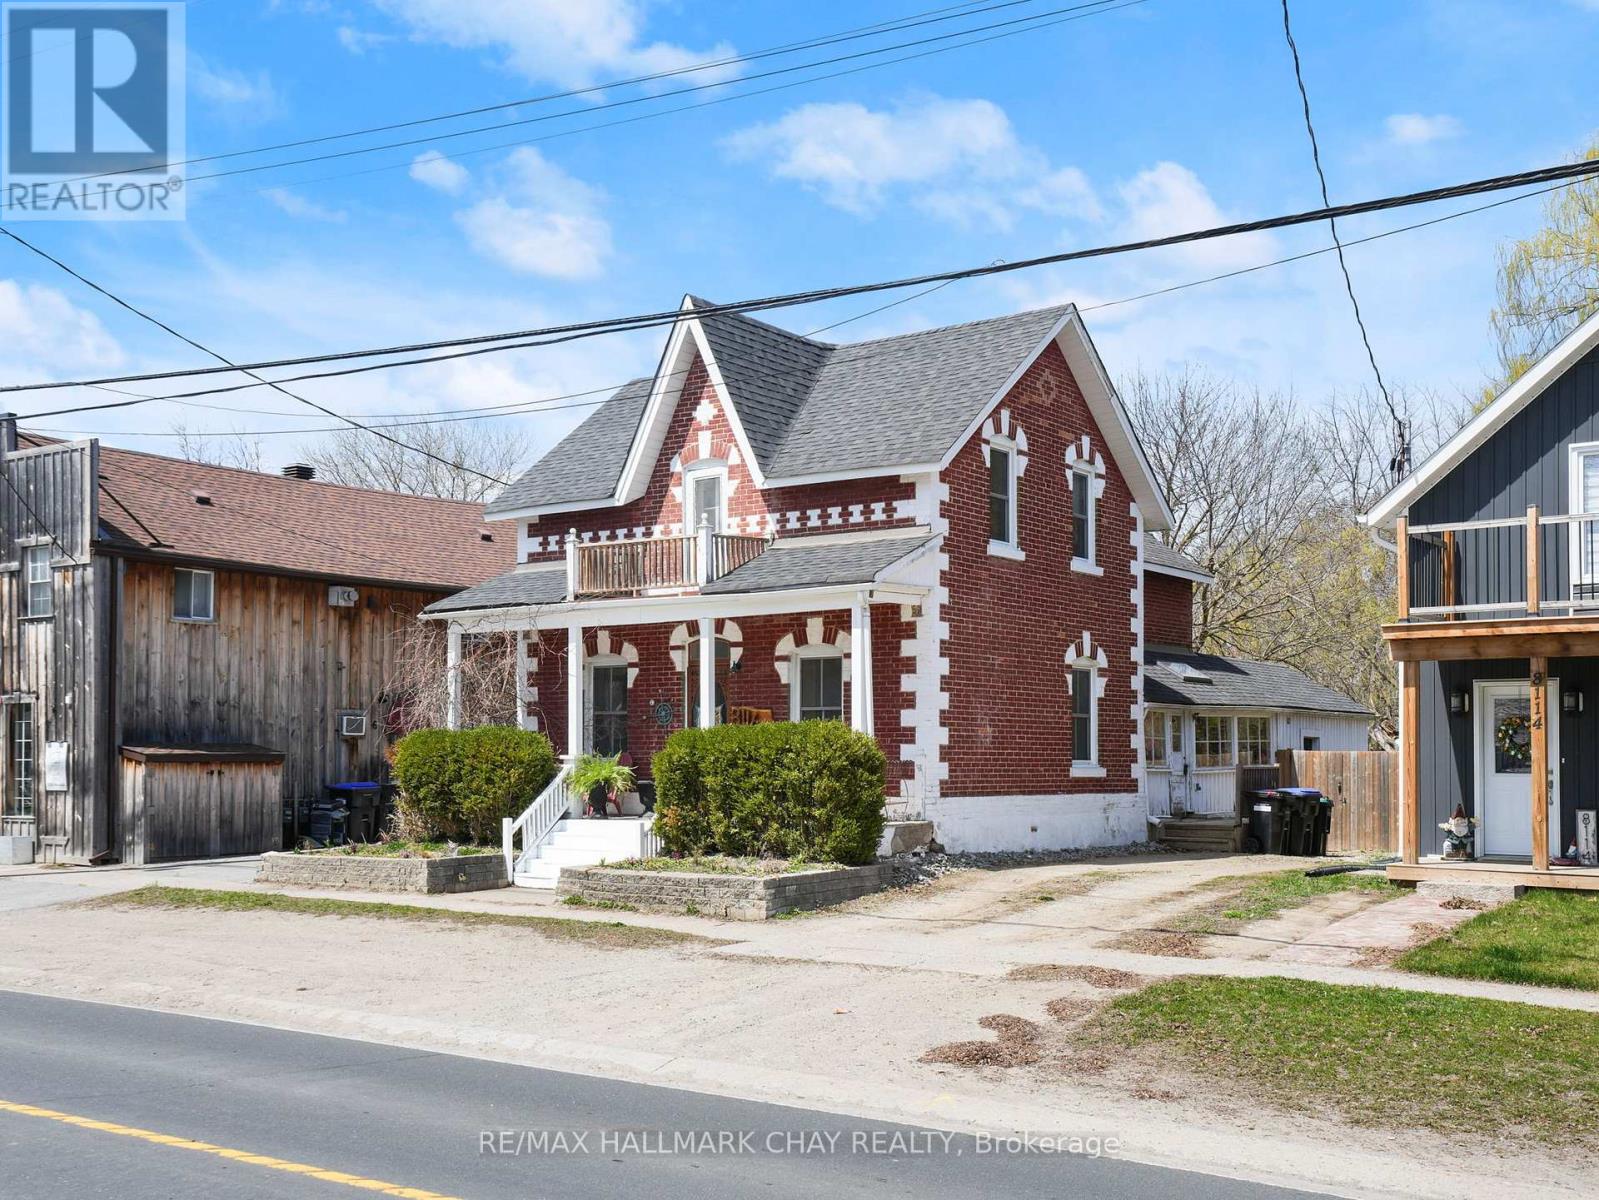
Step into this affordable Century Home that perfectly blends historic charm with eclectic flair. Bursting with personality and warmth, this unique residence offers spacious, comfortable living areas ideal for both relaxing and entertaining. This is an excellent offering at this price point, perfect for first time homebuyers, families wanting more space and a large backyard or downsizers, looking to become a part of a great community! The expansive backyard is a true retreat featuring a cozy fire pit, a dedicated hangout space, a fenced-in area perfect for pets or play, and a Detached Garage for added convenience. Whether you're hosting friends or enjoying quiet evenings under the stars, this outdoor space has it all. Start your mornings or wind down your evenings on the inviting front porch, where you can sip coffee and watch the world go by. Full of soul and special touches, this home is ready to welcome its next chapter. Features: Huge Backyard, Great Mudroom Area, Good Sized Bedrooms, Huge Primary Bedroom, Two Full Bathrooms, Eat In Kitchen with Convenient Access to Main Floor Laundry, Walk to Bus Stop, Detached Garage. (id:15069)
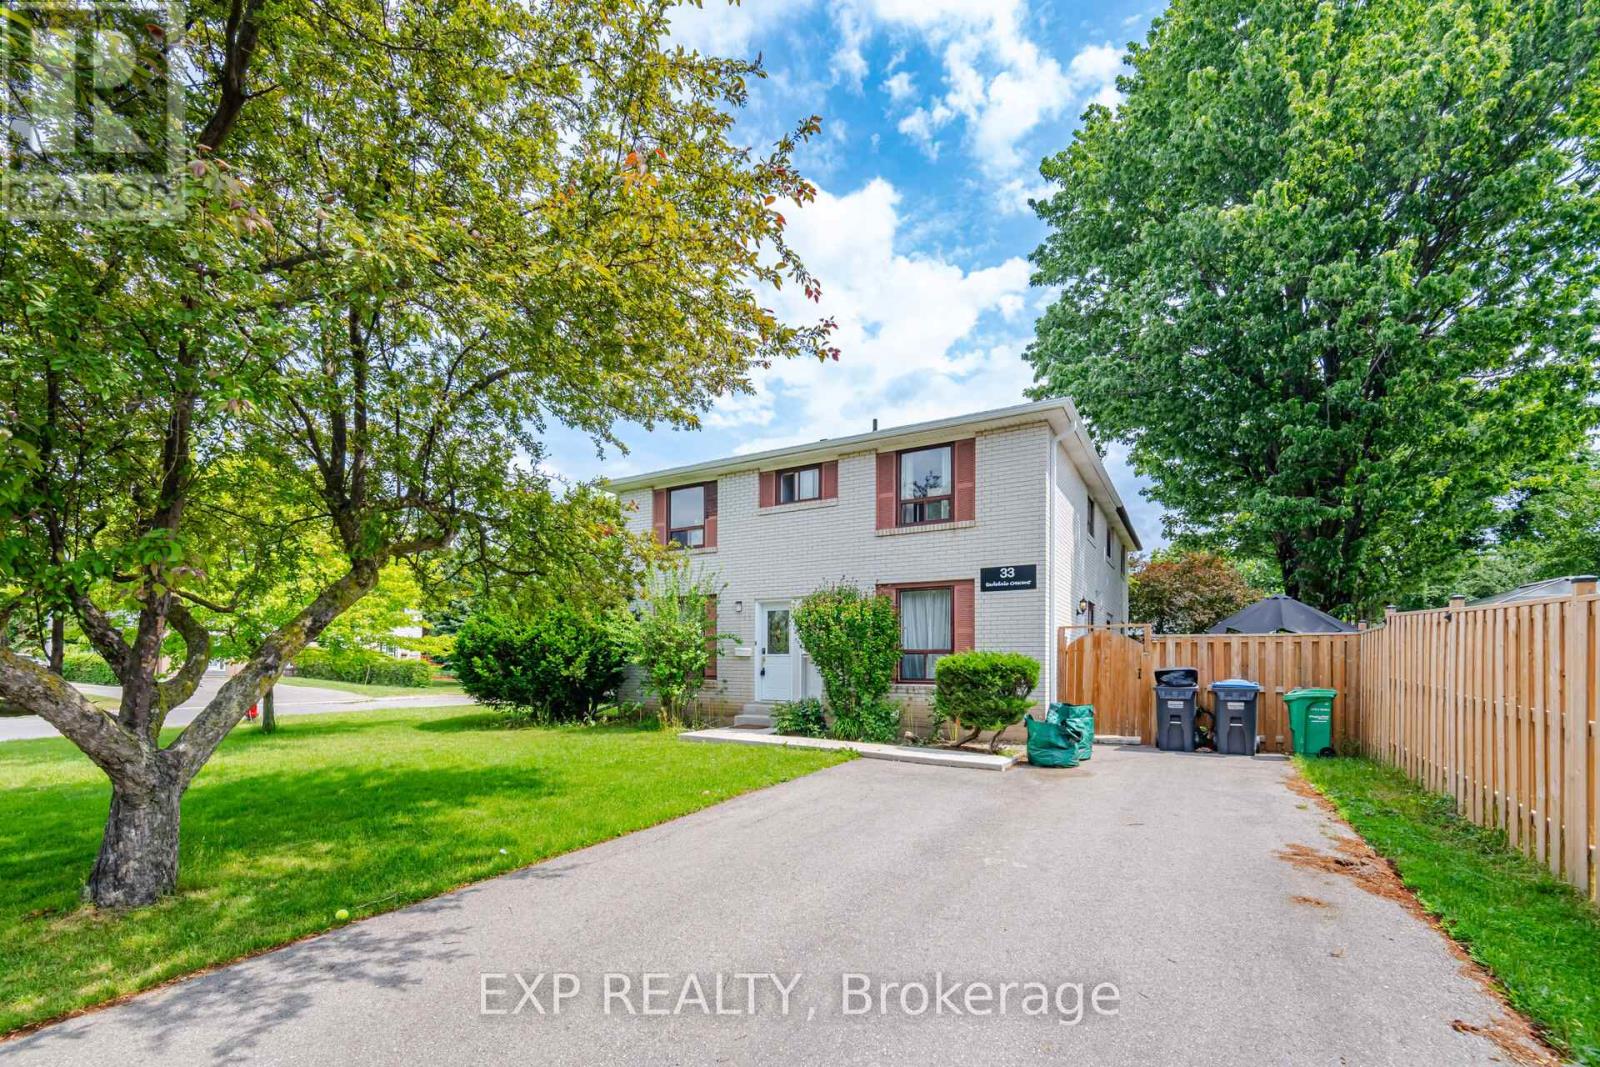
Welcome to 33 Earlsdale Cres in Brampton. Semi-detached large corner lot with 4 bedrooms and 3 bathrooms. Main level has laminate floors and pot lights. Renovated kitchen features stainless steel appliances, Quartz countertop and a direct walkout to the yard. Second level features hardwood floors and 4 bedrooms. Basement with rec room plus a full washroom. Leaf gutters for easy maintenance. Spacious fenced yard with gazebo and shed. Centrally located at Queen St E and Bramalea Rd. Close to multiple schools, Earnscliffe Park and Cricket ground, Rec Centre and all other amenities. (id:15069)
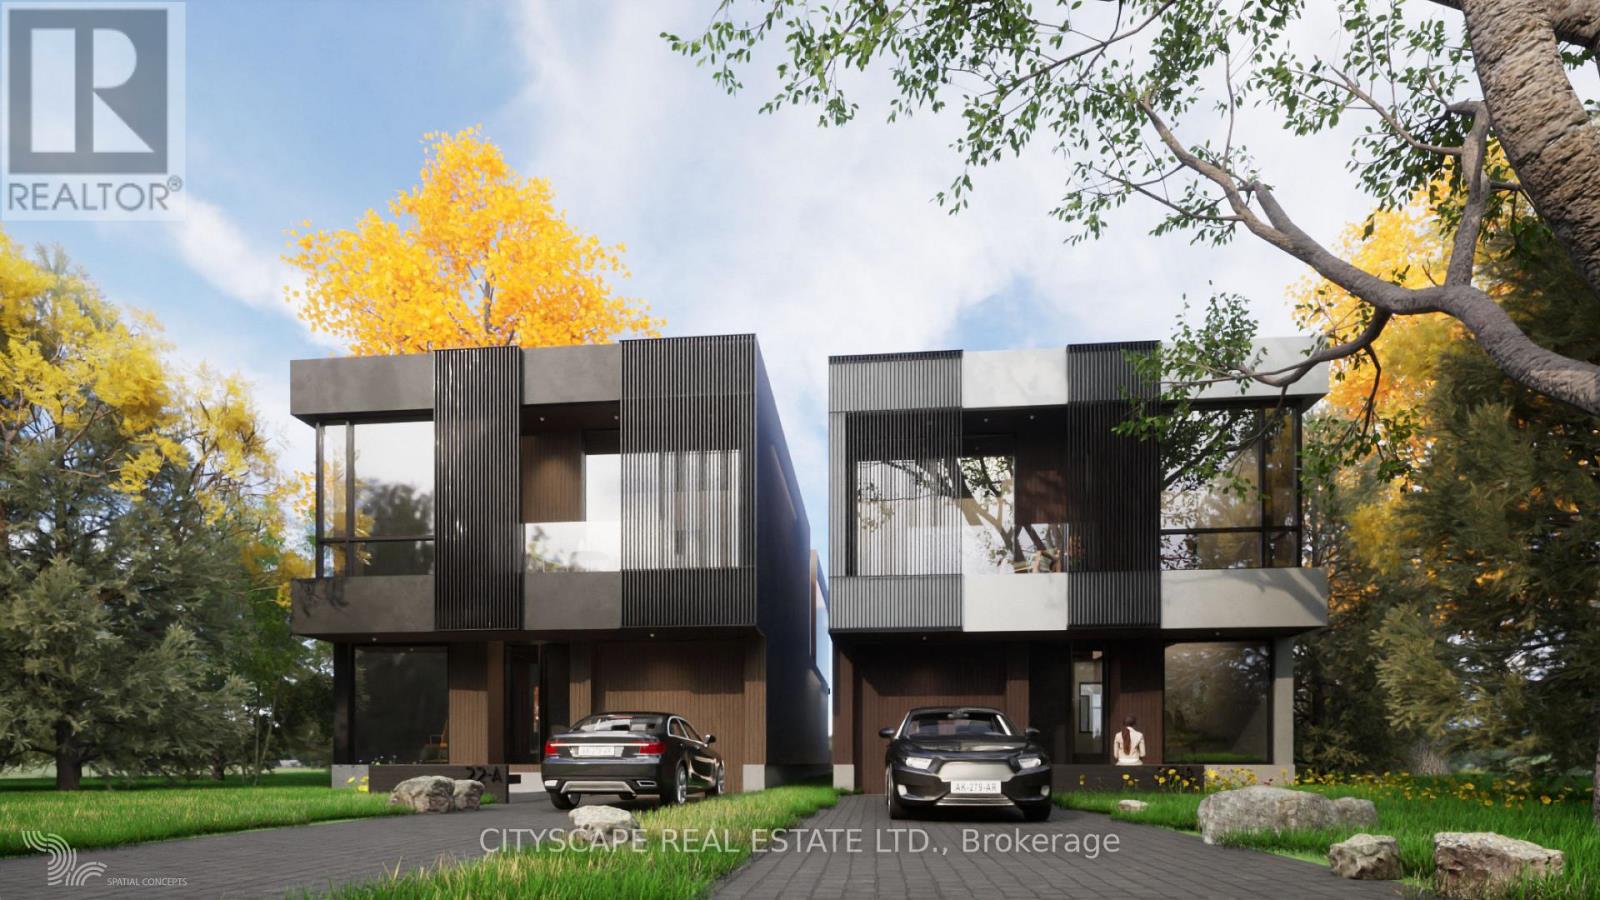
Approved Severance | Prime Lakeview Development Opportunity Attention builders and strategic investors: this is a fully approved severanceopportunity in one of Mississauga's most desirable lakefront growth corridors. The property has been severed into two 35 x 146 ft lots, eachcapable of supporting approximately 3,500 sq. ft. above-grade luxury detached homes. Why This Investment Makes Sense: Lakeview continuesto experience strong luxury home absorption. Demand for new custom builds near the waterfront remains robust. Premium resale values fornewly built 3,000-4,000 sq. ft. homes in the area. Approved severance significantly reduces entitlement risk and holding uncertainty. Flexible exitstrategies: build & sell, build & hold, or joint venture .Projected builds can feature open-concept layouts, high ceilings, oversized windows, chefinspired kitchens, luxury primary suites, and upscale finishes tailored to today's end-user expectations. Strategically located minutes from:Waterfront parks & marina; Port Credit amenities; QEW access (15-20 mins to downtown Toronto);Established schools & golf courses. Withseverance completed, much of the planning timeline risk has already been mitigated - allowing investors to focus on design optimization, costcontrol, and margin maximization. This is a high-demand micro-location with proven redevelopment momentum. (id:15069)
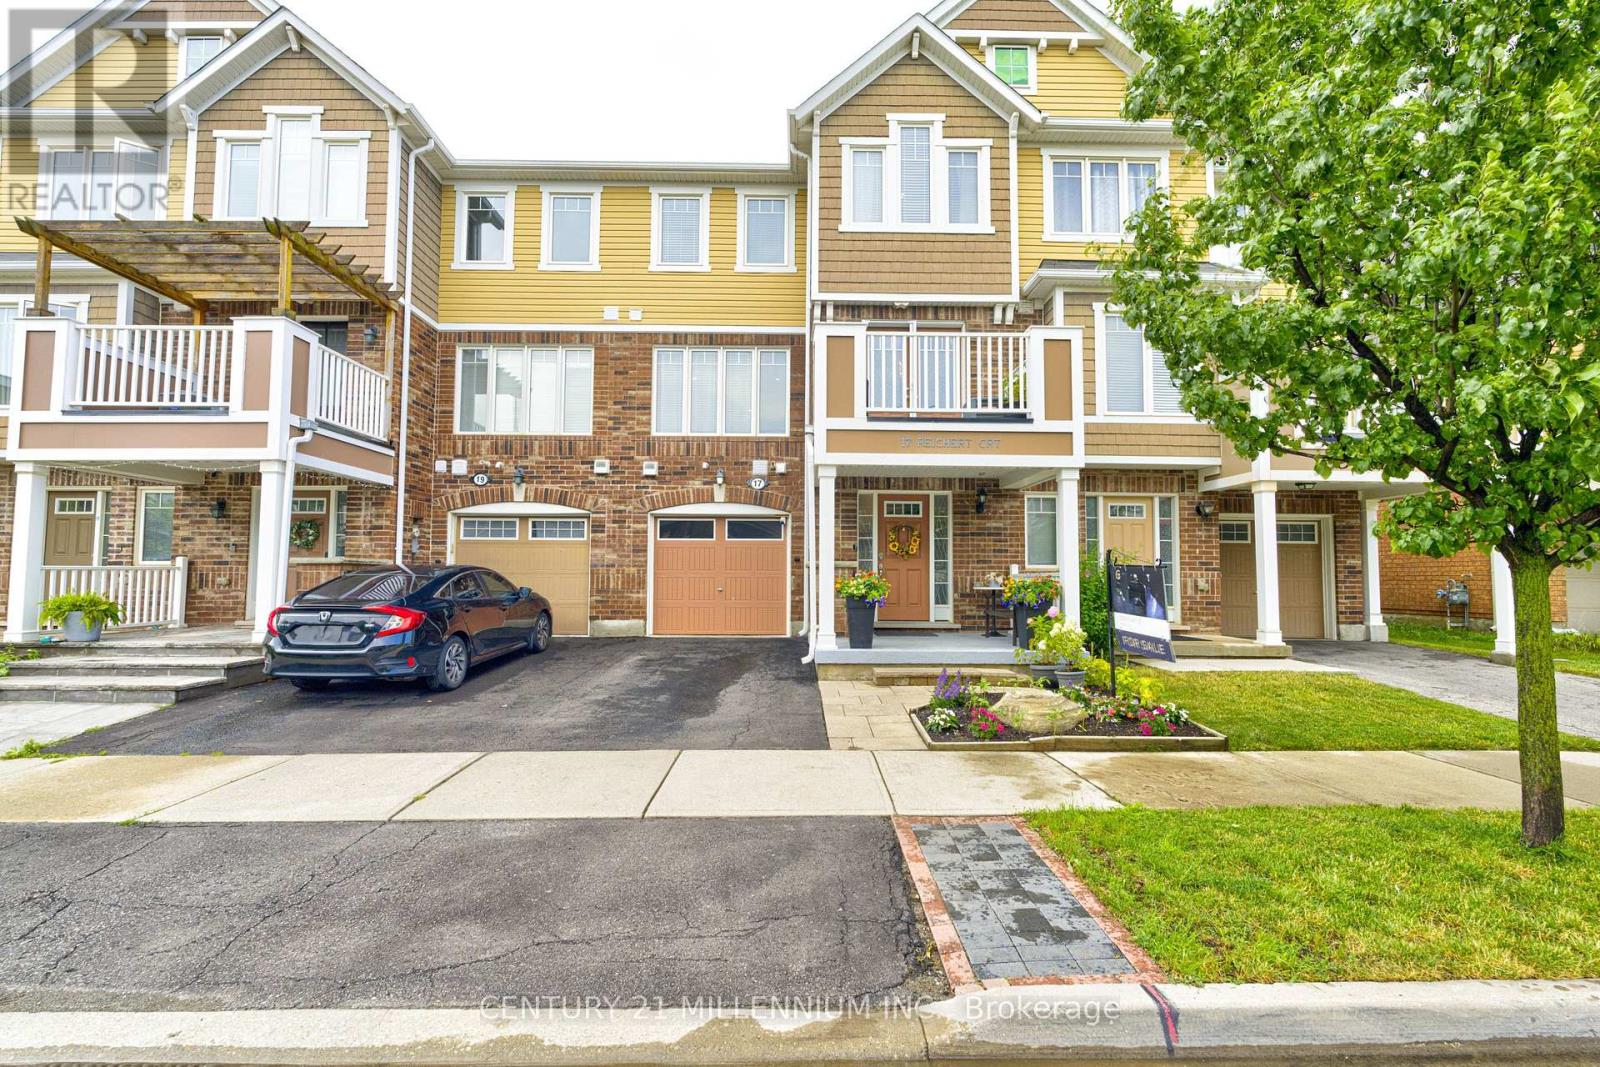
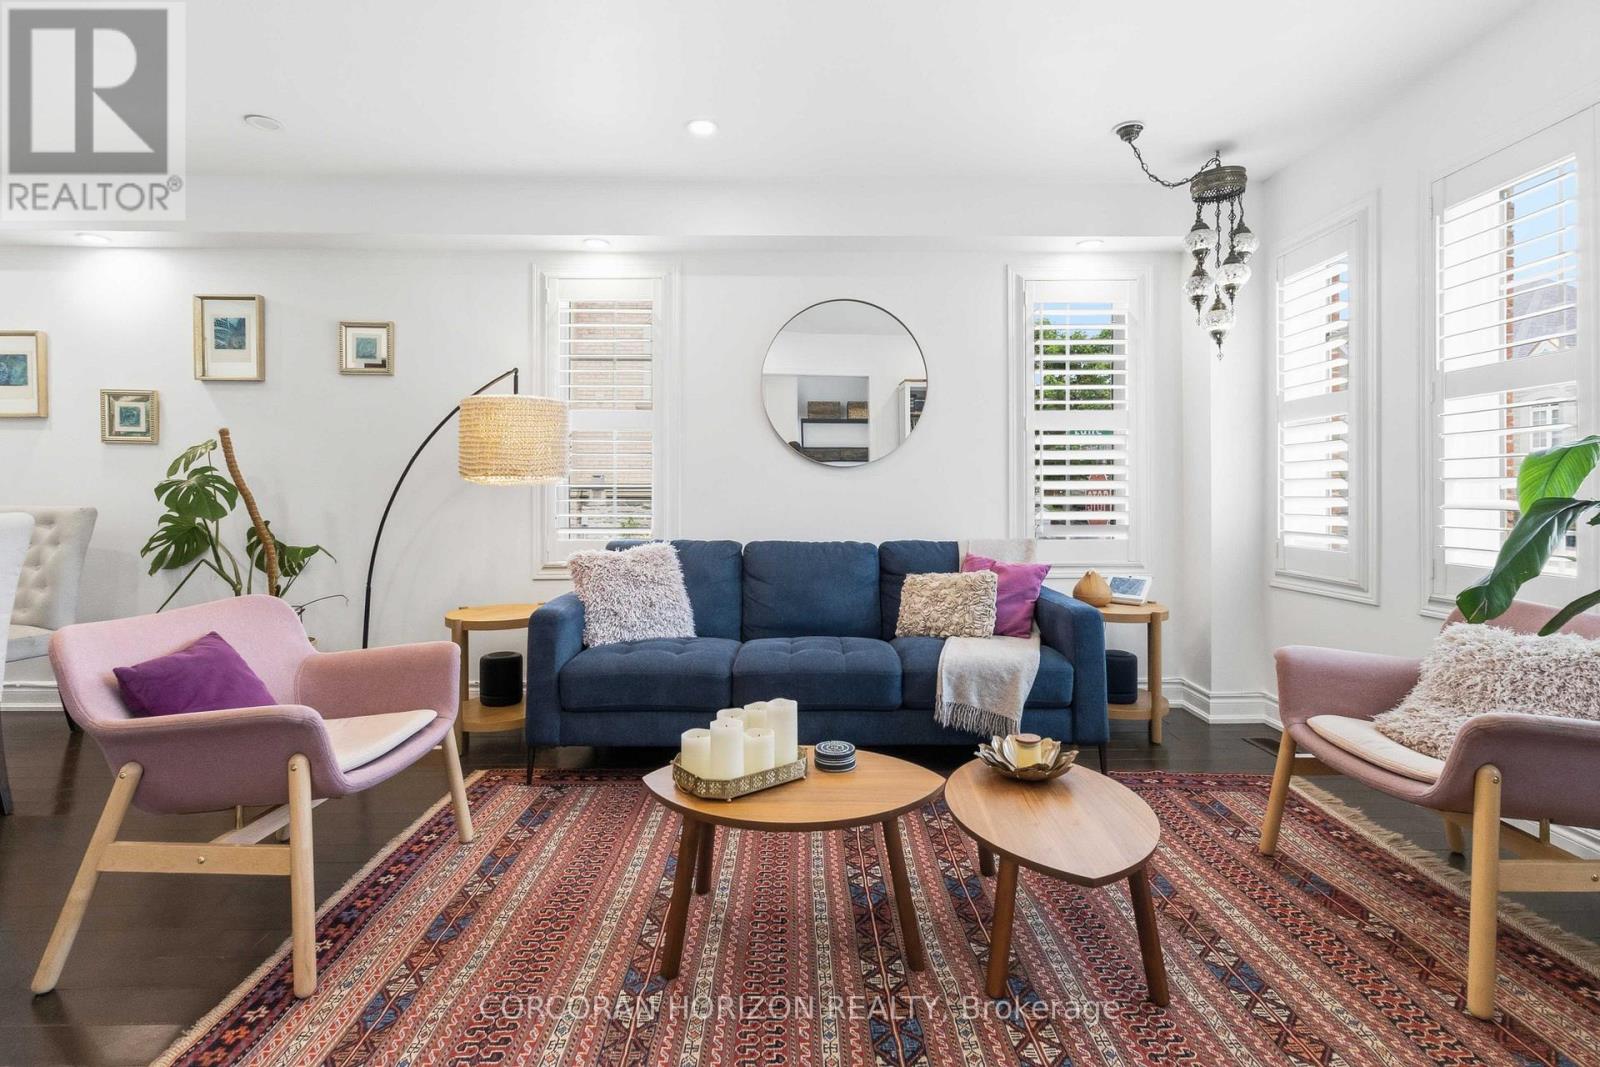
Step into a meticulously maintained three storey freehold townhouse that blends modern upgrades with functional design. The inviting front entrance canopy sets the tone as you enter a bright and open main level featuring, walk thru hallway, closet space, separate laundry room, mechanical system storage space and an access door from garage to the house. The second floor standout features, floods the area with natural light. The kitchen is equipped with top of the line appliances, a full pantry, and upgraded cabinetry, making it both stylish and highly practical. The open concept living area with freshly installed accent wall has tons of natural light combined with the dining area with walk-out to a lovely terrace. Upstairs, offers a dedicated office space, an oversize master's bedroom which includes a spacious walk-in closet, large windows and a jack and jill bathroom. A spacious second bedroom with vaulted ceiling, closet space and bathroom completes the upper level, offering comfort and flexibility. Dark oak staircases and carpet free flooring add sophistication throughout the home. To sum it up, is a large balcony that provides an outdoor retreat perfect for relaxing or entertaining. With thoughtful upgrades and exceptional maintenance, this home is move in ready and designed for modern living. Don't miss!!! (id:15069)
Thoughtfully designed for everyday living, this home offers a bright and functional kitchen with newer appliances (2024), a separate family room, main floor laundry, and three spacious bedrooms. The primary bedroom features a walk-in closet and ensuite bath, while California shutters and pot lights add warmth and character throughout. Recent improvements provide peace of mind and long-term value, including a new roof, insulated garage door, EV charger, hot water tank and temperature control system, energy-efficient LED lighting throughout, and updated electrical outlets and switches. The finished lower level offers versatile space for movie nights, a playroom, home office, gym, or guest accommodations, complete with its own 3-piece bathroom. Outside, enjoy a welcoming front porch and attractive streetscape and the convenience of a semi-detached two-car garage. Just steps to parks, trails, highly rated schools, recreation facilities, shopping, and major highways, this move-in-ready home is an exceptional opportunity for families looking to settle into one of Oakville's most desirable neighbourhoods. (id:15069)
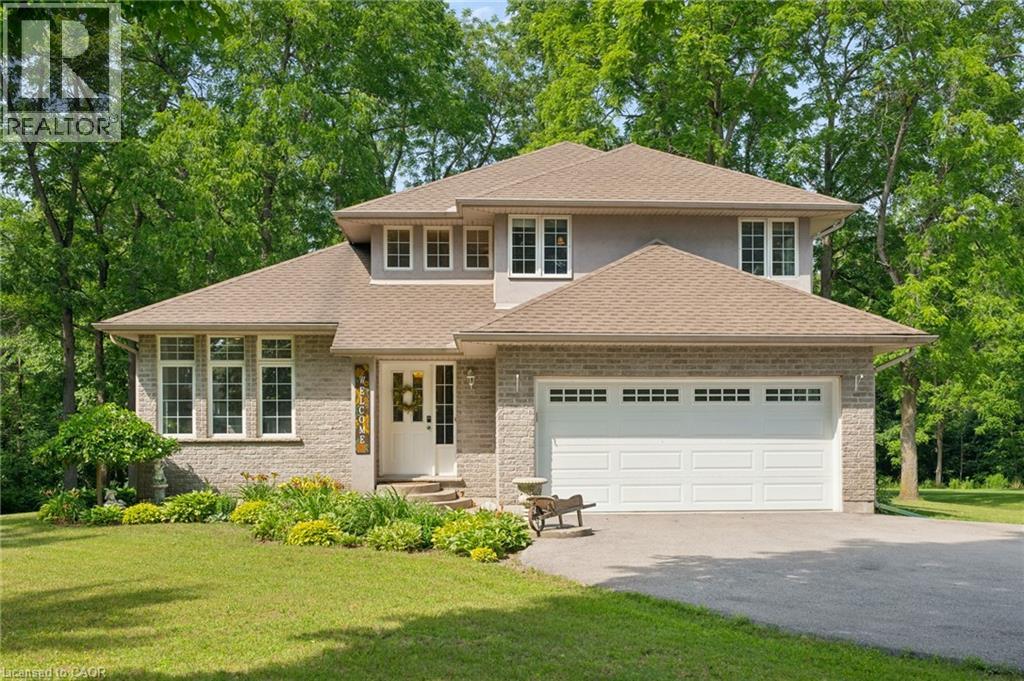
A charming country home set on just under an acre, this beautifully maintained home offers the perfect setting for family living. Kids can run, play, and explore the expansive grounds, add a pool, or simply enjoy the peace and privacy provided by mature trees and a winding creek. Sun filled rooms and higher ceilings create an airy, welcoming atmosphere throughout. The main floor features a formal living room with a gas fireplace, a spacious dining area, and a cozy family room with sliding doors leading to a large deck equipped with a natural gas BBQ hookup — ideal for outdoor entertaining. The maple kitchen includes a breakfast nook overlooking the park like backyard. Upstairs, you’ll find three generous bedrooms and two full bathrooms. The primary suite offers a walk in closet, jetted corner tub, and ceramic shower. Hardwood and ceramic flooring run throughout the home. The basement is framed with three egress windows and a rough in bathroom, ready for future bedrooms or recreation space. Recent updates include: entire home painted (2026), roof (2023), electric heat pump and A/C (2024), gas furnace (2024), and washer, dryer, refrigerator, stove, and built in microwave (2021). With a double garage and a driveway accommodating 10 or more vehicles, parking is never an issue. Located a short drive from Lake Erie, Port Rowan, and Tillsonburg, this home blends rural tranquility with convenient access to local amenities. (id:15069)
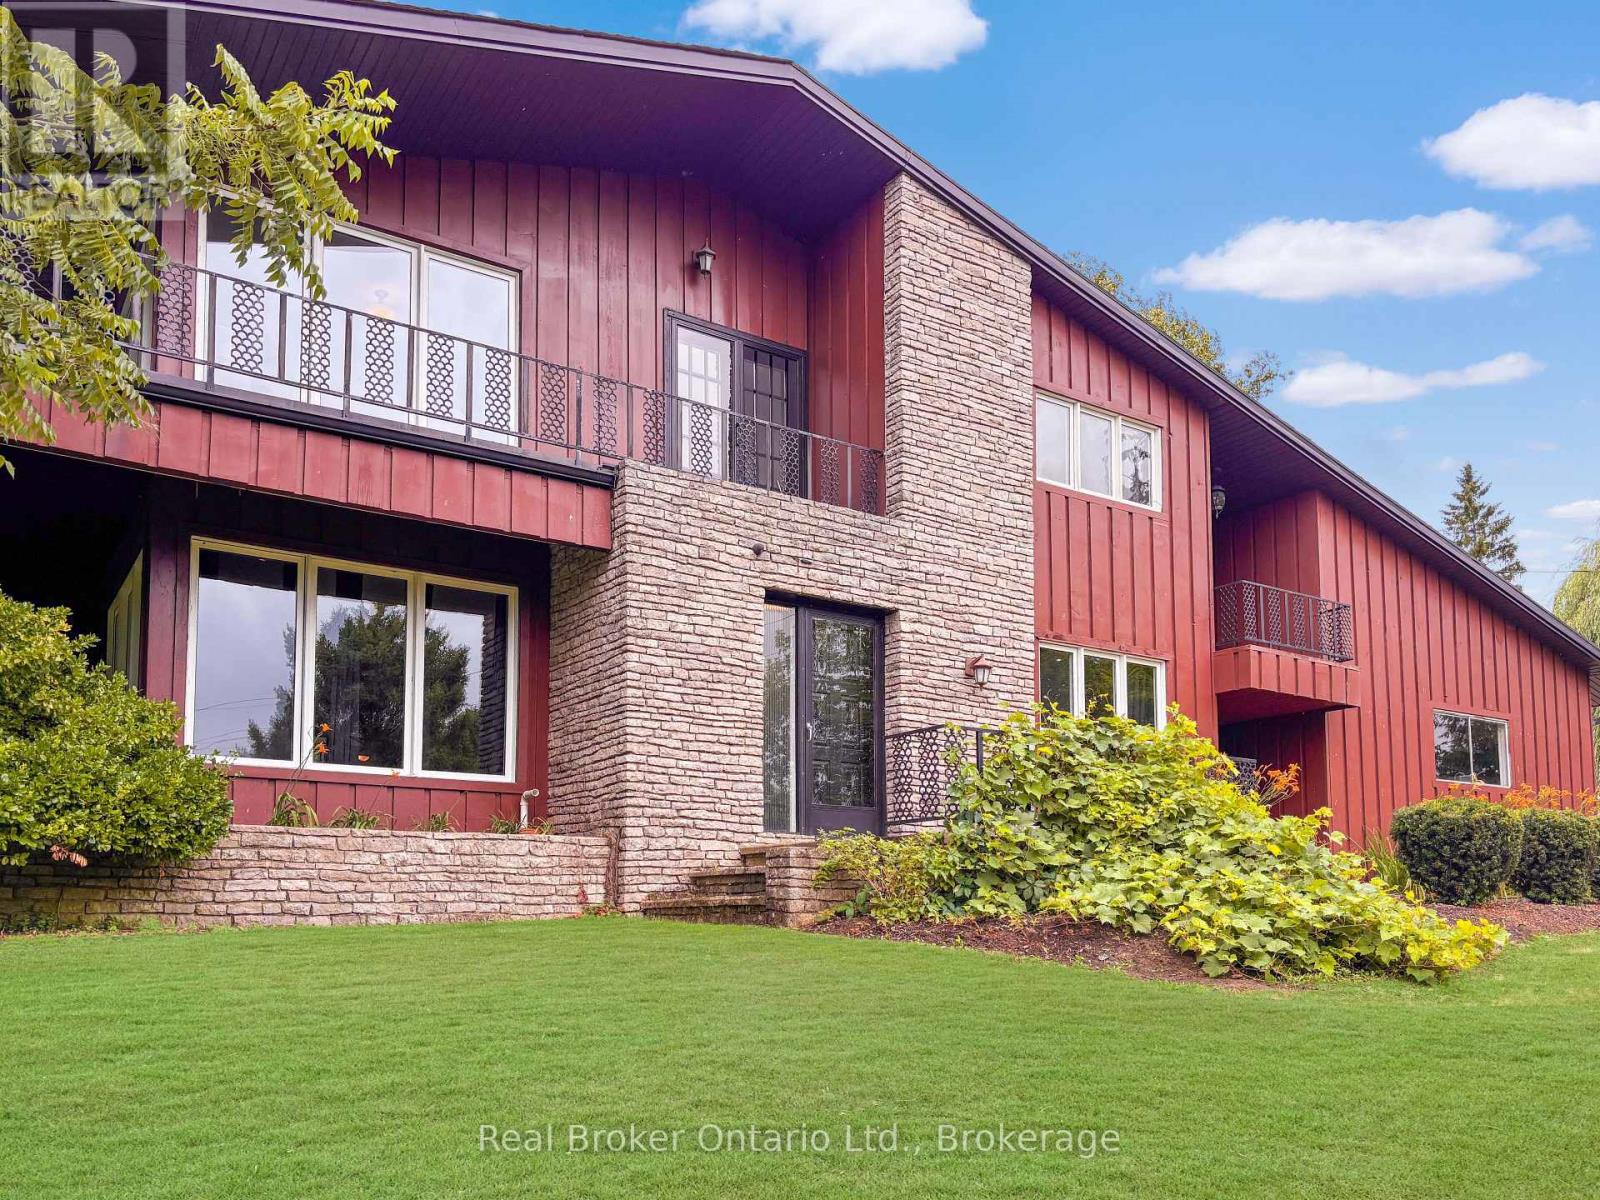
This is the house people talk about. The one perched perfectly on the hill that makes you slow your drive just a little. The one that sparks the question, "I wonder what that place looks like inside." From the moment you arrive, it is clear this home is something special. Thoughtfully designed, beautifully updated, and completely one of a kind, it stands apart without ever trying too hard. Set on nearly 1.7 acres of peaceful countryside, this two storey residence offers a rare mix of privacy, character, and timeless appeal. Sunlight pours through the home from every angle, illuminating warm hardwood floors, rich wood accents, and elegant architectural details across both the main and upper levels. The main floor offers a spacious living room, formal dining space, two piece bath, and a bright kitchen with granite tile flooring and dark cabinetry, flowing naturally into a sunroom that overlooks the rolling landscape beyond. Upstairs, you will find three generously sized bedrooms with views stretching across both sides of the property. The primary bedroom is wrapped in windows and patio doors, creating a space that feels calm, open, and quietly luxurious. Here, you enjoy the best of both worlds. Just fifteen minutes to schools, shopping, trails, parks, and everyday essentials, yet far enough removed that the noise of the city fades into the background. The lower level offers a comfortable recreation room, while added features such as a self monitored seven camera security system, lawn mower, and snow blower help make ownership effortless. This is more than a home. It is the one you have always noticed. And now, it could be yours. Don't delay. Call your REALTOR today. (id:15069)
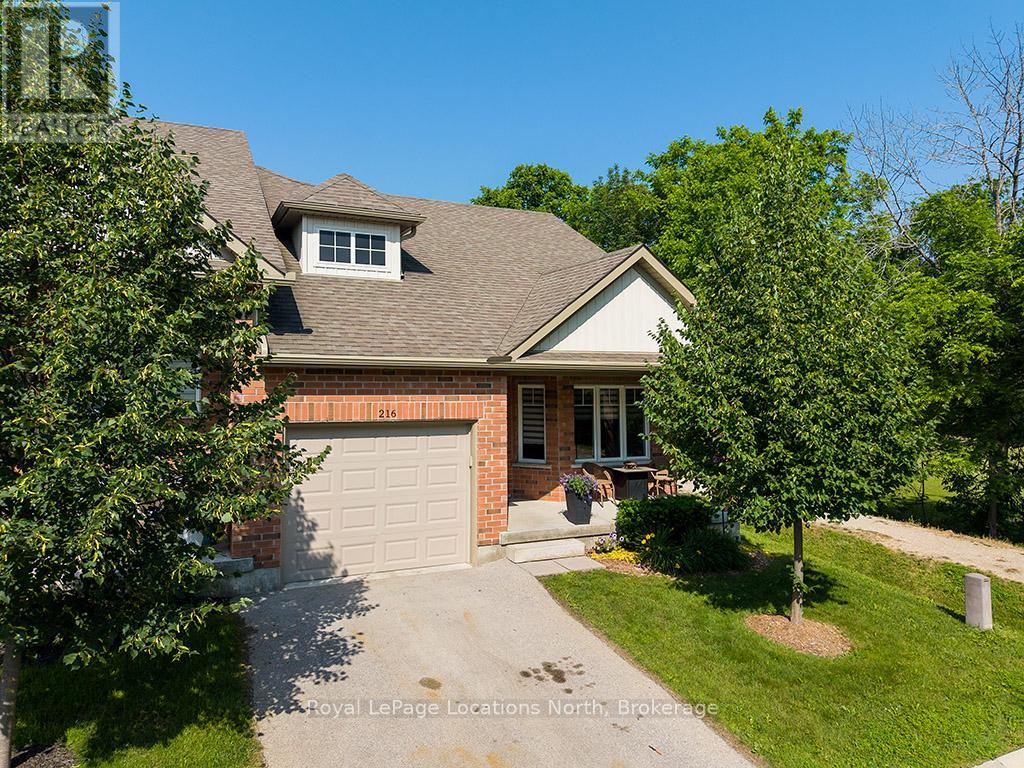
Welcome to the highly sought-after Gates of Kent community in Meaford. This impeccably maintained, original-owner end-unit bungaloft offers approximately 1,500 sq. ft. of beautifully designed living space and is truly move-in ready. Upgrades include engineered hardwood flooring throughout, custom blinds, a custom laundry room, and four additional windows overlooking greenspace, filling the home with natural light.The open-concept main floor features a spacious kitchen that flows into the dining and living areas. Soaring cathedral ceilings and oversized windows create an inviting, airy Living room. The main-floor primary suite offers a walk-in closet, second closet, and a 5-piece ensuite. The upper level provides a versatile loft overlooking the main living space, perfect for a family room, home office, or hobby area, as well as a second bedroom and an additional full bathroom for family or guests.Enjoy your private terrace surrounded by beautiful trees, just steps from the community walking trail and tranquil pond. Located at the end of a quiet dead-end street with no through traffic, this home offers exceptional privacy. A full-footprint crawl space with approximately 5-ft. ceilings provides outstanding storage.Residents enjoy access to the clubhouse with a fitness centre, library, and a full calendar of social events and activities. Just minutes to Georgian Bay, downtown Meaford, shopping, restaurants, the hospital, Beautiful Joe Park, Trout Hollow Trail, the Bighead River, and all local amenities.Internet and cable TV are included in the maintenance fees. Lovingly cared for by the original owners, who travelled extensively, this home has been lightly lived in and still feels like new. An exceptional opportunity to enjoy low-maintenance living in one of Meaford's most sought after mature communities. (id:15069)
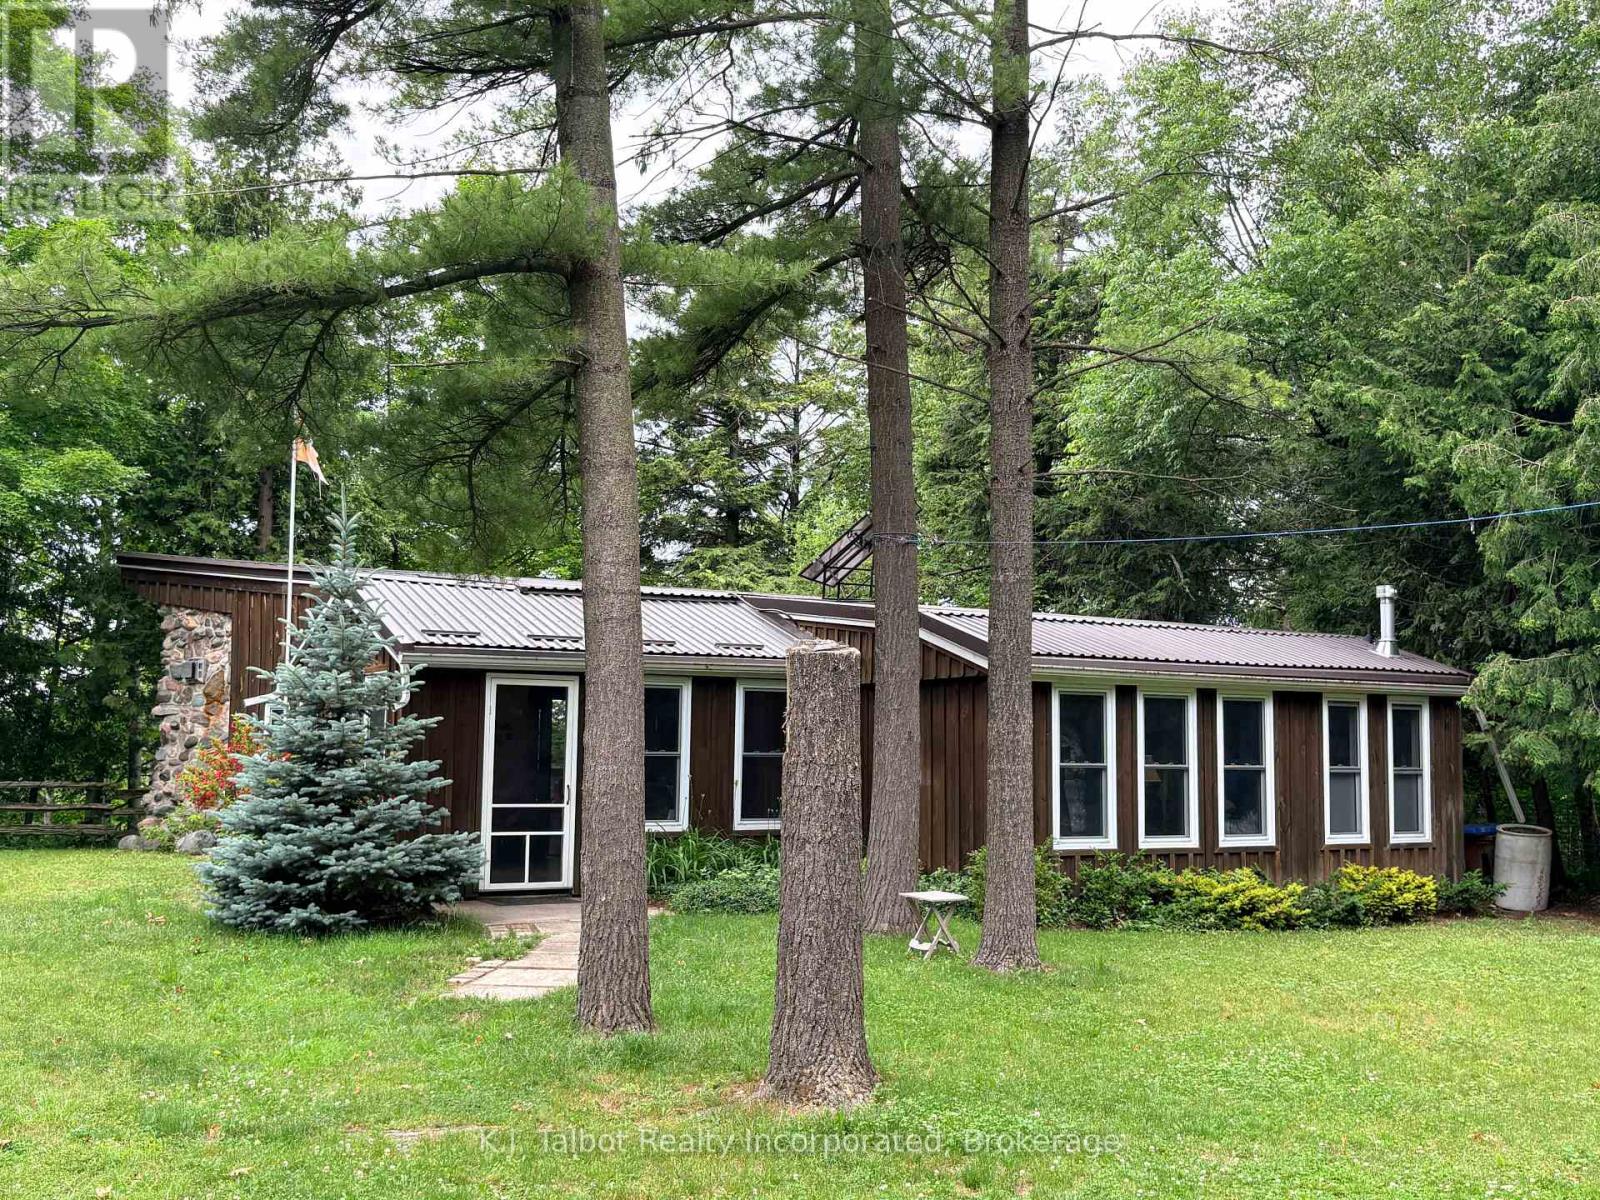
Experience true off grid living at this exceptional riverfront retreat at 81001 Falls Road, Central Huron. Perfect for fishermen, nature lovers, and anyone seeking peaceful seclusion, this 2.03 acre property offers unmatched privacy with 118.80 ft of Maitland River frontage. Nestled among mature trees, the cozy 2 bedroom cottage features an open concept layout with 12' ceilings, wall to wall vinyl windows that flood the space with natural light, bamboo and pine flooring, rustic beam accents, and a charming stone mantel propane fireplace area that enhances the cabin style ambiance. Designed for sustainable living, the home is equipped with solar power, a metal roof, drilled well, and septic system-a true off grid escape. A large detached 2 car garage plus additional outbuildings provide excellent storage. Private stairs lead down to the majestic Maitland River, offering endless opportunities for fishing, kayaking, and quiet moments by the water. A rare opportunity to own a private, off grid cottage sanctuary-this property must be seen to be fully appreciated. (id:15069)
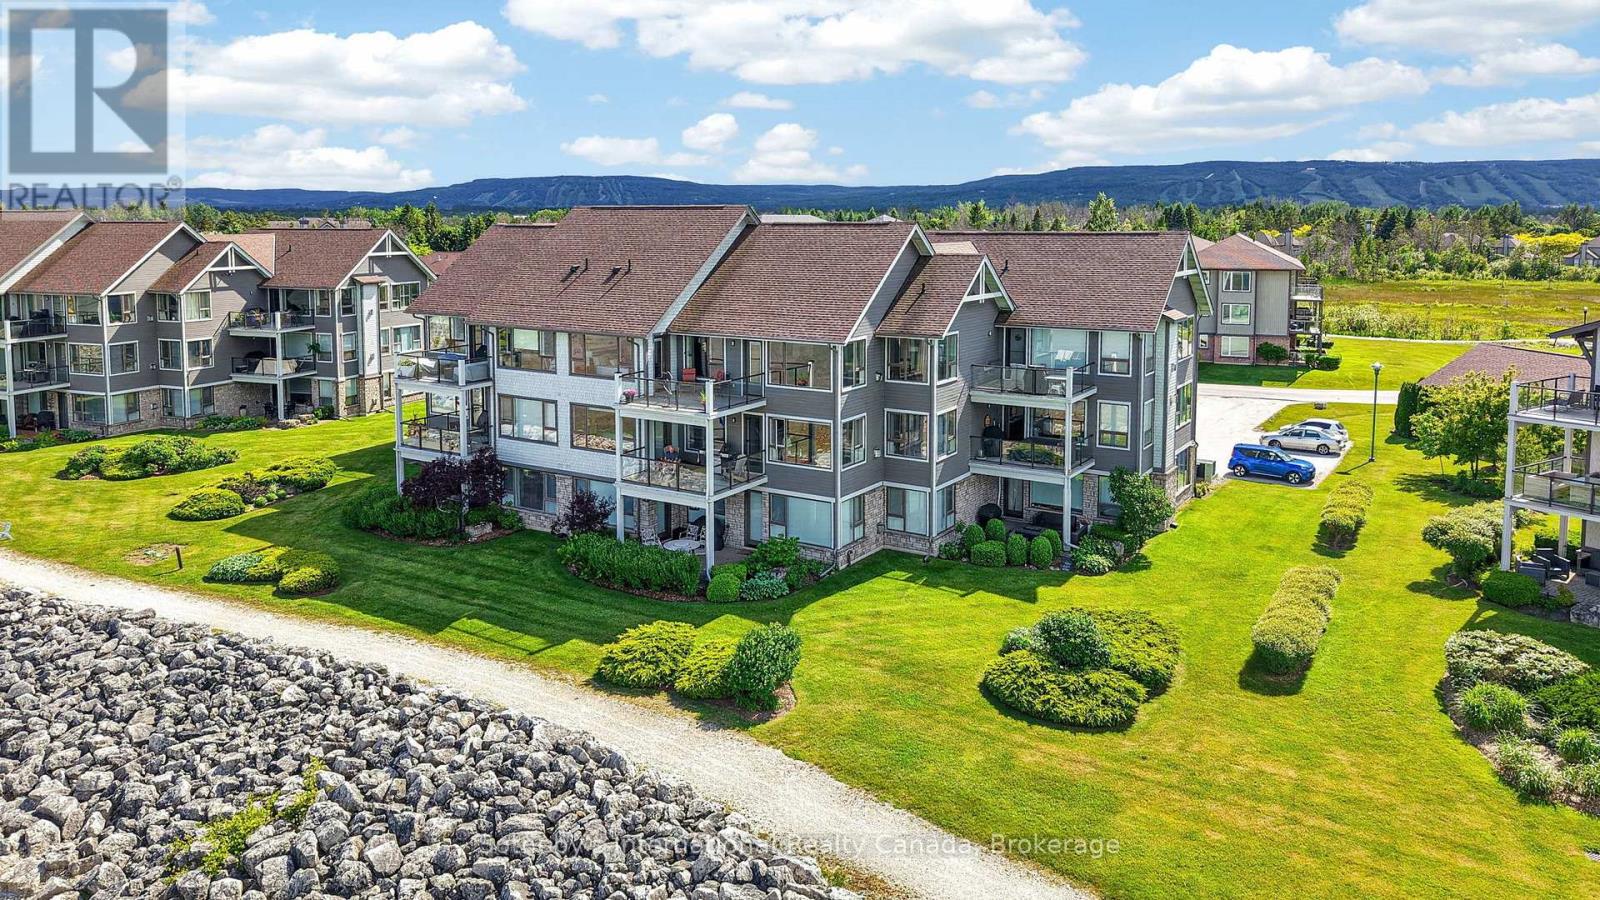
Experience unparalleled waterfront living in this highly sought-after and rarely available 3-bedroom penthouse suite in the prestigious Lighthouse Point community. This exceptional 1,602 sq. ft. "Aurora" model showcases breathtaking, unobstructed views of Georgian Bay or Blue Mountain from virtually every room. Designed for effortless single-level living, the residence is accessed via stairs or a security-coded elevator and includes a detached garage with EV charger. The expansive waterfront terrace offers a front-row seat to spectacular sunrises and panoramic bay views stretching for miles.The open-concept living, dining, and kitchen areas are surrounded by expansive windows that flood the space with natural light and frame the stunning waterfront setting. Elegant finishes include hardwood flooring throughout (carpet free home), a slate foyer, solid surface countertops, an electric fireplace, and stainless steel appliances. Improvements feature hardwood flooring in all bedrooms and hallways (2017), a newer balcony floor & doors (2021), updated dimmable lighting, stylish backsplash & stainless steel appliances (2018), owned gas water heater, and EV charger in garage (2020). Offering the perfect balance of luxury, comfort, and recreation, this executive waterfront condominium is equally suited as a year-round residence or an exclusive four-season retreat. Enjoy all the onsite amenities of Lighthouse Point incl. over 2 km of walking trails along Georgian Bay, 2 outdoor pools, 9 tennis/pickle ball courts, private marina w/marina clubhouse for slip owners only, spectacular recreation center w/indoor pool, 2 hot tubs, sauna, gym, party room and more! Showings by appointment only. (id:15069)
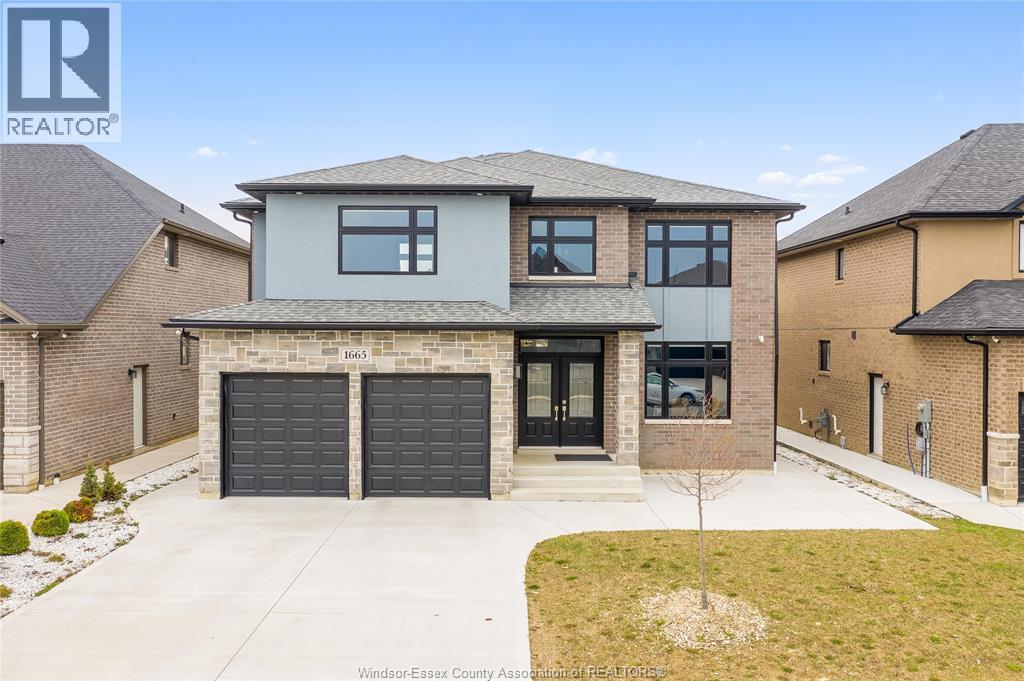
WELCOME TO 1665 ROCKPORT, AN EXCEPTIONAL 2021-BUILT LUXURY RESIDENCE OFFERING A SEAMLESS BLEND OF MODERN SOPHISTICATION, TIMELESS DESIGN, AND ELEVATED LIVING IN ONE OF WINDSOR’S MOST SOUGHT-AFTER COMMUNITIES. FROM ITS STRIKING CURB APPEAL AND REFINED ARCHITECTURAL PRESENCE TO ITS METICULOUSLY CURATED INTERIOR, THIS HOME IS A TRUE STATEMENT OF ELEGANCE AND QUALITY CRAFTSMANSHIP. STEP INSIDE TO A SUN-FILLED, OPEN-CONCEPT LAYOUT DESIGNED FOR BOTH GRAND ENTERTAINING AND EVERYDAY COMFORT. THE EXPANSIVE LIVING AND DINING AREAS FLOW EFFORTLESSLY, WHILE THE DESIGNER KITCHEN SERVES AS THE HEART OF THE HOME—FEATURING PREMIUM FINISHES, ABUNDANT CABINETRY, AND A FUNCTIONAL LAYOUT IDEAL FOR HOSTING AND CULINARY ENJOYMENT. THE UPPER LEVEL SHOWCASES GENEROUSLY PROPORTIONED BEDROOMS, HIGHLIGHTED BY A LAVISH PRIMARY RETREAT COMPLETE WITH A SPA-INSPIRED ENSUITE, OFFERING A PRIVATE SANCTUARY TO UNWIND. WITH 5 BEDROOMS (4 ABOVE GRADE, 1 BELOW) AND 4.5 BATHROOMS, THIS HOME IS PERFECTLY SUITED FOR GROWING FAMILIES OR MULTI-GENERATIONAL LIVING. THE FULLY FINISHED LOWER LEVEL ELEVATES THE HOME’S VERSATILITY, COMPLETE WITH A SECOND KITCHEN AND SEPARATE LIVING SPACE—IDEAL FOR AN IN-LAW SUITE, GUEST QUARTERS, OR POTENTIAL INCOME OPPORTUNITY. THOUGHTFUL UPGRADES THROUGHOUT, INCLUDING A DOUBLE ATTACHED GARAGE WITH INSIDE ENTRY, CONCRETE DRIVEWAY, CENTRAL AIR, AND QUALITY FINISHES, FURTHER ENHANCE THE HOME’S APPEAL. IDEALLY SITUATED IN A PRESTIGIOUS, FAMILY-FRIENDLY NEIGHBOURHOOD CLOSE TO TOP-RATED SCHOOLS, PARKS, WALKING TRAILS, UPSCALE SHOPPING, AND DINING, THIS RESIDENCE OFFERS AN UNPARALLELED LIFESTYLE OF COMFORT, CONVENIENCE, AND LUXURY. (id:15069)