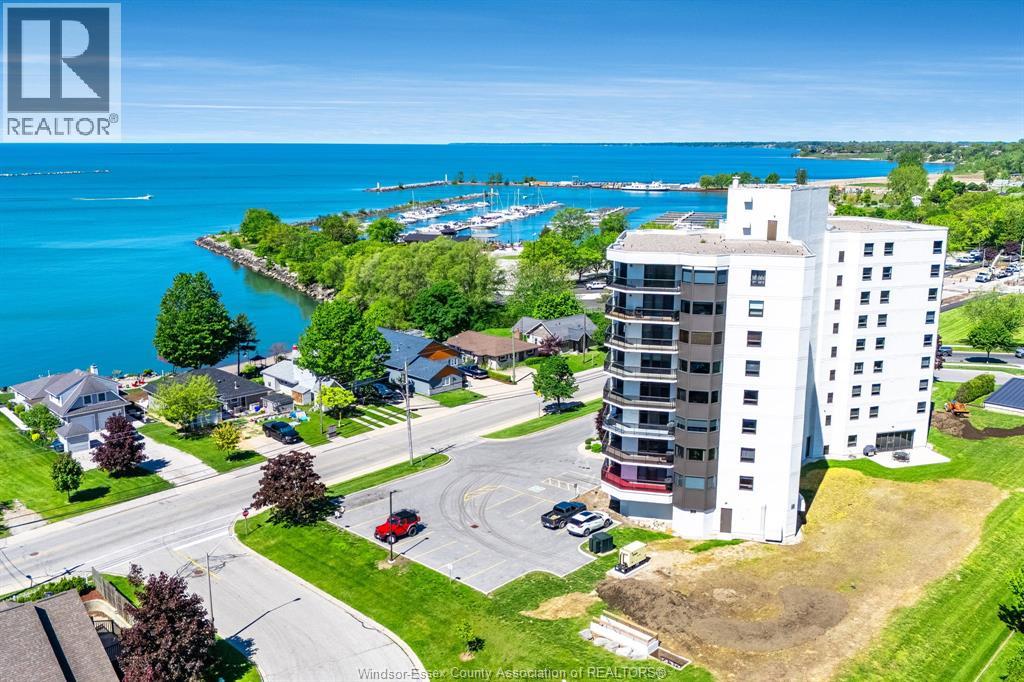
Stunning waterfront condo with breathtaking views! This completely renovated 3 bed, 2 bath, 1840 sq. ft residence offers luxury living at its finest. Enjoy panoramic water views from your wrap-around balcony, perfect for relaxing or entertaining. The modern kitchen and bathrooms feature elegant quartz countertops throughout and all newer, high-end appliances, with fridge, dishwasher and new washer/dryer. Spacious and bright, this unit includes two underground parking spaces and assigned private storage unit on the 1st floor. With every detail thoughtfully updated, this move-in ready condo combines comfort, style and convenience in a prime waterfront location. Don't miss this rare opportunity! Contact listing agent for your private tour. (id:15069)
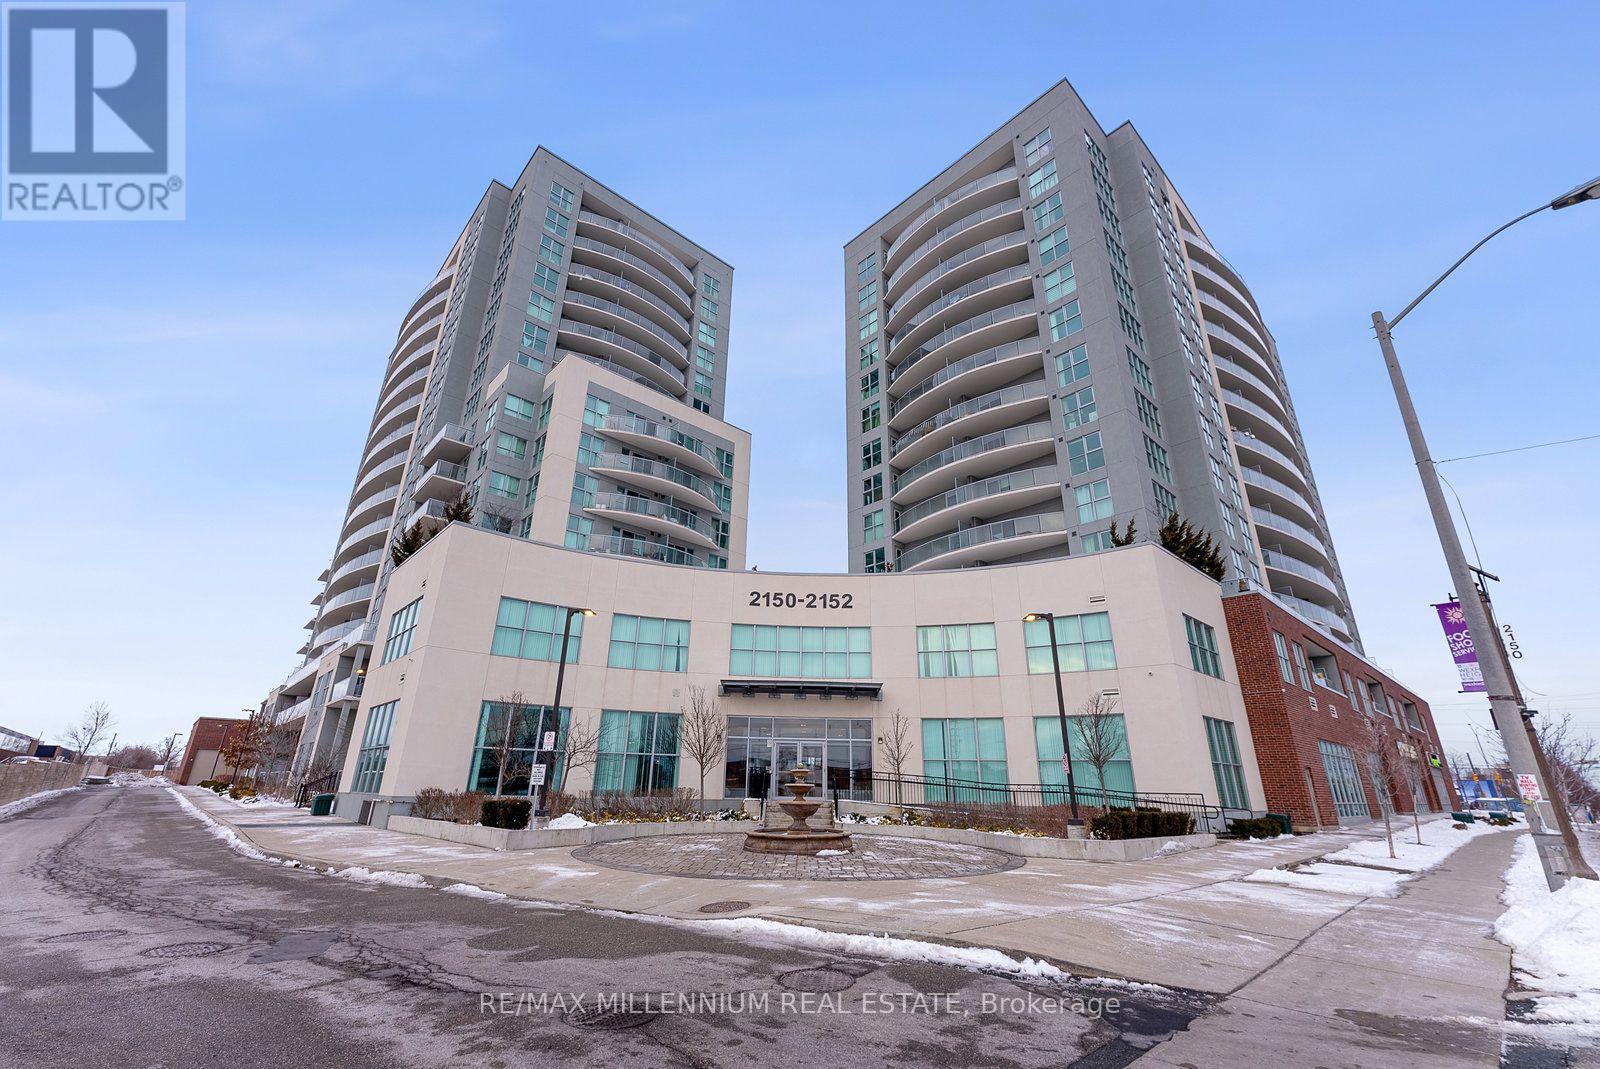
Corner Unit With Floor To Ceiling Windows & Unobstructed Downtown Skyline Views! Incredible OpportunityTo Own A New Luxurious 2 Bed + 2 Full Bath Condo In The Heart Of Toronto! This Impeccably MaintainedCorner Unit Boasts An Abundance Of Natural Light Streaming In Through Its Floor-To-Ceiling Windows,Creating A Warm And Inviting Ambiance Throughout. This Unit Features Tons of Builder Upgrades IncludingQuartz Countertops, Premium Laminate Floors, And New Stainless Steel Appliances In The Well-AppointedOpen-Concept Kitchen. Relish The Convenience Of Included Parking And Locker Unit, Along With AccessTo An Indoor Swimming Pool For Year-Round Relaxation. Situated Within Walking Distance Of Schools,Transit, Groceries, Shopping, And An Array Of Restaurants, This Location Offers Unparalleled Convenience.Easy Access To The 401/DVP And Just A 15-20 Minute Drive To Downtown Toronto. Commuting Has NeverBeen More Convenient. Don't Let This Opportunity Pass You BySchedule Your Viewing Today! (id:15069)
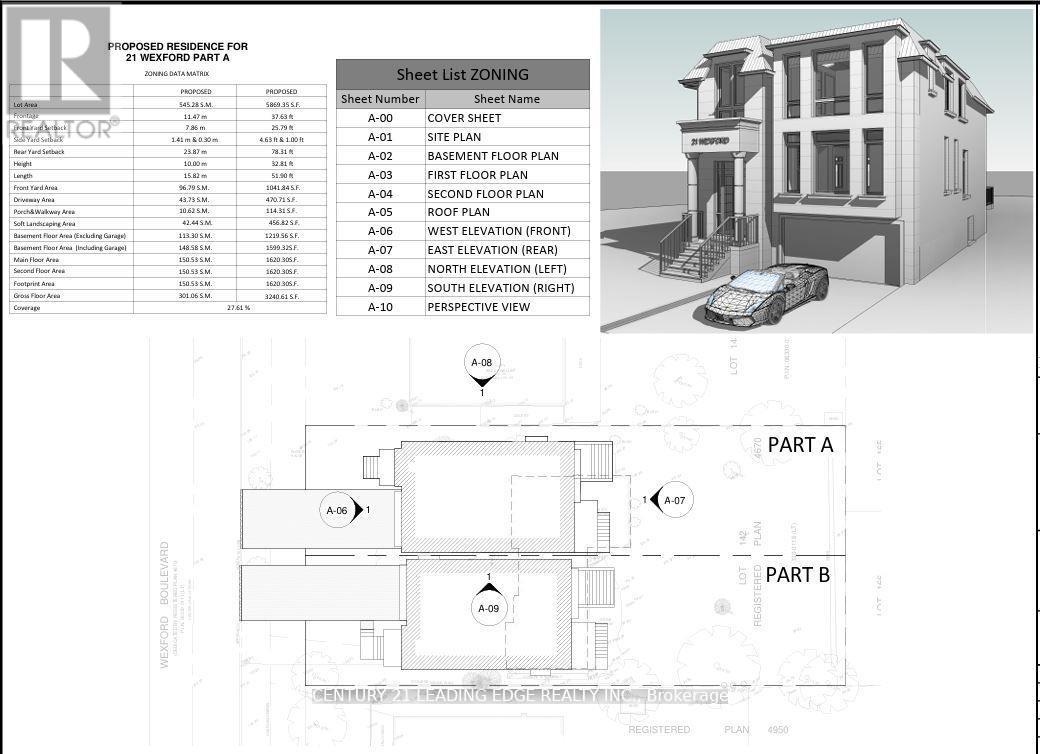
Experience 1 & half 3 bedroom house located in the heart of Wexford. Located at the end cul de-sac. New approved permit ready modern home designed for 3,240 Sq Ft + Basement floor area 1,219 Sq ft gross floor area. Functional layout 10'8' high spacious family and kitchen open concept design, Private office, Dining and living room combined with coffered ceiling. Second level has spacious Primary bedroom with primary bathroom, walk in closet. 2nd bedroom with double closet with Jack and Jill bathroom with 3rd bedroom and double closet. 4th bedroom with ensuite bathroom, double closet. Second level with separate HVAC system and Laundry. Basement design boasts a high ceiling, a Nanny suite with a 3p bathroom, Rec room combined with wet bar, Separate furnace and laundry room. Surrounded by wooded trees, greenery of Wexford Park and Ashtonbee Park,this home offers a retreat while remaining within the city. The thoughtfully designed layout features a well-proportioned floor plan, centered on the lot to maximize both front and backyard space. A long private 6 cars driveway leads to an attached single car garage, providing ample parking. Inside, discover elegant details including two fireplaces, a separate dining room, an inviting living area, multiple walkouts,and above-grade windows that flood the space with natural light. Located in a well-maintained neighborhood where pride of ownership shines through, this home presents a rare opportunity to create your dream residence whether by adding a garden suite, reimagining the existing structure, or simply enjoying the peacefulness. Short walk to Public trans, Schools and shopping. Short drive to the D.V.P. and HWY 401. (id:15069)
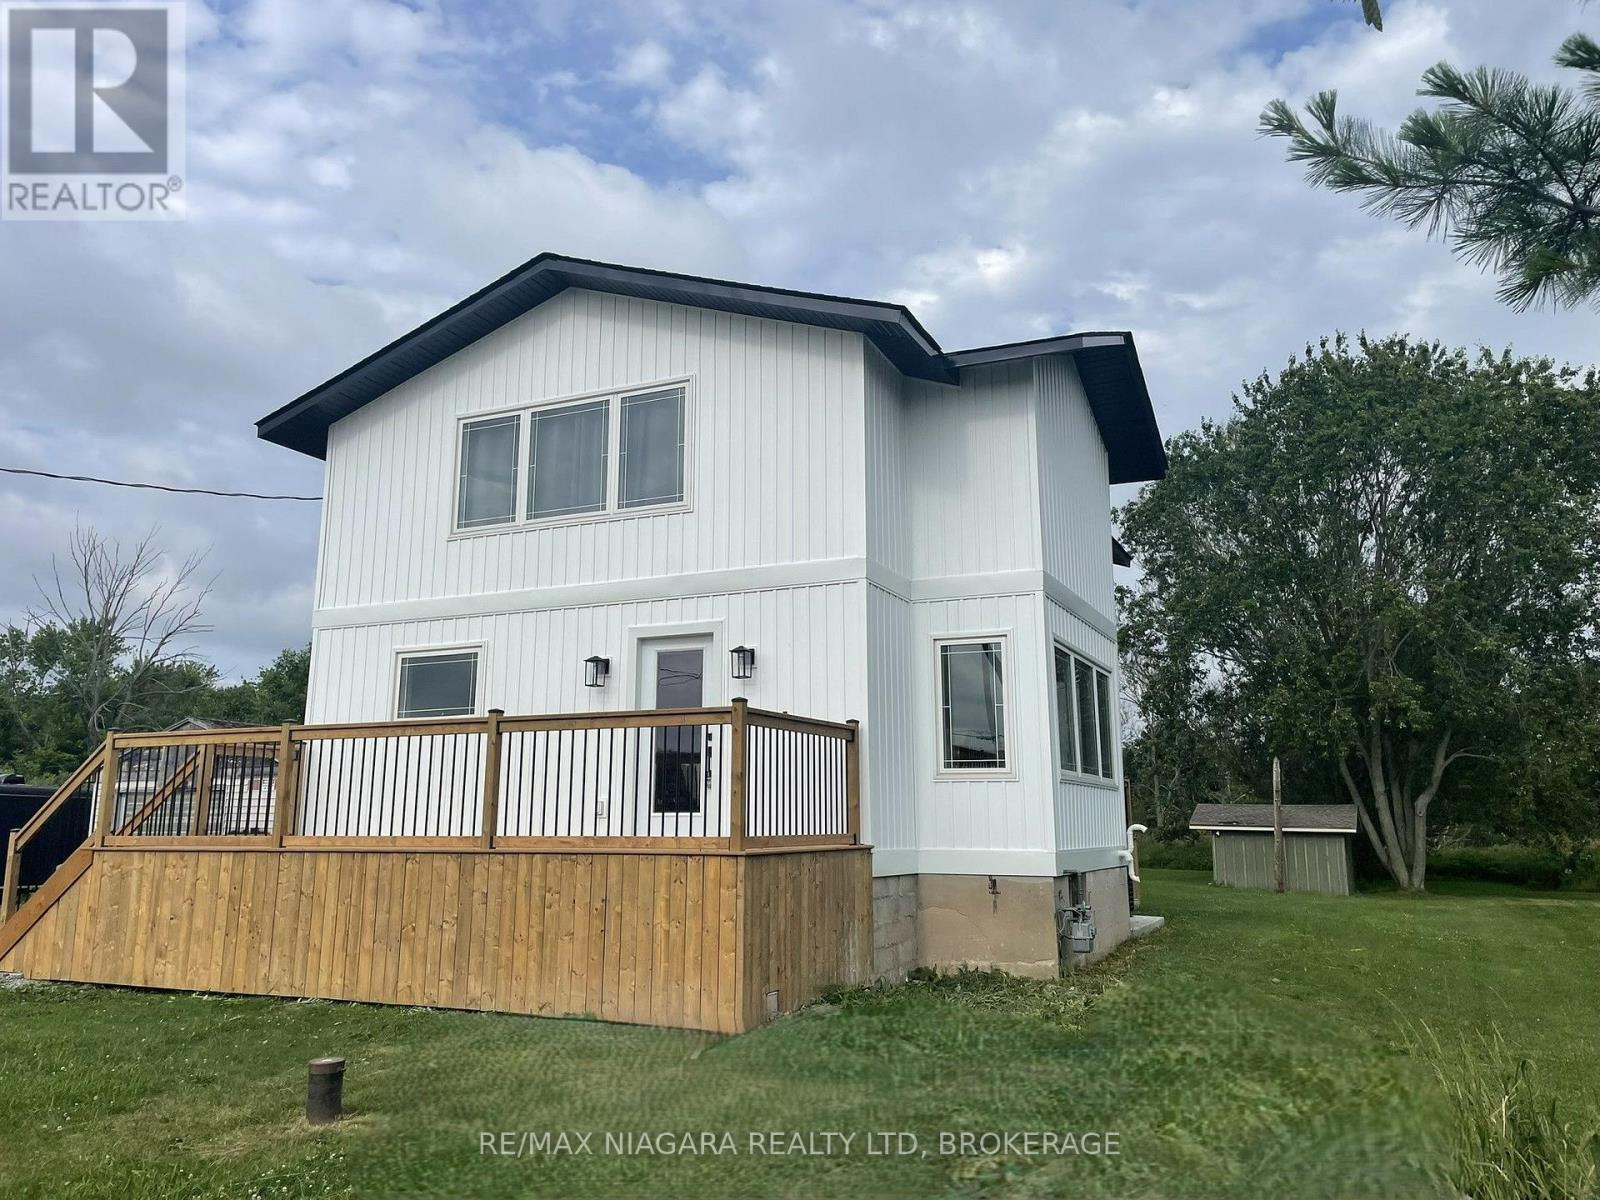
Completely renovated with quality finishes throughout, this beautiful 2-storey home is well situated in a peaceful, rural location just steps from the beach waterfront! Featuring new wood flooring throughout, bright and airy kitchen with large island w/ quartz countertops, ceramic sink, new stainless steel appliances plus a bonus coffee/espresso bar area. A convenient walkout to new rear wood deck overlooks a deep private yard backing onto creek -- a perfect summer retreat. Upstairs boasts 3 bedrooms + 2 baths including a primary bedroom with ensuite with double shower and walk-in closet. Main bath with double sinks plus convenient laundry area. Concrete pad & gas line installed and ready for a natural gas generator, security system & new front deck complete this piece of paradise. Nothing to do but move in and enjoy! (id:15069)
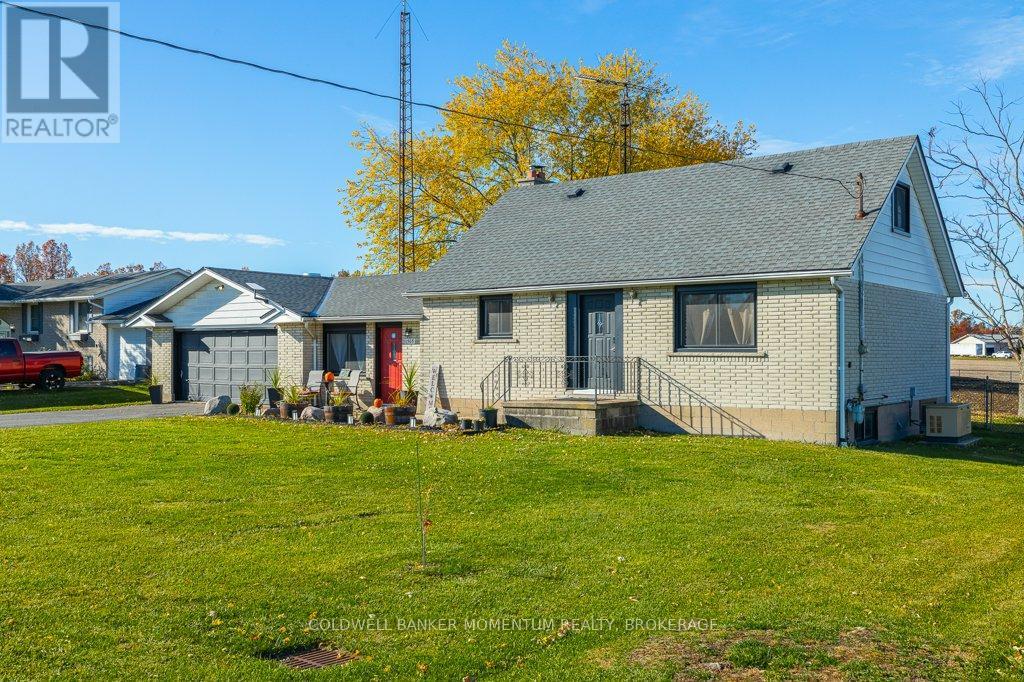
There's a certain rhythm to life in Stevensville-quiet mornings, friendly waves from neighbours, and a pace that feels refreshingly human. It's where people come for space, privacy, and a break from the noise of busy city living. Set on nearly half an acre surrounded by nature, this property perfectly reflects that lifestyle.The home has been thoughtfully updated in recent years, blending modern finishes with warmth and character. Now reconfigured, it offers flexibility to be used as a spacious 3-bedroom family home or the option to function as two separate units. Upstairs, the bedrooms offer cozy, private retreats. Outside, a natural gas generator provides peace of mind, while the two-car garage offers ample space for hobbies, tools, or projects. A new septic system was installed in October 2025, and the property benefits from municipal water-an uncommon and valuable feature in rural settings.This home provides options for its' new owner. Updates to the main part of the home that have been completed since 2023 include a redesigned kitchen, renovated bathroom, new flooring, windows, and doors-making it feel fresh, clean, and move-in ready. The attached unit could be used as an income suit, a large family room with wetter, a completely self contained in-law suite. This unit could be configured to add an extra bedroom by sacrificing some of the garage space. To bring this space to a total of 4 bedrooms. The choice is yours.The opportunity here extends beyond just a home. Previously licensed as a one-bedroom income suite (licence to be renewed by the new owner), it includes its own kitchen, bathroom, wood-burning fireplace, and patio doors leading to a large concrete patio overlooking the property.Whether used for extended family, rental income, or flexible living, this property offers both lifestyle and possibility in one of Stevensville's most peaceful settings. (id:15069)
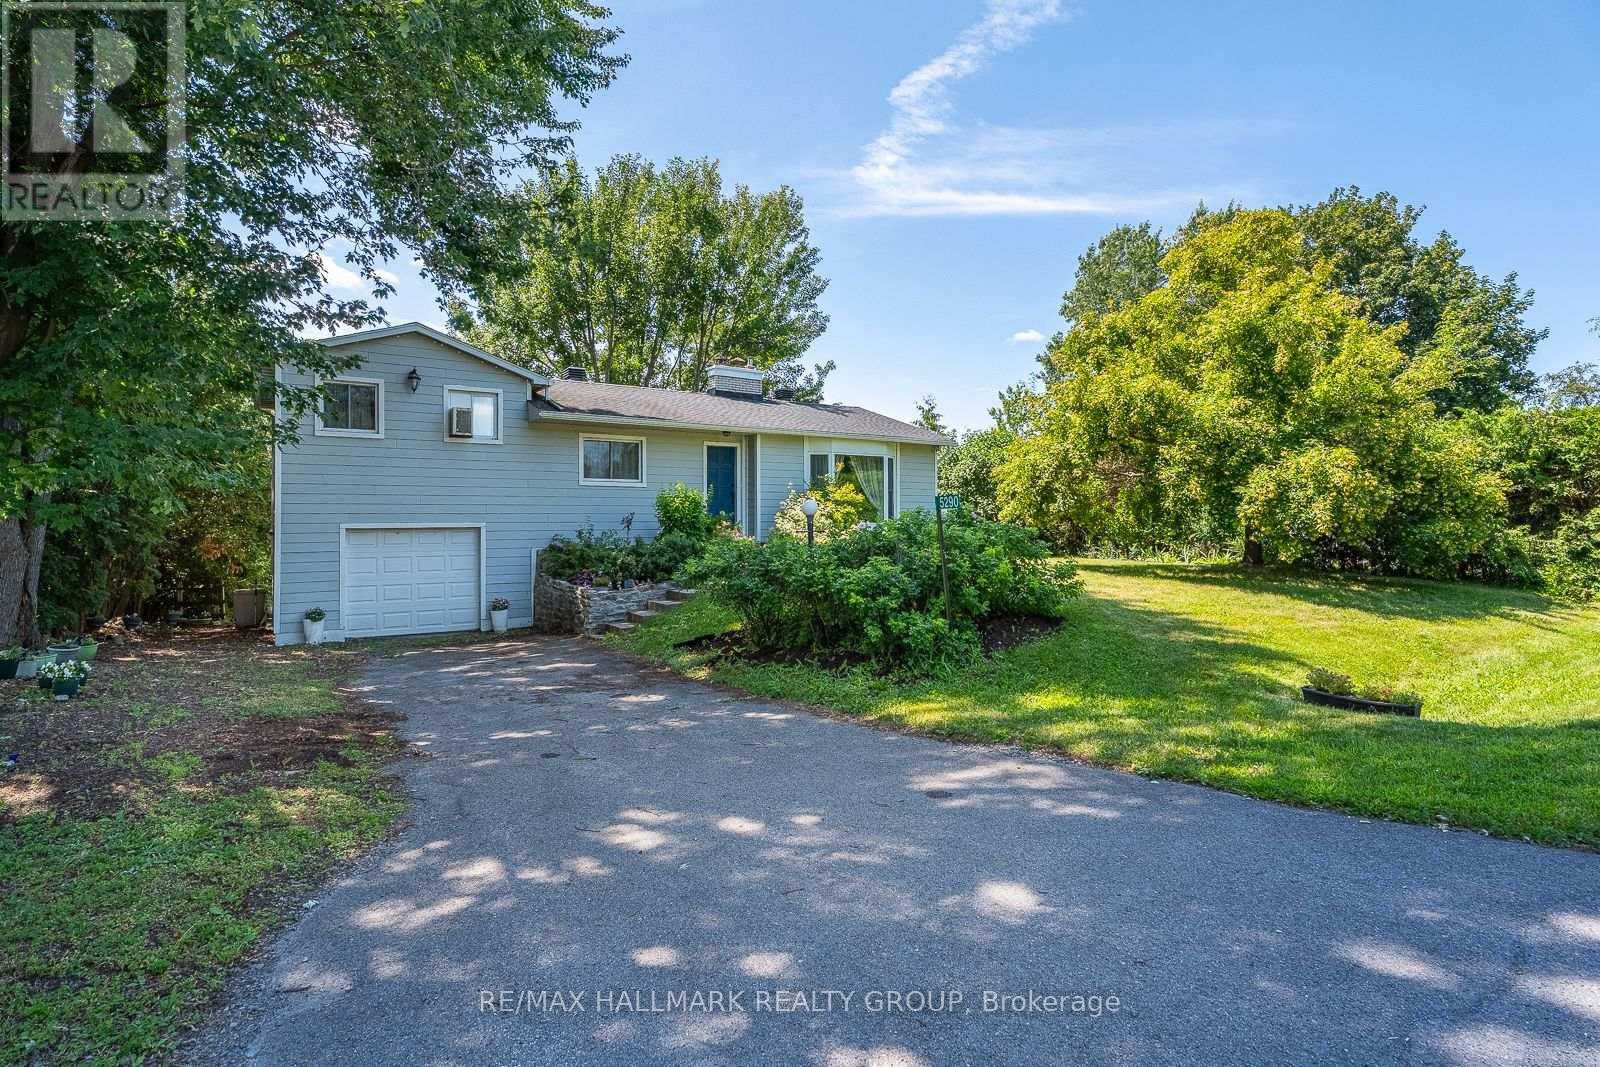
If you're looking for a rewarding winter project with incredible potential, this solid 3-bedroom, 1.5-bath home is the one to see. Set on a very private lot, the property offers an attached single garage, a walkout basement, and plenty of space to reimagine from top to bottom. The main level features a living room with a wood-burning fireplace, a dining room with balcony access, an eat-in kitchen, one bedroom, and the main bathroom. A few steps up lead to the principal bedroom and an additional bedroom. The lower level expands the living space with a large family room featuring a second wood-burning fireplace and direct access to the backyard patio, along with a laundry/powder room, cedar closet, utility/storage room, and garage access. Notable updates include vinyl windows, roof and eavestroughs, hot water tank, furnace, and generator. The home is currently heated with propane, with natural gas available at the street. Bring your vision and transform this well-built home into something truly special. (id:15069)
Welcome to the brand-new Mattamy Willow model in the highly sought-after Traditions community of Stittsville. Offering 1,288 sq. ft. of thoughtfully designed living space, featuring 3 bedrooms, & 1.5 bath. This stylish townhome blends comfort, functionality, and modern finishes throughout. The bright open-concept main level features a spacious living and dining area that flows seamlessly into the beautifully upgraded kitchen, complete with quartz countertops, a single-bowl undermount sink, upgraded thermofoil cabinetry with premium hardware, soft-close hinges, pot and pan drawers, taller upper cabinets, deep fridge gable, stylish backsplash, island with breakfast bar overhang, relocated lighting with two pot lights above the island, and an over-the-range microwave rough-in. The home showcases upgraded vinyl flooring, upgraded interior doors, elegant railings, four pot lights in the living room, designer paint selections, and a mirrored foyer closet. Upstairs, enjoy comfortable bedrooms and beautifully finished bathrooms featuring upgraded thermofoil cabinetry, quartz countertops with undermount sinks, upgraded wall tile, vinyl flooring, soft-close hinges, and modern single-hole faucets. Located in one of Stittsville's most desirable family-friendly communities, Traditions offers easy access to parks, schools, walking trails, shopping, restaurants, recreation, and convenient commuter routes. A perfect opportunity to own a brand-new, move-in-ready home with quality upgrades in an exceptional location. (id:15069)
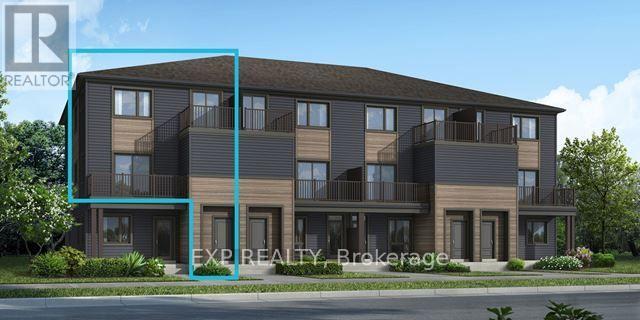
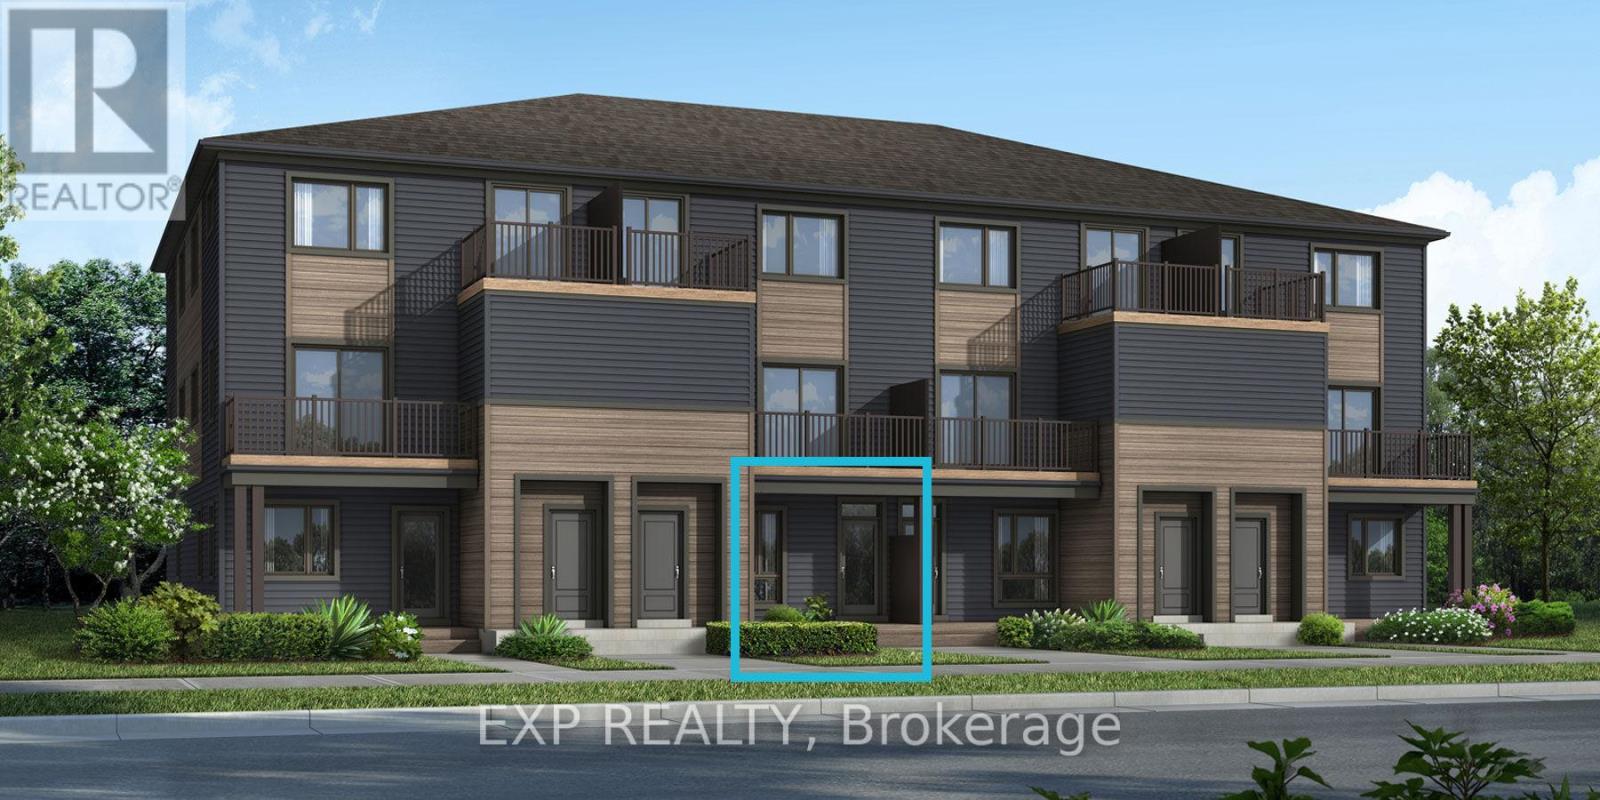
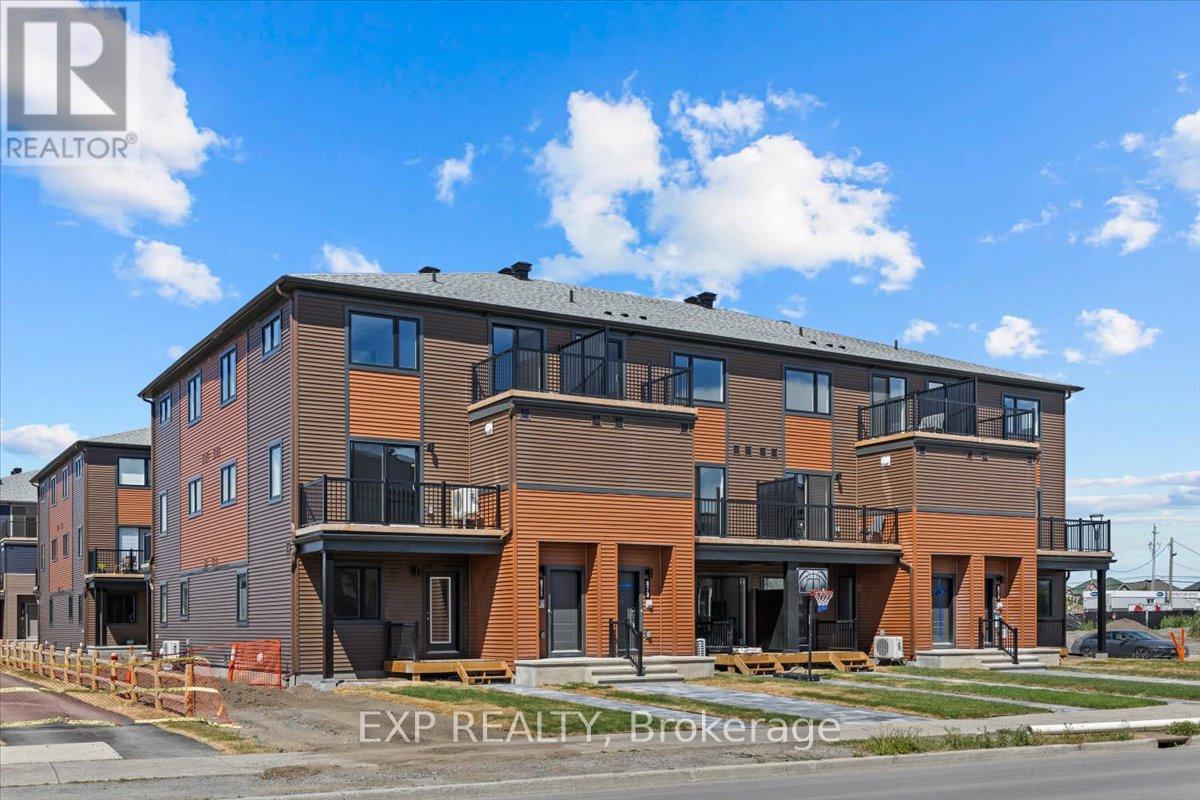
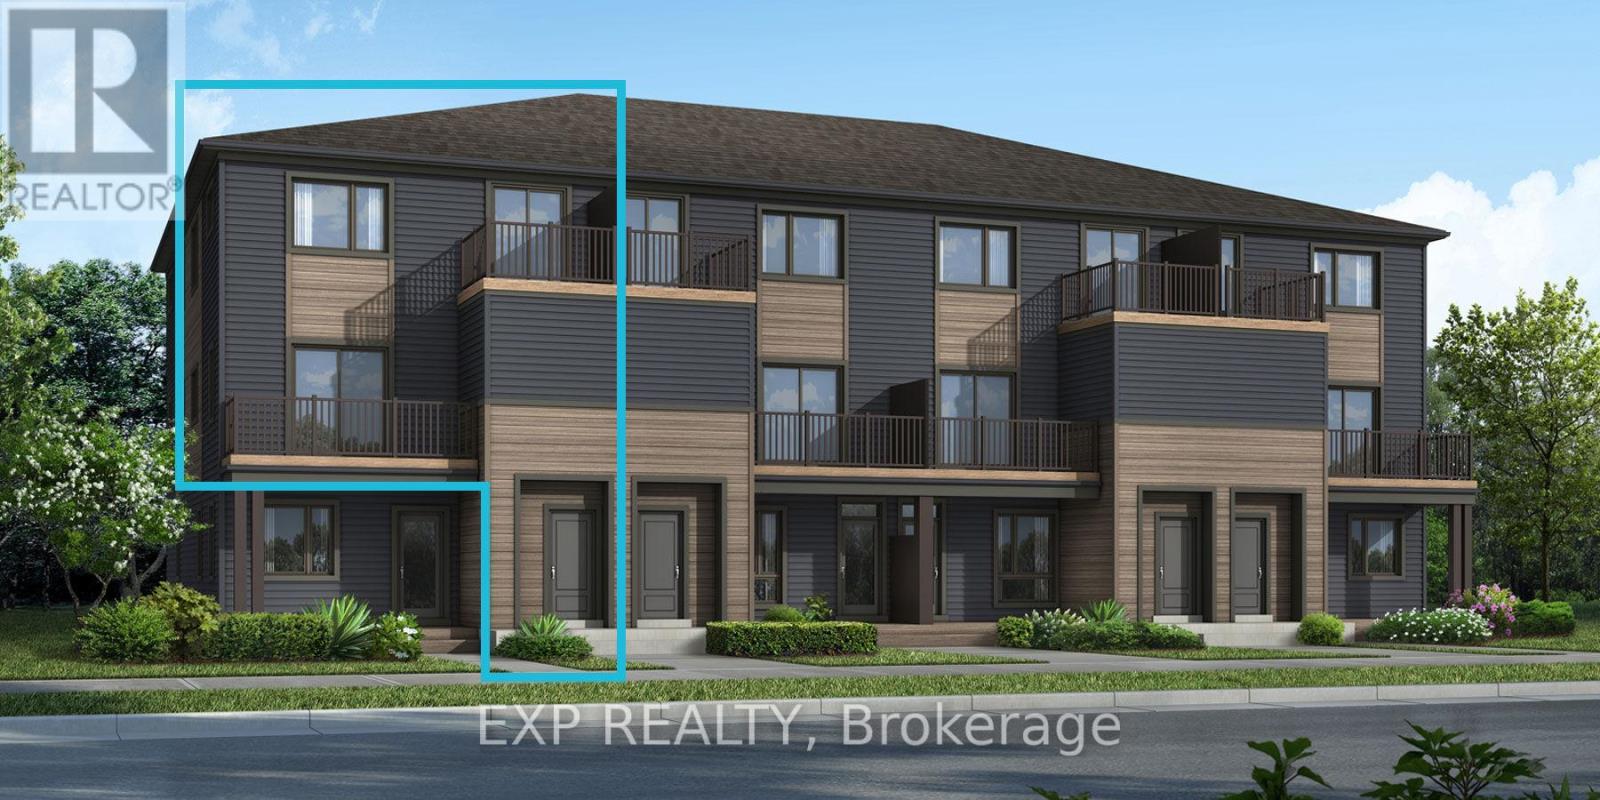
Be the first to live in this brand-new Mattamy Boxwood End II, Elevation D, offering 1,163 sq. ft. of thoughtfully designed living space in Kanata's highly sought-after Northwoods community. This 2-bedroom, 1-bathroom END UNIT stacked townhouse combines modern style with everyday functionality. A charming front porch welcomes you into the spacious foyer, complete with a convenient closet and stop-and-drop station. The open-concept layout features a bright dining area flowing seamlessly into the living room and kitchen, making it ideal for entertaining. The kitchen offers ample cabinetry and counter space, a breakfast bar, and three included stainless steel appliances. The primary bedroom features patio door access to a private deck, while the generous secondary bedroom provides flexibility for family, guests, or a home office. Enjoy luxury vinyl plank flooring throughout the main living areas, including the kitchen, and foyer, with ceramic tile flooring in the bathroom and finished laundry room. Well-appointed pre-selected design package finishes and contemporary details enhance the home's modern appeal. The unfinished basement offers excellent future potential, with builder upgrade options available for a finished lower level featuring one or two additional bedrooms and a full bathroom. Ideally located near parks, nature trails, shopping, dining, schools, public transit, Highway 417, Kanata Business Park, the High-Tech Sector, and DND. Don't miss this opportunity to own a beautiful new home in one of Kanata's fastest-growing communities. Images provided are of the same model and are intended to showcase builder finishes. This home has not yet been built. Condo fees are to be determined. (id:15069)
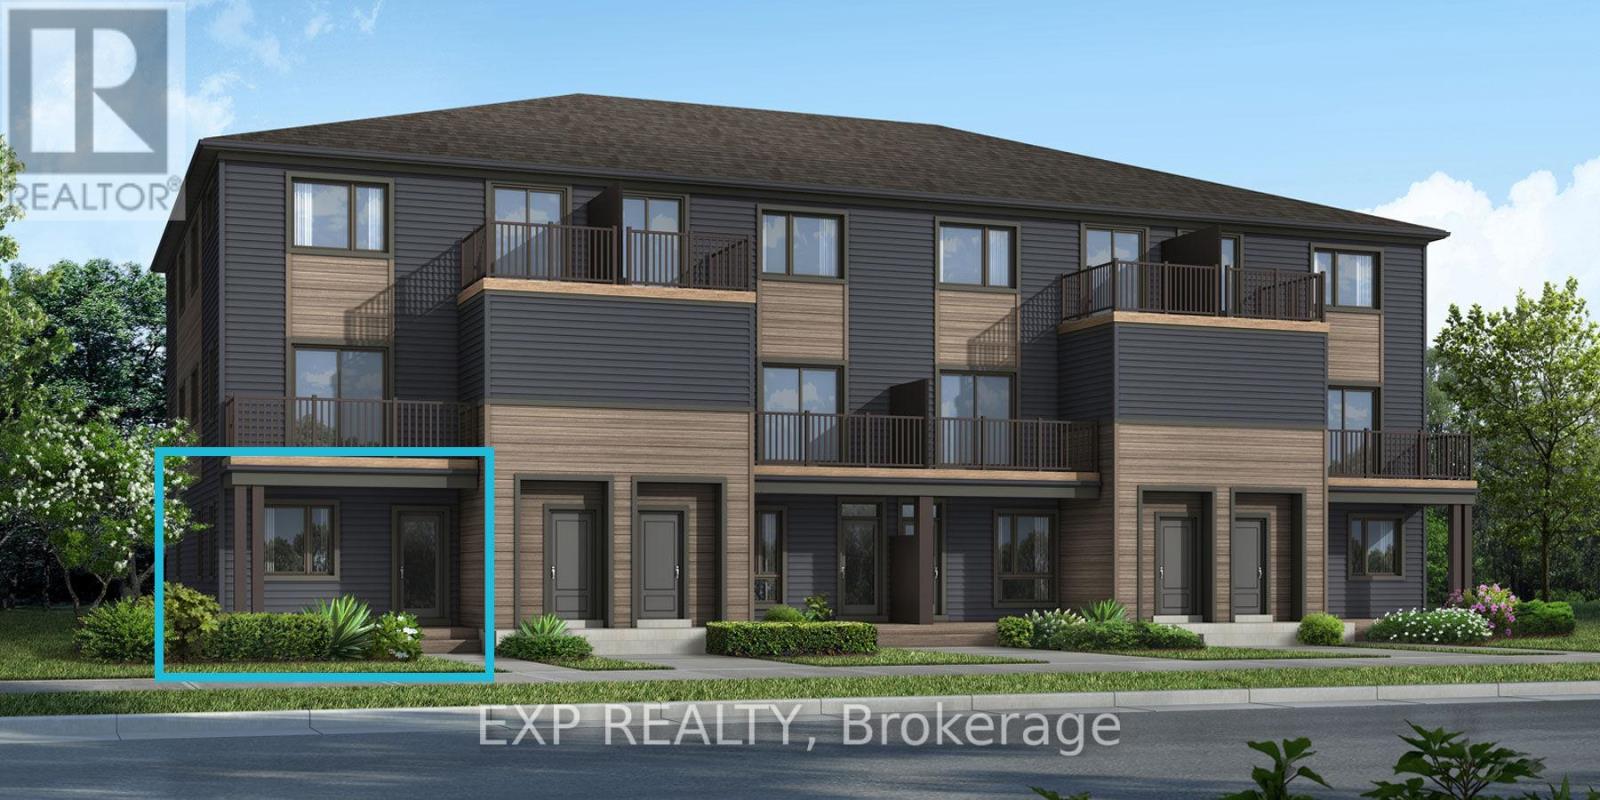
Be the first to live here! Welcome to Mattamy's "The Indigo" model, a beautifully designed 2-bedroom, 1-bath stacked townhouse offering 1,071 sq. ft. of stylish and functional living space. A charming front porch welcomes you into the spacious foyer featuring a convenient closet and stop-and-drop station. The bright dining area flows seamlessly into the open-concept living room and kitchen, creating the perfect layout for both entertaining and everyday living. The kitchen offers ample cabinet and counter space along with a breakfast bar for casual dining. The spacious primary bedroom features patio door access to a private deck, while the secondary bedroom offers generous proportions and flexibility for guests, family, or a home office. One parking space and a three-appliance voucher are included for added value and convenience. Images provided are of a similar model and are intended to showcase builder finishes. Luxury vinyl flooring extends throughout the main floor, including the kitchen, powder room, and foyer, while ceramic tile completes the remaining bathroom and finished laundry room. Additional highlights include free Rogers Ignite Internet for 1 year, an EcoBee Smart Thermostat, and Energy Star features for enhanced comfort and efficiency. Don't miss this opportunity to own a brand-new home with modern finishes and exceptional value! Ideally located just minutes to schools, shopping, dining, and cafes all accessible via public transit. Close to Kanata Business Park, Hi-Tech Sector, DND. A three-appliance voucher is included making your move-in even easier. Curated Design Packages to choose from. This home has not been built yet. (id:15069)
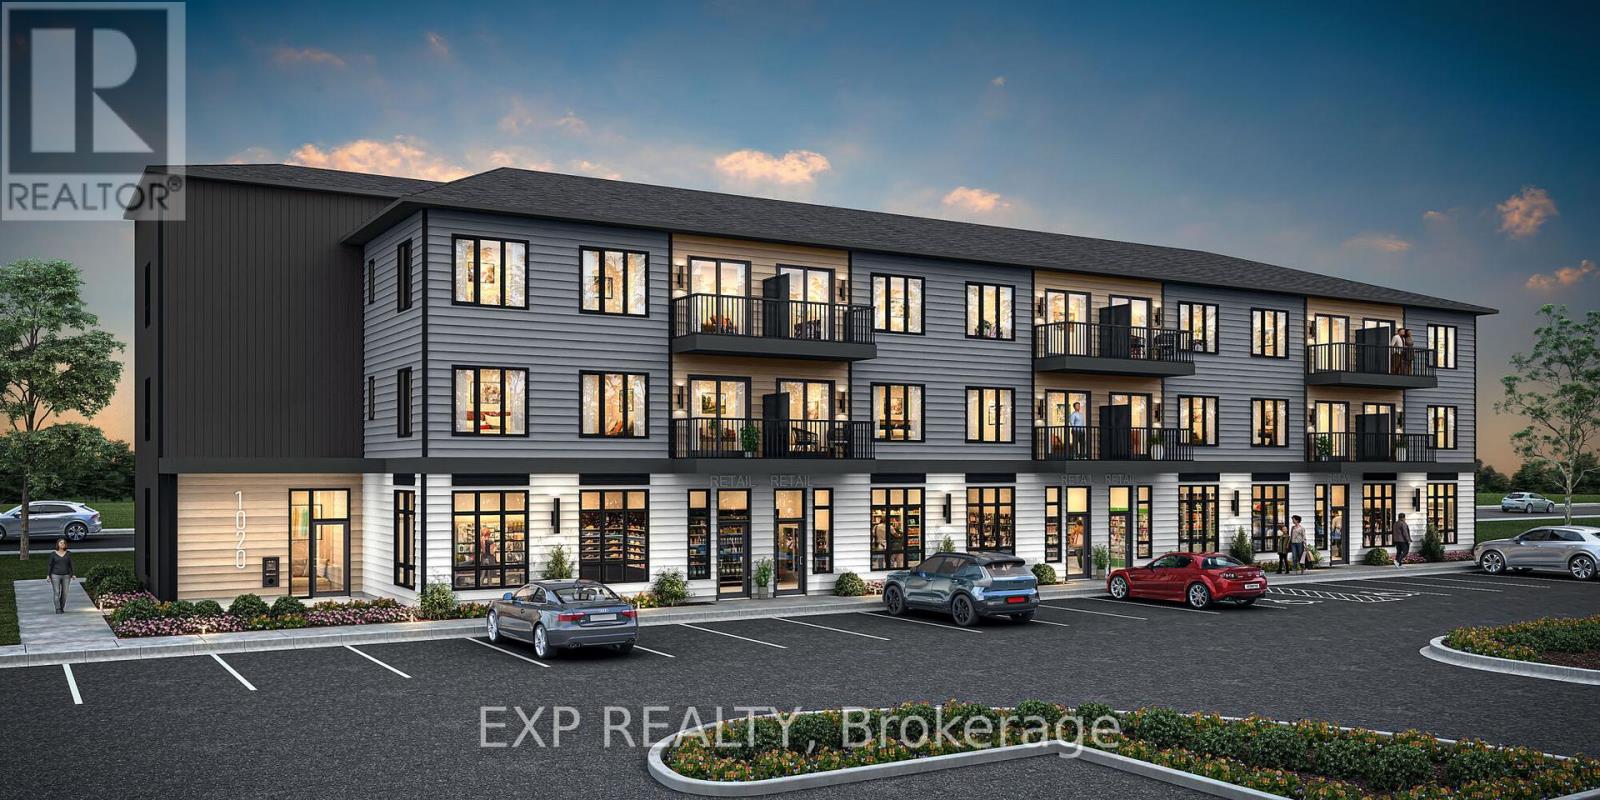
Be the first to live here! Welcome to Mattamy Northwoods one level living, ideally located at 6204 Linseed Road, 1 bedrooms, + den, 1 bathroom. This bright and modern unit offers exceptional natural light and a thoughtfully designed layout perfect for comfortable everyday living. The open-concept floor plan features a seamless flow between the kitchen, dining, and living areas, creating an inviting space ideal for both relaxing and entertaining. Well-appointed finishes and contemporary design elements throughout enhance the overall appeal of this brand-new home. Located in the highly desirable Northwoods community, residents will enjoy proximity to parks, nature trails, shopping, dining, schools, and convenient access to Highway 417 and public transit. Don't miss this opportunity to be the first to live in this beautiful new home and experience modern living in one of Kanata's most sought-after communities! Close to Kanata Business Park, Hi-Tech Sector, DND. A three-appliance voucher is included making your move-in even easier. Curated Design Packages to choose from. This home has not been built yet. Condo fees to be determined. (id:15069)
Be the first to live in The Aster by Mattamy Homes - make this home your own! This stunning 1199 sq. ft., 2 bed/2 bath stacked townhome is designed for ultimate comfort and functionality. The open-concept main level features a bright living and dining area with patio door access to a private balcony, perfect for relaxing or entertaining. Located in the highly sought-after Traditions community, this stylish, open-concept floor plan features a well-appointed kitchen with a kitchen island with quartz countertops, plenty of cabinetry, deeper and taller upper cabinets, pot & pan drawers and counter space that flows seamlessly into the spacious living and dining area. TV Ready wall, 4 slim line 4" pot lights. Step through the patio doors and enjoy easy access to your private balcony, perfect for relaxing or entertaining. Upstairs you will find the Primary bedroom w/a walk-in closet & private balcony. The secondary bedroom is a generous size w/a walk-in closet. A full bath & laundry complete this level. Ideally located, this home offers easy access to nature trails, parks, and the Trans Canada Trail, as well as shopping and dining in Old Stittsville. Excellent schools are nearby, along with the CARDELREC Recreation Complex and several golf courses. Public transit is just steps away, and with the 417 Highway close by, commuting is a breeze. Plus, winter sports enthusiasts will love the proximity to Mount Pakenham. A three-appliance voucher is included, making your move-in even easier! Don't miss your chance to make this brand-new townhome your own in one of Stittsville's most desirable neighborhoods!! (id:15069)
Welcome to the brand-new Mattamy "Willow" model in the highly sought-after Northwoods community of Kanata! Offering 1,288 sq. ft. of thoughtfully designed living space, this stylish townhome blends comfort, functionality, and modern finishes throughout. The open-concept main level features a bright living and dining area that flows seamlessly into the well-appointed kitchen, complete with a convenient breakfast bar, ample cabinetry, and generous counter space-perfect for entertaining or everyday living. Patio doors lead to a private balcony, creating the ideal outdoor retreat for morning coffee or evening relaxation. Luxury vinyl flooring extends throughout the main floor, including the kitchen, powder room, and foyer, while ceramic tile enhances the remaining bathrooms and finished laundry room. Enjoy modern efficiency and smart-home convenience with Energy Star features, an EcoBee Smart Thermostat, and free Rogers Ignite Internet for 1 year. Ideally located near parks, nature trails, and everyday amenities, Northwoods offers the perfect balance of suburban charm and urban convenience. With shopping, dining, schools, recreation facilities, public transit, and quick access to Highway 417 all nearby, this is an exceptional opportunity to own a brand-new home in one of Kanata's most desirable communities. A three-appliance voucher is included making your move-in even easier. Close to Kanata Business Park, Hi-Tech Sector, DND. A three-appliance voucher is included making your move-in even easier. Curated Design Packages to choose from. This home has not been built yet. (id:15069)