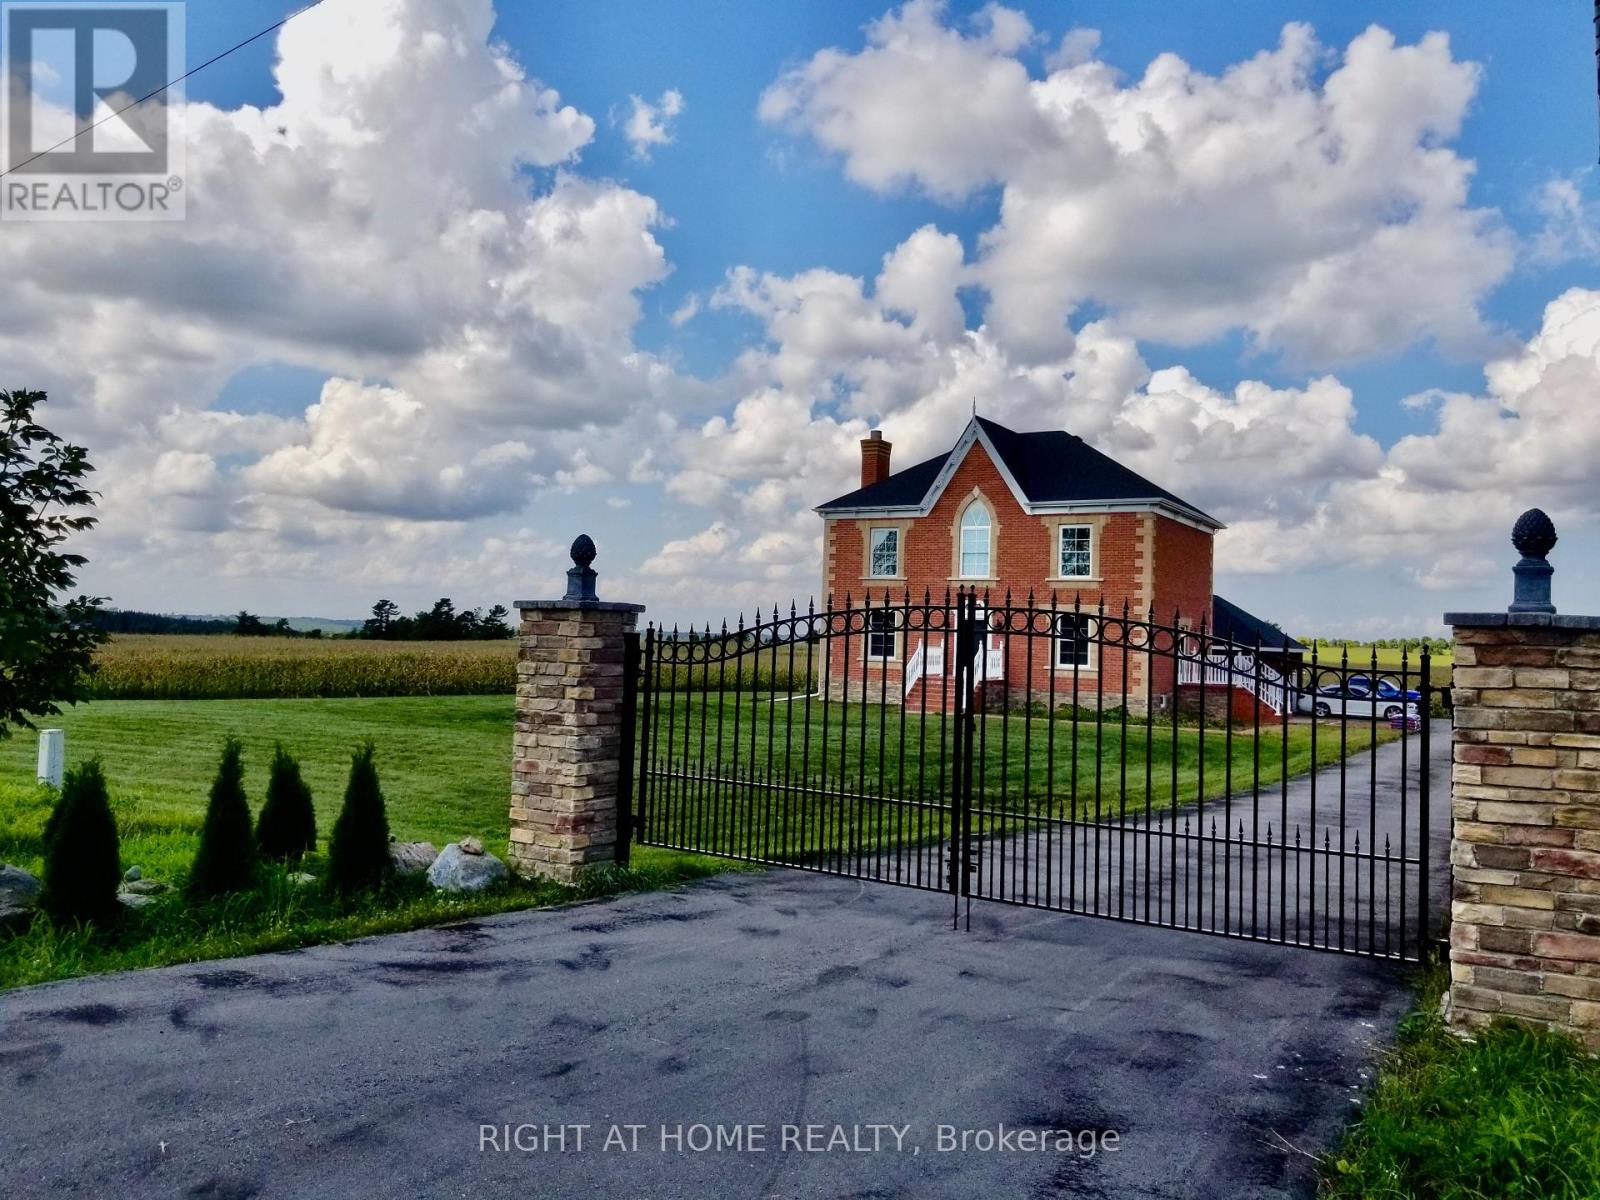
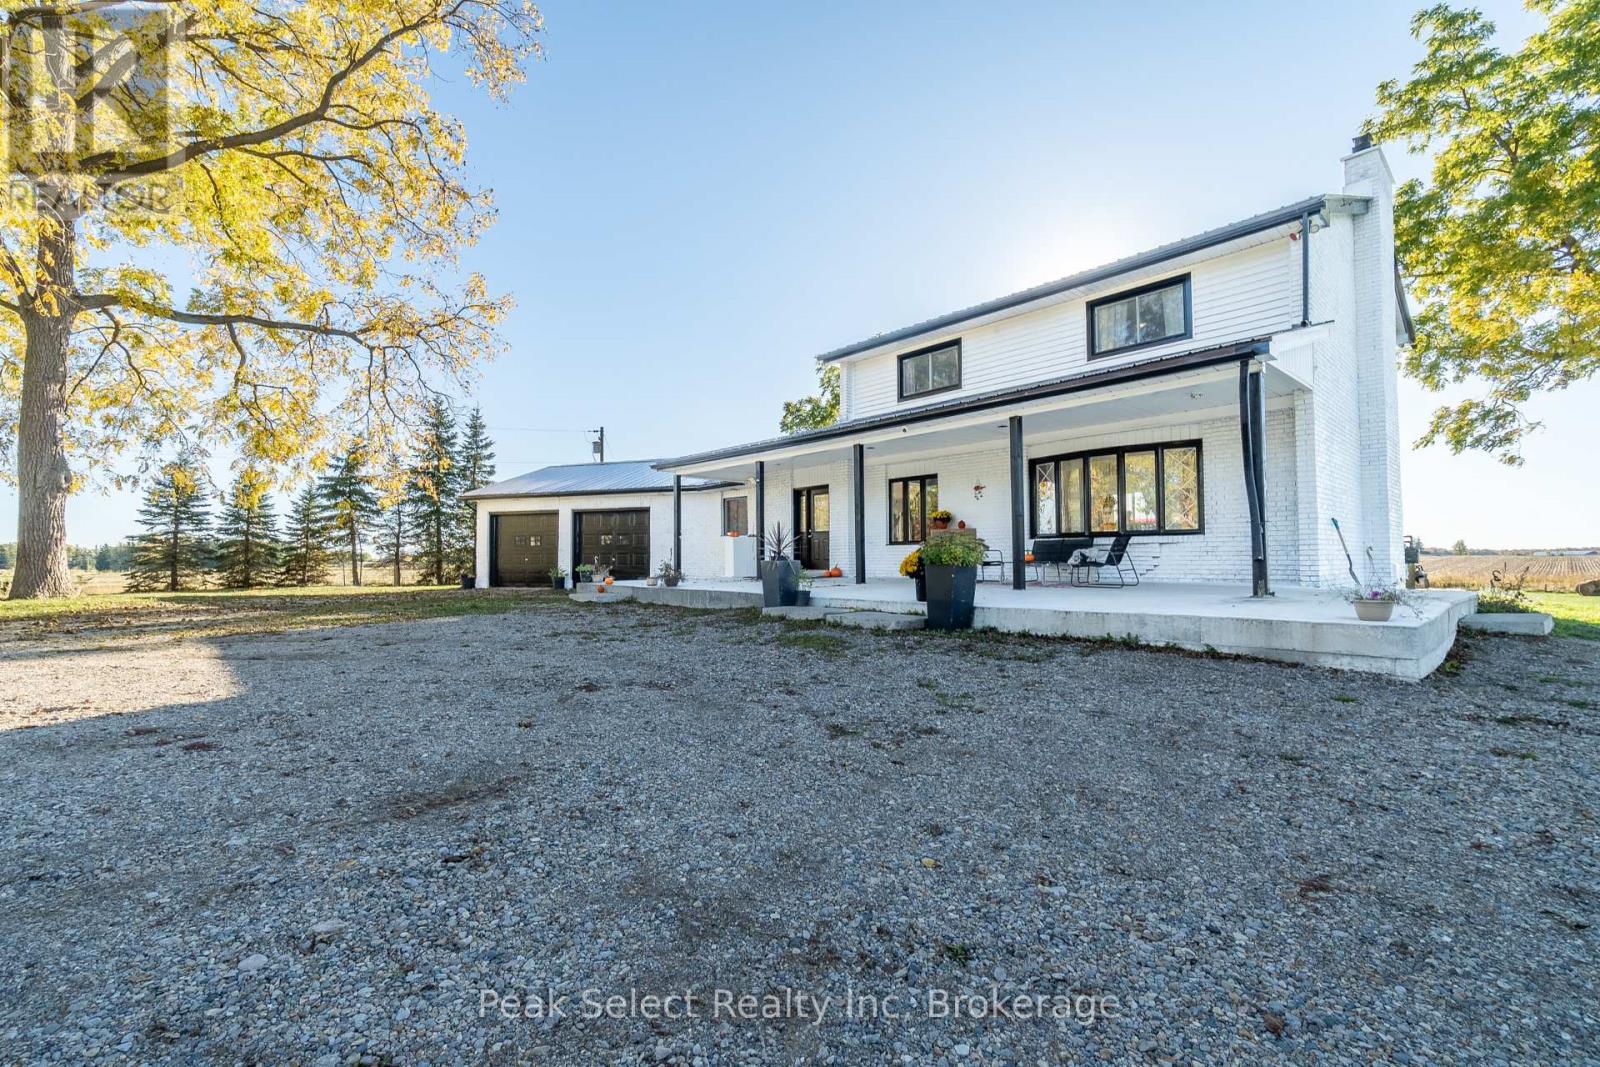
Stunning Custom Home on Nearly 1 Acre with Unobstructed Views, its newly built in 2015! This elegant residence features 9-ft ceilings on both floors, spacious living & dining rooms with a wood-burning fireplace, and an open-concept chefs kitchen with quartz countertops, center island, and walk-out to a private backyard perfect for family living and entertaining. Main floor offers a versatile bedroom/office. Upstairs includes 4 bedrooms & 2 baths with a luxurious primary suite. Large windows throughout provide abundant natural light, seamless north-south airflow, and breathtaking year-round views. Conveniently located within walking distance to a public school, community Centre, and convenience store. Close to coffee shops, banks, wineries, trails, golf, shopping, dining, and all Uxbridge amenities. Easy access to Hwy 404.A must-see home combining comfort, convenience, and serene country living! (id:15069)
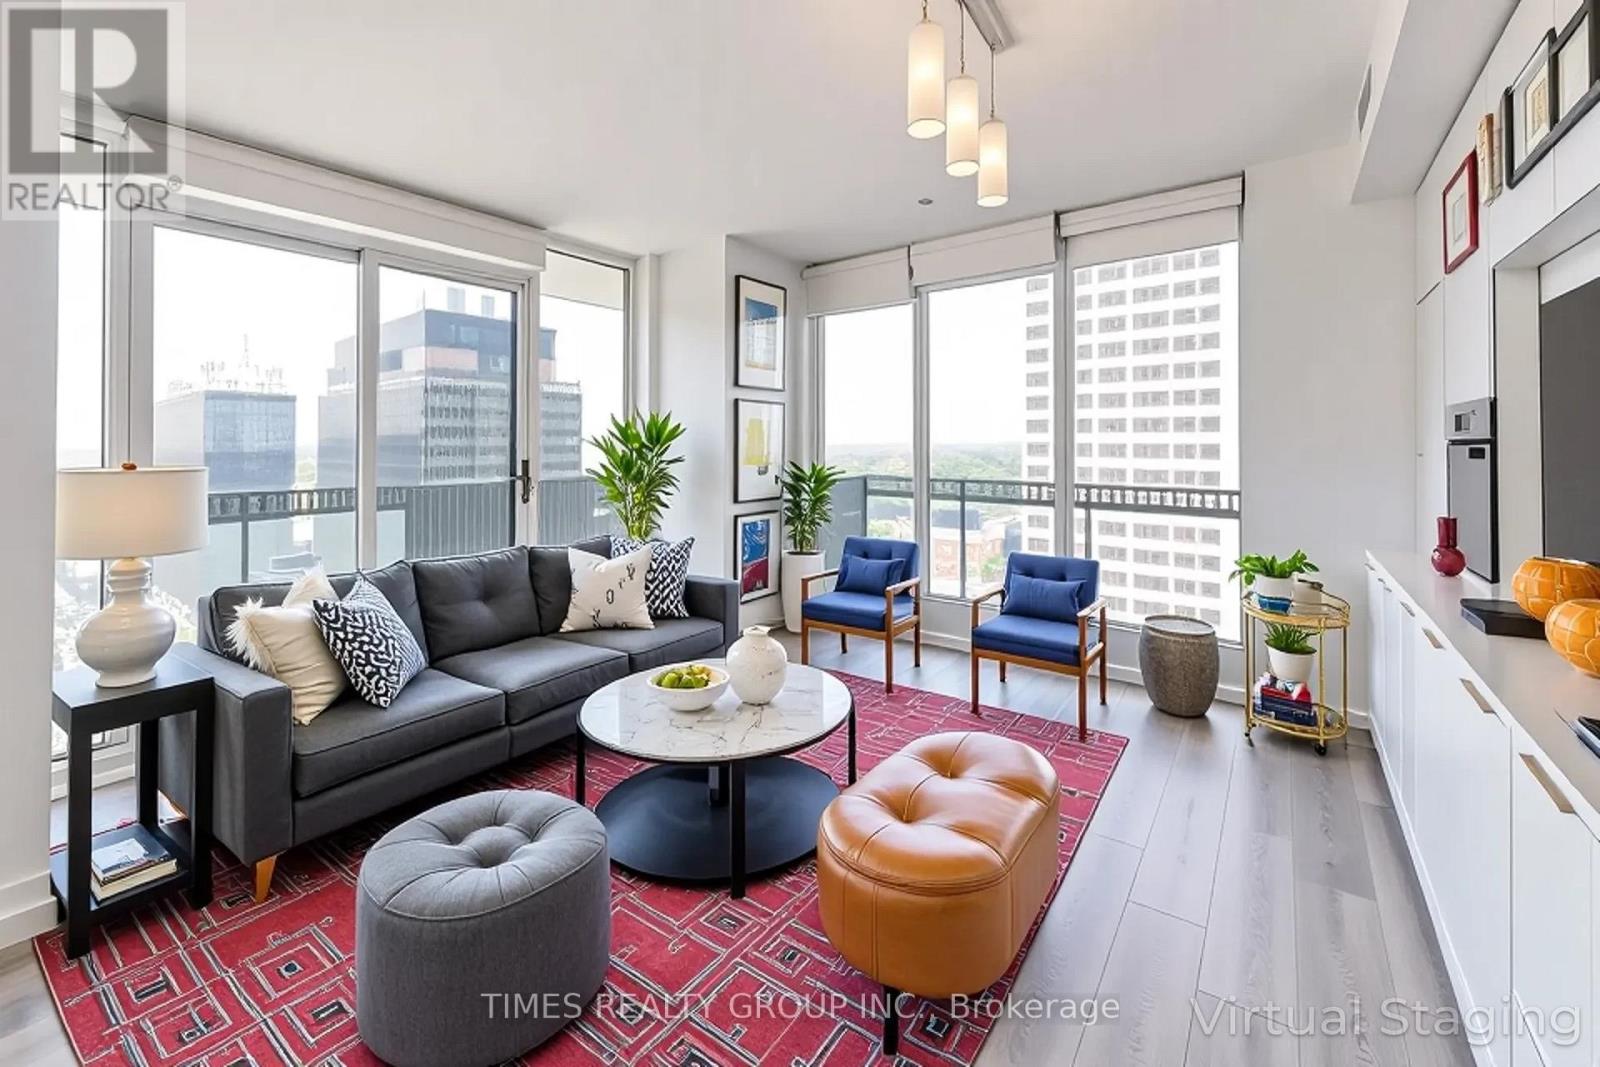
Coveted unit at the Prestigious E Condos now available. Two bedroom plus den, Two full baths, roomy 734 sq ft interior with a 257 sq ft gorgeous wraparound balcony. Extended ceiling heights of approximately 9 ft. in principal rooms, and floor to ceiling windows. Unobstructed southwest-facing panoramic views. Modern kitchen with built-in appliances. Spectacular 30-ft high lobby with concierge and extensive amenities designed by internationally-renowned and award-winning interior design firm, Mike Niven Interior Design. Amenities located on the 4th and 31st floors.The 4th floor amenities include party room with lounge areas, International gourmet kitchen, dining room with separate kitchen, fitness centre and boxing studio. 4th floor amenities also feature technology lounges and wrap around outdoor terrace with BBQ dining, fireside lounge, sun deck, yoga and stretching areas.The 31st floor amenities include a glass pool with cantilevered eFinity terrace and glass bridges, private seating areas, a pool bar, separate saunas, men's and women's change rooms and guest suites. Unit includes 1 parking spot. Tenanted unit. Photos virtually staged. The ultimate in prime midtown, steps to the best of shopping, dining, and theatre in Toronto! (id:15069)

Situated within the peaceful and picturesque Share Co-Operative community, welcome to cottage number 6 in the distinguished "Pinegrove Owners" neighbourhood. This rare seasonal retreat presents a wonderful opportunity to create your own personal sanctuary in the tranquil setting of Lake Ontario. The charming two-bedroom, one-bath cottage features a delightful enclosed porch and offers the perfect space for weekend getaways. Enjoy direct water access for swimming and paddle crafts, ensuring countless moments of relaxation. Pinegrove stands out with the most affordable maintenance fees, taxes, share buy-in, and lease values, making it an excellent investment for those seeking value. Revel in the expansive yard space and breathtaking views of the sparkling waters and Toronto skyline, along with the serene starry skies. Immerse yourself in the rich history and renowned culinary offerings of Niagara-on-the-Lake, and transform this exceptional property into your very own retreat. This is a truly unique opportunity with endless potential. (id:15069)
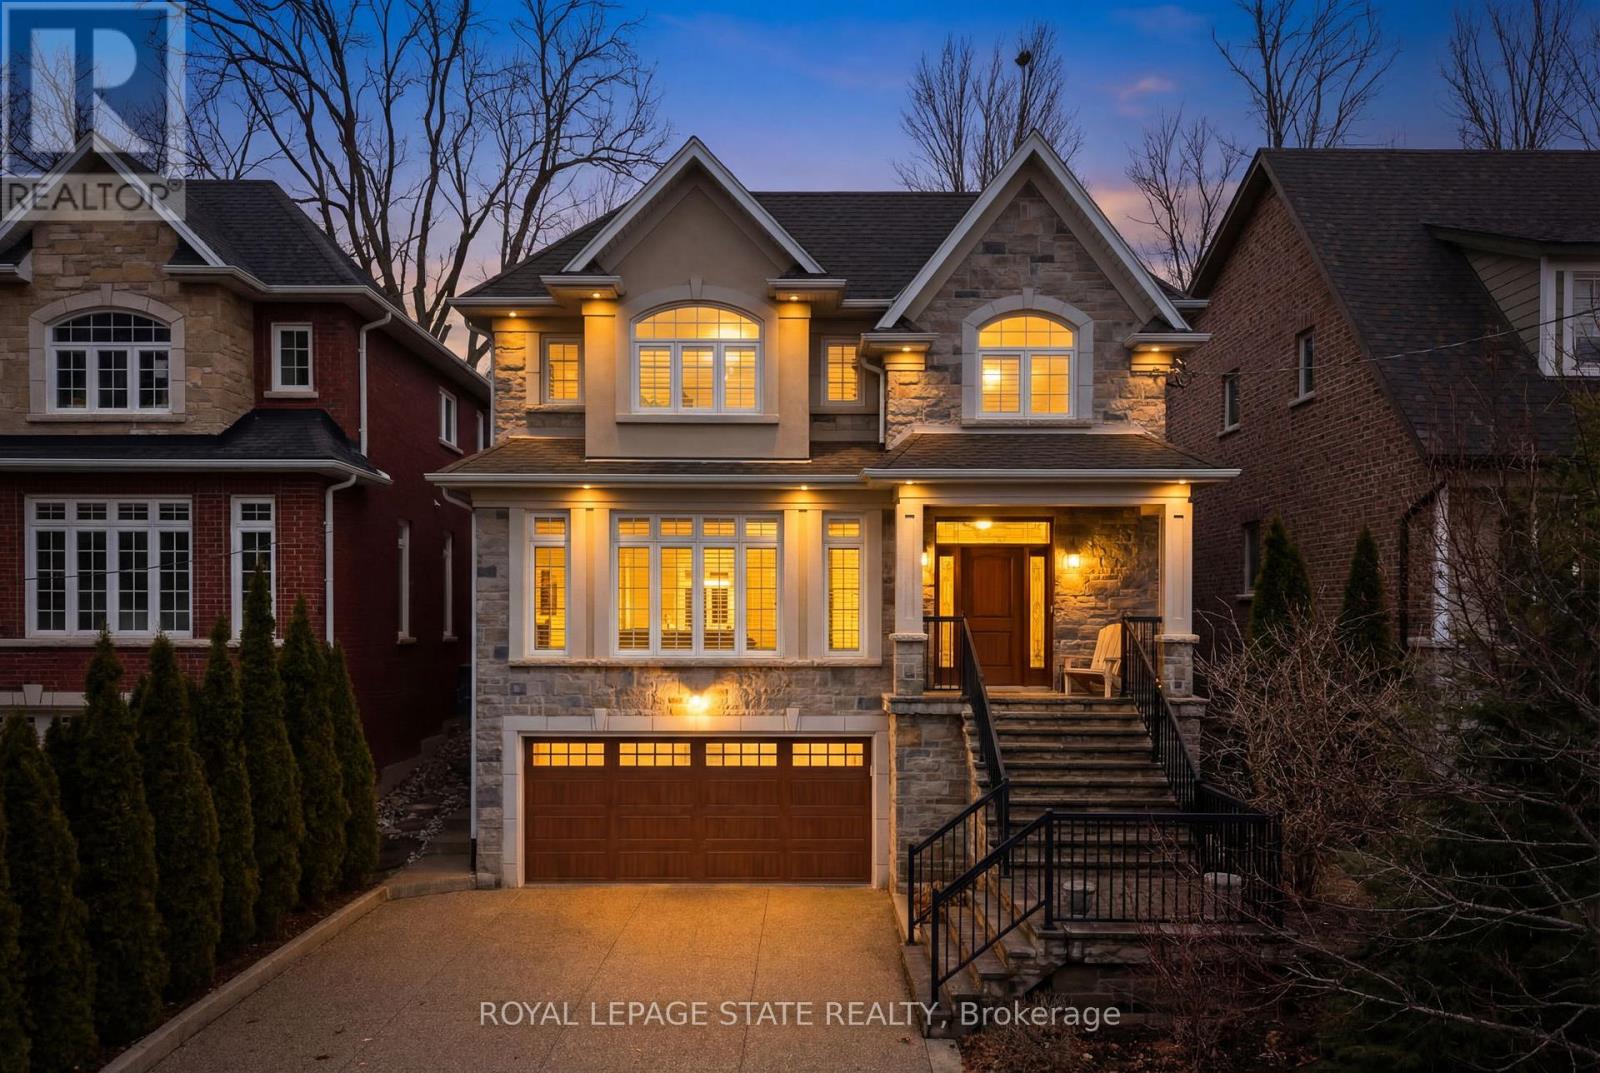
Tucked away on a quiet street in prestigious Olde Dundas, this solid stone Neven-built home sits on a rare ravine lot overlooking Sydenham Creek and protected conservation lands. It provides a level of privacy that's hard to find, paired with timeless design and quality craftsmanship throughout. Inside, you'll find 10-foot coffered ceilings, rich hardwood floors, and custom millwork that create a warm yet elevated feel. Large windows bring in natural light and frame peaceful forest views, making the main living and dining areas perfect for both everyday living and entertaining. The kitchen is truly the heart of the home, featuring a gas Viking range with built-in ovens, plenty of workspace, and a layout that just makes sense for anyone who loves to cook and gather. Upstairs, there are two spacious primary suites, each with its own spa-like ensuite and walk-in closet. Whether it's for guests, extended family, or your own private retreat, the flexibility here is a standout feature. A built-in dumbwaiter adds convenience between levels, while thoughtful details like the heated double garage and concrete driveway, walkway, and patio speak to the quality of the home. The fully finished lower level provides even more space with a bedroom, full bath, recreation area, and separate entrance, ideal for in-laws, guests, or future suite potential. Surrounded by nature and just a short walk to trails, Dundas Driving Park, top-rated schools, and the shops and cafés of downtown Dundas, this is a home that provides both privacy and walkability in one of the area's most sought-after locations. (id:15069)
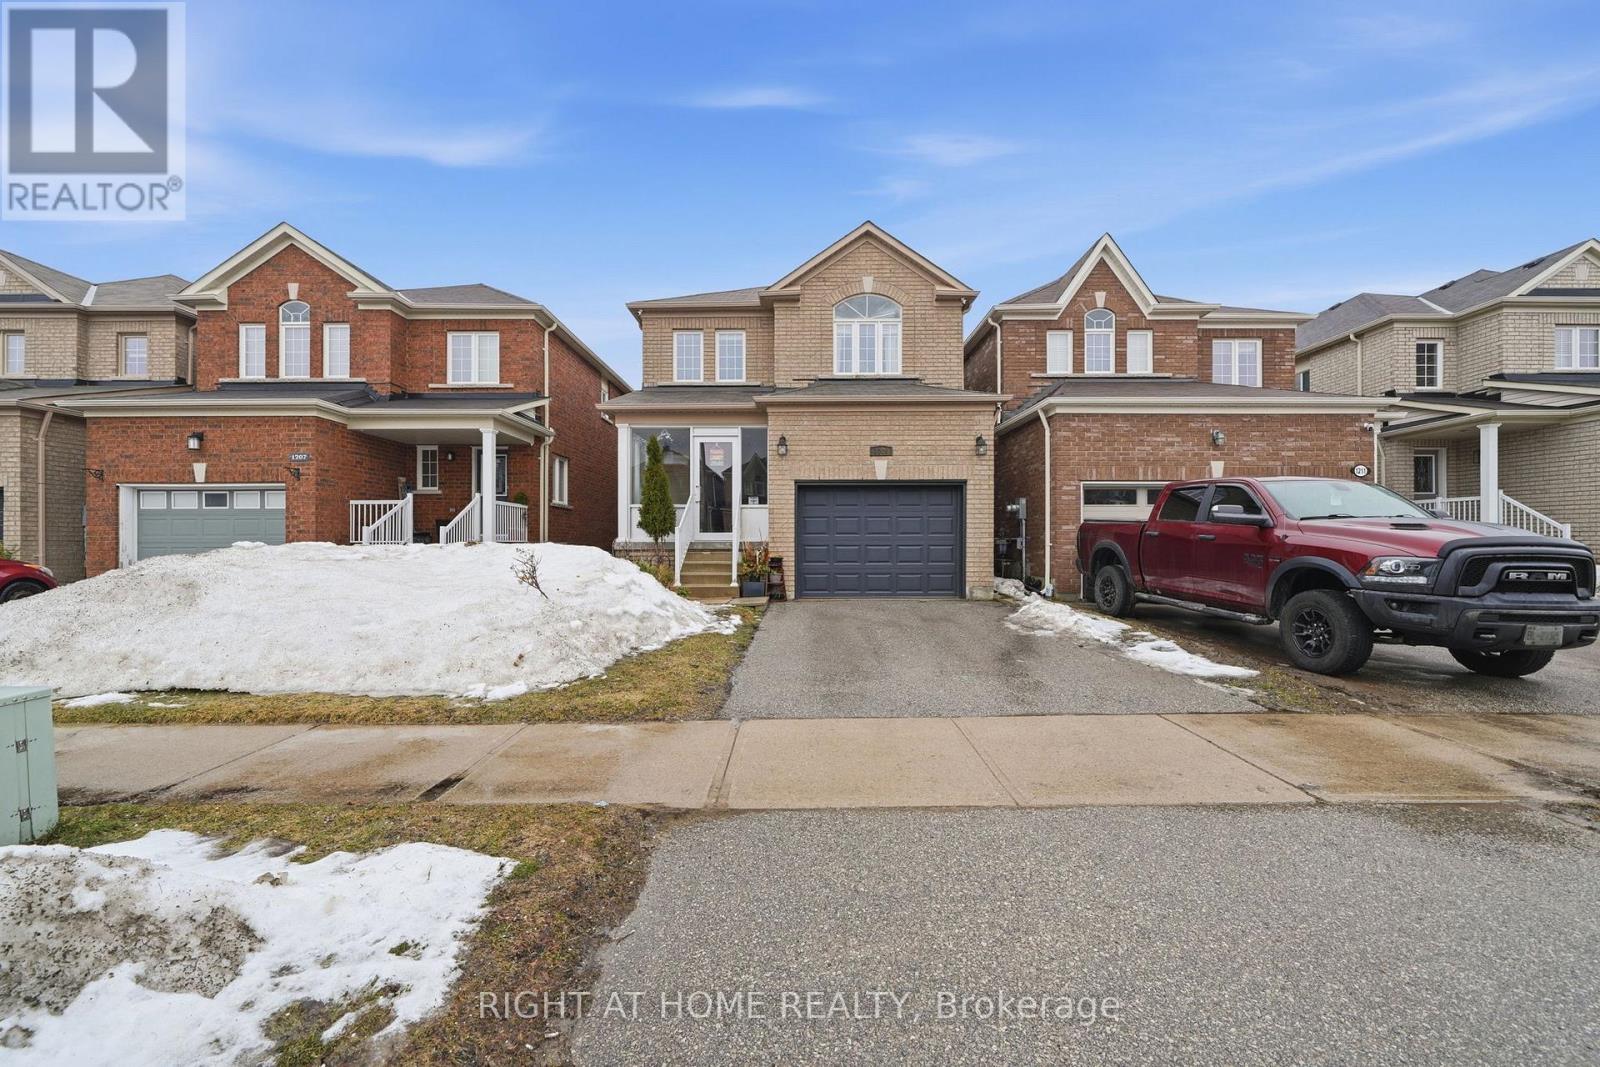
Welcome to your next chapter in the heart of Alcona! Whether you're upsizing, downsizing, or investing, this family-friendly street offers the perfect place to call home. Just a short walk to schools, parks, shopping, and the beautiful beaches of Lake Simcoe, this growing community truly has it all.This well-maintained home features 4+1 bedrooms and 4 bathrooms, including an extra bedroom in the fully finished basement-perfect for guests, extended family, or a home office.Step inside through the custom wide front door and be welcomed by an abundance of natural light. The main floor is designed for both entertaining and everyday living, featuring a bright kitchen with clean white cabinetry, tasteful backsplash, gas range, and a center island with breakfast bar. The eat-in kitchen flows seamlessly into the living room, creating a warm and inviting space where everyone can gather.Walk out through the sliding doors to your private backyard with southern exposure-ideal for BBQs, relaxing, or hosting friends. A newly added pathway at the back enhances both function and curb appeal. Enjoy added comfort with an enclosed balcony, offering a cozy space to unwind.Featuring hardwood and laminate flooring throughout all three levels, updated bathrooms, and convenient main floor laundry, this home is move-in ready. With front and rear outdoor patio spaces, it offers the perfect blend of comfort, style, and functionality.Don't miss your opportunity to own in one of Alcona's most desirable communities-just move in and enjoy! ** This is a linked property.** (id:15069)
Welcome To 11 Darren Rd!! A Wonderfully Well Maintained Home** A Masterly Finished LEGAL Basement Apartment!!! Both Public and Catholic Schools Within Walking Distance*** Grocery And Restaurants With A Ton Of Other Amenities Within Walking Distance!!! A Beautiful Cathedral Ceiling in the Family Room And Sky Lights Really Brighten Up The Whole Home***An Office On The Main Floor Offers A Suitable Work-From-Home Lifestyle. ***Two Separate Laundry One On The Main For Your Convenience And Separate Laundry In The Basement*** (id:15069)

5 Elite Reasons To Own This Luxurious Boutique-Style Condo At Station Park! Welcome To 15 Wellington Street South, Unit 708, Kitchener - A Stunning 2-Year-New Condo Offering 1 Bedroom + Den, 1 Bathroom, 1 Parking, And 1 Locker In One Of Downtown Kitchener's Most Vibrant And Fast-Growing Communities. 1. Unbeatable Location - Situated In The Heart Of Kitchener's Innovation District, This Is A True Commuter's Paradise. Just Steps To Kitchener GO Station, LRT, Google, Deloitte, KPMG, Victoria Park, Grand River Hospital, And The University Of Waterloo School Of Pharmacy. Urban Convenience Truly Does Not Get Better Than This. 2. Stylish Modern Kitchen - Enjoy A Beautifully Designed Kitchen Featuring Stainless Steel Appliances, Quartz Countertops, Elegant Backsplash, And Ample Cabinetry, Offering The Perfect Blend Of Style, Function, And Storage. 3. Bright Open-Concept Living - Thoughtfully Designed With Approximately 705 Sq. Ft. Of Total Living Space (655 Sq. Ft. Interior + 50 Sq. Ft. Balcony), This Unit Features 9-Ft Ceilings, Premium Laminate Flooring Throughout, In-Suite Laundry, And A Walk-Out Balcony That Adds To The Airy, Modern Feel. 4. Spacious Bedroom + Versatile Den - The Generous Primary Bedroom Offers A Large Window And Walk-In Closet, While The Separate Den Provides Flexible Space Ideal For A Home Office, Study Area, Or Guest Space. 5. Exceptional Lifestyle Amenities - Station Park Offers An Unmatched Amenity Experience Including A Two-Lane Bowling Alley With Lounge, Swim Spa And Hot Tub, Fully Equipped Fitness Centre, Yoga/Pilates Studio, Peloton Studio, Dog Washing Station/Pet Spa, And Snail Mail Smart Parcel Locker System For Secure Deliveries And Added Convenience. No Carpet. Boutique Luxury. Prime Urban Location. Exceptional Amenities. A Rare Opportunity To Own In One Of Kitchener's Newest And Most Exciting Condo Communities. A Must See! https://tours.hbphoto.ca/IUakU4S9w?branded=0 (id:15069)
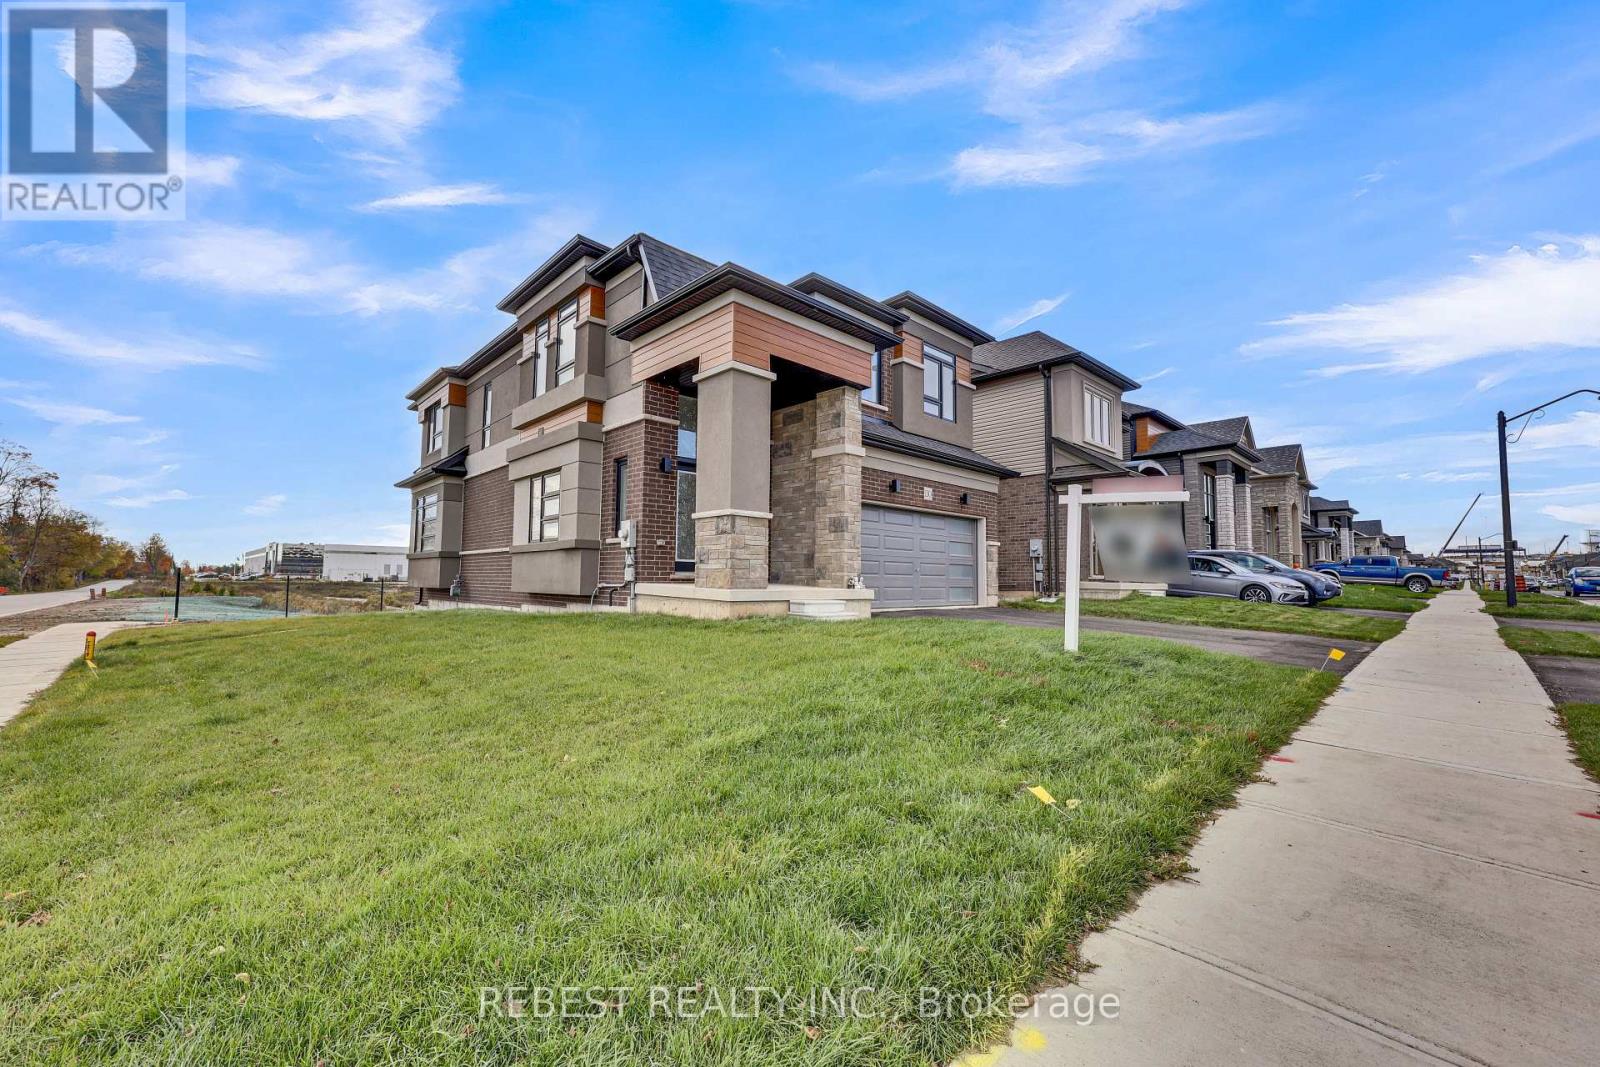
Right off Highway 403!Welcome to 1 year old Highly upgraded Ravine corner lot with pond view in Canada's Prettiestlittle town - Paris.Approximate 2566 sq feet of above ground Elevation C Brick, stone and stucco house with builtin kitchen and appliances.4 Bedrooms, 2.5 Washrooms with Additional Den on the main Floor that can be used an office orformal living.Premium Hardwood on Main FloorKitchen has upgraded high gloss 41 inch cabinets with soft close feature and breakfast bar.Entire house has 12*24 upgraded tiles. Brand new Top of the line appliances.Brand New Heat Pump is owned and saves energy in winters. Water softener is owned.Electric car charger point is installed for EV users.BEST LOT in the entire sub - division with maximum premium paid for it.The backyard pond view is serene and great for families and kids.Close to Schools, Parks and Brant Sports Complex.2 mins drive to plaza's with new development coming even closer.Right off Highway 403! Welcome to 1 year old Highly upgraded Ravine corner lot with pond view in Canada's Prettiest little town - Paris. Approximate 2566 sq feet of above ground Elevation C Brick, stone and stucco house with built in kitchen and appliances. 4 Bedrooms, 2.5 Washrooms with Additional Den on the main Floor that can be used an office or formal living.Premium Hardwood on Main Floor Kitchen has upgraded high gloss 41 inch cabinets with soft close feature and breakfast bar. Entire house has 12*24 upgraded tiles. Brand new Top of the line appliances. Brand New Heat Pump is owned and saves energy in winters. Water softener is owned. Electric car charger point is installed for EV users. BEST LOT in the entire sub - division with maximum premium paid for it. The backyard pond view is serene and great for families and kids. Close to Schools, Parks and Brant Sports Complex. 2 mins drive to plaza's with new development coming even closer. (id:15069)
Tucked away just minutes northwest of St. Marys, this inviting country property offers the perfect blend of peaceful rural living and space for a growing family. Set on just over 10 acres in beautiful Southern Perth County, the home sits privately surrounded by mature trees and open green space, creating a setting that feels both serene and spacious.Inside, the home features a bright open-concept kitchen and dining area, recently updated and filled with natural light from a large picture window overlooking the front yard. The thoughtful layout includes a convenient mudroom and laundry area with access to the attached double garage-perfect for busy family life.Upstairs you'll find four comfortable bedrooms and a beautifully renovated three-piece bathroom, providing plenty of room for family and guests. The finished lower level offers additional living space with a cozy rec room complete with a freestanding fireplace and wood bar, a home gym area, and a storage room with direct garage access.Step outside and enjoy the wide-open space that makes country living so special-room for kids to explore, family gatherings, and peaceful evenings taking in the unobstructed sunset views.Adding incredible versatility to the property is a large heated 40' x 40' detached shop with high-clearance ceilings and a roll-up door, plus an attached 40' x 24' workshop featuring running water, a compost toilet, and office space with kitchenette-ideal for hobbies, a home-based business, or extra workspace.A rare opportunity to enjoy the privacy of rural living while still being just a short drive from town amenities. This is the kind of property where families can truly settle in, spread out, and enjoy everything country life has to offer. (id:15069)
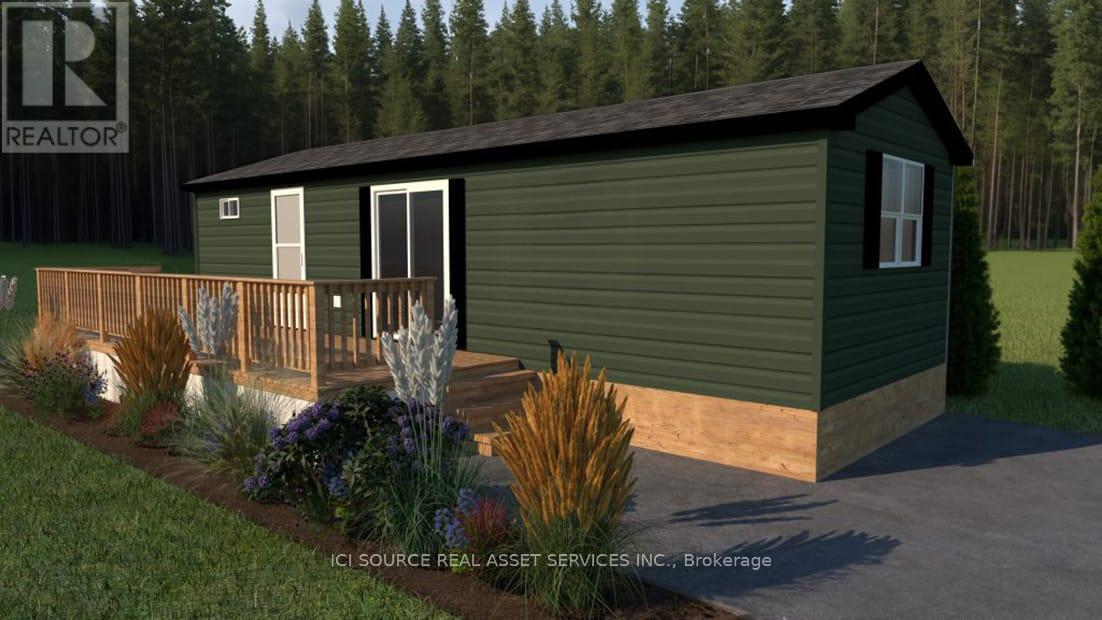
INTRODUCING THE GETAWAY! Big Cottage Dreams. Our most affordable resort cottage, perfect for first-time buyers or families just starting their vacation ownership journey. Priced irresistibly, this charming 2-bedroom, 1-bathroom resort cottage comes fully furnished and move-in ready, offers 396 square feet of bright, beautiful space to enjoy spring, summer, and fall across any Great Blue Resort. With financing available your dream of cottage ownership is closer than ever. Whether you're escaping the city for weekends or spending entire seasons lakeside, this brand-new resort cottage model is your affordable key to 3-season resort vacation living. *For Additional Property Details Click The Brochure Icon Below* (id:15069)
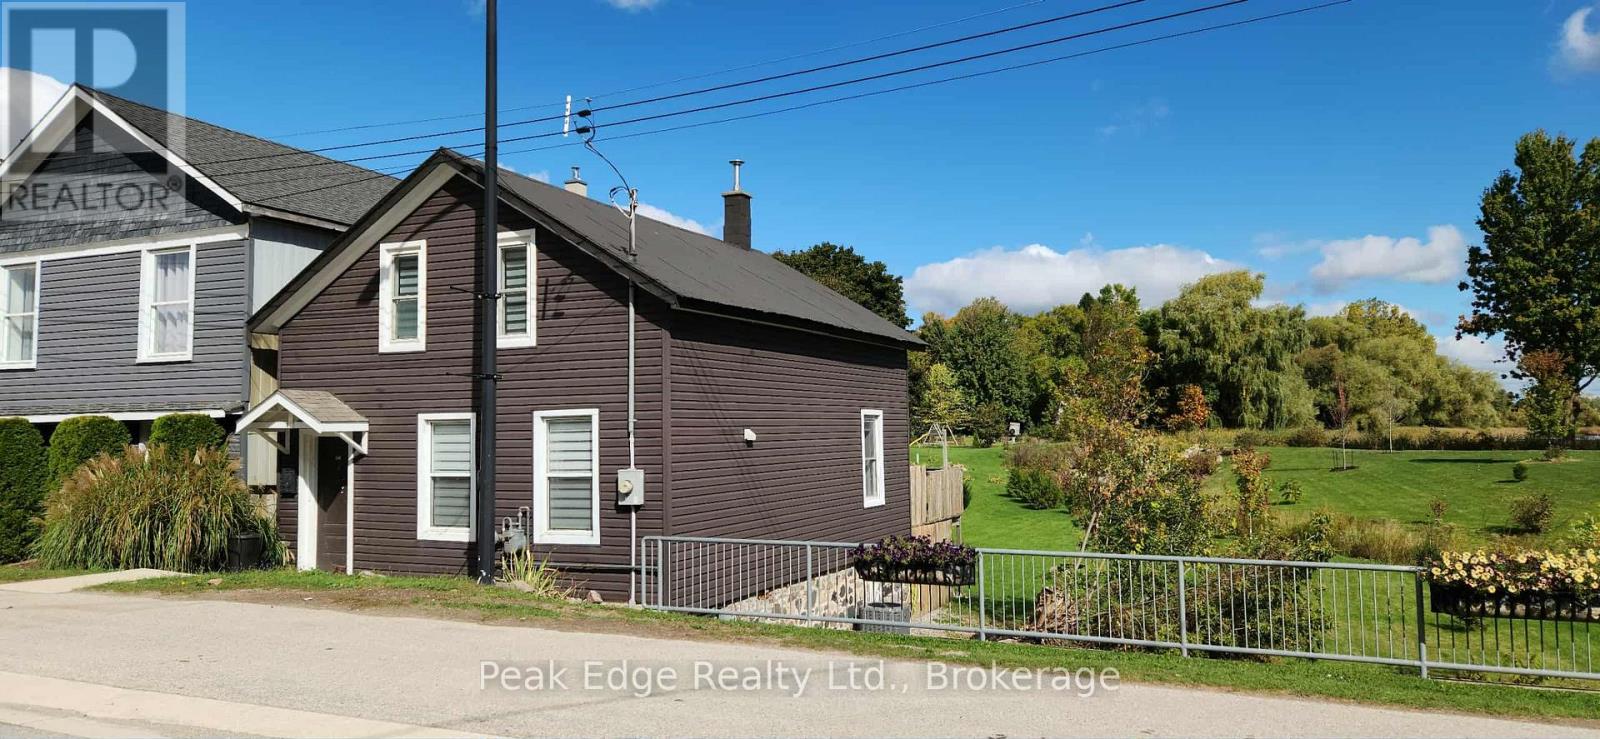
Excellent First Time Buyers Home or Rental Property. This 3 bedroom, 2 bathroom home has had many updates. The furnace and central air were new in 2023. The kitchen cabinets are modern and both bathrooms have been updated including a soaker tub on the second level. The living room has a patio door that leads out to a deck, perfect for barbequing. Although there currently is no parking spaces there is room in the yard to add some with access through a registered right away. This home is move in ready. Why rent when this affordable option is available? (id:15069)
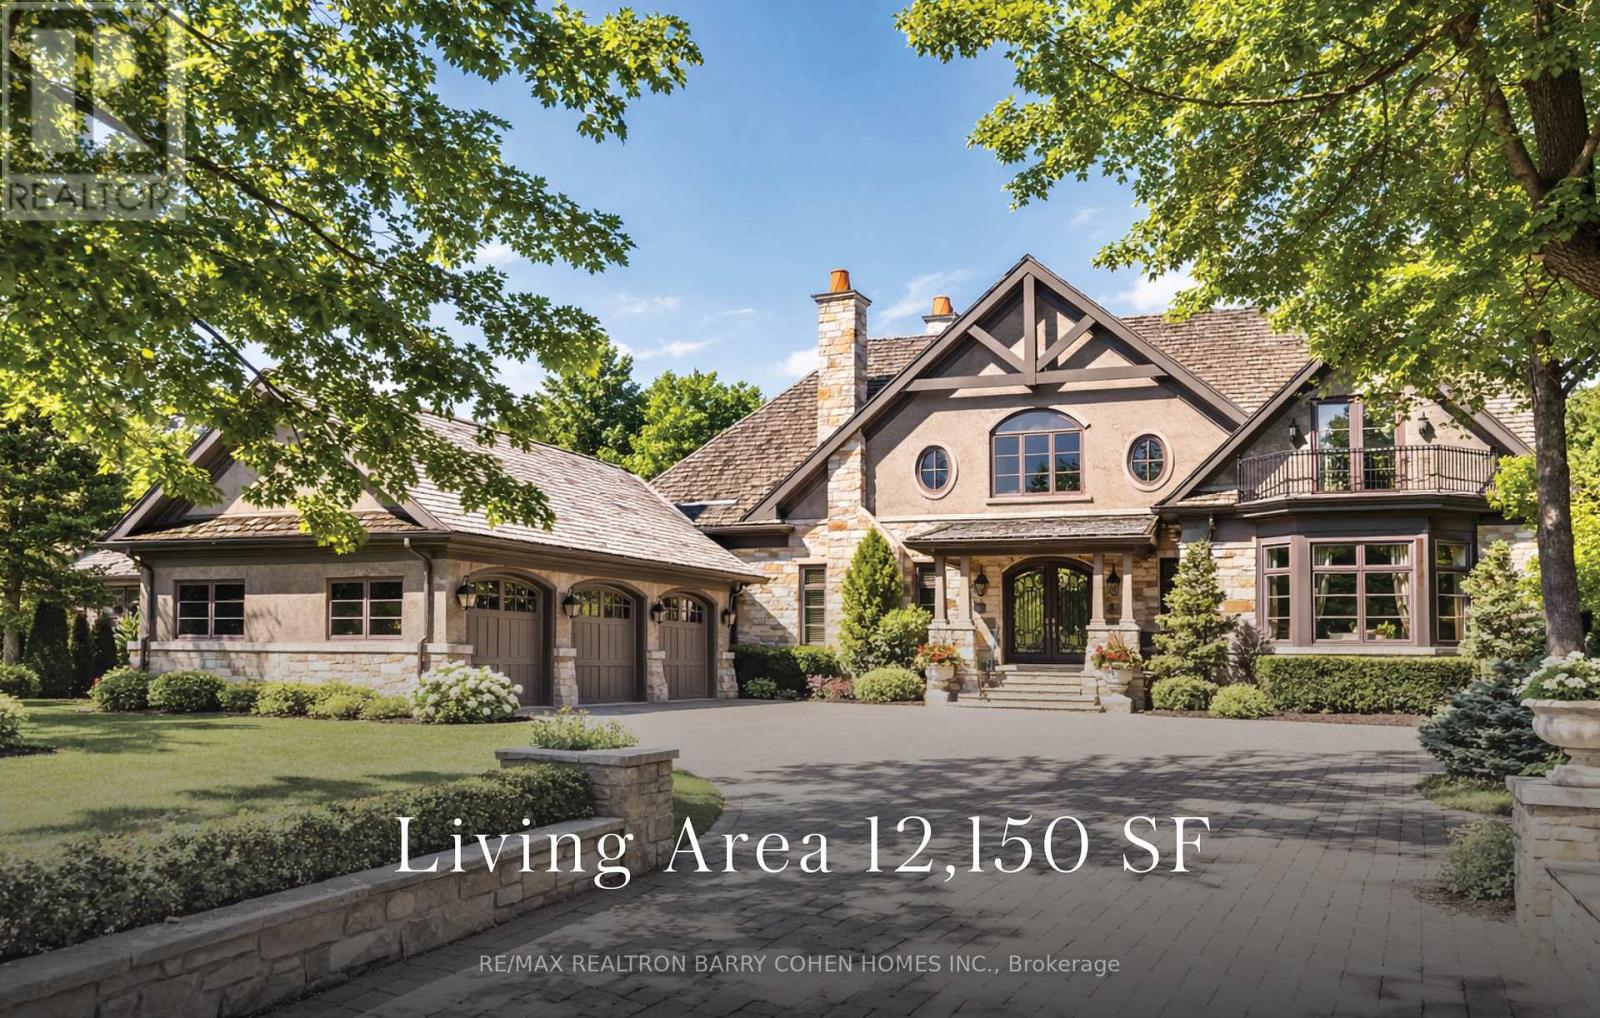
Landmark Estate Backing Onto The Prestigious Thornhill Golf And Nestled On Its Expansive South-Facing Lot. Towering Mature Trees For Ample Privacy. A Masterclass In Timeless Elegance And Craftsmanship With Striking Limestone Exterior & Cedar Shake Roof. Opens To A Grand Foyer With Majestic Cathedral Ceiling Soaring to a Breathtaking Height of Over 18 Feet, Custom Wall Paneling, Heated Natural Limestone Floors And Crown Molding. The Main Level Offers 11' Ceilings, Formal Living & Dining Rooms, Private Office Complete With Floor To Ceiling Wood Panelling and Gas Fireplace, Chef's Gourmet Kitchen With Custom Cabinetry, Natural Stone Countertops Complete in Leathered Finish, Wolf Appliances, Limestone Floors With Elegant Marble Inlays, Walk-in Pantry, Breakfast Area and Walk-out to Rear Gardens. The Family Room Impresses With Grand Atrium Ceilings, Flooded W/ Natural Light, Custom Built-Ins, And A Dual Fireplace. Heated Floors Enhance The Side Entrance And Powder Rooms. Unparalleled In Grandeur Primary Suite Offers Walk-Out to Terrace, Gas Fireplace, Walk-In Closet W/ Vanity Island, A Spa-Like Bath W/ Heated Marble Floors, His&Hers Vanities, Jacuzzi TubAnd Separate Water Closet. Upper Level Features Three Oversized Bedrooms, Each With Private Ensuites, Custom Closets & 2 Balconies. Walk-Out Lower Level Designed by World Renowned Lori Morris, Features 9' Ceilings,Home Theatre, Games Room, Temp. & Humidity Controlled Wine Cellar (1,500 bottles), Guest Suite, Full Spa With Sauna & Shower, Gym W/ Direct Access To The Gardens and Heated Pool. Smart Home Features Incl. Lutron Lighting, Sonos Sound System, Radiant Floor Heating. Full Snow-Melt Systems For Driveway And All Exterior Stone Surfaces. Backyard Oasis Features An Inground Heated Salt Water Pool W/ Cascading Waterfall, Hot Tub, Outdoor Bathroom/Change Room,Lush Gardens, And Resort-Style Amenities. A One-Of-A-Kind Estate With Unparalleled Blend Of Sophistication, Ultimate Privacy And Prestigious Golf Course Setting. (id:15069)