
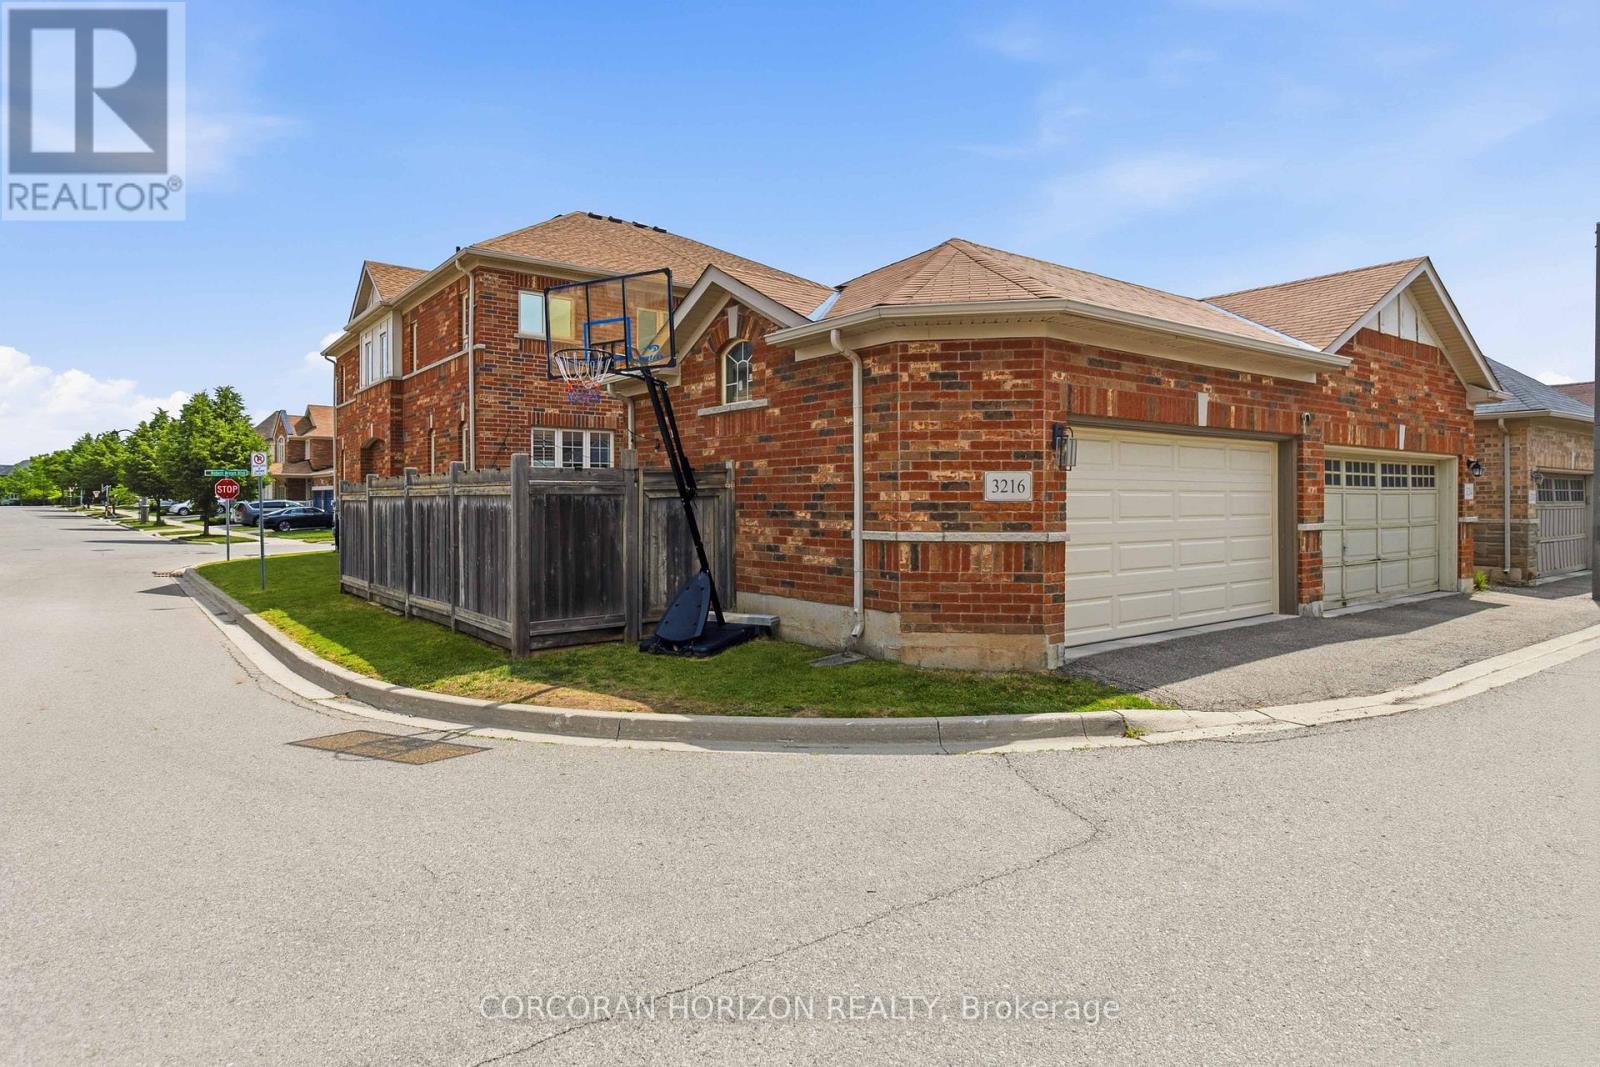
3216 Robert Brown Boulevard Oakville, Ontario L6M 0P2

4 Bedroom
4 Bathroom
1,500 - 2,000 sqft
Fireplace
Central Air Conditioning
Forced Air
$1,199,000
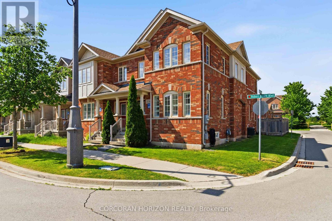
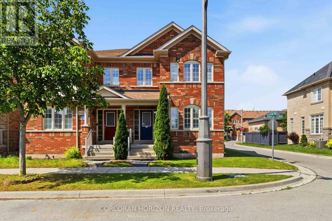
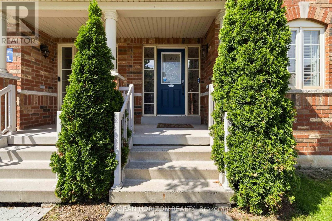
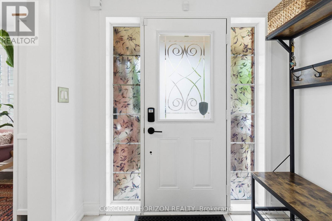
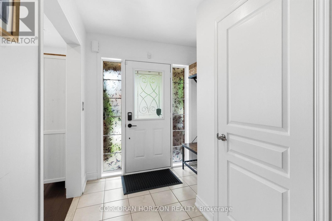
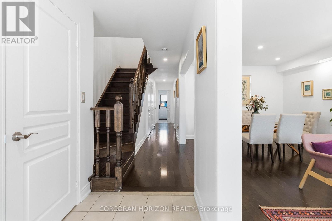
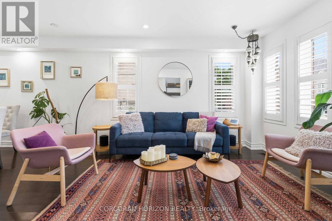
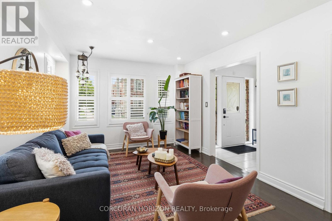
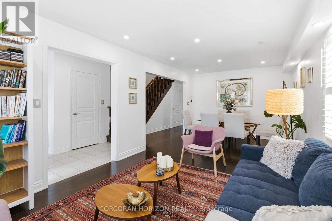
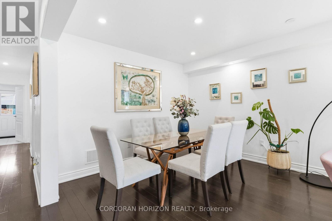
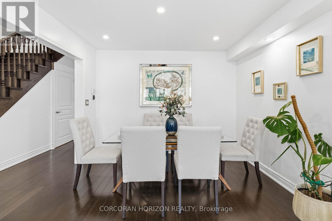
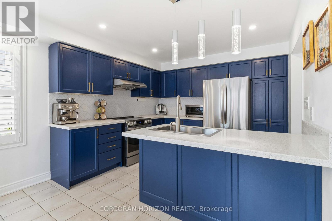
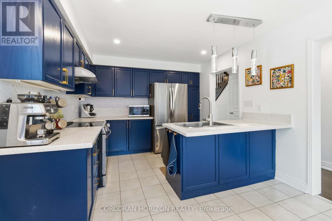
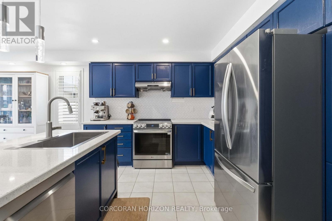
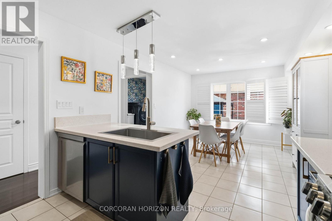
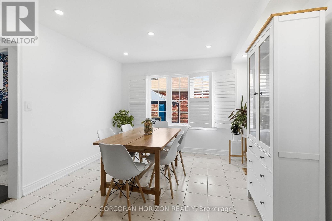
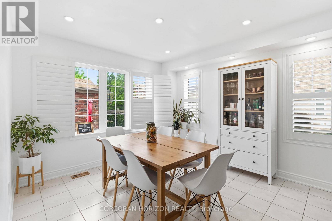
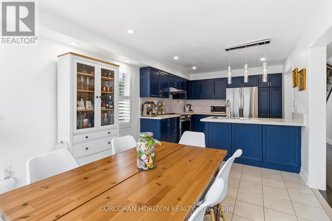
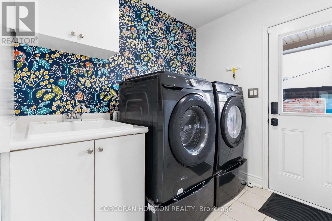
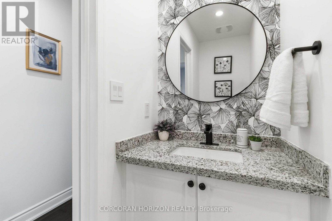
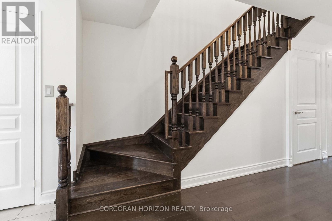
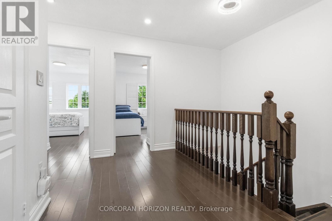
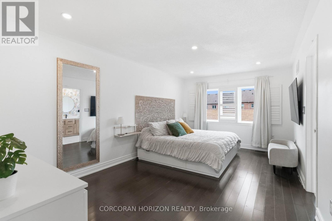
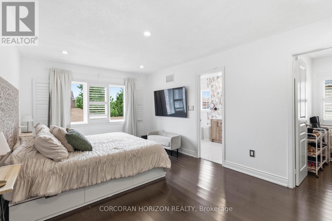
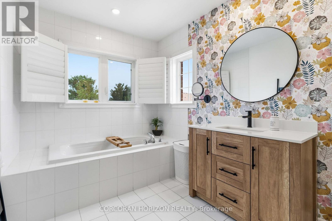
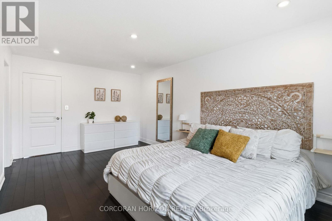
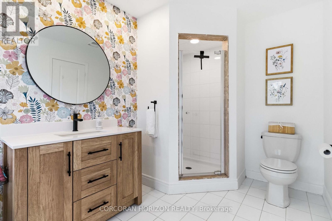
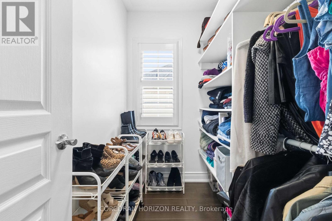
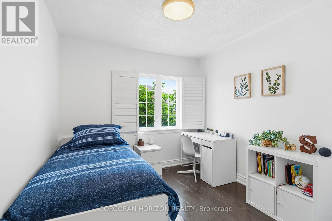
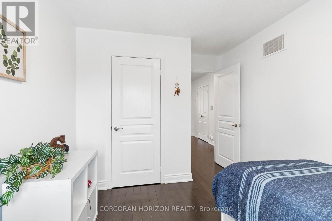
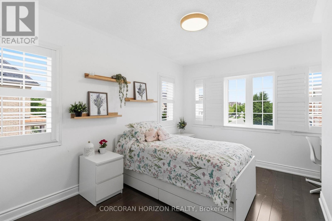
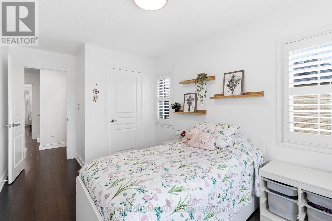
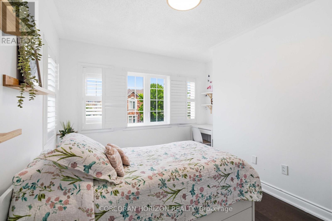
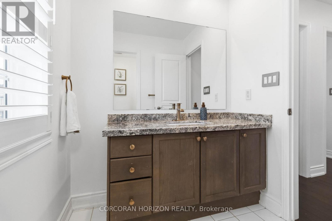
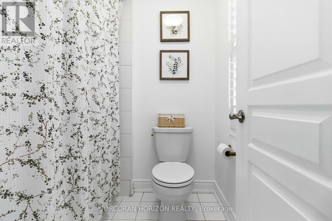
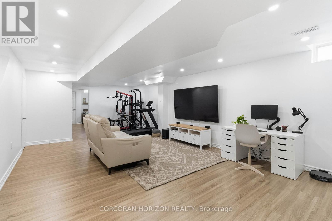
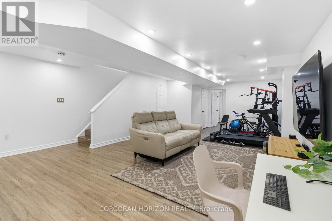
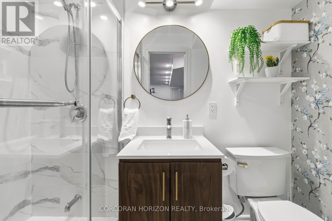
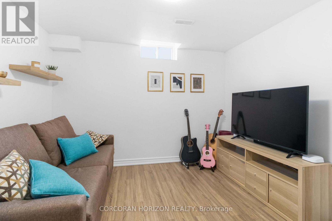
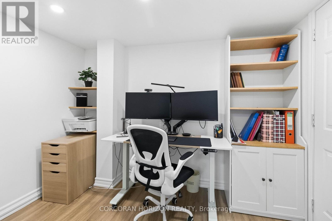
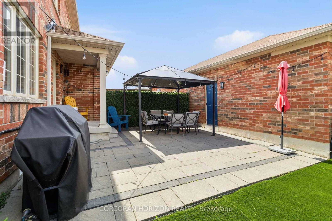
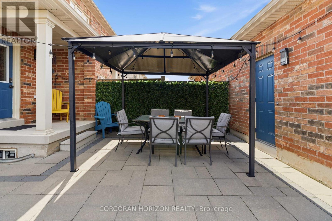
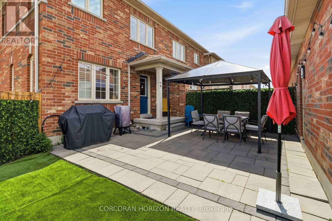
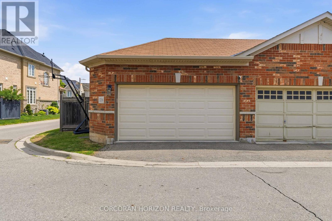
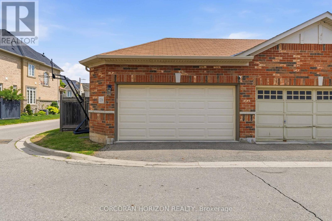
Welcome to 3216 Robert Brown Boulevard in Oakville's Glenorchy neighbourhood. Designed for everyday family life, this home offers a bright kitchen with updated appliances (2024), a separate family room, convenient main-floor laundry, and three spacious bedrooms upstairs. The primary bedroom includes a walk-in closet and private ensuite, while California shutters and pot lights add warmth throughout.The finished lower level includes a fourth bedroom, a three-piece bathroom, and flexible space for a recreation room, home office or gym. Recent improvements include a new roof (2024), insulated smart garage door, EV charger, energy-efficient LED lighting, updated electrical outlets and switches, and wired internet connections on every floor. The hot water tank was replaced in June 2026 and includes digital temperature control. Updated closet systems add useful storage.Enjoy morning coffee on the welcoming front porch, with Sixteen Mile Sports Complex, parks, trails, schools and shopping nearby. With space to come together and room for everyone to make their own, this is a lovely place to feel at home. (id:15069)
Property Details
| MLS® Number | W13592282 |
| Property Type | Single Family |
| Community Name | 1008 - GO Glenorchy |
| Amenities Near By | Hospital, Park, Public Transit, Schools |
| Equipment Type | Water Heater |
| Parking Space Total | 2 |
| Rental Equipment Type | Water Heater |
Building
| Bathroom Total | 4 |
| Bedrooms Above Ground | 3 |
| Bedrooms Below Ground | 1 |
| Bedrooms Total | 4 |
| Age | 6 To 15 Years |
| Appliances | Dishwasher, Dryer, Stove, Washer, Window Coverings, Refrigerator |
| Basement Development | Finished |
| Basement Type | N/a (finished) |
| Construction Style Attachment | Semi-detached |
| Cooling Type | Central Air Conditioning |
| Exterior Finish | Brick |
| Fireplace Present | Yes |
| Flooring Type | Hardwood |
| Foundation Type | Brick, Block |
| Half Bath Total | 1 |
| Heating Fuel | Natural Gas |
| Heating Type | Forced Air |
| Stories Total | 2 |
| Size Interior | 1,500 - 2,000 Sqft |
| Type | House |
| Utility Water | Municipal Water |
Parking
| Detached Garage | |
| Garage |
Land
| Acreage | No |
| Land Amenities | Hospital, Park, Public Transit, Schools |
| Sewer | Sanitary Sewer |
| Size Depth | 98 Ft ,6 In |
| Size Frontage | 25 Ft ,2 In |
| Size Irregular | 25.2 X 98.5 Ft |
| Size Total Text | 25.2 X 98.5 Ft|under 1/2 Acre |
| Zoning Description | Gu |
Rooms
| Level | Type | Length | Width | Dimensions |
|---|---|---|---|---|
| Second Level | Primary Bedroom | 5.4 m | 3.35 m | 5.4 m x 3.35 m |
| Second Level | Bedroom 2 | 3.04 m | 2.8 m | 3.04 m x 2.8 m |
| Second Level | Bedroom 3 | 3.84 m | 2.74 m | 3.84 m x 2.74 m |
| Main Level | Living Room | 6.76 m | 3.35 m | 6.76 m x 3.35 m |
| Main Level | Dining Room | 6.76 m | 3.35 m | 6.76 m x 3.35 m |
| Main Level | Kitchen | 3.35 m | 3.04 m | 3.35 m x 3.04 m |
| Main Level | Eating Area | 3.71 m | 3.35 m | 3.71 m x 3.35 m |
| Main Level | Laundry Room | 2.1 m | 1.8 m | 2.1 m x 1.8 m |
Contact Us
Contact us for more information

This REALTOR.ca listing content is owned and licensed by REALTOR® members of The Canadian Real Estate Association
The trademarks REALTOR®, REALTORS®, and the REALTOR® logo are controlled by The Canadian Real Estate Association (CREA) and identify real estate professionals who are members of CREA. The trademarks MLS®, Multiple Listing Service® and the associated logos are owned by The Canadian Real Estate Association (CREA) and identify the quality of services provided by real estate professionals who are members of CREA. The trademark DDF® is owned by The Canadian Real Estate Association (CREA) and identifies CREA's Data Distribution Facility (DDF®)
September 29 2026 08:06:47
Toronto Regional Real Estate Board
Corcoran Horizon Realty