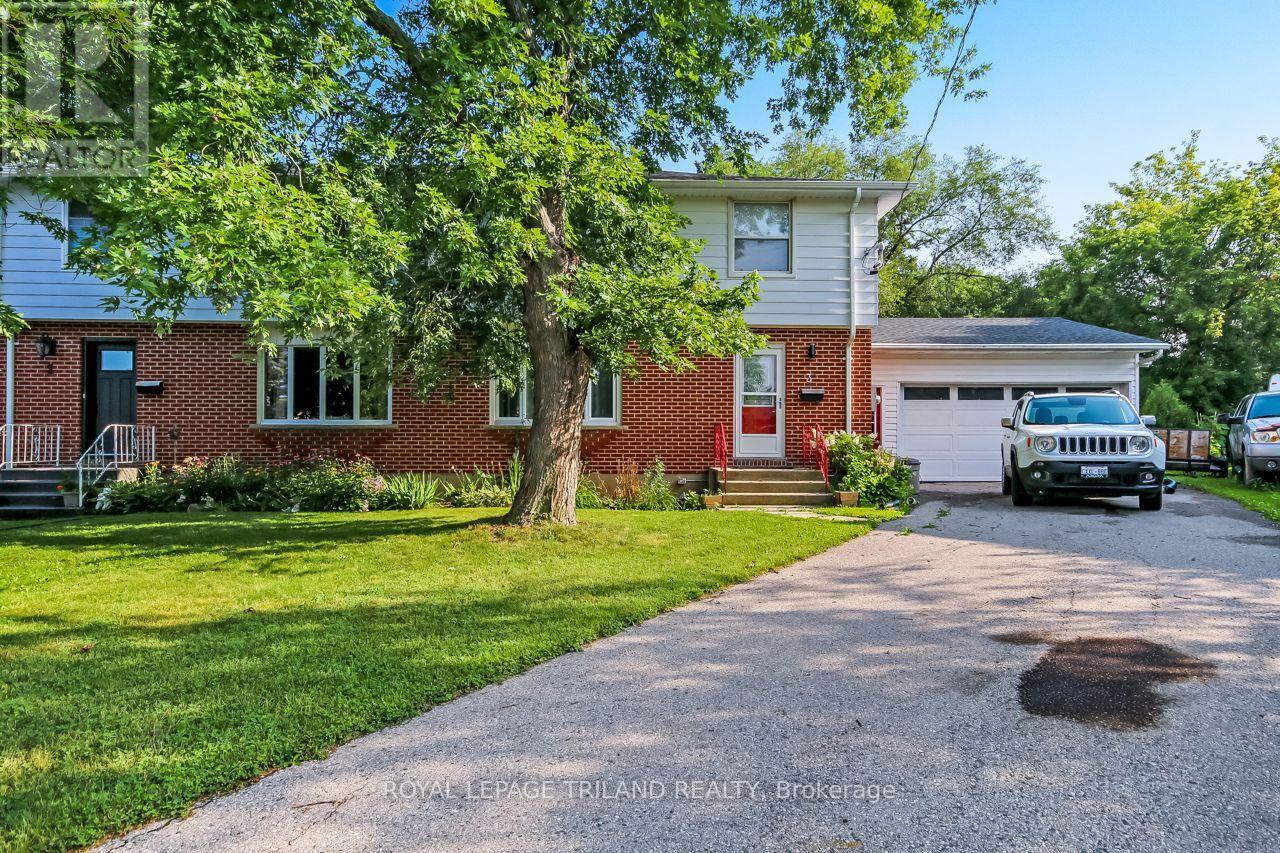
Handyman's paradise 400 ft workshop / garage with 16x7 front overhead power door and rear 8x7 door for vehicle access to backyard with new (25) 30,000 BTU ceiling mounted gas furnace with work benches & shelving & 100 amp dedicated panel with (2) 200 amp plugs. This spacious two-story semi has three bedrooms two and a half baths on an outside corner lot 109.49 ft backyard. Asphalt drive with room for three vehicles plus two in the garage fully landscaped flower bed with sequenced blooming all year. Rear 16 ft by 14 ft deck new in (21) 8 ft by 10 ft wood shed; roof shingles 2016 and all eavestroughs have gutter guards. Main floor brilliant dining room with two skylights 5 floor to ceiling windows with access to deck and massive country kitchen with center island and cabinets all around. Upper level three spacious bedrooms with three-piece cheater-ensuite. Lower level family room with gas fireplace, laundry room plus three piece bathroom with soaker tub for 2 people. Lots of storage. This home is in a quiet neighborhood with bus stop at the end of Gregory place and Forest public school 5-minute walk and central high school 15-minute walk. Move in ready! Pick your closing date! (id:15069)
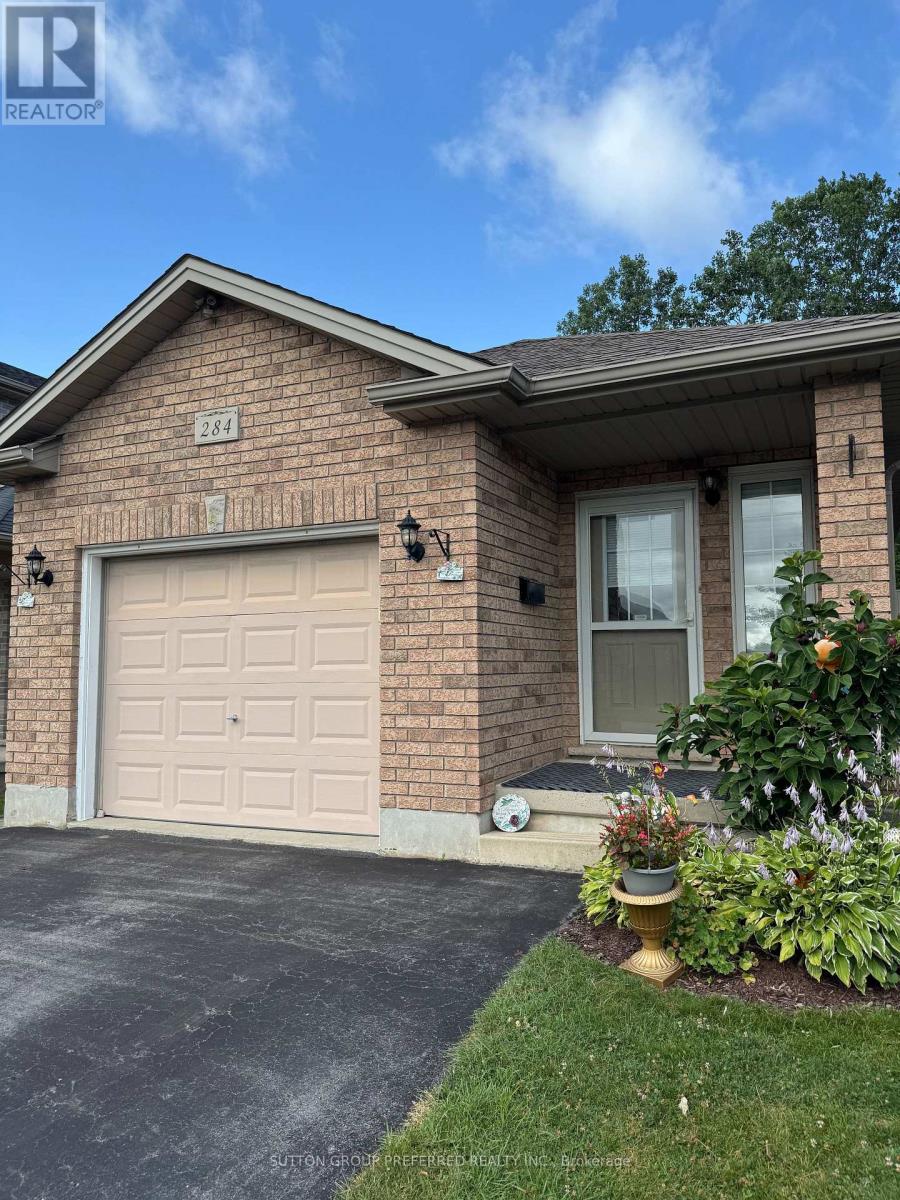
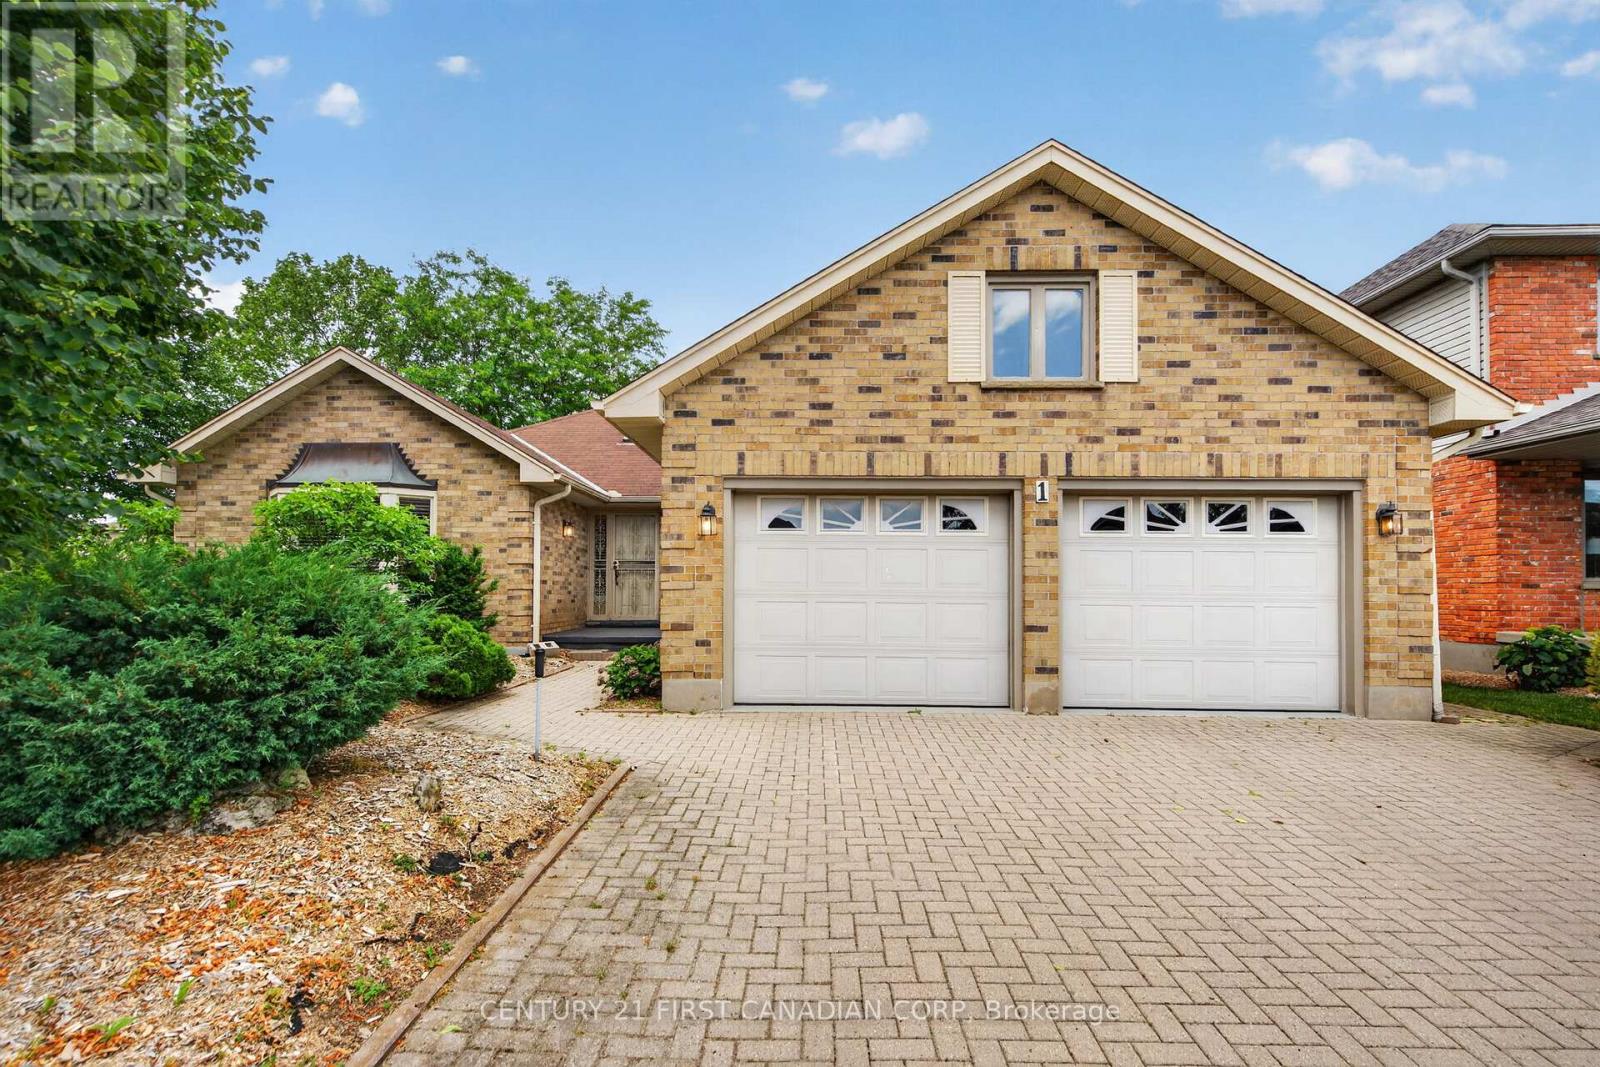
Solid brick move in ready ranch, quick possession possible. Almost 2000sq. Ft. Total with large finished basement 20 by 20 family room, two full baths ,3 bedrooms with easy potential for 4rth. All gas appliances including B.Q. New large S.S. Fridge, carpets, flooring ,lighting, & tile work plus California ceilings, 2 Walk-In Closets, & Smart thermostat. Covered front porch & Power washed, Wrap around side & back deck with private treed views and nature. Minimal yard work & snow removal. Relax & enjoy all seasons. Extra large garage with a lot of storage. No equipment rental & Low Taxes. Close proximity to Veterans & Hwy 401 as well as easy access to N & W. Directions Gore rd., Left Marconi gate, Left Marconi.Blvd. Left Exmouth S.to Exmouth circle. Some of the photos are Virtual Staged with chat gbt.. (id:15069)
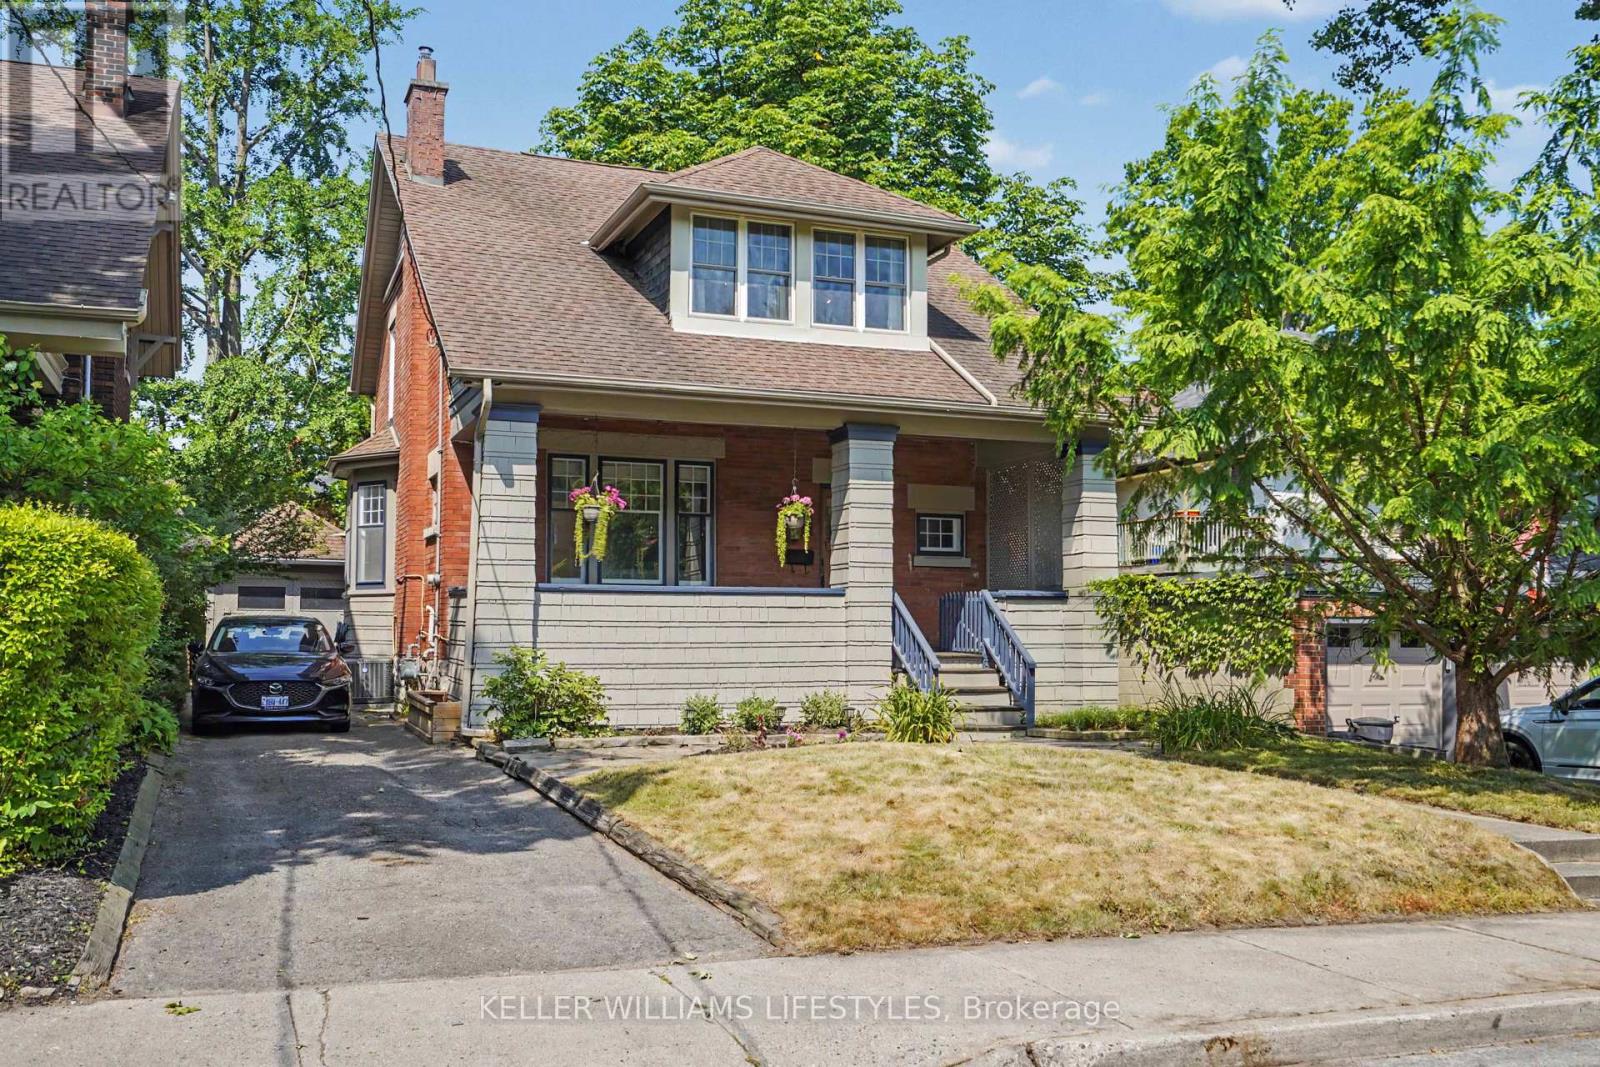
Century brick home with a garage in Old South. 3-bedroom, 2-bathroom two story on a tree lined street in one of London, Ontario's most established neighbourhoods. Inside, natural light fills the living room, the dining room's bay window makes space for long dinners, and the kitchen comes equipped with the fridge, stove, and dishwasher included. Cabinets repainted in 2026. Upstairs are three bedrooms - including a generously sized primary & a 4 piece bath, alongside a den for morning coffee or the work from home desk. The finished lower level adds a rec room for movie nights, an exercise room, a second 4 piece bath, and laundry with the washer and dryer included. Forced air gas heat and central air keep this century home comfortable year round. Stepping outside you will enjoy a fully fenced yard and a detached garage. Schools are within walking distance: A neighbourhood voted one of Canadas best comes packed with parks and trails. Heading down to Wortley Village is a short stroll for coffee, patios, and local shops. Downtown London and the VIA Rail station are within walking distance with Victoria Hospital a few minutes away. (id:15069)
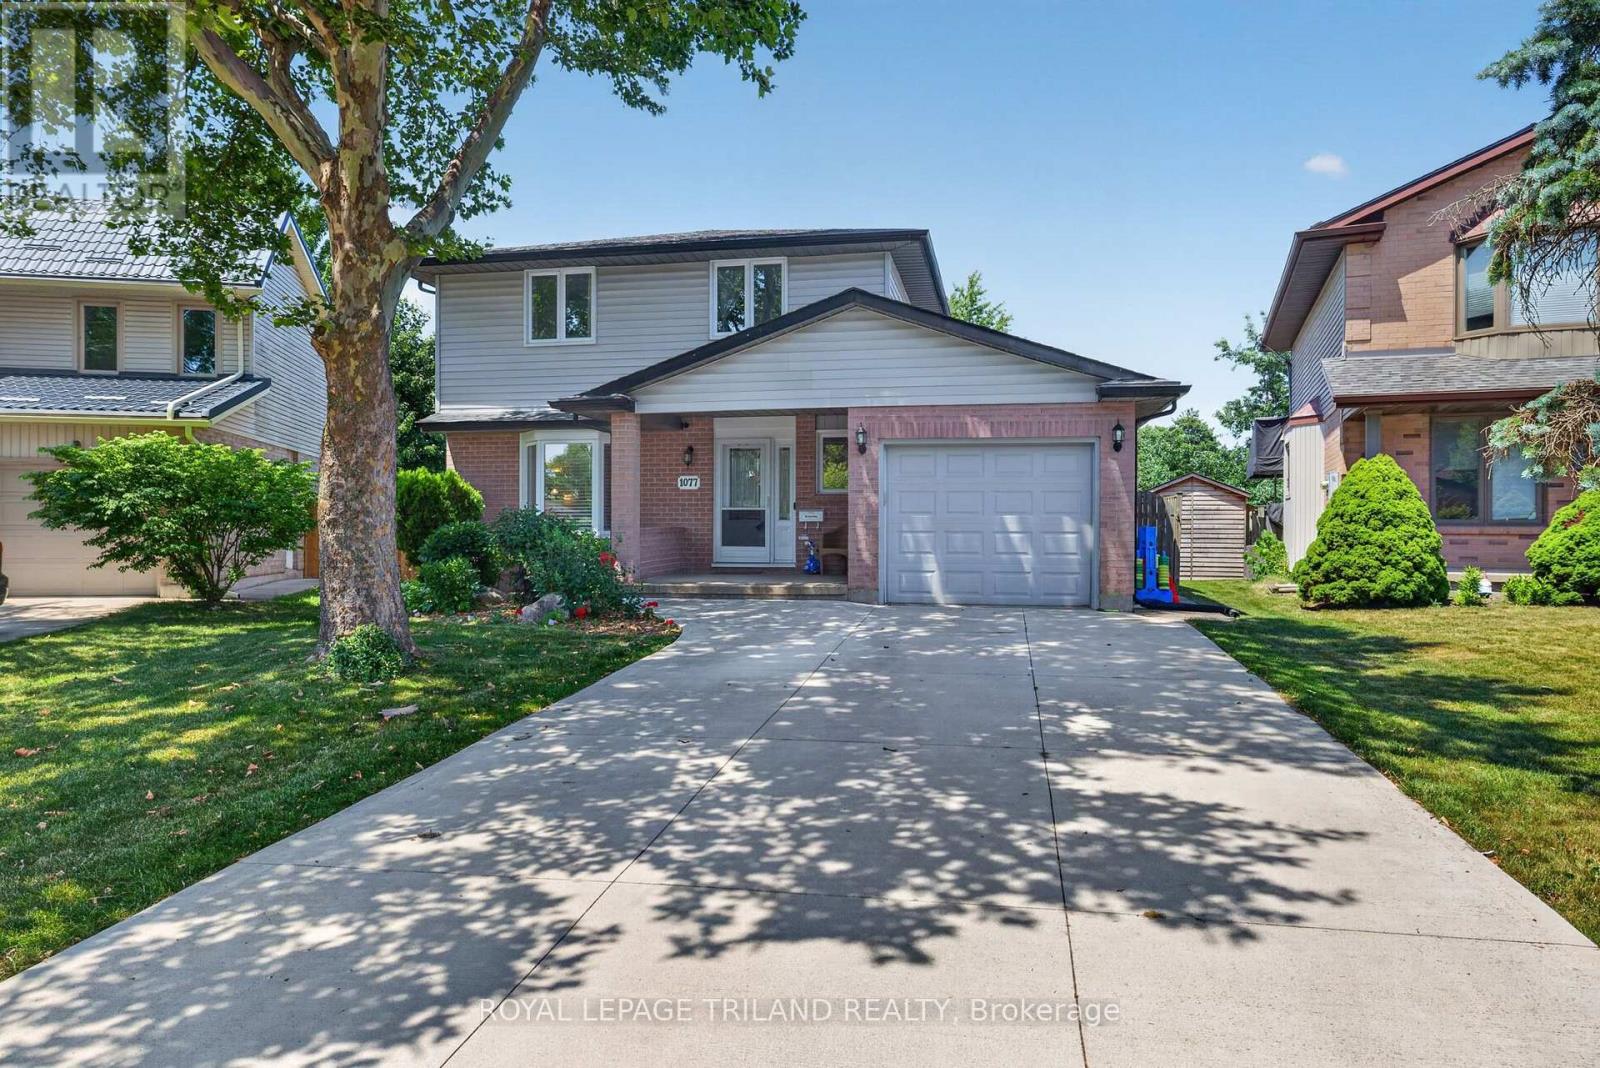
Welcome to 1077 Mahogany Crescent, a Sifton built two storey home set on a massive 1/4 acre pie shaped lot in desirable Oakridge. Surrounded by mature trees and tucked into one of London's most established neighbourhoods, this is a property with space, privacy and an unbeatable location. Oakridge offers excellent schools, parks, trails, shopping and everyday amenities all close by, with Hazeldon Park, recreation facilities and green spaces nearby. The covered front porch opens to a bright main floor finished in tile and hardwood. The formal living room features a huge bay window and flows into the dining area and kitchen, creating a comfortable layout for everyday living and entertaining. At the rear of the home, the formal family room offers a gas fireplace and walkout access to the incredible backyard. A convenient 2 piece powder room completes the main level. Upstairs, three generous bedrooms feature hardwood flooring and excellent storage. The primary bedroom includes a 3 piece ensuite with an oversized shower, while the second full bathroom serves the additional bedrooms. The mostly finished basement adds a spacious rec room, bedroom space and plenty of storage. The rec room features an egress window added in 2020, while the laundry/storage area includes a 3 piece bathroom rough in. Outside, the massive rear yard is truly special. Mature trees, an updated concrete patio and walkway completed in 2021, and an incredible amount of grass create a private space with room for a pool, gardens, kids and pets to play. The concrete driveway offers parking for up to 6 vehicles in addition to the single attached garage with inside entry. Updates include all main and second floor windows (2013), basement windows (2020 to 2026), furnace and central air (2013), hardwood flooring in the basement and second floor (2013), shingles (2013) and garage door (2013). A rare Oakridge opportunity with an extraordinary lot and room to make it your own! (id:15069)
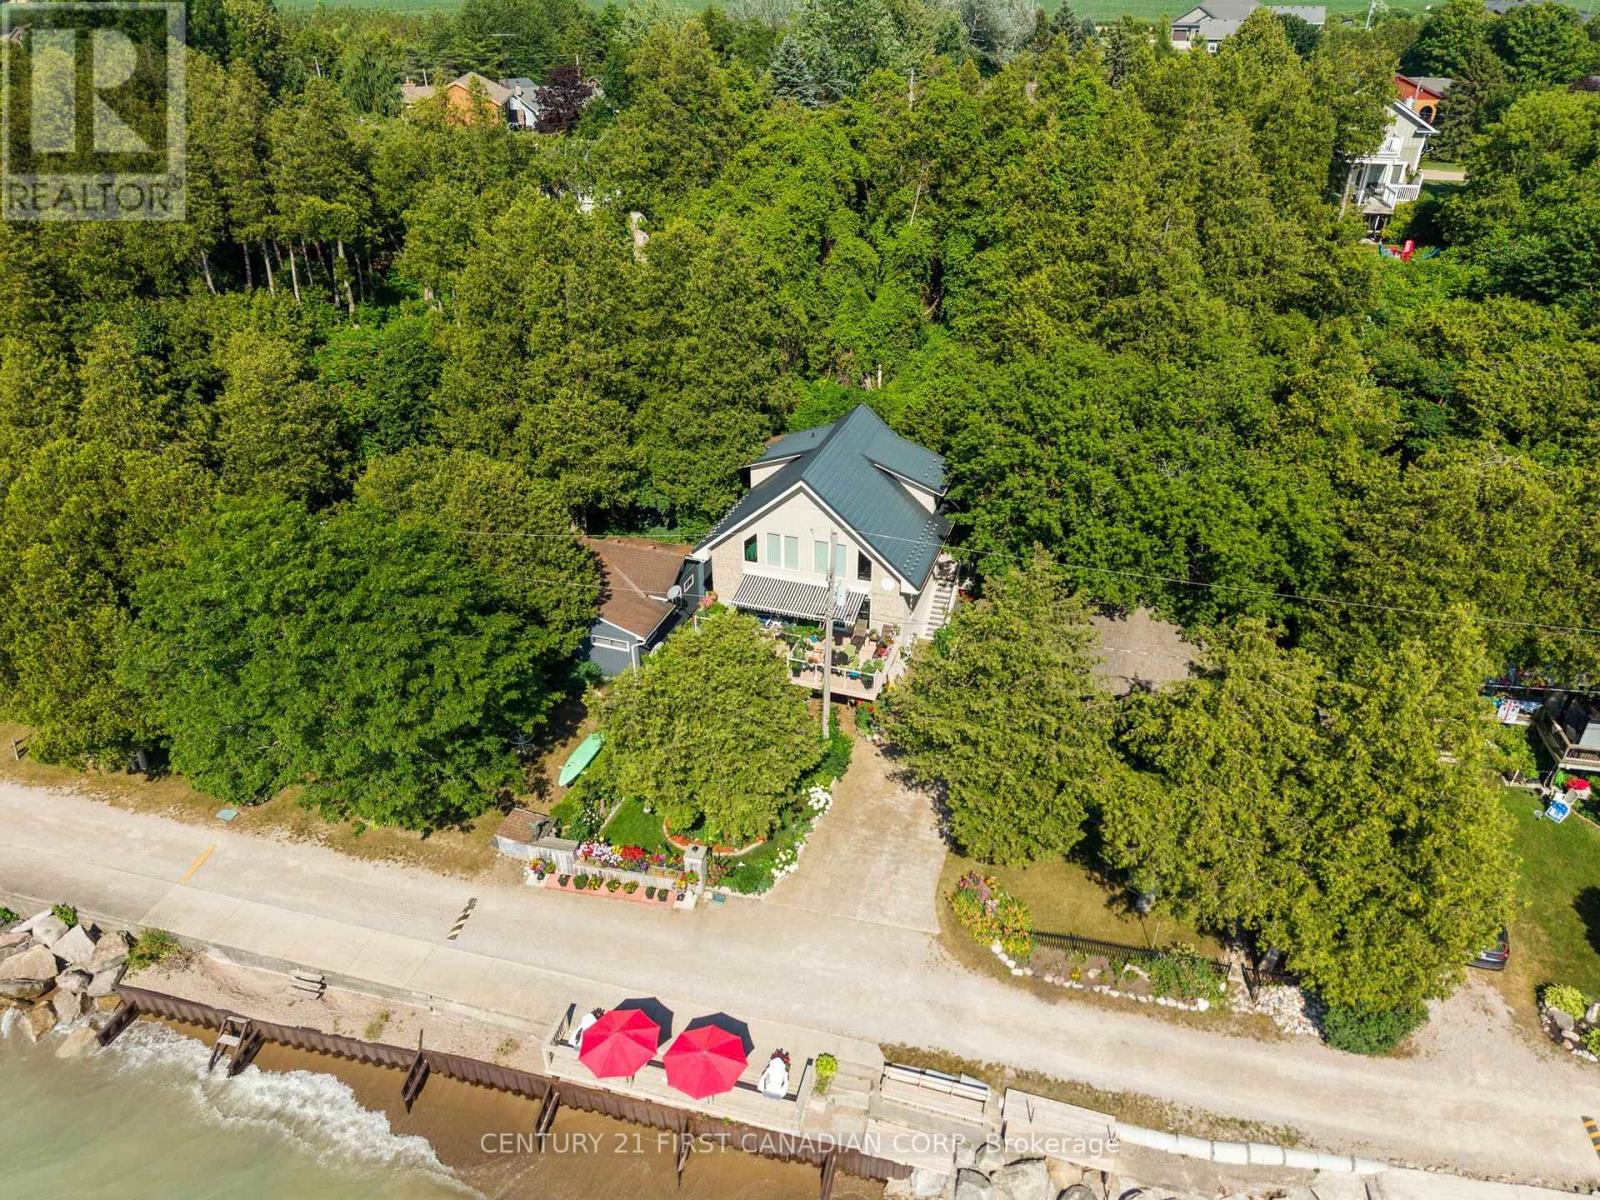
Lake-level luxury on one of Bluewater's most sought-after stretches of shoreline. This meticulously maintained waterfront home offers true walk-out access to Lake Huron with unobstructed views, no bluff, and no stairs - a rare opportunity for buyers seeking effortless, year-round lakefront living. Featuring soaring cathedral ceilings, dramatic beams, and floor-to-ceiling windows, the main living area showcases panoramic sunsets and a seamless connection to the water. The open-concept design flows to multiple outdoor living spaces, all framed by mature natural privacy and a steel breakwall for added security and peace of mind. Inside, enjoy modern upgrades including quartz kitchen surfaces, updated furnace, whole-home generator, refreshed lighting, and two spacious living areas ideal for hosting family and friends. Lofted bedrooms create a private retreat with elevated lake views, while the efficient 40x81 ft lot delivers maximum enjoyment with minimal maintenance. Located on quiet Drysdale Beach Road between Grand Bend and Bayfield, this property offers the perfect blend of privacy and convenience, with private boat launch just steps away and golf, dining, and amenities just minutes away. A rare lake-level home that combines luxury, simplicity, and one of the most desirable waterfront settings in Bluewater. This terrific cottage property is truly amazing and it shows much better in person... come see! Showings by appointment for qualified buyers. (id:15069)
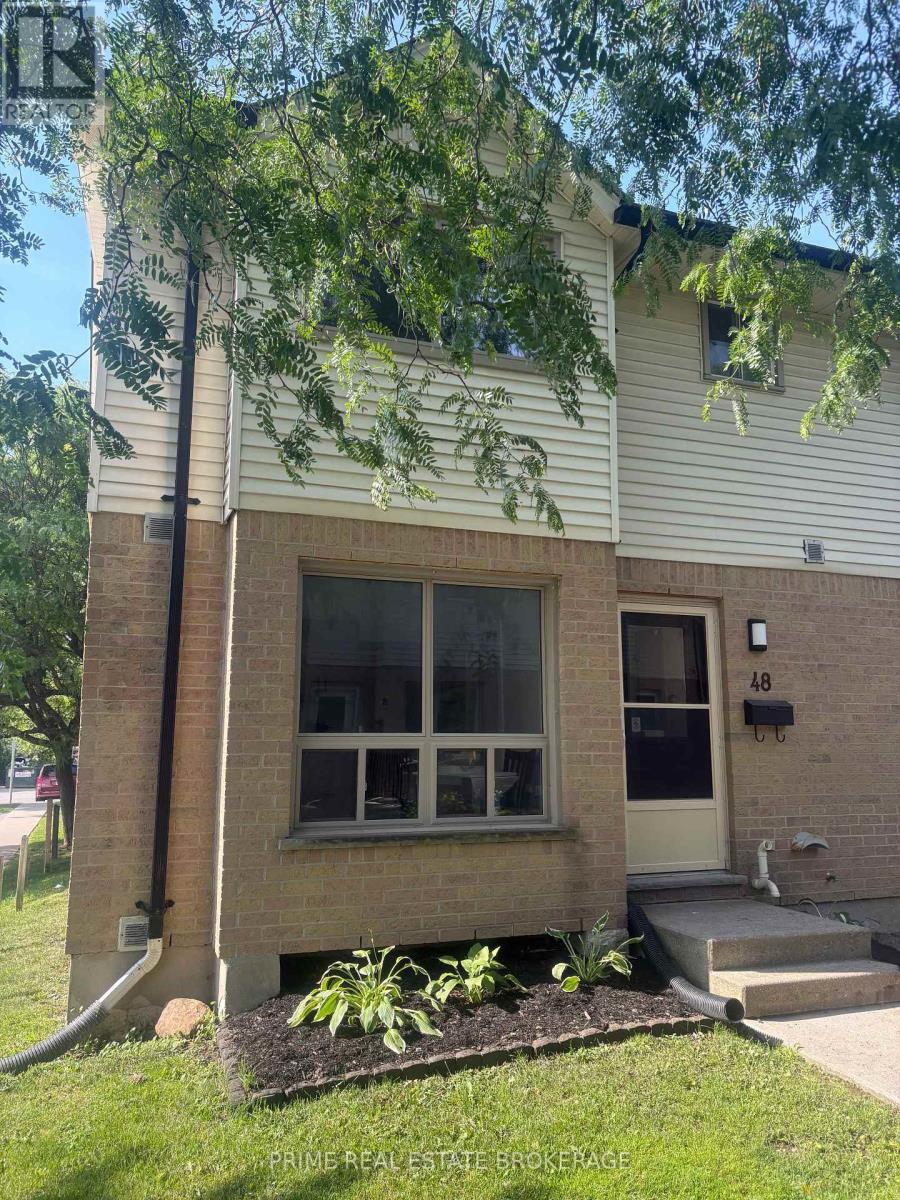
Welcome to this beautifully renovated 3-bedroom townhouse in the quiet enclave of South London. Perfect for first-time buyers, this home offers a functional layout with a bright, updated eat-in kitchen and a spacious living/dining combo featuring a cozy corner fireplace. The upper level boasts three generous bedrooms and a 4-piece main bathroom. For extra living space, the lower level is partially finished-ideal for a recreation room, home office, or gym-while still providing ample storage and laundry space. Upgrades include - Interior: Luxury vinyl plank flooring throughout the main and second levels with carpet on stairs. .Outdoor Living: Private rear courtyard/patio perfect for summer BBQs. Comfort: Gas heating and central air conditioning. Location: Prime South London spot with quick access to the 401, Victoria Hospital, and shopping. Steps away from parks and local favorites. Additional features are - kitchen appliances, on trend sink, tap, backsplash, pot lights, flooring, hardware, new doors throughout and sliding doors in bedrooms. Convenient access to townhome from both the front and back doors. Your search is now over - you have found the one! (id:15069)
Welcome to this exceptional family home in the heart of Byron. Situated on a quiet, private crescent where homes rarely come available, this spacious residence offers generous principal rooms and a functional layout designed for family living. The bright living room flows seamlessly into the formal dining room, while the eat-in kitchen features ample prep space and abundant cabinetry. The main floor offers three spacious bedrooms, including a primary suite with a private 3-piece ensuite. The main-floor family room, complete with a cozy fireplace, opens through patio doors to the private backyard. The finished lower level provides a large rec. room and a 4-piece bathroom with a relaxing soaker tub, offering plenty of additional living space. Surrounded by mature trees and offering exceptional privacy, this is a rare opportunity to own a beautiful family home in one of London's most sought-after neighbourhoods. Close to parks, schools, shopping, and all amenities. (id:15069)
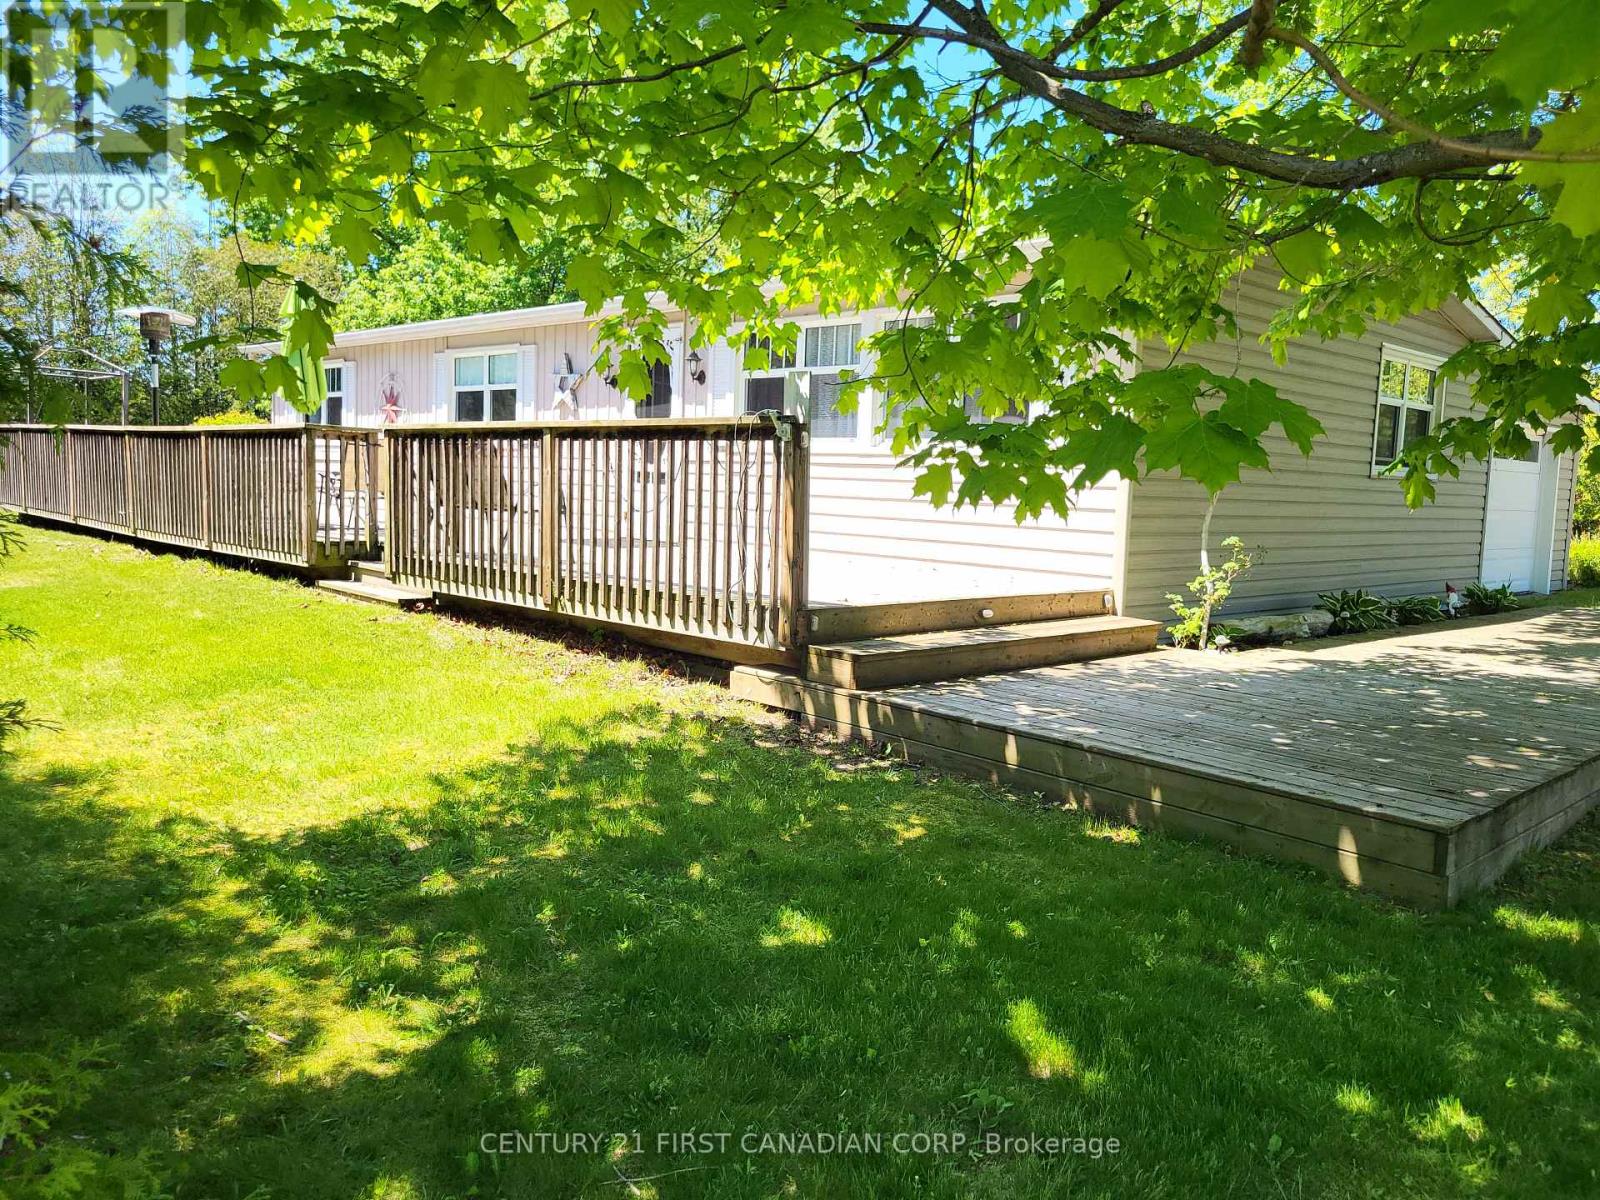
Discover a turnkey Lake Huron retreat with built-in investment potential. Located in the sought-after Bayview Estates community and just a short walk to the beach, this updated and fully furnished 3-bedroom cottage offers the ideal blend of relaxed lakeside living and ready-to-run short-term rental income. Licensed for Short Term Rental (STR) use and available for immediate possession, it's a rare dual-purpose opportunity for buyers seeking both lifestyle and financial return. Inside, the bright open layout features modern flooring, fresh paint, and a clean coastal aesthetic that guests and families love. The spacious kitchen flows into a comfortable living and dining area, creating an inviting space for gatherings. Three well-appointed bedrooms and a renovated 4-piece bath provide excellent functionality for year-round use or vacation stays. Situated on a large corner lot with mature trees and new front steps, the property offers plenty of outdoor space for relaxing, entertaining, and enjoying warm summer evenings. Walk to the beach in minutes, explore nearby Grand Bend and Bayfield, or take advantage of the area's strong seasonal rental demand. Whether you're looking for a personal getaway, a year-round home near the water, or a turnkey investment with proven appeal, this property delivers exceptional value in one of Bluewater's most loved lakeside communities. Fully furnished. Licensed STR. Walk to the beach. Immediate possession. (id:15069)
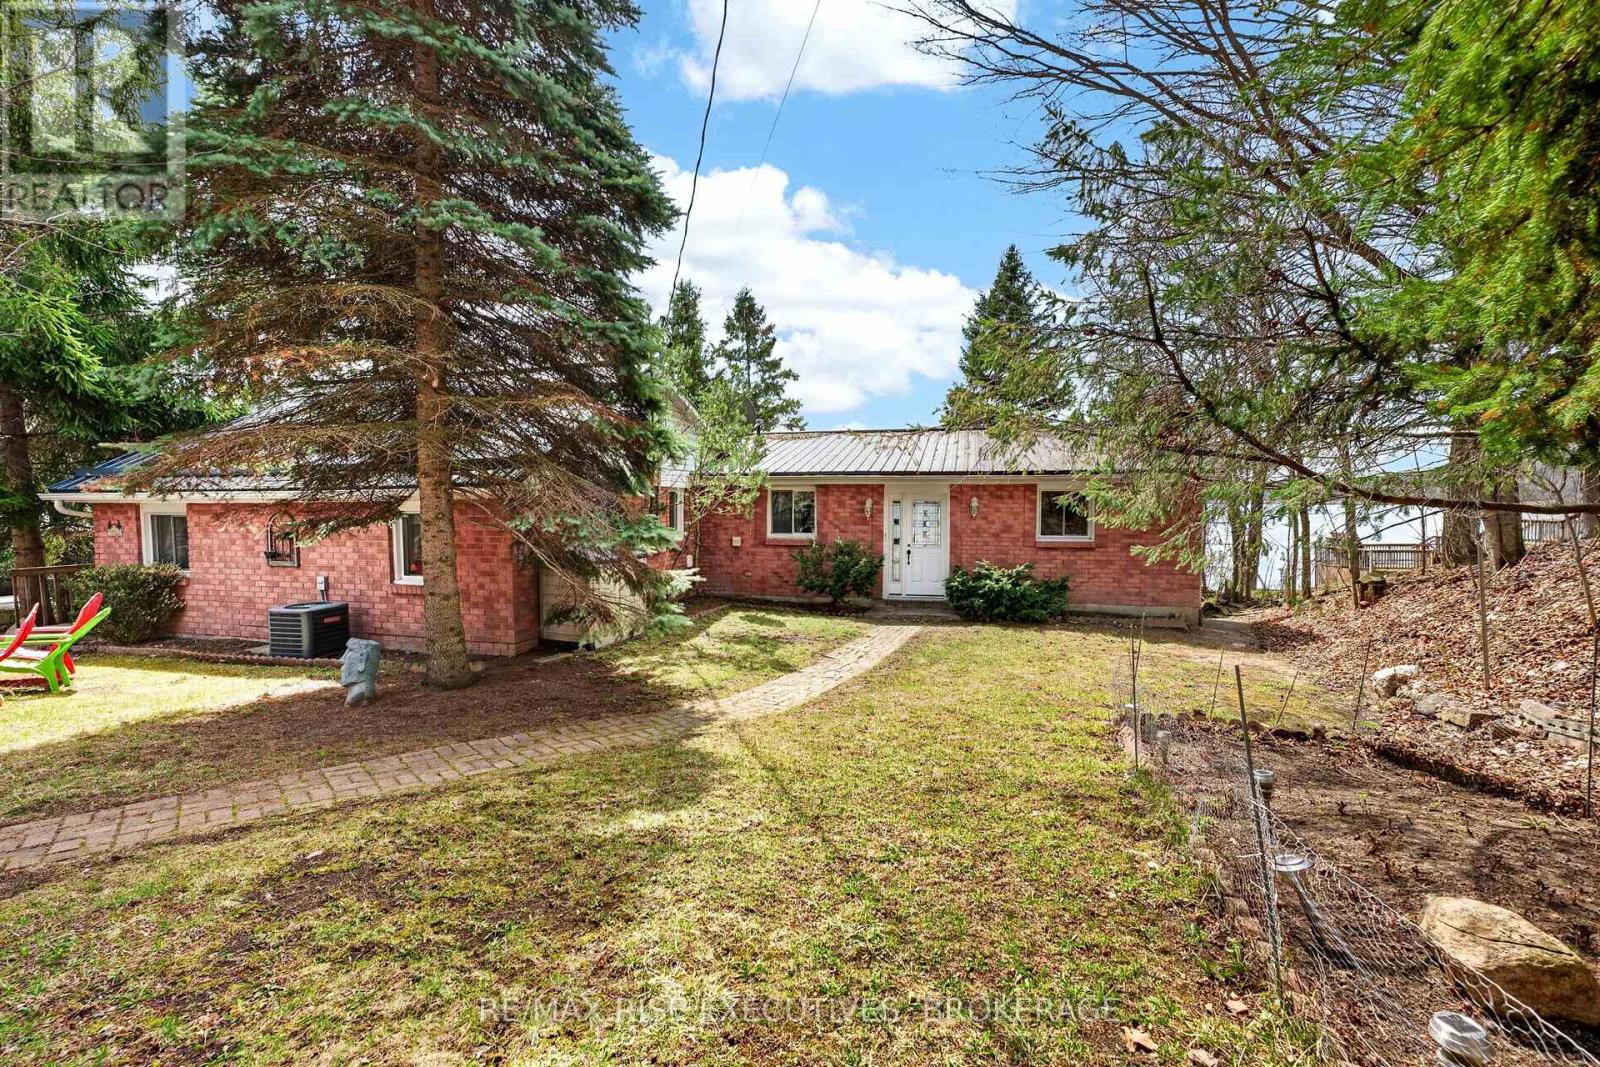
Welcome to 3481 Buck Point Lane-an exceptional year-round waterfront home on beautiful Collins Lake, offering the perfect blend of comfort, privacy, and lifestyle. Set on a well-maintained private lane and located less than 15 minutes to the 401, this property delivers peaceful lakeside living without sacrificing convenience. This solid all-brick home with a durable metal roof offers approximately 2,200 square feet of finished living space, including nearly 1,700 sq. ft. on the main floor. Thoughtfully designed, the main level features a bright and spacious layout with a large living room and plenty of windows showcasing beautiful lake views. The kitchen offers a functional layout complete with a breakfast bar and dining nook-perfect for everyday living and entertaining. There are three bedrooms on the main level, including a spacious primary suite featuring a walk-in closet and private ensuite. Updated hardwood flooring adds warmth and character throughout, while the brand new propane furnace, central air, and backup generator provide comfort and peace of mind year-round. The fully finished walkout basement adds excellent additional living space and provides direct access to the waterfront-ideal for entertaining, relaxing after a day on the lake, or accommodating family and guests. Step outside and enjoy the covered back deck overlooking the water-an ideal place to relax, entertain, or take in the peaceful surroundings rain or shine. With 100 feet of waterfront, the property features a shallow sandy shoreline perfect for swimming and family enjoyment, along with a 51-foot dock for easy lake access. The large detached garage provides excellent storage and workspace, with a finished loft above offering fantastic flexibility for a studio, office, guest space, or hobby area. Located just minutes from Maple Country Home and Farm, Lavallee's Cookery, local ball diamonds, and Inverary Golf Club, this property offers the ideal balance of waterfront tranquility. (id:15069)
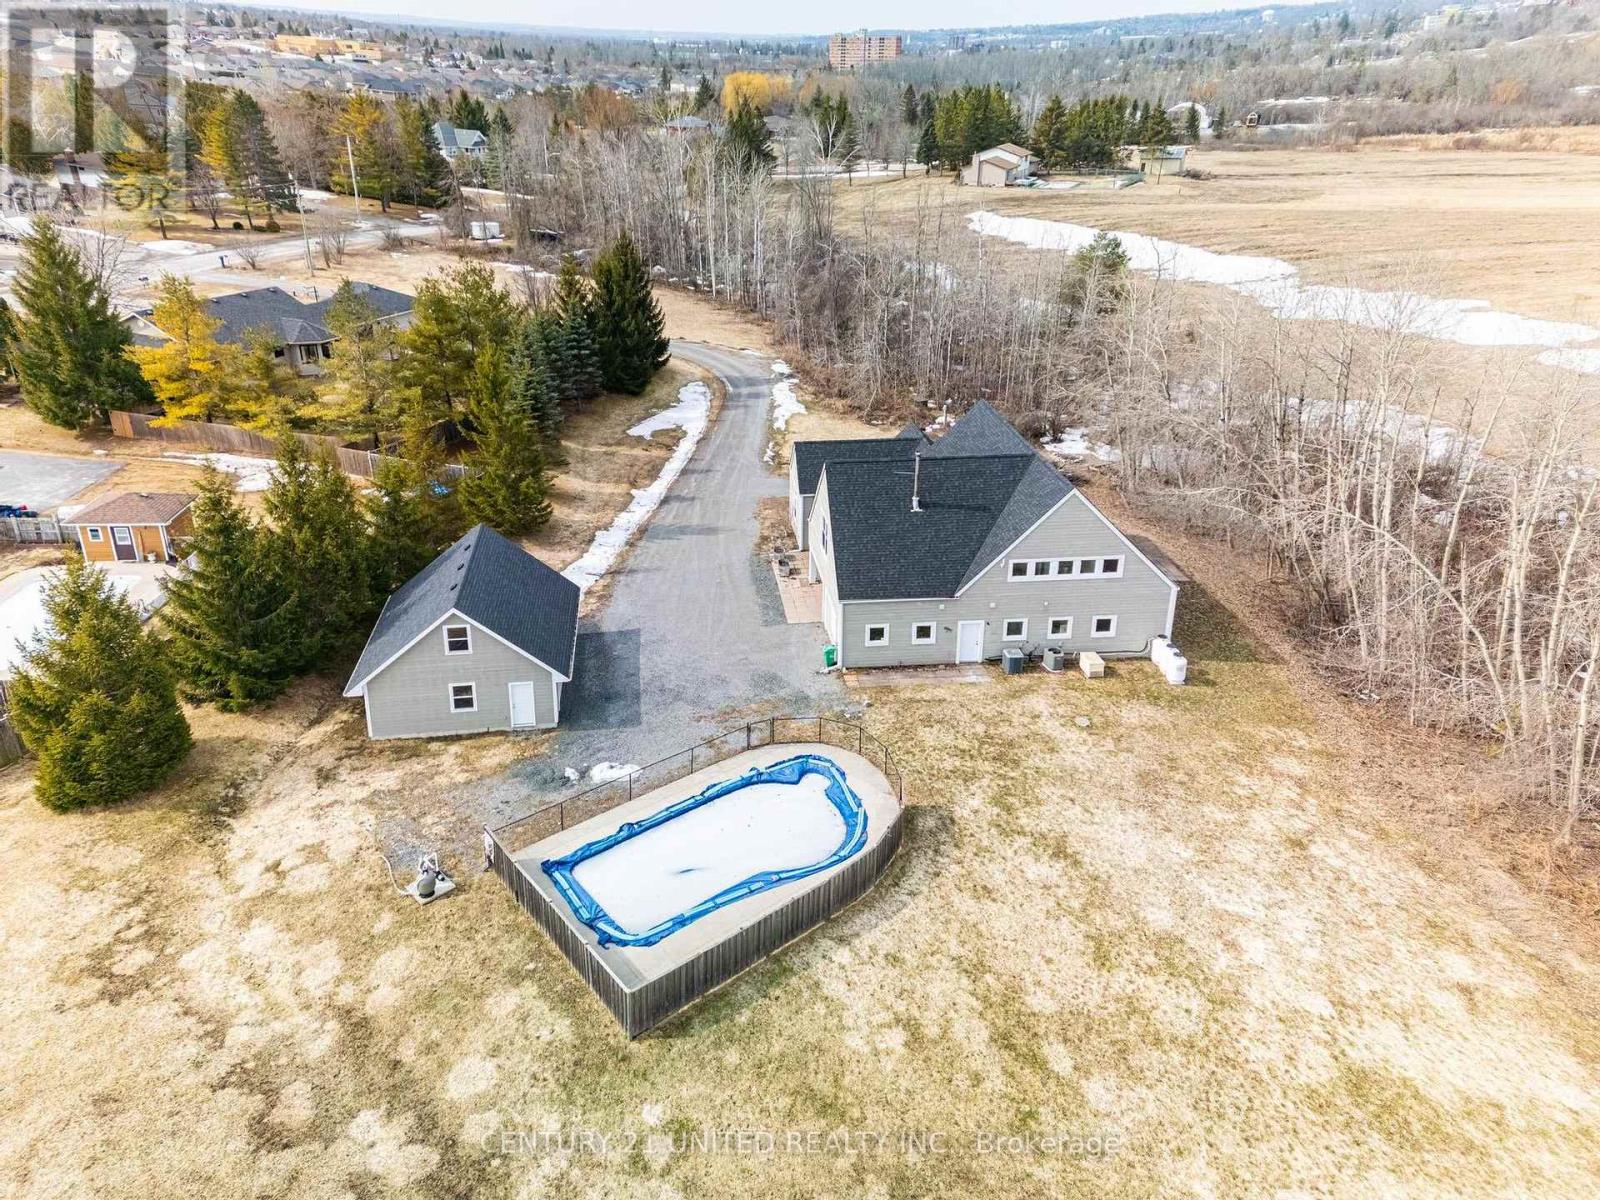
WOW! Stunning Custom Estate on 7 Private Acres - 590 Maniece Drive is the Perfect Blend of Country Serenity & Urban Convenience. Welcome to 590 Maniece Drive, a breathtaking custom-built estate sitting on nearly 7 acres of rolling landscape. This rare property offers the tranquility of a stream running through your backyard and open farm fields, all while being located within the city. Boasting dual frontage on both Maniece Drive and Television Road, this is a premier land holding with unmatched potential. Designed with thoughtful versatility and luxury, this 4 bedroom home is divided into two distinct living areas, perfect for multi-generational families or those seeking a private guest retreat. The main home features four spacious bedrooms, soaring vaulted ceilings, and massive windows that bathe the open-concept living space in natural light. The accessible wing is a fully private, fully accessible bachelor suite. This custom built wing features extra-wide hallways and doors, a roll-in shower, a roll-in sink, and a transfer lift for the bathtub - providing ultimate comfort and accessibility. Outdoor Oasis, relax by your private in-ground pool or explore the sprawling acreage and winding stream. The Handy-person shop, is a detached double car garage comes equipped with a finished loft, ideal for a home office, gym, or hobbyist's playground. Location, experience "country living in the city." You are minutes away from easy commuting and quick access to Highway 115 for a seamless drive to the GTA. Lifestyle, moments from local golf courses and the scenic beauty of the Kawarthas. Convenience, all major amenities, including shopping and Lansdowne Street corridor, are just a short drive away. Discover the accessibility, privacy, and prestige of 590 Maniece Drive. (id:15069)
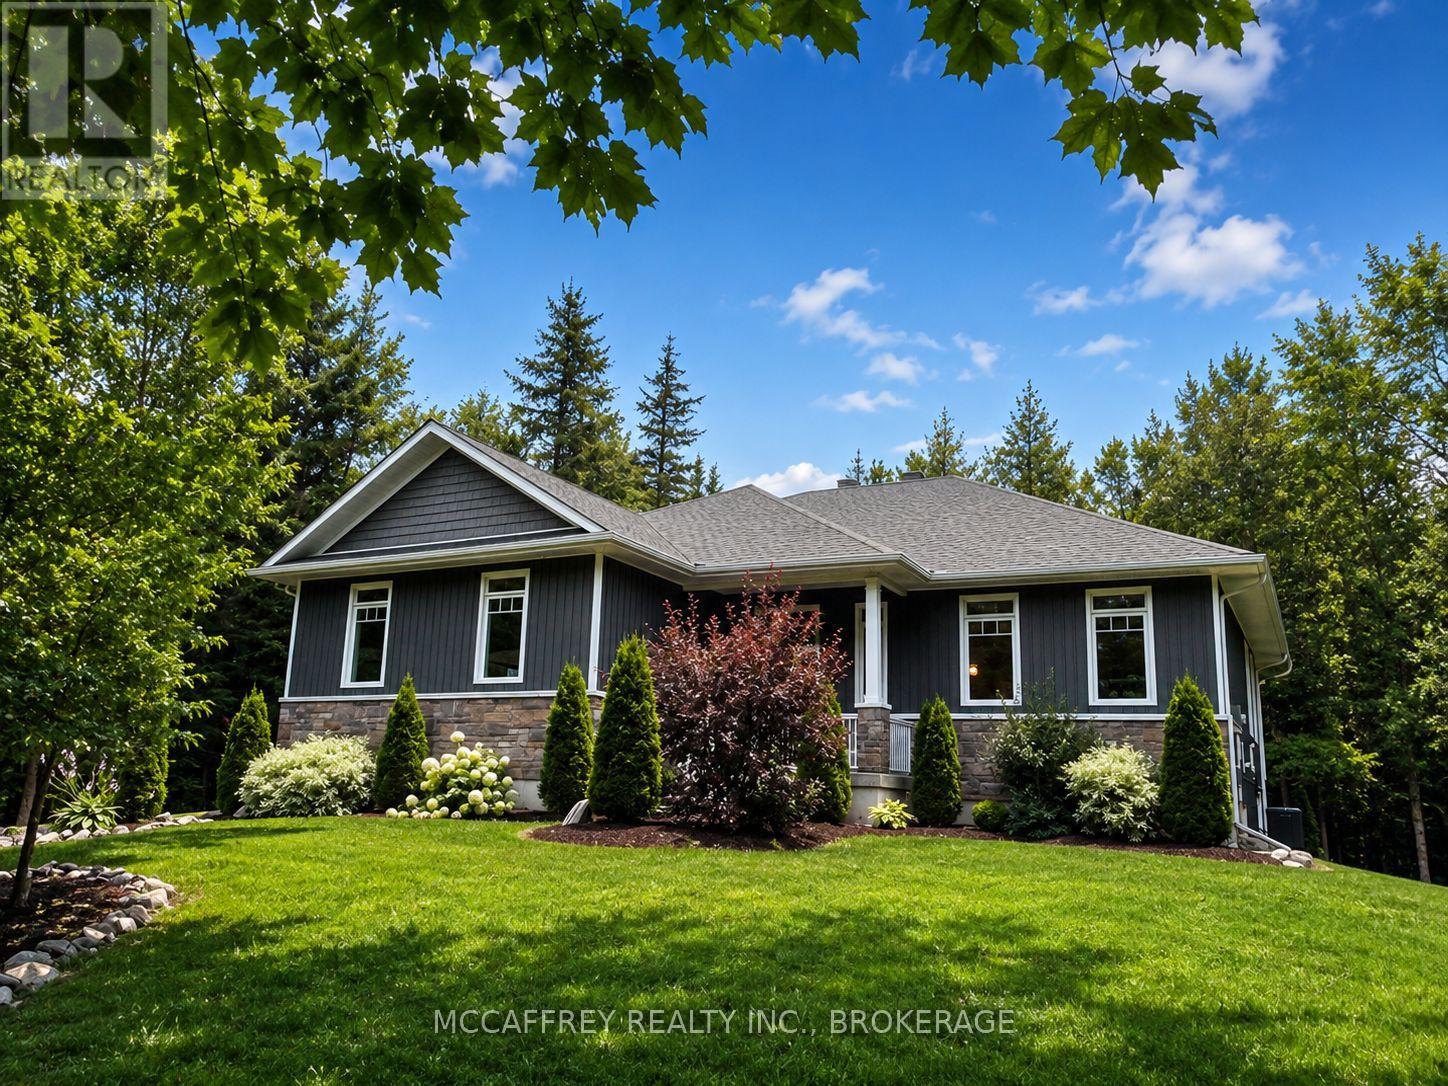
Nestled within a lush cedar forest, this stunning executive raised bungalow, built in 2021, offers a rare combination of modern luxury and natural beauty with the added bonus of being just 15 minutes to Hwy-401 and Napanee. Set on a private 1-acre lot, this home is designed for the discerning buyer who appreciates the finer details and tranquil surroundings. Featuring an attached oversized 2.5 car garage, 2+1 bedrooms, bright open concept living/kitchen/dining, stone fireplaces in both living and primary, massive primary bed with ensuite & walk in closet, covered deck, fully realized lower level with huge quartz wet bar, lending potential for a future in-law suite, large theatre room wired for sound (could be a large fourth bedroom), a third bedroom and half bath (with tub/shower rough in). Finally, the home you have been waiting for! (id:15069)
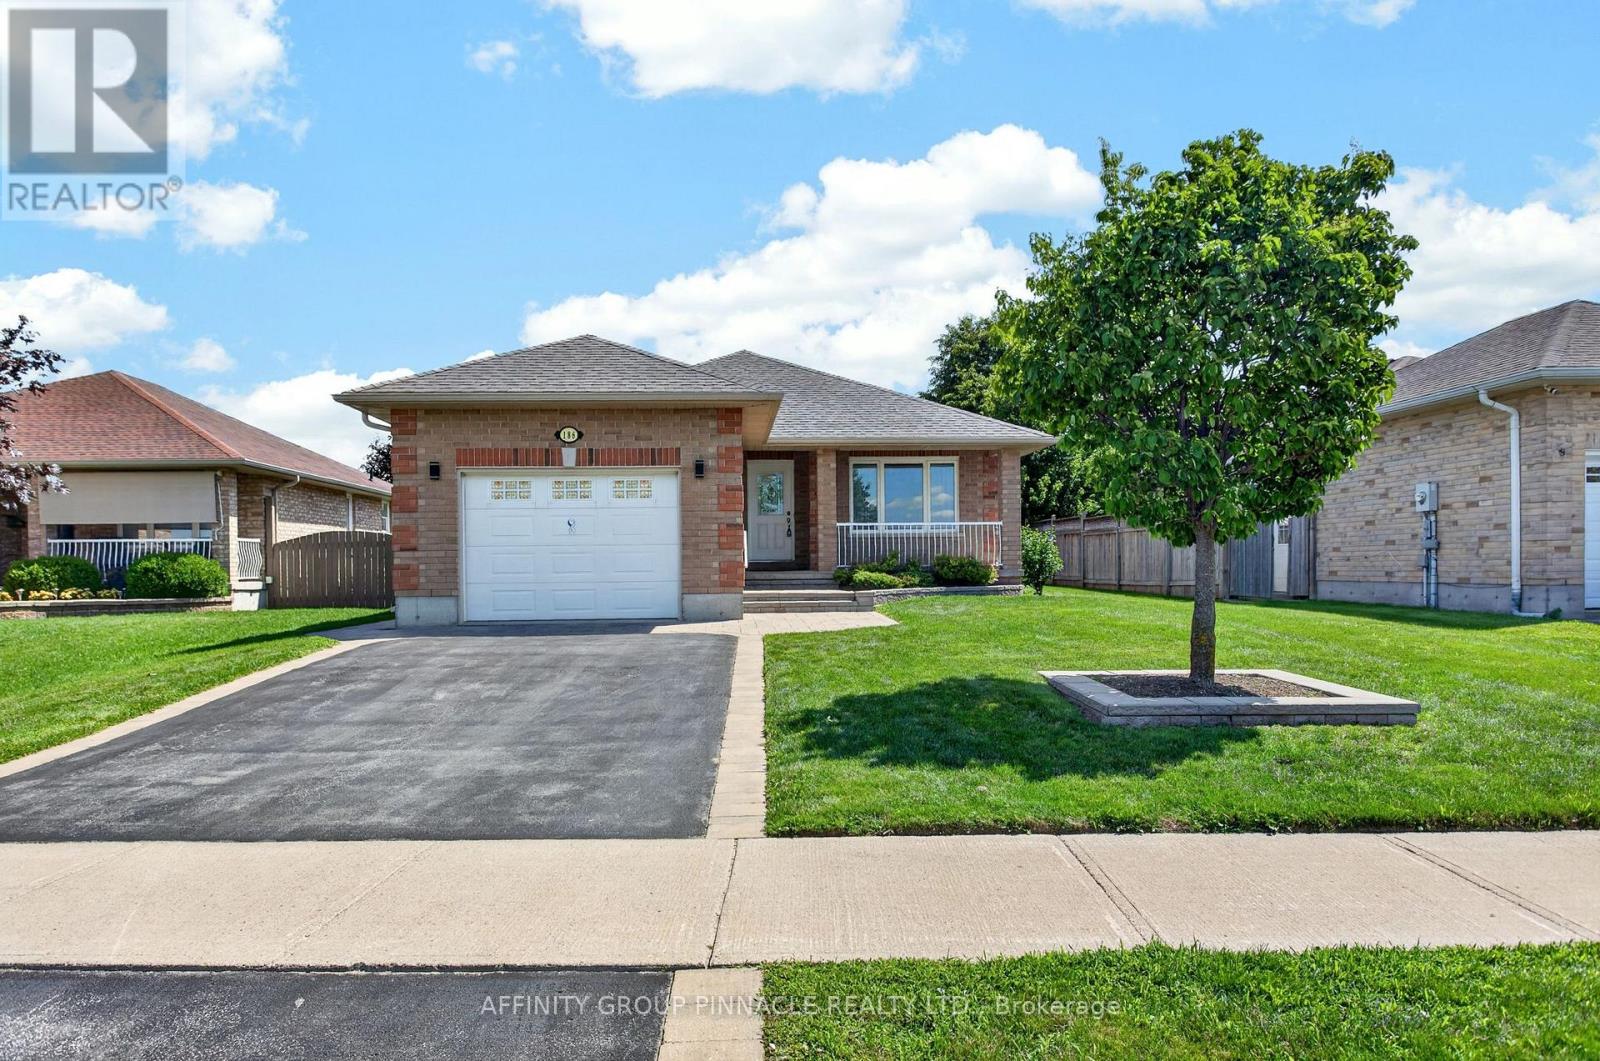
Welcome to 186 McLaughlin Road! This beautiful one-owner all-brick bungalow offers exceptional curb appeal and a fantastic layout. The main floor features a spacious living room, two generous bedrooms, including a primary retreat with a walk-in closet and full ensuite bath, convenient main floor laundry, and a spacious eat-in kitchen with a walkout to the large deck overlooking the partially fenced backyard. The finished lower level offers outstanding in-law suite or multi-generational living potential with a large family room, third bedroom, 3-piece bathroom, and a second kitchen. Additional features include an attached single-car garage, beautiful interlocking landscaping, a new natural gas furnace and central air conditioning (2025), and a new roof (2021). Ideally located within walking distance to shopping and all amenities, this impeccably maintained home is truly move-in ready and can accommodate immediate possession. (id:15069)