
31 Gerrard Street London South, Ontario N6C 4C6

3 Bedroom
2 Bathroom
1,500 - 2,000 sqft
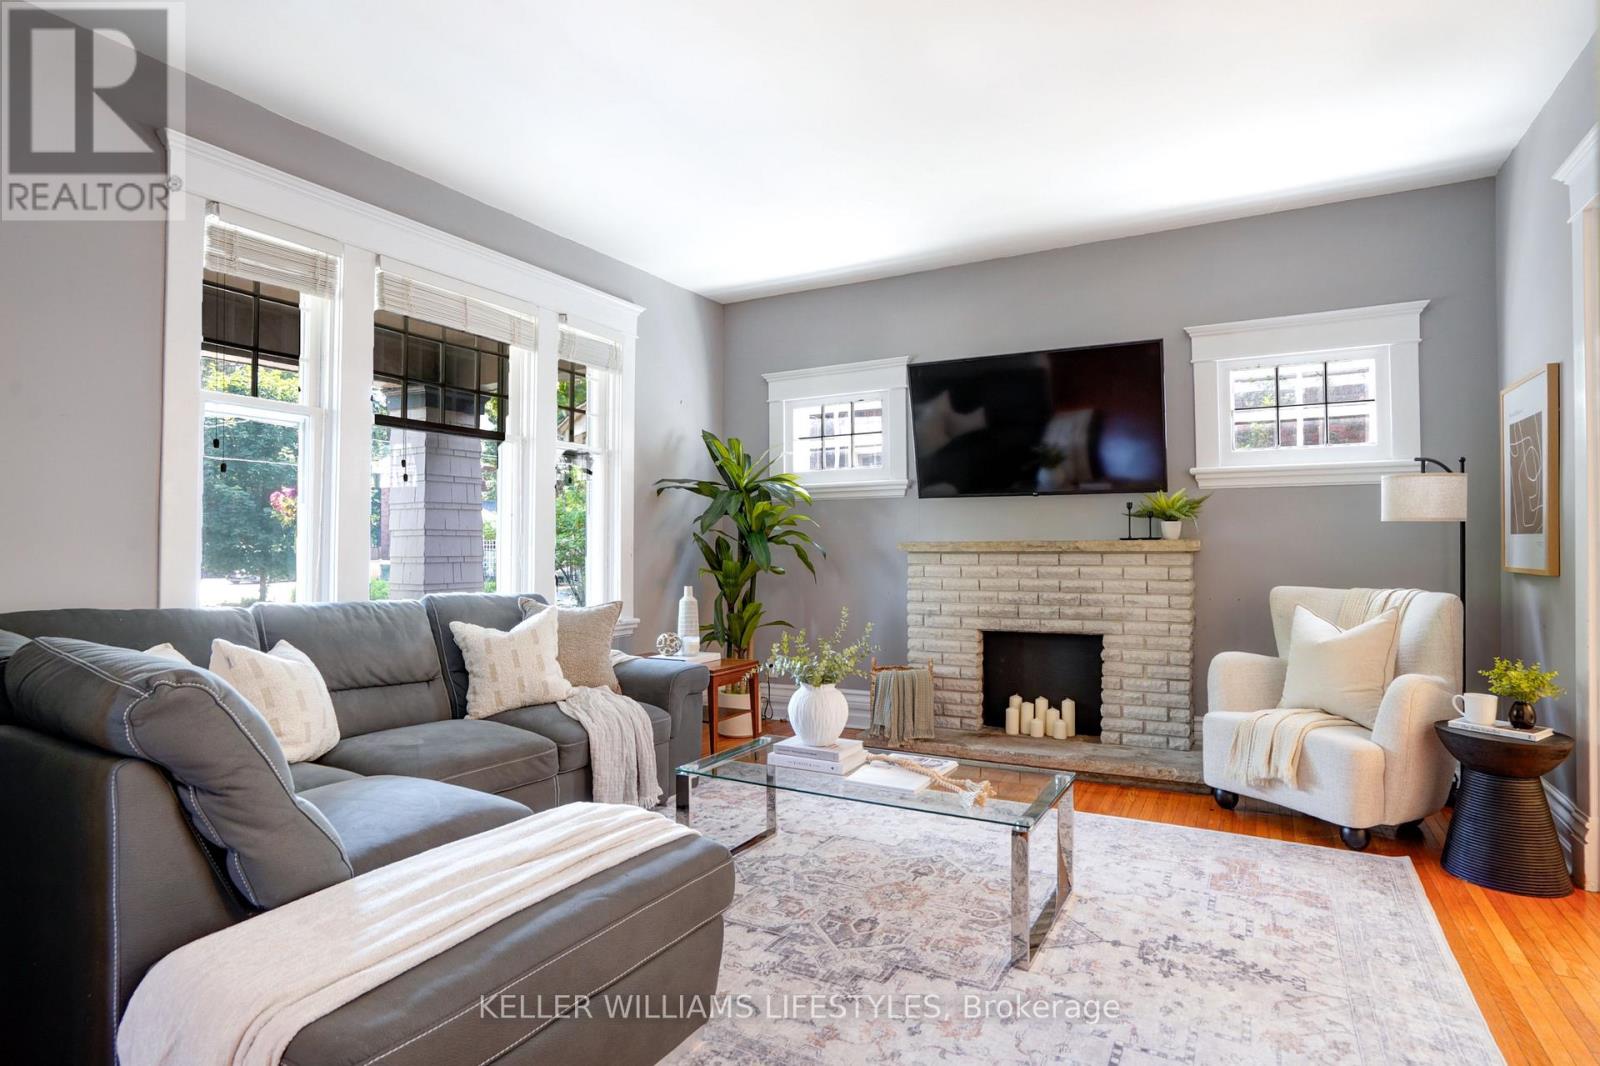
Fireplace
Central Air Conditioning
Forced Air
Landscaped
$600,000
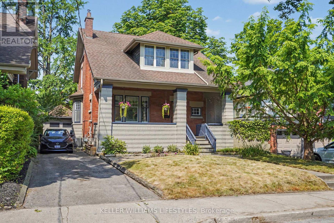
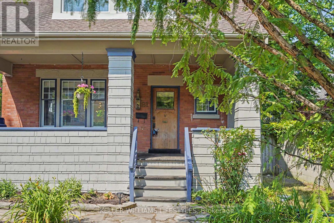
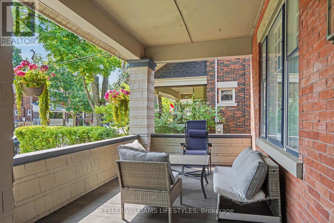
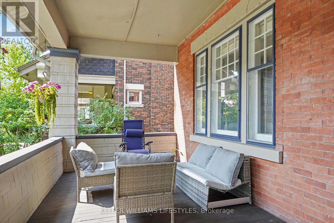
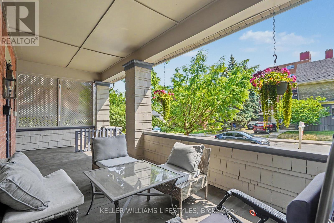
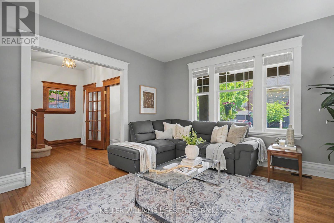
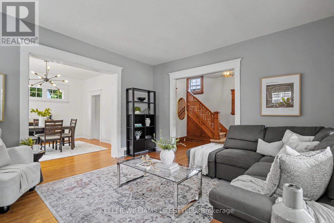
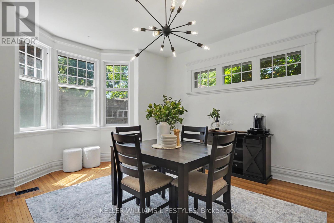
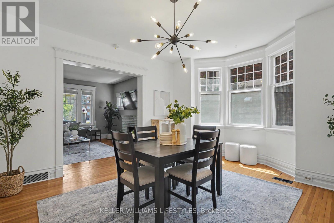
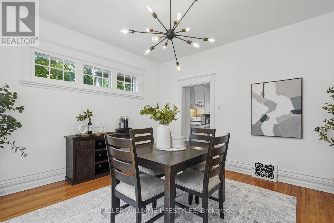
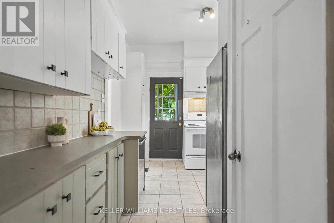
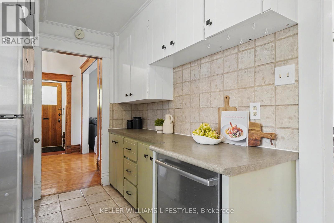
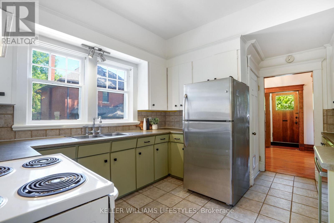
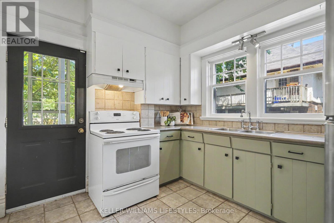
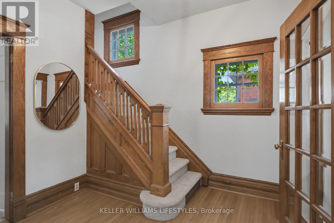
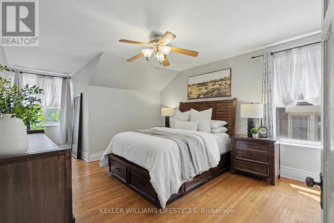
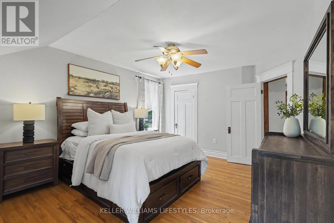
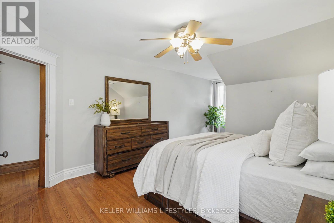
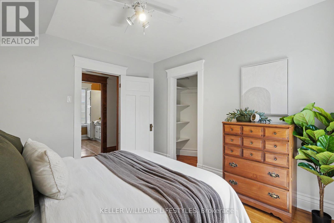
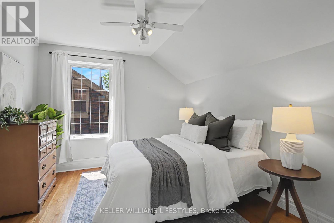
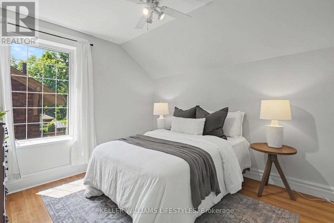
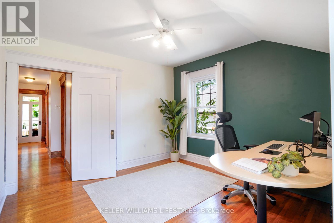
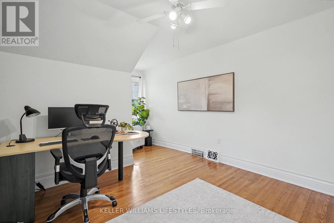
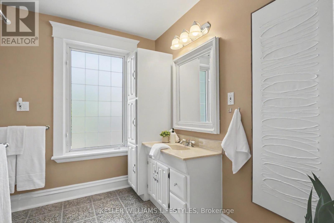
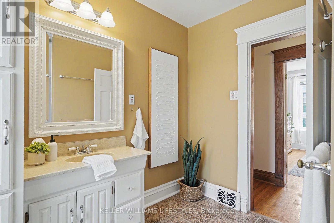
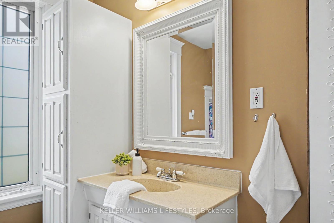
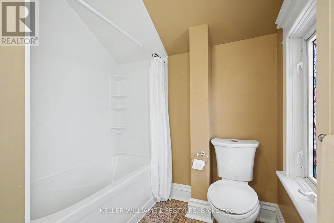
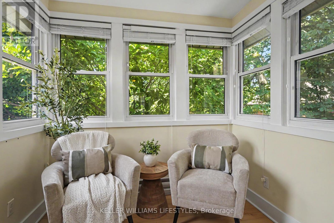
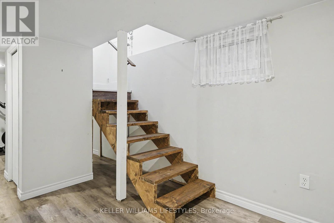
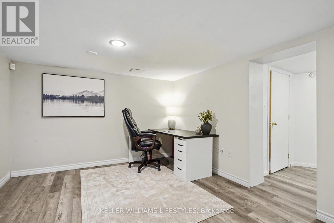
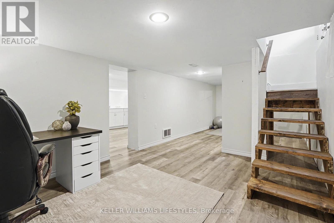
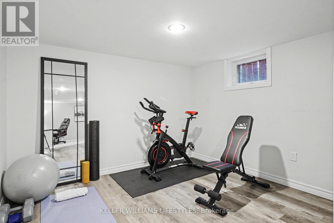
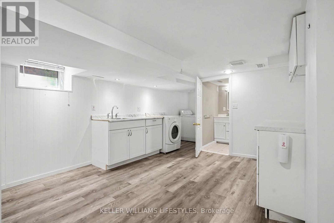
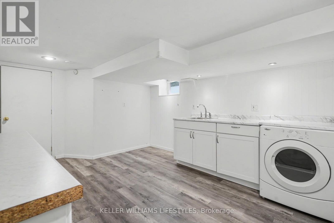
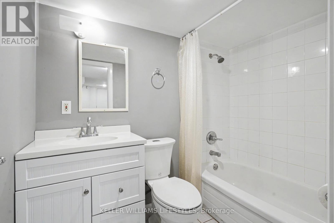
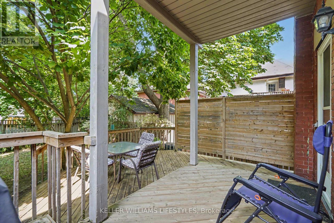
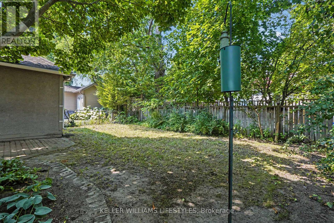
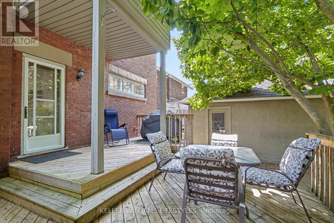
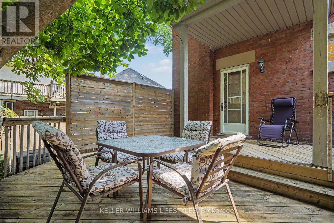
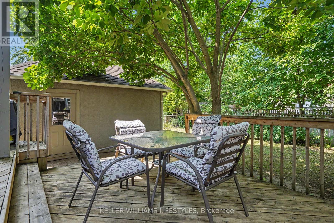
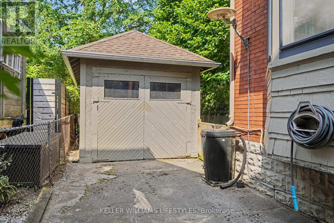
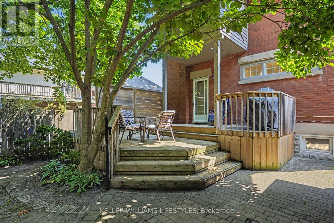
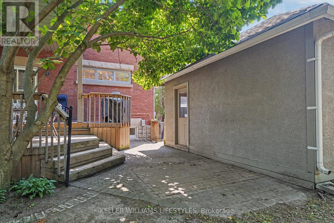
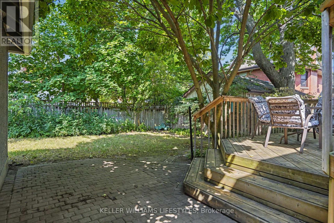
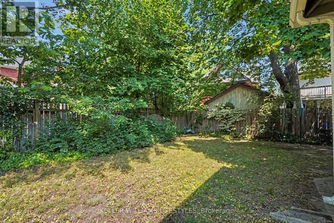
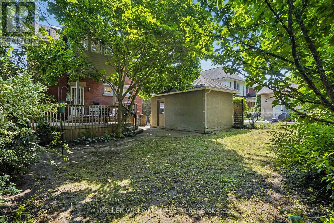
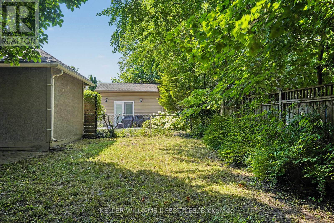
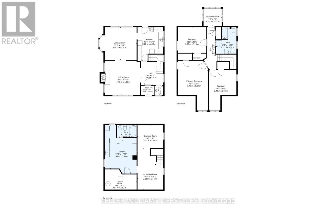
Century brick home with a garage in Old South. 3-bedroom, 2-bathroom two story on a tree lined street in one of London, Ontario's most established neighbourhoods. Inside, natural light fills the living room, the dining room's bay window makes space for long dinners, and the kitchen comes equipped with the fridge, stove, and dishwasher included. Cabinets repainted in 2026. Upstairs are three bedrooms - including a generously sized primary & a 4 piece bath, alongside a den for morning coffee or the work from home desk. The finished lower level adds a rec room for movie nights, an exercise room, a second 4 piece bath, and laundry with the washer and dryer included. Forced air gas heat and central air keep this century home comfortable year round. Stepping outside you will enjoy a fully fenced yard and a detached garage. Schools are within walking distance: A neighbourhood voted one of Canadas best comes packed with parks and trails. Heading down to Wortley Village is a short stroll for coffee, patios, and local shops. Downtown London and the VIA Rail station are within walking distance with Victoria Hospital a few minutes away. (id:15069)
Property Details
| MLS® Number | X13568560 |
| Property Type | Single Family |
| Community Name | South F |
| Amenities Near By | Park, Golf Nearby, Public Transit, Schools |
| Equipment Type | Water Heater, Air Conditioner, Furnace |
| Features | Flat Site |
| Parking Space Total | 5 |
| Rental Equipment Type | Water Heater, Air Conditioner, Furnace |
| Structure | Porch |
Building
| Bathroom Total | 2 |
| Bedrooms Above Ground | 3 |
| Bedrooms Total | 3 |
| Age | 100+ Years |
| Amenities | Fireplace(s), Separate Electricity Meters |
| Appliances | Water Meter, Dishwasher, Dryer, Stove, Washer, Refrigerator |
| Basement Development | Finished |
| Basement Type | Full (finished) |
| Construction Style Attachment | Detached |
| Cooling Type | Central Air Conditioning |
| Exterior Finish | Brick |
| Fire Protection | Smoke Detectors |
| Fireplace Present | Yes |
| Fireplace Total | 1 |
| Foundation Type | Concrete |
| Heating Fuel | Natural Gas |
| Heating Type | Forced Air |
| Stories Total | 2 |
| Size Interior | 1,500 - 2,000 Sqft |
| Type | House |
| Utility Water | Municipal Water |
Parking
| Detached Garage | |
| Garage |
Land
| Acreage | No |
| Fence Type | Fenced Yard |
| Land Amenities | Park, Golf Nearby, Public Transit, Schools |
| Landscape Features | Landscaped |
| Sewer | Sanitary Sewer |
| Size Depth | 100 Ft ,1 In |
| Size Frontage | 40 Ft ,1 In |
| Size Irregular | 40.1 X 100.1 Ft |
| Size Total Text | 40.1 X 100.1 Ft|under 1/2 Acre |
| Zoning Description | R2-2 |
Rooms
| Level | Type | Length | Width | Dimensions |
|---|---|---|---|---|
| Second Level | Den | 2.28 m | 2.1 m | 2.28 m x 2.1 m |
| Second Level | Primary Bedroom | 6.23 m | 3.75 m | 6.23 m x 3.75 m |
| Second Level | Bedroom 2 | 5.04 m | 3.43 m | 5.04 m x 3.43 m |
| Second Level | Bedroom 3 | 3.55 m | 3.18 m | 3.55 m x 3.18 m |
| Second Level | Bathroom | 3.3 m | 2.51 m | 3.3 m x 2.51 m |
| Lower Level | Bathroom | 2.46 m | 1.49 m | 2.46 m x 1.49 m |
| Lower Level | Utility Room | 3.97 m | 2.52 m | 3.97 m x 2.52 m |
| Lower Level | Exercise Room | 3.22 m | 2.91 m | 3.22 m x 2.91 m |
| Lower Level | Recreational, Games Room | 5.14 m | 3.22 m | 5.14 m x 3.22 m |
| Lower Level | Laundry Room | 5.43 m | 3.97 m | 5.43 m x 3.97 m |
| Main Level | Living Room | 4.4 m | 4.28 m | 4.4 m x 4.28 m |
| Main Level | Dining Room | 4.59 m | 4.06 m | 4.59 m x 4.06 m |
| Main Level | Kitchen | 4.19 m | 3.22 m | 4.19 m x 3.22 m |
https://www.realtor.ca/real-estate/30038381/31-gerrard-street-london-south-south-f-south-f
Contact Us
Contact us for more information

This REALTOR.ca listing content is owned and licensed by REALTOR® members of The Canadian Real Estate Association
The trademarks REALTOR®, REALTORS®, and the REALTOR® logo are controlled by The Canadian Real Estate Association (CREA) and identify real estate professionals who are members of CREA. The trademarks MLS®, Multiple Listing Service® and the associated logos are owned by The Canadian Real Estate Association (CREA) and identify the quality of services provided by real estate professionals who are members of CREA. The trademark DDF® is owned by The Canadian Real Estate Association (CREA) and identifies CREA's Data Distribution Facility (DDF®)
September 21 2026 04:20:23
London and St. Thomas Association of REALTORS®
Keller Williams Lifestyles