
73614 Drysdale Beach Road Bluewater, Ontario N0M 2T0

3 Bedroom
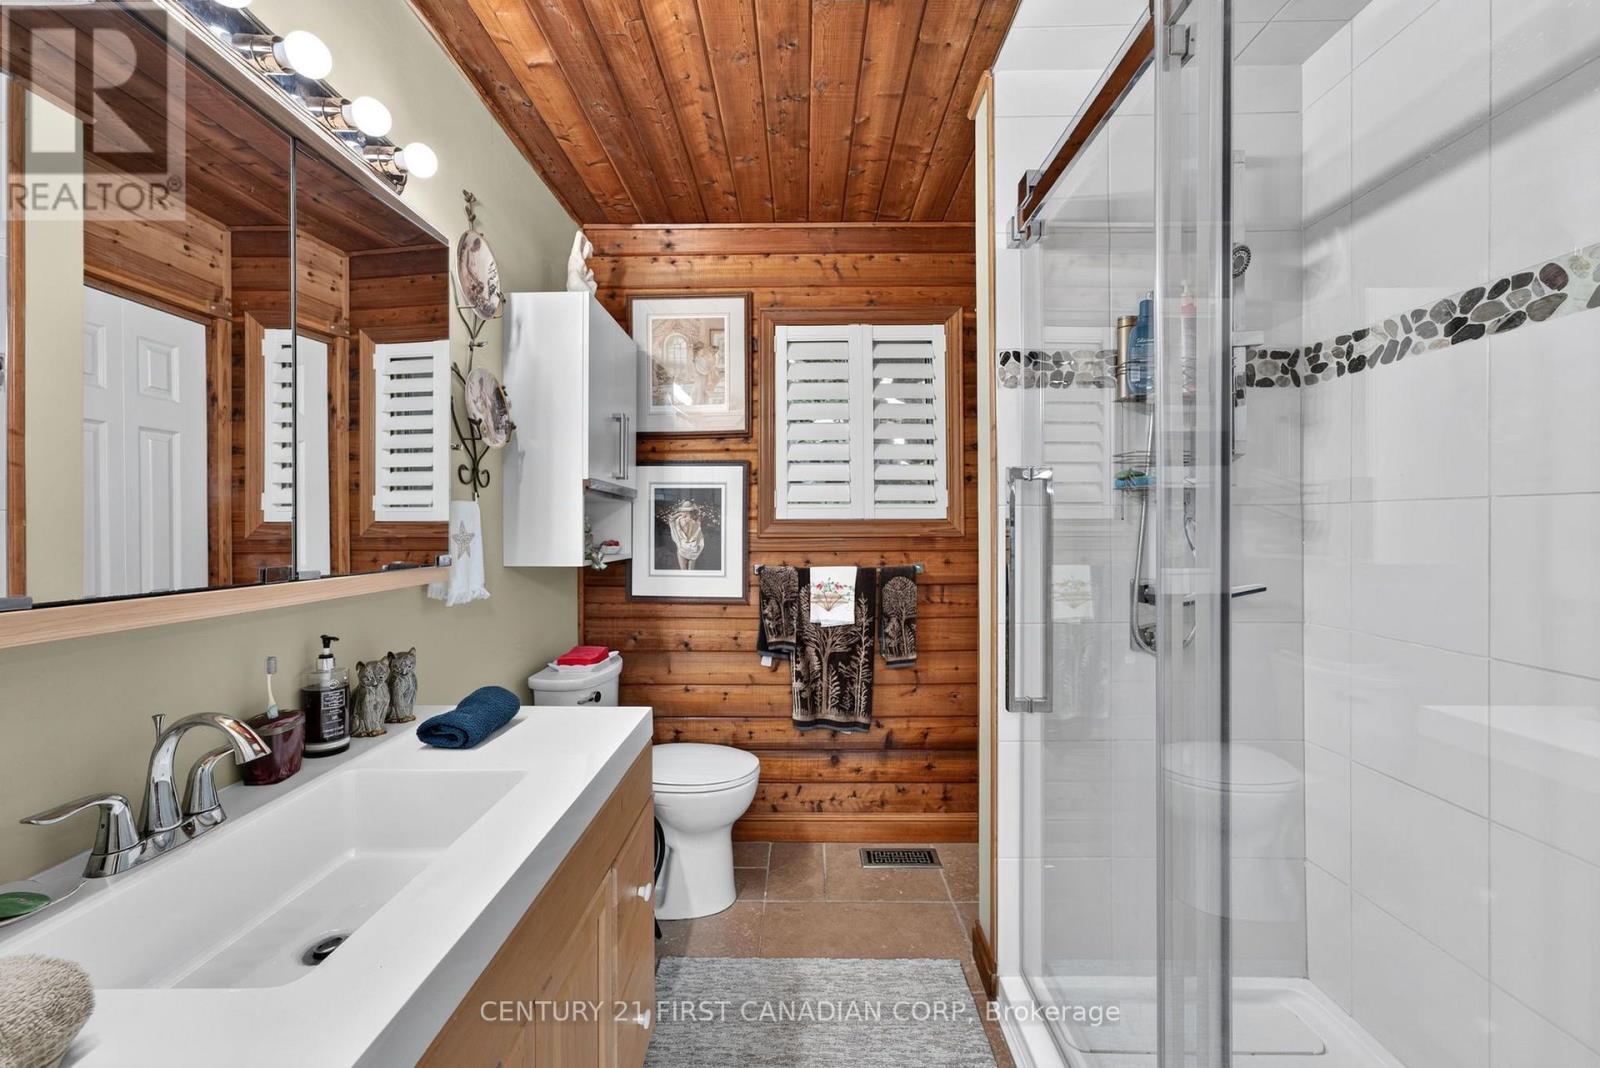
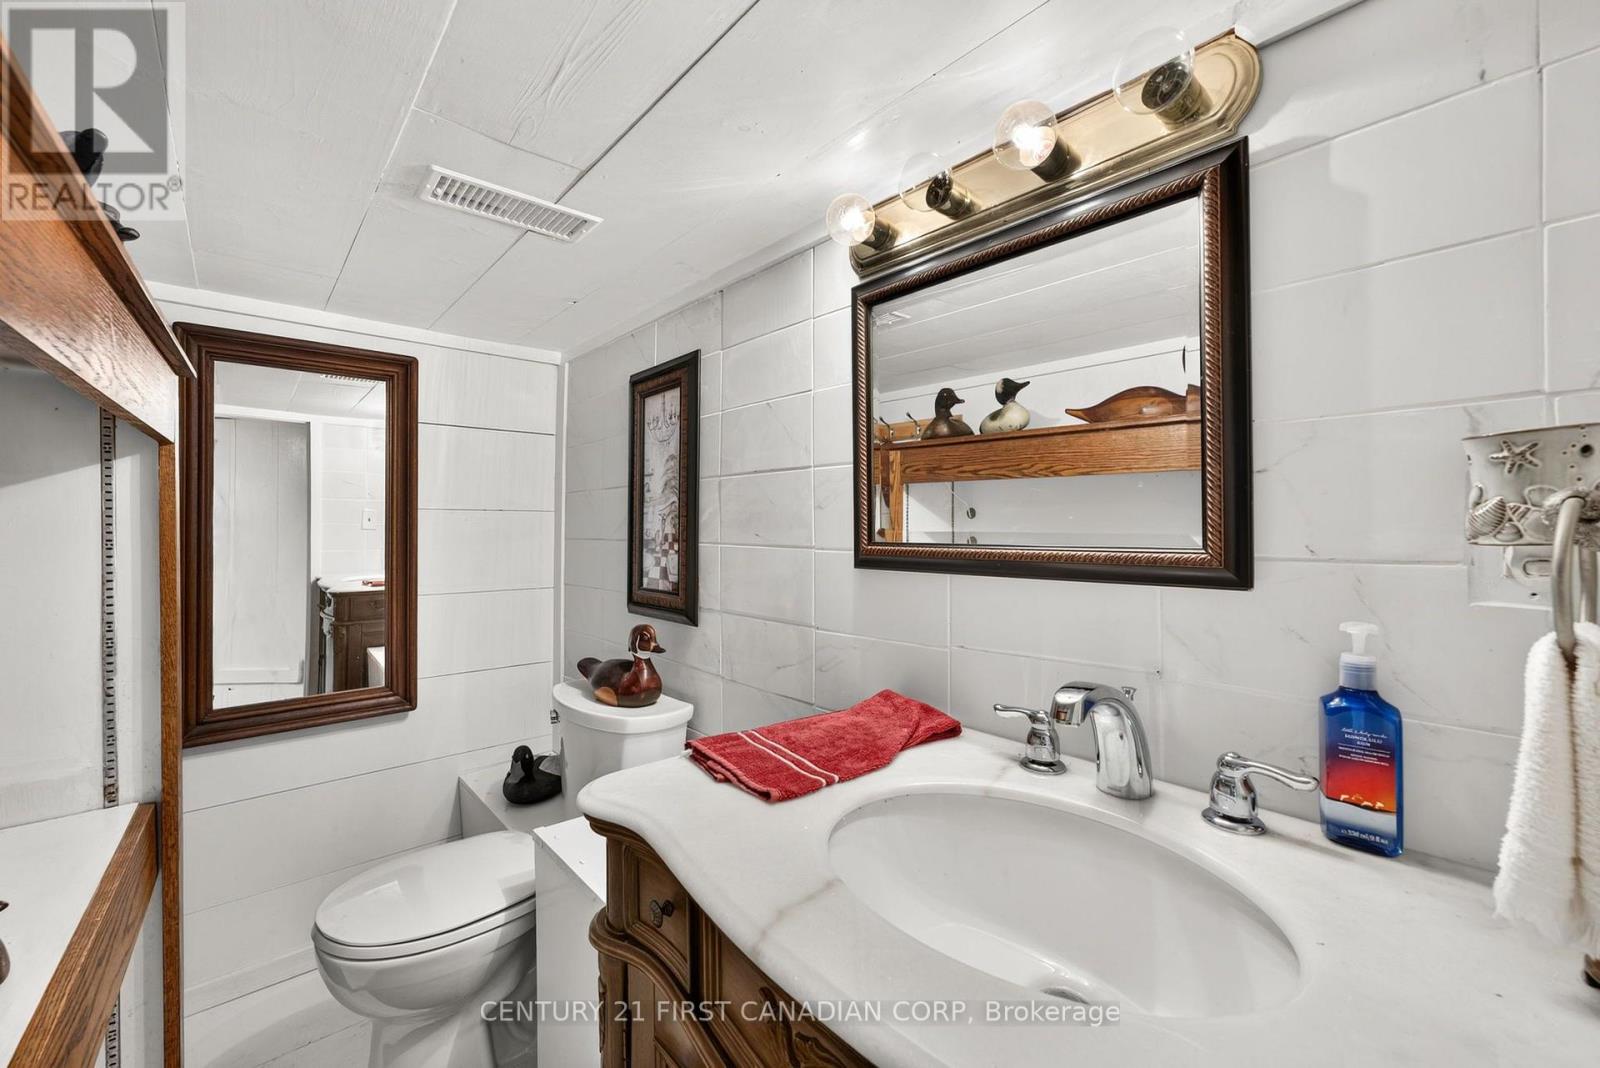
2 Bathroom
1,500 - 2,000 sqft
Fireplace
Central Air Conditioning
Forced Air
Waterfront On Lake
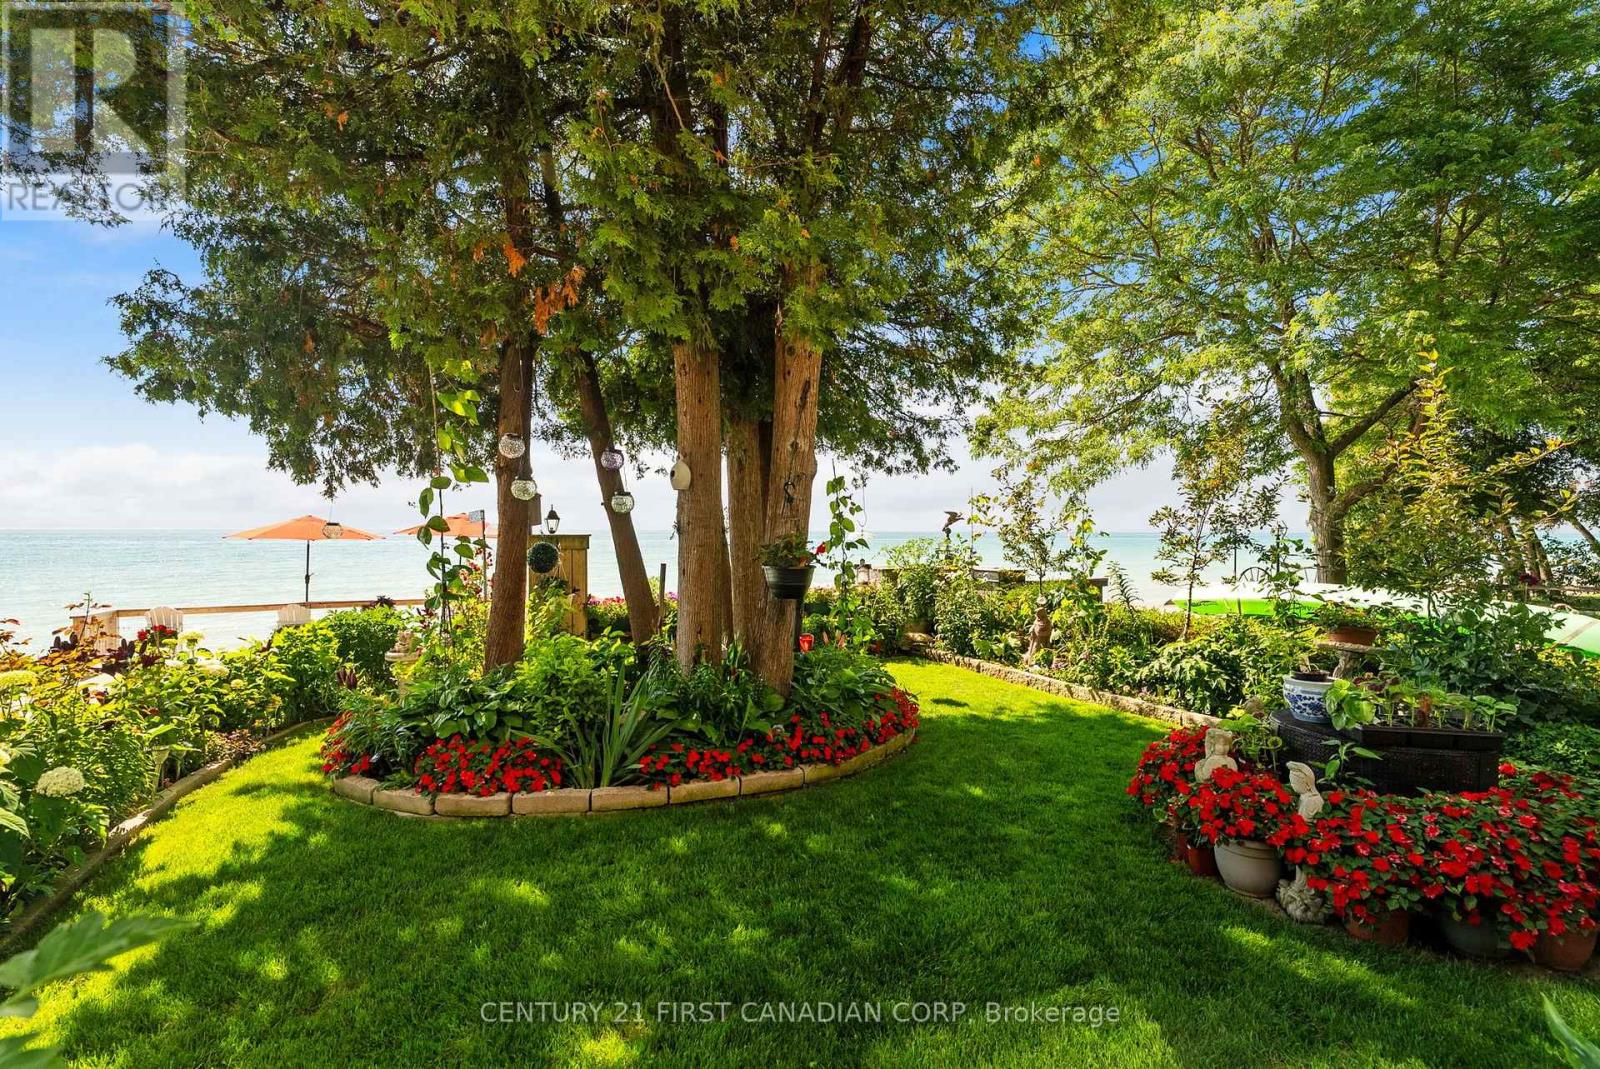
Landscaped, Lawn Sprinkler
$1,399,500
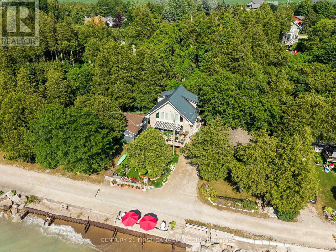
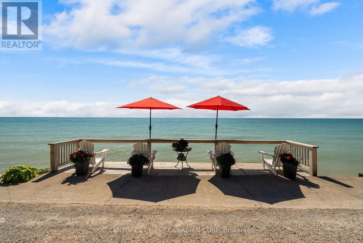
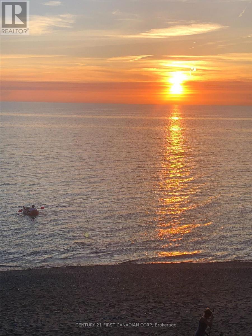
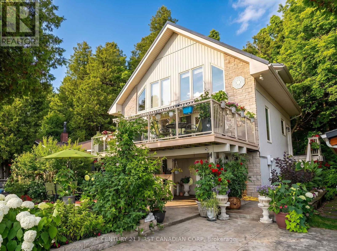
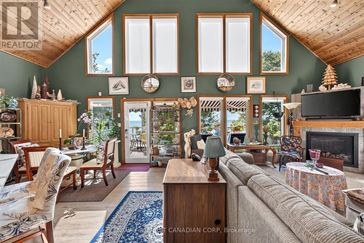
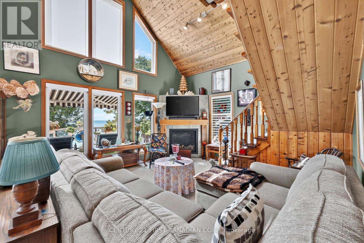
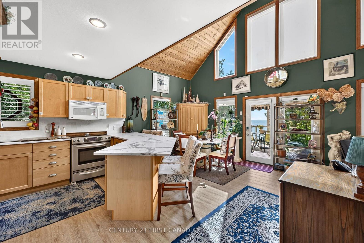
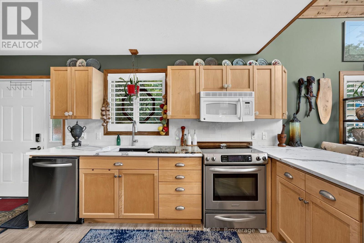
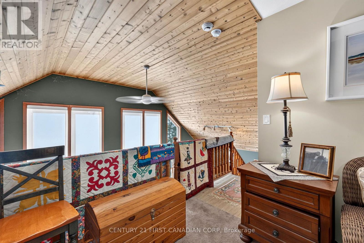
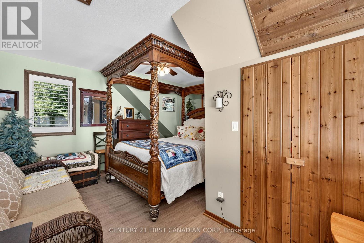
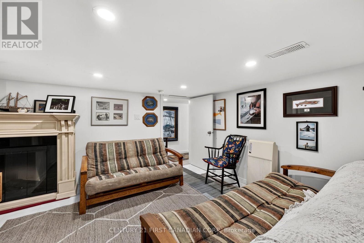
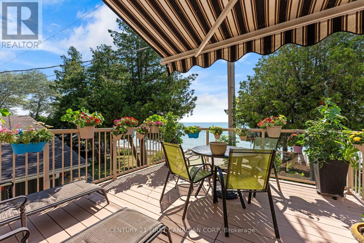
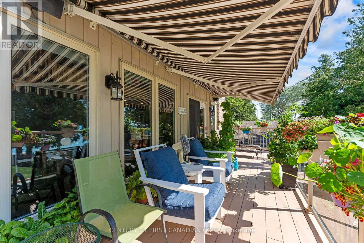
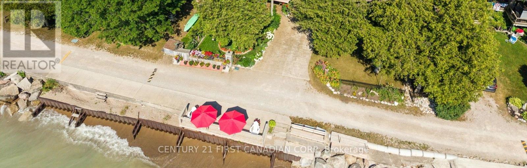
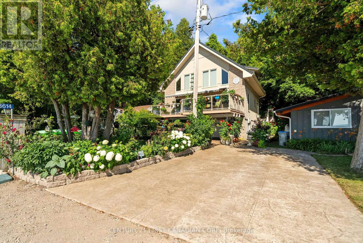
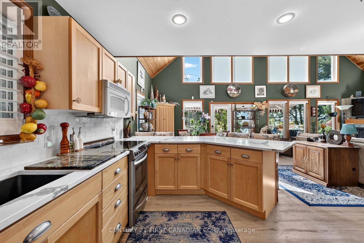
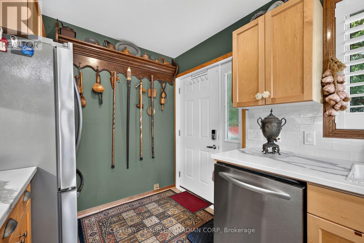
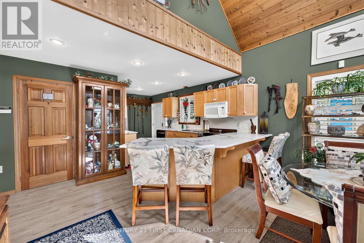
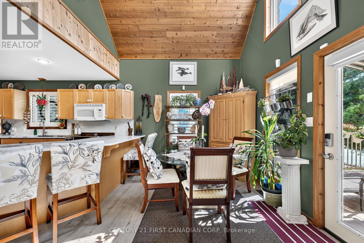
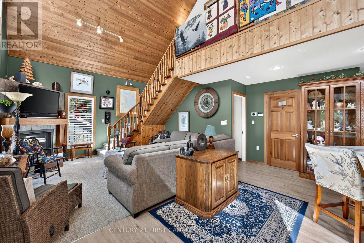
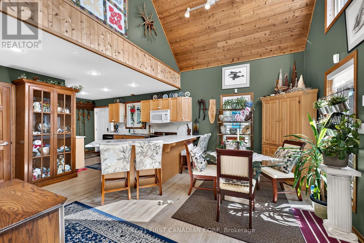
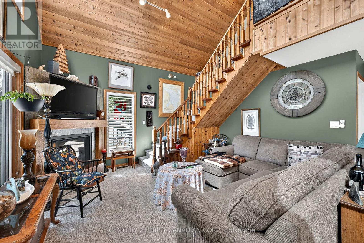
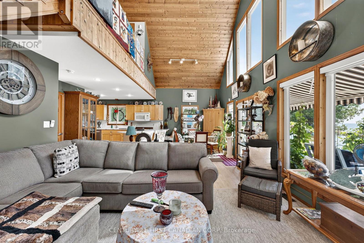
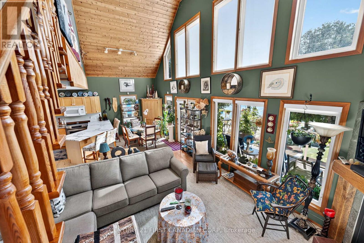
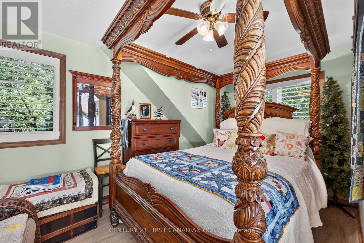
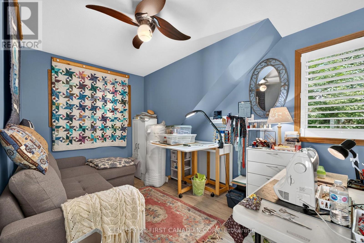
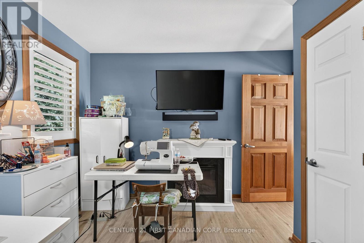
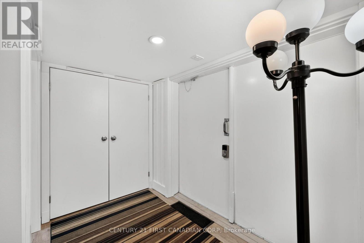
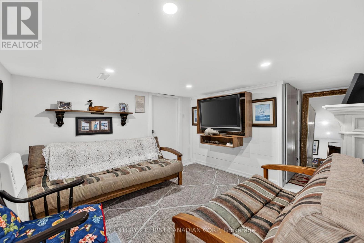
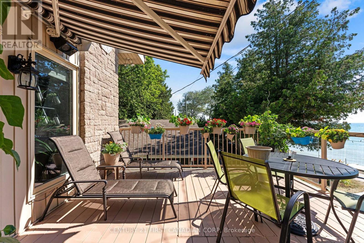
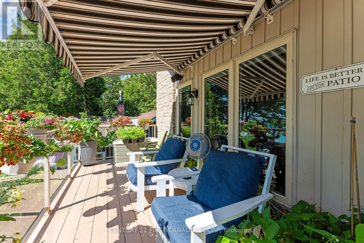
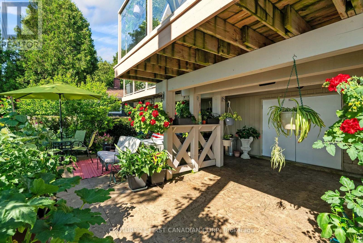
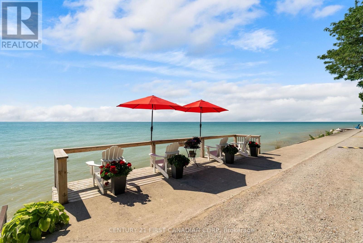
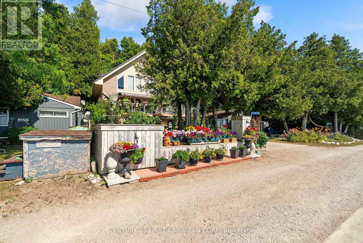
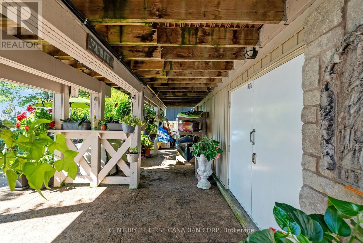
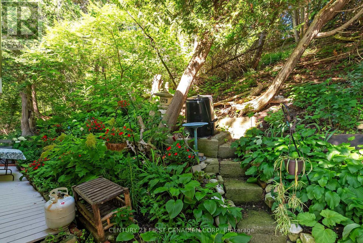
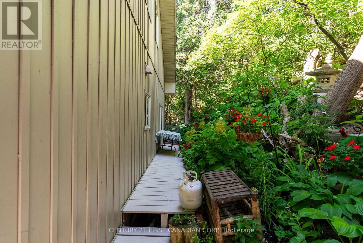
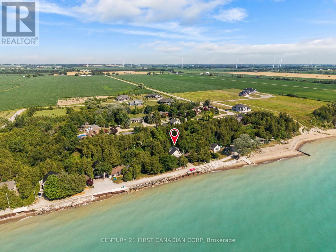
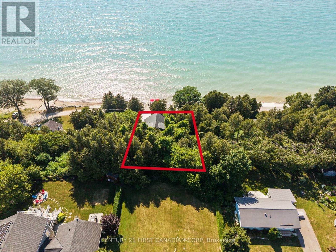
LAKEFRONT! Experience effortless lakefront living at 73614 Drysdale Beach Road. This bright, modern, low-maintenance home sits at true lake level, offering direct walk-out access to Lake Huron with clear, uninterrupted views and no bluff or stairs. A rare opportunity for buyers seeking simplicity, comfort, and a turnkey waterfront lifestyle. The main living area features soaring cathedral ceilings, warm natural finishes, and floor-to-ceiling windows that frame the lake like a moving canvas. The open layout connects the living, dining, and kitchen spaces, creating a clean, uncluttered flow ideal for everyday living or weekend escapes. Updated quartz surfaces, refreshed lighting, and a well-maintained interior make the home move-in ready. Lofted bedrooms provide a peaceful retreat with elevated shoreline views, while the lower-level family room offers flexible space for guests, hobbies, or quiet evenings. Every area of the home is designed to feel simple, calm, and easy to maintain. Outside, enjoy multiple lakefront seating areas, mature natural privacy, and a steel breakwall for added stability and peace of mind. The efficient 4081 ft lot keeps maintenance minimal while maximizing your connection to the water. Spend your time enjoying the lake-not managing it. Located on a quiet stretch between Grand Bend and Bayfield, this property offers a relaxed, modern lakefront lifestyle with quick access to beaches, dining, golf, and amenities. A clean, simple, turnkey waterfront home designed for buyers who value low-maintenance living and stunning lake views. A rare opportunity to own a fully updated lake-level cottage with outstanding sandy frontage on one of Huron's most peaceful and desirable stretches of shoreline. Showings by appt. for qualified buyer. (id:15069)
Property Details
| MLS® Number | X13566020 |
| Property Type | Single Family |
| Community Name | Stanley |
| Amenities Near By | Beach |
| Easement | None |
| Features | Cul-de-sac, Flat Site |
| Parking Space Total | 2 |
| Structure | Deck, Patio(s) |
| View Type | View, Lake View, View Of Water, Direct Water View |
| Water Front Name | Lake Huron |
| Water Front Type | Waterfront On Lake |
Building
| Bathroom Total | 2 |
| Bedrooms Above Ground | 3 |
| Bedrooms Total | 3 |
| Age | 16 To 30 Years |
| Amenities | Fireplace(s) |
| Appliances | Water Heater, Dishwasher, Dryer, Microwave, Stove, Washer, Window Coverings, Refrigerator |
| Basement Type | None |
| Construction Style Attachment | Detached |
| Cooling Type | Central Air Conditioning |
| Exterior Finish | Concrete, Wood |
| Fireplace Present | Yes |
| Fireplace Total | 1 |
| Foundation Type | Concrete, Stone |
| Half Bath Total | 1 |
| Heating Fuel | Propane |
| Heating Type | Forced Air |
| Stories Total | 2 |
| Size Interior | 1,500 - 2,000 Sqft |
| Type | House |
| Utility Power | Generator |
| Utility Water | Municipal Water |
Parking
| No Garage |
Land
| Access Type | Year-round Access, Water Access |
| Acreage | No |
| Land Amenities | Beach |
| Landscape Features | Landscaped, Lawn Sprinkler |
| Sewer | Septic System |
| Size Depth | 81 Ft |
| Size Frontage | 40 Ft ,2 In |
| Size Irregular | 40.2 X 81 Ft |
| Size Total Text | 40.2 X 81 Ft|under 1/2 Acre |
| Zoning Description | Ne1 |
Rooms
| Level | Type | Length | Width | Dimensions |
|---|---|---|---|---|
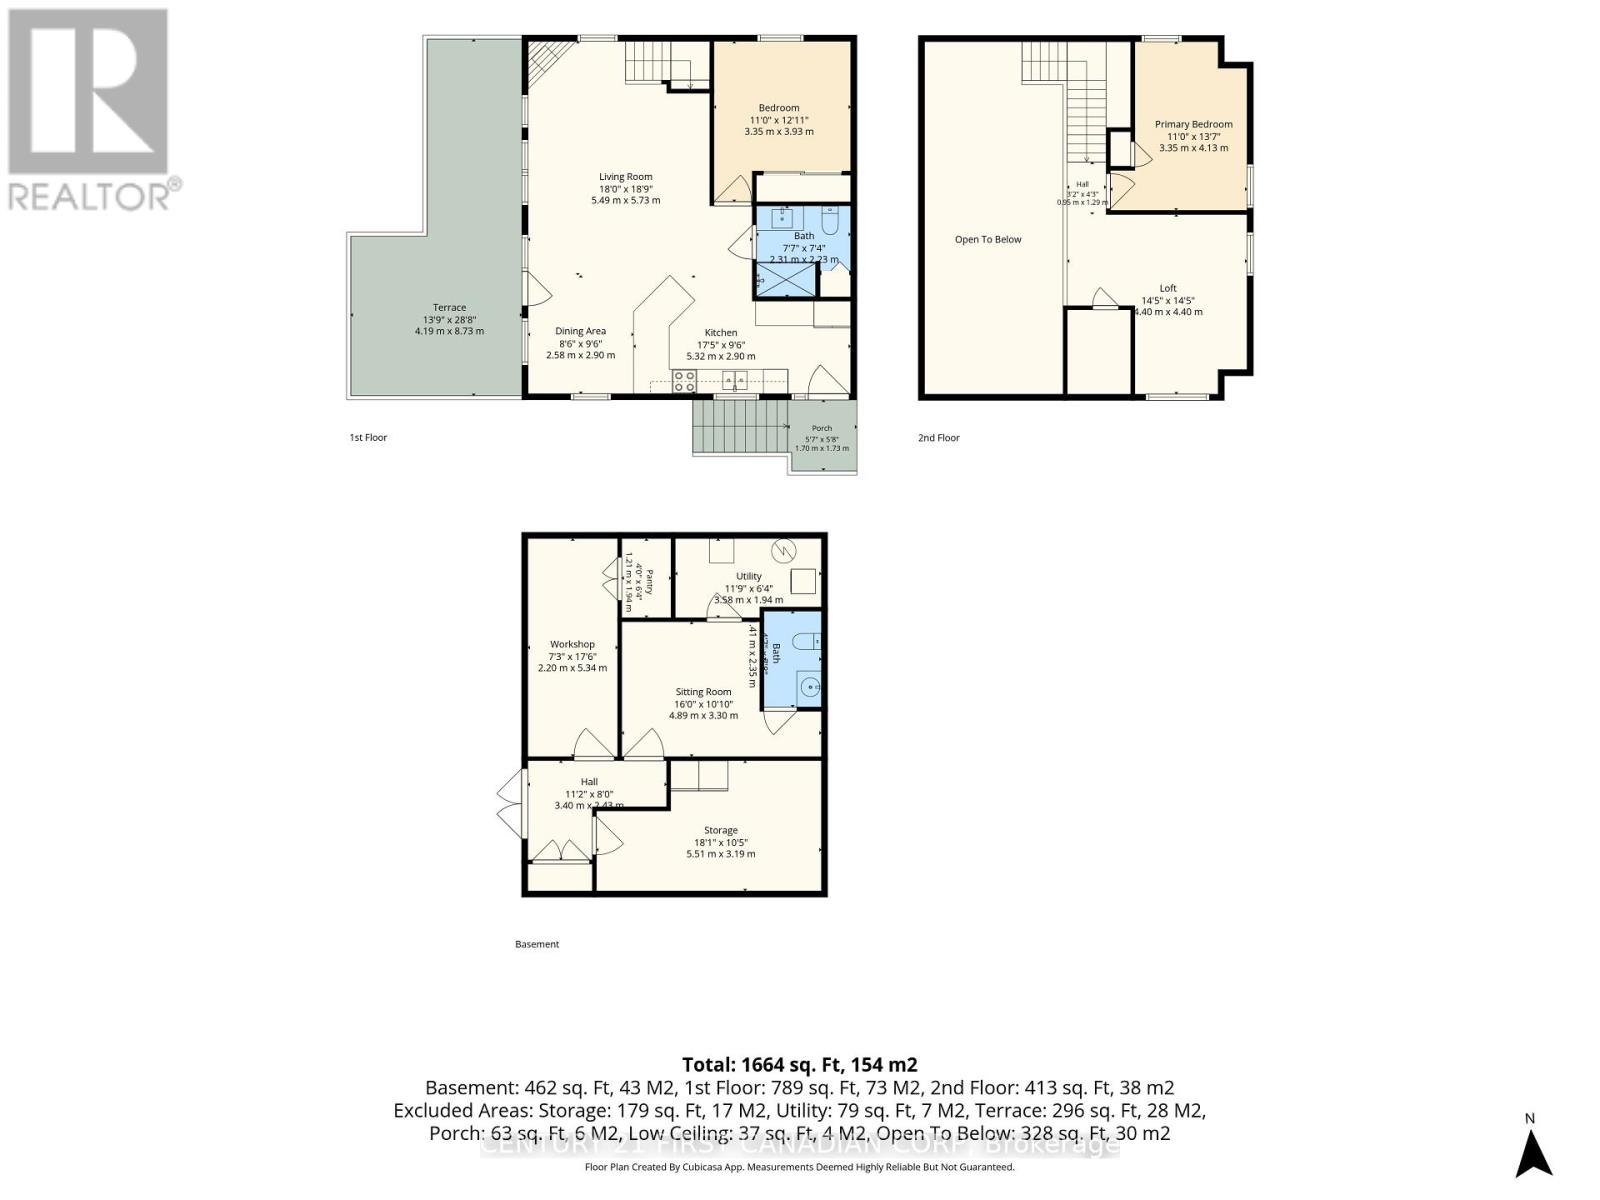
| Second Level | Kitchen | 5.32 m | 2.9 m | 5.32 m x 2.9 m |
| Main Level | Living Room | 5.49 m | 5.73 m | 5.49 m x 5.73 m |
| Main Level | Dining Room | 2.9 m | 2.58 m | 2.9 m x 2.58 m |
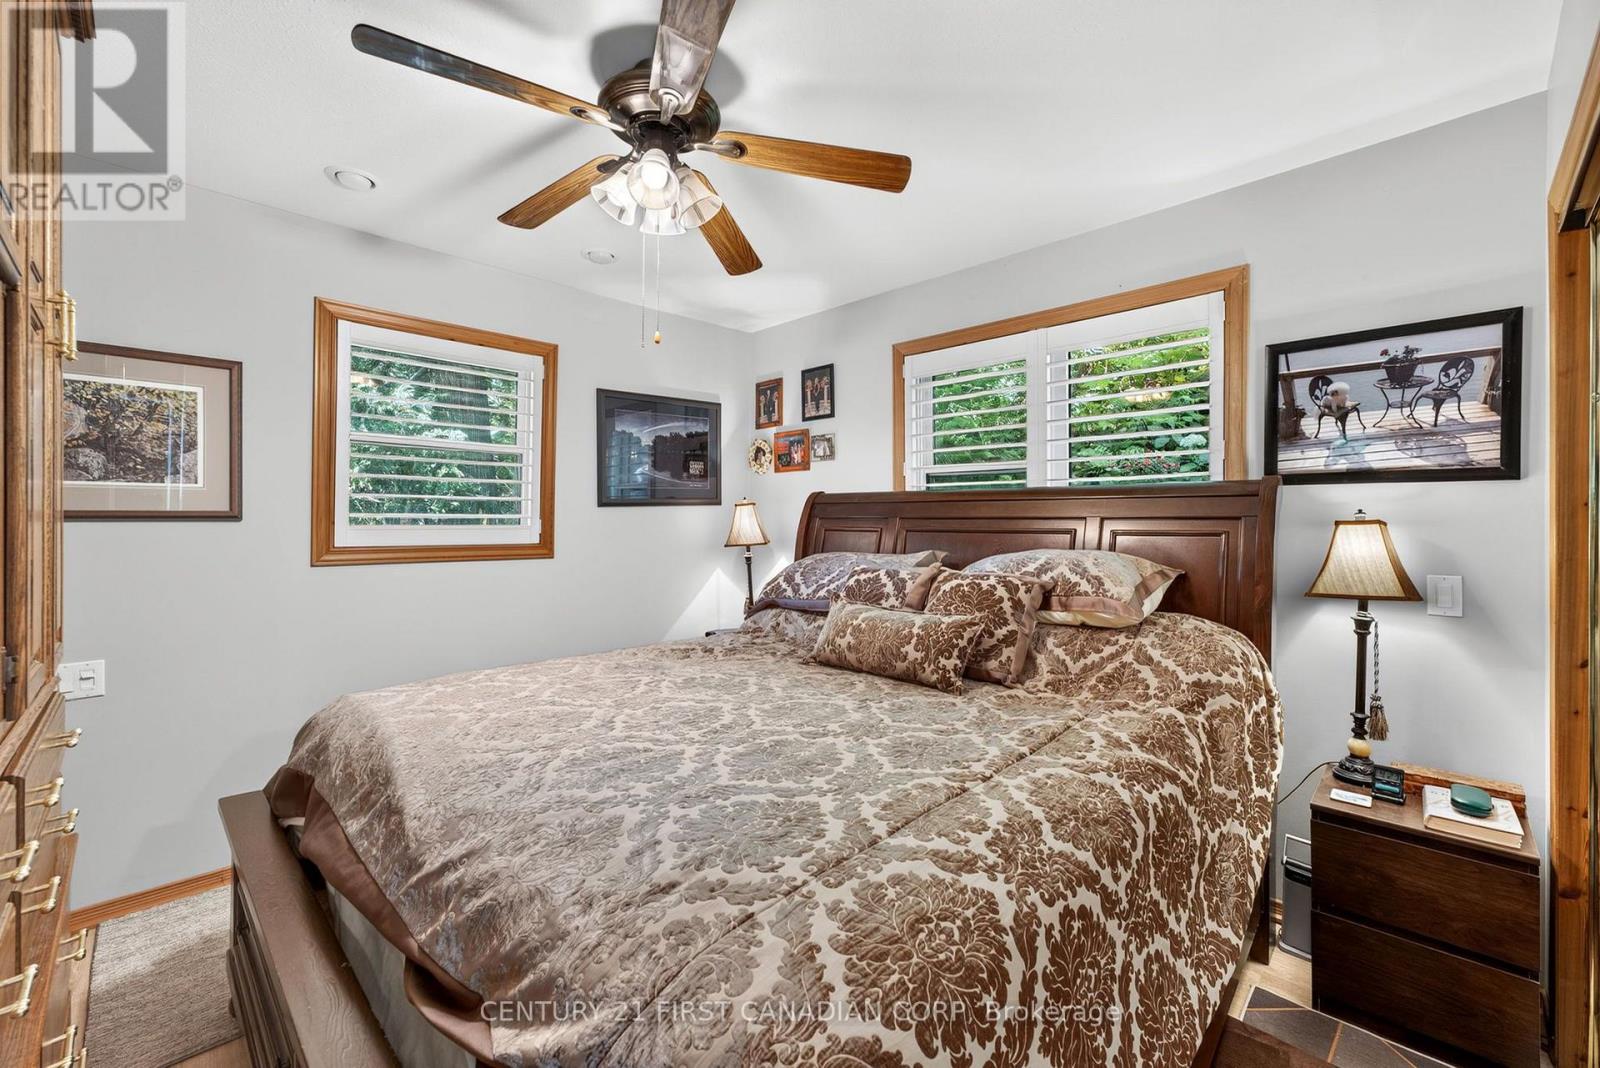
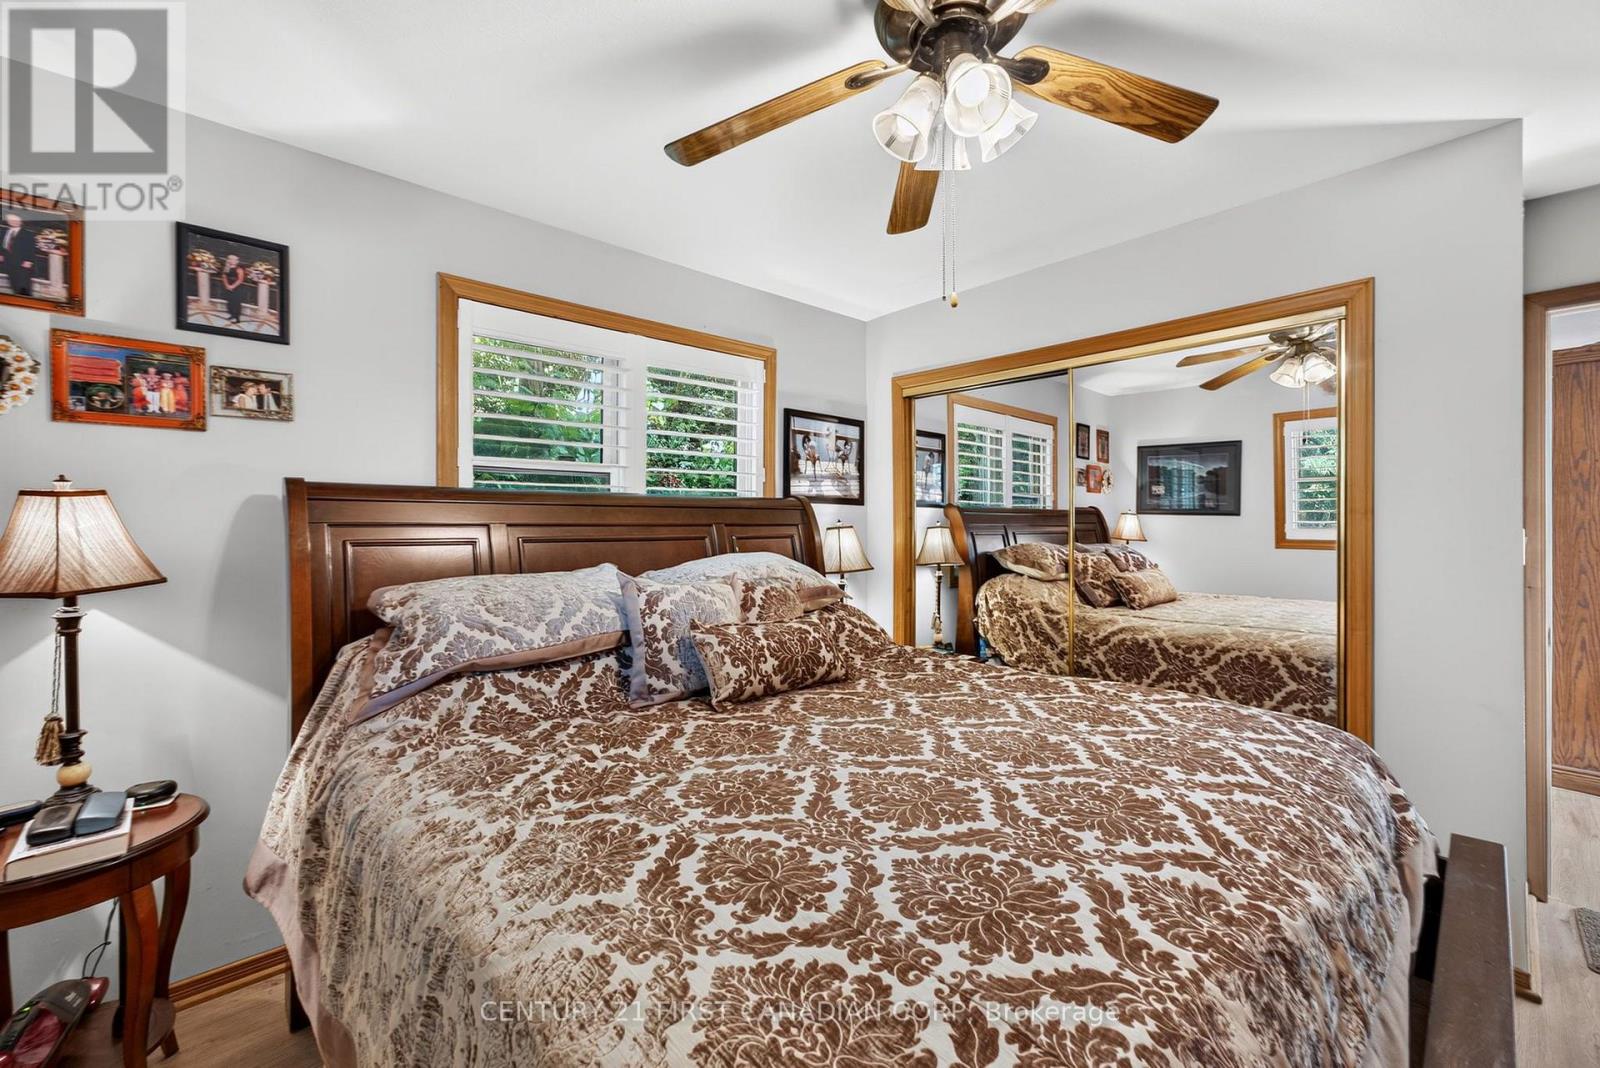
| Main Level | Primary Bedroom | 3.93 m | 3.35 m | 3.93 m x 3.35 m |
| Upper Level | Bedroom 2 | 4.4 m | 4.4 m | 4.4 m x 4.4 m |
| Upper Level | Bedroom 3 | 4.13 m | 3.35 m | 4.13 m x 3.35 m |
| Ground Level | Pantry | 1.94 m | 1.21 m | 1.94 m x 1.21 m |
| Ground Level | Media | 4.89 m | 3.3 m | 4.89 m x 3.3 m |
| Ground Level | Utility Room | 3.58 m | 1.94 m | 3.58 m x 1.94 m |
| Ground Level | Workshop | 5.34 m | 2.2 m | 5.34 m x 2.2 m |
| Ground Level | Other | 5.51 m | 3.19 m | 5.51 m x 3.19 m |
Utilities
| Wireless | Available |
https://www.realtor.ca/real-estate/30035755/73614-drysdale-beach-road-bluewater-stanley-stanley
Contact Us
Contact us for more information

This REALTOR.ca listing content is owned and licensed by REALTOR® members of The Canadian Real Estate Association
The trademarks REALTOR®, REALTORS®, and the REALTOR® logo are controlled by The Canadian Real Estate Association (CREA) and identify real estate professionals who are members of CREA. The trademarks MLS®, Multiple Listing Service® and the associated logos are owned by The Canadian Real Estate Association (CREA) and identify the quality of services provided by real estate professionals who are members of CREA. The trademark DDF® is owned by The Canadian Real Estate Association (CREA) and identifies CREA's Data Distribution Facility (DDF®)
August 12 2026 05:51:04
London and St. Thomas Association of REALTORS®
Century 21 First Canadian Corp