
219 Kidds Road Stone Mills, Ontario K0K 2A0

3 Bedroom
3 Bathroom
1,100 - 1,500 sqft
Raised Bungalow
Fireplace
Central Air Conditioning, Air Exchanger
Forced Air
Landscaped
$839,900
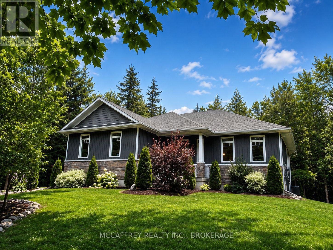
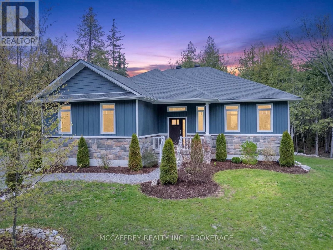
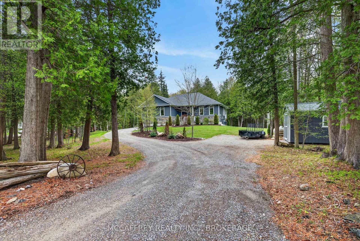
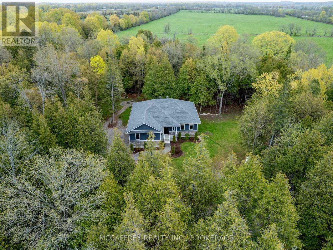
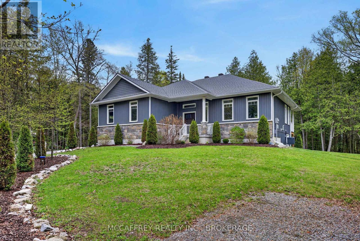
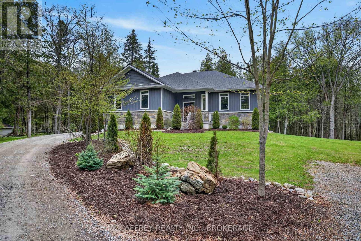
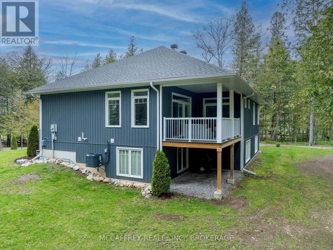
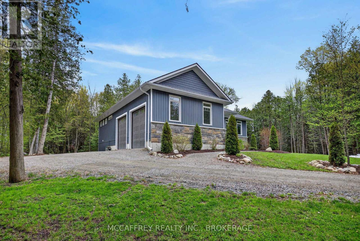
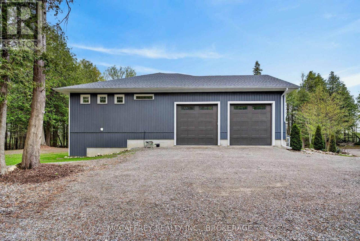
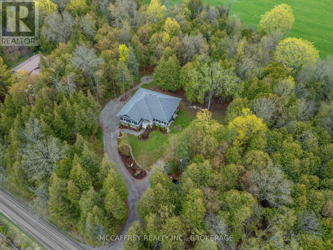
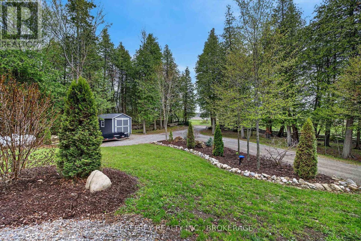
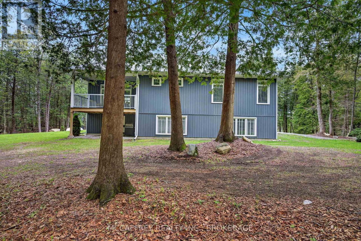
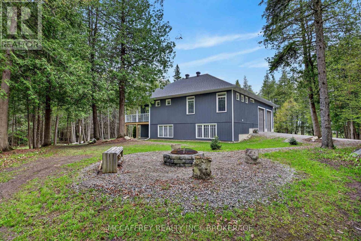
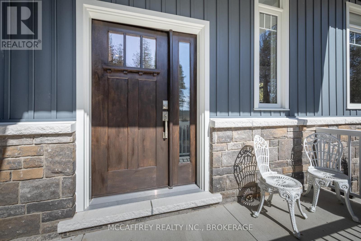
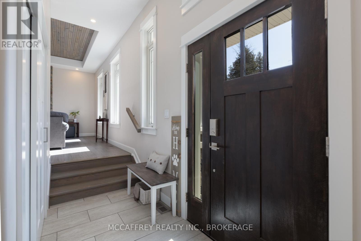
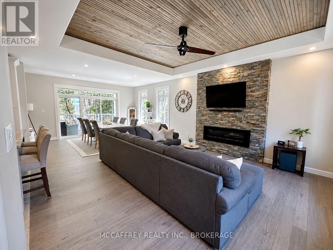
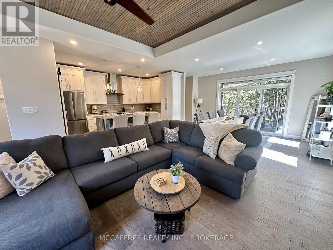
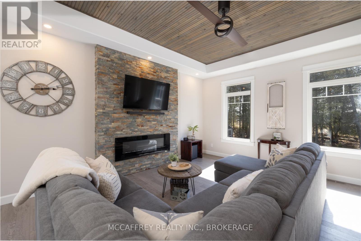
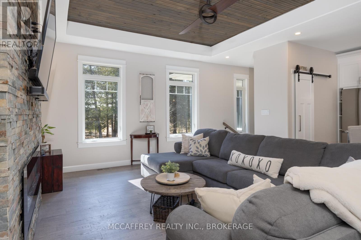
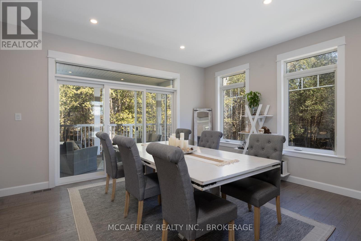
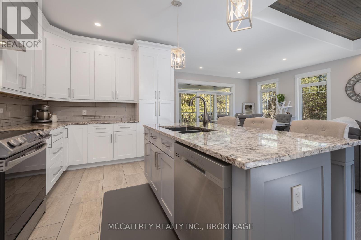
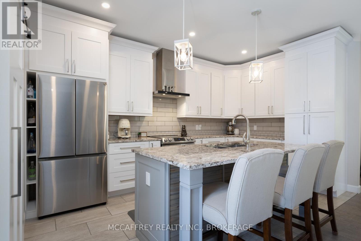
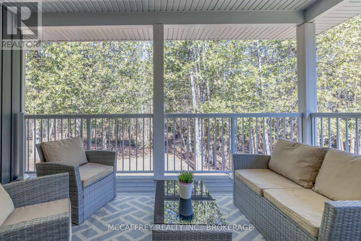
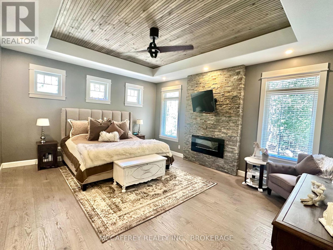
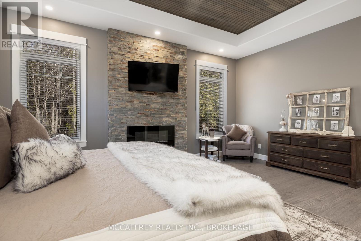
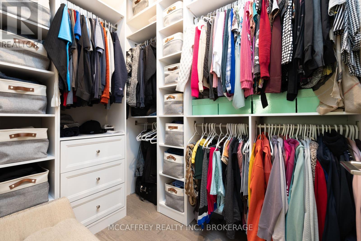
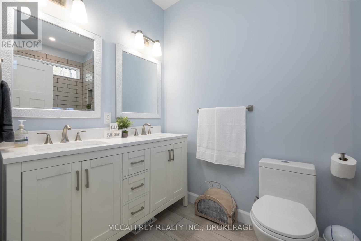
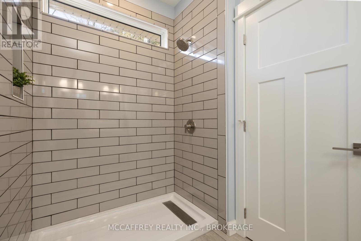
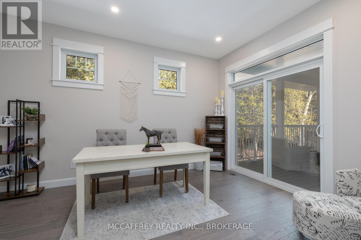
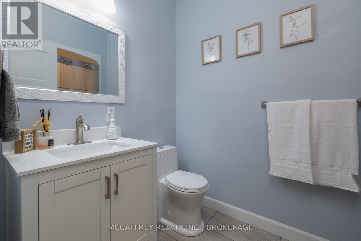
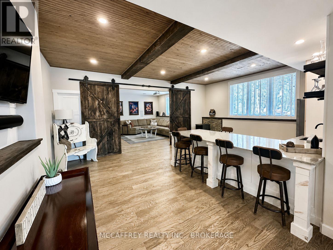
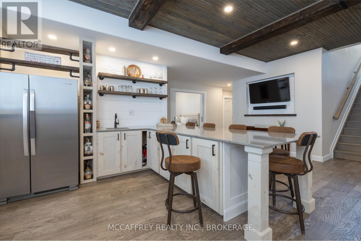
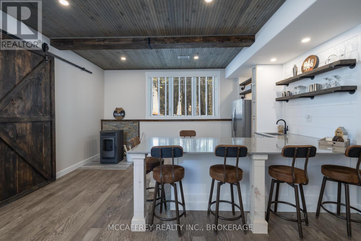
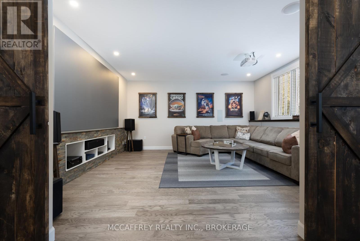
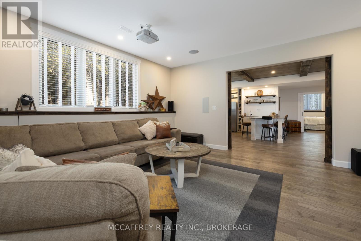
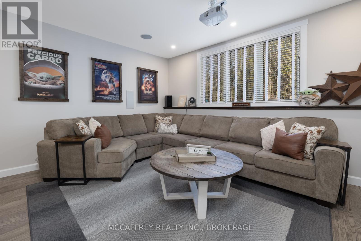
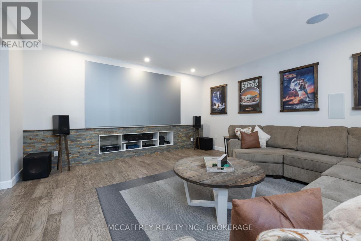
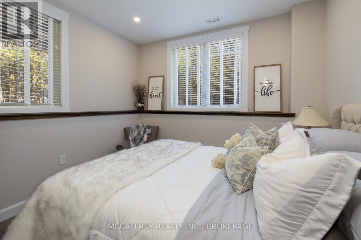
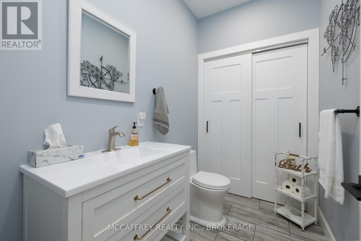
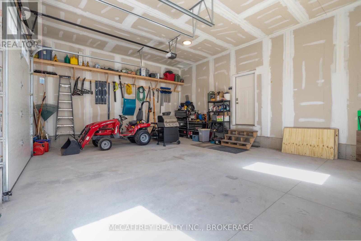
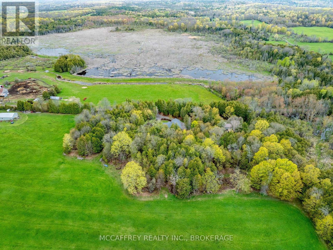
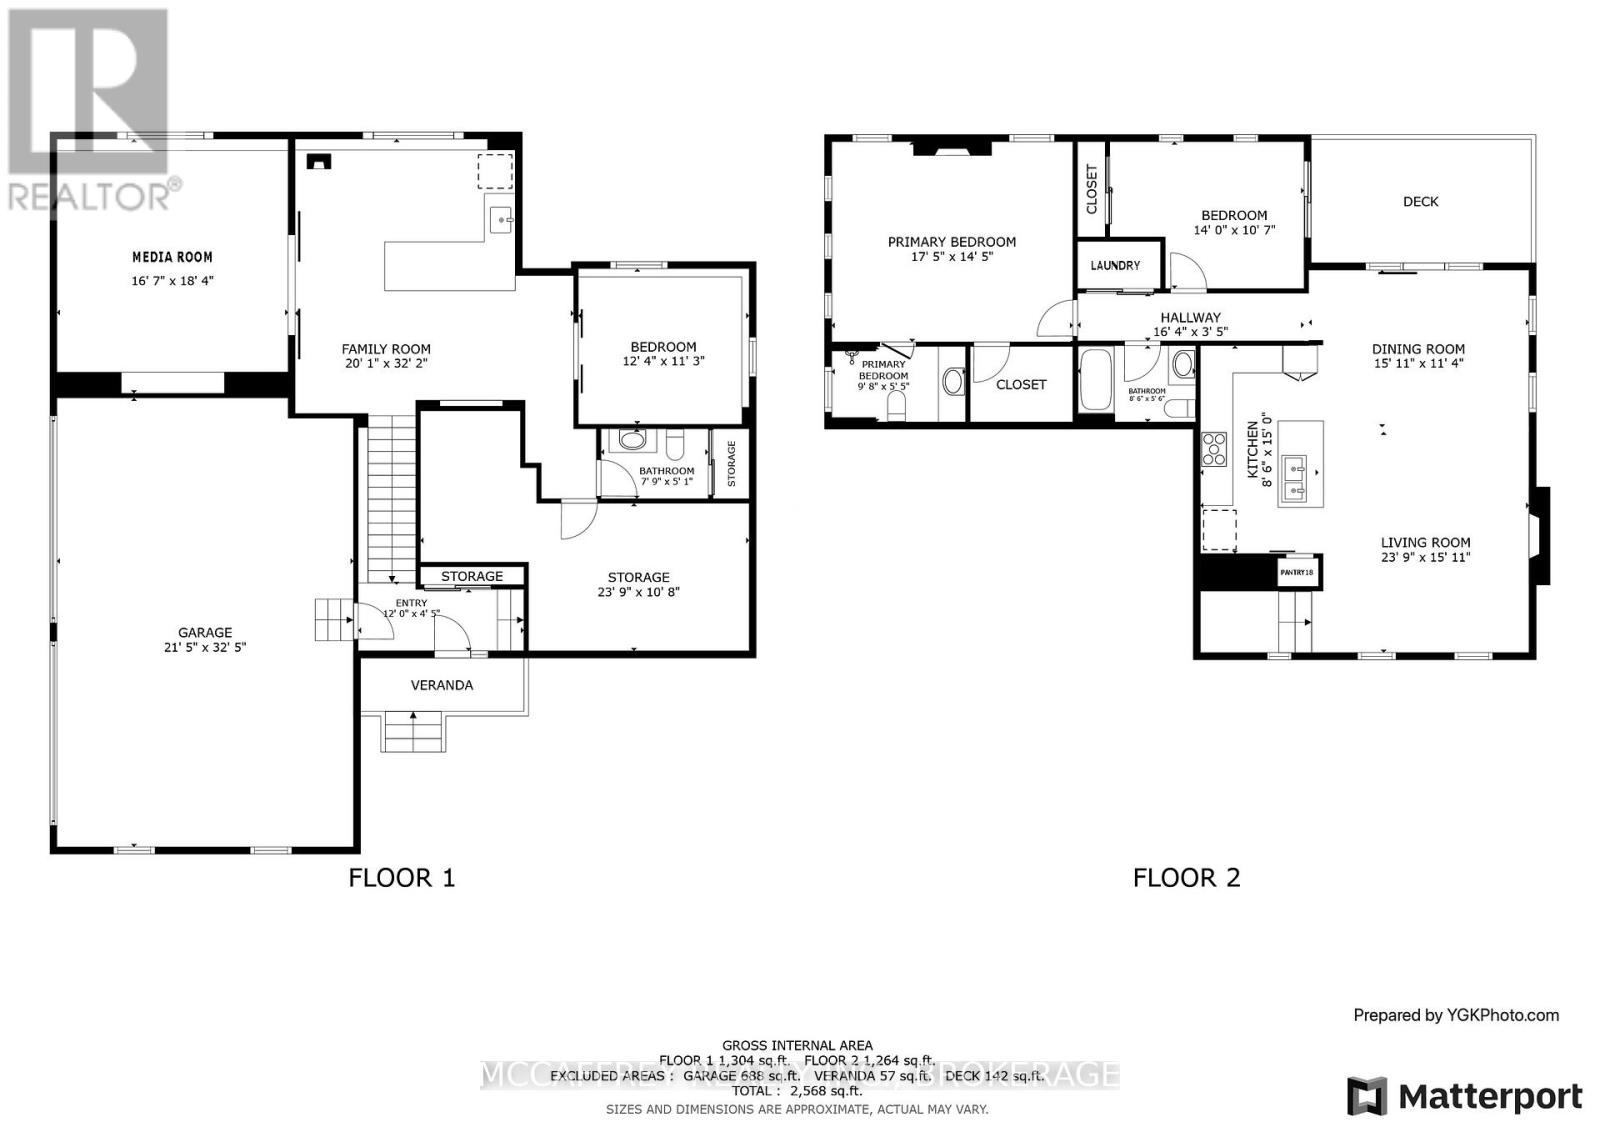
Nestled within a lush cedar forest, this stunning executive raised bungalow, built in 2021, offers a rare combination of modern luxury and natural beauty with the added bonus of being just 15 minutes to Hwy-401 and Napanee. Set on a private 1-acre lot, this home is designed for the discerning buyer who appreciates the finer details and tranquil surroundings. Featuring an attached oversized 2.5 car garage, 2+1 bedrooms, bright open concept living/kitchen/dining, stone fireplaces in both living and primary, massive primary bed with ensuite & walk in closet, covered deck, fully realized lower level with huge quartz wet bar, lending potential for a future in-law suite, large theatre room wired for sound (could be a large fourth bedroom), a third bedroom and half bath (with tub/shower rough in). Finally, the home you have been waiting for! (id:15069)
Property Details
| MLS® Number | X13624528 |
| Property Type | Single Family |
| Community Name | 63 - Stone Mills |
| Easement | None |
| Equipment Type | Propane Tank |
| Features | Wooded Area, Rolling, Carpet Free, Sump Pump |
| Parking Space Total | 12 |
| Rental Equipment Type | Propane Tank |
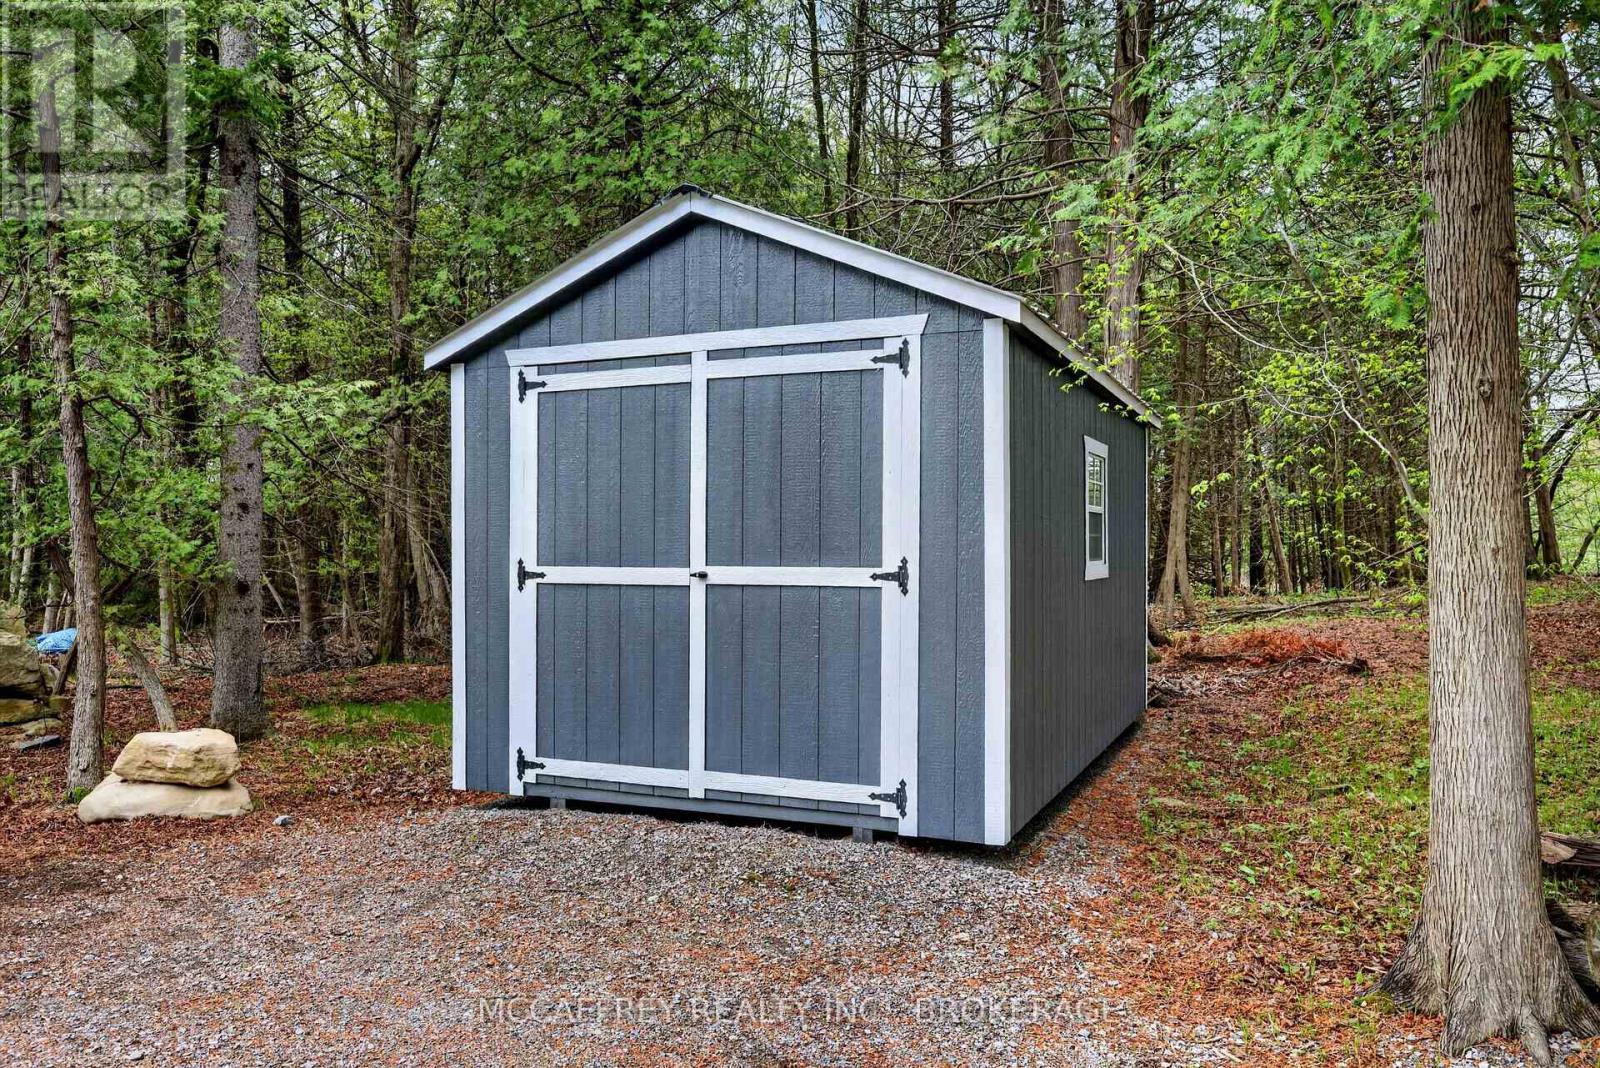
| Structure | Deck, Shed |
Building
| Bathroom Total | 3 |
| Bedrooms Above Ground | 2 |
| Bedrooms Below Ground | 1 |
| Bedrooms Total | 3 |
| Amenities | Fireplace(s) |
| Appliances | Water Heater, Water Treatment, Water Softener, Dishwasher, Dryer, Stove, Washer, Refrigerator |
| Architectural Style | Raised Bungalow |
| Basement Development | Partially Finished |
| Basement Type | N/a (partially Finished) |
| Construction Style Attachment | Detached |
| Cooling Type | Central Air Conditioning, Air Exchanger |
| Exterior Finish | Brick Veneer, Vinyl Siding |
| Fire Protection | Smoke Detectors |
| Fireplace Present | Yes |
| Fireplace Total | 2 |
| Foundation Type | Poured Concrete |
| Half Bath Total | 1 |
| Heating Fuel | Propane |
| Heating Type | Forced Air |
| Stories Total | 1 |
| Size Interior | 1,100 - 1,500 Sqft |
| Type | House |
| Utility Water | Drilled Well |
Parking
| Attached Garage | |
| Garage |
Land
| Access Type | Public Road |
| Acreage | No |
| Landscape Features | Landscaped |
| Sewer | Septic System |
| Size Depth | 220 Ft |
| Size Frontage | 200 Ft |
| Size Irregular | 200 X 220 Ft |
| Size Total Text | 200 X 220 Ft|1/2 - 1.99 Acres |
| Zoning Description | Ru |
Rooms
| Level | Type | Length | Width | Dimensions |
|---|---|---|---|---|
| Lower Level | Bedroom 3 | 3.779 m | 3.44 m | 3.779 m x 3.44 m |
| Lower Level | Bathroom | 2.4 m | 1.55 m | 2.4 m x 1.55 m |
| Lower Level | Other | 7.28 m | 3.29 m | 7.28 m x 3.29 m |
| Lower Level | Media | 5.09 m | 5.61 m | 5.09 m x 5.61 m |
| Lower Level | Recreational, Games Room | 9.81 m | 6.126 m | 9.81 m x 6.126 m |
| Main Level | Living Room | 7.28 m | 4.6 m | 7.28 m x 4.6 m |
| Main Level | Kitchen | 4.57 m | 2.62 m | 4.57 m x 2.62 m |
| Main Level | Dining Room | 4.6 m | 3.474 m | 4.6 m x 3.474 m |
| Main Level | Bedroom 2 | 10.7 m | 4.267 m | 10.7 m x 4.267 m |
| Main Level | Primary Bedroom | 5.33 m | 4.42 m | 5.33 m x 4.42 m |
| Main Level | Bathroom | 2.99 m | 1.67 m | 2.99 m x 1.67 m |
| Main Level | Bathroom | 1.71 m | 2.62 m | 1.71 m x 2.62 m |
| Main Level | Other | 1.67 m | 1.98 m | 1.67 m x 1.98 m |
Utilities
| Electricity | Installed |
| Wireless | Available |
https://www.realtor.ca/real-estate/30100003/219-kidds-road-stone-mills-stone-mills-63-stone-mills
Contact Us
Contact us for more information

This REALTOR.ca listing content is owned and licensed by REALTOR® members of The Canadian Real Estate Association
The trademarks REALTOR®, REALTORS®, and the REALTOR® logo are controlled by The Canadian Real Estate Association (CREA) and identify real estate professionals who are members of CREA. The trademarks MLS®, Multiple Listing Service® and the associated logos are owned by The Canadian Real Estate Association (CREA) and identify the quality of services provided by real estate professionals who are members of CREA. The trademark DDF® is owned by The Canadian Real Estate Association (CREA) and identifies CREA's Data Distribution Facility (DDF®)
July 31 2026 02:49:57
Kingston & Area Real Estate Association
Mccaffrey Realty Inc., Brokerage