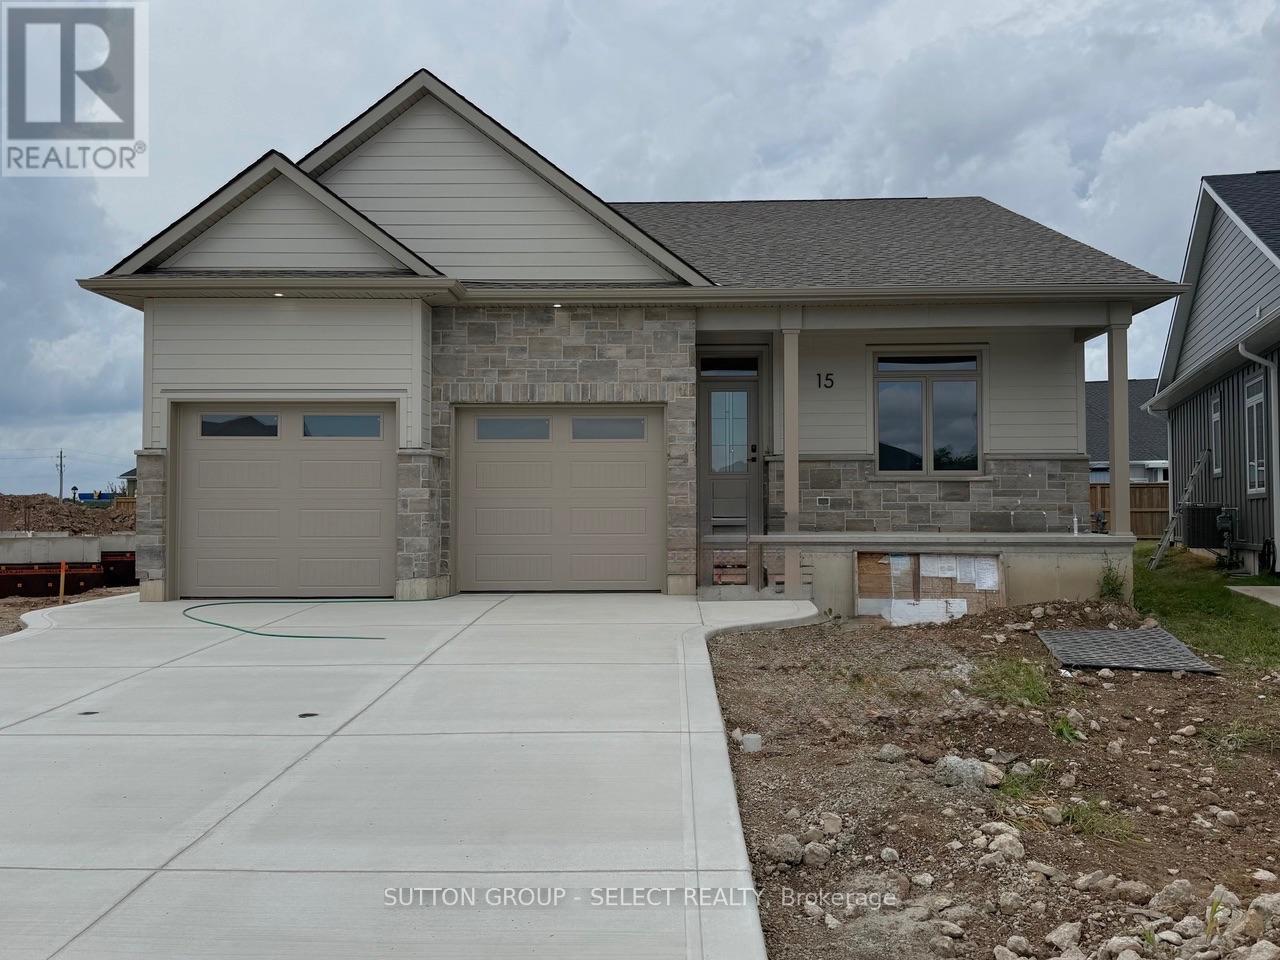
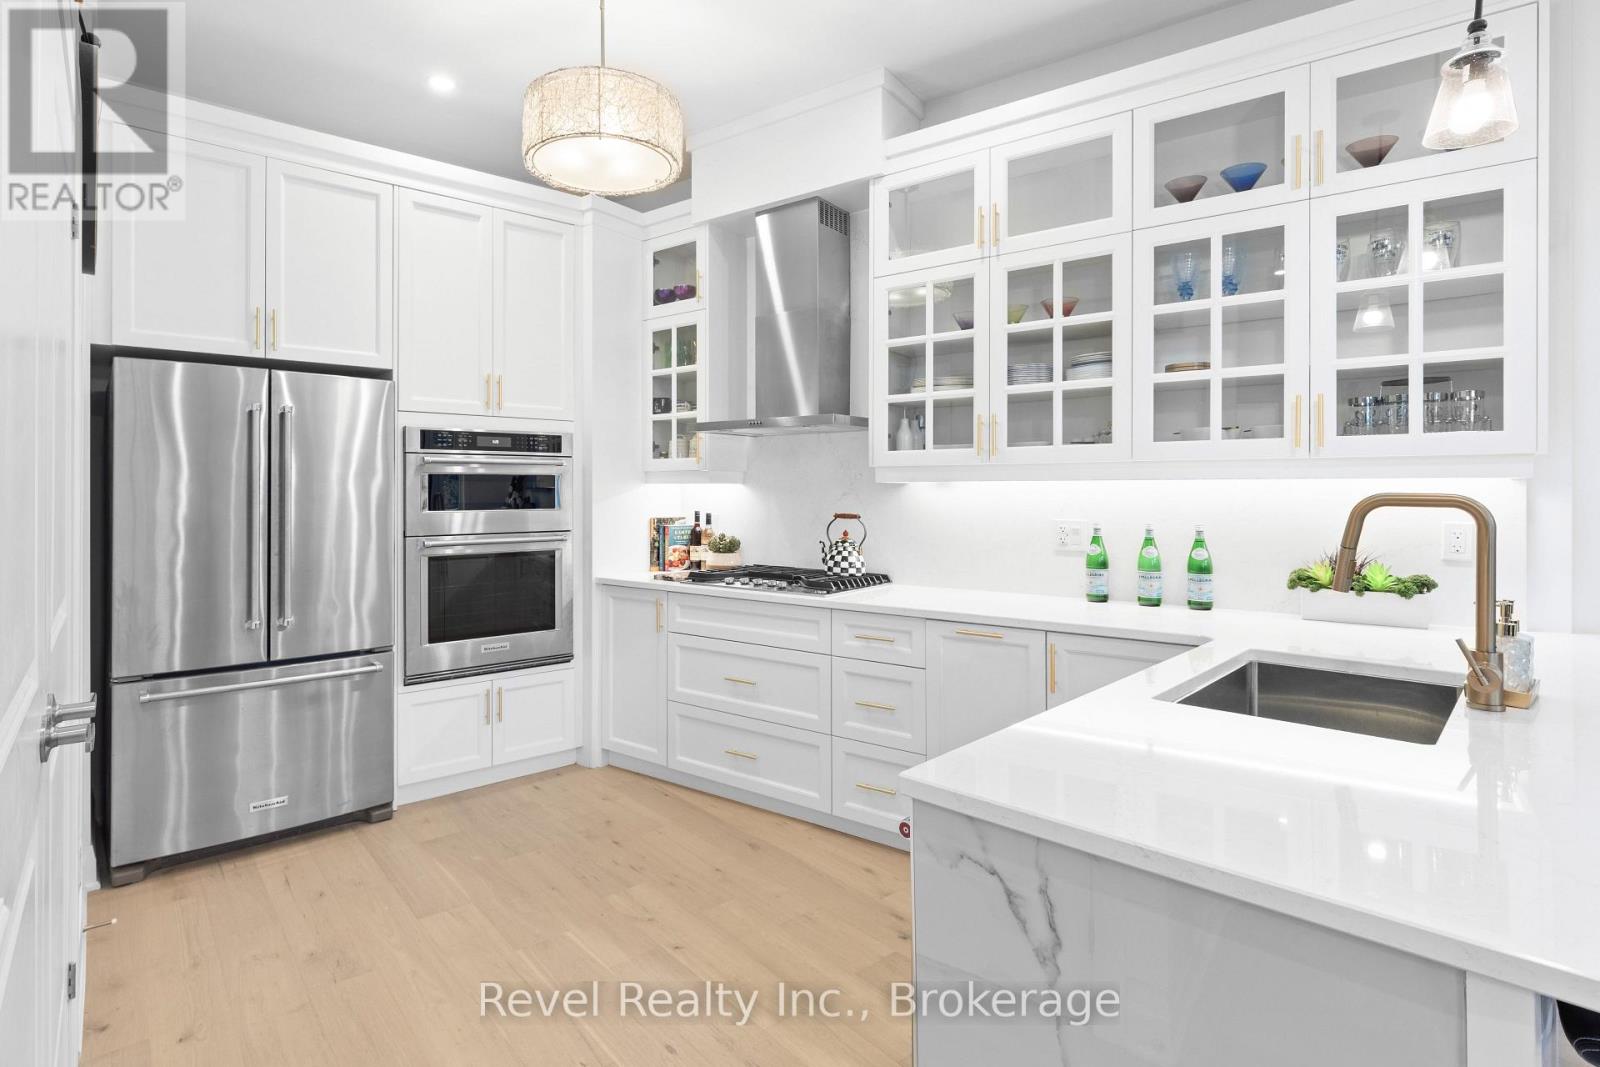
Welcome to Pine Ridge Crossing, where modern bungalow living meets exceptional craftsmanship in the heart of Elmira’s desirable South Parkwood subdivision. These thoughtfully designed homes feature high-quality finishes, including 9-foot ceilings, large windows, and a warm, open-concept main floor anchored by a kitchen that showcases quartz countertops, soft-closing drawers, and floor-to-ceiling custom cabinetry with integrated custom shelving. The main level hosts a serene primary suite with a private ensuite, a versatile second bedroom, main-floor laundry, and an electric fireplace, all leading to a covered porch with peaceful views of the pond. For those seeking extra space, Units 18–23 come with fully finished basements that include an additional bedroom, bathroom, and living area, while Units 26–29 offer the flexibility to finish the basement to your exact specifications, adding the same extra bedroom, bathroom, and living space options. Residents enjoy a truly maintenance-free lifestyle with professional snow removal and landscaping covered, and as a special incentive, the builder is paying all common element fees until January 1, 2027. Whether you choose a move-in-ready design or personalize your space through our curated selection packages, you’ll enjoy a quiet small-town feel just 10 minutes from the city; we invite you to experience the quality firsthand by visiting our Model Home at Unit 20, open Thursdays from 4–7 pm and Saturdays from 10 am–1 pm. (id:15069)
Welcome to Pine Ridge Crossing, where modern bungalow living meets exceptional craftsmanship in the heart of Elmira’s desirable South Parkwood subdivision. These thoughtfully designed homes feature high-quality finishes, including 9-foot ceilings, large windows, and a warm, open-concept main floor anchored by a kitchen that showcases quartz countertops, soft-closing drawers, and floor-to-ceiling custom cabinetry with integrated custom shelving. The main level hosts a serene primary suite with a private ensuite, a versatile second bedroom, main-floor laundry, and an electric fireplace, all leading to a covered porch with peaceful views of the pond. For those seeking extra space, Units 18–23 come with fully finished basements that include an additional bedroom, bathroom, and living area, while Units 26–29 offer the flexibility to finish the basement to your exact specifications, adding the same extra bedroom, bathroom, and living space options. Residents enjoy a truly maintenance-free lifestyle with professional snow removal and landscaping covered, and as a special incentive, the builder is paying all common element fees until January 1, 2027. Whether you choose a move-in-ready design or personalize your space through our curated selection packages, you’ll enjoy a quiet small-town feel just 10 minutes from the city; we invite you to experience the quality firsthand by visiting our Model Home at Unit 20, open Thursdays from 4–7 pm and Saturdays from 10 am–1 pm. (id:15069)
Welcome to Pine Ridge Crossing, where modern bungalow living meets exceptional craftsmanship in the heart of Elmira’s desirable South Parkwood subdivision. These thoughtfully designed homes feature high-quality finishes, including 9-foot ceilings, large windows, and a warm, open-concept main floor anchored by a kitchen that showcases quartz countertops, soft-closing drawers, and floor-to-ceiling custom cabinetry with integrated custom shelving. The main level hosts a serene primary suite with a private ensuite, a versatile second bedroom, main-floor laundry, and an electric fireplace, all leading to a covered porch with peaceful views of the pond. For those seeking extra space, Units 18–23 come with fully finished basements that include an additional bedroom, bathroom, and living area, while Units 26–29 offer the flexibility to finish the basement to your exact specifications, adding the same extra bedroom, bathroom, and living space options. Residents enjoy a truly maintenance-free lifestyle with professional snow removal and landscaping covered, and as a special incentive, the builder is paying all common element fees until January 1, 2027. Whether you choose a move-in-ready design or personalize your space through our curated selection packages, you’ll enjoy a quiet small-town feel just 10 minutes from the city; we invite you to experience the quality firsthand by visiting our Model Home at Unit 20, open Thursdays from 4–7 pm and Saturdays from 10 am–1 pm. (id:15069)
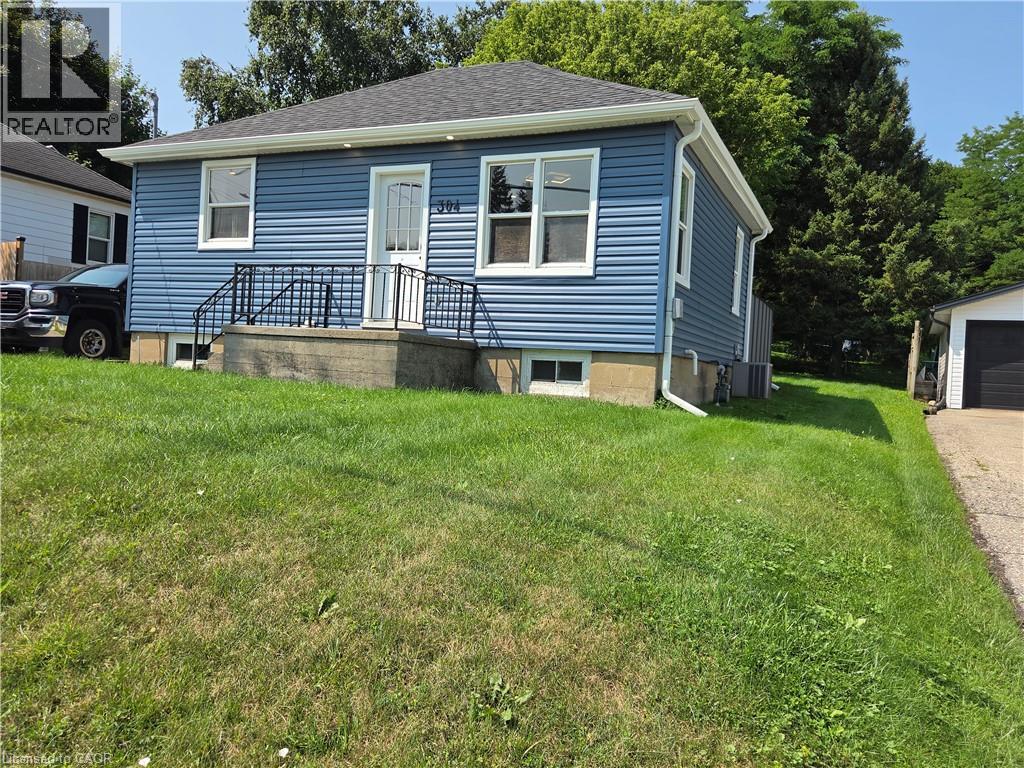
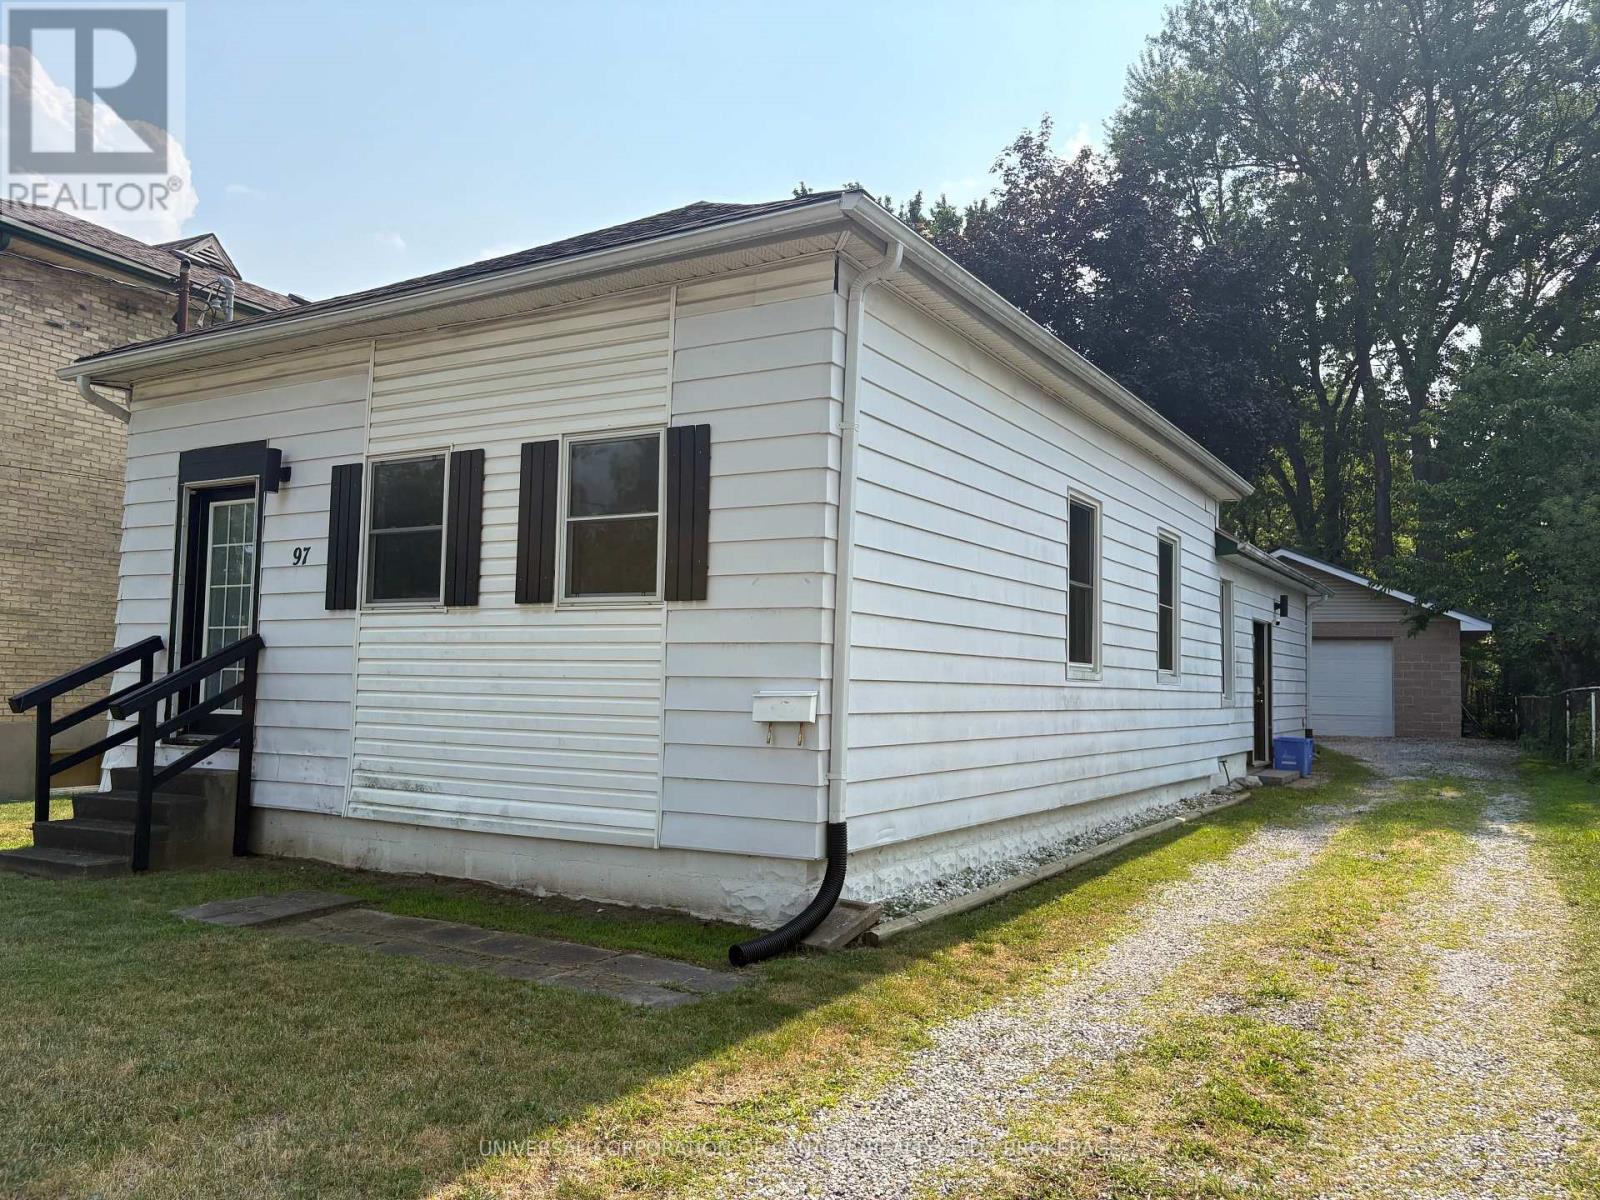
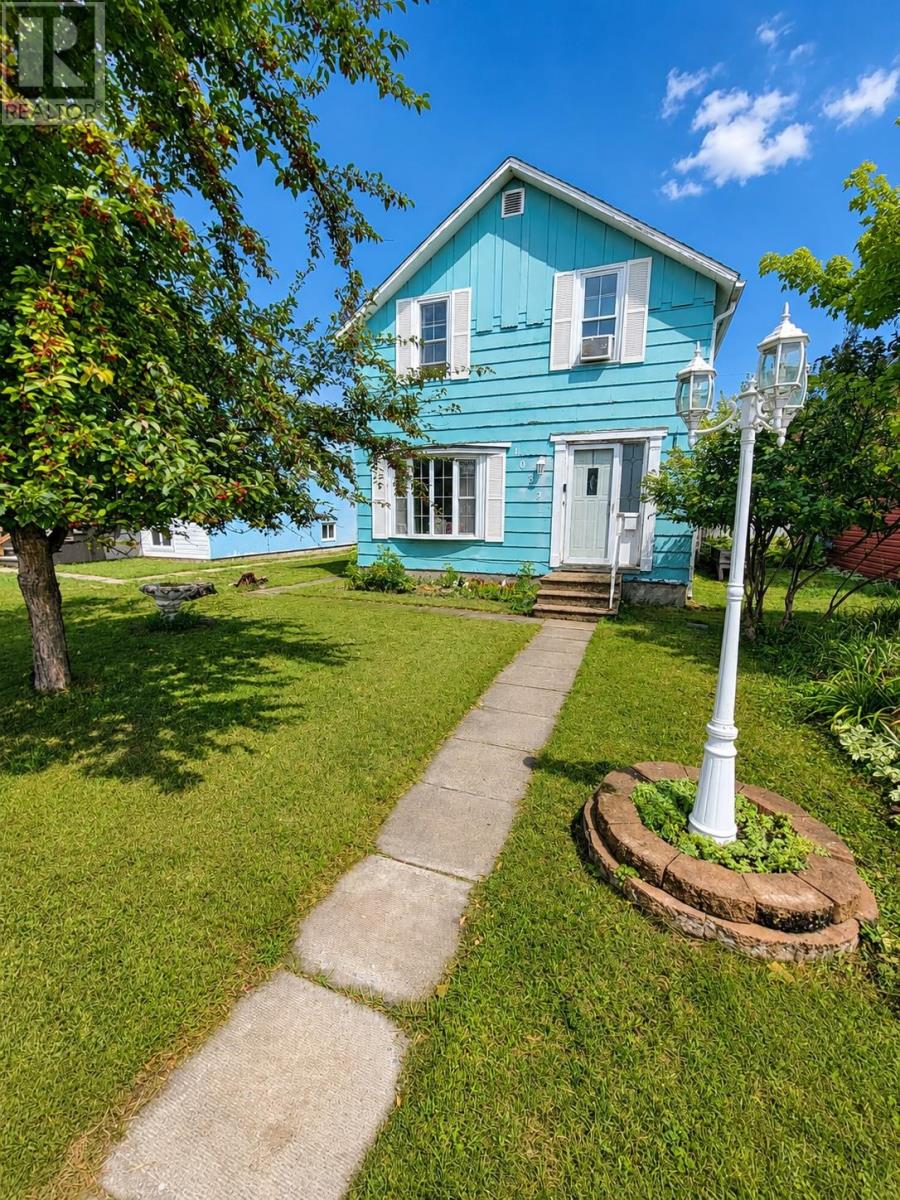
Step into this beautifully updated 2-bedroom, 1-bath home—an ideal choice for first-time buyers or anyone looking to downsize without compromising comfort. Nestled on a private, partially fenced lot, this property offers peace, privacy, and plenty of outdoor space to enjoy. With ample parking and a location just minutes from downtown, the hospital, and highway access, convenience is built right in. Move-in ready and thoughtfully refreshed, this home makes starting your next chapter easy. (id:15069)
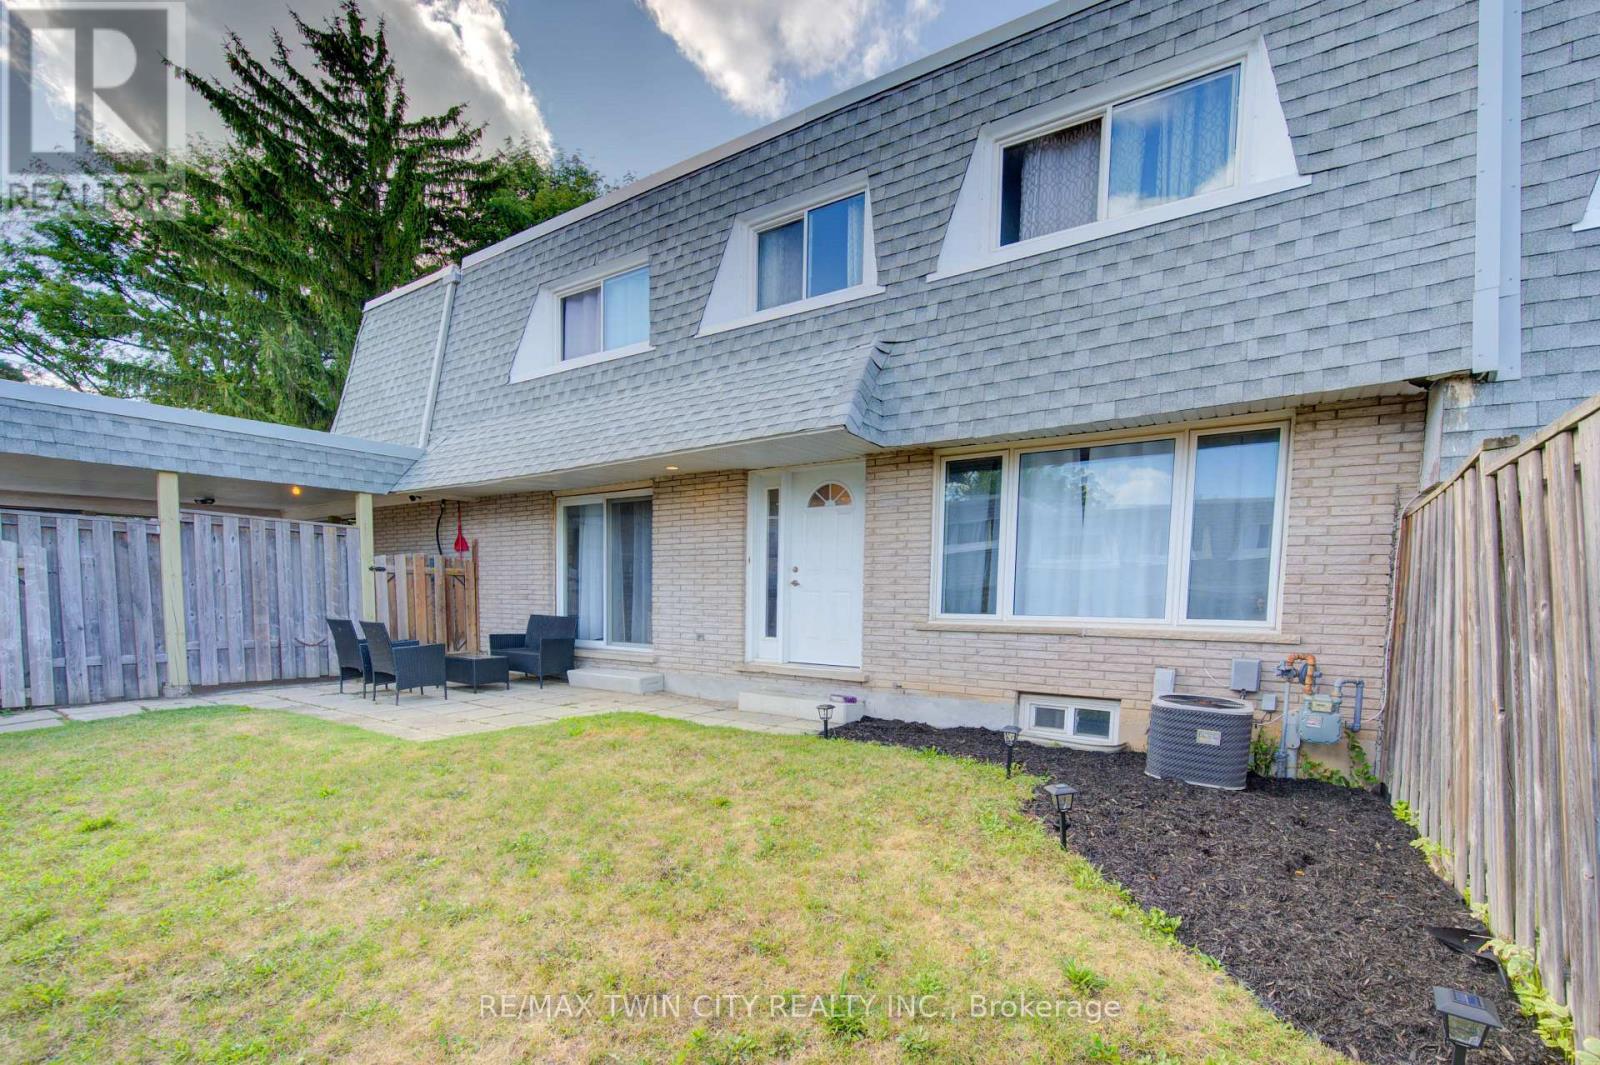
Welcome to 47-14 Williamsburg Road - a spacious 3-bedroom townhouse condo offering a functional layout, private fenced yard, covered parking and plenty of room to make your own. The main floor features separate living and dining areas, providing comfortable space for everyday living and entertaining. The bright kitchen offers granite countertops, ample cabinetry and storage, while convenient main-floor laundry and a powder room complete the level. Upstairs, you'll find three generously sized bedrooms and a full 4-piece bathroom with a soaker tub. Need even more space? The partially finished basement adds two additional bonus rooms plus storage - ideal for a home office, gym, playroom, hobby space or whatever fits your lifestyle. Step outside to your own private fenced yard, giving you space to relax, BBQ or enjoy the outdoors right at home. Covered parking adds everyday convenience, while the condo fees include water, building insurance, common elements, parking, property management, roof and snow removal. Conveniently located close to shopping, schools, public transit, parks, everyday amenities and major routes. Three bedrooms. Multiple living spaces. A basement. A private yard. Covered parking. If you've been searching for more space at an approachable price point, this one deserves a closer look. (id:15069)
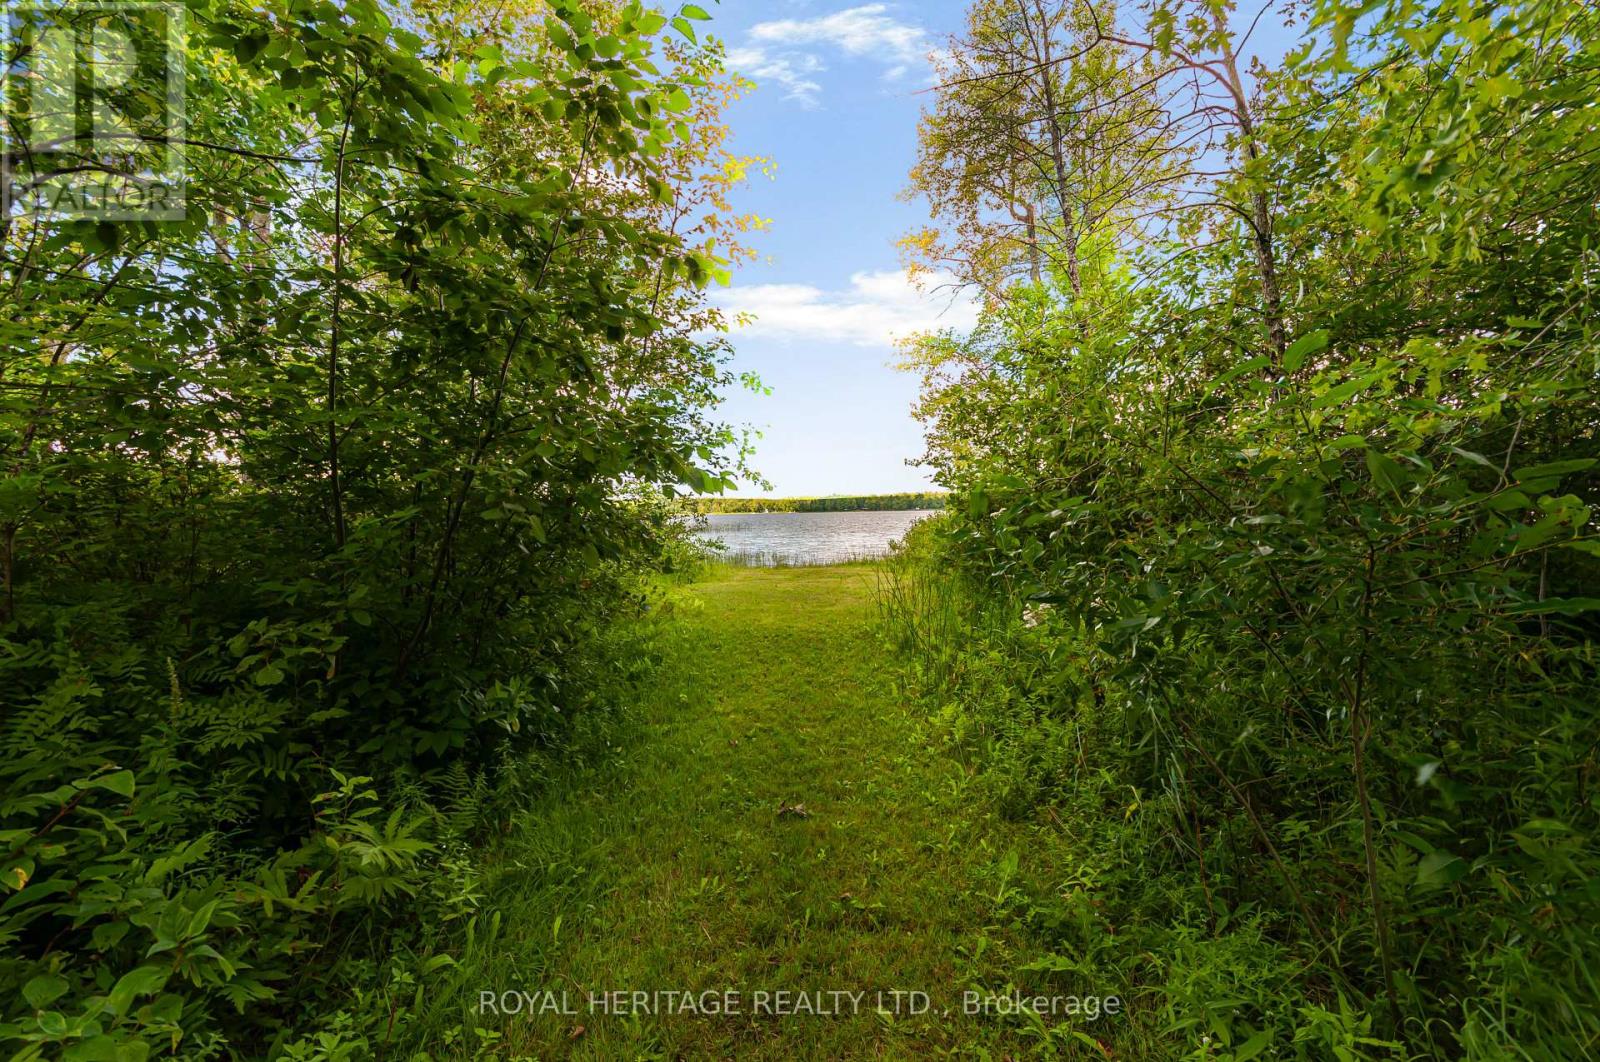
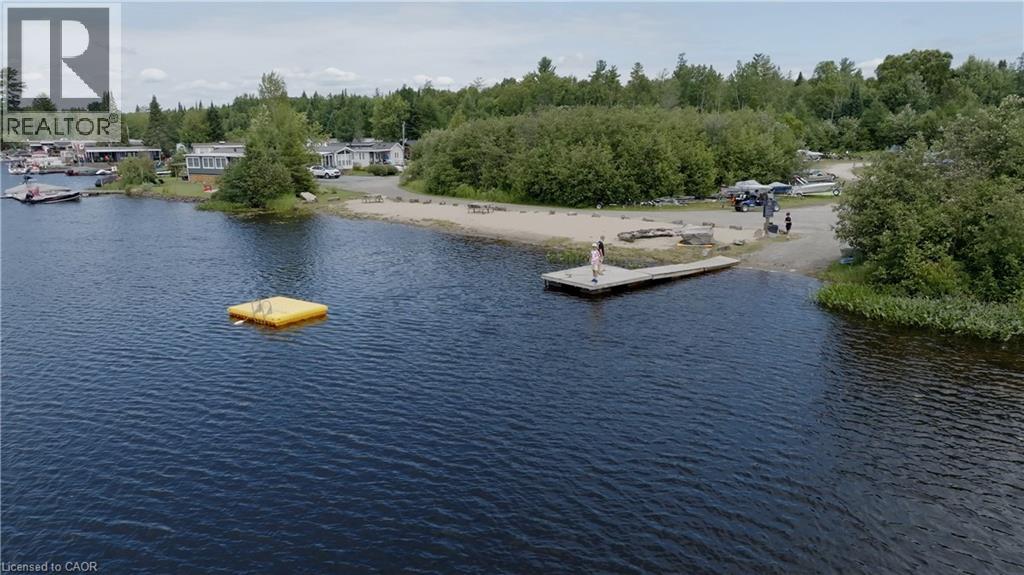
Welcome to your dream family retreat. This large four season cottage on Young Lake sits on a vast, 3.64 acre lot surrounded by tall trees and quiet nature. Step out from this inviting home to an expansive and luxurious green lawn. An idyllic path leads you to one of the largest waterfronts in the area, soft sandy bottom, walk out for ages. You can add a dock to your liking. Enjoy sunsets, boating, canoeing, fishing, swimming, paddle boarding. Quick closing is available to enjoy summer on the water. Outside, relax on your screened porch, 2 tiered deck or the huge front porch. You will find the most adorable pigeon coop among the outbuildings along with sheds and a large storage/ workshop/building. Inside the home, the ample space is bright and well laid out. Huge eat in kitchen, large living area, dining area could serve multiple purposes, perhaps an extended family room, dining or library. Large main floor laundry room with loads of storage. Even bigger bathroom with a soaker tub and separate shower plus 3 good size bedrooms. The bunkie is a whimsical little abode with plenty of windows and it's own front deck, the main floor of the bunkie has a small kitchenette, 2 twin beds and a seating area. Upstairs in the cozy loft you will find sleeping for 2 with a twin bed on either side. Cottage plus bunkie easily sleeps 10. Well maintained, metal roof, updated breakers, pony panel in bunkie, water heater 2025, most windows updated, heat pump. Estate Sale, as such as is. 2 driveways, as you walk along the road frontage you will see a somewhat overgrown 3rd driveway . Huge lot is comprised of 2 lots as per survey, 1 pin 631070264, roll number 165103900122300, con 3 lot 29 part 1, taxes 2026 $4,557.96 plus roll number 165103900122302, con 3 lot 29 part 2, taxes 2026 $197.68. Total 2026 tax $4,755.64 (id:15069)
Exceptional Custom Designed Home! The privacy & comfort you experience here is not easy to find! Attractive Stone Front Exterior combined with Hardie Board, which is more durable/longer life span than Vinyl. Covered Front Porch area is great for morning coffee time however you might prefer to enter the house from the Rear Year Round Sunroom w/ heated flooring and pot lighting! This Private Rear Sunroom Entrance leads you through sliding glass doors with a lock to the Modern Kitchen with Quartz Countertops & Pot Lighting! Wonderful Kitchen so fantastic for family times! Totally solid wooden stairs up & down have a more gradual slope, for a better feeling of safety & comfort. 3 bedrooms on the 2nd floor, all with Hardwood Flooring. The Primary Bedroom has a Vaulted Ceiling for a spacious feeling & better air circulation above the Ensuite Bathroom / Jacuzzi Tub. Basement Rec room is Fully Finished! Can make a 4th Bedroom there without much difficulty if important to you. Includes a 4 Built-in Speakers + a large woofer speaker, Gas fireplace, Pot Lighting & Built-in shelving! The Outdoor Backyard space is amazing! L-Shaped (wider at back) Lot. Very private, Salt water / Heated Inground Pool, with an exceptional quality Change House, including a Fridge & inside sitting space. Hot tub at back of pool, BBQ with Gas Line, & Gazebo all staying with the property. Inground sprinkler system throughout the property to help the landscaping remain beautiful. Up to 8 car parking on the driveway! (id:15069)
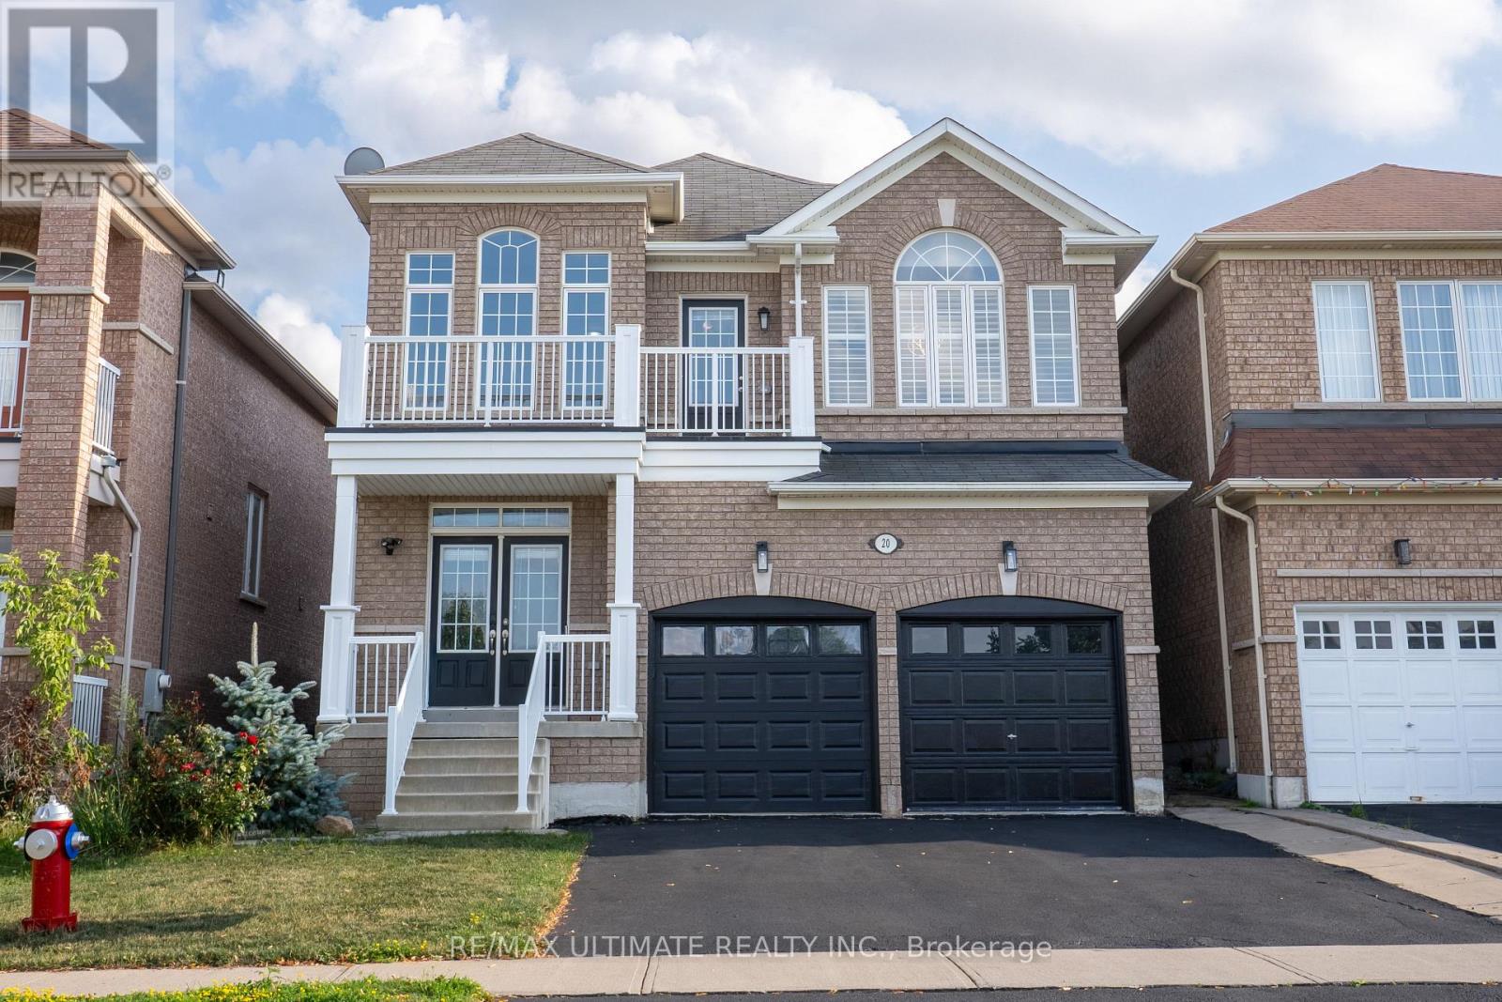
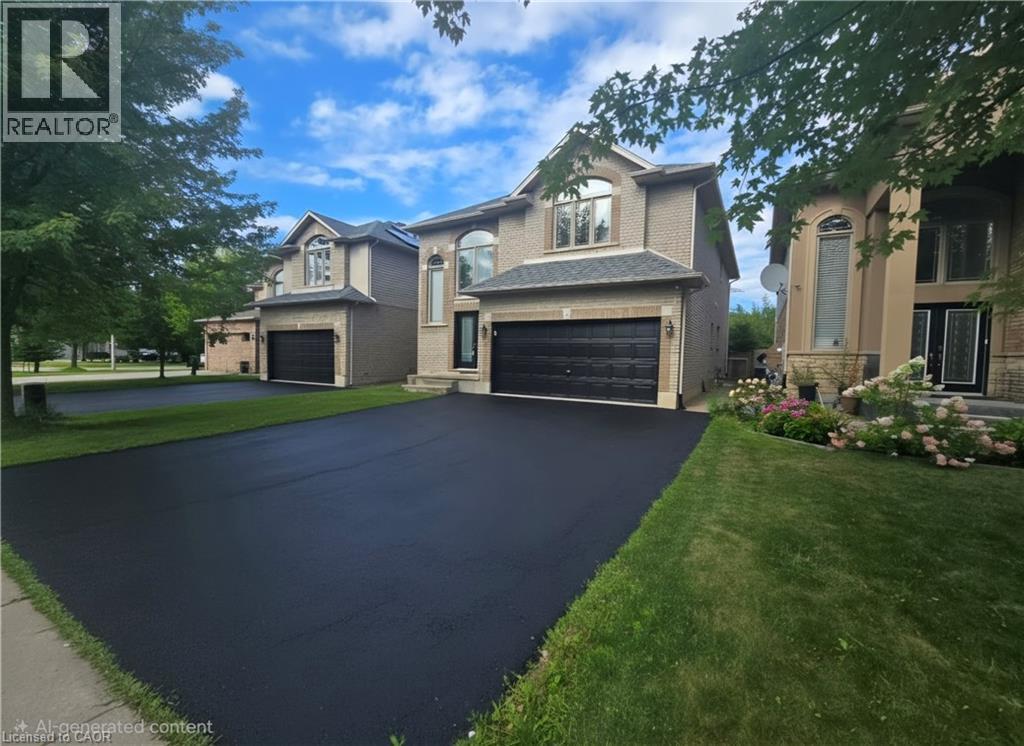
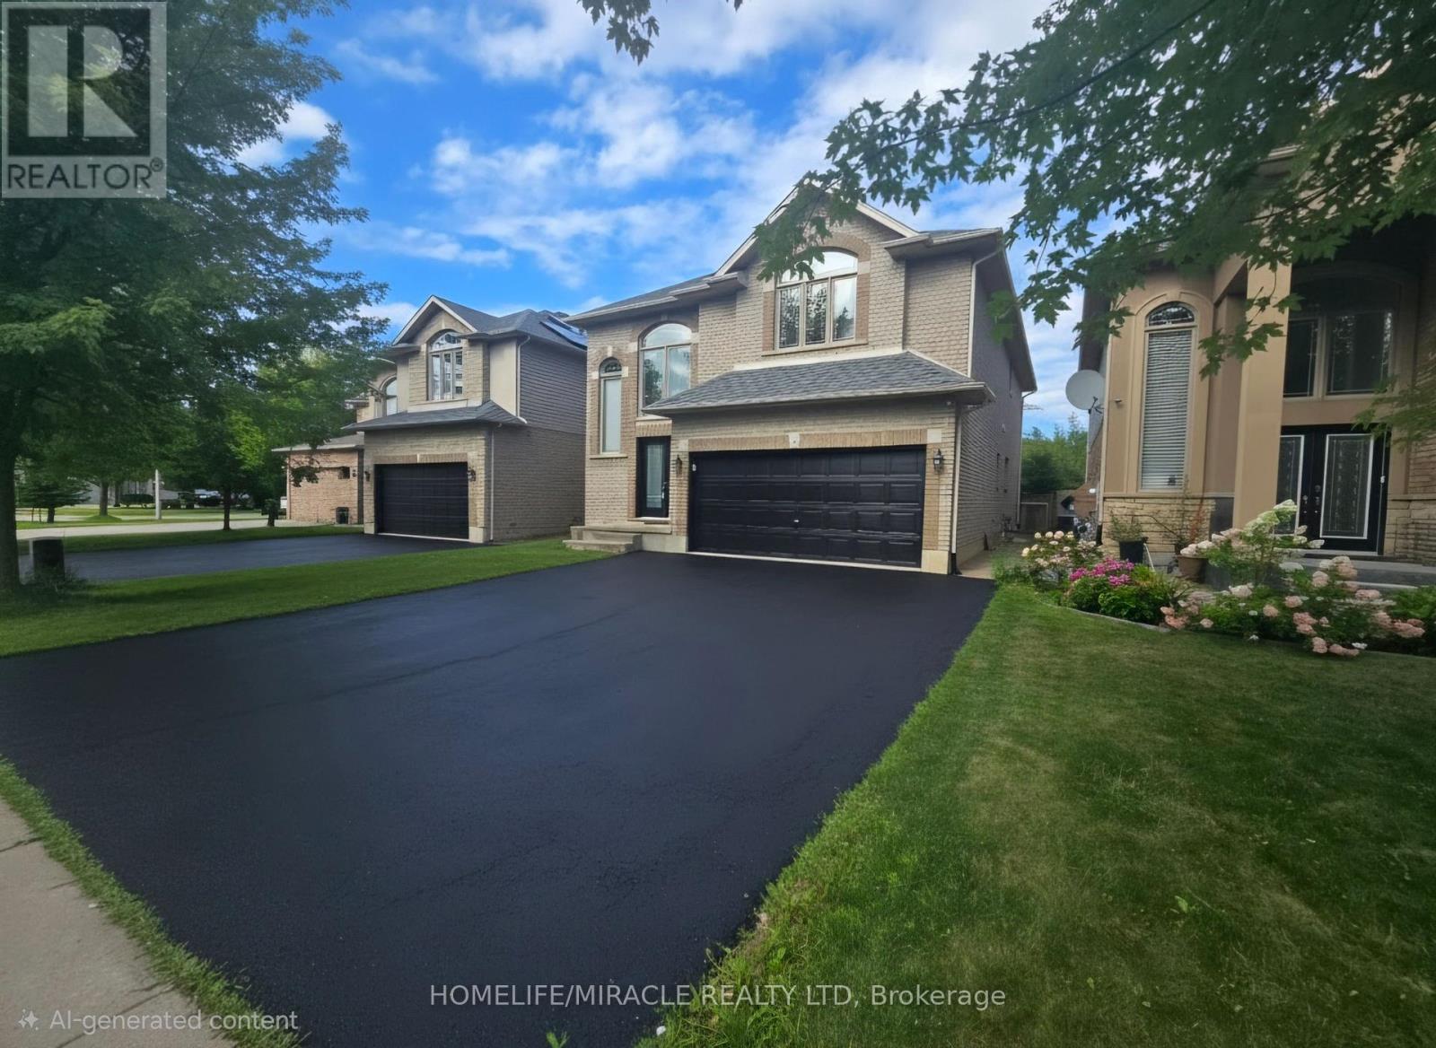
Welcome to this spectacular and exceptionally well-appointed 3-bedroom detached home, perfectly situated in a highly sought-after, family-friendly neighbourhood with a beautiful parkette directly across the street. This inviting home features laminate flooring throughout, California shutters, and a bright, vaulted foyer with soaring cathedral ceilings and elegant wrought-iron staircase. The chef-inspired kitchen is truly the heart of the home, stainless steel appliances, gas stove, refrigerator and built-in dishwasher, while the open-concept layout seamlessly flows into the spacious eating area and sun-filled backyard, complete with a wooden deck and gas BBQ line-perfect for entertaining. All bedrooms are generously sized, with the primary suite offering a sophisticated coffered ceiling, large walk-in closet and luxurious deep soaker tub. The finished basement provides valuable additional living space, while the 2-car garage and ample parking add everyday convenience. With elegant finishes, thoughtful design, abundant natural light and a park practically at your doorstep, this is a wonderful opportunity to enjoy stylish, comfortable family living in an exceptional location. (id:15069)
LOCATION, LOCATION, LOCATION! Nestled on an expansive 100' x 250' lot just steps from the serene shores and beaches of Lake Simcoe, this meticulously maintained home offers incredible curb appeal and decades of pride in ownership (same owner since 1984!). Spanning 1,749 sq. ft., this property combines spacious indoor living with a sprawling outdoor paradise. Make your entrance through the grand double doors into a spacious, welcoming foyer. The main floor features a massive 26' x 18' Great Room anchored by a warm gas fireplace and two large bay windows that fill the space with natural light. The sprawling 25' x 17' Rec Room offers a second gas fireplace, making entertaining a breeze. Unwind in the impressive 17' x 11' Primary Suite, complete with a private ensuite bathroom and a walk-in closet, while the second bedroom features convenient semi-ensuite access. Step out to your private backyard oasis, where you'll find a 3-season sunroom featuring vaulted ceilings and a ceiling fan, leading to a 12' x 14' deck with low-maintenance composite railing, a garden shed, and endless space for outdoor living. Key Features & Upgrades: Durable metal roof (2016), LeafGuard gutter protection (2021), and a GenerLink hookup for peace of mind. Garage & Storage: Massive 24' x 26' double-car garage with an additional separate 5' x 12' storage room, plus 10-car parking capacity on the massive driveway plus the 2 in the garage! "Other" room is currently unfinished and used as storage, could be finished and used as a Den with direct access to garage. Don't miss this unbelievable opportunity to enjoy beachside living with all the comforts of home! (Some photos have been virtually staged) (id:15069)
Welcome to your private waterfront retreat on beautiful Buck Lake. This exceptional 22-acre property features over 1300 feet of shoreline, stunning south-facing views, and remarkable privacy in a quiet, long sheltered bay. Buck Lake is a deep trout lake known for its beautiful scenery, Canadian Shield landscape, and excellent fishing opportunities. Located approximately 15 minutes off Perth Road, the property is accessed by a scenic 10 km drive through unspoiled natural lands, including areas owned and protected by Queen's University and the Nature Conservancy, providing a truly peaceful setting. The multi-level cottage offers five bedrooms and two bathrooms, with a welcoming living room centred around a beautiful stone fireplace with a wood stove insert. Enjoy the spectacular lake views from two lake-facing sunrooms, perfect for relaxing with a good book and taking in the natural surroundings. One sunroom is a large, newer addition, while the second is combined with the laundry area. A large deck overlooks Buck Lake and is ideal for morning coffee, family gatherings, and enjoying the southern exposure. An oversized detached single-car garage provides excellent storage for vehicles and cottage equipment. A gentle pathway leads to the waterfront for easy access to swimming, boating, and fishing. The expansive acreage offers a beautiful mix of mature trees, Canadian Shield rock outcroppings, and a wetland habitat supporting local wildlife. The Rideau Trail follows the ridge above the shoreline, adding a unique recreational feature and direct access to one of Ontario's premier hiking trails. Whether you are looking for a private family cottage or a rare waterfront property with extensive shoreline, acreage, natural beauty, and exceptional privacy, this Buck Lake retreat is a rare opportunity to own a remarkable property in one of the area's most desirable waterfront settings. (id:15069)
Welcome to your Georgian Bay sanctuary in Lafontaine Beach, Tiny! Nestled on a double-wide, private, treed lot just 200 meters from the sparkling shores of Georgian Bay, this stunning 3-bedroom, 2-bathroom open-concept bungalow offers the ultimate blend of relaxed luxury and nature-filled wonder! Spacious Living: A bright, expansive open-concept floor plan designed for effortless everyday living and entertaining.Timeless Finishes: Rich hardwood floors flow seamlessly throughout the entire main level.Comfortable Accommodations: Three generously sized bedrooms, including a primary bedroom with master ensuite bathroom & ample closet space. Gather together in the open concept family room and warm up with your centrepiece natural gas fireplace. Enjoy the Georgian Bay Lifestyle: Leave the car in the driveway and walk down to the pristine waters of Georgian Bay for morning swims, evening sunsets, and endless weekend adventures- just steps from the beach! (id:15069)
Welcome to 55 Hay Lane, a beautifully presented freehold townhome offering modern style, thoughtful design and an exceptional opportunity in Barrie's sought-after southeast end. This impressive 3-storey home offers a bright, contemporary feel throughout, with approximately 1,350 sq. ft. of well-designed living space and an inviting layout that makes everyday living feel effortless.The main living level is bright and welcoming, offering an ideal setting for relaxing or entertaining, while the upper levels provide two comfortable bedrooms and two bathrooms, including a convenient 2-piece bath and a spacious 4-piece bathroom. Large windows bring in an abundance of natural light, creating an airy and comfortable atmosphere throughout the home.One of the standout features is the generous outdoor space. Sitting on an approximately 92-foot-deep lot, this property offers considerably more room to enjoy than many townhomes, with plenty of opportunity to create your own private outdoor retreat. The built-in garage and driveway provide two parking spaces, adding everyday convenience.Offering the advantages of freehold ownership with no basement to maintain, this home is an excellent choice for first-time buyers, professionals, downsizers or investors seeking a stylish, low-maintenance property. Ideally situated east of Yonge Street and south of Mapleview Drive, close to shopping, restaurants, parks, schools and major commuter routes, while being tucked into a growing residential community. Modern, bright and exceptionally well-positioned, this is a home that delivers the space, flexibility and lifestyle today's buyers are looking for. (id:15069)
A 4Bedrm Stunning Home Located At The Family Neighborhood Woodland. Energy Star Home. Bright Open Concept Floorplan. An Elegant Model Home. Spacious Bedrooms. Tons Of Upgrades From The Builder: Smooth Ceiling, Hardwood Flooring Throughout, Quartz Countertop, Kitchen Cabinet W Added Window In Breakfast Area. Extra Size Of Laundry Room On 2nd Floor! Large Full Basement. Steps To Parks, Nature Reserve Trail, Phebe Gilman Public Sch, Costco & Shopping Plaza. (id:15069)
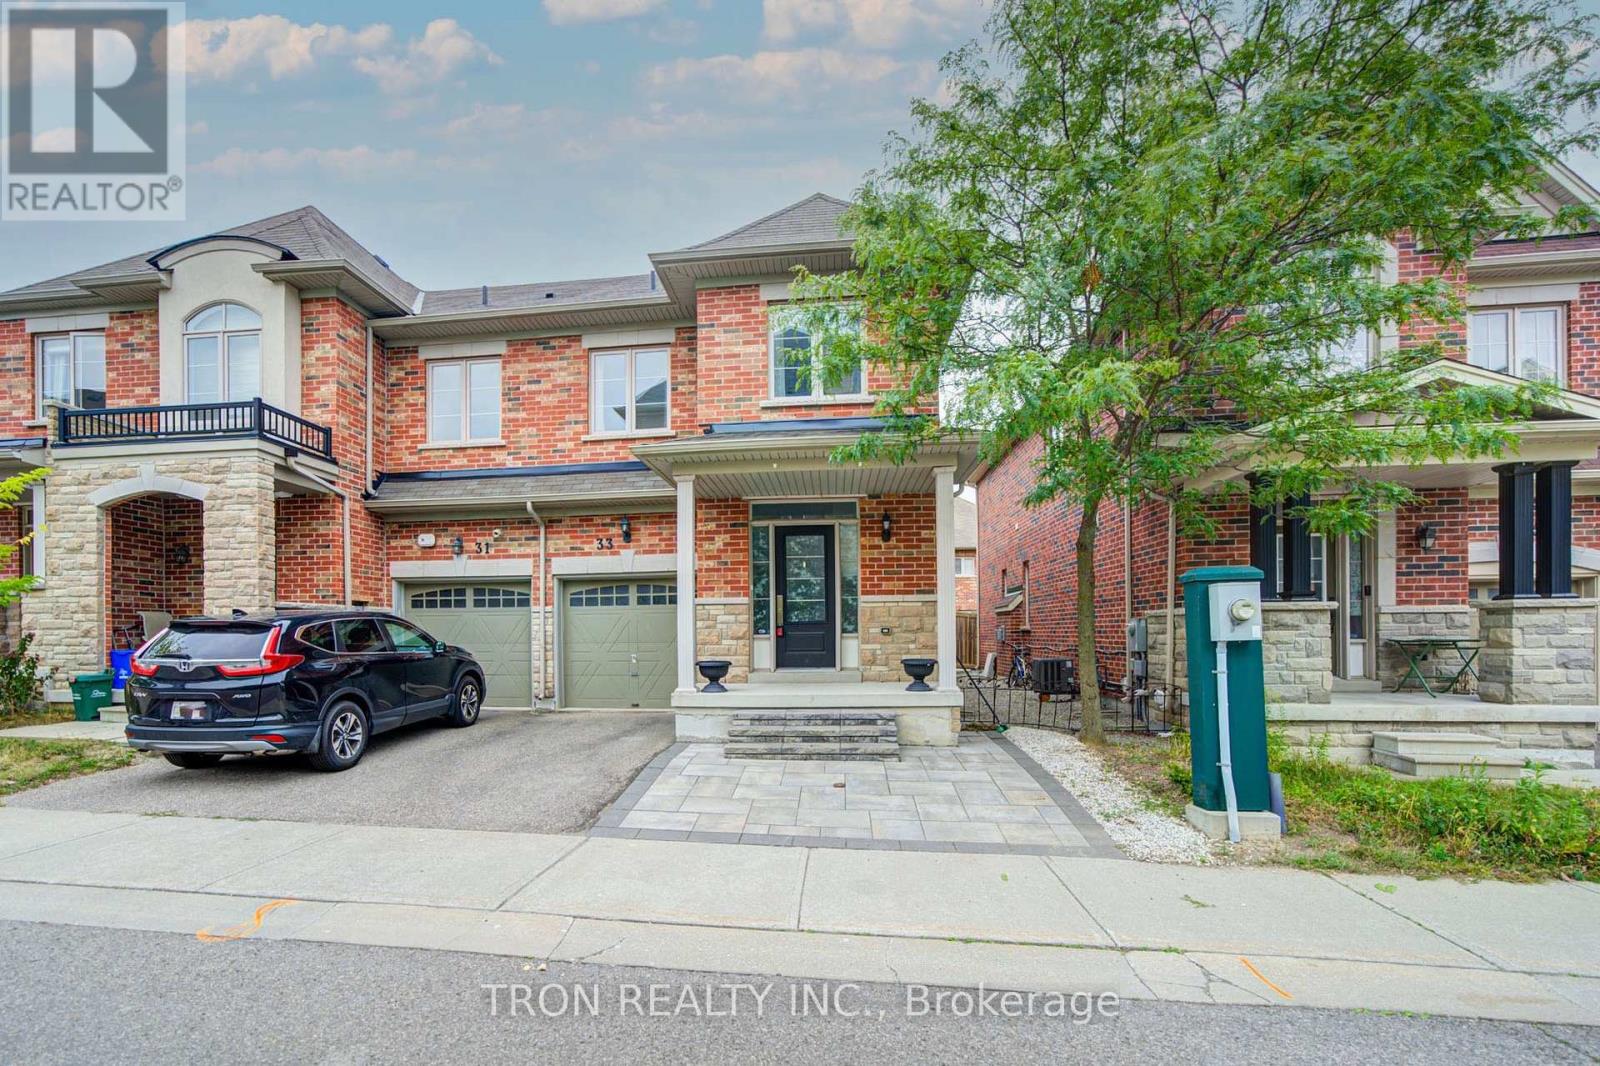
STUNNING SOUTH-FACING END-UNIT TOWNHOME IN WESTBROOK - LIVES LIKE A SEMI! Enjoy an ideal north-south orientation, with a sun-filled south-facing living room and primary bedroom that maximize natural light throughout the day. Located in one of Richmond Hill's most sought-after school districts, this exceptional home is within walking distance to St. Theresa of Lisieux CHS, Richmond Hill High School, and approximately a 15-minute walk to highly regarded Trillium Woods Public School. Welcome to 33 Mazarine Lane, a premium end-unit home with a corner-like design and additional side windows that create a bright, warm, and inviting interior. Thoughtfully upgraded with pot lights, elegant quartz countertops, a custom backsplash, and high-end stainless steel appliances. The functional layout offers 3 spacious bedrooms and 3 bathrooms, making it an ideal choice for growing families. Enjoy a private, south-facing backyard with excellent exposure-perfect for relaxing or entertaining. Unbeatable convenience: approximately 3 minutes to Sobeys, TD, BMO, RBC, Feng Ze Yuan Plaza, Yanguan Supermarket, and No Frills; 5 minutes to additional Chinese supermarkets; 10 minutes to Costco and Highway 404; and 15 minutes to Highway 400. (id:15069)
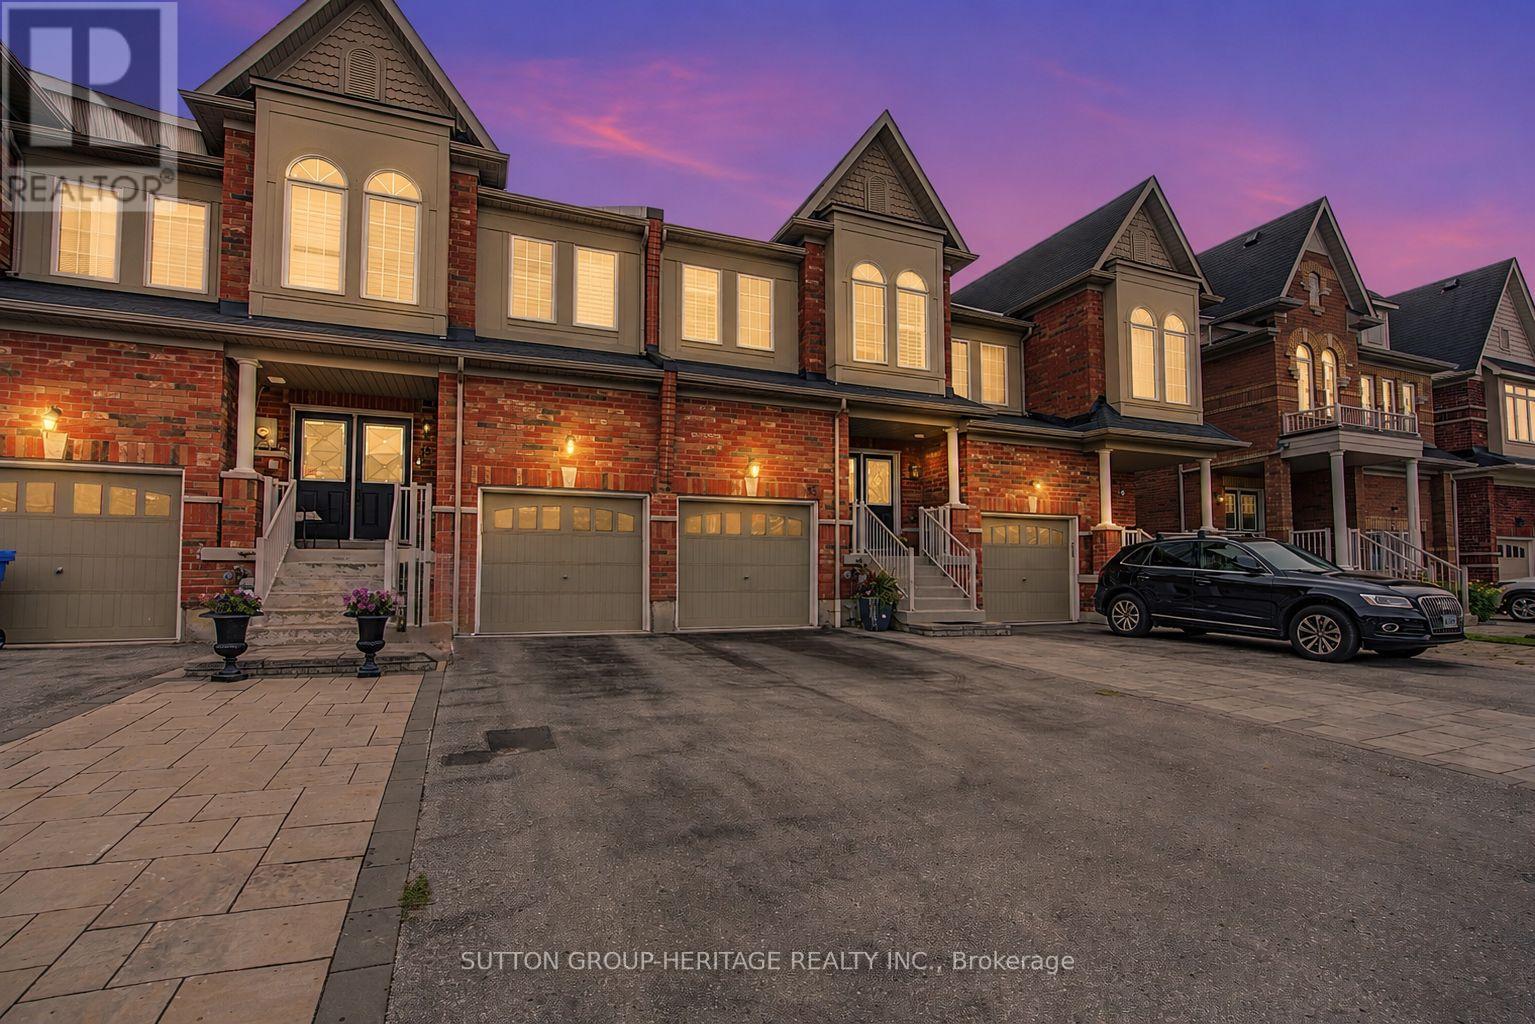
This one sings like a fine instrument! 15 Clarinet is a beautifully designed Oakridge Model executive townhome offers 3+1 bedrooms, 4 bathrooms and approx 2,500 sq. ft. of finished living space. An impressive double-door entry opens to 9' main-floor ceilings, pot lights and rich hardwood floors, leading to a stunning open-concept kitchen, dining and living area.Upstairs, the spacious primary bedroom features a walk-in closet and 4-piece ensuite with soaker tub and separate shower. The second bedroom also offers a walk-in closet, plus there's a convenient nook for storage or a small office. The finished basement features a recreation area, additional bedroom and 4-piece bathroom, ideal for guests or teens.Outside, enjoy an interlocked driveway pad, fully fenced backyard and beautiful gardens. Ideally located minutes from Harry Bowes P.S., Old Elm GO Station, farmers' markets, restaurants, grocery stores and golf courses. (id:15069)
Welcome to this spacious and beautifully upgraded two-story detached home, ideally located in one of Uxbridge's highly sought-after family-friendly subdivisions. Thoughtfully designed with comfort and functionality in mind, this well-maintained home offers 4 spacious bedrooms and 4 updated bathrooms, providing plenty of room for a growing family. The main floor features a bright eat-in kitchen with a walkout to a large deck, a welcoming family room, separate living and dining rooms, and plenty of space for entertaining and family gatherings. Upstairs, you'll find four generously sized bedrooms, including a private 4-piece ensuite, along with a convenient main bathroom. The finished basement extends the living space with a versatile bonus room-perfect for a home office, recreation room, gym, or potential fifth bedroom-along with a 3-piece bathroom and a dedicated movie theatre room, creating the ultimate space for family entertainment. Step outside to enjoy a good-sized backyard surrounded by mature landscaping, offering a stylish and low-maintenance outdoor retreat. The large deck is perfect for relaxing or entertaining, while two gazebos provide ample shade to create an inviting space to enjoy the outdoors in the summer season. Located in one of Uxbridge's most desirable neighborhoods, this exceptional family home is close to excellent schools, beautiful parks, and an extensive network of walking trails. A wonderful opportunity to enjoy space, comfort, and community in a fantastic location-this is a home you won't want to miss! (id:15069)
$$$+++ Spent In Upgrades! Beautiful & Spacious 3-Bedroom Detached Home Located In The Highly Sought-After Crestwood-Springfarm-Yorkhill Community! This Well-Maintained Family Home Features Elegant Pot Lights, Crown Moulding, A Hardwood Staircase, And An Updated Kitchen With Granite Countertops, Tile Backsplash & Custom Cabinetry. The Second Floor Offers Hardwood Flooring Throughout, Renovated Bathrooms, And A Rare Oversized Family Room Complete With A Cozy Wood-Burning Fireplace. Convenient Separate Entrance From The Garage To The Basement Provides Excellent Potential For Extended Family Or Future In-Law Suite. Enjoy An Extended Stone Driveway, Professionally Landscaped Front Yard, And A Private Rear Yard With Interlock Patio-Perfect For Outdoor Entertaining. Additional Updates Include Roof Shingles And Enhanced Attic Insulation. Situated In A High-Demand Family-Friendly Neighbourhood Close To Top-Ranked Schools, Parks, Public Transit, Shopping, Community Centre, And Major Highways. An Exceptional Opportunity To Own A Move-In Ready Home In One Of Vaughan's Most Desirable Communities! (id:15069)
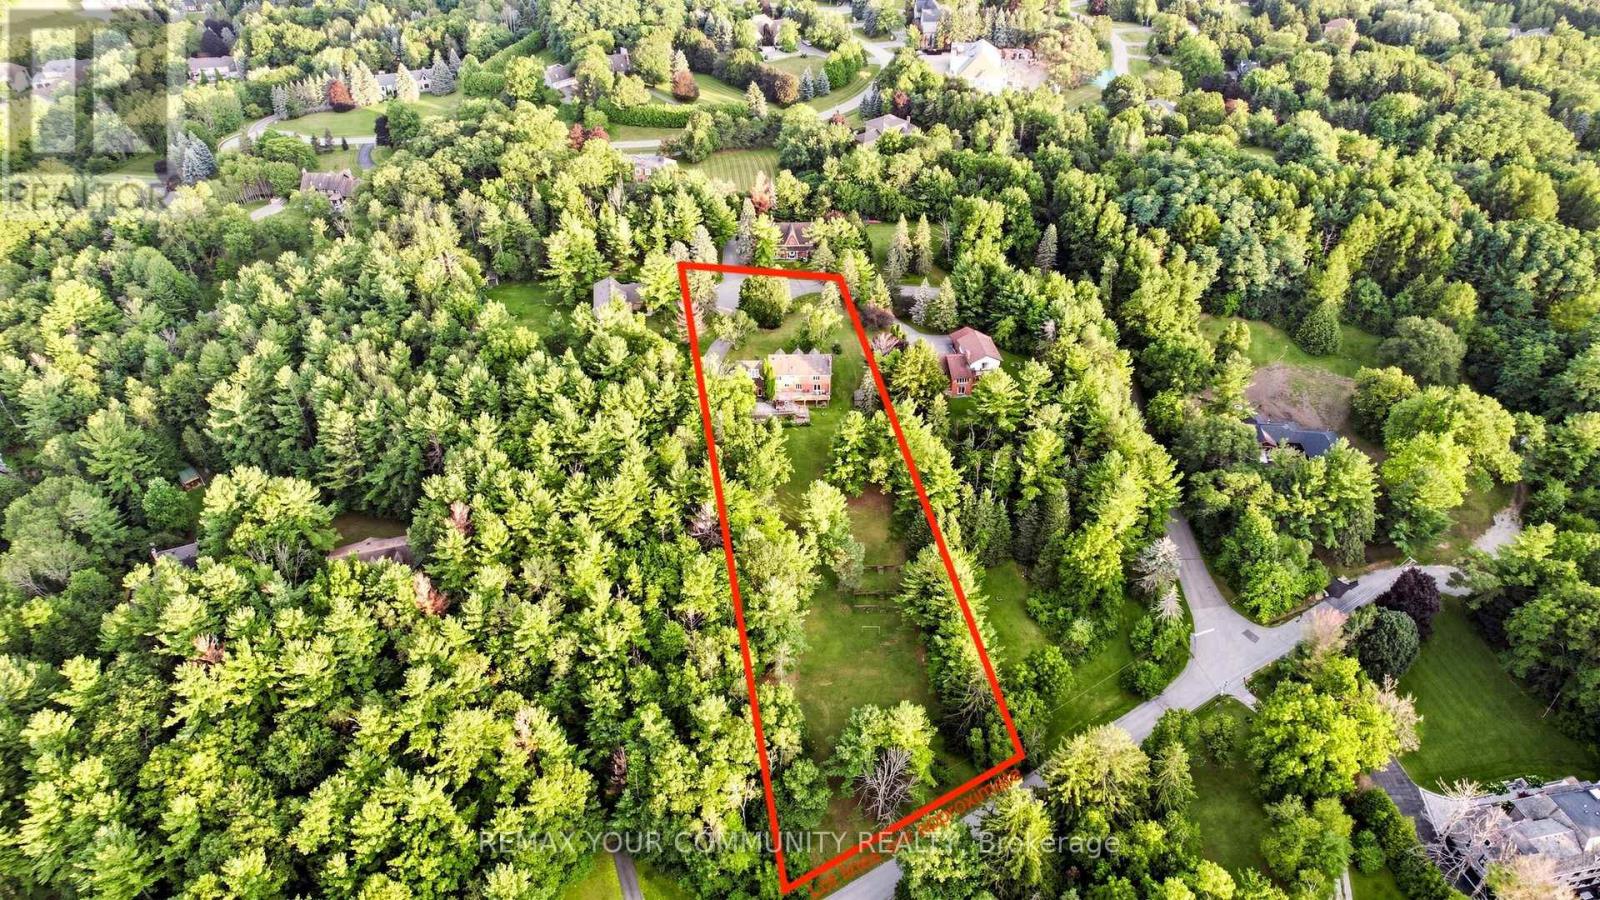
Private ~2 Acre 5000SQFT Total Aurora Estate. Serene Hilltop Location. Aerial Views of City Lights & Mature Forests All Around. Unparalleled Privacy, Calmness & Serenity. Tucked Away at the Very End of a Private Cul-de-sac with Private Owners-Only Road Access. Exceptional Value In The Highly Renowned Aurora Estates Community Surrounded by Multiple $5M-$10M Neighbouring Estates. The Best Combination of Location, Privacy, Safety & Proximity. Too Many Upgrades to Name. Oversized Tall Garage, Long Driveway Easily Fits 10+ Large Cars. Useable Land & Room to Grow/Add. Build up to 3 ADUs. Back of Property Can Be Severed to Form A New Building Lot to Build a 2nd Home or Simply Sell the Severed Lot. For Reference Smaller Building Lots on Ridge Rd Have Sold $1.215-$3M. Merely the Land Value of the Lots on this Property Severed Could Quite Easily Exceed the List Price. Endless Potential. A Cottage-Like Estate In The City - 60 Seconds from Yonge St & all shopping needs yet Quiet, Tranquil & Private Like There's No One Around. 5 Beds & Private Entry Loft w/ Floor to Ceiling Skylights. 2 Separate Staircases. Main Floor Bedroom Can Be Used As Home Office or Formal Dining Room. 4 Baths: 6Pc Master Ensuite, 5Pc Main Bath, 2 Powder Rooms on Main Floor. Multiple Organic Fruit/Vegetable/Herb Trees & Plants- Tons of Mint (3 Varieties), Tomatoes, Sage, Chives, Potatoes & Pumpkins. Roses, Ontario Flowers, Hibiscus, Tulips & many other Flowers/Trees Surround the Front Yard. Enjoy Pure, Clean 0PPM Water From The Private Well. Full & Comprehensive H20 Filtration System T/O Home & Exterior Hoses Via The Main Filter Presser, UV Light Disinfectant, Softener Salt Tank & Reverse Osmosis System. W/O Basement w/ Glass Sliding Door, Basement Also Accessible From Garage Through Rear Deck. No Rental Items, No Municipal H20 Bills. Reduced Overhead & More Freedom. Truly A Once In A Lifetime Property. Turn-Key For End Users & Oozing w/ Potential for Prospective Investors. A True Gem In The Aurora Estates (id:15069)
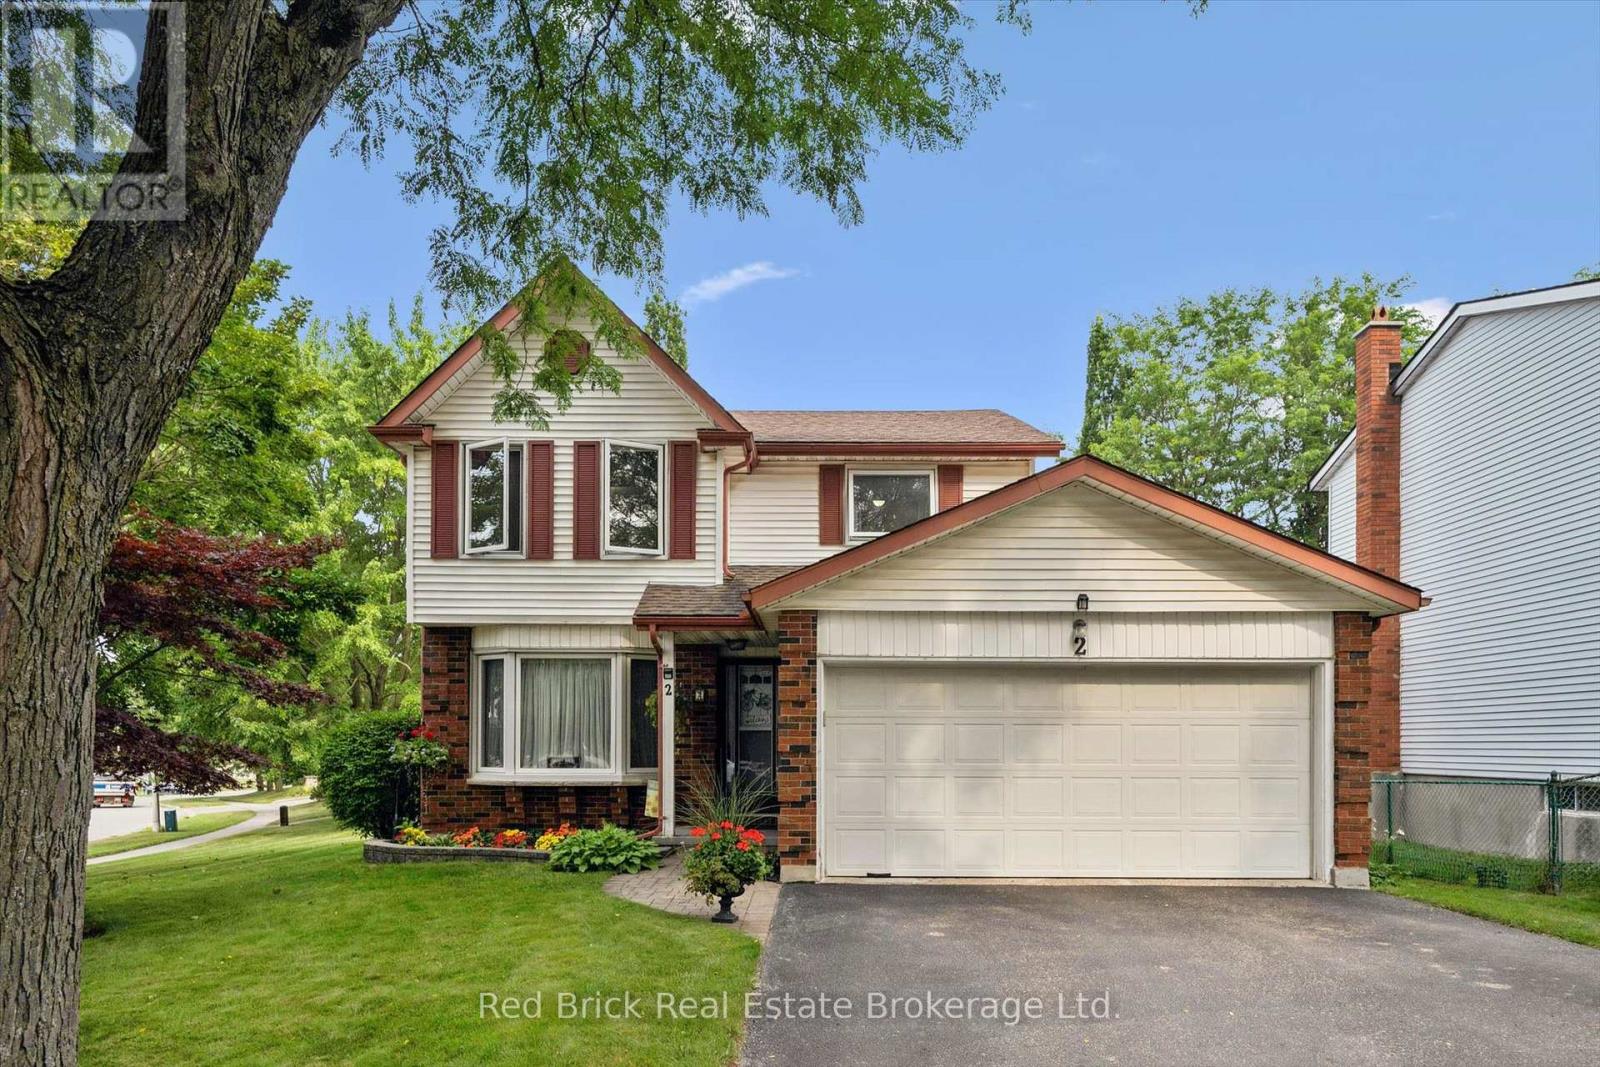
Welcome to 2 Woodborough Road! This meticulously maintained home is conveniently located in Guelph's desirable South End, close to numerous amenities, the University of Guelph and with easy 401 access. You'll quickly notice the pride of ownership and beautiful landscaping as you approach the home. Step inside to a bright and open main level featuring a spacious living and dining area that flows into the beautiful eat-in kitchen. A convenient 2 piece bathroom completes the main floor. Head upstairs where you'll find three generously sized bedrooms, including a spacious primary bedroom with a walk in closet and makeup counter. The 4 piece bathroom offers convenient ensuite privilege from the primary bedroom. Downstairs, the finished basement provides additional living space with a cozy rec room featuring a gas fireplace. You'll also find a laundry area along with plenty of room for storage. Outside, you can enjoy the large corner lot, mature trees, manicured gardens and a private deck, along with a two car garage and plenty of driveway parking. ** This is a linked property.** (id:15069)
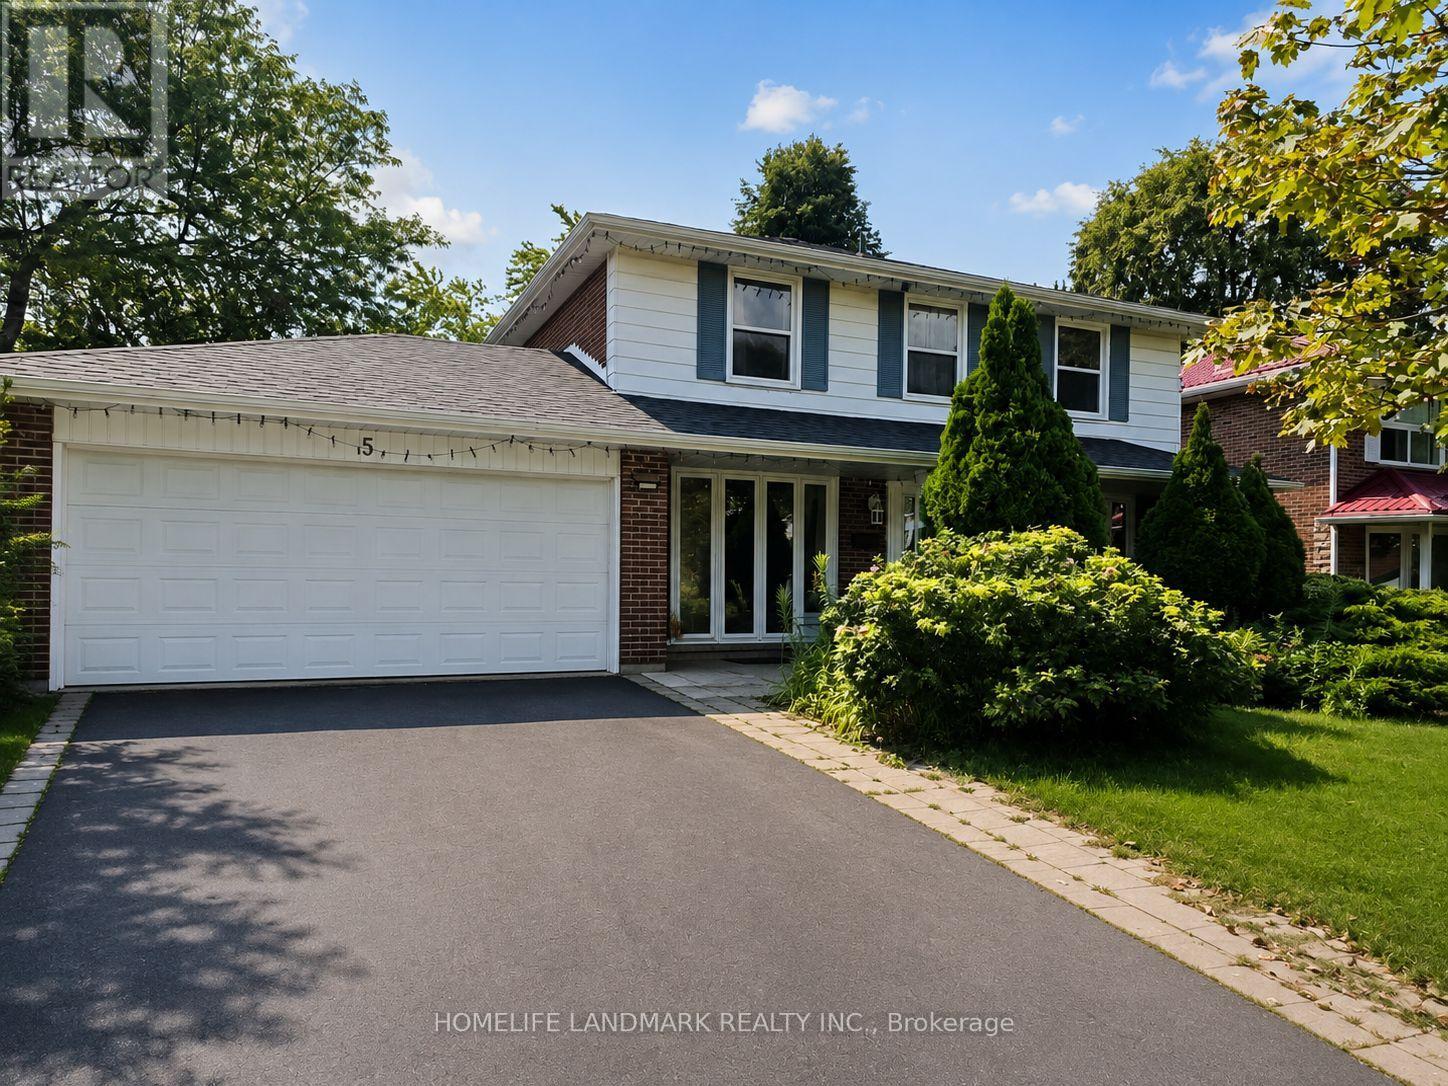
Welcome To 5 Callingsbrook Blvd! A Spacious And Well-Maintained 4+4 Bedroom Detached Home Situated In A Highly Desirable Family-Friendly Neighbourhood. Featuring A Functional Layout, Generously Sized Bedrooms, Hardwood Flooring On The Main And Second Floors, And A Cozy Family Room With Fireplace. Enjoy A Large South-Facing Backyard, Perfect For Entertaining And Family Gatherings. Finished Basement Offers 2 Additional Bedrooms And Flexible Living Space. Convenient Garage Access To The Backyard. Excellent Location Just Minutes To Schools, Parks, Shopping, Restaurants, TTC And Major Highways. A Wonderful Opportunity To Make This Home Your Own! (id:15069)
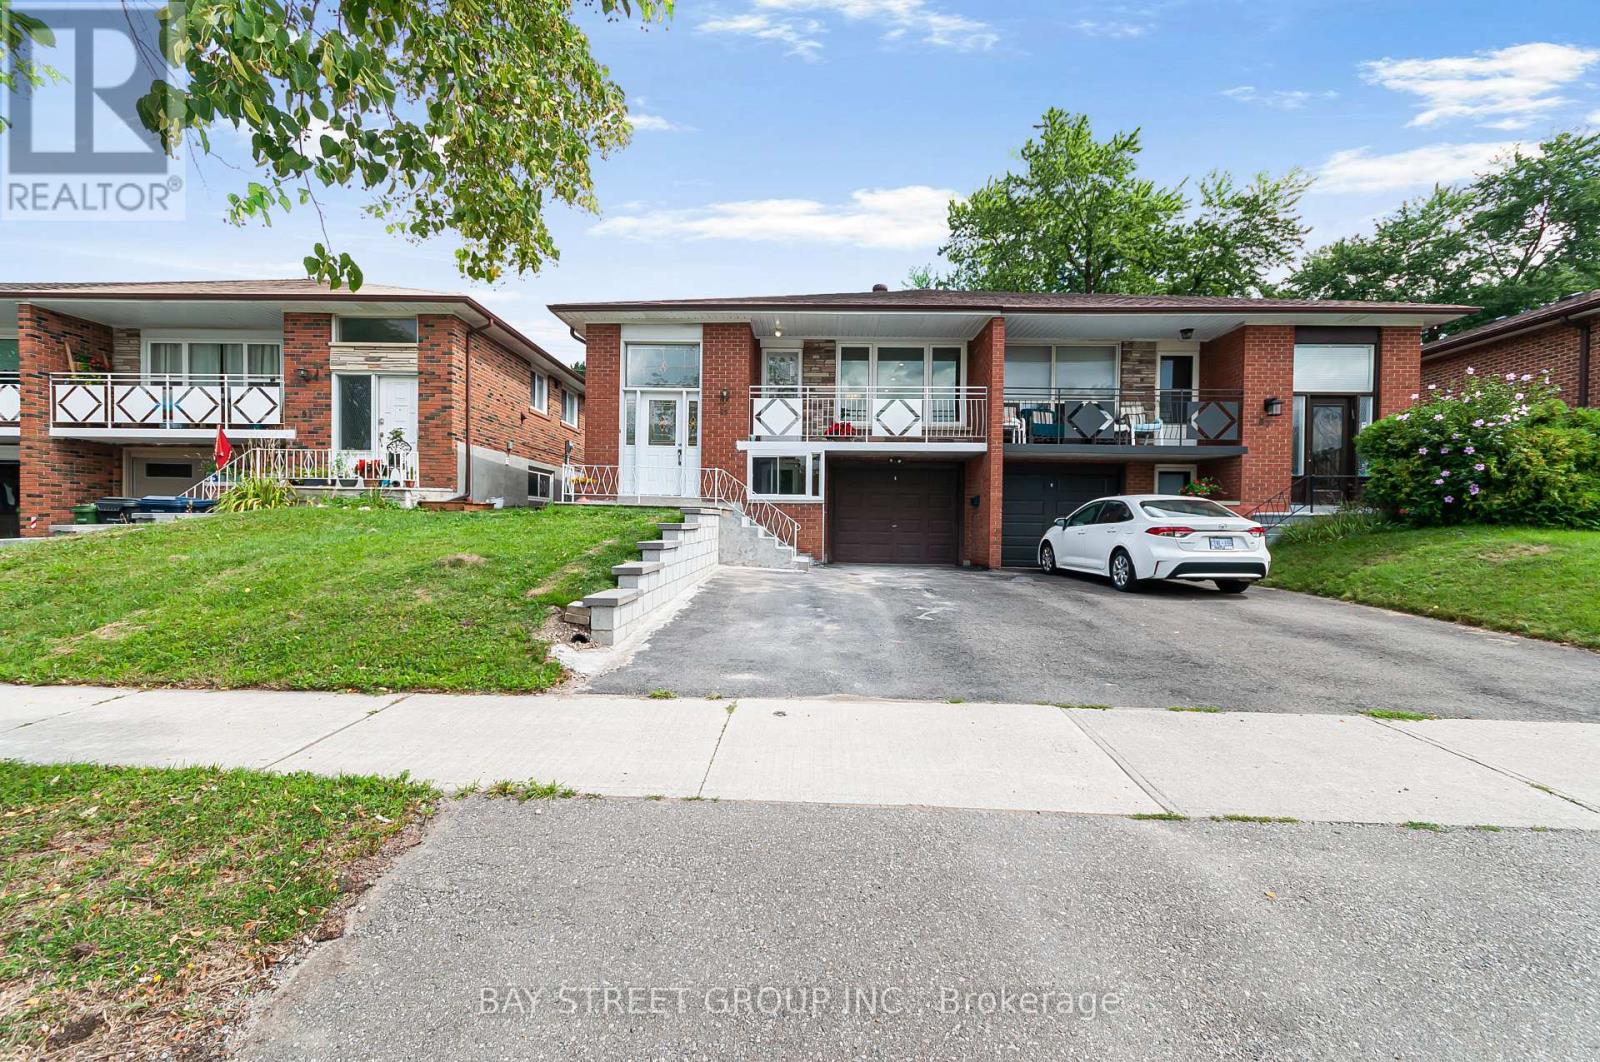
Vacant, move-in ready, and completely turnkey! This beautifully updated 3+1 bedroom raised bungalow sits on a premium 30 150 ft deep lot on a quiet, family-friendly street in prime Bayview Woods-Steeles. Top-ranked school district (A.Y. Jackson SS & Zion Heights MS) with exceptional multi-generational living or dual-income potential! Bright main level features smooth ceilings, pot lights, fresh paint, hardwood floors, crown moulding, a refreshed 4-piece bath, and an open living/dining space walking out to a generous balcony. Fully finished walk-out lower level offers a self-contained suite with separate front & rear entrances, large above-ground windows, 2nd eat-in kitchen, a bedroom, a massive recreation room (functions as a 2nd basement bedroom), a 3-piece bath, and a sun-filled sunroom. Private, elevated green backyard oasis with no immediate rear neighbours. Major mechanicals: Heat Pump & Furnace ('24), Front Retaining Wall ('26), Roof ('19). Steps to TTC, GO Train, Cummer Comm Centre, nature trails, shopping, and Hwy 404/401. (id:15069)
FULLY RENOVATED | MODERN LUXURY | SOUTH-FACING 2-BEDROOMWelcome to this exceptionally bright and beautifully renovated 2-bedroom, 2-bathroom residence, where sophisticated modern design meets comfort and functionality. Completely transformed with over $250,000 invested in renovations, this exceptional home has been thoughtfully redesigned with quality craftsmanship, contemporary finishes and attention to every detail. From the moment you enter, you will appreciate the bright, open and elegant atmosphere, enhanced by custom millwork, designer-inspired lighting, beautiful feature walls, warm wood accents and carefully selected finishes throughout. The renovation combines modern luxury with a warm, inviting character that feels both stylish and timeless. The stunning custom-designed spaces showcase exceptional attention to detail, including a beautifully appointed bathroom with custom vanity, quartz-style countertop and elegant finishes, as well as a sophisticated primary bedroom featuring custom built-ins, decorative wood slat feature walls and integrated lighting. (id:15069)
Welcome to this immaculate 4-bedroom custom-built home located in the high-demand Yonge & Sheppard area. Just minutes from Hwy 401, subway, public transit, and endless amenities. This stunning residence blends elegant design with functional living. From top to bottom, this home impresses with hardwood floors throughout, extensive upgrades, and thoughtful details. The main level, with a 5 burner Wolf stove, built -in panelled fridge and dishwasher, a 5.1 surround sound superior speaker system in family room, is ideal for entertaining, while the finished basement with a full second kitchen, and a 7.2 surround sound home theatre with 150" wall projection for a full silver screen experience, offers versatility for extended family or rental potential. Upstairs, enjoy the convenience of second-floor laundry and generously sized bedrooms. Step outside to your private backyard oasis, a true resort-style retreat. The fully landscaped yard features an inground pool and a custom-built cabana equipped with: Granite countertops, kitchen sink, built-in refrigerators and an LG TV. Outdoor shower, two-piece bathroom, Outdoor waterproof SunBrite TV, built-in sound system (two rock speakers + two cabana speakers), Five-burner gas BBQ, storage room, and elegant European-style lighting. Perimeter outdoor lighting that sets the perfect ambiance for day or night. New garage doors, inground sprinkler system, exceptional curb appeal, and every inch of this home shows pride of ownership. This is a rare opportunity to own a turn-key luxury home in one of North York's most coveted neighborhoods. (id:15069)
Discover an exquisite condo living experience at Mississauga's Nevada Building, where luxury and convenience converge. This 1150 sqft, freshly painted(2026), sun-drenched corner unit with 2 Parking Spaces at 2177 Burnhamthorpe Road W boasts 2 expansive bedrooms, 2 full bathrooms, a sun-soaked living space, and spacious eat-in kitchen with stainless steel appliances (Dishwasher 2025), and pantry. Primary bedroom features double closets and a spacious 4 piece ensuite. ALL UTILITIES INCLUDED IN MAINTENANCE FEES plus Rogers Ignite 4k and 1GB/sec Internet! Includes 2 parking spaces plus a locker, 24-HR gated security, and meticulously cared-for common areas. This is where convenience meets elegance. Enjoy amenities like indoor swimming pool, fitness room, squash courts, outdoor play structure, party room, and ample visitor parking. Situated ideally near UTM, major highways, Credit Valley Hospital, shopping, and expansive parks, trails, and greenspace outside your front door. Don't miss your chance to experience the epitome of condo living in Mississauga. (id:15069)
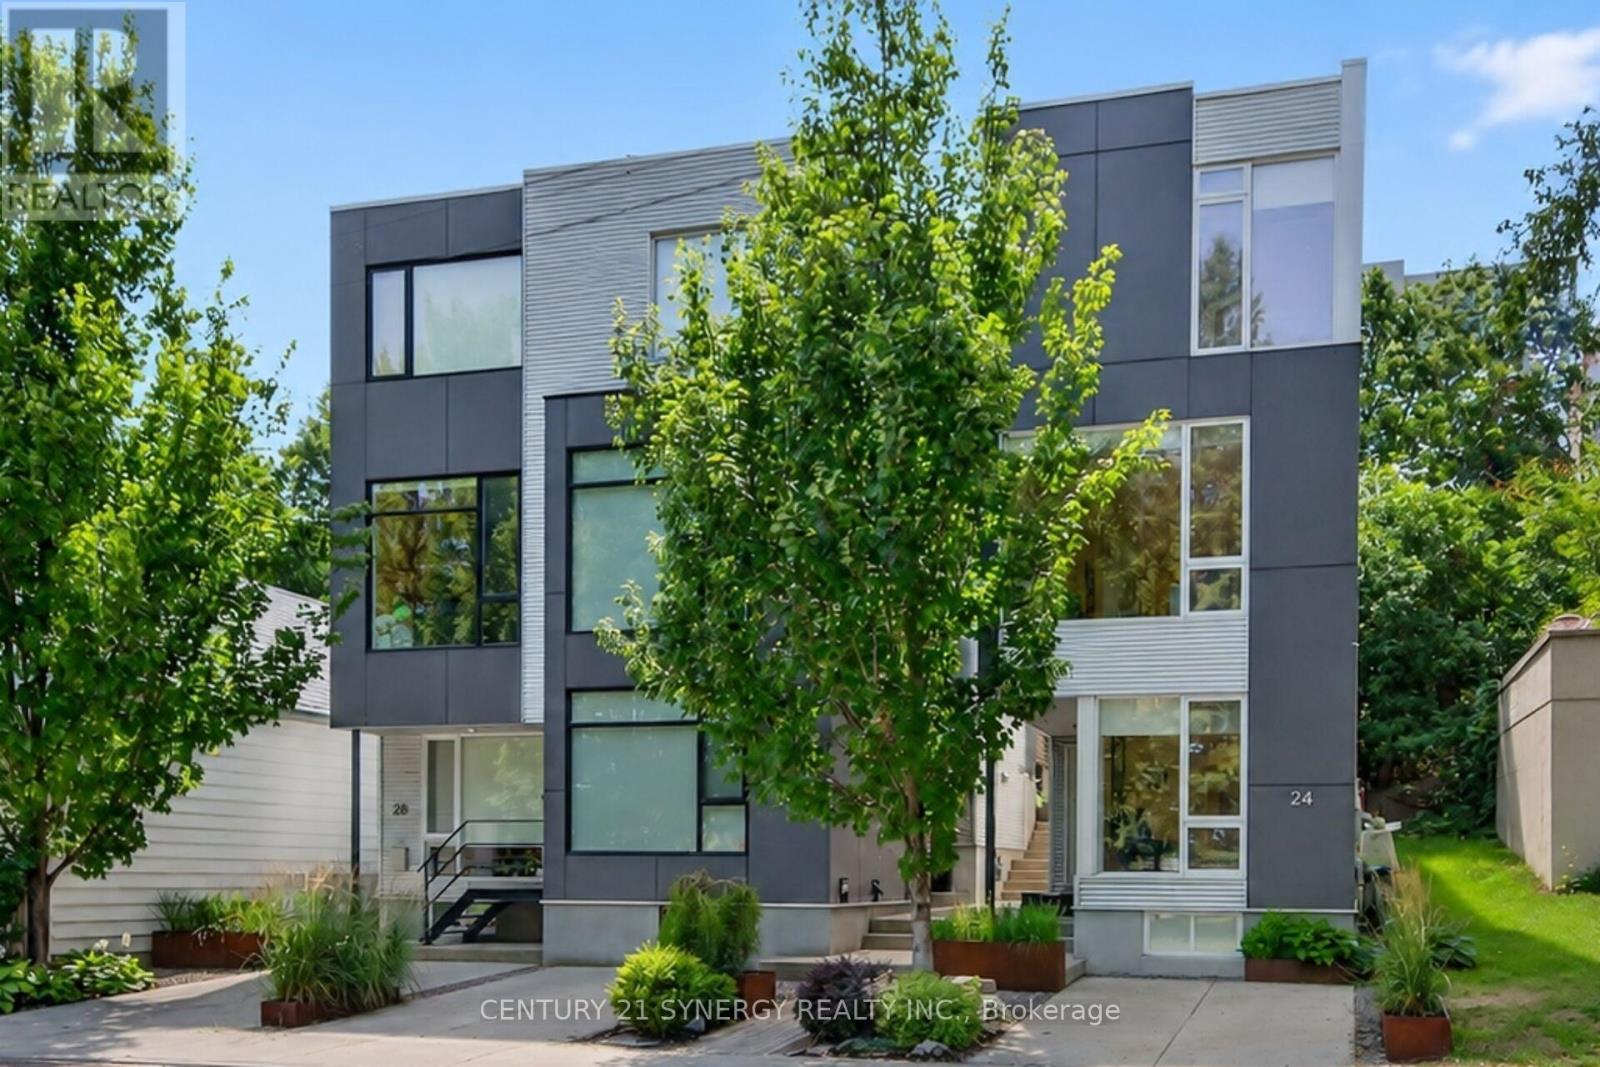
Welcome to 24 Stonehurst Ave! Designed by award-winning Colizza Bruni Architecture. Located in Mechanicsville/Hintonburg, this stunning detached 3-bedroom, 2.5-bathroom home is flooded with natural light, featuring soaring ceilings, large windows, and a floating staircase that elevates the open-concept feel. The kitchen boasts 11' ceilings, custom cabinetry, large island, high-end fixtures and appliances, a gas cooktop and a space perfect for cooking and entertaining. Enjoy beautiful park views right from the office/den, living room, and primary bedroom. Hardwood runs throughout, with heated tile in the bathrooms and a full laundry room complete with sink and storage. Sliding patio doors open onto a private deck with a gas line for a BBQ, leading to a landscaped yard and a storage shed that complements the home's modern aesthetic. Location is everything: You are directly across the street from Laroche Park, and just steps away from the Ottawa River, Parkdale Market, Westboro Village, shopping and restaurants. Enjoy cross country skiing and biking along the Ottawa River or in Gatineau Park via the William Commanda Bridge, a few hundred meters away. Commuting is effortless with Bayview LRT station nearby, plus bike paths leading straight to downtown. Book your private viewing today, you wont find another home like this one! (id:15069)
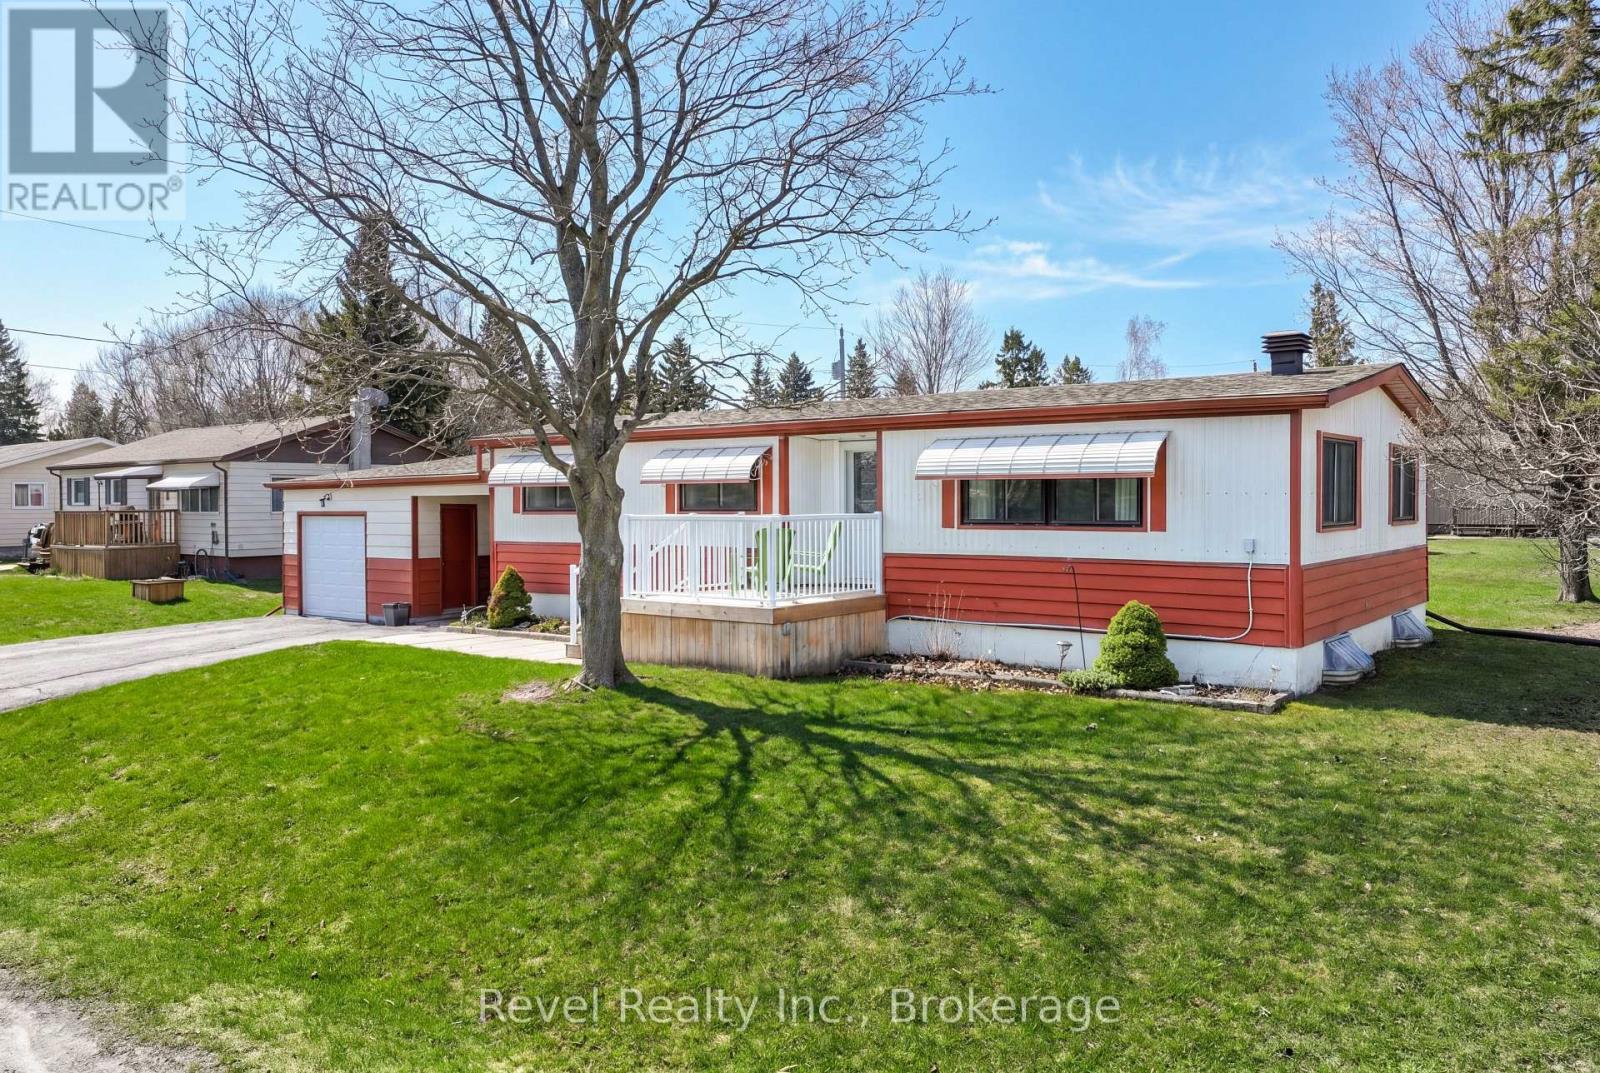
Welcome to B56-85 Hutchinson Beach Road. Your Ferrensby model vacation retreat within Huntsville RV Resort. Step into your ideal getaway, this charming Ferrensby model features two bedrooms and one bath, offering a cozy yet well-appointed living space. Thoughtfully laid out to make the most of both comfort and functionality, every detail is designed for relaxed lakeside living.Nestled within the Huntsville RV Resort, this delightful home offers the perfect blend of convenience and serenity. Situated just a short stroll from resort amenities, you're always close to action or tranquility.Enjoy resort perks like refreshing outdoor pools, playground areas, multi-sport courts, seasonal events, and the on-site Welcome Centre with its store, handy laundry facilities, and garbage services everything you need right at your fingertips.With annual fees of $5,900, this is cottage-style living with the ease and comfort of a vacation resort where every day feels like a retreat. Seasonal resort-open May 1-October 31. (id:15069)
Beautiful 3 bedroom, 1 bathroom home on 51' frontage with spacious rooms, lovely patio, and large garage (29'x24' interior) in quiet east London neighbourhood located just 7km from the 401 at Highbury Ave. Furnace installed in 2021, electrical panel updated in 2021, garage has concrete floor with rough-ins. (id:15069)
Welcome to this beautifully maintained detached home in the heart of desirable Ancaster. Situated on a quiet family-friendly street, 197 Cloverleaf Drive offers the perfect blend of space, functionality, and comfort for growing or multi-generational families. The main floor features a bright open-concept layout with spacious living and dining areas flowing seamlessly into the kitchen and dinette, creating an ideal space for both everyday living and entertaining. Convenient main floor laundry and a powder room add to the home’s practical design. Upstairs, you’ll find 4 generously sized bedrooms and 2 full bathrooms, providing plenty of room for the whole family. The fully finished basement offers incredible versatility with 2 additional bedrooms, a full bathroom, kitchen, and separate entrance — perfect for extended family, guests, or potential in-law suite opportunities. Step outside to enjoy a private backyard surrounded by mature trees, offering a peaceful setting for relaxing or entertaining outdoors. Located close to parks, schools, shopping, and major amenities, this home is a fantastic opportunity in one of Ancaster’s most sought-after communities. (id:15069)
Sunset Views, Country Charm & Modern Convenience-Your Perfect Bungalow Awaits!Welcome to this beautifully maintained 3-bedroom bungalow with a versatile office that can easily serve as a 4th bedroom, nestled in the highly sought-after Pleasant View community. Thoughtfully designed with 2 full bathrooms and a bright, open-concept layout, this home offers the perfect balance of comfort, functionality, and effortless entertaining.The sun-filled kitchen flows seamlessly into the dining and living areas, creating a warm and inviting gathering space for family and friends. Enjoy the convenience of main floor laundry and well-planned living spaces that make everyday life easy.The fully finished basement extends your living space with an additional bedroom, full bathroom, generous storage, and utility areas ideal for guests, multi-generational living, a growing family, or a home office.Outside, unwind with your morning coffee on the welcoming front porch or spend your evenings in the expansive backyard, where breathtaking sunset views provide the perfect backdrop. A detached garage offers plenty of room for vehicles, hobbies, or additional storage.Enjoy added peace of mind with a brand-new septic system (2025). Ideally located just minutes north of Lindsay and a short drive to Fenelon Falls, you'll appreciate easy access to shopping, hospital services, golf courses, restaurants, and all the amenities you need while still enjoying the tranquility of country living.This is the lifestyle you've been waiting for-move in, relax, and enjoy the best of both worlds. (id:15069)
Price shown is net of HST. Buyers who do not qualify for the Enhanced HST Rebate will be responsible for the full purchase price, including full HST. Applies to Agreements of Purchase and Sale signed between April 1, 2026 to March 31, 2027....An outstanding offering by award-winning Rice Homes, this beautifully designed Somerset model offers 1,526 sq. ft. of exceptional finishes and thoughtfully planned main-floor living. The bright, open-concept layout features 9' and 10' ceilings, a gas fireplace, an impressive quartz island kitchen, main-floor laundry, a spacious primary suite with a luxurious ensuite, pre-engineered hardwood flooring, front and rear covered porches, a two-car garage, durable Hardie Board exterior, concrete driveway and walkway, plus an insulated basement with a rough-in bath ready for your future finishing ideas.Nestled on an intimate, quiet court in the welcoming community of Newport Landing, this home offers the perfect blend of comfort, quality, and lifestyle. Expansive windows fill the home with natural light, creating a seamless connection between the beautiful interior and the outdoors. Whether you're entertaining around the kitchen island or enjoying a quiet evening by the fireplace, this home is designed for easy, elegant living.Enjoy a short stroll to Grand Bend's famous beach, shopping, restaurants, medical services, and everyday amenities. Short-term rentals are prohibited and enforced by restrictive covenants registered on title, helping preserve the peaceful character of the community. Property taxes have not yet been assessed. (id:15069)
Welcome to this beautifully maintained detached home in the heart of desirable Ancaster. Situated on a quiet family-friendly street, 197 Cloverleaf Drive offers the perfect blend of space, functionality, and comfort for growing or multi-generational families. The main floor features a bright open-concept layout with spacious living and dining areas flowing seamlessly into the kitchen and dinette, creating an ideal space for both everyday living and entertaining. Convenient main floor laundry and a powder room add to the home's practical design. Upstairs, you'll find 4 generously sized bedrooms and 2 full bathrooms, providing plenty of room for the whole family. The fully finished basement offers incredible versatility with 2 additional bedrooms, a full bathroom, kitchen, and separate entrance - perfect for extended family, guests, or potential in-law suite opportunities. Step outside to enjoy a private backyard surrounded by mature trees, offering a peaceful setting for relaxing or entertaining outdoors. Located close to parks, schools, shopping, and major amenities, this home is a fantastic opportunity in one of Ancaster's most sought-after communities. (id:15069)
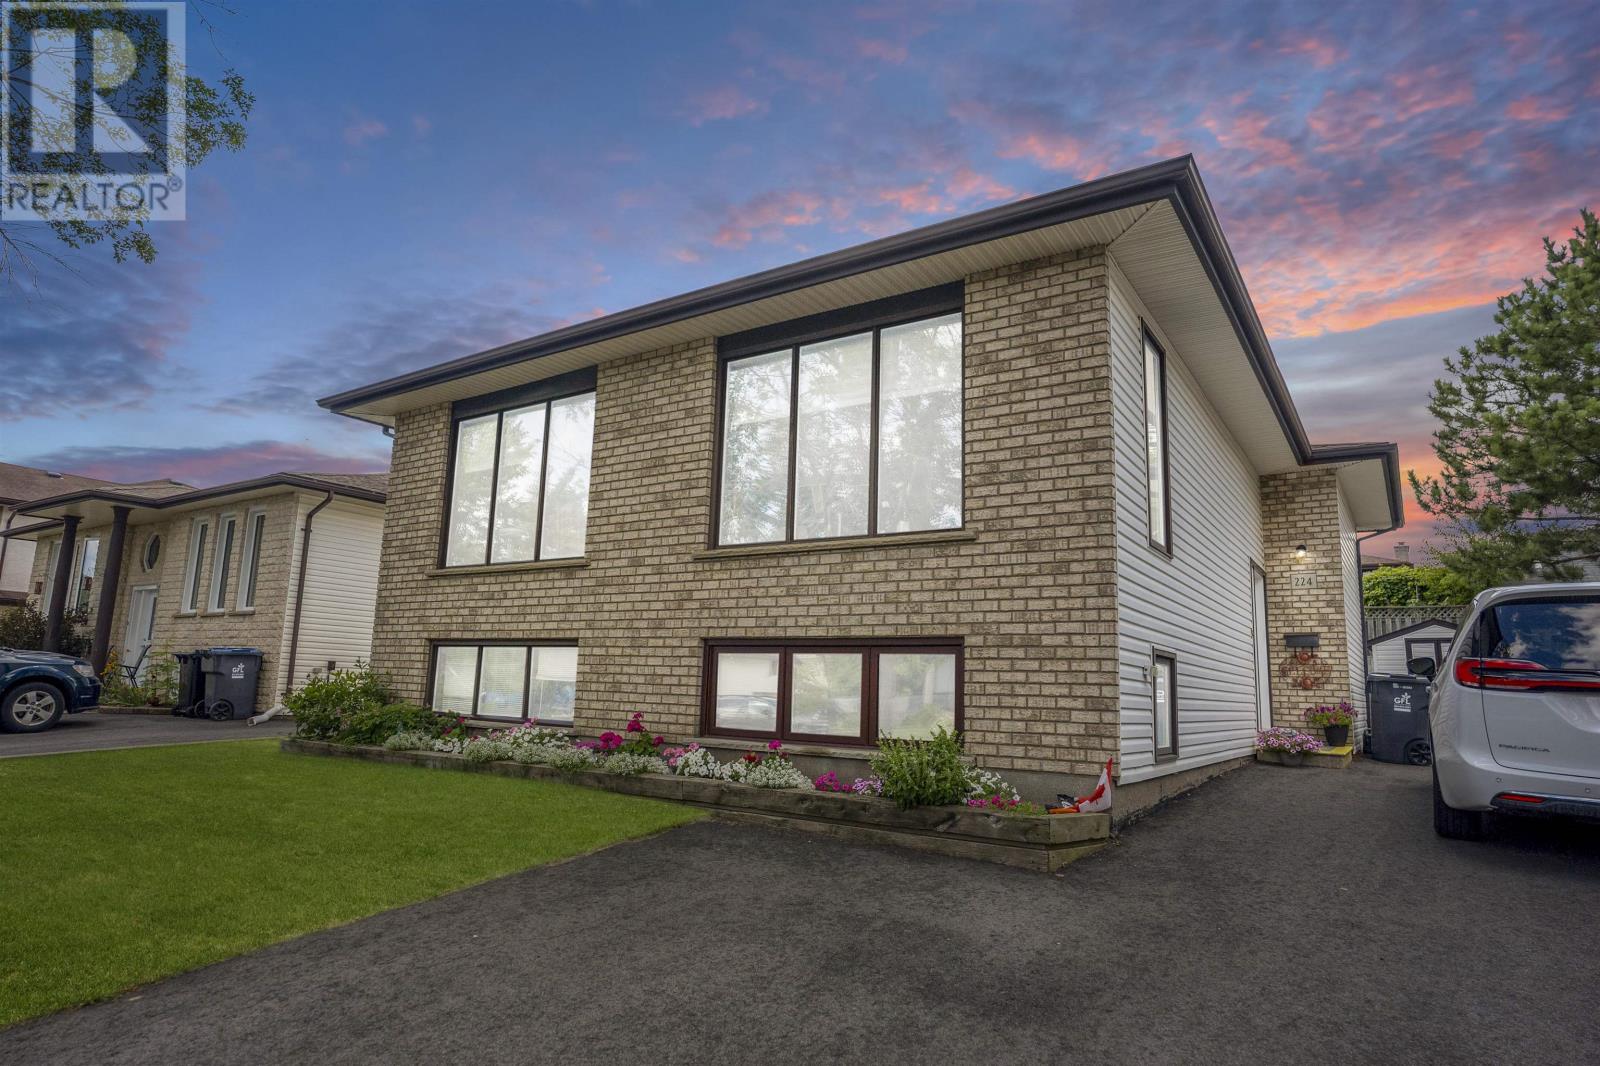
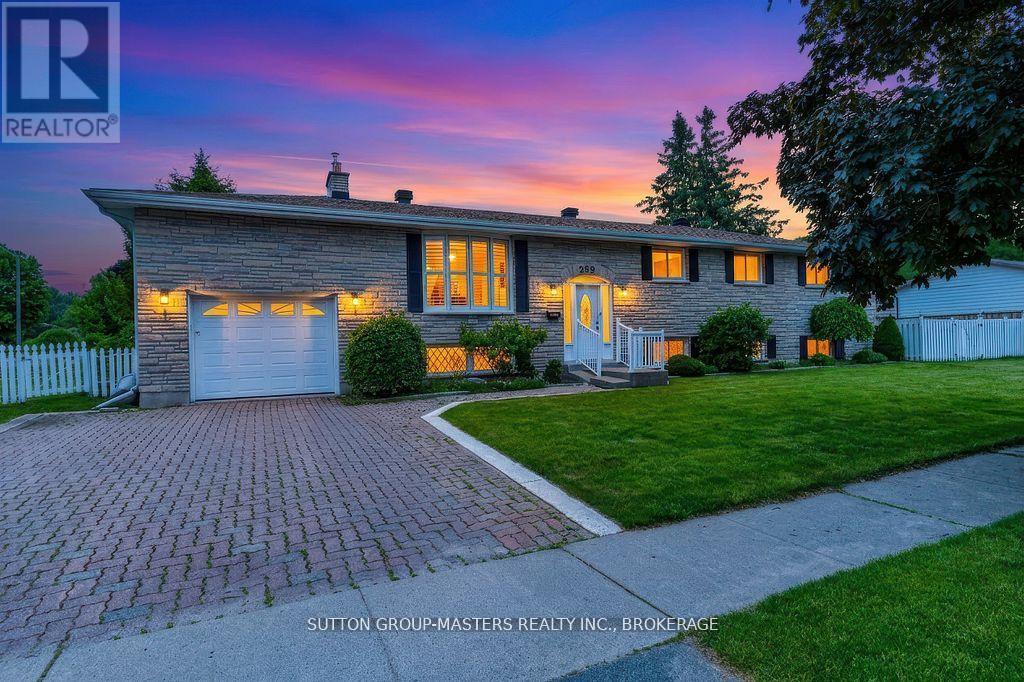
New Listing. SPACE FOR THE WHOLE FAMILY! This BEAUTIFULLY cared-for bi-level offers a spacious and versatile layout in a desirable North Side residential neighbourhood. Step inside to gleaming hardwood floors that flow through the bright living room, separate dining room, hallway and upper-level bedrooms. The generously sized kitchen offers an abundance of updated white cabinetry and counter space along with a comfortable dine-in area for everyday meals. The upper level features two bedrooms, including a spacious primary bedroom with its own 2-piece ensuite. The second bedroom offers direct access to an upper deck overlooking the fenced backyard an inviting spot to relax, entertain or enjoy the outdoors. A 4-piece main bath completes this level. Downstairs, you’ll find a large rec room providing plenty of additional living space, a second 4-piece bath and two additional rooms offering excellent flexibility. One is currently being used as a summer kitchen and can easily be converted back to a bedroom, creating the potential for up to four bedrooms. Outside, enjoy the upper deck, fenced backyard and excellent curb appeal, complemented by a brick and vinyl exterior, attractive landscaping and asphalt driveway. A spacious, beautifully cared-for home offering a flexible floor plan, generous living areas and plenty of room for a growing family all in an established North Side neighbourhood. Make your move before someone else does, schedule your private viewing today and see everything this home has to offer! (id:15069)
New Listing. Welcome to this charming 2-bedroom, 2-bathroom home in a great neighbourhood, conveniently located close to the Riverwalk, Robert Moore School and Sports Centre. The main floor features a spacious living room, separate dining room, kitchen, 2-piece bath and convenient laundry. Upstairs offers a large primary bedroom, second bedroom and a beautiful spa-like bathroom complete with a corner jacuzzi tub. Enjoy the privacy of the fenced yard and the convenience of an oversized single garage. Recent updates include a new roof on the garage (2025) and house (2020). A great opportunity in a fantastic location! (id:15069)
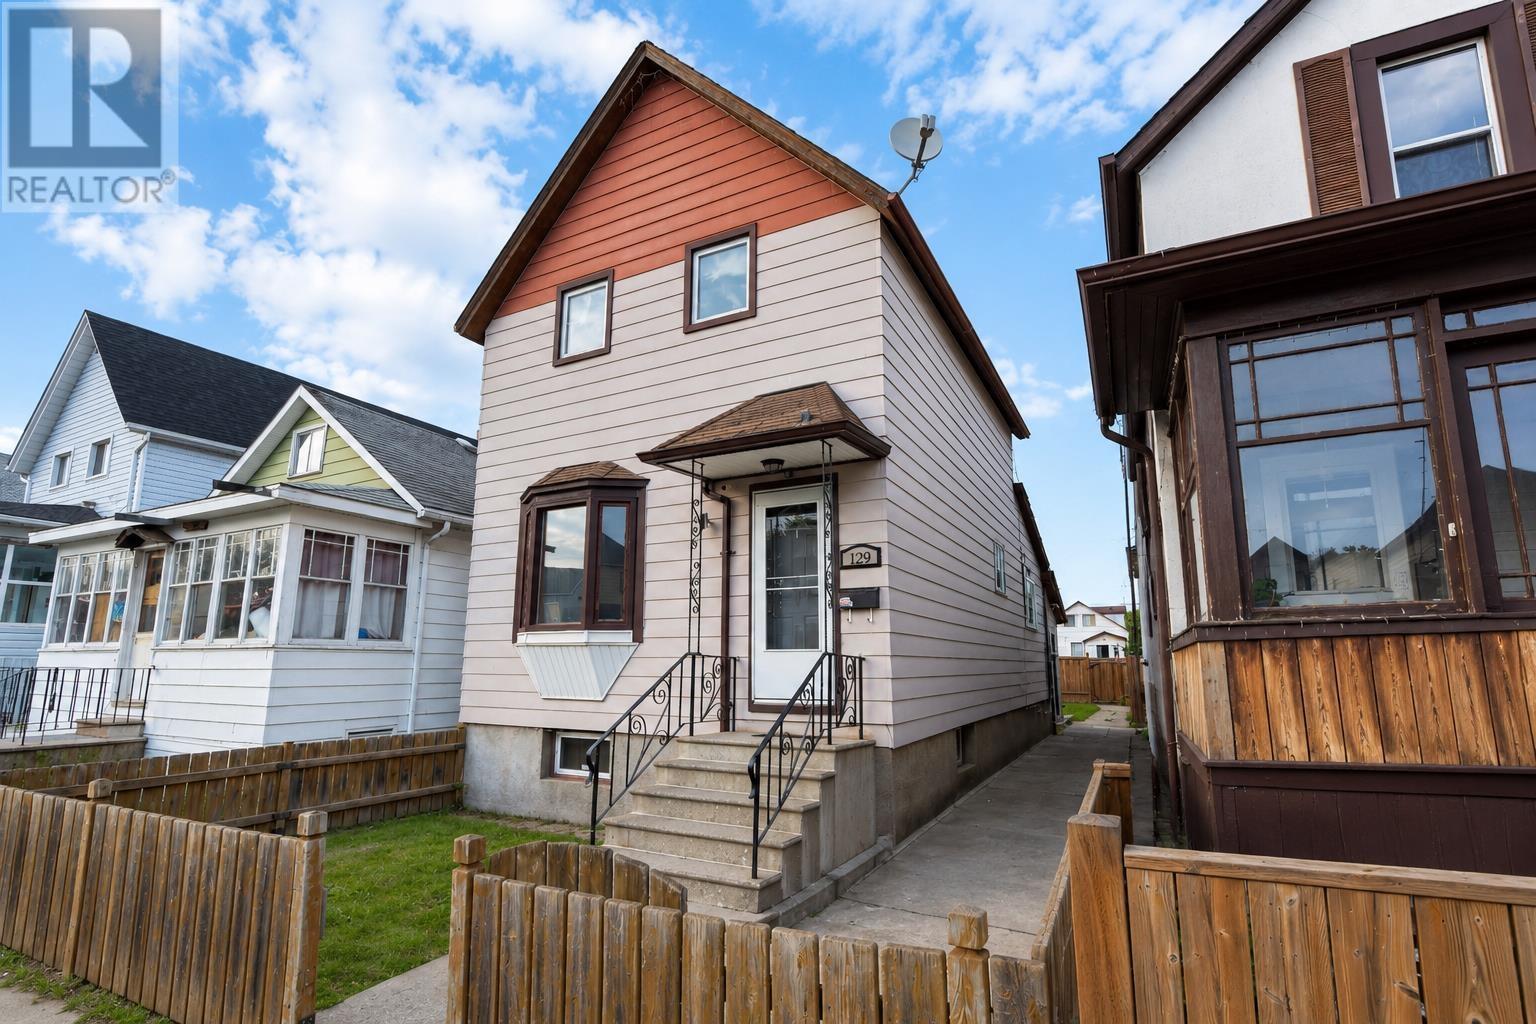
Welcome to 129 Heron Street! This solid 1½-storey home offers 3 bedrooms, 2 bathrooms, and 2 kitchens, making it ideal for first-time buyers, growing families, or those seeking flexible living space. The basement features a separate open-concept kitchen and living area, full bathroom, and additional space perfect for extended family or guests. Enjoy a fully fenced backyard, convenient back-lane parking, and major updates, including windows (within the last 10 years), furnace, central air conditioning, and hot water tank. Offering great value, versatile living, and plenty of potential, this home is ready for its next owner. (id:15069)
132 Wolverine Crescent – Spacious, Stylish & Move-In Ready! Welcome to this exceptional 2006 custom-built, high-quality home offering over 2,400 sq. ft. of finished living space, on each level, in one of the area's most desirable neighbourhoods. Backing onto greenspace, this beautifully maintained property combines luxury, comfort, and functionality. From the moment you step into the impressive oversized foyer, you'll appreciate the quality craftsmanship and thoughtful layout. The bright open-concept main floor features a spacious living room, formal dining area, and eat-in kitchen with granite countertops and built-in appliances. You'll find 3 generous bedrooms, all with walk-in closets, including a beautiful primary suite with a 4-piece ensuite. Plus, an additional bathroom with a jetted soaker tub. And, to add everyday convenience, you’ve got main floor laundry! The fully finished basement offers 2 additional bedrooms with walk-in closets, a large 3-piece bathroom with an oversized gym-style shower, makeup room, cold room, and abundant storage—perfect for a growing family or guests. Loaded with premium features including 9-foot ceilings, hardwood and porcelain flooring, heated and wired double attached garage, covered deck with natural gas BBQ hookup, all-stone exterior, premium 14’ x 16’ storage shed, security system, zebra blinds (2024), and a new roof (2024). This stunning home truly has everything you've been looking for – the perfect home for growing families and effortless entertaining. Don't miss your opportunity to make 132 Wolverine Crescent your forever home! (id:15069)
Welcome to this charming 2-bedroom, 2-bathroom home in a highly desirable West End location. This well-maintained property features a renovated kitchen, comfortable living spaces, and a fully finished rec room perfect for relaxing or entertaining. The home offers excellent natural light throughout and has been cared for with pride. A fenced yard provides privacy and room for outdoor enjoyment. Close to Red River Road and John Street, this affordable home delivers convenience, comfort, and value. (id:15069)
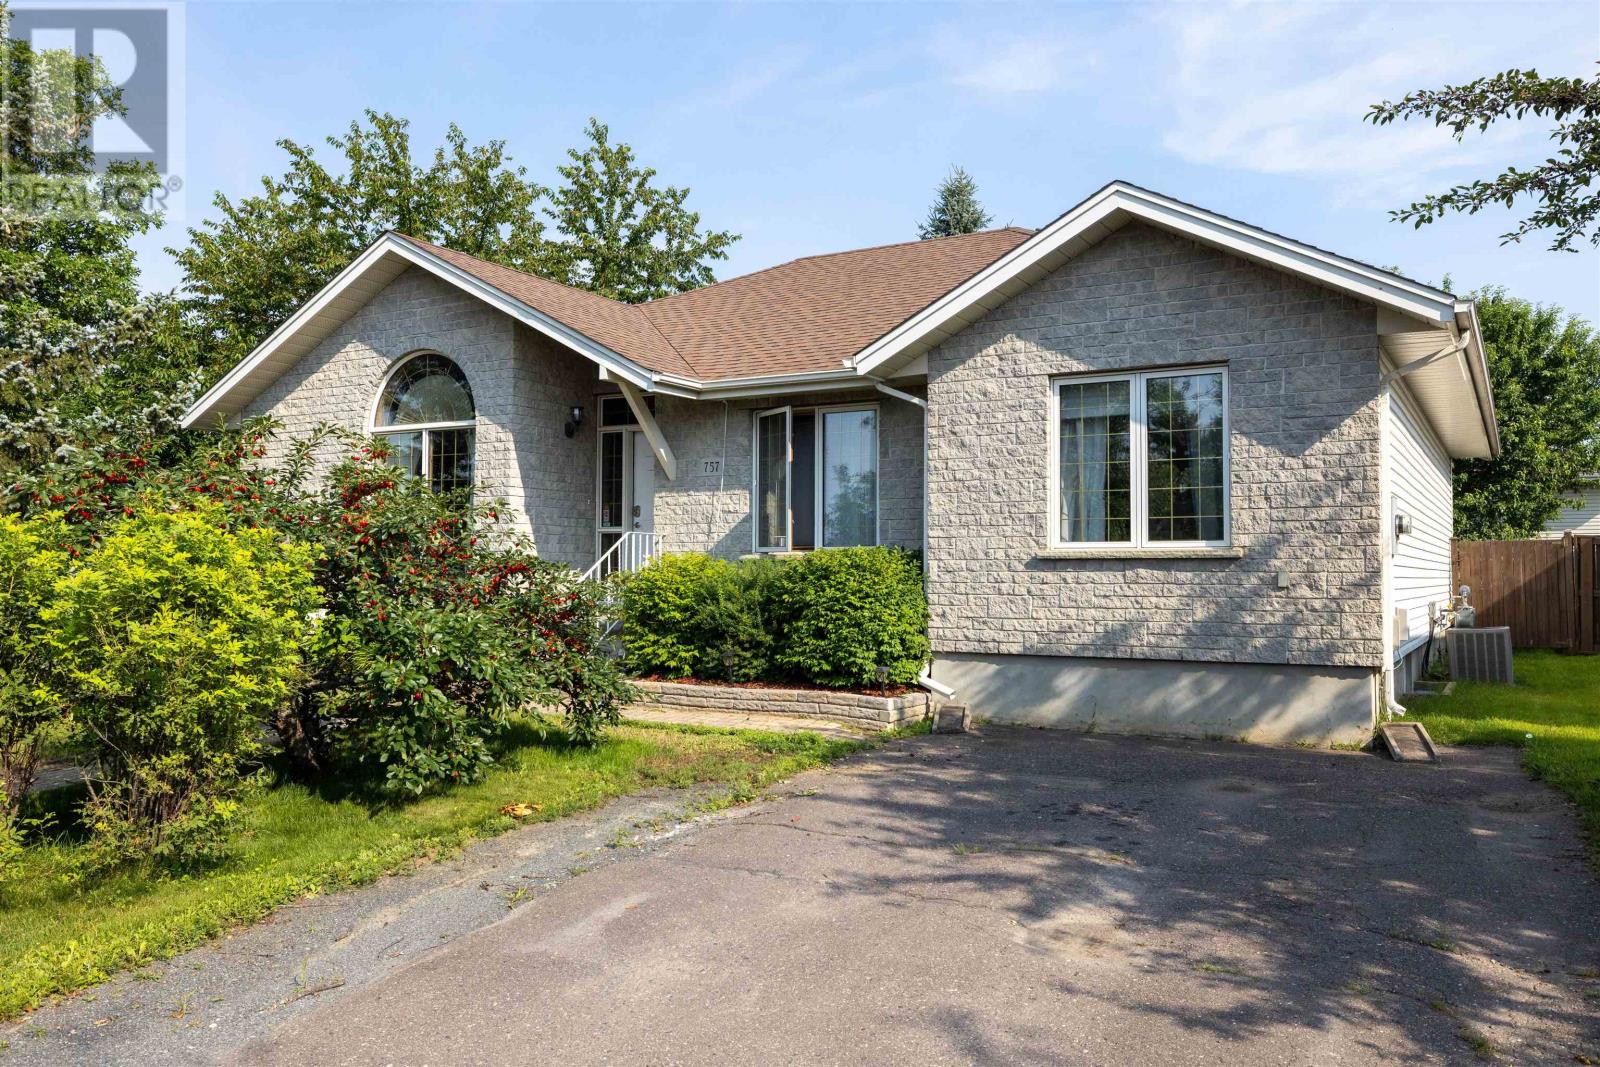
Welcome to 757 Porcupine Blvd! This well-maintained 4-bedroom, 3-bathroom home offers 1,446 sq. ft. of comfortable living space in Thunder Bay's desirable Parkdale subdivision. Enjoy a fully fenced backyard with mature trees, perfect for relaxing or entertaining, plus the added bonus of a private sauna. A great family home in a sought-after neighbourhood close to parks, schools, and amenities. (id:15069)
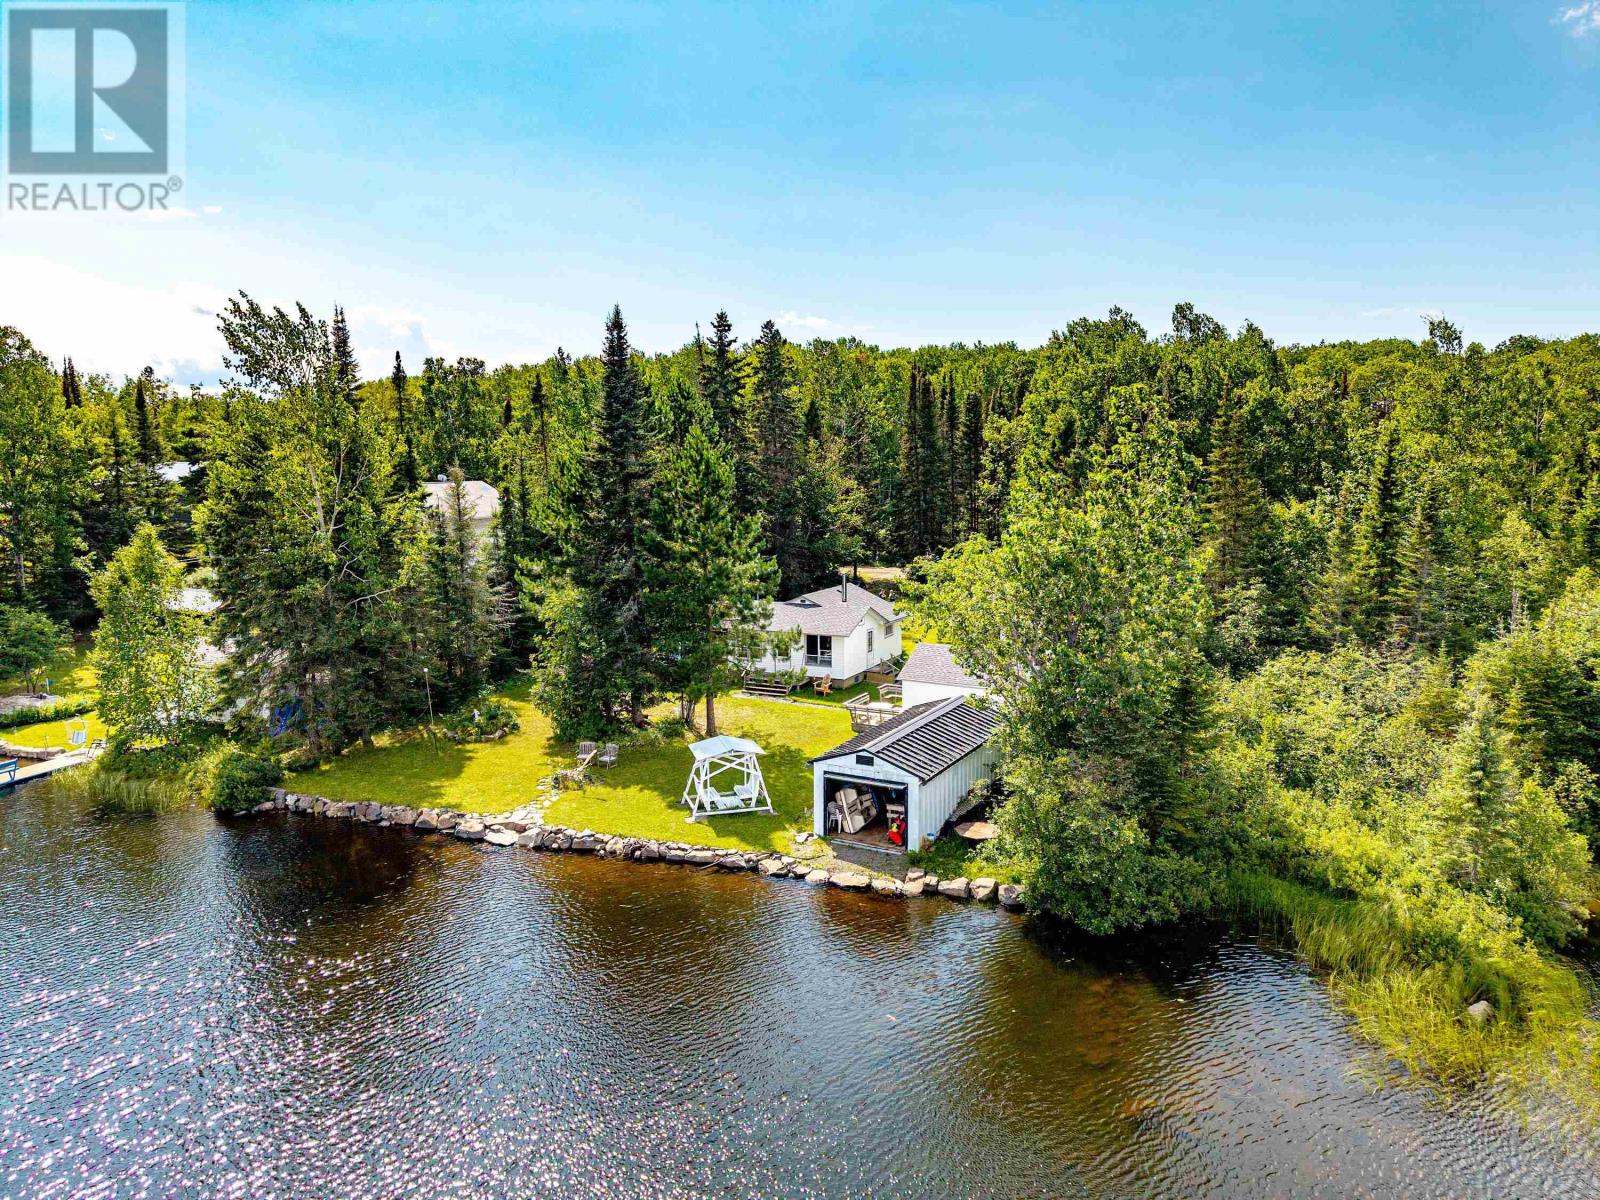
***BEAUTIFUL WARNICA LAKE WATERFRONT PARADISE RETREAT**** Great lake for Swimming, Boating, BBQ, Family Parties, Relaxation & ONLY 20 MIN FROM TOWN***CUTE & COZY***2 Bedroom Cottage Boasting Huge 100 ft Frontage on Lake Warnica, Stunning Waterfront Views, Featuring *BRAND NEW ROOF 2025* NEW SIDING, FACIA, EVES 2025* *BRAND NEW REDWOOD SAUNA 2025* Deck, Boathouse, Bunkbeds, Firepit & Huge Lot with lots of Parking for All Your Toys, Low maintenance & Super Low Taxes ***PERFECT WATERFRONT RETREAT***IMMEDIATE POSSESSION***See Video & Photos*** Call Anytime for Free Tour*** (id:15069)
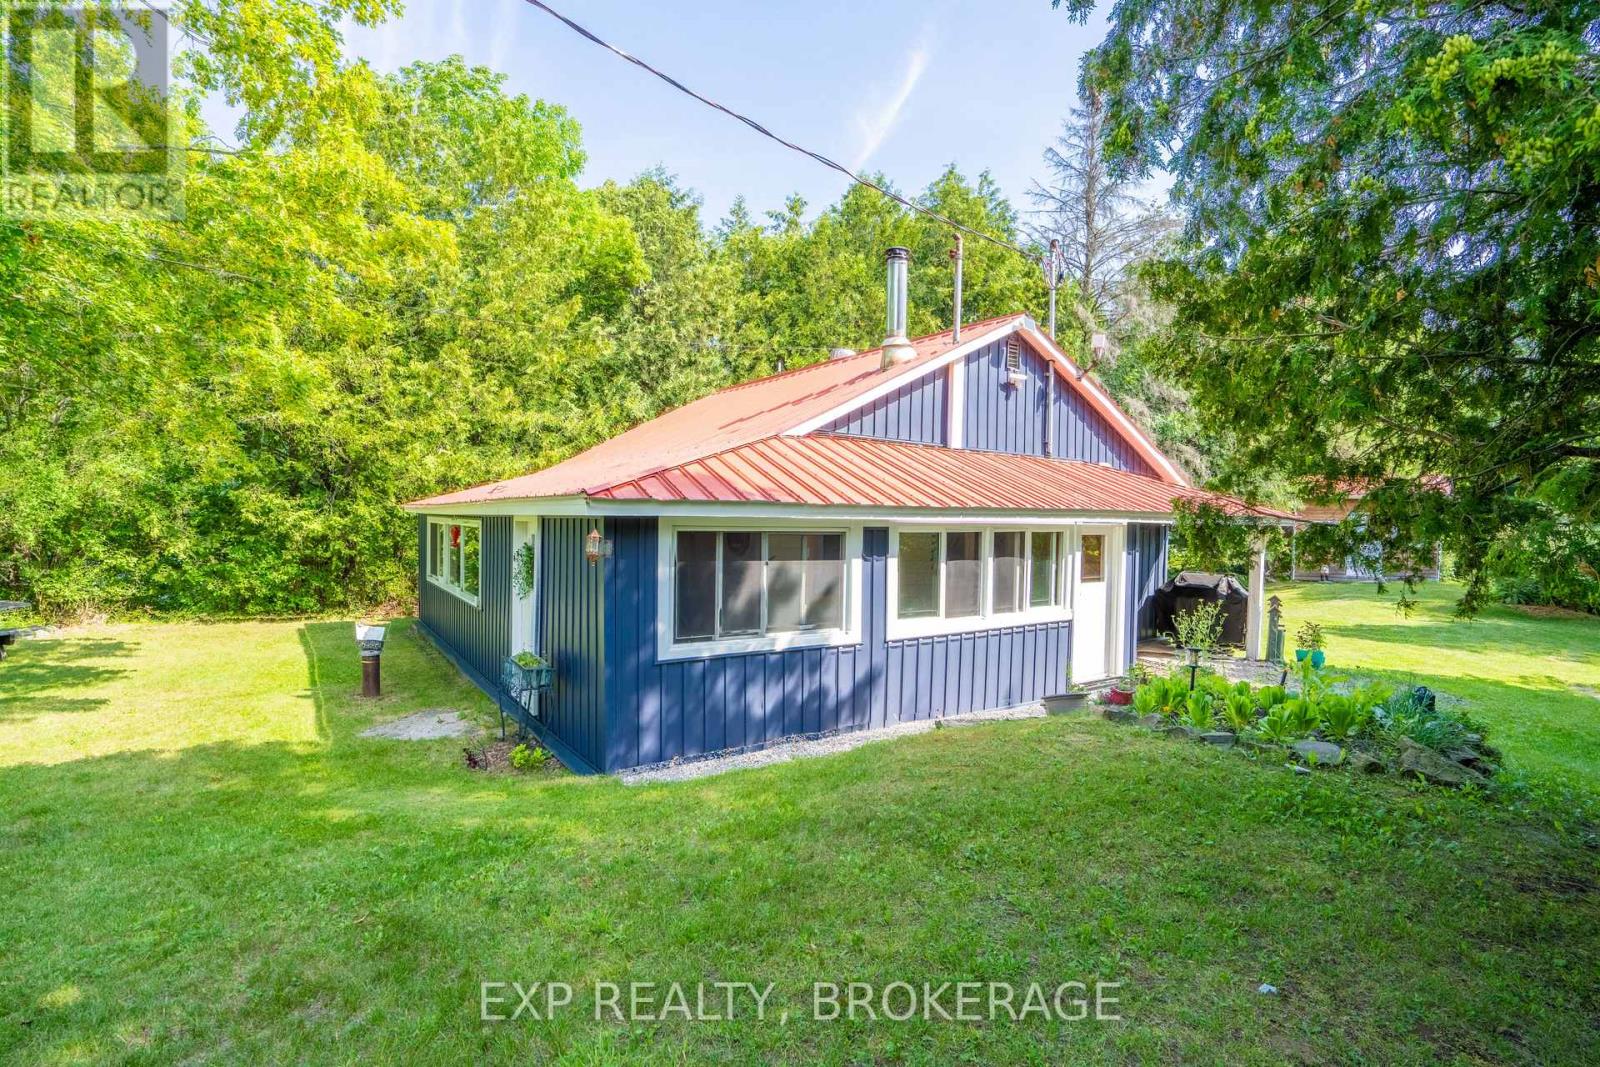
Sunsets over Palmerston Lake. Across the road, not on it - so you get the view without the waterfront tax bill. Ompah, North Frontenac. Land O' Lakes country - trails, water, quiet. Whether you want a weekend escape or you're ready to live here full-time, this one works either way. Set on 1.1 acres, the two-bed, one-bath bungalow has pine floors and a kitchen and bath renovated in 2020. A propane furnace and woodstove keep it warm all winter, so this isn't a three-season place - it's built for year-round living if that's what you want, or a cottage you can lock up and leave. The big-ticket stuff is already done: 200 amp electrical service, a new septic system in 2021, and an updated well from 2015. That's the part that usually scares people off rural properties - here it's handled. Bring everyone. The bunkie has ample room with two doubles and two twin bunks, and the fifth wheel covers whoever's left over. There's also a 26x18 garage/workshop for the boat, the tools, or whatever project you're into. Two minutes to Palmerston Conservation Area trails. Ten-minute walk (or two-minute drive) to the public beach. Weekend retreat or full-time home - this property doesn't make you choose. (id:15069)
In the center of Kingston lies a beautiful area called Strathcona Park, where homes are individually designed, lots are large and trees are full. Walk to school and many parks, plus shopping, restaurants, groceries and more. Thoughtfully updated throughout the years, this home offers the perfect blend of comfort, functionality, and modern living. The standout feature is the impressive primary suite addition, complete with a spacious walk-in closet and a luxurious ensuite bathroom. Enjoy the spa-like shower and heated floors that provide warmth and comfort on chilly mornings. The adjoining sitting area creates a peaceful retreat where you can unwind with a glass of wine or a good book before bedtime. The main level features an open-concept layout with a renovated kitchen, complete with included appliances, flowing seamlessly into the generous dining area and bright living room. Beautiful bamboo hardwood flooring and ceramic tile run throughout the home. In addition to the primary suite, there are two more spacious bedrooms, on the main level, providing plenty of room for family and guests. Step outside onto the maintenance-free deck overlooking the large corner lot. The fully fenced backyard offers a safe and private space for children and pets to play. The lower level boasts a welcoming family room with a cozy gas fireplace, perfect for relaxing evenings. You'll also find a large 4t bedroom that can easily accommodate visiting grandchildren or overnight guests, a full bathroom, laundry area, storage room, and an exceptional workshop space for hobbyists. Completing the home is an attached single-car garage with convenient access from the lower level. This exceptional property has been meticulously maintained and thoughtfully renovated, creating a warm and inviting home ready for its next family to enjoy. (id:15069)
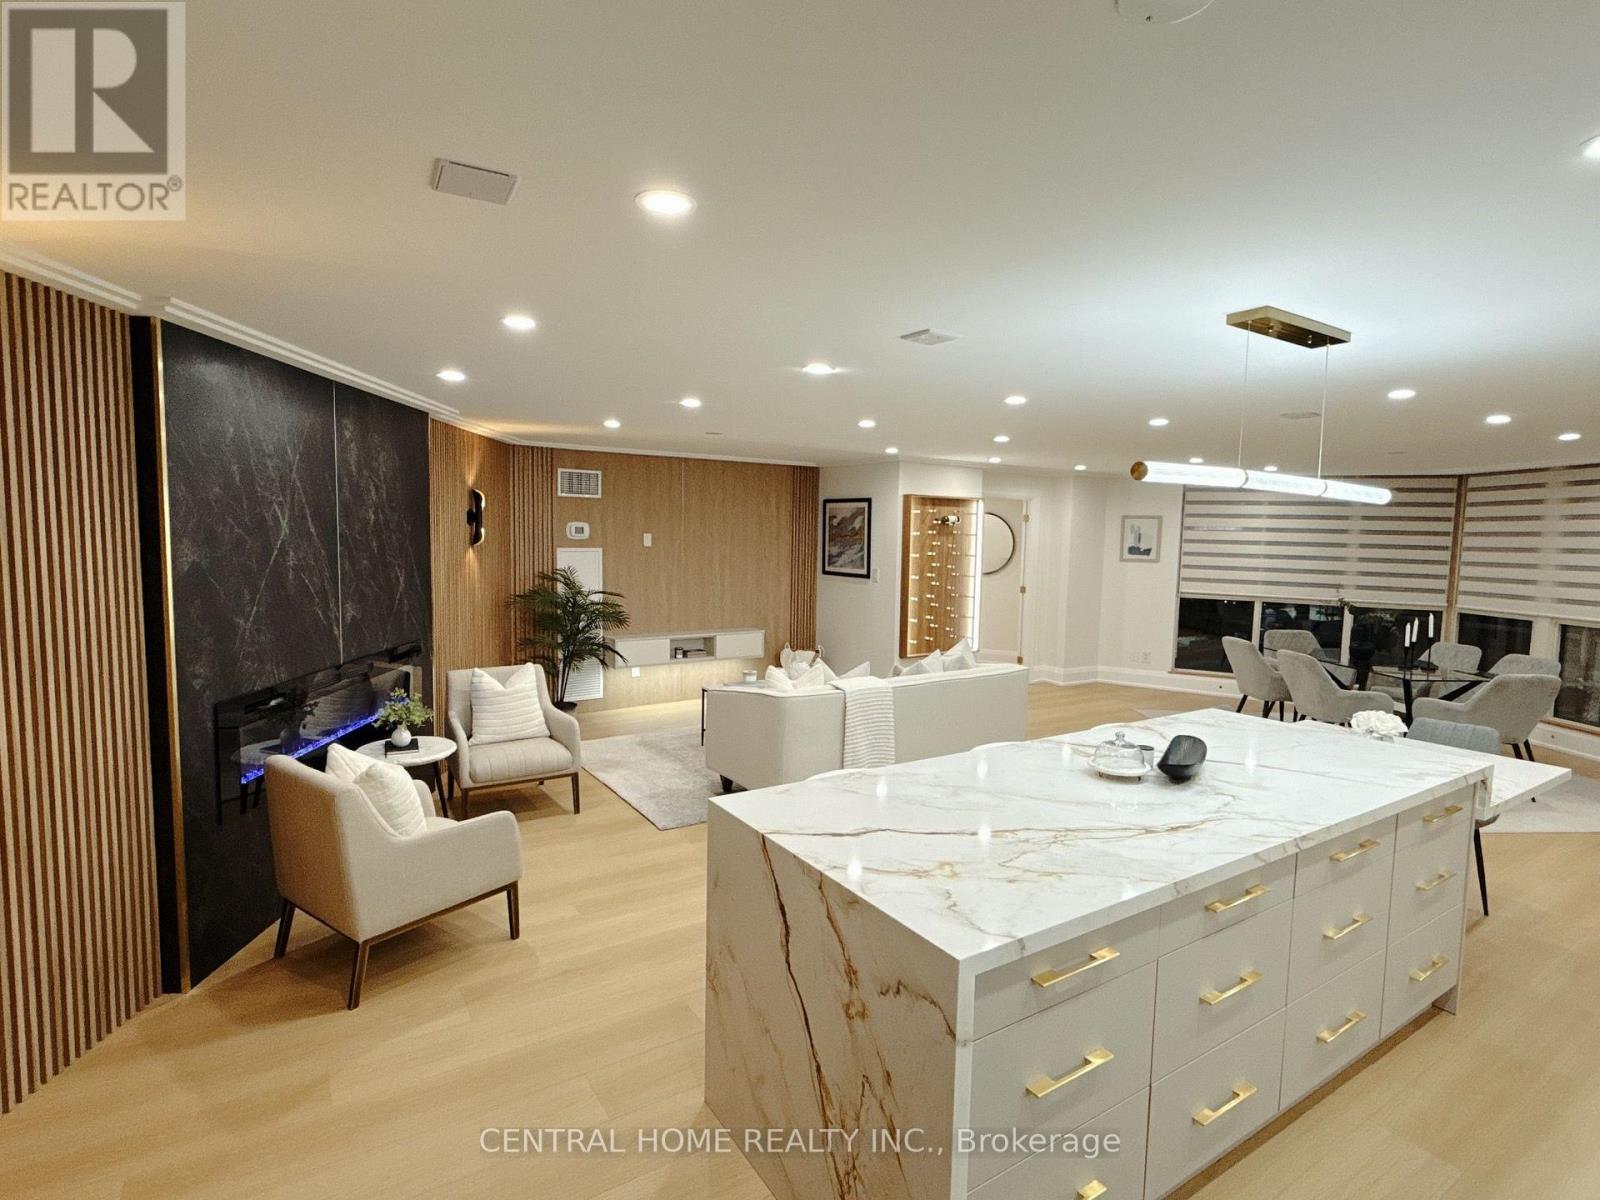
Welcome to effortless lakeside living in the heart of Fenelon Falls, where designer finishes, exceptional amenities and the beauty of Cameron Lake come together. This stunning, turnkey 1-bedroom, 2-bathroom condo has been thoughtfully upgraded throughout. Step inside and notice the attention to detail-from the beautiful light hardwood flooring, custom shiplap and designer mouldings to crown moulding, wall sconces, pot lights and upgraded designer fixtures. The striking living area is anchored by professionally finished marble feature walls and a beautiful remote-controlled fireplace.The upgraded kitchen makes a statement with extended-height cabinetry, generous storage, stylish gold-tone hardware and faucets, and a showpiece island with waterfall edge and bar seating. Three sliding glass doors provide exceptional natural light and ventilation, while the suite enjoys beautiful early morning sun and an abundance of natural light throughout the day. In-suite laundry, ample closets and thoughtful storage complete the functional layout. The balcony is also being refreshed with a new membrane flooring system, adding another finishing touch to this impressive home. Beyond your suite, enjoy a lifestyle that feels like a year-round retreat. Spend summer days by the pool, challenge friends on one of four pickleball courts, unwind in the sauna, enjoy movie nights in the theatre room or take part in the building's active social community. And when evening arrives, head to the common waterfront area to experience the romance of Cameron Lake and unforgettable sunsets.Walk to downtown shops and restaurants, the locks and waterfront, places of worship, the recreation centre and Grove Theatre, or connect to nearby walking and ATV trails for four-season adventure. Pet-friendly and truly move-in ready. It's an opportunity to embrace the Cameron Lake lifestyle and enjoy the Jewel of Kawarthas' most sought-after communities. Simply unpack, settle in and start enjoying the Fenelon Falls (id:15069)
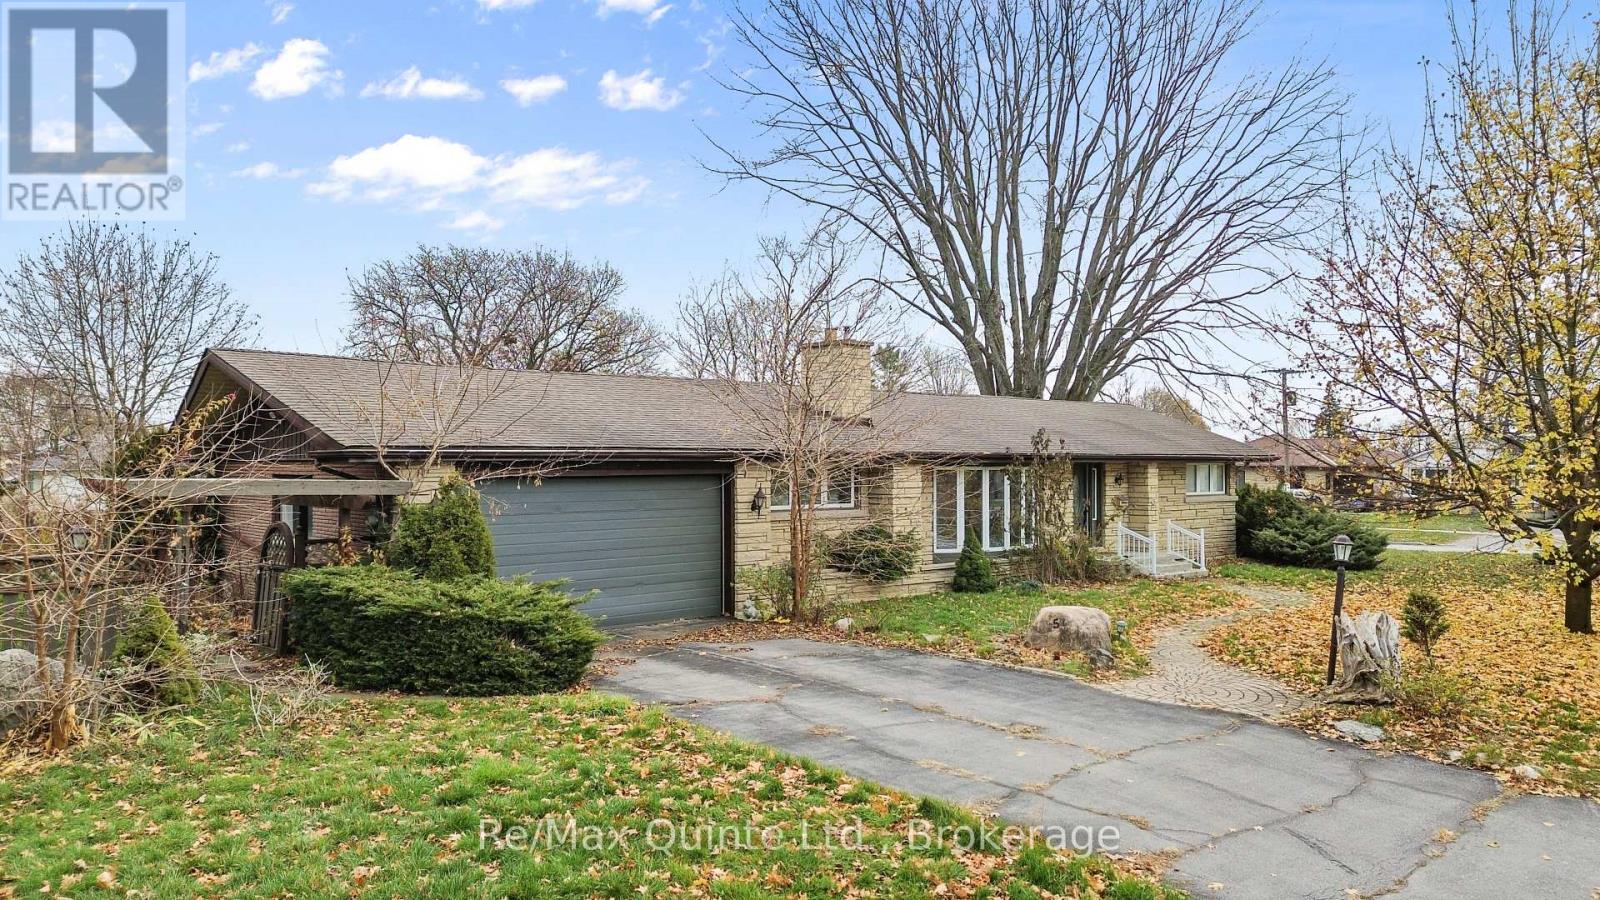
This spacious stone and brick bungalow sits on a prime corner lot in Belleville's desirable Stanley Park neighbourhood, offering exceptional potential with an additional driveway and carport-ideal for extra storage or future ADU possibilities. The main floor includes multiple living spaces, 3 bedrooms, 3 bathrooms, 2 gas fireplaces, and a walkout to the rear deck. The lower level adds even more versatility with 2 additional bedrooms and 2 bathrooms, creating ample room for extended family or guests. Set in a quiet East End pocket close to schools, parks, and everyday amenities, this property combines space, flexibility, and an excellent location-making it a standout opportunity in one of Belleville's most sought-after neighbourhoods. (id:15069)
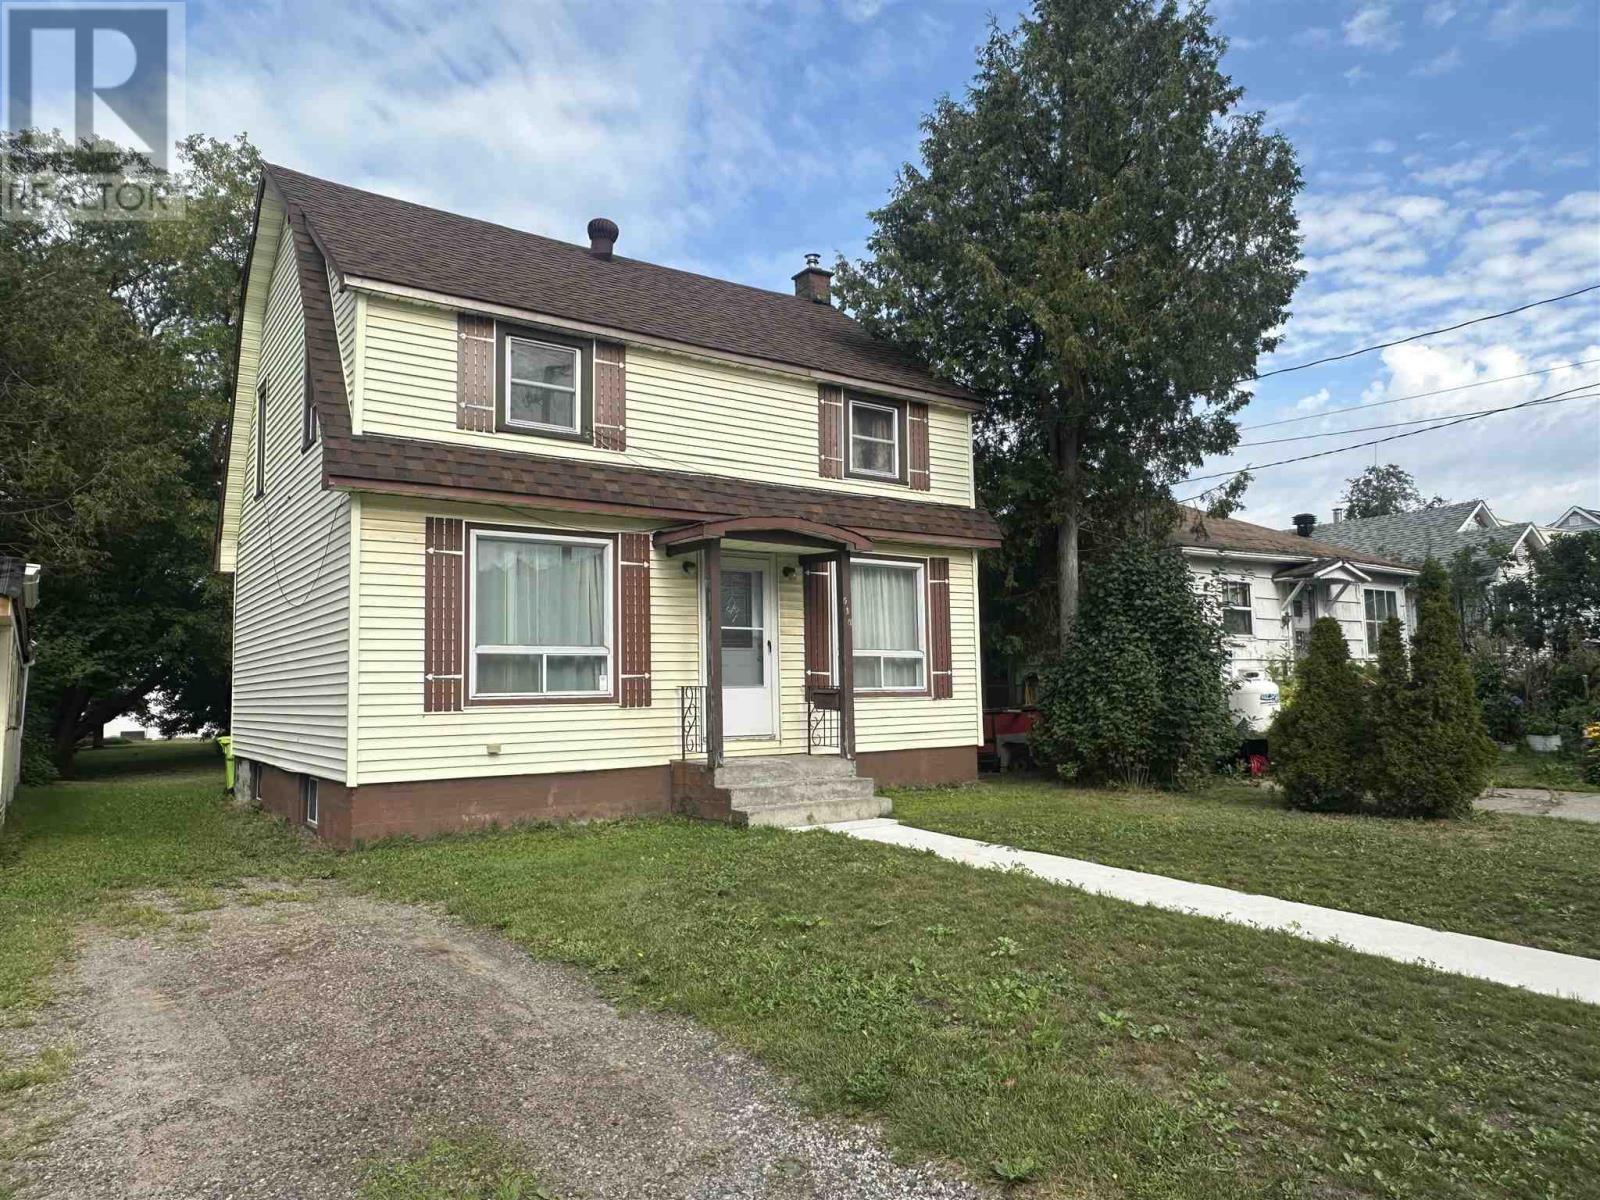
Welcome to 515 Morin St., a great family home in a convenient location close to parks, schools, and everyday amenities. Offering plenty of space for a growing family, the upper level features 3 large bedrooms, hallway space and a 4-piece bathroom. The main level offers a comfortable living room, kitchen with convenient access to the back porch, plus a versatile 4th bedroom or dining room to suit your needs. Outside, the large backyard provides plenty of room for children to play, family gatherings, and outdoor enjoyment. The home is heated by natural gas forced-air and includes a full basement offering excellent additional storage space, laundry area and a storage room. A great opportunity for first-time home buyers or families looking for an affordable home with room to grow. Call today for a private viewing! (id:15069)
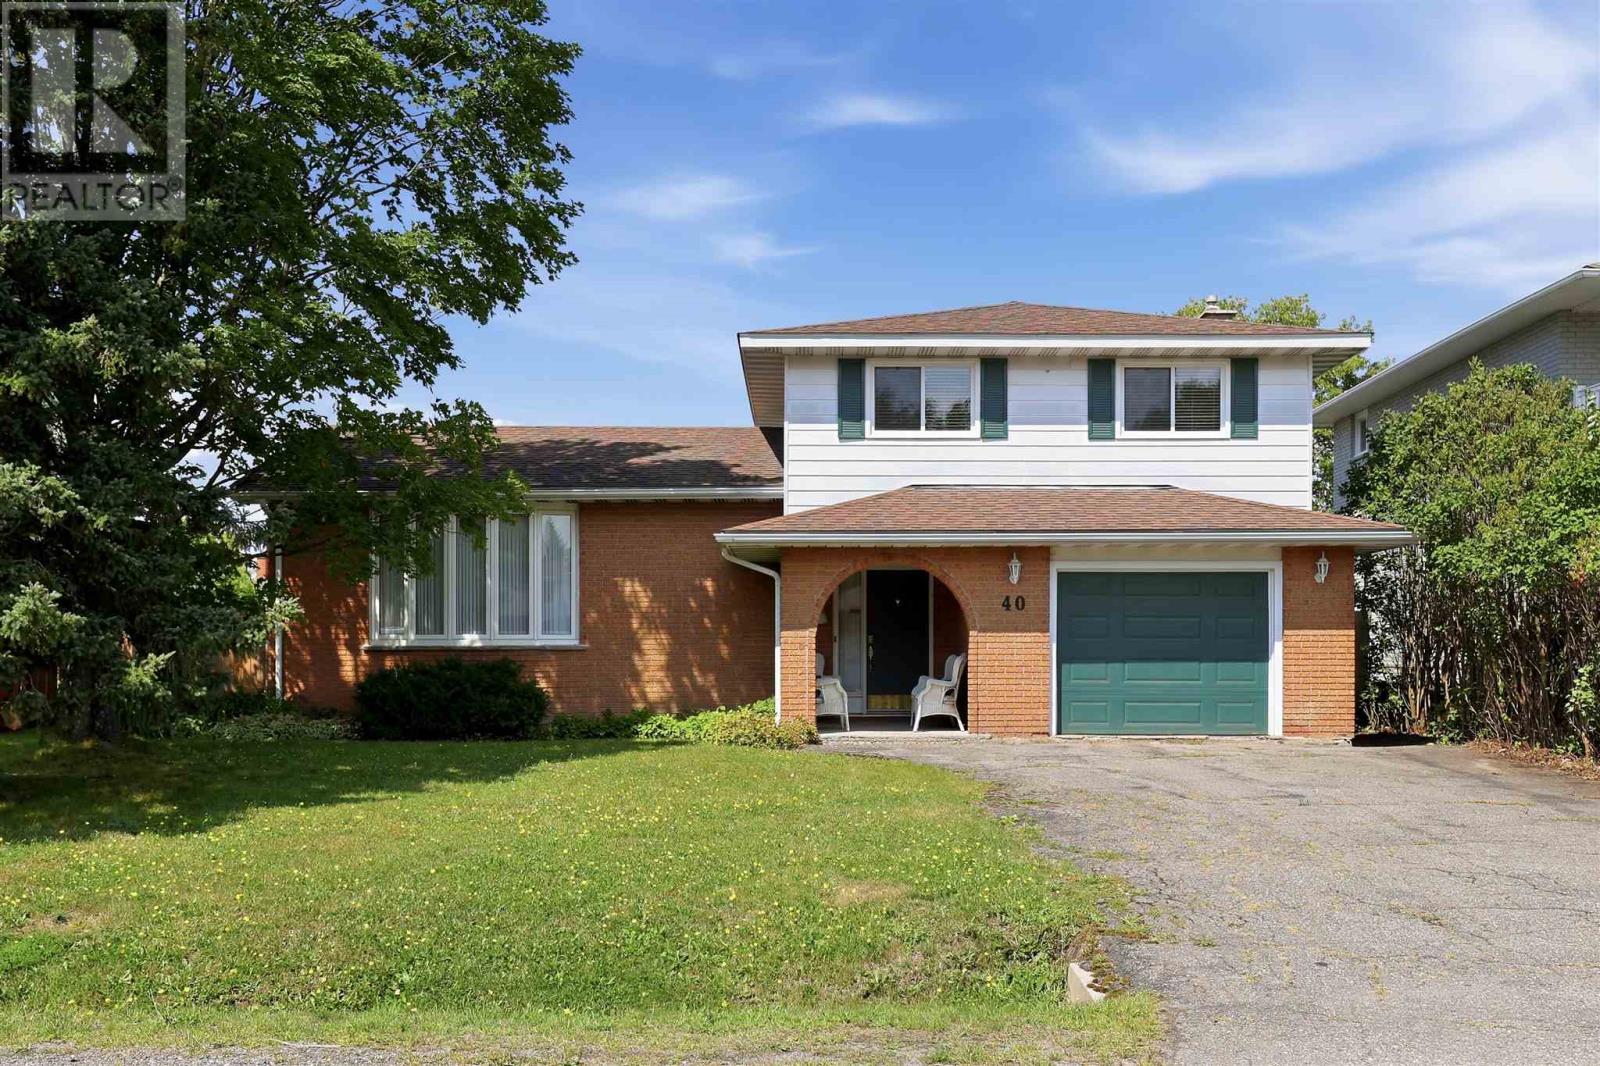
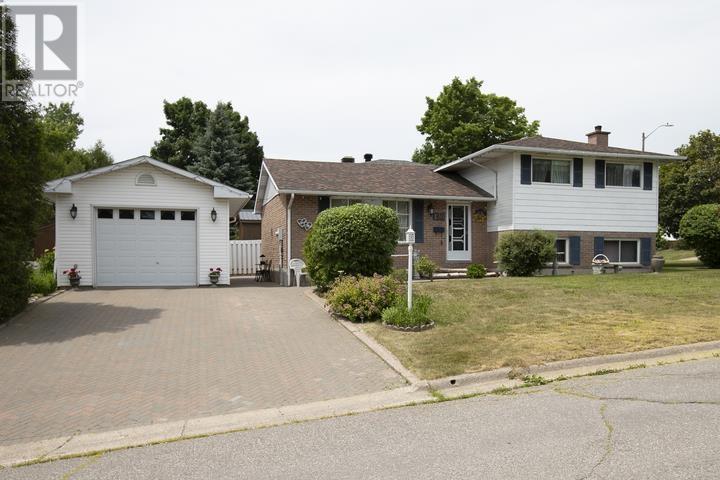
Fantastic Central Location! Welcome to this spacious 3-bedroom, 2.5-bathroom sidesplit situated in a sought-after central Sault Ste. Marie neighbourhood, conveniently located close to schools, parks, shopping and all amenities. Offering a great layout with generous room sizes throughout, this home features formal living and dining rooms, a comfortable family room with gas fireplace, and patio doors leading to the fenced backyard. The finished basement provides even more living space with a rec room, while the attached garage adds everyday convenience. Additional features include three ductless heat pump/AC units, newer windows and architectural shingles. A great opportunity to make a quality home your own and settle into a fantastic neighbourhood. Don’t miss this one! (id:15069)
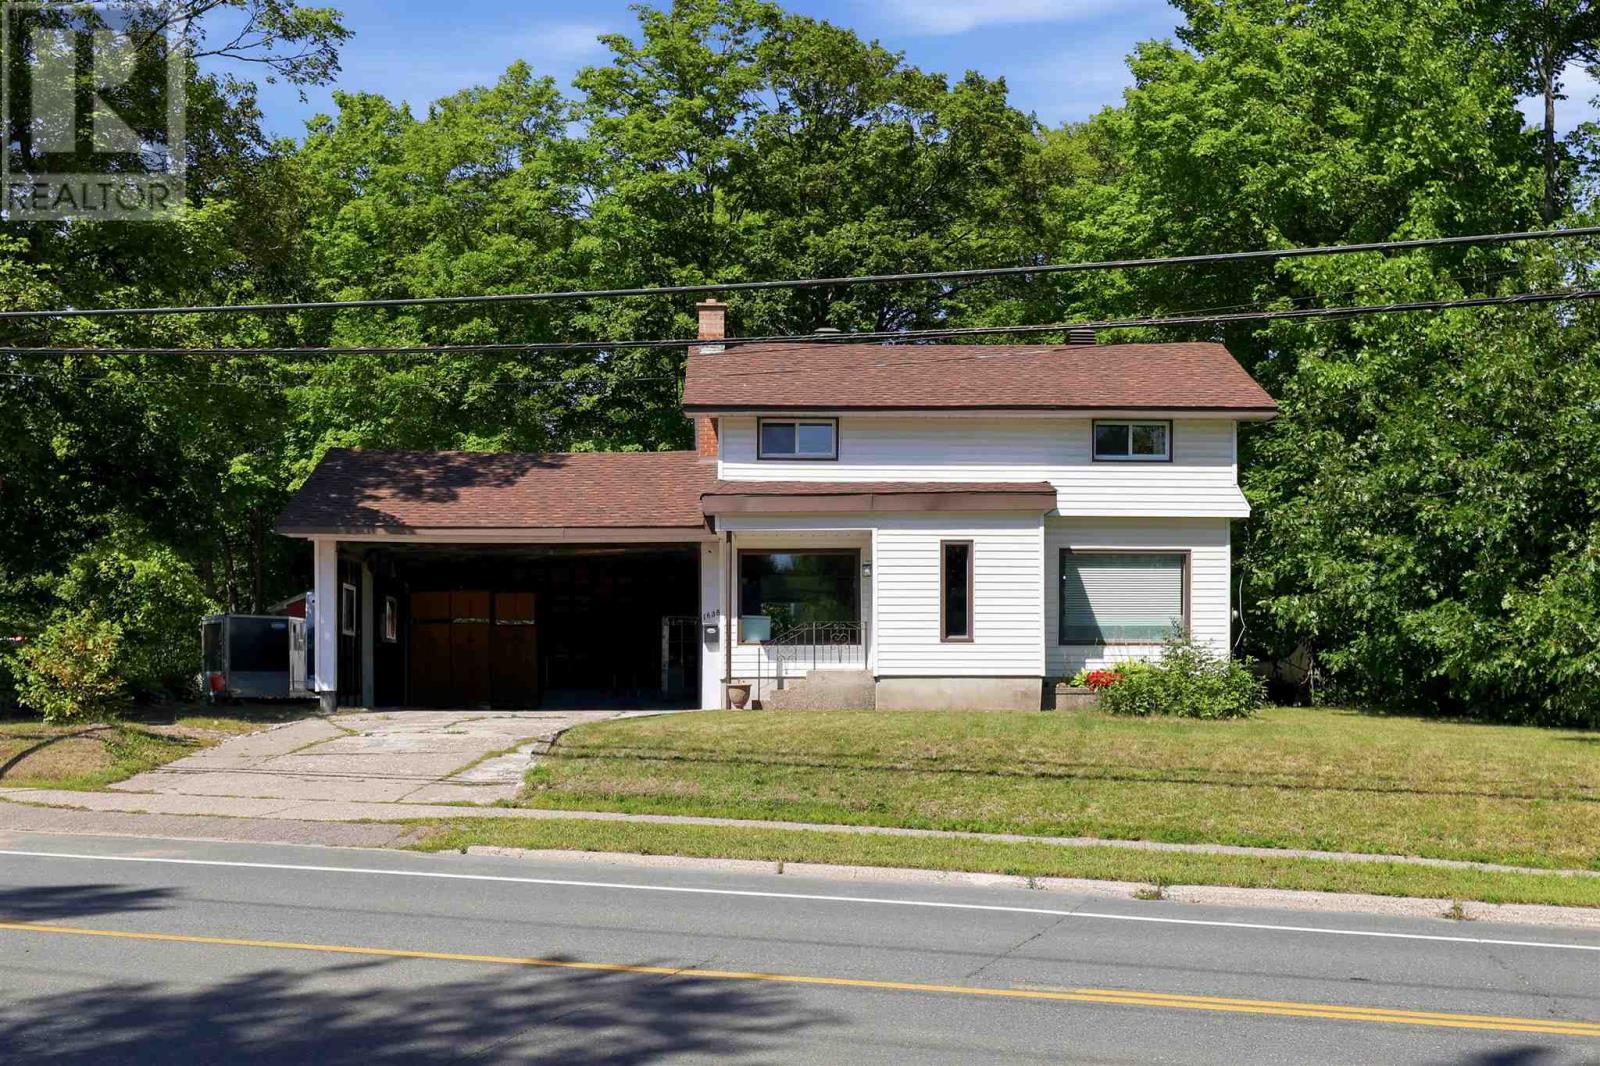
Welcome to a wonderful 2-storey home nestled on an exceptional 100' x 400' wooded lot, offering nearly an acre of privacy, space, and natural beauty. With over 1,100 sq. ft. of living space, this home offers a great flow throughout and a layout that feels both comfortable and functional. The main level features a welcoming living space, kitchen, and convenient access through the breezeway to the double carport. Upstairs you'll find 3 bedrooms and a full bathroom, while the lower level offers a fantastic recreation room with a wood-burning fireplace. A second bathroom and laundry room adds to the home's practicality. Enjoy the comfort of gas forced-air heating and central air conditioning, along with the convenience of a reverse osmosis water filtration system for fresh, pristine drinking water. Outside, there is plenty of room for vehicles, hobbies, storage, and outdoor enjoyment, with a 1.5 car detached garage and a separate bunkie that offers excellent storage or the potential to be finished into additional living or hobby space. The location is truly special, set in a great, safe area close to Algoma University, the golf course, and numerous amenities, while still surrounded by the peace and privacy of a beautifully wooded property. Contact your preferred Realtor® for your private viewing today! (id:15069)
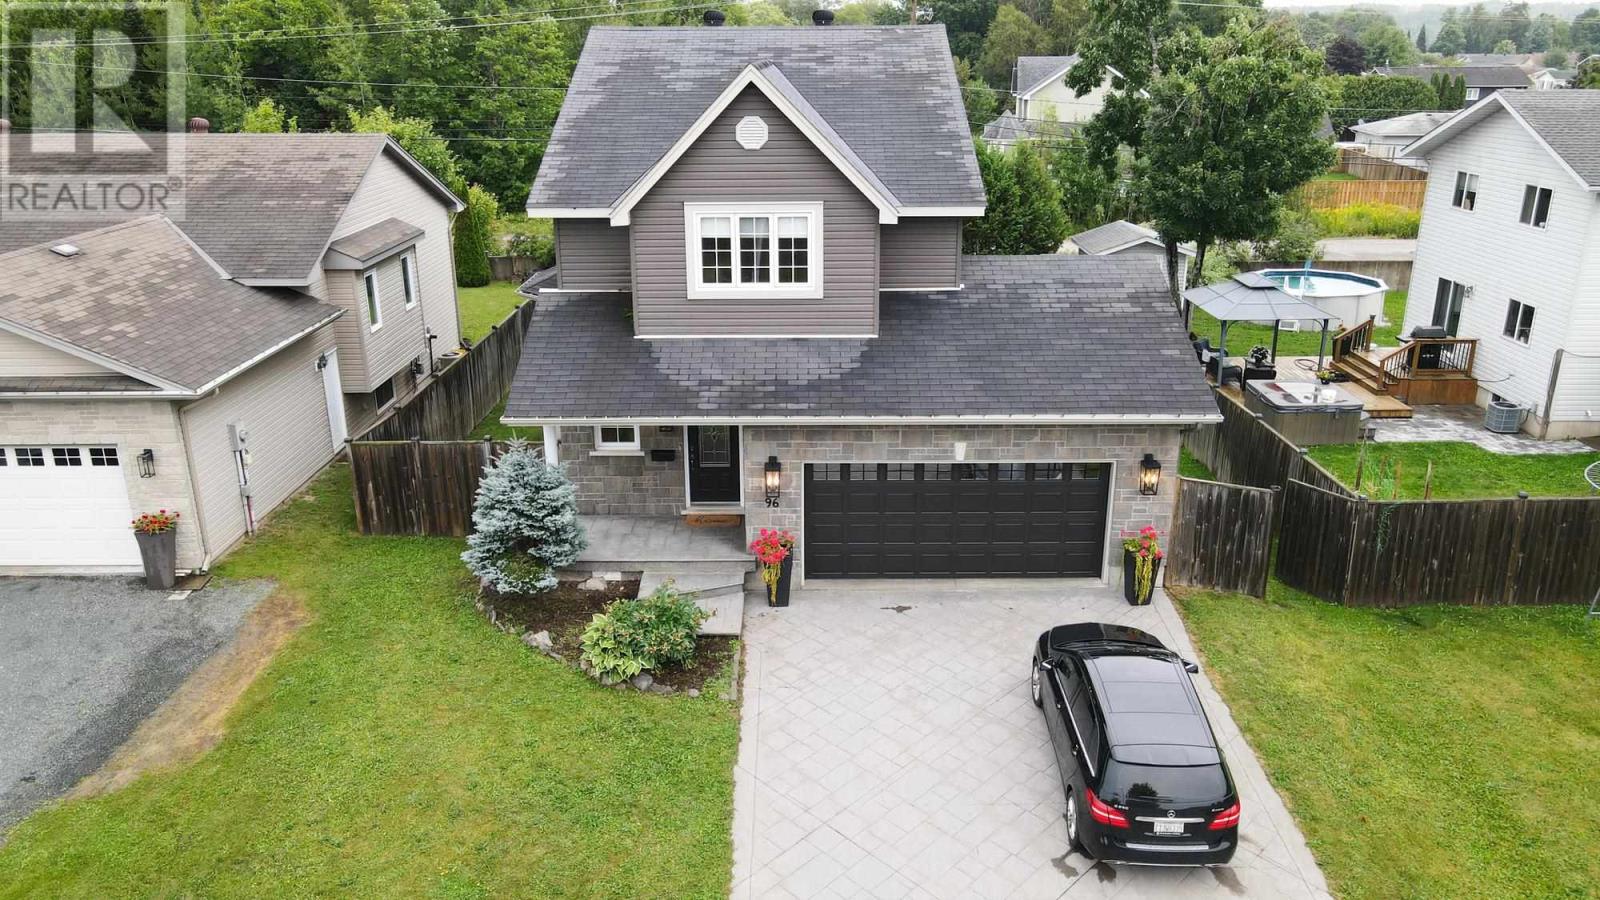
Beautiful 3-bedroom, 2-storey home located in a fantastic, family-friendly East End neighbourhood. This beautiful home offers a spacious open-concept layout with hardwood floors throughout. The updated kitchen features granite countertops and an island, while the living and dining areas open onto a south-facing sundeck with glass railings. The large primary suite includes a walk-in closet and ensuite bath, with convenient bedroom-level laundry. Other features include updated bathrooms, gas forced-air heating, central air, fully insulated basement, attached double garage, stamped concrete double driveway and walkway, and a fully fenced private yard. Move-in ready—just unpack and enjoy! (id:15069)
Welcome to 170 Laronde. First time offered for sale in a quiet, much sought-after neighbourhood! Beloved, immaculate, well-cared-for home. Walk into the front door with a large entryway and closet, plenty of room to come into a spacious bright living room and hardwood floors. This home features a nice eat-in kitchen plus a separate dining room. Easy access to the fenced back brick patio. This is a side split with 3 bedrooms and a 4-piece bath above, and another complete living space a few steps down, with a complete kitchen and living area with a 3-piece bath, dedicated laundry room, and large windows. This could also have potential for an in-law suite with everything you need. The home is ESA certified with the wiring being professionally done in May of this year. Also a great crawlspace for tons of storage. All appliances are included. 2 fridges, 2 stoves with the main floor stove less than a year old, dishwasher, dryer, and newer washer. Step outside to a double brick driveway and an 18' x 24' separate garage with 10-foot ceilings, heat and water, fully insulated, and wired for a 220 plug. Big enough to fit a full-sized truck. New roof, 4 years. Beautiful landscaping on this corner lot with mature trees and even 2 wonderful mature Concord grape bushes. On the end of the home is a great garden space to plant flowers or grow vegetables. The walkway and back patio are also brick - very low maintenance. You could also create a huge side yard by taking out the end fence and extending a fence into the side yard in line with the city regulations for fencing. (id:15069)
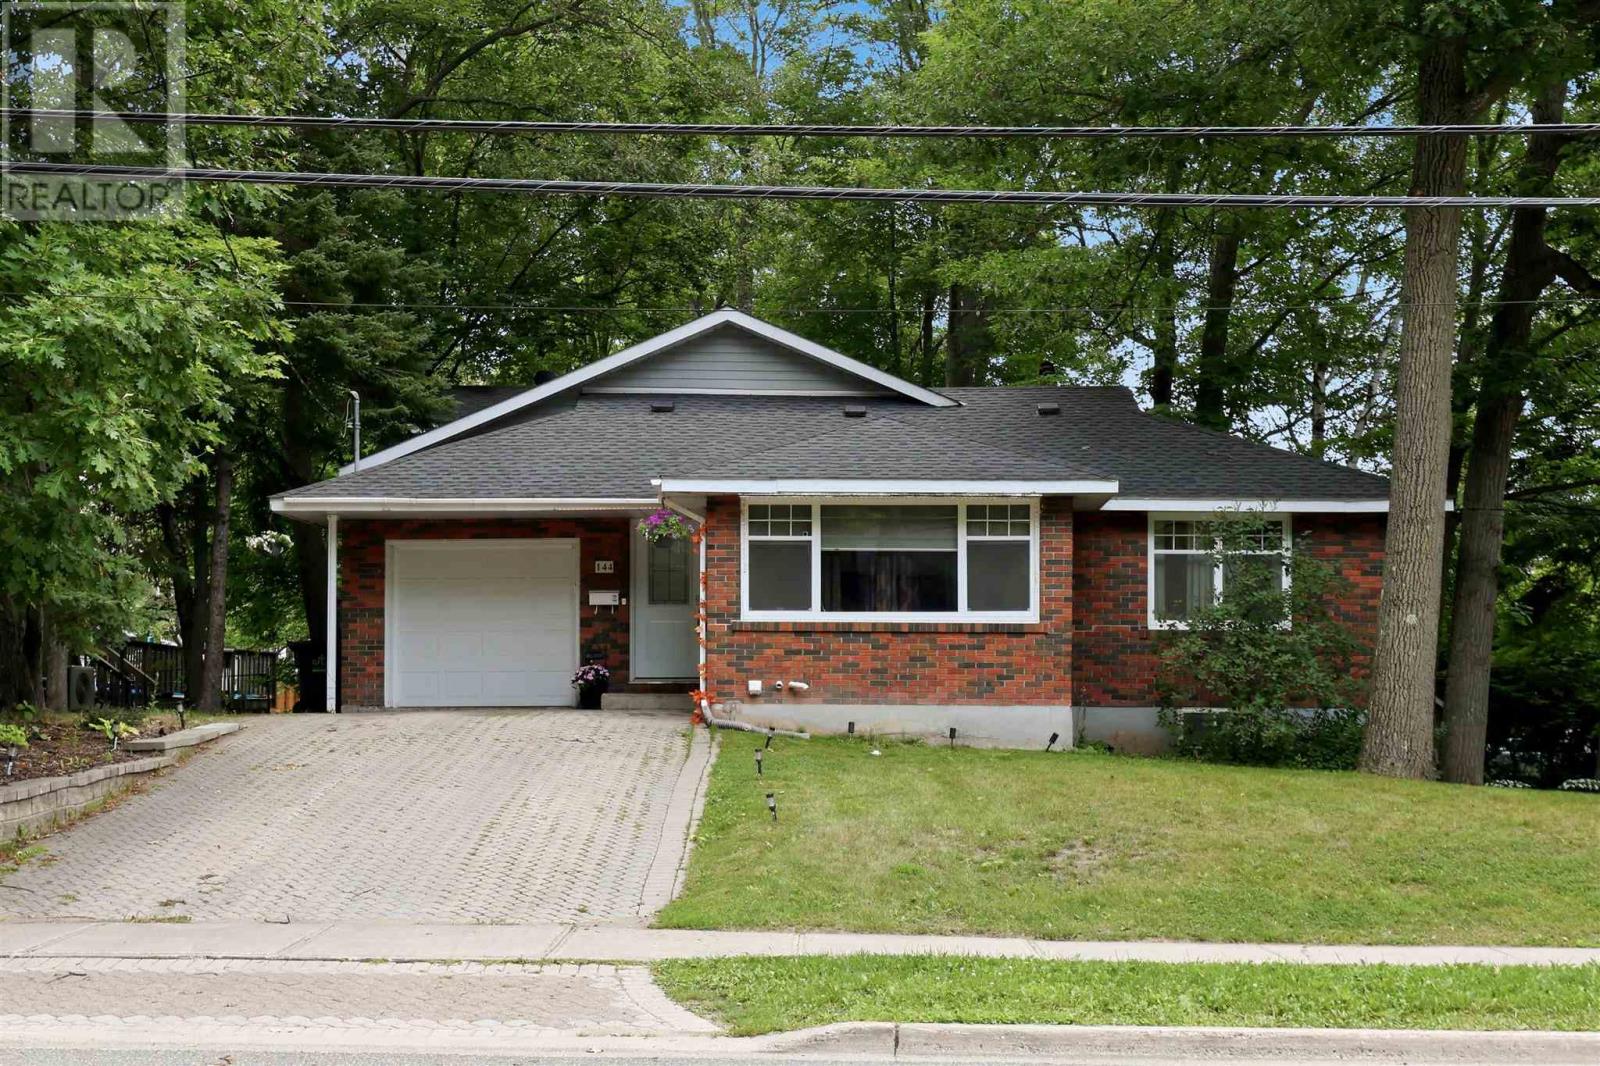
Welcome to 144 Shannon Road, a spacious and well-maintained family home offering over 2,000 square feet of comfortable living space plus a completely finished basement. Located in a desirable east end neighbourhood, and close to schools, parks, and all amenities. The main floor features a bright open-concept layout with the living room, dining area, family room, and kitchen flowing seamlessly together, perfect for everyday living and entertaining. Two generous bedrooms and a full bathroom complete the main level. Upstairs, you'll find a private primary bedroom featuring a spacious bedroom, two walk-in closets, a full ensuite bathroom, and a dedicated office, creating the ideal space for working from home or relaxing in peace. The fully finished lower level provides even more living space with a large rec room, guest bedroom, convenient 2-piece bathroom, oversized laundry room, cold room, and plenty of storage throughout. Step outside through the garden doors off the family room to enjoy a private backyard surrounded by mature trees, complete with a deck and garden shed—an ideal setting for family gatherings or quiet evenings outdoors. Additional features include an attached single-car garage, gas forced-air heating with central air conditioning, and electric baseboard heating on the second level. This is the perfect place to call home for a growing family. Call today to book your private viewing! (id:15069)