
302 - 85 Skymark Drive Toronto, Ontario M2H 3P2

2 Bedroom
2 Bathroom
1,400 - 1,599 sqft
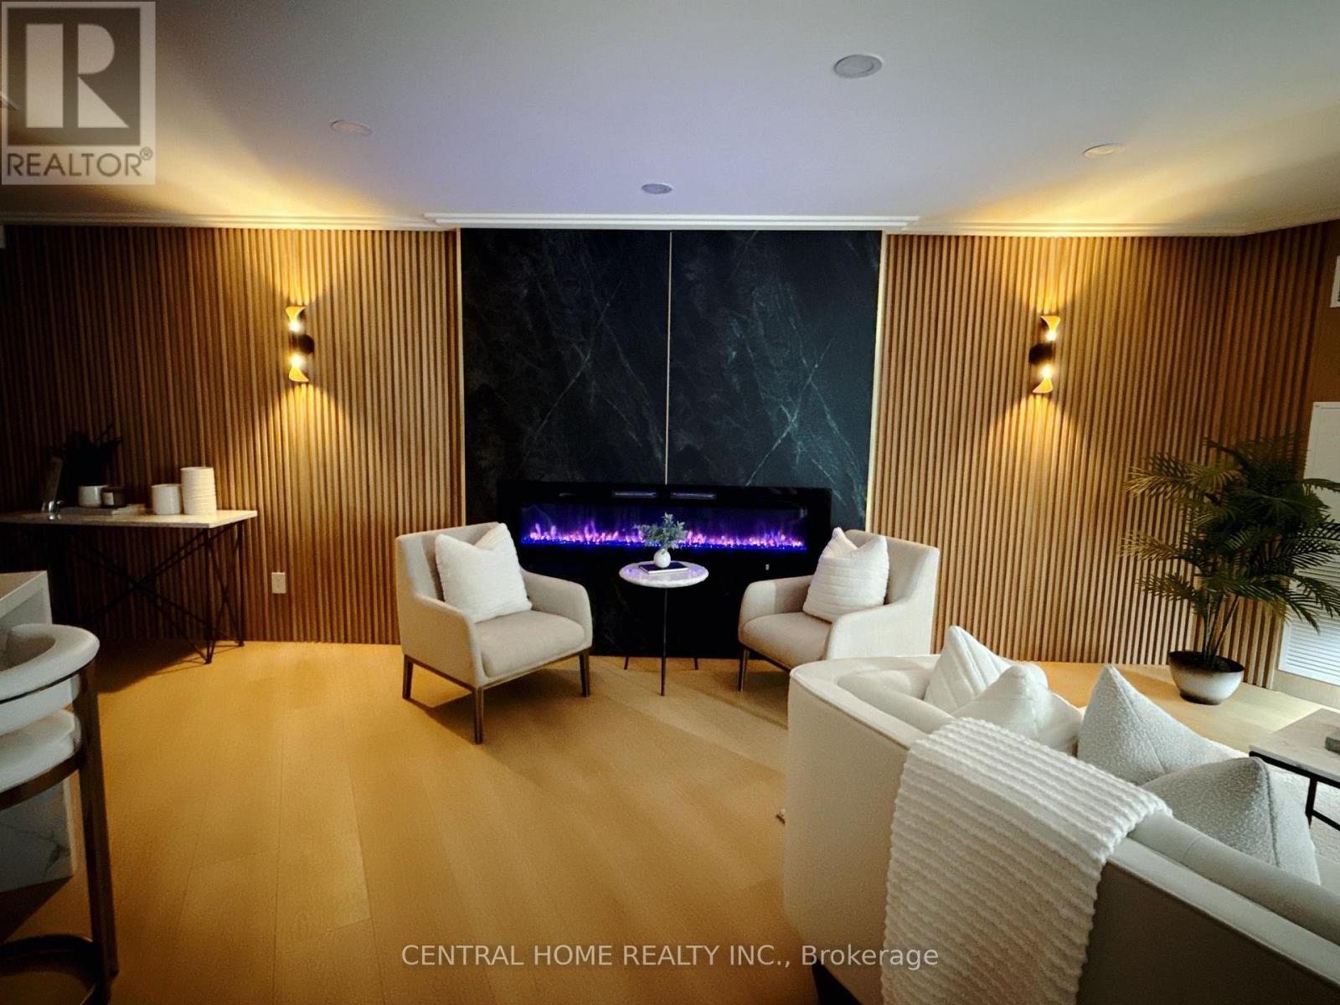
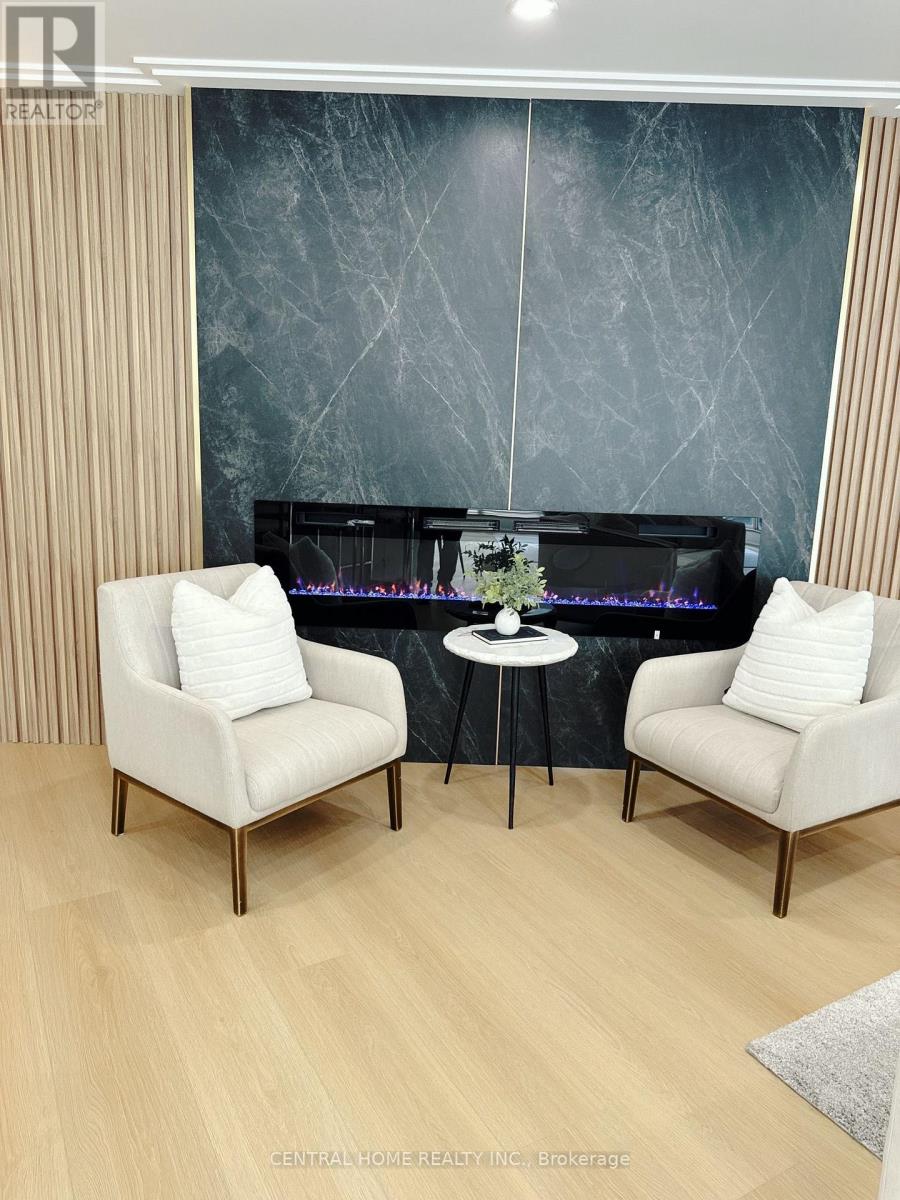
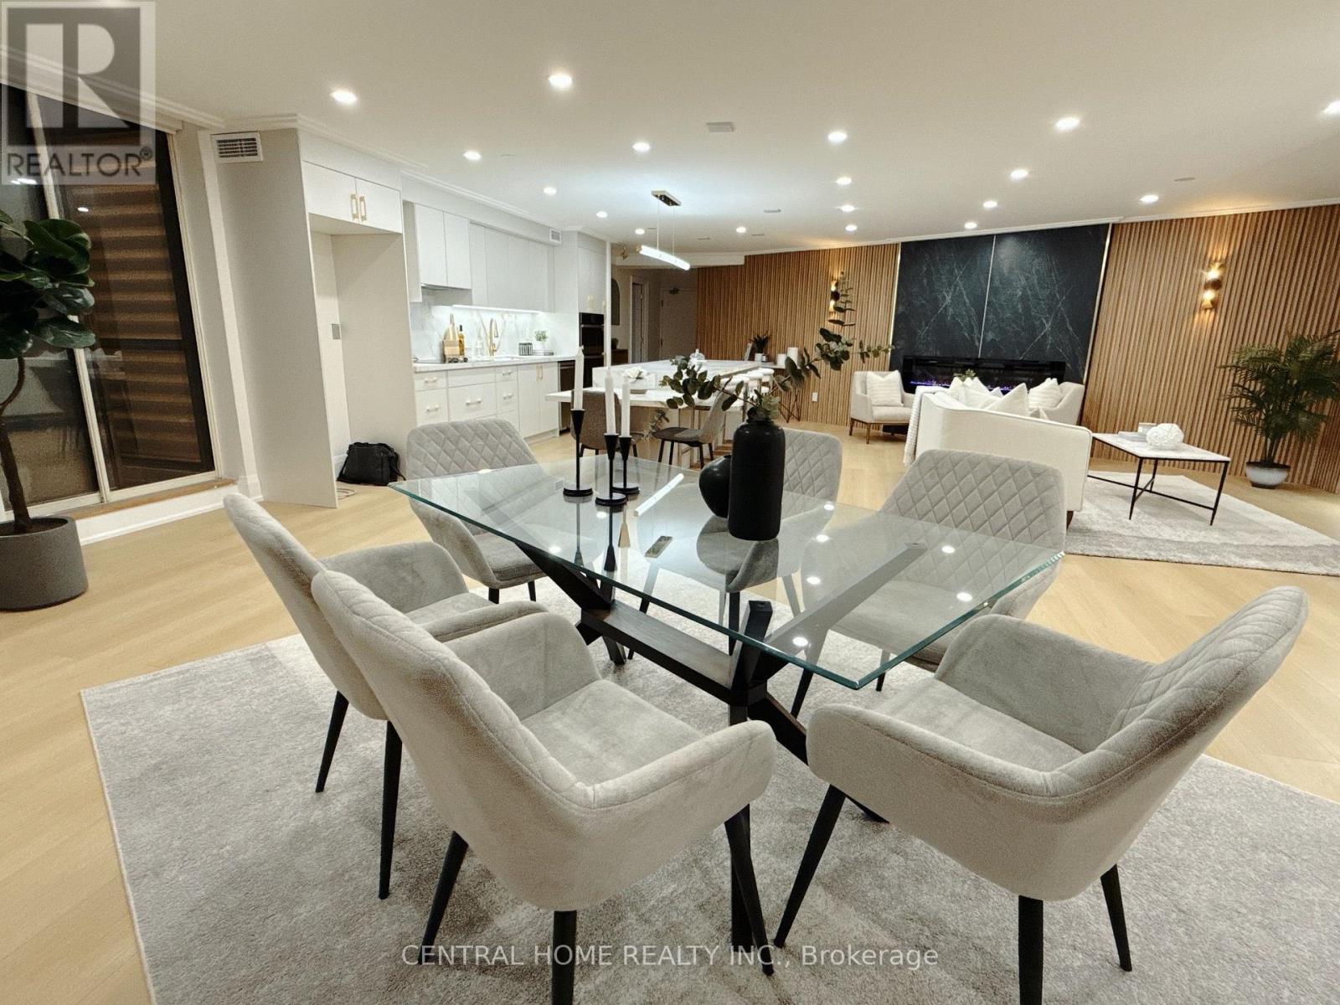
Fireplace
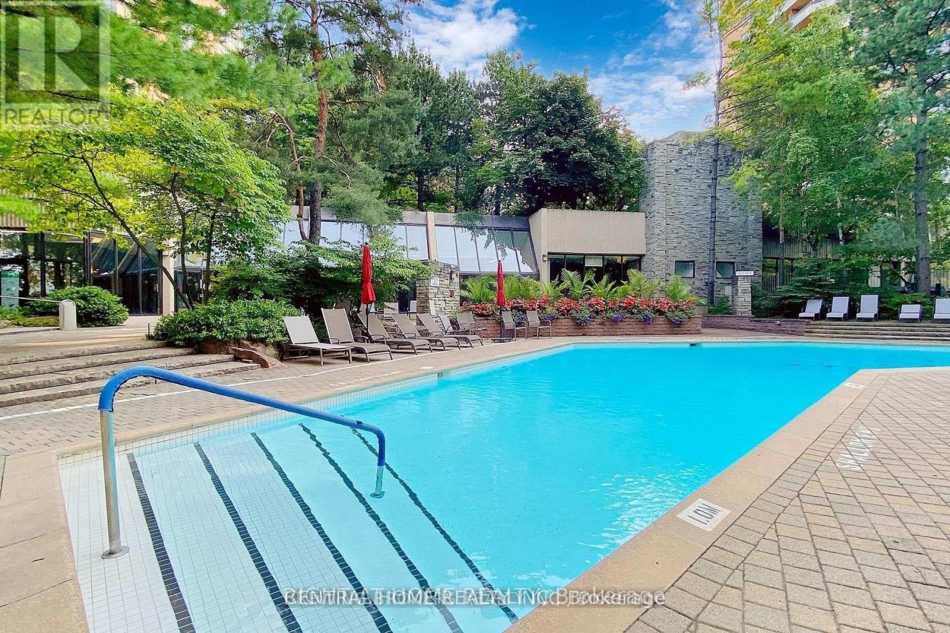
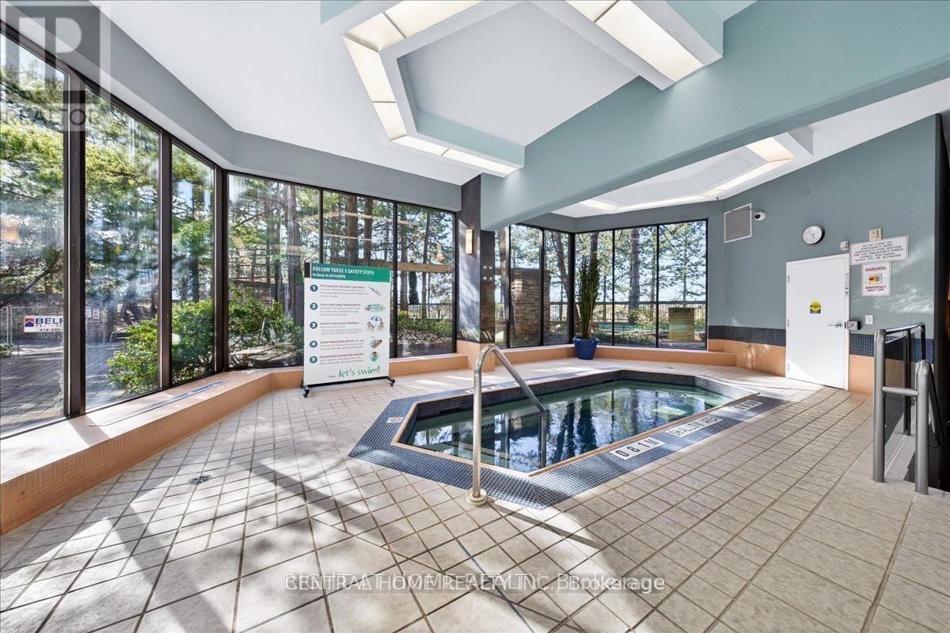
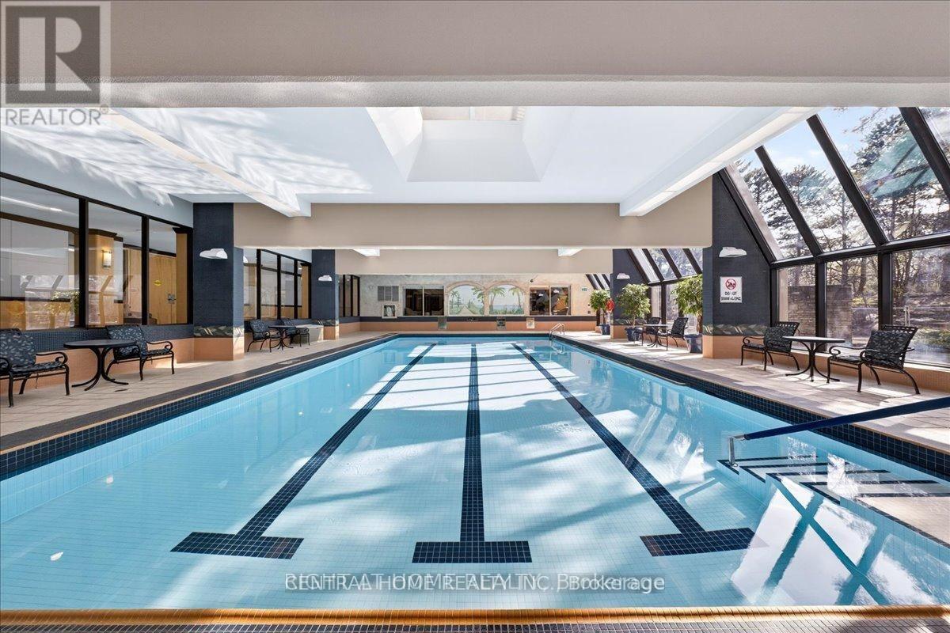
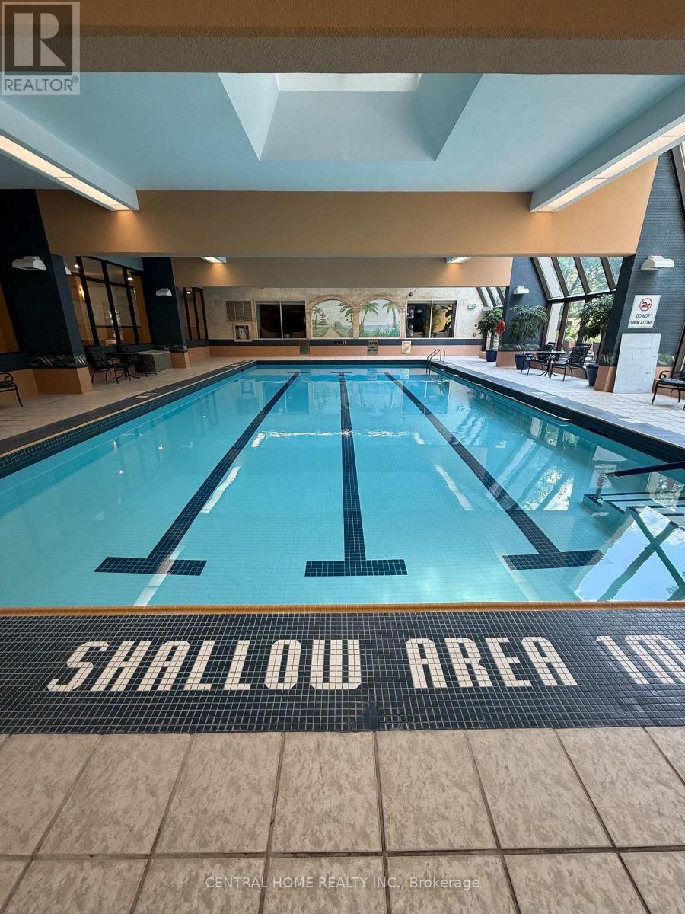
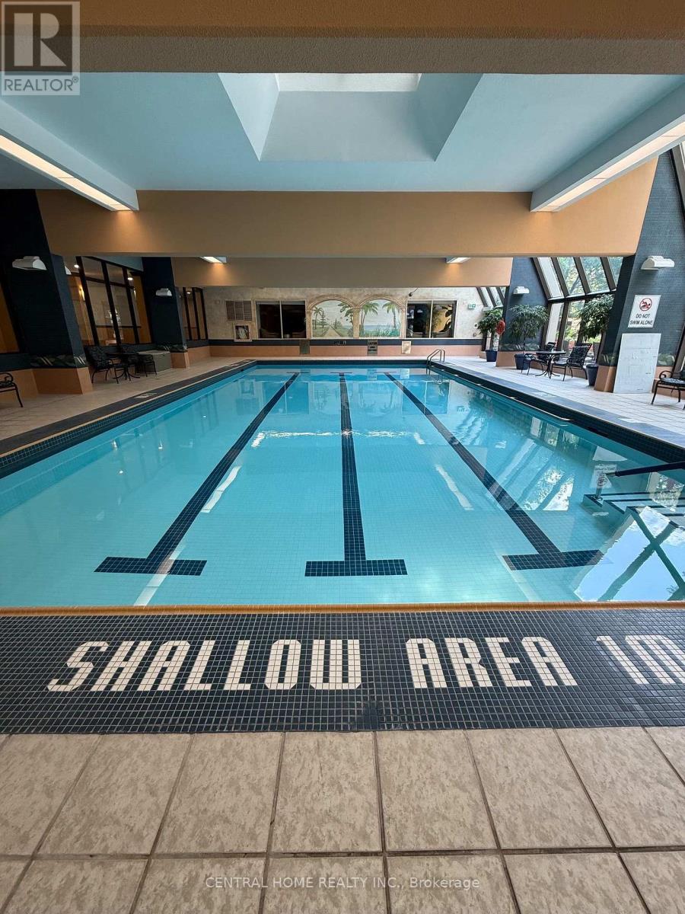
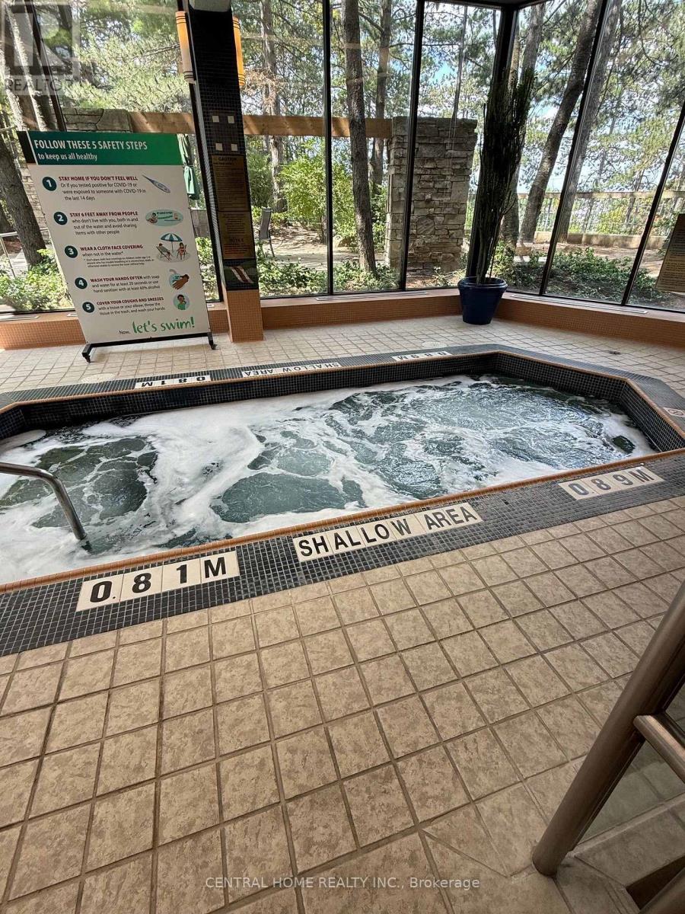
Indoor Pool
Wall Unit
Heat Pump, Radiant Heat
$1,147,000Maintenance, Heat, Electricity, Water, Cable TV, Common Area Maintenance, Insurance, Parking
$1,654.22 Monthly
Maintenance, Heat, Electricity, Water, Cable TV, Common Area Maintenance, Insurance, Parking
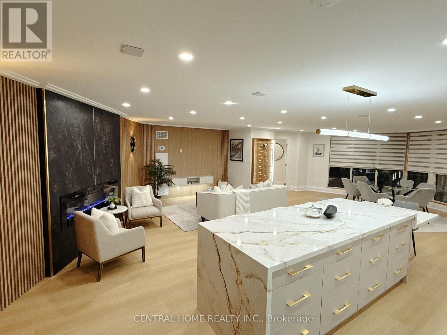
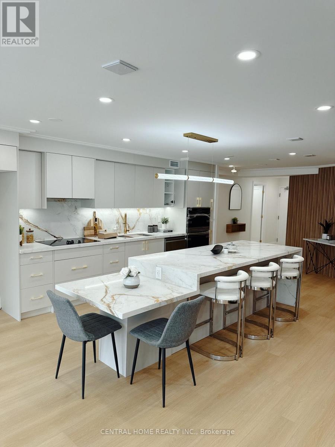
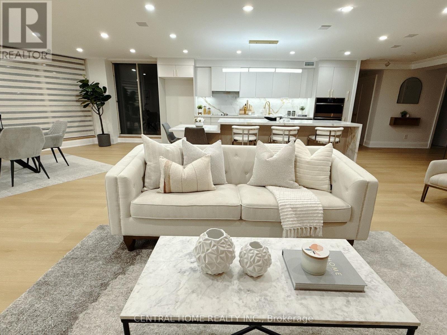
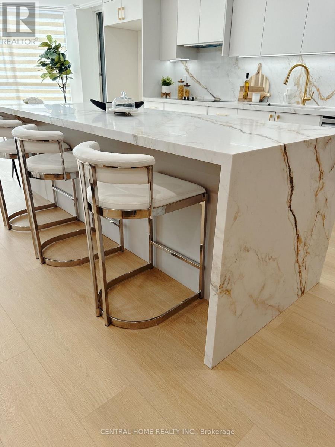
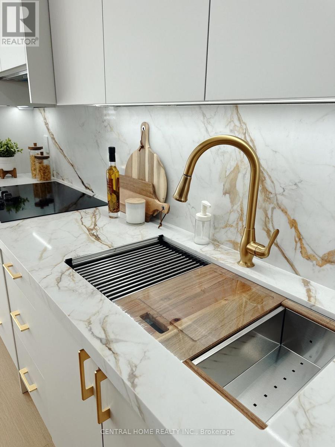
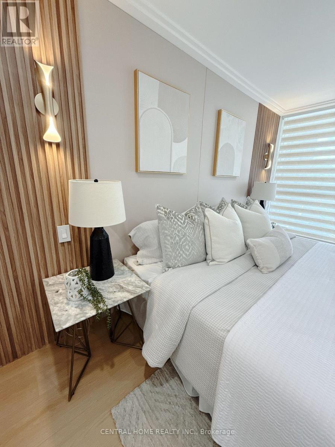
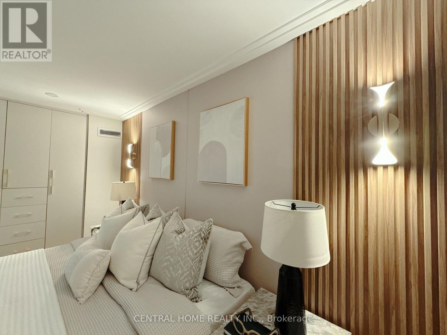
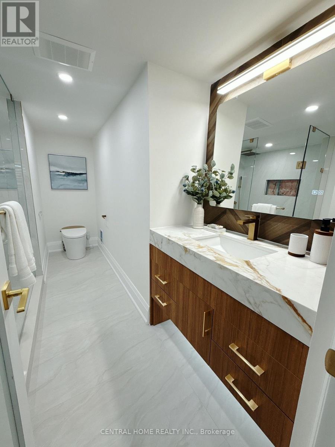
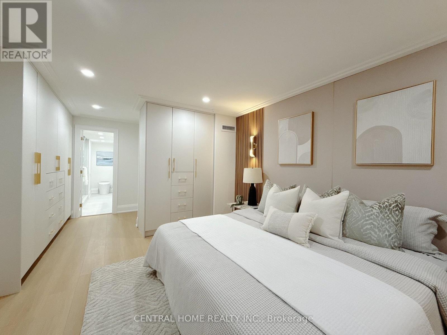
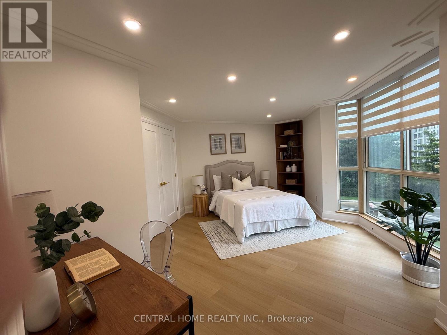
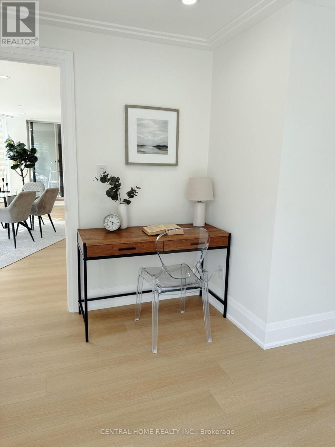
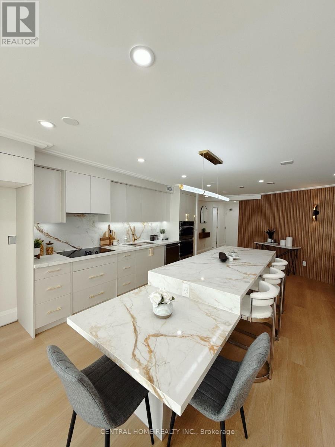
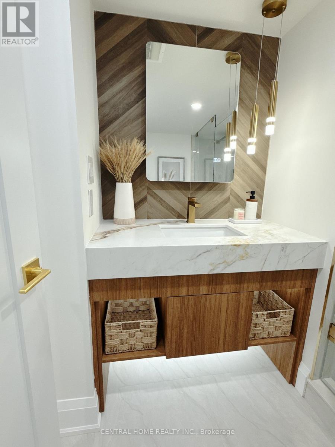
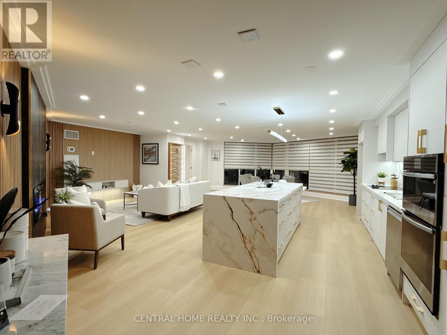
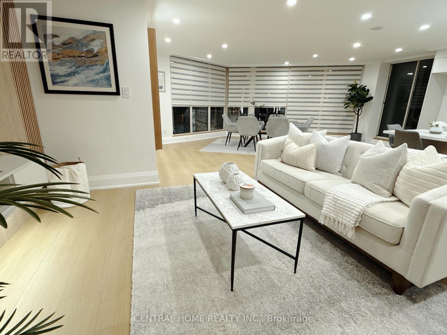
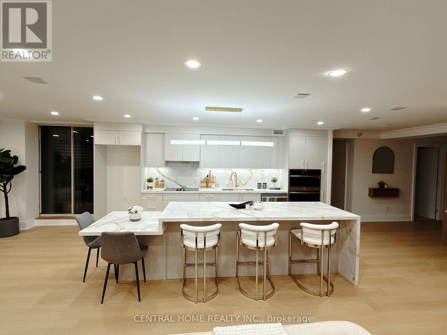
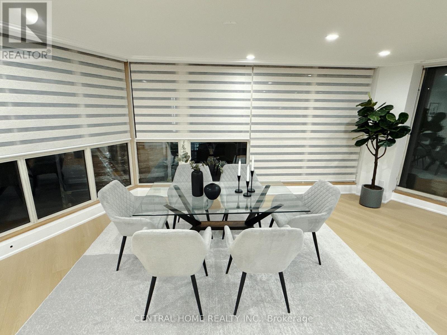
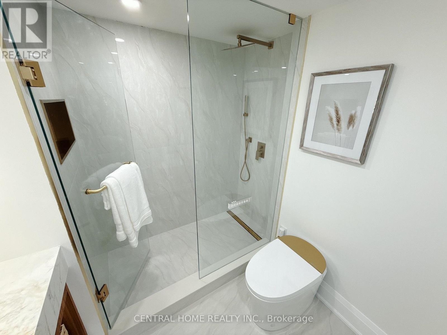
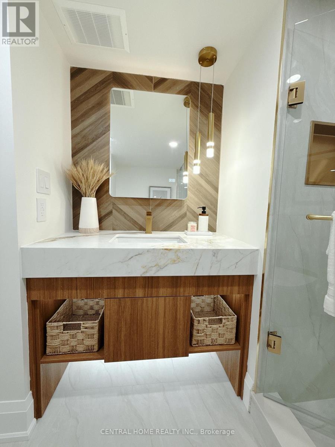
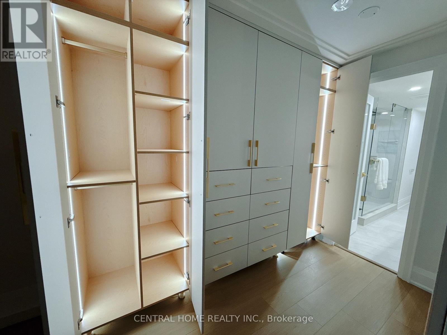
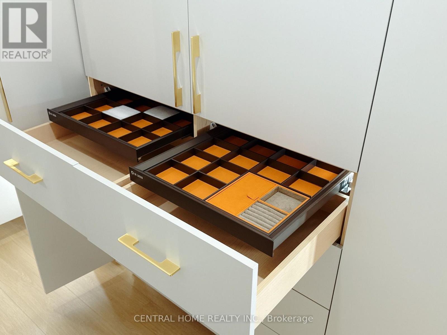
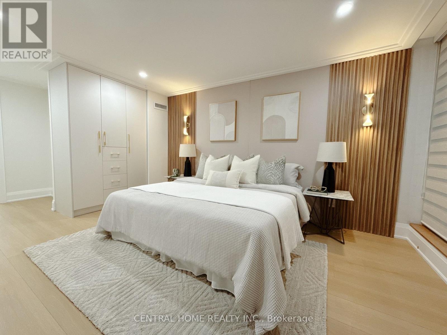
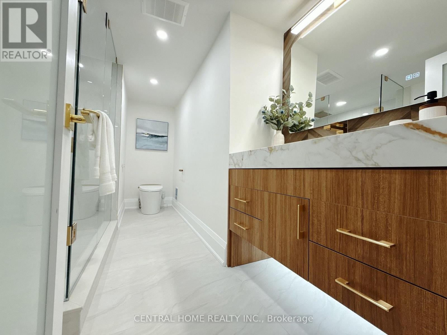
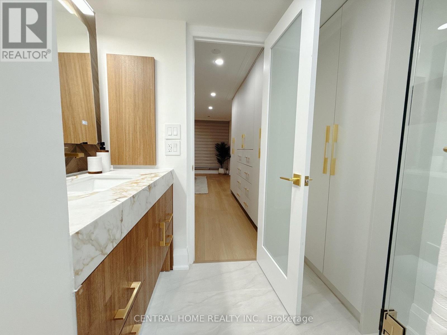
$1,654.22 MonthlyFULLY RENOVATED | MODERN LUXURY | SOUTH-FACING 2-BEDROOMWelcome to this exceptionally bright and beautifully renovated 2-bedroom, 2-bathroom residence, where sophisticated modern design meets comfort and functionality. Completely transformed , this exceptional home has been thoughtfully redesigned with quality craftsmanship, contemporary finishes and attention to every detail. From the moment you enter, you will appreciate the bright, open and elegant atmosphere, enhanced by custom millwork, designer-inspired lighting, beautiful feature walls, warm wood accents and carefully selected finishes throughout. The renovation combines modern luxury with a warm, inviting character that feels both stylish and timeless. The stunning custom-designed spaces showcase exceptional attention to detail, including a beautifully appointed bathroom with custom vanity, quartz-style countertop and elegant finishes, as well as a sophisticated primary bedroom featuring custom built-ins, decorative wood slat feature walls and integrated lighting. (id:15069)
Property Details
| MLS® Number | C13674428 |
| Property Type | Single Family |
| Community Name | Hillcrest Village |
| Community Features | Pets Allowed With Restrictions |
| Features | Balcony |
| Parking Space Total | 2 |
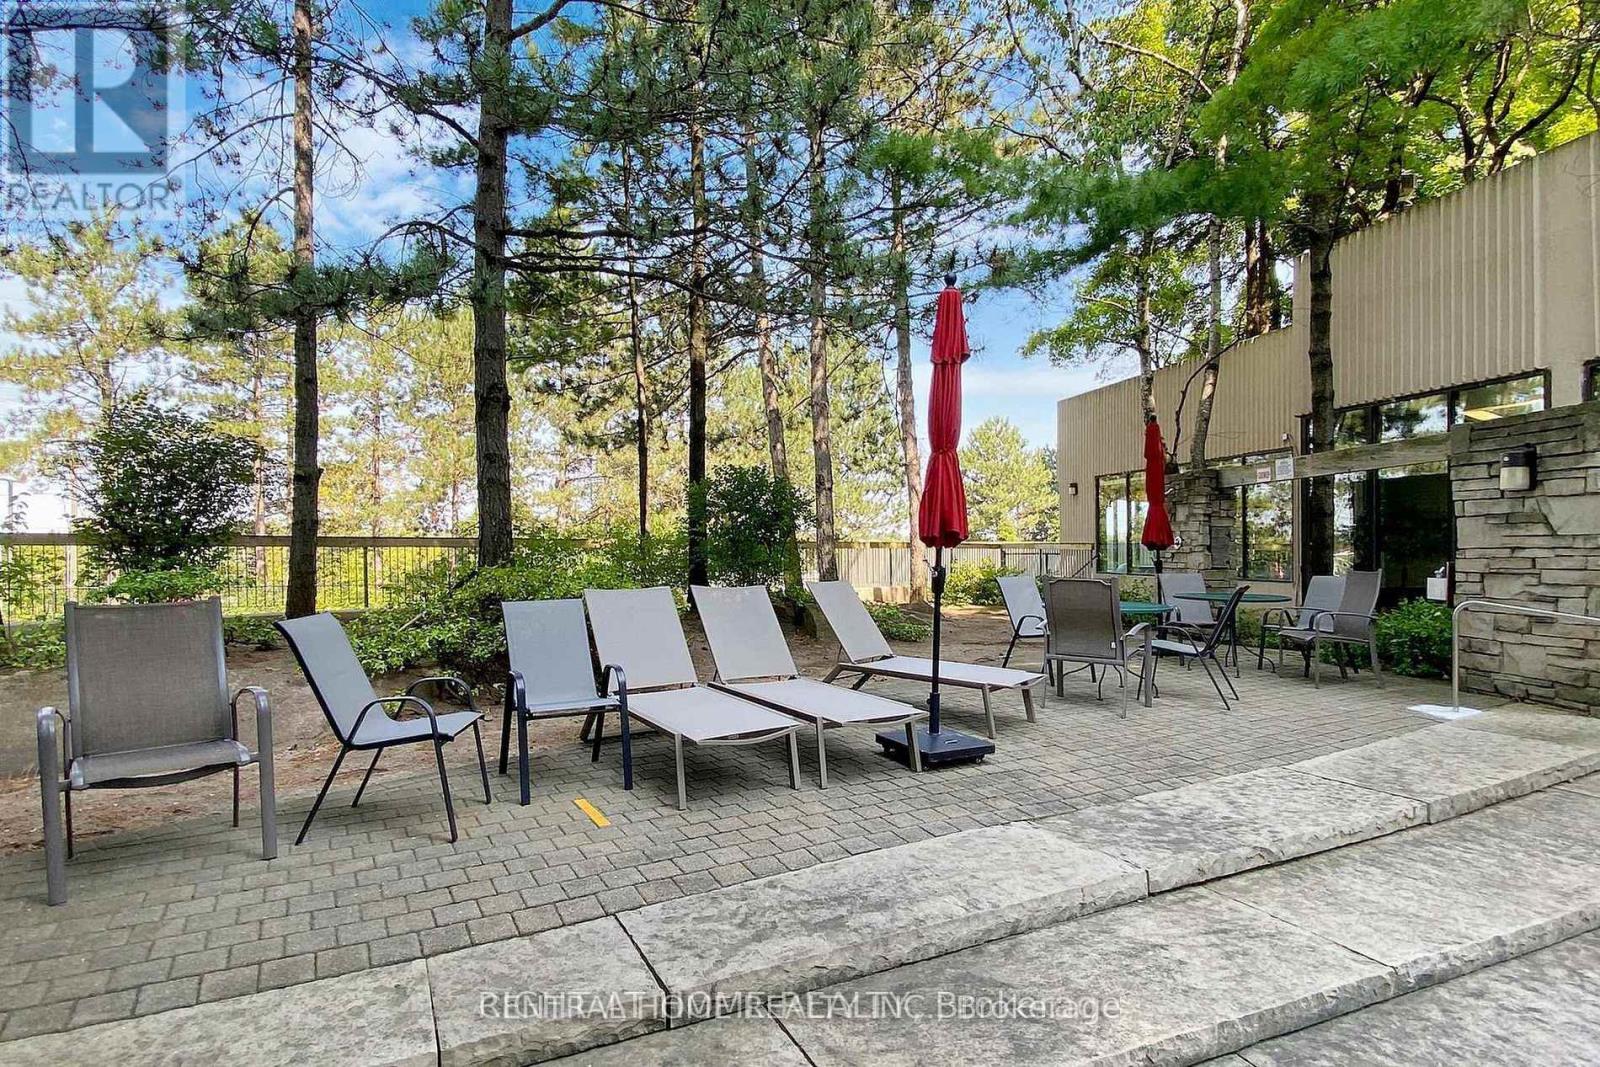
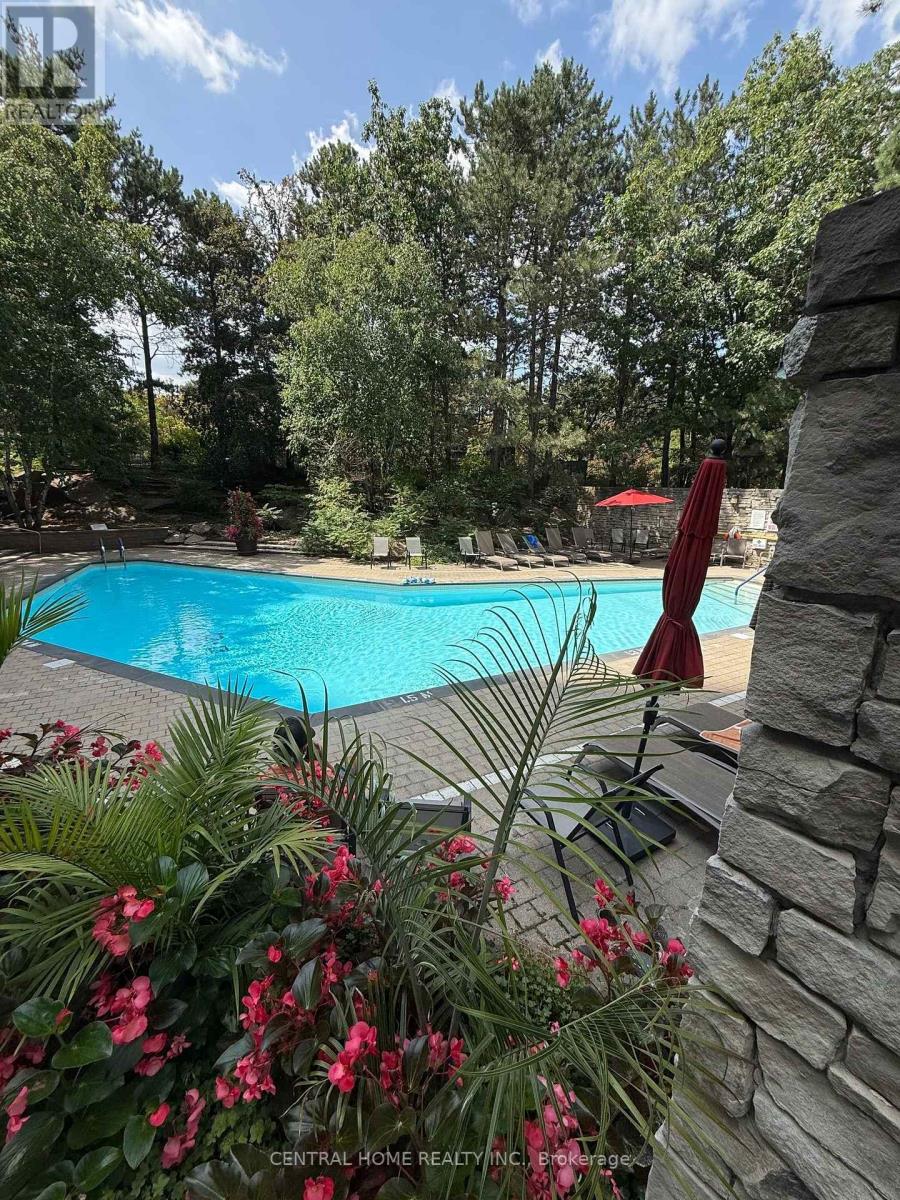
| Pool Type | Indoor Pool |
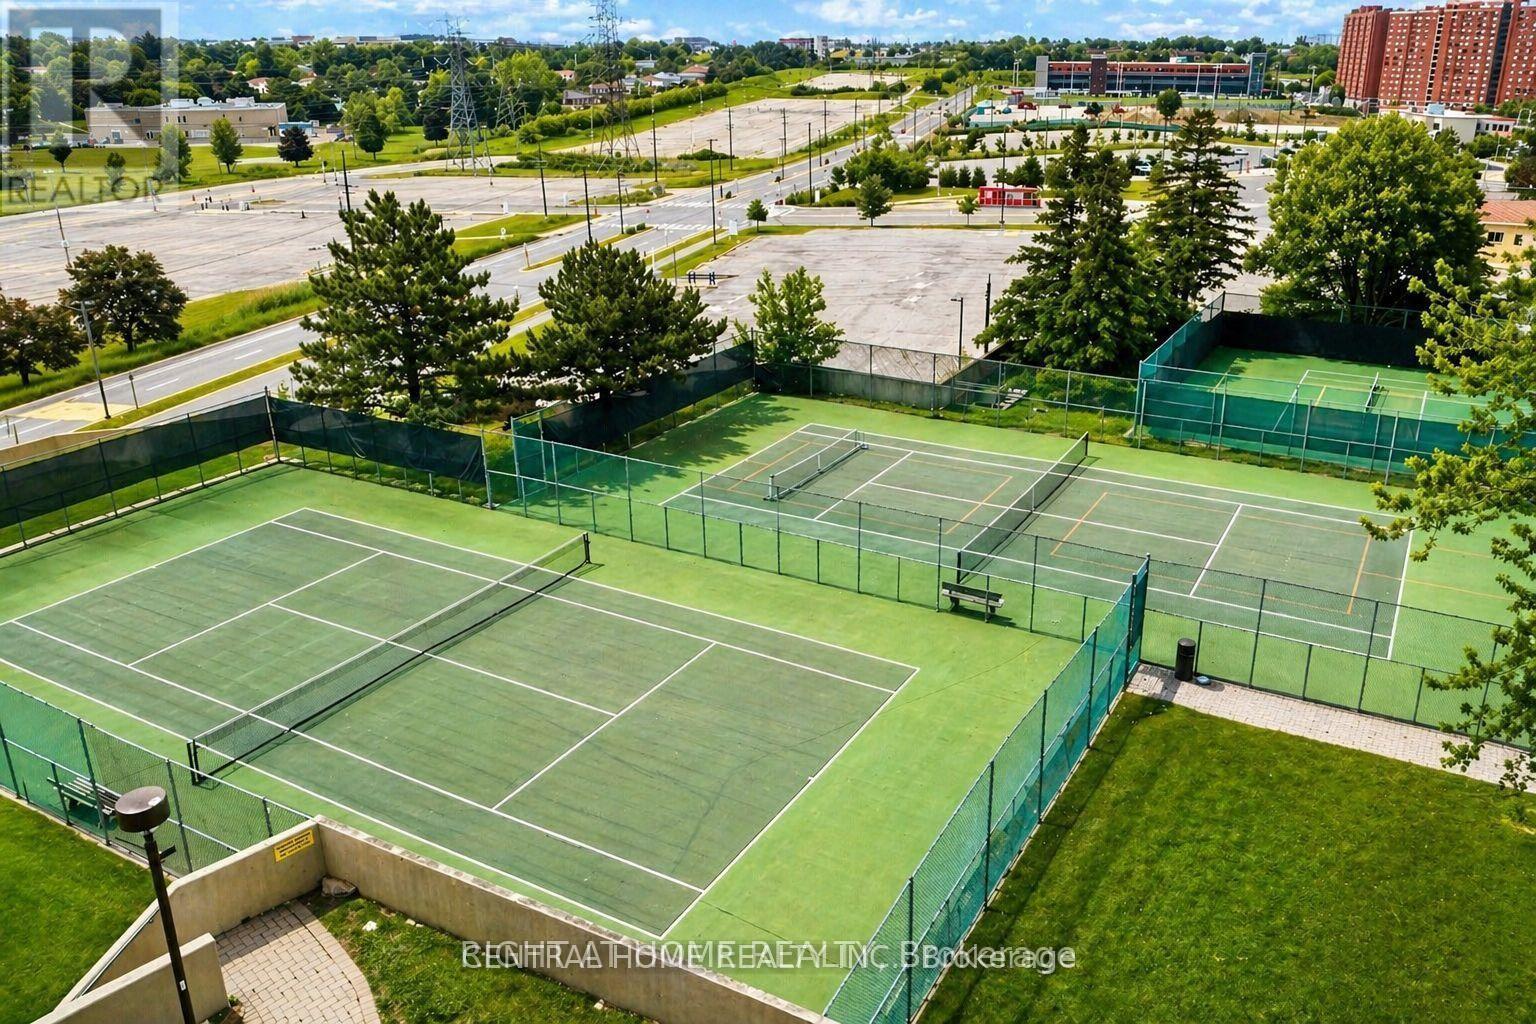
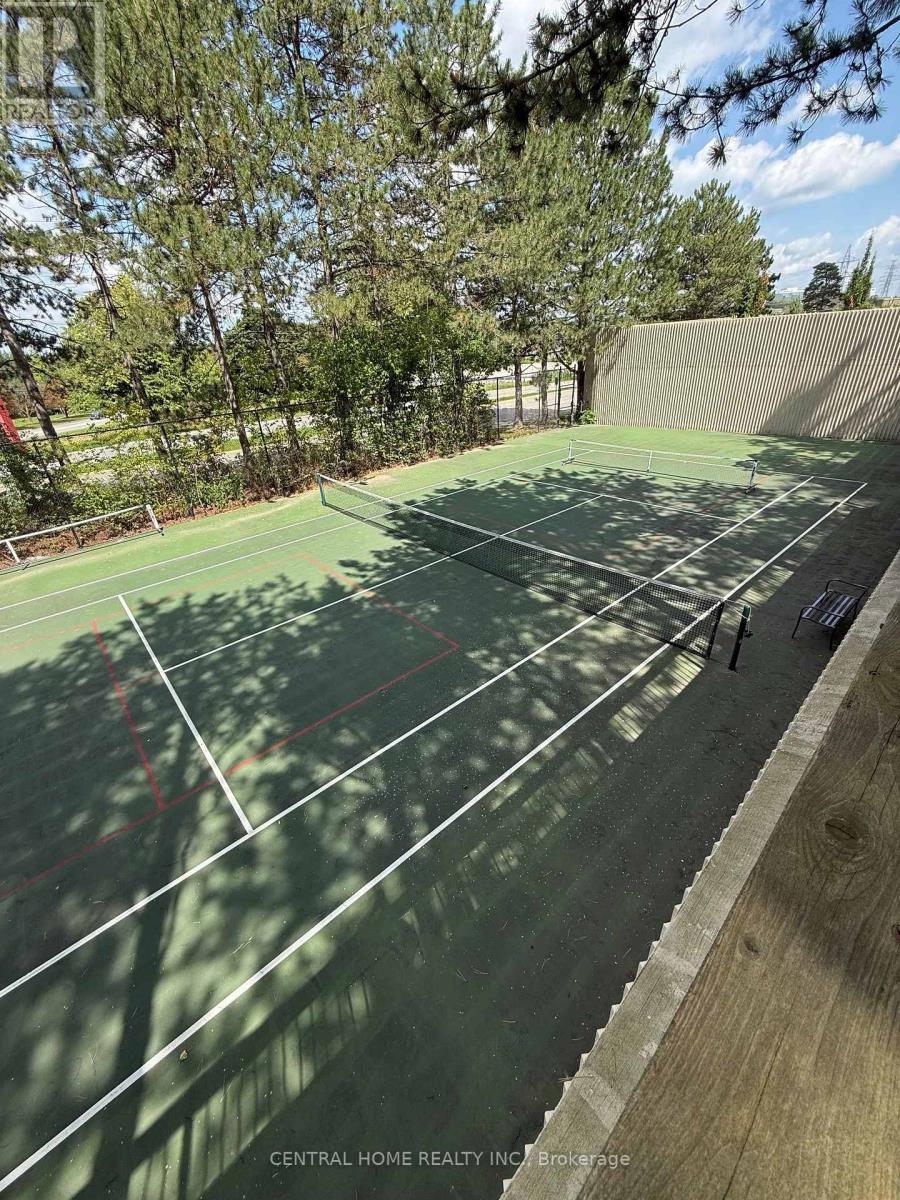
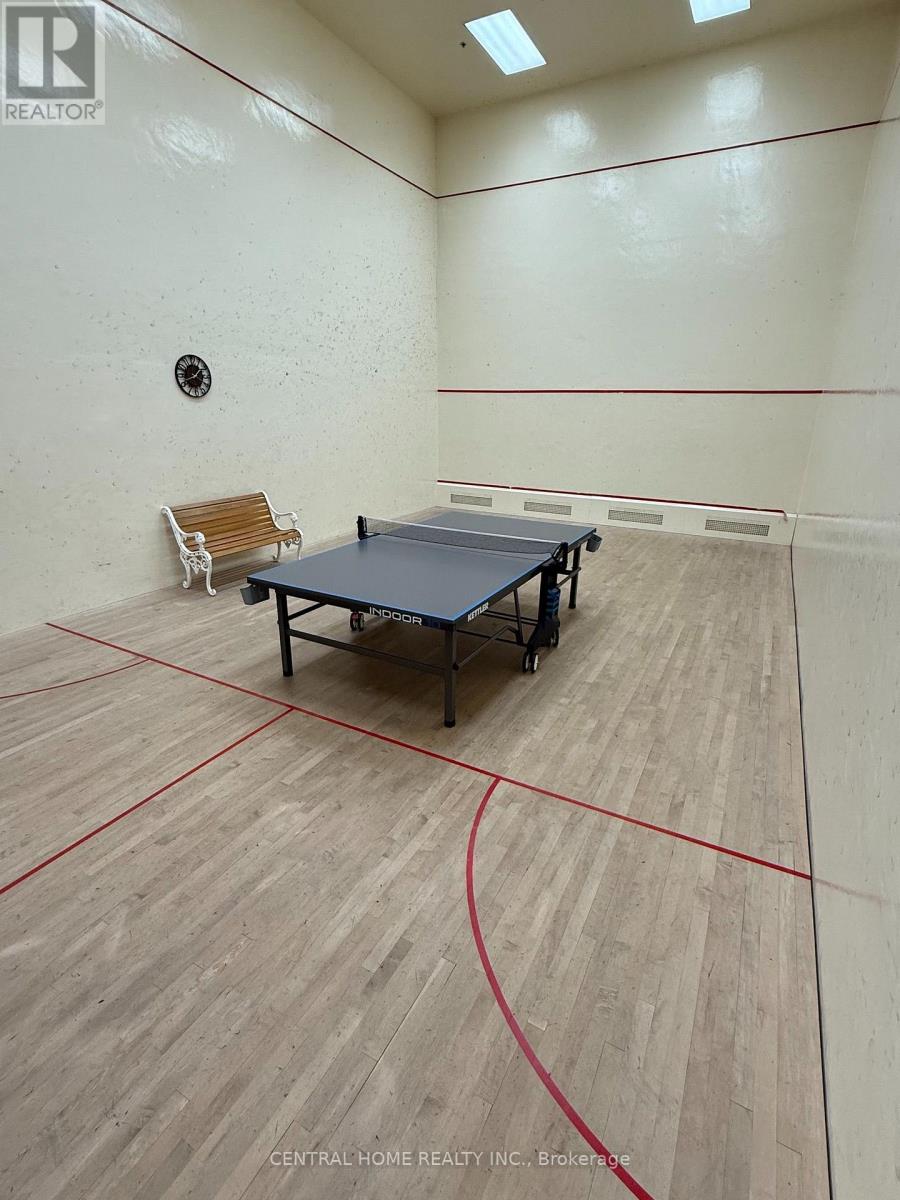
| Structure | Tennis Court |
Building
| Bathroom Total | 2 |
| Bedrooms Above Ground | 2 |
| Bedrooms Total | 2 |
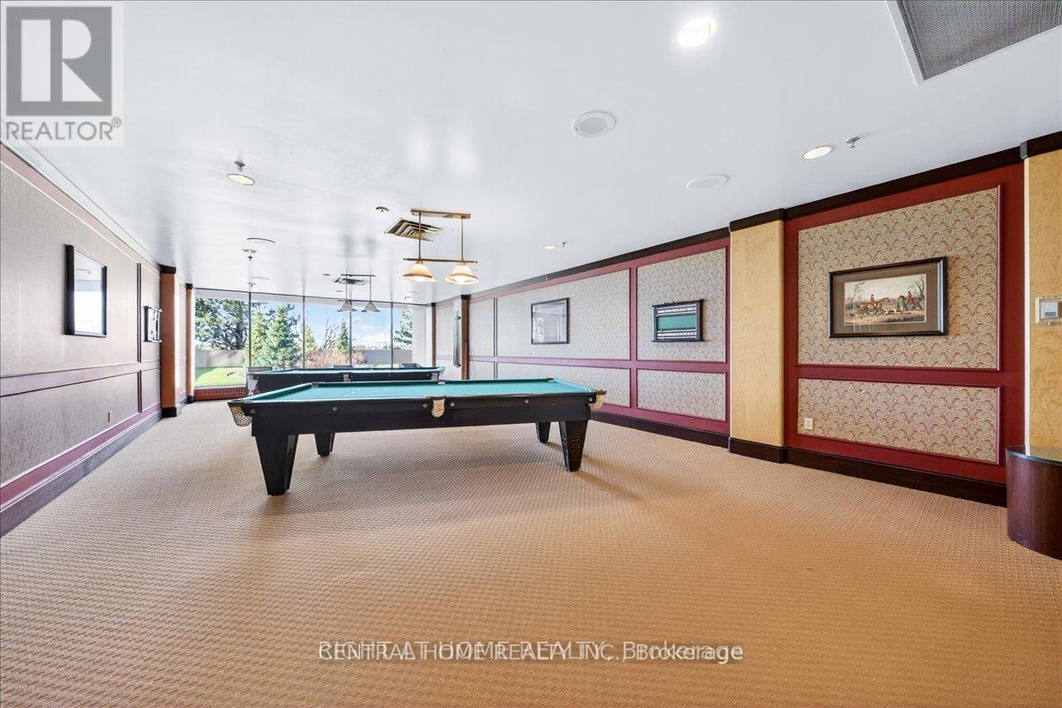
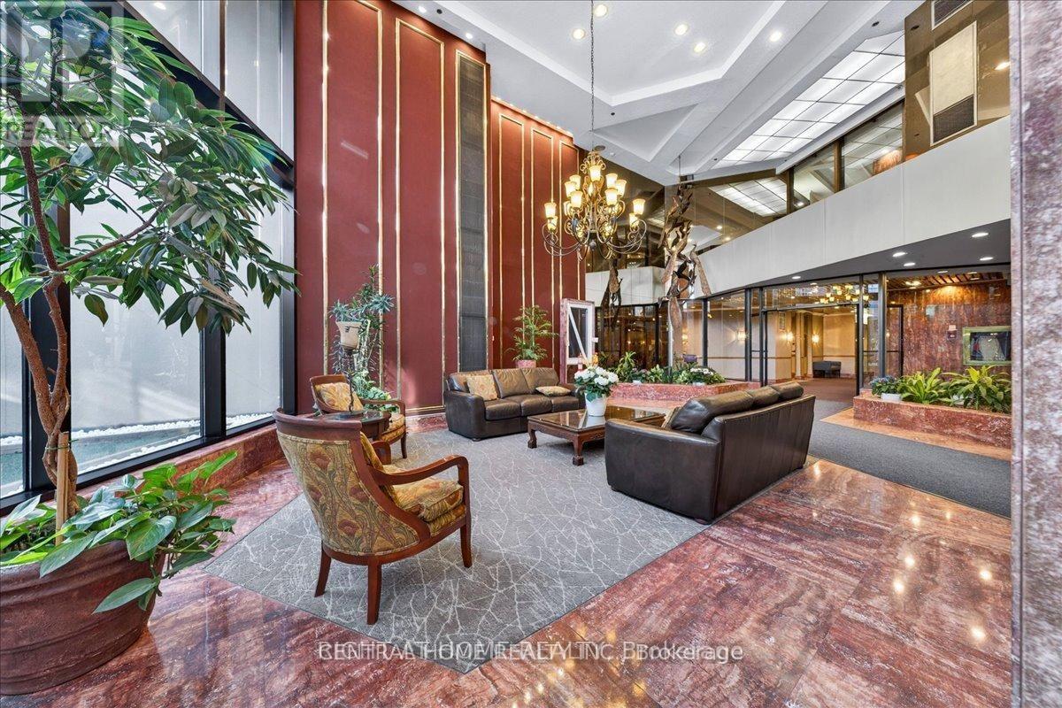
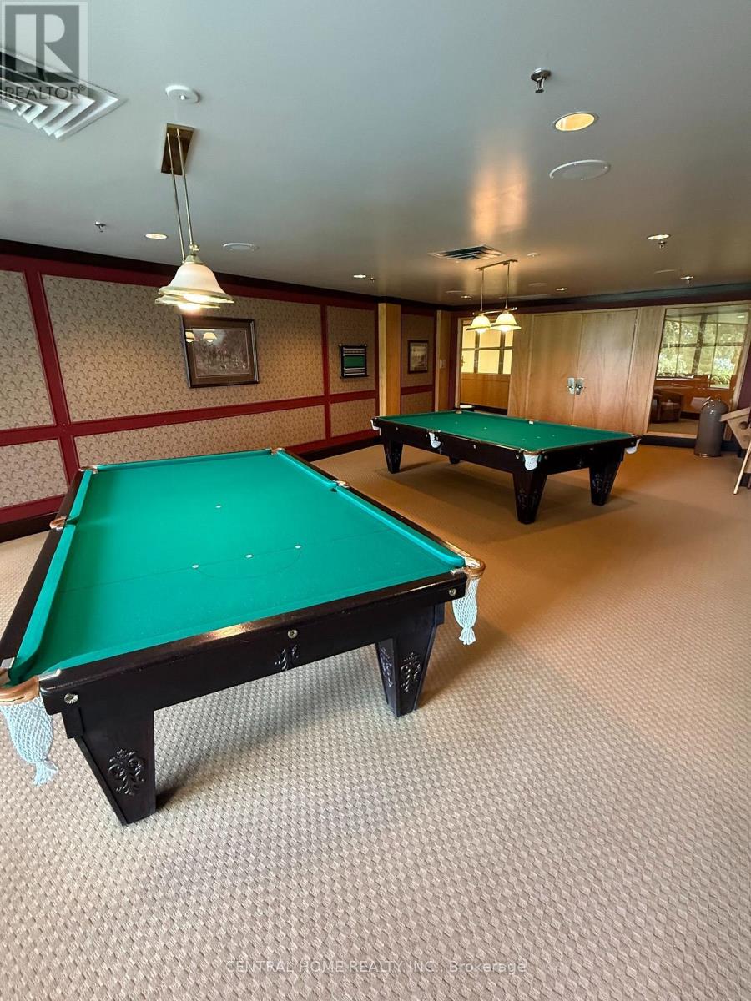
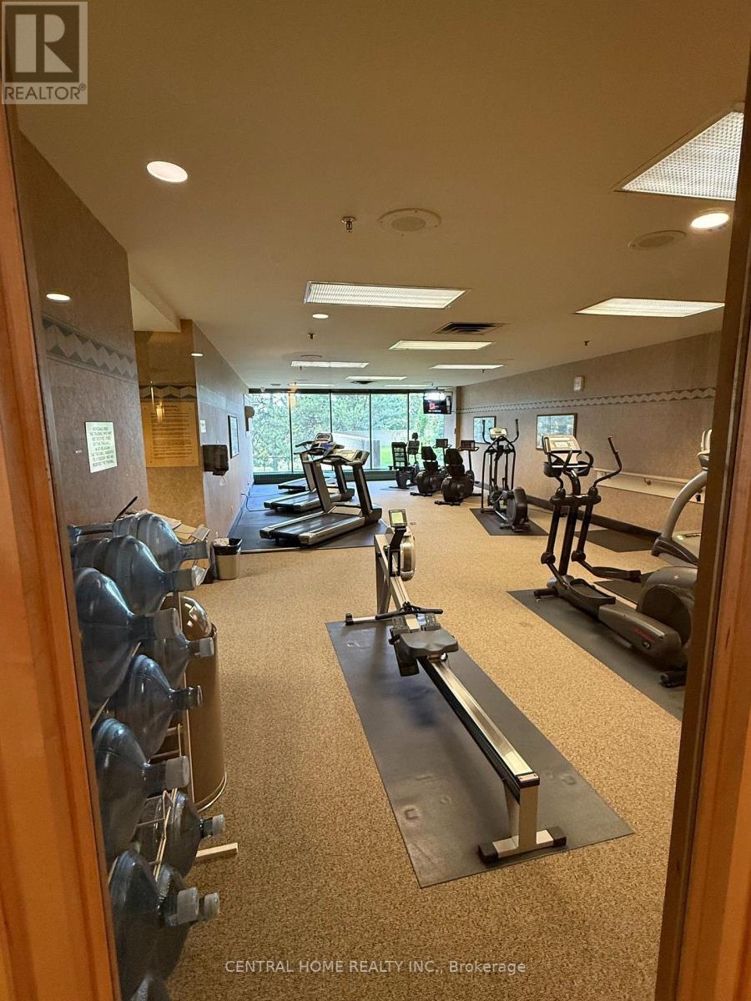
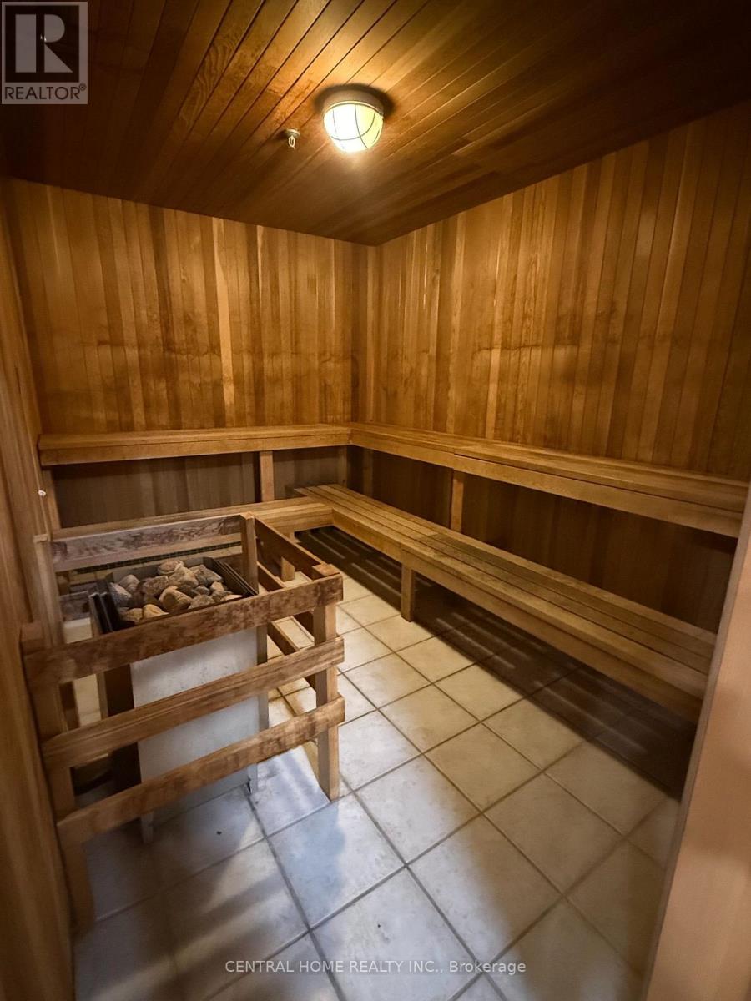
| Amenities | Security/concierge, Exercise Centre, Party Room, Storage - Locker |
| Appliances | Oven - Built-in, Range |
| Basement Type | None |
| Cooling Type | Wall Unit |
| Exterior Finish | Concrete |
| Fireplace Present | Yes |
| Heating Fuel | Electric, Natural Gas |
| Heating Type | Heat Pump, Radiant Heat |
| Size Interior | 1,400 - 1,599 Sqft |
| Type | Apartment |
Parking
| Underground | |
| Garage |
Land
| Acreage | No |
Rooms
| Level | Type | Length | Width | Dimensions |
|---|---|---|---|---|
| Flat | Dining Room | 3.05 m | 4.57 m | 3.05 m x 4.57 m |
| Flat | Kitchen | 5.18 m | 2.74 m | 5.18 m x 2.74 m |
| Flat | Primary Bedroom | 3.35 m | 3.66 m | 3.35 m x 3.66 m |
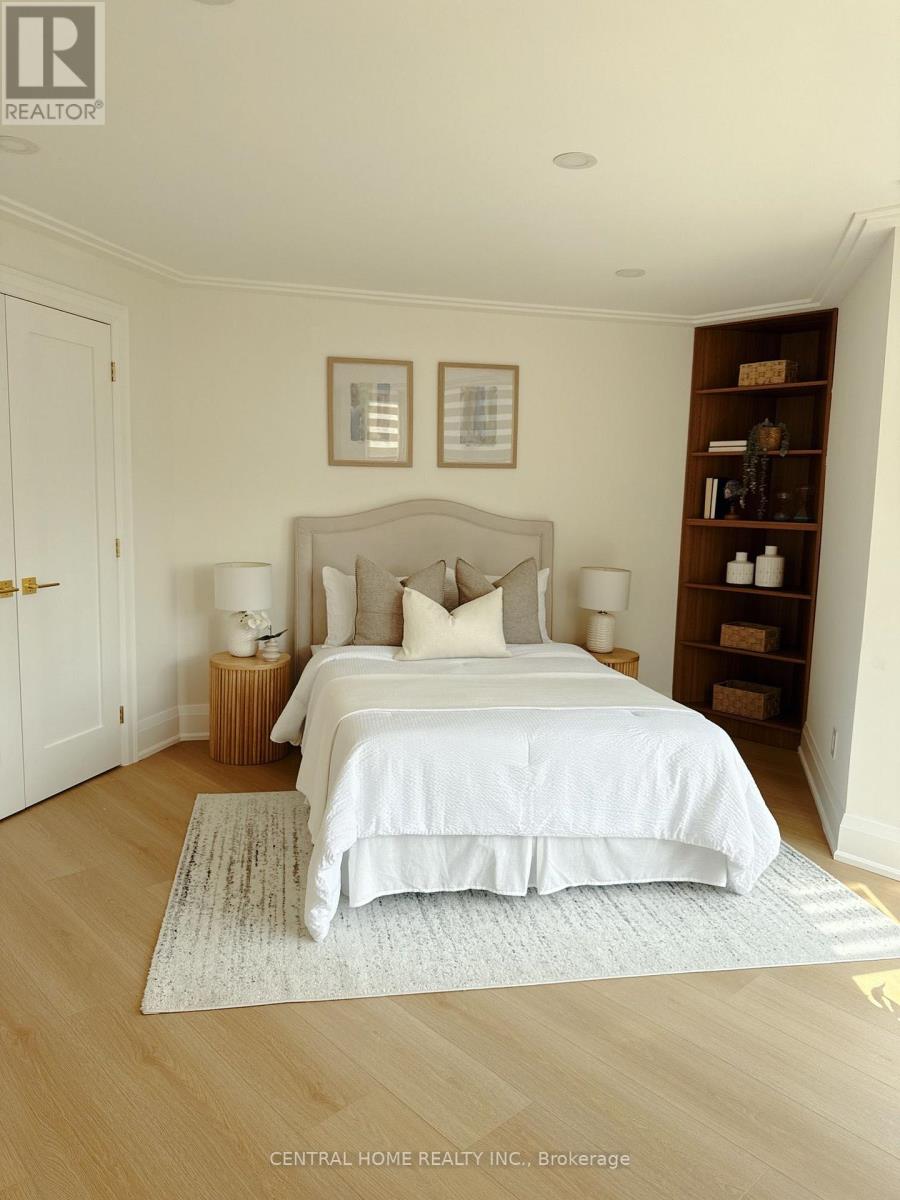
| Flat | Bedroom 2 | 3.66 m | 3.05 m | 3.66 m x 3.05 m |
| Flat | Foyer | 1.52 m | 3.05 m | 1.52 m x 3.05 m |
| Flat | Laundry Room | 1.52 m | 0.91 m | 1.52 m x 0.91 m |
| Main Level | Living Room | 3.05 m | 3.05 m | 3.05 m x 3.05 m |
Contact Us
Contact us for more information

This REALTOR.ca listing content is owned and licensed by REALTOR® members of The Canadian Real Estate Association
The trademarks REALTOR®, REALTORS®, and the REALTOR® logo are controlled by The Canadian Real Estate Association (CREA) and identify real estate professionals who are members of CREA. The trademarks MLS®, Multiple Listing Service® and the associated logos are owned by The Canadian Real Estate Association (CREA) and identify the quality of services provided by real estate professionals who are members of CREA. The trademark DDF® is owned by The Canadian Real Estate Association (CREA) and identifies CREA's Data Distribution Facility (DDF®)
September 17 2026 08:28:04
Toronto Regional Real Estate Board
Central Home Realty Inc.