
221 - 99 Louisa Street Kawartha Lakes, Ontario K0M 1N0

1 Bedroom
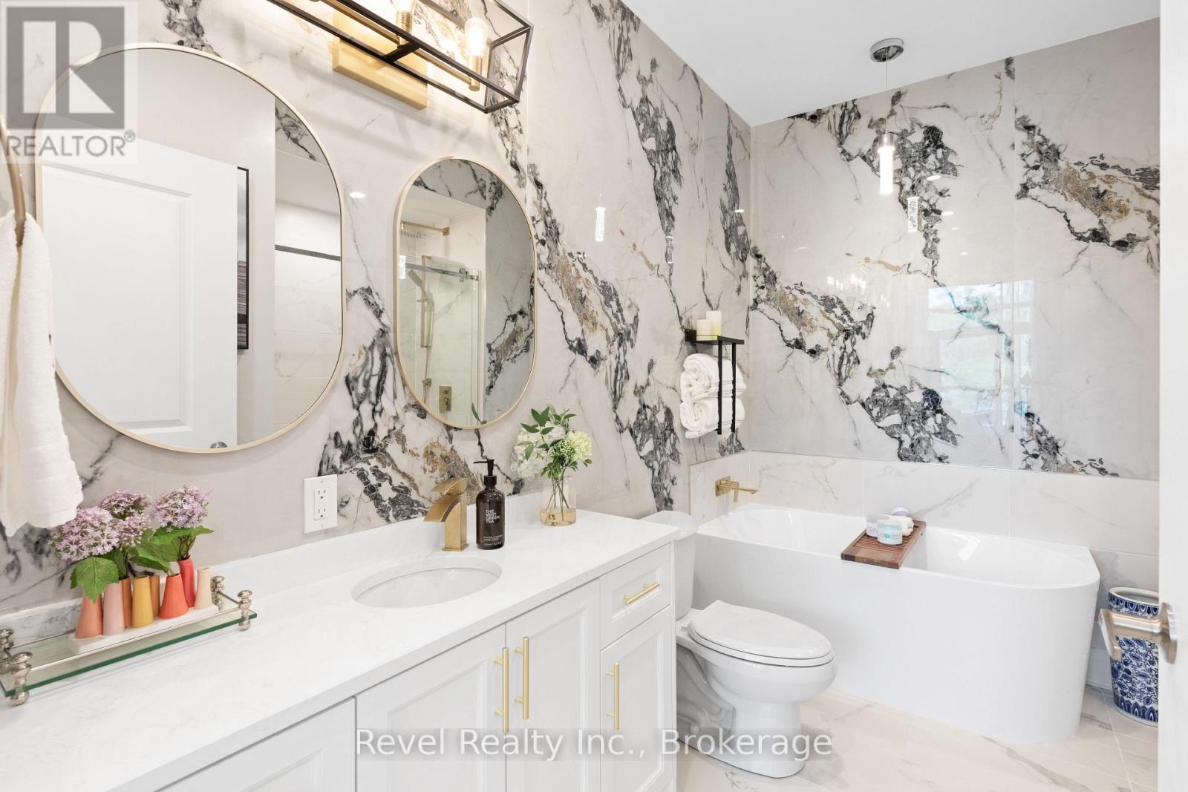
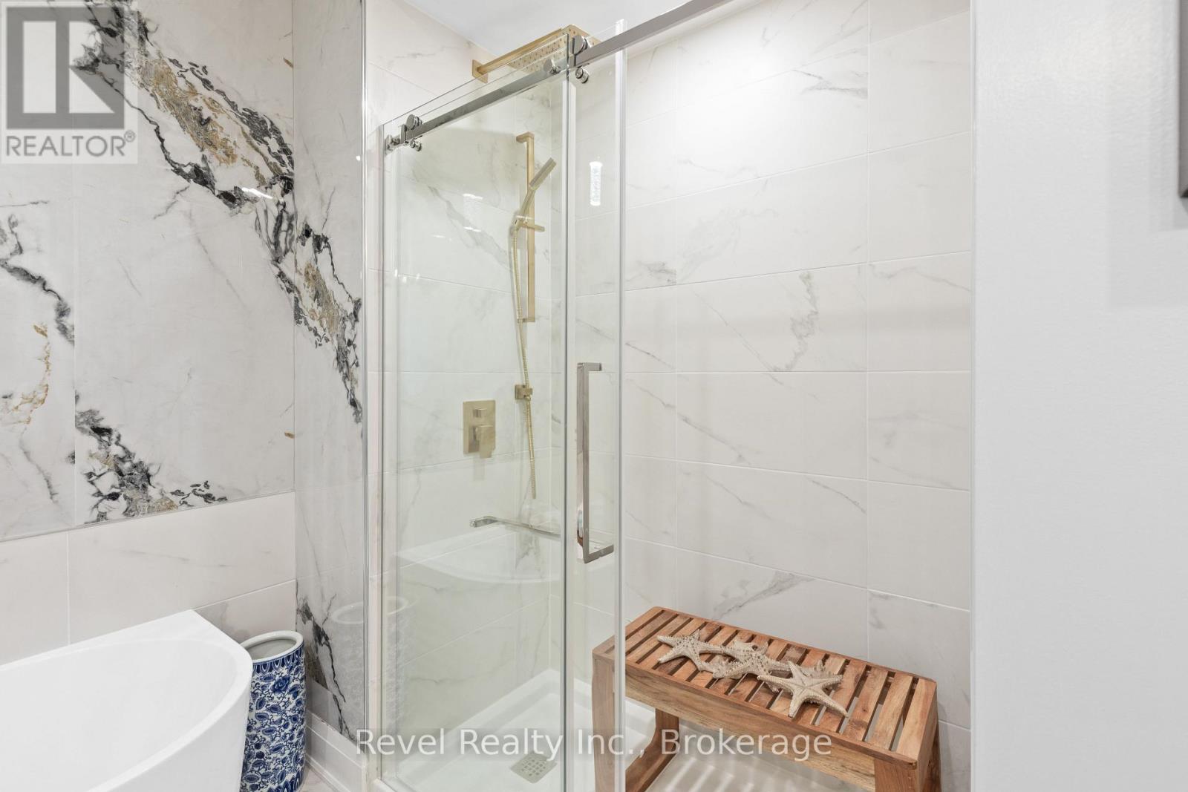
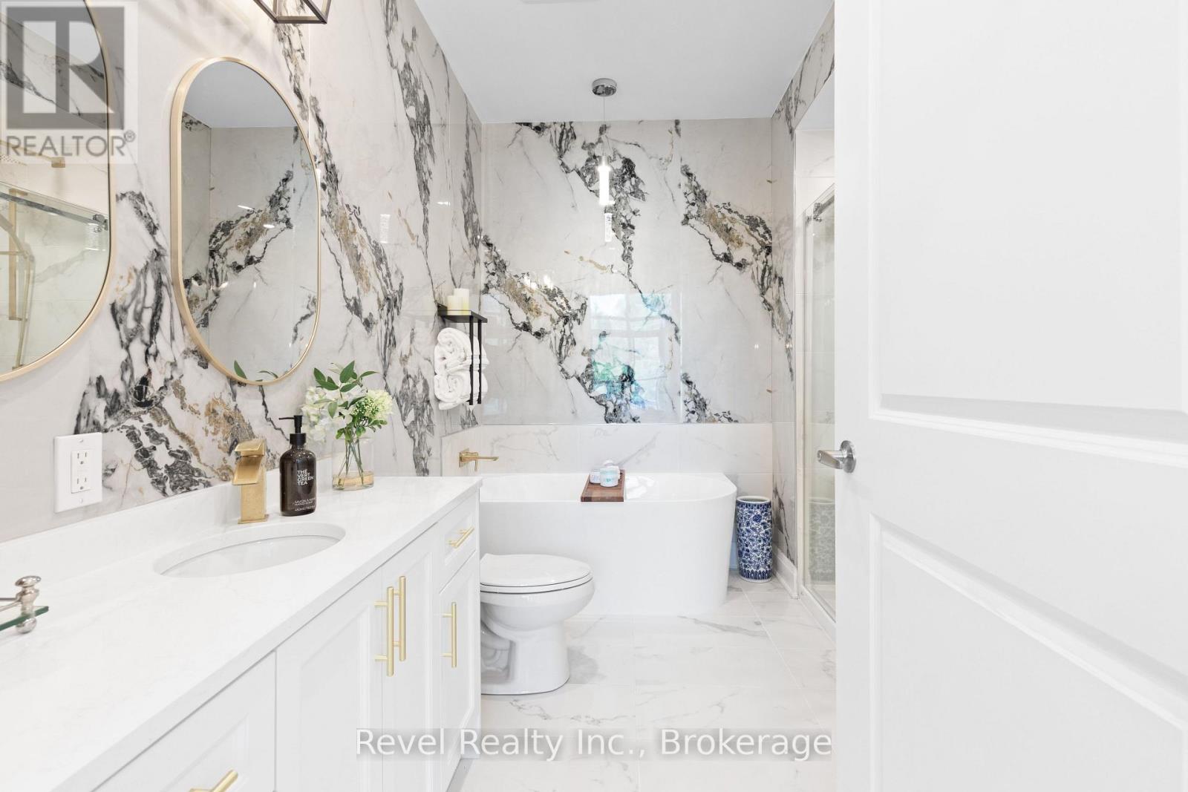
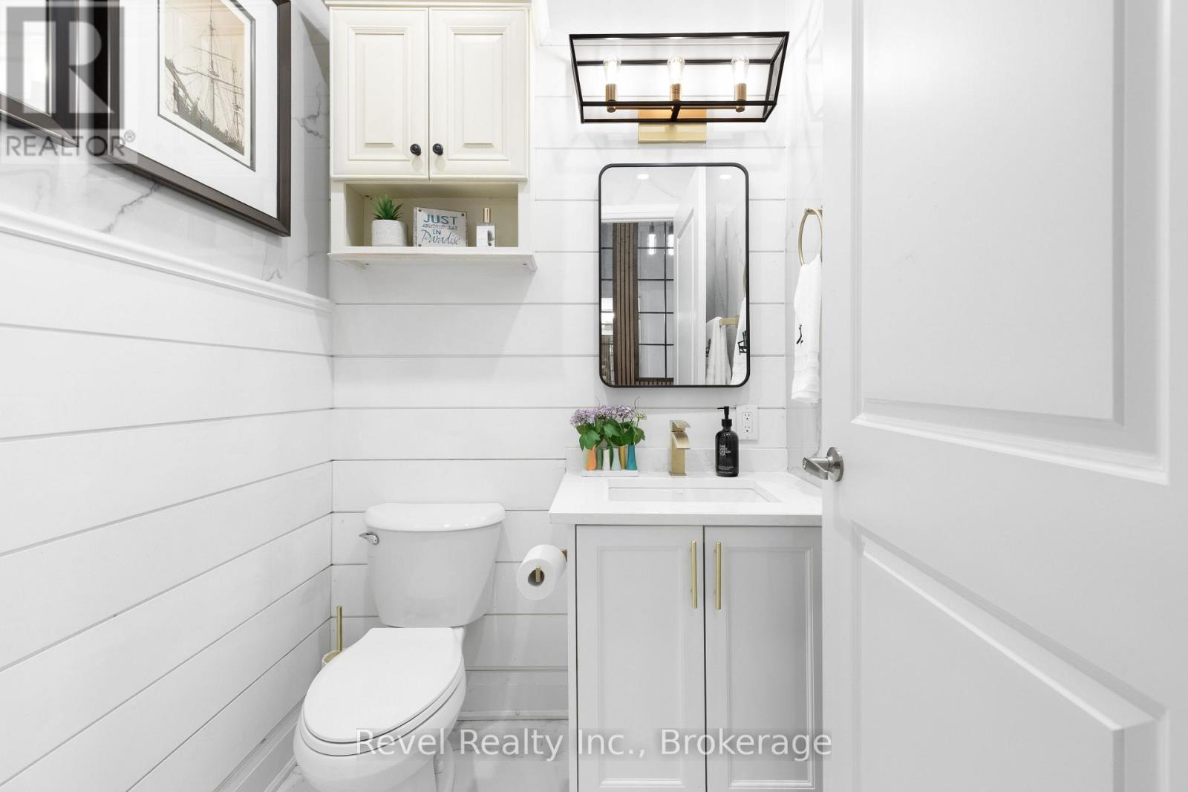
2 Bathroom
900 - 999 sqft
Fireplace
Central Air Conditioning
Forced Air
Waterfront
Landscaped
$663,800Maintenance, Heat, Common Area Maintenance, Insurance
$638.30 Monthly
Maintenance, Heat, Common Area Maintenance, Insurance
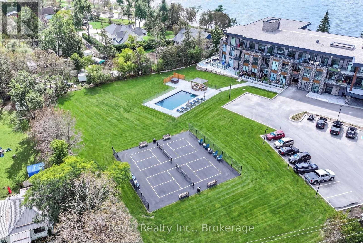
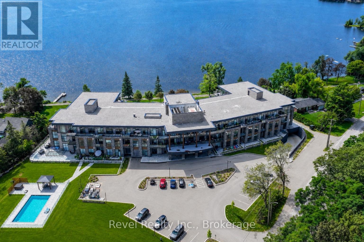
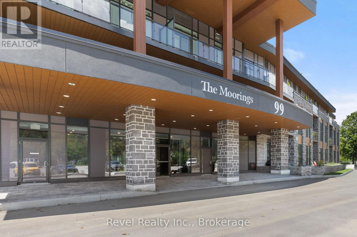
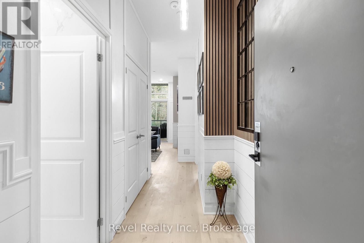
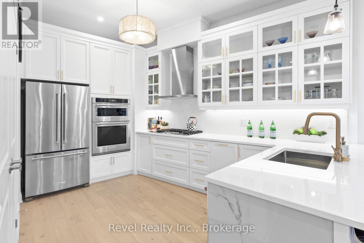
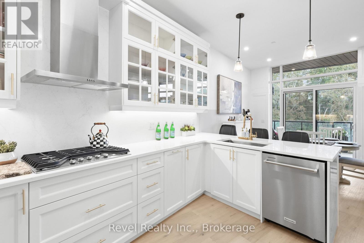
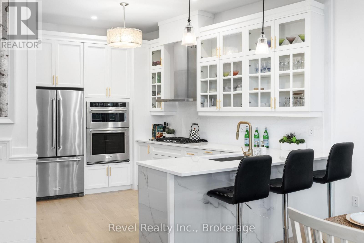
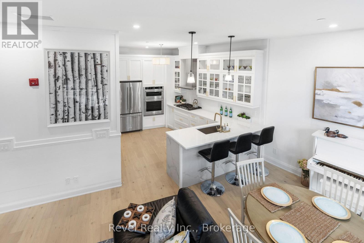
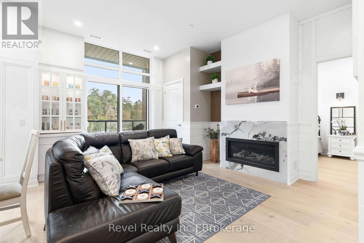
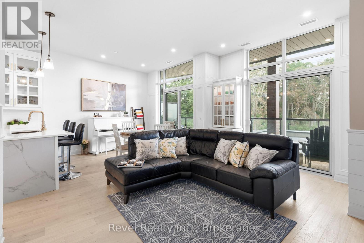
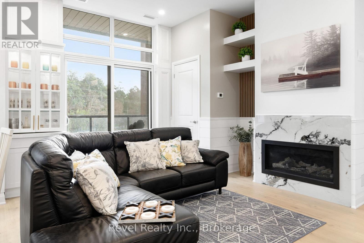
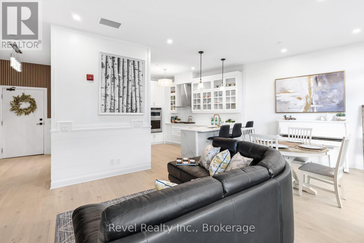
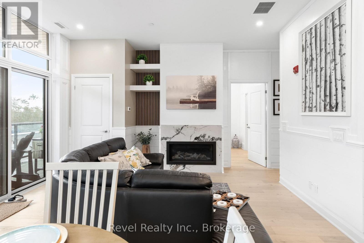
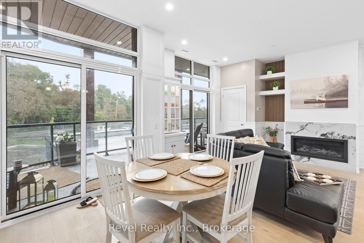
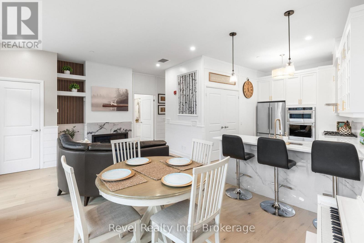
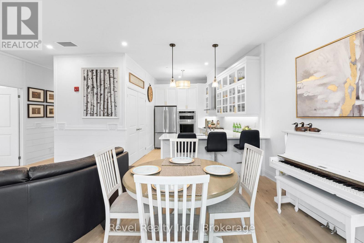
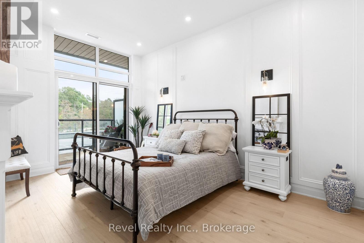
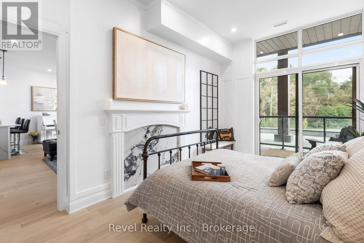
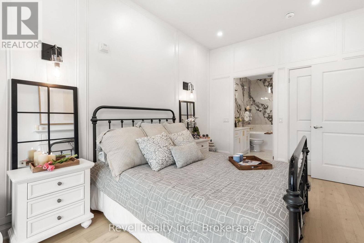
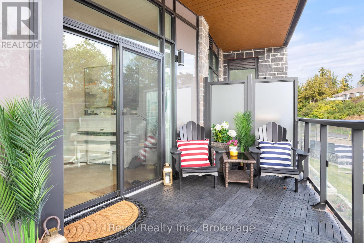
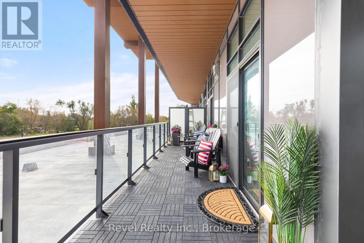
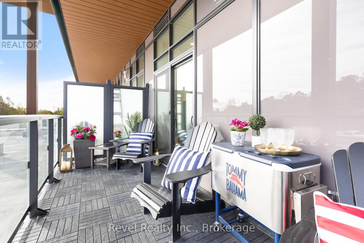
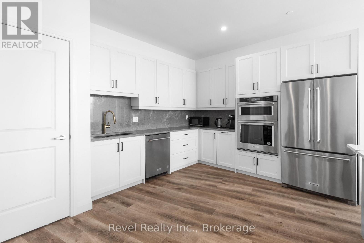
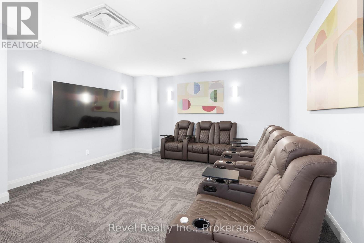
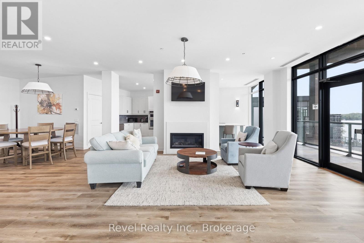
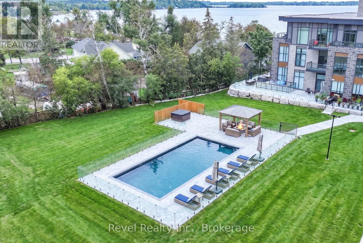
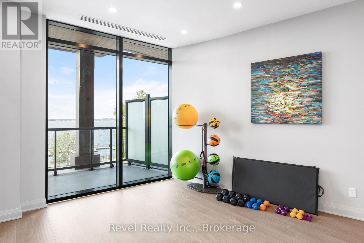
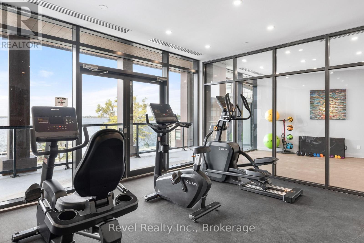
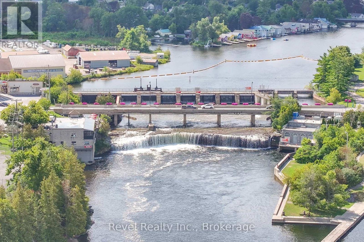
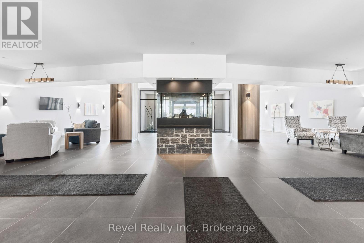
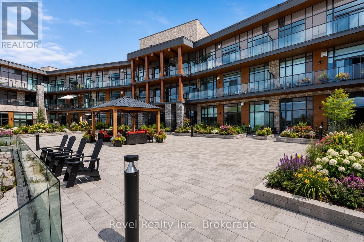
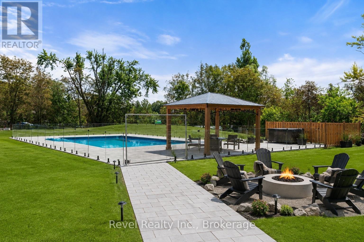
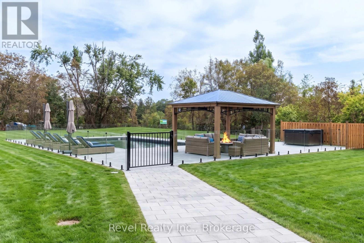
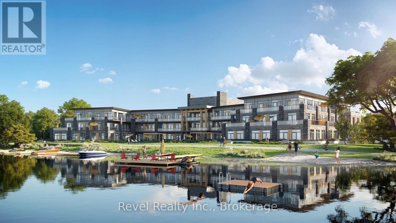
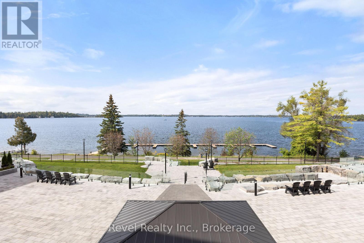
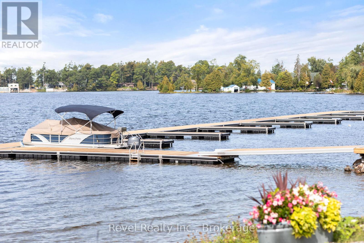
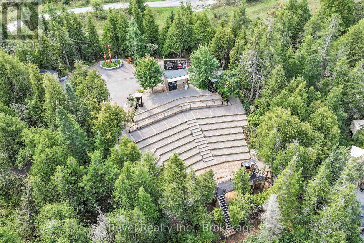
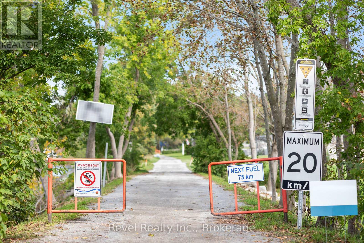
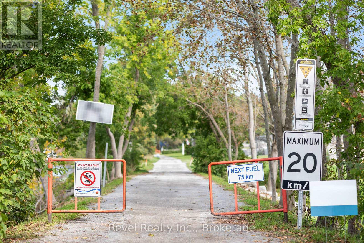
$638.30 MonthlyWelcome to this fully furnished 1 bedroom full size open concept chef's kitchen with upgrades gas stove and stainless steel appliances, stainless steel upgraded sink with gold finishes.Upgrades include streamlined glass cabinetry and extended quartz countertops/ breakfast bar seating Prestigious one- bedroom is rare find in the Moorings on Cameron Condo complex.The residence features an open concept layout with 9 ft ceilings. This gem of a home is different as it offers 3 custom walk-out sliding glass doors off the bedroom, living room & kitchen for plenty of natural light and East morning sunshine.The balcony extends from wall to wall of the entire suite seamlessly increasing the size of your living/entertainment space. You feel a piece of serenity when you opening custom sliding screens doors. Suite 221 is East facing with full morning and afternoon sunshine, overlooking nature, the ravine/ forest, pickleball courts, parking lot, designated fire pit and sitting area with new pool.The living room has a built in gas fireplace featuring a modern marble mantle with an added wall unit matching the kitchen cabinets. It is the focal point to store your glassware while entertaining.The Moorings community provides access to year-round trails for winter ATVs, snowmobiling, hiking, and biking.The property features outstanding amenities, including an upstairs lounge, a movie theatre, an outdoor pool, indoor fitness and yoga equipment, indoor sauna, and recreational spaces for pickleball.The property is located on the pristine shores of Cameron Lake, approximately 90 minutes from the Greater Toronto Area (GTA). The condo is equipped with a large storage unit With upgraded 1 EV parking spaces. The condo includes convenient underground parking with 1 Electric Vehicle parking space , as well as a private large storage unit/locker & two bike racks..The development offers world-class amenities, including a lakeview lounge, fitness centre, and heated outdoor poo (id:15069)
Property Details
| MLS® Number | X13685536 |
| Property Type | Single Family |
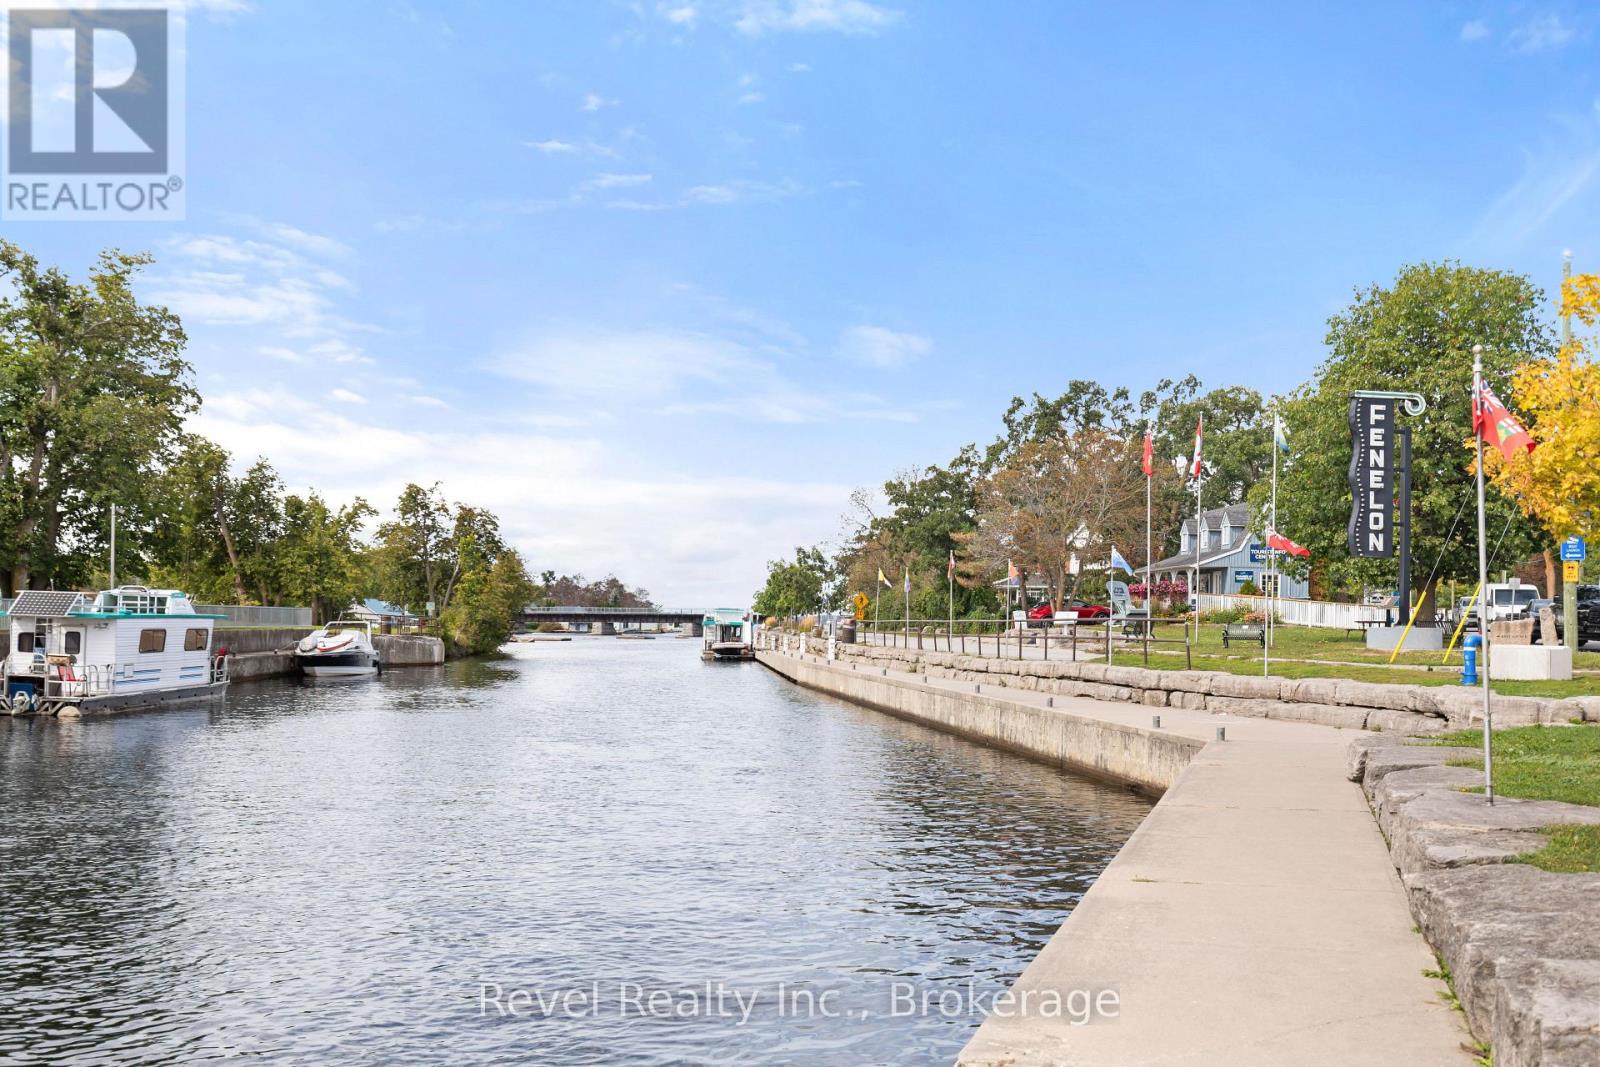
| Community Name | Fenelon Falls |
| Amenities Near By | Beach, Golf Nearby, Marina, Park |
| Community Features | Fishing, Pets Not Allowed |
| Easement | Unknown |
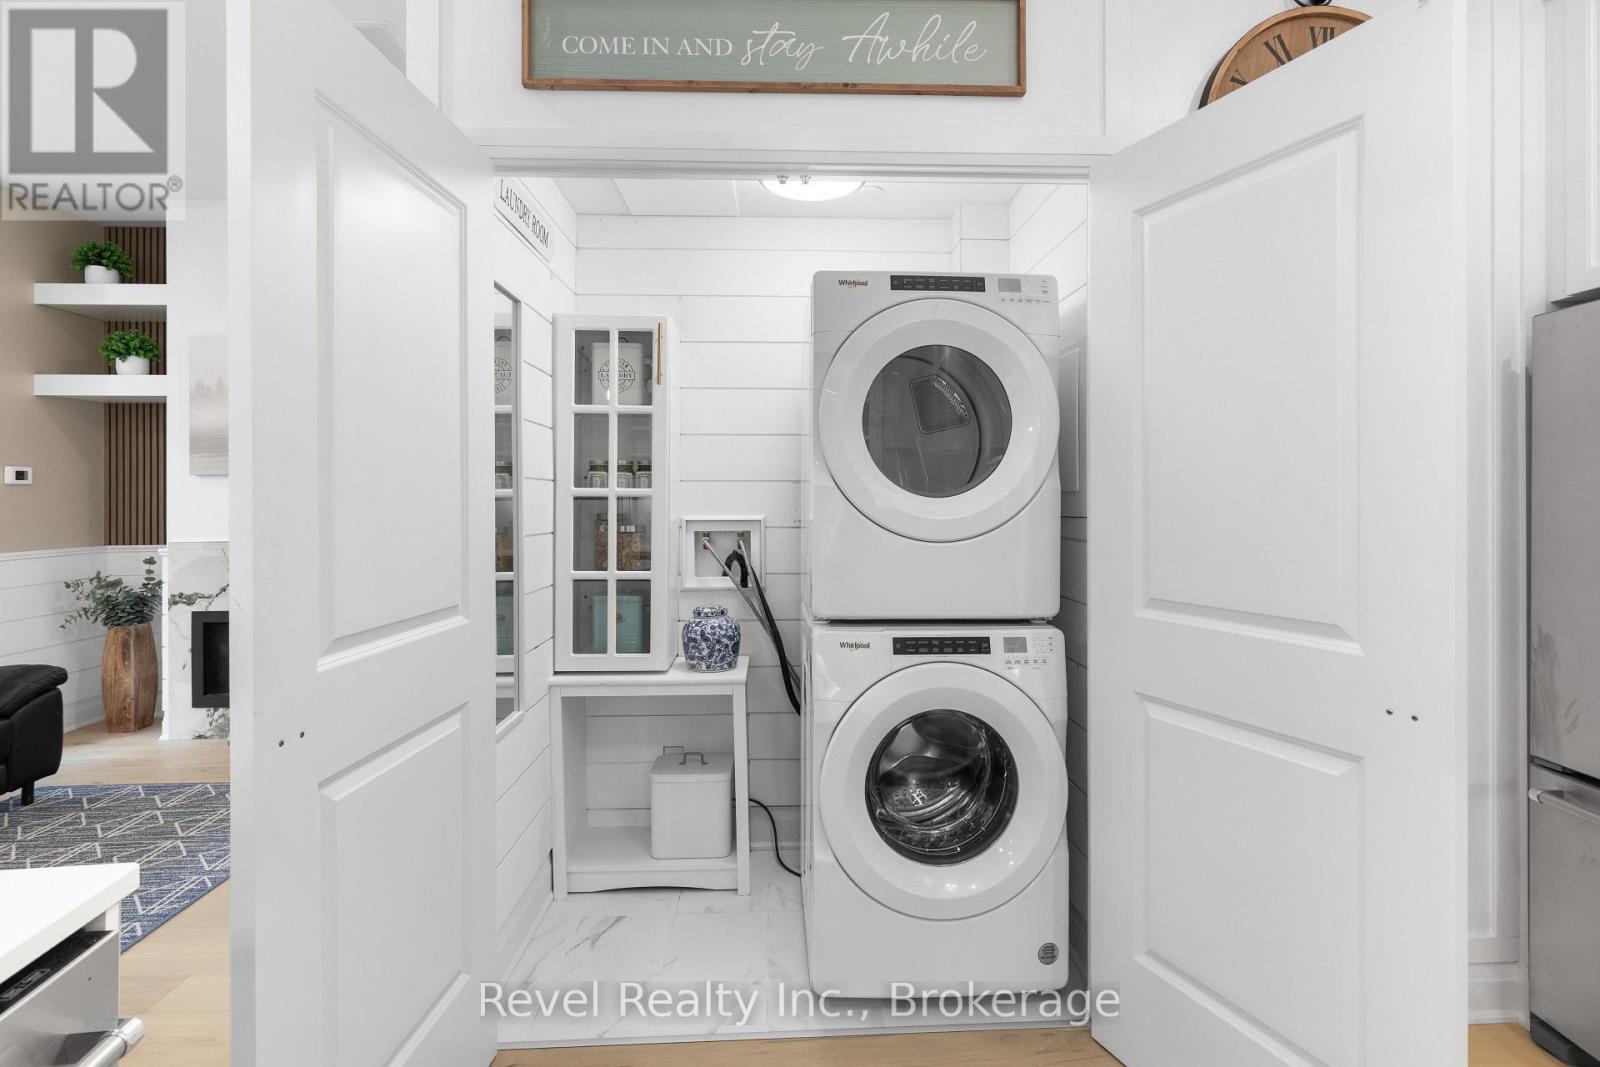
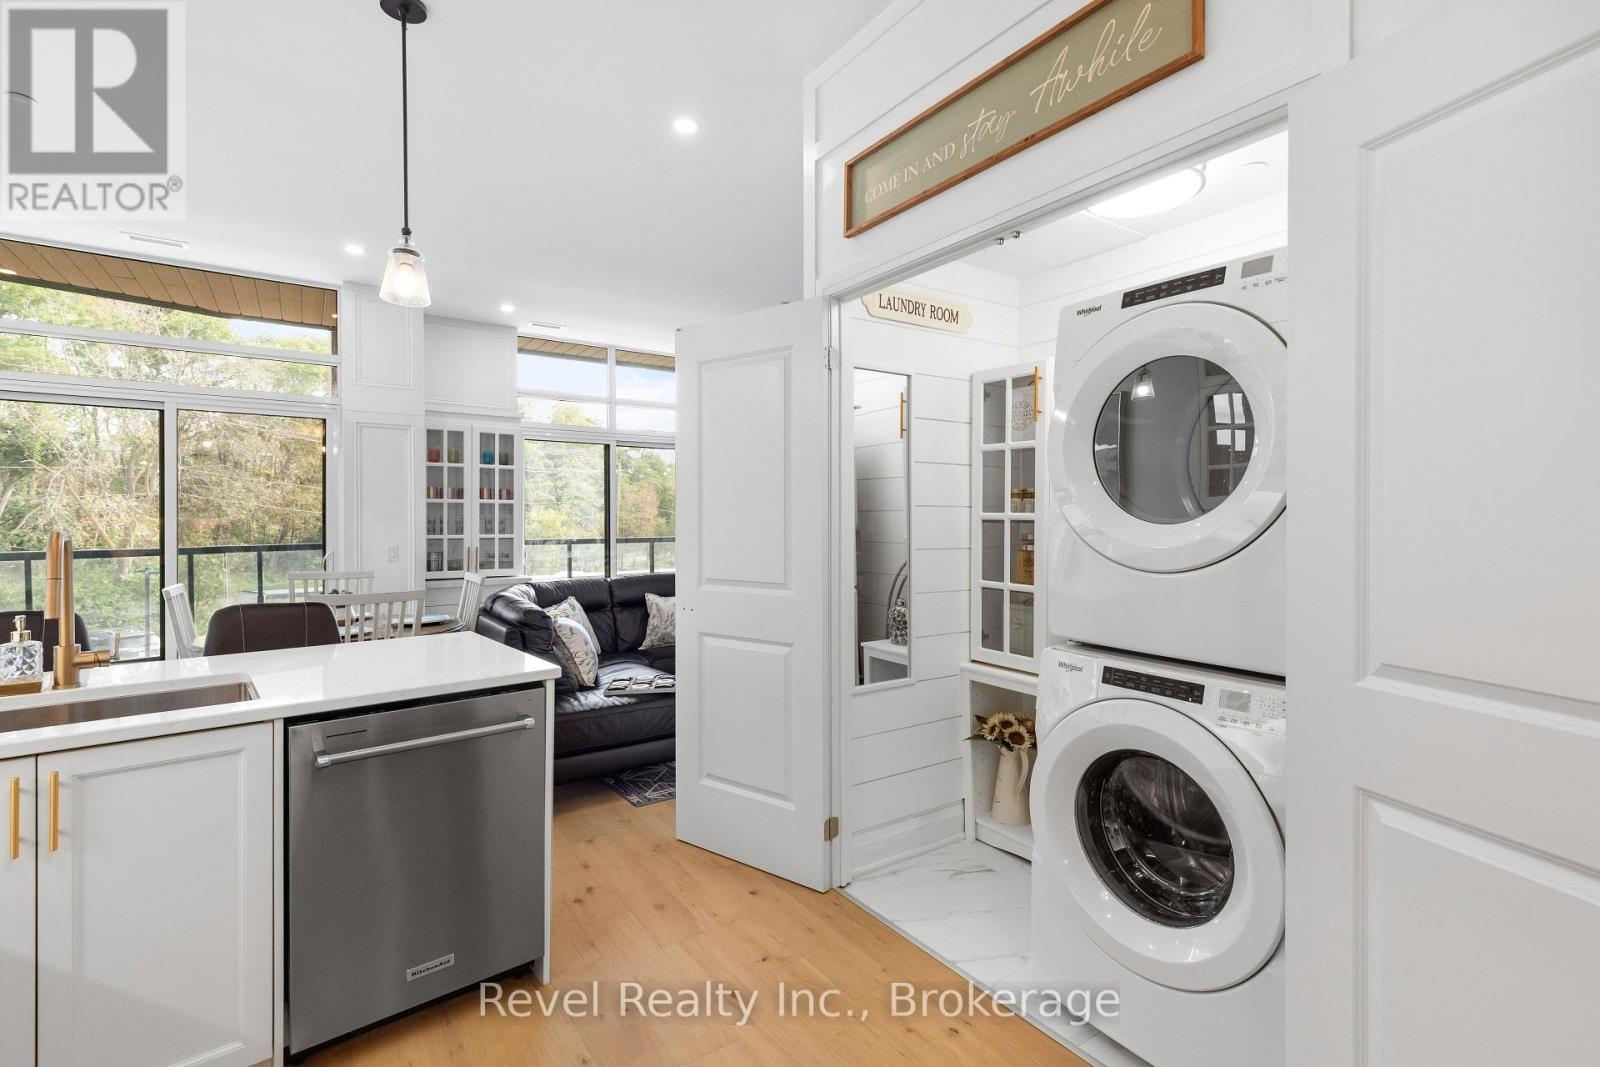
| Features | Flat Site, Elevator, Balcony, Carpet Free, In Suite Laundry |
| Parking Space Total | 1 |
| Structure | Deck, Dock |
| Water Front Name | Cameron Lake |
| Water Front Type | Waterfront |
Building
| Bathroom Total | 2 |
| Bedrooms Above Ground | 1 |
| Bedrooms Total | 1 |
| Amenities | Exercise Centre, Fireplace(s), Separate Electricity Meters, Storage - Locker |
| Appliances | Hot Tub, Garage Door Opener Remote(s), Oven - Built-in, Range, Water Heater, Water Meter, Dishwasher, Dryer, Microwave, Stove, Washer, Refrigerator |
| Basement Type | None |
| Cooling Type | Central Air Conditioning |
| Exterior Finish | Stone, Wood |
| Fire Protection | Controlled Entry |
| Fireplace Present | Yes |
| Fireplace Total | 1 |
| Half Bath Total | 1 |
| Heating Fuel | Natural Gas |
| Heating Type | Forced Air |
| Size Interior | 900 - 999 Sqft |
| Type | Apartment |
Parking
| Underground | |
| Garage |
Land
| Access Type | Year-round Access, Private Docking |
| Acreage | No |
| Land Amenities | Beach, Golf Nearby, Marina, Park |
| Landscape Features | Landscaped |
Rooms
| Level | Type | Length | Width | Dimensions |
|---|---|---|---|---|
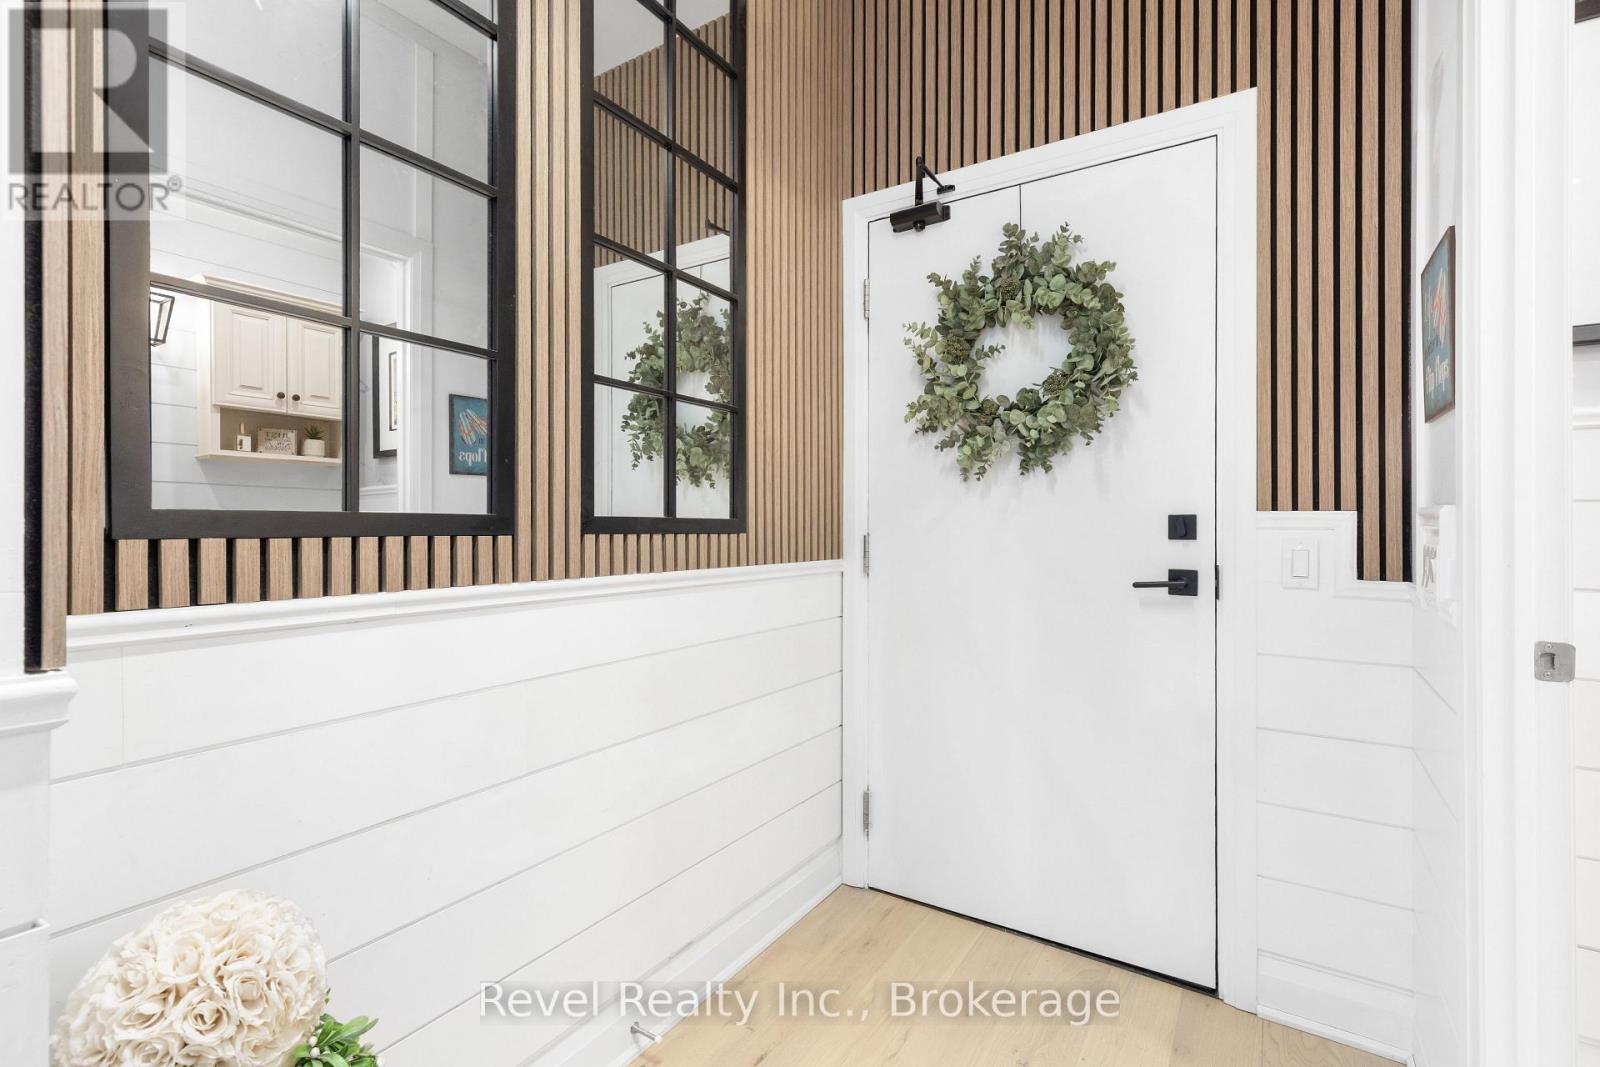
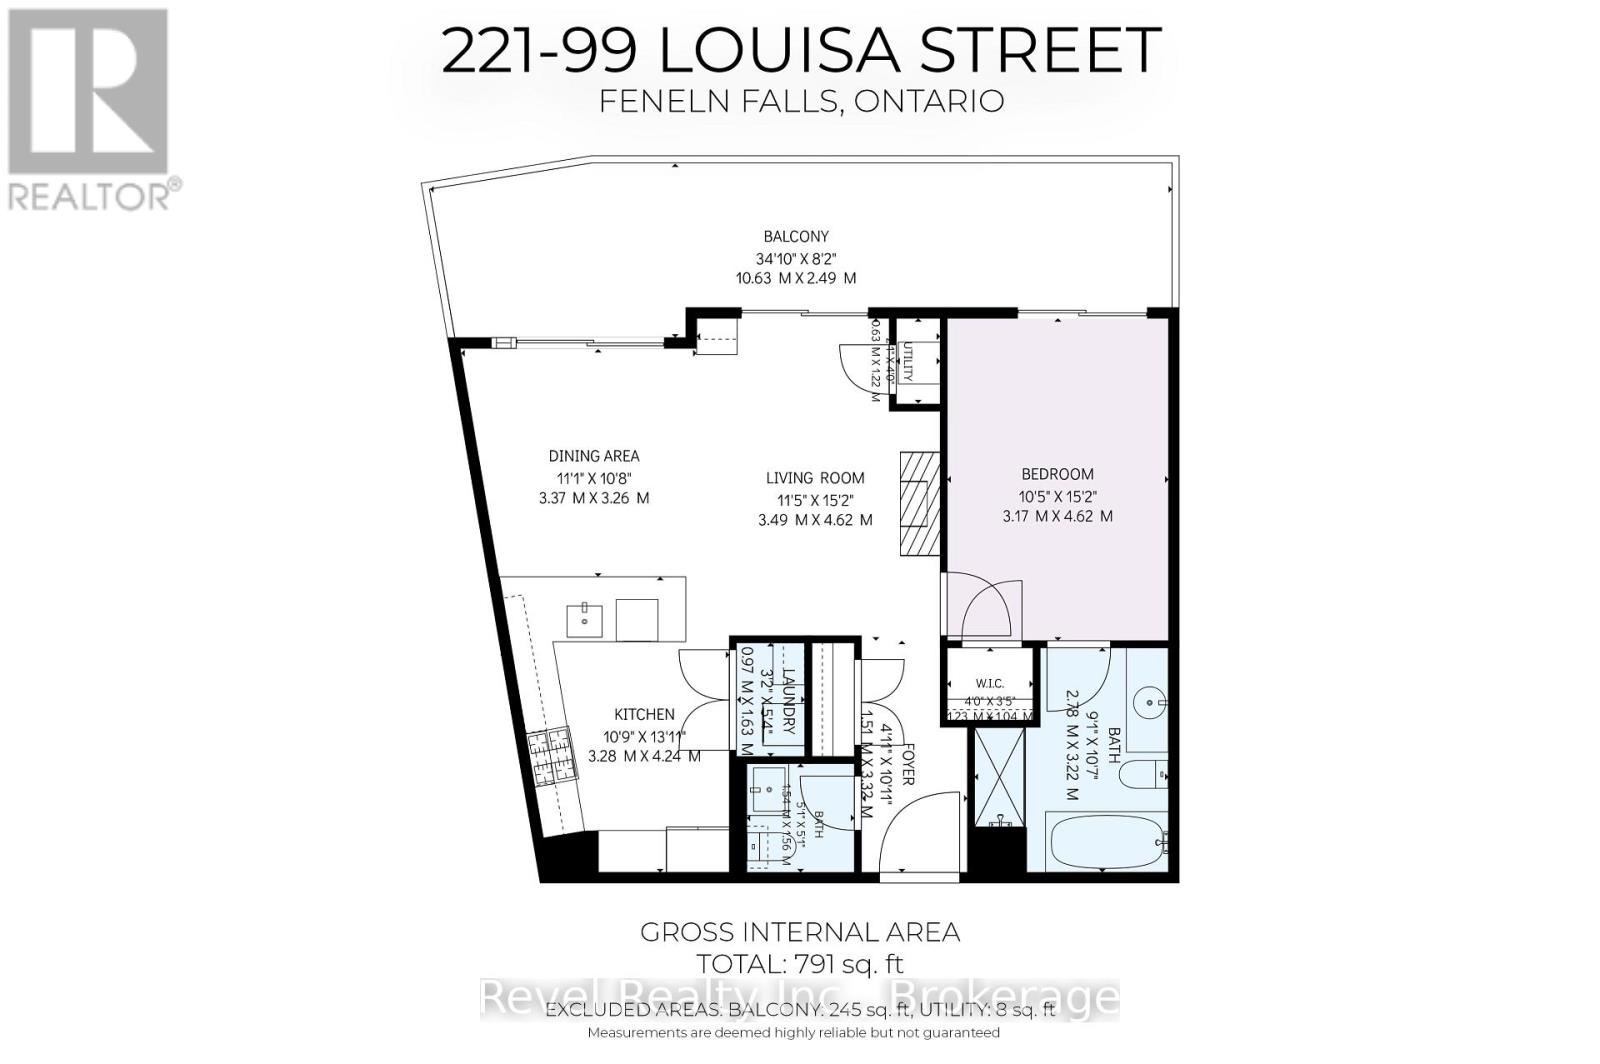
| Main Level | Foyer | 1.51 m | 3.32 m | 1.51 m x 3.32 m |
| Main Level | Living Room | 3.49 m | 4.62 m | 3.49 m x 4.62 m |
| Main Level | Dining Room | 3.37 m | 3.26 m | 3.37 m x 3.26 m |
| Main Level | Kitchen | 3.28 m | 4.24 m | 3.28 m x 4.24 m |
| Main Level | Bedroom | 3.17 m | 4.62 m | 3.17 m x 4.62 m |
| Main Level | Laundry Room | 0.97 m | 1.63 m | 0.97 m x 1.63 m |
Contact Us
Contact us for more information

This REALTOR.ca listing content is owned and licensed by REALTOR® members of The Canadian Real Estate Association
The trademarks REALTOR®, REALTORS®, and the REALTOR® logo are controlled by The Canadian Real Estate Association (CREA) and identify real estate professionals who are members of CREA. The trademarks MLS®, Multiple Listing Service® and the associated logos are owned by The Canadian Real Estate Association (CREA) and identify the quality of services provided by real estate professionals who are members of CREA. The trademark DDF® is owned by The Canadian Real Estate Association (CREA) and identifies CREA's Data Distribution Facility (DDF®)
September 25 2026 03:49:46
Central Lakes Association of REALTORS®
Revel Realty Inc.