
243 Ridge Road Aurora, Ontario L4G 0M3

5 Bedroom
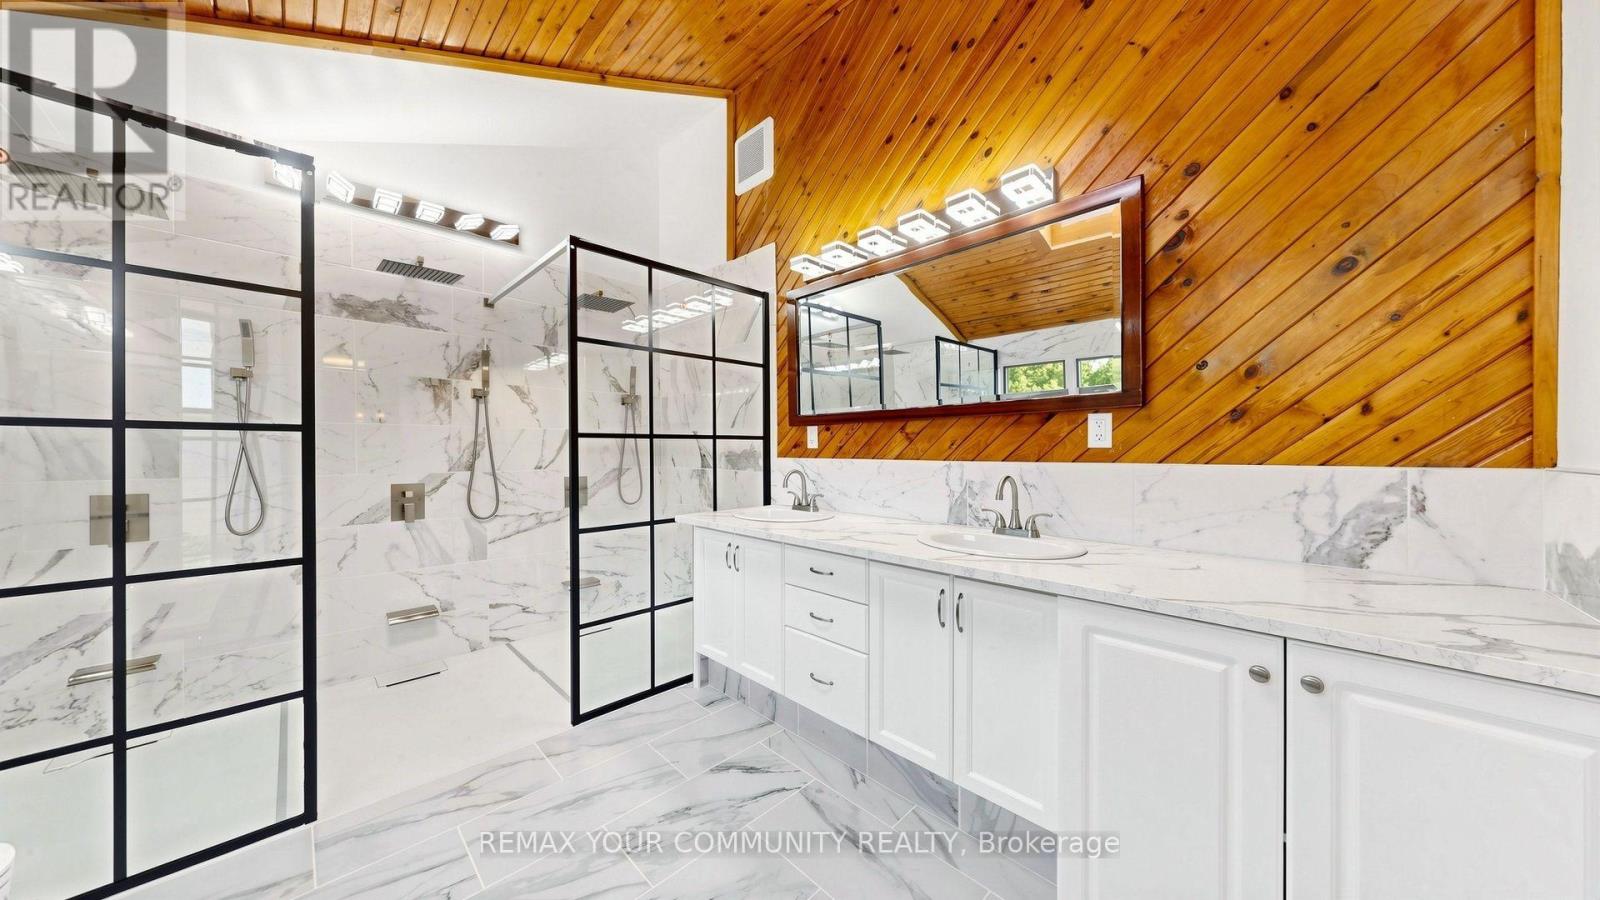
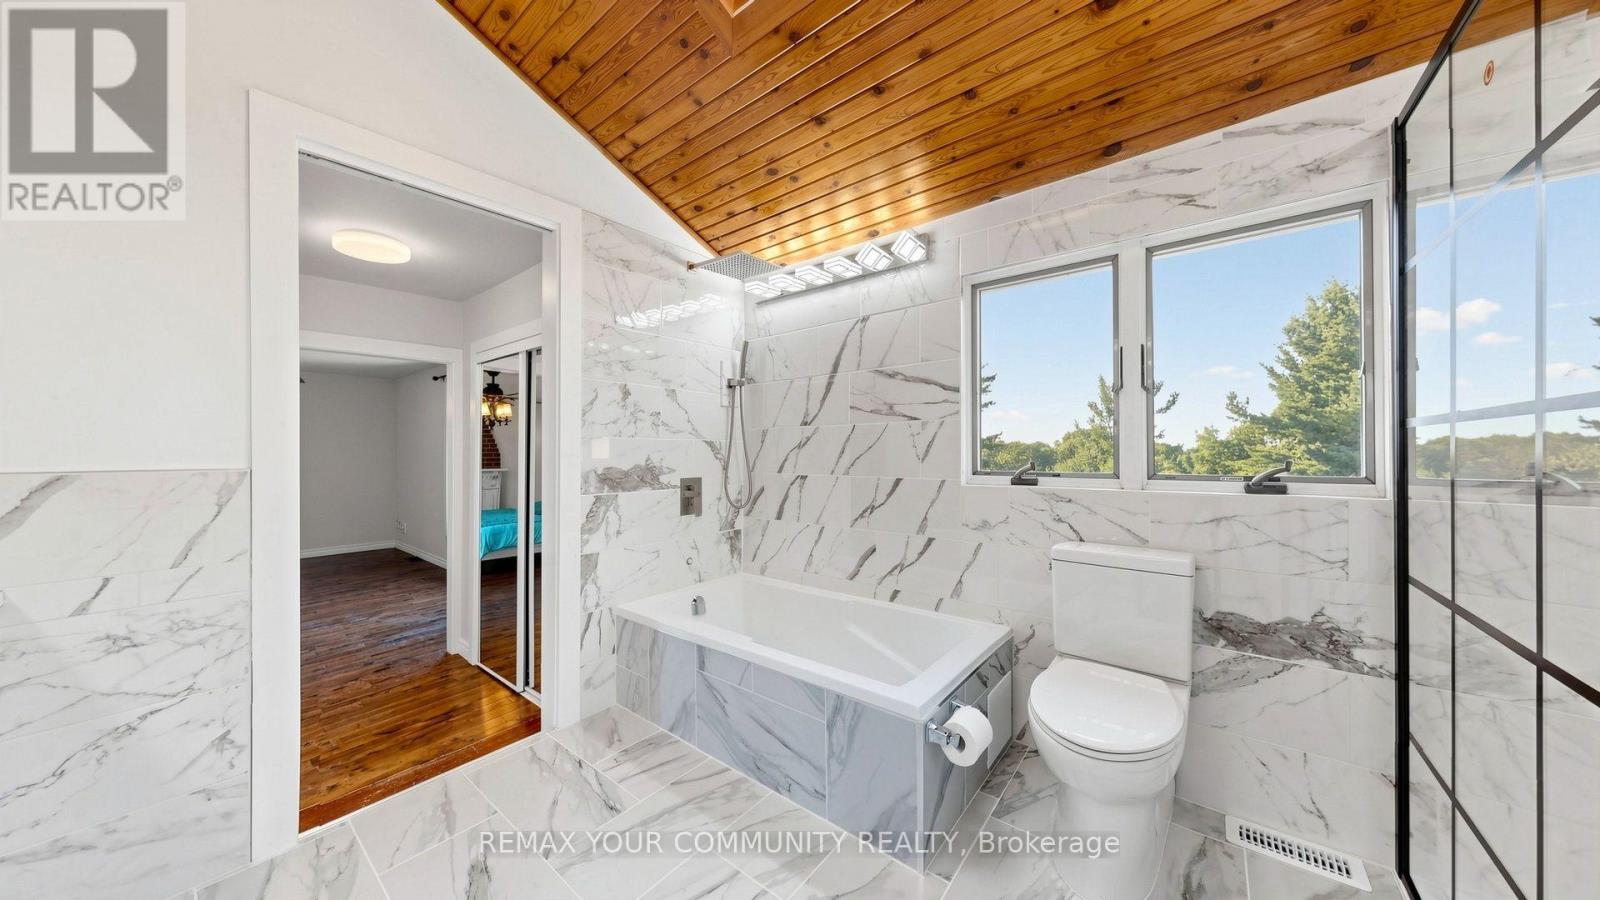
4 Bathroom
3,000 - 3,500 sqft
Fireplace
Central Air Conditioning
Forced Air
$2,799,000
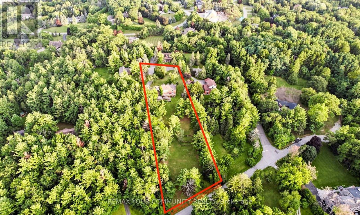
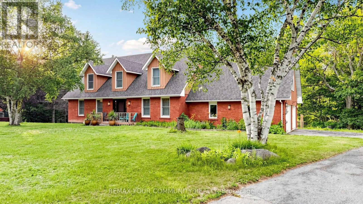
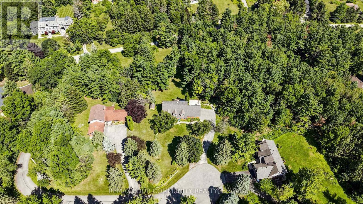
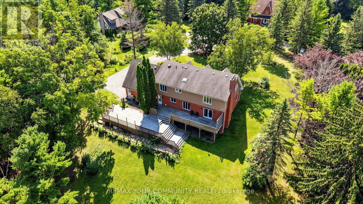
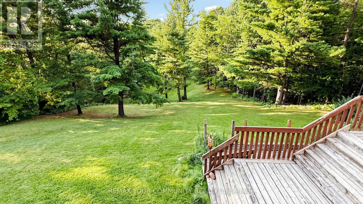
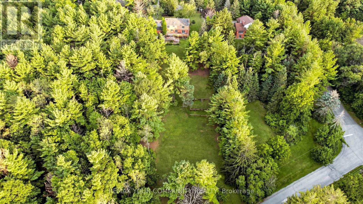
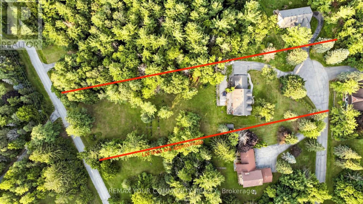
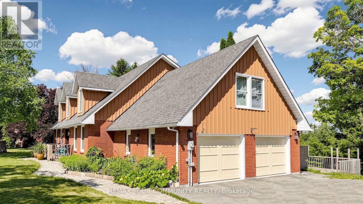
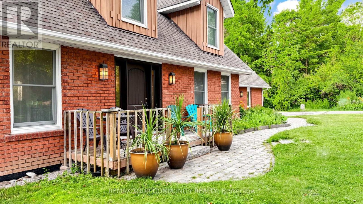
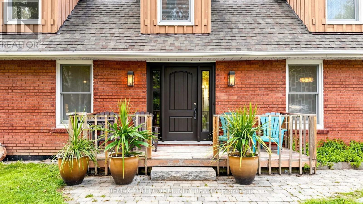
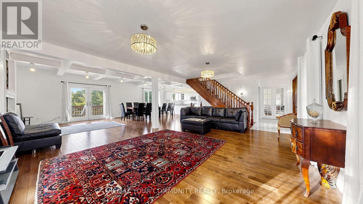
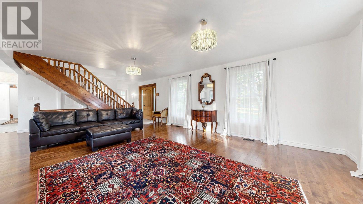
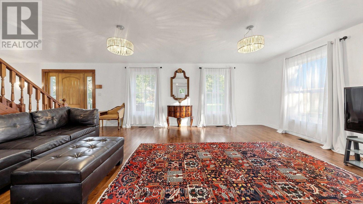
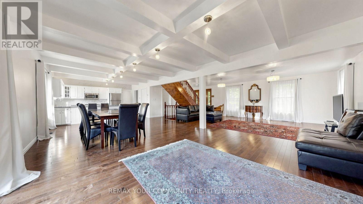
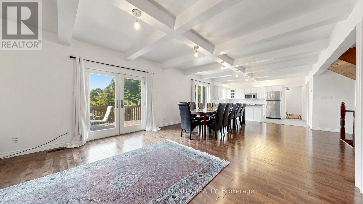
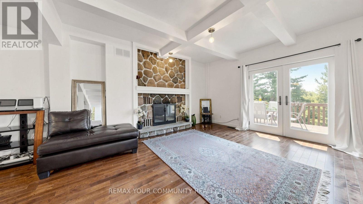
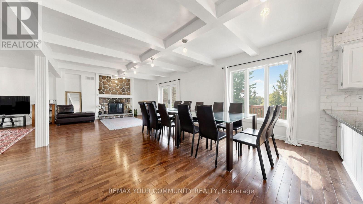
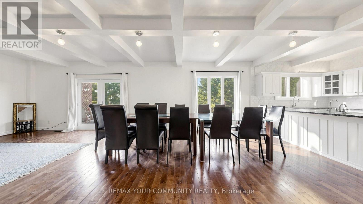
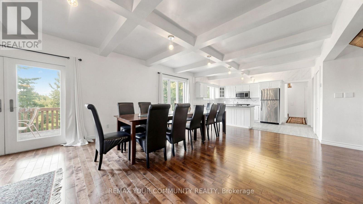
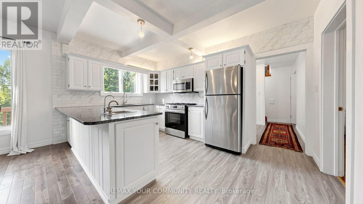
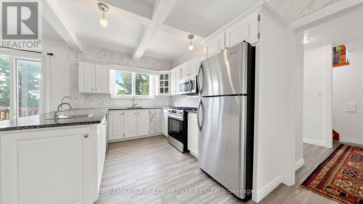
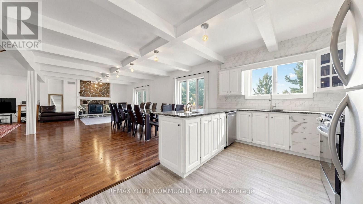
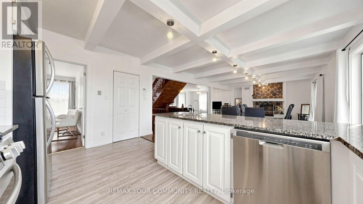
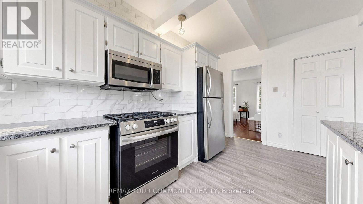
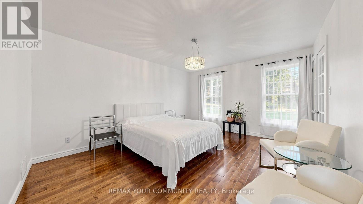
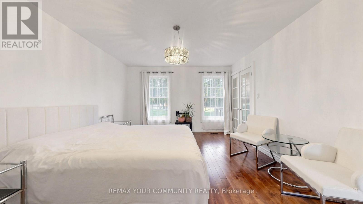
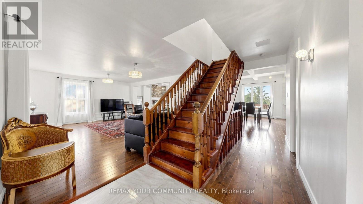
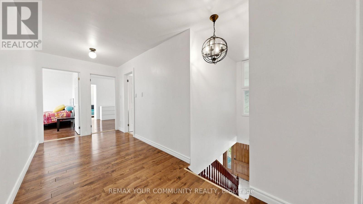
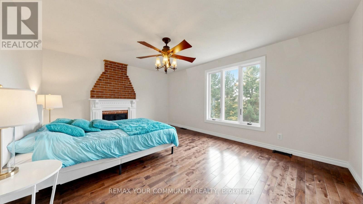
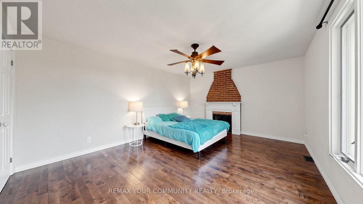
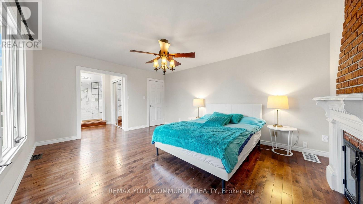
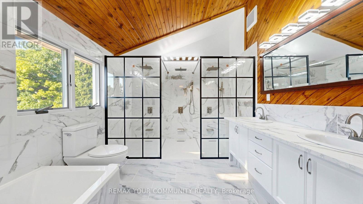
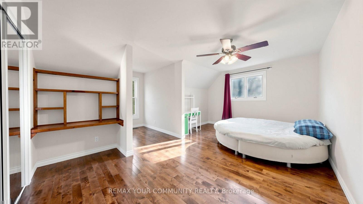
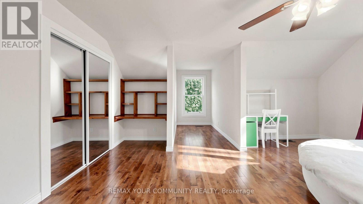
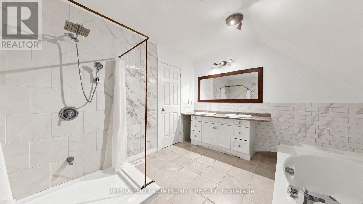
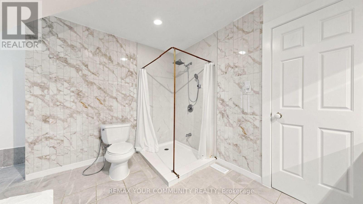
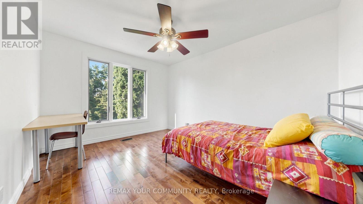
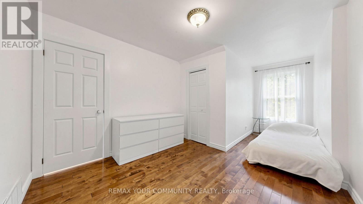
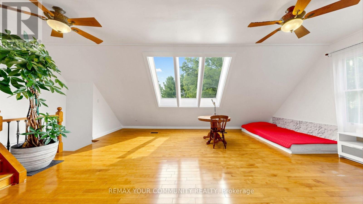
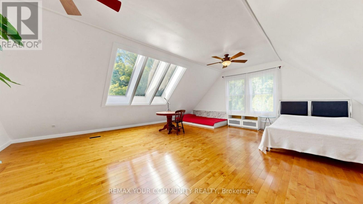
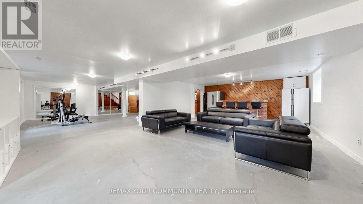
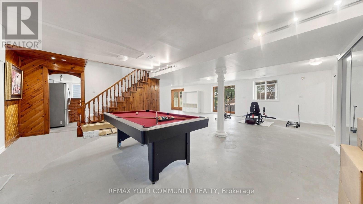
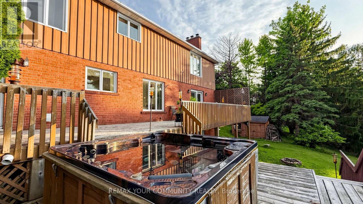
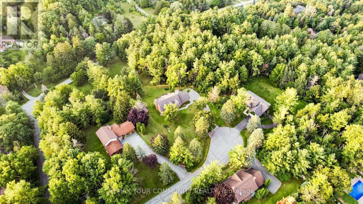
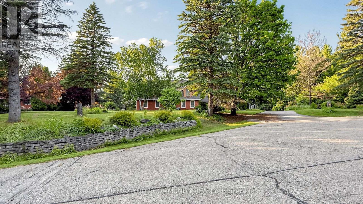
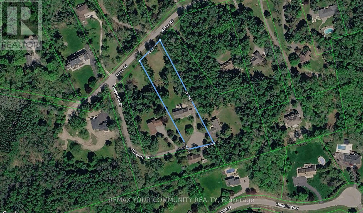
Private ~2 Acre 5000SQFT Total Aurora Estate. Serene Hilltop Location. Aerial Views of City Lights & Mature Forests All Around. Unparalleled Privacy, Calmness & Serenity. Tucked Away at the Very End of a Private Cul-de-sac with Private Owners-Only Road Access. Exceptional Value In The Highly Renowned Aurora Estates Community Surrounded by Multiple $5M-$10M Neighbouring Estates. The Best Combination of Location, Privacy, Safety & Proximity. Too Many Upgrades to Name. Oversized Tall Garage, Long Driveway Easily Fits 10+ Large Cars. Useable Land & Room to Grow/Add. Build up to 3 ADUs. Back of Property Can Be Severed to Form A New Building Lot to Build a 2nd Home or Simply Sell the Severed Lot. For Reference Smaller Building Lots on Ridge Rd Have Sold $1.215-$3M. Merely the Land Value of the Lots on this Property Severed Could Quite Easily Exceed the List Price. Endless Potential. A Cottage-Like Estate In The City - 60 Seconds from Yonge St & all shopping needs yet Quiet, Tranquil & Private Like There's No One Around. 5 Beds & Private Entry Loft w/ Floor to Ceiling Skylights. 2 Separate Staircases. Main Floor Bedroom Can Be Used As Home Office or Formal Dining Room. 4 Baths: 6Pc Master Ensuite, 5Pc Main Bath, 2 Powder Rooms on Main Floor. Multiple Organic Fruit/Vegetable/Herb Trees & Plants- Tons of Mint (2 Varieties), Tomatoes, Sage, Chives, Potatoes & Pumpkins. Roses, Ontario Flowers, Hibiscus, Tulips & many other Flowers/Trees Surround the Front Yard. Enjoy Pure, Clean 0PPM Water From The Private Well. Full & Comprehensive H20 Filtration System T/O Home & Exterior Hoses Via The Main Filter Presser, UV Light Disinfectant, Softener Salt Tank & Reverse Osmosis System. W/O Basement w/ Glass Sliding Door, Basement Also Accessible From Garage Through Rear Deck. No Rental Items, No Municipal H20 Bills. Reduced Overhead & More Freedom. Truly A Once In A Lifetime Property. Turn-Key For End Users & Oozing w/ Potential for Prospective Investors. A True Gem In The Aurora Estates (id:15069)
Property Details
| MLS® Number | N13655086 |
| Property Type | Single Family |
| Neigbourhood | Cherry |
| Community Name | Aurora Estates |
| Farm Type | Orchard, Hobby Farm, Cash Crop, Nursery |
| Features | Cul-de-sac, Hillside, Wooded Area, Sloping, Rolling, Tiled, Open Space, Flat Site, Lighting, Hilly, Carpet Free, Sump Pump |
| Parking Space Total | 12 |
| Structure | Patio(s), Deck, Shed |
| View Type | View, City View |
Building
| Bathroom Total | 4 |
| Bedrooms Above Ground | 5 |
| Bedrooms Total | 5 |
| Amenities | Fireplace(s) |
| Appliances | Hot Tub, Garage Door Opener Remote(s), Water Heater |
| Basement Development | Finished |
| Basement Features | Separate Entrance, Walk Out |
| Basement Type | N/a, N/a (finished), Full |
| Construction Style Attachment | Detached |
| Cooling Type | Central Air Conditioning |
| Exterior Finish | Brick |
| Fireplace Present | Yes |
| Fireplace Total | 3 |
| Flooring Type | Hardwood |
| Foundation Type | Block |
| Half Bath Total | 2 |
| Heating Fuel | Natural Gas |
| Heating Type | Forced Air |
| Stories Total | 2 |
| Size Interior | 3,000 - 3,500 Sqft |
| Type | House |
| Utility Water | Drilled Well |
Parking
| Attached Garage | |
| Garage |
Land
| Acreage | No |
| Sewer | Septic System |
| Size Depth | 577 Ft ,10 In |
| Size Frontage | 145 Ft ,1 In |
| Size Irregular | 145.1 X 577.9 Ft |
| Size Total Text | 145.1 X 577.9 Ft |
Rooms
| Level | Type | Length | Width | Dimensions |
|---|---|---|---|---|
| Second Level | Bedroom 3 | 3.91 m | 3.1 m | 3.91 m x 3.1 m |
| Second Level | Bedroom 4 | 5.36 m | 3.23 m | 5.36 m x 3.23 m |
| Second Level | Loft | 7.39 m | 7.01 m | 7.39 m x 7.01 m |
| Second Level | Primary Bedroom | 3.91 m | 6.93 m | 3.91 m x 6.93 m |
| Second Level | Bedroom 2 | 5.36 m | 5.44 m | 5.36 m x 5.44 m |
| Basement | Kitchen | 1.4 m | 5.66 m | 1.4 m x 5.66 m |
| Basement | Great Room | 7.7 m | 5.66 m | 7.7 m x 5.66 m |
| Basement | Games Room | 4.47 m | 6.5 m | 4.47 m x 6.5 m |
| Basement | Exercise Room | 4.55 m | 6.66 m | 4.55 m x 6.66 m |
| Basement | Furnace | 6.25 m | 1.4 m | 6.25 m x 1.4 m |
| Main Level | Kitchen | 4.47 m | 2.82 m | 4.47 m x 2.82 m |
| Main Level | Dining Room | 4.55 m | 4.88 m | 4.55 m x 4.88 m |
| Main Level | Living Room | 4.55 m | 3.81 m | 4.55 m x 3.81 m |
| Main Level | Family Room | 4.7 m | 6.1 m | 4.7 m x 6.1 m |
| Main Level | Office | 4.57 m | 3.89 m | 4.57 m x 3.89 m |
| Main Level | Foyer | 1.52 m | 3.73 m | 1.52 m x 3.73 m |
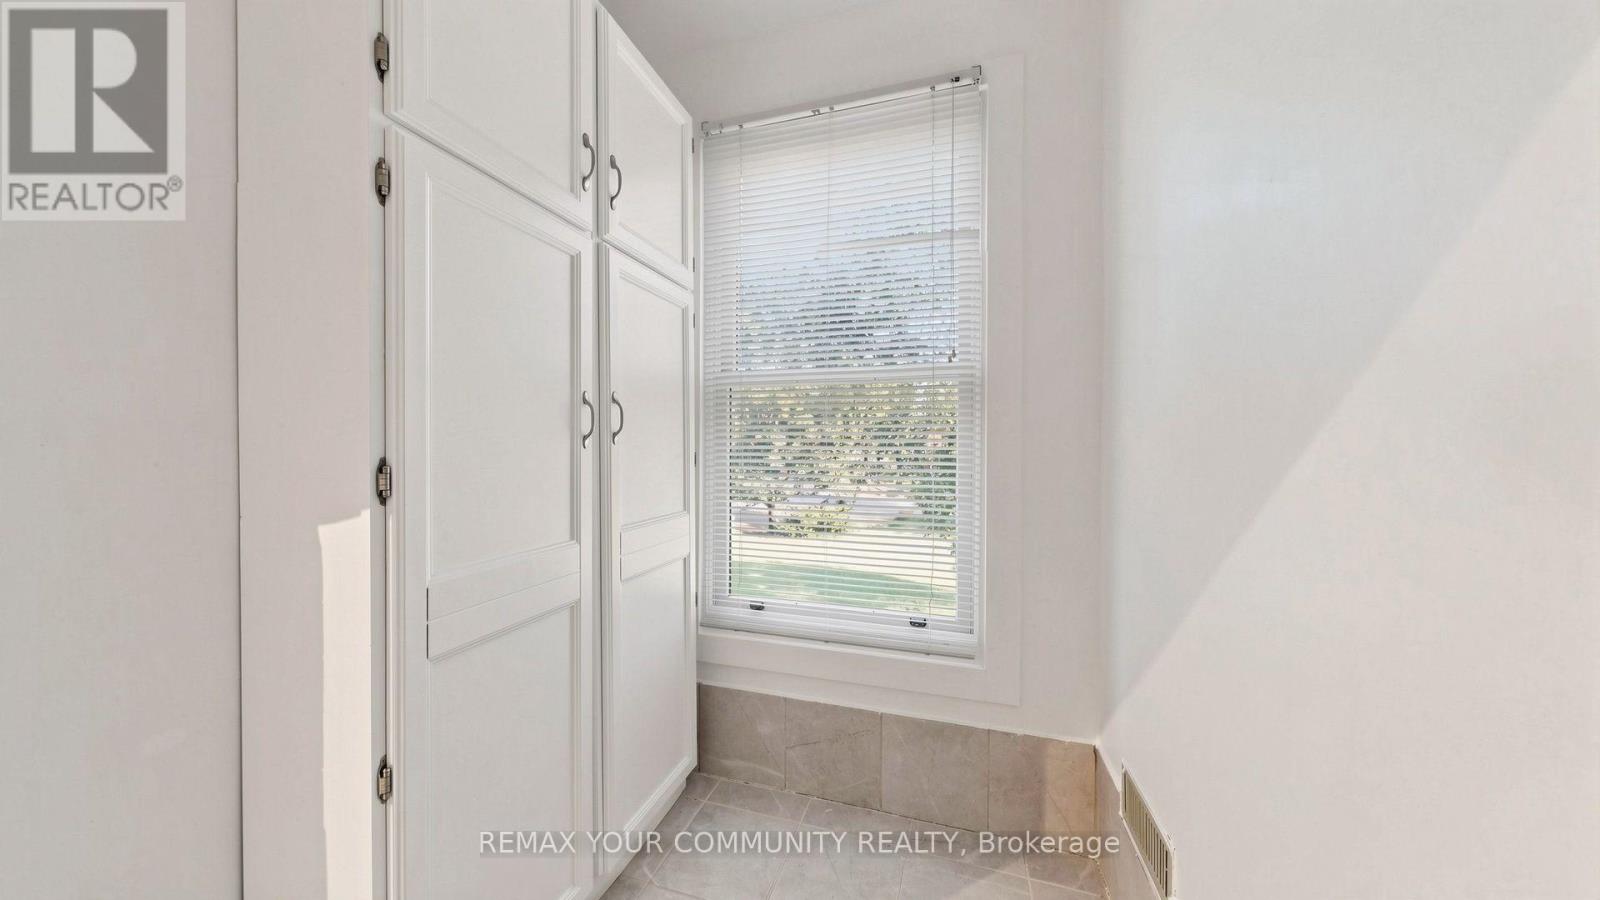
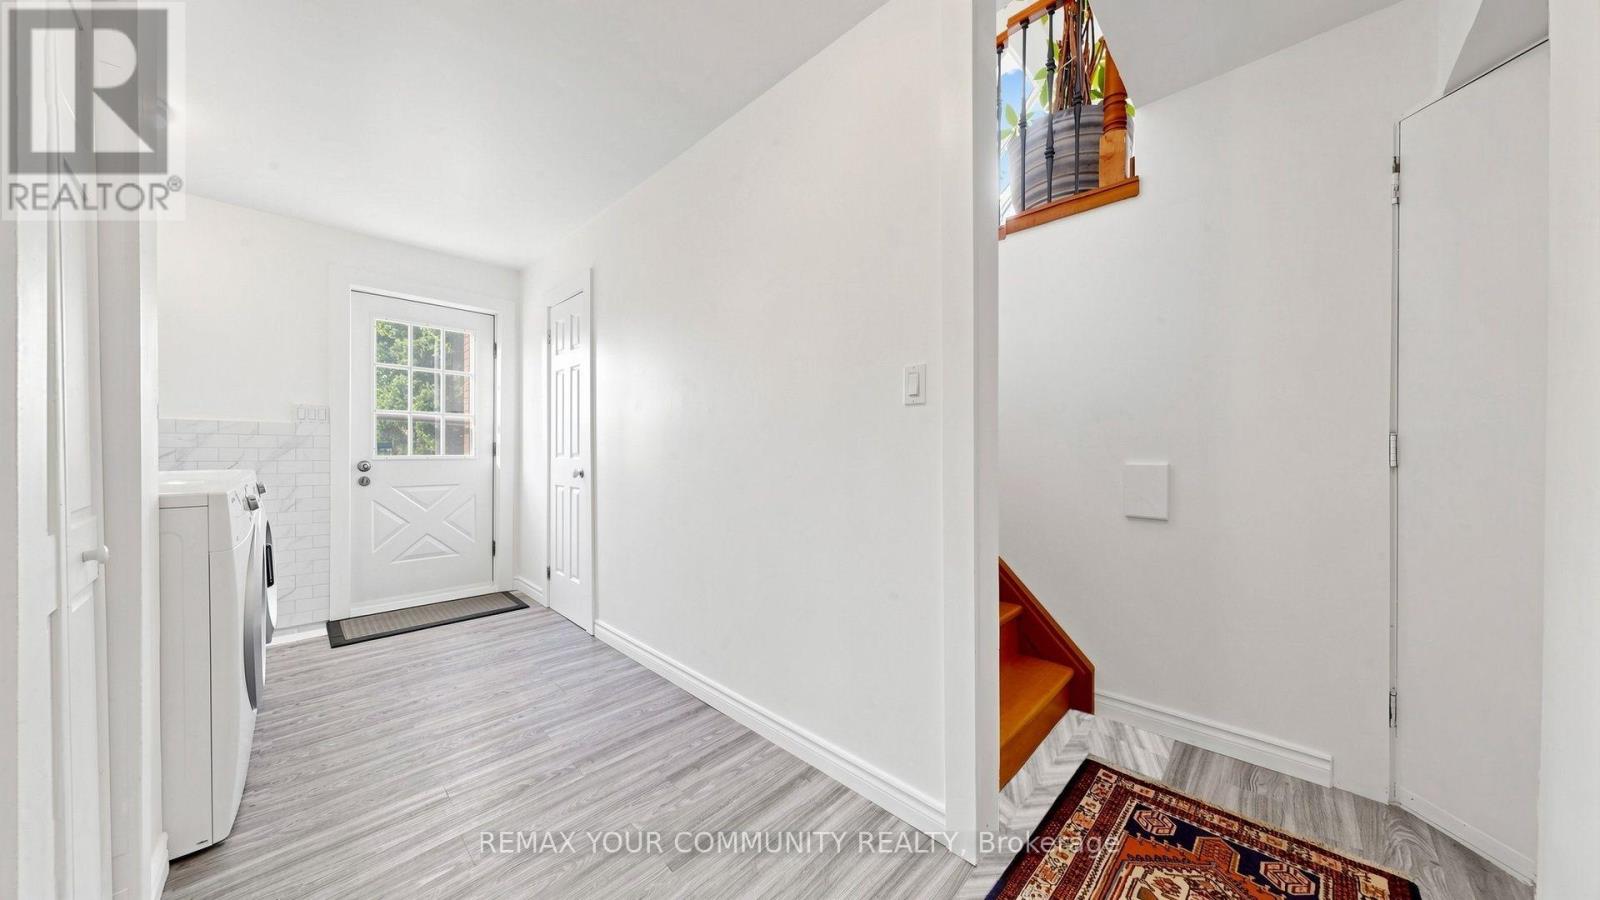
| Main Level | Laundry Room | 4.57 m | 2.21 m | 4.57 m x 2.21 m |
https://www.realtor.ca/real-estate/30133399/243-ridge-road-aurora-aurora-estates-aurora-estates
Contact Us
Contact us for more information

This REALTOR.ca listing content is owned and licensed by REALTOR® members of The Canadian Real Estate Association
The trademarks REALTOR®, REALTORS®, and the REALTOR® logo are controlled by The Canadian Real Estate Association (CREA) and identify real estate professionals who are members of CREA. The trademarks MLS®, Multiple Listing Service® and the associated logos are owned by The Canadian Real Estate Association (CREA) and identify the quality of services provided by real estate professionals who are members of CREA. The trademark DDF® is owned by The Canadian Real Estate Association (CREA) and identifies CREA's Data Distribution Facility (DDF®)
August 10 2026 05:32:28
Toronto Regional Real Estate Board
RE/MAX Your Community Realty