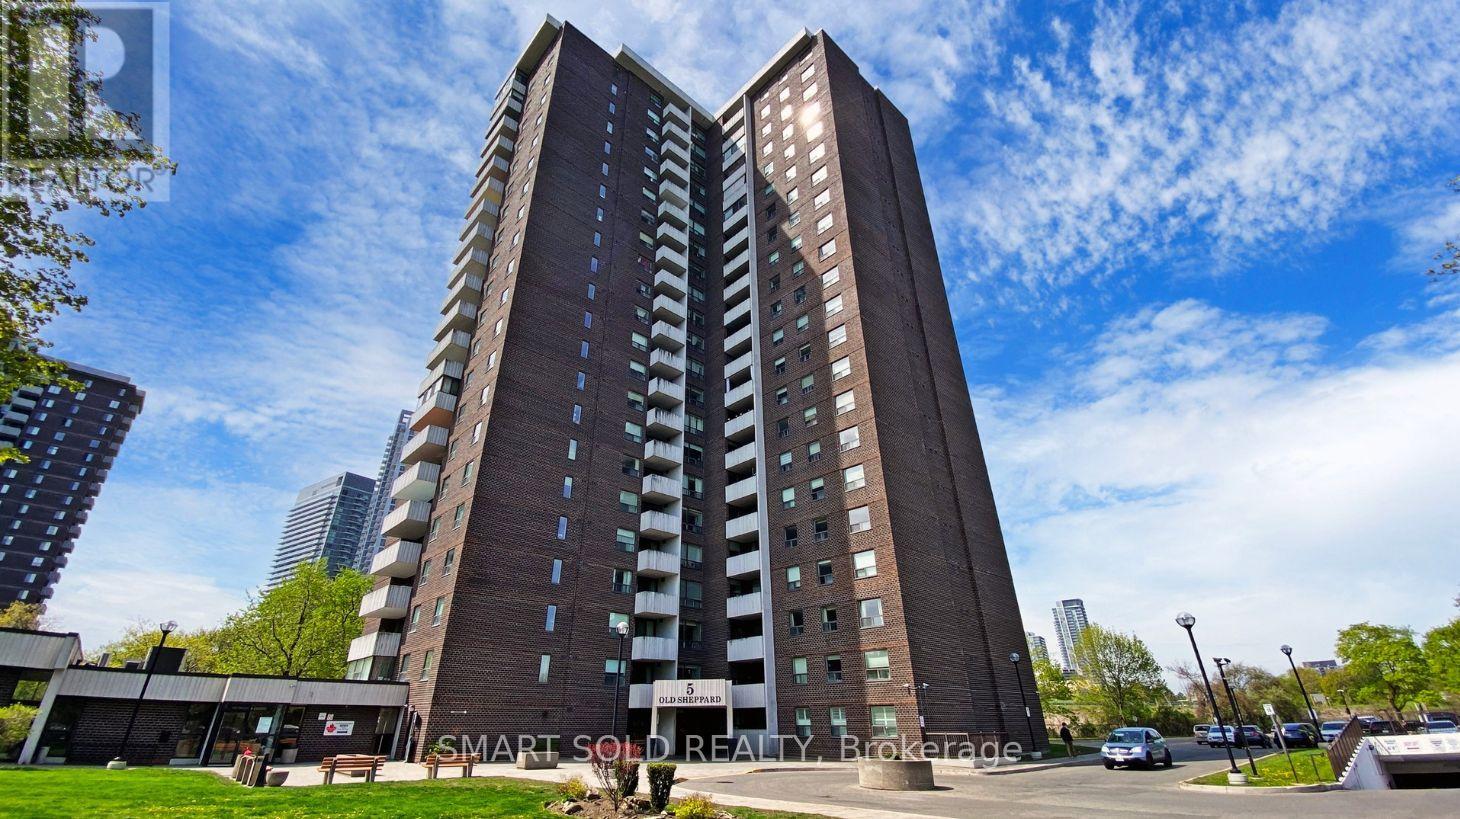
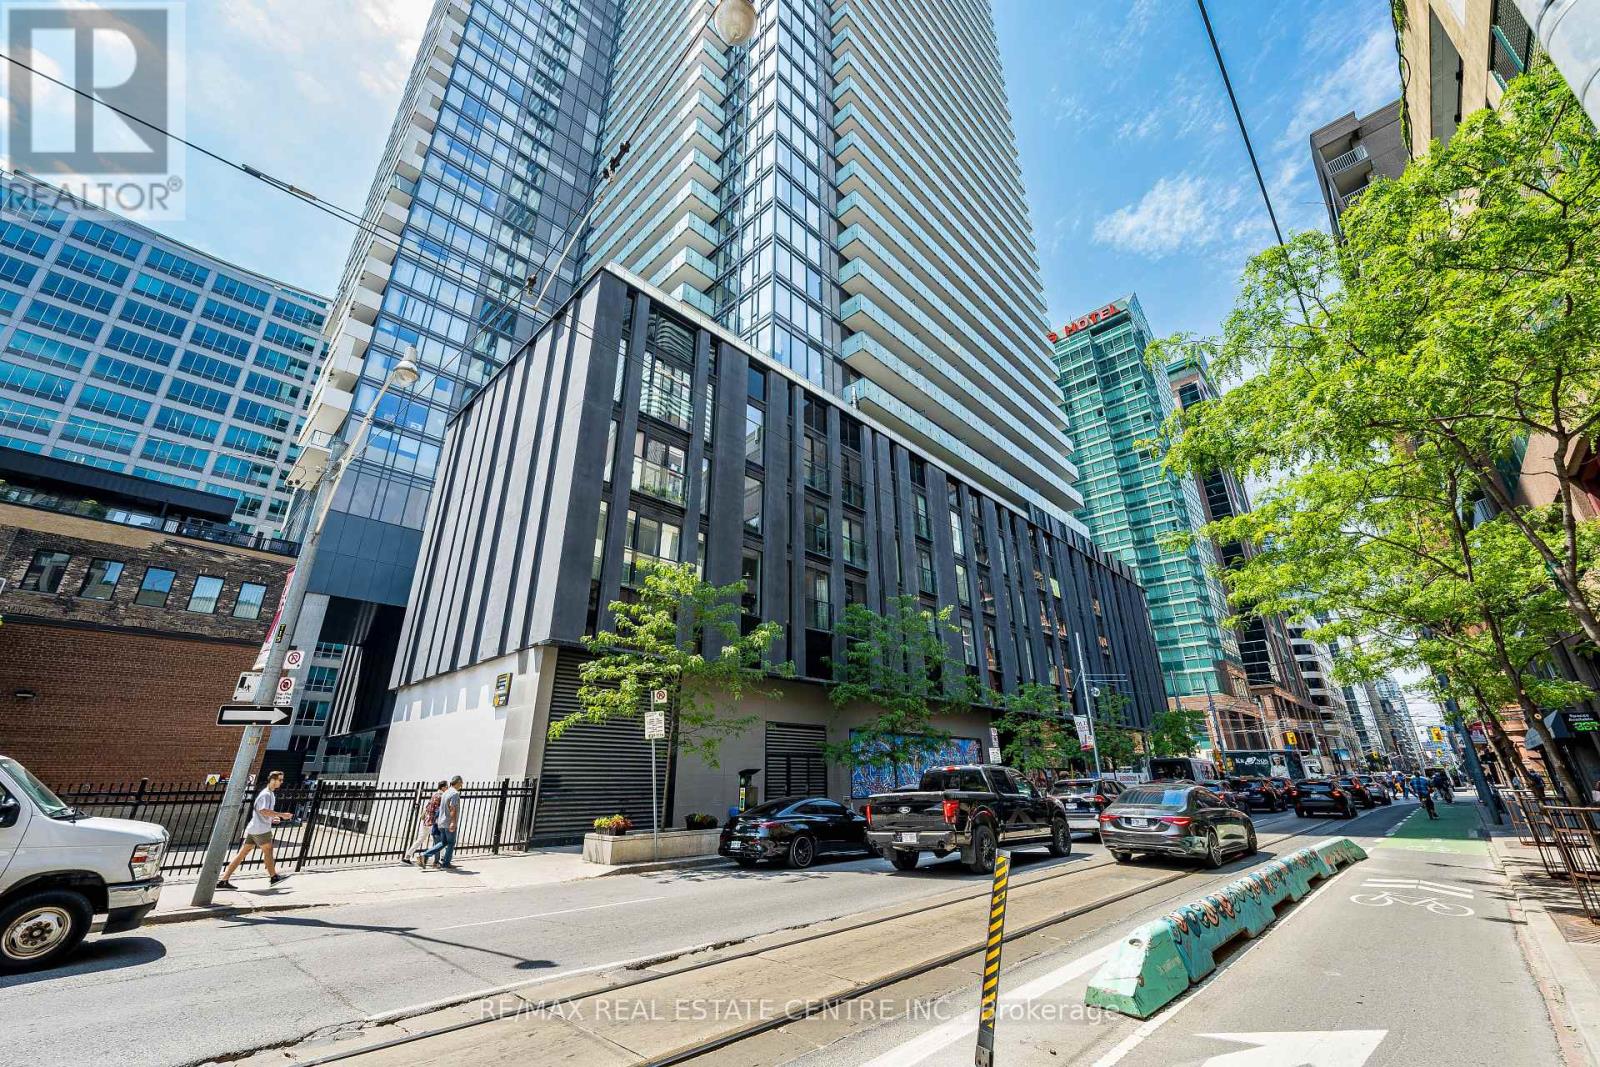
Welcome To This Warm, Cozy And Beautifully Maintained 3-Bedroom, 2-Bath Condo In The Desirable Pleasant View Neighbourhood. 1150 Sf Per MPAC, This Spacious Home Offers A Comfortable And Inviting Layout, Ideal For Families Or Anyone Seeking A Stylish And Move-In-Ready Home. Open-Concept Living Features A Bright And Airy Living Area That Seamlessly Connects The Living, Dining, And Kitchen Spaces, Creating A Warm And Inviting Setting For Everyday Living And Relaxation. Modern Kitchen Is Fully Equipped With Stainless Steel Appliances And Plenty Of Cabinet Space For All Your Culinary Needs. Private Balcony Provides The Perfect Space To Enjoy Your Relaxing Time. Convenient In-Suite Laundry With Your Own Washer And Dryer. Includes 1 Underground Parking Spot. Excellent Building Amenities Include Squash, Basketball, Gym, Pool, Security, Concierge, And More. Ideally Located Close To Schools, Parks, Public Transit, Shops, And Restaurants, With Easy Access To Sheppard Ave E, Hwy 404, Major Highways, Subway, And More. (id:15069)
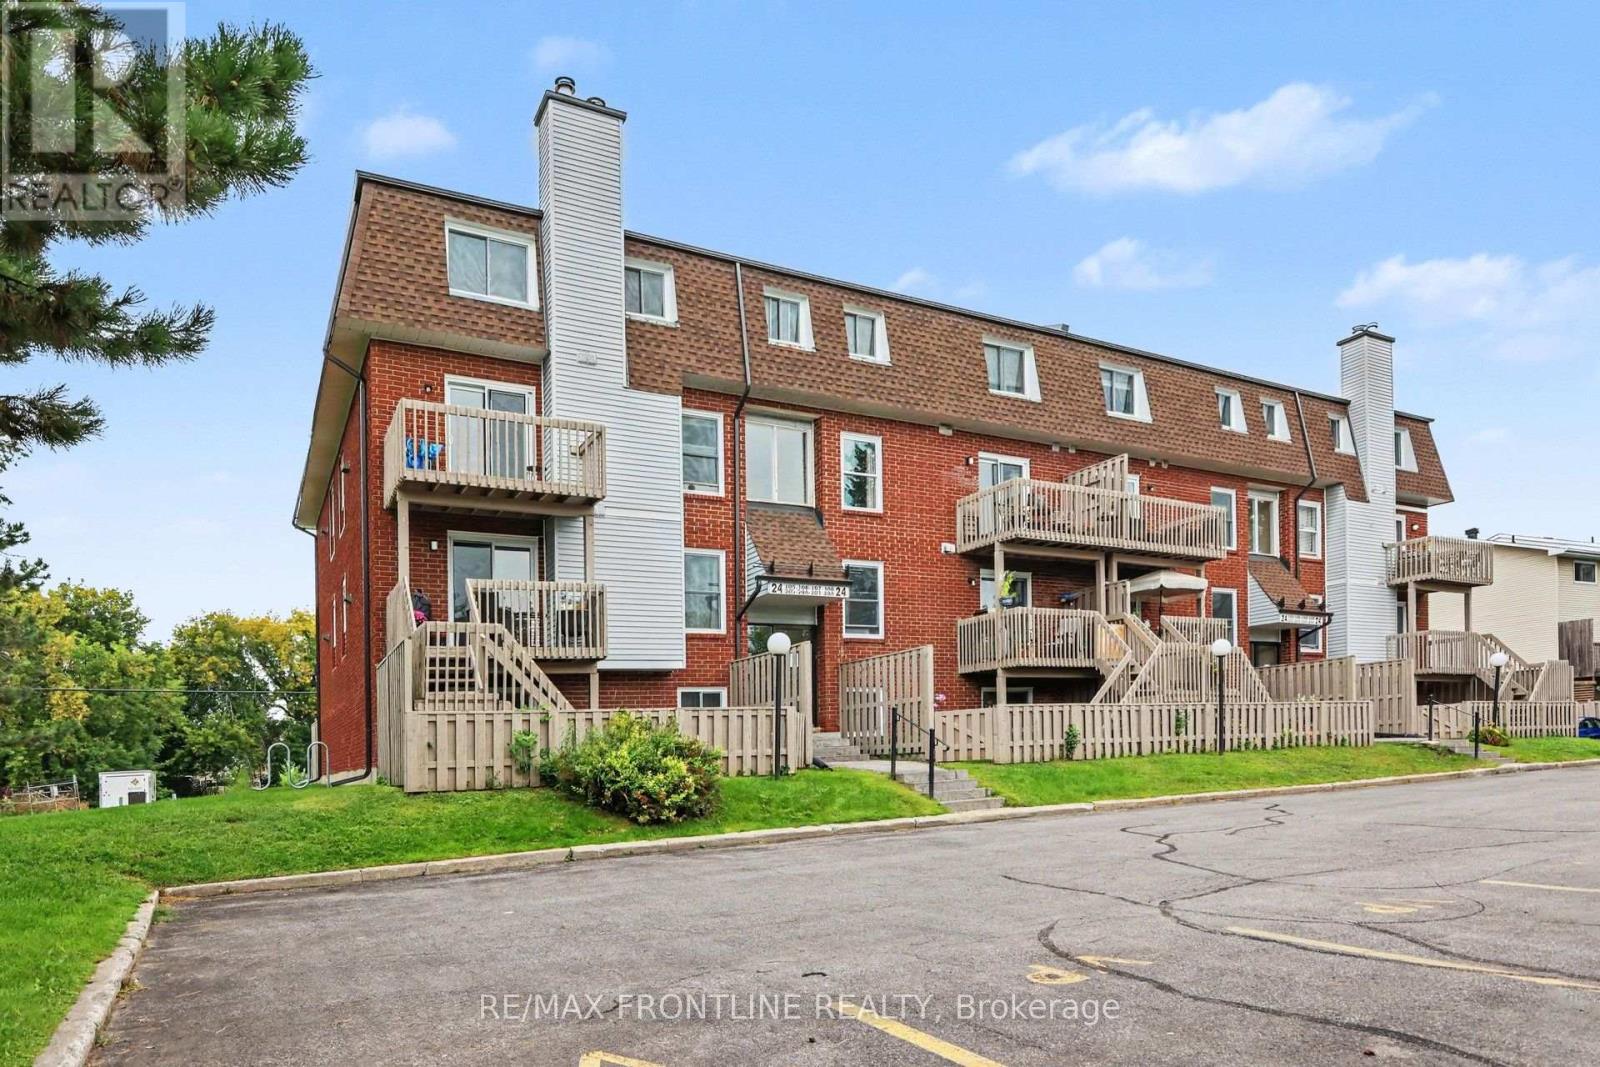
Welcome to this inviting two-story, 2 bed, 2 bath condominium in the heart of Carleton Place, where thoughtful design meets everyday comfort, in a setting that feels like home from the moment you arrive. Step inside to discover a sun-drenched living and dining area that serves as the heart of this residence. A charming wood-burning fireplace creates a warm focal point, perfect for cozy evenings. Sliding glass doors open onto a private balcony. The updated kitchen with generous storage solutions make meal preparation an absolute pleasure. Every detail has been considered to maximize functionality and you will appreciate the convenience of the main floor powder room. The lower level reveals a full 4pc bathroom and two beautifully proportioned bedrooms, each featuring windows that flood the spaces with natural light. The primary bedroom walk-in closet provides abundant storage. The combination of energy efficient baseboard heaters and the fireplace ensures comfortable temperatures regardless of the season. The unique small fenced yard provides added privacy and a secure outdoor space for your small pets to enjoy. There is also room for small raised gardens if gardening is a passion. This home includes one parking space. The location truly shines with Findlay Park just steps away and the picturesque Mississippi River within walking distance. Local shops, restaurants, schools and so much more are all nearby, while easy highway access simplifies commuting. This move-in ready home awaits its next chapter. Schedule your private viewing today and discover the perfect blend of comfort and convenience that could be yours. Current monthly condo fees 631.00 which include water, sewer, garbage, snow removal, building insurance. (id:15069)
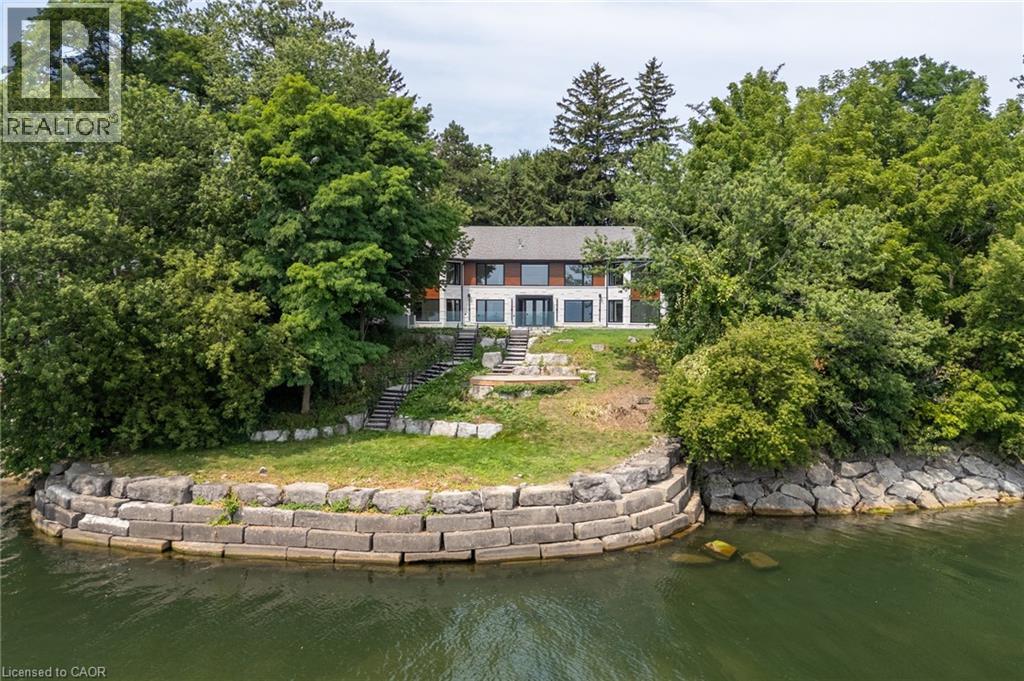
Welcome to an architectural masterpiece set along the prestigious shoreline of Shoreacres in Burlington. This exceptional raised bungalow effortlessly captures a contemporary aesthetic with a subtle mid-century flair, defined by clean horizontal lines, organic warmth, and an intimate connection to its natural surroundings. Gated grand entry gates open to reveal a massive, private entry yard framed by lush surroundings, immediately setting a tone of secluded luxury and refined living. From the moment you step inside, your eyes are drawn to stunning blonde herringbone hardwood floors that run seamlessly through the main living spaces. Designed to maximize its irreplaceable setting, all principal rooms open directly toward the water, offering endless, unobstructed views of the lake through expansive glass. Every window throughout the residence comes fully roughed in with power for automated motorized blinds, ensuring modern convenience without compromising aesthetics. The main level overlooks the resort-style backyard oasis built for effortless outdoor entertaining. Crisp armour stone landscaping frames a tranquil swimming pool complete with a cascading stone waterfall. Relax on the sprawling stone patio, where an outdoor kitchen is already roughed in for your custom culinary design, complemented by a convenient outdoor two-piece washroom for poolside guests. Equally spacious and bright, the lower level continues the home's extraordinary footprint without sacrificing light or ambiance featuring a home theatre, a secondary full entertainment kitchen ideal for hosting extended gatherings, and two of the home's four generous bedrooms. Perfectly balancing sophisticated design with coastal tranquility, this four-bedroom estate offers the ultimate waterfront lifestyle in one of south Burlington's most coveted pockets. Luxury Certified. (id:15069)
Welcome to this well-maintained and affordable 1-bedroom, 1-bathroom condo located in a convenient, amenity-rich neighbourhood. Whether you're a first-time buyer, downsizer, or looking for a low-maintenance lifestyle, this bright and inviting unit offers exceptional value. Recent updates include three new ceiling light fixtures, a brand-new fridge and stove, an updated bathroom vanity, and a refreshed kitchen featuring a new countertop, faucet, and backsplash. Residents can also enjoy access to a community in-ground pool, perfect for relaxing and cooling off during the summer months. Ideally situated just steps from shopping, restaurants, transit, and everyday conveniences, this move-in-ready condo is the perfect place to call home. Some photos are virtually staged. (id:15069)
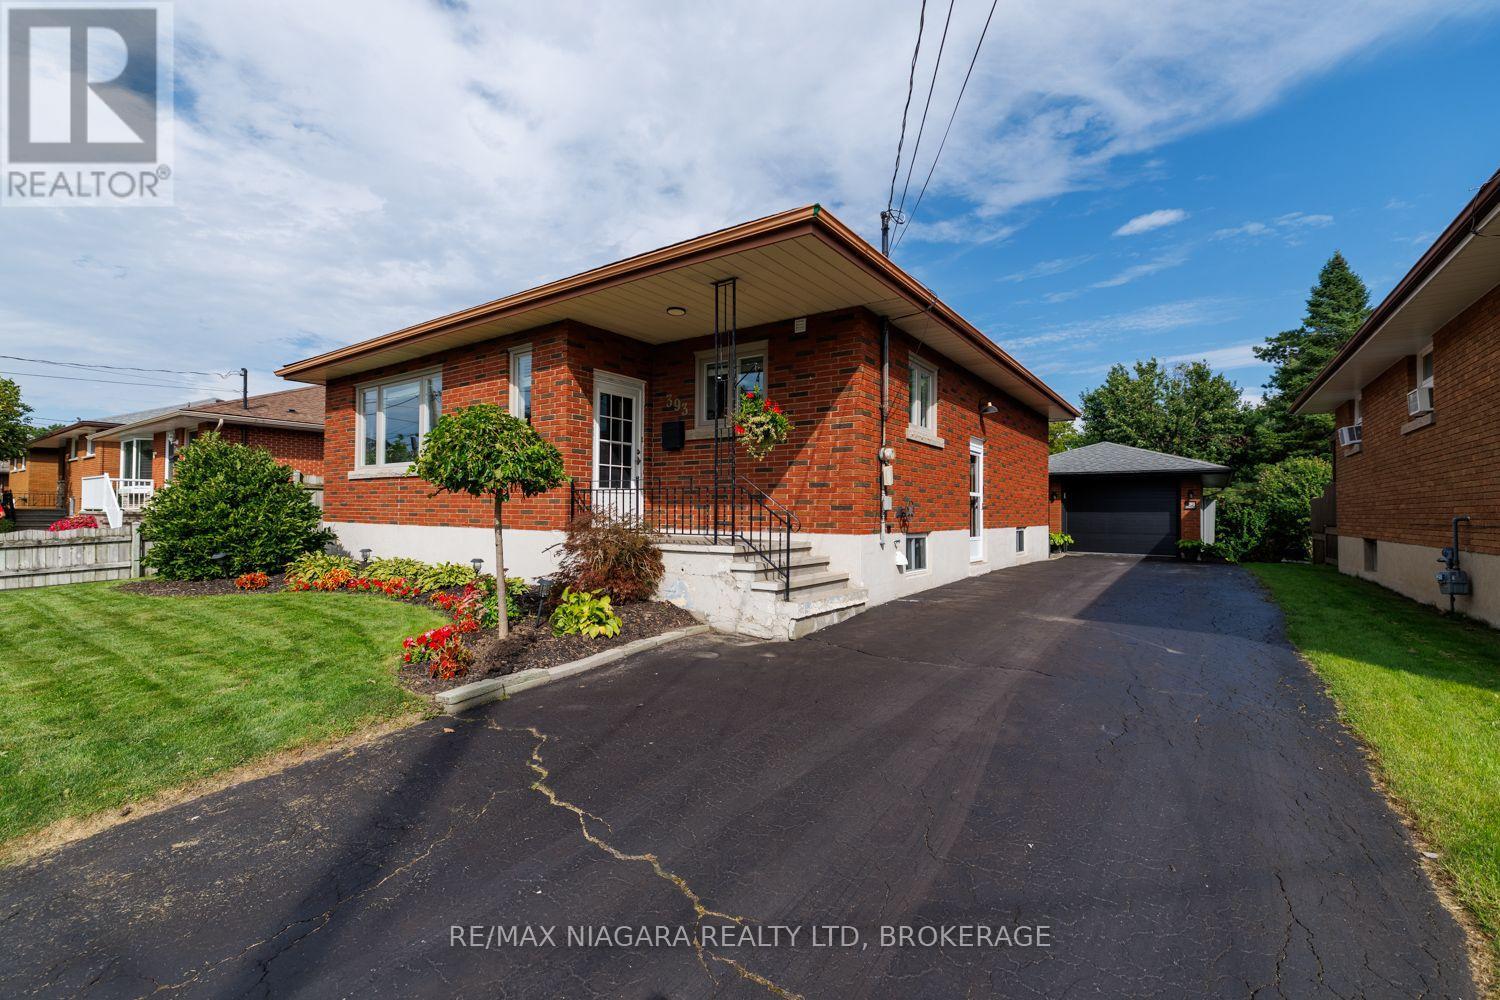
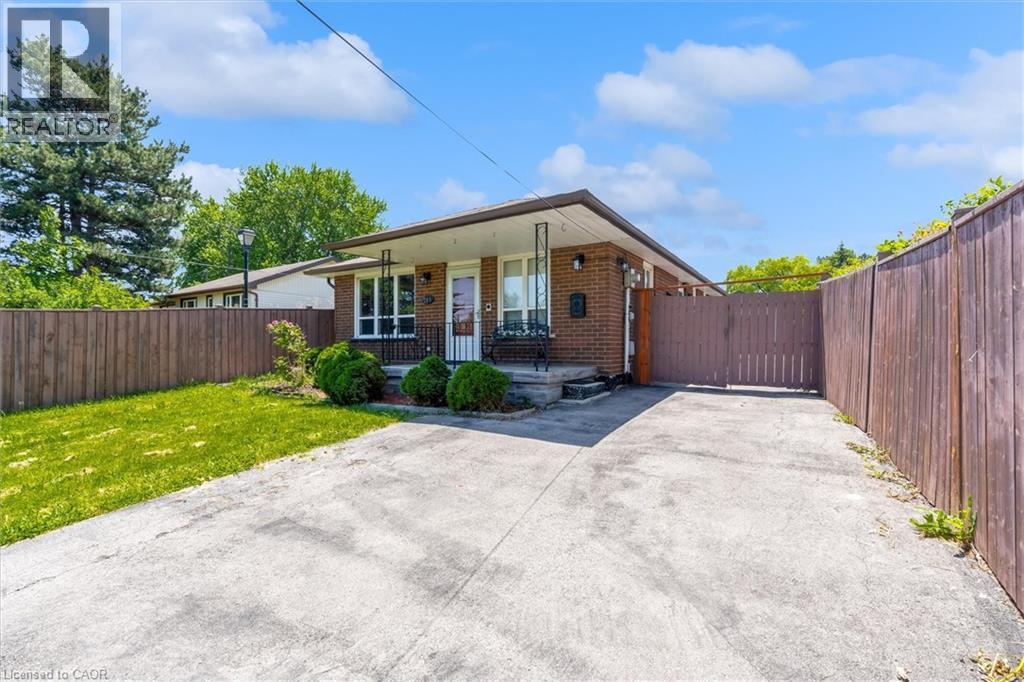
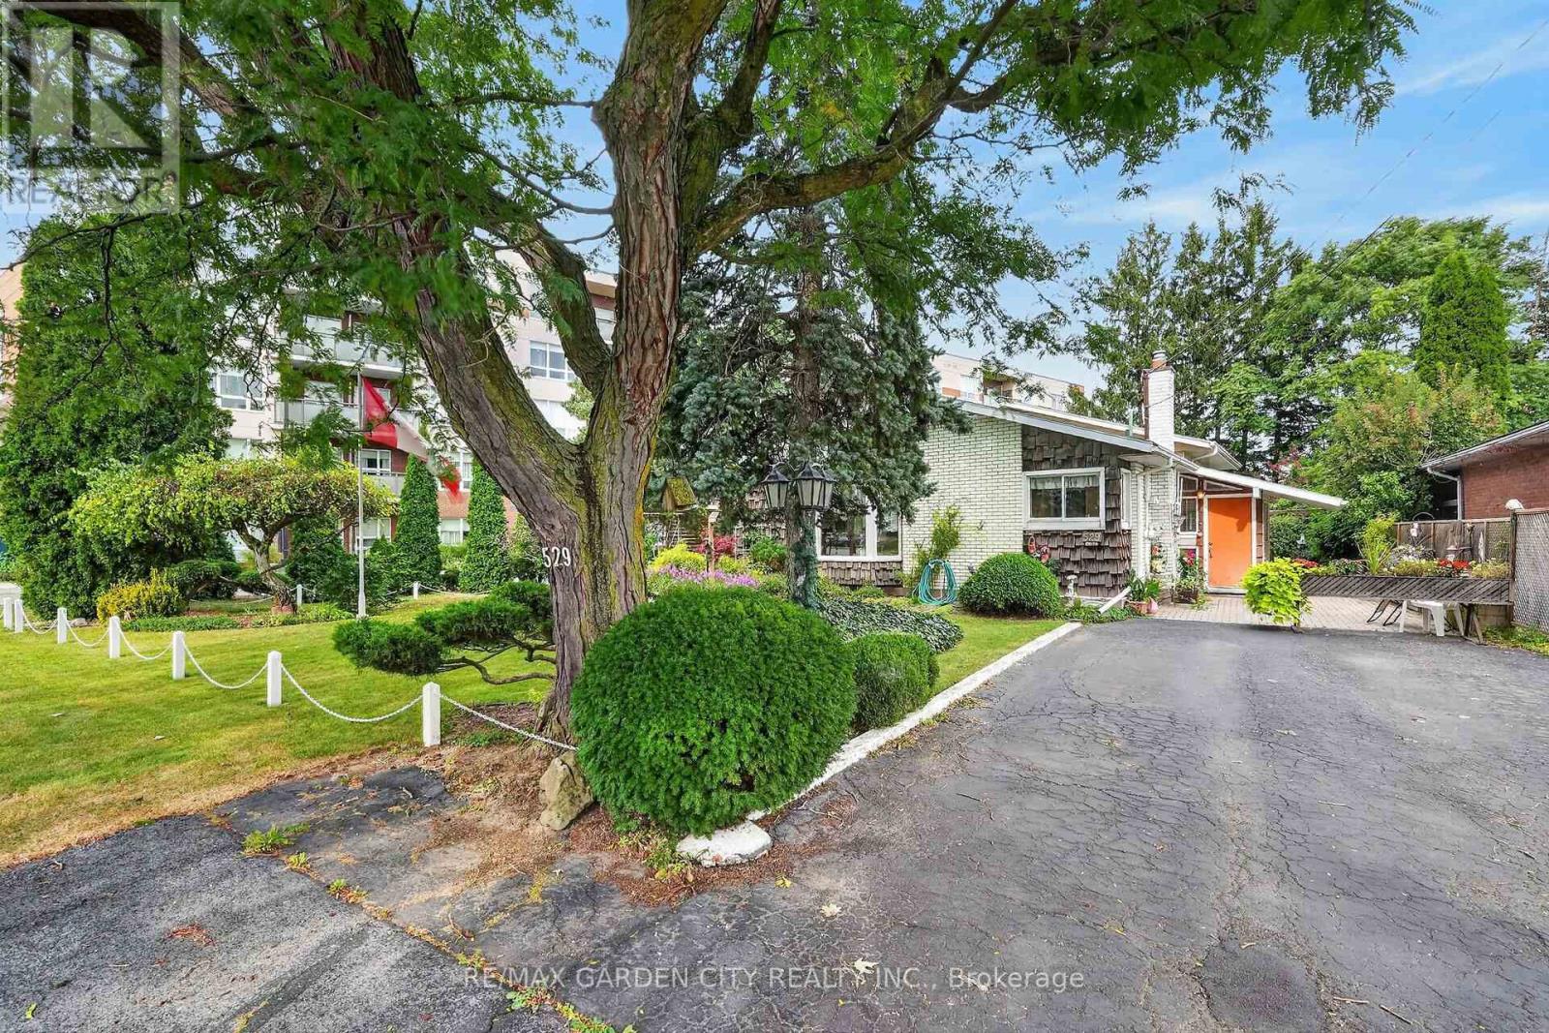
**MOVE-IN READY BRICK BUNGALOW WITH IN-LAW POTENTIAL & A GREAT GARAGE HANGOUT!** This well-maintained home checks a lot of boxes, offering excellent versatility, plenty of parking, and a private backyard-all in a price range where opportunities like this don't come along often.The main floor features **3 good-sized bedrooms**, a large living room, refinished hardwood flooring, an updated bathroom, and a comfortable eat-in kitchen. Replacement windows add to the home's appeal, while **two newer mini-split units (approximately 2 years old)** provide efficient cooling throughout the home.The finished basement offers valuable additional living space and **excellent in-law potential**, featuring a recreation room, **second kitchen and bathroom**. Whether you need space for extended family, guests, or simply want additional room for your household, this flexible lower level provides plenty of possibilities.Outside, enjoy a private backyard complete with storage shed and a **unique 1.5-car garage currently set up as an incredible hangout/man cave**. The garage features a **new garage door, gas heater and hydro**, making it a fantastic year-round space for entertaining, relaxing, hobbies or the ultimate workshop.A **4-5 car long driveway** provides plenty of parking, adding another practical feature to this versatile property.**BONUS:** Seller is willing to negotiate the furniture, and the sale includes **8 appliances plus the gas BBQ**. A flexible closing is also available.**Great opportunity for first-time buyers, families, or anyone looking for in-law potential and versatile extra space. Come see everything this home has to offer!** (id:15069)
Pride of ownership prevails in this meticulously maintained home that shows like a model! Elegant and thoughtfully designed, the main level features a separate dining room, dramatic great room open to above with floor-to-ceiling windows and corner gas fireplace, and an exquisite eat-in kitchen with rich millwork, centre island, corner pantry and S/S appliances.The second level offers two spacious bedrooms, full bath with sun tunnel, and an enlarged primary suite with sitting area and luxurious 4-pc ensuite featuring glass shower and soaker tub. The beautifully finished basement includes a meticulously designed office with custom built-ins, a large recreation room, bathroom rough-in and ample storage. Extensive landscaping enhances the front and backyard. All south- and west-facing windows overlooking the backyard have been professionally tinted for enhanced privacy and improved energy efficiency. Additional features include a Level 2 EV charger in the garage, natural gas backup generator, and natural gas BBQ hookup. A truly exceptional home offering comfort, style and meticulous attention to detail. (id:15069)
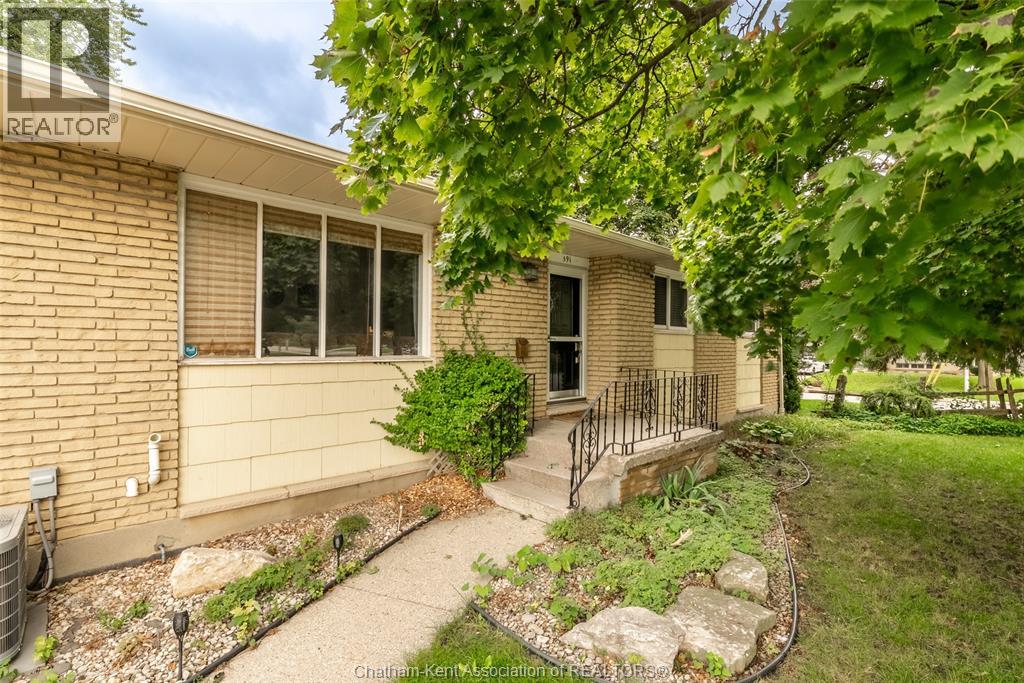
This brick ranch in central Chatham lets you walk to downtown for a coffee, a bit of shopping or dinner out. Then you come home to a peaceful, landscaped yard. Your own quiet spot in the middle of town. You get one-level living and very little upkeep, so you can move through your day with ease. There are 3 bedrooms plus a den and 2.5 bathrooms. The primary bedroom has its own ensuite. On chilly evenings, the gas fireplace in the living room is where you'll want to be with a good book. The home is set up right now for multi-generational living. With a finished basement and a lower level family room, there's space for everyone to spread out. That could mean a parent moving in, a grown child coming home for a while, or a young family who needs more room. It's also easily used as a single-family home with no effort needed. The fenced yard is great for kids, grandkids and pets. The single attached garage keeps your car out of the snow in winter. So much is close by. Two nursing homes are within walking distance. If you work there or someone you love lives in one, a visit can be as easy as a short stroll. There is an elementary school right across the street which is great for younger children. Whether you're ready to downsize or looking for room for the whole family, this home makes life simple. Come see how easy it could feel to live here. *Seller has signed a seller's direction form requesting 24 hours' notice for showings. (id:15069)
Welcome to this exceptional two-storey character home on scenic Island Park Drive, where timeless elegance meets modern luxury. This remarkable 4-bedroom plus office, 2-bathroom residence with two fireplaces has been thoughtfully transformed, blending original architectural charm with today's most desirable upgrades in one of Ottawa's most sought-after neighbourhoods.Inside, beautifully refinished oak hardwood floors, classic mouldings and elegant architectural details complement a bright, sophisticated interior ideal for family living and entertaining. The spectacular custom Laurysen kitchen is the heart of the home, featuring abundant cabinetry, spacious pantry, stunning quartz countertops, premium finishes and exceptional craftsmanship, with a layout that flows seamlessly into the principal living spaces.The beautifully appointed bathrooms with radiant floor heating offer spa-inspired elegance with luxurious tile work, , quality fixtures and timeless finishes.Every major mechanical system has been upgraded for comfort, efficiency and peace of mind, including a Mitsubishi Zuba high-efficiency heat pump with central air conditioning, electric backup furnace, all-new forced-air ductwork, upgraded 200-amp electrical service, enhanced insulation and a high-performance exterior building envelope.The exterior features premium aluminum siding, new membrane roofing, custom energy-efficient windows and doors, professional landscaping, a new deck and paved driveway with parking for several vehicles, while preserving the home's timeless character and curb appeal.Ideally located just minutes from vibrant Westboro Village, the Ottawa River, scenic walking and cycling paths, parks, cafés, restaurants and boutique shopping, this home offers an exceptional lifestyle in one of Ottawa's premier neighbourhoods.A rare opportunity to enjoy historic character with modern luxury, efficiency and peace of mind. Completely redone, simply move in and enjoy. (id:15069)
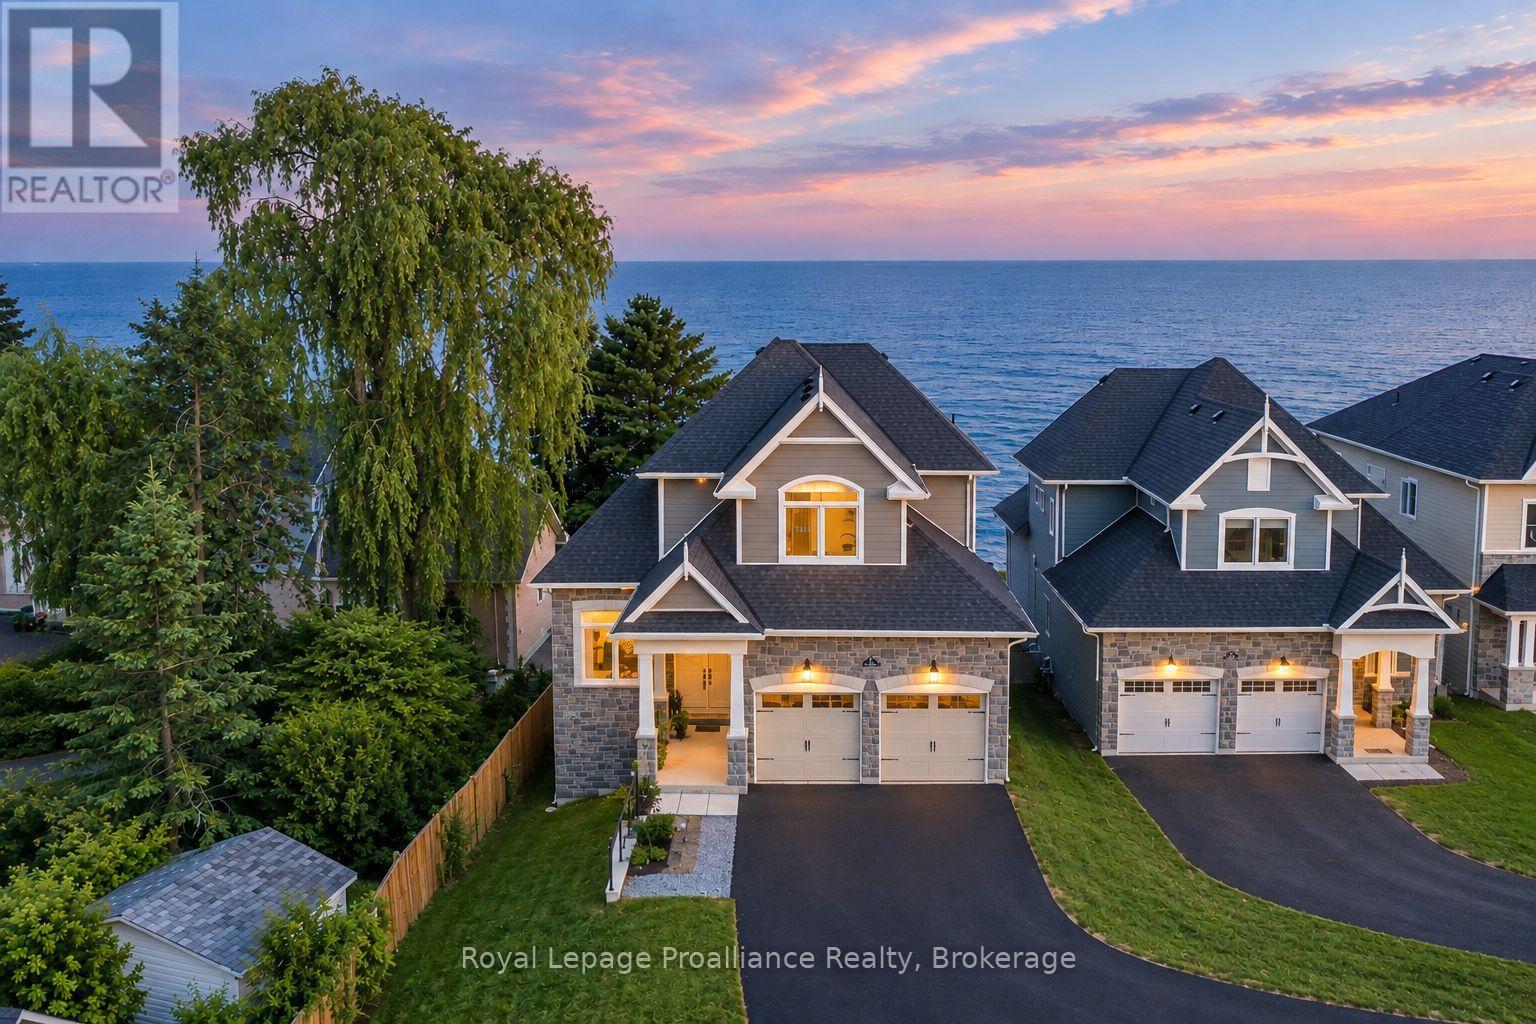
Location, Location! Welcome to this stunning newly built waterfront bungaloft in the heart of Wellington. Enjoy the ultimate Prince Edward County lifestyle with sandy white beaches, morning swims, kayaking, golf, and scenic bike rides along the Millennium Trail-all just minutes from your doorstep. Indulge in the area's renowned wineries, breweries, dining, and boutique shopping. Set on a prime waterfront lot, this 2,280 sq ft home with a walkout lower level offers breathtaking panoramic views of Lake Ontario, including unforgettable sunrises, sunsets, and moonlit nights overlooking the dunes and Sandbanks Provincial Park. Step inside to a grand foyer with convenient main floor laundry, a powder room, and interior access to the double car garage. A versatile den offers the perfect space for a home office or formal dining room. The gourmet kitchen features a Corian centre island, brand-new appliances, and flows seamlessly into the bright breakfast area with glass doors leading to a glass-railed deck showcasing unobstructed waterfront views. The impressive great room boasts soaring ceilings, expansive south-facing windows, and a cozy gas fireplace, creating a warm yet airy living space filled with natural light. The main floor primary suite is a true retreat, complete with walkout access to the deck, a walk-in closet, and a spa-inspired ensuite with double sinks, a soaker tub, and a frameless glass shower. Upstairs, a beautiful hardwood staircase leads to two generously sized bedrooms and a well-appointed guest bath-ideal for family or visitors. Finished with hardwood flooring throughout, porcelain tile, and brand-new appliances, this exceptional home offers modern comfort in an unbeatable waterfront setting with full municipal services. A rare opportunity to own a luxury waterfront bungaloft in the vibrant heart of Wellington. (id:15069)
Welcome to 261 Limeridge Rd W, Hamilton! Property Highlights: Spacious bungalow in a highly desirable Hamilton Mountain location; 3 generous bedrooms and 2 full bathrooms on the main floor; Primary bedroom with private ensuite; Bright and functional layout with ample natural light; Fully finished basement featuring: 1 bedroom plus den. Full bathroom. Large recreation/living room. Wet bar with potential to convert into a second kitchen. Excellent in-law suite or multi-generational living potential. Outdoor Features: Rare and impressive 323-ft deep; Huge backyard with endless possibilities for entertaining, gardening, recreation, or future expansion. Prime Location: Only 2 minutes to major highways for easy commuting; Close to shopping plazas, grocery stores, restaurants, and medical offices; Elementary, middle, and high schools within walking distance; Convenient access to parks, public transit, and everyday amenities A fantastic opportunity to own a spacious family home with in-law suite potential on one of the area's deepest lots! (id:15069)
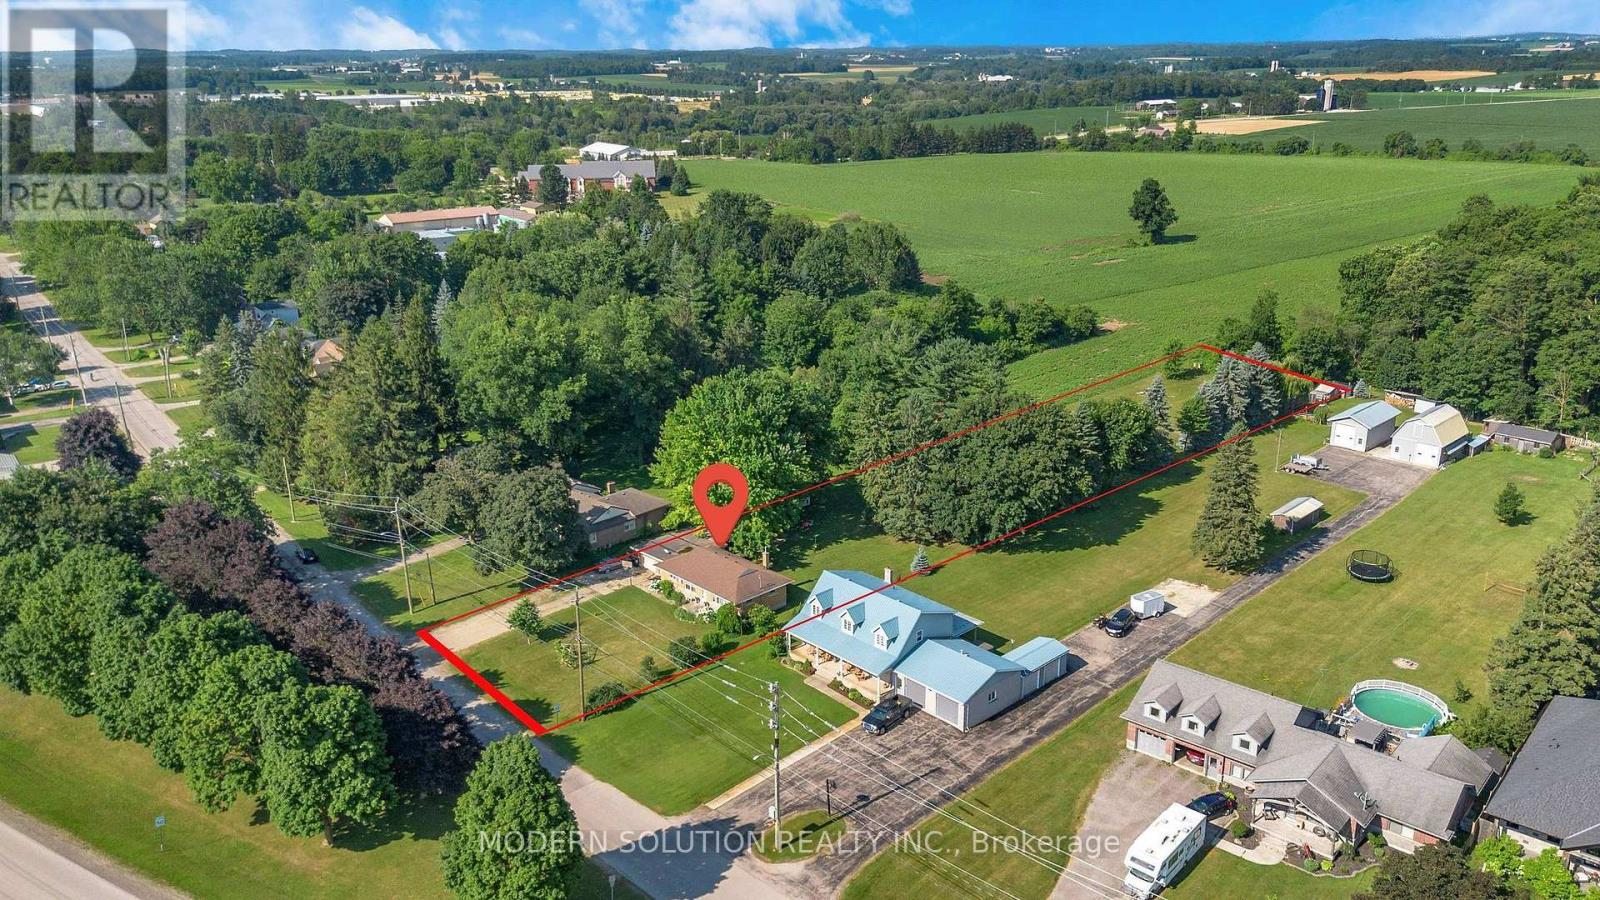
Rare opportunity to own this all-brick bungalow on over 1 acre in the highly sought-after Village of St. Jacobs! This versatile home offers 3 bedrooms on the main floor, a bright kitchen, and a finished lower level with an additional bedroom and kitchenette-ideal. Enjoy a peaceful setting backing onto a Sugar Maple bush and fronting onto a park. Perfect for homesteading and outdoor enthusiasts, the property features a mature cherry tree, grape vines, foraging opportunities, and plenty of space to garden and explore. With the possibility of adding an accessory dwelling (Tiny Home) in the back, families will appreciate mail delivery to the home, school bus service, and the option for children to walk to school. A rare combination of privacy, nature, and village convenience! (id:15069)
Modern Executive Townhome in the Heart of Ancaster Welcome to 515 Garner Rd W, a beautifully designed executive townhome located in the highly desirable community of Ancaster. This bright and spacious 2-storey home offers a stylish living space, featuring 3 spacious bedrooms, 3 bathrooms The main floor offers an inviting open-concept layout with 9-ft ceilings, beautiful hardwood flooring and large windows that fill the home with natural light. The modern kitchen is thoughtfully designed with quartz counter top and stainless-steel appliances, making it ideal for both everyday living and entertaining. Enjoy the convenience of direct garage access . Located minutes from Hwy 403, major shopping, restaurants, schools, parks and trails. A fantastic opportunity for families or investorslooking for modern living in one of Ancaster' desirable communities. Move in and enjoy! (id:15069)
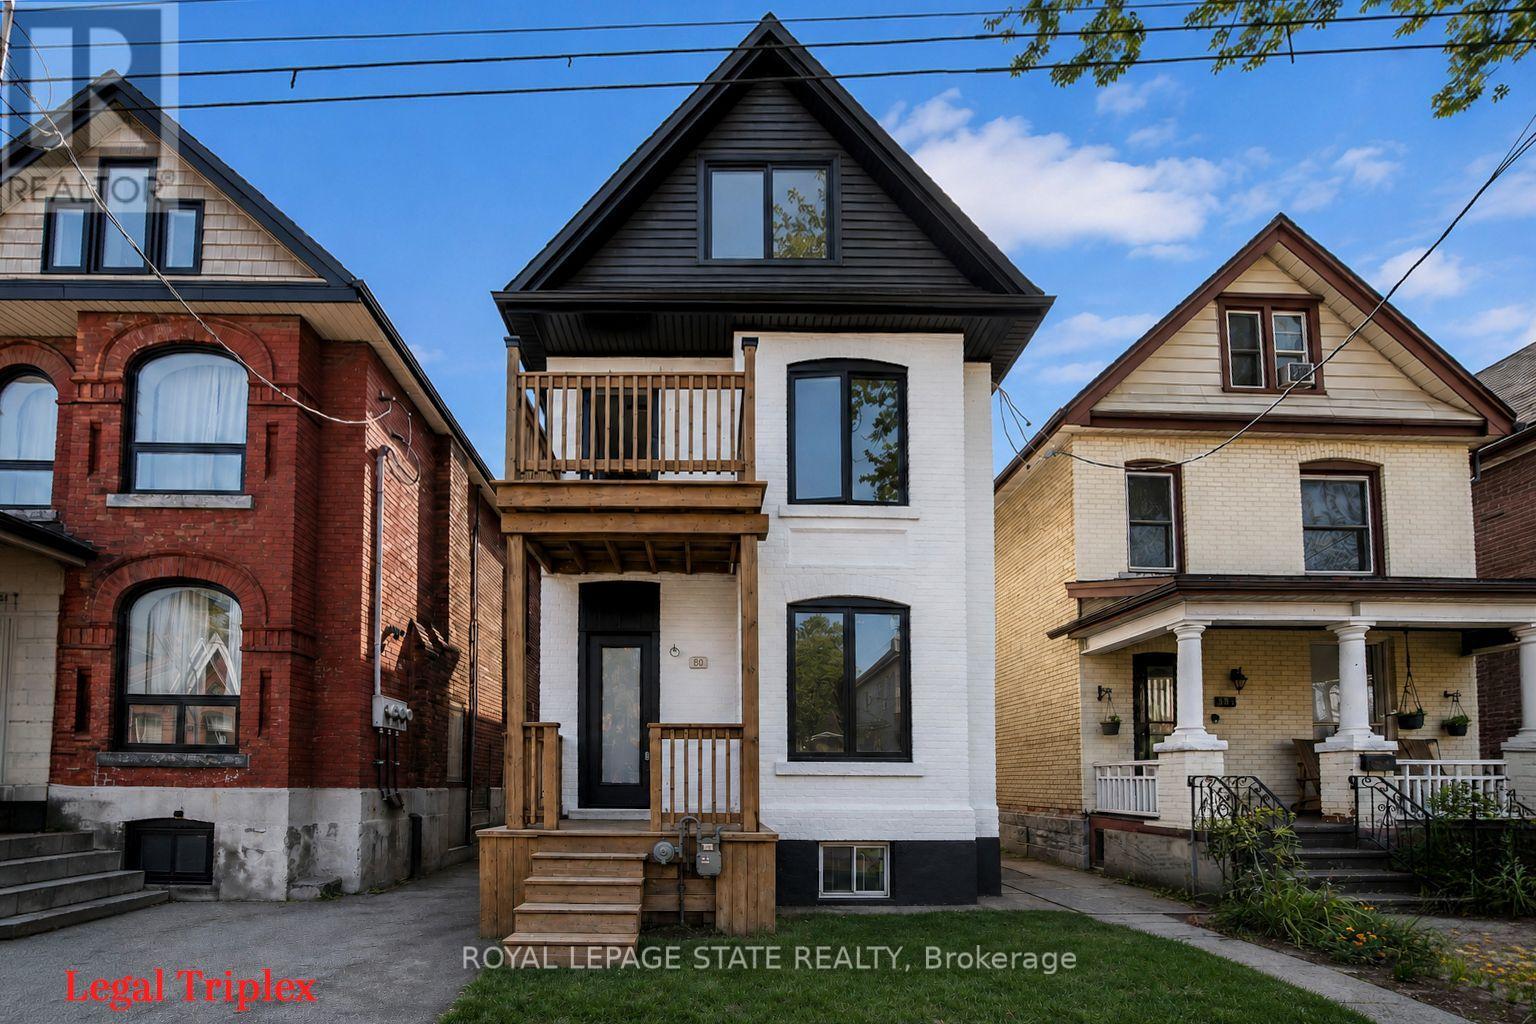
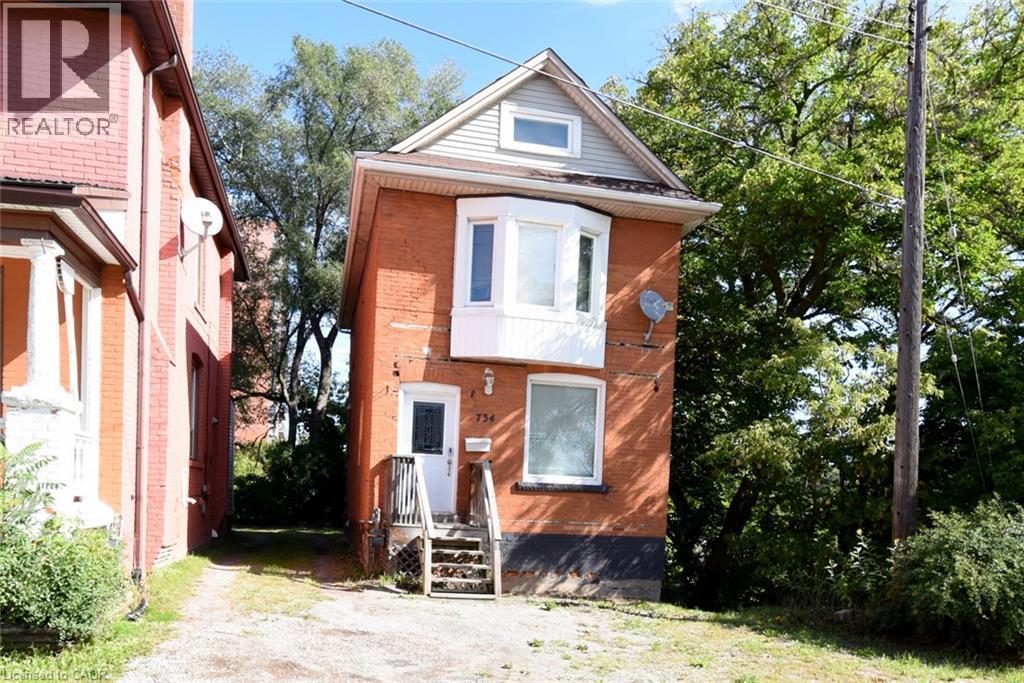
LEGAL TRIPLEX- ZONING VERIFICATION REPORT FROM CITY OF HAMILTON ATTACHED IN SUPPLEMENTS. Renovated large triplex - Extensive renovations in 2026 with building permits - Include three new kitchens, 3 new full baths. Large 3 bedroom top floor unit, main floor unit 2 bedroom, rear unit one bedroom, rare investment opportunity!! Excellent location near General Hospital and near Downtown Hamilton. WALKING DISTANCE TO BIRGE PARK WITH OUTDOOR SWIMMING POOL, AND RECREATIONAL FACILITIES. Must see this!! (id:15069)
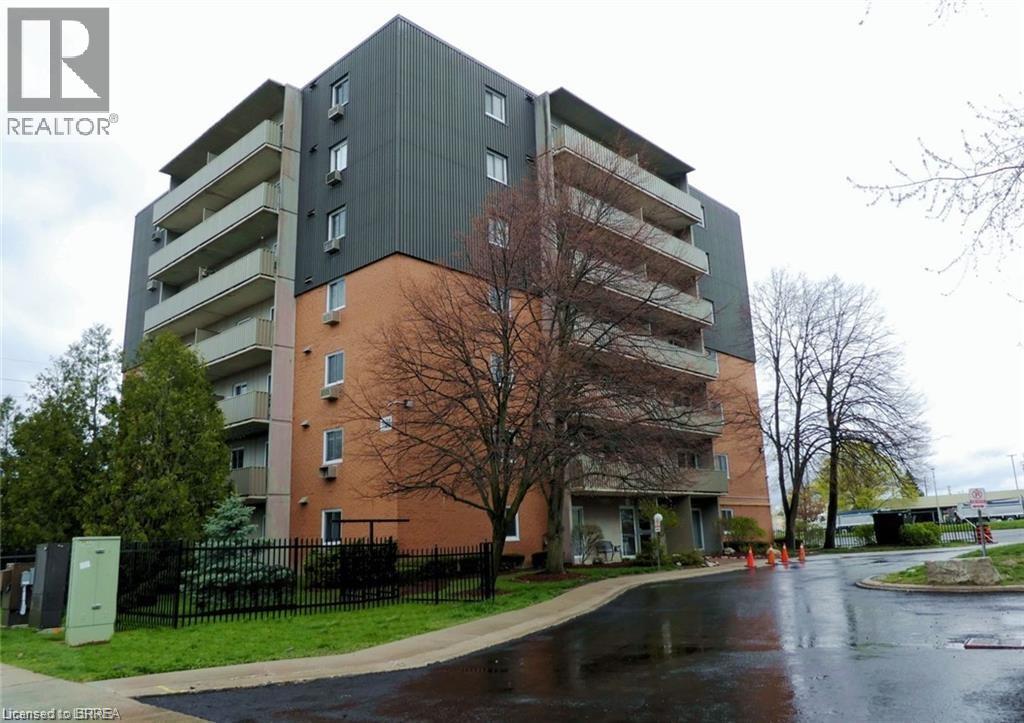
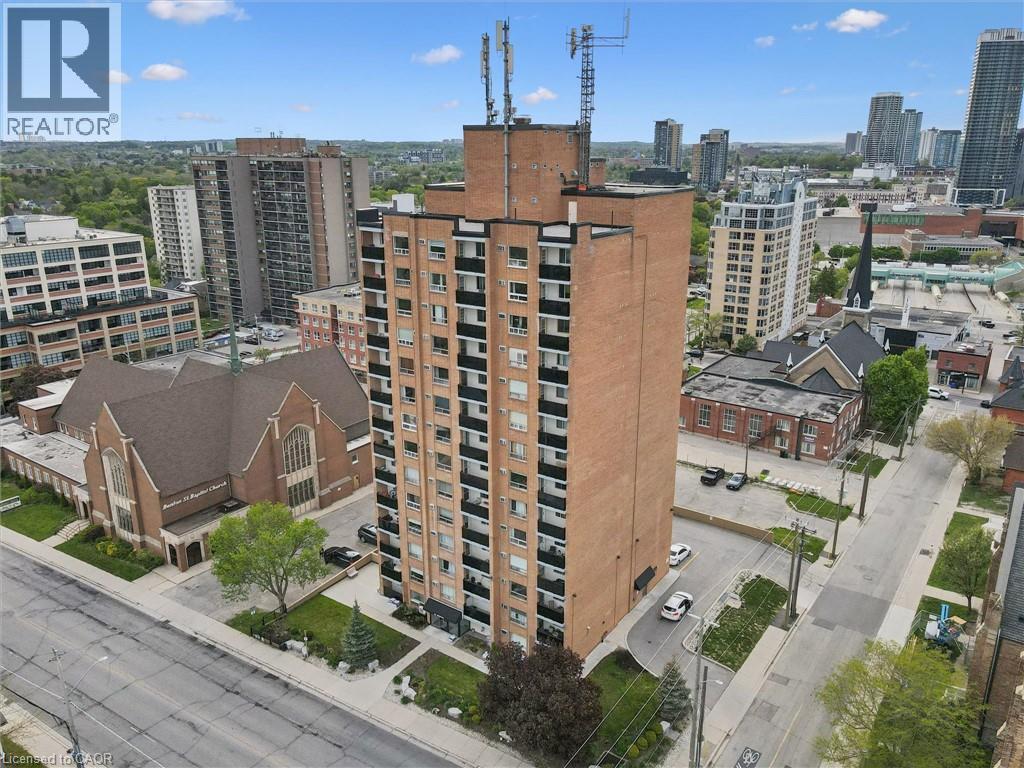
TURNKEY INVESTMENT OPPORTUNITY WITH TENANT IN PLACE! An excellent opportunity for investors looking to add an affordable, low-maintenance property to their portfolio with immediate rental income. This 1-bedroom, 1-bath downtown Kitchener condo is tenanted beginning September 1, 2026, with the purchaser assuming the existing lease and enjoying income from day one. Recent updates include flooring and kitchen cabinetry, while the functional layout offers a bright living area, spacious bedroom, 4-piece bathroom, private balcony, and an owned storage locker for additional convenience. Located in the heart of downtown Kitchener, the property is just steps to the LRT, GO Transit, Kitchener Market, restaurants, cafes, Victoria Park, shopping, and Kitchener’s thriving tech corridor. It’s also conveniently located near the University of Waterloo Downtown Health Sciences Campus, with direct LRT access to both universities, making this an attractive rental location with broad tenant appeal. The building features secure entry, on-site laundry, a fitness room, and a library/lounge area. Whether you’re a seasoned investor or looking to purchase your first investment property, this is an opportunity to acquire an affordable downtown condo with a tenant already in place, eliminating the time and expense of securing one yourself. Some photos have been virtually staged. (id:15069)
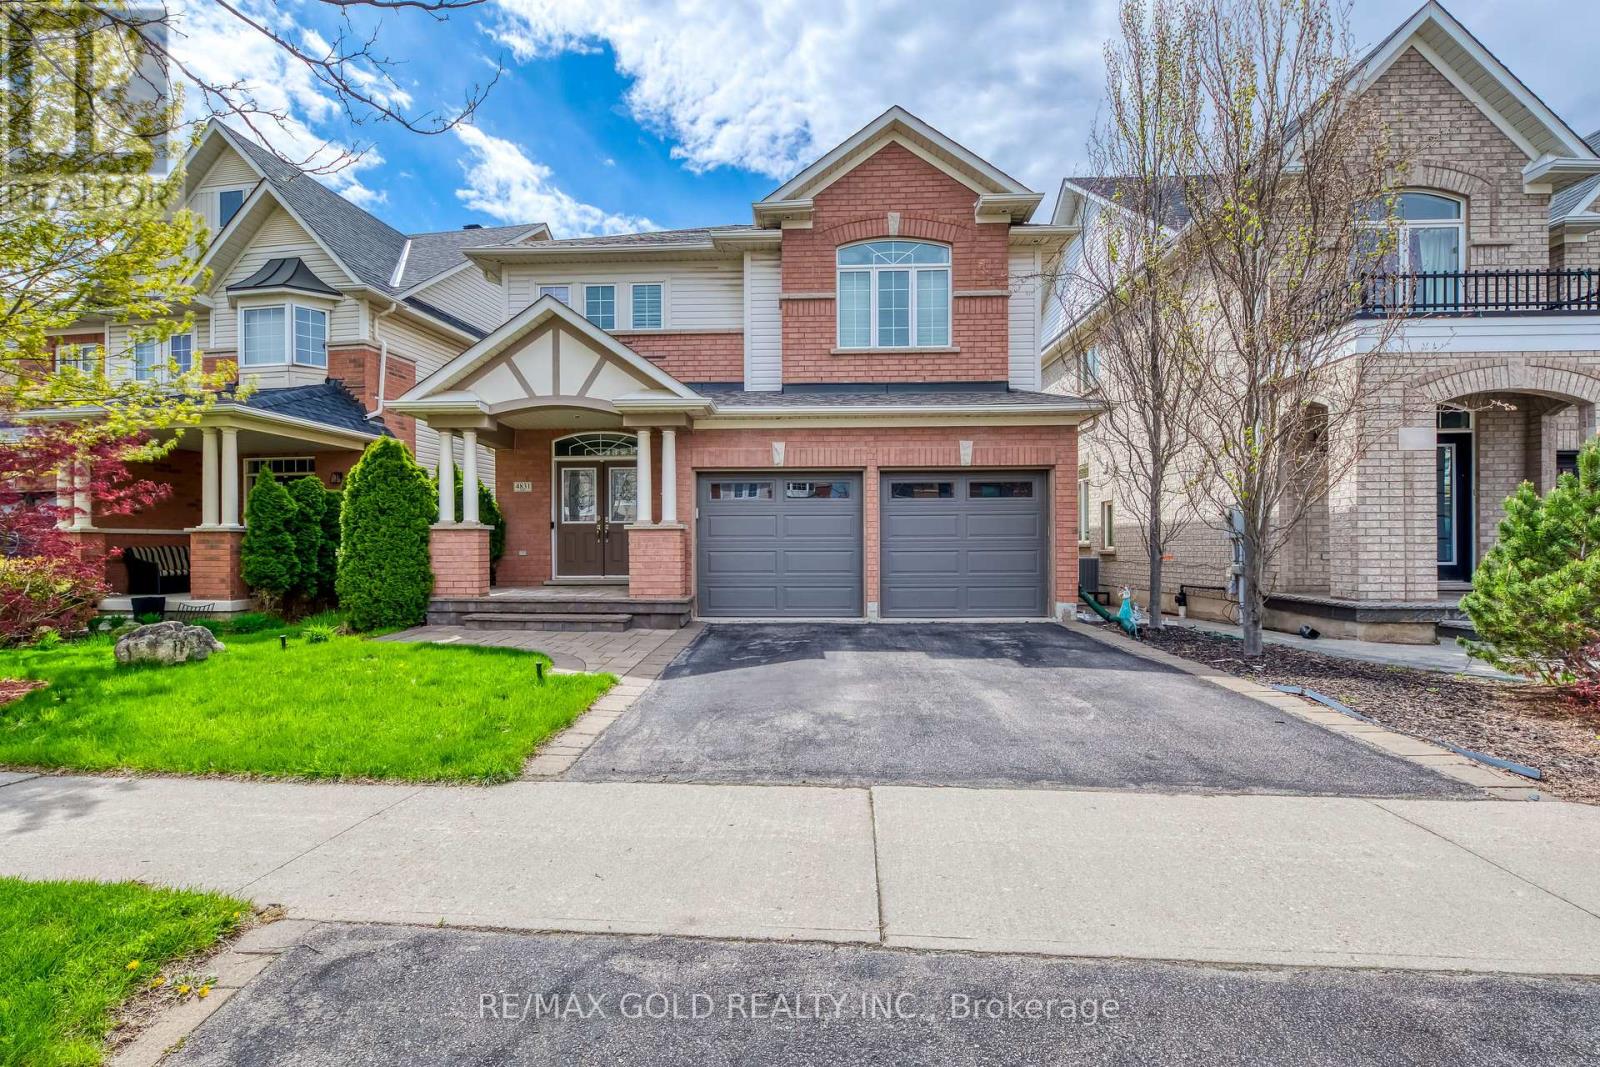
Welcome to this absolutely stunning and meticulously maintained 3-bedroom detached home nestled in the high-demand Alton neighborhood. From the moment you arrive, the impressive double door entry sets the tone for the elegance found throughout. The main floor boasts a bright and spacious living and dining area adorned with rich hardwood flooring and pot lights. Cozy up by the fireplace in the living room, while the dining room impresses with a beautifully crafted coffered ceiling - perfect for entertaining. The modern kitchen features stainless steel appliances and a centre island, ideal for the home chef. Head upstairs via the classic oak staircase to find three generously sized bedrooms, including a serene primary retreat complete with a 4-piece ensuite and walk-in closet. Convenient second floor laundry adds to the thoughtful layout. The finished basement offers versatile space for a recreation room and home office - perfect for today's lifestyle needs. Step outside to your private backyard oasis featuring a wooden deck and pergola, ideal for summer entertaining and relaxing evenings. Major Updates: New Furnace (2026) | New Roof (2023) | New Garage Door (2023). Ideally located close to top-rated schools, parks, shopping, and all amenities, with quick and easy access to Hwy 407. This one truly checks every box - don't miss your opportunity!*****Priced to sell**** (id:15069)
Welcome to easy, stylish living in the heart of Mississauga! Perfect for first-time homebuyers, this rare main-floor end unit delivers maximum space, convenience, and natural light. Enjoy a well-designed open-concept layout with two comfortable bedrooms-all on one level-plus the convenience of ensuite laundry. Take in clear views toward the City Centre right from your home! Located at Eglinton & Mavis, you are steps to public transit and minutes from Square One, Heartland Town Centre, local schools, parks, and major highways (401/403). Don't miss this move-in ready gem! (id:15069)
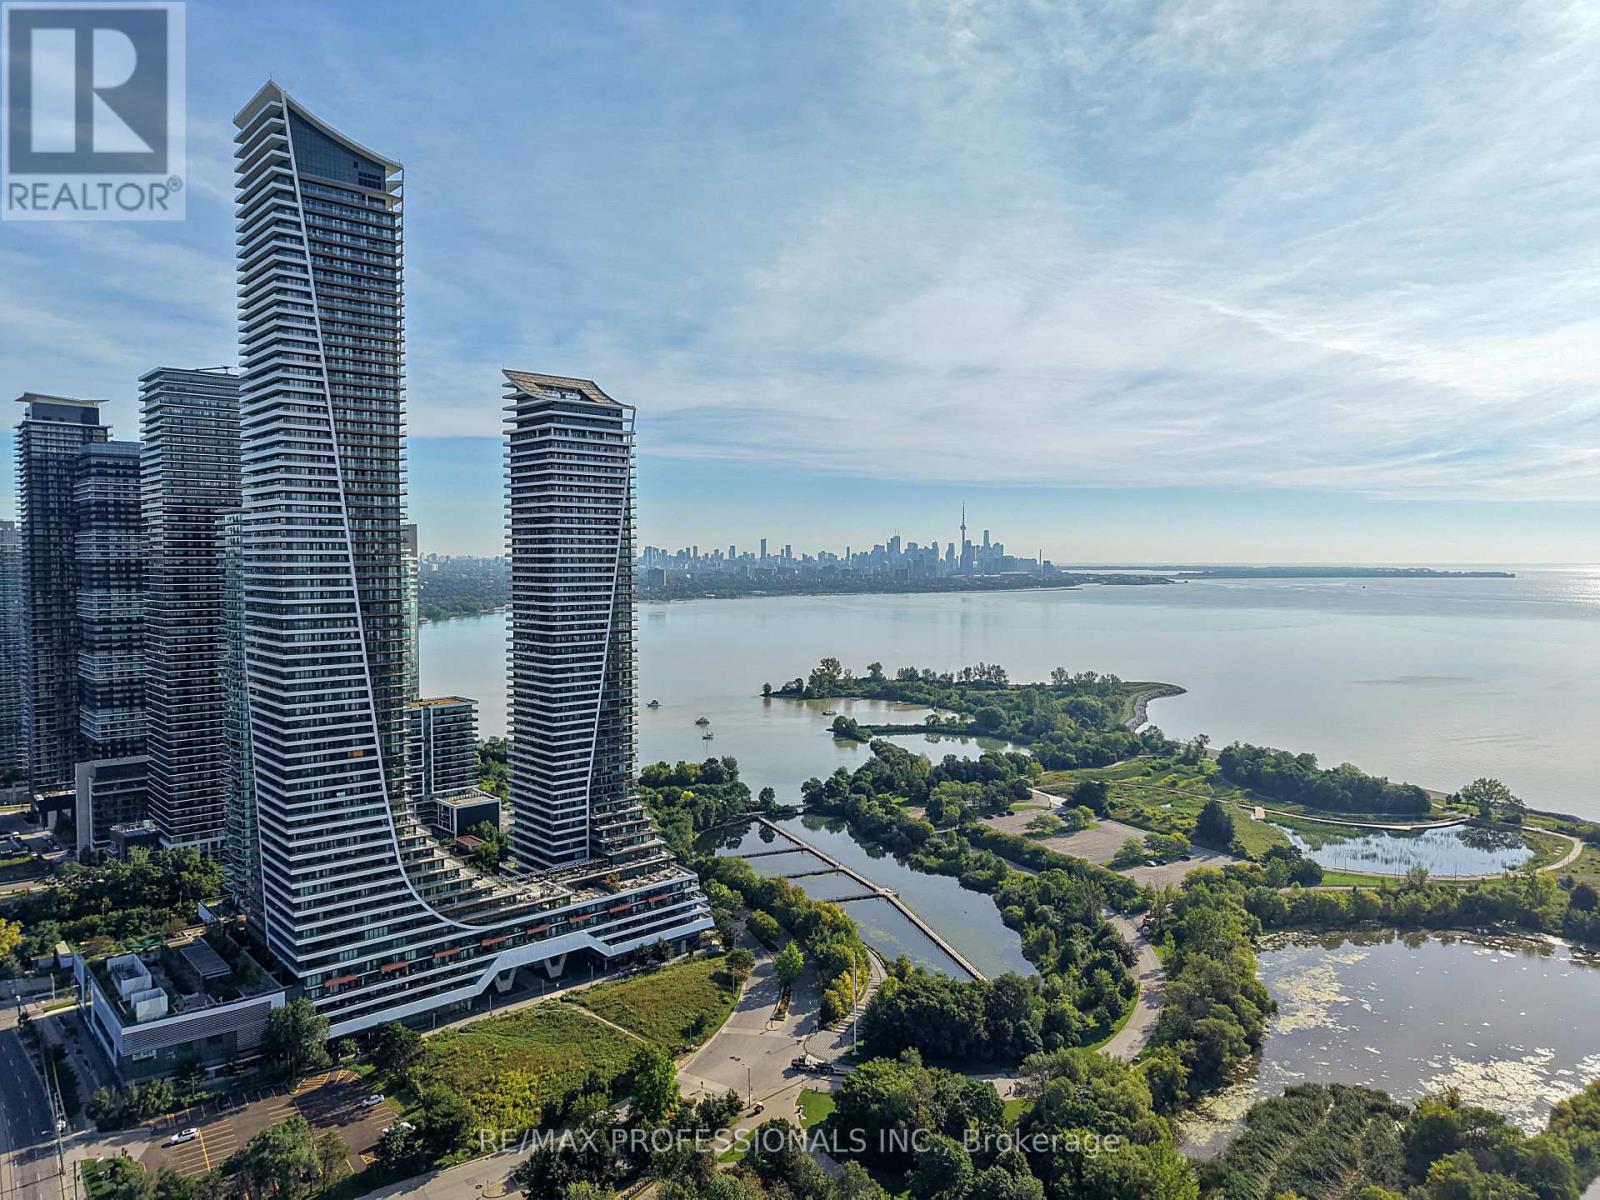
Rarely offered southwest corner suite at Eau Du Soleil's Sky Tower, where unobstructed views of Lake Ontario and the Toronto skyline take centre stage. Perched on the 24th floor, this impressive, split bedroom 2-bedroom, 2-bathroom suite is wrapped in floor-to-ceiling windows, filling the space with natural light and capturing spectacular waterfront vistas from every room. Inside, 9' smooth ceilings and wide-plank hardwood floors create a contemporary feel. The modern eat-in kitchen boasts stone counters, a mosaic tile backsplash and stainless steel KitchenAid appliances, with an open layout flowing naturally into an adjacent dining space, inviting living room and out to the balcony. Spanning more than 300 sf, the expansive wrap-around balcony extends along two sides of the unit and takes full advantage of its southwest exposure, with panoramic views of the lake, marina and skyline. With walkouts from the living area and both bedrooms, the balcony becomes a natural extension of everyday living-whether dining outdoors, entertaining or simply enjoying the view. At opposite ends of the suite, two well-proportioned bedrooms create a welcome sense of privacy. Both have floor-to-ceiling windows, closets and balcony walkouts; the primary includes a private 3-piece ensuite, while a 4-piece bath serves the second bedroom. Ensuite laundry, one parking space and one locker are included! Eau Du Soleil's resort-like building amenities include an indoor saltwater pool, hot tub, sauna, gym, CrossFit area, yoga studio, rooftop patio, games and party rooms, guest suites, car wash, 24-hour security & more! Outside your door, enjoy the Waterfront Trail, Humber Bay Park, Humber Bay farmers' market and the cafés and restaurants of Humber Bay Shores. Easy access to the TTC, Gardiner and future Park Lawn GO. With Lake Ontario stretching out in front of you and the Toronto skyline in the distance, this unit is a remarkable place to call home in the heart of Humber Bay Shores. (id:15069)
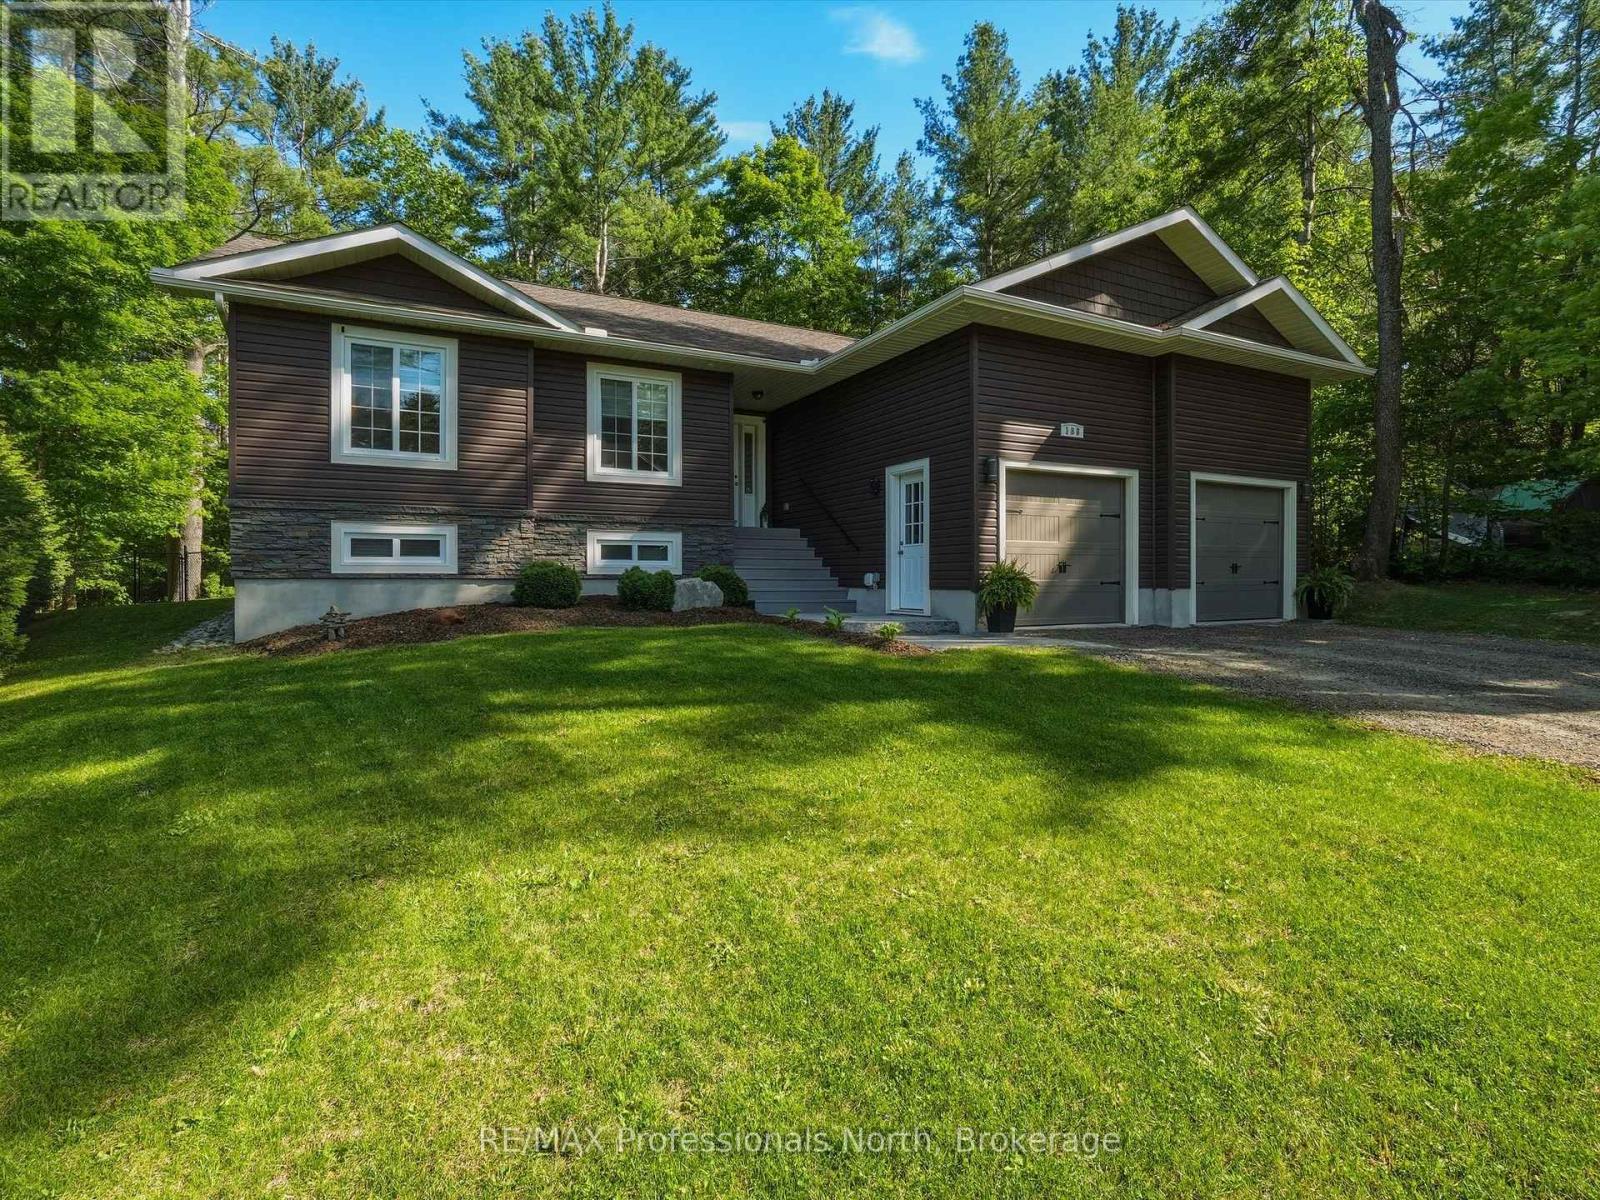
Discover the charm of Muskoka living in this luxury home nestled in the delightful town of Bracebridge. This 3-bedroom bungalow features a cathedral ceiling,1500 square feet of quality construction. This idyllic property presents fully landscaped gardens with an in-ground sprinkler system, a granite walkway/steps to the front porch, generously sized 3+1 bedrooms, a double-car garage, perfect for both tranquillity-seekers and/or bustling families alike. Step into an open-concept living space (the great room) where natural light shines through panoramic windows. The partially finished lower-level accommodates your extended family members; situated within minutes of downtown, yet it feels like the countryside. Whether you are eyeing a splendid retirement haven or a growing family, this rare gem in the desirable Muskoka area is a blend of comfort and convenience and luxury. (id:15069)
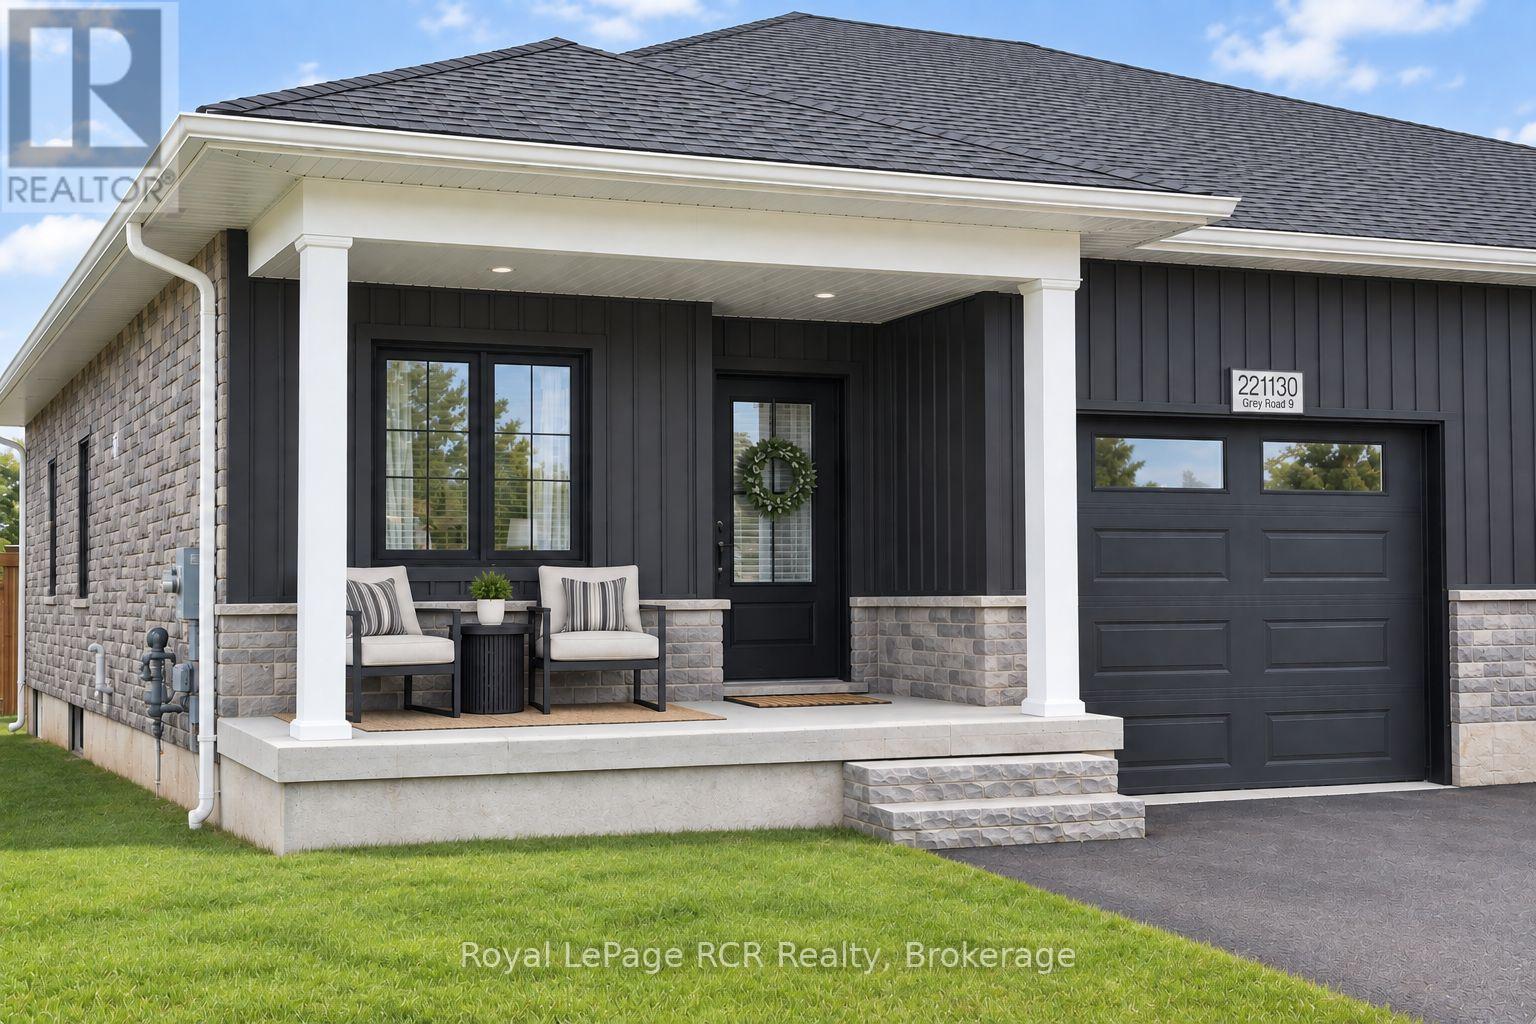
This newer semi-detached bungalow is located on the edge of the charming village of Neustadt, less than a 10-minute drive south of Hanover. Built in 2024 (Tarion warranty), this well-maintained home features a bright open concept main floor living space, including quartz kitchen counters and island with bar seating, a sleek electric fireplace, and patio door walkout to the back deck providing easy access to the fully fenced backyard. Main floor laundry offers ultimate convenience alongside a 3-piece bathroom and two of the four bedrooms, including the primary with its spacious walk-in closet. The lower level has a large recreation room, two more bedrooms, a 4-piece bathroom, and utility/storage room. (id:15069)
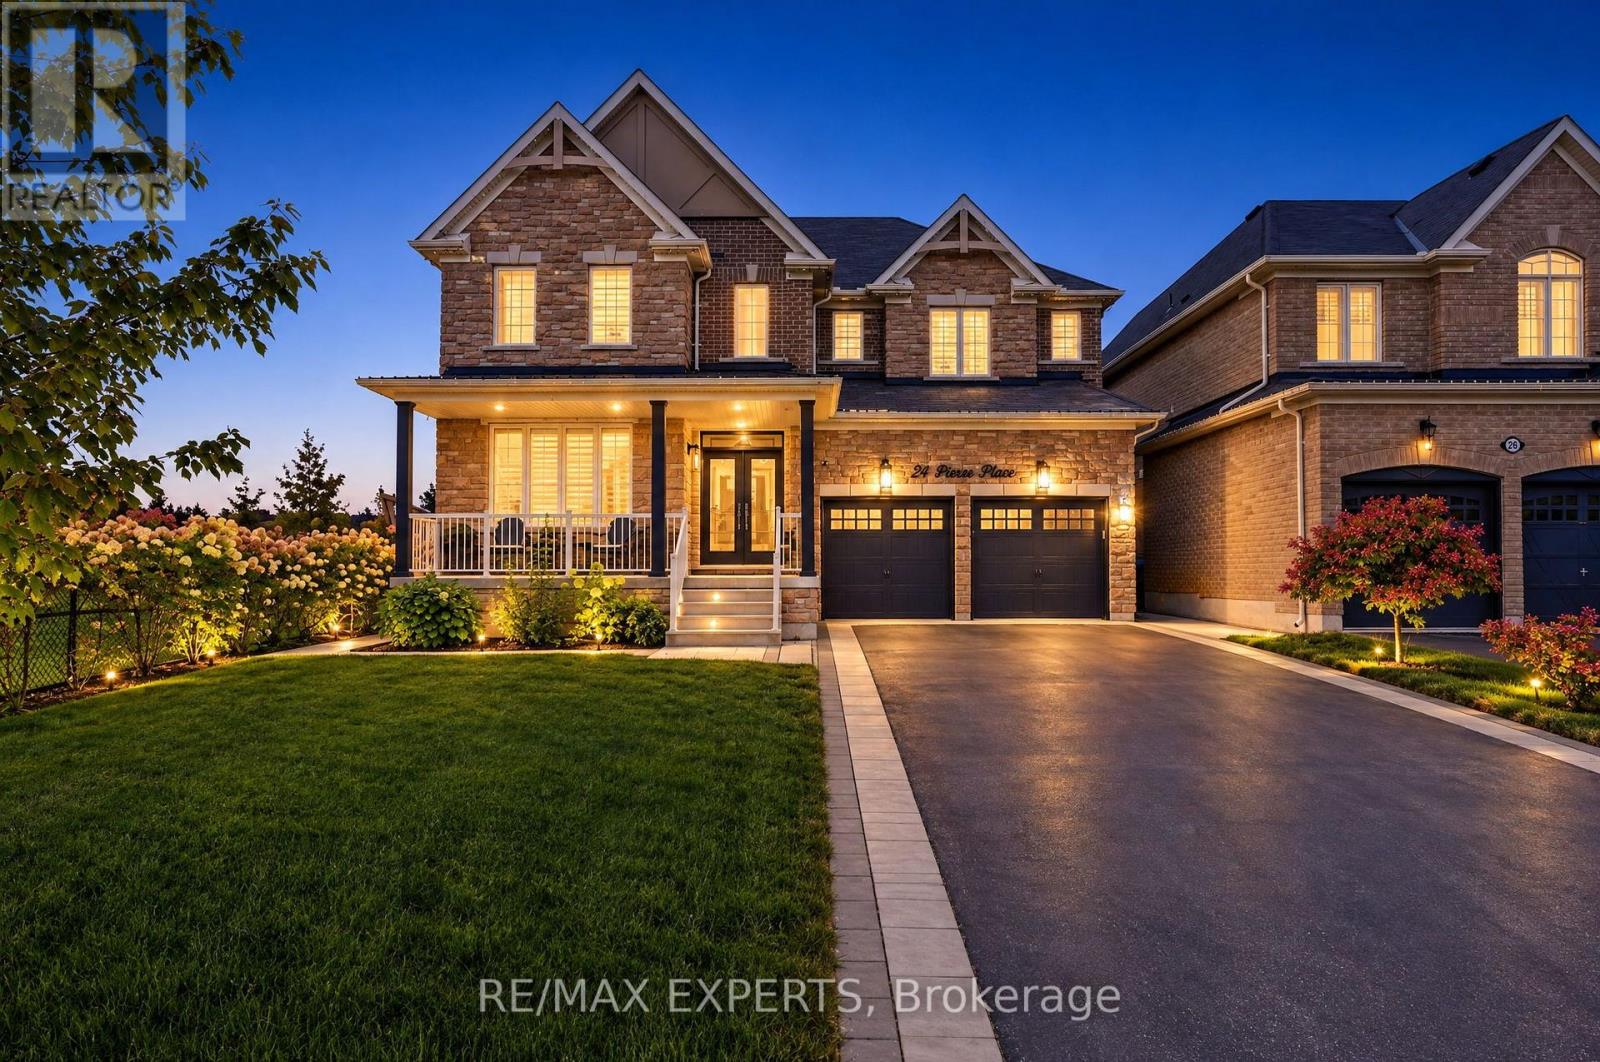
Offered for the first time, 24 Pierce Place is a heavily upgraded 4-bedroom, 4-bathroom detached home in Tottenham with over 3,000 sq ft of living space and hardwood flooring throughout the main and upper levels. Large windows fill the main floor with natural light, creating a bright, open setting with plenty of space for entertaining. The living area features custom built-ins that add both function and character. The expanded kitchen anchors the main floor, finished with stone counters and a butler's pantry that adds valuable storage and prep space.The upper level offers 4 generously sized, hardwood-floored bedrooms, each with direct access to a bathroom, a layout well suited to growing families and visiting guests alike.Outside, the front, side and rear yards are fully landscaped, and the backyard features a custom built shed. The home backs onto a quiet park, offering a level of privacy that is rare in town. With no sidewalk, the driveway offers extra parking alongside the double car garage. (id:15069)
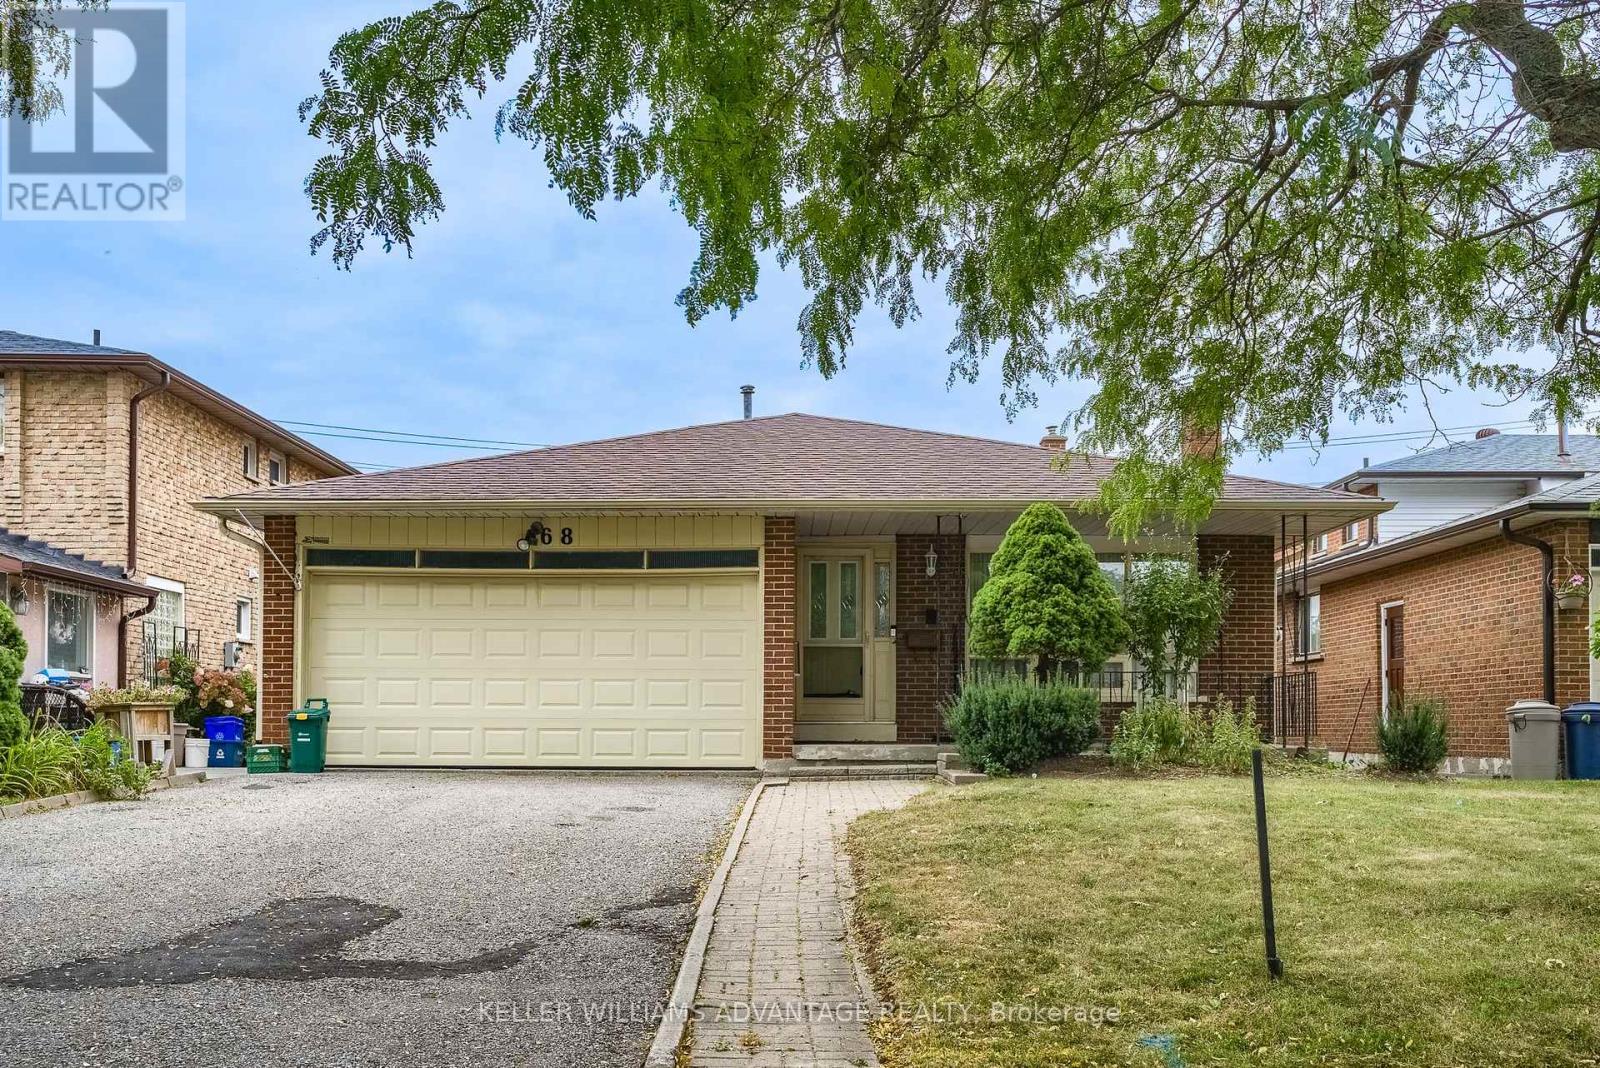
A Rare Opportunity for a Markview built home in Milliken Mills West: There are Endless Possibilities and this won't last long. Lovingly owned by the original family for 40 years, this spacious Back-split detached home offers 3+2 bedrooms, a double-car garage, 4 Parking spaces, three levels of living space, and a unique two-level split basement. Homes of this size and lot width rarely come available in this sought-after community. Largely maintained in its original condition, the home is a chance to bring your own vision and update it to suit your taste and lifestyle, rather than paying for someone else's renovations.The two-level split basement is a standout, with potential for a nanny or in-law suite, or two spacious living areas (subject to permits and approvals). It also suits recreation, home offices, or extended family. The main level features a bright layout, gleaming hardwood floors, porcelain tile and granite counters in the kitchen and family room with a walkout to a large, deep backyard. The wide lot offers exceptional flexibility: renovate, reconfigure the interior, or explore future possibilities for the property. Not a cookie-cutter renovation, but a chance to create something truly special of your own. Ideally located just minutes from Warden and Steeles, with a convenient path leading out to the intersection for easy transit, Shoppers Drug Mart and T&T Supermarket. Pacific Mall, Milliken Community Centre, Scarborough General Hospital, playgrounds, Milliken Mills High School, Milliken Mills Elementary School, and St. Justin School (gifted program) are all just minutes away. After 40 years with one family, this much-loved home is ready for its next chapter. Bring your vision and create memories for the next 40 years. Show with confidence. (id:15069)
Exceptional 3+1 bedroom, 2-bath family home showcasing approx. $150,000 in recent upgrades, an elegant move-in-ready interior & a remarkable setting backing onto open farm fields with breathtaking westerly sunsets. Beautifully transformed inside & out, this impressive home offers 1,379 sq. ft. of bright, spacious living plus a finished walk-out basement, with an open-concept main level featuring formal dining & generous living areas, professionally removed popcorn ceilings, new light fixtures & stylish updated finishes throughout. The stunning eat-in kitchen features solid oak custom cabinetry professionally refinished for a sophisticated modern aesthetic, brand-new quartz countertops, SS appliances, abundant storage & a large peninsula/breakfast bar with additional seating. A newly installed sliding glass door opens to a brand-new second-level Juliette balcony/deck overlooking the fully fenced backyard, peaceful countryside & spectacular sunset views. Upstairs, the gorgeous main bath has been completely redesigned & enlarged, creating a luxurious, beautifully appointed retreat. The fabulous finished walkout lower level is an entertainer's delight, offering incredible additional living space with a spacious rec room, cozy gas fireplace & direct walkout to an expansive new concrete patio spanning the width of the home & a fully fenced private backyard. Extensive exterior improvements include a newly paved driveway with no sidewalk, new vinyl siding, professionally painted exterior windows, garage & front door, new eavestroughs, soffits, fascia & roof caps. Additional updates include a newer forced-air gas furnace, updated shingles & windows. Complete with direct garage access & a charming front porch with awning, perfect for morning coffee. Ideally positioned on a quiet, family-friendly crescent close to schools, parks & amenities, this immaculate home delivers refined style, outstanding functionality & an idyllic backyard setting rarely found! (id:15069)
Welcome to this impressive all-brick family home offering 2,793 sq ft of thoughtfully designed living space in a sought-after family-friendly neighbourhood. Featuring 4 spacious bedrooms, each with ensuite access, including a convenient Jack-and-Jill bath shared by two bedrooms, this home is ideal for growing families and multi-generational living. The primary retreat offers a spa-inspired ensuite complete with an oversized soaker tub, perfect for relaxing at the end of the day. A bright second-floor office provides the ideal work-from-home space. Designed for both everyday living and entertaining, the main floor boasts 9-foot ceilings, a formal dining room for family gatherings, and an inviting family room with a cozy gas fireplace. The updated kitchen (2021) features granite countertops, a ceramic backsplash, added pantry storage, and overlooks the heart of the home. Convenient main-floor laundry includes a double closet and direct garage access. Freshly painted throughout, this home is truly move-in ready. Step outside to your private backyard oasis, featuring a stunning in-ground pool (2024) and beautiful hardscaping completed in August 2025, creating the perfect setting for summer entertaining and family enjoyment. Located within walking distance to parks, a splash pad, scenic forest trails, schools, and everyday amenities, this home offers the perfect blend of comfort, convenience, and community. Don't miss this exceptional opportunity to make this beautiful family home your own. (id:15069)
Welcome to this stunning two-story, three-bedroom home boasting breathtaking, unobstructed western views of Lake Scugog. Situated in the serene town of Caesarea, this property offers the charm of small-town living with a strong sense of community, access to parks, green spaces, and a variety of outdoor activities. Set on a spacious large lot, the property provides ample outdoor and indoor space to suit your lifestyle. The ground level features a large, unfinished 27x27 workshop with a separate entrance, offering incredible potential to be transformed into an in-law suite or additional living space. (id:15069)
>> Large Unit Features Elegant Finishes, Engineered hardwood floor throughout, Modern Kitchen and Quartz Countertop, Backsplashes, Lots of Cabinetry. Primary Bedroom Features Large Wall-to-Wall Closet, Spacious Bathroom with Spa-inspired Shower hardware. <<
Discover your next home in North End St. Catharines. This amazing 2 + 2 bedroom, 2 bath backsplit has everything you have been looking for. Huge Living Room with Fireplace with Patio Doors leading to one of two patios. Bright kitchen and Dining room with skylight, upper level has large primary bedroom, second bedroom and four piece bath. Third level contains two more bedrooms with large windows, a den and three piece bath with potential to be made into In-law suite or secondary apartment. The lower level has an oversize rec room, laundry and storage. Outside the yard is a gardeners dream with a coy pond and many cozy secluded spots to enjoy the many trees and perennials. Storage shed is located at the back of the property and garage/workshop gives a handy person the perfect place to work. This home offers over 2400 sq ft of finished living space to enjoy and the best news is this home has never had a flood and a few years ago had a back check valve installed. It's Time to Make This Your Niagara Home. (id:15069)
Fantastic opportunity to own this move-in-ready home and start building equity. Perfect for first- time buyers! Welcoming covered front porch leads into the flowing first floor layout. From living room to dining to kitchen. Wainscotting, hard wood flooring accents. Upstairs 2 bedrooms with closets, 4 pce bath with storage area. Kitchen includes fridge, stove, bi dishwasher. Basement family room for added space. Private courtyard setting in backyard. Plenty of space for family BBQs, children's play area, and pups. 2 minutes away from downtown shopping. Updates include asphalt roof shingles, siding, soffit, fascia, eaves, most windows, sump pump & weeping tile. (id:15069)
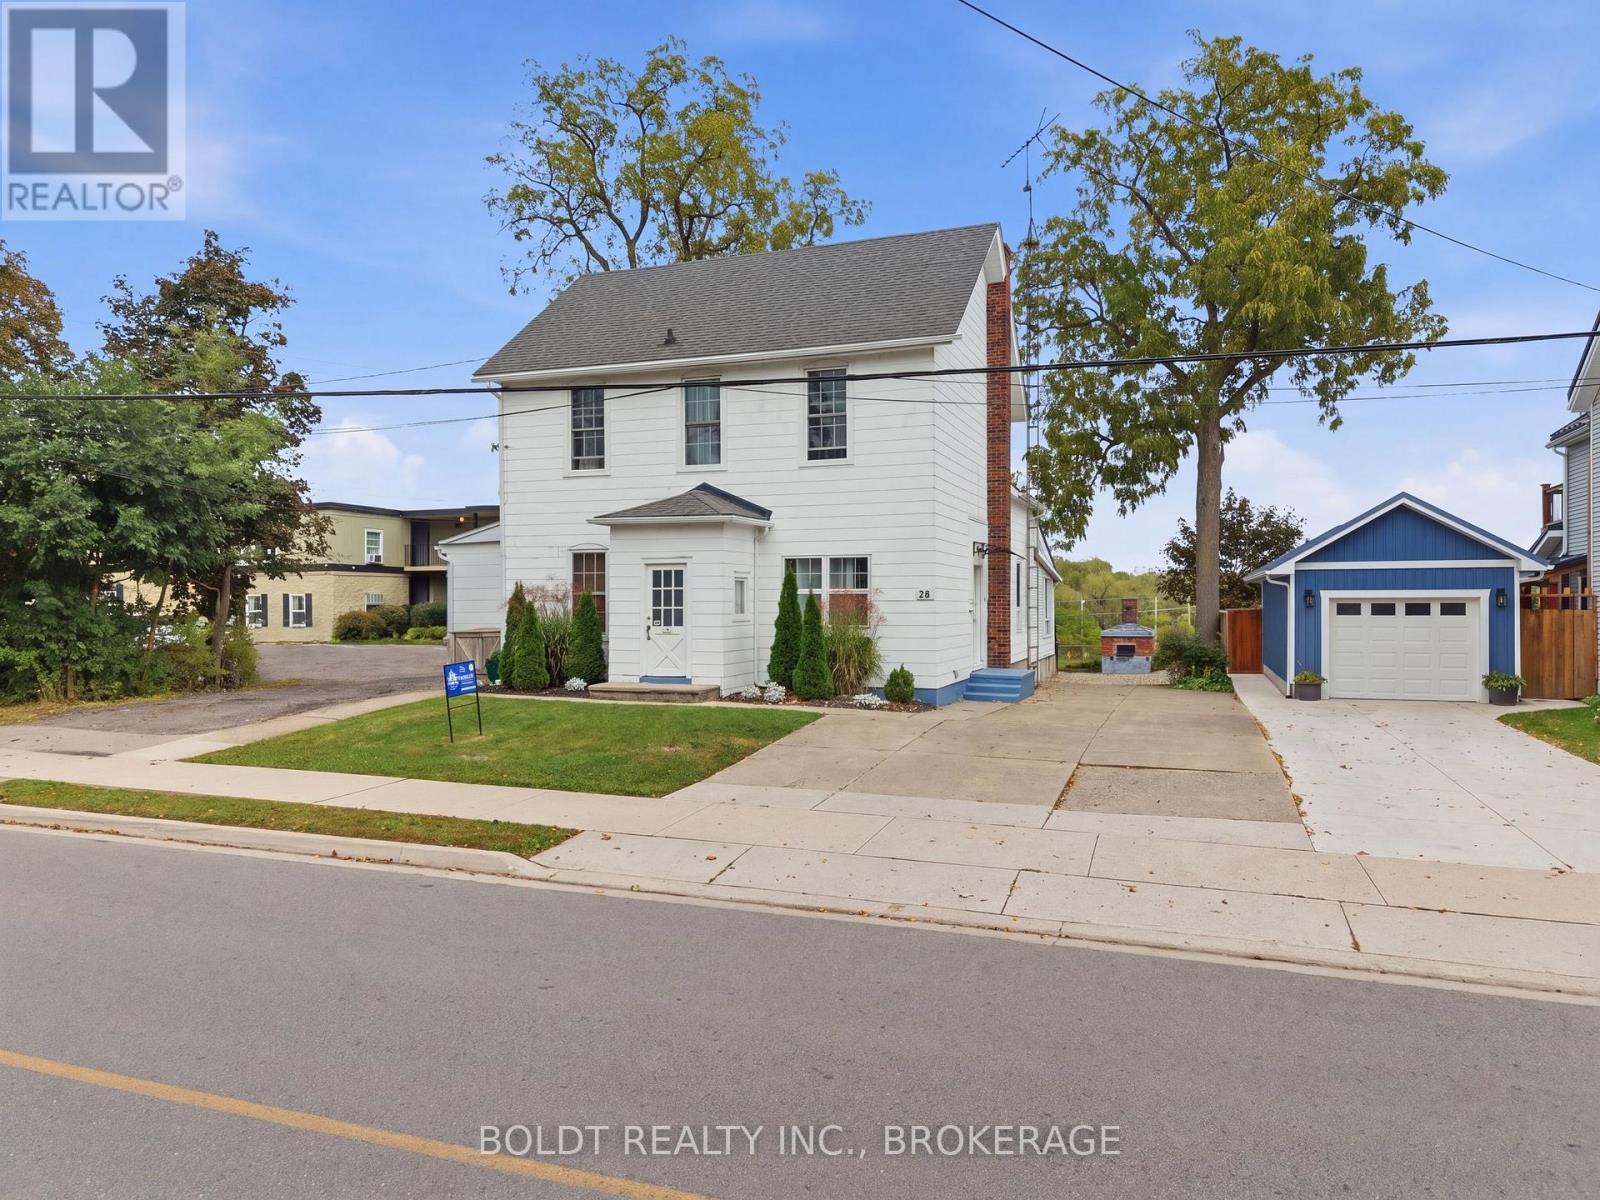
Welcome to 28 Chapel Street South in Thorold, a unique 3,200 sq. ft. triplex with panoramic Welland Canal views and multiple income opportunities. Over the past 5 years, the property has been updated including plumbing, electrical, windows, siding and improvements throughout all three units.The first main-floor unit takes full advantage of the canal setting, with panoramic views from the open-concept kitchen and living area and a front-row seat to watch the ships pass by. Currently operated as a successful short-term Airbnb, this unit has a transferable licence, all 5-star ratings and furnishings included. Run it as much or as little as you choose while benefiting from an established short-term rental. It also features a breakfast bar, large primary bedroom and fully renovated bathroom with towel warmer. Also on the main floor, the second unit has its own private driveway and offers two bedrooms, currently rented as a one-bedroom. Full of character with beautiful arched doorways and original charm.Through the front entrance, the third unit offers three bedrooms, large windows, a spacious living room and a well-laid-out living space.The full basement has been completely updated and offers easily accessible shared laundry, plenty of storage, plus an open 2-piece washroom and separate shower area.Live in one unit, rent another and continue operating the Airbnb, or add the entire property to your investment portfolio. Close to Niagara wine country, Niagara Falls, casinos, shopping, restaurants and major amenities. Outside, the deck has been redone and the fully operational bread oven has been beautifully restored, adding another unique feature to the outdoor space and canal setting. (id:15069)
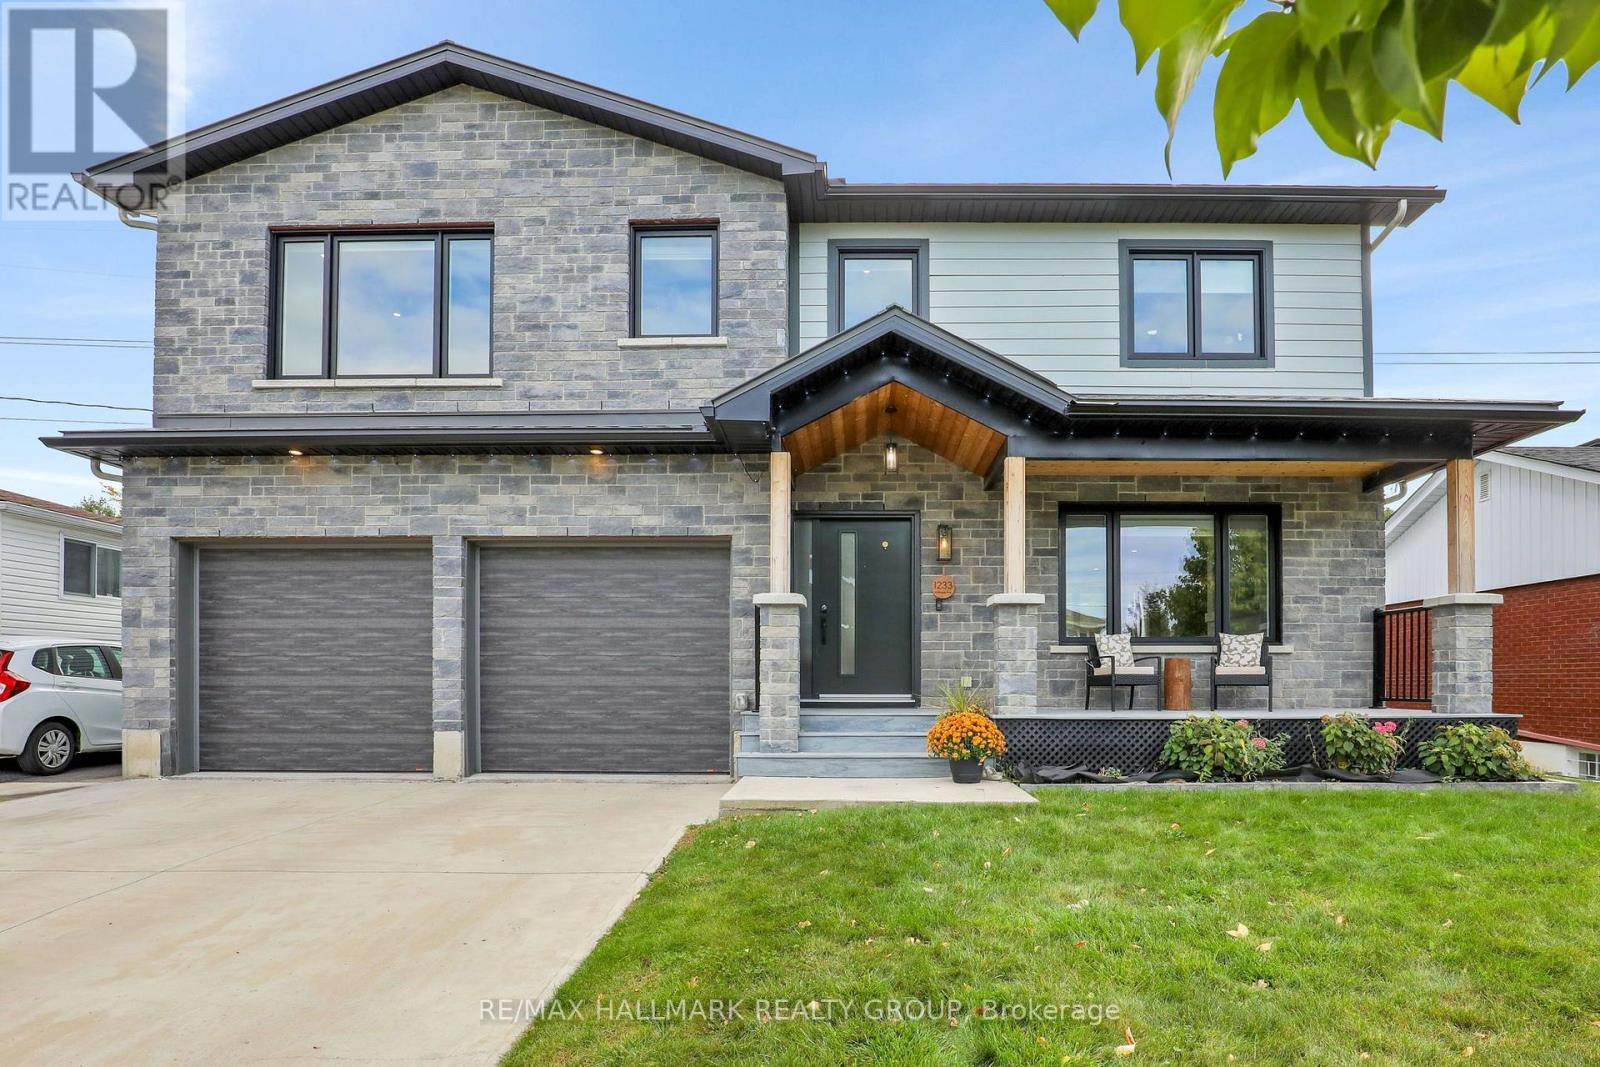
Welcome to this stunning, newly built 4-bedroom home in the sought-after Belair Park neighbourhood! Thoughtfully designed with generous living spaces, an abundance of natural light, and exceptional storage throughout, this home offers the perfect blend of modern style and everyday functionality. The main floor features a bright, open-concept layout anchored by a chef-inspired kitchen, ideal for entertaining and family gatherings. A living room with cozy gas fireplace, dining room, bathroom and storage complete the main level. Upstairs, the spacious primary bedroom retreat boasts a spa-like ensuite, while two additional bedrooms, a convenient second-floor laundry room, and a versatile play area provide plenty of room for the whole family. The lower level features a spacious rec room, a 4th bedroom (currently a gym) and loads of storage. Complete with a double-car garage and a private backyard, this exceptional home offers comfort, space, and contemporary living in a fantastic Ottawa location. (id:15069)
Located in the popular family-friendly community of Morris Village, this 3-bedroom, 3-bathroom home offers approximately 1,713 sq. ft. above grade, a functional open-concept layout and plenty of potential for its next owner. The main floor features a versatile den that can serve as a home office, playroom or additional flex space, with a conveniently located powder room nearby. The kitchen offers generous cabinetry, a breakfast bar and an easy flow into the dining and living areas, where a gas fireplace adds warmth and character. Additional features include hardwood and ceramic flooring on main, pot lights, stylish lighting, a tiled backsplash and a private ensuite & walk-in closet in the primary bedroom. Outside, enjoy a the deck, off the dining room and the fully fenced backyard with space for children, pets or entertaining. The location adds to the appeal, with nearby walking trails and convenient access to Park Alain Potvin for skating and tobogganing, as well as Deschamps Park for play. A great opportunity to settle into an established Rockland neighbourhood with parks, trails and family amenities nearby (id:15069)
Live in the family friendly neighbourhood of Richmond with this 2023 built 3 bedroom+large LOFT and a MAIN LEVEL DEN all on a CORNER LOT with wrap around porch. Modern finishes and neutral colour palette in the home makes it easy to move in and create your own vision. Open concept main level layout with easy maintenance laminate flooring. Classic white cabinetry in the kitchen with quartz countertops along with an island and breakfast bar. Spacious eating area in the kitchen with patio doors leading to the backyard. Upstairs you have a spacious primary bedroom, walk-in closet, and an ensuite with double sinks. Large LOFT can be converted to a 4th bedroom or be used as a second family room for the kids. Upgraded hardwood staircase. Basement is awaiting your finishes and offers lots of storage space. Close to shopping and parks. Area is continuing to expand-buy now! Ready for a quick closing! (id:15069)
Welcome to an architectural masterpiece set along the prestigious shoreline of Shoreacres in Burlington. This exceptional raised bungalow effortlessly captures a contemporary aesthetic with a subtle mid-century flair, defined by clean horizontal lines, organic warmth, and an intimate connection to its natural surroundings. Gated grand entry gates open to reveal a massive, private entry yard framed by lush surroundings, immediately setting a tone of secluded luxury and refined living. From the moment you step inside, your eyes are drawn to stunning blonde herringbone hardwood floors that run seamlessly through the main living spaces. Designed to maximize its irreplaceable setting, all principal rooms open directly toward the water, offering endless, unobstructed views of the lake through expansive glass. Every window throughout the residence comes fully roughed in with power for automated motorized blinds, ensuring modern convenience without compromising aesthetics. The main level overlooks the resort-style backyard oasis built for effortless outdoor entertaining. Crisp armour stone landscaping frames a tranquil swimming pool complete with a cascading stone waterfall. Relax on the sprawling stone patio, where an outdoor kitchen is already roughed in for your custom culinary design, complemented by a convenient outdoor two-piece washroom for poolside guests. Equally spacious and bright, the lower level continues the home's extraordinary footprint without sacrificing light or ambiance featuring a home theatre, a secondary full entertainment kitchen ideal for hosting extended gatherings, and two of the home's four generous bedrooms. Perfectly balancing sophisticated design with coastal tranquility, this four-bedroom estate offers the ultimate waterfront lifestyle in one of south Burlington's most coveted pockets. Luxury Certified. (id:15069)
Welcome to 12 Chester Street, a rare and inspiring property in the heart of St. Thomas. Originally built in 1890 as a church, this unique structure blends historic charm with the flexibility and space today's buyers and investors are seeking. Spanning approximately 2,192 square feet on the main and 1700 on 5he lower levels, the building offers nearly 3900 square feet of total living space. The main floor features a large great room with soaring ceilings and abundant natural light, a welcoming foyer, two 2-piece bathrooms, and a spacious office-ideal for remote work or creative use. The lower level is fully equipped for residential living, with a full eat-in kitchen, dining area, living space, primary bathroom, laundry room, and bedroom quarters. It's a comfortable layout that suits a variety of living or rental scenarios. Zoned R3, this property presents exciting potential for conversion into a triplex. There is also a possibility for the construction of a large garage with an additional dwelling unit above-offering further options for added living space or rental income, and parking for 10 cars. Set on just over half an acre and located close to local amenities, parks, and schools, this property combines historic character with modern opportunity. Whether you're looking to invest, redevelop, or settle into a truly one-of-a-kind space, 12 Chester Street offers a canvas full of possibility. Explore the potential! This is a property that invites your imagination. Roof replaced 2023 (id:15069)
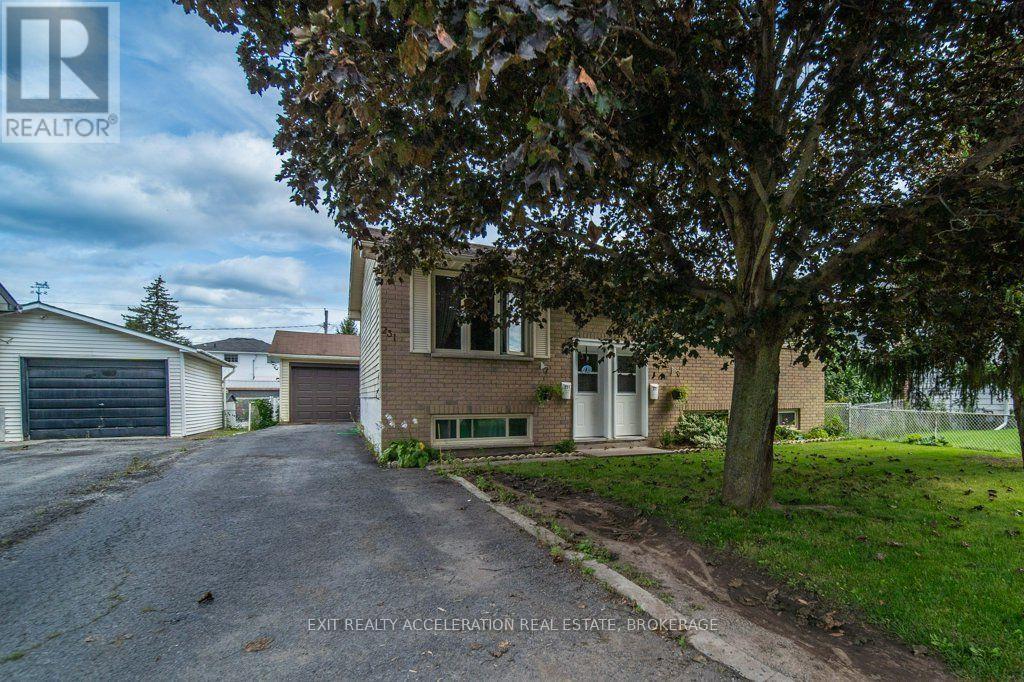
Welcome to 231 Camden Road! This raised bungalow offers a flexible layout with a basement in-law suite, providing an ideal setup for a growing or extended family, guests, or those looking for the potential of additional rental income. The main level welcomes you with a sunny kitchen and spacious eat-in area, along with a cozy living room that offers a comfortable place to unwind. A bright sunroom adds another inviting space to enjoy year-round. The lower-level in-law suite provides plenty of flexibility to suit your needs. Outside, the private backyard offers a great space to relax and enjoy the outdoors, while the detached insulated garage provides valuable parking, storage, or workshop space. Located in the heart of Napanee, you're just a 10-minute walk to downtown and its restaurants, shopping, parks, and amenities. With easy access to Highway 401, this is a great opportunity to enjoy the convenience of town living with the added flexibility of a versatile home. (id:15069)
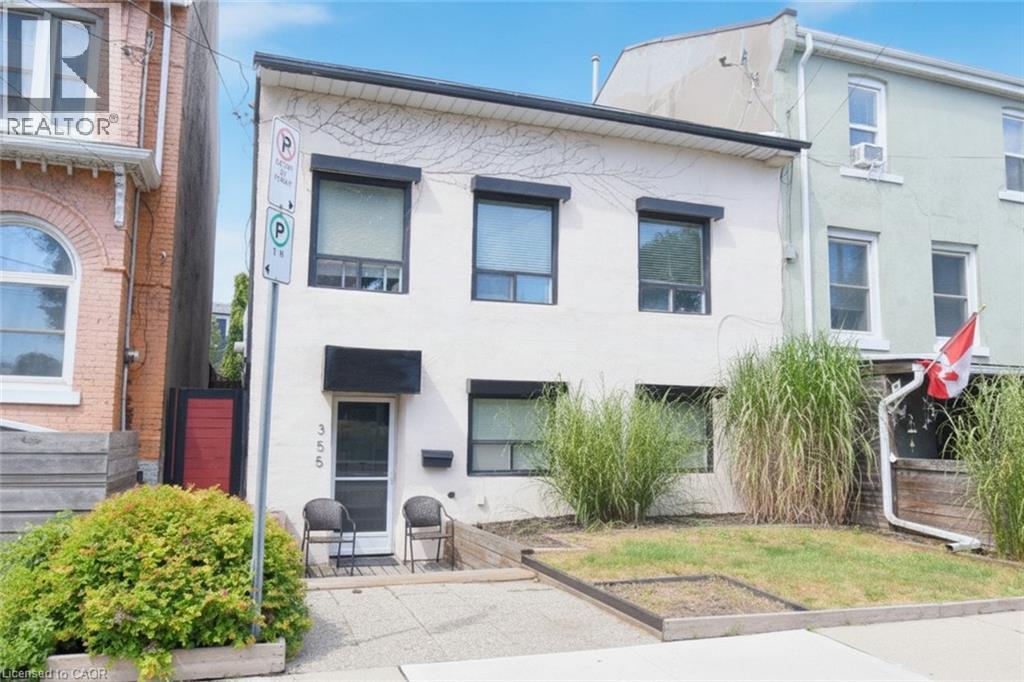
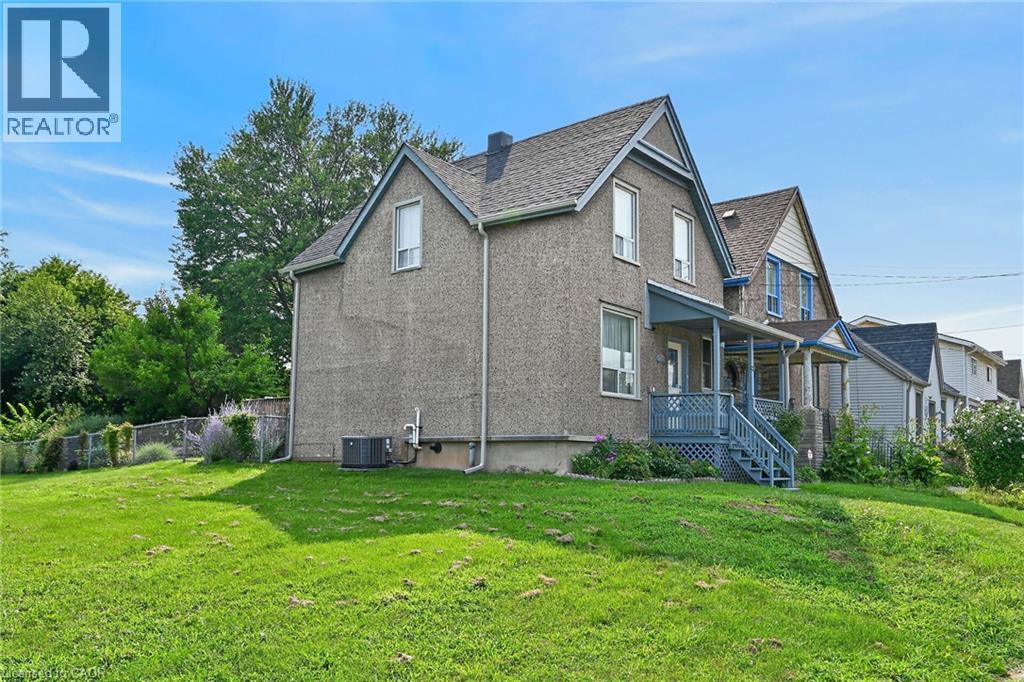
Fantastic opportunity in Hamilton's coveted North End! This solid semi-detached century home (c1900) sits on a desirable 30 x 121 ft lot. Steps to Pier 4 Park, Bayfront Park, waterfront trails, and a Marina. Second level offers four bedrooms and 4-piece bath. Main level features an open foyer, a good-sized living room, and large eat-in kitchen. Generous utility/laundry room housing the furnace, A/C, electronic filter and rented water heater, can also include workbench and storage. Laminate flooring runs through the main-floor living areas, with ceramic tile in the foyer and kitchen, and a mix of carpet, laminate, and ceramic tile upstairs. Outside, the fenced rear yard leads to a rare bonus: a 580 sq ft, one-car detached garage (c.1992) with two (2) man doors and abundant storage - a feature few homes in the area can offer. A charming rear laneway without known easement rights of way, has roots back to 1892. Running northerly off Simcoe Street to garage and rear property limits, abutting it are properties using it for similar access. Front and rear yards easily landscaped. The deep lot is dreamy, whether a gardener or entertainer, there are many future possibilities. The rear sunken patio is gem. Forced-air gas heat and central air complete the package. Home is of slab-on-grade construction with no basement, an easy trade-off for the four spacious bedrooms upstairs. Currently tenant-occupied, it can be income generating or become a new home for the growing family or professional. Easy walkability to James St. N.’s vibrant shops, cafes and restaurants, and quick access to West Harbour GO Station for a simple commute to Toronto - or catch a Jays game! Surrounded by parks, schools, public transit, and everyday amenities, this is your chance to get into a historic, revitalizing pocket of Hamilton's North End. Many longer-term neighbours and low turnover ownership demonstrate this is a marvelous area to live. Pictures are virtual. Don't miss it - book your showing today! (id:15069)
Welcome Home! Fresh, bright and move-in ready, this charming 3-bedroom home offers an incredible opportunity for first-time buyers, investors or anyone looking for a property with great potential in a convenient central Hamilton location. Step inside to a sunny, welcoming interior featuring a bright kitchen, 3 comfortable bedrooms and bathroom complete with a beautiful soaker footed tub and shower. The inviting front porch is the perfect spot for your morning coffee, while out back you'll discover your own little escape from the city. Enjoy summer BBQs on the back deck overlooking a park-like backyard filled with beautiful flowers and, best of all, no rear neighbours! The basement provides plenty of additional storage, and the central location puts public transit, shopping, the hospital and everyday amenities within easy reach. Whether you're looking for your first home, your next rental property or a great investment with future potential, this one checks all the boxes. Cute, comfortable and ready for its next owner — just move in and make it yours! (id:15069)
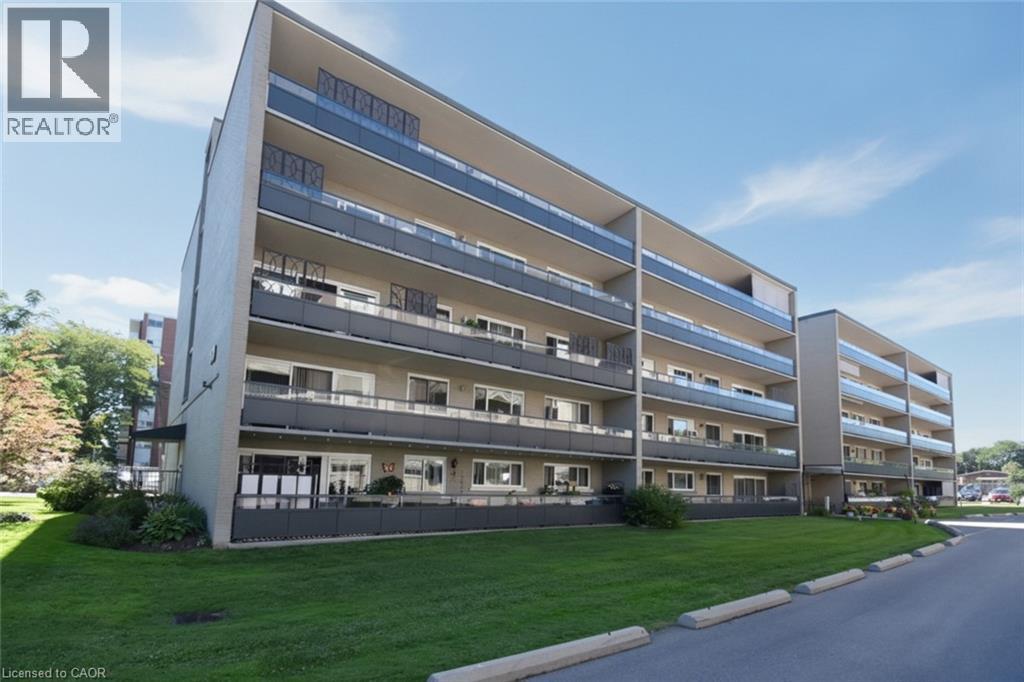
Welcome to Renata Manor! This spacious 1,133 sq ft, two-bedroom, one bathroom condo offers great value in sought-after East Hamilton. Bright living/dining room walks out to a huge open balcony spanning over 46 feet, perfect for morning coffee or evening sunsets with city views. Plenty of cabinets and available counter space to the eat-in kitchen. Tile and laminate flooring throughout. Two generous sized bedrooms, each with good sized windows. Updated 5-piece bath featuring a granite-topped vanity with dual sinks and a tub/shower combo. Ceiling fans in kitchen and primary bedroom. Enjoy the ease of condo living with an exclusive locker, exclusive one outdoor parking space. Building amenities including an elevator, surface visitor parking, shared laundry, and locker areas. The all-inclusive condo fee covers heat, water, building insurance, maintenance, ground care, parking, and more, simplifying your monthly budget. Ideally located near shopping, transit, schools, parks, and places of worship, with next door access to the Red Hill Valley Parkway and QEW. Some original finishes offer a great opportunity to add your personal touch and build instant equity. Don't miss this opportunity in a well-established, professionally managed building. Book your showing today! (id:15069)
This could be the perfect family home, an amazing investment opportunity with great income potential, or a hybrid where you live in and own your home while generating extra income! This solid all-brick, 2.5-storey home offers 2,145 sq. ft. of space with 3+4 good-sized bedrooms (each with its own closet) — 7 bedrooms in total. Two full kitchens, 2.5 bathrooms, and on-site laundry make this ideal for shared accommodation, student rental, or single-family use. The home is carpet-free throughout, with vinyl-clad thermal pane windows and insulated steel doors for efficiency and low maintenance. The fully finished basement has its own separate entrance, ideal for extra income or extended family living. Outside, enjoy 3 parking spaces at the rear of the building. Unbeatable location on the HSR B-line, offering a direct bus route to McMaster University and Hamilton's downtown shopping district. Quick access to Hwy 403, walking distance to Westdale Secondary School and Cootes Paradise Elementary School, and close to Fortinos, CIC, and the Westdale shopping plaza. A GO bus pick-up/drop-off station is also nearby, along with restaurants, personal services, parks, and places of worship. Whether you're an investor seeking strong rental income near McMaster, a family looking for a spacious multi-generational home, or someone wanting to live in and rent out extra space, this versatile Westdale property checks every box. Don't miss this rare opportunity in one of Hamilton's most sought-after neighborhoods! (id:15069)
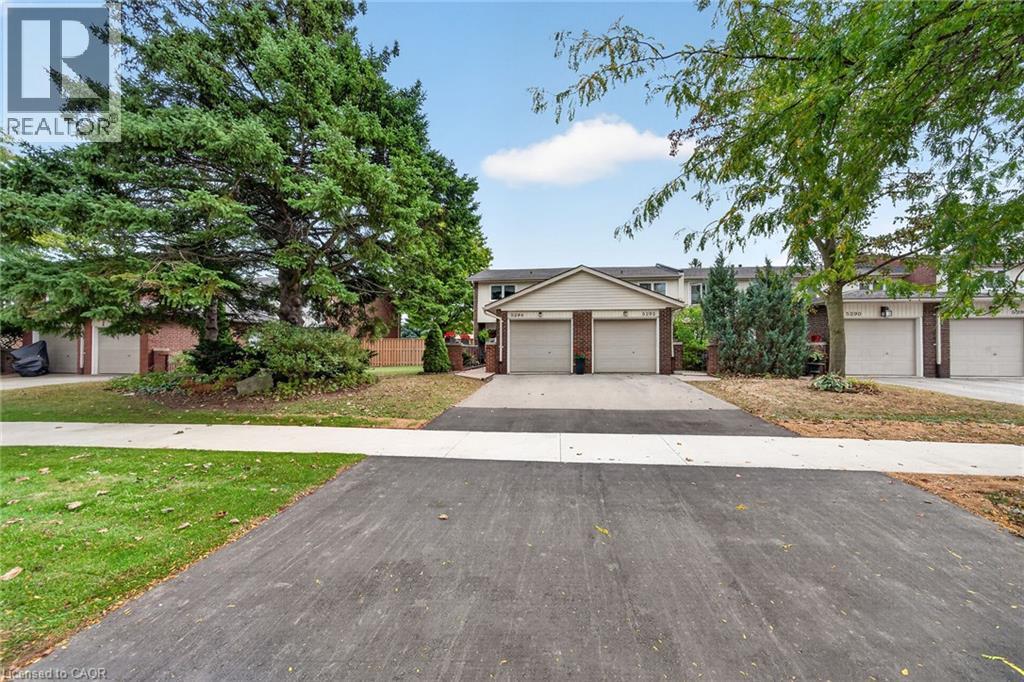
Meticulously maintained and beautifully renovated 4 bedroom townhome. The Parkwood Village complex is ideally located in much sought after South East Burlington, just minutes from the lake. From top to bottom this end unit shows pride of ownership. Welcoming front entry courtyard and walkway leads to updated front door. Inside discover LR/DR with hardwood floors and crown moulding. Lovely oak kitchen with loads of cupboards, SS Fridge, Stove & OTR Microwave, + Dishwasher. Bonus coffee station and patio door walkout to private fenced updated rear deck. Bonus main level powder room. Upstairs features 4 bedrooms (one currently being used as dressing room) and renovated bath with walk in shower. Lower level recroom provides additional space with electric fireplace and pot lighting. Loads of storage, C/Air, updated kitchen floor, updated windows. Quiet complex close to shopping, schools, parks, transit, highway access and brand new community center. Make yourself at home in this lovely lakeside neighbourhood. (id:15069)
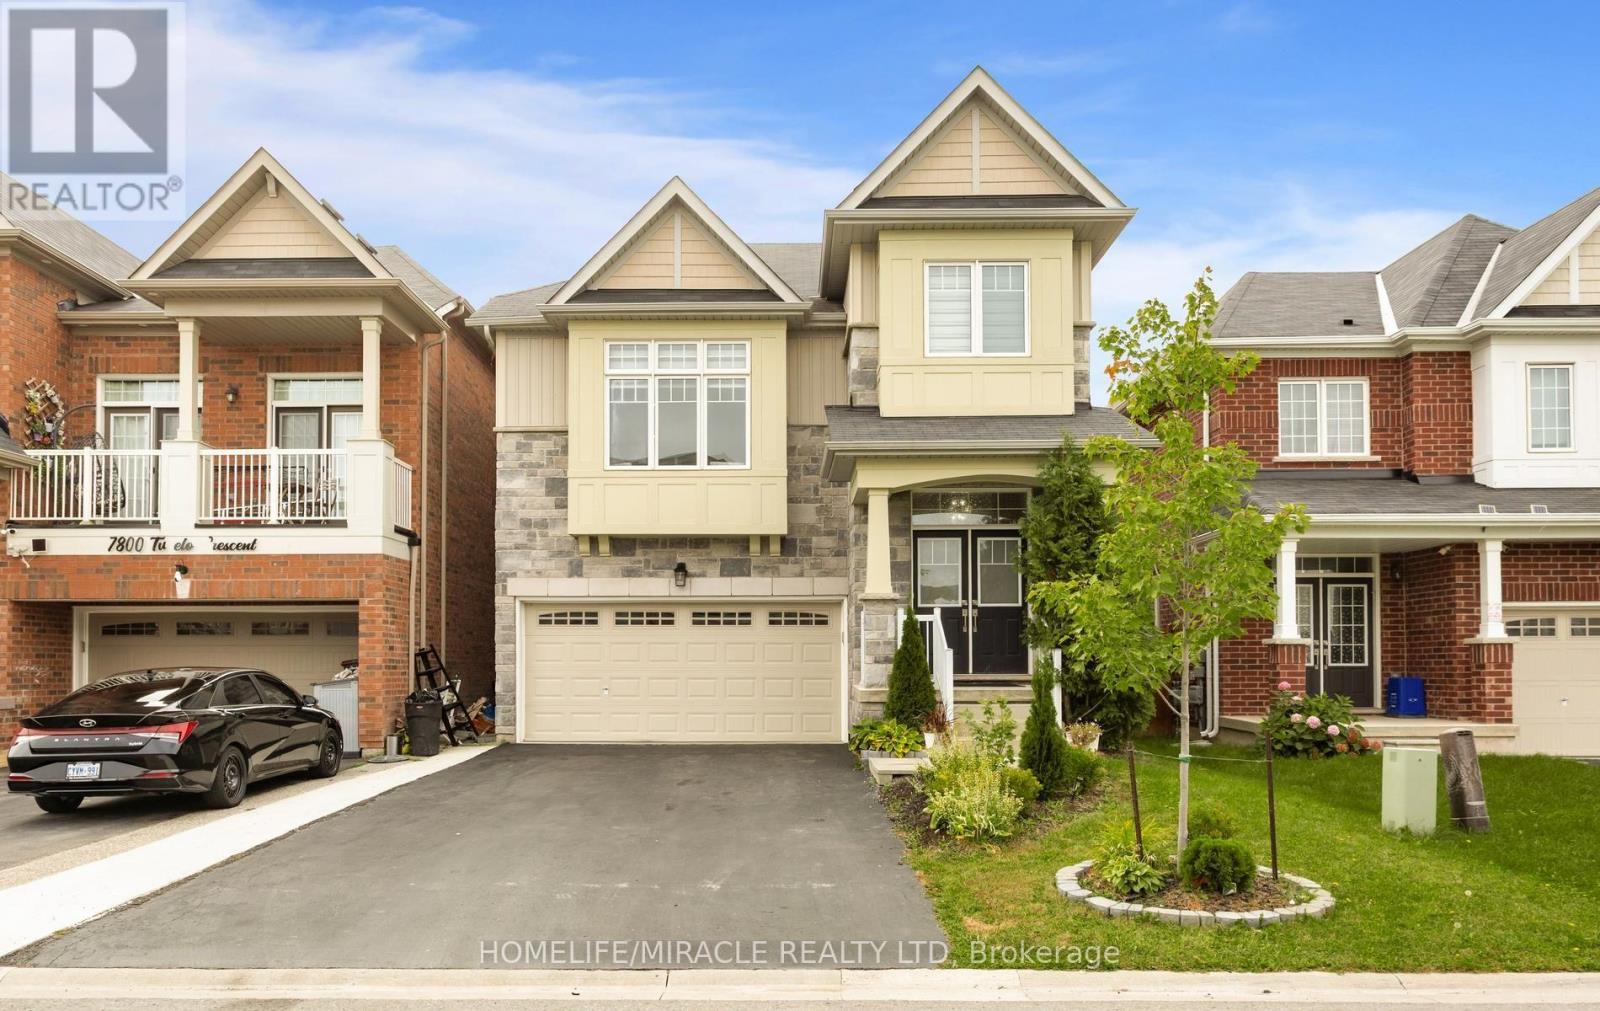
Welcome to 7808 Tupelo Crescent, a beautifully presented detached home in a family-friendly Niagara Falls neighborhood. Featuring four bedrooms and 2.5 bathrooms, this home offers a versatile layout with bright, inviting spaces for everyday living and entertaining. An impressive double-door entrance welcomes you inside, where a neutral palette, pot lights, and zebra blinds complement the thoughtfully finished interior.The open-concept kitchen features warm wood cabinetry, stainless steel appliances, a centre island, ample storage, and an adjoining dining area. The comfortable family room enjoys large windows overlooking the backyard, while a separate great room with soaring 13-foot ceilings provides an elegant setting for gathering with family and friends. A wood staircase with iron pickets adds character to the home.Upstairs offers four spacious bedrooms, including a primary retreat with an ensuite featuring a double-sink vanity, soaker tub, and separate shower. The raised unfinished basement features large windows and offers excellent potential for future living space.Enjoy outdoor entertaining in the fenced backyard, featuring an elevated deck with stairs leading to an additional seating deck and gazebo, with open views toward the nearby park and green space. A double garage and generous driveway provide ample parking. Conveniently located close to shopping, schools, Costco, Walmart, the QEW, and Niagara Falls' renowned attractions. (id:15069)
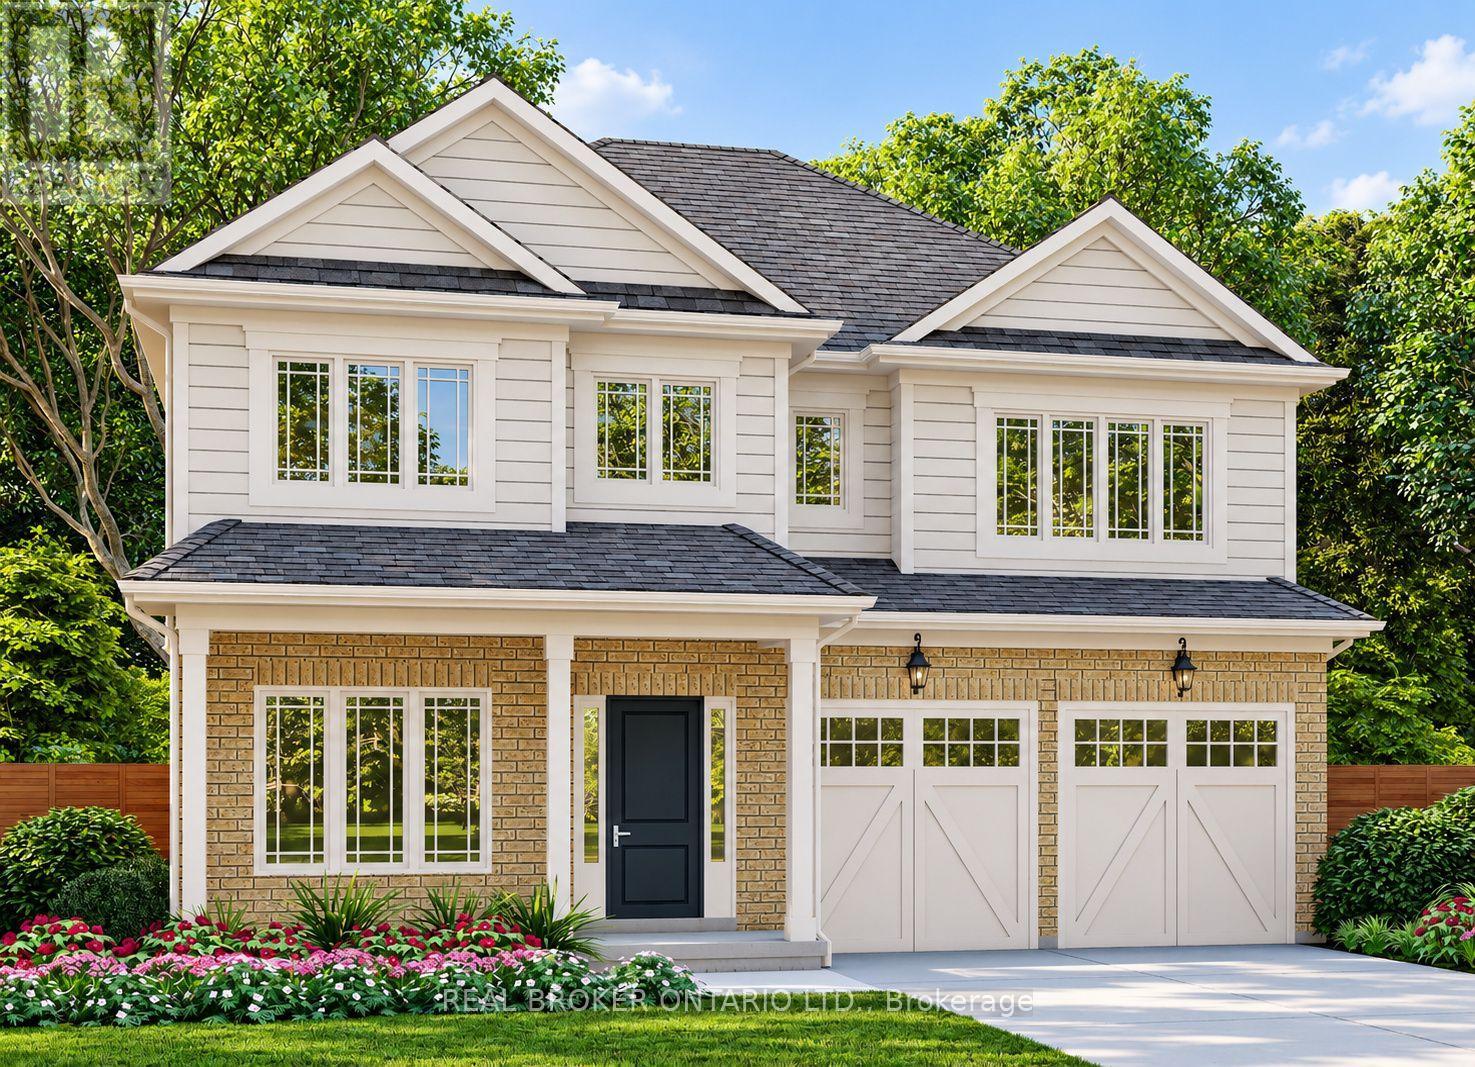
Welcome to Stoneybrook, a new home community in Welland by Autumn Lea Developments. This home is TO BE BUILT. Situated at the end of a quiet court within an established community, this 46' lot is featured with the Hudson, a spacious 2-storey design offering approximately 2,490 sq. ft. of living space, 4 bedrooms and a double-car garage. The main floor features 9' ceilings and a flexible layout with a dedicated den, separate dining room, family room, kitchen and dinette-space for everyday living, working from home and entertaining. A mudroom provides convenient entry from the garage. Upstairs, the primary bedroom includes a walk-in closet and ensuite, while three additional bedrooms and second-floor laundry add comfort and practicality. The full basement offers potential for future living space. Choose from two distinctive exterior elevations designed to complement the Stoneybrook streetscape. Enjoy the feel of an established neighbourhood close to schools, parks, shopping and everyday amenities, with access to routes throughout the Niagara Region. The advertised list price has been reduced to reflect the extended HST rebate; rebates are subject to purchaser eligibility. Ask about additional bungalow and two-storey designs available at Stoneybrook. Tarion warranty coverage included. (id:15069)
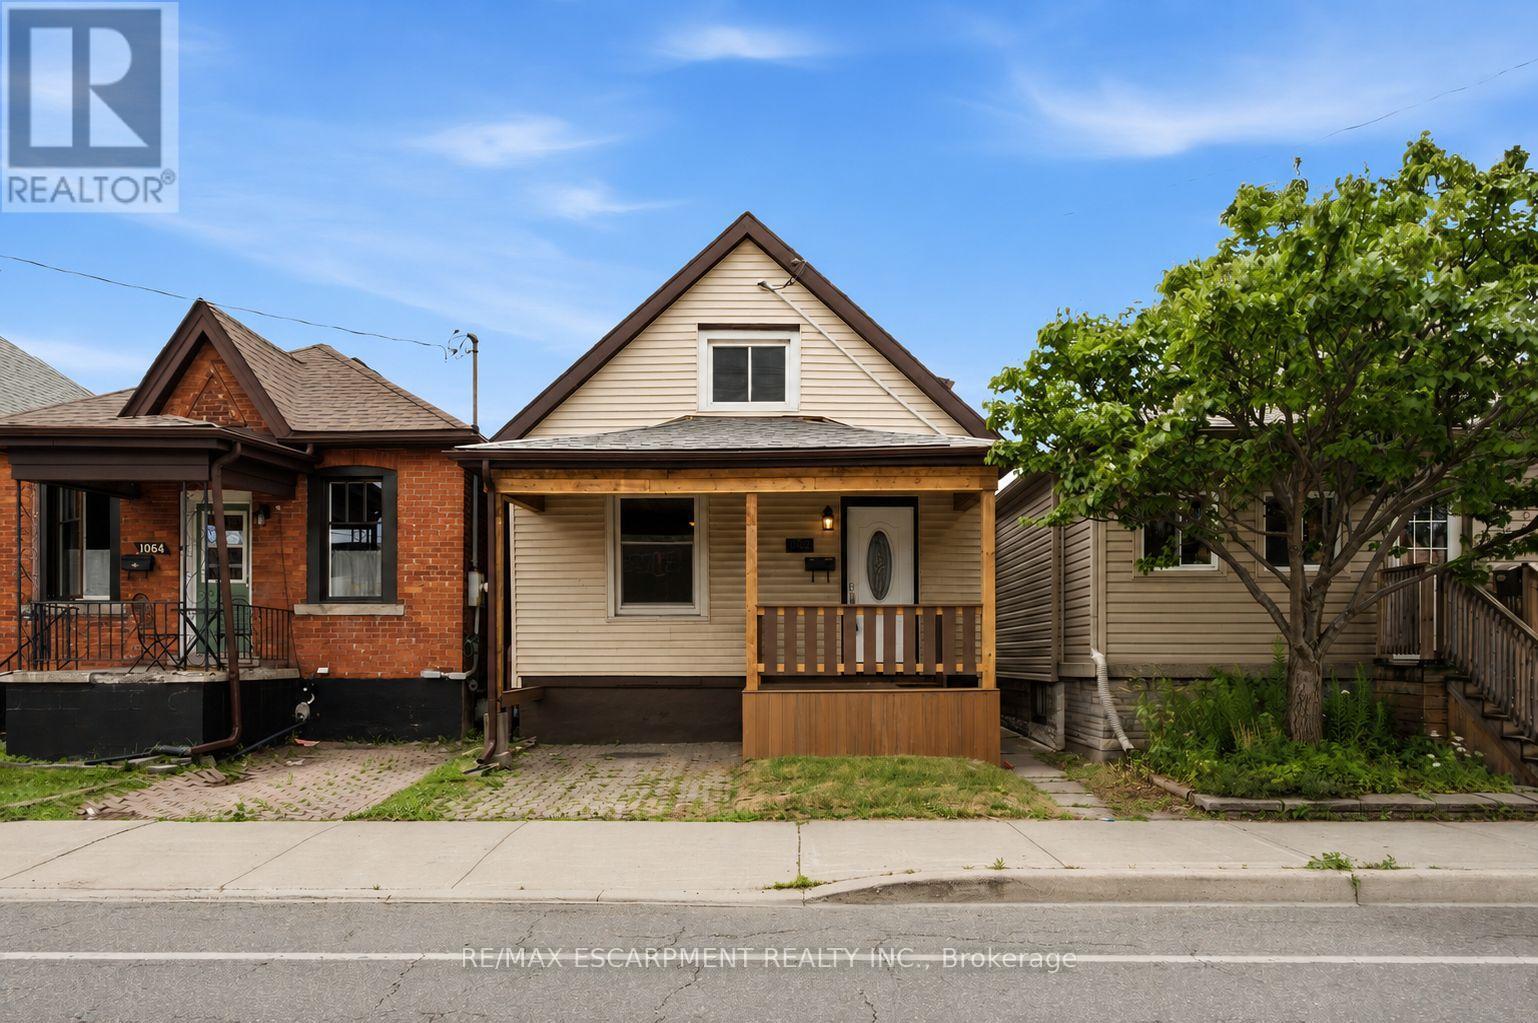
Welcome to this beautifully renovated 1.5-storey home in the heart of Hamilton. Offering 3 bedrooms and 2 full bathrooms, this move-in-ready property features a bright, functional layout with stylish modern finishes and abundant natural light throughout. Perfect for first-time homebuyers, downsizers, or investors, this home combines comfort, character, and low-maintenance living. The spacious backyard provides plenty of room for entertaining, gardening, or enjoying the outdoors. Ideally located just steps from the vibrant Ottawa Street shopping district, you'll enjoy easy access to local restaurants, cafes, parks, schools, public transit, Gage Park, Centre on Barton, and major highways for a convenient commute. Don't miss this exceptional opportunity to own a beautifully updated home in one of Hamilton's most desirable and growing neighbourhoods. Some photos are virtually staged. (id:15069)
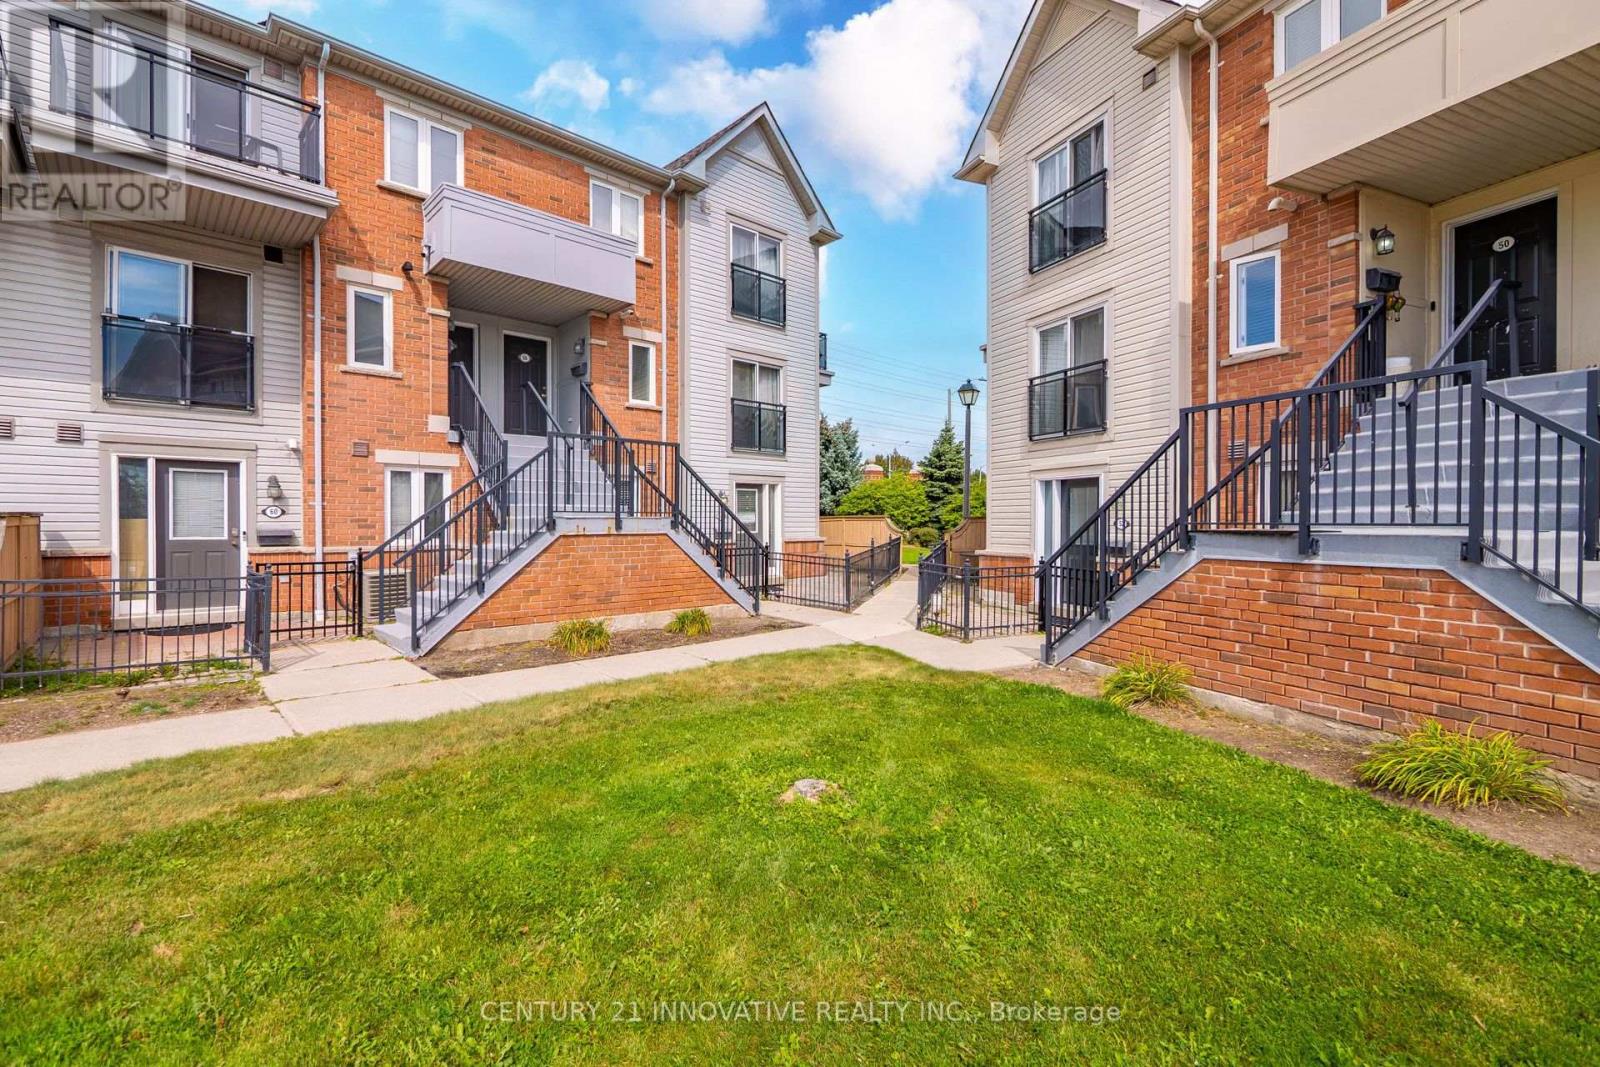
Affordable 3-Bedroom, 3.5-Bath Condo Townhome in Sought-After East Hamilton! An excellent opportunity for first-time home buyers, young families, or investors. The main floor features a functional kitchen, 2-piece bathroom, dining area, and spacious living room. The second floor offers 3 generous bedrooms and a 3-piece bathroom. Fully finished basement with recreation room and laundry/utility area. Enjoy a fenced yard quite neighborhood and 1 dedicated parking space. Conveniently located close to parks, playgrounds, schools, shopping, major highways, public transit, the upcoming/new GO Station and many other amenities. Condo fees include Building Insurance, Common Elements, Parking and Water. Status Certificate available. The property requires TLC (Tender Loving Care) and presents an excellent opportunity for buyers looking to renovate, personalize, and add value. Bring your vision and make this home your own! (id:15069)
Fantastic opportunity in Kitchener's sought-after Rosemount Heritage Park community! Welcome to16 Monterey Road, a spacious detached backsplit situated on a premium 55' x 110' lot andfeaturing a private in-ground swimming pool. Offering approximately 1,938 sq. ft. of finishedliving space (1,573 sq. ft. above grade plus approximately 365 sq. ft. in the finished lowerlevel), this home features 3 spacious bedrooms, 1.5 bathrooms and a functional split-levellayout with minimal stairs. Enjoy a large separate family room with fireplace, separate diningroom and dedicated Art Room offering additional space to personalize to your lifestyle. Theupgraded kitchen features quartz countertops, backsplash, upgraded appliances and amplecabinetry, complemented by modern luxury vinyl flooring. The bright lower level offers largewindows providing plenty of natural light, a spacious recreation room with home bar and pooltable, powder room, and patio doors with direct access to the backyard. The basement levelfeatures laundry and a furnace room, along with a large unfinished crawl space under thebedroom area providing additional storage.Step outside to your private backyard oasis featuring an in-ground swimming pool and patio,perfect for summer entertaining and family gatherings. The pool is currently closed for theseason; listing photos and video showcase the pool while open. Additional features include awater softener, side entrance, direct access to the double-car garage, and parking for up to 6vehicles. Conveniently located close to schools, parks, shopping, public transit and majoramenities.Great opportunity to own a spacious detached home with a private pool and premium lot-come seeeverything this home has to offer! As per Seller, the in-ground pool is a concrete chlorinepool, and the pool surface was redone approximately 3 years ago. The pool is equipped with aheater. The furnace was replaced in 2023. (id:15069)
IMMACULATE RAISED BUNGALOW WITH IN-LAW POTENTIAL - STEPS TO EVERYTHING! Lovingly cared for by the same owners for over 50 years, this immaculate raised bungalow makes a great first impression with beautifully tended gardens and terrific curb appeal. Truly move-in ready, it offers over 1,900 sq ft of finished living space with the big-ticket updates already done. The bright main level features a spacious living room and separate dining room with warm oak hardwood and large windows, a refreshed kitchen with crisp white cabinetry, new quartz counters, new flooring and stainless steel appliances, three bedrooms and a 4-piece bath. The fully finished lower level is bright and inviting - large windows in the kitchen and family room mean it never feels like a basement. It adds a second eat-in kitchen, a family room, and a generous rec room with gas fireplace and brick feature wall - currently set up as a spacious bedroom, offering the flexibility to use it as a cozy family retreat or guest suite - plus a 3-piece bath with walk-in shower, a large laundry room and a good-sized cold room. An ideal setup for extended family or in-law living. Enjoy peace of mind with a new furnace and central air (2026), new electrical panel, new light fixtures throughout, roof approx. 10 years and windows approx. 15 years. The attached garage offers inside entry plus a rear door straight out to the patio, and the private, spacious fenced backyard features a paver patio and garden shed. With a park at the end of the street and schools, three grocery stores and the mall all within walking distance, plus quick highway access and a short drive to the new GO station on Centennial Parkway, this is a rare find in a convenient location. Just move in and enjoy! (id:15069)
Premium Lot Backing To Ravine W/Walking Trails.Sitting in the heart of Markham village. well kept family home on a decent lot with spacious interior layout. Hard wood floor on main & upper floor. fully finished one bedroom apartment in basement with separate entrance in backyard. ideal for potential rental income or in -law suite. lots of storage. yard with extra privacy with 2 level deck to the beautiful ravine, situated on a quiet cul-de-sac 2 min walk to Go train. The area is well known for its excellent school districts, with access to top rated public and Catholic schools. Transportation is highly convenient with easy access to Highway 7, McCowan Road, Nearby Highway 407 and York region Transit and walking distance to Go Transit. Residents enjoy close proximity to CF Markham mall, super markets, restaurants and daily amenities, Markham is recognizes as one of the safest city in GTA and this neighbourhood is valued for its quiet streets, friendly neighbours and strong community atmosphere. (id:15069)
Beautiful Luxury Home-Move-In Ready! One of the finest homes you'll find! This stunning property features a spacious gourmet eat-in kitchen with a breakfast area and walkout to a private backyard oasis with a pool and cabana. Enjoy quartz countertops, abundant cabinetry, stainless steel appliances, and everything a home chef could want. The open-concept main floor is perfect for entertaining, complemented by an elegant granite staircase, a bright living and dining room with a cozy fireplace, and stylish tile and laminate flooring throughout. New concrete front walkway and backyard patio add to the home's curb appeal. The beautifully finished basement offers exceptional additional living space. (id:15069)
Welcome to this well-maintained and upgraded home in a quiet and highly convenient Waterloo location. With two large bedrooms and one and a half bathrooms, the home offers a comfortable layout with plenty of space to enjoy. Large windows throughout bring in an abundance of natural light, creating a bright and welcoming atmosphere, while in-suite laundry adds everyday convenience. The large covered balcony provides a great outdoor space for relaxing, entertaining, or enjoying a BBQ. One exclusive parking space is included, with the option to rent an additional space. The location is hard to beat, with a short walk to Uptown Waterloo, Waterloo Library, Waterloo Recreation Centre, Waterloo Park, the University of Waterloo, Wilfred Laurier University, LRT, restaurants, shopping, and more. You're also just minutes from Midtown Hospital, Conestoga Mall, and the expressway to Highway 401. A wonderful opportunity to enjoy comfortable living in a quiet setting while staying close to everything Uptown Waterloo has to offer. (id:15069)