
312 - 25 Richmond Street E Toronto, Ontario M5C 0A6
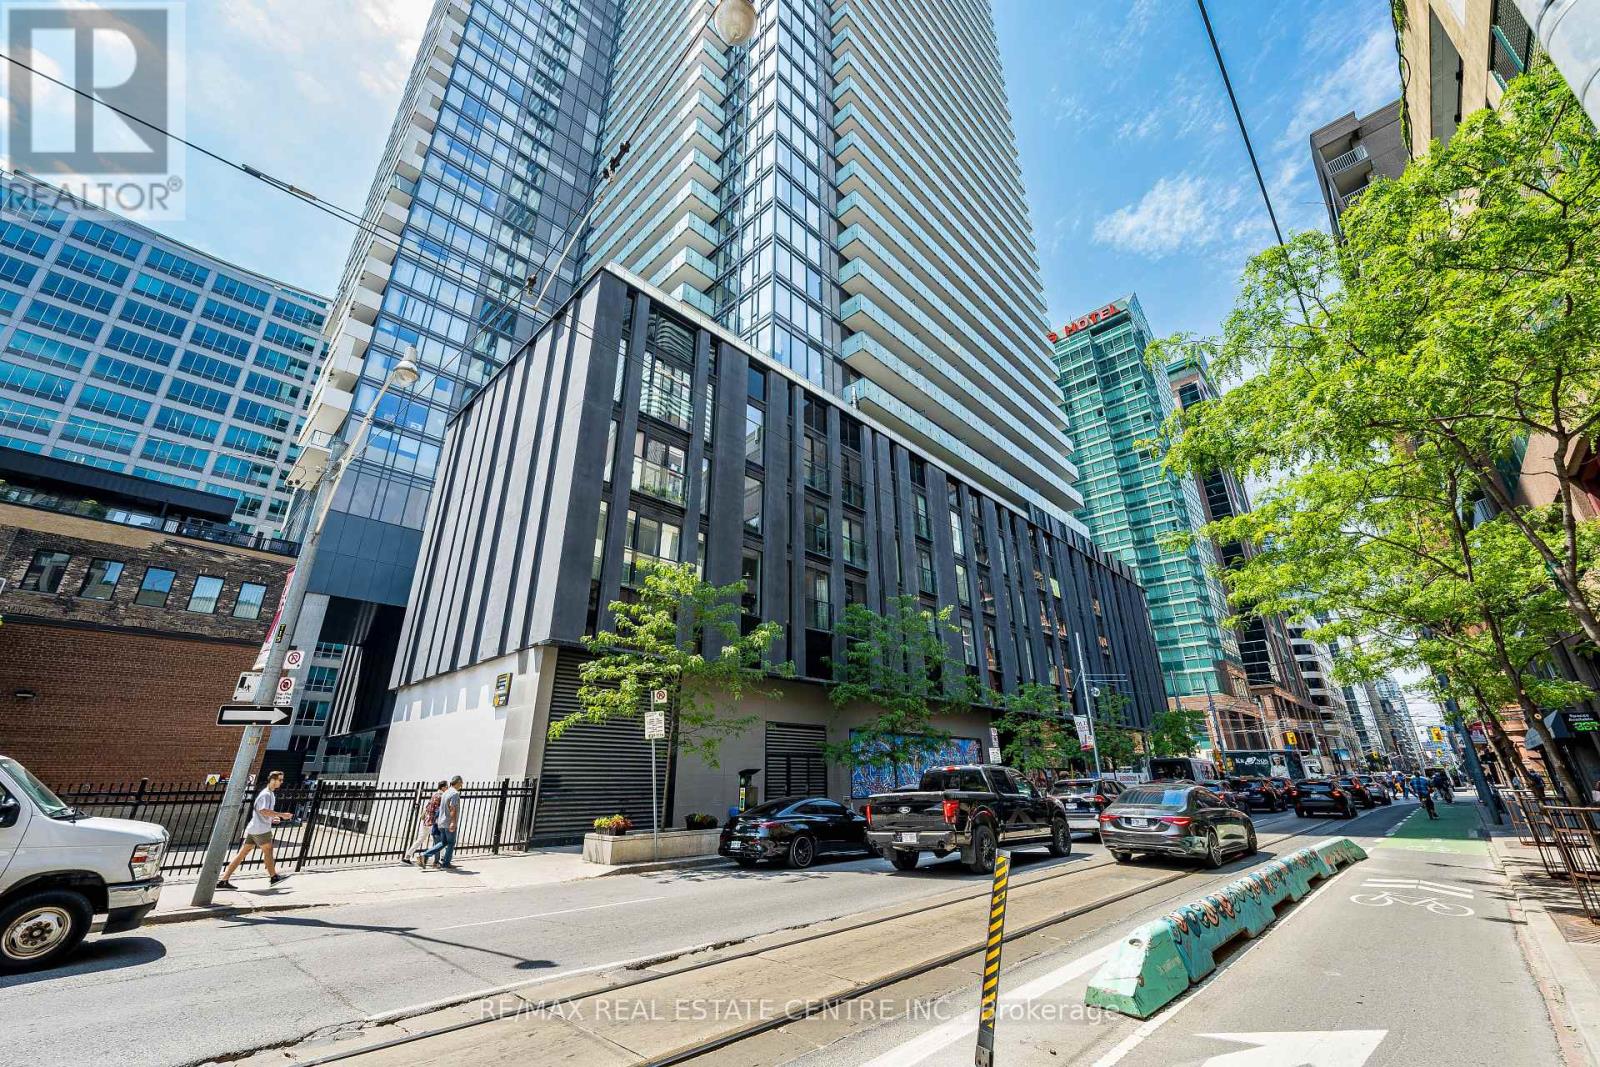

2 Bedroom
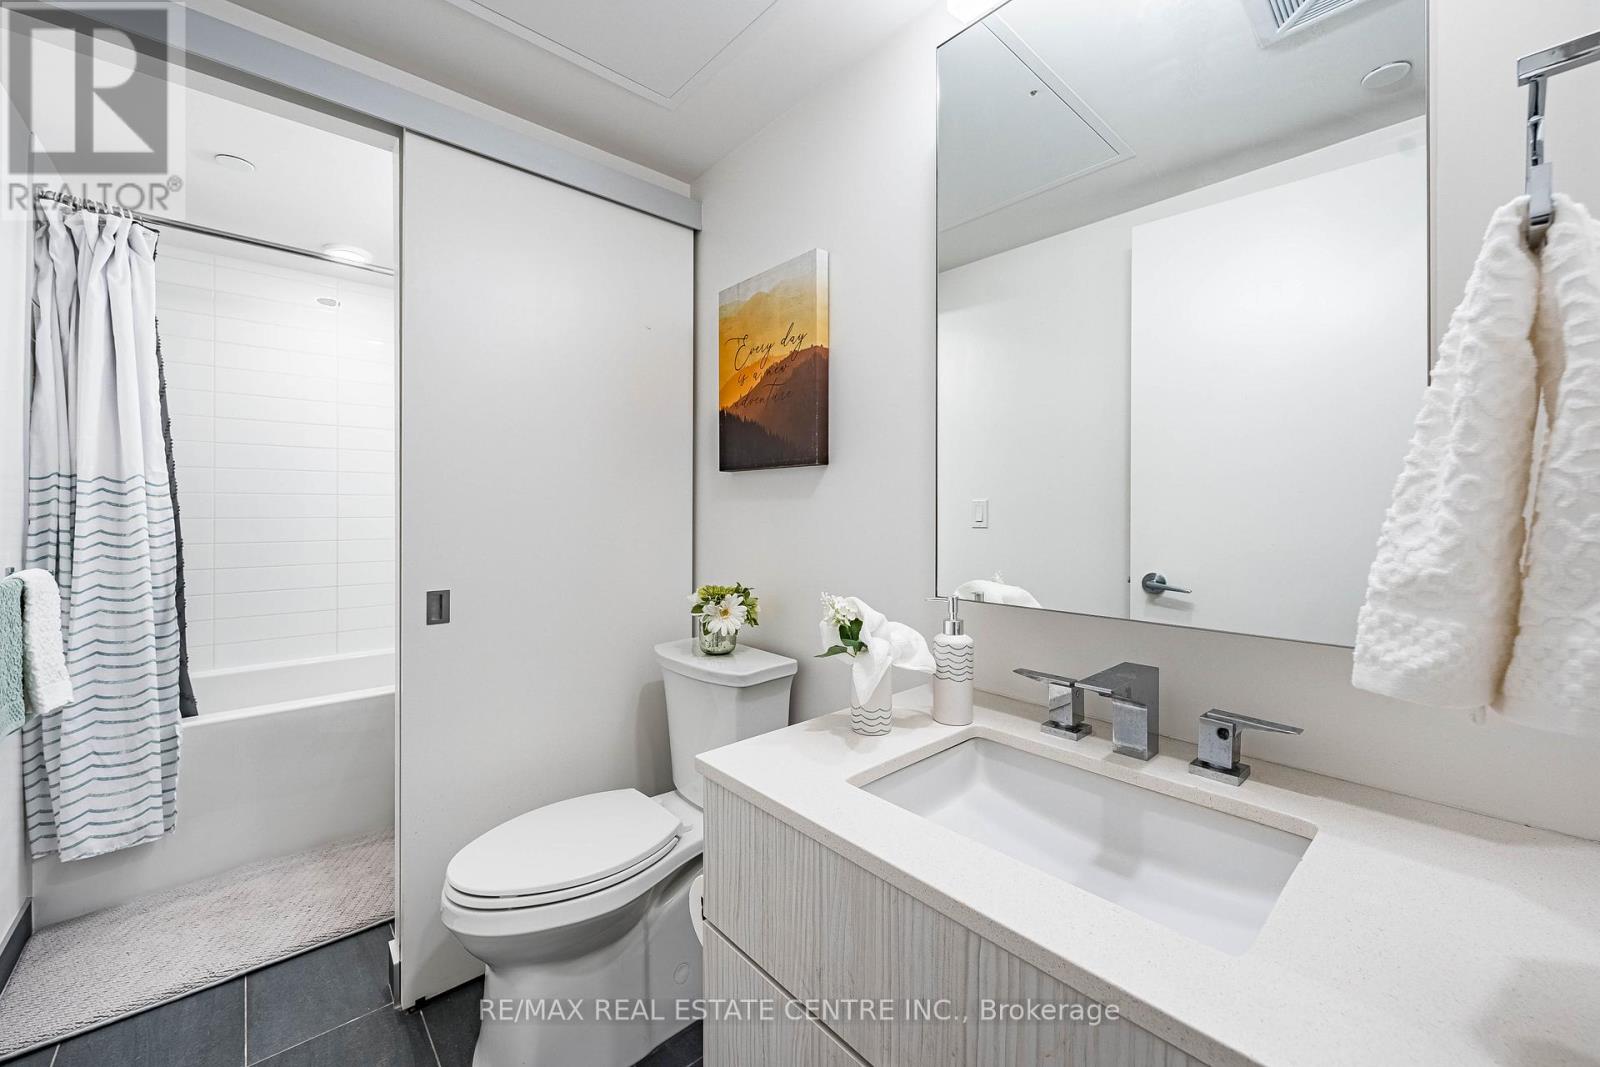
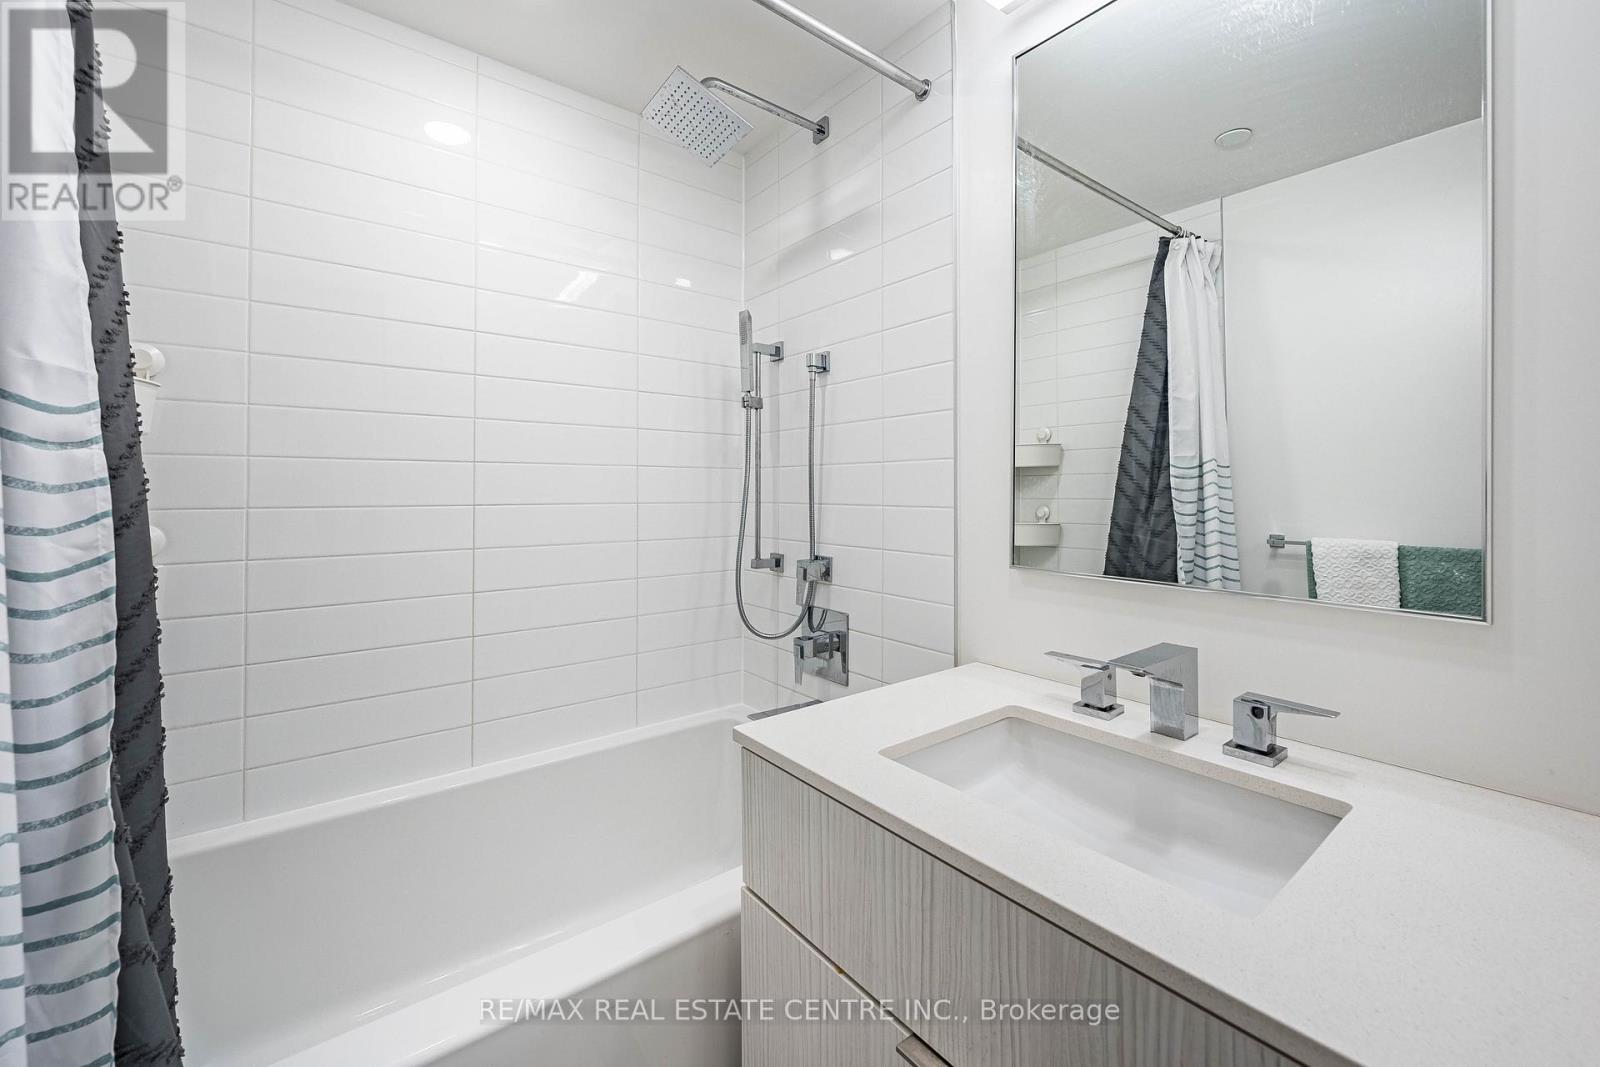
1 Bathroom
700 - 799 sqft
Central Air Conditioning
Forced Air
$559,900Maintenance, Water, Common Area Maintenance, Insurance
$626.55 Monthly
Maintenance, Water, Common Area Maintenance, Insurance
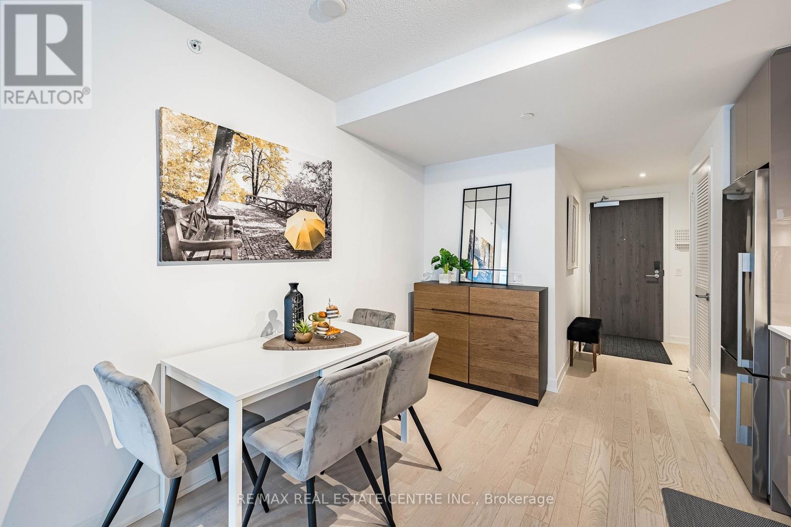
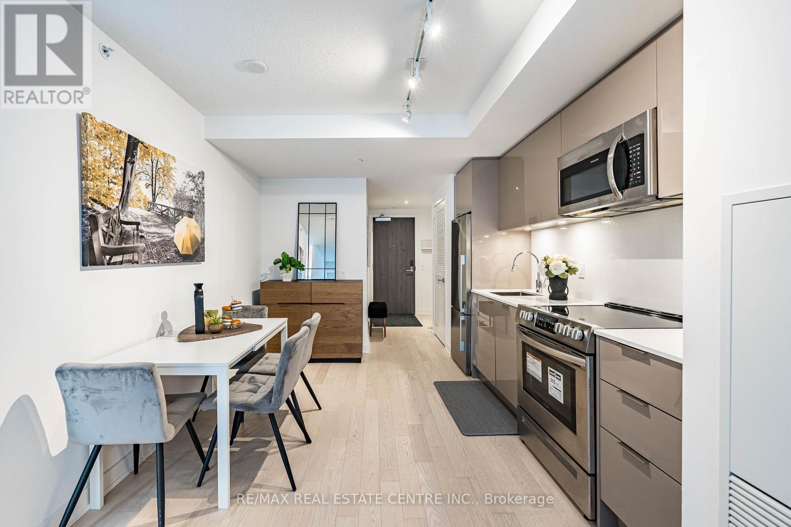
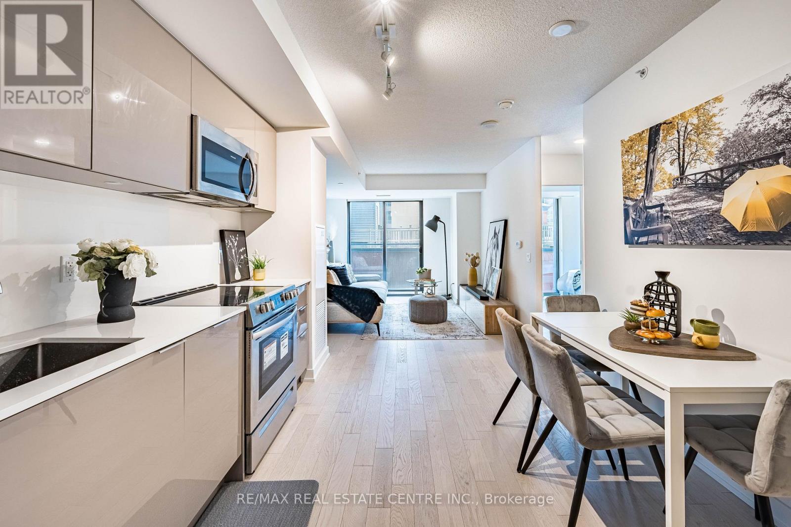
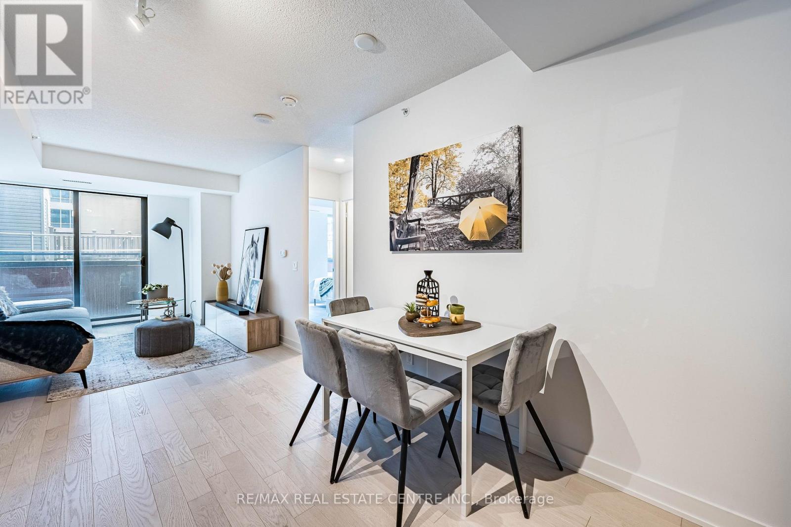
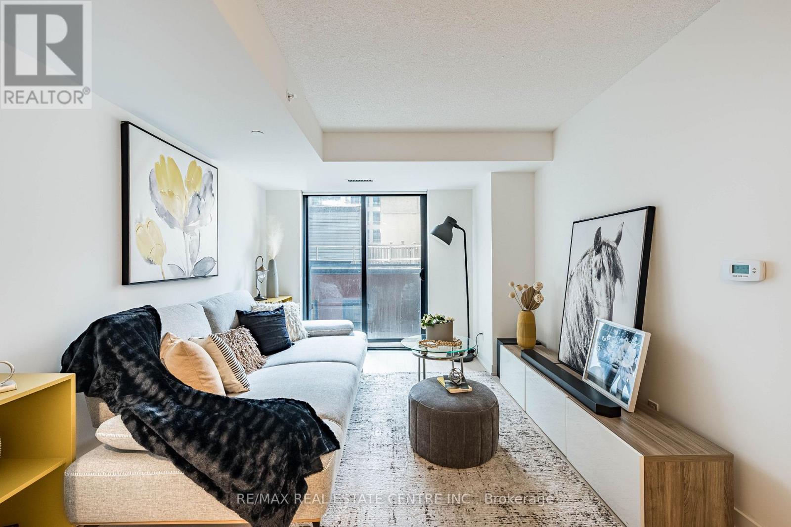
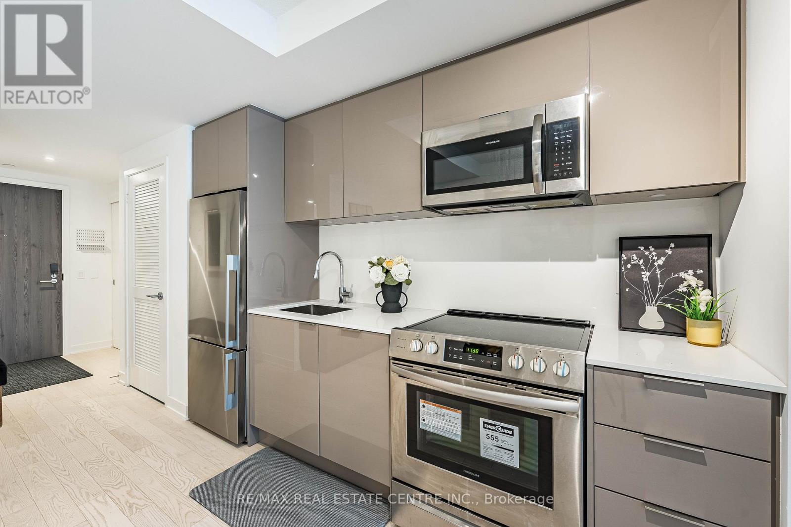
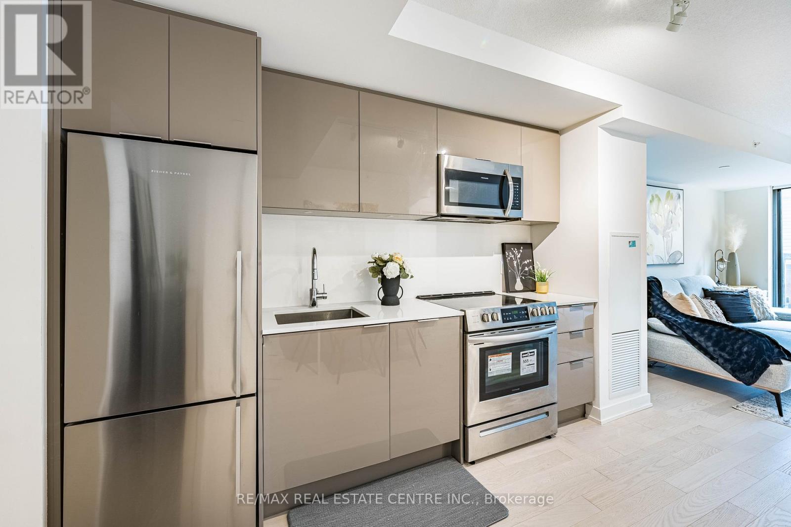
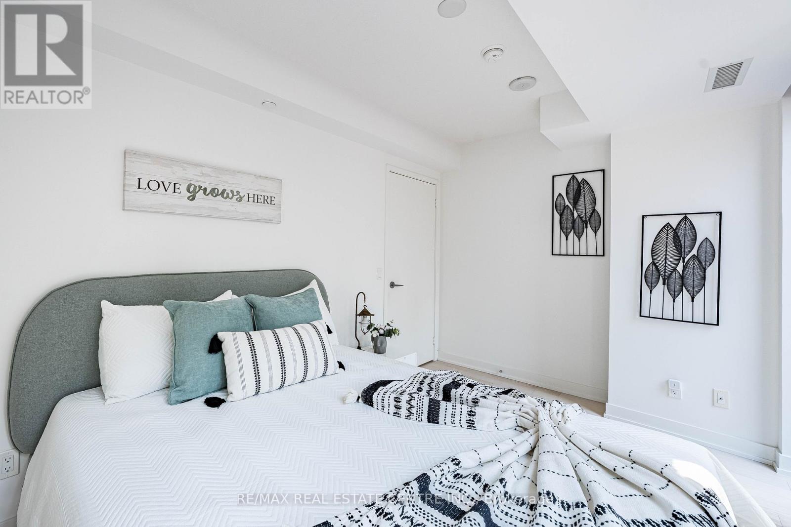
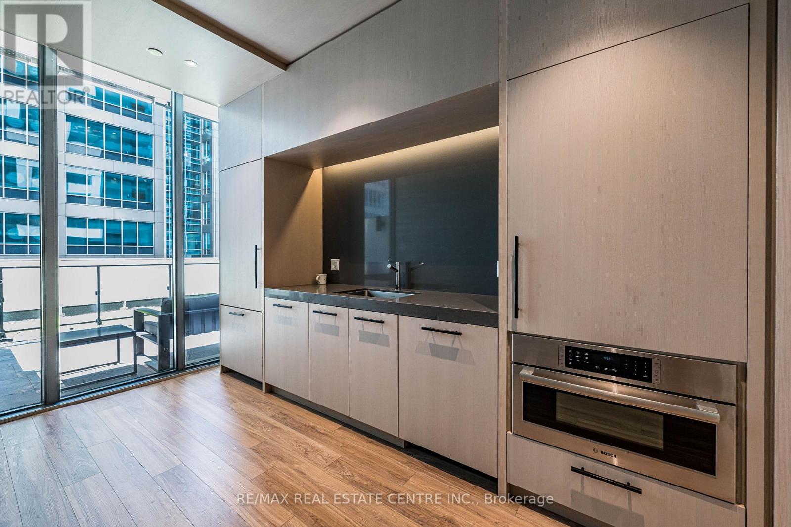
$626.55 Monthly>> Large Unit Features Elegant Finishes, Engineered hardwood floor throughout, Modern Kitchen and Quartz Countertop, Backsplashes, Lots of Cabinetry. Primary Bedroom Features Large Wall-to-Wall Closet, Spacious Bathroom with Spa-inspired Shower hardware. <<
Property Details
MLS® Number
C13852100
Property Type
Single Family
Community Name
Church-Yonge Corridor
Community Features
Pets Allowed With Restrictions
Features
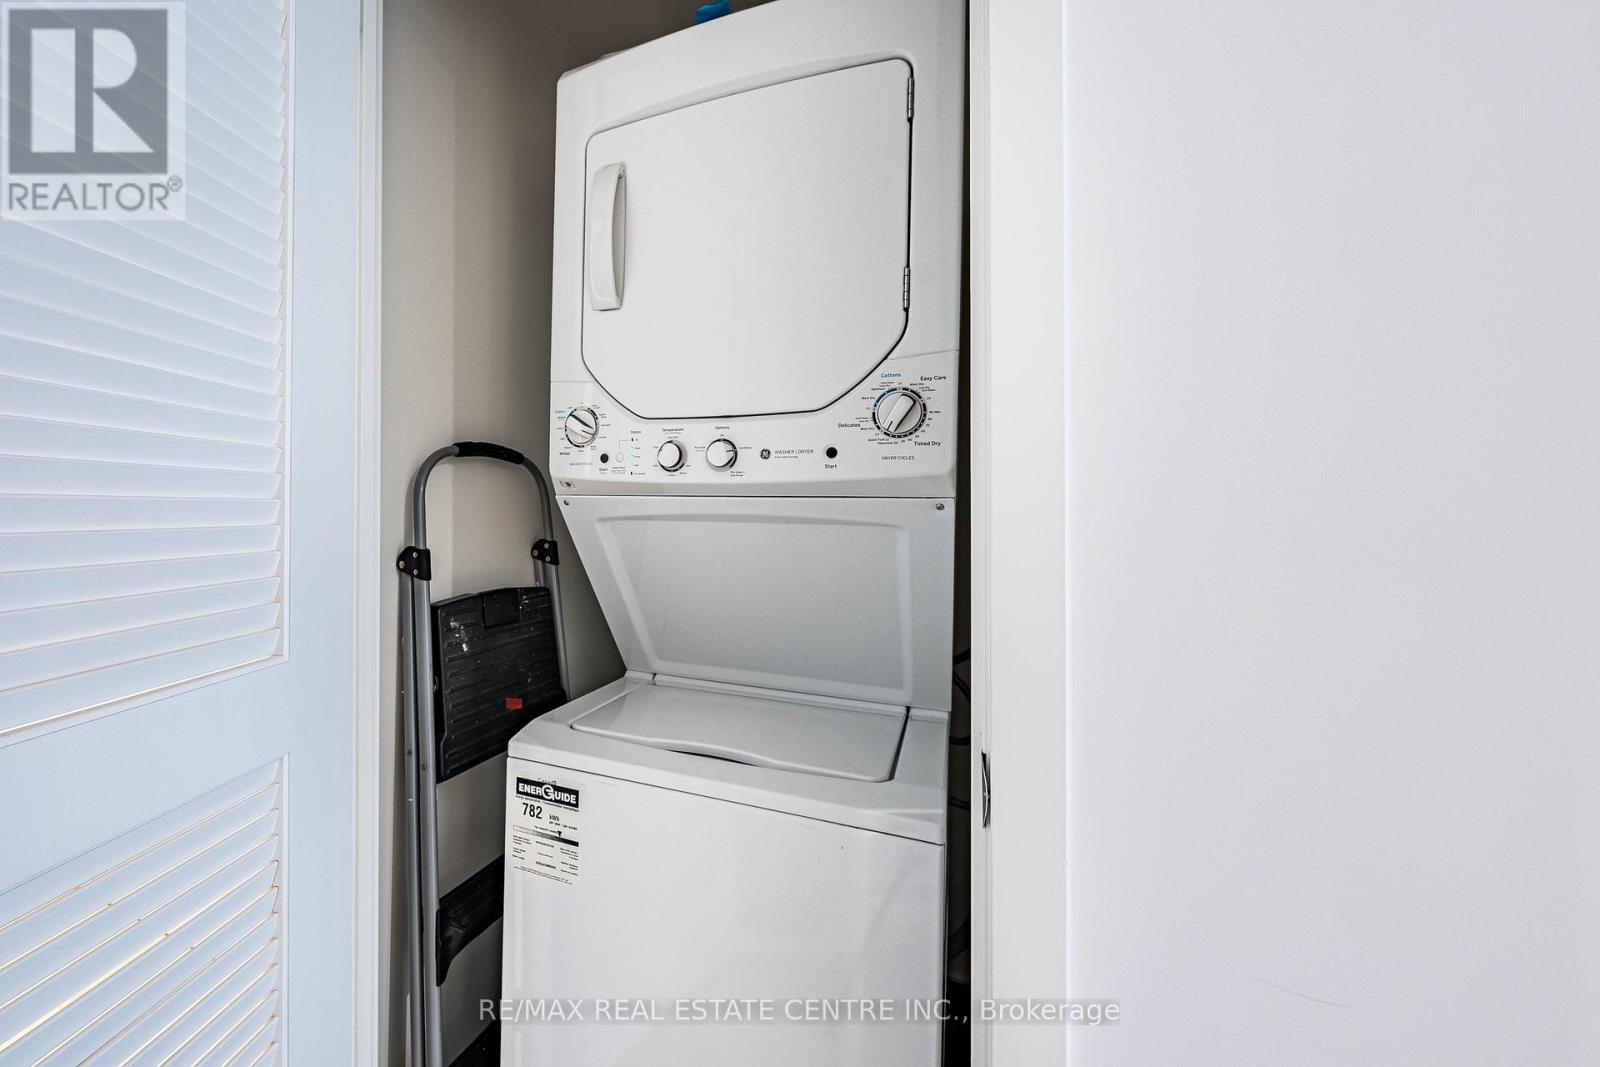
Balcony, In Suite Laundry
Building
Bathroom Total
1
Bedrooms Above Ground
1
Bedrooms Below Ground
1
Bedrooms Total
2
Age
0 To 5 Years
Amenities
Storage - Locker
Appliances
Dishwasher, Dryer, Stove, Washer, Window Coverings, Refrigerator
Basement Type
None
Cooling Type
Central Air Conditioning
Exterior Finish
Brick, Concrete
Flooring Type
Hardwood
Heating Fuel
Other
Heating Type
Forced Air
Size Interior
700 - 799 Sqft
Type
Apartment
Parking
Underground
Garage
Land
Acreage
No
Rooms
Level
Type
Length
Width
Dimensions
Flat
Living Room
7.58 m
3.33 m
7.58 m x 3.33 m
Flat
Dining Room
7.58 m
3.33 m
7.58 m x 3.33 m
Flat
Kitchen
7.58 m
3.33 m
7.58 m x 3.33 m
Flat
Primary Bedroom
3.9 m
2.4 m
3.9 m x 2.4 m
Flat
Den
3.18 m
2.6 m
3.18 m x 2.6 m
Flat
Bathroom
Measurements not available
Contact Us
Contact us for more information

This REALTOR.ca listing content is owned and licensed by REALTOR® members of The Canadian Real Estate Association
The trademarks REALTOR®, REALTORS®, and the REALTOR® logo are controlled by The Canadian Real Estate Association (CREA) and identify real estate professionals who are members of CREA. The trademarks MLS®, Multiple Listing Service® and the associated logos are owned by The Canadian Real Estate Association (CREA) and identify the quality of services provided by real estate professionals who are members of CREA. The trademark DDF® is owned by The Canadian Real Estate Association (CREA) and identifies CREA's Data Distribution Facility (DDF®)
October 01 2026 11:54:09
Toronto Regional Real Estate Board
RE/MAX Real Estate Centre Inc.