
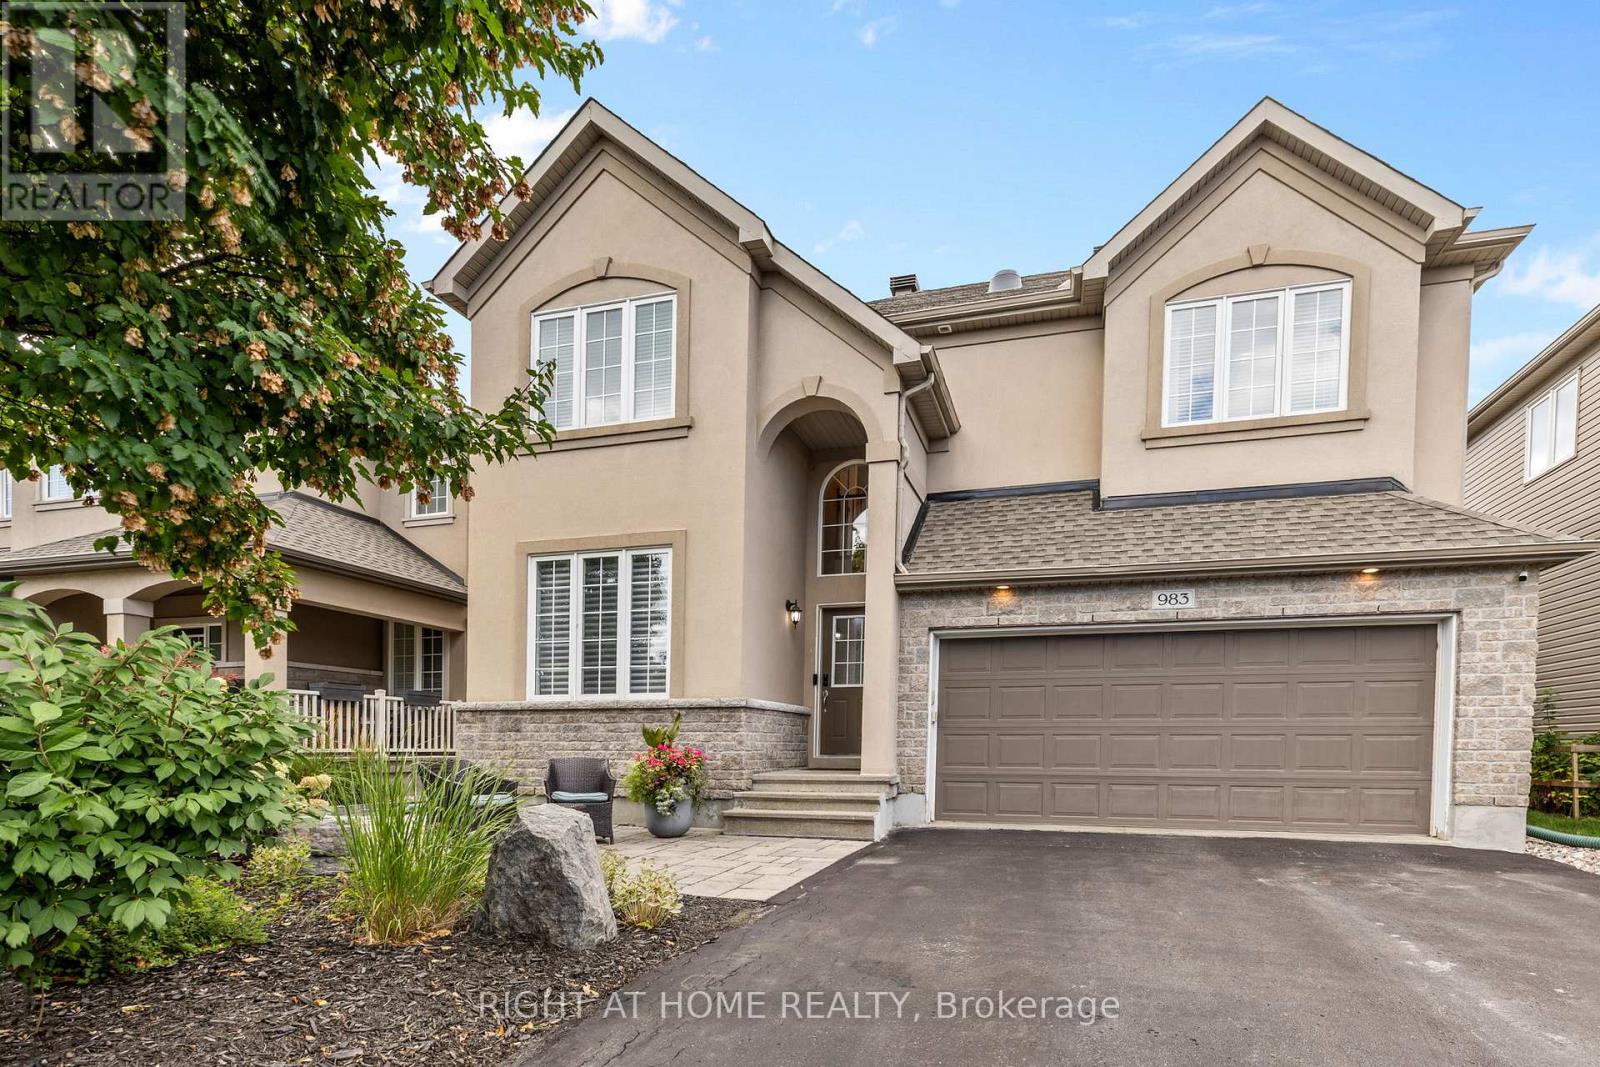
983 Fieldfair Way Ottawa, Ontario K4A 0E4


3 Bedroom
3 Bathroom
2,000 - 2,500 sqft
Fireplace
Central Air Conditioning
Forced Air
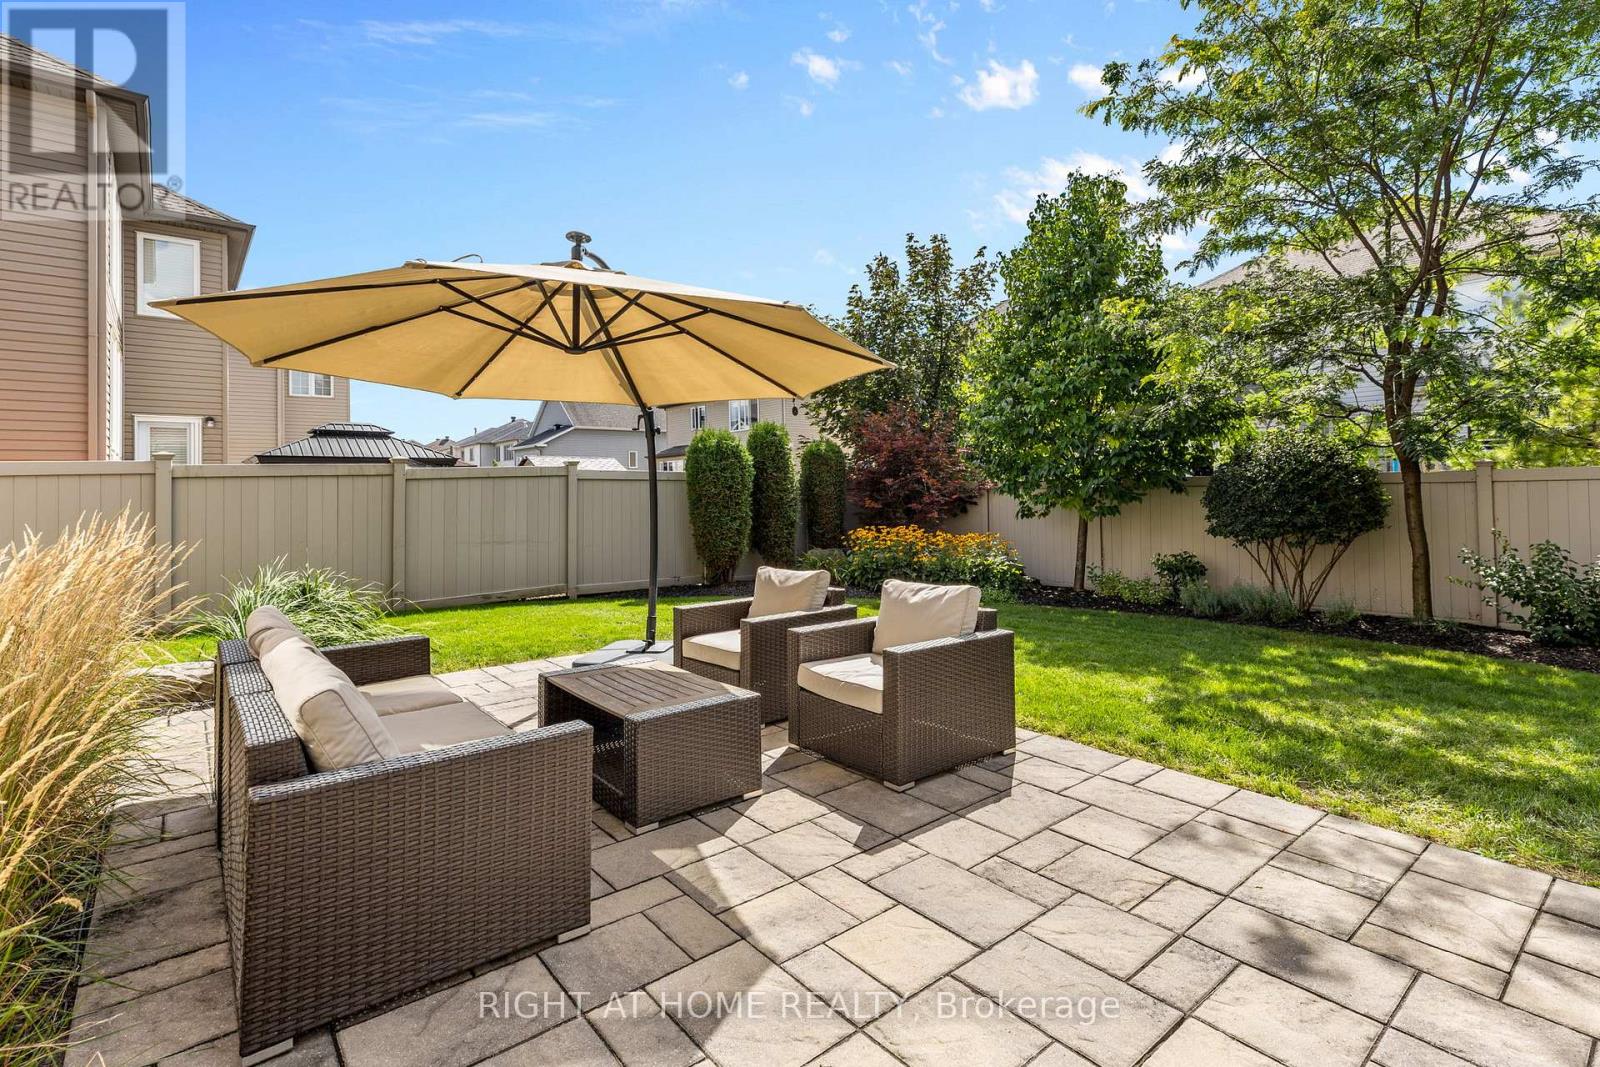
Landscaped
$915,000
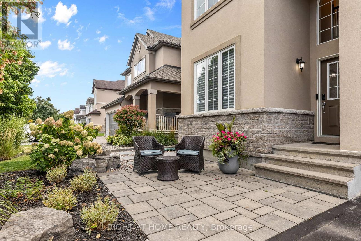
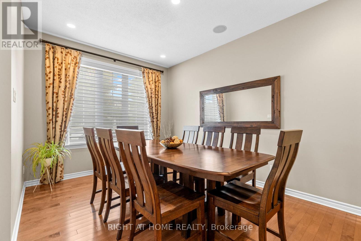
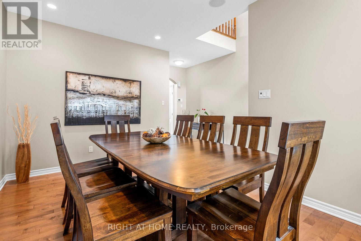
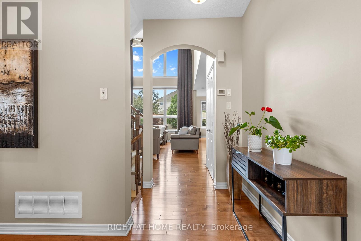
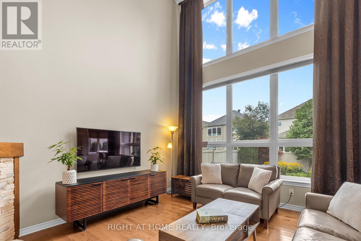
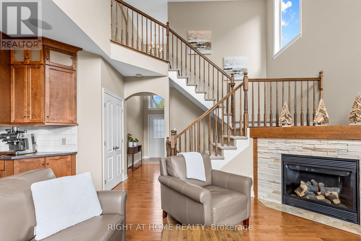
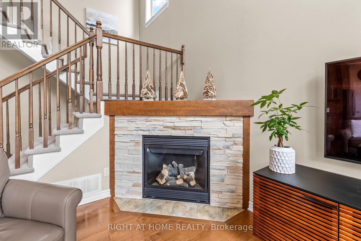
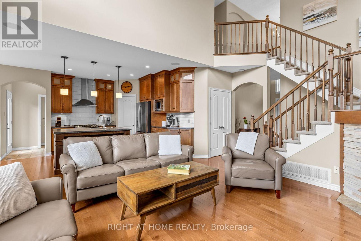
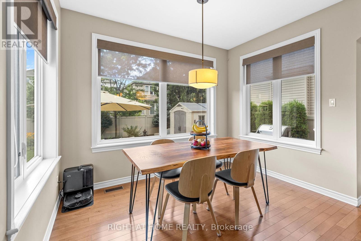
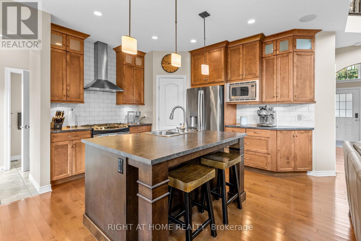
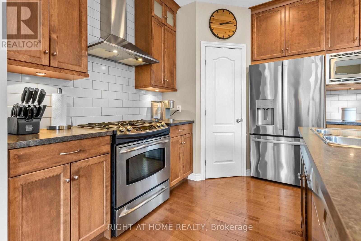
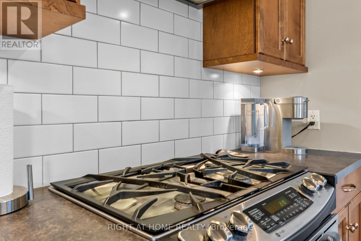
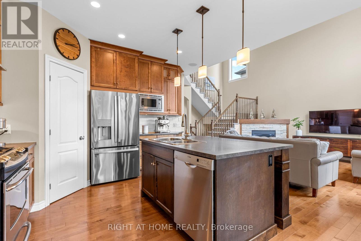
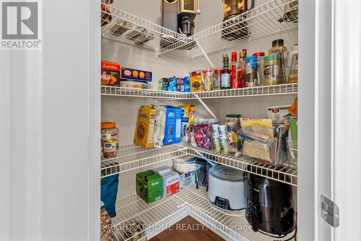
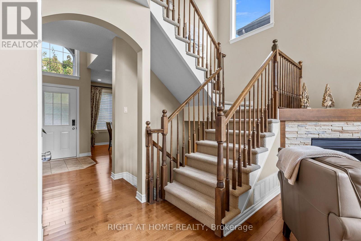
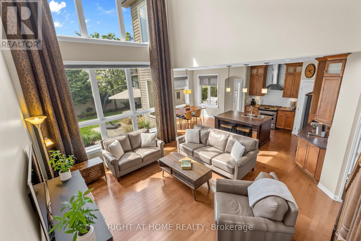
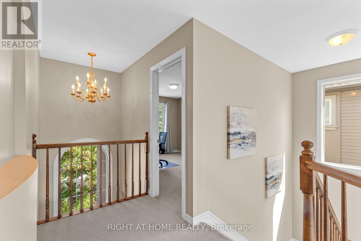
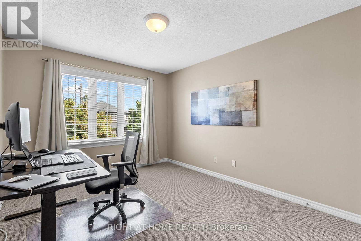
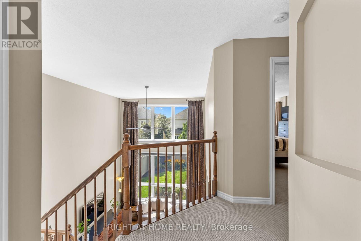
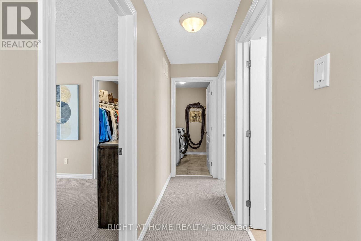
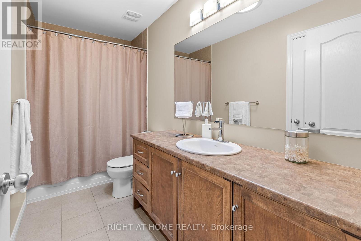
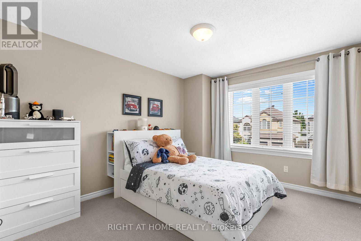
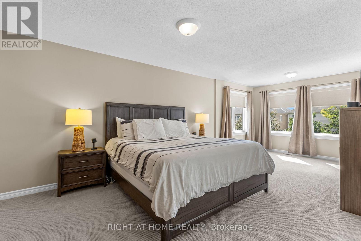
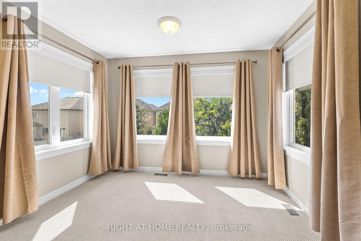
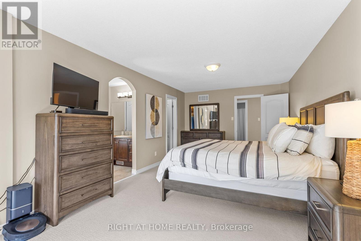
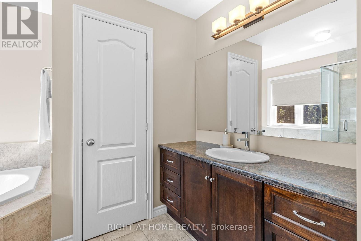
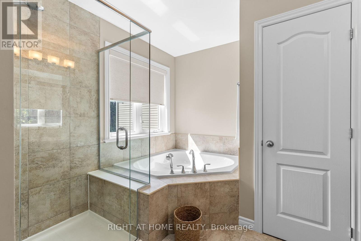
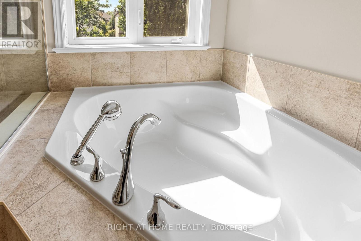
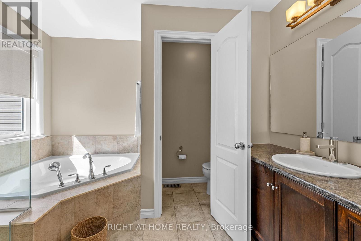
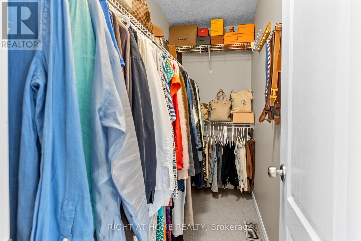
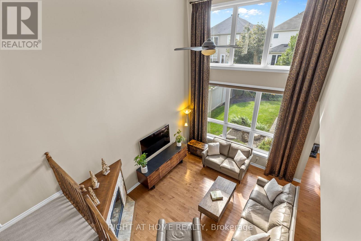
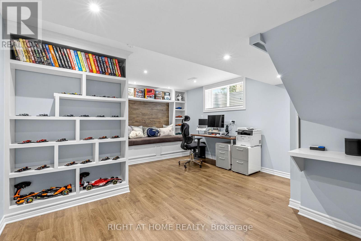
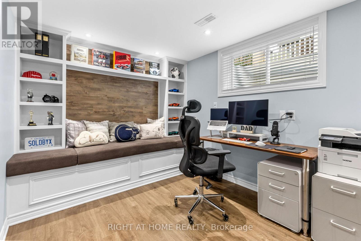
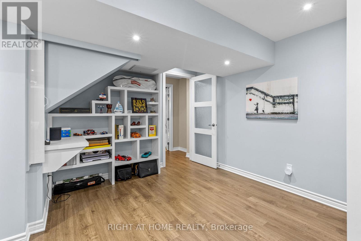
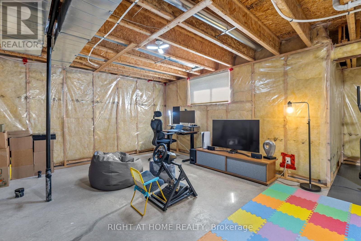
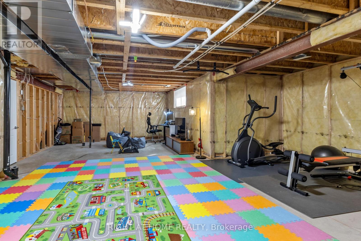
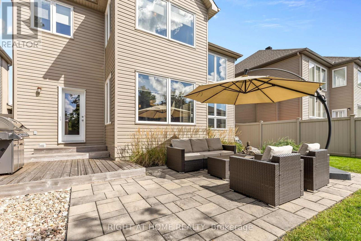
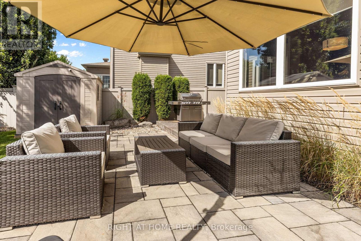
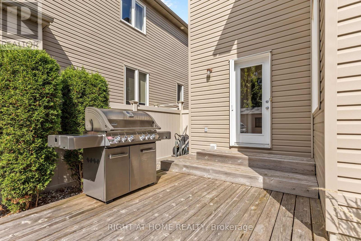
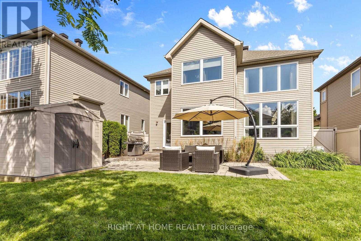
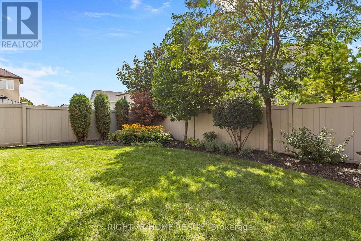
Pride of ownership prevails in this meticulously maintained home that shows like a model! Elegant and thoughtfully designed, the main level features a separate dining room, dramatic great room open to above with floor-to-ceiling windows and corner gas fireplace, and an exquisite eat-in kitchen with rich millwork, centre island, corner pantry and S/S appliances.The second level offers two spacious bedrooms, full bath with sun tunnel, and an enlarged primary suite with sitting area and luxurious 4-pc ensuite featuring glass shower and soaker tub. The beautifully finished basement includes a meticulously designed office with custom built-ins, a large recreation room, bathroom rough-in and ample storage. Extensive landscaping enhances the front and backyard. All south- and west-facing windows overlooking the backyard have been professionally tinted for enhanced privacy and improved energy efficiency. Additional features include a Level 2 EV charger in the garage, natural gas backup generator, and natural gas BBQ hookup. A truly exceptional home offering comfort, style and meticulous attention to detail. (id:15069)
Property Details
| MLS® Number | X13756752 |
| Property Type | Single Family |
| Neigbourhood | Notting Gate |
| Community Name | 1119 - Notting Hill/Summerside |
| Community Features | School Bus |
| Equipment Type | Water Heater, Water Heater - Tankless |
| Features | Lighting |
| Parking Space Total | 6 |
| Rental Equipment Type | Water Heater, Water Heater - Tankless |
| Structure | Deck |
Building
| Bathroom Total | 3 |
| Bedrooms Above Ground | 3 |
| Bedrooms Total | 3 |
| Age | 16 To 30 Years |
| Amenities | Fireplace(s) |
| Appliances | Garage Door Opener Remote(s), Central Vacuum, Water Heater, Water Meter, Dishwasher, Dryer, Garage Door Opener, Hood Fan, Stove, Washer, Window Coverings, Refrigerator |
| Basement Development | Partially Finished |
| Basement Type | Full (partially Finished) |
| Construction Style Attachment | Detached |
| Cooling Type | Central Air Conditioning |
| Exterior Finish | Stucco, Vinyl Siding |
| Fire Protection | Security System |
| Fireplace Present | Yes |
| Fireplace Total | 1 |
| Foundation Type | Poured Concrete |
| Half Bath Total | 1 |
| Heating Fuel | Natural Gas |
| Heating Type | Forced Air |
| Stories Total | 2 |
| Size Interior | 2,000 - 2,500 Sqft |
| Type | House |
| Utility Power | Generator |
| Utility Water | Municipal Water |
Parking
| Attached Garage | |
| Garage |
Land
| Acreage | No |
| Fence Type | Fenced Yard |
| Landscape Features | Landscaped |
| Sewer | Sanitary Sewer |
| Size Depth | 32 M |
| Size Frontage | 13.72 M |
| Size Irregular | 13.7 X 32 M |
| Size Total Text | 13.7 X 32 M |
| Zoning Description | R1v |
Rooms
| Level | Type | Length | Width | Dimensions |
|---|---|---|---|---|
| Second Level | Sitting Room | 3.35 m | 2.1 m | 3.35 m x 2.1 m |
| Second Level | Other | 2.67 m | 1.3 m | 2.67 m x 1.3 m |
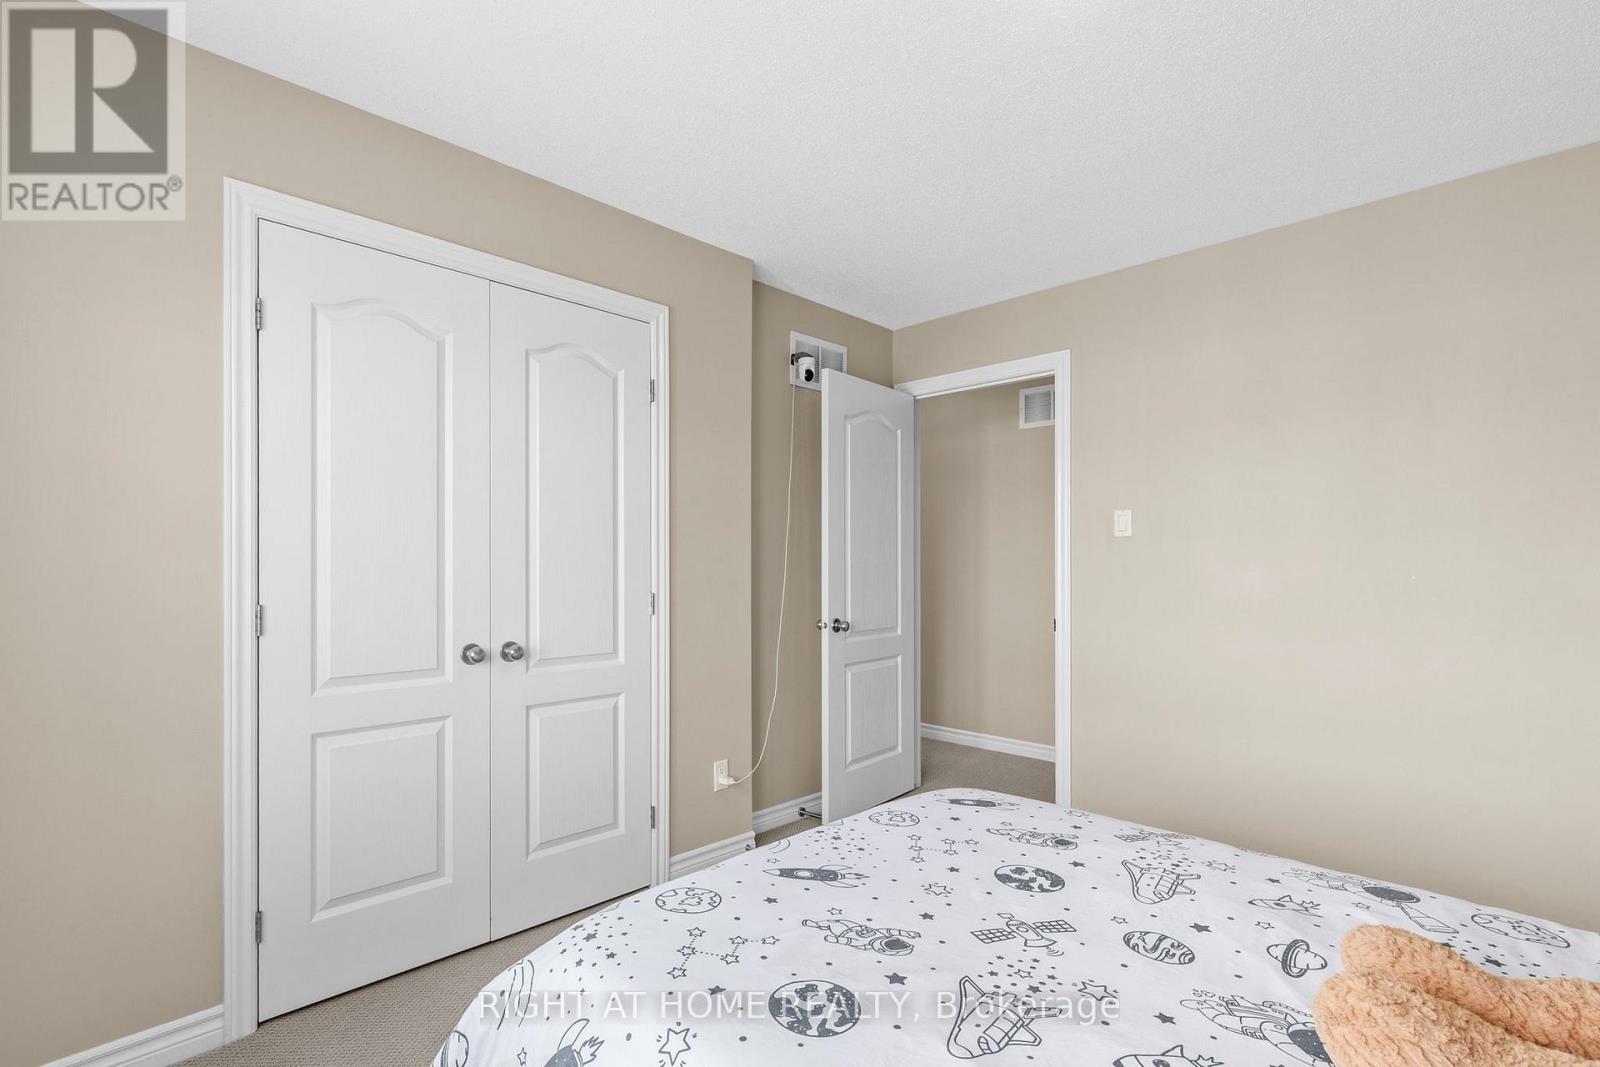
| Second Level | Bedroom 2 | 4.43 m | 3.06 m | 4.43 m x 3.06 m |
| Second Level | Bedroom 3 | 3.78 m | 3.41 m | 3.78 m x 3.41 m |
| Second Level | Bathroom | 3.32 m | 1.51 m | 3.32 m x 1.51 m |
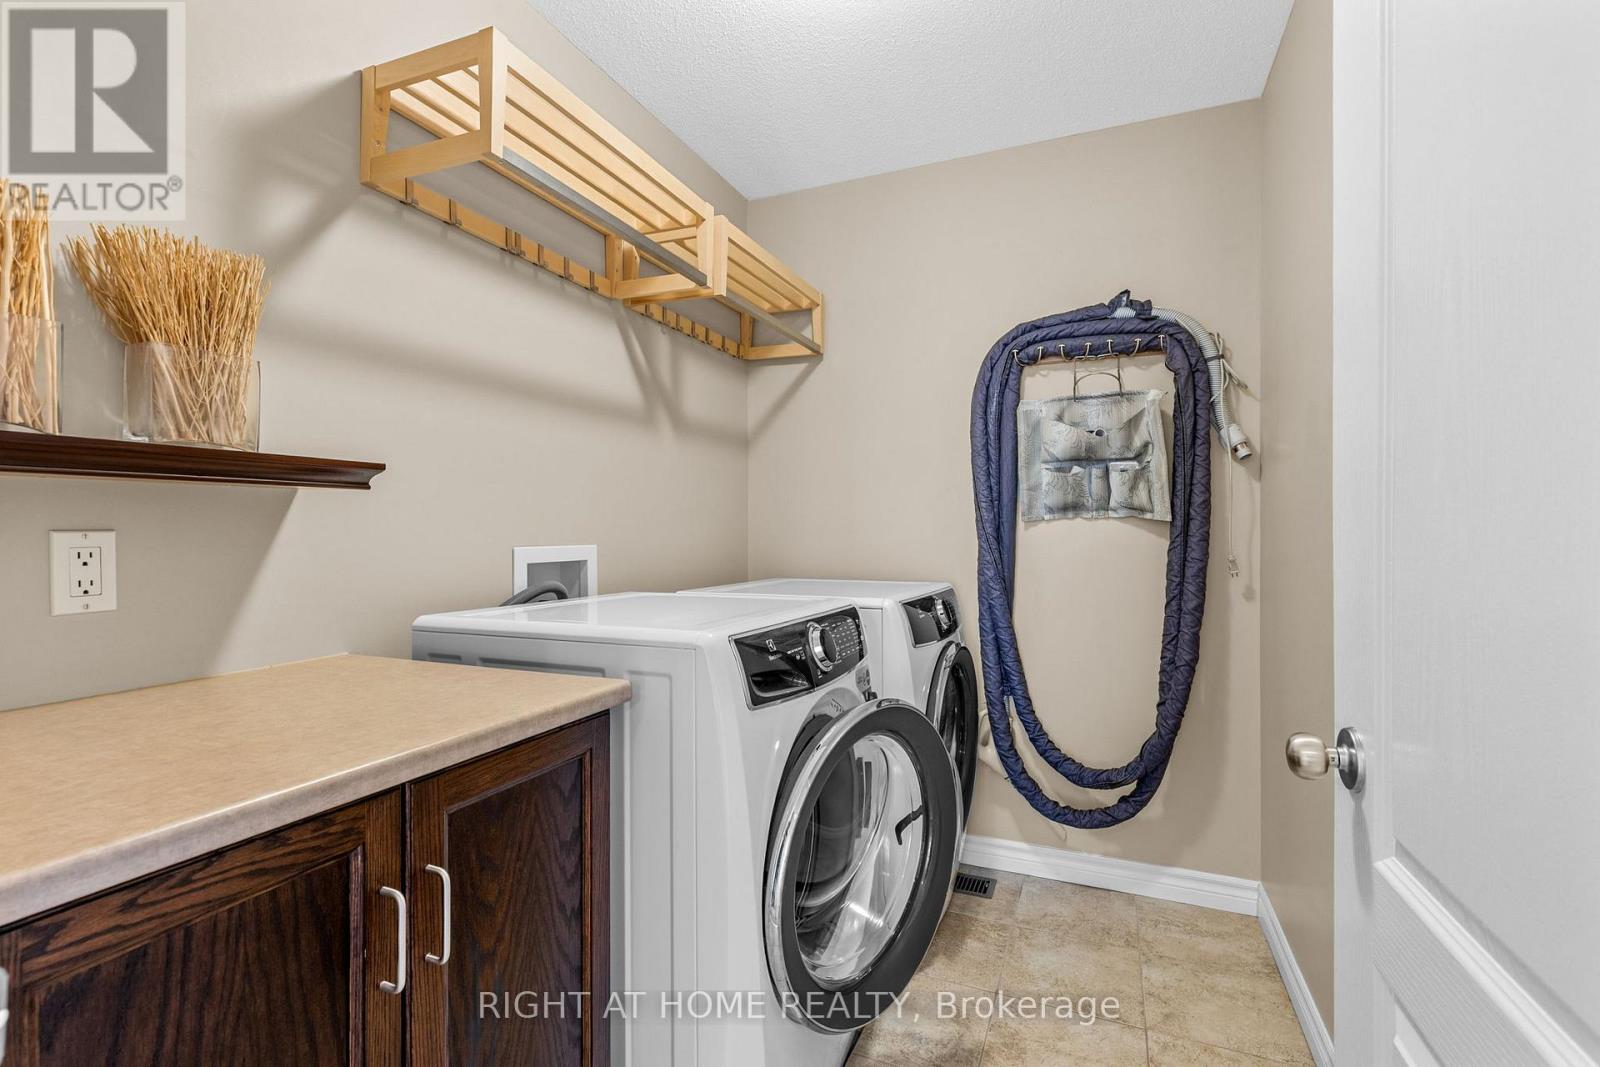
| Second Level | Laundry Room | 2.35 m | 1.72 m | 2.35 m x 1.72 m |
| Second Level | Primary Bedroom | 5.1 m | 3.46 m | 5.1 m x 3.46 m |
| Second Level | Bathroom | 3.05 m | 2.6 m | 3.05 m x 2.6 m |
| Lower Level | Study | 5.3 m | 4.23 m | 5.3 m x 4.23 m |
| Lower Level | Games Room | 7.5 m | 4.8 m | 7.5 m x 4.8 m |
| Lower Level | Exercise Room | 3 m | 2.25 m | 3 m x 2.25 m |
| Lower Level | Utility Room | 4.25 m | 2.7 m | 4.25 m x 2.7 m |
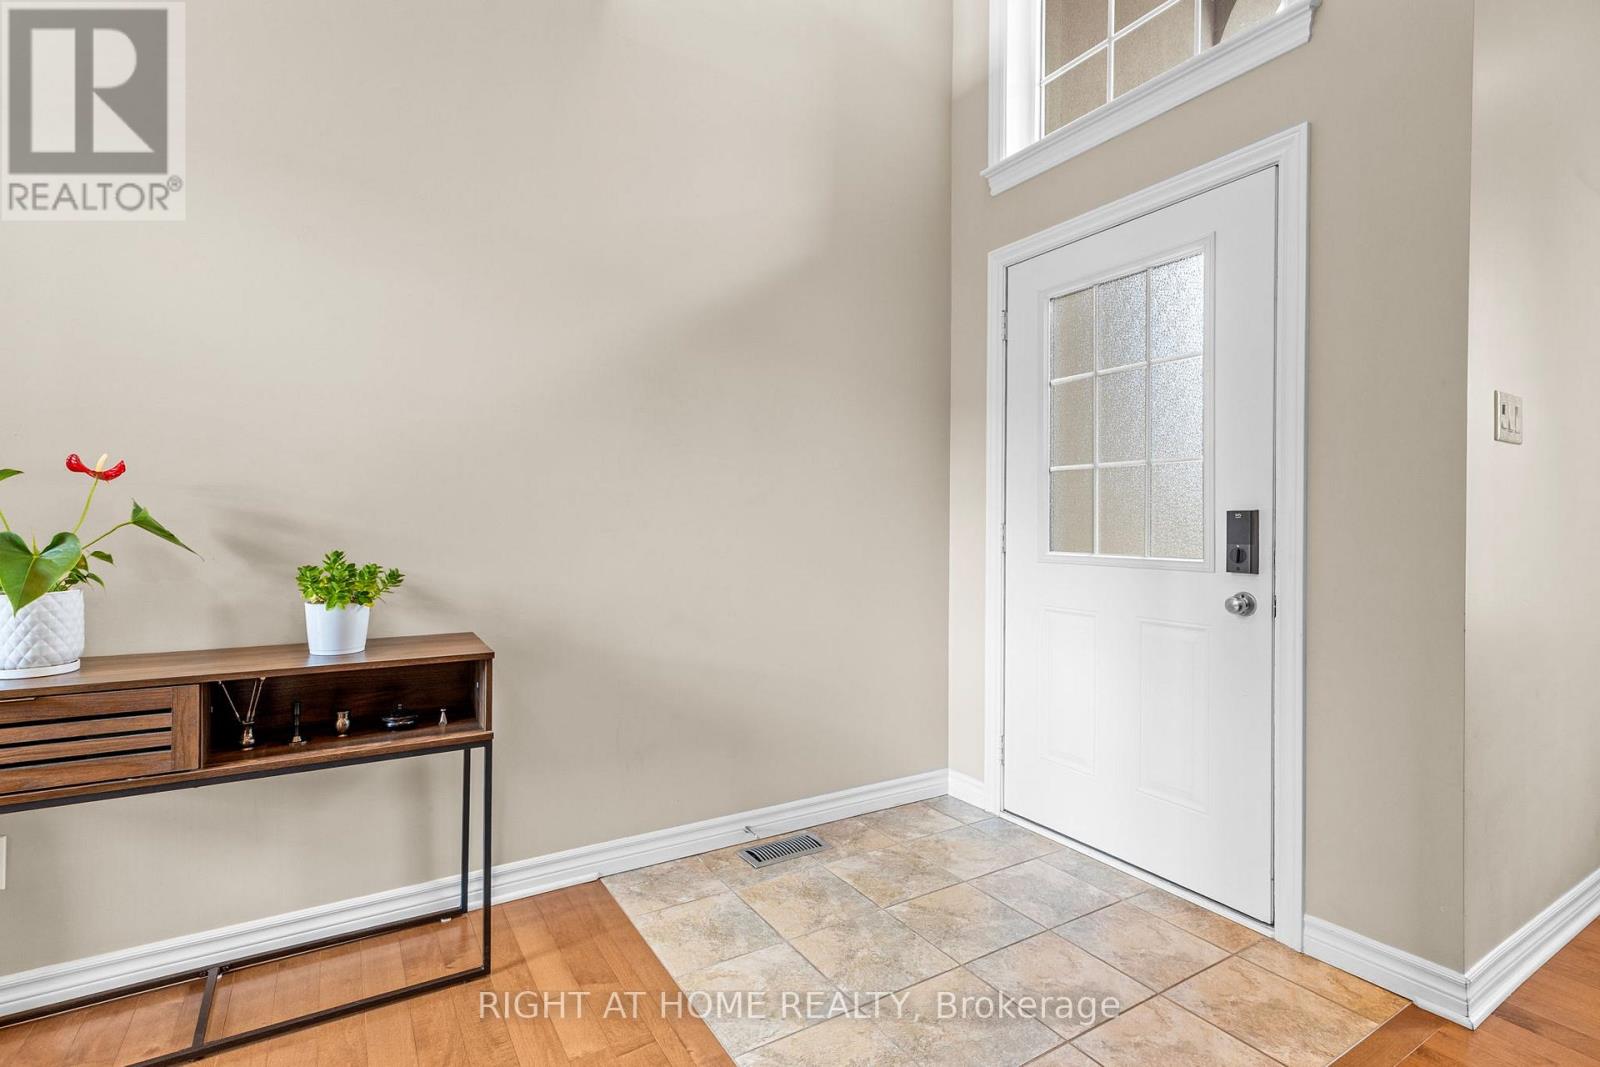
| Main Level | Foyer | 4.82 m | 1.65 m | 4.82 m x 1.65 m |
| Main Level | Dining Room | 4.38 m | 3.05 m | 4.38 m x 3.05 m |
| Main Level | Great Room | 4.95 m | 4.52 m | 4.95 m x 4.52 m |
| Main Level | Kitchen | 4.02 m | 3.45 m | 4.02 m x 3.45 m |
| Main Level | Pantry | 1.21 m | 1.18 m | 1.21 m x 1.18 m |
| Main Level | Eating Area | 3.35 m | 2.25 m | 3.35 m x 2.25 m |
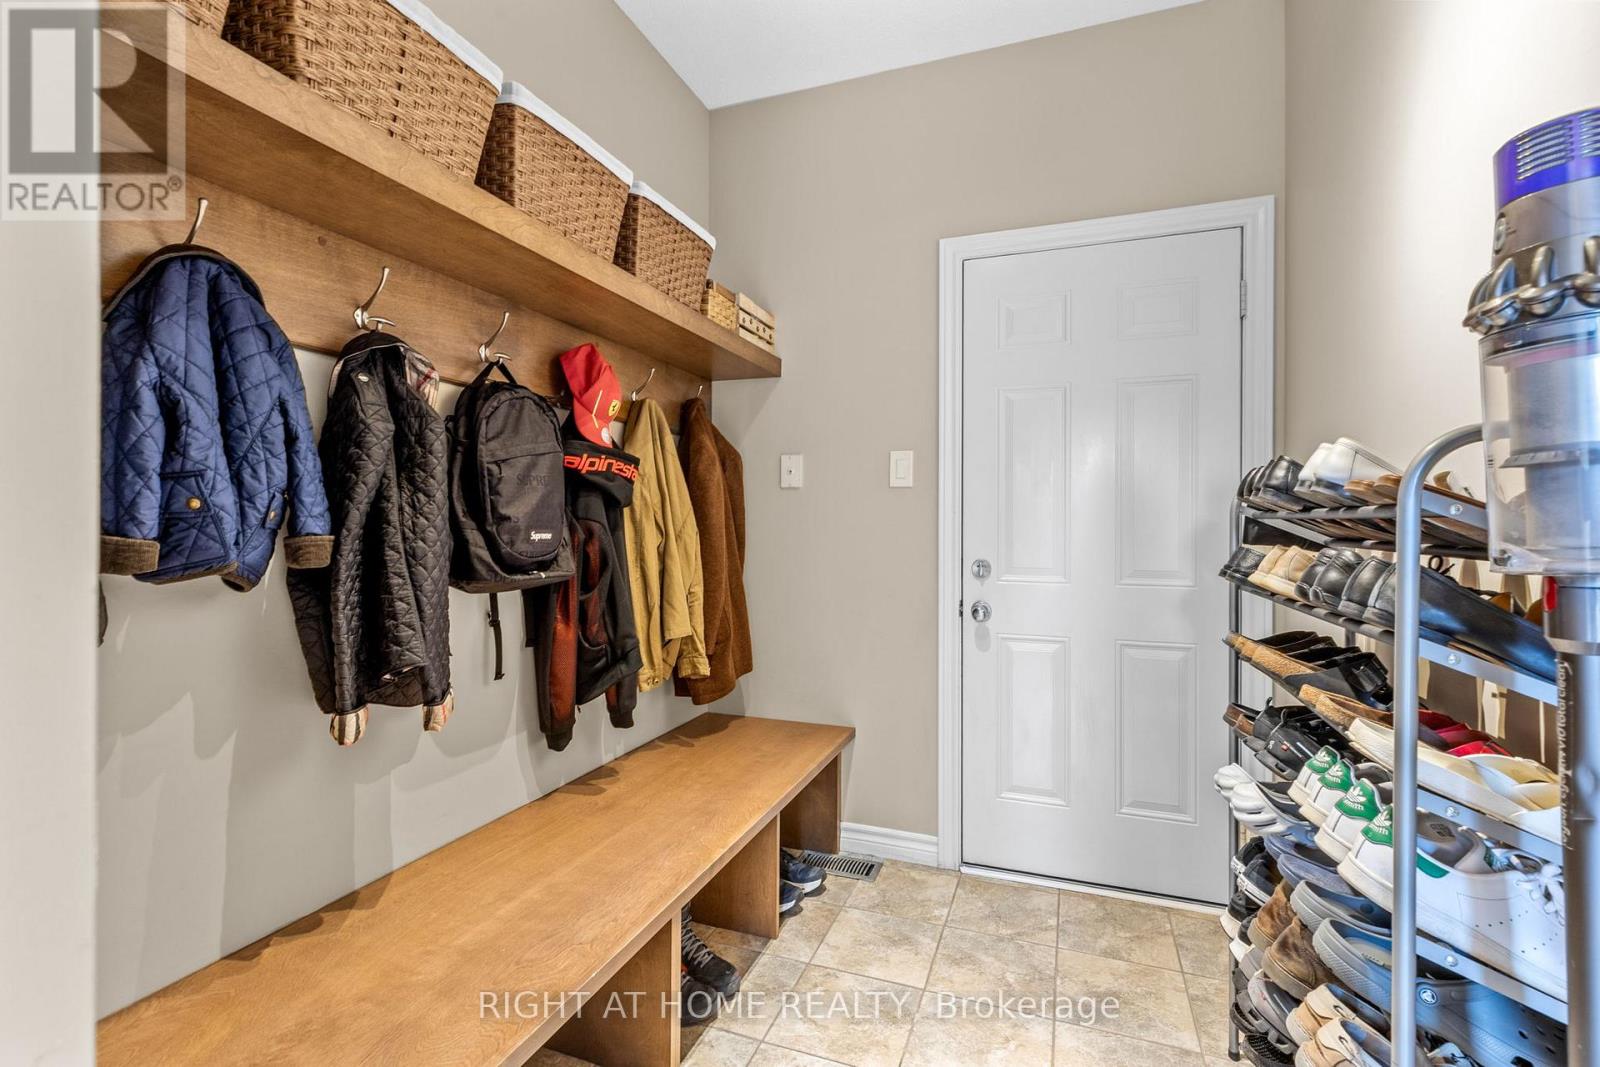
| Main Level | Mud Room | 2.83 m | 1.87 m | 2.83 m x 1.87 m |
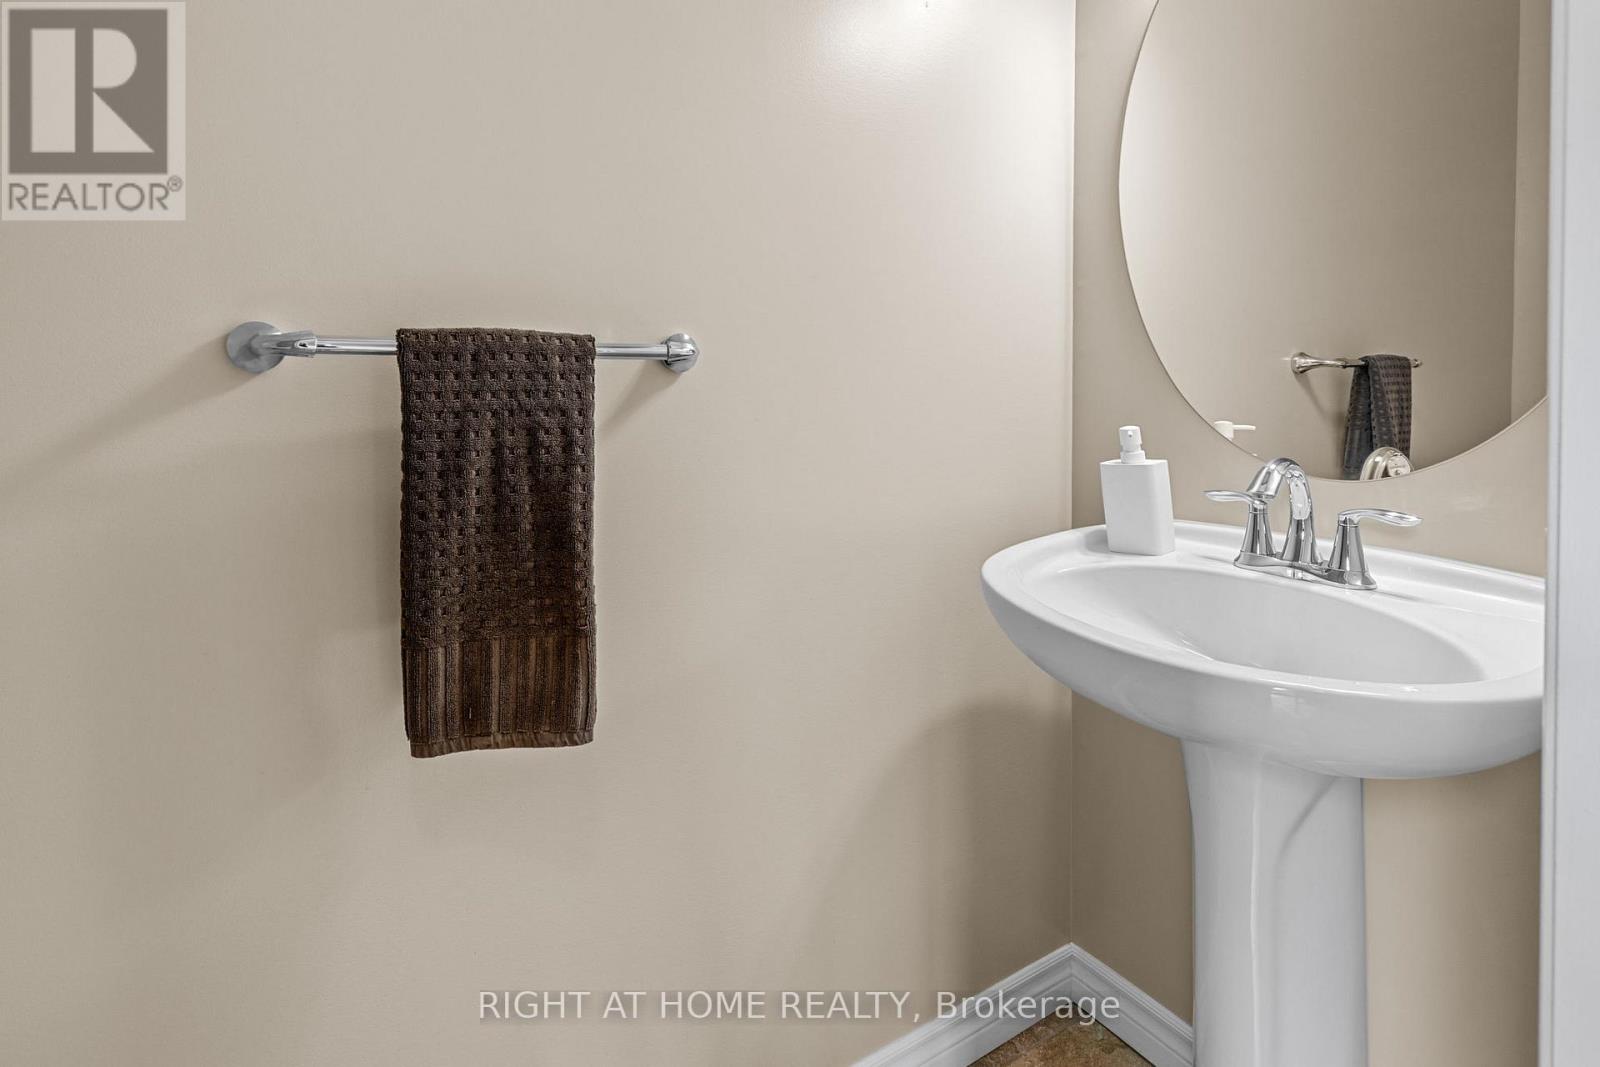
| Main Level | Partial Bathroom | 2.14 m | 0.8 m | 2.14 m x 0.8 m |
https://www.realtor.ca/real-estate/30248105/983-fieldfair-way-ottawa-1119-notting-hillsummerside
Contact Us
Contact us for more information

This REALTOR.ca listing content is owned and licensed by REALTOR® members of The Canadian Real Estate Association
The trademarks REALTOR®, REALTORS®, and the REALTOR® logo are controlled by The Canadian Real Estate Association (CREA) and identify real estate professionals who are members of CREA. The trademarks MLS®, Multiple Listing Service® and the associated logos are owned by The Canadian Real Estate Association (CREA) and identify the quality of services provided by real estate professionals who are members of CREA. The trademark DDF® is owned by The Canadian Real Estate Association (CREA) and identifies CREA's Data Distribution Facility (DDF®)
October 02 2026 12:23:09
Ottawa Real Estate Board
Right At Home Realty