
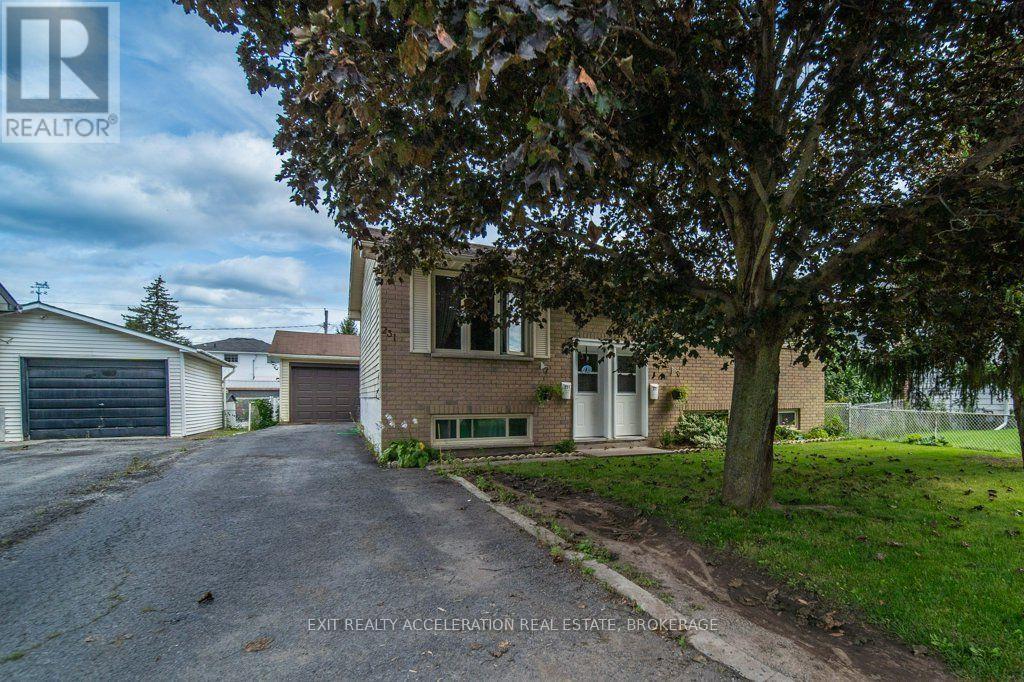
231 Camden Road Greater Napanee, Ontario K7R 1E5



3 Bedroom
2 Bathroom
700 - 1,100 sqft
Raised Bungalow
None
Baseboard Heaters
$459,900
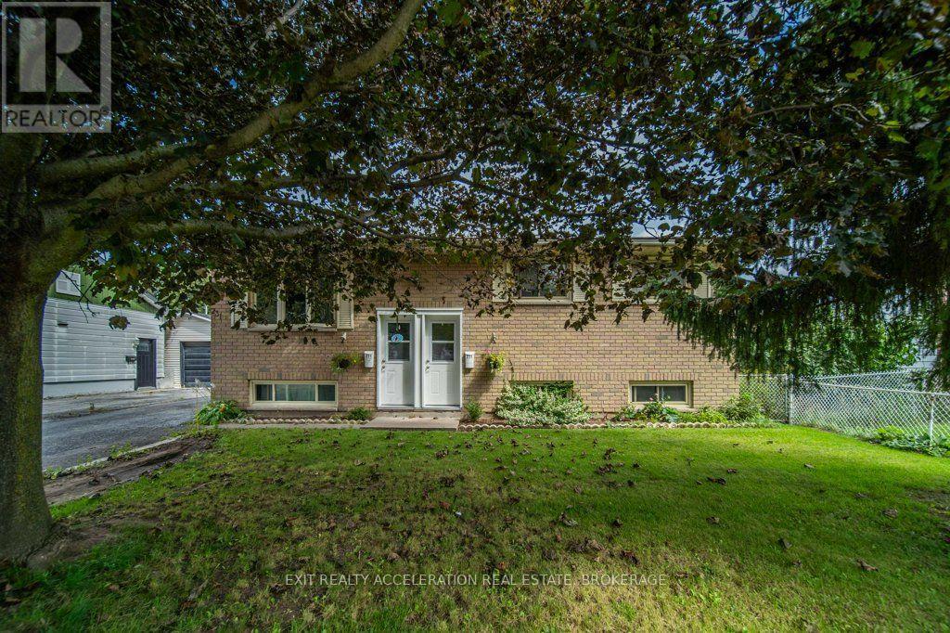
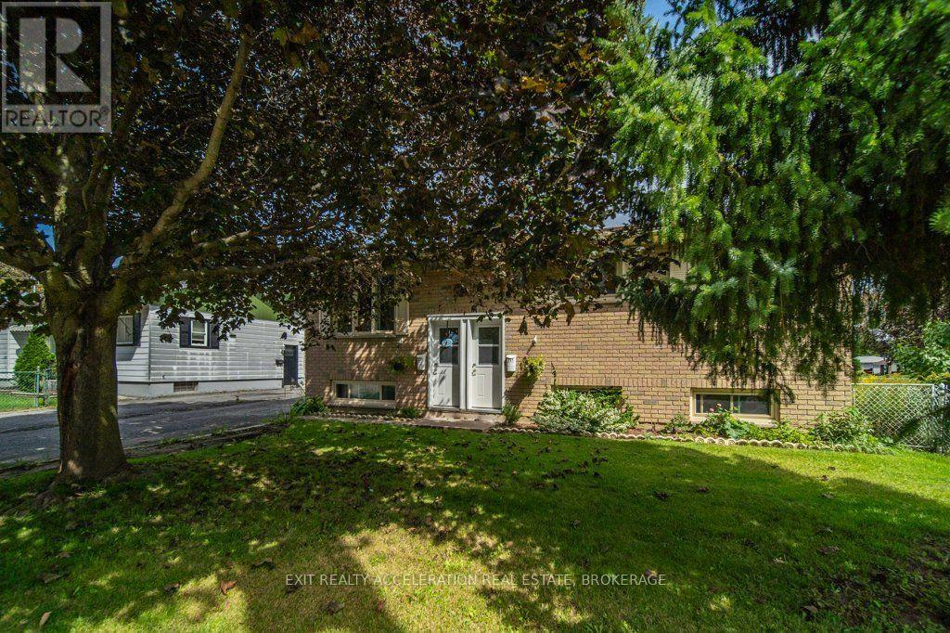
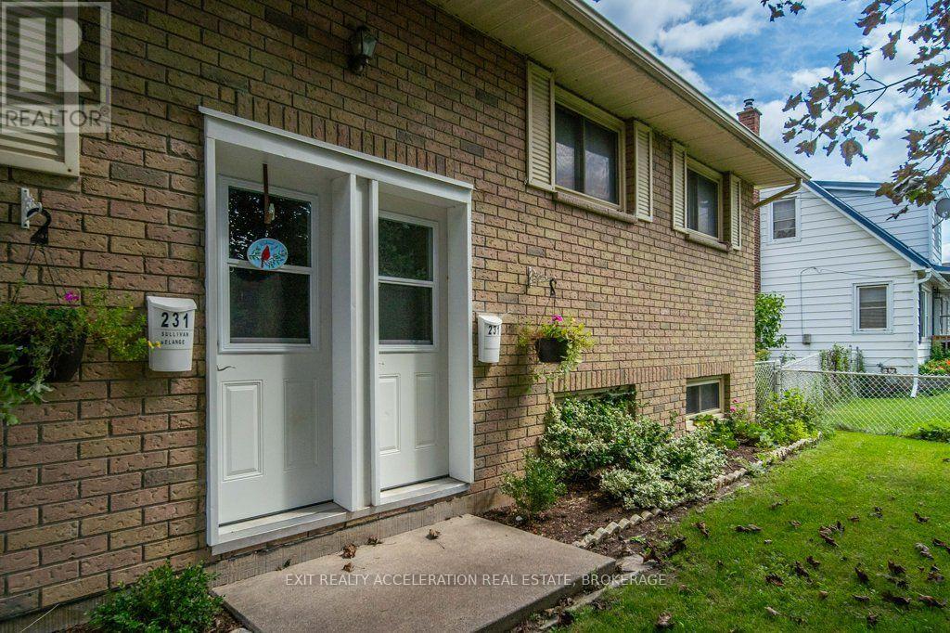
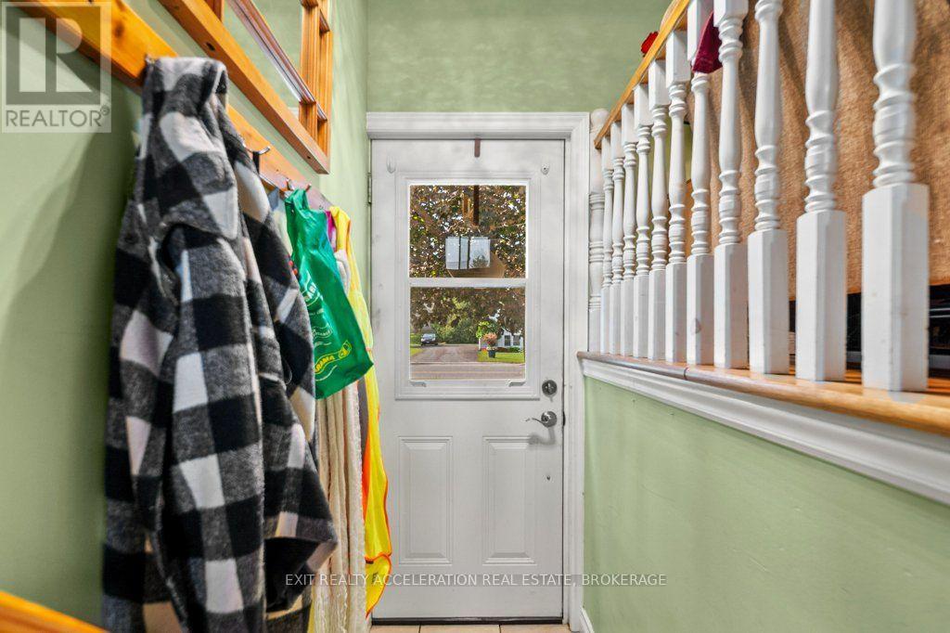
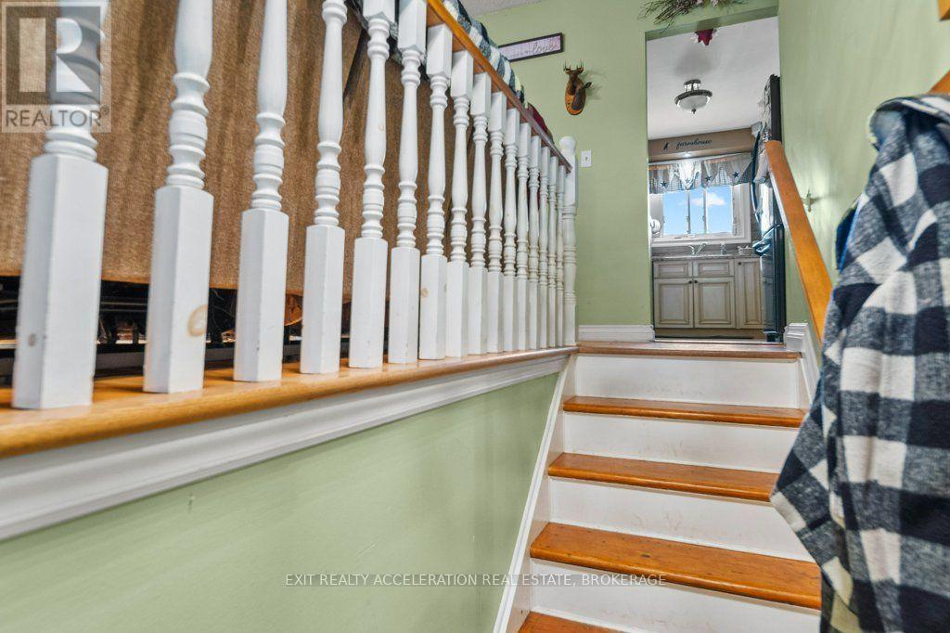
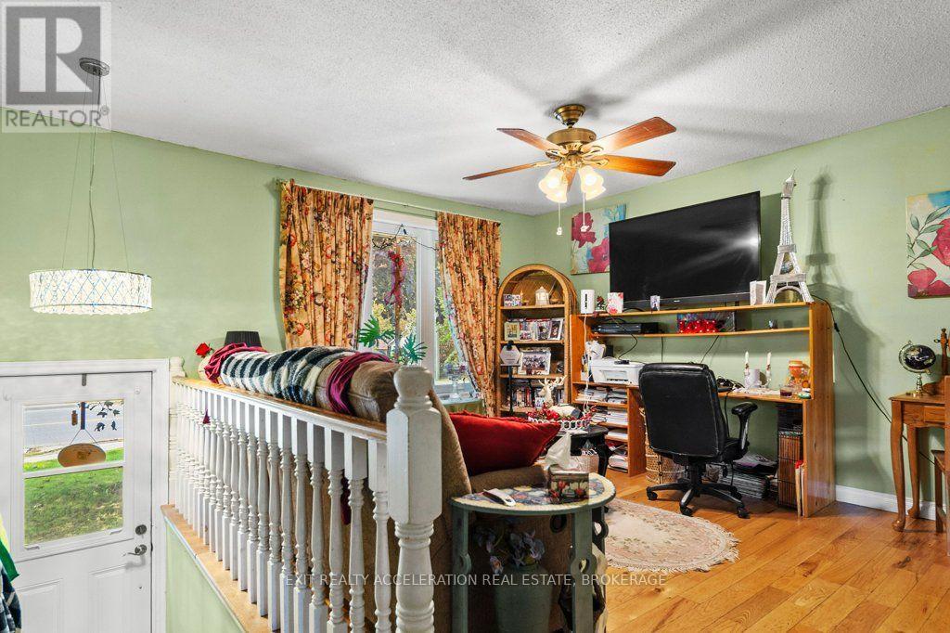
Welcome to 231 Camden Road! This raised bungalow offers a flexible layout with a basement in-law suite, providing an ideal setup for a growing or extended family, guests, or those looking for the potential of additional rental income. The main level welcomes you with a sunny kitchen and spacious eat-in area, along with a cozy living room that offers a comfortable place to unwind. A bright sunroom adds another inviting space to enjoy year-round. The lower-level in-law suite provides plenty of flexibility to suit your needs. Outside, the private backyard offers a great space to relax and enjoy the outdoors, while the detached insulated garage provides valuable parking, storage, or workshop space. Located in the heart of Napanee, you're just a 10-minute walk to downtown and its restaurants, shopping, parks, and amenities. With easy access to Highway 401, this is a great opportunity to enjoy the convenience of town living with the added flexibility of a versatile home. (id:15069)
Property Details
| MLS® Number | X13761710 |
| Property Type | Single Family |
| Neigbourhood | Cartwrightville |
| Community Name | 58 - Greater Napanee |
| Amenities Near By | Hospital, Place Of Worship |
| Community Features | Community Centre |
| Equipment Type | Water Heater |
| Features | In-law Suite |
| Parking Space Total | 5 |
| Rental Equipment Type | Water Heater |
| Structure | Deck |
Building
| Bathroom Total | 2 |
| Bedrooms Above Ground | 2 |
| Bedrooms Below Ground | 1 |
| Bedrooms Total | 3 |
| Age | 31 To 50 Years |
| Appliances | Garage Door Opener Remote(s), Water Heater, Dishwasher, Dryer, Garage Door Opener, Microwave, Stove, Washer, Refrigerator |
| Architectural Style | Raised Bungalow |
| Basement Development | Finished |
| Basement Type | Full (finished) |
| Construction Style Attachment | Detached |
| Cooling Type | None |
| Exterior Finish | Brick, Vinyl Siding |
| Foundation Type | Block |
| Heating Fuel | Electric |
| Heating Type | Baseboard Heaters |
| Stories Total | 1 |
| Size Interior | 700 - 1,100 Sqft |
| Type | House |
| Utility Water | Municipal Water |
Parking
| Detached Garage | |
| Garage |
Land
| Acreage | No |
| Land Amenities | Hospital, Place Of Worship |
| Sewer | Sanitary Sewer |
| Size Depth | 100 Ft |
| Size Frontage | 52 Ft ,6 In |
| Size Irregular | 52.5 X 100 Ft |
| Size Total Text | 52.5 X 100 Ft|under 1/2 Acre |
Rooms
| Level | Type | Length | Width | Dimensions |
|---|---|---|---|---|
| Second Level | Primary Bedroom | 2.95 m | 5.69 m | 2.95 m x 5.69 m |
| Basement | Bedroom | 4.78 m | 3.18 m | 4.78 m x 3.18 m |
| Basement | Kitchen | 3.4 m | 3.12 m | 3.4 m x 3.12 m |
| Basement | Laundry Room | 3.23 m | 3.3 m | 3.23 m x 3.3 m |
| Basement | Recreational, Games Room | 3.66 m | 5.51 m | 3.66 m x 5.51 m |
| Main Level | Bedroom | 3.33 m | 2.44 m | 3.33 m x 2.44 m |
| Main Level | Dining Room | 3.33 m | 2.26 m | 3.33 m x 2.26 m |
| Main Level | Kitchen | 3.33 m | 3.05 m | 3.33 m x 3.05 m |
| Main Level | Sunroom | 2.44 m | 2.82 m | 2.44 m x 2.82 m |
Utilities
| Cable | Installed |
| Electricity | Installed |
| Sewer | Installed |
Contact Us
Contact us for more information

This REALTOR.ca listing content is owned and licensed by REALTOR® members of The Canadian Real Estate Association
The trademarks REALTOR®, REALTORS®, and the REALTOR® logo are controlled by The Canadian Real Estate Association (CREA) and identify real estate professionals who are members of CREA. The trademarks MLS®, Multiple Listing Service® and the associated logos are owned by The Canadian Real Estate Association (CREA) and identify the quality of services provided by real estate professionals who are members of CREA. The trademark DDF® is owned by The Canadian Real Estate Association (CREA) and identifies CREA's Data Distribution Facility (DDF®)
October 01 2026 11:49:50
Kingston & Area Real Estate Association
Exit Realty Acceleration Real Estate, Brokerage