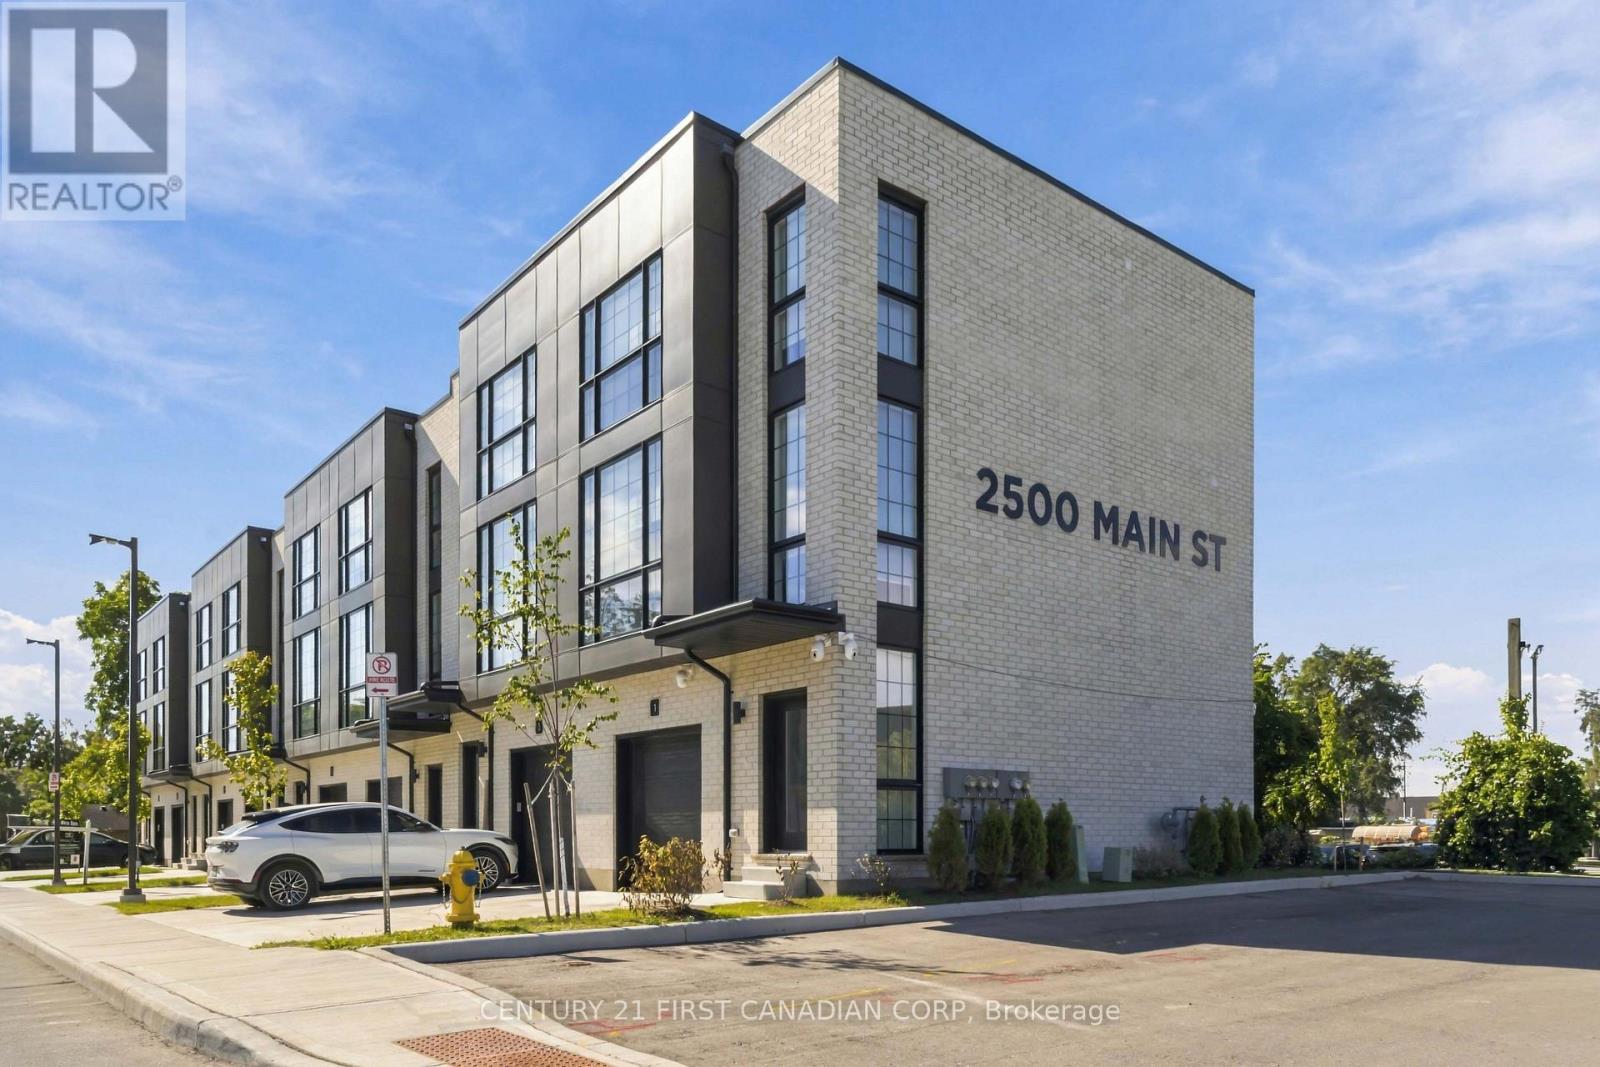
**BRAND NEW & MOVE-IN READY!** Welcome to this stunning end-unit townhome located in the desirable community of Lambeth. Offering approximately 1,800 sq. ft. of beautifully finished living space, this modern 3-storey home features 3 bedrooms, 4 bathrooms, 9-foot ceilings, hardwood flooring throughout all levels, and pot lights throughout.The main level offers a spacious room that can be used as a home office, guest bedroom, or third bedroom, complete with its own 4-piece bathroom. The second level is designed for both everyday living and entertaining, featuring a bright open concept layout with a modern quartz kitchen, large centre island, stainless steel appliances, ample cabinetry, and plenty of workspace. The kitchen flows seamlessly into the dining and living areas, creating a welcoming space for family gatherings or relaxing at home. The dining area also provides direct access to a large private deck, offering the perfect outdoor extension of the living space. Enjoy summer BBQs, outdoor dining, or create a comfortable seating area to relax and entertain. The upper level features two generously sized bedrooms and two full bathrooms. The primary bedroom offers a comfortable retreat, while the modern bathrooms feature contemporary finishes, double vanities, and glass-enclosed showers. With three full levels of living space, this home provides an ideal separation between living, entertaining, working, and sleeping areas.Situated in Lambeth with easy access to Highway 401 and 402, this home is conveniently located close to grocery stores, shopping, restaurants, schools, gyms, and everyday amenities. Just minutes from major transportation routes and near the future Walmart Superstore, this is an excellent opportunity to own a brand-new, stylish, and low-maintenance home in a growing community. Price includes 2026 HST rebate. Take advantage of the rebate! APPLIANCES INCLUDED! (id:15069)
This beautifully appointed 1300 square-foot home is your gateway to an active, maintenance-free retirement lifestyle nestled within a quiet, park-like community. Designed for effortless living, this, amazing Condo alternative, residence features a durable concrete driveway and a low-maintenance exterior, allowing you to spend more time enjoying life. Inside, you'll find generously sized rooms, a private ensuite bathroom, and a large utility/storage laundry room. The heart of the home is the bright, freshly painted kitchen, which boasts an open-concept layout perfect for entertaining. Adding to its appeal, the property uniquely benefits from a community easement behind it, granting you a significantly bigger rear yard with mature trees. The true appeal of this home is the exceptional resort-style community just outside your door. You'll join a friendly neighborhood that waves hello and offers fantastic amenities, including an inground heated pool, and a large community building that serves as the social hub. The clubhouse features a games room, gathering spots for larger parties, and classic activities like shuffleboard, and new ones like Pickleball. The community's design encourages easy mobility; you can use a golf cart and enjoy the convenience and independence of cruising to the pool or to social events. If you've been searching for a blend of tranquility, social vibrancy, and low-stress living, this is your place to retire. (id:15069)
Welcome to this beautifully maintained, open-concept two-storey home offering the perfect blend of style, space and functionality. The main floor features a spacious, inviting layout with hardwood flooring throughout and a chef's kitchen complete with granite countertops, a large island and plenty of cabinetry-ideal for everyday living and entertaining. Upstairs, you'll find 4 generously sized bedrooms, including a spacious primary suite with double walk-in closets and a well-appointed ensuite. The partially finished basement provides excellent additional living space, compete with wet bar and abundant storage. The large unfinished area offers endless possibilities for extra bedrooms or living spaces while the finished rec room makes for a perfect media room or teen hangout. Step outside to your own private backyard retreat featuring a heated, saltwater sports pool, an oversized patio, hot tub and convenient shed with power. Use the garden shed for storage or easily convert it to a bunkie or she-shed. With the property backing onto dedicated greenspace and scenic walking trails, you'll enjoy added privacy and a beautiful natural setting right outside your door. A wonderful opportunity to own a spacious, move-in-ready home with exceptional indoor and outdoor living spaces in a peaceful, family-friendly setting. Freshly painted throughout with new carpet on the 2nd level, this home is truly move-in ready. Close to shopping and amenities with easy access to major highways, it's the perfect place for family living. (id:15069)
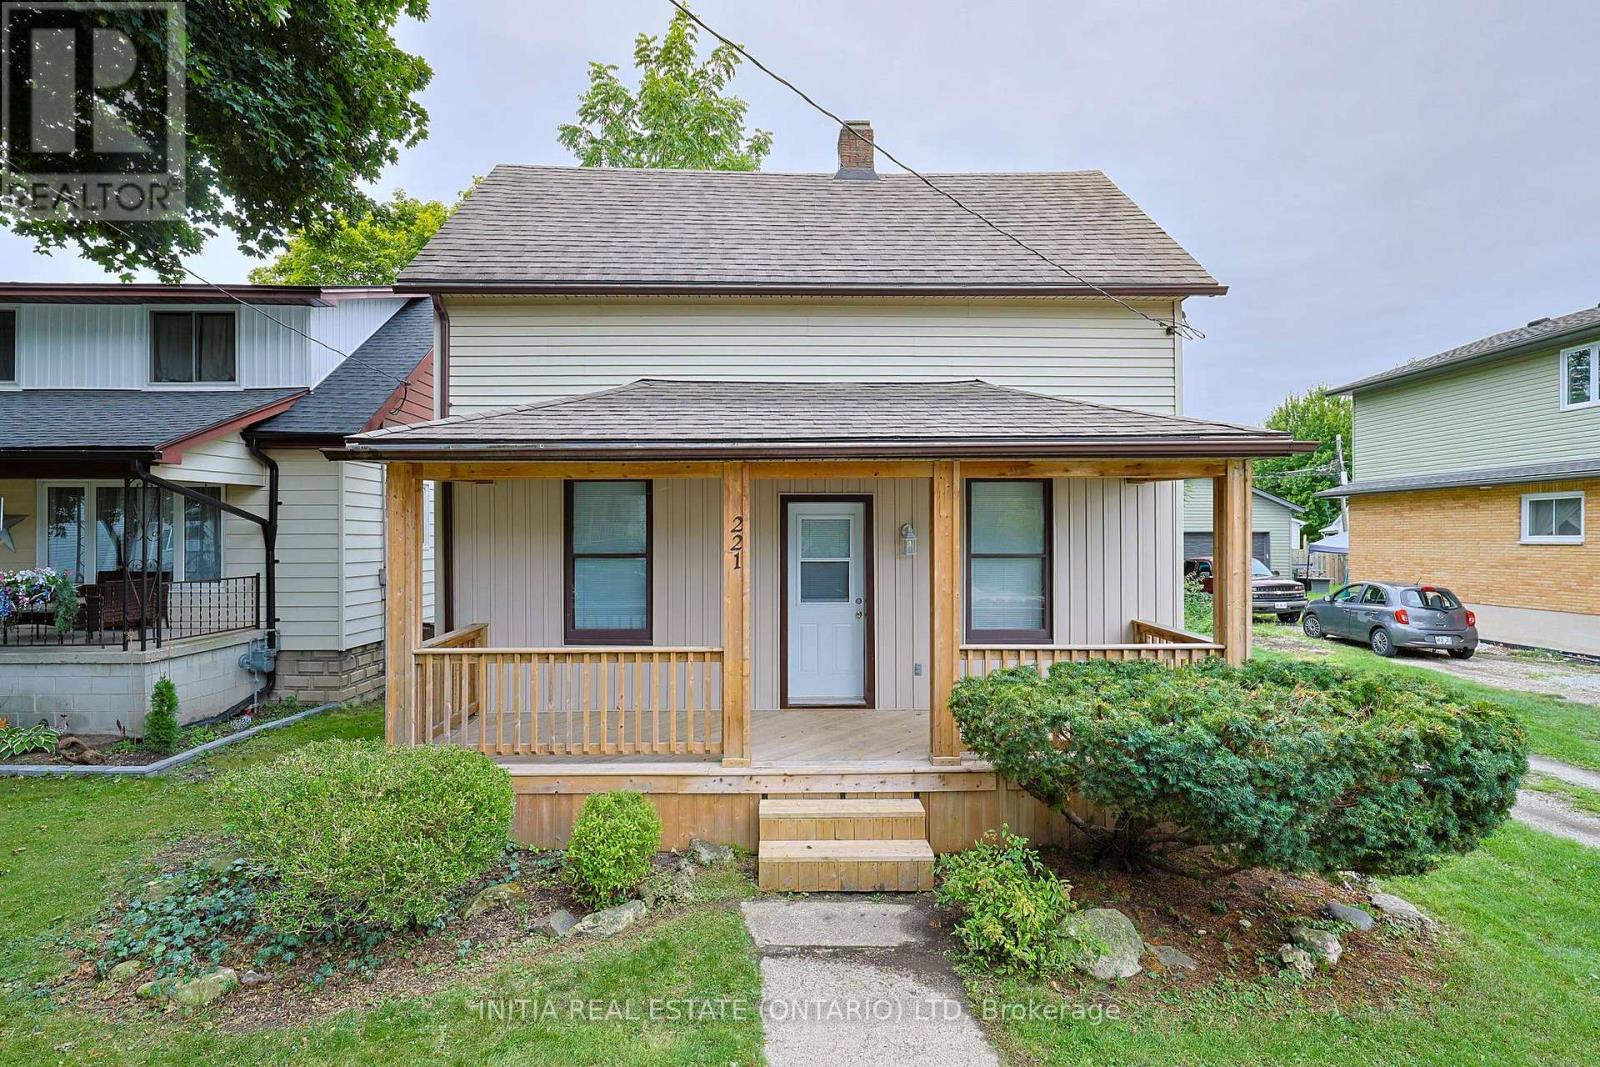
Welcome to 221 Bright St., a beautifully updated 3-bedroom, 1-bathroom home offering the perfect blend of character, comfort, and updates. This exceptionally well-kept home radiates pride of ownership, featuring thoughtful upgrades and maintenance. Step inside to find a light-filled main floor featuring a bright, functional kitchen with abundant counter space, a warm and inviting living room, and main-floor laundry for ultimate daily convenience. The versatile main-floor bedroom easily doubles as a home office or versatile living space that can be converted back into a large living room, while two spacious, sunlit bedrooms await upstairs. Outside, your backyard features a fully fenced yard, covered porch for quiet mornings or evenings, and a massive detached workshop equipped with hydro and concrete floors. The perfect set up for hobbyists and handymen alike. Newer Furnace & central A/C, Stackable Washer/Dryer, Hot Water Tank. (id:15069)
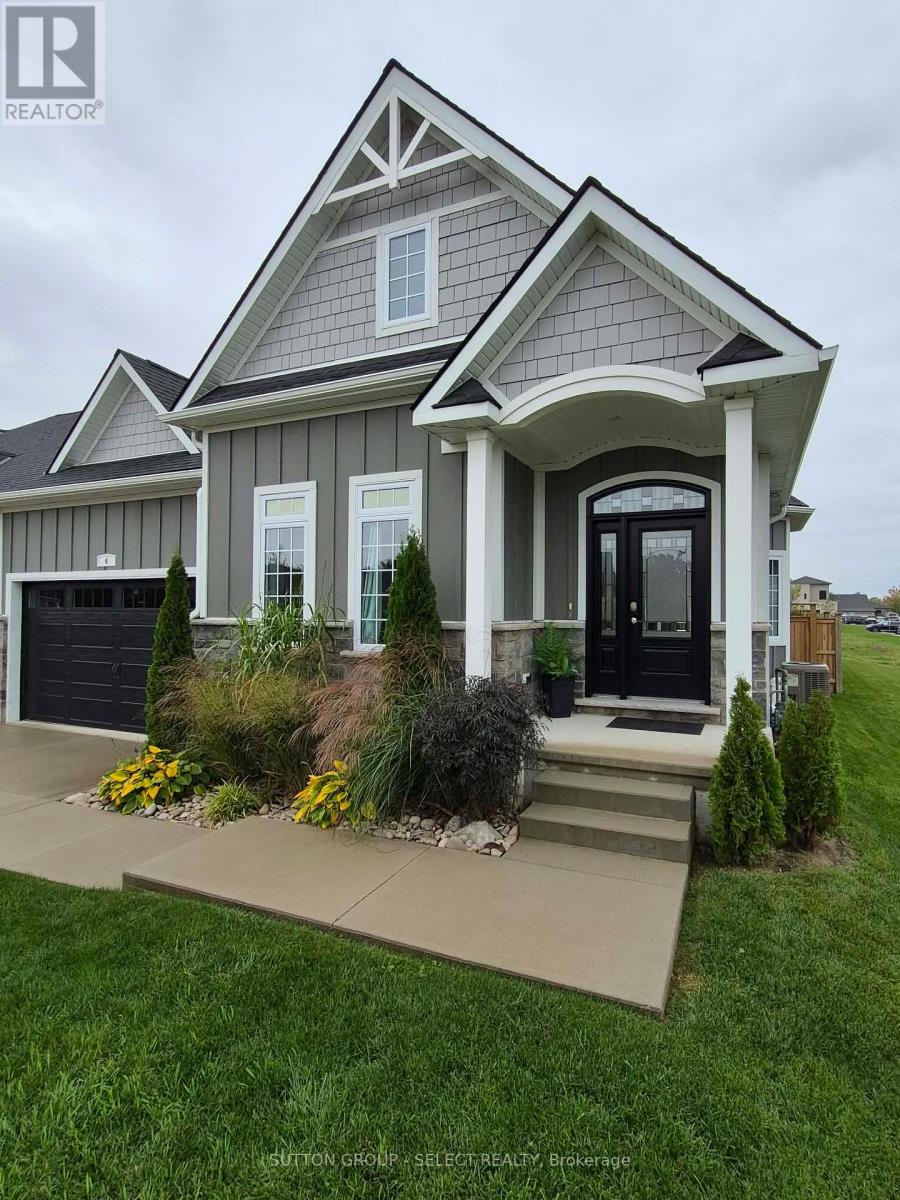
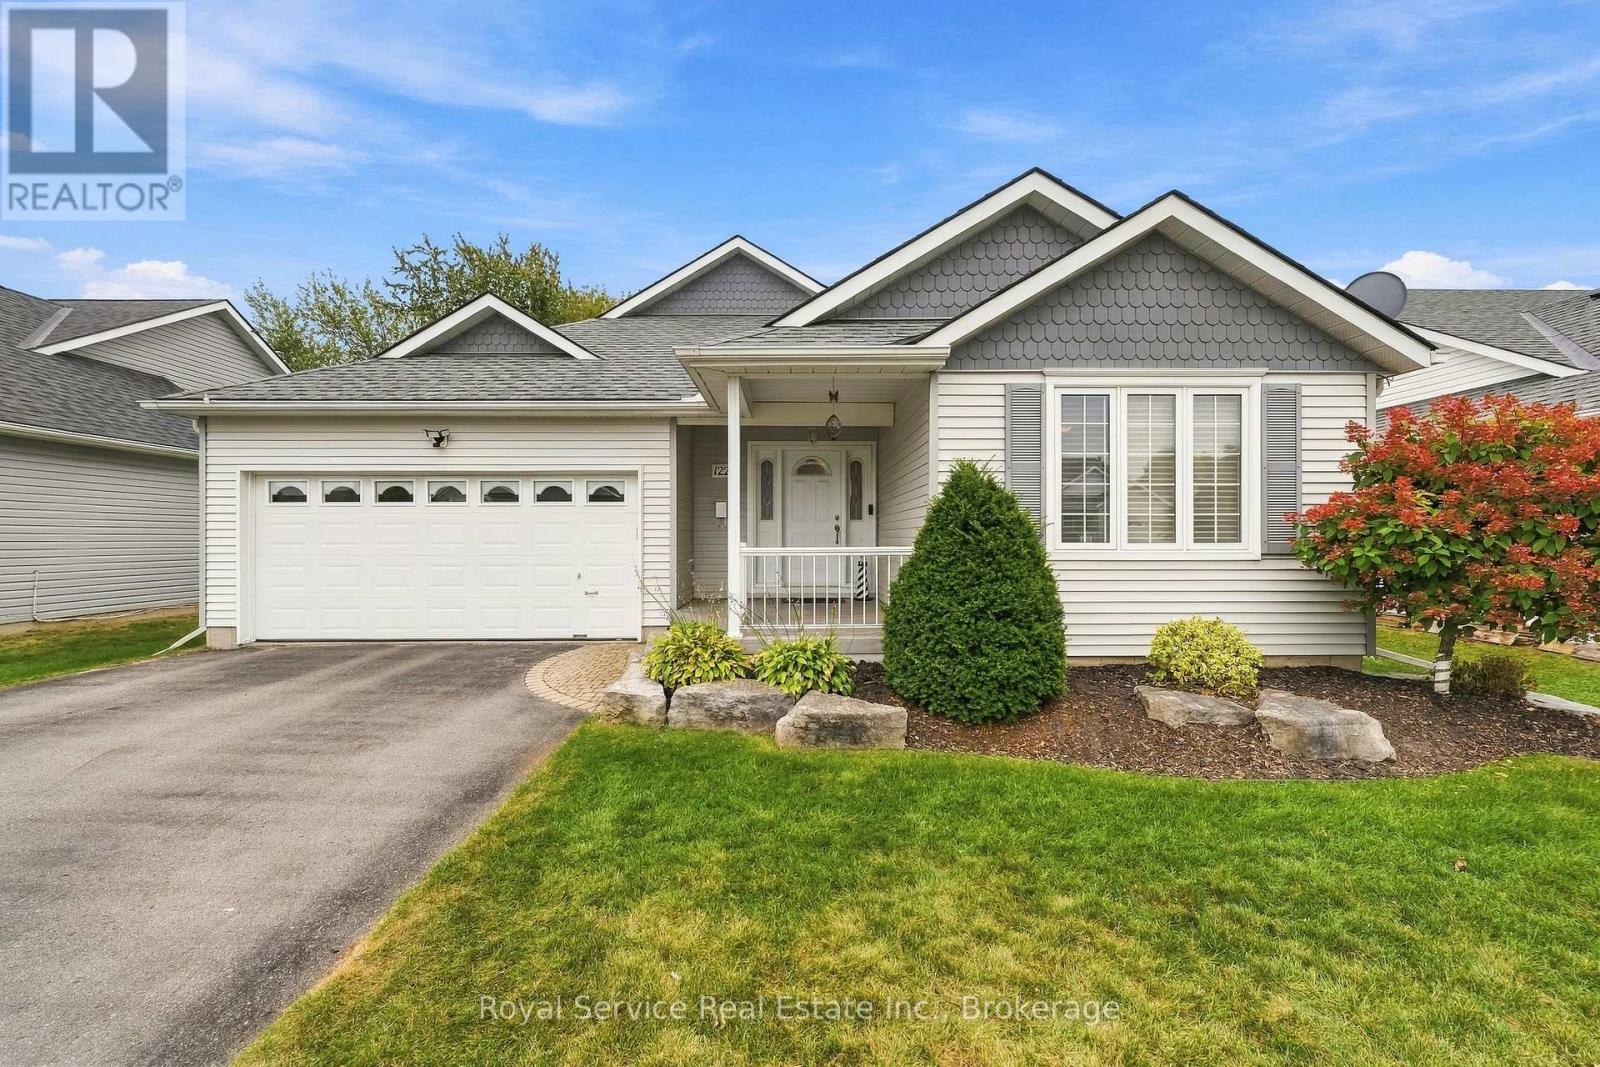
Welcome to this beautifully maintained 1,306 sq. ft. Hampton design in sought-after NewPort Landing, one of Grand Bend's newer, established and quiet neighbourhoods. Built by award-winning Rice Homes, this desirable freehold end unit offers stylish finishes, added privacy and the convenience of one-floor living with no condo fees.This inviting home features 2 bedrooms and 2 full bathrooms, including a spacious primary suite with walk-in closet and 4-piece ensuite. The bright, open-concept living area features a 10-foot tray ceiling in the great room, 9-foot ceilings throughout the rest of the main floor, a beautiful bay window and large centre island, perfect for entertaining.The kitchen is both functional and elegant, and the home includes six appliances, main-floor laundry, pre-engineered hardwood flooring and window treatments throughout.The insulated basement offers excellent flexibility, extra storage and room to create additional living space, a rec room, home office or hobby area. A rough-in for an additional bathroom is already in place. The attached 2-car garage also provides extra storage, while the garage and driveway offer parking for up to 4 vehicles.Outside, enjoy attractive landscaping, durable Hardie Board exterior, concrete driveway and walkway, a fully fenced backyard and private deck.Located just a short walk to shopping, restaurants, medical services and Grand Bend's famous beach. Restrictive covenants also help preserve the neighbourhood's quiet residential character by limiting short-term Airbnb rentals. (id:15069)
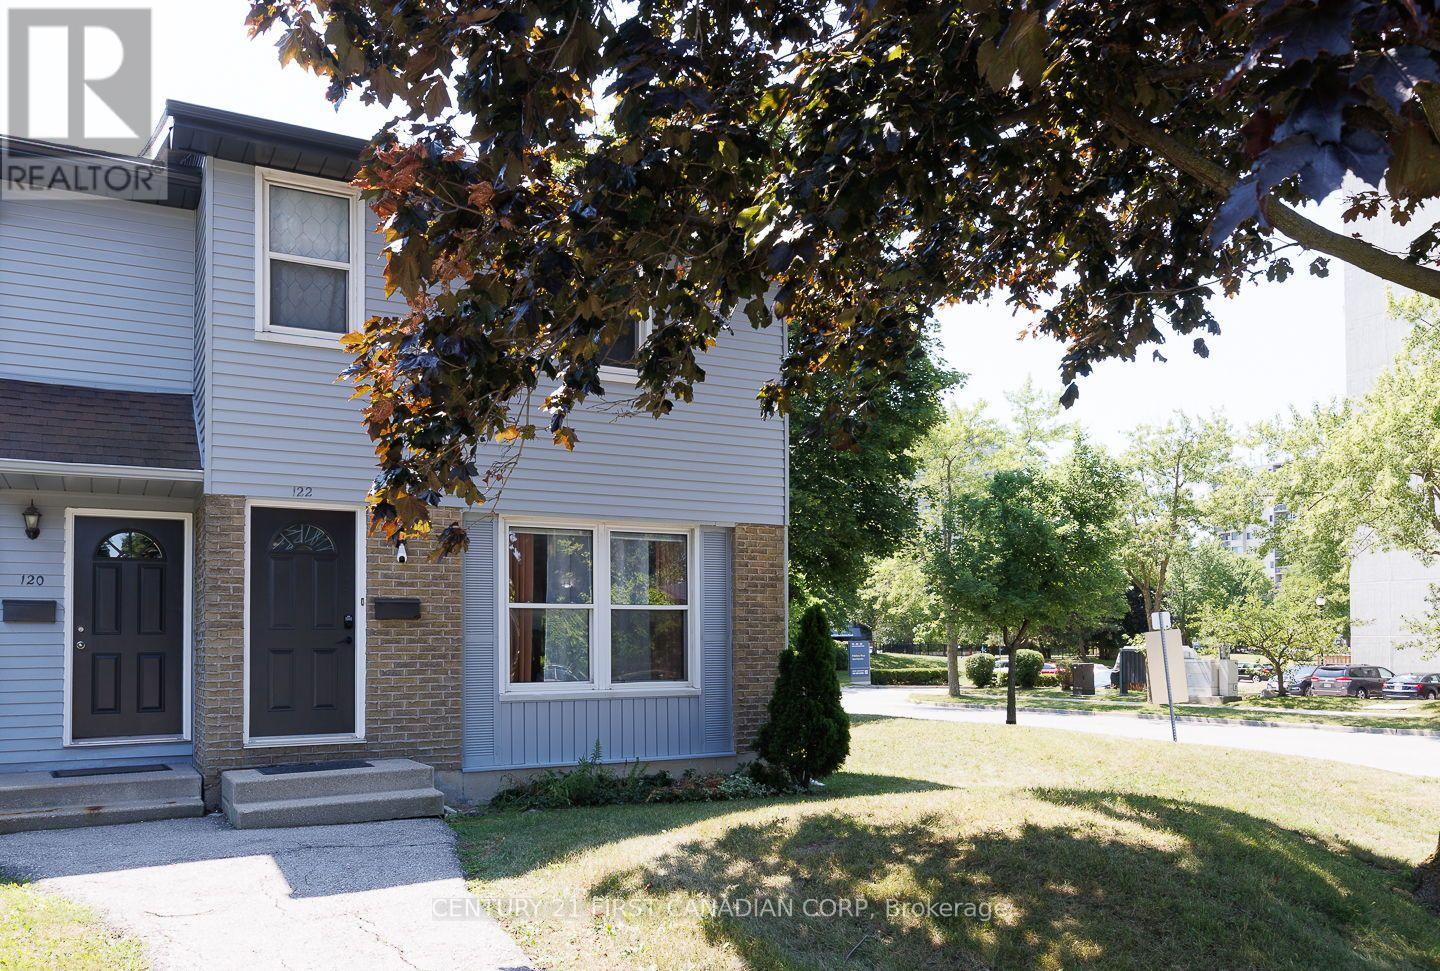
Welcome to this beautifully updated and rare 4-bedroom end-unit townhome in the heart of desirable Hyde Park! Offering the perfect blend of style, comfort, and convenience, this move-in-ready home is ideal for families, first-time buyers, or investors. Step inside to discover updated flooring and a modernized kitchen designed for everyday living. The spacious layout provides four generous bedrooms and bright, inviting living spaces filled with natural light. Enjoy peace of mind with the furnace and central air conditioner replaced in 2021. Located in one of London's most sought-after neighbourhoods, you'll appreciate being within walking distance of excellent shopping, popular restaurants, public transit, and highly rated schools, with parks and everyday amenities just minutes away. Whether you're looking for your first home, more space for your family, or a smart investment, this exceptional Hyde Park townhome in west London offers outstanding value in a prime location. Don't miss your opportunity to call this wonderful property home-book your private showing today! (id:15069)
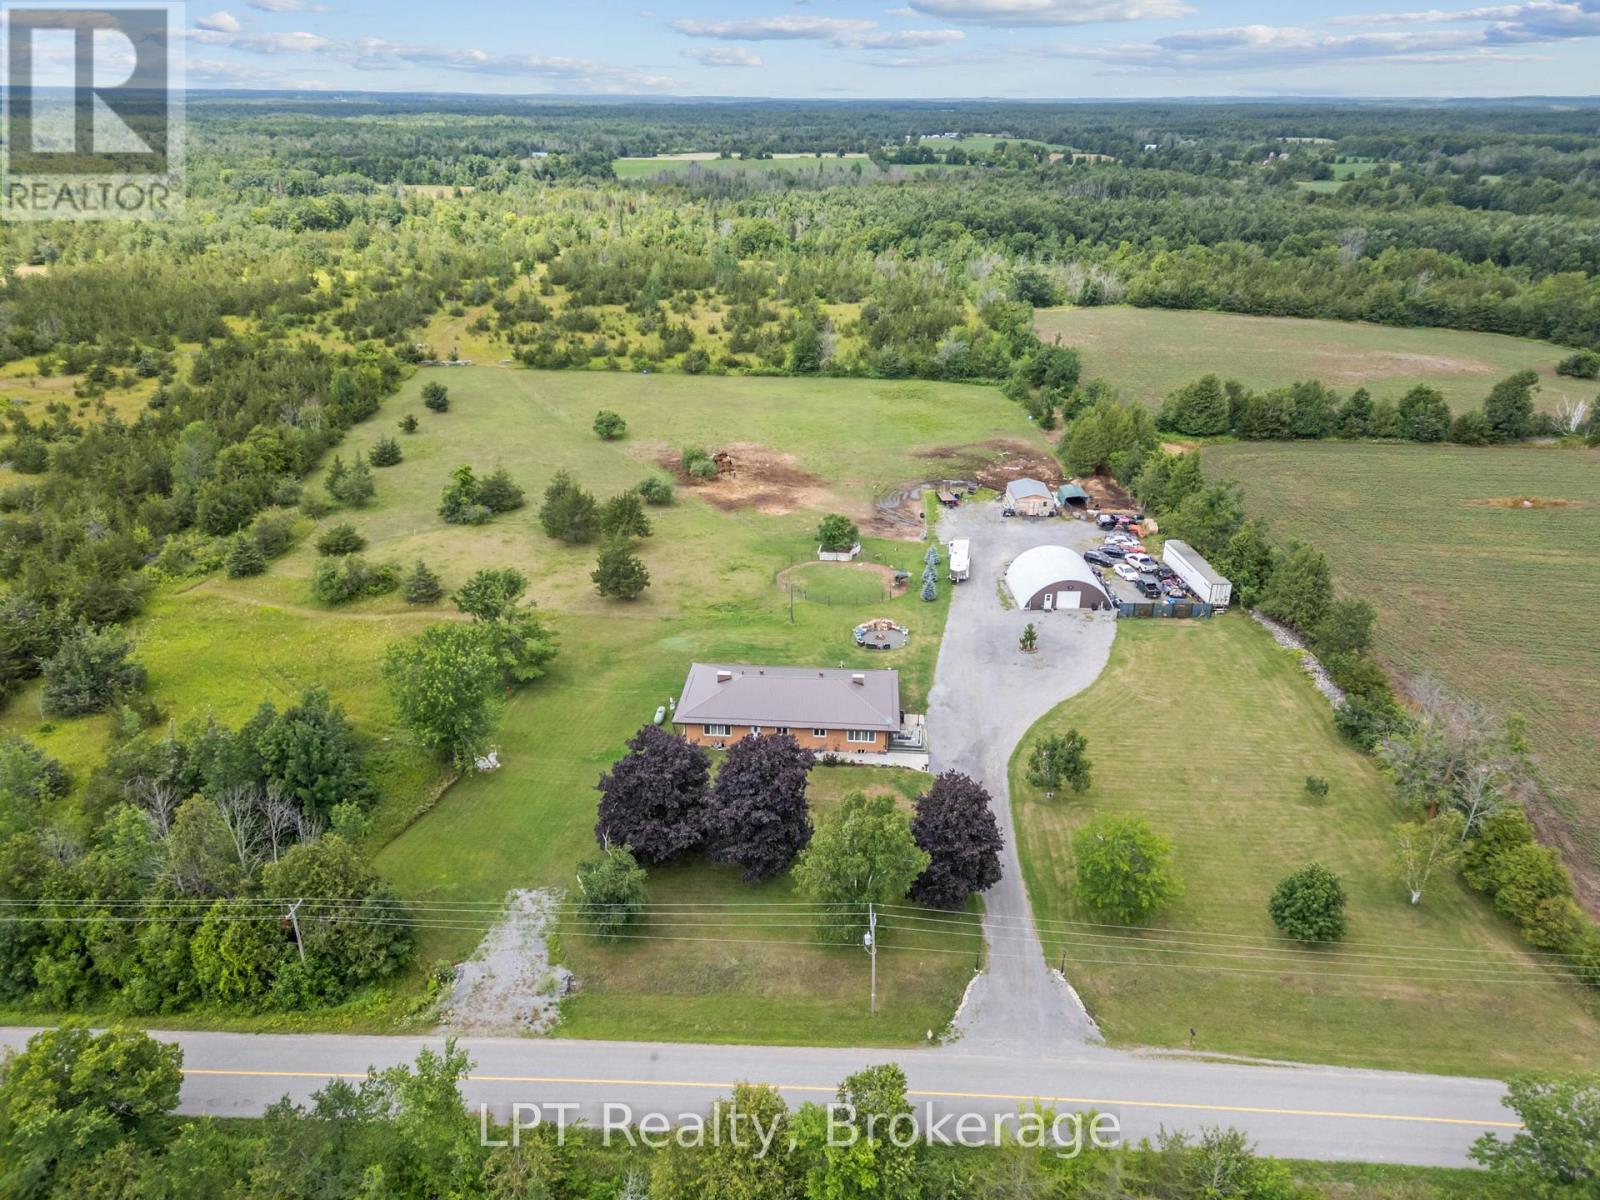
Tucked away on 46 sprawling acres, this beautifully renovated bungalow is the retreat you've been dreaming of-space to breathe, room to grow, and privacy you simply can't put a price on. Whether you're envisioning a hobby farm, homestead, equestrian retreat, or peaceful place to call your own, this property delivers. Horse lovers will appreciate the newly built run-in windbreak and extensive private trails ideal for horseback riding, walking, and exploring your own woodland. Inside, 3+1 bedrooms and 2 bathrooms offer comfortable, flexible living. The spacious primary bedroom features beautiful French doors, while extra-wide hallways add to the home's open and welcoming feel. The open-concept kitchen, complete with high-end appliances, flows into a sun-drenched sunroom-the perfect backdrop for everyday living and entertaining. Multiple living areas provide versatility for family, guests, or a home office. Car enthusiasts, hobbyists, and makers will love the show-stopping 38' x 30' detached insulated Quonset Shed/Garage featuring 100-amp service and heated floors. Whether it becomes a woodworking shop, equipment bay, classic-car showroom, or serene yoga studio, the possibilities are endless. Step outside to a large 20' x 20' patio slab ready for your dream BBQ and outdoor entertaining setup. Wander the groomed trails, gather around the fire pit beneath the stars, or watch deer graze across the property as the sun sets. With nearby lakes and the renowned Trent-Severn Waterway just minutes away, outdoor lovers can enjoy endless fishing, boating, and adventure. Located just 10 minutes from the charming towns of Havelock and Campbellford, you'll have the perfect balance of peaceful seclusion and everyday convenience. This is more than a property-it's a lifestyle. A rare opportunity for those seeking self-sufficiency, space, natural beauty, and room for your hobby farm dreams. (id:15069)
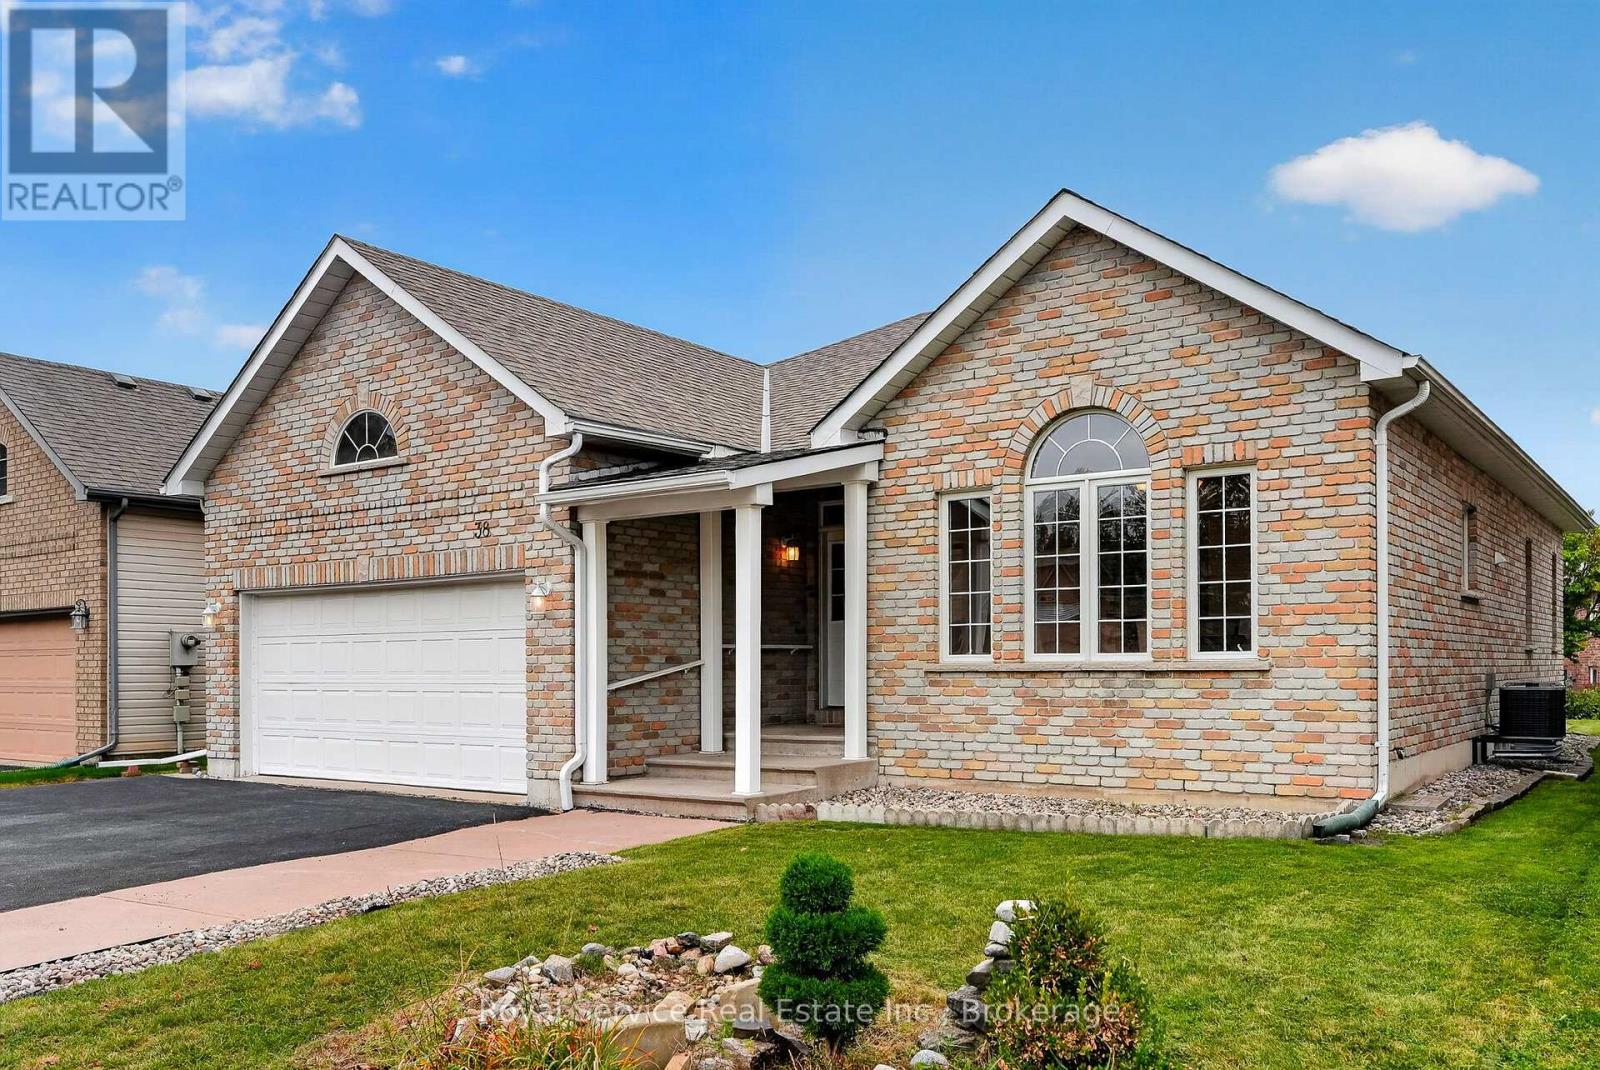
Secluded Setting. City Convenience. A Home to Love. Tucked away in the sought-after Jackson Woods community, this bright and pretty 3-bedroom, 3-bathroom bungalow offers privacy, comfort, and convenience. Peacefully secluded while still being right in the heart of Belleville. Proudly cared for by its one and only owner, this inviting home features beautiful hardwood floors, generous living spaces, and an abundance of natural light. The fully finished basement provides valuable additional living space, perfect for a family room, home office, gym, or guest retreat. Outside, enjoy the convenience of a double garage and a setting close to parks, trails, schools, and everyday amenities. With new shingles installed in 2020, this home offers both charm and peace of mind. A well-loved home in a special setting, quietly tucked away, yet wonderfully connected to everything Belleville has to offer. (id:15069)
Welcome to easy main-floor living in the sought-after Brighton by the Bay community. This impressive 1,613 sq ft, 2 bedroom, 2bathroom bungalow offers a spacious open-concept floor plan designed for comfort and convenient entertaining of family or friends. The heart of the home connects a spacious kitchen with a large cupboard count and ample counter space, dining roomand inviting living room where a cozy natural gas fireplace creates a warm ambiance. Step through the dining room walk-out to enjoy your peaceful backyard patio with beautiful gardens. The primary bedroom boasts a generous walk-in closet and a private3-piece ensuite with a walk-in shower, while guests will appreciate the full 4-piece main bath. Additional highlights include an attached 2-car garage with inside entry, central vacuum and inground sprinkler system. Brighton by the Bay gives you access toan active 50+ lifestyle centred around the vibrant Sandpiper Centre, complete with social events, fitness, billiards and shuffleboard. Beyond your doorstep, the welcoming town of Brighton is a haven for mature adults and families, offering a relaxed pace of life paired with a vibrant downtown filled with boutique shops, cozy cafes and essential services. Nestled near Presqu'ile Provincial Park, you are minutes from boardwalks, sandy beaches, bird watching, hiking trails, golf courses and marina docking on Presqu'ile Bay. Prince Edward County's premier wineries and farm-to-table dining are just a short drive away. Ideally situated along the 401 corridor, commuting or visiting a friend is effortless: approximately 25 minutes to Belleville, 50 minutes to Oshawa,65 minutes to Kingston and 90 minutes to Toronto. An ultimate blend of lakeside charm, community and convenience awaits. All homeowners must become members of the Brighton by the Bay Homeowners Association and must follow and respect the community's bylaws, covenants, rules and regulations. The annual dues for 2026 are $492. (id:15069)
Bright, modern and beautifully updated, this home in Bayview Estates was extensively refurbished in 2022 and is ready to enjoy. The fresh, contemporary interior offers a comfortable and welcoming feel throughout. Situated on a great lot with a nice sense of privacy, the outdoor space is equally inviting, featuring a deck and patio area perfect for relaxing or entertaining. A powered storage shed provides additional space for tools, hobbies or seasonal storage. A beautifully maintained and thoughtfully updated home offering easy, low-maintenance living in an established community. (id:15069)
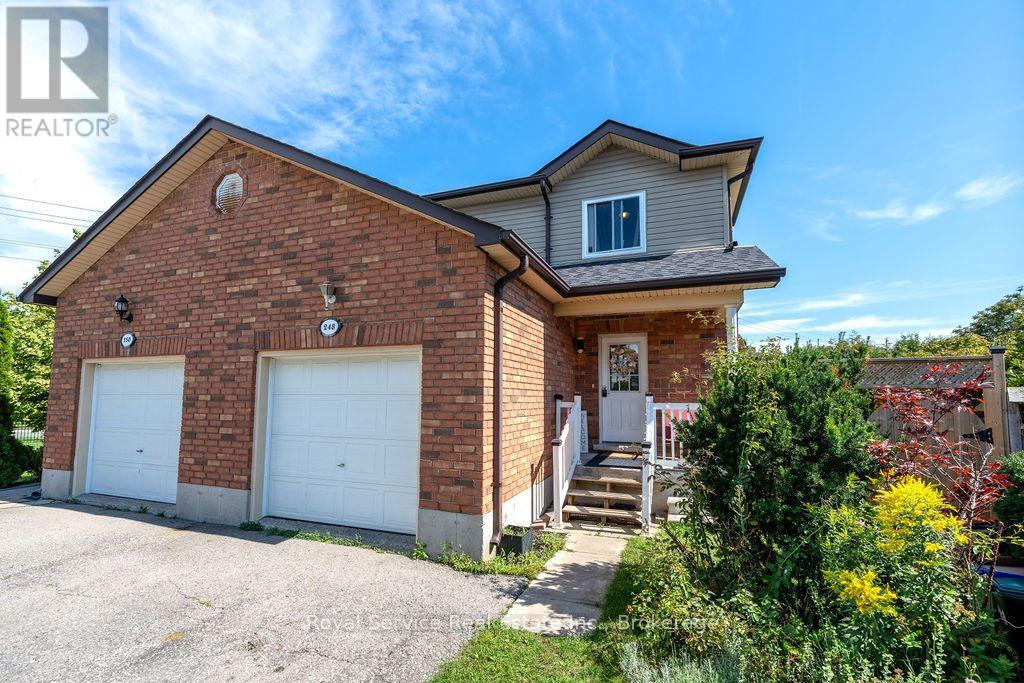
Lovely, bright and spacious 3 Bedroom,3 Bath Semi located in Historic Cobourg's desirable, burgeoning East End. Perfectly situated at the end of a very private and quiet Cul de Sac with quick access to the 401. Close to parks and Lake Ontario and convenient to almost everywhere In town including the amazing waterfront trail. Updated kitchen with Quartz countertops, newer low maintenance laminate flooring, eat in at the kitchen bar or Dining room with walkout to deck and a large very private yard. Basement is unspoiled and has a rough in for a fourth bath and ready to be finished to your families taste. Start packing, this is the one. (id:15069)
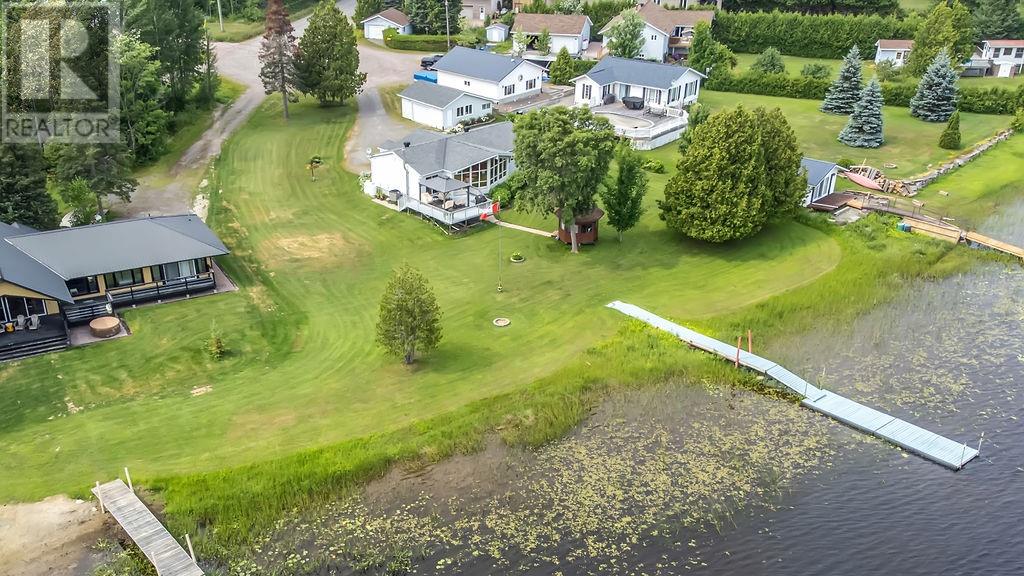
Welcome to Lily Pad Bay on Lake Kasshabog! Enjoy stunning views of pristine Crown Land from this special property, both in front and beside it. It checks all your boxes, leaving nothing to be desired. This property could be your full-time home or your escape in the woods.Experience a lakeside living lifestyle with a private beach, your own boat launch, and a large fire pit area. The Boathouse features its own water system and marine rail ready for your watercraft of choice. The 2nd floor of the boathouse area is waiting for your creative use whether it be an art studio, storage, or another space to hang out with a view. Access is easy all year-round on a plowed township road leading to a paved driveway with a bonus paved turnaround and plenty of parking, even for all your trailers and toys. The outdoor life style is unmatched with a standalone sauna building, a large sand pit/playing area, a wood shed, and a detached shop. Inside, find 2020 kitchen/appliance upgrades, Starlink Wi-Fi, and a full UV water filtration system. Stay cozy with three heat sources: a heat pump, an electric furnace,and a wood stove. Enjoy worry-free living with a new 2026 metal roof, a Generlink system with cable, and a 2018 septic. To top it all off, it comes furnished! What more could you ask for? (id:15069)
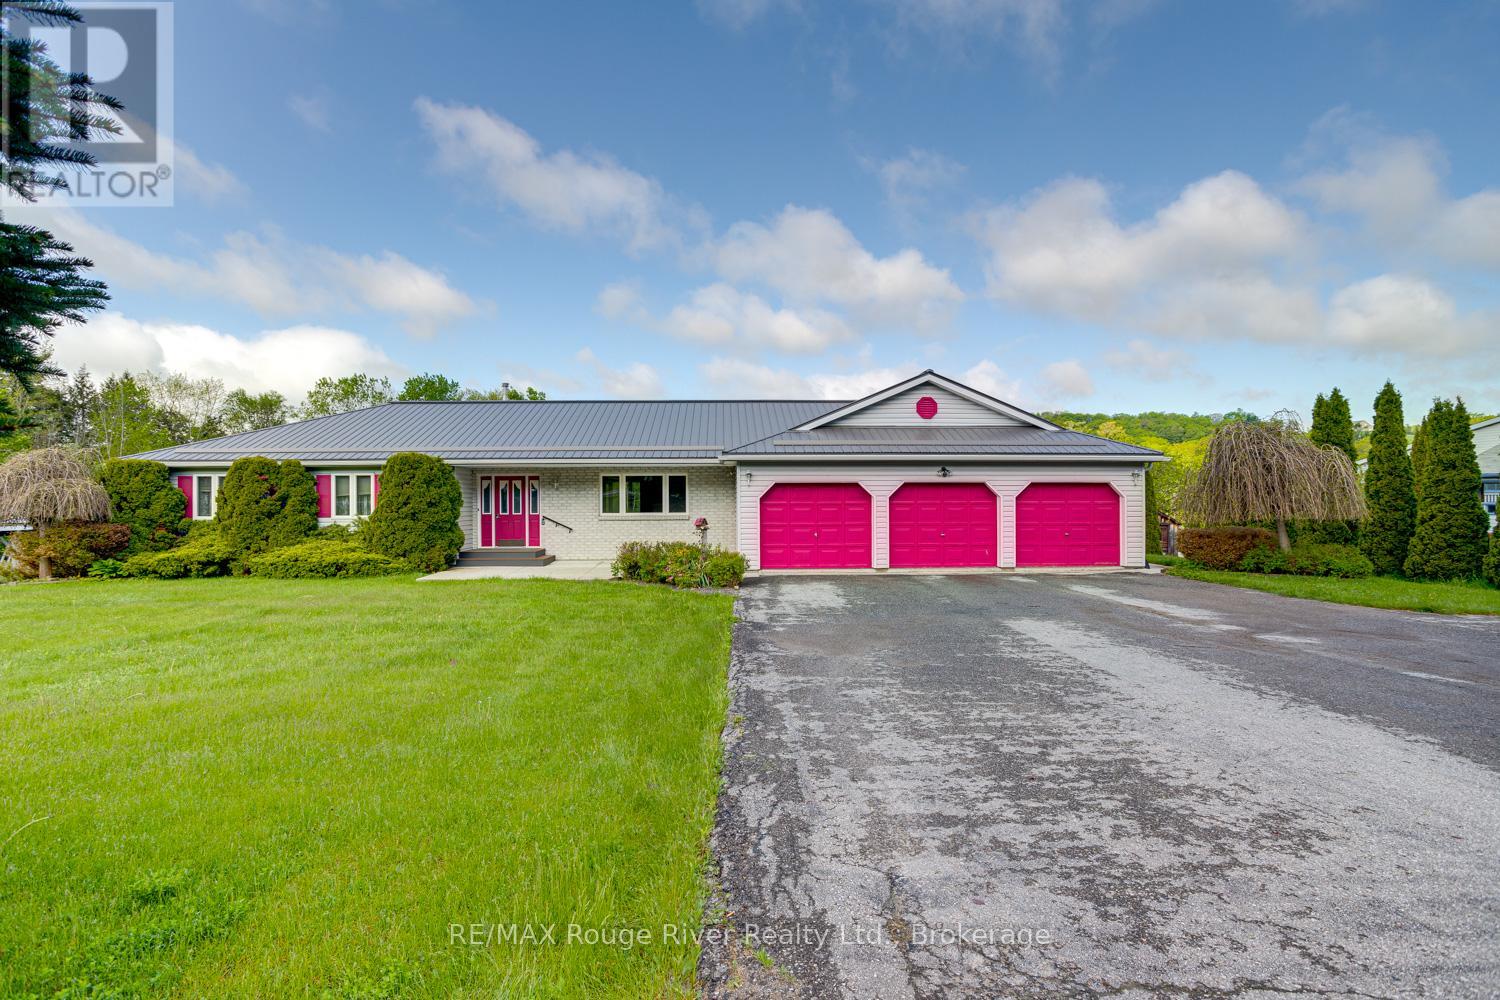
Set on a spacious country lot just minutes from town, this beautifully designed bungalow offers the perfect blend of comfort, convenience, and modern living. The open-concept main floor features bright and inviting living spaces ideal for both everyday living and entertaining, along with three generously sized bedrooms, including a primary complete with a walk-in closet and ensuite bath. A triple-car garage provides direct access to a large mudroom with laundry and a convenient powder room, great for keeping sports and school gear organized and close to the kitchen for bringing home the groceries. The mostly finished basement expands the living space with a walkout to the backyard, creating endless possibilities for recreation, entertaining, or multi-generational living. Additional highlights include a durable metal roof, furnace replaced in 2023, new A/C in 2025, ample parking in the paved driveway, and the peace and privacy of country living while still being close to all town amenities. This exceptional property offers space, functionality, and lifestyle in a sought-after rural setting. (id:15069)
Enjoy the freedom of easy main-floor living in Drury Park, a sought-after adult lifestyle community beautifully tucked away among nature, with walking paths and green spaces to enjoy right outside your door. Conveniently located close to the Milton GO Station, shopping, dining and downtown Milton, this is a community designed for enjoying life at your own pace.The bright, open-concept main floor features hardwood floors, a stylish kitchen with granite countertops, main-floor laundry, and a spacious primary suite with walk-in closet and 4-piece ensuite bath. A second main-floor bedroom offers flexibility for guests or a home office, while the loft provides a private bedroom, 2 pc ensuite bath and walk-in closet. Step outside to your private patio with awning-perfect for morning coffee or relaxing at the end of the day. The partially finished basement offers over 1,200 sq. ft. of potential, giving you plenty of room to create a recreation space, 4th bedroom, office or whatever suits your lifestyle. Recent updates include fresh paint, new carpeting in all bedrooms, quartz bathroom countertops (2025), Furnace (2025) and roof (2019). Come home to a welcoming community and embrace a more carefree lifestyle in the special community of Drury Park. (id:15069)
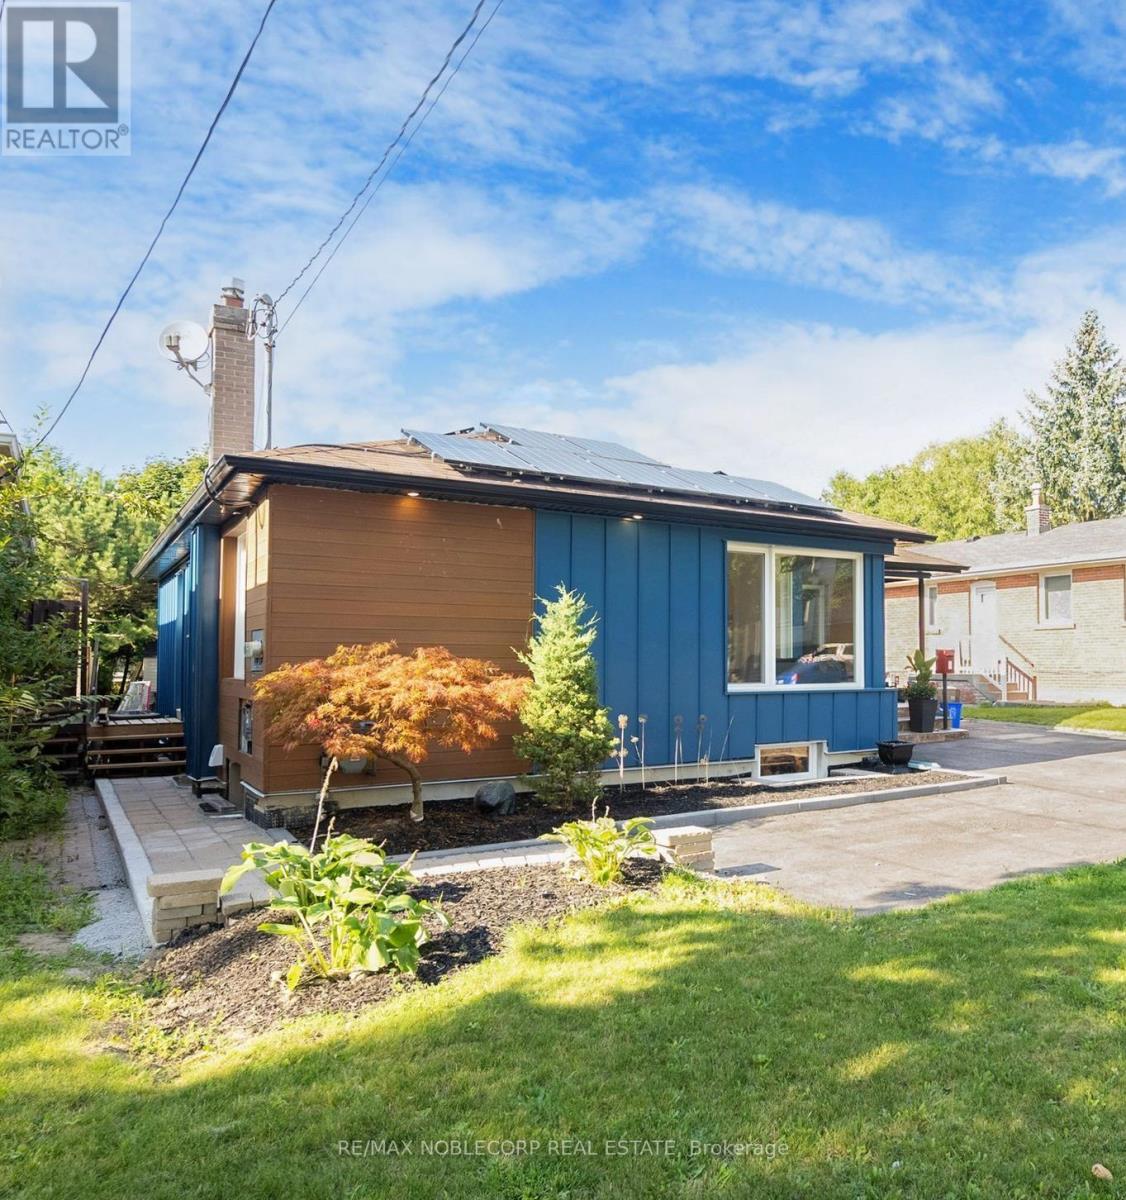
Fully upgraded, energy-efficient detached bungalow on a deep 50' x 130' lot, on a quiet crescent near Bayview & Major Mackenzie. The main floor offers 3 bright bedrooms with European Tilt & Turn triple-glazed windows and doors. The home has been renovated for comfort and low running costs: exterior R20 insulation under new siding from footings to rafters, BlueSkin waterproofing around the entire home, R60 attic insulation, and an updated AC and HRV system. It is future-ready with a Microfit solar panel system (not a rental), EV charger, 200 Amp service, upgraded 1" water main and new plumbing supply lines. Heated washroom floor. The finished basement has a separate entrance, 2 more bedrooms and a second kitchen, ideal for extended family or potential income. Outside, enjoy a huge private fenced backyard with mature trees and gardens, a patio, and a storage shed on a concrete pad. Parking for 5 vehicles. About a 5-minute walk to Bayview Secondary School (IB program) and a 10-minute walk to Richmond Hill GO Station. Minutes to Mackenzie Health Hospital, shopping, banks and groceries. Move-in ready! (id:15069)
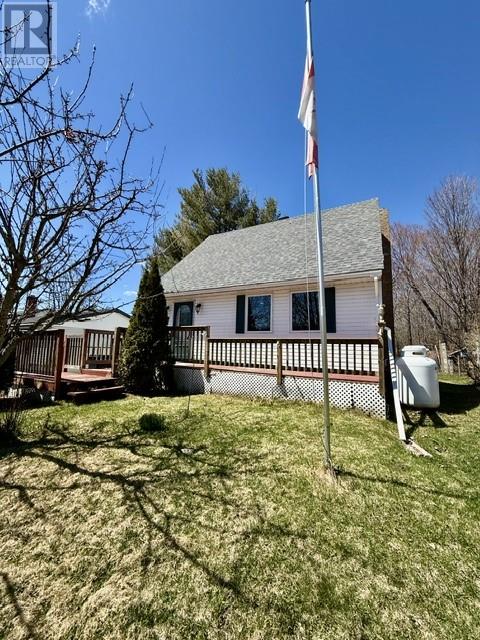
Welcome home! This 1.5 storey home offers great curb appeal and a very affordable opportunity to make it your own. The main floor features a spacious living room, bright kitchen, 4 piece bathroom, and a versatile bedroom that could also be used as a formal dining room, office, or den. Upstairs, you’ll find two additional bedrooms, providing plenty of space for family or guests. Several important updates have already been taken care of, including a newer furnace, hot water tank and central air conditioning, most windows replaced throughout, and shingles completed in 2017. Step outside and you’ll find even more to enjoy with a workshop ideal for the handyman or hobbyist, plus an adorable hydro equipped cabana - the perfect little spot to relax and enjoy some quiet time. Priced at $175,000, this property offers a great opportunity for first time buyers, downsizers or investors! Bring your decorating ideas, make some updates and add your own personal touches to create a home that truly reflects your style. With great potential and excellent value, this is an opportunity you won’t want to miss! (id:15069)
Located on the beautiful French River, this well-maintained year-round waterfront home offers comfortable living with stunning views. The main floor features 2 spacious bedrooms, convenient main-floor laundry with a 2-in-1 washer/dryer, and a bright, inviting living room with a full wall of windows overlooking the water. The dining room opens through patio doors to a large deck, perfect for entertaining or relaxing while enjoying the scenery. The lower level includes a comfortable rec room, a second laundry room, and an abundance of storage space. Outside, you'll appreciate the flat waterfront lot, large detached garage, and a gazebo—ideal for enjoying everything waterfront living has to offer. (id:15069)
What if your first home could help pay for itself? Set in one of Sudbury’s most established and central neighbourhoods, this solid brick bungalow offers a rare opportunity to own a home, enjoy an incredible location, and generate additional INCOME—all in one! Legally zoned as a DUPLEX, the property features a bright two-bedroom main-floor unit with hardwood floors, crown moulding, a large sun-drenched living room, spacious kitchen, a recently updated bathroom and cozy, efficient hot water heating. The generous living space accommodates both living and dining areas, keeping family and guests connected. Fresh paint and new light fixtures add a clean, refreshed feel. The grade-level second unit offers the feel of a bright studio apartment rather than a traditional basement space. Large windows fill the space with natural light, while the generous eat-in kitchen, spacious living/bedroom area, PRIVATE entrance, and brand-new bathroom make it an appealing RENTAL opportunity. For a first-time buyer, live comfortably in the main-floor unit and rent the lower-level studio to help offset your monthly housing costs. For INVESTORS, this is an excellent addition to a rental portfolio in a desirable location. And then there’s the yard—a standout feature. The expansive, fenced backyard offers plenty of room to relax, entertain, gather around the firepit, or let the kids and family dog enjoy the outdoors. Backing onto trails, it puts year-round outdoor adventure right outside your door; with a detached GARAGE and storage shed adding even more practicality. LOCATION is everything here. Walk or bike to Bell Park, the Ramsey Lake Boardwalk and beaches, enjoy winter skating and summer concerts and festivals, or head downtown for local restaurants, shopping and entertainment. Top-notch schools are nearby, with transit right outside the door. A solid HOME, a fantastic neighbourhood, and an opportunity to make homeownership more attainable—or build your INVESTMENT PORTFOLIO! (id:15069)
Rise above it all on the 9th floor, with water and downtown skyline views from your covered, fully enclosed balcony. Inside, a luxury kitchen with premium finishes and a spacious primary suite with spa-inspired ensuites and heated floors. Includes a dedicated sparking spot, plus a fitness centre in the building. Steps to the waterfront walking trail and everything downtown has to offer. Truly the lifestyle you have been waiting for. (id:15069)
MOTIVATED SELLER AND READY FOR A NEW OWNER!! Welcome to this spacious and beautifully maintained 4-bedroom, 3.5-bathroom home tucked away on a quiet dead-end street, offering a functional layout and exceptional flexibility for today's families. A standout feature is the self-contained in-law suite with its own private entrance and full kitchen, making it an ideal space for multi-generational living, adult children, guests, or the opportunity for rental income. If preferred, the suite can easily be converted back into a generous primary bedroom complete with a private ensuite. The bright and welcoming main living area is designed for both everyday comfort and entertaining, featuring a sunken living room with a cozy gas fireplace installed in 2022. The kitchen flows seamlessly into the dining area, creating a practical and inviting space for family meals and gatherings. Step outside to enjoy the oversized backyard, where you'll appreciate the privacy of having no rear neighbours. Whether you envision summer barbecues, gardening, or simply relaxing outdoors, this peaceful setting offers endless possibilities. A long concrete driveway provides ample parking and leads to the attached 1.5-car garage, adding convenience for family and guests alike. Recent improvements include updated main-floor windows and exterior doors (2022), a gas fireplace (2022), and a new hot water tank (2022), allowing buyers to move in with confidence. Offering generous living space, a highly desirable in-law setup, and a private location, this versatile home is perfect for growing families, multi-generational households, or anyone looking for additional flexibility. The sellers are motivated and this home is priced with a sale in mind—don't miss your opportunity to make it yours! (id:15069)
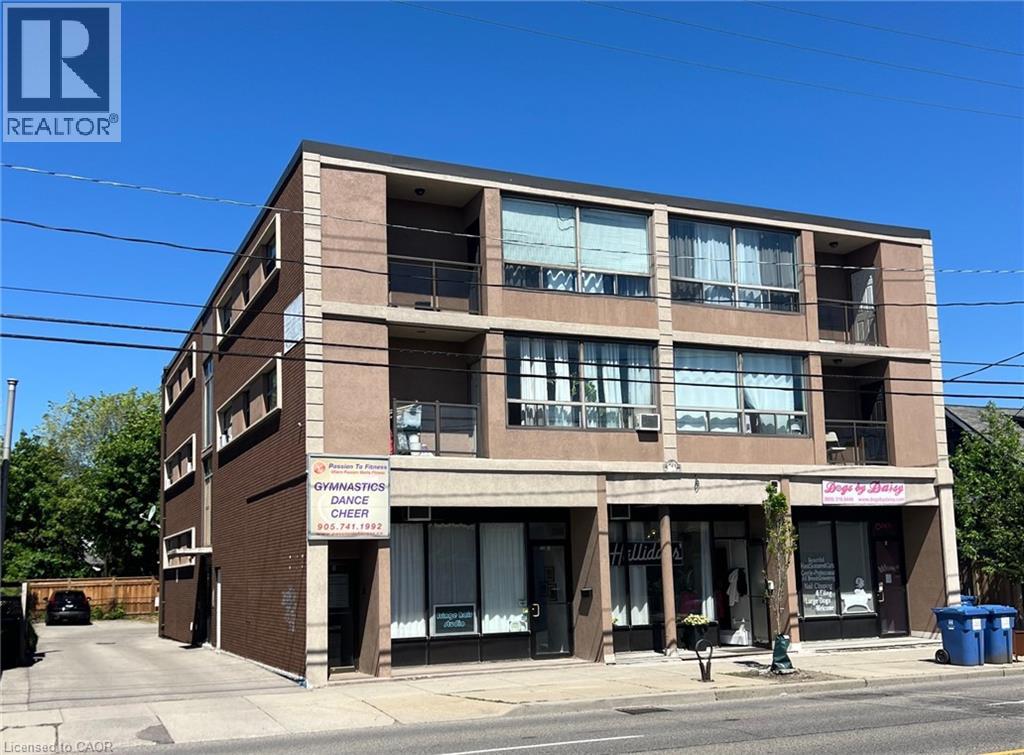
This purpose-built, 3-storey brick building provides a strong investment opportunity on Hamilton Mountain. The property features 10 2-bedroom residential units and 4 commercial suites on the lower level. Key operational features include separately metered hydro, individual heating controls, and 10 on-site parking spaces. Situated steps from HSR transit routes, the location provides consistent tenant demand due to its close proximity to Juravinski Hospital and the Concession Street retail district. (id:15069)
Located in a highly desirable area experiencing exciting growth and neighbourhood revitalization, this charming 2-bedroom home offers plenty of possibilities. Situated close to schools, shopping and everyday amenities, the property features 200-amp electrical service, natural gas radiant heating with electric baseboard backup, a heated sunroom, gas stove, laundry area and 4 appliances included. The generous property provides plenty of outdoor space with room to build your dream garage or explore the potential for a future lot severance with RL1 zoning. Whether you’re looking for a comfortable home, investment opportunity or a property with future potential, this one is worth a look. (id:15069)
Stunning 2-Bedroom, 2-Bathroom Corner Unit Condo with Premium Upgrades! Welcome to modern, maintenance-free living! Built in 2019 and kept in absolute mint condition, this bright and spacious 2-bedroom, 2-bathroom corner unit feels brand new and is completely move-in ready. Step inside to discover a completely carpet-free interior featuring clean, modern flooring throughout. The well-appointed kitchen offers everything you need, including the bonus of an extra pantry for exceptional storage. Designed with comfort and accessibility in mind, the suite also features full wheelchair accessibility, ensuring ease of movement throughout. Natural light pours in from the east, making the open-concept living space warm and inviting every morning. Step outside onto your large eastern-exposure balcony, complete with a convenient gas BBQ hook-up-ideal for morning coffee or evening entertaining. Property Highlights: Bedrooms/Bathrooms: 2 generous bedrooms and 2 pristine bathrooms. Interior: Completely carpet-free unit with a modern kitchen boasting an extra pantry.Layout & Exposure: Highly desirable corner unit with an abundance of natural light and eastern exposure.Accessibility: Fully wheelchair accessible.Parking & Storage: Comes with two parking spots-one outdoor space and one secure underground parking spot-plus an extra secure heated storage locker.Bonus: All furniture is negotiable if the buyer wishes to move right in seamlessly!Don't miss out on this exceptional turnkey property. Schedule your private showing today! (id:15069)
Rare Lake Muskoka Retreat with Sandy Shoreline & Spectacular Southeast Views. Nestled in a quiet, protected bay on prestigious Lake Muskoka, this charming open-concept 4-bedroom cottage offers the perfect blend of privacy, natural beauty, and family-friendly waterfront living. Ideally located just minutes from Port Carling and only two hours north of Toronto, this highly sought-after property is an exceptional Muskoka getaway.Set on an exceptionally flat lot, the property provides effortless access and ample space for outdoor recreation, making it ideal for families of all ages. Enjoy a rare hard-packed sandy shoreline with a gradual entry into the lake, perfect for young children and swimming enthusiasts alike.Approximately 101 ft shoreline length providing significantly more usable waterfront and lake views.The open-concept kitchen, dining, and living areas are designed to maximize breathtaking southeast-facing lake views, creating a bright and inviting atmosphere throughout. Step outside to the expansive waterside deck spanning the entire front of the cottage, where you can relax, entertain, and take in the stunning scenery.Spend your evenings gathered around the lakeside fire pit, listening to the iconic call of the loons from the dock, or enjoying the tranquility of the bay under the stars. Completing this remarkable waterfront package is a newly permitted dock measuring approximately 70 feet by 8 feet, offering abundant space for boating, sunbathing, and lakeside entertaining.A rare opportunity to own a quintessential Lake Muskoka cottage featuring flat land, a sandy shoreline, expansive southeast lake views, and an unbeatable location. (id:15069)
Finally, the bungalow you've been waiting for. Welcome to this exceptional Arthur Blakely-built Stone Bank bungalow in prestigious Streetsville Glen. Offering approximately 5,400 sq ft of finished living space, this rarely offered residence sits on an impressive 60 ft x 150+ ft lot backing onto conservation lands, offering privacy, mature trees, and picturesque views.The fully landscaped grounds feature a heated saltwater pool with waterfall feature, multiple outdoor sitting areas, gas BBQ hookup, separate firepit area, and a backyard retreat that feels more like a private cottage than a suburban home. Inside, soaring 11-ft ceilings, rich Mirage hardwood flooring, plaster crown mouldings, custom millwork, and a stunning two-sided gas fireplace create an immediate sense of luxury. The chef-inspired kitchen overlooks the grand family room and is equipped with premium cabinetry, Sub-Zero refrigerator, Sub-Zero wine fridge, Wolf gas range, and expansive prep space.The thoughtfully designed main floor offers 3 spacious bedrooms, including a luxurious primary retreat complete with a private den ideal as a home office or reading room. A custom built-in wall unit enhances the family room while oversized windows showcase the spectacular backyard setting.The professionally finished lower level features 2 additional bedrooms, second kitchen, large recreation area, media space, games area, fitness zone, and abundant room for entertaining. Pool table, poker table, and classic jukebox are included. Designed for both grand entertaining and comfortable everyday living, this home seamlessly blends luxury finishes with timeless craftsmanship. From quiet mornings overlooking the conservation lands to summer evenings spent poolside with family and friends, every space has been thoughtfully designed to be enjoyed. Seldom do Arthur Blakely masterpieces become available. A rare opportunity to own a truly exceptional bungalow in one of Streetsville Glen's most sought-after communities (id:15069)
Refined Country Living in Puslinch.Set along a picturesque country road on a beautifully treed one-acre lot, this exceptional Charleston Homes residence offers the privacy and tranquility of country living just 10 minutes from Guelph.With approximately 3,600 sq. ft. above grade plus 500 sq. ft. of finished lower-level living space, the home blends timeless architecture with sophisticated, comfortable interiors. Soaring cathedral and vaulted ceilings, expansive windows and thoughtful designer details create a sense of understated luxury throughout.At the heart of the home, a beautifully appointed Barzotti kitchen with walk-in pantry opens to the dining area and dramatic family room, where a cathedral ceiling and wall of glass frame the surrounding landscape. It is an effortless setting for everything from relaxed family evenings to memorable gatherings with friends.The primary suite is a private retreat with vaulted ceilings, expansive windows, a generous walk-in closet and spa-inspired ensuite with deep soaker tub and oversized glass shower. A thoughtfully designed mudroom with custom built-ins and direct access to the triple garage adds everyday functionality without compromising style.Outside, the acre setting offers the space to slow down, entertain, garden or simply enjoy the changing seasons surrounded by mature trees and countryside.A home that feels removed from it all, yet remains remarkably connected-offering the space, privacy and quiet sophistication that define the Puslinch lifestyle. (id:15069)
Tucked at the end of a quiet cul-de-sac in a prime Collingwood neighbourhood, this sun-drenched 3+1 bedroom, 2.5 bath home is built for family living and is MOVE IN READY. Offering over 2,200 sq. ft. of total finished space, the south-facing layout fills the main living areas with natural light all day through oversized windows. Features include a living room with a working wood fireplace, a formal dining space, and a functional kitchen with a pantry and breakfast nook.Hard-surface flooring spans the entire home with zero carpet-highlighted by new plank flooring upstairs (2026) and fresh interior paint throughout (2026). Big-ticket updates offer total peace of mind: roof (2021), windows (2019), and a new stove (2026). The generous primary bedroom accommodates a king bed and offers potential for an ensuite addition. Downstairs, the finished lower level provides a private bedroom, living area, and full bath-ideal for teenagers, guests, or a home office.Outside, enjoy a massive, fully fenced south-facing yard, a 10'x10' shed with loft storage, and parking for 4 vehicles. Unbeatable location in the Admiral catchment: walking distance to Admiral, CCI, and OLB schools, and minutes to trails, downtown, Georgian Bay, and ski hills.Includes fridge, stove, dishwasher, washer, dryer, and shed. Please visit the unique URL for the property to learn more and for exclusive video footage: collingwoodhome.ca(Note: Some photos are virtually staged). (id:15069)
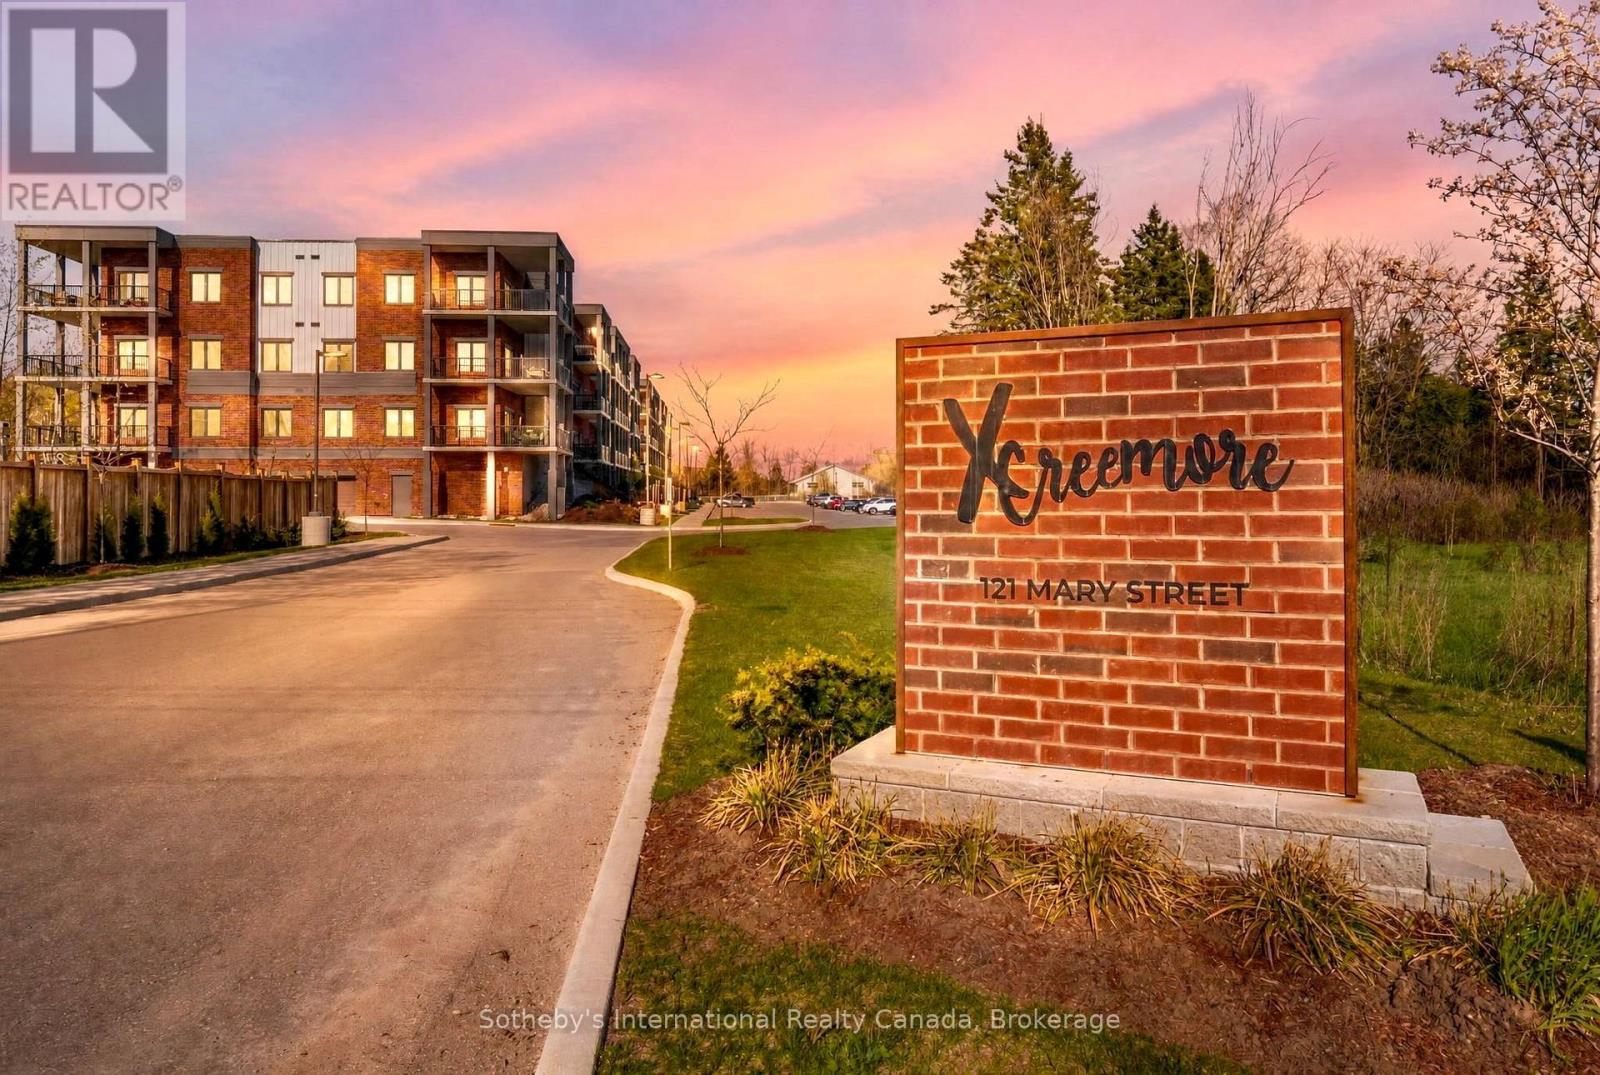
Brand-new condo living in the heart of Creemore! This beautifully designed 2-bedroom, 2-bathroom suite offers approximately 1,020 sq. ft. of bright, thoughtfully planned living space with modern finishes and an easy, low-maintenance lifestyle. The open-concept kitchen, dining, and living area is ideal for everyday living and entertaining, with large windows that bring in plenty of natural light. Step outside to the spacious private balcony overlooking mature trees, offering a peaceful backdrop and wonderful sense of privacy. The primary bedroom features a private ensuite, while the second bedroom offers convenient semi-ensuite access to the second full bathroom-an ideal layout for guests, a home office or additional living space. A separate in-suite laundry room adds everyday convenience. Enjoy the comfort of indoor parking and a storage locker, along with visitor parking for family and friends. Building amenities include an elevator, fitness room, party room and outdoor gazebo, allowing you to enjoy the benefits of condo living without sacrificing comfort or convenience. Located just steps from Creemore's charming downtown, enjoy an easy stroll to cafés, restaurants, shops, galleries, the farmers' market and everyday amenities. Surrounded by beautiful countryside and four-season recreation, this is an ideal opportunity for those looking to downsize, simplify, or enjoy a weekend retreat. Lock the door and go, travel with ease, and come home to one of Southern Georgian Bay's most welcoming village communities. (id:15069)
Built in 2022, this 2,643 sq. ft. two-storey brick and stone home offers a refined blend of quality construction and thoughtful design. Originally a model home, it features upgraded finishes and standout workmanship throughout. The main level impresses with 10-foot ceilings, a marble entry, and hardwood flooring over a solid plywood subfloor, while the upper level carries 9-foot ceilings and four well-appointed bedrooms. Two bedrooms enjoy private ensuites, with the remaining two connected by semi-ensuite baths. The layout is both elegant and functional, with a formal dining room and a welcoming great room anchored by a gas fireplace and walkout to the backyard. The kitchen is designed for everyday living and entertaining, complete with a centre island, breakfast bar, butler's pantry, and walkout. Additional highlights include a fully drywalled garage and 200-amp service, offering comfort, convenience, and lasting value. (id:15069)
Welcome to 7 Wallis Avenue in the heart of Smithville, a beautifully renovated bungalow offering exceptional flexibility for families, multi-generational living, or those seeking additional living space. Situated on a private 65 x 113 ft treed lot in a quiet, family-friendly neighbourhood, this move-in ready home features 3+1 bedrooms, 2 full bathrooms, and 2 full kitchens. The bright main floor was fully renovated in 2025 and offers an open concept layout with a stunning white kitchen complete with stainless steel appliances, spacious living and dining areas, three generous bedrooms, a 4-piece bathroom, and a sunroom overlooking the backyard. The fully finished basement, renovated in 2020, includes a second kitchen, large recreation area, one bedroom, a full bathroom, and a separate laundry room, providing incredible versatility for extended family or guests. Major updates include the shingles (2021), eavestroughs (24/25), basement windows (2025), air conditioning (2016), basement renovation (2020), and main floor renovation (2025). Located just minutes from schools, parks, and everyday amenities, and less than 20 minutes to Grimsby and the QEW, this is an outstanding opportunity to enjoy small-town living with convenient access to the city. (id:15069)
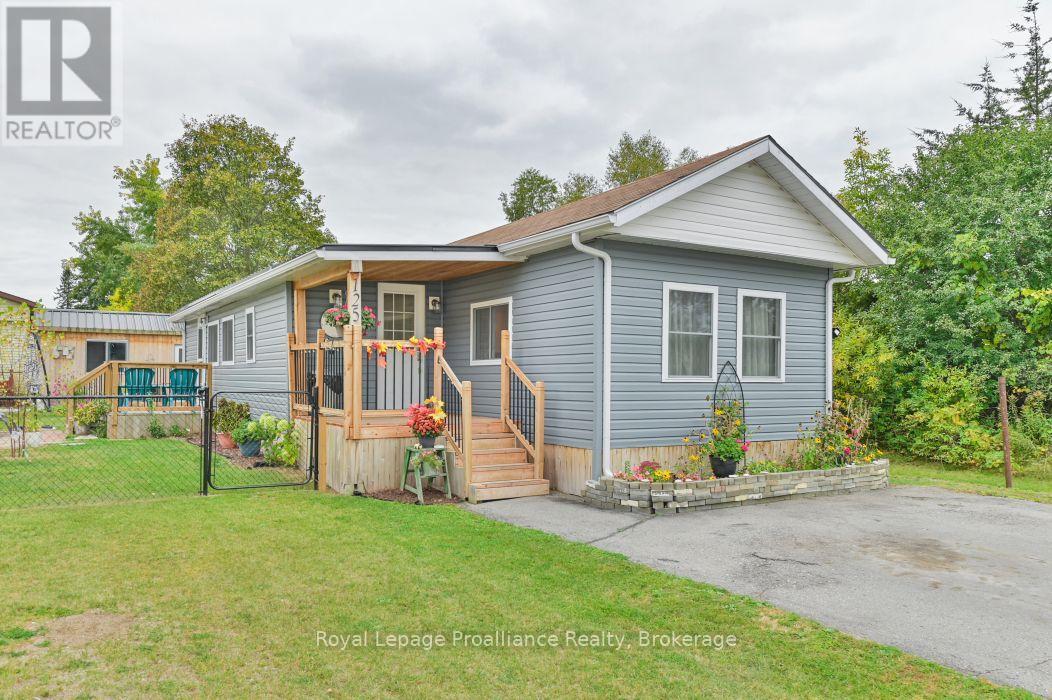
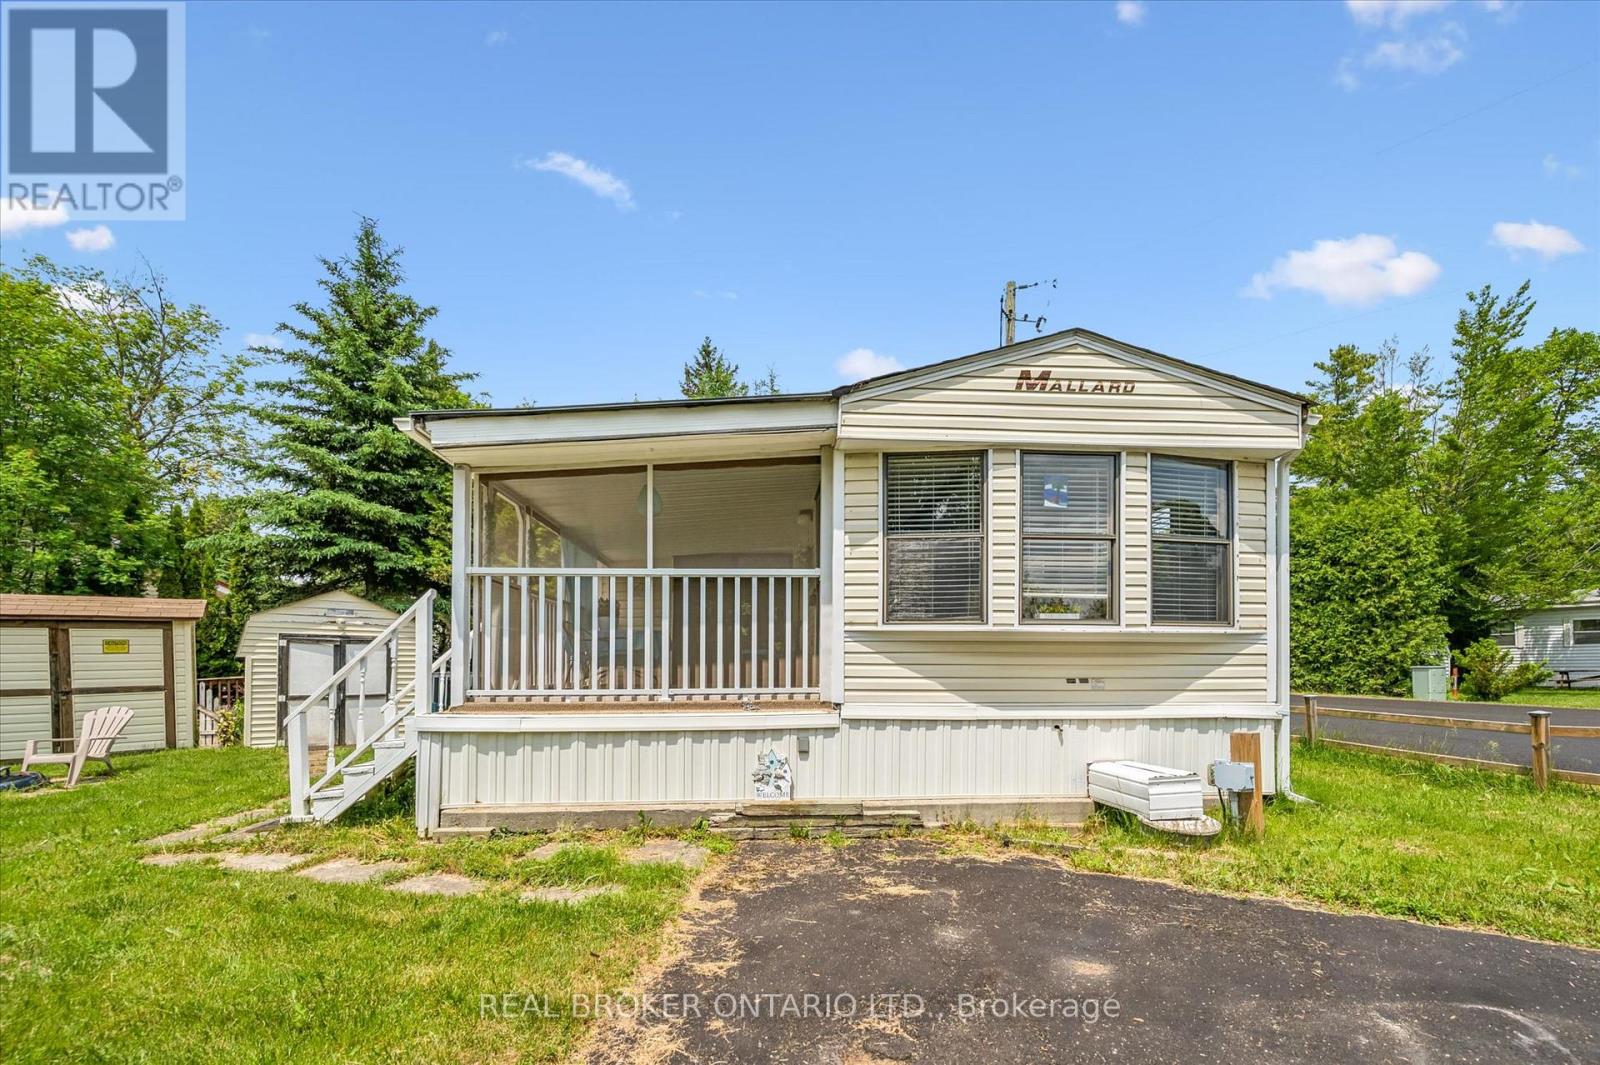
Turn-Key unit in Maple Leaf Acres! Almost everything you see is included, even the golf cart! Just bring your clothes and enjoy! Prime corner lot with mature trees. Home has two spacious bedrooms and a third bedroom that was converted to extra storage. The screened in porch is fabulous! Built on a cement pad with storage under the deck and a large shed with hydro. Maple Leaf Acres is a member owned park with an indoor saltwater pool, a hot tub, an outdoor pool, playground, restaurant, and many more features and activities for all ages. Situated on Belwood Lake with private lake access and boat ramp, right next to the Elora Cataract trail. 12 minutes to Fergus, less than 30 minutes to Guelph or Orangeville, and an easy commute from the GTA or KW area. Low park fees of only $247.47 per month. Season runs from May 1 to October 31, but members can still enjoy weekends, holidays, and up to 21 additional days during the off season. (id:15069)
Bright and spacious 2-bedroom corner unit overlooking Dunvegan Park in Waterloo's desirable Lexington neighbourhood. This well-maintained second-floor condo features a carpet-free, open-concept layout with a south-facing balcony. The functional kitchen includes stainless steel appliances, generous storage, and a bar top with seating. The spacious primary bedroom features a generous closet, and the second bedroom enjoys peaceful park views. Additional features include an owned surface parking space, secure building entry, electric baseboard heating, wall A/C, and coin-operated laundry. The unit is conveniently positioned near the stairwell with easy access to the parking area. Enjoy direct access to the park and its community amenities including tennis and basketball courts, a playground, community garden, and seasonal outdoor rink. Ideally located minutes from Highway 85, Conestoga Mall, universities, transit, shopping, and everyday amenities, offering a quiet park-side setting with everyday convenience. (id:15069)
AFFORDABLE TURN KEY 'GEORGIAN BAY' COTTAGE! DESIRABLE SUNNY WEST EXPOSURE! .78 Acres of Privacy, 140 ft of shoreline with gradual entry to water's edge, Spacious 3 bedroom cottage boasts Open Concept design, Vaulted ceilings, Kids will love the upper loft for getaway & sleep overs, Enjoy the Protected waters of Collin's Bay, Under 10 mins by boat to this fabulous cottage retreat, Insulated for extended use, Enjoy Winter access via nearby snowmobile trails, Includes cottage contents, Appliances, Heated water line, Dock, Septic system, Forced air electric furnace installed with duct work; but not hooked up. Family friendly with gradual sloping & level lot, Explore nature through the on site trails, Just bring your suitcase and start enjoying Cottage Life! (id:15069)
Welcome to 9 Hamel Ave, a bright & inviting 3-bdrm bungalow tucked away on a quiet street in Guelph's desirable Exhibition Park neighbourhood! Offering an attached garage, carport & parking for 2 cars in the driveway, this home combines everyday convenience with a fantastic central location. Step inside to living room W/hardwood floors, fireplace & oversized window that fills space W/natural light. Living room flows seamlessly into dining area creating perfect setting for family meals & entertaining. Adjoining kitchen offers white cabinetry & large window above the sink. 3 spacious bdrms complete the main level, each W/hardwood floors & large windows. Updated 4pc bath features tub/shower combo, modern quartz-topped vanity & dimmable integrated LED mirrored cabinet. Newly finished open-concept bsmt offers an impressive amount of add'l living space. 4 windows bring in tons of natural light while pot lighting keeps the room feeling bright & welcoming. Brick feature wall W/wood-burning fireplace adds warmth & character to the space. With lots of room for a movie lounge, games area, gym & playroom, the possibilities are endless. Outside, the large backyard feels wonderfully private, framed by fencing on 2 sides, a high mature hedge along the rear & established trees, W/lots of space for kids, pets, gardening & entertaining. This home benefited from several valuable updates: new 200amp electrical service in July 2026, high-efficiency furnace & AC W/transferable 10yr parts & labour warranty in July 2026, updated bathroom vanity, sink & lighting in August 2026, newer windows in 2015, fresh paint throughout & newly finished bsmt. Take a short stroll to Exhibition Park where you'll find trails, playground equip, tennis & pickleball courts, sports fields, wading pool & natural ice rink. Downtown is within walking distance offering excellent selection of shops, restaurants, cafes & GO/VIA station. With Hanlon Pkwy just mins away commuting through the city & beyond is effortless (id:15069)
Rare 3 Unit Property in the Heart of Kitchener! Welcome to this versatile and income-generating property featuring 3 separate units, making it an excellent opportunity for homeowners, investors, or multi-generational families. Unit 1: Main-floor bungalow featuring 3 bedrooms Unit 2: Legal basement apartment with separate entrance and 2 bedrooms Unit 3: Newly built legal 1-bedroom backyard apartment-style unit The property has been thoughtfully upgraded, including new flooring, updated bathrooms and kitchens, new appliances, basement windows, new airconditioner, new heat pump for backyard unit and a newly constructed backyard unit. All available City permit documentation is attached to the listing. Enjoy the flexibility to live in one unit and rent the other two, occupy two units and rent one, accommodate a large or multi-generational family across all three units, or rent out all three units for potential rental income. A unique opportunity to own a legal 3-unit property in a prime Kitchener location with multiple living and investment possibilities. (id:15069)
Excellent Investment Opportunity - 9%+ Cap Rate! Great opportunity for an investor to add a cash-flowing property to their portfolio. This duplex has undergone significant renovations and improvements, with the current property offering a cap rate of over 9%. The basement unit was fully renovated in 2024 under permit, bringing the unit up to Ontario Building Code requirements. Improvements include a complete replacement of the sewer lateral, both inside and outside the property, a new water line inside and outside, as well as new basement windows and doors. The upper unit was renovated in 2024, including new electric baseboard heating, lighting, flooring, and a new bathroom. Additional exterior improvements include a new metal roof installed in 2024 and new eavestroughs installed in 2025. With substantial recent improvements, strong rental income, and a current cap rate of over 9%, this property presents an opportunity for an investor looking for a partially renovated, income-producing property with potential to continue growing their portfolio. As per form 244 all offers to contain a 48-hour irrevocability. All showings require minimum 48 hours notice. (id:15069)
!!!Welcome to this updated Mattamy Home! 4+1bedrooms, 3.5 bath and Double Garage! Locate in highly desirable community of Rural Aurora! Premium corner lot with large back yard! 9-foot ceilings on main floor, pot lights, oak staircase, hardwood floors throughout! Gorgeous great room overlooking back yard! Ultra modern kitchen with black stainless steel appliances, designed for both style and function, offering a spacious centre island, perfect for everyday living and entertaining! Upstairs, the primary bedroom impresses with a generous walk-in closet and a luxurious 4-piece ensuite, providing the ideal private retreat! Garage access from inside, also right next to the Brand New professional finished basement featuring a 3-piece bathroom, one bedroom and a luxury entertainment room, adds exceptional versatility, perfect for extended family or additional living space to approximately 3000+ ! Ready to move-in! Must see! (id:15069)
Welcome to this charming home located in the heart of Walkerville, one of Windsor’s most desirable and character-filled communities. Just a short walk to Willistead Park, enjoy tree-lined streets, local cafés, restaurants, boutique shops, schools, and everyday amenities. The home offers a warm, light-filled layout, ample rear parking, and a full unfinished basement providing plenty of space to get creative. Zoned RD 1.3 making this an excellent opportunity for first-time homebuyers and downsizers. (id:15069)
Welcome to a truly unique and charming family compound of cottages, on a totally private point of land, and on much sought-after Otty Lake! There are over 700 feet of pristine shoreline at land level and over an acre of land, surrounded by lovely landscaping and towering pine trees. There are two cottages, one of which is an original log cabin on the lake, with a modern addition. The second cottage was built over a two-slip boathouse with automatic garage doors, and it has a Trex deck all around it. Inside, there is a huge cathedral ceiling in a 20' by 20' great room, with a newer kitchen, exterior vinyl siding, and a steel roof. There is a bunkie that has a small bedroom, powder room, kitchen, and sitting/eating area, all recently redecorated inside, and with exterior vinyl siding and a steel roof. All the cottages are fully furnished and have views of the lake. There are two other buildings presently used for storage. One of them is an old heritage cottage, with a gorgeous veranda that hangs out over a channel of water and with wonderful views of both ends of the lake. Despite not being lived in, the exterior has been well maintained with a recent new roof. A canoe and paddleboat are included with the property. Access is via private roadway, and municipal road to historic Heritage Perth, only 10 minutes away. The present owners have loved and cherished this property for over 60 years, through four generations, and made many special family memories every summer. Set on level, picturesque grounds highlighted by vibrant flower beds and majestic pine trees, the property offers a peaceful and inviting outdoor setting. Whether you're gathering with family, enjoying time on the water, or simply relaxing in nature, this Otty Lake retreat has everything needed for a memorable lakeside lifestyle. A rare opportunity to own a legacy property in a truly special location. See attached multi-media - excellent video. Start YOUR family memories here this summer! (id:15069)
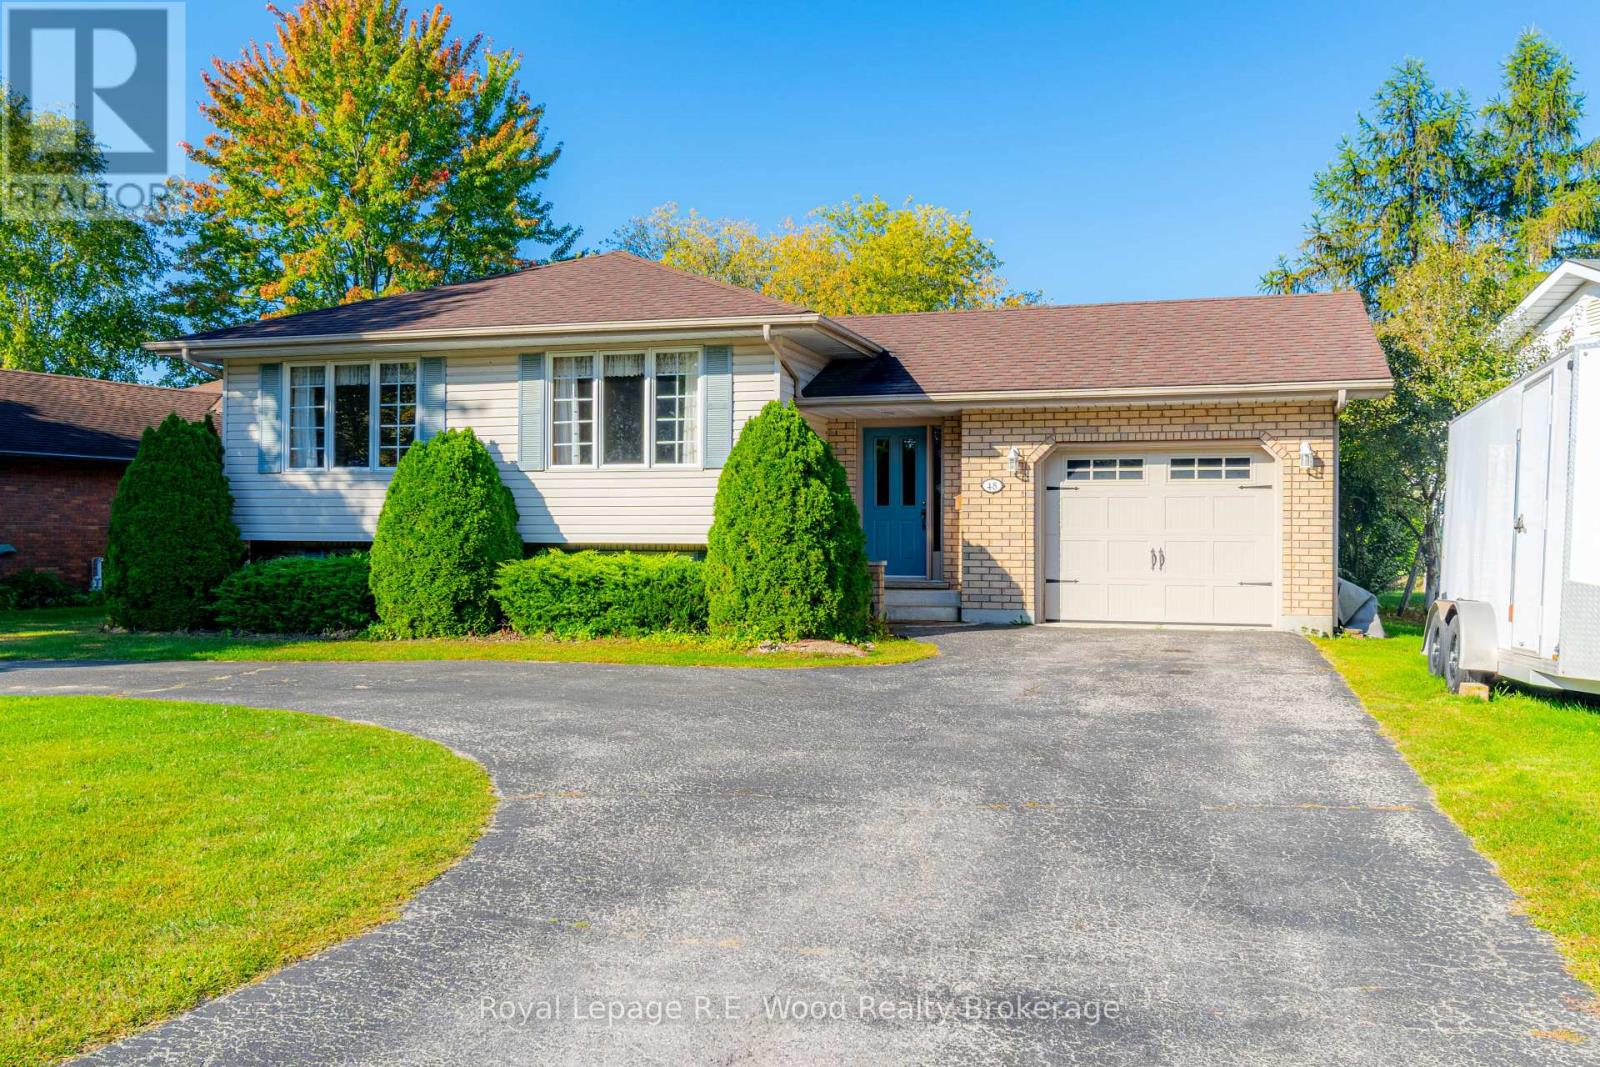
Located in one of Tillsonburg's most sought after subdivisions! Backing onto the green grasses of Tillsonburg's Glendale Park, 48 Allen St presents all the features you will want in your next home! Situated on a pie shape lot allowing for a large front circular driveway, ideal if you have multiple vehicles or a camper. An attached garage with access to the main home and walkout to the backyard is convenient for anyone. The well-lit entrance brings you into the heart of the home with steps into the main living space. A spacious living room with large windows overlooking your front yard is a great space to relax in the evenings, and gather with friends and family on weekends. The kitchen features ample cupboard space and flows into the spacious dining room which also boasts lots of natural light. The back of the home features three bedrooms and the 4-pc family bathroom. In the finished basement you will find a spacious rec room perfect for quiet nights in, an oversized laundry room doubling as a great storage space as well. Another bathroom and 3-pc bathroom, with jacuzzi tub, complete this basement. Other home features include central vac, furnace & AC (2017), roof (2014), garage door (2018) and is a smoke and pet free home. Outdoors you will find a spacious deck for summer BBQ's, lots of mature trees giving you the privacy you desire, a firepit, tree swing, sandbox and Amish built storage shed. Backing onto the park, this backyard is perfect for your family's needs. This home is situated in a quiet, and safe neighbourhood, within walking distance to Glendale High School as well as on the route of Tillsonburg's T:GO Transit Service. Don't wait to see this home! (id:15069)
Well maintained Duplex. Good cap rate. Main floor unit has been updated is 2 bedroom, 4 pc bathroom with additional smaller room for office or nursery. Heated by forced air (new 2022), and central A/C. Laundry in unit. Rent $1,873.50 +hydro & gas. The upper unit is 2 bedroom, 4 pc bathroom. Heated by Heat Pump. Laundry in unit. Rent $1,857.57 + hydro. Separate hydro meters. Hot water heater owned. 5 parking spaces. Metal roof 2025. Walking distance to downtown, shopping, restaurants (id:15069)
Welcome to this well maintained and lovingly cared for storey and a half home. With the same owner since 2003, features include 2 bedrooms on the main floor, with living room, dining room, galley kitchen and full bathroom, upstairs you’ll find 2 further bedrooms. Major updates include a newer roof, owned water heater and gas furnace that was installed in 2023. Enjoy a great-sized yard and convenient carport. A loved home for many years with plenty to offer on a wonderful street in a great community! Located across the road from the park and tennis court, enjoy millpond views from the backyard, walking distance to the soccer fields, and only a few blocks from downtown. (id:15069)
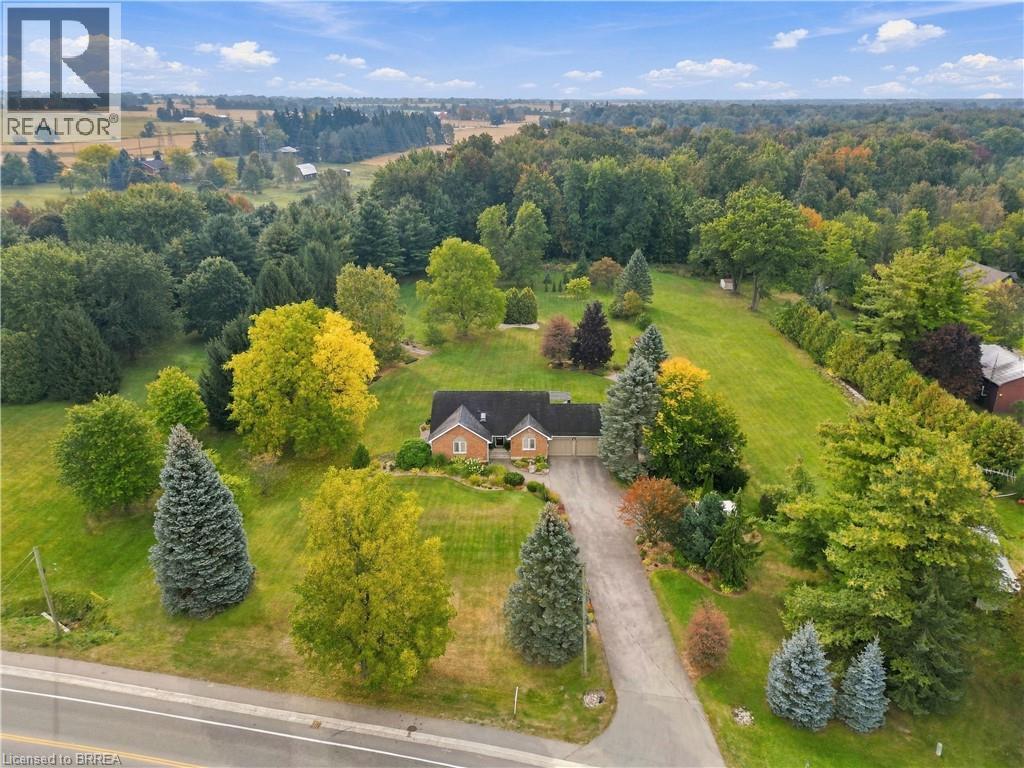
Set on over two acres and surrounded by mature trees, beautiful perennial gardens and a remarkably private backyard, 447 King Edward Street offers the kind of space and setting that is increasingly hard to find this close to Paris. Inside, this bungalow features over 2,300 sq/ft and has been extensively updated offering 4 bedrooms, 3 full bathrooms and a largely finished basement. The renovated kitchen makes an immediate impression with custom cabinetry, minimal uppers for a clean European-inspired feel, quartz countertops, a full-height backsplash and a waterfall island. The adjoining living and dining spaces are open to one another, with large windows, California shutters and a gas fireplace framed in tile. Two generously sized secondary bedrooms are served by a beautifully updated 4-piece main bathroom. The spacious primary bedroom feels like a true retreat, complete with a bright 5-piece ensuite featuring a skylight that fills the space with natural light. Downstairs, the finished lower level adds a large rec room, fourth bedroom, 3-piece bathroom and finished laundry room, while the remaining space provides excellent storage including cold room and a workshop. A second staircase connects the basement directly to the oversized attached two-car garage, creating exceptional flexibility for hobbies, a future secondary suite or additional finished living space. Outside is where this property truly separates itself. The grounds feel more like a private park, with mature hardwood and softwood trees, established perennial gardens, a large deck with gazebo and a backyard bordered by forest. The size of the property leaves ample room to explore a future detached shop, pool, an additional residential unit or maybe a big family wedding! Extensively updated, exceptionally private and offering space both inside and out, this is a rare bungalow property with room to adapt to whatever comes next. (id:15069)
Welcome to this wonderful three-bedroom bungalow, nestled on a mature, tree-lined street in a quiet and sought-after neighbourhood just blocks from the scenic Lower Reach Park. With timeless curb appeal and an ideal location, this home combines charm, comfort, and convenience. Step inside to discover hardwood flooring that flows seamlessly throughout the main level, creating warmth and cohesion across the bright and inviting living spaces. The spacious living room features a cozy gas fireplace, perfect for relaxing evenings, while the adjoining dining area offers an ideal setting for both everyday meals and special occasions. The well-appointed kitchen includes a sunny breakfast nook with views of the private rear yard perfect for morning coffee or casual dining. The main level also hosts three comfortable bedrooms, including a generous primary suite. One of the bedrooms has been thoughtfully converted to accommodate main-floor laundry, offering added convenience. The finished lower level expands your living options with a large family room with a gas stove, a 2-piece bathroom, a flexible area perfect for a home office or hobby space, and ample storage for all your needs. Step outside to enjoy the fully fenced backyard oasis, complete with a beautiful deck for entertaining, handy storage shed, and plenty of room to garden, play, or relax in privacy. This is a fantastic opportunity to own a lovingly maintained home in an exceptional location close to parks, schools, and all amenities. Don't miss your chance to make this home your own. Call today for your private showing! (id:15069)
Welcome to this meticulously maintained executive two-storey home, perfectly situated in one of the area's most sought-after neighbourhoods. Offering exceptional space and a functional layout, this beautiful home is ideal for growing families. The bright and spacious main level features an oversized living room, a convenient main floor laundry room, and a versatile office that can easily serve as a main-level bedroom. Upstairs, you'll find three generous bedrooms, including a spacious primary retreat complete with a private ensuite, along with a 5-piece main bathroom. The fully finished lower level adds even more living space with two additional bedrooms and a large rec room, making it perfect for guests, teenagers, or a home gym and media area. Step outside to enjoy the expansive backyard, featuring an above-ground 21ft salt water pool and plenty of room for outdoor entertaining, children's play, or simply relaxing in your own private oasis. Deeded access to Ottawa River. 24 hour irrevocable on all offers. (id:15069)
There’s something different about a property that gives you room to live beyond the walls of the house. Set on 2.714 acres in Leamington, this charming 1 1/2 storey home offers 4+1 bedrooms, 2 bathrooms and a setting that feels tucked away from the everyday. Inside, a spacious kitchen is made for busy mornings and big dinners, while the beautiful sunroom might quickly become your favourite spot in the house, surrounded by windows with views of the property beyond. Outside, there’s a lot more to discover. The approximately 31x47 insulated, gas-heated and separately metered shop gives you real space to work, create, store or build. The detached 2-car garage adds even more versatility with a 2-piece bathroom, kitchen-style setup and insulated cold room. Then there are the parts that make this property feel like home: two greenhouses, a large garden, chicken coop, mature trees and landscaping, plus an above-ground pool and deck made for summer days. A property with this much space, versatility and personality deserves more than a scroll through the photos. This is one you need to walk through, wander around and experience for yourself. (id:15069)
Your waterfront escape begins here. Set on approximately 1.3 acres along River Canard, this property offers beautiful views of the canal, room to roam and a connection to nature that makes coming home feel like getting away. With easy access to the Detroit River, this boater and kayaker paradise provides an inviting setting for fishing and hunting enthusiasts, nature lovers and buyers looking for more outdoor space. As you step in the front door you will feel right at home. The inviting living room with wood burning stove beckons you to cozy up after a day of enjoying the outdoors. With 3 beds, 1 bath and an eat in kitchen this 1 ½ storey house has everything you need. With the Furnace and Central AC installed in 2025, owned hot water tank installed in 2026, all appliances included and the septic tank. Outside, discover a property with as much potential for everyday enjoyment as weekend adventure. Spacious covered back porch is perfect for bbqing and enjoying the view. Peach, apple and cherry trees, established asparagus and garden beds create an opportunity to grow and enjoy your own harvest. A garden water tank, storage shed and included dog run complement the outdoor space, while the 2-car garage with hydro provides room for vehicles, tools and recreational gear. Enjoy your morning coffee overlooking the natural waterfront, spend an afternoon tending the garden, spend the day out on the water or unwind beside the canal at the end of the day. This is more than a place to live—it’s space to embrace the outdoor lifestyle you’ve been looking for. (id:15069)
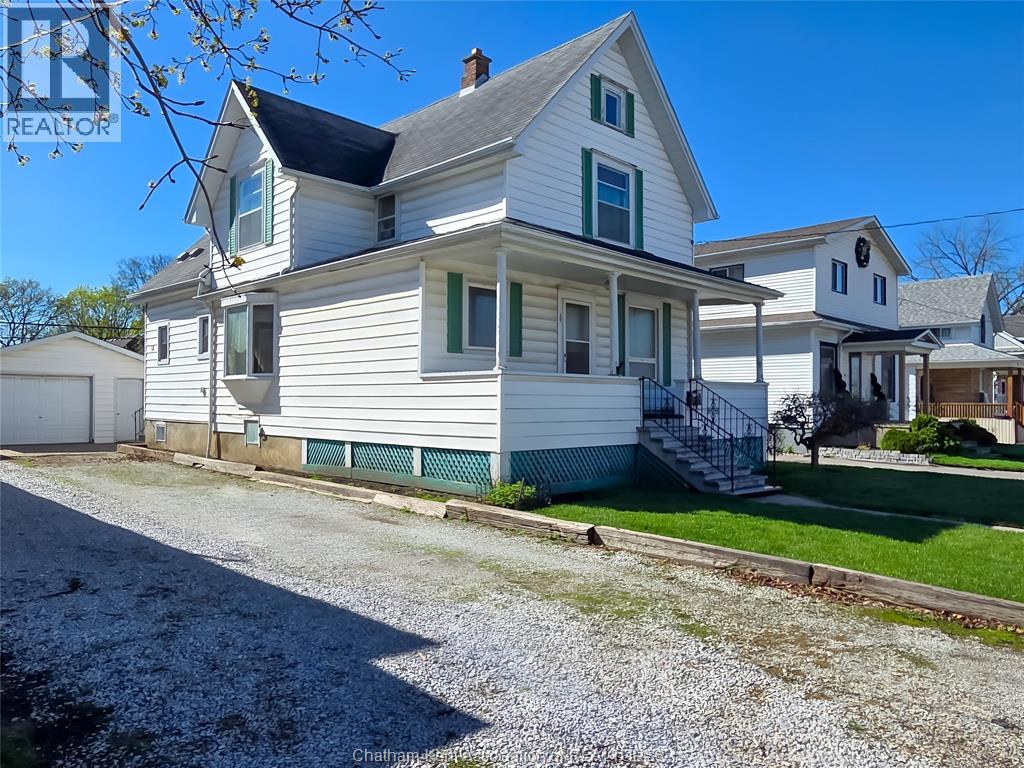
It's your choice of single family residential or a duplex if you're looking for income.(Set your rent). Two storey structure with double car garage and full gravel driveway with option of front entrance off Park Ave or to the rear alley way. Built in 1904 with three bedrooms and two baths. Close to shopping and bussing. Lets take a look. (id:15069)