
275 Eiwo Court Unit# 210 Waterloo, Ontario N2K 2M8

2 Bedroom
1 Bathroom
866 sqft
Other
Window Air Conditioner
Baseboard Heaters
$329,900Maintenance,
$546.41 Monthly
Maintenance,
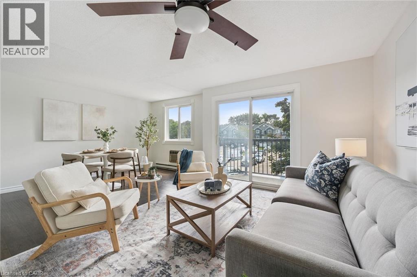
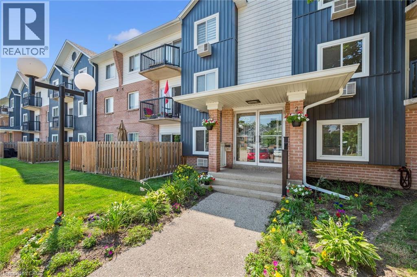
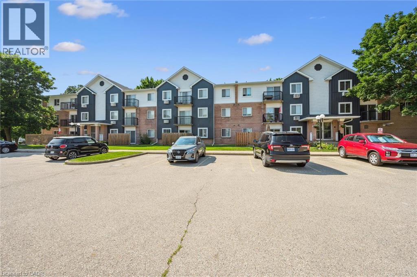
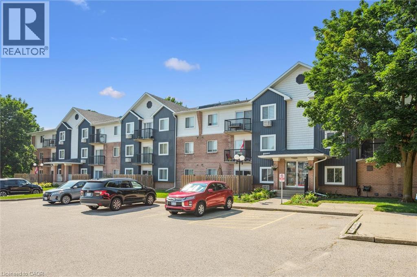
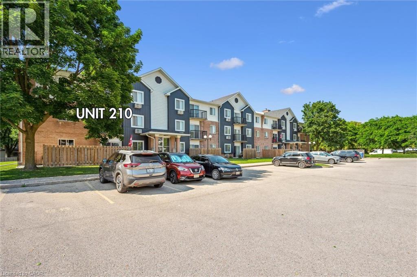
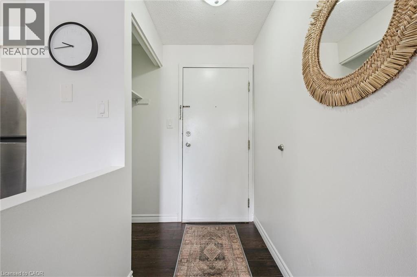
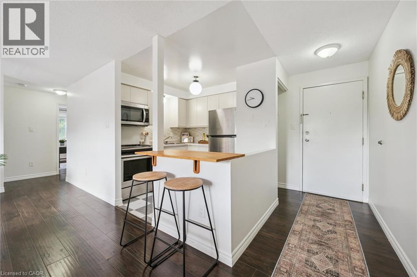
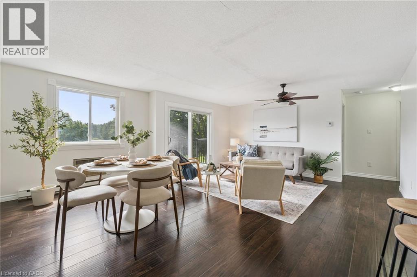
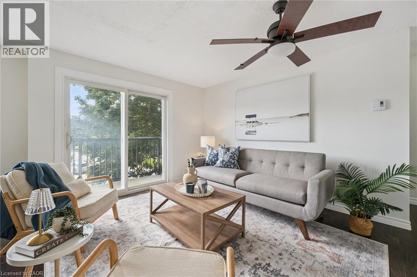
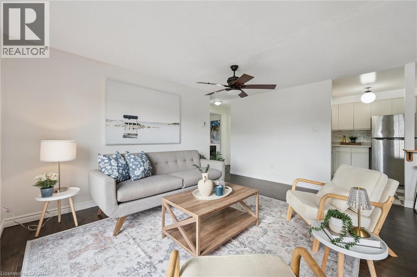
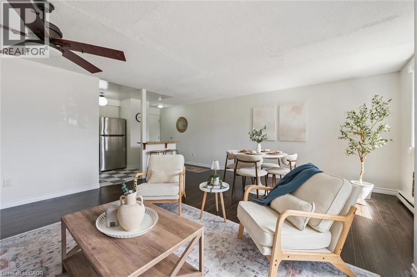
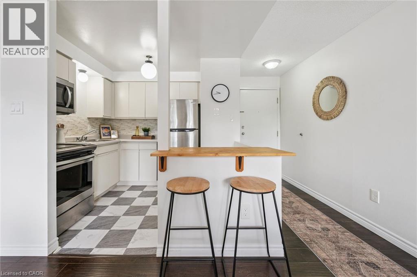
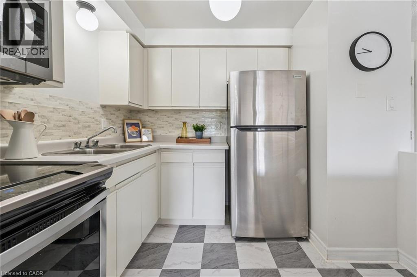
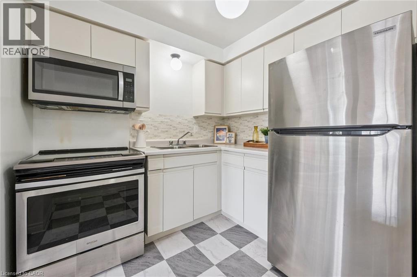
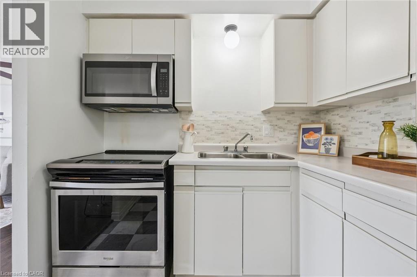
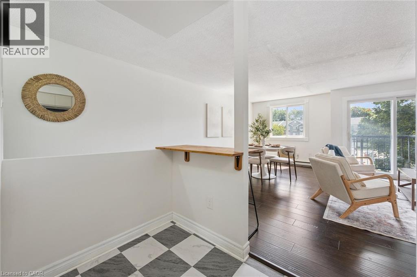
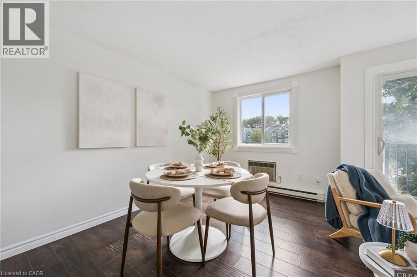
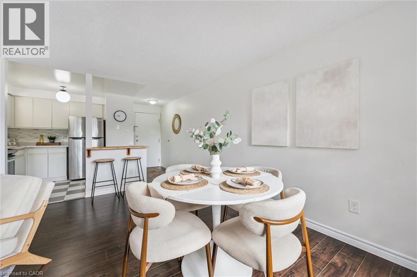
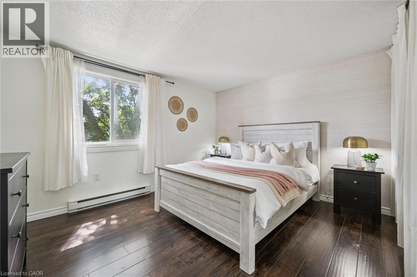
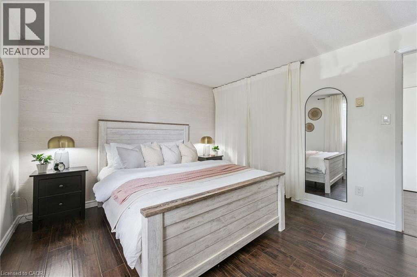
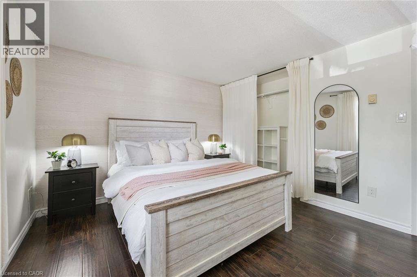
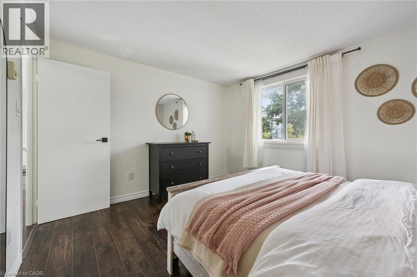
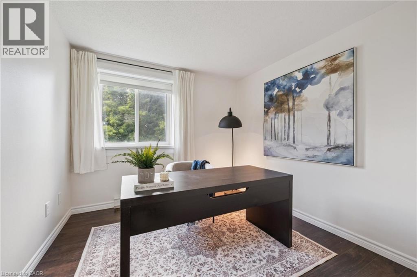
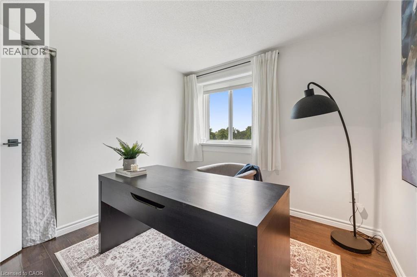
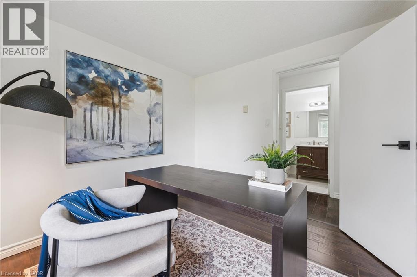
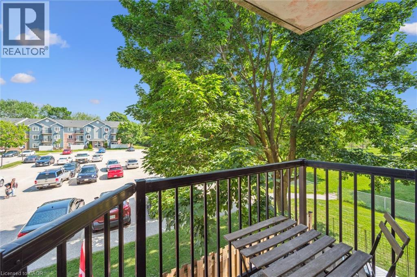
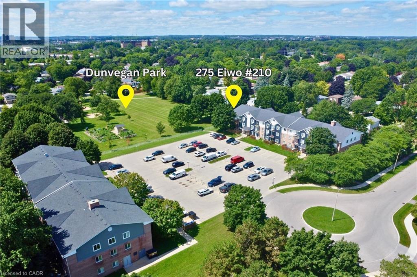
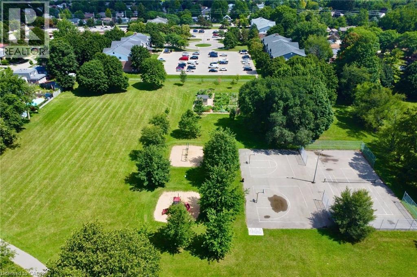
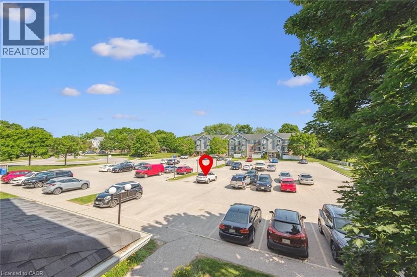
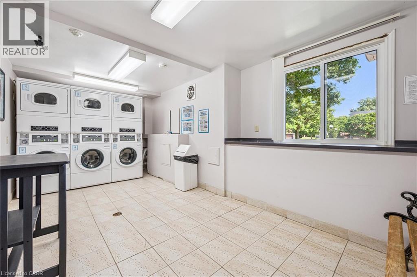
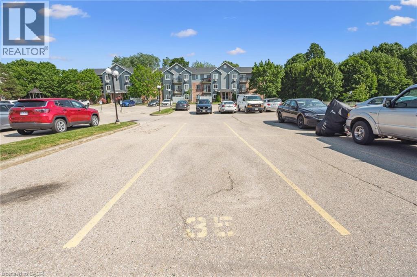
$546.41 MonthlyBright and spacious 2-bedroom corner unit overlooking Dunvegan Park in Waterloo's desirable Lexington neighbourhood. This well-maintained second-floor condo features a carpet-free, open-concept layout with a south-facing balcony. The functional kitchen includes stainless steel appliances, generous storage, and a bar top with seating. The spacious primary bedroom features a generous closet, and the second bedroom enjoys peaceful park views. Additional features include an owned surface parking space, secure building entry, electric baseboard heating, wall A/C, and coin-operated laundry. The unit is conveniently positioned near the stairwell with easy access to the parking area. Enjoy direct access to the park and its community amenities including tennis and basketball courts, a playground, community garden, and seasonal outdoor rink. Ideally located minutes from Highway 85, Conestoga Mall, universities, transit, shopping, and everyday amenities, offering a quiet park-side setting with everyday convenience. (id:15069)
Property Details
| MLS® Number | 40857093 |
| Property Type | Single Family |
| Amenities Near By | Park, Playground, Shopping |
| Features | Cul-de-sac, Southern Exposure, Balcony, Laundry- Coin Operated |
| Parking Space Total | 1 |
Building
| Bathroom Total | 1 |
| Bedrooms Above Ground | 2 |
| Bedrooms Total | 2 |
| Appliances | Microwave, Refrigerator, Stove |
| Architectural Style | Other |
| Basement Type | None |
| Construction Style Attachment | Attached |
| Cooling Type | Window Air Conditioner |
| Exterior Finish | Brick Veneer, Concrete, Vinyl Siding |
| Heating Type | Baseboard Heaters |
| Stories Total | 1 |
| Size Interior | 866 Sqft |
| Type | Apartment |
| Utility Water | Municipal Water |
Parking
| Open |
Land
| Access Type | Highway Access |
| Acreage | No |
| Land Amenities | Park, Playground, Shopping |
| Sewer | Municipal Sewage System |
| Size Total Text | Unknown |
| Zoning Description | R9 |
Rooms
| Level | Type | Length | Width | Dimensions |
|---|---|---|---|---|
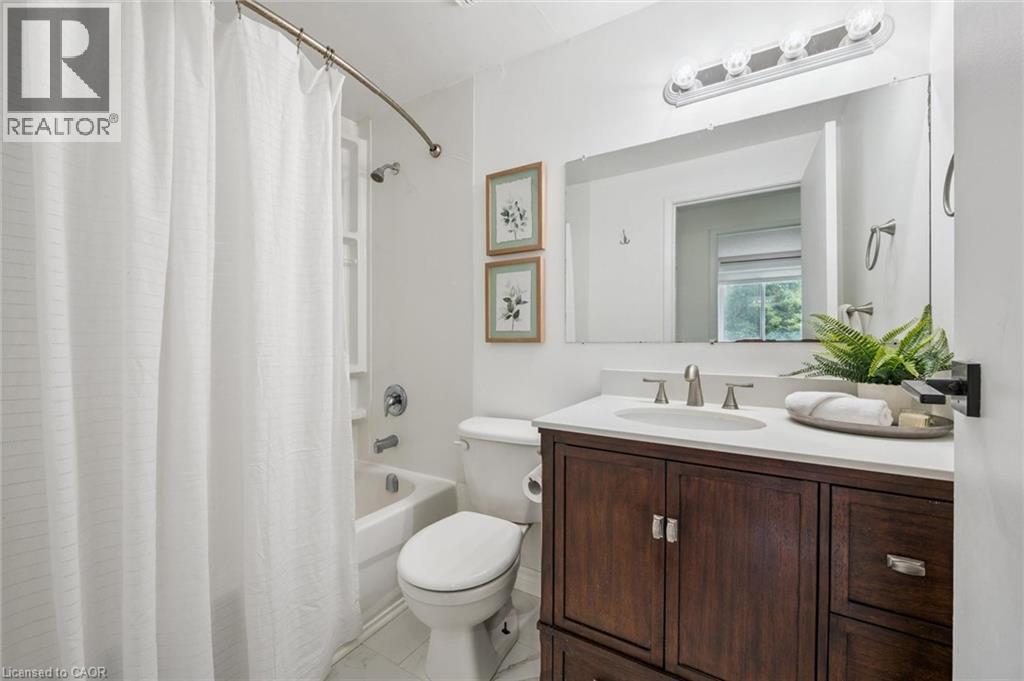
| Main Level | 4pc Bathroom | Measurements not available | ||
| Main Level | Bedroom | 9'7'' x 9'4'' | ||
| Main Level | Primary Bedroom | 11'0'' x 13'0'' | ||
| Main Level | Living Room | 18'9'' x 14'6'' | ||
| Main Level | Kitchen | 8'4'' x 7'2'' |
https://www.realtor.ca/real-estate/30209540/275-eiwo-court-unit-210-waterloo
Contact Us
Contact us for more information

This REALTOR.ca listing content is owned and licensed by REALTOR® members of The Canadian Real Estate Association
The trademarks REALTOR®, REALTORS®, and the REALTOR® logo are controlled by The Canadian Real Estate Association (CREA) and identify real estate professionals who are members of CREA. The trademarks MLS®, Multiple Listing Service® and the associated logos are owned by The Canadian Real Estate Association (CREA) and identify the quality of services provided by real estate professionals who are members of CREA. The trademark DDF® is owned by The Canadian Real Estate Association (CREA) and identifies CREA's Data Distribution Facility (DDF®)
October 02 2026 01:00:26
REALTORS® Association of Hamilton-Burlington
Real Broker Ontario Ltd.