
118 - 200 Oasis Lane Thunder Bay, Ontario P7B 0C3

2 Bedroom
2 Bathroom
1,200 - 1,399 sqft
Central Air Conditioning
Forced Air
$409,900Maintenance, Water, Common Area Maintenance, Parking
$774.80 Monthly
Maintenance, Water, Common Area Maintenance, Parking
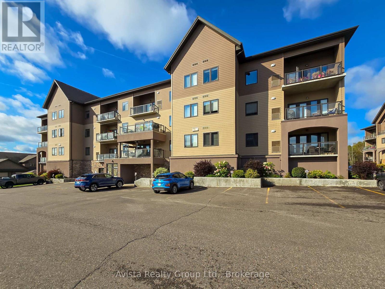
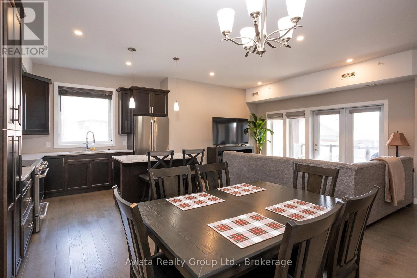
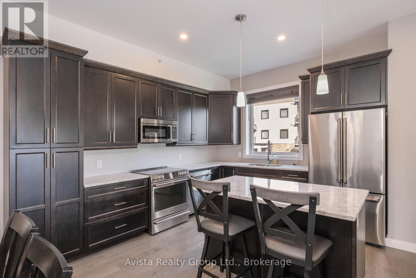
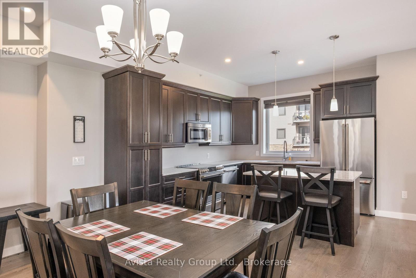
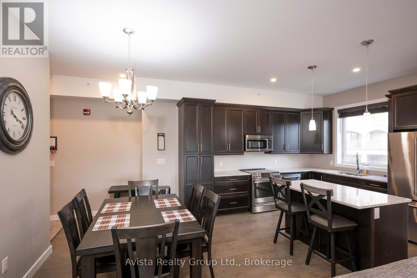
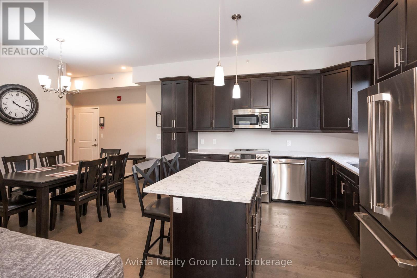
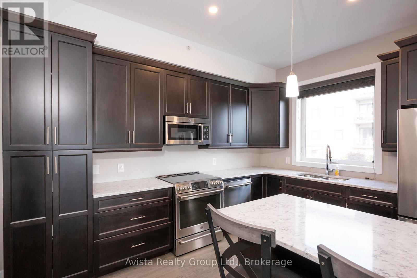
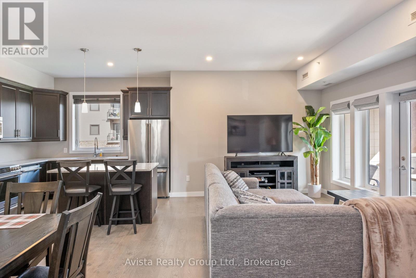
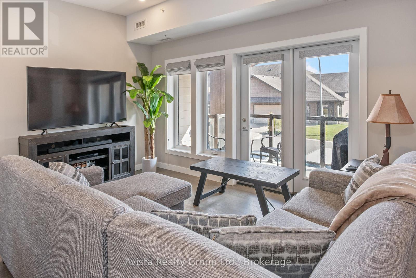
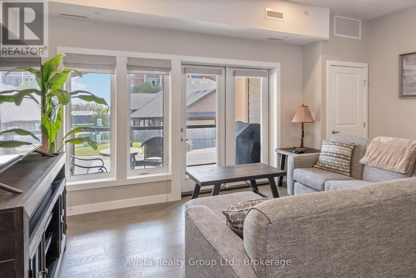
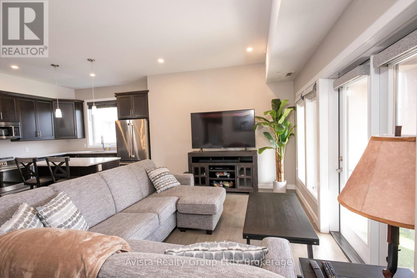
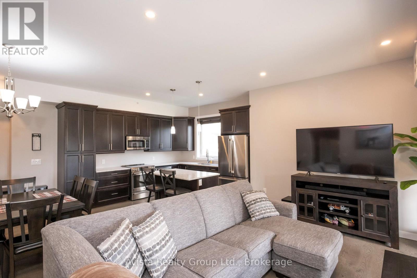
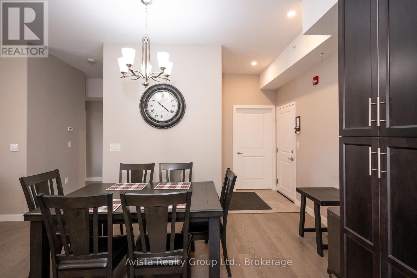
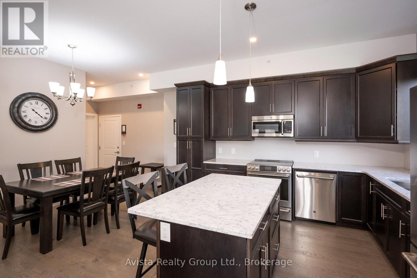
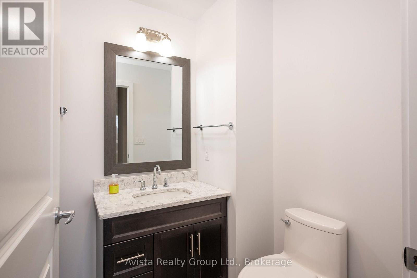
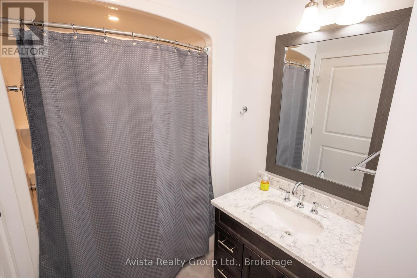
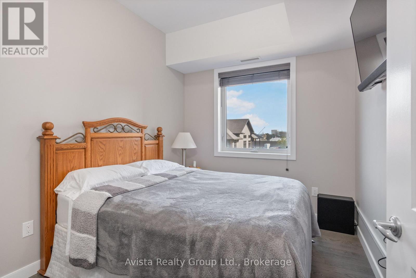
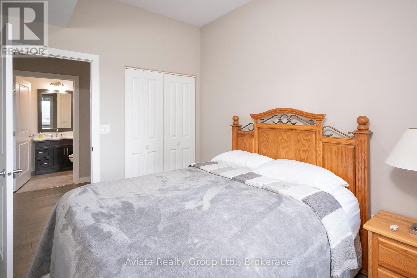
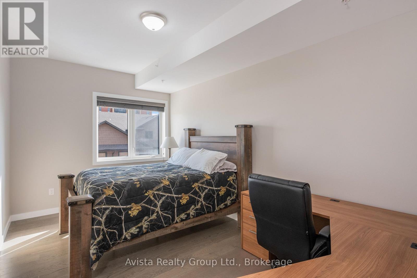
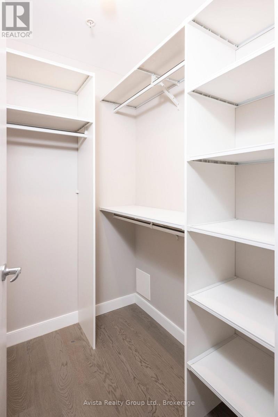
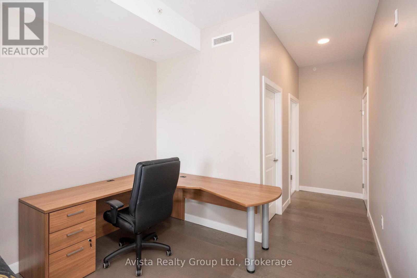
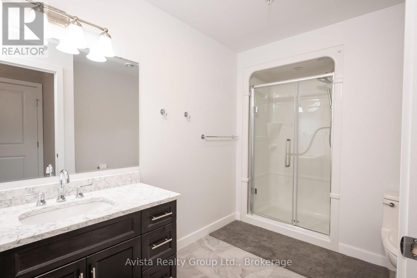
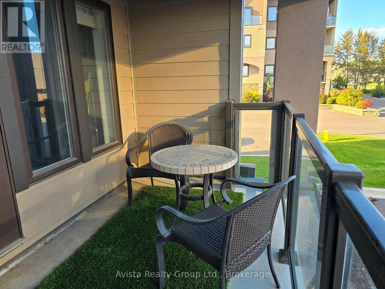
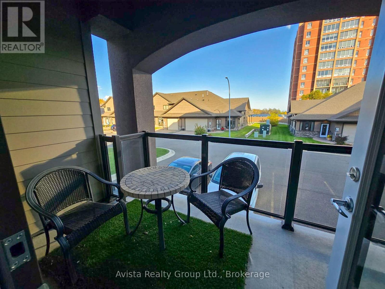
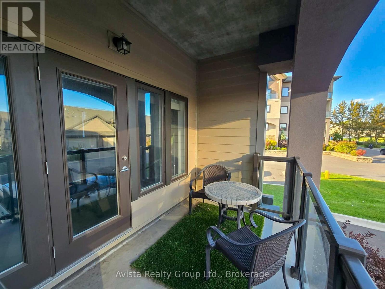
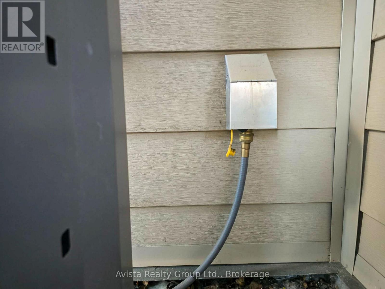
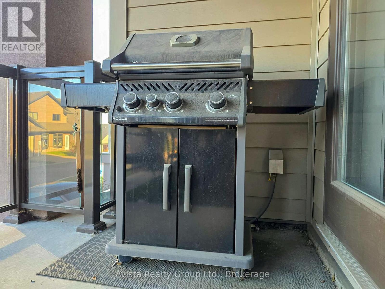
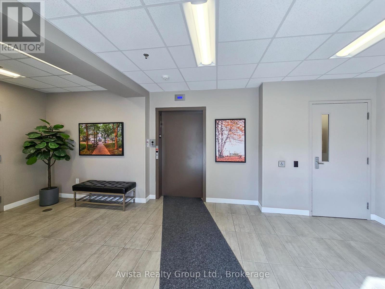
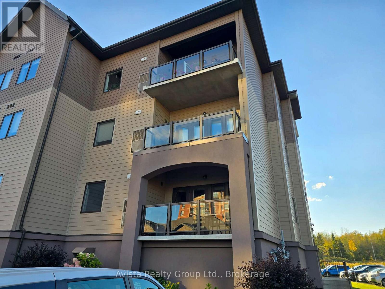
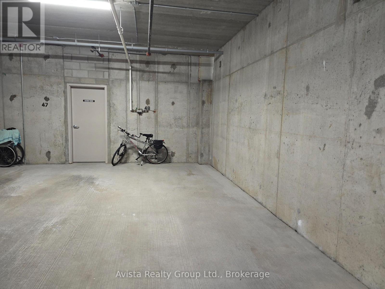
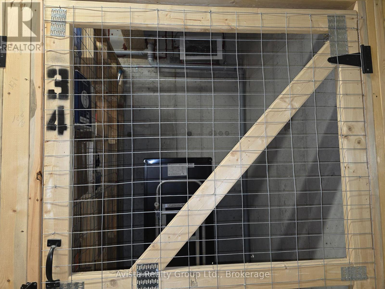
$774.80 MonthlyStunning 2-Bedroom, 2-Bathroom Corner Unit Condo with Premium Upgrades! Welcome to modern, maintenance-free living! Built in 2019 and kept in absolute mint condition, this bright and spacious 2-bedroom, 2-bathroom corner unit feels brand new and is completely move-in ready. Step inside to discover a completely carpet-free interior featuring clean, modern flooring throughout. The well-appointed kitchen offers everything you need, including the bonus of an extra pantry for exceptional storage. Designed with comfort and accessibility in mind, the suite also features full wheelchair accessibility, ensuring ease of movement throughout. Natural light pours in from the east, making the open-concept living space warm and inviting every morning. Step outside onto your large eastern-exposure balcony, complete with a convenient gas BBQ hook-up-ideal for morning coffee or evening entertaining. Property Highlights: Bedrooms/Bathrooms: 2 generous bedrooms and 2 pristine bathrooms. Interior: Completely carpet-free unit with a modern kitchen boasting an extra pantry.Layout & Exposure: Highly desirable corner unit with an abundance of natural light and eastern exposure.Accessibility: Fully wheelchair accessible.Parking & Storage: Comes with two parking spots-one outdoor space and one secure underground parking spot-plus an extra secure heated storage locker.Bonus: All furniture is negotiable if the buyer wishes to move right in seamlessly!Don't miss out on this exceptional turnkey property. Schedule your private showing today! (id:15069)
Property Details
| MLS® Number | X13851200 |
| Property Type | Single Family |
| Community Name | Academy Heights |
| Community Features | Pets Allowed With Restrictions |
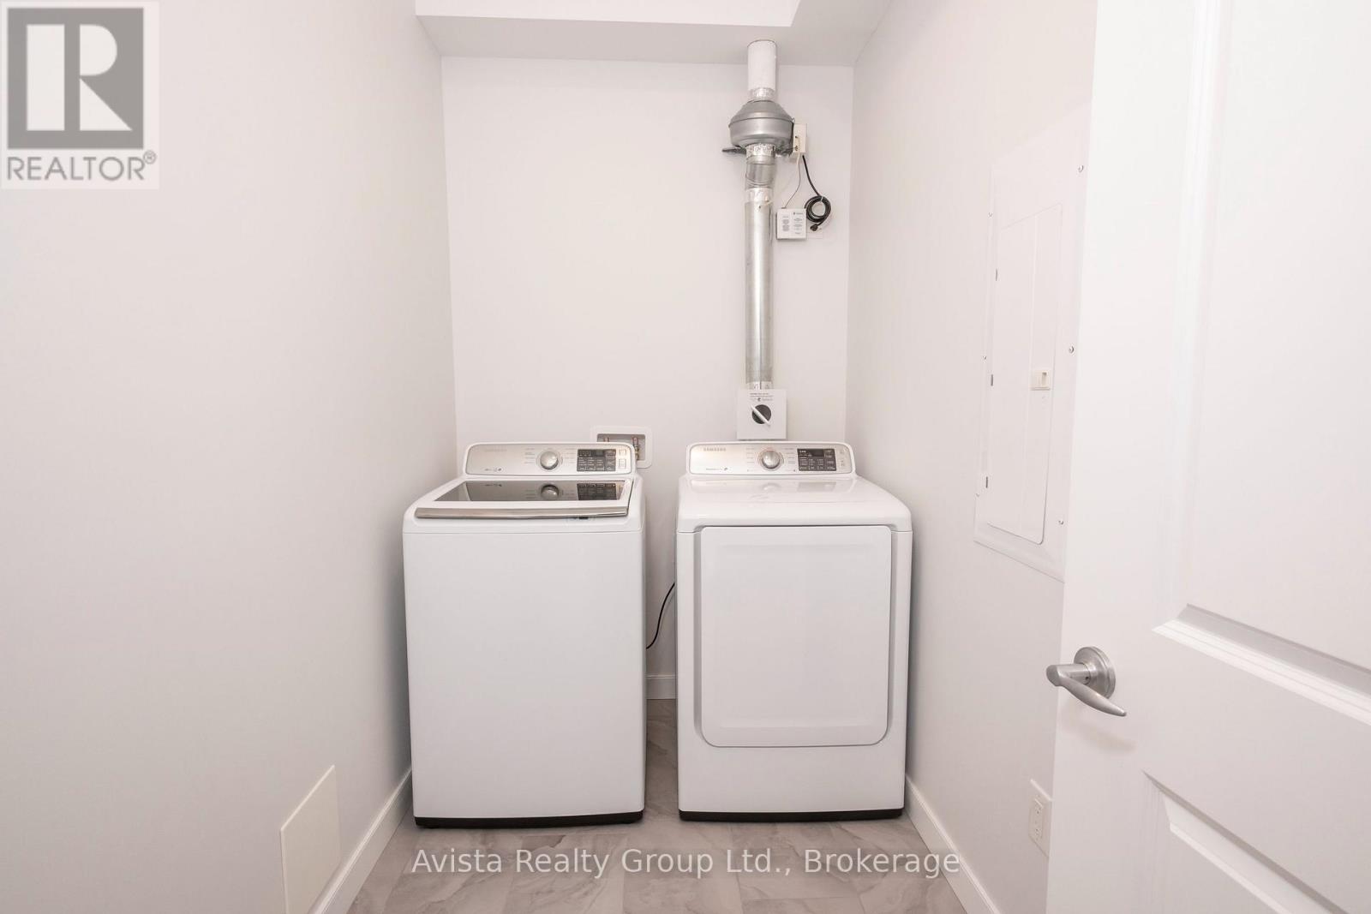
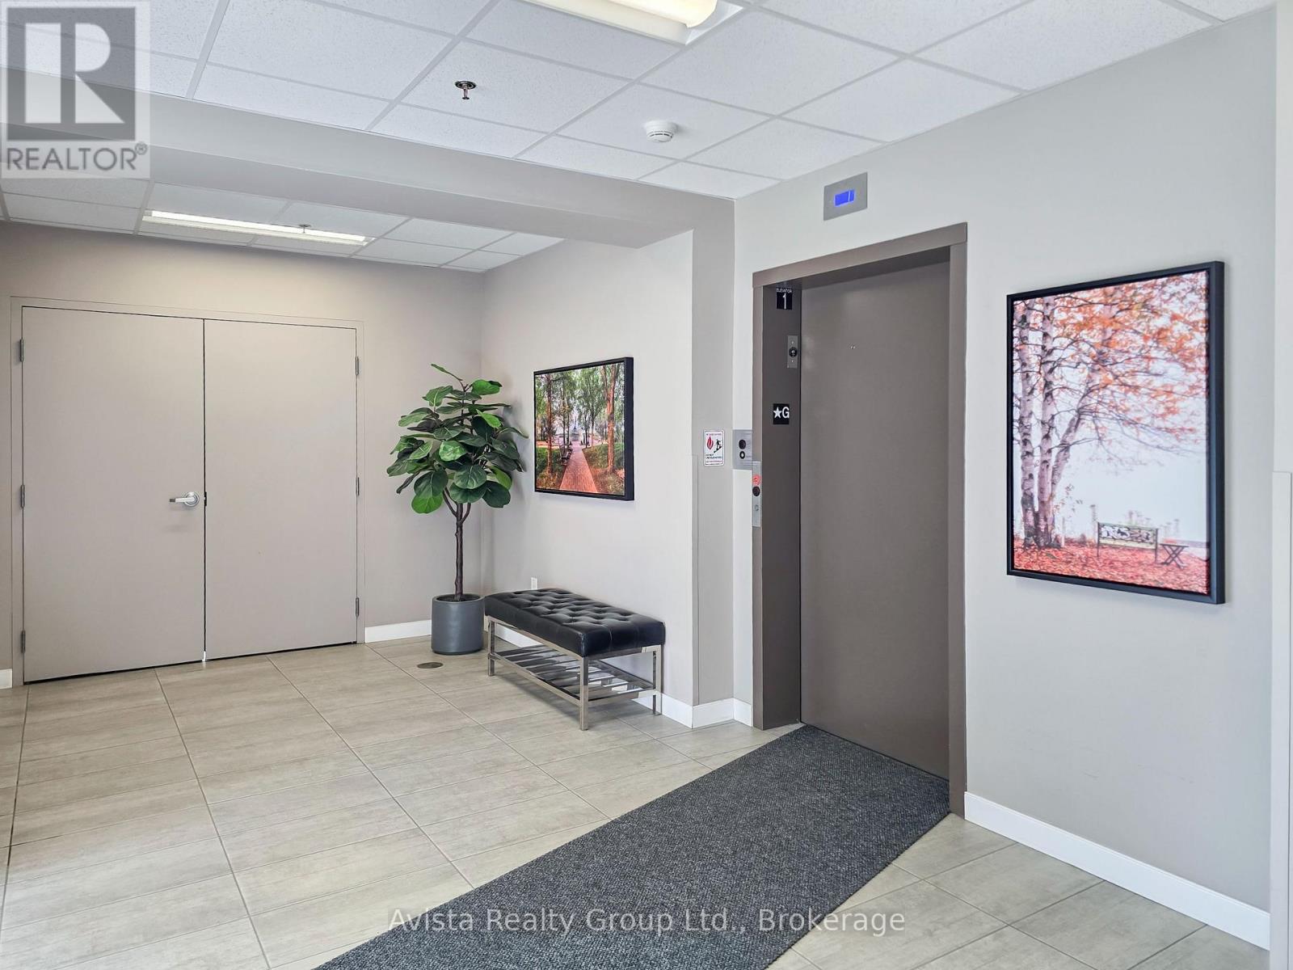
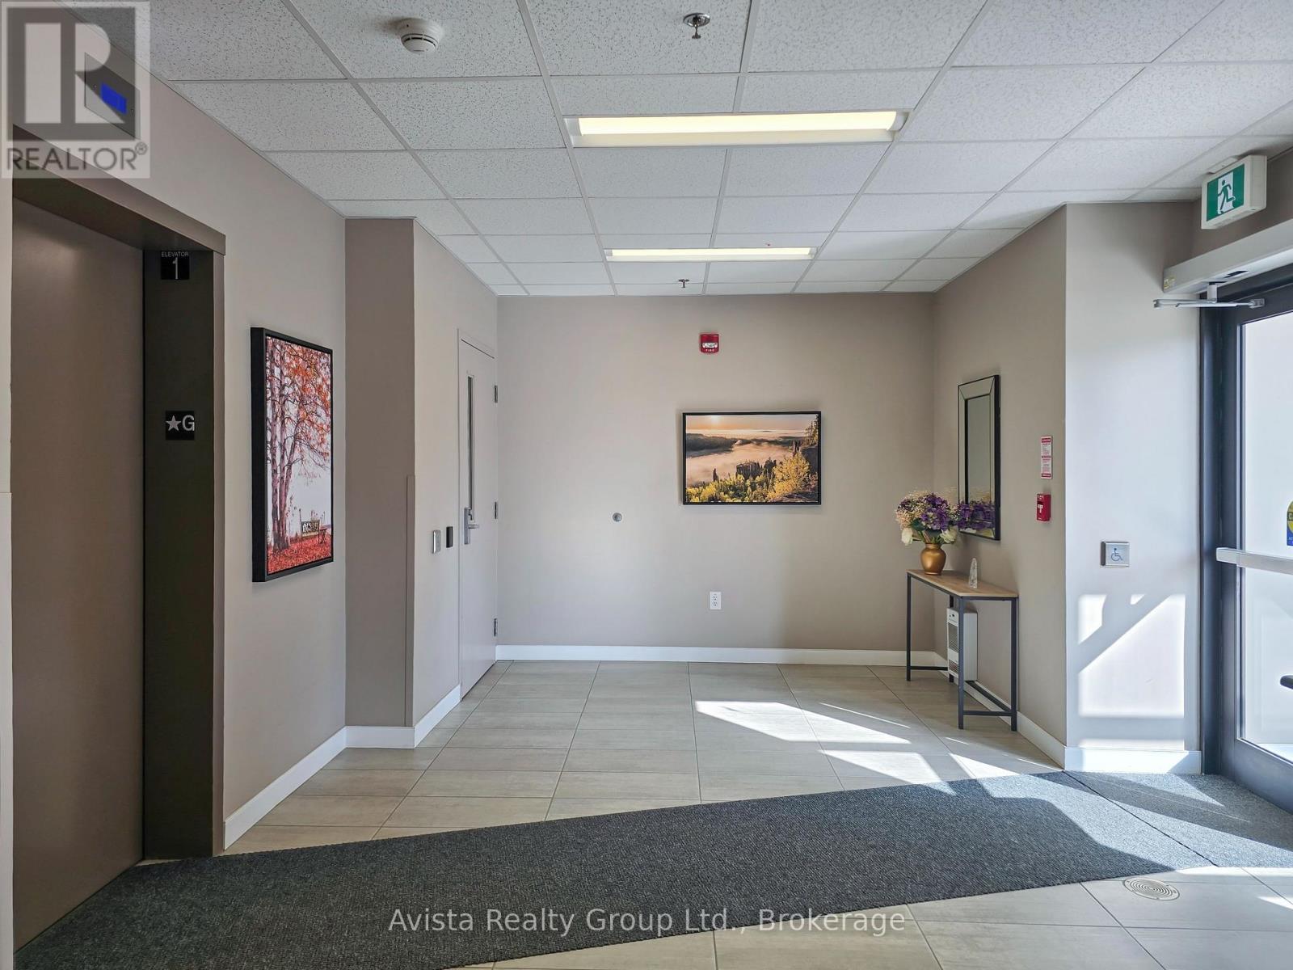
| Features | Elevator, Wheelchair Access, Balcony, Carpet Free, In Suite Laundry |
| Parking Space Total | 2 |
Building
| Bathroom Total | 2 |
| Bedrooms Above Ground | 2 |
| Bedrooms Total | 2 |
| Age | 6 To 10 Years |
| Amenities | Party Room, Visitor Parking, Separate Electricity Meters, Separate Heating Controls, Storage - Locker |
| Appliances | Intercom, Water Meter, Dishwasher, Dryer, Furniture, Microwave, Stove, Washer, Refrigerator |
| Basement Type | None |
| Cooling Type | Central Air Conditioning |
| Exterior Finish | Stucco |
| Flooring Type | Tile |
| Heating Fuel | Natural Gas |
| Heating Type | Forced Air |
| Size Interior | 1,200 - 1,399 Sqft |
| Type | Apartment |
Parking
| Underground | |
| Garage |
Land
| Acreage | No |
Rooms
| Level | Type | Length | Width | Dimensions |
|---|---|---|---|---|
| Main Level | Living Room | 5.46 m | 3.66 m | 5.46 m x 3.66 m |
| Main Level | Kitchen | 3.3 m | 3.3 m | 3.3 m x 3.3 m |
| Main Level | Dining Room | 3.3 m | 2.85 m | 3.3 m x 2.85 m |
| Main Level | Primary Bedroom | 4.94 m | 3.08 m | 4.94 m x 3.08 m |
| Main Level | Bedroom | 3.3 m | 2.47 m | 3.3 m x 2.47 m |
| Main Level | Bathroom | 2.56 m | 1.74 m | 2.56 m x 1.74 m |
| Main Level | Bathroom | 2.84 m | 2.35 m | 2.84 m x 2.35 m |
| Main Level | Laundry Room | 2.9 m | 1.59 m | 2.9 m x 1.59 m |
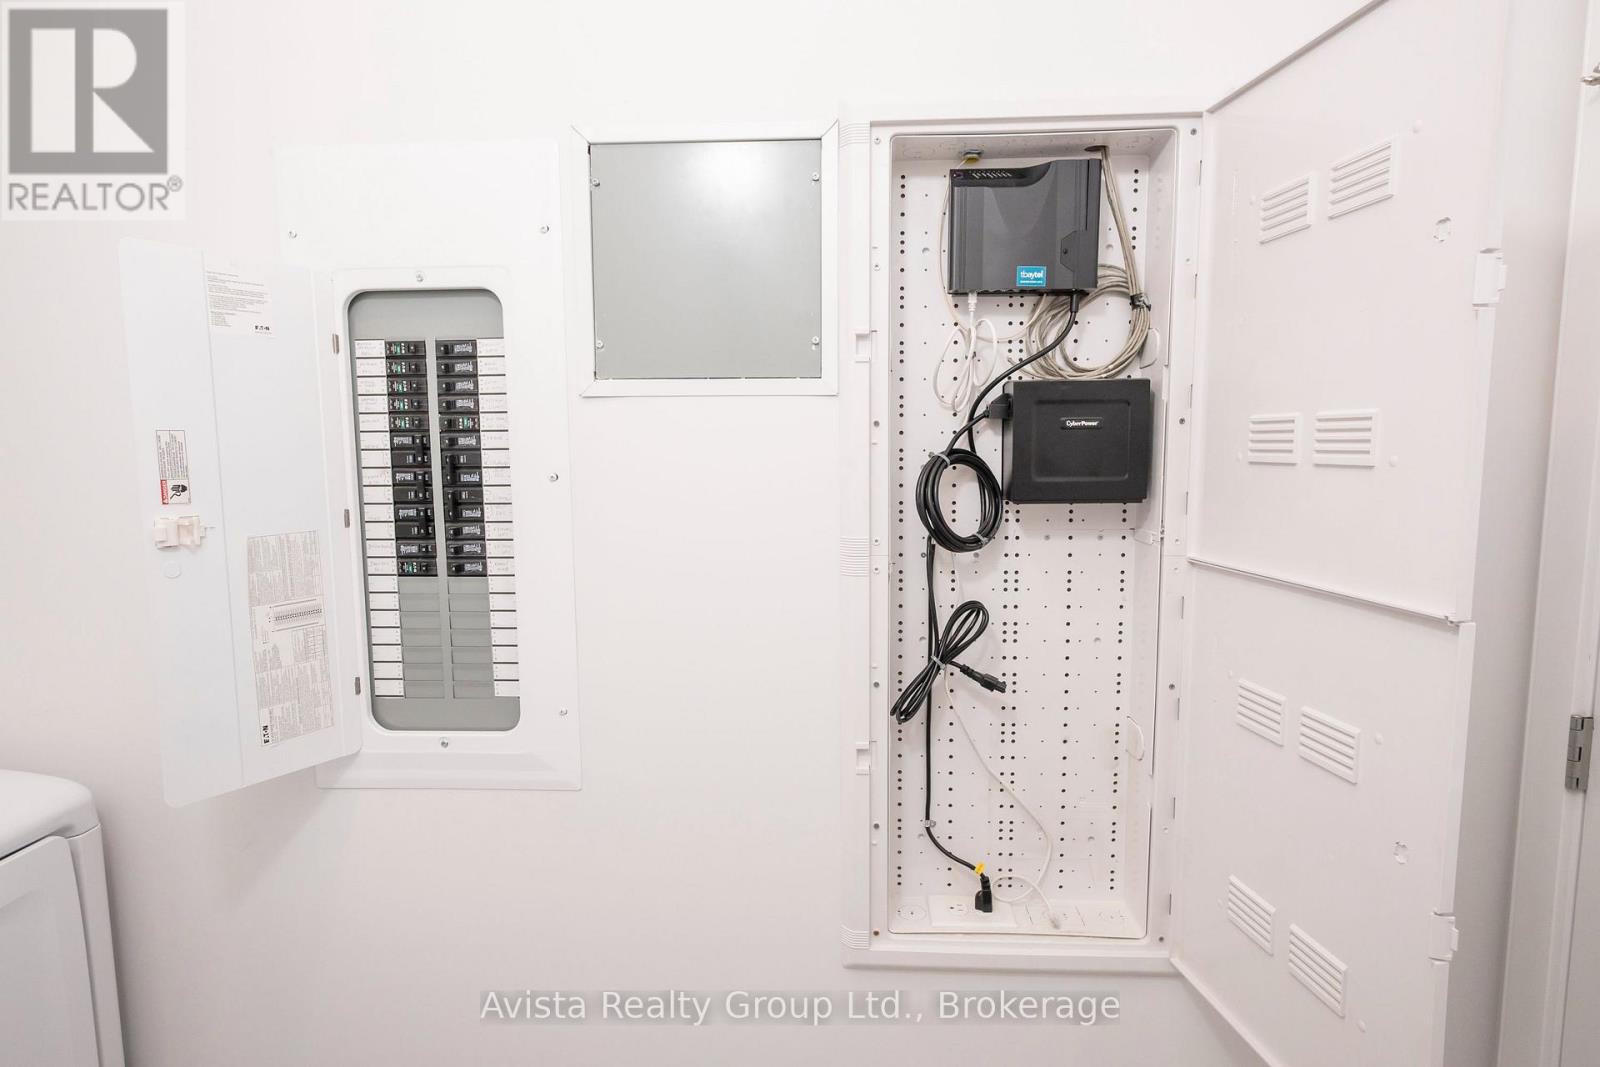
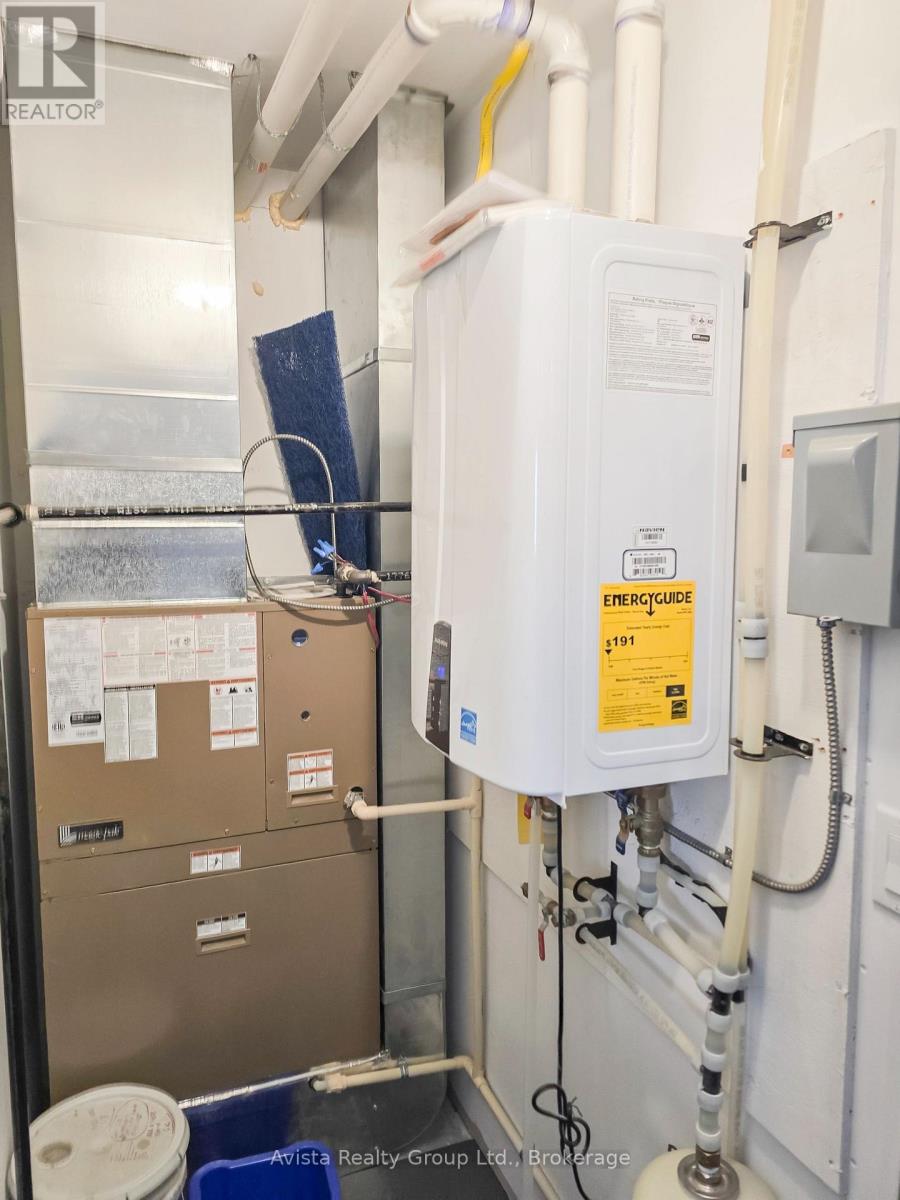
| Main Level | Utility Room | 1.22 m | 1.52 m | 1.22 m x 1.52 m |
Contact Us
Contact us for more information

This REALTOR.ca listing content is owned and licensed by REALTOR® members of The Canadian Real Estate Association
The trademarks REALTOR®, REALTORS®, and the REALTOR® logo are controlled by The Canadian Real Estate Association (CREA) and identify real estate professionals who are members of CREA. The trademarks MLS®, Multiple Listing Service® and the associated logos are owned by The Canadian Real Estate Association (CREA) and identify the quality of services provided by real estate professionals who are members of CREA. The trademark DDF® is owned by The Canadian Real Estate Association (CREA) and identifies CREA's Data Distribution Facility (DDF®)
October 02 2026 01:08:08
Thunder Bay Real Estate Board
Avista Realty Group Ltd.