
14 Cutler Avenue Spanish, Ontario P0P 2A0

3 Bedroom
1 Bathroom
700 - 1,100 sqft
Central Air Conditioning
Forced Air
$175,000
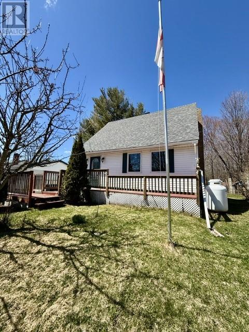
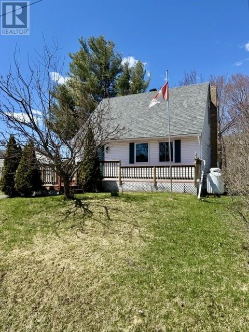
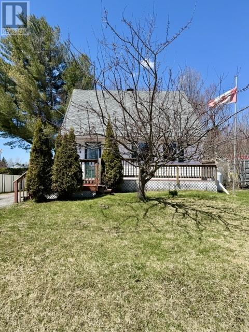
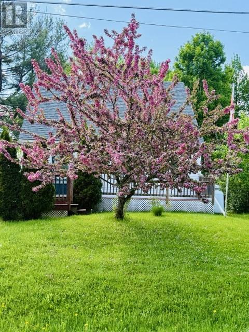
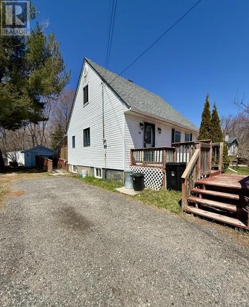
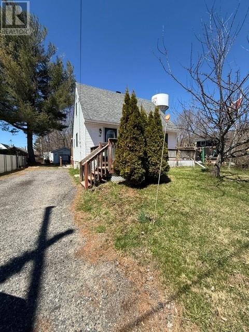
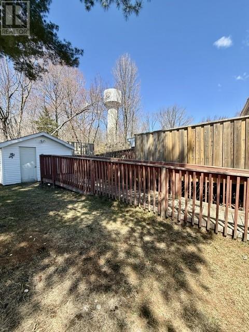
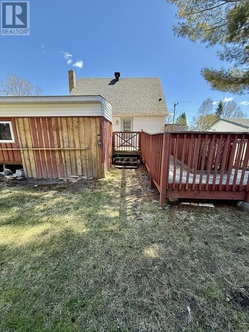
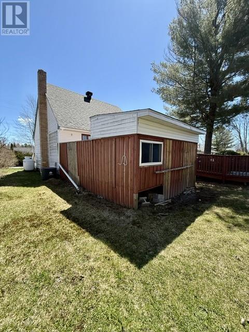
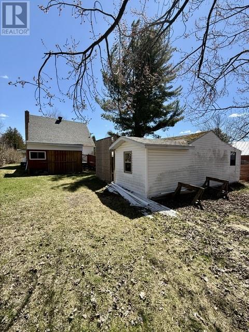
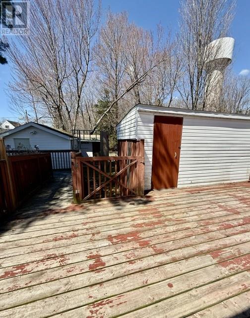
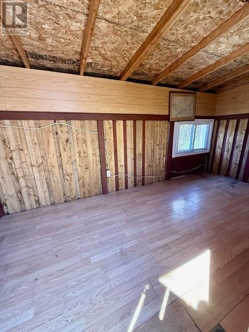
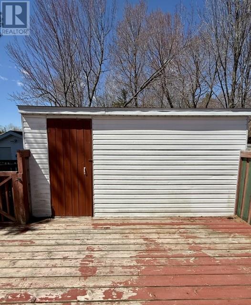
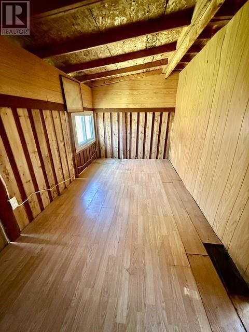
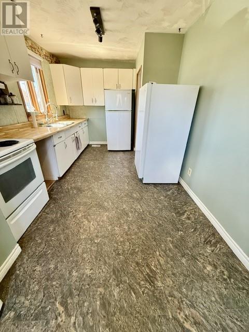
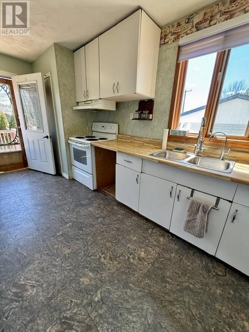
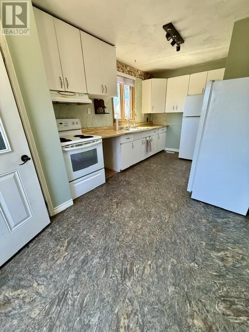
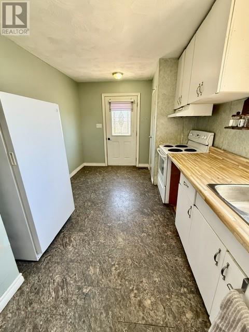
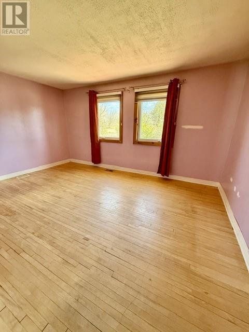
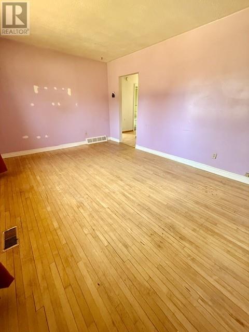
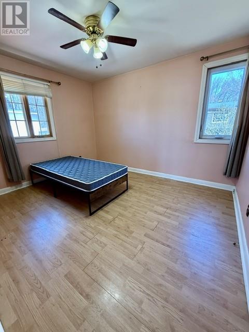
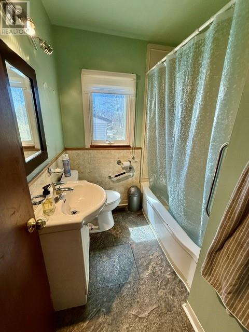
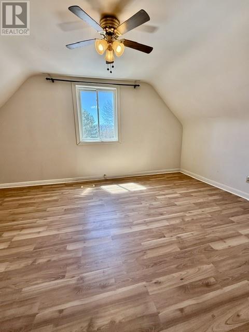
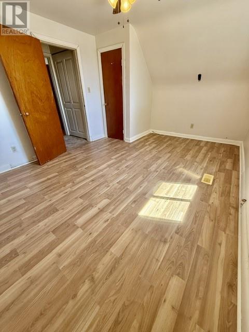
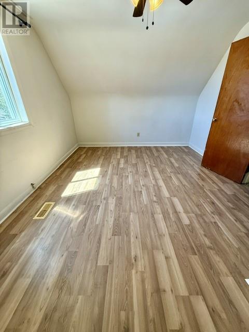
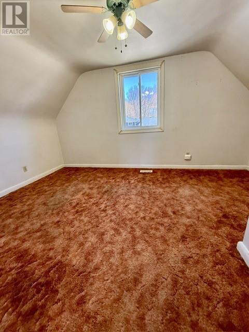
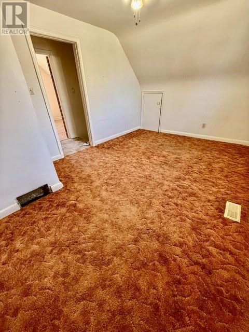
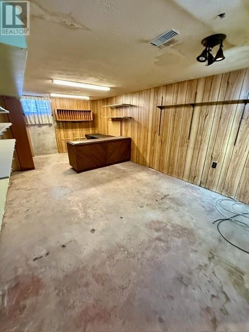
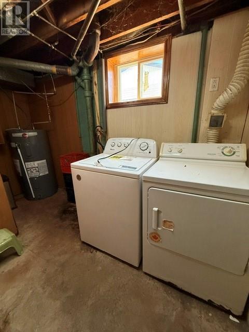
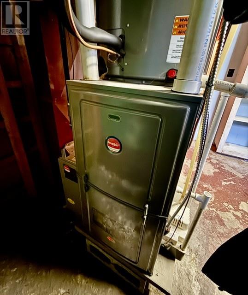
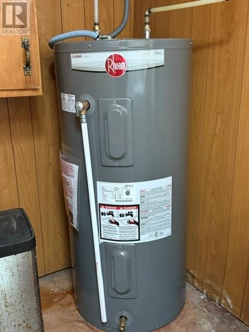
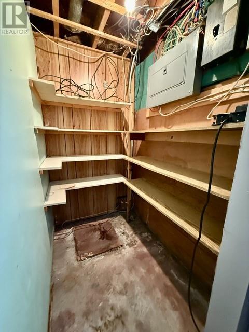
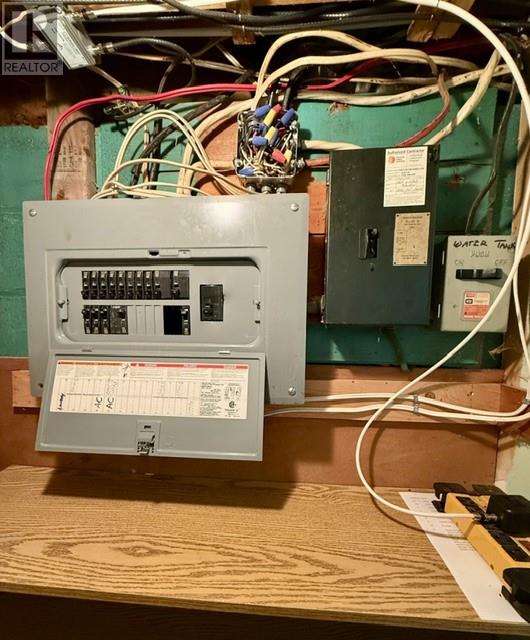
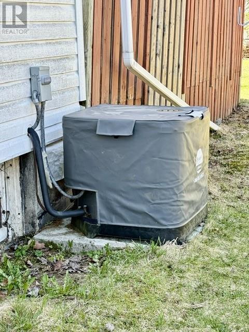
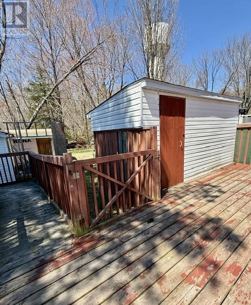
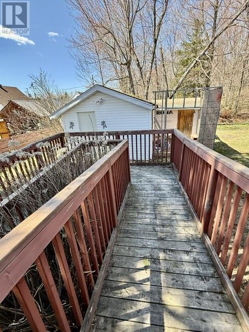
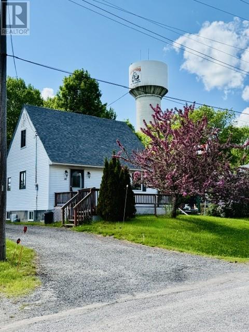
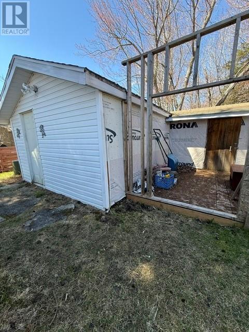
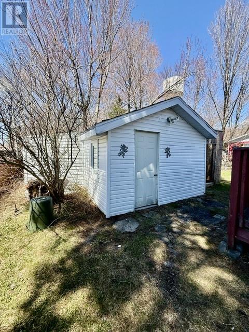
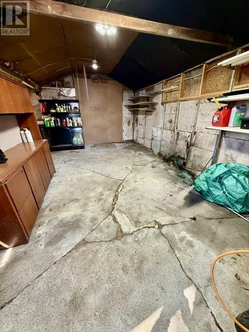
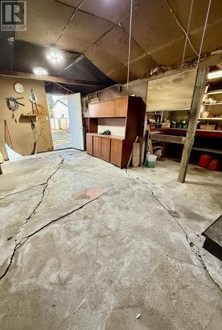
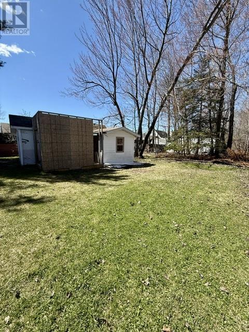
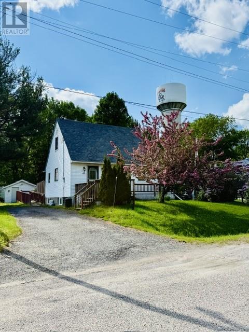
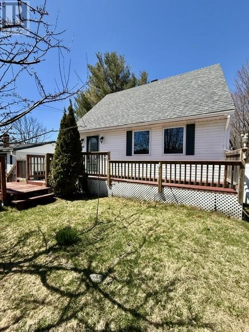
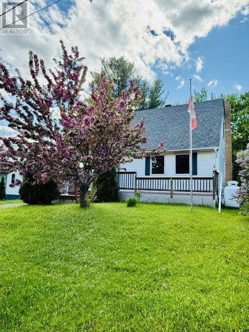
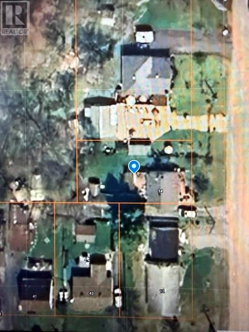
Welcome home! This 1.5 storey home offers great curb appeal and a very affordable opportunity to make it your own. The main floor features a spacious living room, bright kitchen, 4 piece bathroom, and a versatile bedroom that could also be used as a formal dining room, office, or den. Upstairs, you’ll find two additional bedrooms, providing plenty of space for family or guests. Several important updates have already been taken care of, including a newer furnace, hot water tank and central air conditioning, most windows replaced throughout, and shingles completed in 2017. Step outside and you’ll find even more to enjoy with a workshop ideal for the handyman or hobbyist, plus an adorable hydro equipped cabana - the perfect little spot to relax and enjoy some quiet time. Priced at $175,000, this property offers a great opportunity for first time buyers, downsizers or investors! Bring your decorating ideas, make some updates and add your own personal touches to create a home that truly reflects your style. With great potential and excellent value, this is an opportunity you won’t want to miss! (id:15069)
Property Details
| MLS® Number | 2130661 |
| Property Type | Single Family |
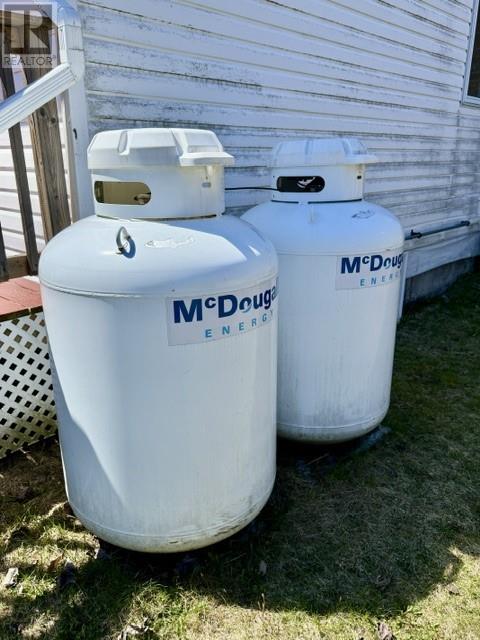
| Equipment Type | Air Conditioner, Furnace, Propane Tank, Water Heater |
| Rental Equipment Type | Air Conditioner, Furnace, Propane Tank, Water Heater |
| Road Type | Paved Road |
| Structure | Workshop |
Building
| Bathroom Total | 1 |
| Bedrooms Total | 3 |
| Basement Type | Full |
| Cooling Type | Central Air Conditioning |
| Exterior Finish | Vinyl Siding |
| Flooring Type | Hardwood, Laminate, Carpeted |
| Heating Type | Forced Air |
| Roof Material | Asphalt Shingle |
| Roof Style | Unknown |
| Stories Total | 2 |
| Size Interior | 700 - 1,100 Sqft |
| Type | House |
| Utility Water | Municipal Water |
Parking
| Gravel | |
| Parking Space(s) |
Land
| Acreage | No |
| Sewer | Municipal Sewage System |
| Size Frontage | 55 Ft |
| Size Total Text | Under 1/2 Acre |
| Zoning Description | Res |
Rooms
| Level | Type | Length | Width | Dimensions |
|---|---|---|---|---|
| Second Level | Bedroom | 14'10 x 10'11 | ||
| Second Level | Bedroom | 14'10 x 10'11 | ||
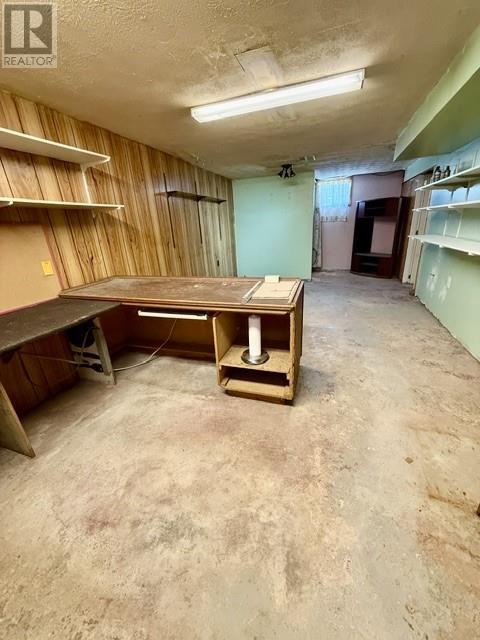
| Lower Level | Recreational, Games Room | 22'2 x 11 | ||
| Main Level | 4pc Bathroom | 6'3 x 7'1 | ||
| Main Level | Bedroom | 12'2 x 10'4 | ||
| Main Level | Living Room | 15'6 x 11'2 | ||
| Main Level | Eat In Kitchen | 16'10 x 9'4 |
https://www.realtor.ca/real-estate/30354970/14-cutler-avenue-spanish
Contact Us
Contact us for more information

This REALTOR.ca listing content is owned and licensed by REALTOR® members of The Canadian Real Estate Association
The trademarks REALTOR®, REALTORS®, and the REALTOR® logo are controlled by The Canadian Real Estate Association (CREA) and identify real estate professionals who are members of CREA. The trademarks MLS®, Multiple Listing Service® and the associated logos are owned by The Canadian Real Estate Association (CREA) and identify the quality of services provided by real estate professionals who are members of CREA. The trademark DDF® is owned by The Canadian Real Estate Association (CREA) and identifies CREA's Data Distribution Facility (DDF®)
October 02 2026 01:15:39
Sudbury Real Estate Board
RE/MAX Crown Realty Inc (Espanola)