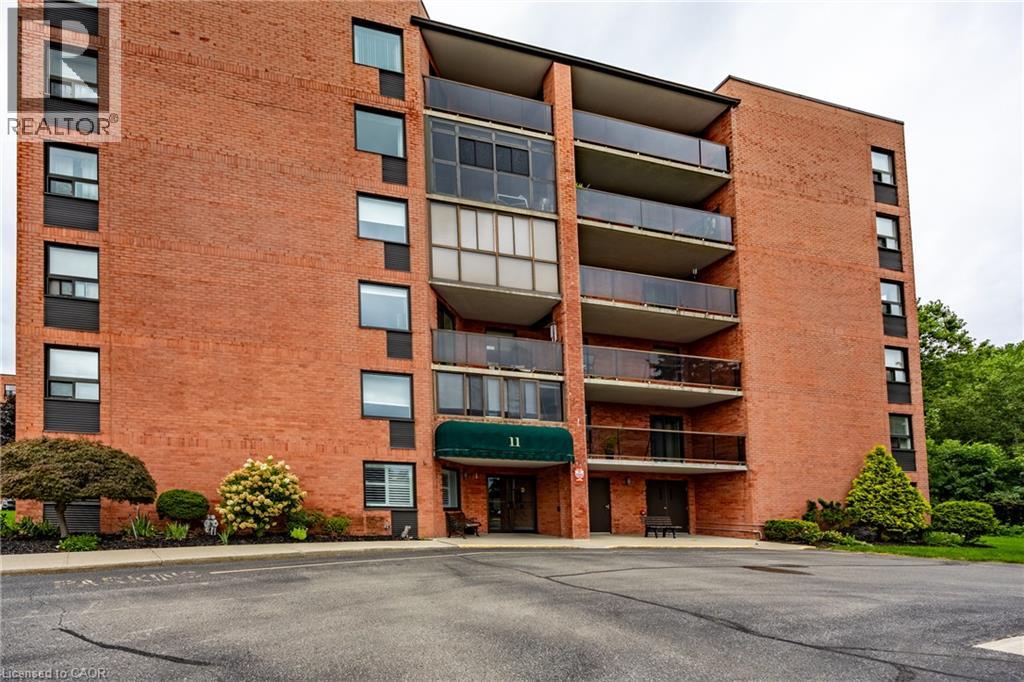
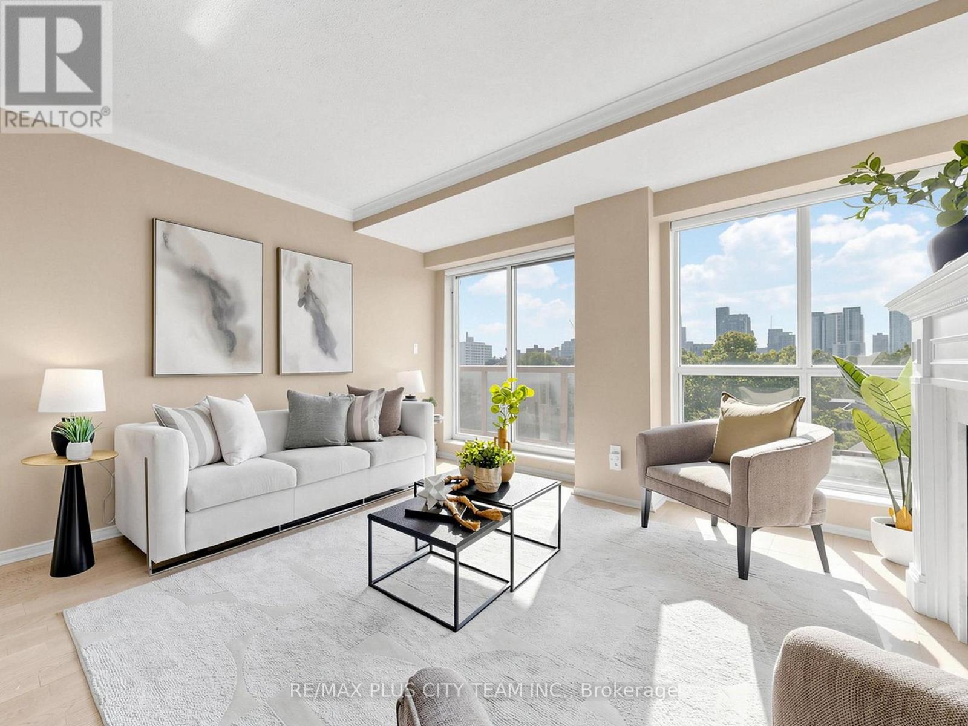
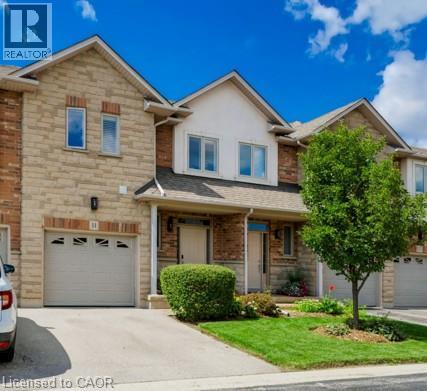
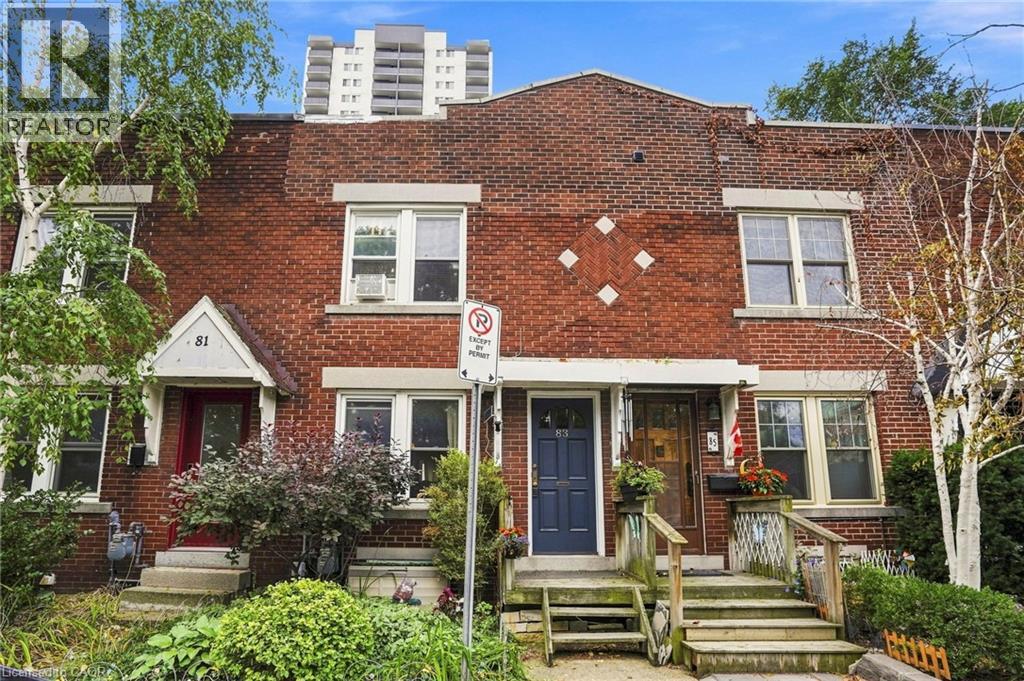
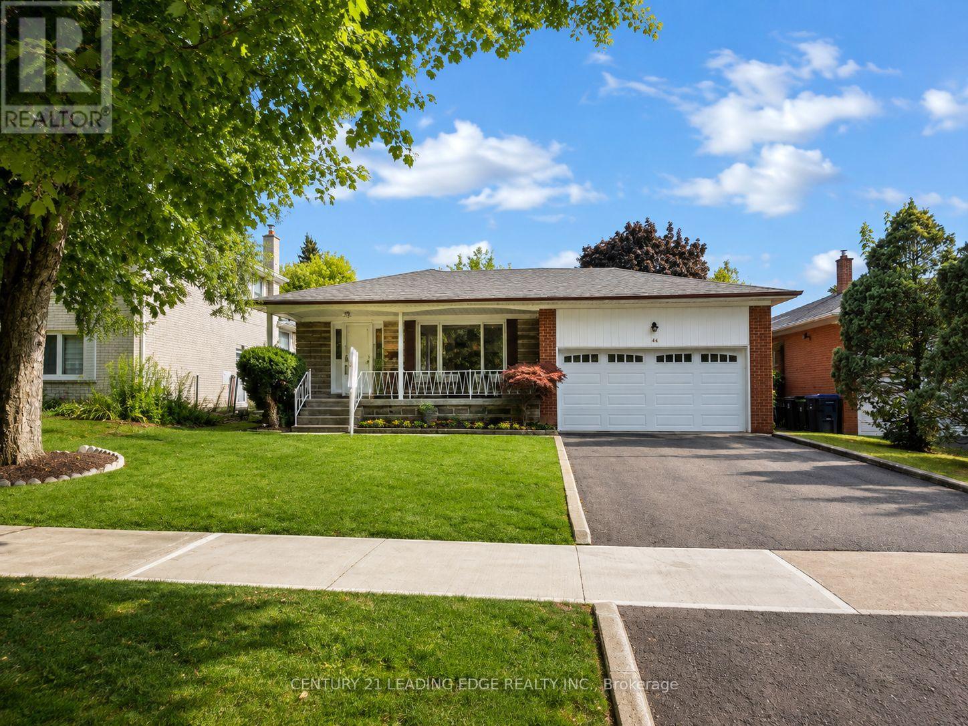
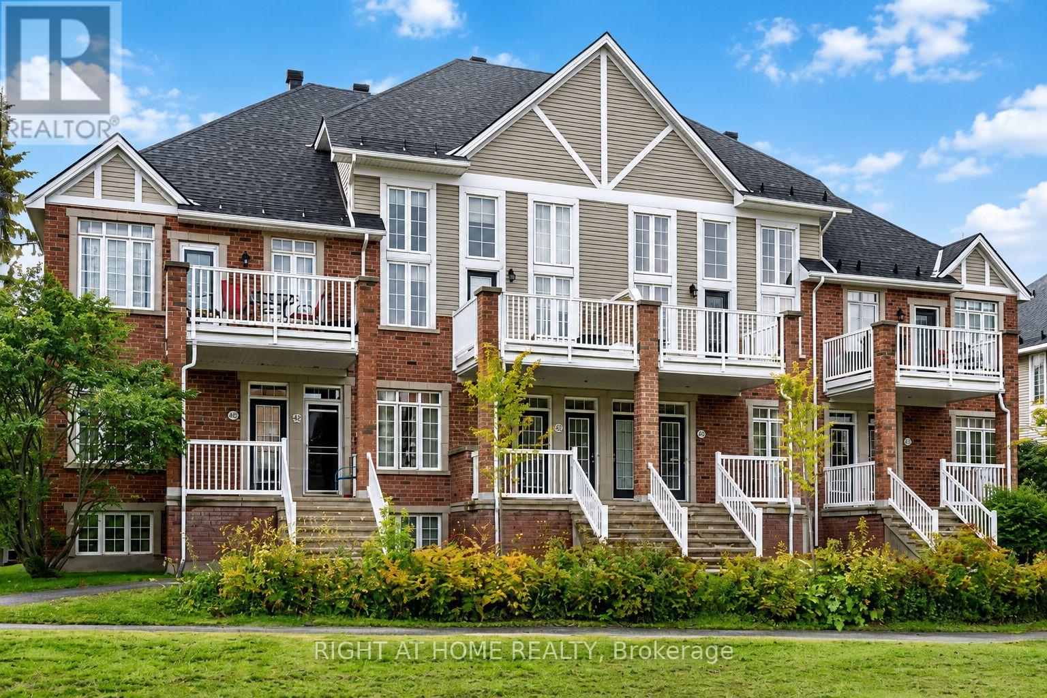
Welcome to easy, comfortable condo living in the heart of Simcoe! This beautifully maintained, move-in-ready unit offers two bedrooms and two bathrooms, including a spacious primary bedroom with a private three-piece ensuite featuring a tiled shower. The nicely updated eat-in kitchen flows into a generous living room, with plenty of space to create a combined living and dining area. Enjoy the enclosed balcony, providing a comfortable place to relax throughout the seasons. Residents also have access to a common area and recreation room—perfect for hosting family gatherings and special occasions. Conveniently located close to shopping, restaurants and other essential amenities. Immediate possession is available, so you can settle in and start enjoying your new home right away! (id:15069)
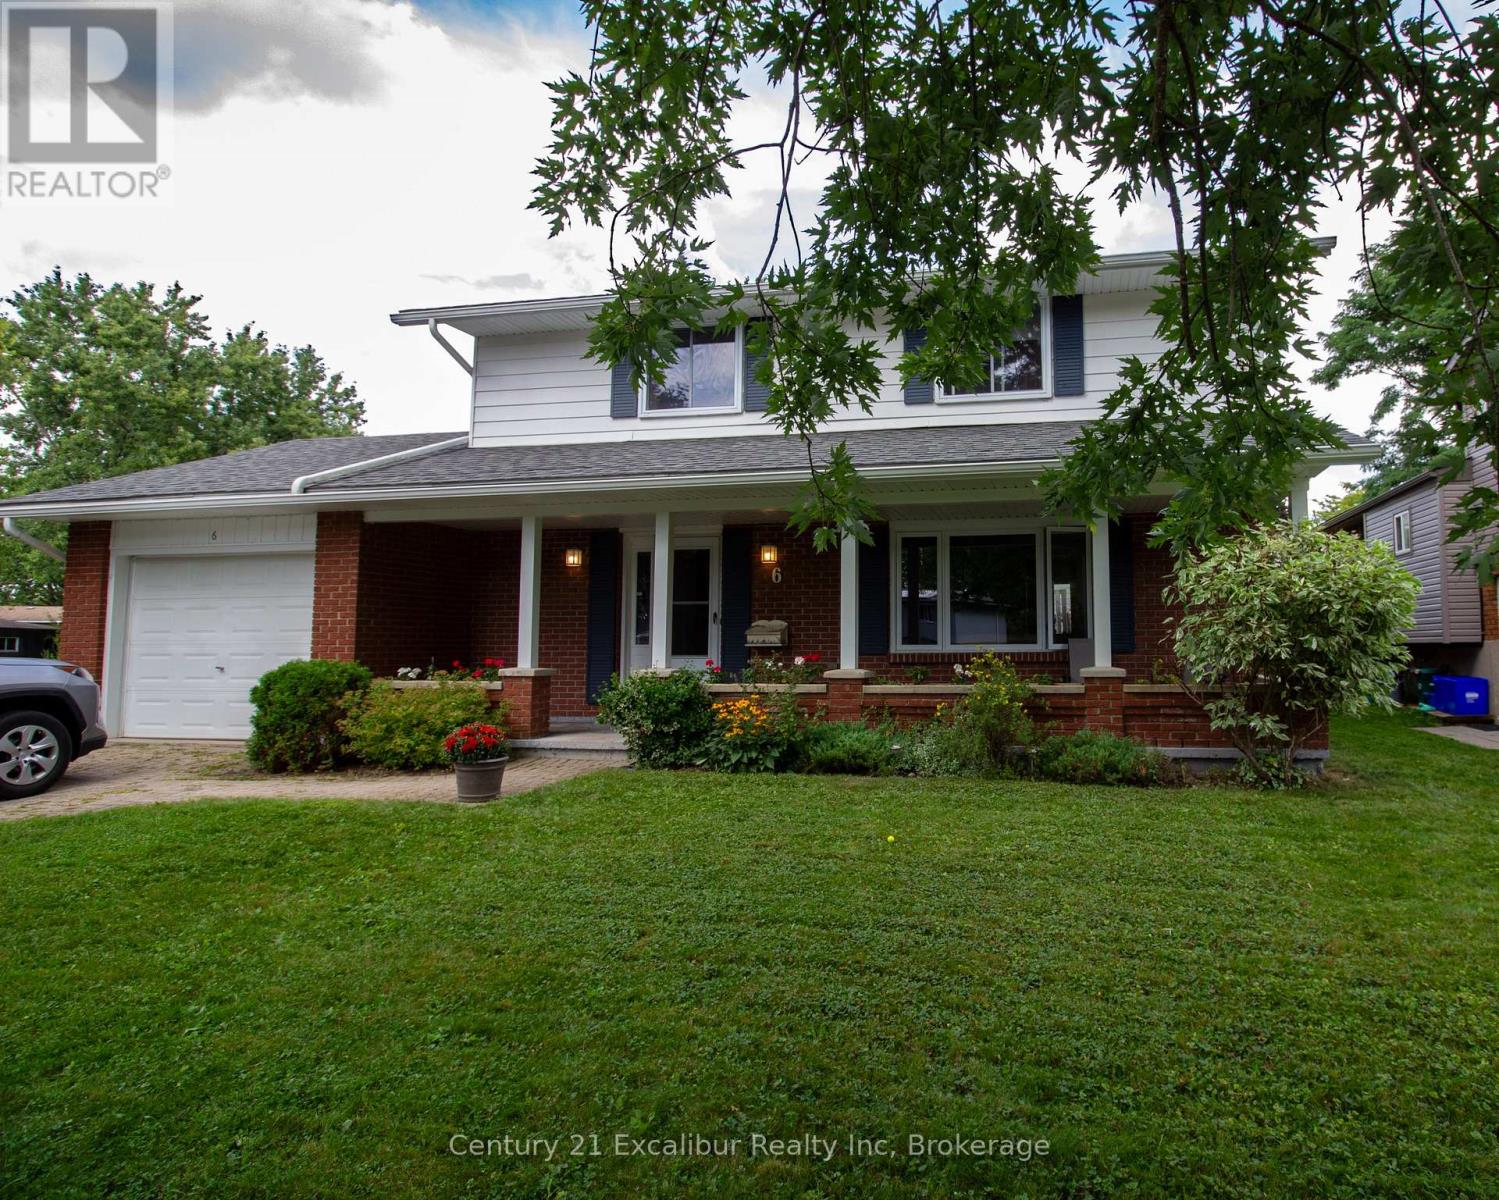
Welcome to 6 Braeside in Fergus-a fantastic four-bedroom, two-bathroom family home set on a great lot in an even better location. The updated kitchen offers a bright, functional space for everyday meals and entertaining, while the comfortable layout provides plenty of room for the entire family. Outside, the private backyard is ready for summer enjoyment with an above-ground pool and ample space to relax, play or host friends. Complete with an attached single-car garage and a sought-after location close to schools, parks and everyday amenities, this is a wonderful opportunity to settle into a home and neighbourhood your family will love. (id:15069)
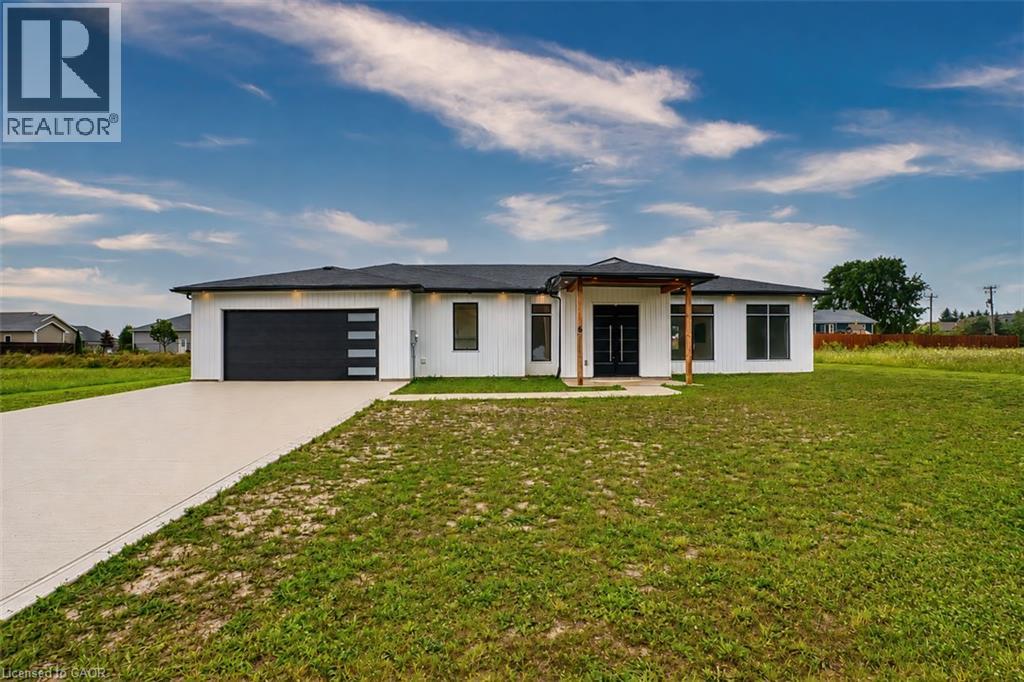
Welcome to this beautiful piece of Paradise and experience with this stunning Custom-built Executive home a Luxury living in a place where Cottage life and Dream living meet. Sitting on a 0.4 Acre lot in a quiet area of Port Albert community, this Newer-built Bungalow has everything you may desire in a home from Location to Functionality & Quality finishes. Desirable Open Concept main floor featuring 10 Ft Ceilings, a Spectacular large Gourmet Kitchen with a large Island, Quartz countertops, Stainless Appliances, Pantry, huge Living room, Dining room, Carpet-Free, Spectacular Ensuite & Main Bath, Walk-In closet, formal Laundry and an abundance of natural light. Walk out to a relaxing huge backyard featuring a Covered Concrete Patio. Take advantage of an Oversized Triple Garage able to accommodate parking for 3+ vehicles, 200 AMP panel, ample Concrete Driveway for lots of vehicles recently completed, covered Porch and more. What an amazing setting, relax and spend a great time with family and friends ! At just a short Walk to beautiful beaches of Lake Huron, you will be astonished by the magnificent sunset, spectacular views and the tranquility this location can offer. Truly immaculate condition & amazing look - don't miss this out. (id:15069)
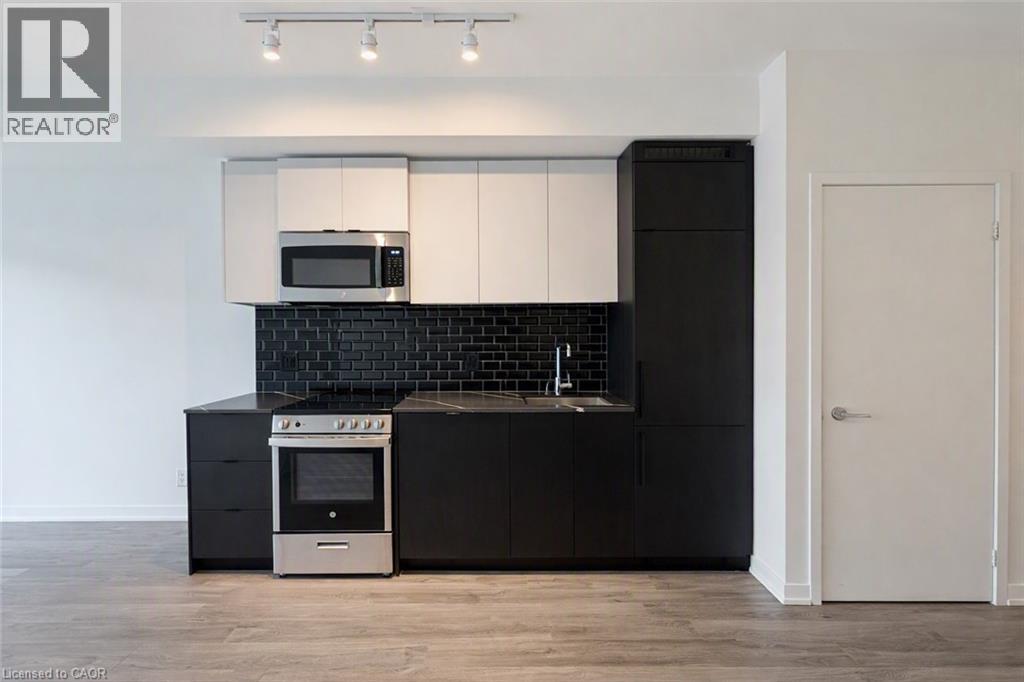
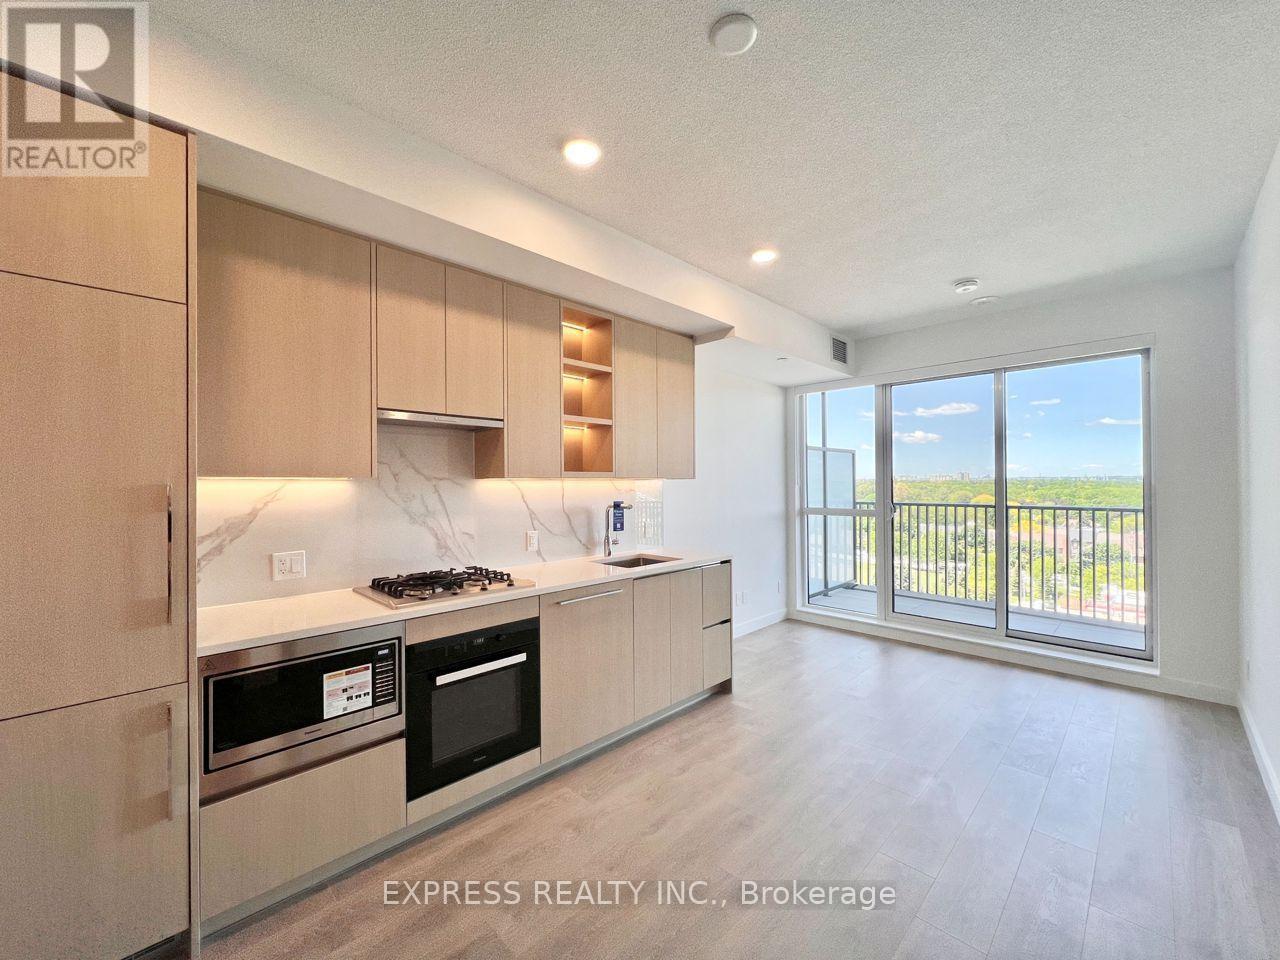
***Public Open House Saturday August 29th From 1:00 To 2:00 PM.*** Welcome To 285 Dufferin St - Modern Urban Living In A Vibrant West-End Community. Discover Contemporary Comfort At 285 Dufferin St - A Stylish, Well Designed Residence Offering Bright Interiors, Quality Finishes And Exceptional Convenience In One Of Toronto's Fastest Growing Neighbourhoods. This Suite Features An Efficient Open Concept Layout, Floor To Ceiling Windows And A Modern Aesthetic Ideal For Professionals, First Time Buyers, Or Investors Seeking Strong Rental Appeal. The Sleek Kitchen Is Equipped With Stainless Steel Appliances, Stone Countertops, And Clean, Modern Cabinetry, Flowing Seamlessly Into A Spacious Living Area Perfect For Relaxing Or Entertaining. Large Windows Fill The Unit With Natural Light, While The Bedroom Provides A Comfortable Retreat With Ample Storage. The Bathroom Showcases Contemporary Fixtures And A Refined, Spa Inspired Design. Additional Den Can Be Used As An Office, Nursery Or Guest Bedroom. Walk Out To Balcony. Residents Enjoy Access To Impressive Building Amenities, Including A Fitness Centre, Rooftop Terrace, Co Working And Lounge Spaces, Concierge And Thoughtfully Curated Common Areas. Located Steps From Liberty Village, King West, Queen West, Transit, Shopping, Dining And Parks, This Address Delivers Unbeatable Walkability And Everyday Convenience. An Unbeatable Opportunity To Own Modern Living, Exceptional Value In The Heart Of The Energetic West End. Don't Miss Out On This Gem! (id:15069)
Exceptional opportunity to own in Bayview Walk, a well-managed and highly desirable boutique building at Bayview and Eglinton, perfect for discerning downsizers or anyone looking to enjoy everything Leaside has to offer. This thoughtfully designed 2-bedroom plus den suite offers approximately 1,167 sq. ft. of interior living space. The bright, open-concept living and dining area features a gas fireplace and walkout to a private balcony with sun-filled, quiet west-facing views. The modern kitchen offers ample cabinetry and generous counter space, while the spacious den provides excellent versatility as a formal dining room, home office, or additional living area. The primary bedroom features custom built-in closets with coordinating bedside tables and a private 4-piece ensuite. The second bedroom is conveniently located beside the 3-piece bathroom and offers a large window and generous closet space. Ideally situated steps from the Eglinton Crosstown LRT, TTC, Whole Foods, Metro, Sunnybrook Hospital, and the shops, cafés, and restaurants along Bayview Avenue, with nearby parks, trails, and convenient access to major highways. Building amenities include a garden terrace, party room, sauna, visitor parking, and an on-site superintendent. Two parking spaces and one locker are included. (id:15069)
Stunning Move-In Ready Townhome in One of Burlington's Most Sought-After Communities! Welcome to this beautifully maintained 2-storey Condo townhome, built by a quality builder, nestled in a quiet enclave, backing onto mature trees & green space. Offering approx. 1,675 sq. ft. of bright, upgraded living space, this home blends comfort, style, & convenience in an exceptional location. Freshly painted in neutral tones with an open-concept main level. Filled with natural light from numerous newer (2025) oversized windows. Hardwood and ceramic flooring provide elegance and easy maintenance. The spacious living and dining areas are perfect for entertaining, featuring a cozy fireplace and views of the private ravine setting. The well-appointed kitchen has abundant cabinetry, generous counter space, stylish backsplash tile, and some newer stainless-steel appliances. Walk out from the dining area to your private deck and terrace, ideal for summer BBQs, morning coffee, or relaxing in a peaceful natural setting. Upstairs, the spacious primary suite features two large windows, a walk-in closet, and a 5-piece ensuite with a separate shower. Two additional large bedrooms and a full family bathroom provide plenty of space for family, guests, or a home office. A dedicated laundry room currently serves as additional storage space. The finished lower level extends the living area with an inviting family room featuring an electric fireplace, plus a second laundry area and more storage. Residents enjoy ample visitor parking, a beautifully maintained common area & a welcoming neighbourhood atmosphere. Steps to walking trails, shopping, restaurants, and everyday amenities, with quick access to commuter routes. The Condo fees provide carefree living and include building insurance, common elements, exterior maintenance, and guest parking. Rarely offered in this desirable Burlington location. Move in, relax, enjoy low-maintenance living in a beautiful natural setting. A must-see home! (id:15069)
Downtown Hamilton gem all brick three-bedroom row house. Charming all brick rowhouse in the heart of downtown Hamilton, with walkability to trendy cafes, restaurants, shops, and nightlife along James Street and Locke Street. With easy access to GO Transit, public transit routes, parks, and the escarpment trail. The solid brick construction brings timeless character and low maintenance appeal. On street parking permits are available through the City of Hamilton, giving residents convenient parking right in front of the home, a rare perk downtown. A fantastic opportunity for investors or first-time buyers alike. The current tenant has called this home for over ten years and would love to stay, paying $1818 per month plus utilities. That means reliable income from day one with a tenant who genuinely cares for the property. Don't miss this rare downtown opportunity combining location, character, and long-term investment potential all in one package. Don’t be TOO LATE*! *REG TM. RSA. (id:15069)
Welcome to this beautifully maintained family home in the highly sought-after Bayview Woods-Steeles community. A rare opportunity to own this spacious bungalow featuring 3 generously sized bedrooms and a functional layout ideal for comfortable family living. A welcoming front porch offers the perfect spot to enjoy your morning coffee and unwind outdoors. Inside, the home features a bright and inviting breakfast area, ideal for casual meals and everyday family gatherings. The property also offers a full-size double car garage plus a long private driveway accommodating 4 additional vehicles, for a total of up to 6-car parking. The main floor has been freshly painted throughout and includes several recent improvements, such as a new roof (2025), new windows, Furnace, A/C and updated kitchen cabinetry. The fully finished basement provides excellent additional living and entertaining space and includes 1 full bathroom plus a powder room. Step outside to an excellent-sized, private backyard, perfect for entertaining, gardening, or simply relaxing. Enjoy an exceptionally convenient location close to shopping plazas, TTC, community center, arena, GO Train Station, Highway 404, library, Don Valley River Trail, and highly regarded schools. Situated in a quiet, established and family-friendly neighborhood with everyday amenities just minutes away. Exceptionally well cared for by the owner and showing true pride of ownership. Completely move-in ready - a wonderful opportunity in one of the area's most desirable communities! (id:15069)
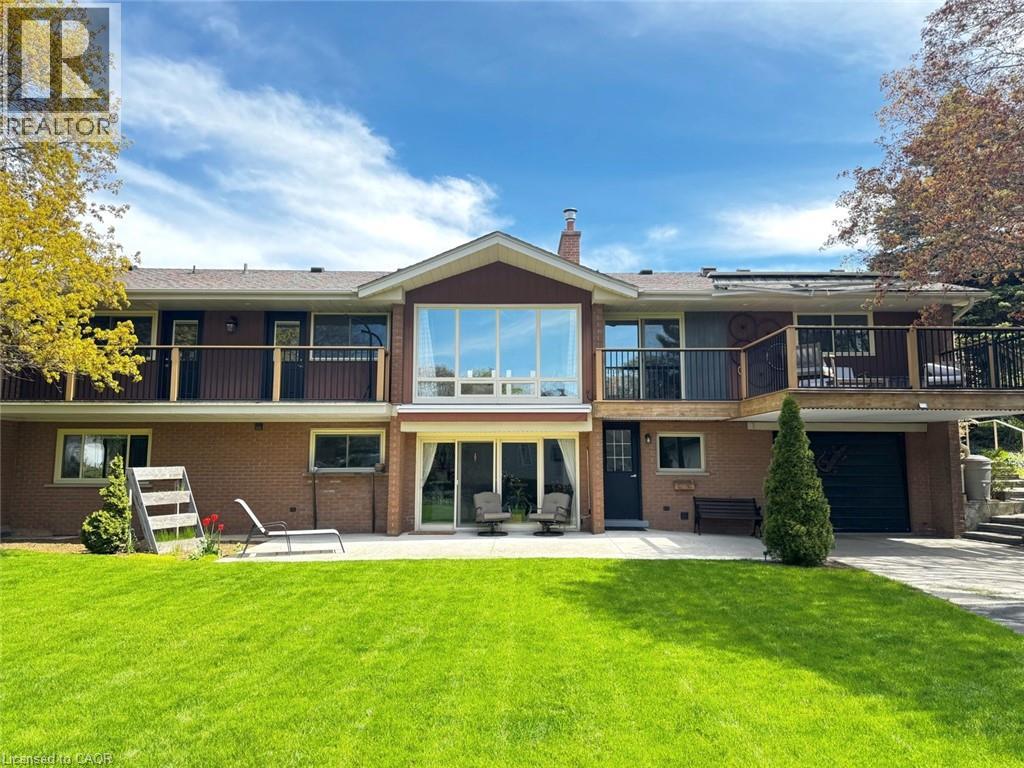
Incredible and rare opportunity to call this bungalow home—complete with an above-grade in-law suite—situated on an oversized lot in the mature south end of Waterdown. Step inside the main level and be greeted by a bright, airy living room highlighted by cathedral?ceilings, a cozy gas fireplace and expansive sun-soaked windows. The updated kitchen impresses with navy shaker cabinetry, stainless steel appliances, quartz countertops, an abundance of drawers and thoughtfully designed built-in storage. A bonus office/den?is conveniently located just off the kitchen. Down the hall are three tastefully updated bedrooms, two of which feature balconies—ideal for enjoying your morning coffee. An updated full bathroom with a dual vanity completes this level. The lower level offers?a fully self-contained in-law suite with its own entrance, featuring two bedrooms, a full bathroom, a bright white kitchen, a spacious family room with a gas fireplace, a den/office and a dedicated laundry room. Floor-to-ceiling sliding doors and large windows?flood the space with natural light, creating an exceptionally comfortable living environment. Outside, the impressive lot provides endless possibilities. Enjoy a detached single garage/shop, a second single garage, two driveways for ultimate convenience and?an expansive yard where the kids can run, play and make lifelong memories. Homes like this are truly rare—just the second owner in over 61 years. This is the one. Don’t be TOO LATE*! *REG TM. RSA. (id:15069)
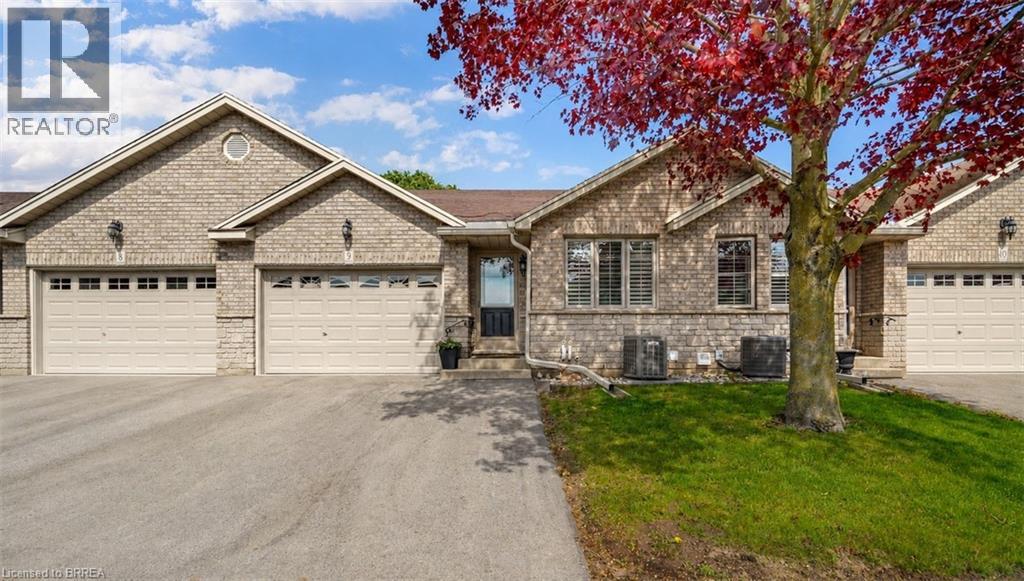
Enjoy Condo Living at its Best! Check out this beautifully updated 3 bedroom, 2 bathroom condo with a 1.5 car garage in a sought-after Paris neighbourhood with 1,218sq.ft. on the main level plus a finished basement. This stunning home has an inviting entrance for greeting your guests with tile flooring, an open concept layout featuring a vaulted ceiling with pot lighting, a beautiful kitchen with quartz countertops and tile backsplash, a dining area where you can enjoy your meals, a spacious living room with hardwood flooring, a corner gas fireplace, California shutters, and patio doors leading out to a deck where you can relax in the backyard space, a large master bedroom, a modern bathroom that has a walk-in shower with a sliding glass door, tile flooring, and a quartz countertop on the vanity, another bedroom with more California shutters, and there’s a convenient main floor laundry room. Let’s head downstairs to the finished basement that boasts an impressive recreation room with another corner gas fireplace, a huge bedroom that enjoys a big walk-in closet(10'3 x 5'10), a craft/hobby room, an immaculate 3pc. bathroom with another quartz countertop, and a large room that offers plenty of storage space. Updates include new hardwood flooring in 2021, quartz countertops in the kitchen and bathrooms in 2021, tile backsplash in the kitchen in 2021, new carpeting in the basement in 2021, new Lennox furnace in 2021, and more. A wonderful move-in ready condo in a great neighbourhood that's just waiting for you to enjoy! Book a viewing today! (id:15069)
***Brand New 2-Bedroom, 2-Bathroom Corner Unit With Parking+Locker ***Welcome To King's Landing By Concord, Located In The Concord Park Place Community. This Well-Designed Suite Features 9-Ft Ceilings, A Stylist Kitchen With Premium Miele Appliances, Including A Gas Cooktop, As Well As Your Own Private Wine Fridge. Both Bedrooms Have Floor-To-Ceiling Windows & Closet Built-In Organizers & Both Bathroom includes An Extra Large Medicine. Enjoy North-West Facing View From Your Gorgeous 72-Sf Balcony, Finished With Composite Wood Decking. A Convenient Location! Steps To 2 Subway Stations, North York's Largest Community Centre, 8-Acre Park, Cafes & Restaurants. Minutes To Bayview Village, North York General Hospital & Oriole Go Station. Easy Access To 401/404. Parking & Locker Included. Just Move In & Enjoy! (id:15069)
***Brand new one-bedroom + locker with clear north views*** Welcome to King's Landing by Concord, located in the Concord Park Place community. This beautifully suit is close to 500-sf and offers 9-ft ceilings, modern finishes, and a stylish kitchen with premium Miele appliances, including a gas cooktop. The bedroom has floor-to-ceiling windows and closet built-in organizers, while the bathroom includes an extra large medicine cabinet. Enjoy clear north-facing view on your large 120-sf balcony, finished with composite wood decking. A convenient location! Steps to 2 subway stations, North York's largest community centre, 8-acre park, and cafes and restaurants. Minutes to Bayview Village, North York General Hospital, and Oriole GO station. Easy access to 401.404. Just move in and enjoy! (id:15069)
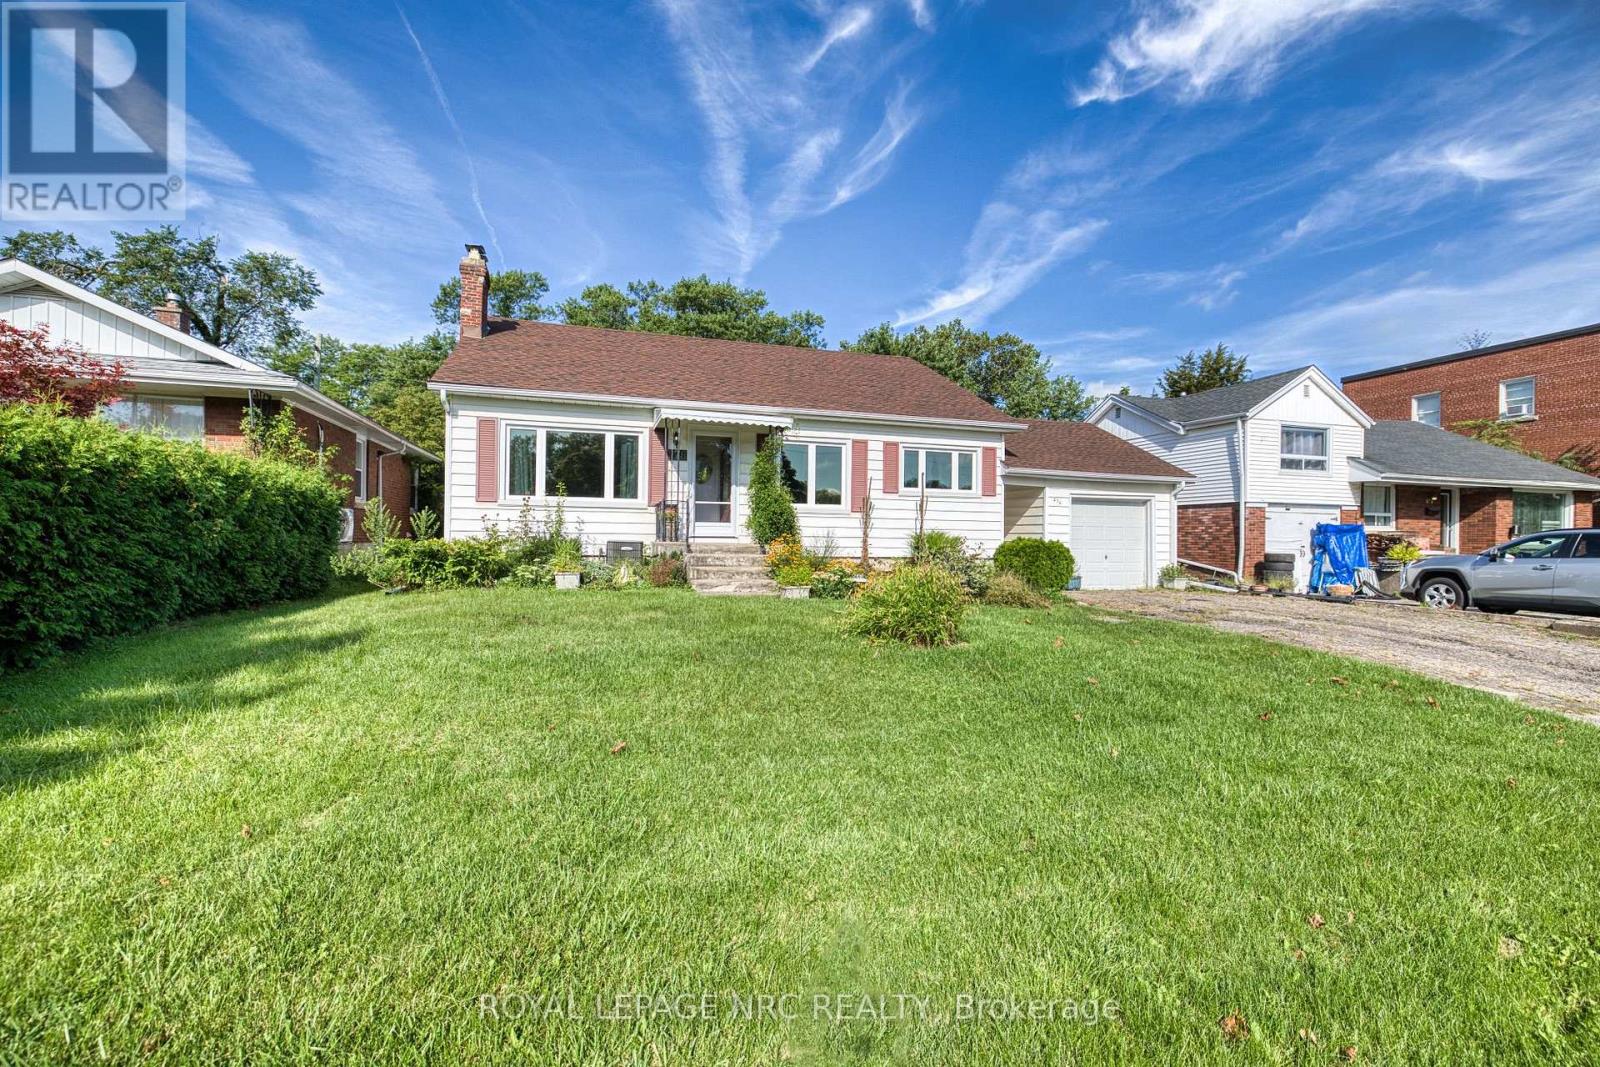
Opportunity meets potential on Glenridge Avenue! This well-cared-for 3-bedroom bungalow offers a solid foundation for buyers ready to make a home their own. The main floor features a traditional layout with plenty of opportunity to open up the living spaces and create a bright, modern design tailored to your style. A separate entrance to the basement adds exciting possibilities for additional finished living space, an in-law setup or potential secondary suite. Outside, you'll appreciate the large yard, detached garage and convenient breezeway connecting the home and garage. While the finishes are ready for updating, the home has been lovingly maintained and offers the kind of layout, lot and location that make renovations worthwhile. Adding to the appeal is an incredibly convenient location, just down the road from Brock University, on a bus route and close to shopping, groceries, banking, dining and everyday amenities. Whether you're a first-time buyer looking to build equity, a renovator searching for your next project, or a buyer with a vision for multigenerational living or added income potential, this Glenridge bungalow is full of possibilities. (id:15069)
Welcome to this exceptional bungalow set on a private, 4.6-acre partly treed lot with no front or rear neighbours. Designed for both comfortable family living and entertaining, this spacious home features vaulted ceilings and an open-concept main living area that seamlessly connects the living room and kitchen. The main floor offers a spacious primary bedroom with a 5-piece ensuite and patio doors leading directly to the rear deck, creating a wonderful connection to the outdoor living space. Main-floor laundry, additional bedroom, office/den and a 3-piece bathroom provide convenient one-level living. The fully finished basement adds even more living and entertaining space, featuring two additional bedrooms, a family room and games room with plenty of room for gatherings, recreation, or relaxation. Step outside to play pickle ball on your own court or enjoy the expansive rear deck complete with two gazebos overlooking the pool, creating the perfect setting for summer fun and relaxation. The attached 3-car garage includes a specially reinforced floor area designed to accommodate a vehicle hoist, making it ideal for automotive enthusiasts, hobbyists, or those needing additional workshop space. With its generous acreage, mature trees, exceptional privacy, extensive outdoor amenities, and versatile living spaces, this property offers a rare combination of country living, recreation, and convenience. High speed fibre internet available! (id:15069)
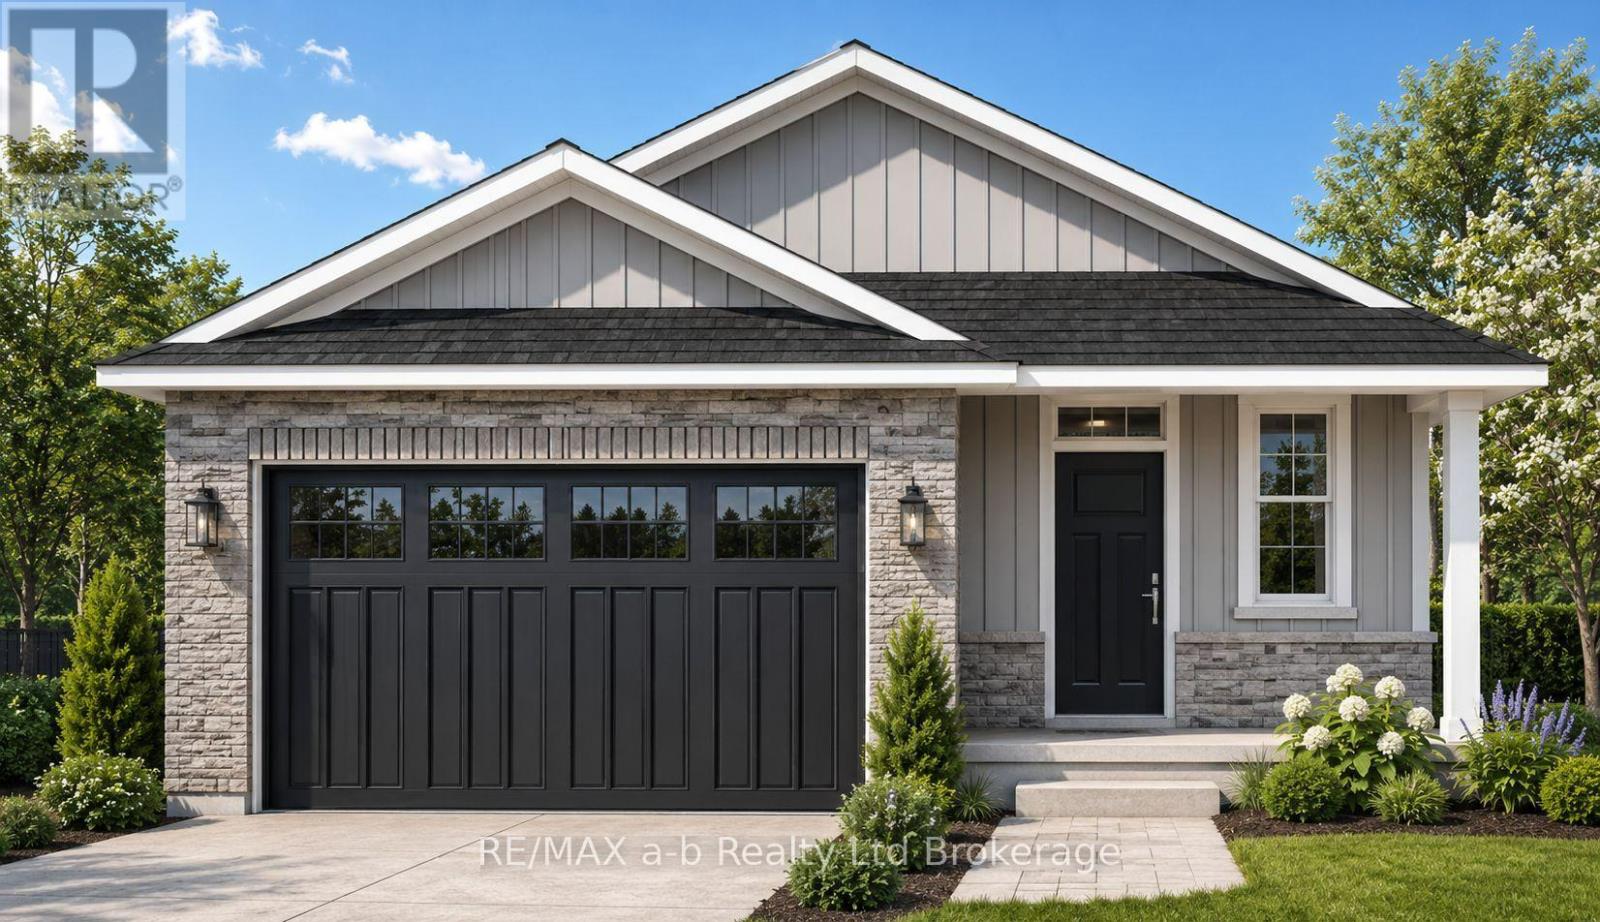
Take advantage of the exciting new legislated HST rebate program and make your move to a brand new bungalow in Ingersoll's desirable Golf Estates community. The Henderson (TO BE BUILT) by BW Conn Homes is a thoughtfully designed 2-bedroom bungalow offering stylish, comfortable main-floor living with the quality craftsmanship of a trusted local family builder.The bright, open concept main floor features a central kitchen with plenty of workspace, spacious living and dining areas, a generous primary bedroom, and a versatile den/bedroom ideal for a home office, guest space, or additional living area. Designed for easy, comfortable living, this home offers everything you need on one level.Enjoy great curb appeal with attractive stone accents, a 1.5-car garage, paved driveway, and fully sodded lot. Interior features include an HRV system and central air, providing year-round comfort and efficiency.Located just minutes from the 401, golf course, schools, hospital, community centre, and all of Ingersoll's amenities, this is an excellent opportunity to build a brand new home in one of the community's most sought after neighbourhoods.TO BE BUILT. Other lots and plans available.The price advertised on this listing reflects the new HST rebate available to qualified buyers for their use as a primary residence. Buyers must meet all government eligibility requirements and complete all required rebate assignment documentation. All measurements are approximate. (id:15069)
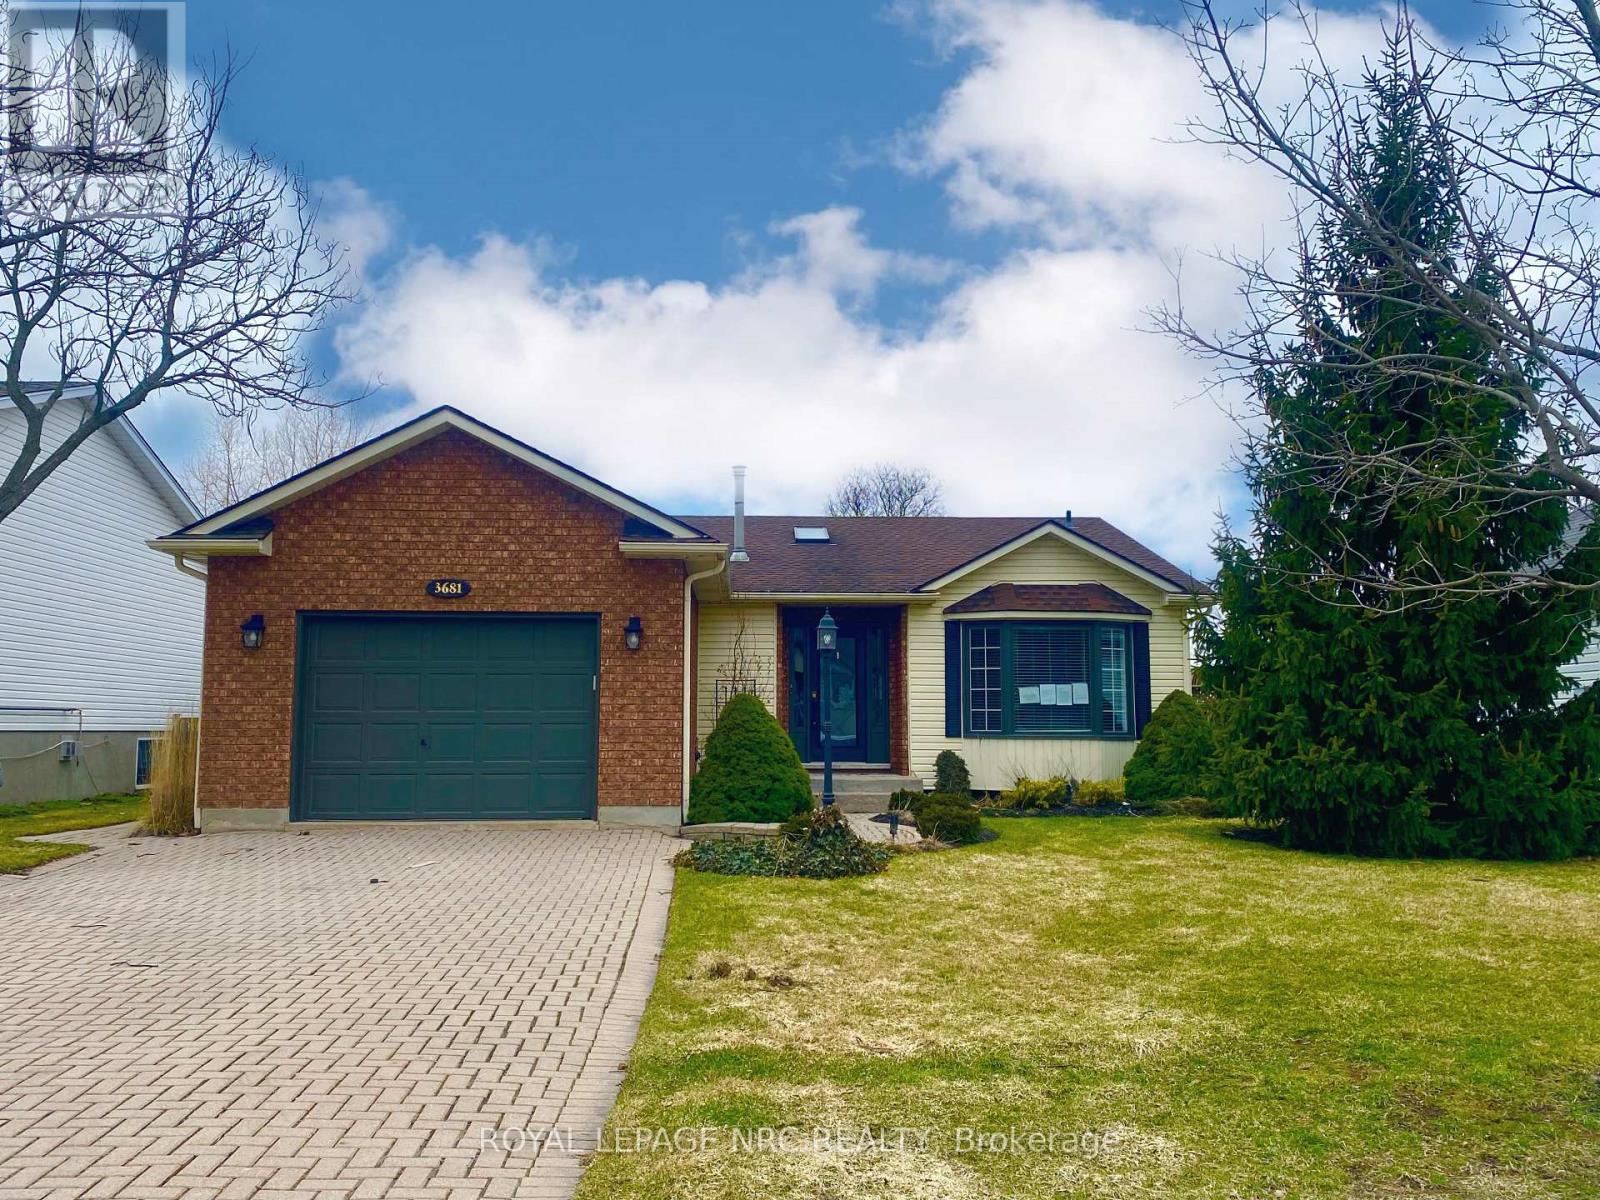
Welcome to this charming raised bungalow nestled in a highly desirable Stevensville (Fort Erie) neighbourhood. This delightful home features a combination of brick and vinyl exterior, offering both durability and aesthetic appeal. With 3+1 bedrooms and two full baths, there's plenty of space for family living and comfort. There is an attached garage and finished family room in the basement. One of the standout features is the beautiful deck that extends off the kitchen, perfect for hosting gatherings or simply enjoying quiet mornings with a cup of coffee. While this home does require some TLC, it presents a fantastic opportunity for those looking to infuse their personal touch and turn it into a dream family residence. This property is being sold as-is, making it an ideal choice for buyers ready to invest in a space they can truly make their own. Don't miss out on the chance to create lasting memories in this wonderful community! (id:15069)
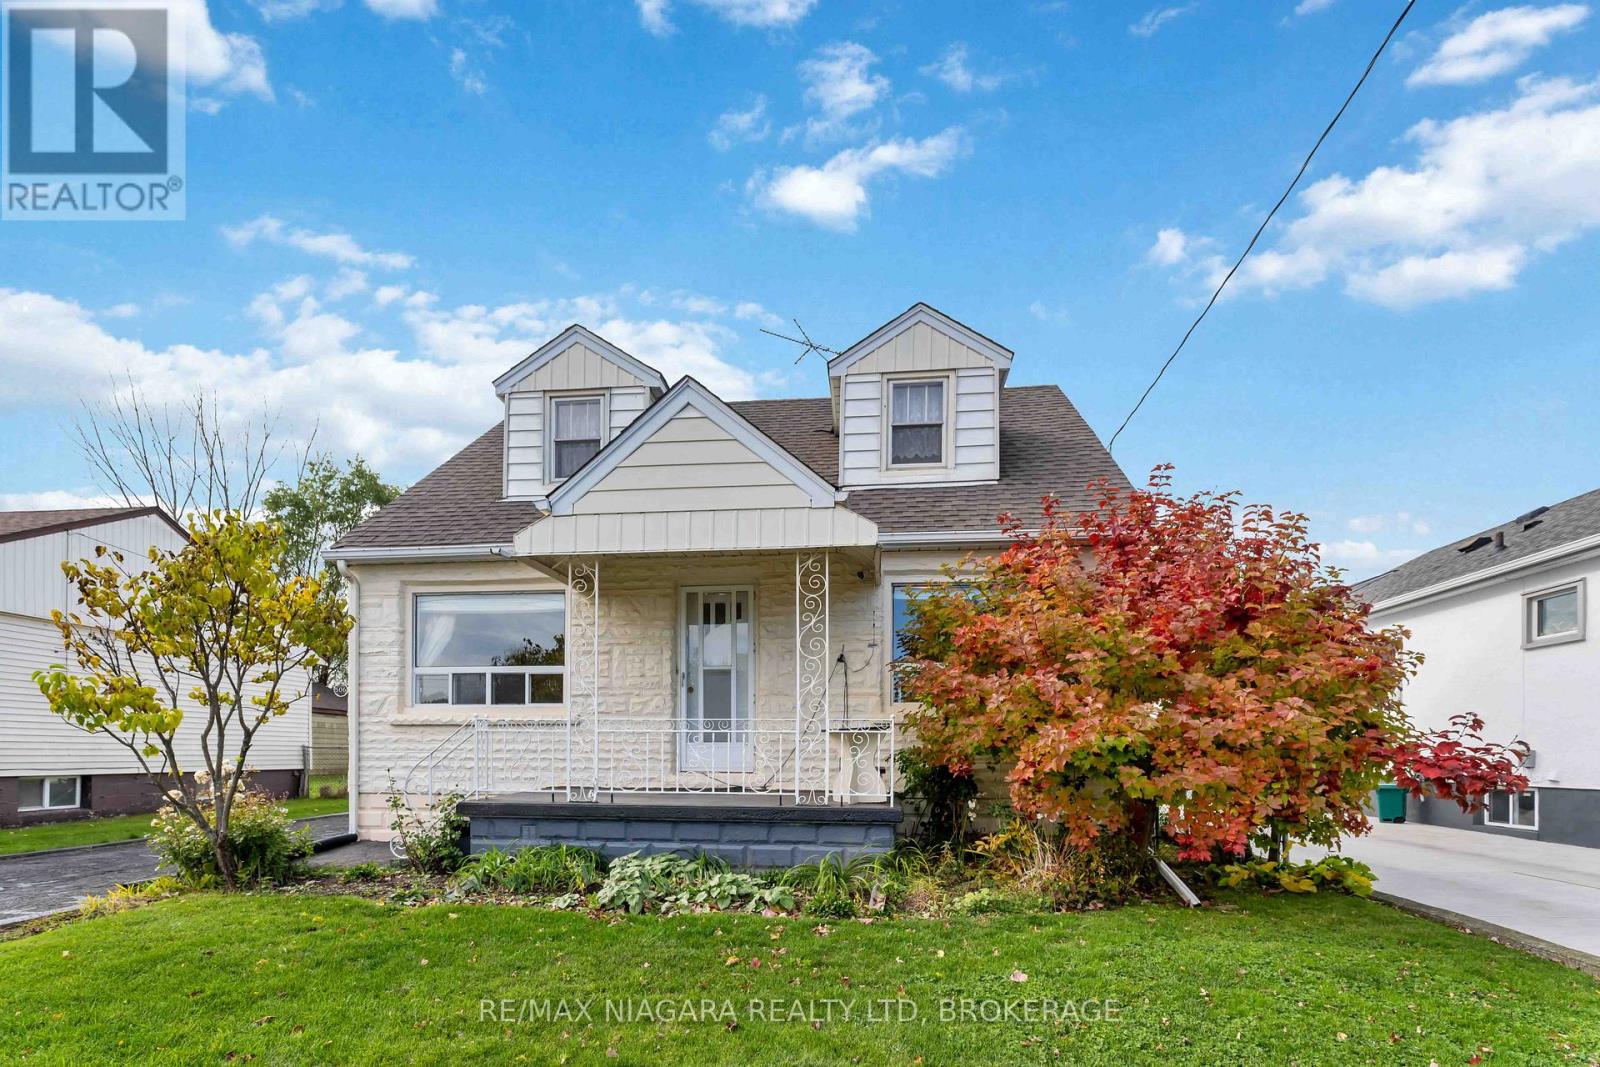
Beautifully Maintained Home in a Peaceful Welland Neighborhood. This cozy cared-for home is nestled on a quiet, family-friendly street and exudes warmth, character, and pride of ownership. Featuring 3 bedrooms and 2 full baths, it perfectly blends timeless charm with everyday comfort.The main floor offers a bright, sun-filled living room, a spacious primary bedroom, and a full bath. Original hardwood floors, adding elegance and classic appeal. Upstairs, you'll find two additional bedrooms and another full bath-ideal for family, guests, or a home office.The full-sized basement is partly finished, providing ample space for storage, hobbies, or future customization. Step outside to enjoy your backyard, detached garage, and workshop-perfect for projects or extra storage.Major updates include a new roof (2019) and furnace and air conditioning (2021), giving you peace of mind for years to come.Move-in ready and meticulously maintained, this home is a fantastic opportunity for first-time buyers or anyone seeking comfort, quality, and character in a welcoming Welland neighborhood. This cherished family home, filled with generations of memories, is ready to embrace your family and create new ones. Conveniently located near all amenities, including highways, schools, parks, shopping, the Welland Canal, and more! (id:15069)
Beautiful and stylish Urbandale condo offering 2 bedrooms, 2 bathrooms and a thoughtfully designed layout with 9' ceilings. The open-concept main level features a spacious living and dining area overlooking a stylish kitchen with dark cabinetry, black appliances and plenty of cabinet space. Elegant wall-sconce lighting throughout much of the home adds warmth and character. The spacious primary bedroom is conveniently located on the main level and features a walk-in closet and access to the large balcony-perfect for enjoying your morning coffee. The impressive 4-piece bathroom offers a relaxing soaker tub, corner glass shower, vanity and tile flooring. The lower level provides excellent additional living space with a second bedroom featuring double-door entry, a convenient 3-piece bathroom with glass shower stall and tile flooring, plus a storage room. The laundry/furnace room offers additional storage and direct access to the garage. Ideally located within walking distance to a high school, community centre, parks and public transit, and just minutes from Kanata Centrum, golf courses, the Queensway and DND. A wonderful opportunity to enjoy stylish, low-maintenance living in a highly convenient Kanata location. (id:15069)
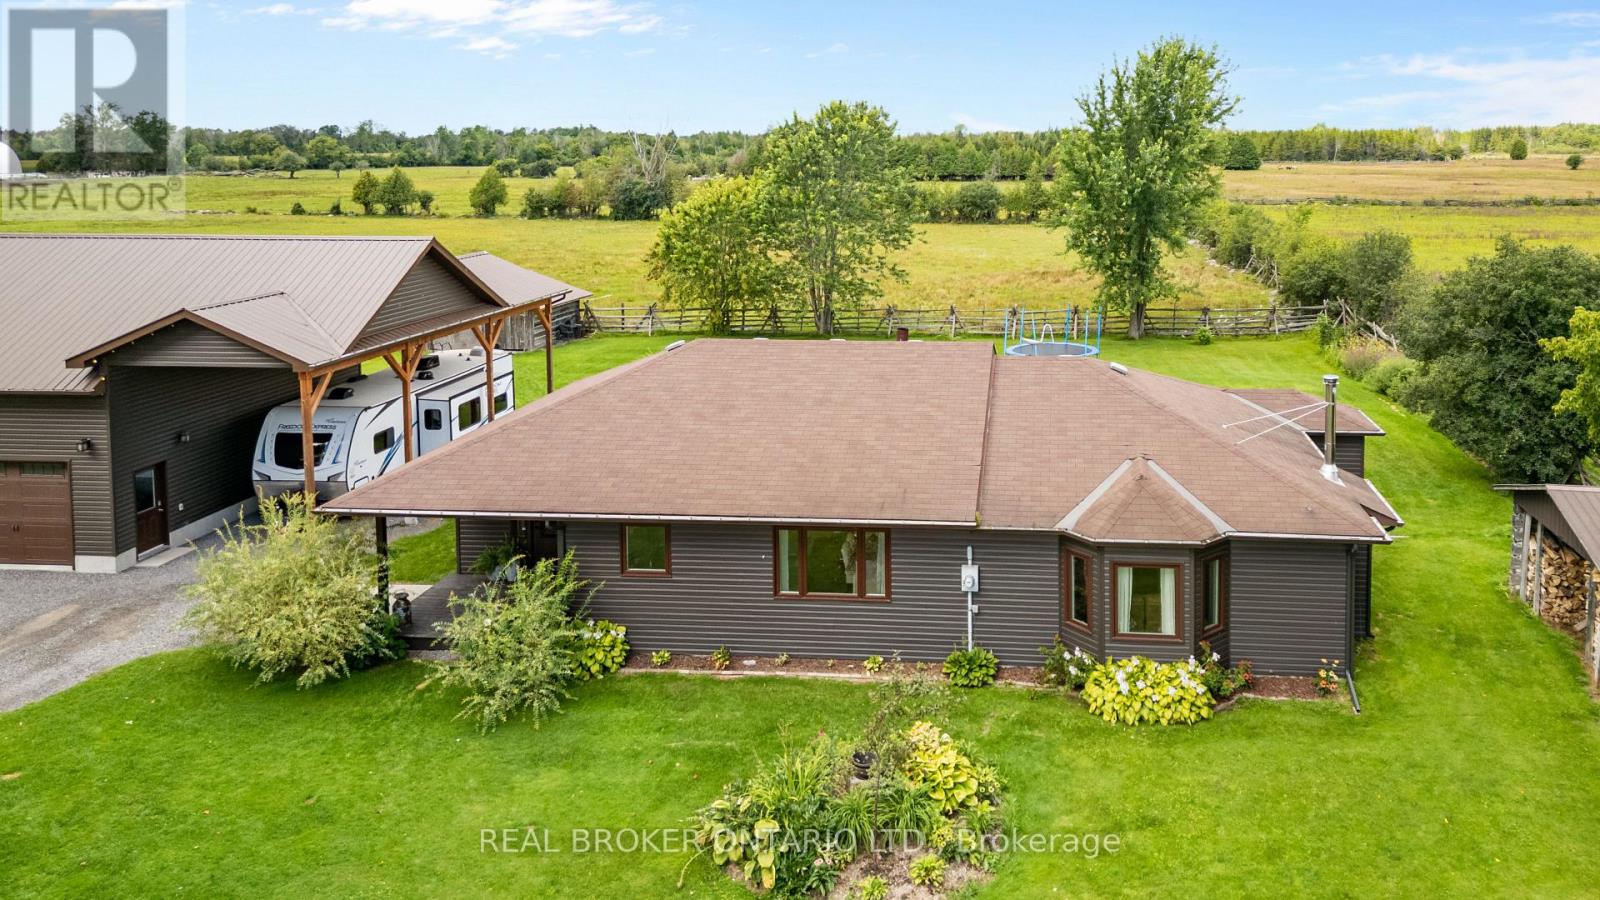
Set on just over an acre along a quiet dead-end rural road, this fully renovated three-bedroom bungalow is well suited to buyers who want space, practical outbuildings and a true country setting. Surrounded by established farmland, the property offers open views, room for dogs, trailers, recreational vehicles and the day-to-day needs that come with rural living.Inside, the home has been extensively updated with a new custom kitchen, new flooring, paint and lighting throughout, upgraded bathrooms and new exterior siding. The spacious layout features a large kitchen, dining and living area without the wasted hallway space found in many traditional bungalow designs. A wood-burning fireplace anchors the main living area. The primary bedroom includes a three-piece ensuite, while two additional bedrooms share the main bathroom.Mechanical upgrades include propane heating, 200-amp electrical service and a tankless water heater installed in 2023. Outside, a newer 30' x 30' two-car garage with enough height for a vehicle lift, is complemented by an oversized covered carport with room for an RV, trailer or other equipment. A stamped-concrete rear patio overlooks neighbouring fields and pasture.Located a short drive from Kemptville, this is a practical, move-in-ready rural property offering substantial living space, useful storage and excellent value for buyers looking to live outside town. (id:15069)
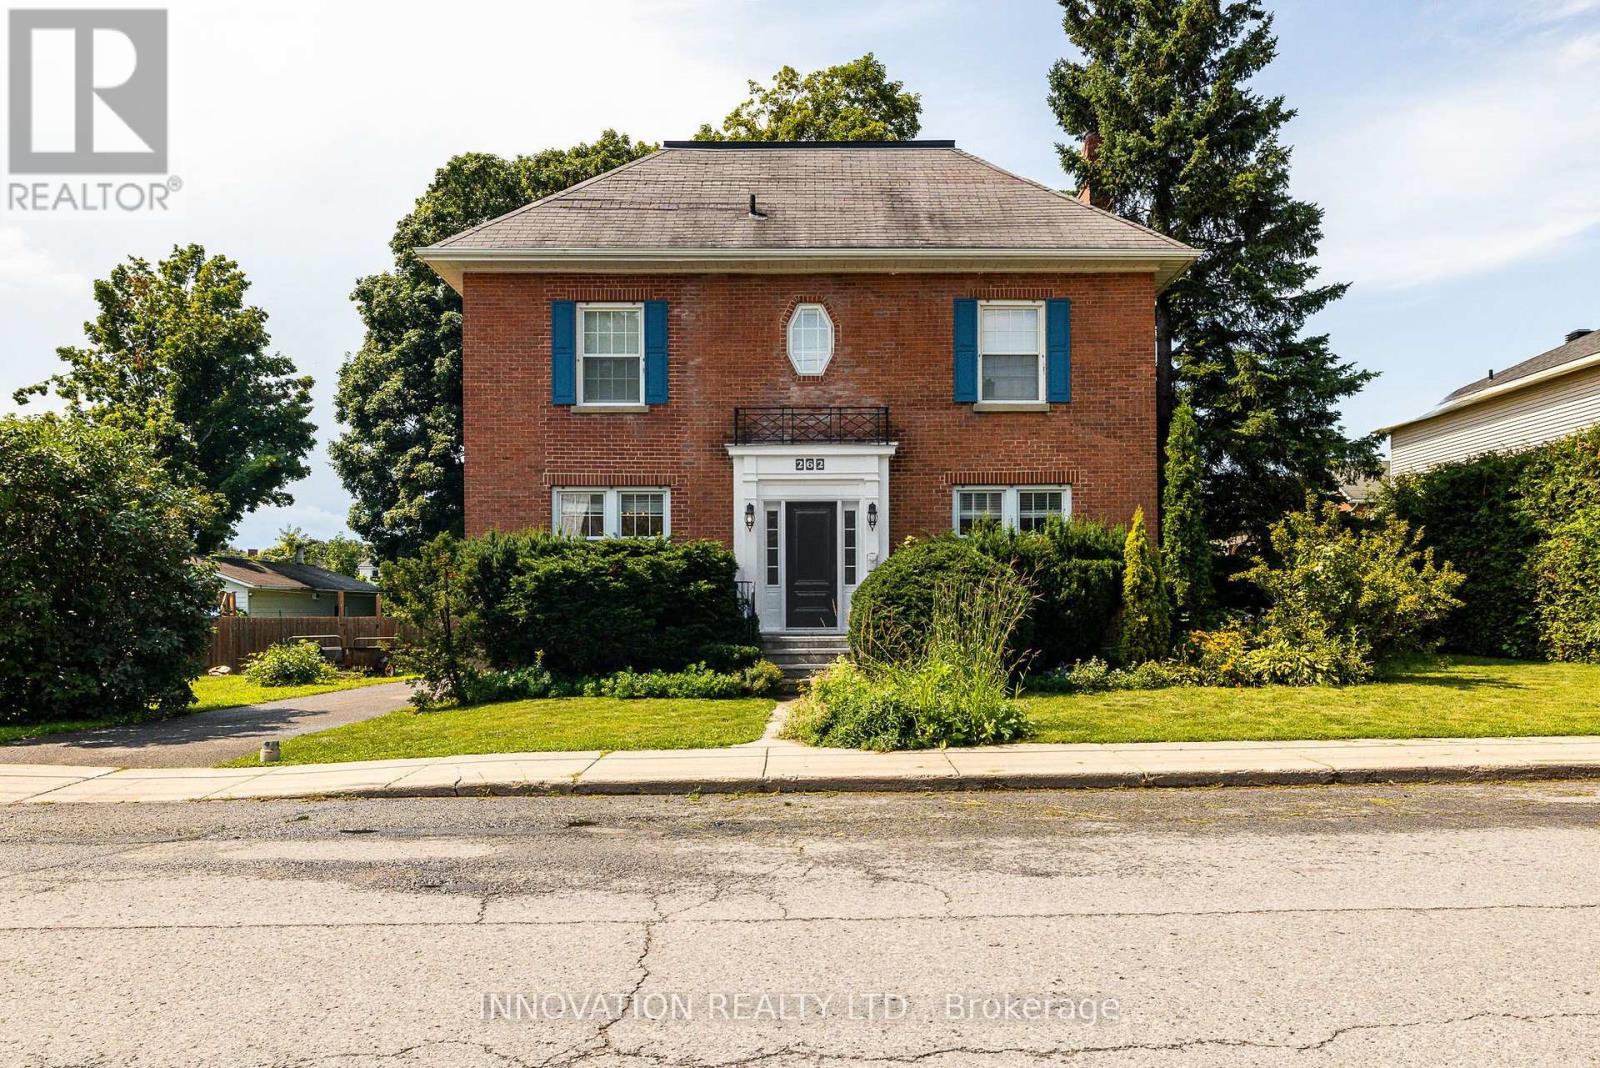
Charming Century Home in the Heart of Arnprior. Step into the timeless charm and character of this beautiful 5-bedroom, 3-bathroom brick century home, ideally located in the welcoming community of Arnprior, Ontario. Offering a wonderful combination of historic appeal, generous living space, and an unbeatable location, this home is an excellent opportunity for families, first-time buyers, or anyone who wants the character of an older home with the convenience of being close to town. From the moment you arrive, the classic brick exterior and century-home presence create a warm and inviting first impression. Inside, you'll find spacious principal rooms, plenty of natural character, and the flexibility that comes with five bedrooms and three bathrooms. Whether you need room for a growing family, visiting guests, a home office, or additional hobby and recreation spaces, this home provides plenty of options to suit today's lifestyle. The home's location is truly one of its greatest features. Just minutes from the beautiful Ottawa River, you'll have easy access to waterfront walks, outdoor recreation, and scenic surroundings. Families will appreciate the close proximity to local schools and the Arnprior Hospital, while the charming downtown core is just a short distance away. Enjoy the convenience of local shops, cafés, restaurants, services, and community amenities without travelling far. Arnprior offers the perfect blend of small-town charm and modern convenience, with easy access to the Ottawa Valley and the City of Ottawa. Whether you're enjoying a quiet morning at home, exploring downtown, spending time along the river, or taking advantage of the area's many recreational opportunities, this property puts you close to it all. Updates include: 2019 Kitchen reno, Pool liner * 2020 main-floor powder room ** 2023 Addition roof, Furnace, Gas fireplace *** 2024 Stove, second-floor front bath **** 2025 Pool pump, heater, and robovac. Some images are digitally staged (id:15069)
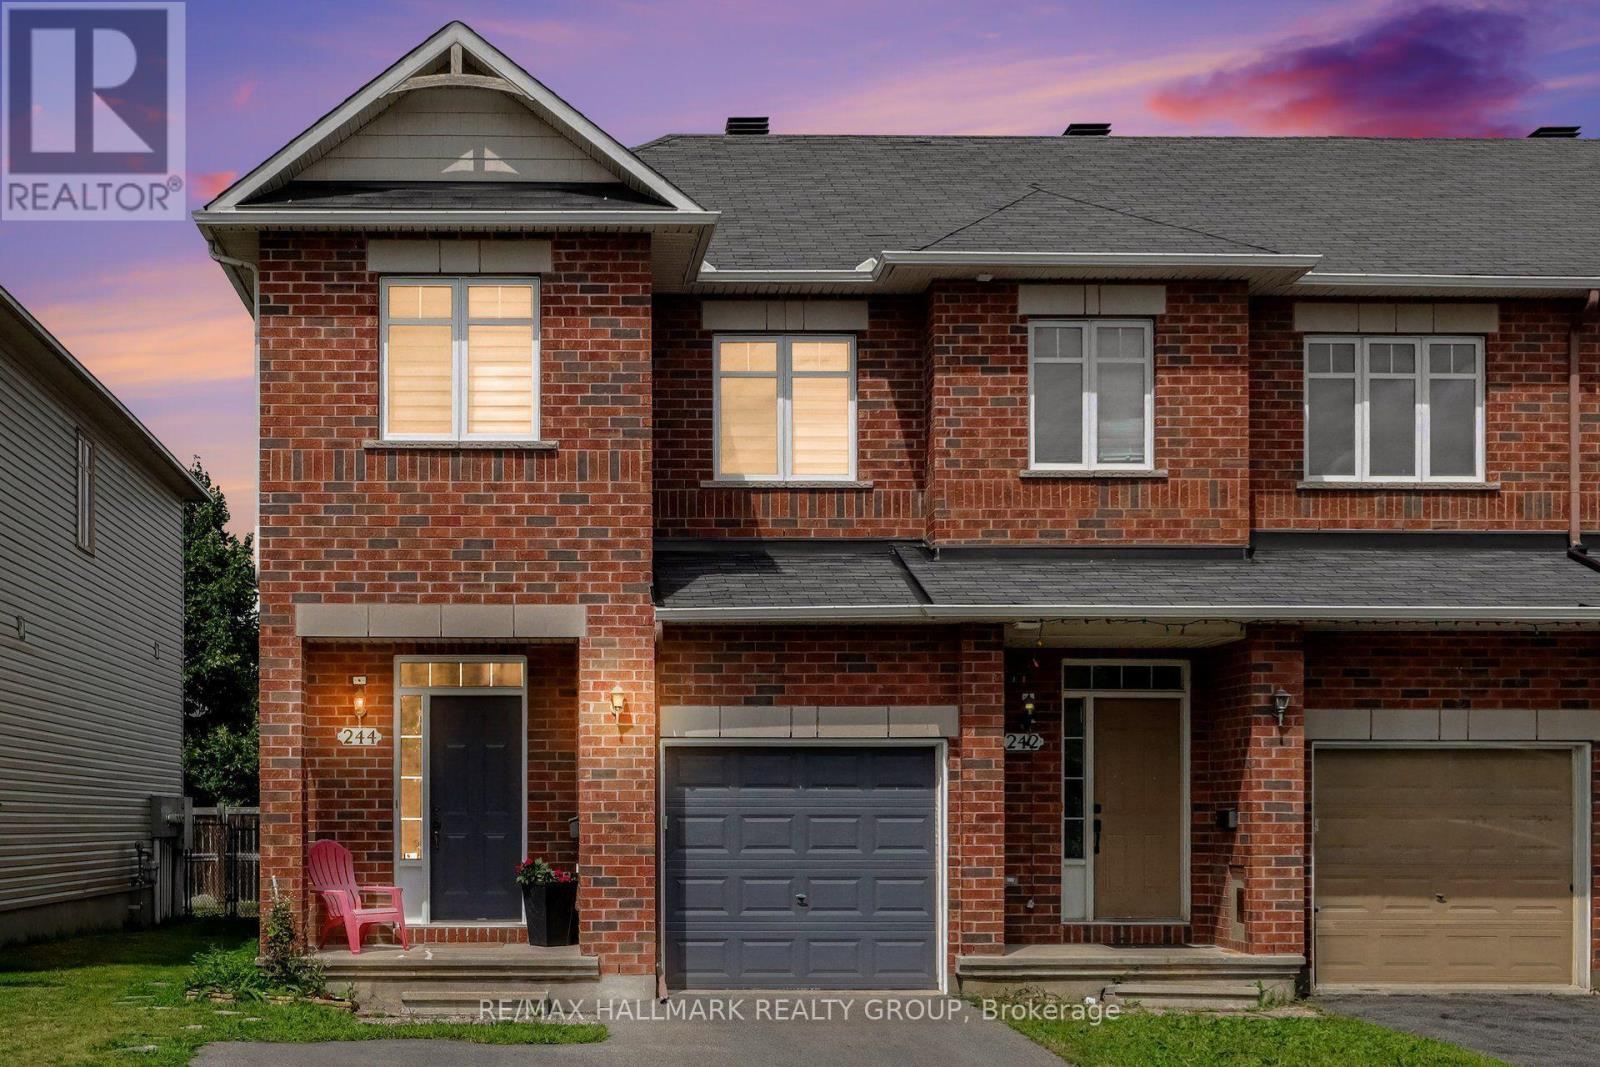
This beautifully upgraded END-UNIT townhome offers over 1,660 sq. ft. above grade, plus a spacious finished basement with an ADDITIONAL 3-piece bathroom, giving you more room than most other towns in the area. Step into a bright, open-concept main floor with hardwood flooring and a large picture window that fills the space with natural light. The updated kitchen is both functional and inviting, featuring an extended central island and lower cabinetry, refaced cabinets plus updated countertops and backsplash. Sliding doors lead to your fully fenced backyard with a deck - perfect for summer barbecues! A winding staircase framed by a large window allows sunlight to flow through both levels and adds another feature that sets this home apart. Upstairs, BRAND NEW CARPET ('24) runs throughout the second floor and staircase. The primary suite features a walk-in closet and private ensuite, while two additional well-sized bedrooms and the convenience of SECOND-FLOOR LAUNDRY complete the upper level. Downstairs, the finished basement offers a versatile recreation space with a cozy gas fireplace, a large window providing plenty of natural light, an ADDITIONAL 3-PIECE BATHROOM, and generous storage. Outside, the PRIVATE DRIVEWAY is not shared with or connected to the neighbouring property and provides enough space to park two vehicles side by side. MAJOR UPDATES INCLUDE: New air conditioner ('24) and furnace ('23). Set on a quiet street in a family-friendly community just minutes from schools, parks, shopping and public transit. Spacious, thoughtfully updated and move-in ready-this is a townhome that stands out from the rest. (id:15069)
Welcome to 92 Hartsmere Drive, a quality-built bungalow offering the perfect blend of comfort, style and functionality in one of Stittsville's most desirable communities. With approximately 1,535 sq. ft. on the main level plus a professionally finished walk-out basement, this home offers over tons of finished living space, ideal for families, downsizers or multi-generational living. Thoughtfully designed for everyday living, the bright open-concept main floor features hardwood and ceramic flooring, soaring vaulted ceilings in the living and dining rooms, and large windows that fill the home with natural light and patio doors leading to the upper deck, creating a seamless connection between indoor and outdoor living. The spacious eat-in kitchen includes stainless steel appliances, ample cabinetry,The generous primary suite offers a walk-in closet and a private 4-piece ensuite complete with a relaxing Roman jetted tub and separate shower. A second spacious bedroom, full bathroom and convenient main-floor laundry complete this level.The finished walk-out lower level adds exceptional living space with a sun-filled family room featuring an electric fireplace, a third bedroom, 3-piece bathroom and direct access to the backyard and lower deck. Perfect for guests, teenagers, a home office or extended family.Additional features include a gas fireplace on the main level, central air conditioning, a large covered concrete front porch, two spacious decks, a storage shed and a hot tub (included in "as is" condition). Included appliances are the stove, refrigerator, dishwasher, hood fan, washer and dryer. Rental item: Hot Water Tank.This beautifully maintained bungalow offers the rare combination of spacious one-level living with the flexibility of a fully finished walk-out lower level. A wonderful opportunity to enjoy living in a neighbourhood close to parks, walking trails, shopping and everyday amenities. ROOF-2018, FURNACE & AC -2020, HWT-2024Some photos are virtually stage (id:15069)
FULL HST REBATE INCLUDED IN LISTING PRICE! UNDER CONSTRUCTION FOR NOVEMBER 2026 OCCUPANCY - NEW BUILD BY FOSSIL HOMES! Welcome to the Pinot model by Fossil Homes, a thoughtfully designed 2 bedroom, 2 bathroom BUNGALOW in Cheney offering the perfect blend of comfort, space, and quality craftsmanship. Set in a quiet subdivision with municipal water and natural gas, this home provides privacy and a peaceful setting thoughtfully finished with modern, tasteful selections throughout. The main floor will offer approximately 1,252 sq. ft. of bright, open-concept living space (plus a covered rear deck!), featuring 9-foot ceilings, luxury vinyl and ceramic flooring and abundant natural light throughout the living, dining, and kitchen area. The spacious living room will provide direct access to a covered deck (10 ft. x 7 ft.), ideal for relaxing or entertaining. The custom kitchen will be thoughtfully designed with a breakfast bar island and ample cabinetry. The primary suite will feature a walk-in closet and private ensuite. A second generously sized bedroom, a full main bath and convenient main-floor laundry will complete the level. The unfinished basement to finish according to your needs, adding even more living space in the future. Additional highlights include a 2 car insulated garage (513 sq. ft.) and TARION warranty coverage! (id:15069)
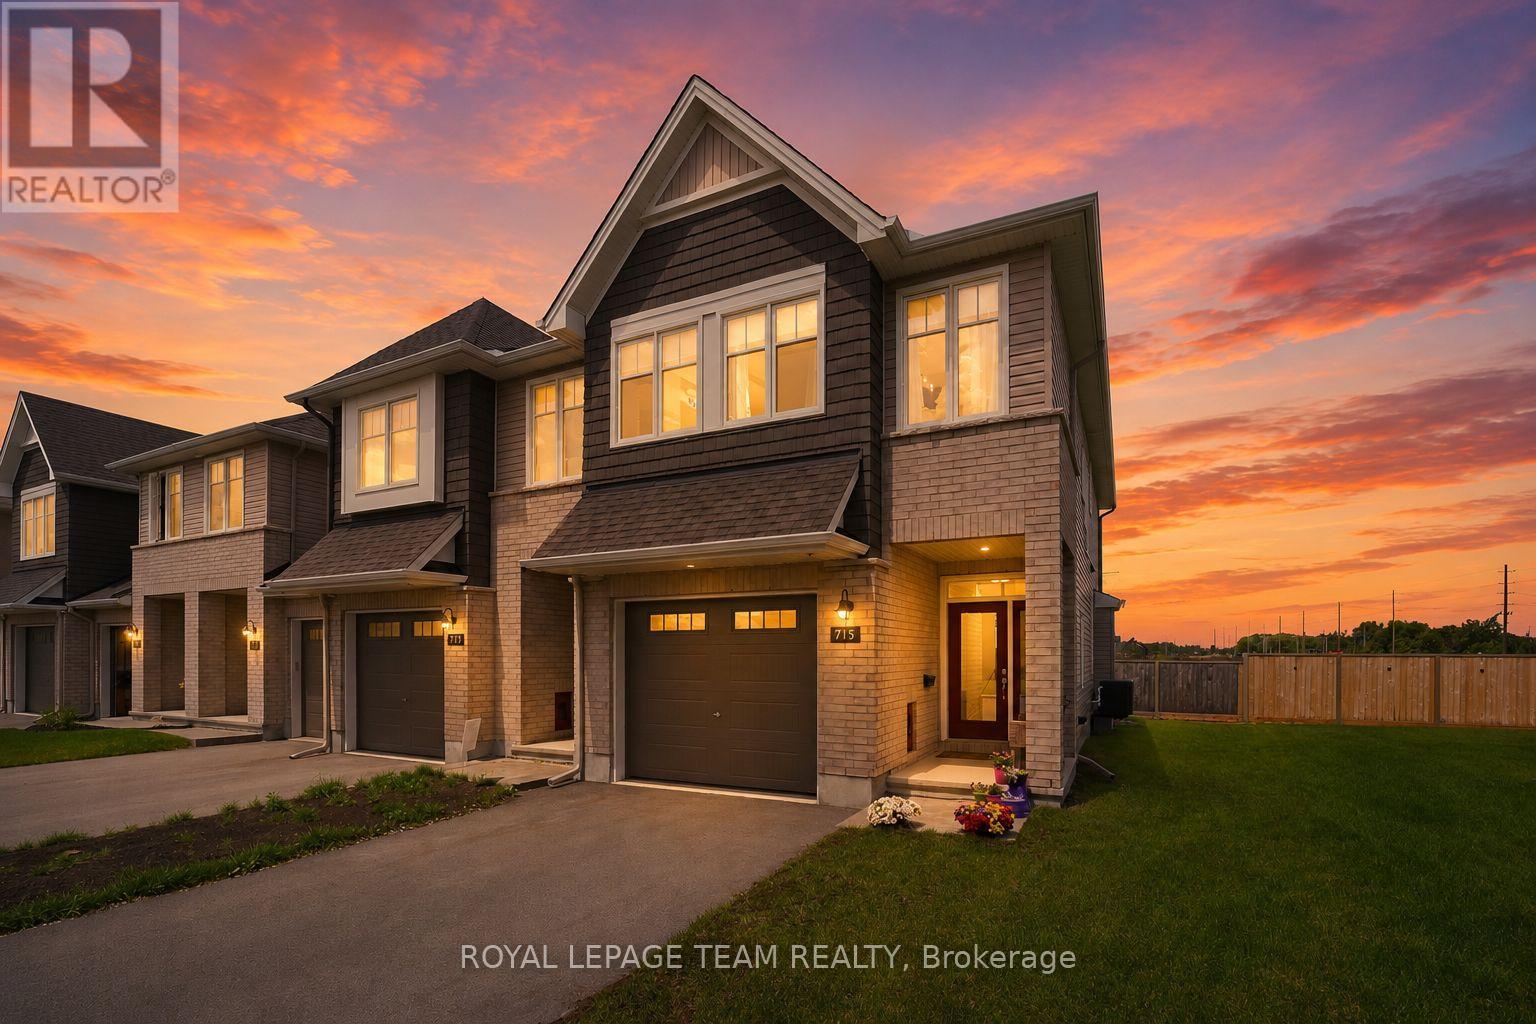
Welcome to this EXCEPTIONALLY MAINTAINED home that makes everyday life feel warm, comfortable & effortless.Thoughtfully designed for modern families or perfect for MILITARY relocation, this beautifully finished, energy-efficient 2023 Tamarack(Cambridge model) END-UNIT townhome offers the perfect blend of style, function & comfort.On the inside corner of a quiet crescent close to all Stittsville amenities, step inside the front foyer w/ convenient powder room & access to the attached extended garage. The heart of the home is the bright, open-concept main flr w/ stylish light fixtures, zebra blinds on the windows allowing for tons of natural light, where the kitchen, dining & living spaces all flow seamlessly together on OAK HDWD floors under pot lights - perfect for busy mornings, family dinners & entertaining.The stunning kitchen features crisp white Muskoka maple cabinetry, QUARTZ countertops, large center island w/ overhang, S/S appliances, stylish backsplash & spacious walk-in PANTRY that keeps everything organized.Cozy living room is anchored by gas FIREPLACE, creating the perfect spot to unwind at the end of the day. Upstairs, retreat to the spacious primary suite through elegant double doors. This private sanctuary features large walk-in closet & spa-inspired 5pc ENSUITE w/ double sinks, stone countertops, relaxing soaker tub & glass shower.2 additional spacious bedrooms, well-appointed family bathroom w/generous stone countertops & convenient 2nd floor designated laundry room complete w/ cabinetry, laundry sink & stone countertops - making everyday living that much easier! FINISHED basement provides valuable extra living space - flexible & ideal for a playroom, home gym, media room or work-from-home set up. Outside, enjoy a beautiful landscaped backyard w/ BBQ line rough-in (BBQ Included), no rear neighbours, offering room to relax, play & entertain. The kind of meticulously cared for home where family memories & milestones are celebrated & life simply fits! (id:15069)