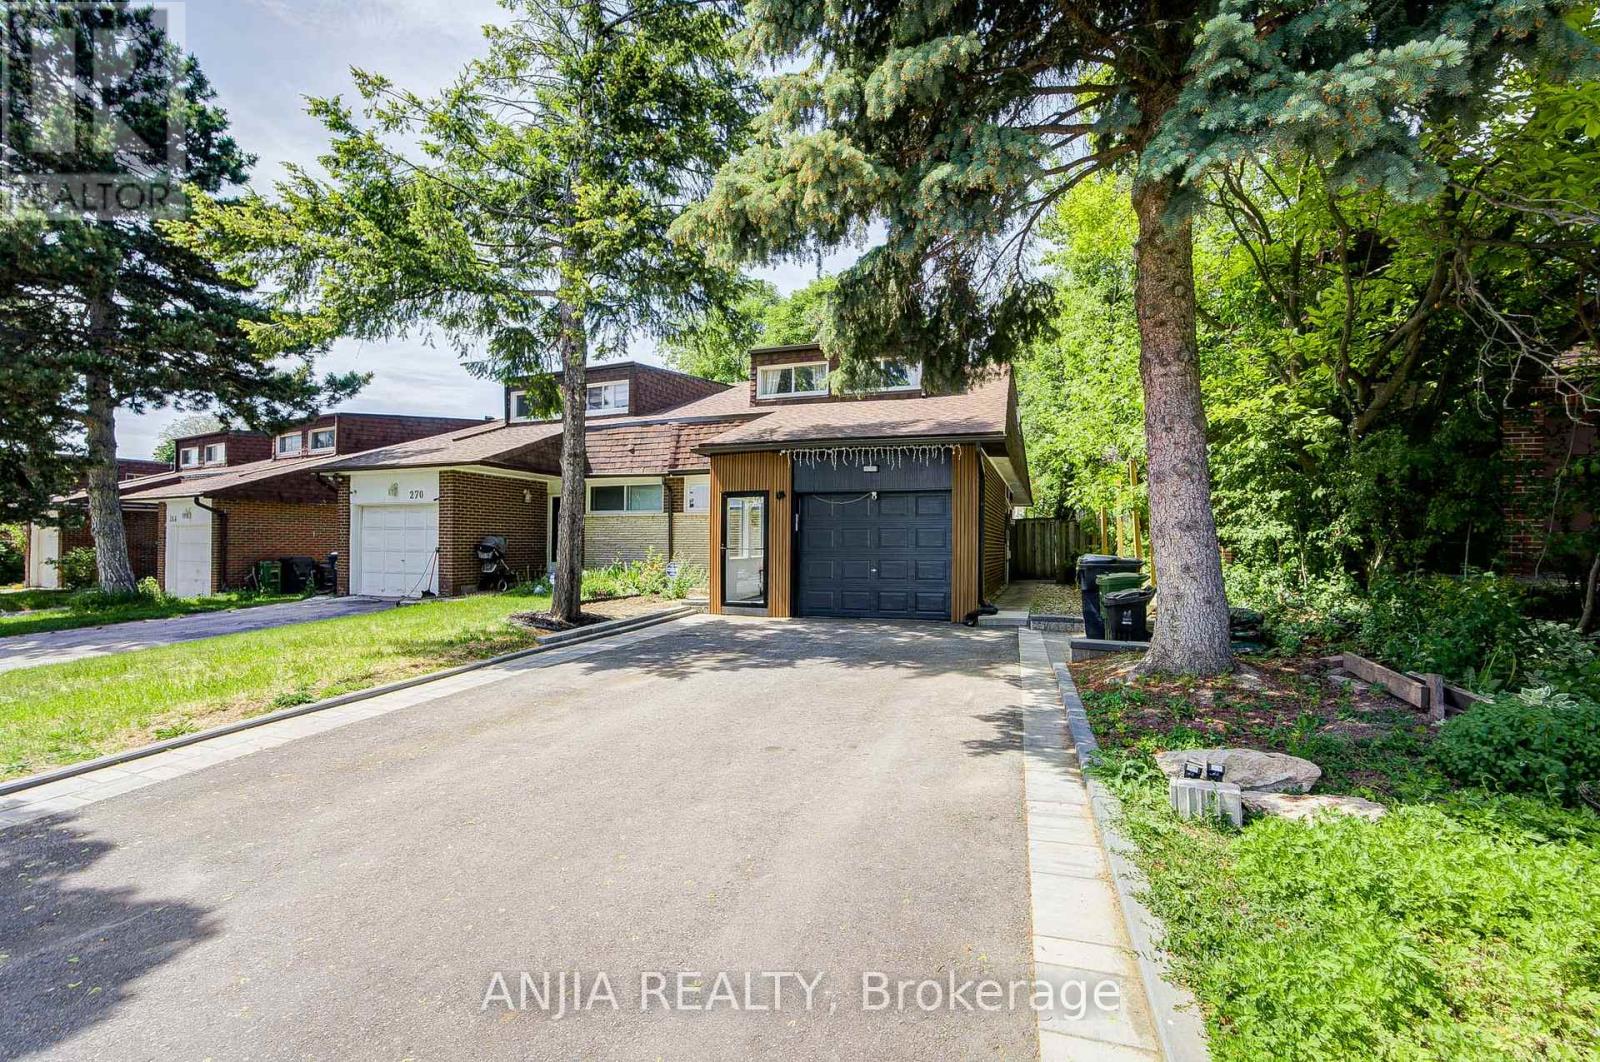
Located In One Of North York's Most Sought-After Top-Ranked School Districts! Exceptional Opportunity To Own A Fully Renovated Semi-Detached Home Within The Highly Desirable Highmount P.S, Highland M.S And A.Y. Jackson Secondary School Boundaries. Also Within Walking Distance To Cliffwood Public School Early French Immersion Program, Making This An Outstanding Choice For Families Seeking Top-Tier Education From Elementary Through High School. Enjoy The Abundant Natural Light, Functional Living Spaces And A Rare Extended Driveway Offering Exceptional Parking. Conveniently Located Within Walking Distance To Seneca College, TTC, Parks, Community Centre, Shopping, Restaurants And Everyday Amenities. Minutes To Fairview Mall, Highways 401/404/DVP. Move-In Ready And Rarely Offered In This Prestigious School Community. (id:15069)
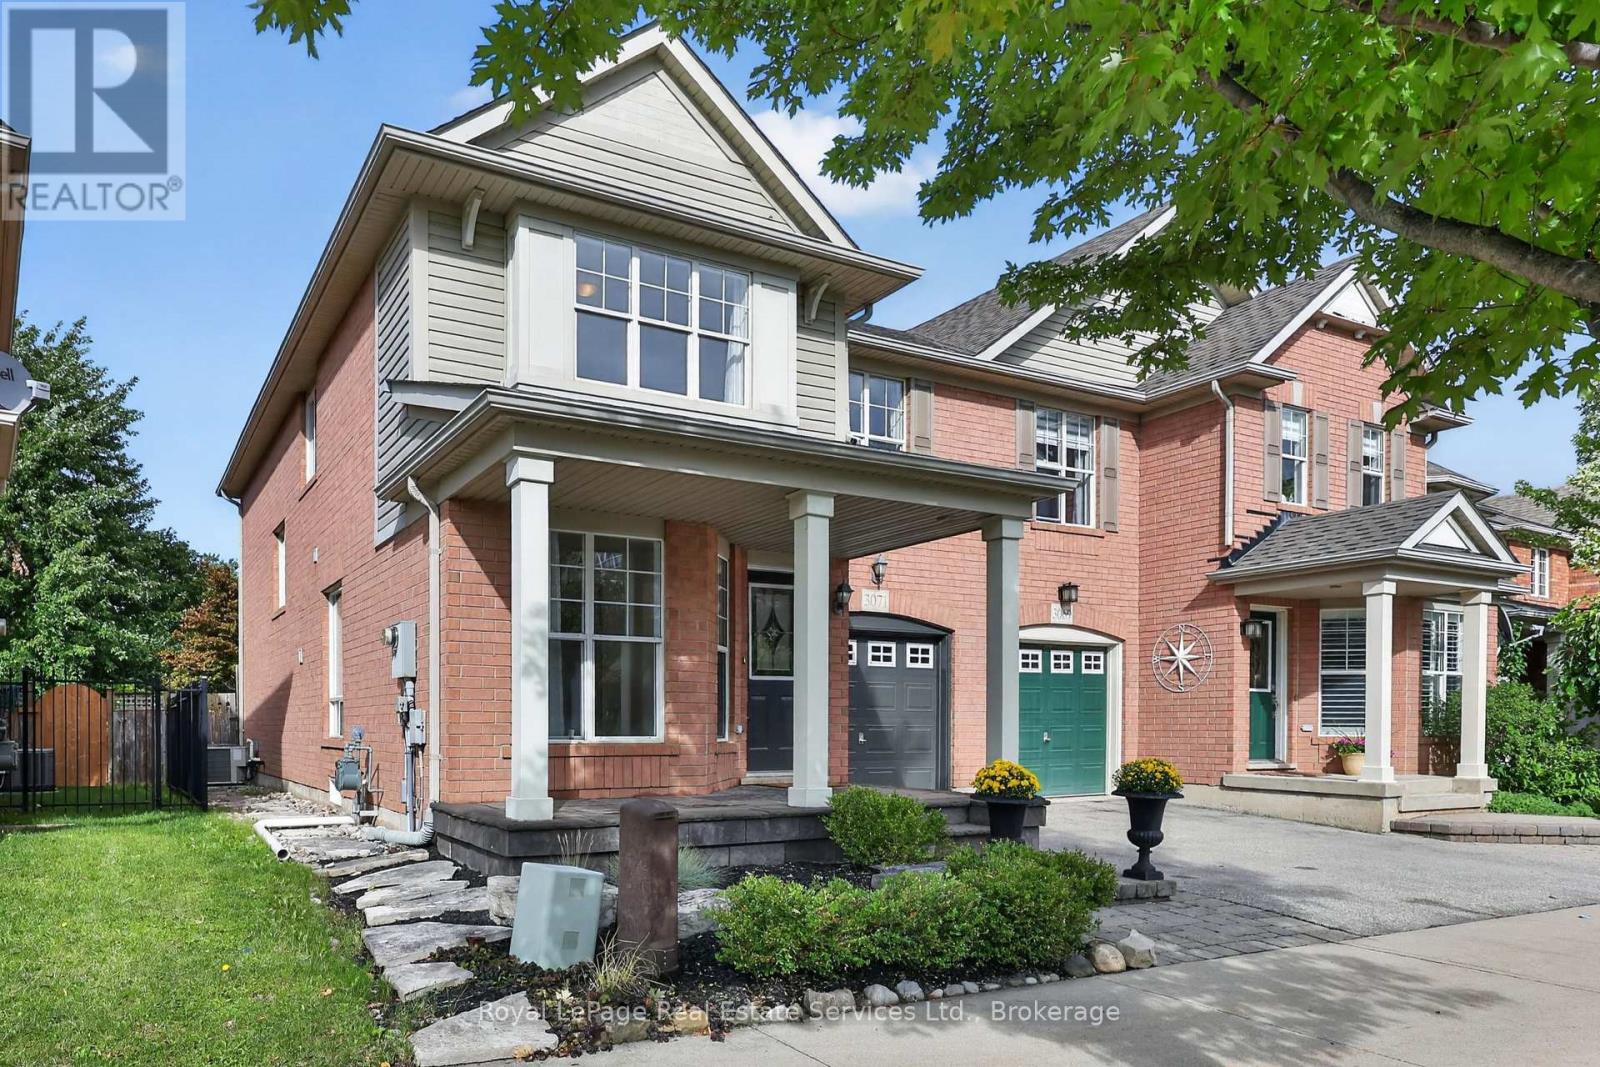
Welcome to 3071 Rotary Way, nestled in the family-friendly and highly sought-after communityof Alton Village. This stylishly designed semi-detached home offers over 2,400 square feet of finished living space and an exceptional blend of comfort, functionality, and privacy, making it an ideal home for a growing family. Situated on a premium private ravine lot with no rear neighbours, this property offers a peaceful natural oasis right in your own backyard. The inviting front entrance leads into a bright and airy open-concept main floor featuring beautiful hardwood flooring, a welcoming dining area, and a spacious eat-in kitchen with convenient access to the rear yard. The cozy family room flows seamlessly from the kitchen and features a gas fireplace with serene views of the ravine and backyard. The upper level offers four spacious bedrooms andtwo full bathrooms. The primary suite is a relaxing retreat, complete with a walk-in closet and a luxurious ensuite featuring a soaker tub and glass-enclosed shower. The remaining bedrooms are generously sized and offer ample closet space, with carpeting for added comfort. A convenient second-floor laundry room adds to the home's functionality. The finished lower level provides additional versatile living space, including two flexible family or office areas, a two-piece bathroom, utility room, and ample storage. Two enlarged lower-level windows bring additional natural light into the space, making it ideal for a home office, recreation area, gym, or family room. The home also features convenient inside access directly from the garage, adding every day practicality and ease, especially during inclement weather. A central vacuum rough-in is also included. Located close to excellent schools, shopping, parks, major highways, 3 fitness centres and everyday amenities, this home combines a desirable family-oriented neighbourhood with exceptional convenience. A wonderful home in a highly desirable community. (id:15069)
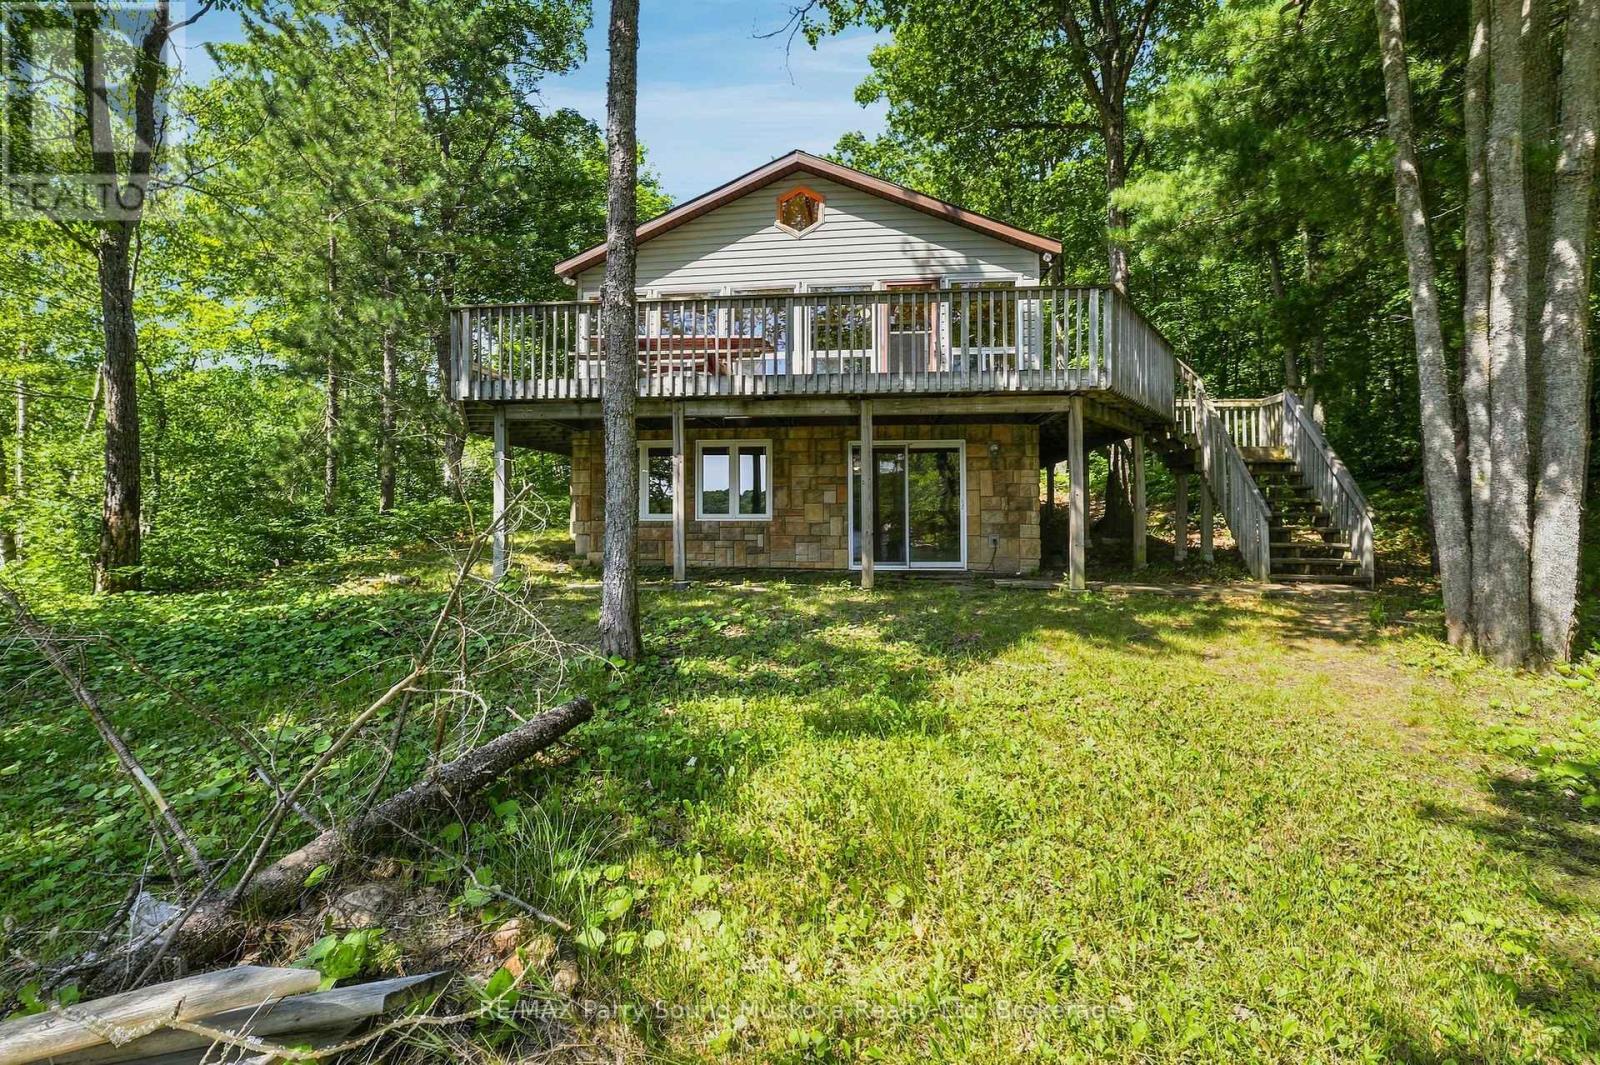
Welcome to your own private escape on beautiful Horseshoe Lake, where mornings begin with the sound of loons, coffee on the deck, and breathtaking sunrise views across the water. Just a short boat ride from the marina, this boat-access cottage offers the perfect balance of convenience and complete privacy, tucked among the trees at the end of a quiet bay with minimal boat traffic. Fully insulated and winterized, this cottage is ready to enjoy in every season. Spend your days swimming from the dock, boating one of the area's larger lakes, waterskiing, tubing, fishing, or simply relaxing on the expansive wraparound deck while taking in the long lake views. Inside, you'll find the warmth of a true Canadian cottage with beautiful pine ceilings, a cozy fireplace, and an inviting atmosphere. With five potential bedrooms, including a finished walk-out lower level, plus three full bathrooms, there's plenty of space for family and friends. The granite shoreline offers deep water off the dock with a sandy bottom ideal for swimming. A lakeside storage shed keeps your water toys organized and ready for adventure. Being sold fully furnished and completely turnkey, this property includes a paddle boat, paddle boards, lily pad, fishing rods, floaties, and more-just arrive and start making memories. Immediate possession available for this cottage that your family and friends have been dreaming about. Horseshoe Lake is known for exceptional boating, fishing, watersports, and year-round recreation. In winter, enjoy snowshoeing, ice fishing, or access nearby snowmobile trails. The marina offers boat slips, fuel, a convenience store, and you can even boat to Muskoka Haus Restaurant for amazing food. Just two hours north of Toronto, this is the cottage families dream about-a peaceful retreat where privacy, nature, and unforgettable memories come together for generations. Call the listing agent today to book your private viewing. (id:15069)
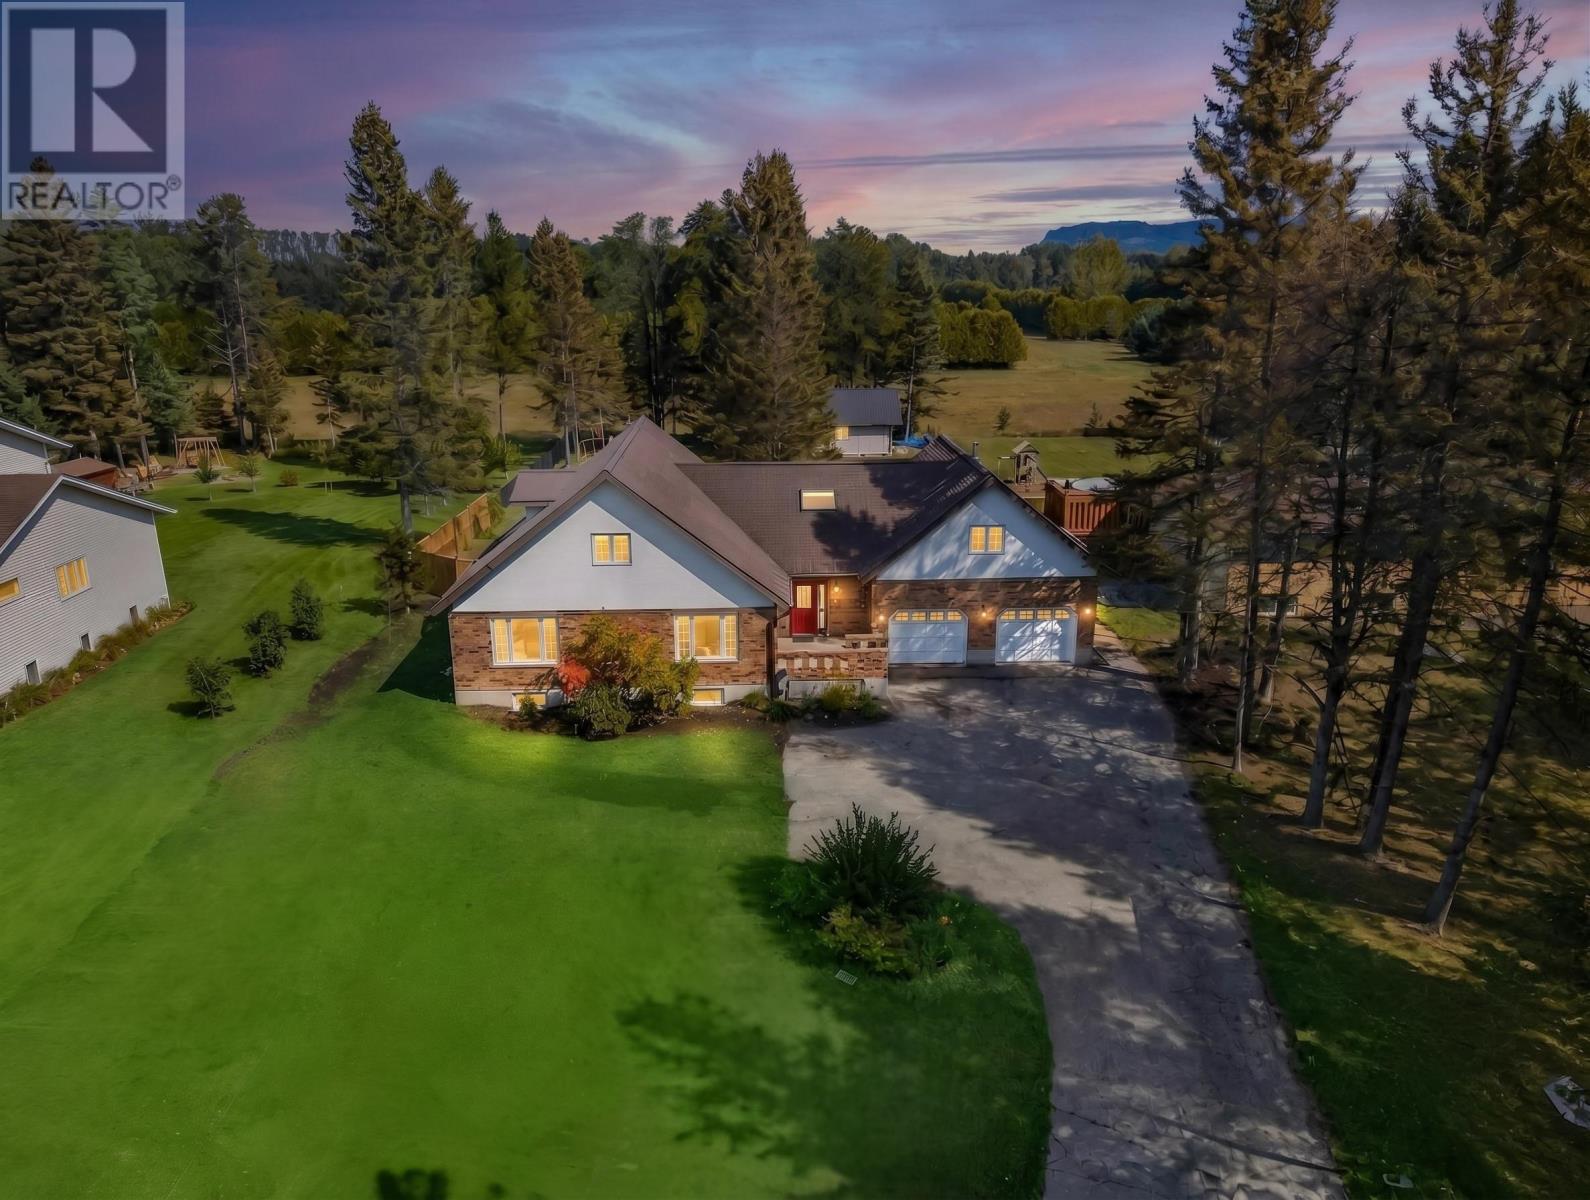
New Listing! Welcome to 2190 25th Sideroad, where space, privacy and country living come together just 10 minutes from the city. Offering an impressive 2,600 sq ft of living space, 6 bedrooms and 4 bathrooms, this is the kind of home a growing family can settle into for years to come. Inside, the gorgeous white kitchen features a subway tile backsplash and eat-in area, while a formal dining room, hardwood floors and main floor laundry make everyday family life both beautiful and functional. With generous living spaces, a basement suite and room for everyone to spread out, the possibilities here are endless. Outside, enjoy a large private backyard with a hot tub, gazebo and workshop shed, plus a double attached garage for even more storage and convenience. Backing onto a sod farm with a tree farm across the road, the property offers beautiful open surroundings and that peaceful semi-rural feeling that’s increasingly hard to find. If you’ve been dreaming of more space, more privacy and a forever home close to everything, this could be the one. Call for your private viewing! (id:15069)
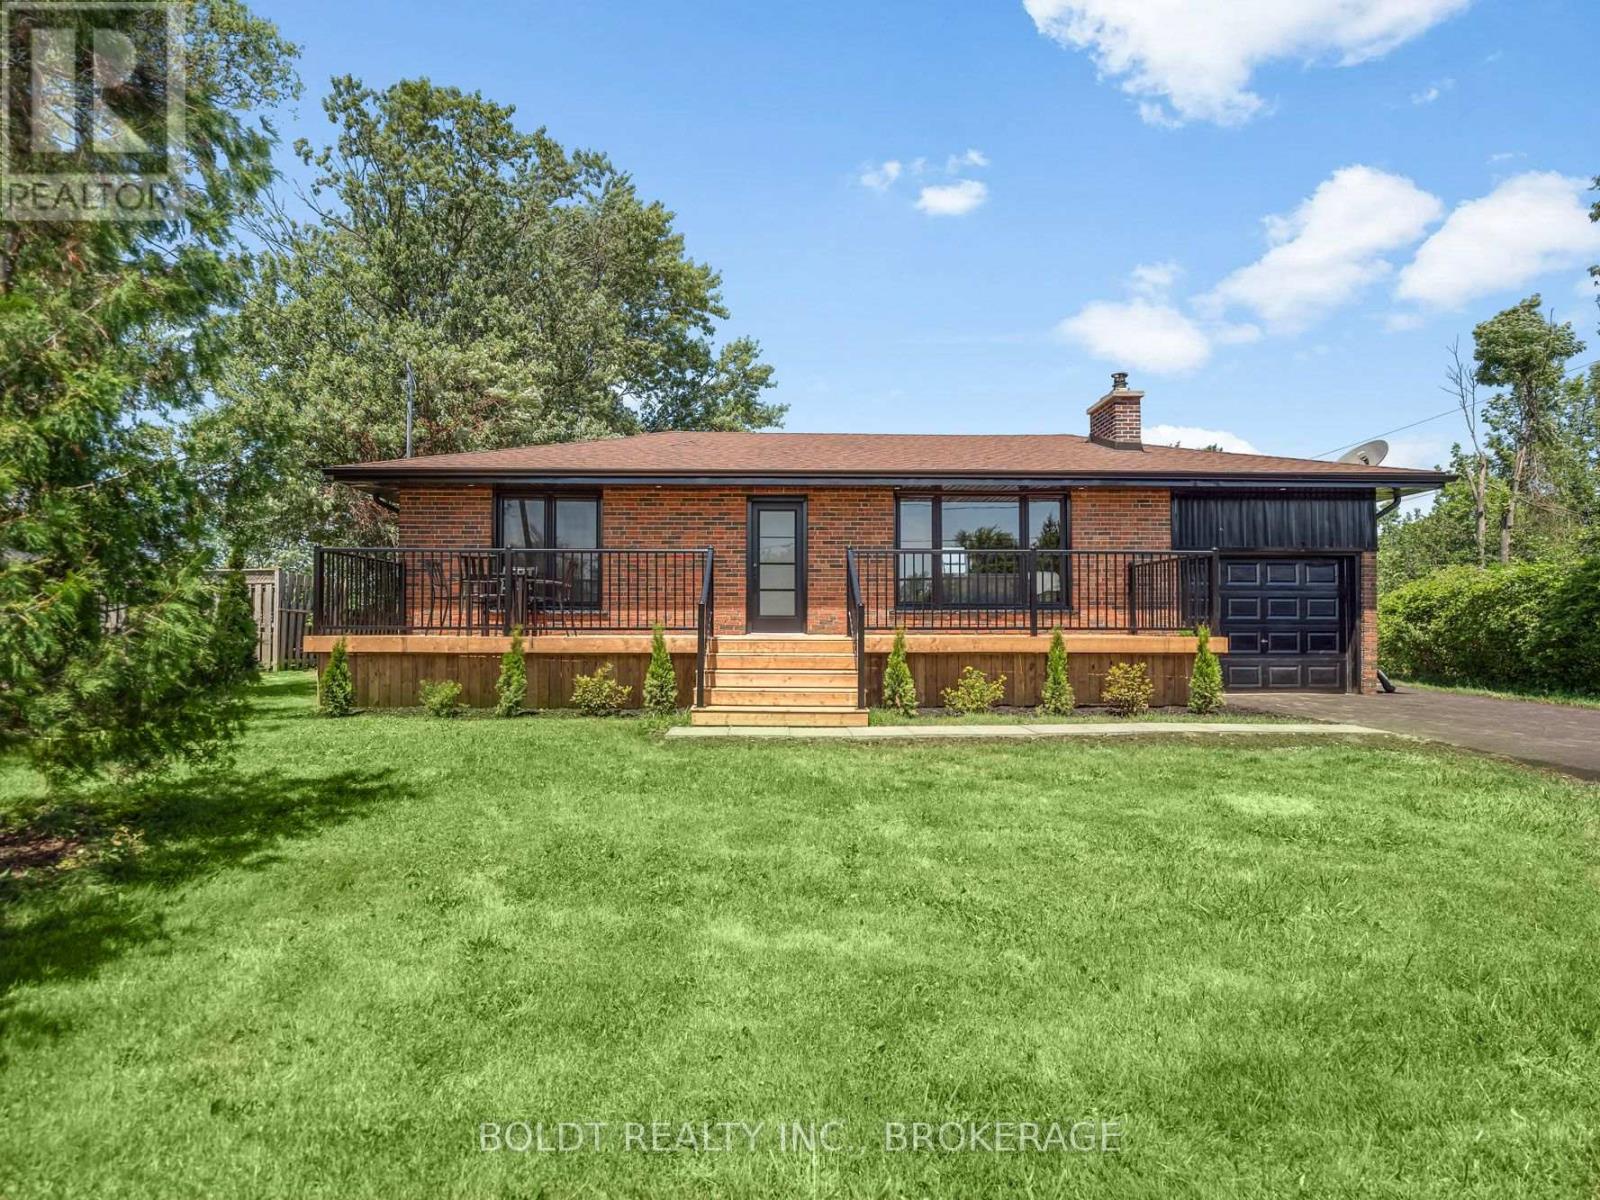
Welcome to 6221 Lyons Creek Road, a beautifully renovated all-brick bungalow set on an impressive 100 x 218 ft. lot in the heart of Chippawa. Ideally located just 1 minute from the QEW and the future Niagara Falls hospital, this home is also only minutes from Walmart, Costco, restaurants, grocery stores, schools, and all major amenities.Completely renovated inside and out, this move-in-ready home offers a bright, open-concept main living space featuring vaulted ceilings, a stylish kitchen with a tiled backsplash, and an abundance of natural light pouring in through the large windows. The main floor offers two generously sized bedrooms, including a spacious primary with dual closets, one of which could easily be converted into a vanity or dressing area. Completing the main level is a fully renovated bathroom featuring a custom glass and tile walk-in shower.The finished basement provides even more functional living space with in-law potential, an oversized third bedroom, a large recreation room, and a second full bathroom complete with a bathtub, making it ideal for families or guests.Outside, enjoy the privacy of the expansive lot featuring a 36-foot front deck, a 20-foot rear patio, a freshly seeded backyard, and a new Septic tank. Ample Parking in the newly finished, double wide drive way, plus an attached garage for storage. With nothing left to do but move in and enjoy everything Chippawa has to offer, this is an opportunity you won't want to miss. (id:15069)
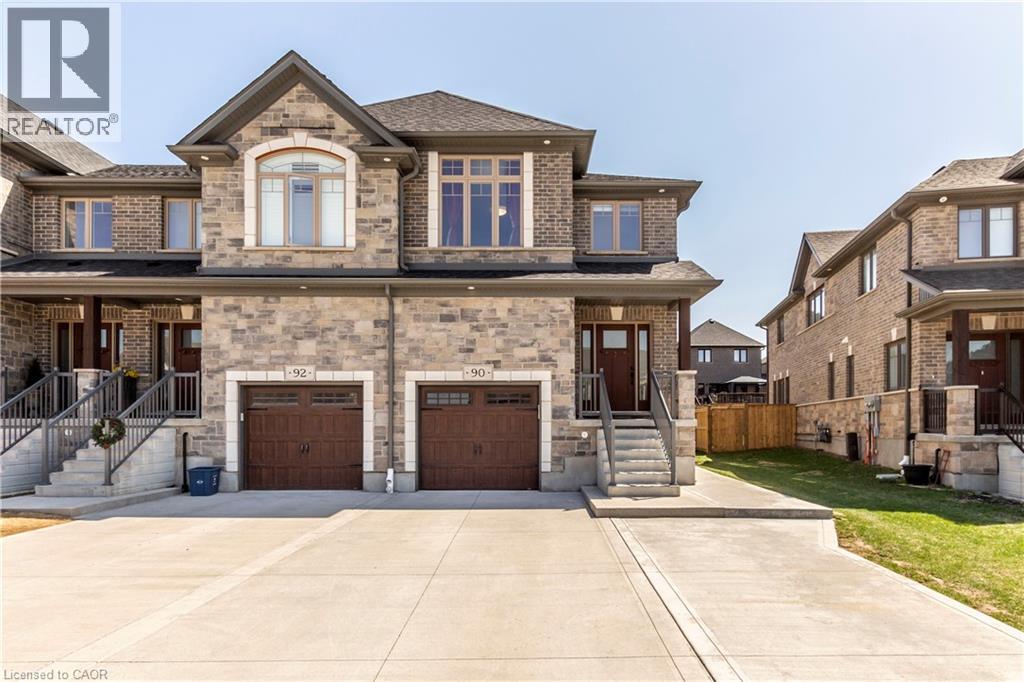
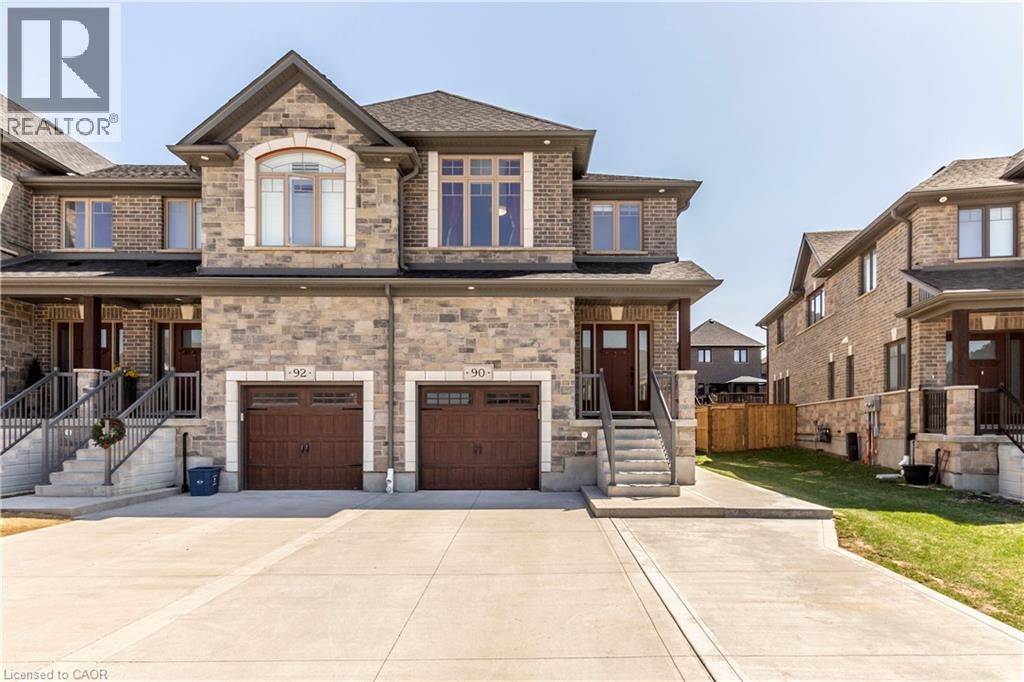
LEGAL DUPLEX | FREEHOLD – NO CONDO FEES! Beautiful end-unit townhouse in the highly desirable Doon area of Kitchener, offering approximately 2,597 sq. ft. of living space. Features 3 bedrooms, 2.5 baths, plus a fully finished legal basement with separate side entrance, 1 bedroom, 3-piece bath, and full kitchen. The main floor offers an open-concept layout with hardwood flooring, upgraded kitchen cabinets, granite countertops, stainless steel appliances, extended breakfast bar, large windows, and a spacious living room. Upstairs features a primary bedroom with 4-piece ensuite and walk-in closet, two additional bedrooms, 4-piece bath, and convenient second-floor laundry. Additional highlights include concrete driveway, all-brick exterior with stone accents, upgraded doors, and backyard access. Excellent location close to Hwy 401, Hwy 7/8, Conestoga College, Fairview Mall, and approximately 20 minutes to the University of Waterloo and Wilfrid Laurier University. (id:15069)
Welcome to 1587 Maxime, where, space, privacy, backing onto a park and fantastic location come together. This well-cared-for 3-bedroom, 3-full-bathroom detached home sits on a deep lot, no rear neighbours and a gate yard entrance to the park. Also no grass to cut just gardens to enjoy. Located in desirable Gloucester neighbourhood, close to Blair and Cyrville LRT stations, shopping, amenities and minutes to downtown. Step inside to a spacious ground-level entrance featuring heated porcelain flooring in the foyer/full bathroom and 3 full closets for exceptional storage. The welcoming family room has hardwood flooring and large picture window providing peaceful views of the backyard and park. The family room is also roughed-in for a future gas fireplace or wood stove. A few steps up to the inviting open living and dining room space featuring hardwood floors, eat-in kitchen with a closet pantry and patio doors opening onto maintenance-free backyard with no neighbours behind, direct park access and a natural gas BBQ hookup, this is a wonderful outdoor space for entertaining or simply enjoying the quiet surroundings. The upper level offers 3 bedrooms with hardwood flooring throughout. The primary bedroom includes a walk-in closet, renovated 3pc ensuite with space saving pocket doors and a 2nd closet with hookups for a stackable washer/dryer. The finished basement adds additional living space as recreation room, home office, playroom or music room. Has washer/dryer hook ups and a separate utility room providing pantry-style shelving and additional storage. Additional features include a 3 year-old furnace and an owned on-demand hot water tank system, eliminating monthly rental fees and lowers gas bills. Offering an abundance of living, storage space, a private backyard overlooking the park w/ large vinyl sided shed for outdoor storage needs and excellent access to transit and downtown. 1587 Maxime is a home with plenty to offer and room to make it your own. (id:15069)
LEGAL DUPLEX | FREEHOLD – NO CONDO FEES! Beautiful end-unit townhouse in the highly desirable Doon area of Kitchener, offering approximately 2,597 sq. ft. of living space. Features 3 bedrooms, 2.5 baths, plus a fully finished legal basement with separate side entrance, 1 bedroom, 3-piece bath, and full kitchen. The main floor offers an open-concept layout with hardwood flooring, upgraded kitchen cabinets, granite countertops, stainless steel appliances, extended breakfast bar, large windows, and a spacious living room. Upstairs features a primary bedroom with 4-piece ensuite and walk-in closet, two additional bedrooms, 4-piece bath, and convenient second-floor laundry. Additional highlights include concrete driveway, all-brick exterior with stone accents, upgraded doors, and backyard access. Excellent location close to Hwy 401, Hwy 7/8, Conestoga College, Fairview Mall, and approximately 20 minutes to the University of Waterloo and Wilfrid Laurier University. (id:15069)
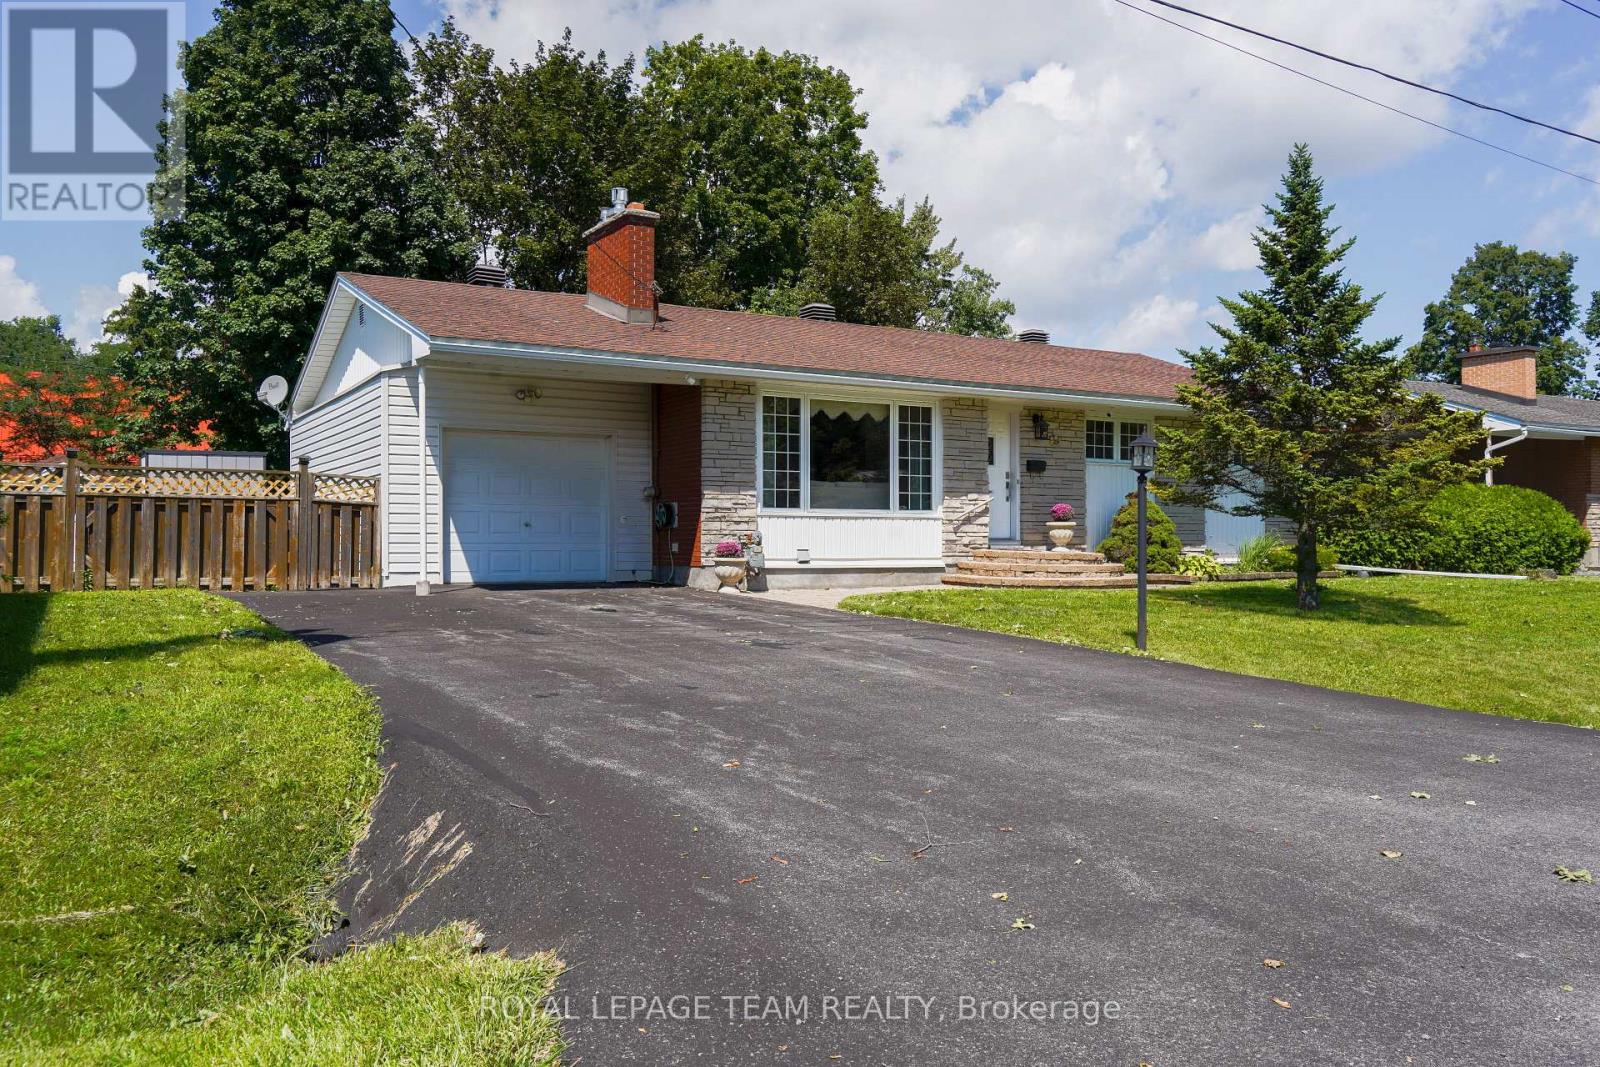
Welcome to 29 Epworth Avenue, a beautifully maintained 3-bed, 3-bath bungalow in the heart of St. Claire Gardens. This warm and inviting home offers a bright, open living space anchored by a charming stone-faced gas fireplace and large front window that fills the room with natural light. The adjoining dining area features hardwood flooring and provides an ideal setting for family gatherings. The updated kitchen includes rich wood cabinetry, stainless-steel appliances, and a comfortable eat-in nook overlooking the private backyard. Three well-sized bedrooms on the main level offer excellent flexibility, including a serene primary suite. The fully finished basement adds impressive additional living space, perfect for a recreation room, home office, gym, or guest accommodations, complete with a third full bathroom. Situated on a mature lot in one of Ottawa's most desirable west-end neighbourhoods, this home provides easy access to parks, schools, shopping, and transit while offering the peace and space of a well-established community. A wonderful opportunity to own a thoughtfully cared-for bungalow in a prime location. (id:15069)
Wow, this 3-bedroom, 2.5-bath single detached two-storey delivers the floor plan families keep asking for: separate living and dining rooms for hosting, plus an open-concept kitchen and family room where everyone naturally gathers. A cozy fireplace anchors the family room, and patio doors open directly onto the fully fenced backyard, making summer barbecues and quiet evenings outside effortless. A main floor laundry room with inside access to the attached garage keeps daily routines simple, and a powder room completes the level. Upstairs, three generously sized bedrooms include a primary suite with its own private ensuite, while a full main bathroom serves the two additional bedrooms. The full-height unfinished basement is a genuine opportunity: bring your own plan for a rec room, home office or gym and build equity in a home that has been comfortably lived in and well cared for. Outside, the private double driveway offers ample parking alongside the garage, and the private yard gives kids and pets room to roam. The setting is what keeps this pocket of Orléans in steady demand. Louis Perrault Park with its playground and Heritage Park with its baseball diamond are close by, along with the Ottawa Public Library branch on Orléans Boulevard, everyday grocery stores, shops and restaurants. Families have their pick of nearby French and English schools, including École élémentaire catholique l'Étoile-de-l'Est, École élémentaire catholique Saint-Joseph d'Orléans, École Catholique Garneau and St. Kateri Tekakwitha Catholic Elementary School. Commuters will appreciate easy access to Highway 174 and the O-Train station for a straightforward trip downtown. A solid, well-located family home with a functional layout, a private yard and a lower level waiting for your vision. (id:15069)
Bright, affordable and incredibly convenient! This spacious 2-bedroom condo is ideally located on the second floor, with only a short flight of stairs to reach the unit, a real advantage in this building with no elevator. With windows on both sides, natural light fills the space throughout the day. Both bedrooms are generously sized, and the comfortable layout offers plenty of room to make this home your own. Step outside from the living room onto your private balcony, a great spot to enjoy your morning coffee, relax with your favourite beverage, get some fresh air and watch the neighbourhood go by. The location is hard to beat. Walk to Hawkesbury General Hospital, downtown, grocery stores, restaurants, shopping and everyday amenities. One assigned parking space is included. Investors will appreciate that the unit is vacant and ready for a new tenant, while first-time buyers and downsizers will appreciate the affordability and manageable carrying costs. Condo fees are just $370/month and property taxes are approximately $1,292/year. Whether you're looking for an affordable first home, an easy-to-manage place to downsize, or an investment property with excellent potential, this bright Hawkesbury condo deserves a closer look. With two bedrooms, a convenient second-floor location, private outdoor space, low carrying costs and immediate availability, opportunities offering this combination can be difficult to find. Book your private showing and see for yourself what makes this property such an attractive opportunity. (id:15069)
Welcome to 6536 Tooney Drive, a well-maintained 3-bedroom home located in a family-friendly Orléans neighbourhood! The main level offers a bright and functional layout featuring a living room, dining area, kitchen with breakfast nook, family room with cozy fireplace and convenient laundry room. Upstairs, you'll find three bedrooms and two full bathrooms, including a spacious primary bedroom complete with a walk-in closet and private ensuite. The unfinished basement offers plenty of storage and excellent potential to create additional living space tailored to your needs. Outside, enjoy a fully fenced backyard, ideal for relaxing, entertaining, or family time, along with the convenience of an attached double car garage. Ideally situated close to schools, parks, recreation, transit, and everyday amenities. Flexible and immediate possession available - a great opportunity to make this Orléans home your own! ** This is a linked property.** (id:15069)