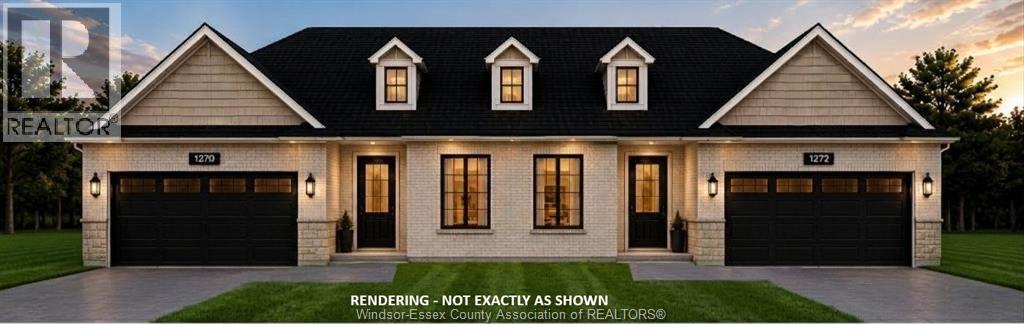
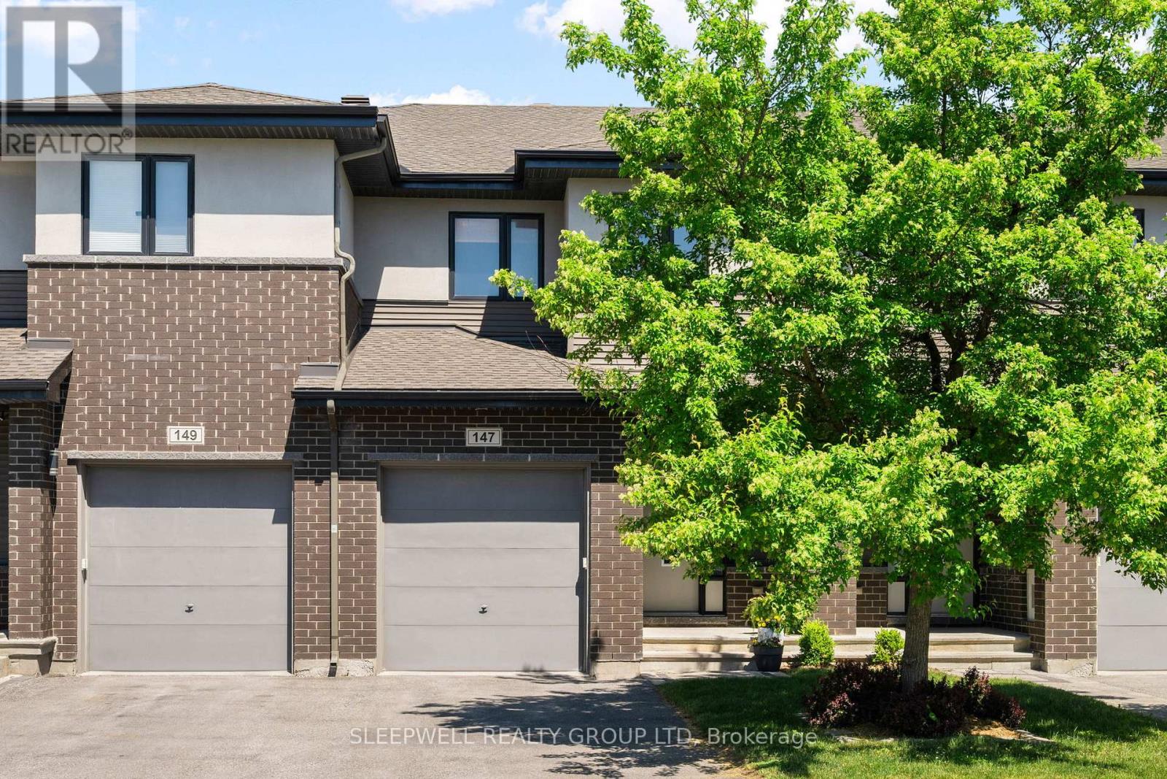
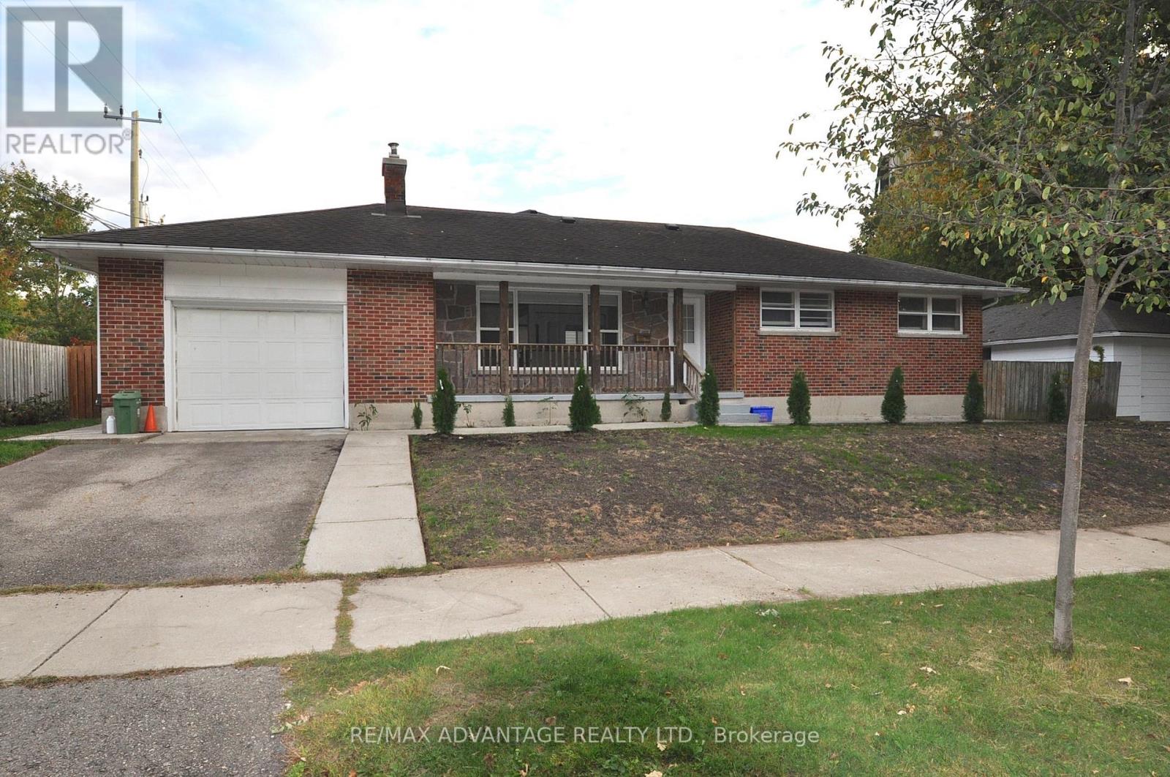
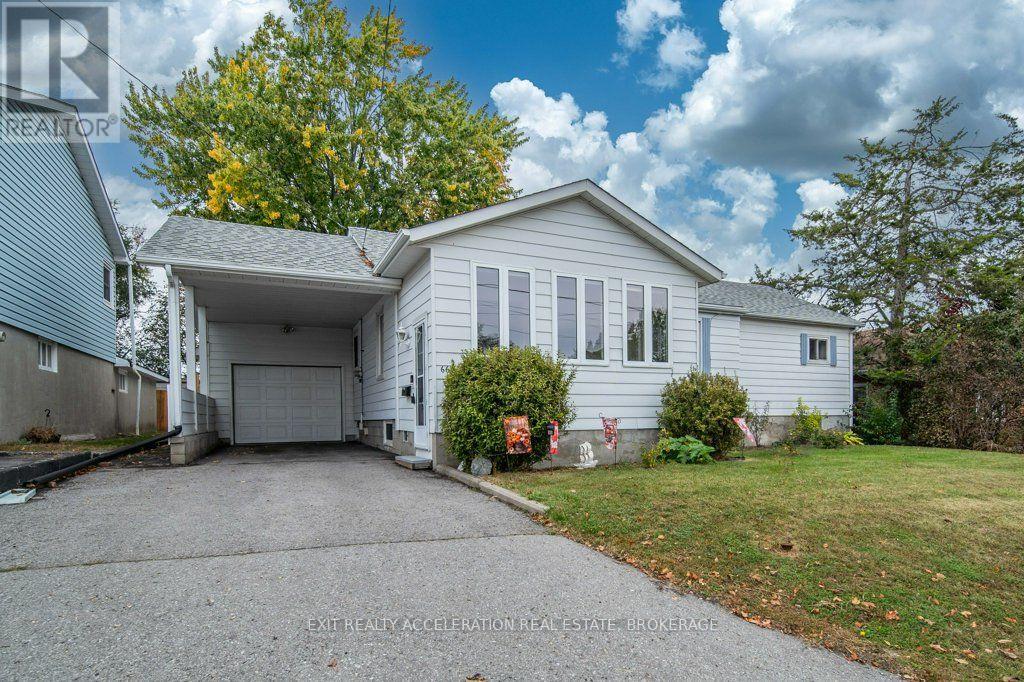
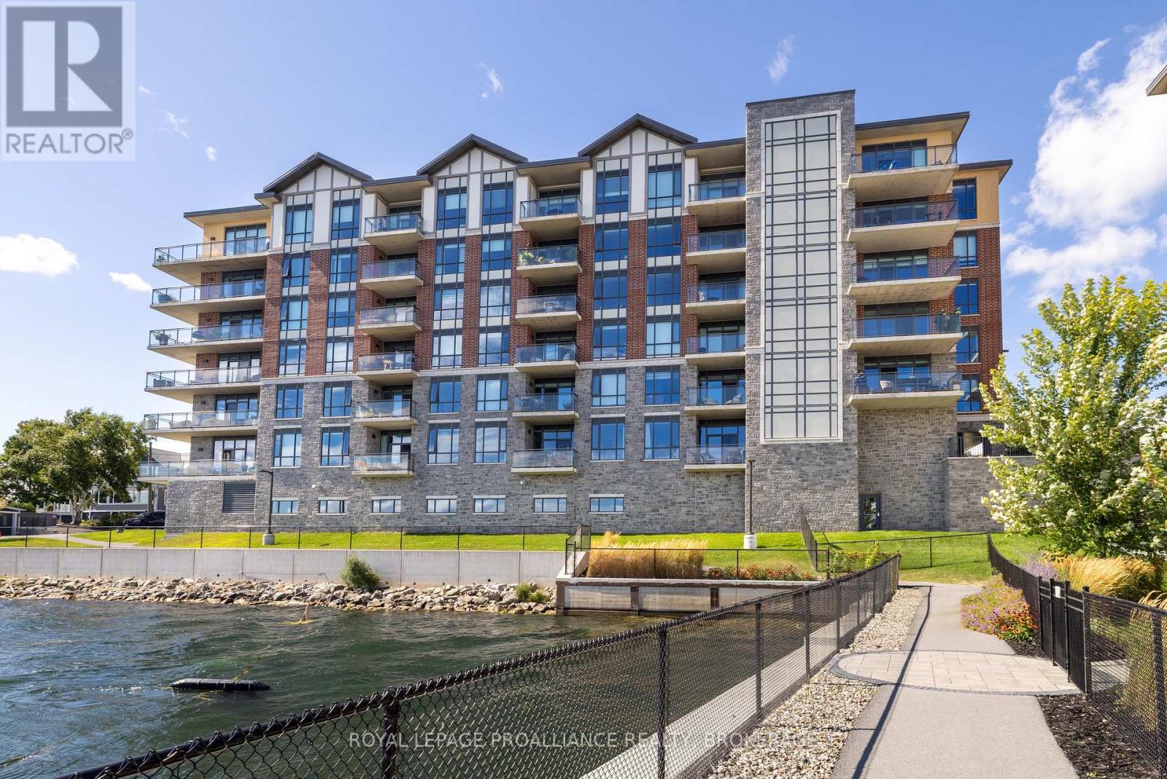
To be built Take advantage of HST rebate price Until April 1st 2027. Luxury & Main-Floor Living - Welcome to your next chapter in a home that perfectly balances sophisticated style with single-story convenience. This thoughtfully designed townhouse eliminates stairs and high-maintenance upkeep without compromising the luxury, space, or premium finishes you deserve. Retreat to a gorgeous primary bedroom featuring an elegant tray ceiling, a walk-in closet, and ensuite bath-Designed for Entertaining family, friends, and grandkids in a stunning open-concept living area anchored by a central island kitchen w/dining zone Extend your living space outdoors with a beautifully sheltered covered porch directly off the dining area-perfect for quiet mornings with a book or evening glasses of wine. Attached 2 garage that enters through a dedicated mudroom, which leads into a main-floor laundry room. Driveway and sod are included. Downsize the maintenance and upgrade your lifestyle in a home designed for comfort, independence, and timeless elegance. (id:15069)
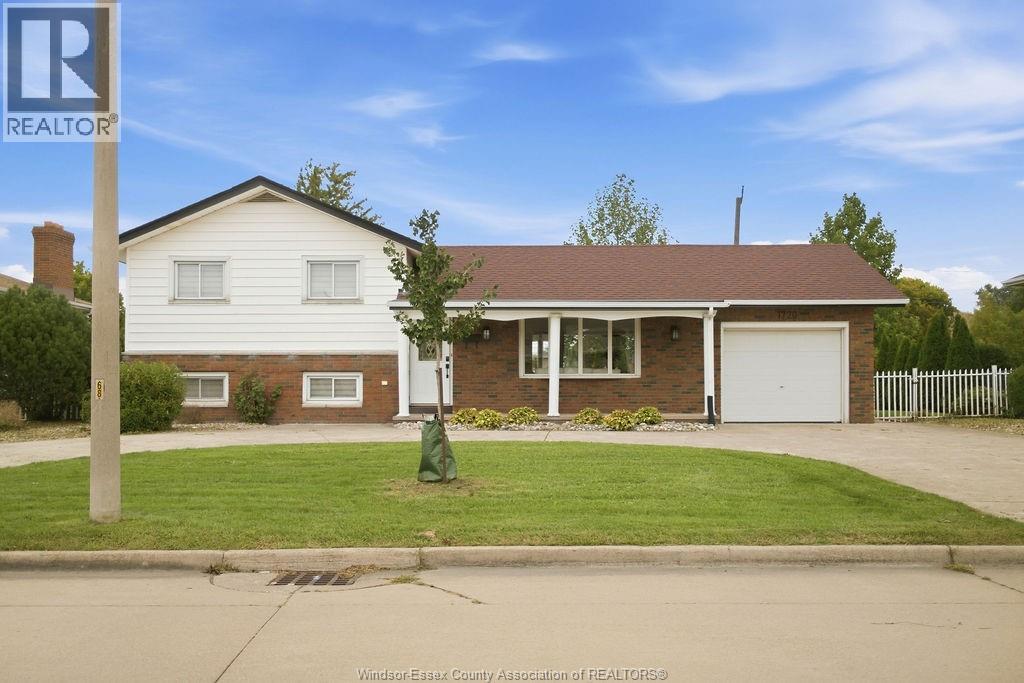
Welcome to this beautifully renovated 3-level side split in a desirable South Windsor location, offering a fresh, move-in-ready interior and the added privacy of no rear neighbours. Fully renovated throughout, this home features a bright, modern layout with all-new appliances, new A/C, and thoughtful finishes from top to bottom. A convenient grade entrance adds flexibility and functionality to the lower level, while the private backyard setting provides plenty of space to relax and enjoy. A turnkey South Windsor home with nothing left to do but move in and enjoy! (id:15069)
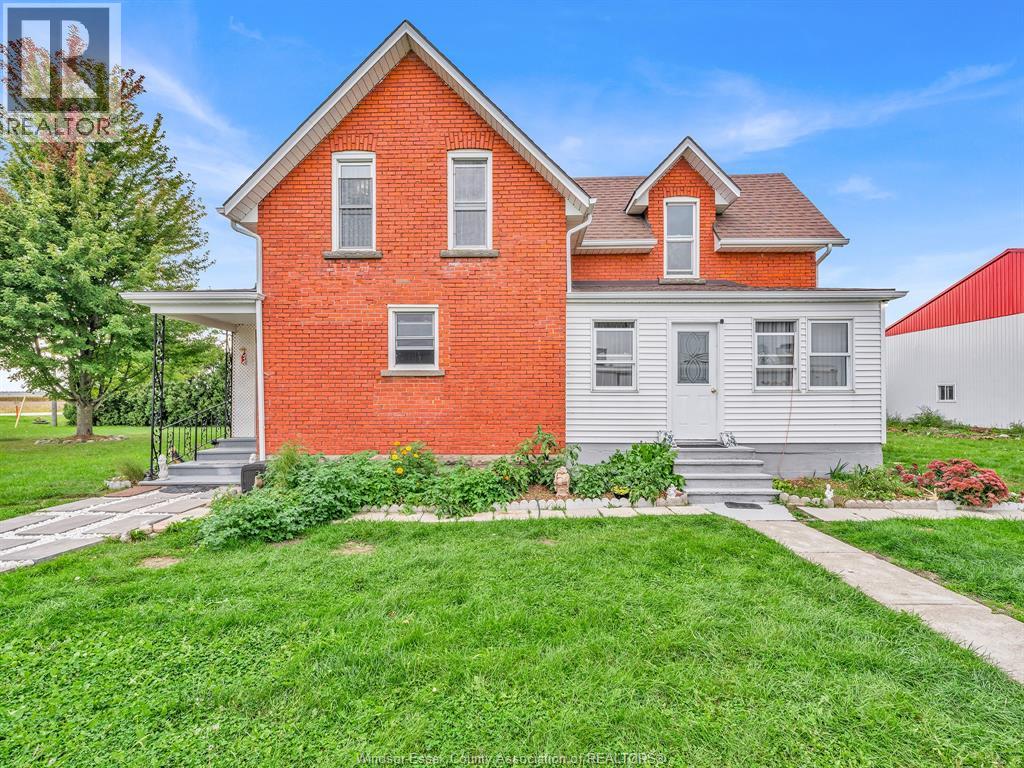
Enjoy the space and freedom of country living with this 4-bedroom, 1-bathroom brick home situated on just over an acre. Offering plenty of room both inside and out, this property features a spacious 48' x 105' shop, ideal for storage, a workshop, equipment, or a variety of business and hobby opportunities. Also includes a 2nd detached garage (25' x 38'). New metal roof on the large shop (2025) New furnace (2024). New flooring in kitchen (2026) New paint throughout the home. Whether you're looking for room to grow, space for your projects, or the perfect country property to call home, this property offers endless potential. Don't miss your opportunity to enjoy country living with the added benefit of an impressive shop and plenty of outdoor space! (id:15069)
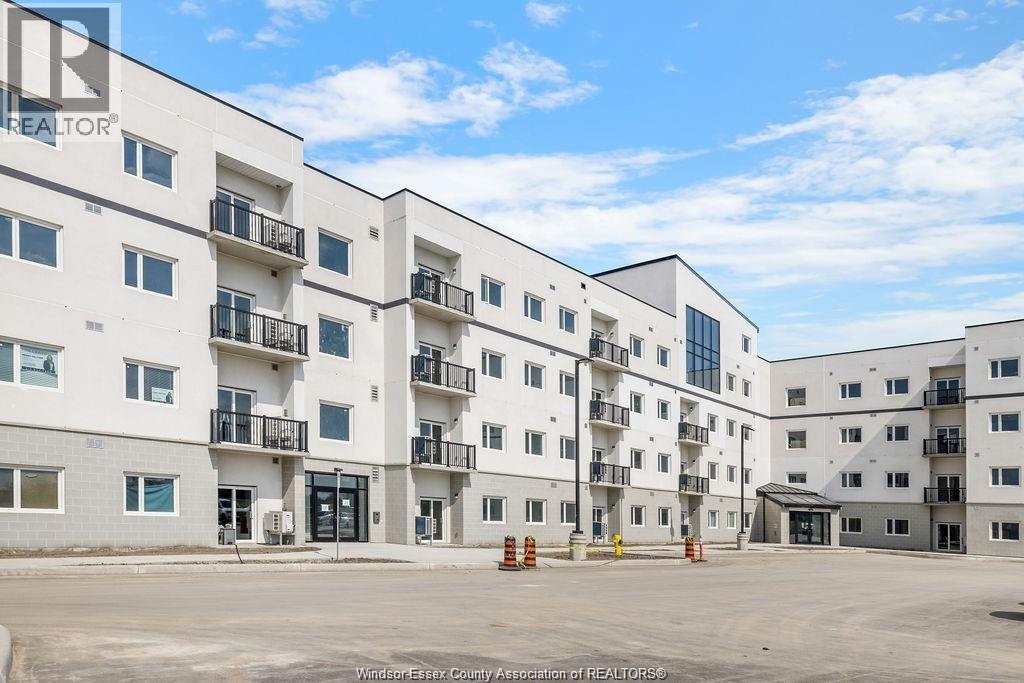
2 bedroom unit in Lasalle's newest boutique condo building. This unit offers an over- sized master, with walk through Jack & Jill closet to an ensuite 5 pc bath with double vanity and glass shower. Stainless Steel Appliances, in-suite laundry room and a 2nd 3pc bathroom makes this condo unit a first choice for tenants. Enjoy the view on your private patio with grassy surround. Amenities include a party room, a co-work lounge, a state-of-the-art gym. Bike to St Clair College and the Premium Outlet Mall. Close to major Hways and new border crossing. This is a fantastic opportunity to rent a stylish condominium in LaSalle! (id:15069)
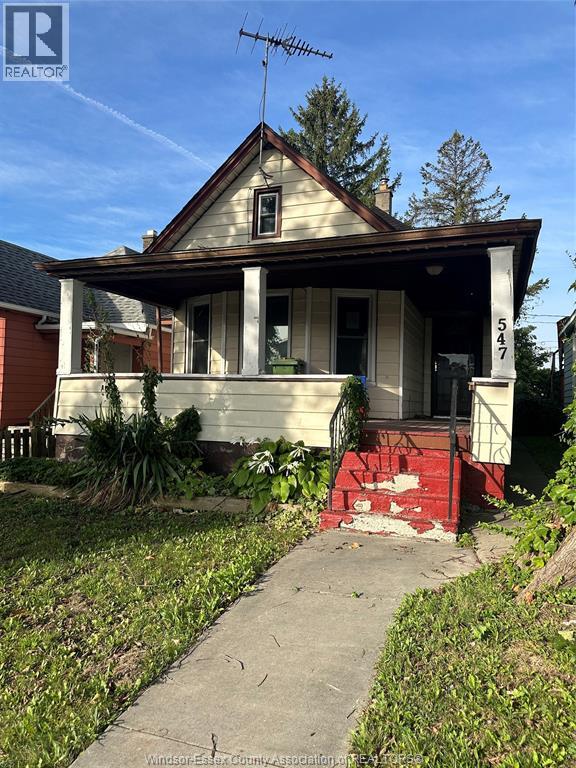
Located in the heart of the city and just minutes from the U.S border, this charming home is an ideal opportunity for first time buyers, investors, or those looking to downsize. Offering two bedrooms, one full bath, hardwood flooring and a full basement with excellent potential for additional living space or storage. Conveniently situated close to shopping, restaurants, schools, parks, transit and all of the amenities you need. A great opportunity to own an affordable home in a convenient area. (id:15069)
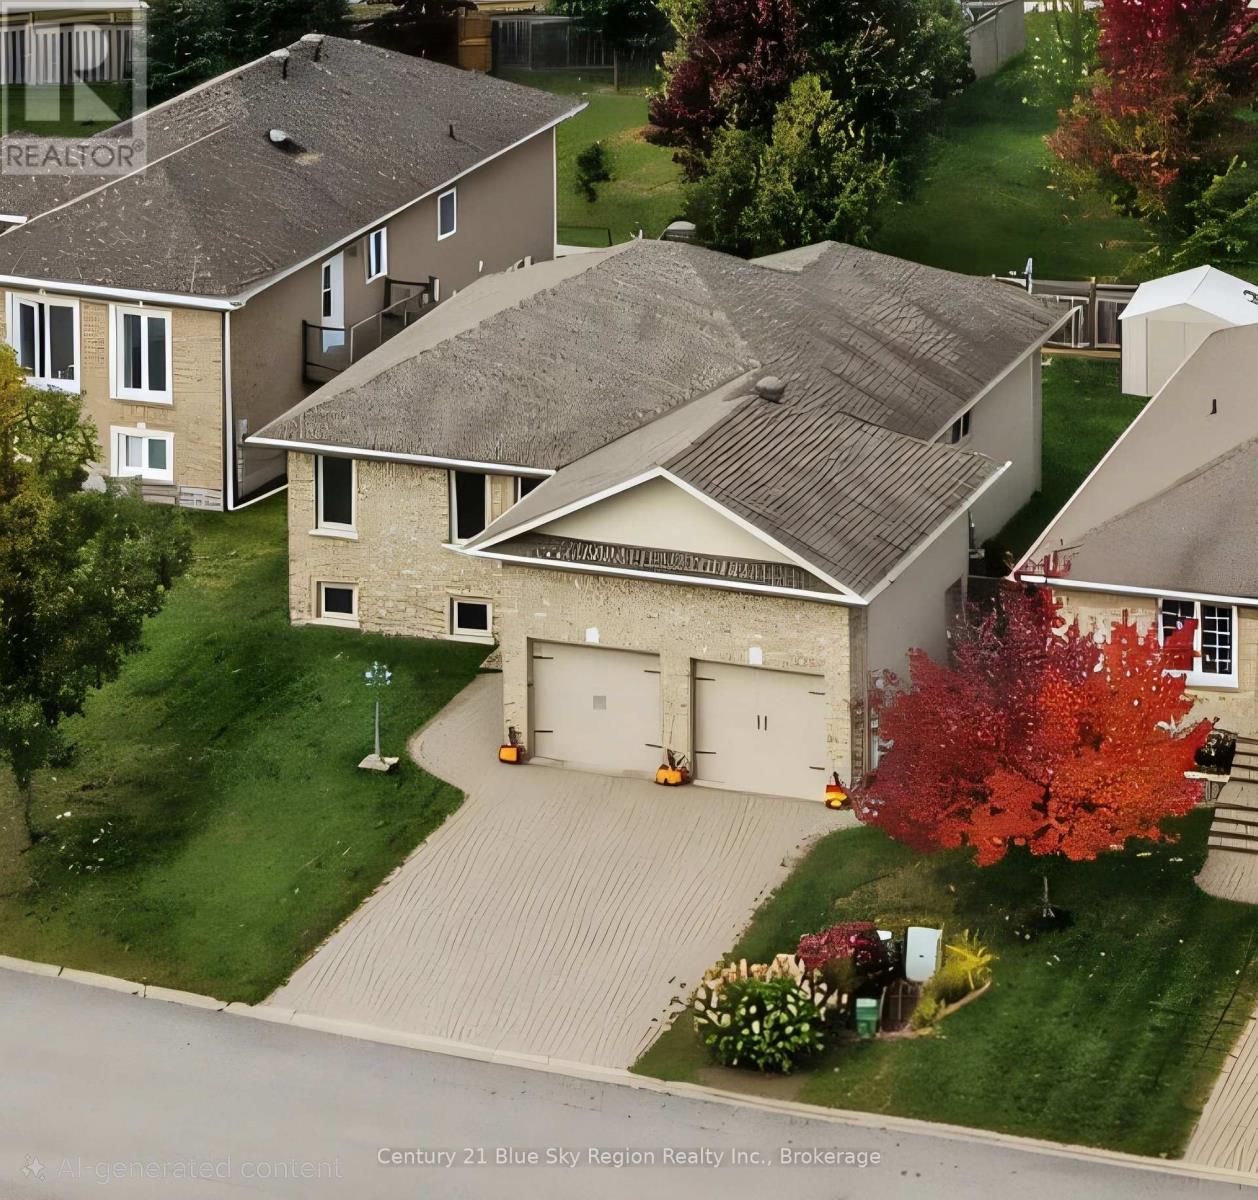
Tucked away on a quiet cul-de-sac in a highly desirable neighbourhood. Built in 2009 and loaded with custom features, this impressive home offers close to 1,500 sq. ft. of beautifully finished living space on the main level, plus a fully finished basement. A generous tiled entrance foyer welcomes you into the home, with convenient access to the oversized double garage with an EV plug and overhead storage. The bright, open-concept main floor is filled with natural light from large windows and features a spacious kitchen with breakfast island, built-in pantry and desk area, opening to the dining area and comfortable living room. Step outside to the tiled rear deck and fully fenced backyard, an ideal space for relaxing, entertaining, children or pets. The main level offers three generous bedrooms, including a spacious primary bedroom with walk-in closet and private 3-piece ensuite, plus a main 4-piece bathroom. Beautiful engineered hardwood flooring completes the main living areas. Downstairs, the fully finished basement is exceptionally comfortable with cozy in-floor heating throughout. There is a large recreation room currently used as a workout area, an adjoining family/theatre room with pocket doors and wiring for surround sound, a fourth bedroom with walk-in closet, 3-piece bathroom, utility room and laundry. And the extras keep coming: 14 kW backup generator, central air, central vacuum, in-ground sprinkler system, and natural gas hookups for the stove, dryer and BBQ. The location is outstanding. Enjoy a peaceful, family-oriented neighbourhood while remaining close to shopping, parks, ski hill, Trout Lake Omstead beach and the Cove , 3 schools within walking distance. The ever changing view of the ski hill-especially in autumn when the hillside comes alive with vibrant fall colours. Whether you're looking for a family home with room to grow or a comfortable bungalow for your retirement years, space, quality, features and location that are difficult to find. (id:15069)
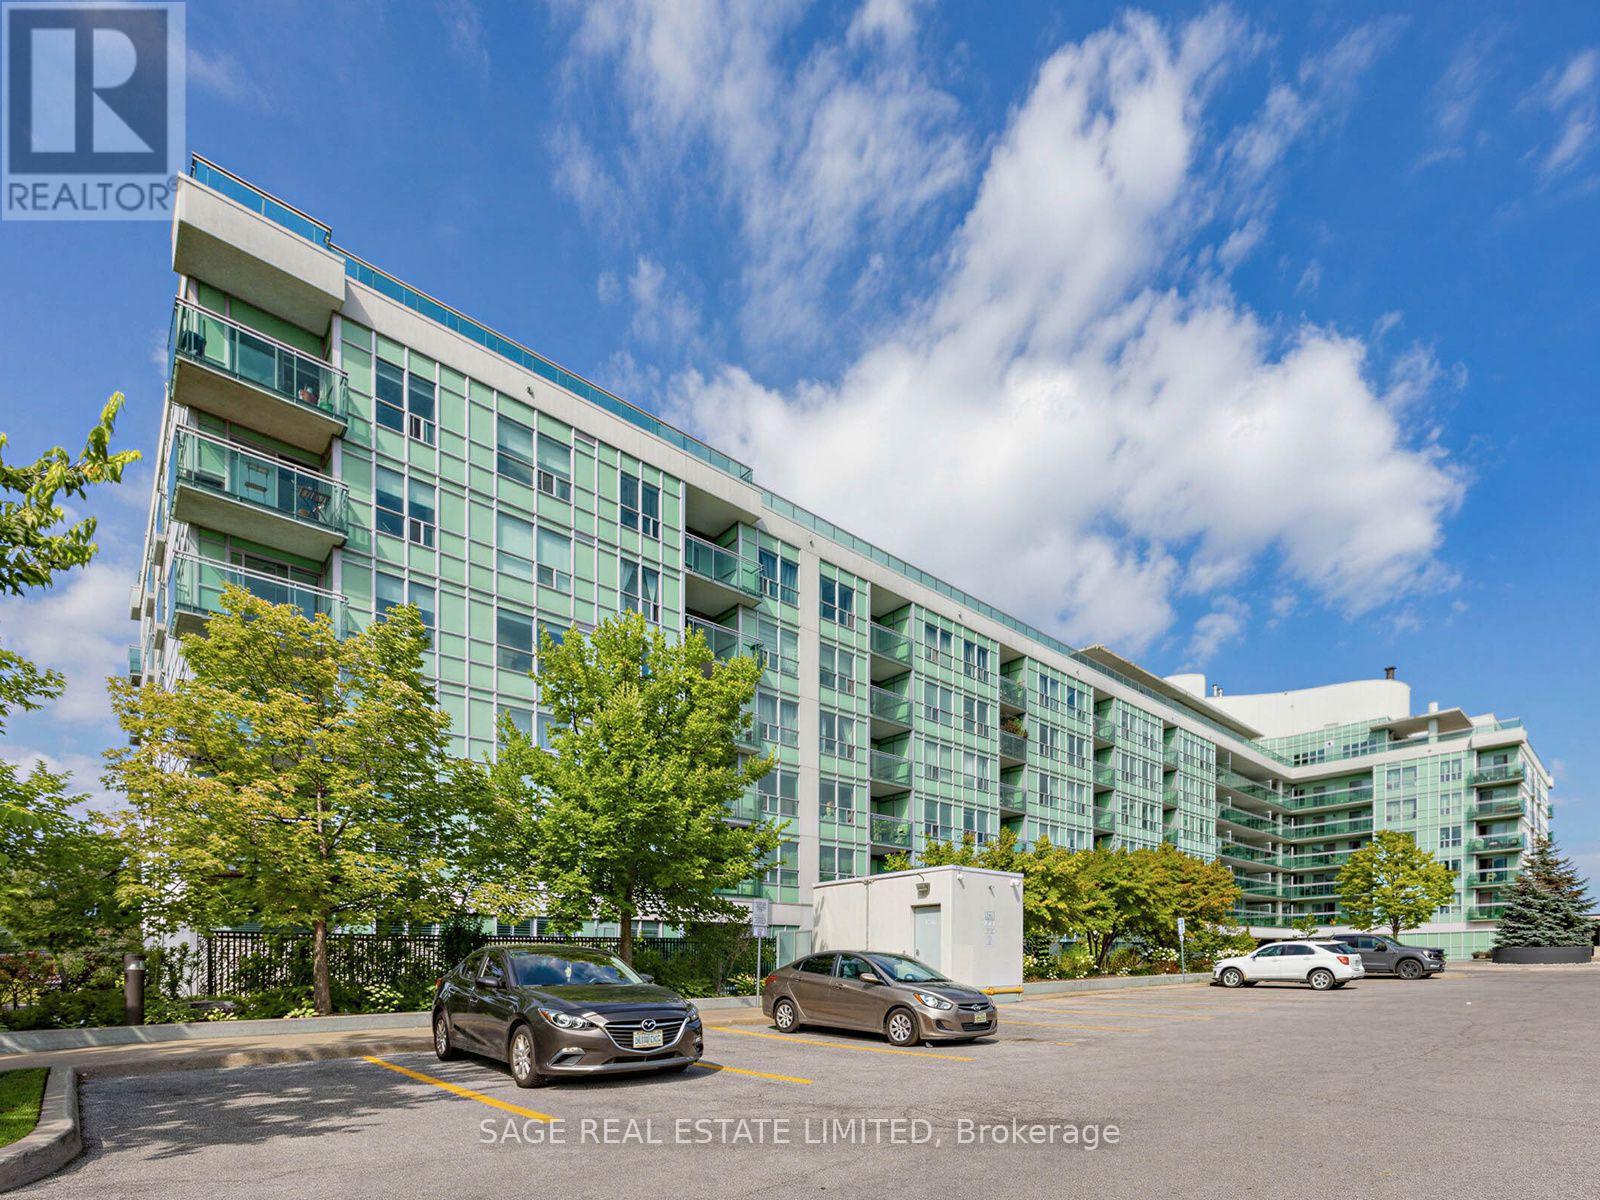
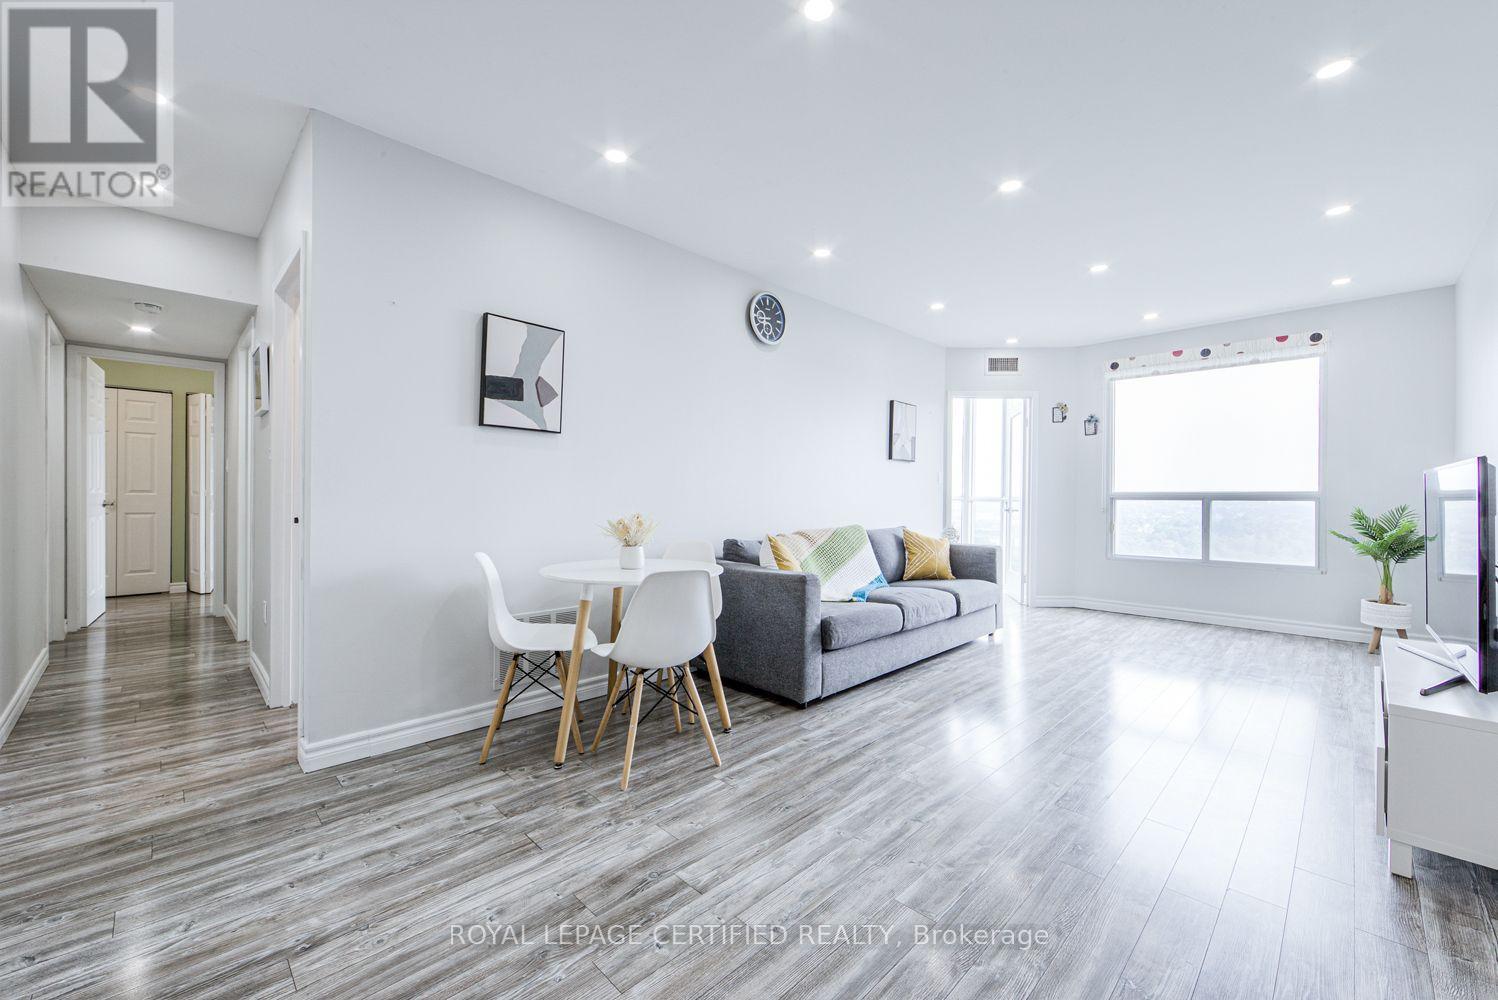
Welcome to Wilshire on the Green! Bright and spacious east-facing 2-bedroom, 2-bathroom suite offering 817 sq. ft. of well-designed living space, plus an open balcony, owned locker and parking. Enjoy beautiful morning light, laminate flooring throughout, ensuite laundry, and amodern kitchen with stainless steel appliances. The functional layout features generous living and dining areas, two well-proportioned bedrooms and two full bathrooms-offering plenty of space for comfortable everyday living. A standout bonus is owned parking spot #1, exceptionally well located right by the building entrance for quick and convenient access. The building also offers plenty of visitor parking, making it easy to welcome family and friends. Residents enjoy excellent amenities including a fitness centre, rooftop terrace and partyrooms. Conveniently located close to Warden Subway Station, shopping, parks, schools and everyday amenities, with easy access to major routes. A fantastic opportunity for first-time buyers, downsizers or anyone looking for a spacious and functional 2-bedroom condo in a convenient, well-connected Toronto neighbourhood. (id:15069)
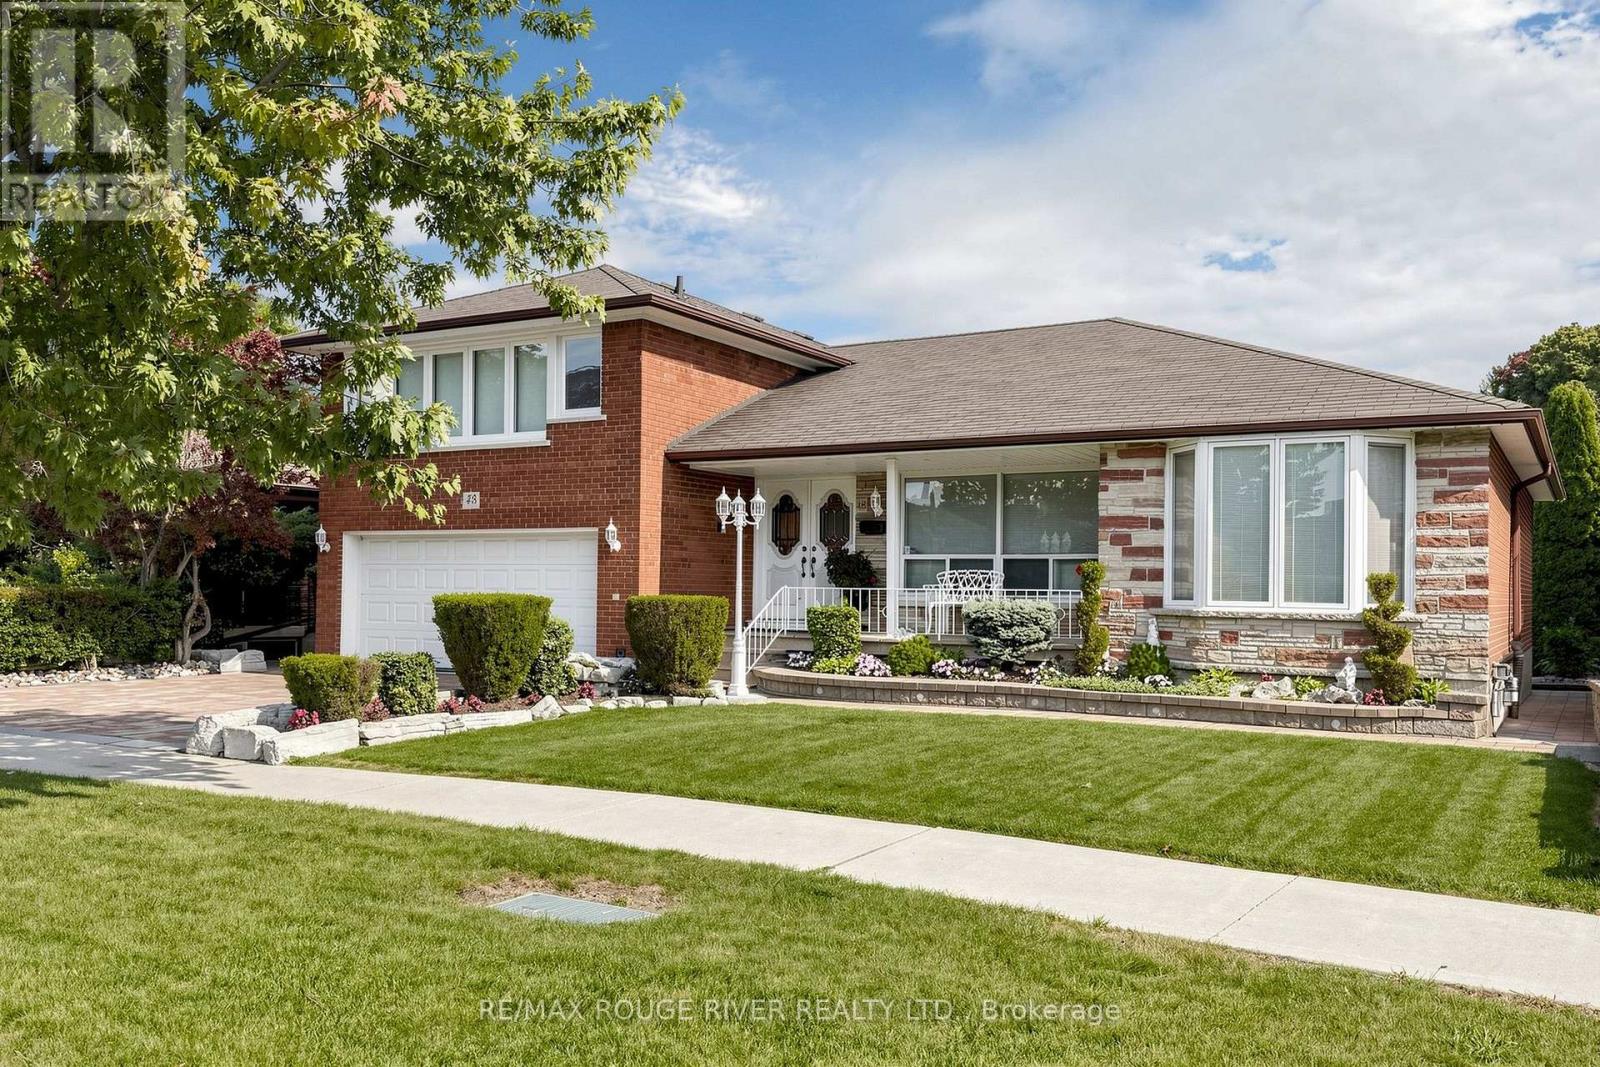
Welcome to 48 Chillery Ave. in this beautiful East Eglinton neighbourhood! This home has been lovingly maintained by the same family for many, many years and bursts with pride of ownership. This 2,226 square foot above grade home boasts a massive renovated eat-in kitchen with walkout to deck, huge principle rooms, incredible solarium with walkout to patio, primary bedroom with walk-in closet plus 2-pc ensuite, hardwood floors, loads of crown moulding, porcelain and ceramic tiles, ample sized games room and recreation room, 2nd kitchen in the basement, 2 entries to the basement (1 on either side), very large cantina, 3 washrooms, including a 3-pc with shower in the basement, central air, central vac., full double garage with private double drive and featuring spectacular landscaping front and back. Enjoy your tour through this fine home! (id:15069)
Welcome to an affordable opportunity to step into home ownership! This bright and inviting 2-bedroom, 1-bathroom second floor end unit condo offers a comfortable, low maintenance lifestyle in a convenient Bowmanville location. Filled with natural light, the functional layout provides plenty of flexibility for first time buyers, downsizers or investors. Two well sized bedrooms with great closet size offer space for family, guests or a home office, while in suite laundry adds the everyday convenience everyone appreciates. Being an end unit provides added privacy and makes this an appealing place to call home. The location is a standout. Enjoy easy access to shopping, schools, parks, transit and everyday amenities, along with a lovely nearby playground and green space. With the Bowmanville GO expansion underway, the area is also positioned for improved connectivity, making this an attractive option for commuters and those thinking about long-term value. Monthly condo fees include Tv, internet along with lawn care and snow removal, garbage and parking, less exterior upkeep than traditional home ownership helping make day-to-day condo living simple and convenient. Whether you're ready to leave renting behind and start building equity, looking to downsize to something more manageable, or searching for an investment opportunity, this condo offers an appealing combination of affordability, location and low maintenance living. A fantastic opportunity to get into the market, settle in and make it your own! (id:15069)
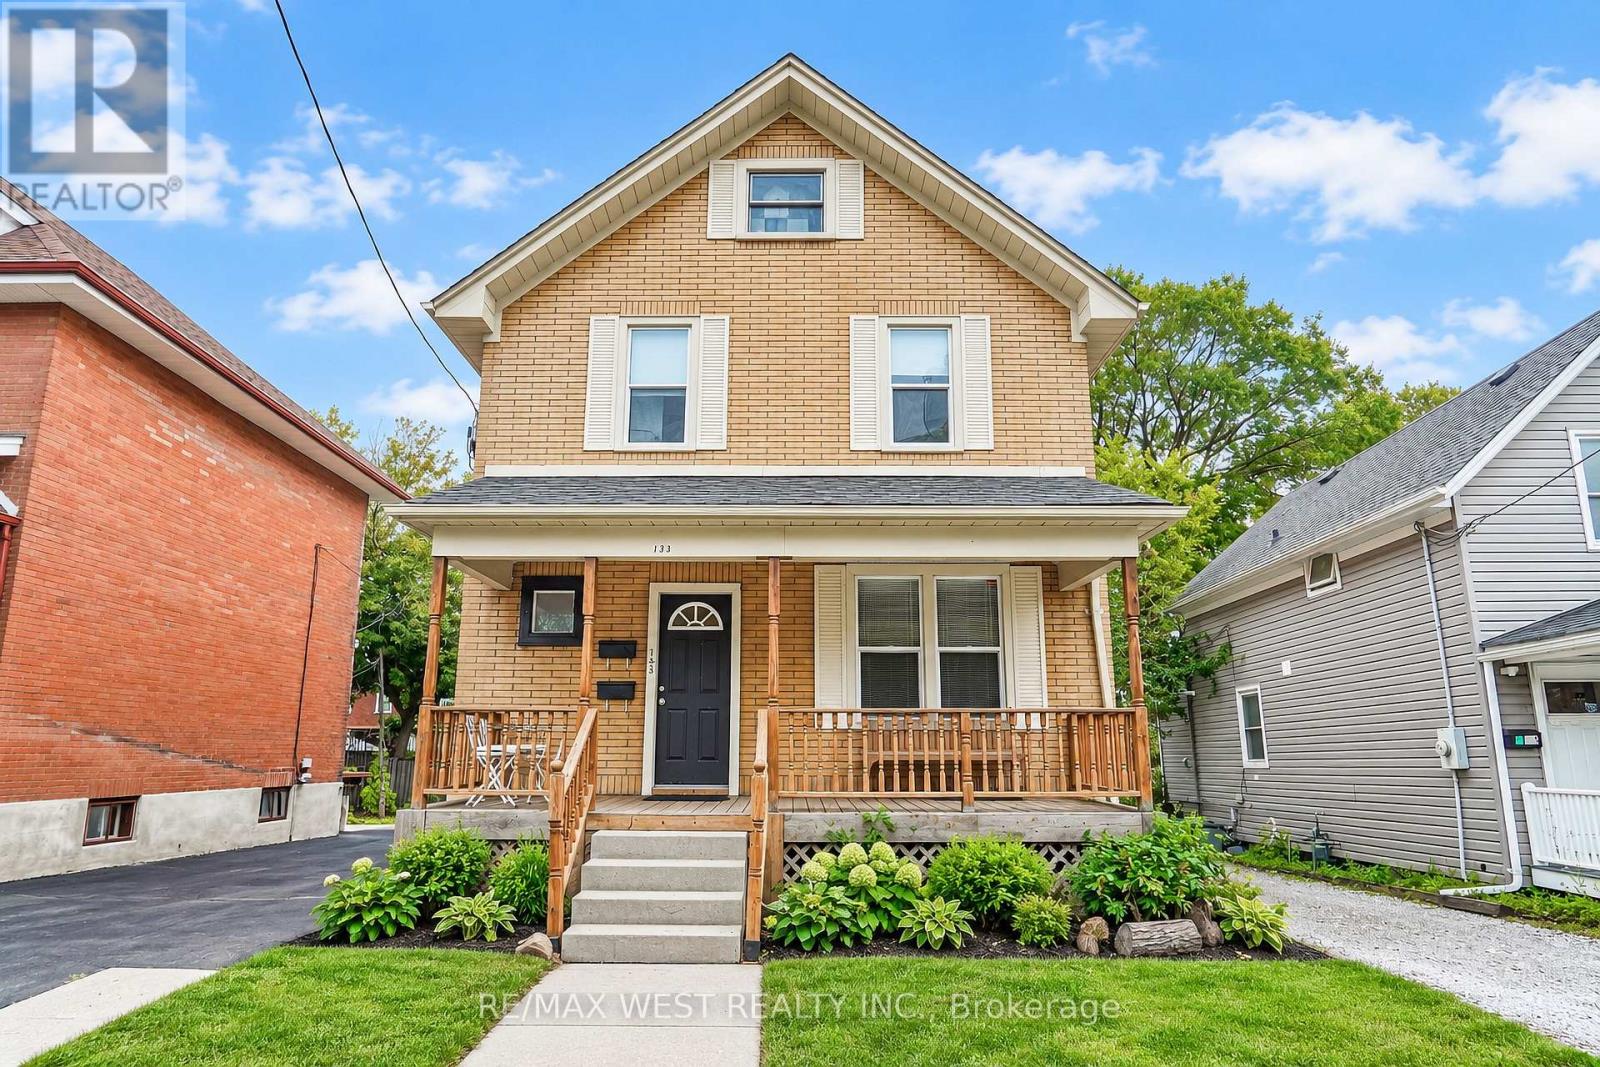
LEGAL DUPLEX - Live in one, collect income from the other! Each Unit has 2 Floors of living space (Lower Unit - Main Flr&Bsmt is VACANT / Upper Unit - 2ndFlr&3rdFlr is Rented) Separate Entrances, Ensuite Laundry, Designated Parking, Individual Storage Sheds, Separate Hydro Meters, Separate Porches, Desirable layouts, Eat-in Kitchens, Quiet, Respectable Downtown Street, Great Neighbours, Walk to Gen's Games and All Amenities! Some photos are virtually staged. (id:15069)
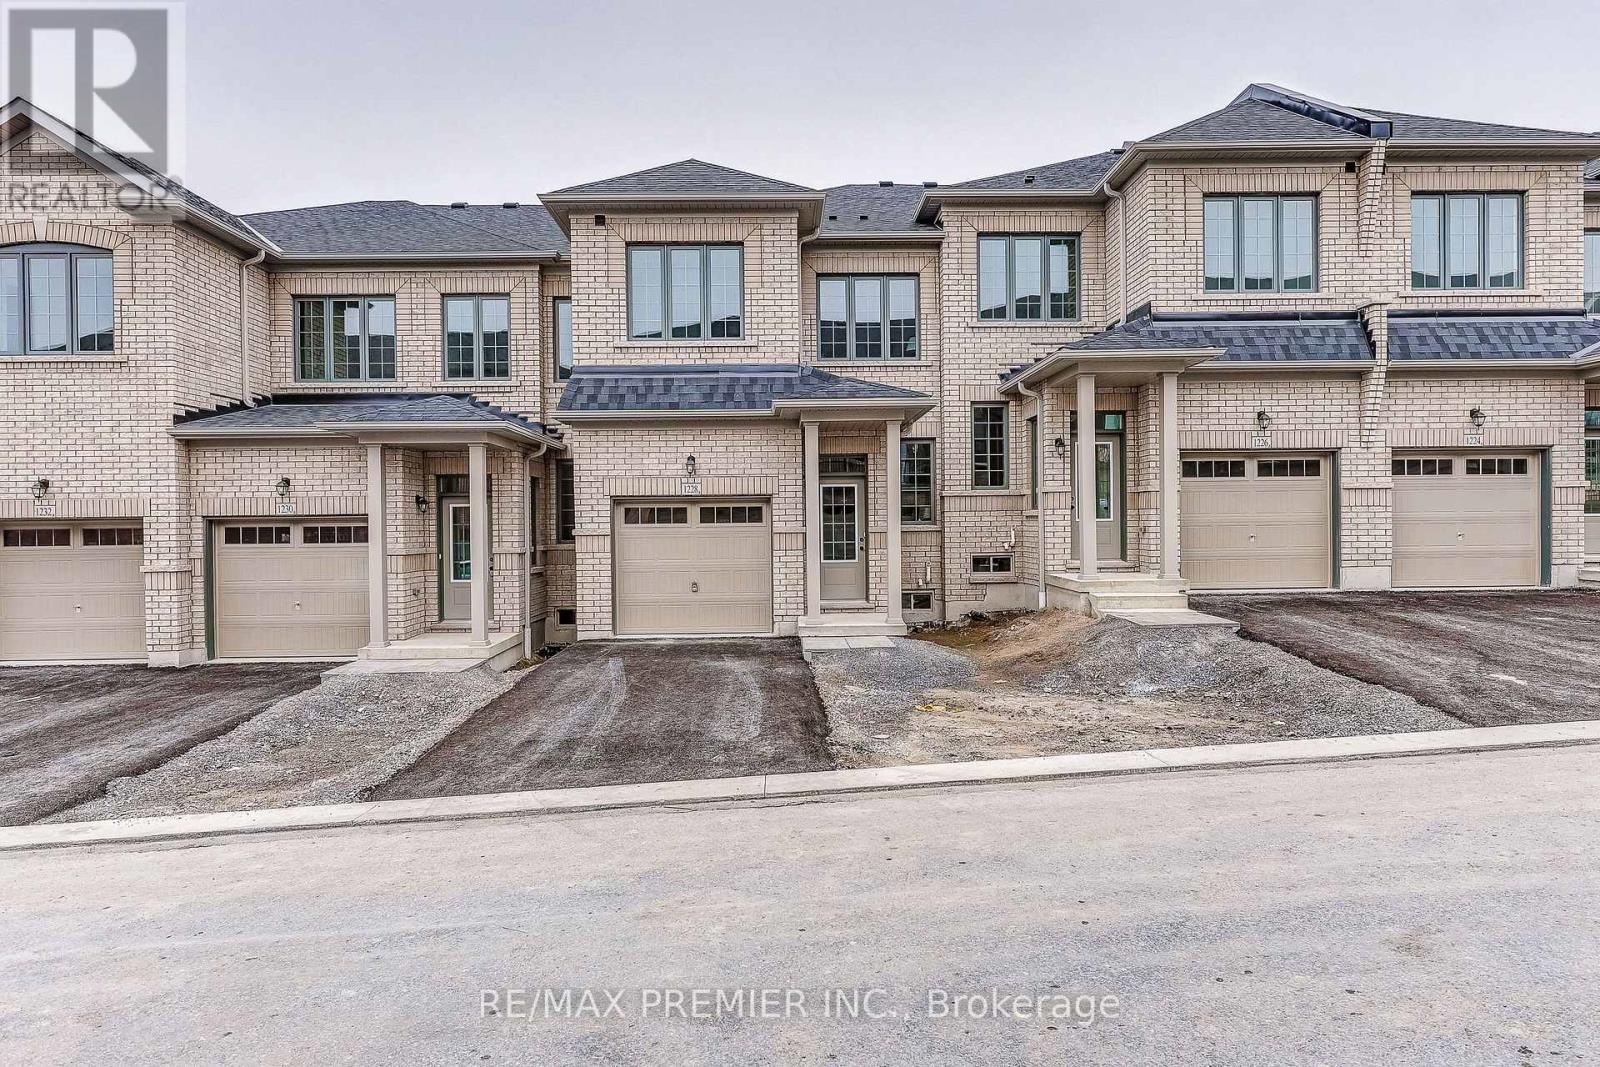
Welcome to 1228 Elizabeth Mackenzie Drive, a brand-new Nova Model interior townhome offering 1,796 sq. ft. of thoughtfully designed living space in Pickering's desirable Winding Woods community. This modern residence features 4 spacious bedrooms, 2.5 bathrooms, a single car garage and 1 car parking for vehicle on the driveway. The bright, open-concept interior is enhanced by impressive 9-foot ceilings on both the main and second levels. Rich hardwood flooring adds warmth and elegance to the inviting family room, which opens onto a generously sized balcony above the garage-an ideal outdoor space for relaxing, entertaining, or enjoying your morning coffee. The contemporary kitchen features stainless steel appliances, ample cabinetry, generous counter space, and a functional layout that flows seamlessly into the principal living areas. Upstairs, the spacious primary bedroom offers a private ensuite, while 3 additional well-proportioned bedrooms provide flexibility for family members, guests, or a home office. Additional highlights include direct interior access from the garage, generous parking, and a practical floor plan designed for comfortable everyday living. The purchaser may also be eligible for the Enhanced New Home HST Rebate, subject to applicable government requirements. Conveniently located minutes from Highways 401 and 407, Pickering GO Station, shopping, restaurants, schools, parks, and scenic walking trails, this move-in-ready Nova Model presents an exceptional opportunity to own a beautifully finished new home in one of Pickering's most sought-after communities. (id:15069)
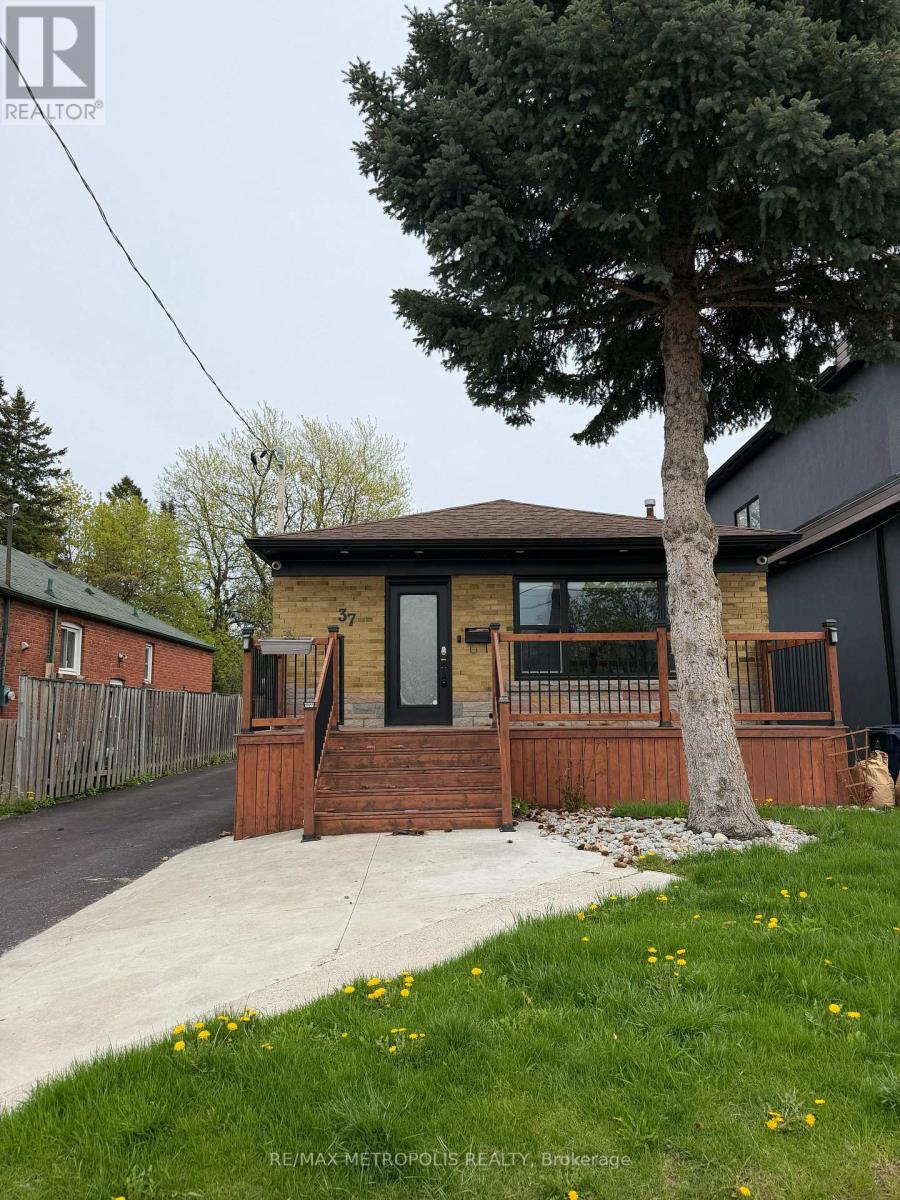
Beautiful Detached Bungalow on a 175' deep lot with no neighbors in the back. Upstairs features nearly 1100 sq ft of renovated living space. The basement is fully finished with separate entrance and a second full bathroom. Backyard Has An Interlocked Patio, Detached Garage and a Tree Fort. Centrally Located On A Quiet Crescent. Close To TTC, Shopping, Schools & Highways 401/404. (id:15069)
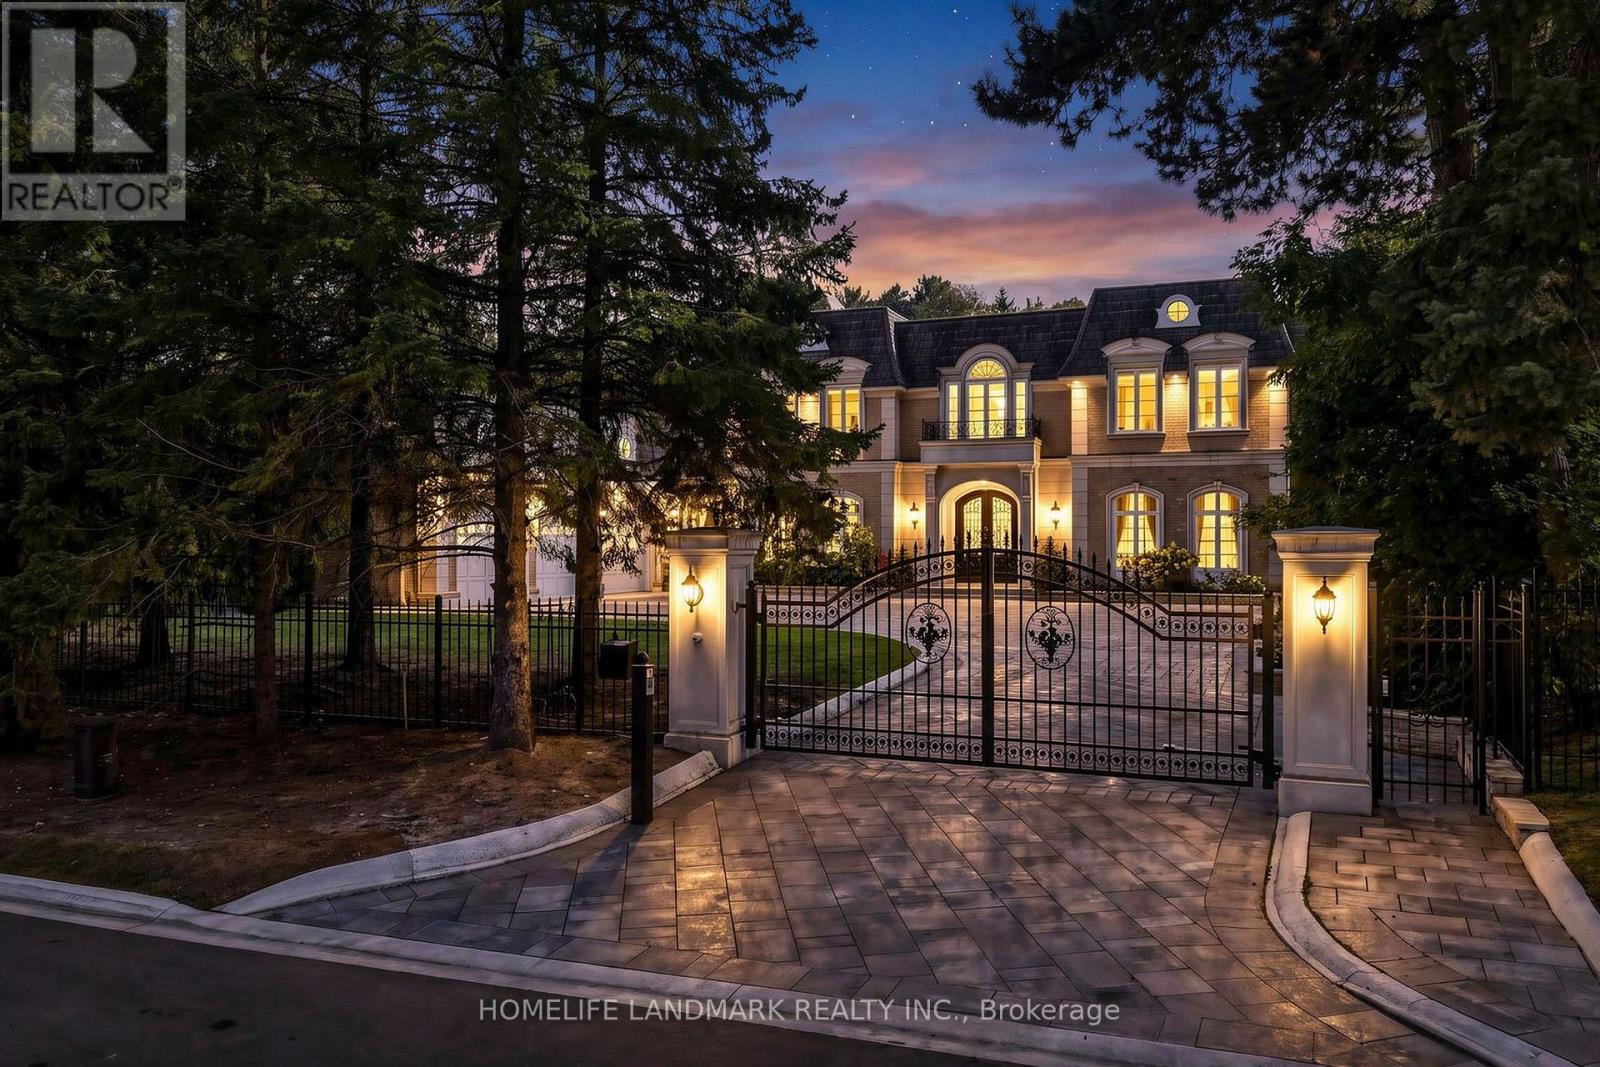
An Exceptional Gated Estate Situated Directly On The Bridle Path, One Of Toronto's Most Prestigious Residential Streets. Set On An Expansive 100 x 297.98 Ft. Lot Amid Mature Trees And Distinguished Estates, This Residence Offers A Quiet, Private Setting With Timeless Elegance And Remarkable Space For Family Living And Entertaining. Approximately 12,982 Sq. Ft. Of Total Living Space Includes 8,432 Sq. Ft. Above Grade And A 4,550 Sq. Ft. Finished Lower Level. An Impressive Gated Entrance Opens To A Grand Circular Motor Court With A Heated Snow-Melting System, A Three-Car Garage And Total Parking For 15 Vehicles. Extensive Stone Paving, Beautifully Landscaped Gardens And Generous Terraces Showcase Substantial Investment In Both The Front And Rear Grounds. Inside, A Beautiful Rotunda Foyer Introduces Elegant Principal Rooms, A Formal Dining Room And A Richly Panelled Library With A Fireplace, Custom Bookcases And Coffered Ceiling. The Spacious Kitchen Features Granite Countertops, A Centre Island, Breakfast Bar And A Bright Breakfast Area With A Walkout To The Garden. Generous Bedroom Accommodations Include A Primary Retreat With An Ensuite, Walk-In Closet And Private Balcony, Plus Multiple Additional Bedrooms With Ensuites. The Expansive Finished Lower Level Offers Media, Fitness And Recreation Spaces Along With A Spacious Bedroom Suite And Two Additional Bedrooms Ideal For Live-In Staff. The Secluded Backyard Creates A Resort-Like Escape With An Inground Swimming Pool, Decorative Fountain, Private Tennis Court And A Poolside Cabana House Complete With Its Own Kitchen and Bathroom Plus An Adjacent Laundry. Mature Greenery And Spacious Outdoor Entertaining Areas Complete This Distinguished Estate On The Bridle Path. (id:15069)
Welcome to 5 Concorde Place - a beautifully renovated 2-bedroom + den, 2-washroom condo nestled in a quiet ravine setting on a cul-de-sac. This exceptional unit combines modern design, thoughtful upgrades and an abundance of natural light. The rare 9-foot ceilings in the unit have been thoughtfully utilized to create a new suspended ceiling with pot lights throughout(2018), adding a sophisticated and contemporary feel. The renovated home features a beautiful modern kitchen(2022) with Custom Cabinetry, Quartz Countertop & Backsplash, complemented by thoughtfully designed washrooms(2021-2022) featuring surround tiles, LED lights, Shower Bench, and a convenient Bidet. Both bedrooms and the living room offer modern custom closet systems, providing exceptional storage and organization (2023). The versatile den is ideal for a home office, study or additional living space, with floor to ceiling windows that brings plenty of natural light. Enjoy an impressive array of building amenities including an indoor swimming pool, sauna, gym, tennis court, games room, large party room and guest suites. Surrounded by a peaceful ravine environment yet conveniently located for everyday amenities and transportation- TTC and DVP access round the corner, this is a rare opportunity to enjoy turnkey living in a beautifully upgraded home. Features: 2 Bedrooms + Den | 2 Washrooms | High Ceilings | Pot Lights Throughout | Modern Custom Closets | Renovated Kitchen & Washrooms | Dual Temp Bidet in Ensuite | LED Lighting | Den/Home Office | Ravine Setting | Cul-de-Sac | Indoor Pool | Sauna | Gym | Tennis Court | Party Room | Guest Suites | TTC and DVP access by the Building. (id:15069)
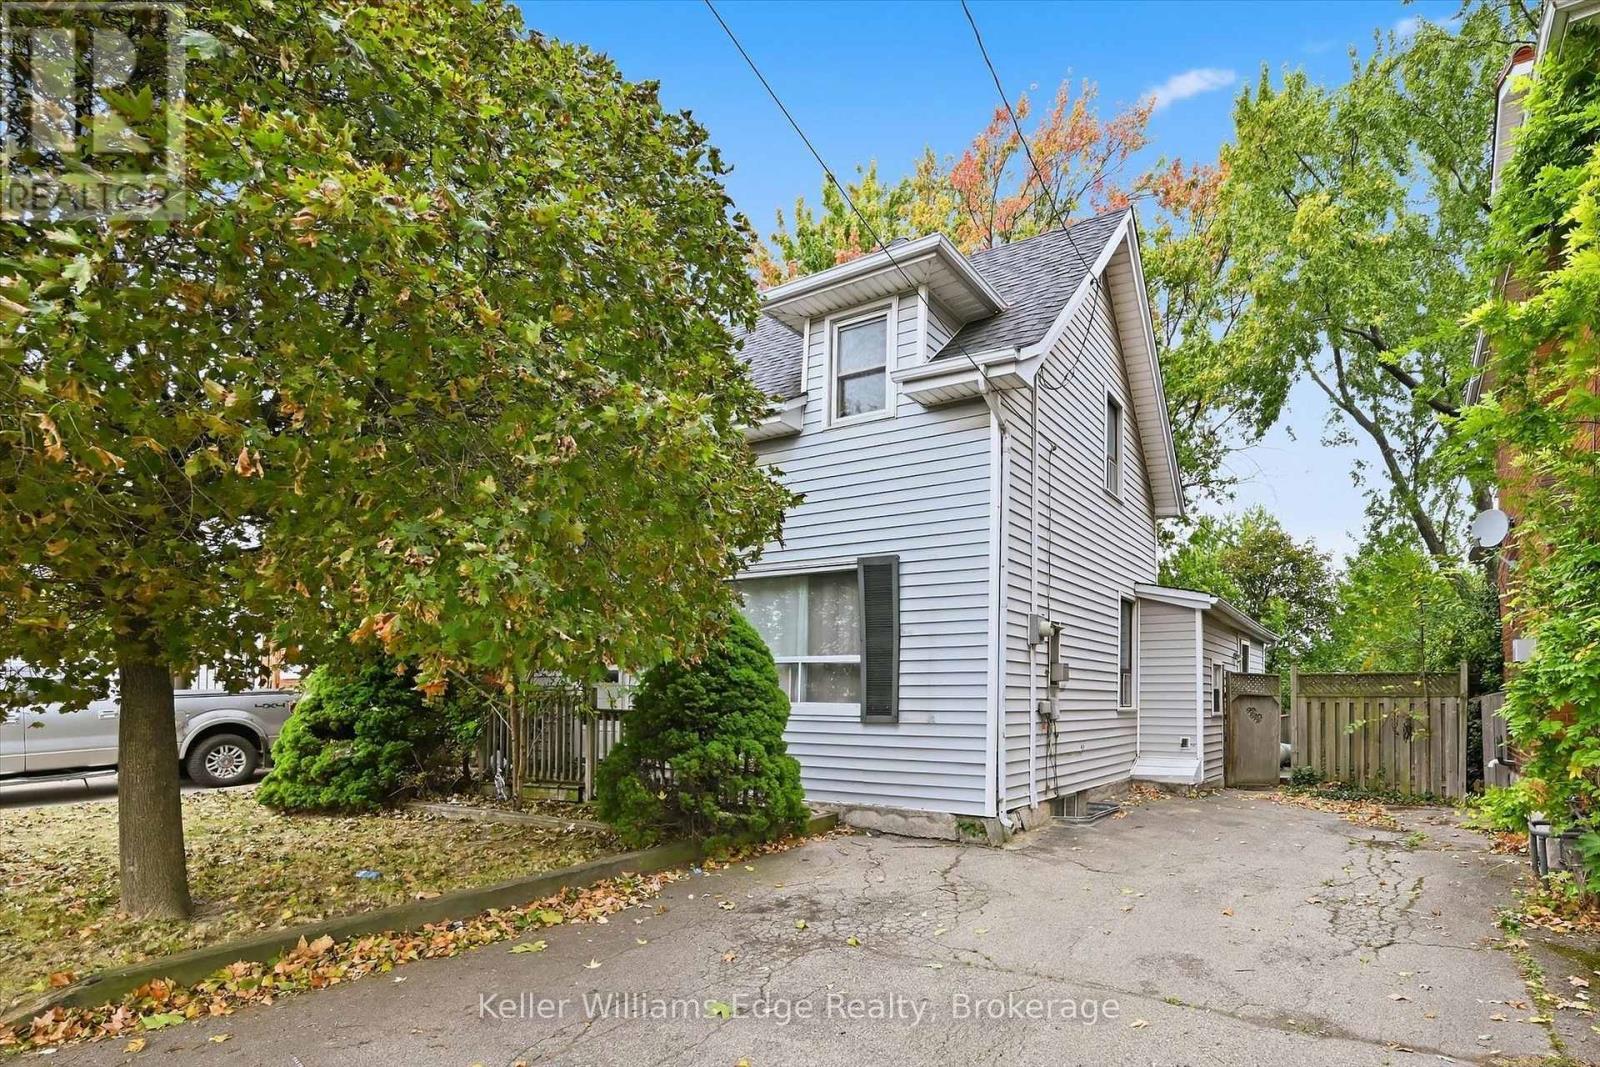
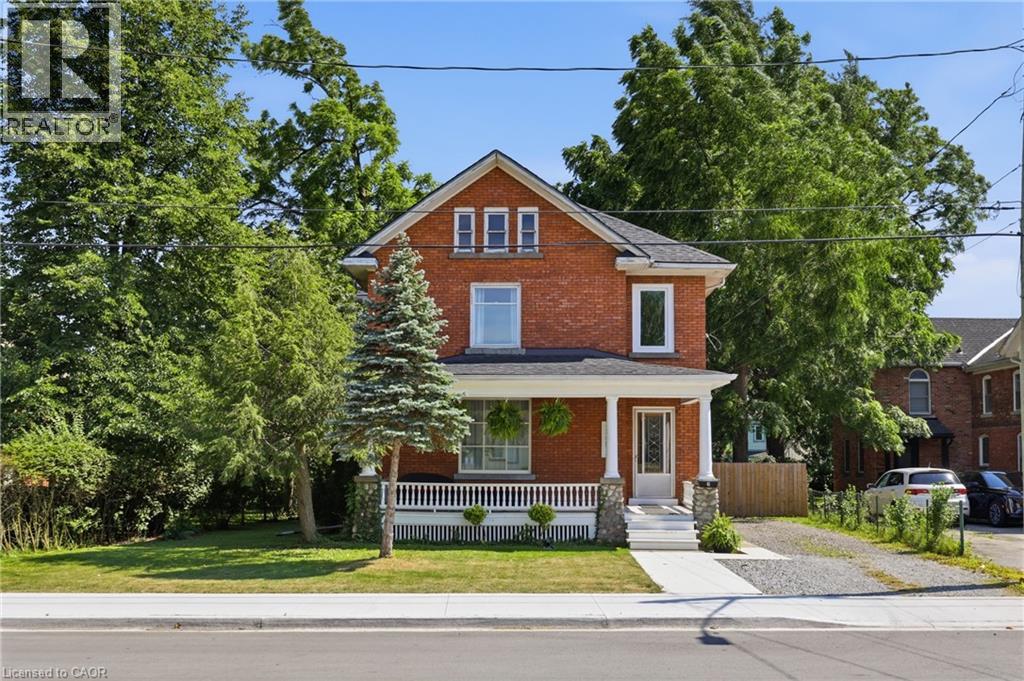
Fantastic opportunity on a large 50 x 150 ft lot! This spacious detached 2-storey home offers a unique investment opportunity with an established rental setup. The property offers a practical layout, excellent rental income and a substantial lot in a convenient Hamilton location. Whether you're looking to add an income-producing property to your portfolio or explore the possibilities offered by this large lot and well-located property, this is an opportunity worth investigating. Conveniently located close to transit, shopping, restaurants, amenities and major commuter routes. An excellent opportunity for investors seeking an established rental property with future potential. (id:15069)
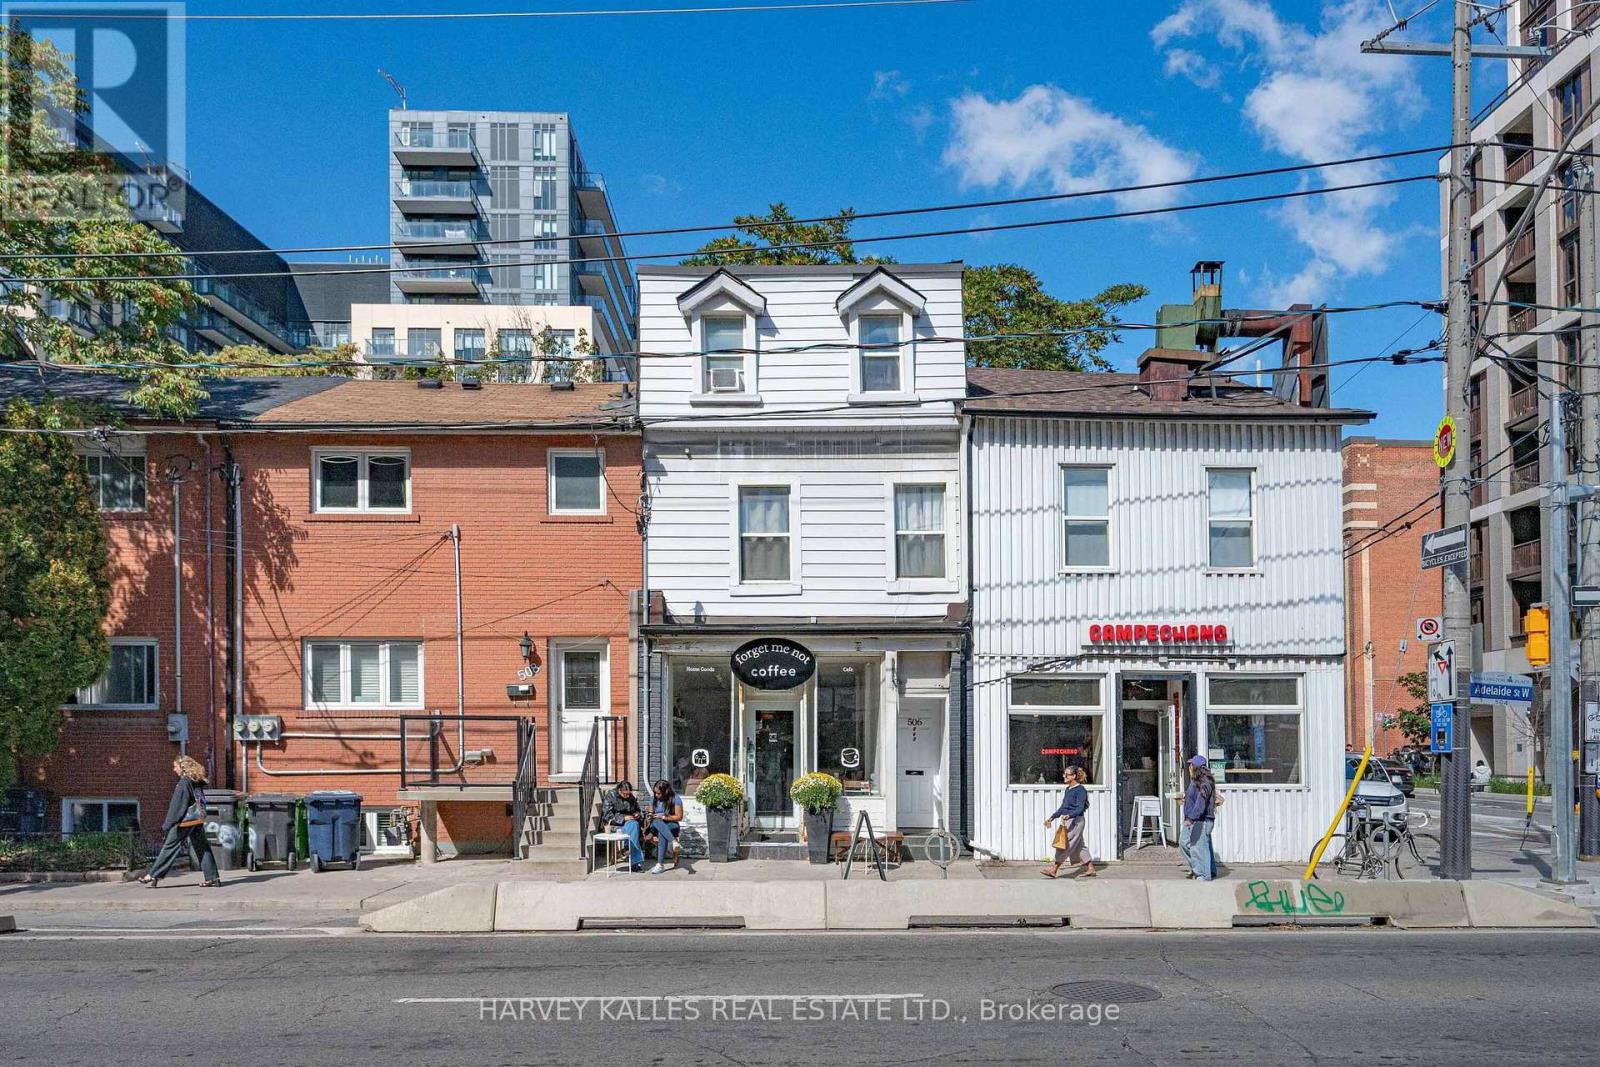
Mixed-use investment opportunity in Toronto's King West/Fashion District. The main floor and basement provide retail commercial space, with one residential unit on each of the second and third floors. Both residential units have been recently updated; the second-floor unit is expected to be vacant by November 30. Annual income is approximately $141,000, providing strong holding income and a reported cap rate above 5%. The property's historic character and Adelaide Street West location add long-term appeal. Potential for future redevelopment or adaptive reuse, subject to heritage requirements?merolinx approval and municipal approvals. One year FREE Property Management included, Ask LA for details. NOTE: One seller is a Registered Real Estate Saleperson. 2421 sq feet (2949 including basement) (id:15069)
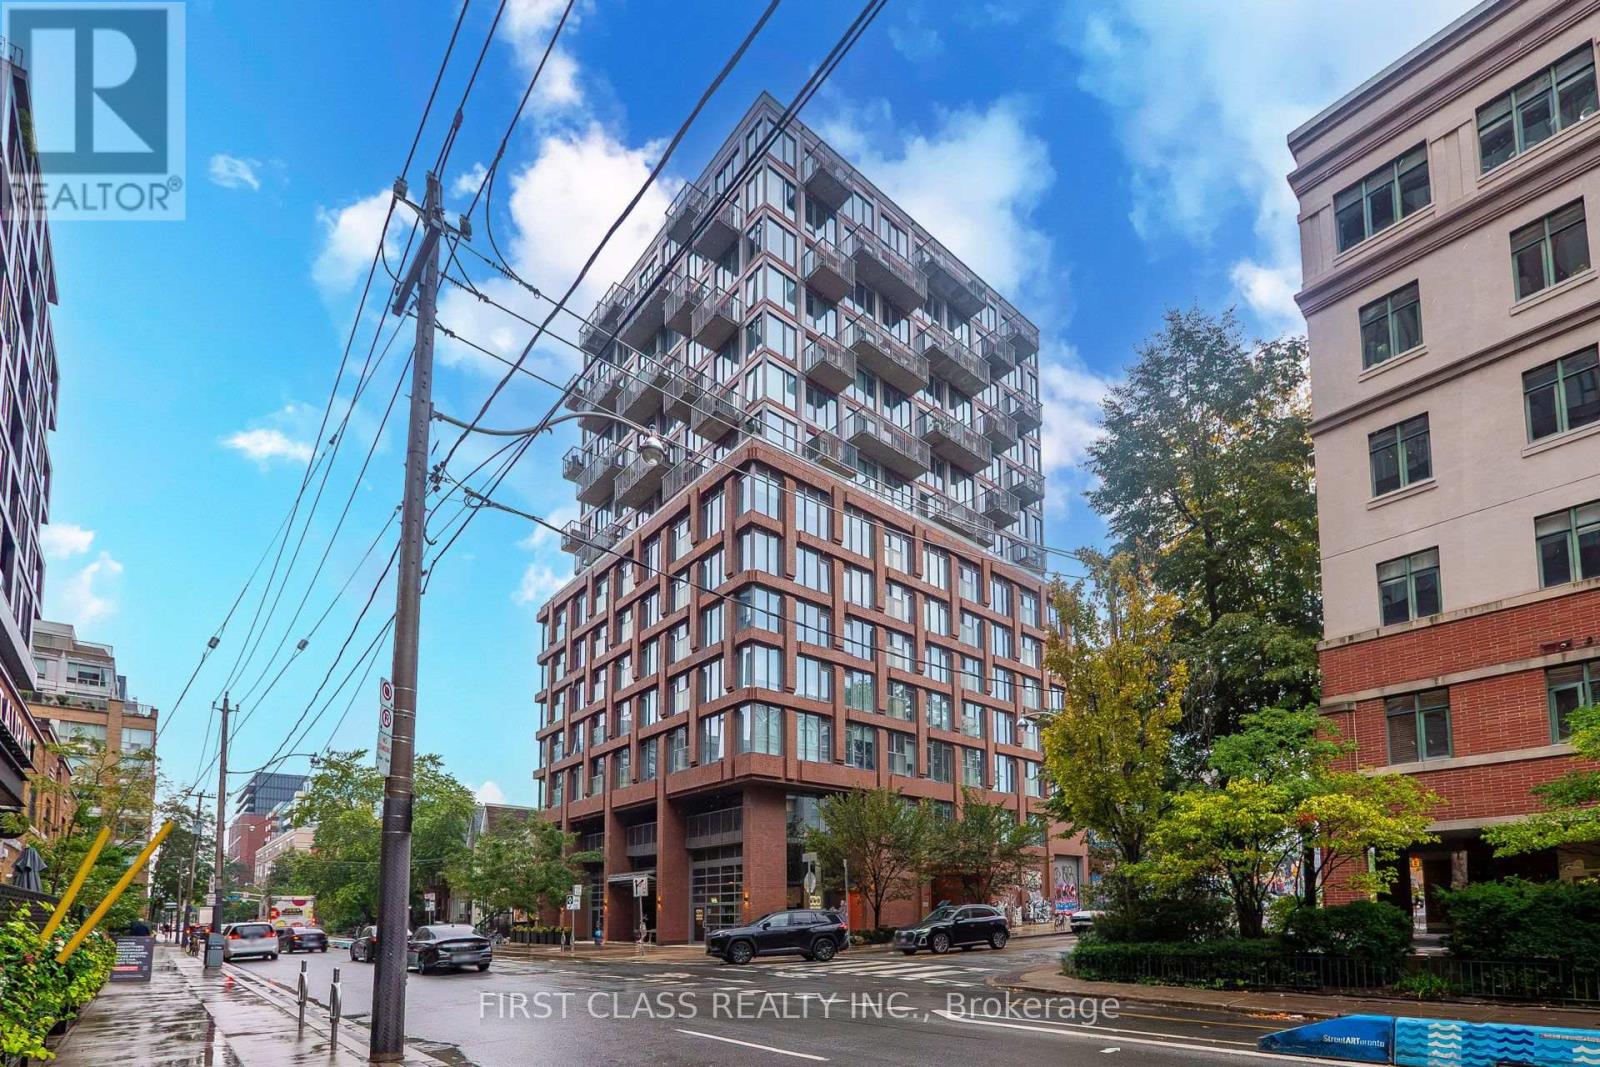
Welcome to urban living at its finest at 2 Augusta Ave, ideally located in the heart of downtown Toronto. This stylish 2-bedroom + den residence offers a functional, modern layout designed for comfortable city living. The versatile den is perfect for a home office, study area, or additional living space. Enjoy contemporary finishes, an open-concept living anddining area, and plenty of natural light. One parking space is included, a valuable convenience in this prime downtown location. Steps to transit, restaurants, cafes, shopping, entertainment, and everyday essentials, with easy access to Kensington Market, Chinatown, Queen West, and theFinancial District. An excellent opportunity for end-users or investors looking to own in one of Toronto's most vibrant and connected neighbourhoods. (id:15069)
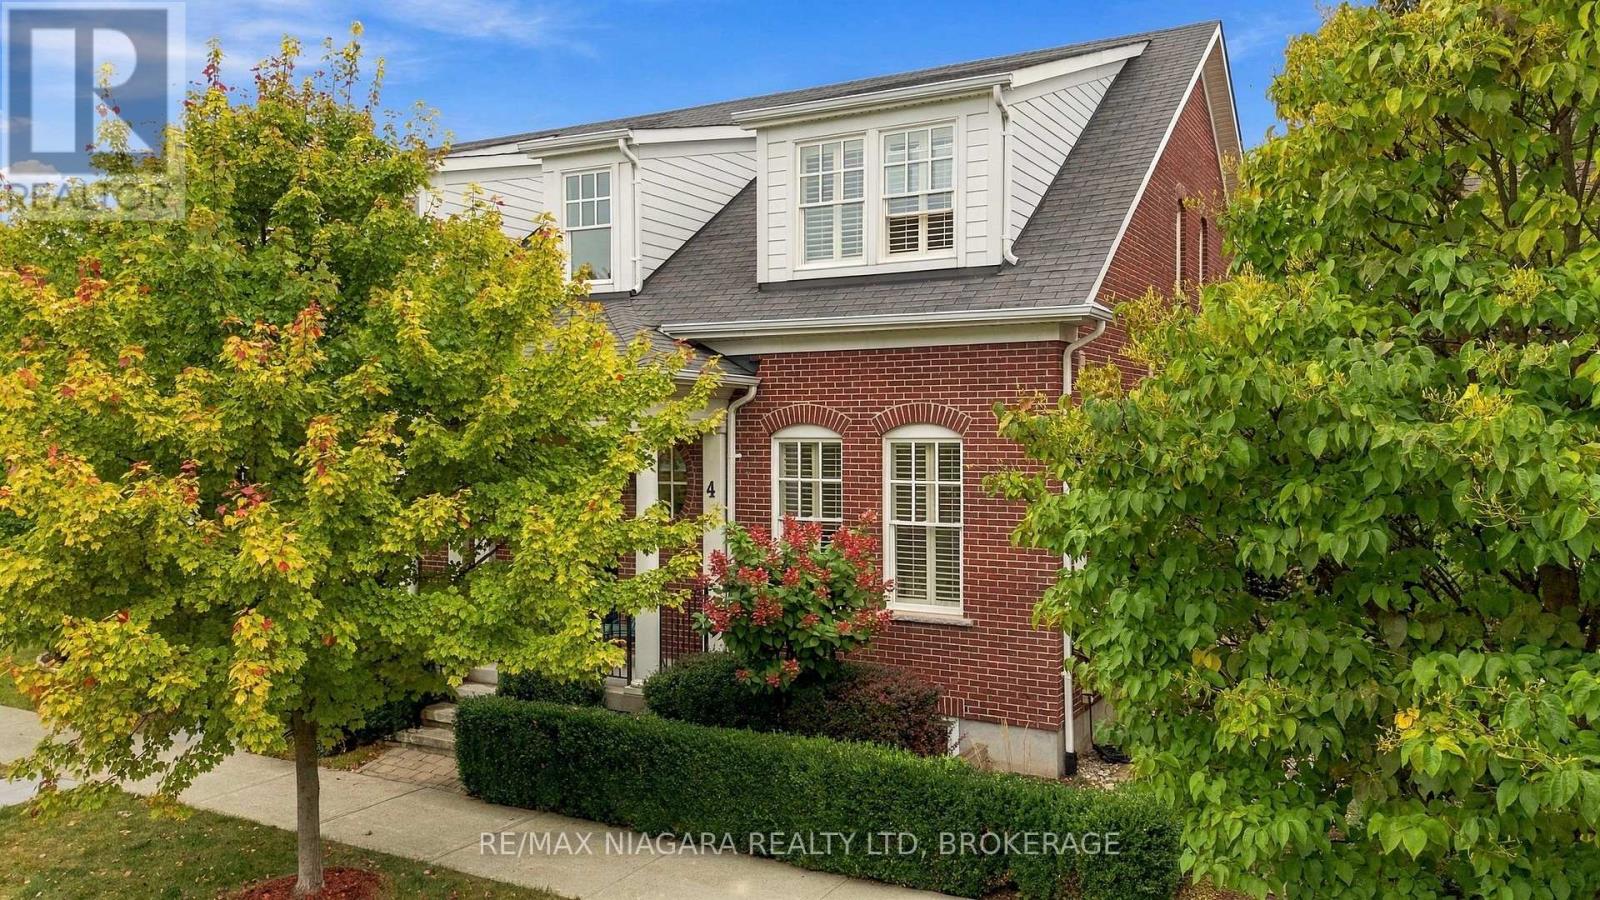
Welcome to 4 Blackbird in Niagara-on-the-Lake, a three-bedroom home with three full bathrooms, a powder room and a coveted double garage. Offering versatile living space across three finished levels, this home combines a functional layout with beautiful finishes, professional landscaping and custom storage throughout.The main floor is centred around an open-concept kitchen, dining and living area designed for everyday living and entertaining. A main-floor bedroom with its own private ensuite provides the convenience of single-level living, while a separate living room creates another comfortable space to relax. This level also includes a powder room, laundry room with direct backyard access and a practical mudroom to help keep everything organized. The kitchen is equipped with a Bosch dishwasher and an updated stove.Upstairs, the loft offers an inviting private retreat complete with its own bedroom, full bathroom and living area-ideal for family, overnight guests or anyone looking for their own separate space.The finished lower level adds even more flexibility, featuring another bedroom with built-in storage, a spacious family room, additional open living space and a wet bar/kitchen area. A full bathroom, cold room, dedicated storage room and additional under-stair storage complete this level.Thoughtful upgrades continue throughout the home, including custom Closets by Design storage in the closets, mudroom and laundry room, along with shutters by Better Shades. The beautifully finished exterior landscaping was completed by Sykes Landscaping, with landscape architect drawings available. Additional conveniences include central vacuum equipment in the garage and two garage door openers. The garage accommodates two vehicles, with one smaller vehicle required due to the mudroom conversion.Approximately 13 years old, 4 Blackbird offers a unique and functional layout with plenty of room to gather, entertain, host guests and enjoy life in Niagara-on-the-Lake. (id:15069)
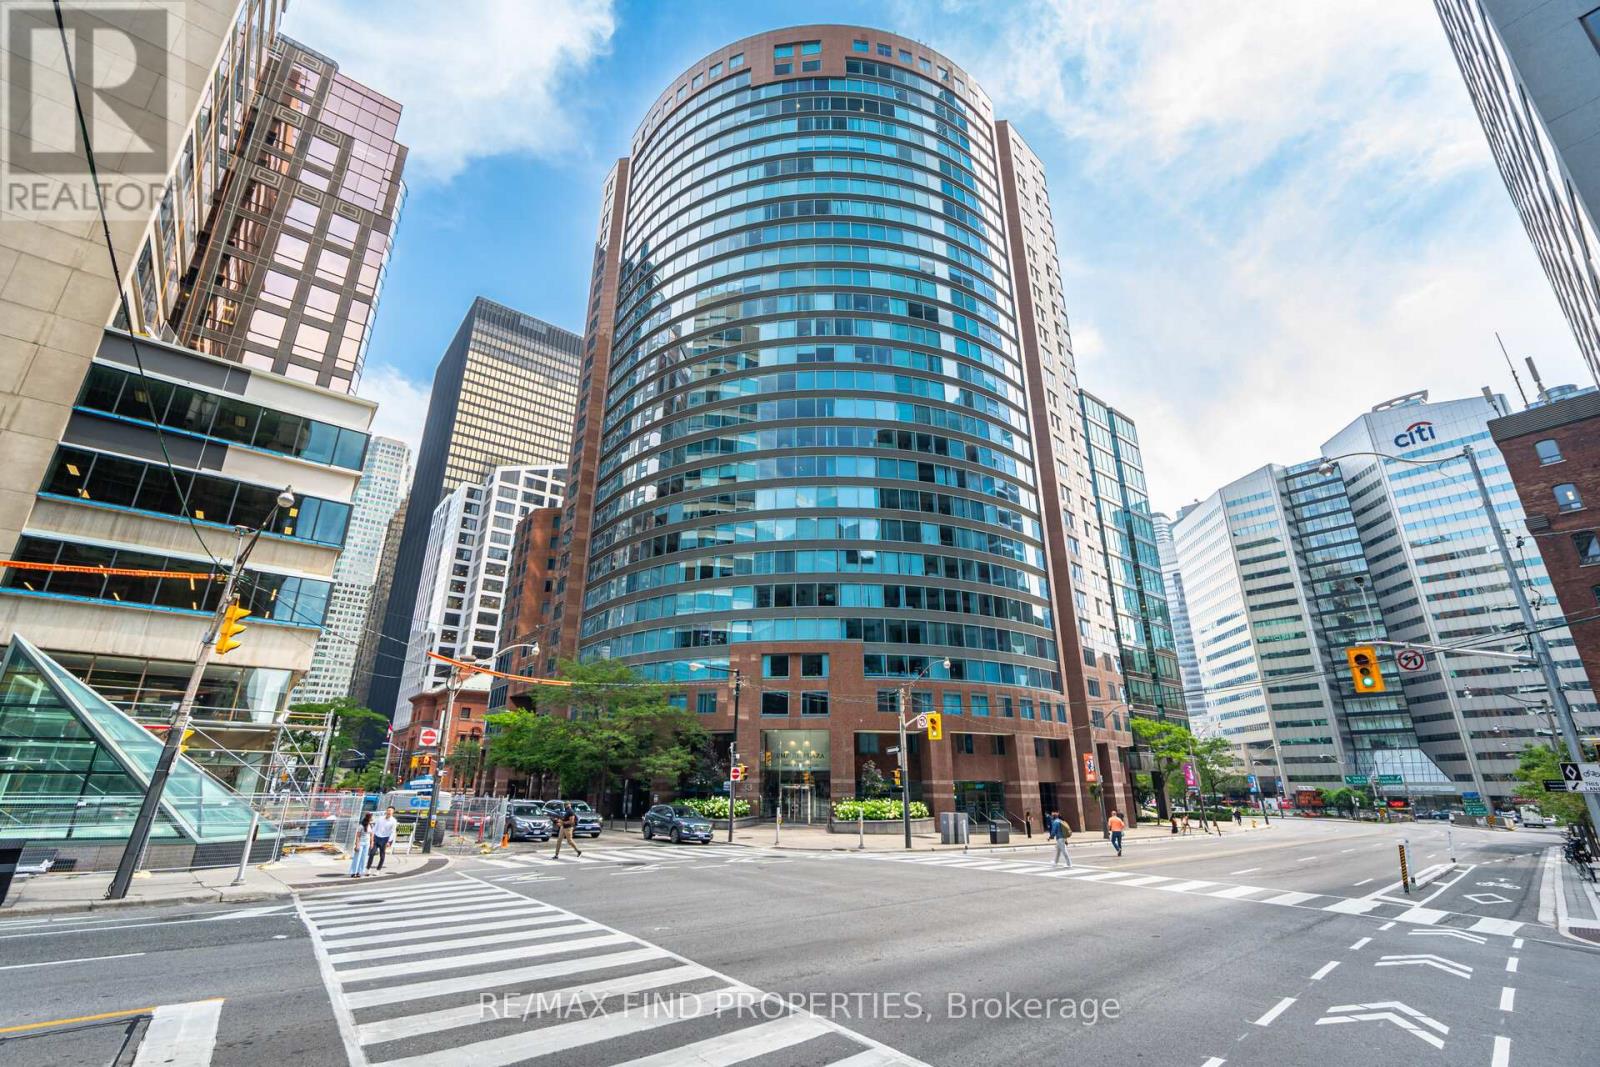
An exceptional opportunity in one of Toronto's most prestigious locations: Unit 1203 at 33 University Avenue. Freshly painted. This highly sought-after corner suite offers 1,400 square feet of luxurious living space and represents incredible value.- A bright, airy layout with two bedrooms and a southwest-facing den or sitting room- Two bathrooms, including a primary bedroom with an ensuite, a renovated separate shower, and his-and-hers L-shaped mirrored closets in the dressing area- Abundant natural sunlight and southwest views throughout- Laminate flooring in all living areas and bedrooms- One parking spot and one locker combination included The monthly condo fee offers excellent value and convenience, covering heat, central air conditioning, hydro, water, parking, locker, and common elements. Please note that MTCC 932 is a no-dogs and smoke-free building. Beautifully maintained and ready for personal touches, this suite is ideally situated across from the PATH and just steps from the Financial District. It is an attractive option for buyers seeking a luxury residence in the heart of the city. Please let me know if you would like to schedule a viewing or require further details. MTCC 932 has no dogs and no smoking rules. One cat is allowed (id:15069)
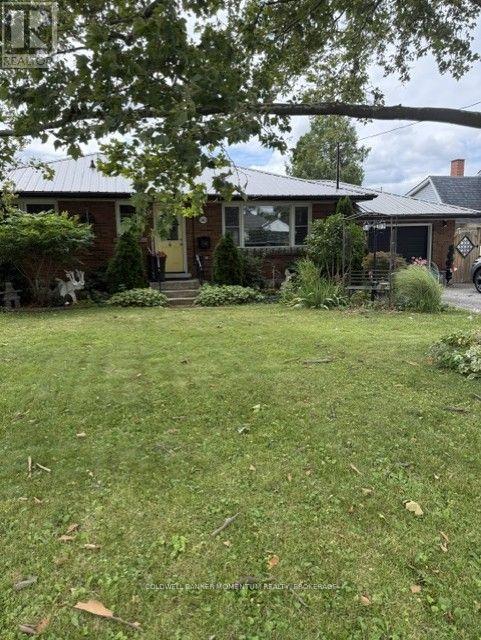
Northend 3 bedroom with garage and a large private backyard. Recent flood has caused the basement to be gutted and walls etc removed to bare studs.. Full rough in for basement bathroom. Was inlaw apt with separate entrance for many years. Upstairs has a new bathroom and kitchen with hardwood and tile flooring. A metal lifetime roof and attached garage on a wide treed lot.Backyard has a deck and a gazebo area with lots of privacy. Allow 24 hours for viewing with tenants. Basement sanitized and fully waterproofed with a new sumppump and Lifetime Warranty costing $18K. new furnace , air conditioner and Hot water Tank. Buyer can assume tenant and a 60 day Notice to vacate can be Provided. (id:15069)
**Walk to the excitement of Niagara Falls!** This beautifully maintained 2-bedroom bungalow is ideally located in a residential neighbourhood just minutes from the action, attractions, dining, entertainment, and natural beauty that make Niagara Falls such a sought-after destination. Enjoy the best of both worlds-easy access to everything Niagara Falls has to offer, with the comfort and convenience of a residential home base.The main floor features a **solid oak kitchen** and a warm, inviting layout with plenty of potential to make the space your own. The **full basement is partially finished and features a separate entrance**, providing valuable additional living space and an excellent **in-law opportunity**. The basement could also be used as a family room, home office, guest area, or recreation space. A separate utility/storage room provides even more space to keep everything organized.Car enthusiasts, hobbyists, and mechanics will love the **double-car garage equipped with its own power and two air compressors**, creating an ideal setup for hobbies, projects, and automotive enthusiasts. Two additional storage sheds provide even more room for tools, equipment, outdoor gear, and seasonal items.Step outside to enjoy the **large backyard with no rear neighbours**, offering privacy and plenty of room for entertaining, relaxing, gardening, or simply enjoying your outdoor space.Meticulously maintained and in great overall shape, this home offers exceptional versatility and an unbeatable combination of location, space, and functionality. **Perfect for first-time homebuyers, downsizers, investors, hobbyists, and car enthusiasts**, this is an opportunity to own a well-cared-for home within walking distance of the excitement of Niagara Falls. (id:15069)
Sunset chasers and beach lovers, this is the home for you! Welcome to a standout residence in one of Crystal Beach's most sought-after communities, an exclusive, sold-out Marz Homes neighbourhood just minutes from the beach.Offering approximately 2,700 sq. ft., this one-of-a-kind home is the only property of its elevation built in the entire subdivision, combining distinctive design, generous space, and refined coastal living.Located less than a 10-minute walk to the beach, you're close to the waterfront, restaurants, local shops, amenities, and everything that makes Crystal Beach such a desirable lake community.Inside, the bright open-concept interior features over $100,000 in premium upgrades. Oversized windows fill the home with natural light, while remote-controlled blinds in the living and dining areas add comfort and convenience.The layout includes four spacious bedrooms, a main-floor den, and three bathrooms, offering flexibility for family living, guests, entertaining, or a home office.The expansive primary suite is a true retreat, with a large walk-in closet and spa-inspired ensuite featuring a deep soaker tub, separate glass shower, and double vanity.The contemporary kitchen features stainless steel appliances and flows seamlessly into the main living areas. A massive full basement offers incredible potential for a recreation room, home theatre, fitness space, guest suite, or storage.Outside, enjoy unforgettable western sunsets from the private second-floor balcony, or gather around the backyard fire as the sky lights up over Crystal Beach. A gazebo, potting shed, and plenty of space to relax or entertain make the backyard ideal for summer evenings.An oversized two-car garage adds convenience and valuable storage.Rare design, premium upgrades, generous space, unforgettable sunsets, and an exceptional beachside location. Quick closing is available for buyers ready to make the lifestyle move. (id:15069)
SPACIOUS CUSTOM BUNGALOW ON OVER HALF AN ACRE IN CHENEY! Offering 5 bedrooms, 3 full bathrooms and an exceptionally large finished lower level, this distinctive home delivers the space and flexibility today's families are looking for. Situated on a beautiful 100' x 230' lot, the property combines the charm of country living with the convenience of municipal water and natural gas. Inside, the bright, open-concept main floor features 9-foot ceilings, hardwood and tile flooring, elegant crown moulding, detailed wainscotting and abundant pot lighting. A striking stone gas fireplace anchors the spacious living room, while decorative wood beams add character to the adjoining dining area. The well-appointed kitchen offers stainless steel appliances, generous cabinetry and counter space, and a raised breakfast bar. The primary suite features a walk-in closet and private ensuite with a glass shower and soaker tub. Two additional bedrooms, a full bathroom, convenient main-floor laundry and inside access to the double attached garage complete the main level. THE FULLY FINISHED LOWER LEVEL IS A STANDOUT FEATURE, offering an enormous recreation and games area measuring nearly 38' x 27', two additional bedrooms, a recently renovated full bathroom and plenty of storage. Ideal for larger families, entertaining, hobbies or working from home. Outside, enjoy a fully fenced backyard with room for children, pets, gardening and outdoor gatherings. Additional highlights include ample driveway parking, a new water-powered backup sump pump and a new sewage pump. All this in the village of Cheney, with convenient access to Rockland, Orléans and Highway 417. An outstanding opportunity for buyers seeking space, character and a generous property without sacrificing everyday convenience! Some photos have been virtually staged and/or edited. (id:15069)
Sweeping Lake Erie views, colourful gardens, and the sound of the waves await at 601 Towanda Blvd in Erie Beach. Situated on a spacious corner double lot, this beautifully rebuilt 2-bedroom, 1-bath bungalow comes with a detached 1-bedroom, 1-bath guest house attached to a 1 car garage, all just steps from the sand and the Erie Shore Waterfront Trail. Rebuilt from the floor joists up, the main home blends thoughtful upgrades with inviting spaces. Improvements include plumbing and electrical (2016), furnace and A/C by Handy Bros. (2016), a tankless water heater by Handy Bros. (2024), Eco insulation with soundproofing, and crawl space work professionally completed by Advanced Basement. The kitchen features quartz countertops, a gas stove, and a built-in pantry, while the gas fireplace by Handy Bros. (2023) adds warmth to the living area. A spacious bathroom, double closets, den/mudroom, and storage throughout bring everyday practicality to this lakeside retreat. Enjoy your morning coffee in the 3-season sunroom (2017), then unwind on the deck (2018) with the lake breeze and water views. The self-contained guest house offers a private space for visitors or extended family, with potential for rental use. Rebuilt on a new concrete base in 2016, it includes one bedroom, a 3-piece bathroom, mini fridge, water heater, and electric heating. The detached garage (2016) provides room for one vehicle, watercraft, or a workshop. Outside, the double lot offers space to relax, entertain, and enjoy the lovingly established gardens. With beach access less than a minute walk away, this is an opportunity to make lakeside living part of your daily routine. (id:15069)
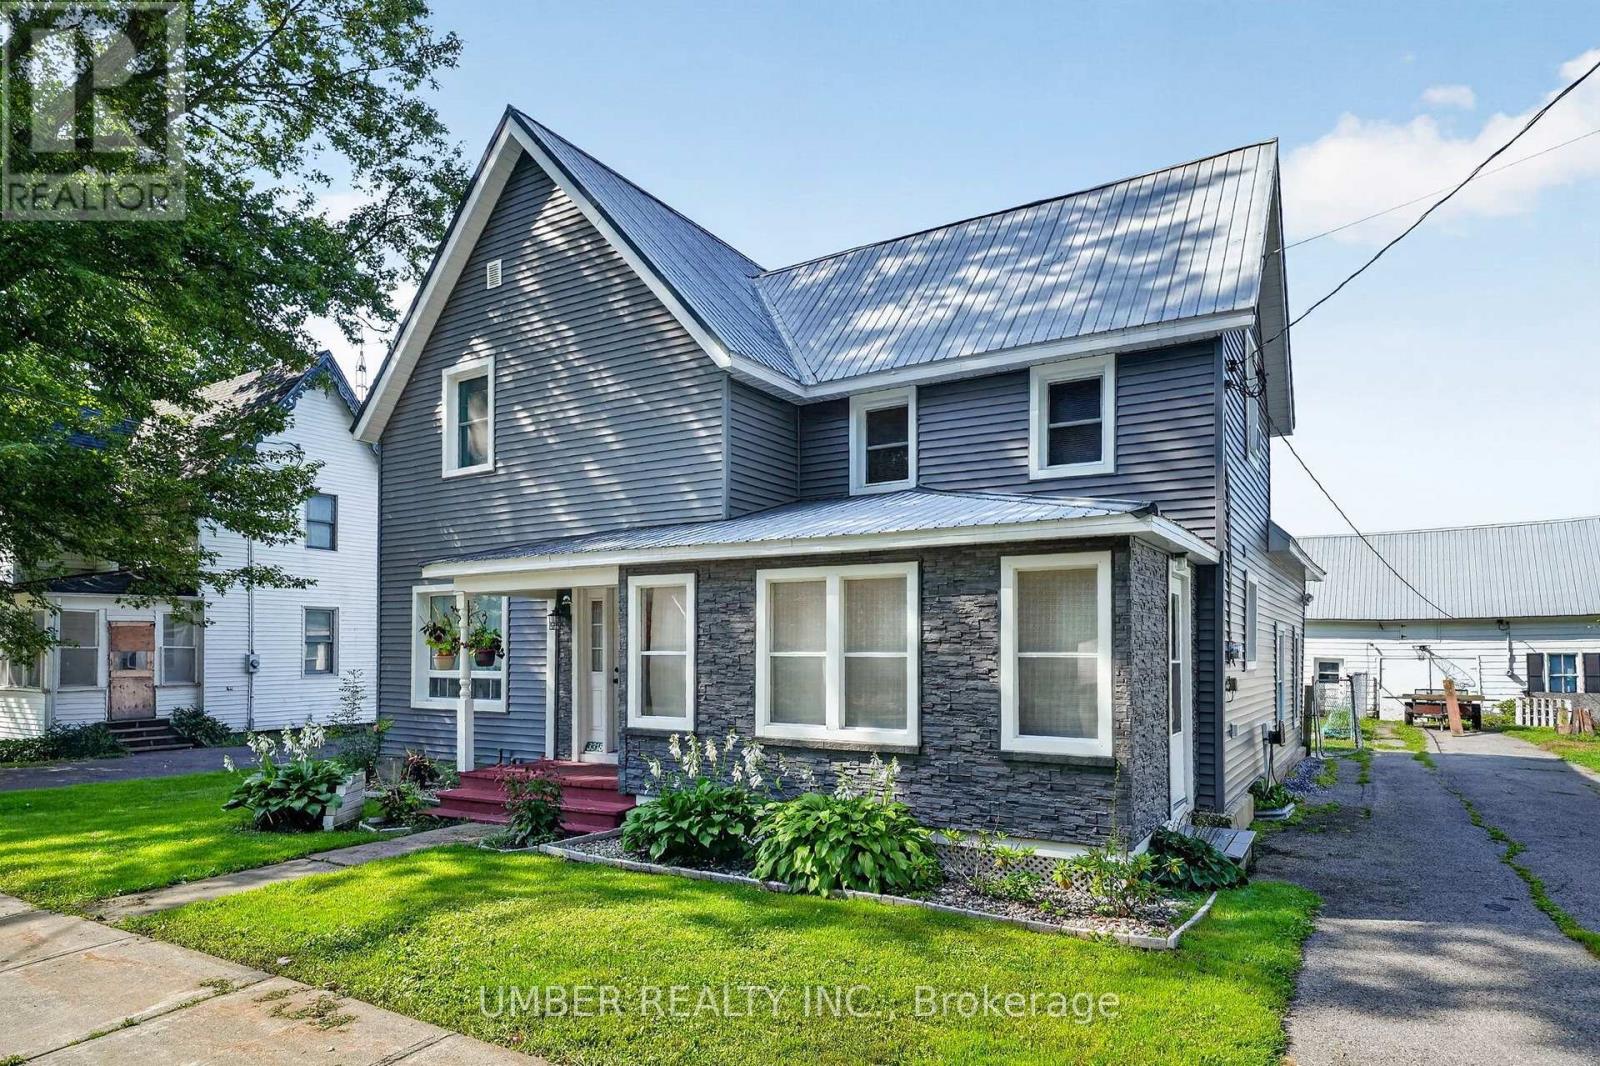
Welcome to 3318 Main Street, a charming 4-bedroom, 2-bathroom home in the heart of Avonmore. Offering a comfortable blend of character, functionality and thoughtful updates, this property is an excellent opportunity for families, first-time buyers or anyone looking for more space and a quieter pace of life, all while remaining less than an hour from downtown Ottawa. Inside, the home offers plenty of room for family and friends, with a bright dining room just off the kitchen, providing an inviting additional living space. A wood pellet stove, installed in 2017 and used only a handful of times, adds warmth and ambiance. Step outside to enjoy the approximately 1/3-acre lot, complete with a deck and covered patio. The covered patio offers additional flexibility as storage or a three-season sunroom. The home has benefited from numerous updates over the years, including a new septic bed and tanks (2016), hot water tank (2016), well pump and sump pump with battery backup (2017), whole-home reverse osmosis system (2017), windows (2018), kitchen flooring (2019), both decks (2019), and updated sunroom windows (2021). Siding was redone in 2021, including the large front window. Both bathrooms have also been updated, with the main-level bathroom renovated in 2014 and the upper-level bathroom in 2015. Main-floor flooring was updated in 2017, with newer front and rear doors adding further appeal. Additional features include a fiberglass oil tank installed in 2014, a furnace approximately 2004, and a separate electrical meter for the detached garage. The detached garage is old, but is fully functional. Age of metal roof is unknown. A great opportunity to enjoy the space, flexibility and community feel of small-town living, with many important updates already completed. Don't miss your chance to make 3318 Main Street your next home! (id:15069)
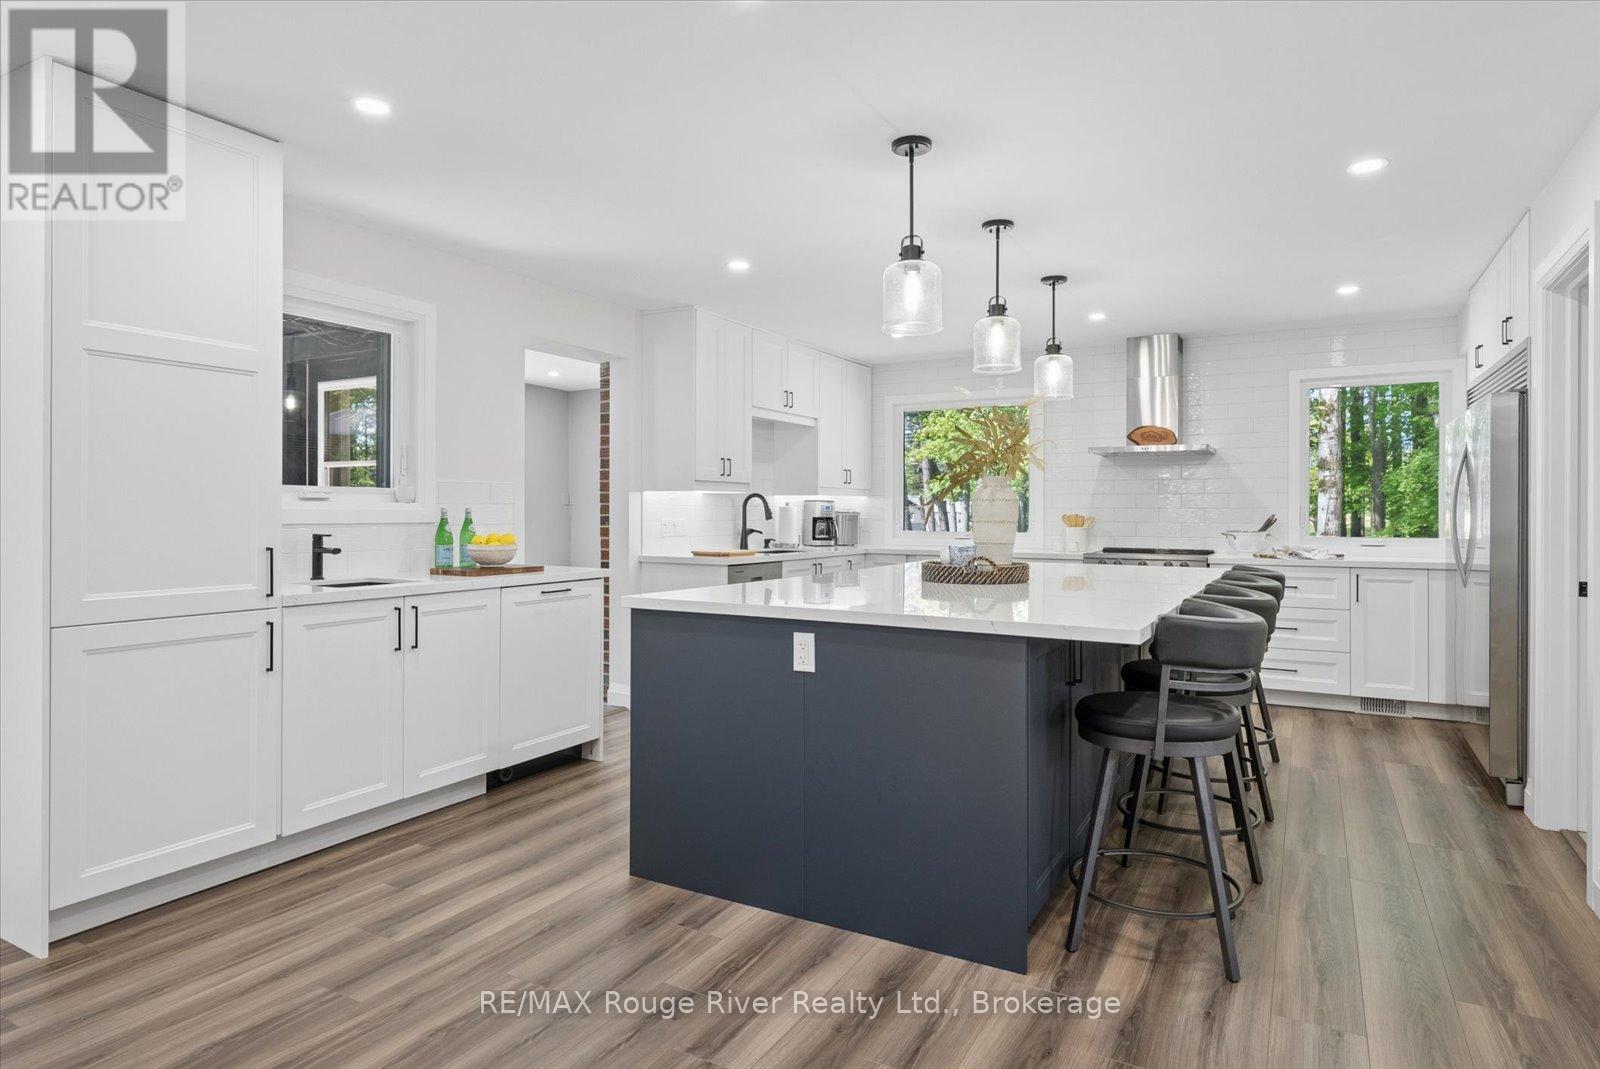
Experience the perfect blend of modern style and everyday functionality in this stunning 3-bedroom, 3-bathroom townhome. A spacious tiled foyer welcomes you into a bright and inviting main level featuring generous living and dining areas, a built-in speaker system, and large windows that flood the space with natural light. At the heart of the home is the beautifully designed kitchen, complete with quartz countertops, stainless steel appliances, ample cabinetry, a centre island with breakfast bar, and an additional eating area with direct access to the backyard. Upstairs, the primary retreat offers a large custom walk-in closet with built-in storage and a custom oversized luxurious ensuite featuring a double vanity, soaker tub, and walk-in shower. Two additional bedrooms, including one equipped with ethernet, a full bathroom, and a conveniently located laundry room complete the upper level. The fully finished lower level adds valuable living space with a comfortable family room and extensive storage. Outside, the meticulously maintained backyard provides a private urban oasis, featuring a stone patio and natural gas hookup-perfect for summer entertaining and BBQs. Enjoy low-maintenance in a wonderful community close to excellent schools, local parks, shops, restaurants and easy access to the 417. (id:15069)
This rare property comes with two separate generous driveways, one for the oversized attached garage with inside entry to the home and rear yard. The second driveway serves a separate detached garage perfectly suited for a workshop, home business, storage or your ultimate hobby cave. The home is all brick with a generous private deck. Step through the front door and immediately experience the bright and spacious open-concept living area where the great room with natural fireplace flows seamlessly into the dining space and updated white kitchen. This home is move-in ready and is perfectly located at the end of a quiet street. (id:15069)
Filled with natural light and conveniently located close to all amenities, this 3 bedroom, 2 bathroom bungalow offers comfortable living with plenty of flexibility. The main floor features a bright sunroom, newer kitchen, and newer flooring. The partially finished lower level includes a three-piece bathroom and separate entrance, creating the potential for an in-law suite or additional living space. Outside, the fully fenced yard provides room to enjoy the outdoors. The detached garage is extra deep and long enough to accommodate two vehicles, with a carport offering additional covered parking. A new heat pump (2025) adds efficient heating and cooling for year-round comfort. (id:15069)
Welcome to carefree waterfront living Gananoque, nestled along the stunning St. Lawrence River. This beautifully appointed 1-bedroom plus den condo offers an exceptional lifestyle in a newer, upscale building just steps from the water. Designed with comfort and style in mind, the open-concept layout features an upgraded kitchen with quality finishes, seamlessly flowing into the bright living and dining areas. Engineered hardwood floors run throughout, creating a completely carpet-free space that is both elegant and easy to maintain. The spacious primary bedroom is complemented by a full ensuite bathroom, while a convenient powder room adds flexibility for guests. The den provides the perfect spot for a home office, reading nook, or overnight visitors. Residents enjoy outstanding amenities, including a waterfront park and scenic walking trail, a well-equipped gym, and a fantastic community party room complete with a pool table and full kitchen - ideal for entertaining. A communal BBQ area invites outdoor gatherings, and secured underground parking offers added convenience and peace of mind. All of this within walking distance to the waterfront, the renowned Thousand Islands Playhouse, as well as local restaurants and boutique shops. An exceptional opportunity to enjoy low-maintenance living in one of Eastern Ontario's most picturesque communities. Please note: property taxes are currently being reassessed and are expected to be reduced - call for further details. (id:15069)
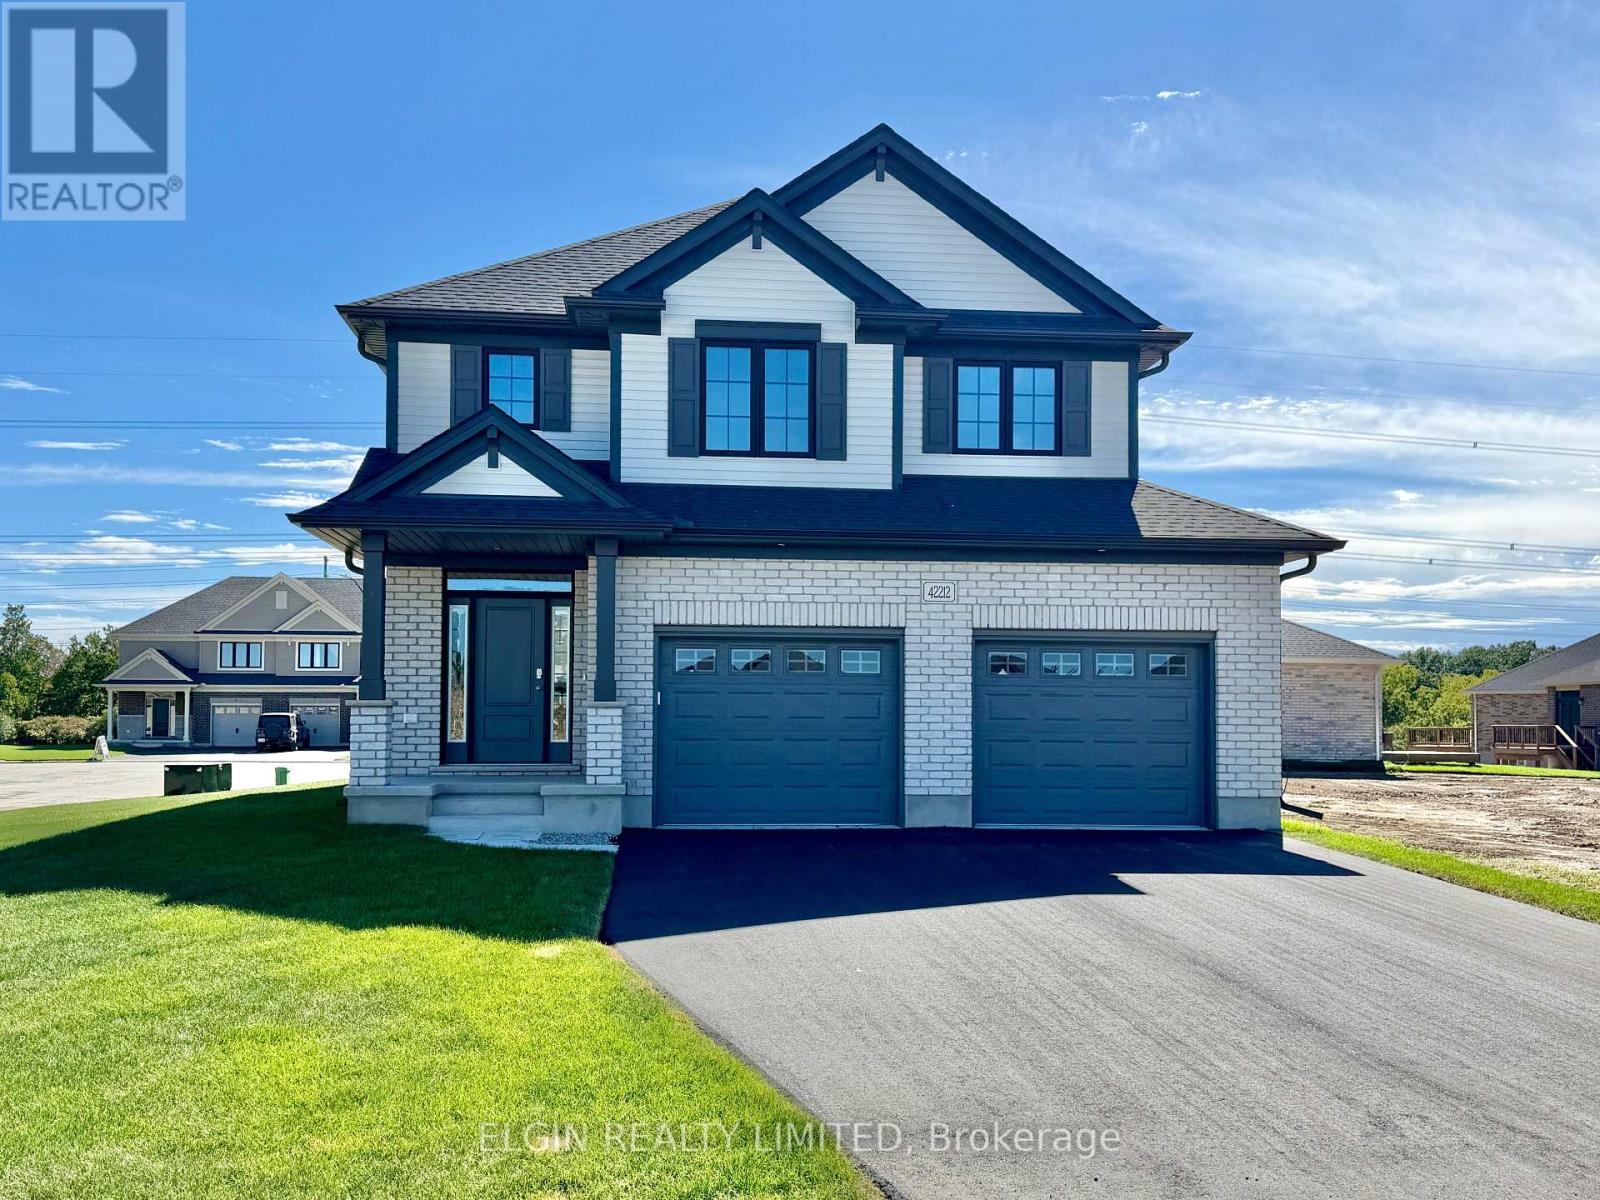
HST Removed! Net-Zero Ready - The 'Wellshire' by Hayhoe Homes is a 2-storey home built with energy efficiency and year-round comfort in mind. Featuring a dual-fuel furnace, an air-source heat pump, sub-slab insulation, triple-glazed windows (as per plan) and solar-ready capability, this home delivers modern sustainability without compromise. Offering 4 spacious bedrooms, 2.5 bathrooms, and a double-car garage, the open-concept main floor welcomes you with a covered front porch and impressive 2-storey foyer. The designer kitchen showcases quartz countertops, tile backsplash, central island, and cabinet-style pantry, flowing seamlessly into the great room with cathedral ceiling and fireplace. The dining area opens to the rear deck with BBQ gas line, ideal for entertaining. A powder room and convenient main-floor laundry with built-in bench seat complete this level. Upstairs, the spacious primary suite includes a walk-in closet and private 4-piece ensuite with soaker tub, custom tile shower, and stylish vanity, complemented by three additional bedrooms and a full bath. The partially finished basement includes a family room and excellent development potential for a future 5th bedroom and bathroom. Additional features include 9' main floor ceilings, hardwood and ceramic tile flooring, hardwood stairs, Tarion New Home Warranty, plus numerous upgrades throughout. Located in the desirable Lynhurst Heights community with easy access to St. Thomas amenities and a short drive to London and Highway 401. Taxes to be assessed. (id:15069)
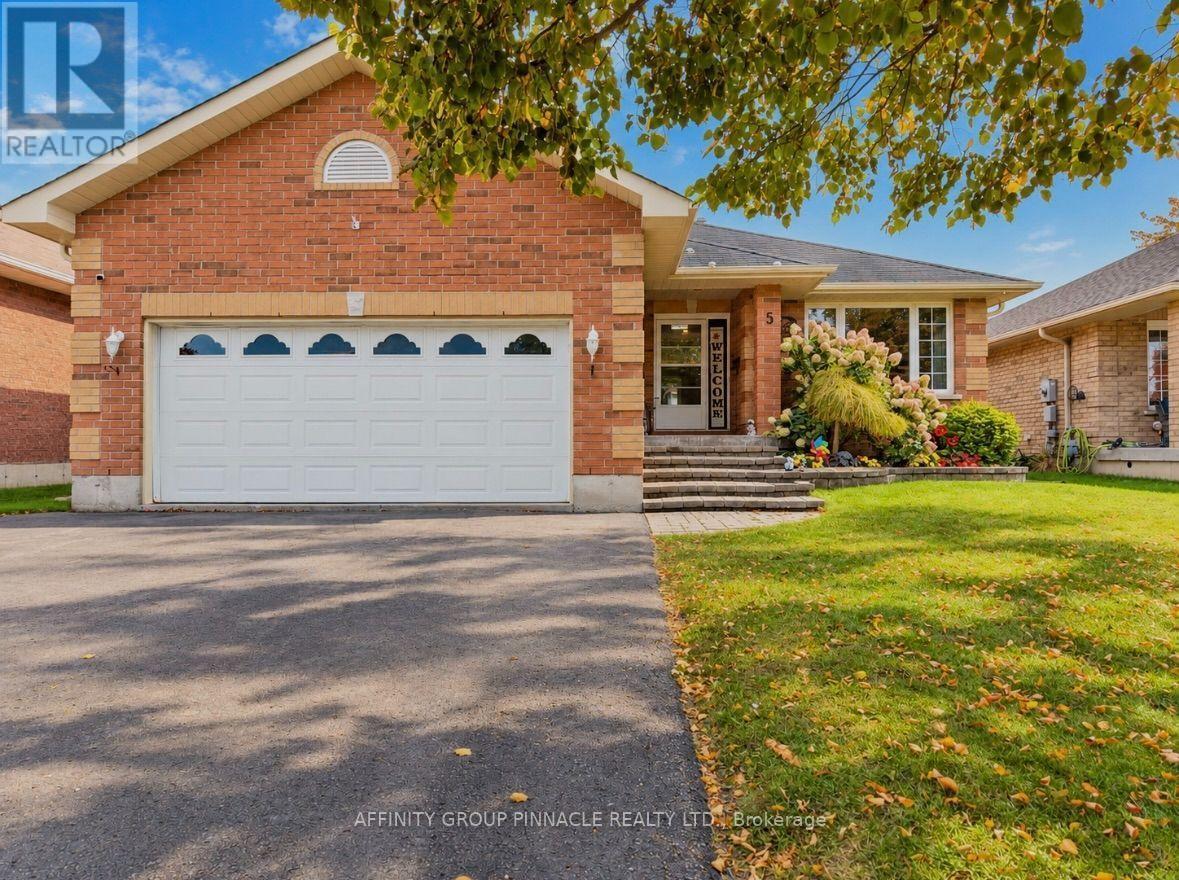
Welcome to 5 Denfield Rd! Set in a quiet, sought-after Lindsay neighbourhood, this all-brick bungalow offers the space, comfort and versatility for family living. A spacious front entry welcomes you into the open-concept living and dining area, perfect for everyday gatherings and entertaining. The functional kitchen features a breakfast nook and sliding glass doors to the backyard, making for a seamless transition from indoors to out. Three generous bedrooms include a primary bedroom with a private 3pc ensuite, while a 4pc bathroom and convenient main-floor laundry with access to the double-car garage complete the main level. The fully finished basement expands your living space with a large recreation room, office/tv nook, an additional bedroom, a full bathroom and a sizeable cold storage room. Separate walk-up access through the garage offers added flexibility for extended family, with potential for an in-law suite and the addition of a kitchenette. Outside, the fully fenced backyard is ready to enjoy, featuring a deck, gazebo and hot tub, an inviting setting for summer barbecues, family time or a relaxing evening soak. A wonderful family home with room to gather, unwind and grow! (id:15069)
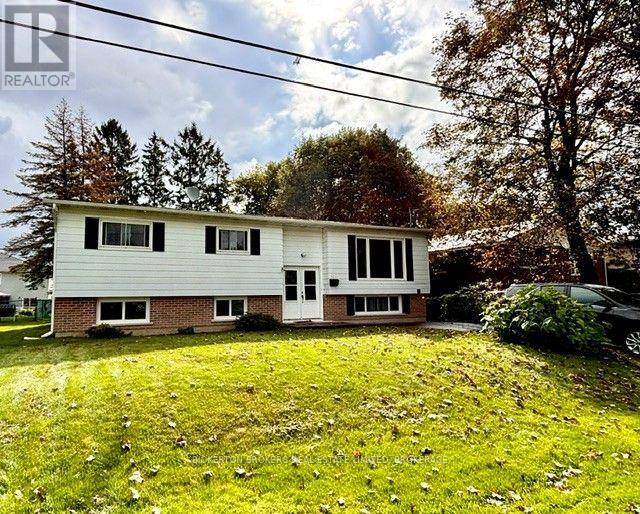
Located on a quiet street on the west end of Gananoque, featuring 3 bedrooms and one bath on the main level and an additional bedroom and 2 piece bath on the lower level. This elevated bungalow is perfect for a first time buyer looking to make it their with loads of possibilities. A large kitchen leading to a separate dining space and lovely living room with gas fireplace to cozy up to in cooler months. The private treed backyard is partially fenced and features a large deck off the kitchen with a gas hookup for BBQing and entertaining. 3 bedrooms and a bathroom with large vanity and walk-in shower great for accessibility. The lower level is partially finished and has an extra bedroom, 2 piece bath, large rec room, workshop for the hobbyist and utility room with lots of shelving for storage. Natural gas furnace and central air make this a comfortable and economical step into home ownership. This home has been loved for many years and is awaiting its next family so don't hesitate! (id:15069)
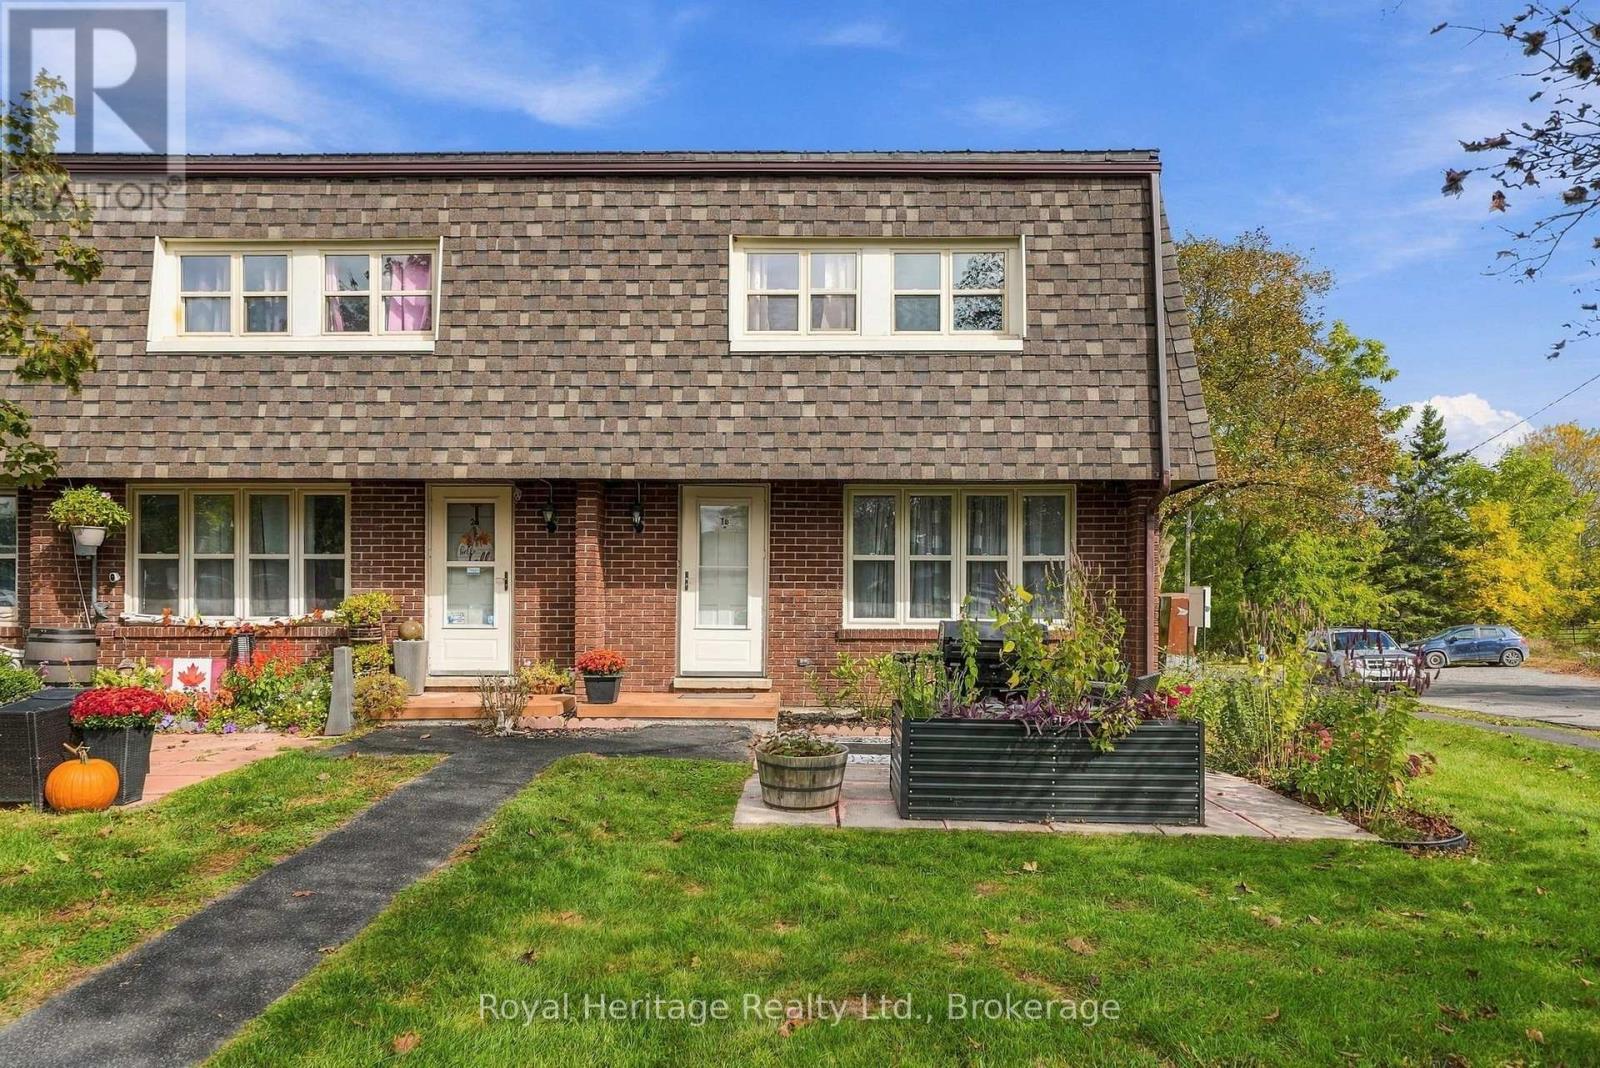
Affordable, low-maintenance living in the heart of Campbellford! This inviting end-unit condo offers a comfortable layout, plenty of living space and the convenience of condo living on a quiet street close to town amenities. The main floor welcomes you with an open-concept kitchen, living and dining area, plus a convenient powder room. Upstairs, you'll find two bright, well-sized bedrooms and a full bathroom, offering a comfortable and private space away from the main living areas. The finished lower level adds even more versatility with a spacious family room, 3-piece bathroom, laundry and generous storage/workshop area. Whether you need a home office, hobby space, guest area or simply more room to relax, this level gives you plenty of options. Enjoy a low-maintenance lifestyle with lawn care and snow removal taken care of for you. The building is well maintained, with newer shingles and windows, and the condominium corporation is resident-run with a focus on keeping fees reasonable. The location is another highlight. Campbellford Memorial Hospital, grocery stores, restaurants, shopping, the arena and downtown are all close by. Enjoy the Trent River, parks, open fields and the many community events and local attractions Campbellford has to offer. **A great opportunity for a first-time buyer, downsizer, small family or investor looking for an affordable home in a convenient Campbellford location. Come take a look - this one is easy to feel at home in! ** (id:15069)
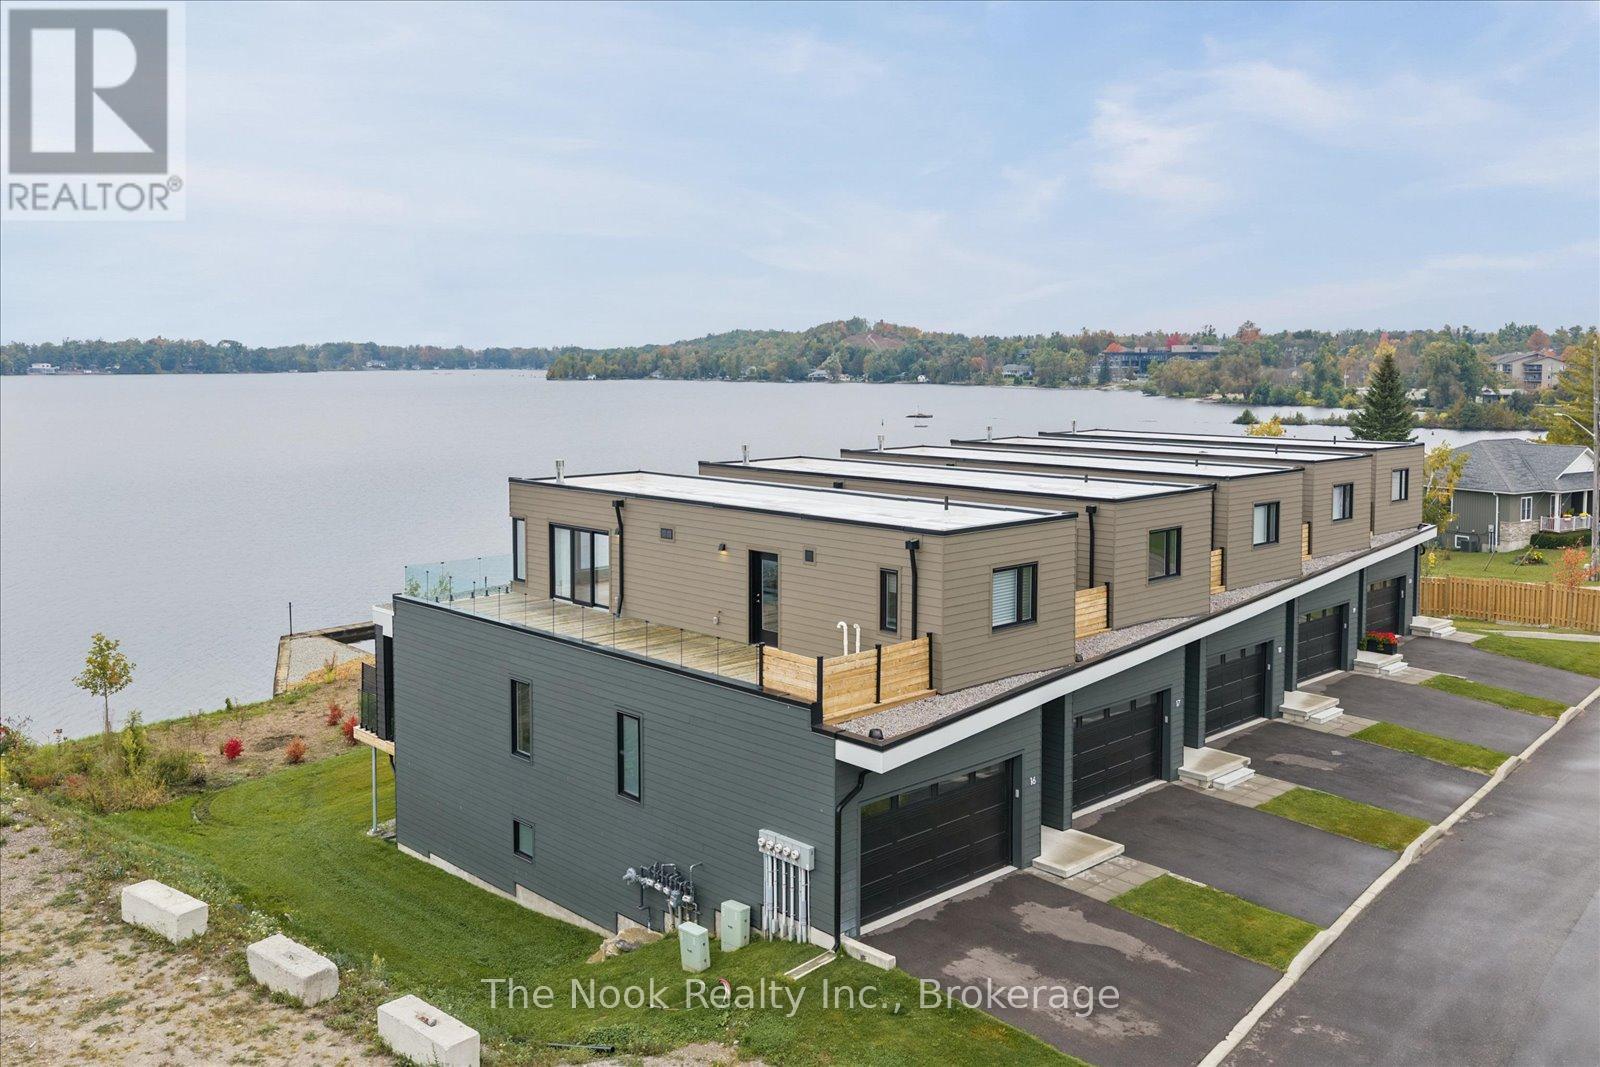
Experience refined lakeside living in this newly built luxury end-unit townhouse on Cameron Lake, offering unobstructed lake views and multiple outdoor living spaces accessible from every level. This beautiful home features 10' ceilings, hardwood flooring throughout, freshly painted interiors in designer colours, and a working elevator providing easy access to all levels.The contemporary kitchen is designed for entertaining, featuring an oversized island, quartz countertops, pull-out shelving and undercabinet lighting. Oversized walk-outs to the glass-railed deck from both the living and dining rooms makes entertaining effortless. A spacious primary suite captures sweeping lake views and offers a walk-out to the private rooftop balcony. His-n-Hers walk-in closets and additional linen closet offer an abundance of storage, coupled with the convenience of in-suite laundry, and a dedicated office nook adds flexibility for working from home. The generous ensuite features a large walk-in shower and custom vanity inserts. Prefer a larger office? The walk-out basement extends the living space with an open-concept recreation area, two additional bedrooms and a secondary laundry hookup. Enjoy a truly low-maintenance lifestyle with lawn care and snow removal included in the monthly fees. Residents of the Fenelon Lakes Club also enjoy an impressive collection of amenities, including a clubhouse, fitness centre, outdoor saltwater pool, tennis/pickleball courts, and private dock. Ideally located within walking distance of downtown Fenelon Falls, a recreation centre, marina and local amenities, this is lakeside living at it's most convenient. Beautifully finished, thoughtfully designed and ready to enjoy with over $100K in upgrades, including elevator, custom window treatments, closet organizers, professional painting and more. This exceptional home offers the perfect combination of luxury, comfort and recreation on Cameron Lake. (id:15069)
Escape crowded suburban living and enjoy your sprawling property at 1004 Telecom Road. This stunning country retreat perfectly balances modern elegance with an active outdoor lifestyle. Situated on over 75 spectacular acres in Pontypool, this beautifully updated bungalow offers the ultimate escape for families, hobby farmers, and outdoor enthusiasts alike. The vast acreage is fully equipped for all of your passions, featuring a private dirt bike track, a spacious detached garage, and a versatile barn complete with hydro and water hookups just waiting for your finishing touches. To make this property even more appealing, approximately 55 acres are workable, providing a fantastic opportunity to generate additional income right from your own backyard. Inside, the home shines with a bright, updated, open-concept layout that feels both luxurious and welcoming. The entire property has been meticulously renovated, boasting a modern kitchen, brand-new windows, a new roof, and beautifully redesigned bathrooms featuring premium fixtures. The living space extends into a massive, fully finished basement that's the ultimate spot for rainy days and family movie nights, plus a highly functional walk-out mudroom to store gear from your outdoor adventures. Outside, enjoy a large deck, a hot tub soak, and relaxation by the fire pit. This incredible estate is entirely turnkey, move-in ready, and perfect for all-season adventures. Windows 2024, Roof 2024, Electrical Panel 2024, Furnace 2018, Air Conditioner 2024, Flooring 2024, Basement Reno 2021, Lower Level Bathroom 2024, Deck 2024, Soffit / Eaves / Pot Lights 2024, Sewage Ejection Pump 2021 (id:15069)
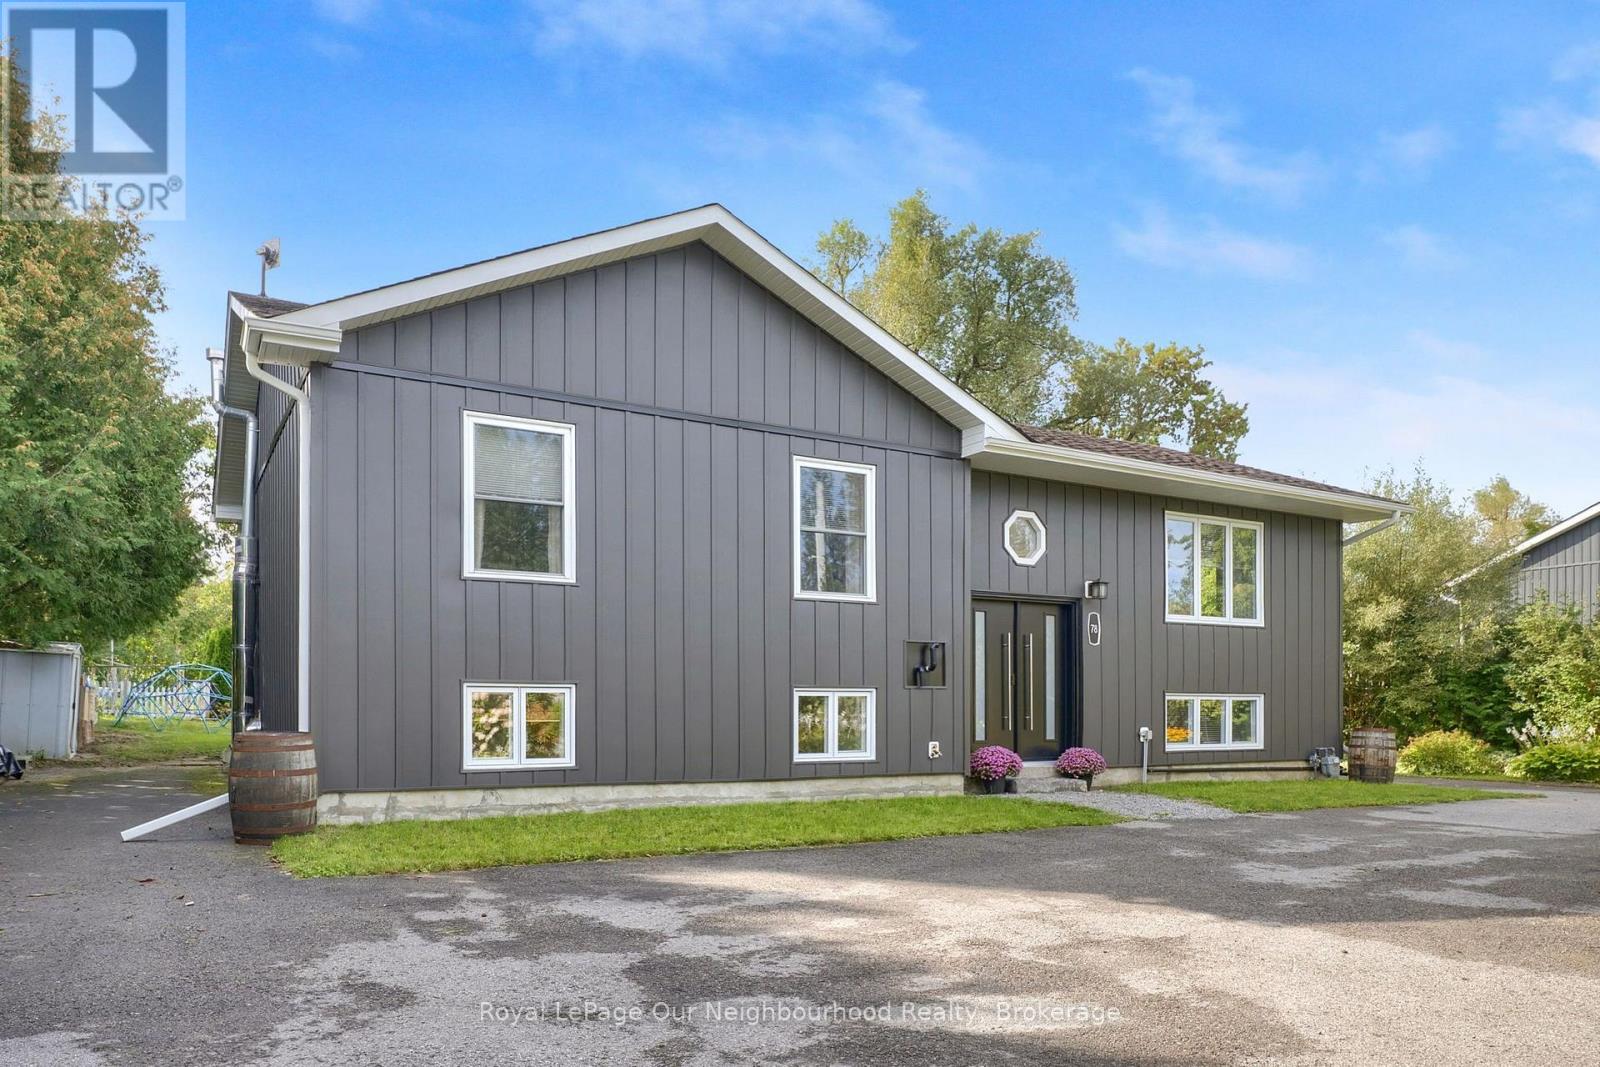
Welcome to this beautifully updated and well maintained raised bungalow in the family friendly community of Pontypool! Set on a large 90' x 188' lot, this home offers the perfect blend of small town charm, modern updates and plenty of space for the whole family. The bright main floor features a vaulted living/dining area with a cozy gas fireplace, creating a warm and inviting space for relaxing or entertaining. The stylish kitchen offers sleek grey/taupe cabinetry and stainless steel appliances, with bar-top seating area. Three good-sized bedrooms include a spacious primary with his & hers closets, while the beautifully renovated main floor bathroom adds a modern touch. The bright lower level features large above grade windows, an open concept rec room, two additional bedrooms & a separate laundry room. Perfect for guests, home office, craft room, gym or additional family space! No carpet throughout! Numerous updates include new soffit, fascia & eavestroughs, front steel doors, & modern Gentek Align siding! New windows in the living/dining rooms and throughout the lower level, all completed within the last year. Hydro has installed a generator hookup, and a 240V electric vehicle charger adds convenience for today's lifestyle. Outside, enjoy the oversized backyard with plenty of room for entertaining, gardening & family fun. Features include a storage shed, greenhouse with gas hookup, large driveway with ample parking, and a wonderful selection of fruit and specialty trees including fig, sea buckthorn, cherry, pear and apple. Enjoy the welcoming small community atmosphere of Pontypool with local amenities including a community centre, post office, pharmacy, convenience store, gas station, liquor store, pizza & Chinese food restaurant. Excellent location with easy access to the 35/115 & 407, and conveniently located between Clarington, Peterborough and Lindsay. A fantastic opportunity to enjoy a spacious home, generous property and the convenience of village living! (id:15069)
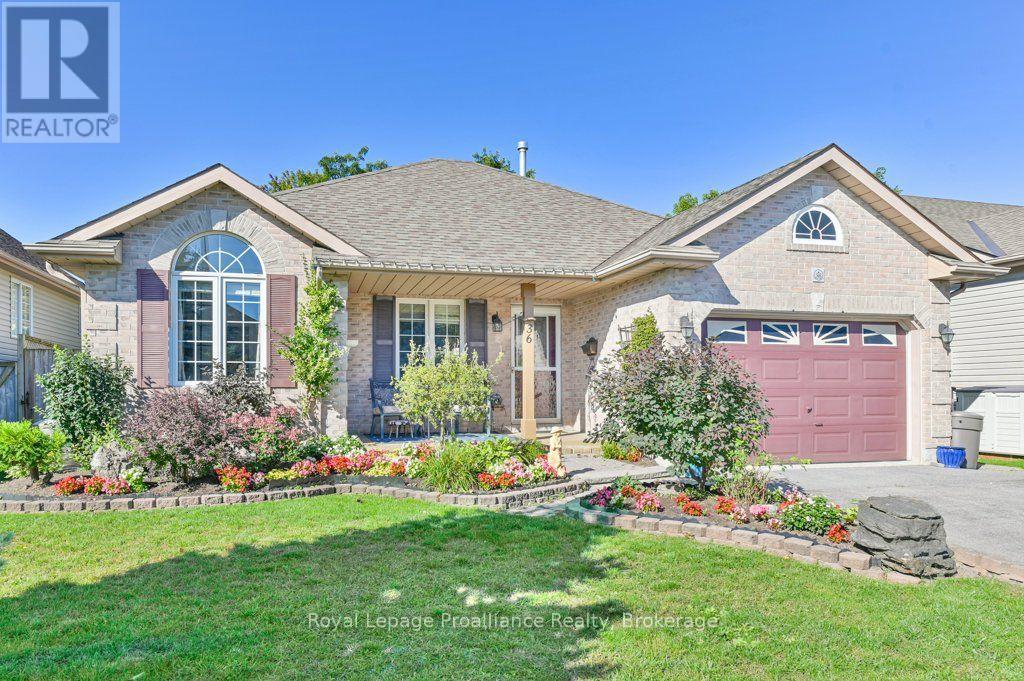
Move-in ready and thoughtfully laid out, this 2 bedroom up, 1 down, 2 bathroom bungalow sits in a fantastic central Belleville location with over 1,200 square feet of living space plus a full finished basement - room to spread out, host, or set up that home office or workout room you've been meaning to carve out. The heart of this home is the kitchen, flowing into a large four-season sunroom that works as a bright breakfast spot, reading nook, or extra living space year-round. Even better, it offers a panoramic view of the gorgeous gardens and private yard. From the living room, 12-foot patio doors open onto a fully fenced backyard backing onto green space - a rare find this close to town. A gated path off the yard connects directly to a walking trail, perfect for morning coffee walks or letting the dog stretch its legs without ever touching a sidewalk. Downstairs, the full finished basement with an additional bedroom, bathroom and office space adds serious flexibility. One-level living, private outdoor space, and a location that puts you minutes from everything Belleville has to offer. (id:15069)
Need a quick closing? Take a look at this tidy bungalow in the heart of Madoc Village! This inviting family home is ideally located close to the school and within walking distance of Foodland, the post office, Home Hardware, and downtown amenities. The attached single garage with convenient inside entry features two overhead doors, providing easy access to the backyard and plenty of flexibility for parking and storage. Inside, you'll find three bedrooms on the main level, along with two separate sunrooms, giving you the perfect choice of spaces to enjoy the morning coffee, unwind, or take in the view. The spacious eat-in kitchen includes appliances for your convenience, while the full basement offers plenty of additional living space with a fourth bedroom, 2-piece bath, recreation room, laundry, cold storage, and utility areas. Enjoy easy outdoor living with a level, low-maintenance backyard , perfect for relaxing, entertaining, or firing up the BBQ. A steel roof, installed in 2019, adds peace of mind for years to come and a natural gas furnace plus A/C keep things comfortable. Come discover the charm and convenience of small-town living in Madoc. You might just fall in love and decide you don't want to leave! (id:15069)
Located in a sought-after family-friendly neighbourhood, this exceptional home combines thoughtful upgrades and flexible living space. Double doors lead to a large deck overlooking a leafy, private backyard, offering an ideal setting for BBQs, outdoor dining, or relaxing while enjoying the peaceful surroundings. The spacious primary suite features a beautifully renovated ensuite and a walk-in closet. The tastefully updated open-concept kitchen is complete with stainless steel appliances, a gas stove, and overlooks the inviting family room, creating the perfect space for everyday living and entertaining. A formal dining room provides plenty of space for holiday gatherings and special occasions. Convenience abounds with main-floor laundry and direct access to the garage. A separate side entrance offers excellent in-law suite potential, leading to the finished lower level featuring a spacious recreation room, wet bar, and a newly updated bathroom-ideal for an extended family, guests, or multigenerational living. Environmentally friendly features include a heat pump and energy-recovery ventilator. Everything here is move-in-ready, allowing you time to enjoy nearby walking trails that connect Waverley Heights Park, Thompson's Bay, and the Rotary Trail. Don't miss this opportunity to make it all yours! (id:15069)
Welcome to 6 Mohawk Avenue, a quality-built family home where thoughtful craftsmanship, generous living spaces, and a peaceful setting come together. Surrounded by mature trees in a welcoming neighbourhood, this spacious two-storey home is filled with natural light from oversized windows and skylights, while gas fireplaces in both the living room and the family room create warm, inviting spaces to gather. Designed with family living in mind, the expansive main level offers a versatile living room with ample space for a pool table, and a inviting family room, providing the perfect setting for entertaining, family game nights, relaxing with a good book, or helping with homework. The bright, well-appointed kitchen features abundant cabinetry, quartz countertops, updated fixtures, three pantries and a spacious dining area with sliding doors leading to the backyard patio, perfect for summer barbecues and outdoor dining. A convenient main-floor laundry room and a bathroom with an accessible shower complete this level. Upstairs, you'll find four generously sized bedrooms, including two with wall-to-wall closets, along with a beautifully updated family bathroom featuring a double-sink vanity, quartz countertop, and new flooring. An additional bedroom could be used as an office space. Above the insulated double-car garage, a loft-style storage area provides exceptional space for seasonal items and more. The private backyard is ideal for gardeners and nature lovers, with perennial gardens bursting with colour throughout the seasons and an abundance of birds to enjoy year-round. Recent updates include owned hot water tank and kitchen quartz countertop (2021), updated upper bathroom (2024) with new flooring, vanity, and quartz countertop, and new blinds throughout (2025). Ideally located just minutes from Presqu'ile Bay, Presqu'ile Provincial Park, schools, and local amenities, this exceptional family home offers the perfect combination of space, comfort, and location. (id:15069)
Welcome to easy, low-maintenance living in the sought-after Wilmot Creek Adult Lifestyle Community! This well-maintained bungalow is tucked away on a quiet street and offers an attached garage plus the highly desirable full basement - a rare find in Wilmot Creek and an incredible bonus for additional living and storage space! Inside, the thoughtfully designed layout features separate living, dining and family rooms, providing plenty of space to relax or entertain. A generous guest bedroom and full bathroom offer comfortable accommodations for family and friends, while the spacious primary suite features a walk-in closet and private ensuite. Thoughtful updates throughout include newer appliances, updated flooring, modern light fixtures, gutter guards and a professionally designed patio. A newer 40-inch entry door provides added accessibility and comfortably accommodates wheelchair access.Located just steps from the community entrance and a short golf cart ride to the clubhouse and amenities, this home makes it easy to enjoy everything Wilmot Creek has to offer. True move-in-ready living in a welcoming community designed for an active, carefree lifestyle! Total monthly fees of $1,213.16, including property taxes, provide access to an exceptional collection of amenities including a private golf course, community pools, tennis and pickleball courts, fitness centre, sauna, hot tub, woodworking shop, billiards room, walking trails and so much more. With an active social calendar, numerous clubs and a welcoming community atmosphere, Wilmot Creek offers outstanding value and a lifestyle you'll love coming home to. (id:15069)
Welcome to your serene waterfront retreat on the shores of beautiful Lake Superior. This charming 2+1 bedroom, 2-bath home offers the perfect blend of comfort, functionality, and breathtaking natural surroundings. Step inside to an inviting open-concept main floor, featuring warm hardwood flooring that flows seamlessly throughout the living space. The bright and spacious kitchen is designed for both everyday living and entertaining, complete with a large island and plenty of prep space. The adjoining dining area provides ample room for family gatherings, all while enjoying views of the lake. With two well-appointed bedrooms on the main level and an additional bedroom below, there’s plenty of space for family, guests, or a home office. Two full bathrooms add convenience and flexibility. Outside, the property continues to impress with a large detached two-car garage that includes a dedicated work area—perfect for hobbyists or extra storage. A separate storage shed provides even more space for tools, outdoor gear, or seasonal items. Whether you’re looking for a peaceful year-round home or a lakeside getaway, this Lake Superior property offers a rare opportunity to enjoy waterfront living at its finest. (id:15069)
Discover the perfect blend of size, soul, and location. 41 Maple Avenue offers over 2,000 square feet of finished interior space, featuring the solid construction and timeless warmth unique to the 1920s. The main floor is designed for both productivity and relaxation, highlighted by a dedicated den perfect for a quiet home office or library. Large principal rooms with abundant natural light create an inviting atmosphere for grand-scale entertaining or comfortable family life. Upstairs, the layout includes four well-appointed bedrooms providing exceptional convenience for a growing household. This home has been thoughtfully maintained with major updates already in place: a new central air conditioning system was installed in 2022, and a brand new roof is being installed in September 2026 — giving buyers real peace of mind on two of the biggest-ticket items in any home. For those looking to add instant equity, the unfinished upper half-storey serves as a massive blank canvas, ready to be transformed into a custom primary retreat, artistic studio, or expansive hobby room. Situated on a desirable tree-lined street, this home offers an incredible lifestyle location just steps from the scenic Welland Recreational Waterway. Enjoy immediate access to walking and biking trails or water-based recreation right outside your front door, all while being minutes away from local amenities. (id:15069)
Welcome to the Villas On Manse! This is a spacious and uniquely designed townhome in a fantastic family-friendly neighbourhood. This thoughtfully laid-out home offers generous principal rooms, a versatile three-level configuration, and plenty of indoor and outdoor space for comfortable everyday living.The main floor features a bright living and kitchen area highlighted by a vaulted ceiling, stylish finishes, updated flooring and lighting, and a walkout from the living room directly to the backyard. Upstairs, the second level offers a spacious family room with fireplace, a bedroom, and a 3-piece bathroom. The third floor provides two lovely bedrooms, and another 3-piece bathroom, along with access to a private terrace. The basement adds valuable flexibility with a convenient walkout directly to the garage. Outside, enjoy a large fully fenced backyard with patio space, room for gardening, no rear neighbours, and gate access to the adjacent greenspace. Ideally located just steps from schools, parks, splash pads, the library, Heron Park Recreation Centre, tennis courts, baseball diamonds, restaurants, shopping, and more. TTC service is conveniently located at Manse Rd & Hainford St, with Guildwood GO Station approximately 5 minutes by car or 13 minutes by TTC. A distinctive home offering space, functionality, privacy, and an unbeatable family-oriented location. (id:15069)
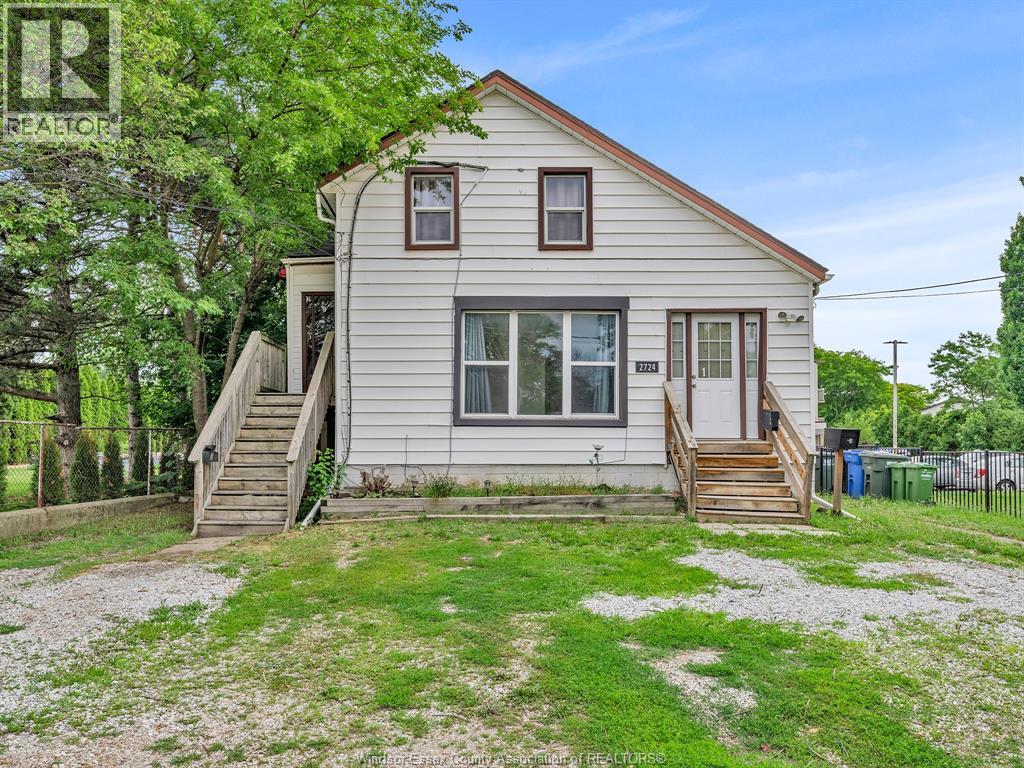
INTRODUCING 2724 PILLETTE, A METICULOUSLY MAINTAINED TRIPLEX IDEALLY LOCATED IN THE HEART OF WINDSOR. FEATURING TWO SPACIOUS 3-BEDROOM UNITS AND ONE WELL-APPOINTED 1-BEDROOM UNIT, THIS PROPERTY OFFERS COMFORTABLE LIVING SPACES WITH STRONG INCOME POTENTIAL. PERFECTLY SITUATED NEAR SHOPPING, DINING, SCHOOLS, AND ENTERTAINMENT, WITH CONVENIENT ACCESS TO THE E.C. ROW EXPRESSWAY AND JUST MINUTES FROM THE NEW BATTERY PLANT, THIS IS AN EXCEPTIONAL OPPORTUNITY TO INVEST IN ONE OF WINDSOR’S FASTEST-GROWING AREAS. THE OVERSIZED LOT ALSO PROVIDES POTENTIAL TO ADD AN ADU (ACCESSORY DWELLING UNIT), OFFERING EVEN GREATER VALUE AND FUTURE INCOME POSSIBILITIES. (id:15069)
WELCOME TO YOUR NEW HOME! This could be the one you've been waiting for. Well-maintained—check! Quiet street near parks—check! Garage—check! Duplex potential—check! And TONS of character—check! The exterior offers a unique opportunity to enjoy two separate yard spaces, and with Admiral Park & Playground, Lakeside Park (home to Kitchener's hidden lake!), and beautiful Victoria Park all nearby—with its water park, playgrounds and trails—you'll never run out of outdoor space to explore. There's great parking, plus a garage with additional attic storage. Step inside and you'll discover a home filled with character and plenty of unexpected details. Each room offers unique cabinetry and features that could easily be incorporated into your future updates. Consider this your own homeowner's scavenger hunt: see if you can find the wooden cutting board, built-in stereo, cubbies, carpeted bar, medicine cabinet, wall mural, and enough light switches to put on your own light show! Whether you embrace the retro vibe or put your own spin on it, the potential to create a home that's uniquely yours is waiting. Come see the character, discover the surprises, and imagine the possibilities. Book your showing today! (id:15069)
Largest Lot & Floor Plan Style on the Street! This 3+1 Bedroom Raised Brick Bungalow is built Solid and Functional. Beautifully cared for since it was built in 1997 - with 2,400 sqft in finished Living Space (+315 sqft Garage), this property has been well maintained and is in Great Condition! The upper floor offers 3 well-sized bedrooms with Large Closets & Windows, a 5-Piece Bath, an Open-Concept living/dining room layout, and a kitchen w/ Ample Storage, Solid Wood Cabinets, a Coffee Bar, and Walk-Out to a Raised BBQ Porch. The Bright lower floor features High Ceilings & Large Ground-Level Windows, a 2nd Full Kitchen, Spacious Living Rm w/ a fireplace, Large (4th) Bedroom with Closet, 4-Piece Bathroom, a Huge Storage Room with Window (future 2nd basement bedroom potential), and a Separate Walk-Up Entrance to the outside - providing versatility & excellent Income Potential or Multi-Family Capability. The 158 Foot property allows an expansive outdoor space including a Massive Sunny Backyard, Covered Lounge Area w/ fire table (2023), and a sparkling Above-Ground Pool. An Extra-Wide Driveway (2021) provides 5 Parking Spots in addition to the Large 1.5 Car Garage (which is rare for the street). Prime Location: conveniently situated a Short Minute Drive from Major Highways/Commuter Routes and Walkable to Top-Rated Schools, Lush Green Parks, Shopping & Amenities. The property is set amongst a safe, welcoming community.. you will feel the warm friendly vibe from the neighbours and street as you enter to visit the property. This home shows amazingly, you have to see it in person!!! (id:15069)
EXCEPTIONAL living in Ancaster's premier Parkview Heights! This professionally landscaped EXECUTIVE BUNGALOFT offers a flawless open-concept layout packed with premium upgrades. The main floor welcomes you with formal living and dining spaces, alongside a dramatic great room featuring vaulted ceilings, a gas fireplace, and large windows with California shutters.The chef-inspired eat-in kitchen features sleek white cabinetry, granite countertops, stainless steel appliances, a breakfast bar, and a bright dinette with easy garage and laundry access. Two spacious main-floor bedrooms both feature private ensuite baths, including a primary retreat with a large walk-in closet and a dedicated soaker tub/shower. Up the two-toned wood staircase you will find a generous loft, a third bedroom, and a full bath. Looking for more space? The fully finished lower level delivers with a massive rec room, an additional bedroom, and a full bathroom as well as plenty of storage. The backyard is a total staycation destination, complete with a sparkling in-ground pool, concrete patio, hot tub, storage shed, and lush gardens, you will never want to leave. Looking for a winter bonus, the double garage is heated for comfort bringing in the groceries. A perfect blend of style, space, and luxury in an amazing A+ location. (id:15069)