
5 Denfield Road Kawartha Lakes, Ontario K9V 0B4

4 Bedroom
3 Bathroom
1,500 - 2,000 sqft
Bungalow
Central Air Conditioning
Forced Air
$749,900
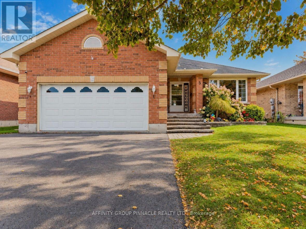
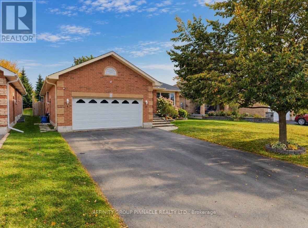
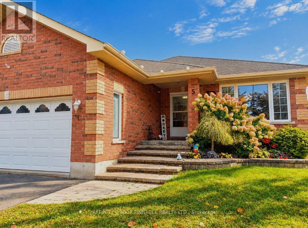
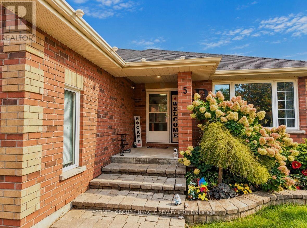
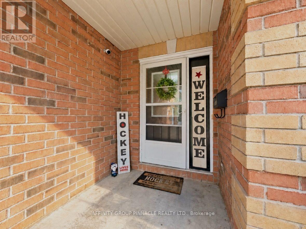
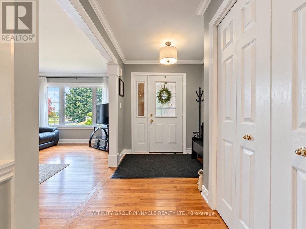
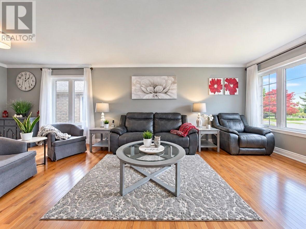
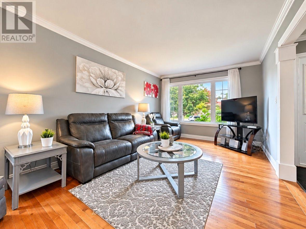
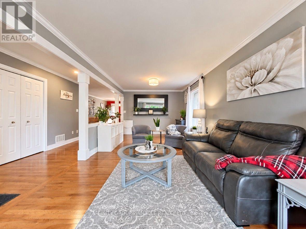
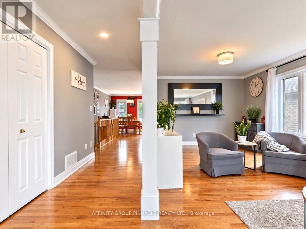
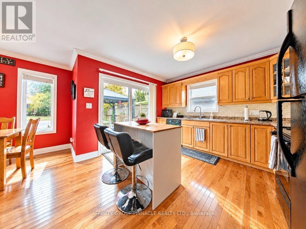
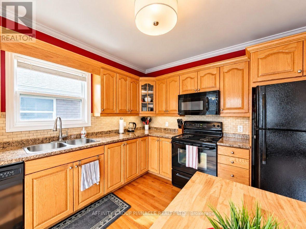
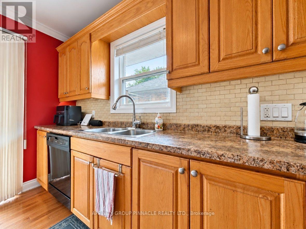
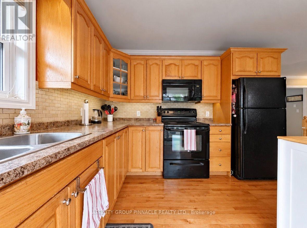
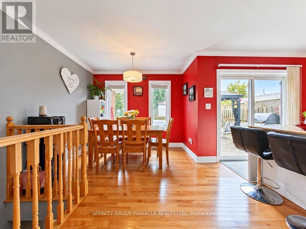
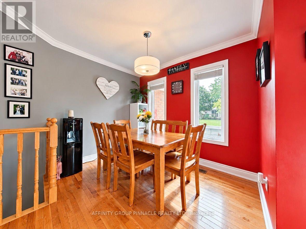
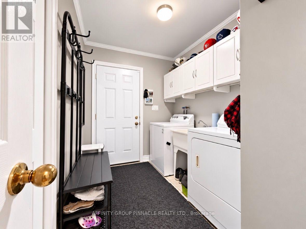
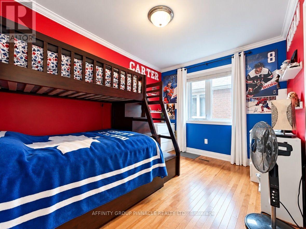
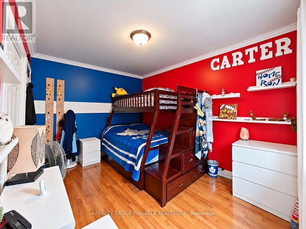
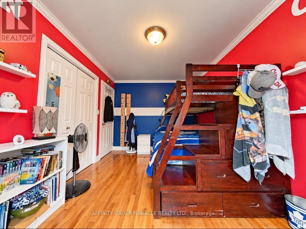
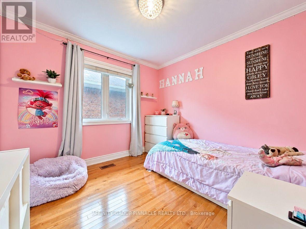
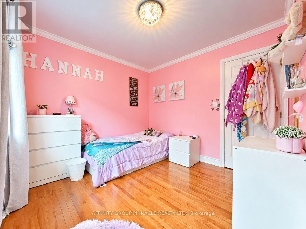
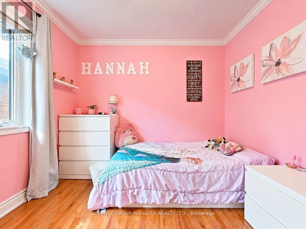
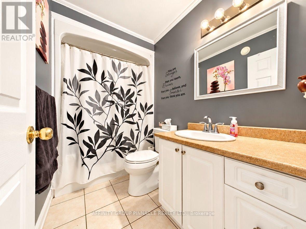
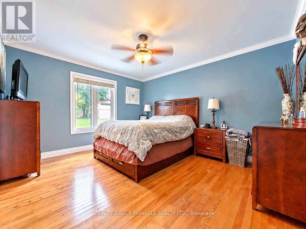
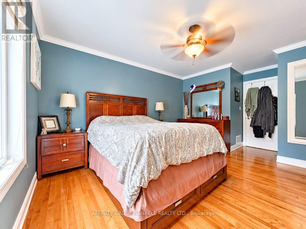
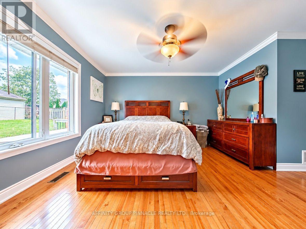
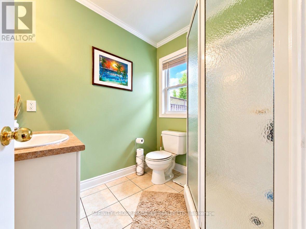
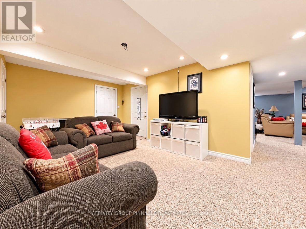
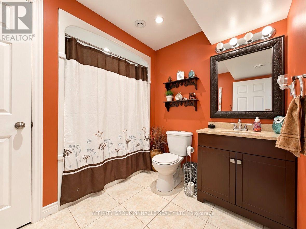
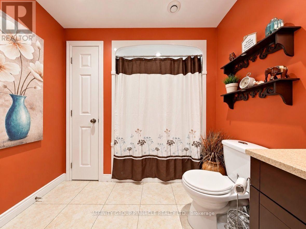
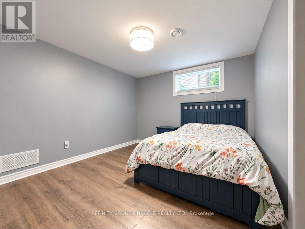
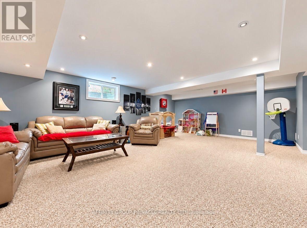
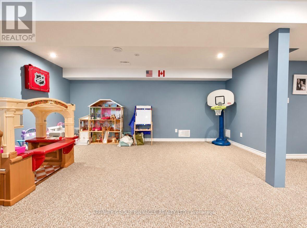
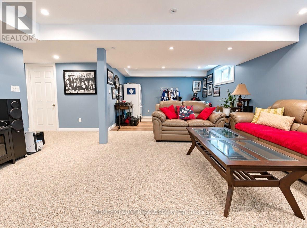
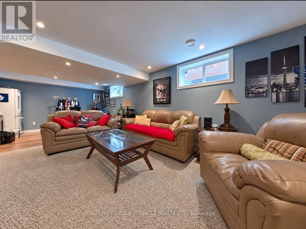
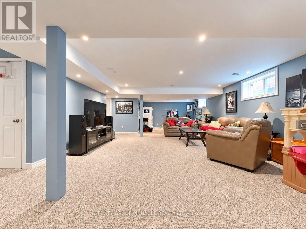
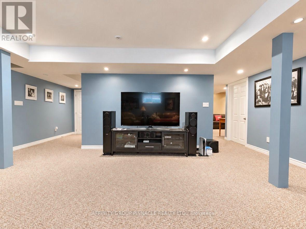
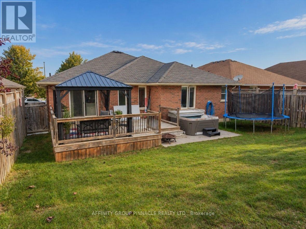
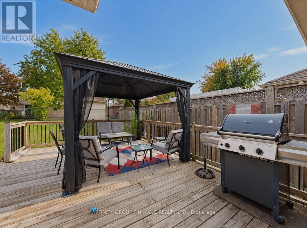
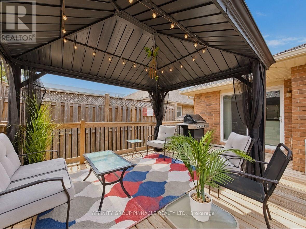
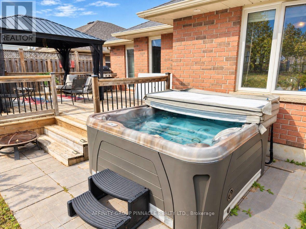
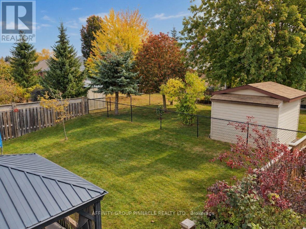
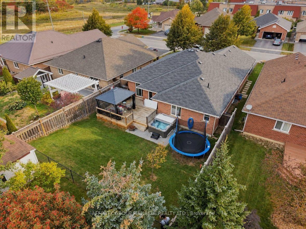
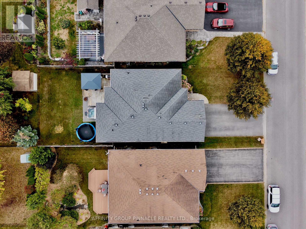
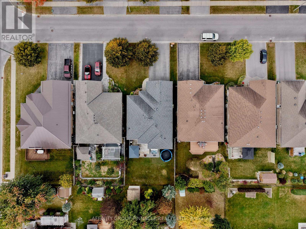
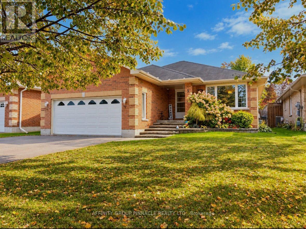
Welcome to 5 Denfield Rd! Set in a quiet, sought-after Lindsay neighbourhood, this all-brick bungalow offers the space, comfort and versatility for family living. A spacious front entry welcomes you into the open-concept living and dining area, perfect for everyday gatherings and entertaining. The functional kitchen features a breakfast nook and sliding glass doors to the backyard, making for a seamless transition from indoors to out. Three generous bedrooms include a primary bedroom with a private 3pc ensuite, while a 4pc bathroom and convenient main-floor laundry with access to the double-car garage complete the main level. The fully finished basement expands your living space with a large recreation room, office/tv nook, an additional bedroom, a full bathroom and a sizeable cold storage room. Separate walk-up access through the garage offers added flexibility for extended family, with potential for an in-law suite and the addition of a kitchenette. Outside, the fully fenced backyard is ready to enjoy, featuring a deck, gazebo and hot tub, an inviting setting for summer barbecues, family time or a relaxing evening soak. A wonderful family home with room to gather, unwind and grow! (id:15069)
Property Details
| MLS® Number | X13855638 |
| Property Type | Single Family |
| Community Name | Lindsay |
| Equipment Type | Water Heater |
| Parking Space Total | 6 |
| Rental Equipment Type | Water Heater |
Building
| Bathroom Total | 3 |
| Bedrooms Above Ground | 3 |
| Bedrooms Below Ground | 1 |
| Bedrooms Total | 4 |
| Age | 16 To 30 Years |
| Appliances | Dishwasher, Dryer, Stove, Washer, Refrigerator |
| Architectural Style | Bungalow |
| Basement Development | Finished |
| Basement Type | N/a (finished) |
| Construction Style Attachment | Detached |
| Cooling Type | Central Air Conditioning |
| Exterior Finish | Brick |
| Foundation Type | Poured Concrete |
| Heating Fuel | Natural Gas |
| Heating Type | Forced Air |
| Stories Total | 1 |
| Size Interior | 1,500 - 2,000 Sqft |
| Type | House |
| Utility Water | Municipal Water |
Parking
| Attached Garage | |
| Garage |
Land
| Acreage | No |
| Sewer | Sanitary Sewer |
| Size Depth | 124 Ft ,8 In |
| Size Frontage | 49 Ft ,2 In |
| Size Irregular | 49.2 X 124.7 Ft |
| Size Total Text | 49.2 X 124.7 Ft|under 1/2 Acre |
| Zoning Description | R1 |
https://www.realtor.ca/real-estate/30357391/5-denfield-road-kawartha-lakes-lindsay-lindsay
Contact Us
Contact us for more information

This REALTOR.ca listing content is owned and licensed by REALTOR® members of The Canadian Real Estate Association
The trademarks REALTOR®, REALTORS®, and the REALTOR® logo are controlled by The Canadian Real Estate Association (CREA) and identify real estate professionals who are members of CREA. The trademarks MLS®, Multiple Listing Service® and the associated logos are owned by The Canadian Real Estate Association (CREA) and identify the quality of services provided by real estate professionals who are members of CREA. The trademark DDF® is owned by The Canadian Real Estate Association (CREA) and identifies CREA's Data Distribution Facility (DDF®)
October 02 2026 05:50:00
Central Lakes Association of REALTORS®
Affinity Group Pinnacle Realty Ltd.