
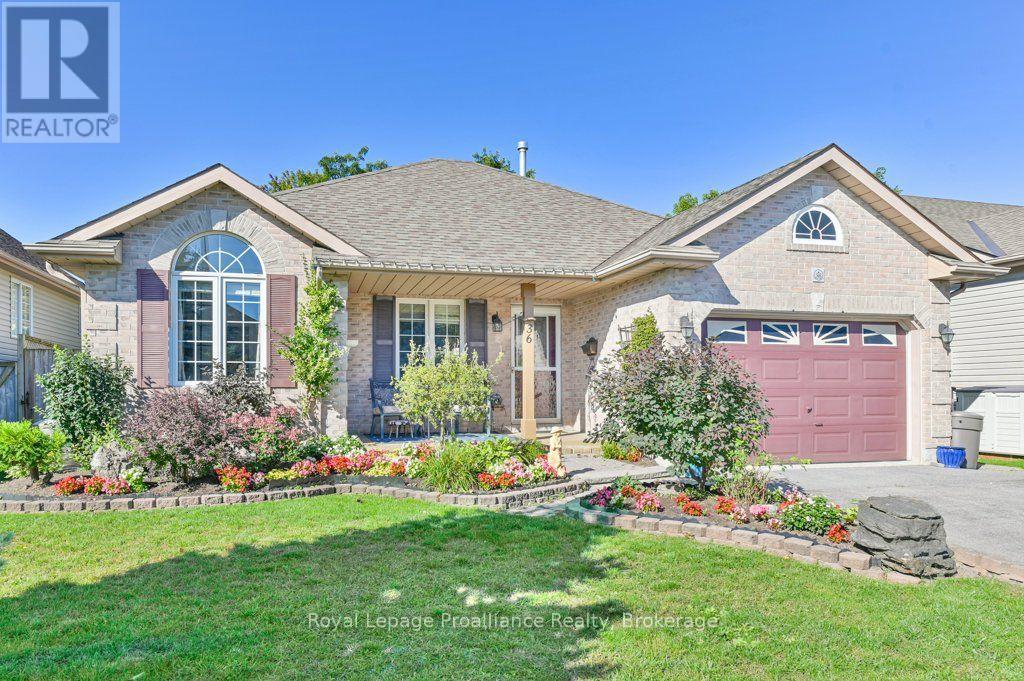
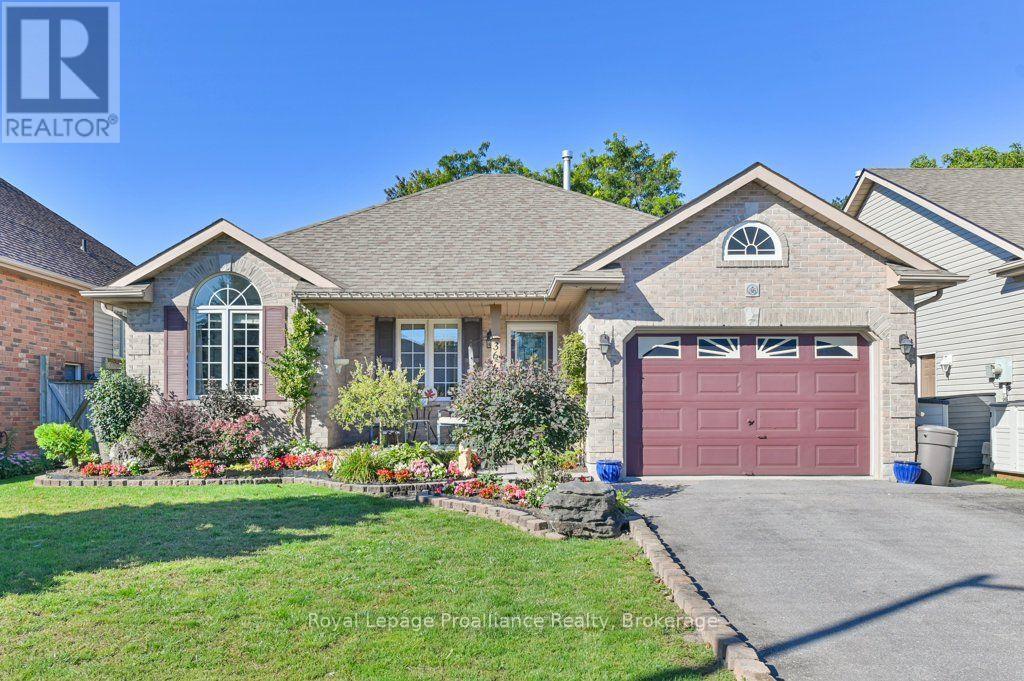
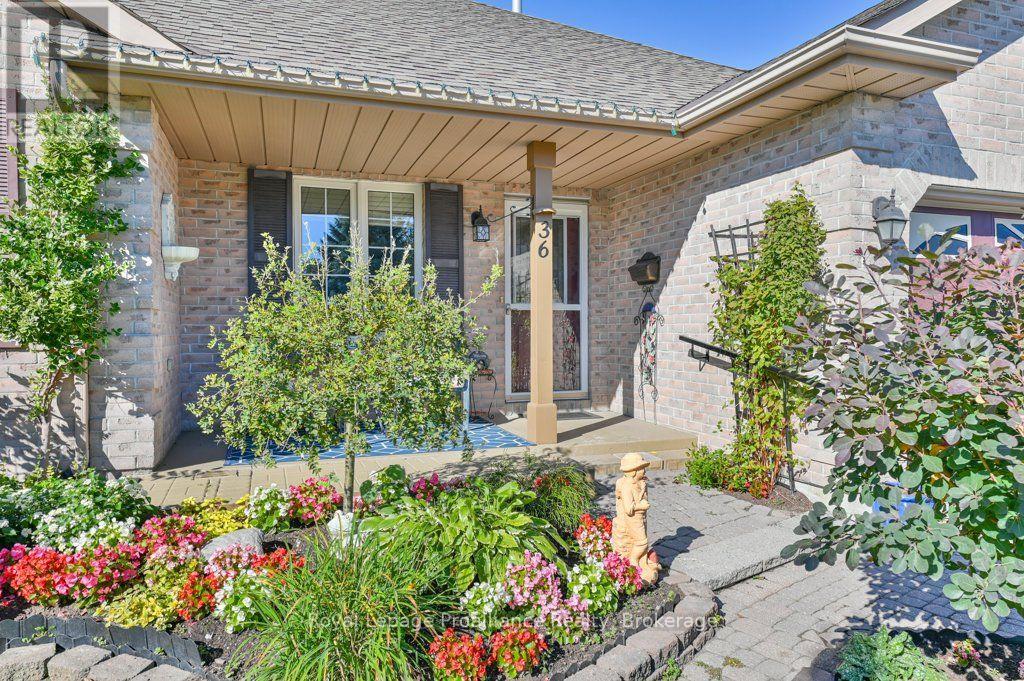
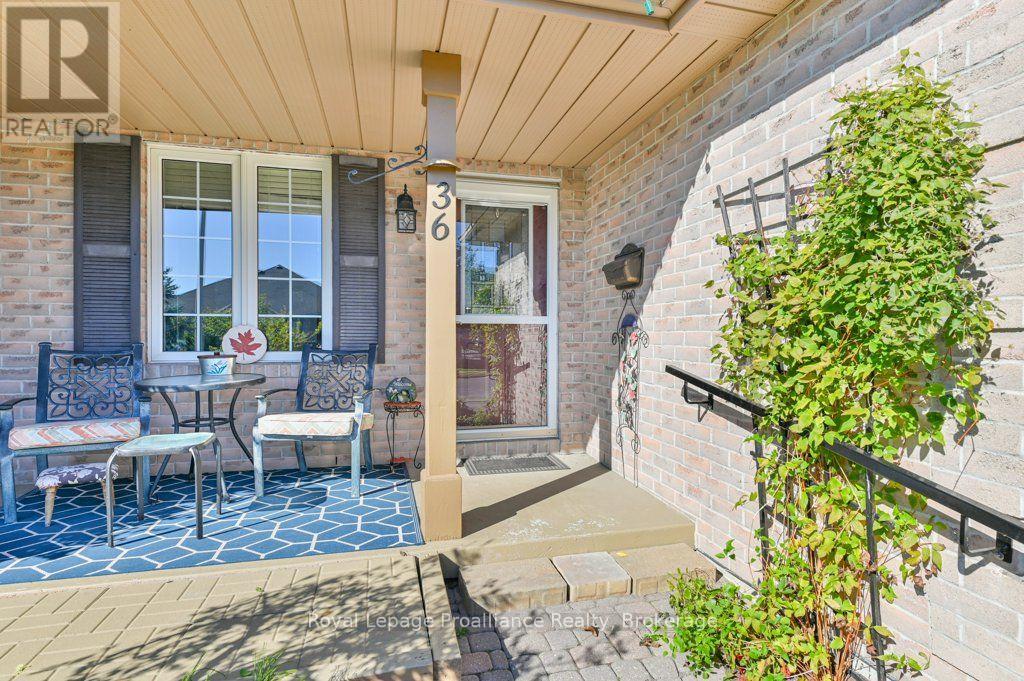
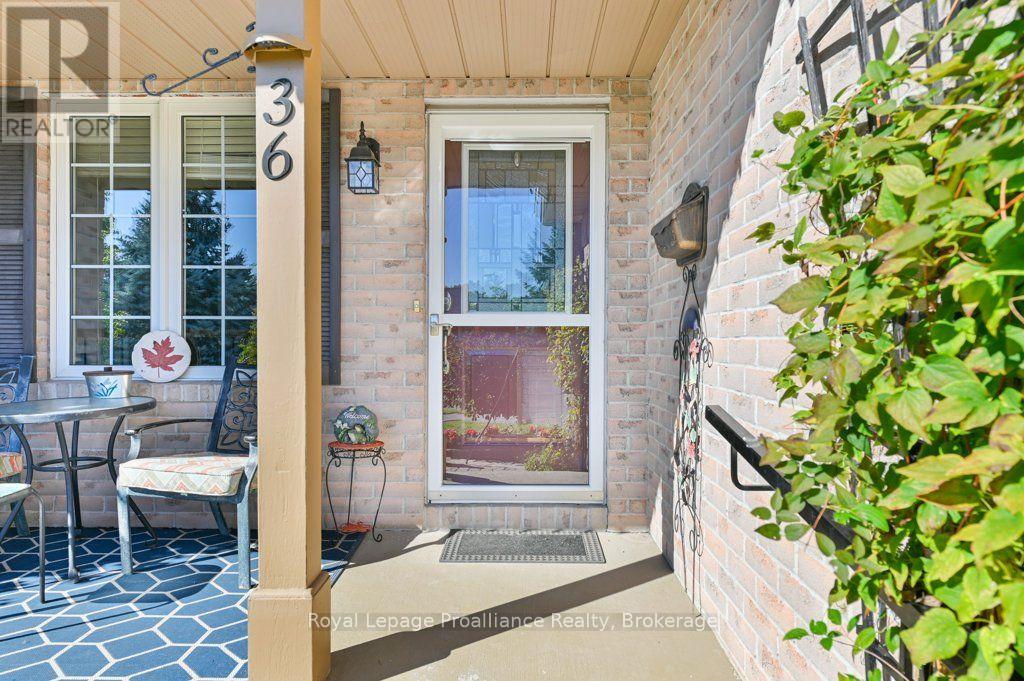
36 Heartwood Drive Belleville, Ontario K8P 5L9

3 Bedroom
2 Bathroom
1,100 - 1,500 sqft
Bungalow
Central Air Conditioning
Forced Air
$619,900
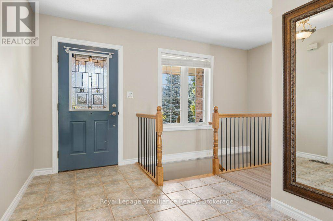
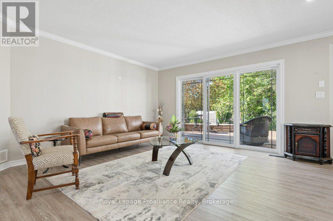
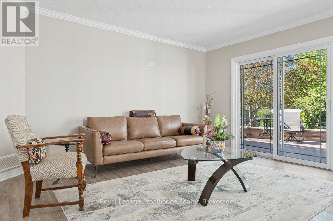
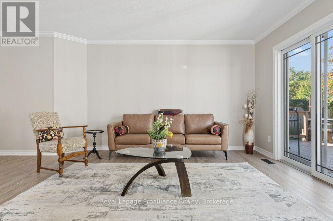
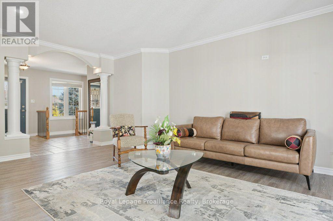
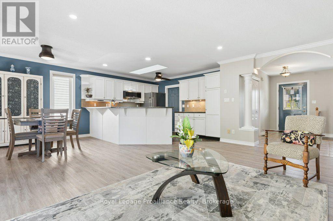
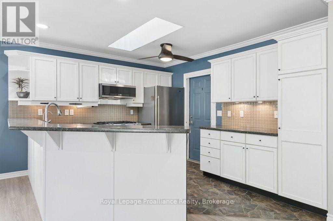
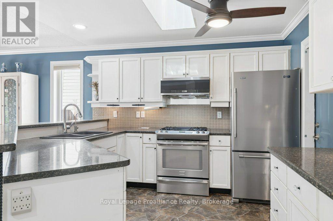
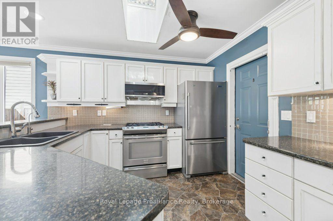
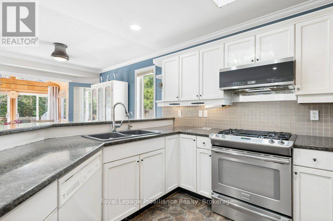
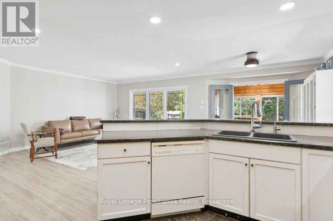
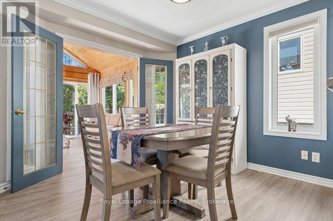
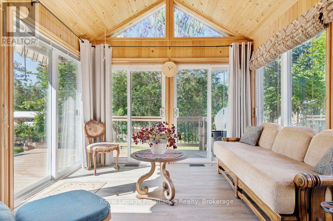
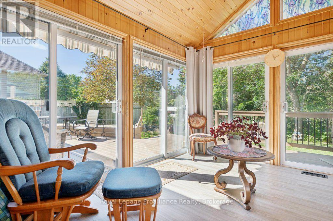
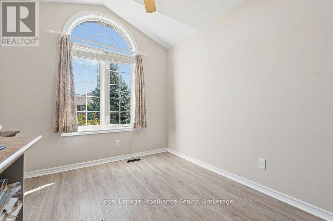
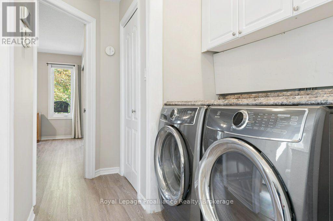
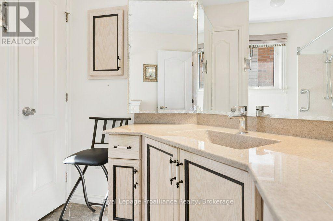
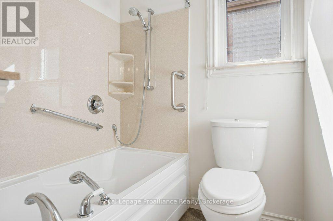
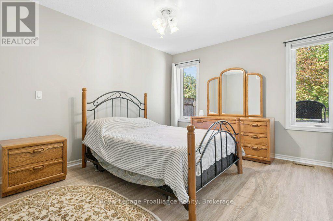
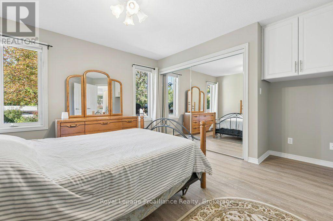
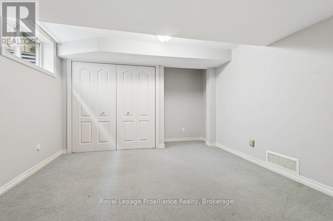
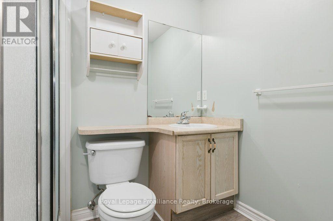
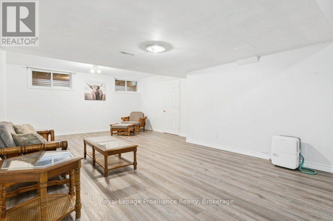
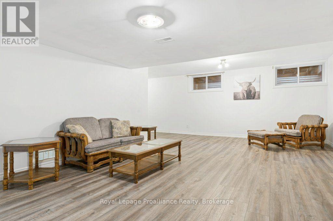
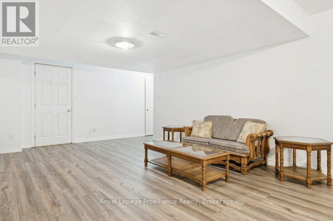
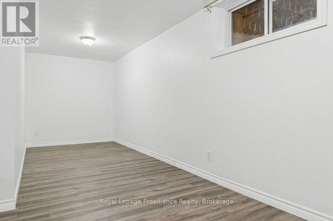
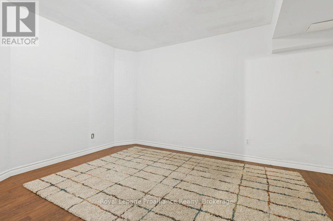
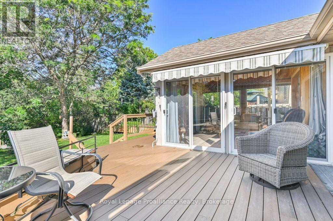
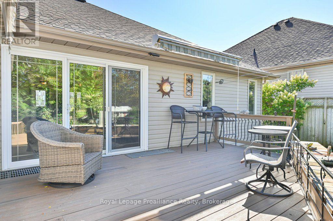
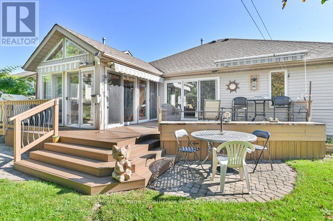
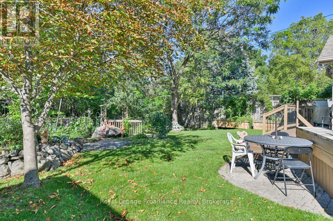
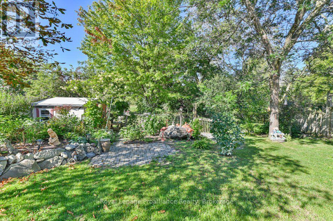
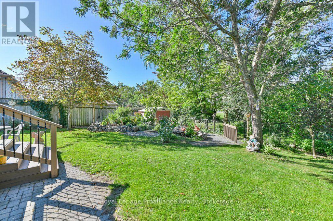
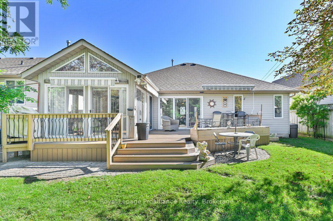
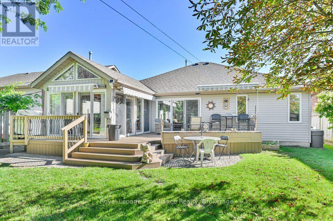
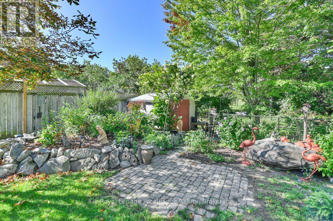
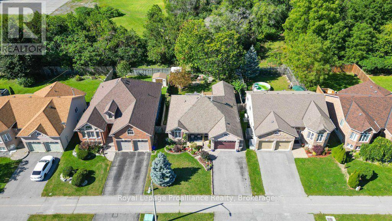
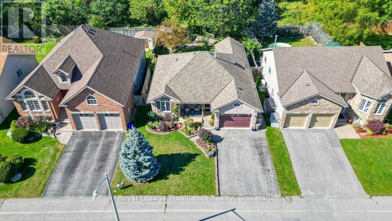
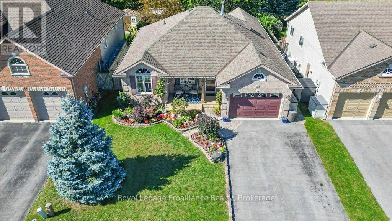
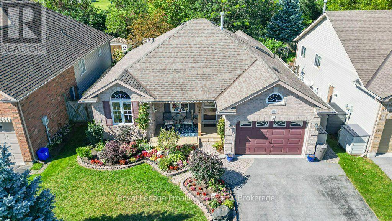
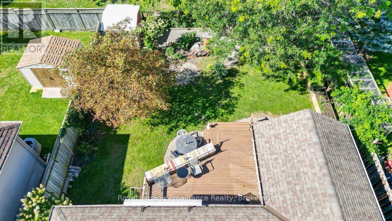
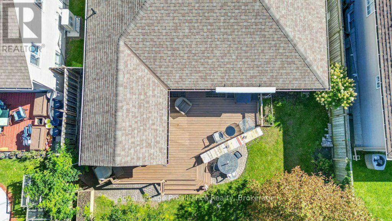
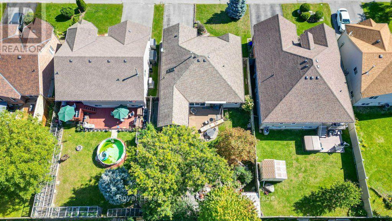
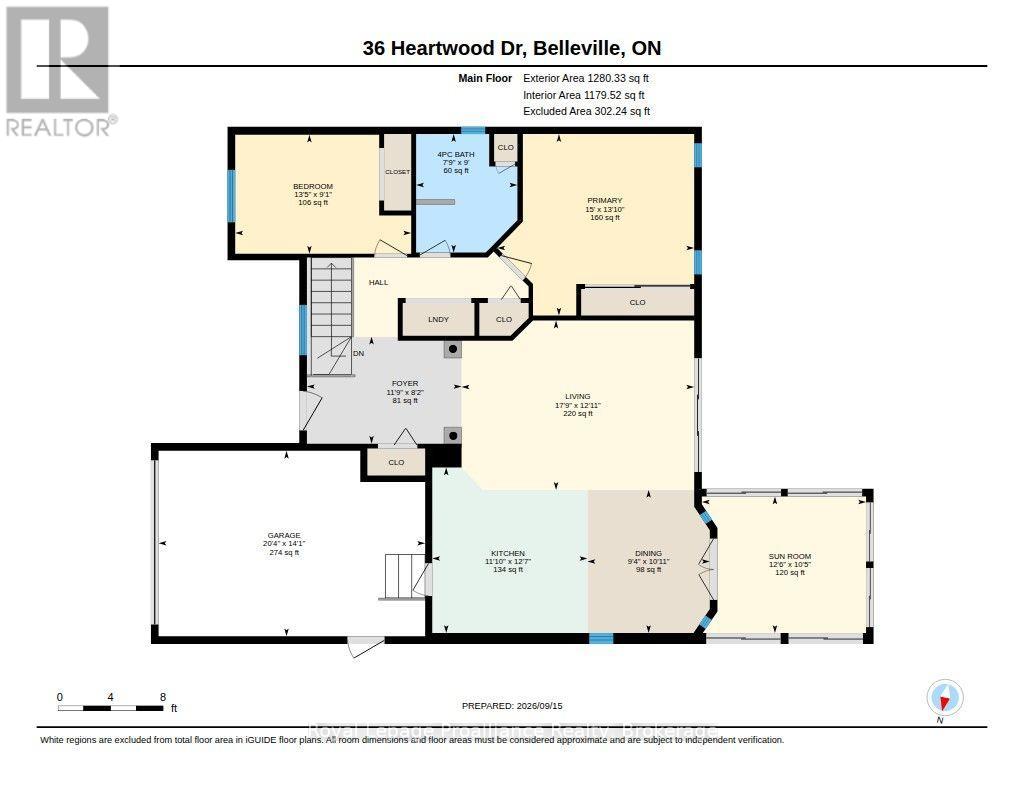
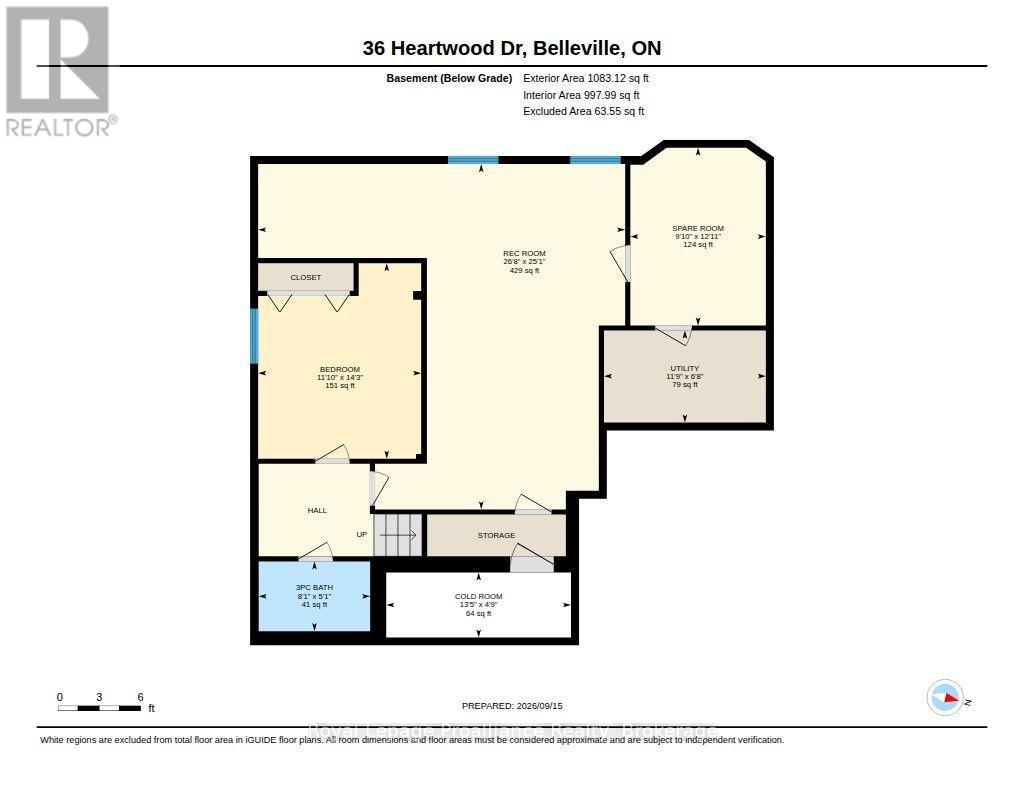
Move-in ready and thoughtfully laid out, this 2 bedroom up, 1 down, 2 bathroom bungalow sits in a fantastic central Belleville location with over 1,200 square feet of living space plus a full finished basement - room to spread out, host, or set up that home office or workout room you've been meaning to carve out. The heart of this home is the kitchen, flowing into a large four-season sunroom that works as a bright breakfast spot, reading nook, or extra living space year-round. Even better, it offers a panoramic view of the gorgeous gardens and private yard. From the living room, 12-foot patio doors open onto a fully fenced backyard backing onto green space - a rare find this close to town. A gated path off the yard connects directly to a walking trail, perfect for morning coffee walks or letting the dog stretch its legs without ever touching a sidewalk. Downstairs, the full finished basement with an additional bedroom, bathroom and office space adds serious flexibility. One-level living, private outdoor space, and a location that puts you minutes from everything Belleville has to offer. (id:15069)
Property Details
| MLS® Number | X13791942 |
| Property Type | Single Family |
| Community Name | Belleville Ward |
| Amenities Near By | Place Of Worship |
| Community Features | School Bus |
| Equipment Type | Water Heater |
| Parking Space Total | 3 |
| Rental Equipment Type | Water Heater |
| Structure | Shed |
Building
| Bathroom Total | 2 |
| Bedrooms Above Ground | 2 |
| Bedrooms Below Ground | 1 |
| Bedrooms Total | 3 |
| Age | 16 To 30 Years |
| Appliances | Dryer, Stove, Washer, Window Coverings, Refrigerator |
| Architectural Style | Bungalow |
| Basement Development | Partially Finished |
| Basement Type | Full (partially Finished) |
| Construction Style Attachment | Detached |
| Cooling Type | Central Air Conditioning |
| Exterior Finish | Brick, Vinyl Siding |
| Foundation Type | Poured Concrete |
| Heating Fuel | Natural Gas |
| Heating Type | Forced Air |
| Stories Total | 1 |
| Size Interior | 1,100 - 1,500 Sqft |
| Type | House |
| Utility Water | Municipal Water |
Parking
| Attached Garage | |
| Garage |
Land
| Acreage | No |
| Land Amenities | Place Of Worship |
| Sewer | Sanitary Sewer |
| Size Depth | 121 Ft ,4 In |
| Size Frontage | 49 Ft ,2 In |
| Size Irregular | 49.2 X 121.4 Ft |
| Size Total Text | 49.2 X 121.4 Ft |
| Zoning Description | R1 |
Rooms
| Level | Type | Length | Width | Dimensions |
|---|---|---|---|---|
| Lower Level | Office | 3 m | 3.94 m | 3 m x 3.94 m |
| Lower Level | Utility Room | 3.59 m | 2.04 m | 3.59 m x 2.04 m |
| Lower Level | Cold Room | 4.1 m | 1.44 m | 4.1 m x 1.44 m |
| Lower Level | Bathroom | 2.47 m | 1.54 m | 2.47 m x 1.54 m |
| Lower Level | Recreational, Games Room | 8.13 m | 7.65 m | 8.13 m x 7.65 m |
| Lower Level | Bedroom | 3.61 m | 4.33 m | 3.61 m x 4.33 m |
| Main Level | Kitchen | 3.6 m | 3.84 m | 3.6 m x 3.84 m |
| Main Level | Dining Room | 2.84 m | 3.32 m | 2.84 m x 3.32 m |
| Main Level | Sunroom | 3.81 m | 3.17 m | 3.81 m x 3.17 m |
| Main Level | Living Room | 5.4 m | 3.93 m | 5.4 m x 3.93 m |
| Main Level | Primary Bedroom | 4.57 m | 4.21 m | 4.57 m x 4.21 m |
| Main Level | Bathroom | 2.35 m | 2.75 m | 2.35 m x 2.75 m |
| Main Level | Bedroom | 4.08 m | 2.76 m | 4.08 m x 2.76 m |
Contact Us
Contact us for more information

This REALTOR.ca listing content is owned and licensed by REALTOR® members of The Canadian Real Estate Association
The trademarks REALTOR®, REALTORS®, and the REALTOR® logo are controlled by The Canadian Real Estate Association (CREA) and identify real estate professionals who are members of CREA. The trademarks MLS®, Multiple Listing Service® and the associated logos are owned by The Canadian Real Estate Association (CREA) and identify the quality of services provided by real estate professionals who are members of CREA. The trademark DDF® is owned by The Canadian Real Estate Association (CREA) and identifies CREA's Data Distribution Facility (DDF®)
October 02 2026 05:49:46
Central Lakes Association of REALTORS®
Royal LePage Proalliance Realty