
355 Oak Street Gananoque, Ontario K7G 2R7

4 Bedroom
2 Bathroom
1,100 - 1,500 sqft
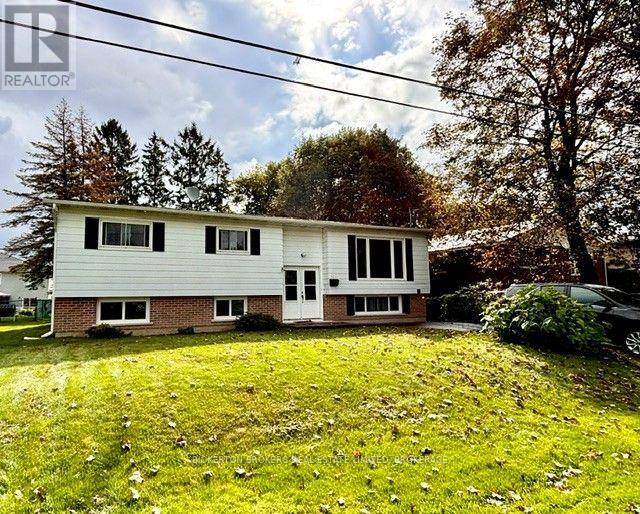
Raised Bungalow
Fireplace
Central Air Conditioning
Baseboard Heaters, Forced Air
Landscaped
$430,000
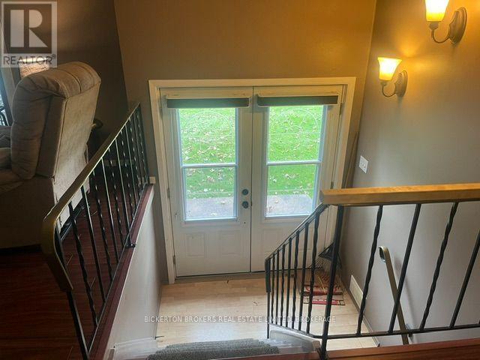
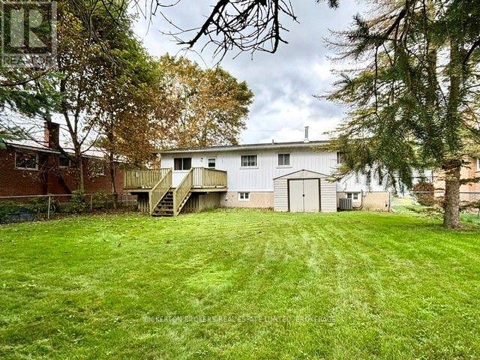
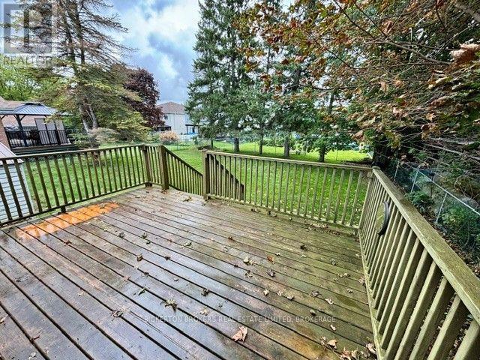
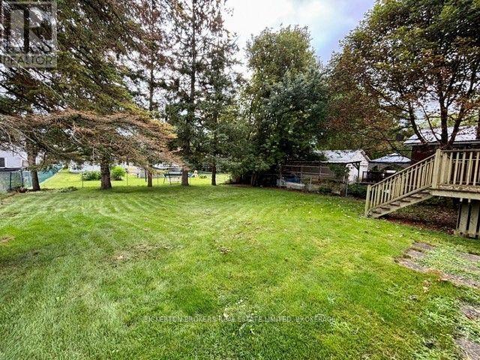
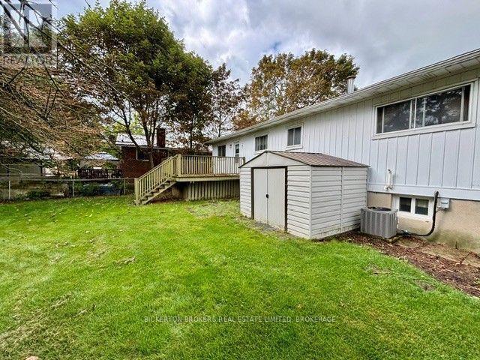
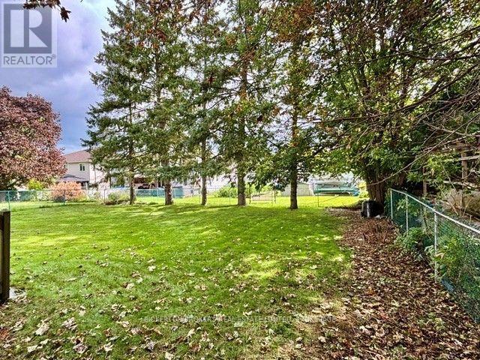
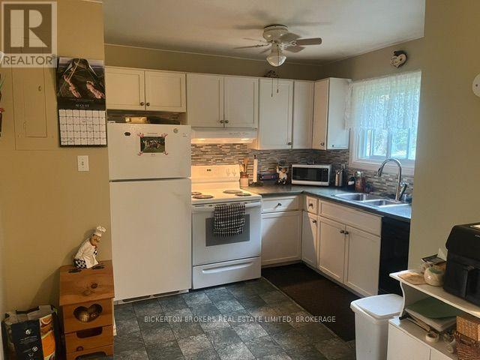
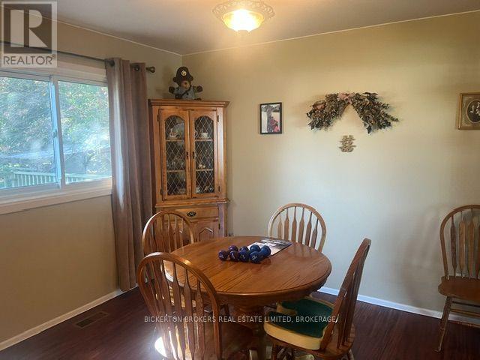
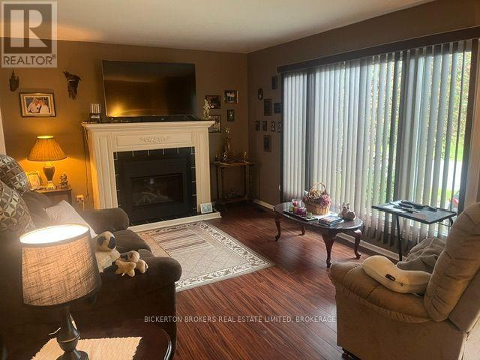
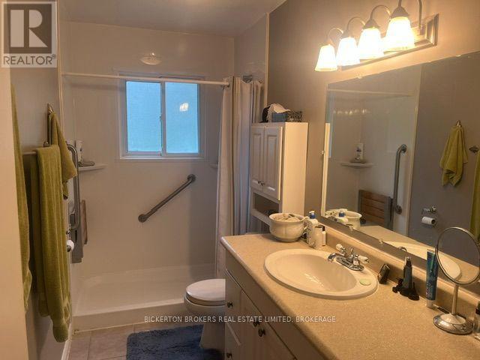
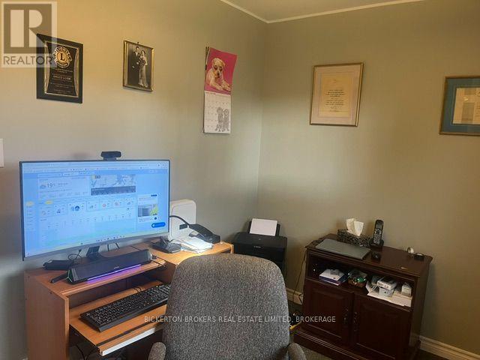
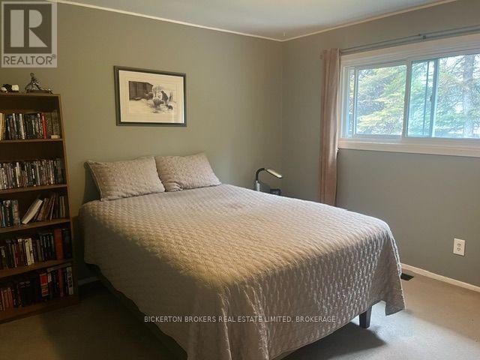
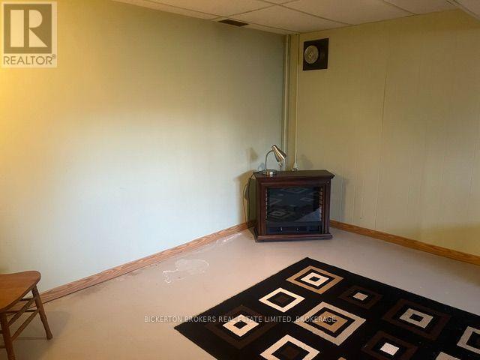
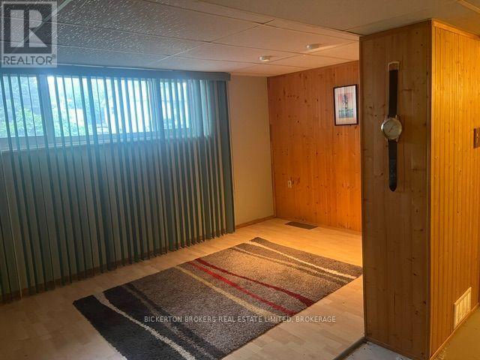
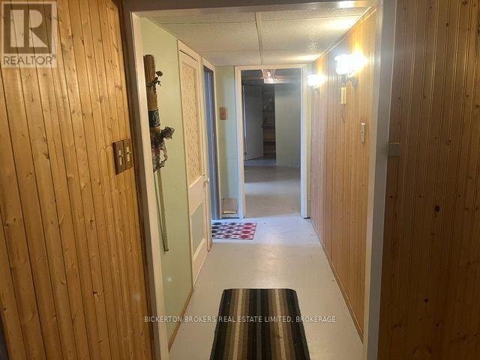
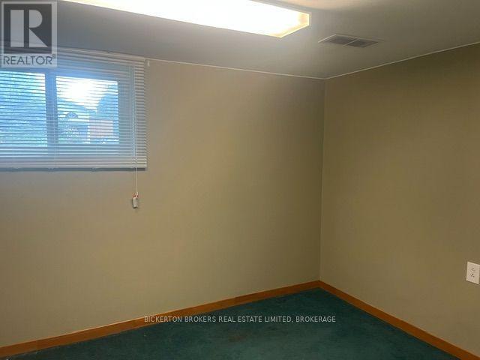
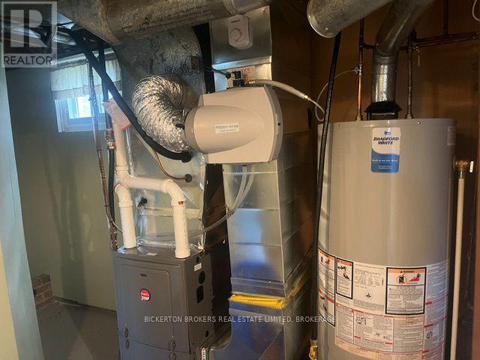
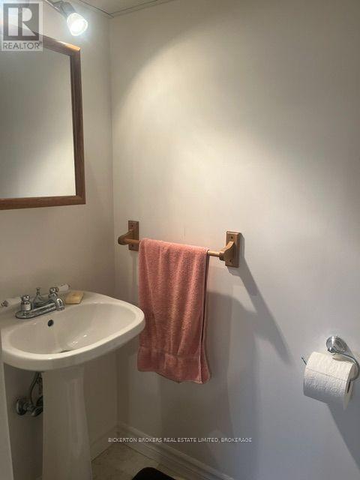
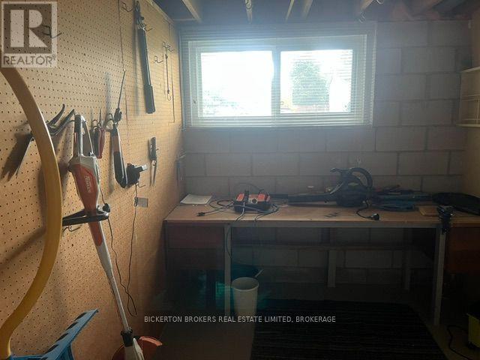
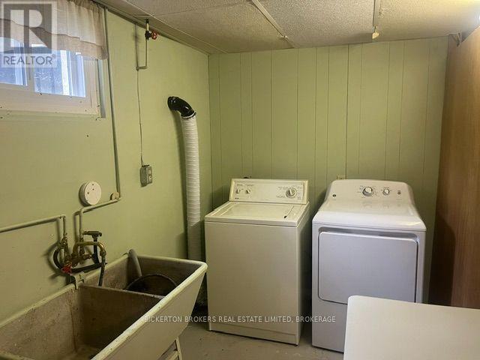
Located on a quiet street on the west end of Gananoque, featuring 3 bedrooms and one bath on the main level and an additional bedroom and 2 piece bath on the lower level. This elevated bungalow is perfect for a first time buyer looking to make it their with loads of possibilities. A large kitchen leading to a separate dining space and lovely living room with gas fireplace to cozy up to in cooler months. The private treed backyard is partially fenced and features a large deck off the kitchen with a gas hookup for BBQing and entertaining. 3 bedrooms and a bathroom with large vanity and walk-in shower great for accessibility. The lower level is partially finished and has an extra bedroom, 2 piece bath, large rec room, workshop for the hobbyist and utility room with lots of shelving for storage. Natural gas furnace and central air make this a comfortable and economical step into home ownership. This home has been loved for many years and is awaiting its next family so don't hesitate! (id:15069)
Property Details
| MLS® Number | X13706740 |
| Property Type | Single Family |
| Community Name | 05 - Gananoque |
| Amenities Near By | Marina, Place Of Worship, Schools |
| Community Features | Community Centre |
| Features | Flat Site, Sump Pump |
| Parking Space Total | 4 |
| Structure | Deck, Shed |
Building
| Bathroom Total | 2 |
| Bedrooms Above Ground | 3 |
| Bedrooms Below Ground | 1 |
| Bedrooms Total | 4 |
| Age | 51 To 99 Years |
| Amenities | Fireplace(s) |
| Appliances | Water Heater, Dishwasher, Dryer, Stove, Washer, Refrigerator |
| Architectural Style | Raised Bungalow |
| Basement Development | Partially Finished |
| Basement Type | N/a (partially Finished) |
| Construction Style Attachment | Detached |
| Cooling Type | Central Air Conditioning |
| Exterior Finish | Brick Veneer, Aluminum Siding |
| Fireplace Present | Yes |
| Fireplace Total | 1 |
| Foundation Type | Block |
| Half Bath Total | 1 |
| Heating Fuel | Electric, Natural Gas |
| Heating Type | Baseboard Heaters, Forced Air |
| Stories Total | 1 |
| Size Interior | 1,100 - 1,500 Sqft |
| Type | House |
| Utility Water | Municipal Water |
Parking
| No Garage |
Land
| Acreage | No |
| Fence Type | Fenced Yard |
| Land Amenities | Marina, Place Of Worship, Schools |
| Landscape Features | Landscaped |
| Sewer | Sanitary Sewer |
| Size Depth | 120 Ft |
| Size Frontage | 60 Ft |
| Size Irregular | 60 X 120 Ft |
| Size Total Text | 60 X 120 Ft |
| Zoning Description | Res |
Rooms
| Level | Type | Length | Width | Dimensions |
|---|---|---|---|---|
| Lower Level | Utility Room | 6.71 m | 3.28 m | 6.71 m x 3.28 m |
| Lower Level | Workshop | 2.34 m | 3 m | 2.34 m x 3 m |
| Lower Level | Recreational, Games Room | 6.3 m | 4.6 m | 6.3 m x 4.6 m |
| Lower Level | Bedroom 4 | 2.92 m | 3.45 m | 2.92 m x 3.45 m |
| Lower Level | Bathroom | 1 m | 1.52 m | 1 m x 1.52 m |
| Main Level | Living Room | 3.4 m | 5.08 m | 3.4 m x 5.08 m |
| Main Level | Dining Room | 3.05 m | 3.45 m | 3.05 m x 3.45 m |
| Main Level | Kitchen | 3.45 m | 4.7 m | 3.45 m x 4.7 m |
| Main Level | Bathroom | 3.45 m | 1.52 m | 3.45 m x 1.52 m |
| Main Level | Bedroom 2 | 2.87 m | 3.45 m | 2.87 m x 3.45 m |
| Main Level | Bedroom 3 | 3.12 m | 2.39 m | 3.12 m x 2.39 m |
Utilities
| Cable | Available |
| Electricity | Installed |
| Sewer | Installed |
https://www.realtor.ca/real-estate/30190450/355-oak-street-gananoque-05-gananoque
Contact Us
Contact us for more information

This REALTOR.ca listing content is owned and licensed by REALTOR® members of The Canadian Real Estate Association
The trademarks REALTOR®, REALTORS®, and the REALTOR® logo are controlled by The Canadian Real Estate Association (CREA) and identify real estate professionals who are members of CREA. The trademarks MLS®, Multiple Listing Service® and the associated logos are owned by The Canadian Real Estate Association (CREA) and identify the quality of services provided by real estate professionals who are members of CREA. The trademark DDF® is owned by The Canadian Real Estate Association (CREA) and identifies CREA's Data Distribution Facility (DDF®)
August 26 2026 04:38:13
Kingston & Area Real Estate Association
Bickerton Brokers Real Estate Limited, Brokerage