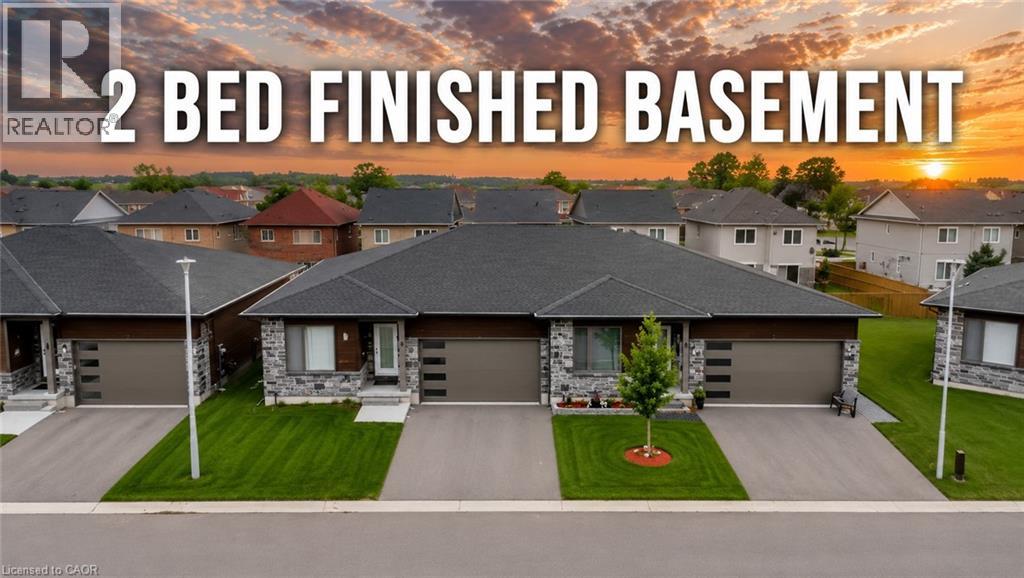
Welcome to 269 Pittock Park Road, a beautifully finished semi-detached bungalow featuring **2 bedrooms and 2 full bathrooms on the main floor, plus a fully finished 2-bedroom basement complete with its own kitchen, full bathroom and living space**. Offering an impressive amount of finished living space across two levels, this home provides exceptional flexibility for families, downsizers, multi-generational living and buyers looking for future income potential. The bright and spacious main floor features an open-concept kitchen, dining and living area with large windows providing an abundance of natural light and a cozy natural gas fireplace. The primary bedroom includes a walk-in closet and private 4-piece ensuite, while convenient main-floor laundry, an attached double-car garage and private rear deck add to the home's everyday functionality. The fully finished lower level substantially expands the home's living space with 2 additional bedrooms, a separate kitchen, full bathroom and generous living area. With many of the key components already in place, the basement is ideally suited for extended family or guests and may offer potential to be converted into a separate rental apartment. Located just steps from the Pittock Conservation Area and its extensive trails and natural surroundings, the home is also conveniently situated near schools, parks, golf, shopping and everyday amenities. Quick access to Highways 401 and 403 makes commuting throughout the region convenient, with Toyota and other major employers within easy reach. With **4 bedrooms, 3 full bathrooms, two kitchens, a fully finished basement and double-car garage**, this property offers an outstanding combination of space, versatility and location in north Woodstock. (id:15069)
This is the one that checks all your boxes, country living, minutes from marinas, beaches, hiking trails, craft breweries, wineries and the towns of Simcoe, Port Dover and Delhi. This three bedroom, two bathroom home has an impressive slate entry, leading into a main floor living/dining room with crown moulding and an impressive fireplace. Access from the dining area to a large rear deck that leads down to the backyard. Downstairs has a large rec room with an airtight stove that helps heat the home. A convenient walkout just off the rec room leads to the covered area under the deck above. There is a large room that could be used as a primary bedroom, a large utility/laundry room can be used for storage, as well as cold storage area that runs under the front of home to use as your own wine cellar, or for your homemade canned fruits etc., from local markets. The private backyard has a fire pit for your star gazing pleasure. New pump and UV system installed 2021. (id:15069)
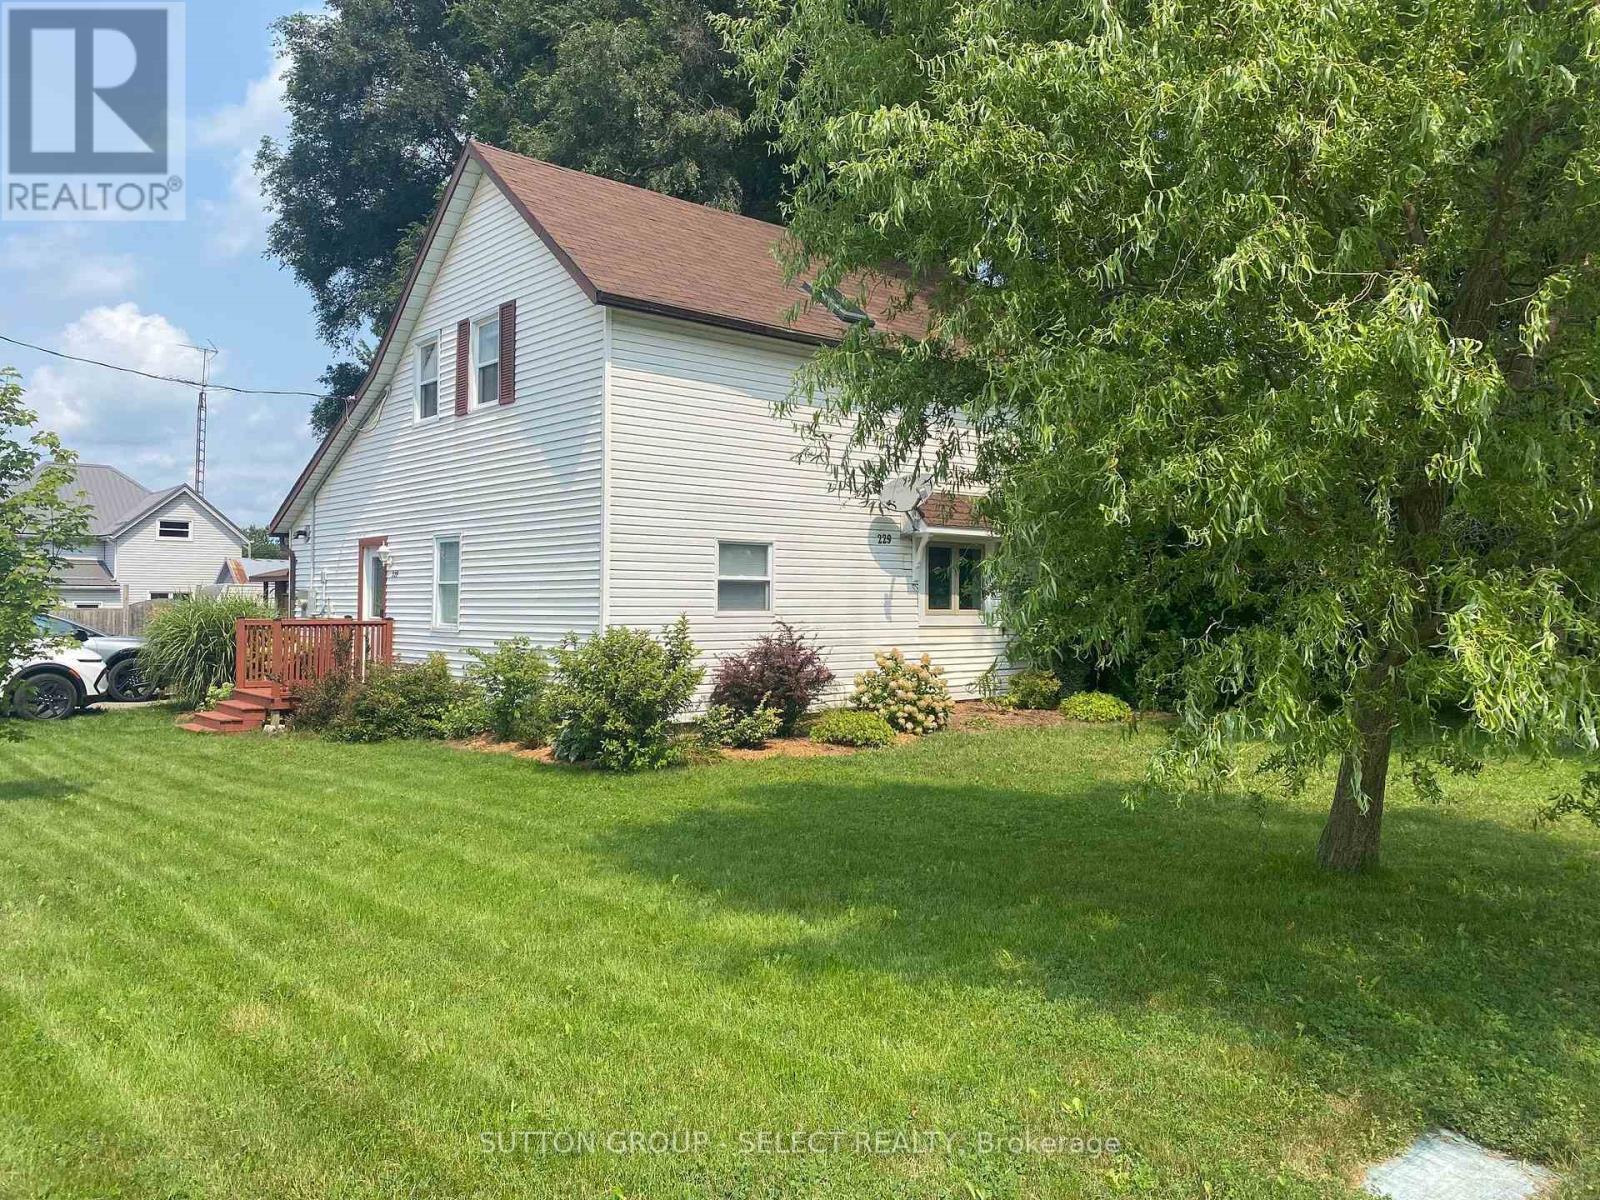
Freshly revamped and upgraded home with large private fully fenced yard complete with workshop featuring hydro for your handy work. Interior features includes a brand new modern kitchen with vaulted ceiling, pot lights, skylight, granite countertops, farm-style sink, double door fridge with lower freezer, ceran-top stove, breakfast peninsula, patio door to rear porch. The open concept dining and great room offers wide open space with a gas fireplace and ceiling fan. A new 4 piece bath on the main level with tub and shower adds convenience for the main level bedroom and your guests. Main floor laundry makes life so much simpler. Upstairs you will find a bright newly finished hallway accessing two new bedrooms and another shared new 4 piece ensuite bathroom with skylight which connects to both bedrooms by pocket doors. Note the inexpensive property taxes! (id:15069)
New Listing. Gorgeous Forest Park 4 Bedroom Home with Large Open Concept Living/Dining /Kitchen. Updates Throughout Include 2-4 Piece Baths, Windows, Flooring ! Freshly Painted Interior and Exterior Painted, 2024. Closet Space Galore, Laundry Shutes on Main and 2nd Floor. Finished Basement with Rec Room, Bonus Room, Cold Room, 2 Piece Bath and Laundry, Beautiful Manicured Lot with Privacy Hedge, Deck. Close To Schools (id:15069)
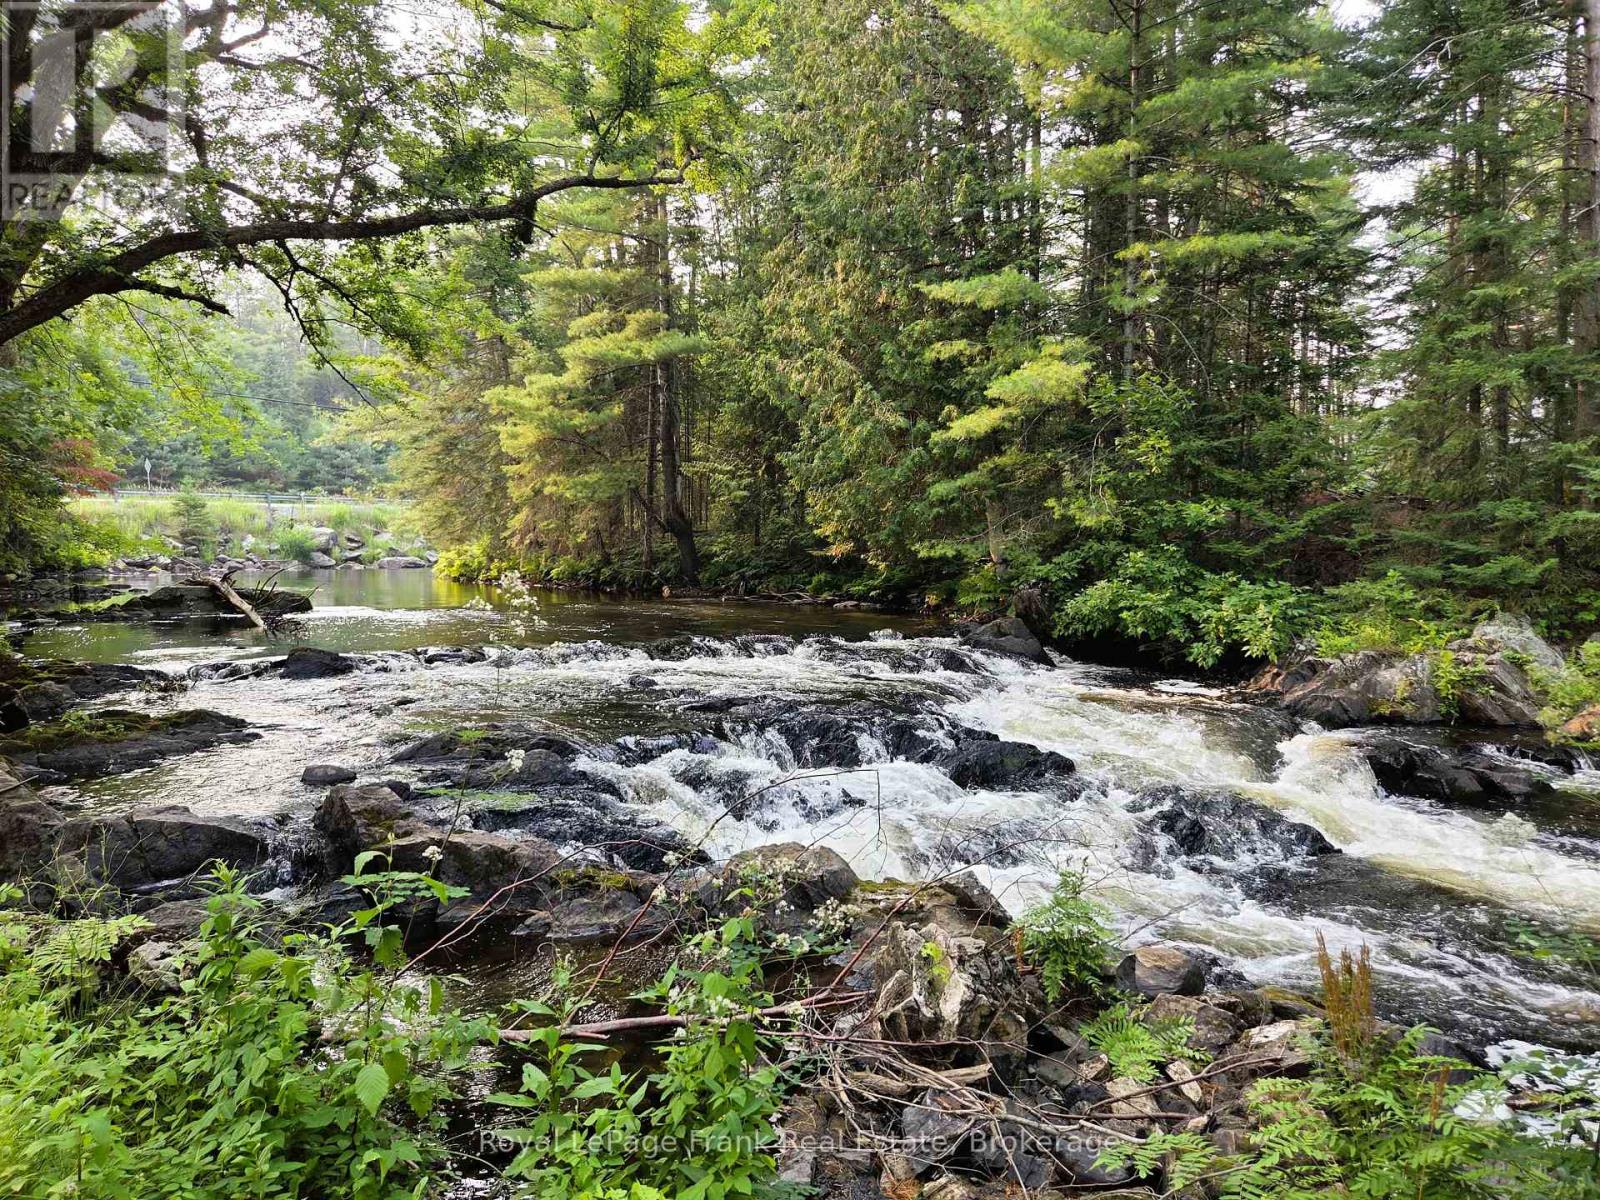
EELS CREEK: Beautifully appointed home sitting on over a half acre point like lot with the amazing sound of the terrific rapids on one side and great swimming/canoeing on the SE side of the point lot. This custom 1800+ Sq. Ft. home offers 3 bedrooms, a main floor family room and den, 2.5 bathrooms and upgraded finishes throughout. Including hardwood floors, cathedral ceilings, floor to ceiling windows and fireplace, granite kitchen counters, central vacuum, central air, main floor laundry and 1860 square foot poured concrete basement with 8 ft ceilings waiting to be finished. Detached 1.5 car garage with cement floor and hydro, plus a huge paved driveway allowing for lots of parking. Long Lake public access in the Kawartha Highlands Provincial Park is just minutes away. This property is approximately a 2 hour drive from the GTA and a short drive to the village of Apsley for shopping, our medical centre, public school, library and our impressive community centre with a state of the art workout facility and NHL size rink. Minutes from Jack, Anstruther & Chandos Lakes as well. You will love calling cottage country your home, come see! (id:15069)
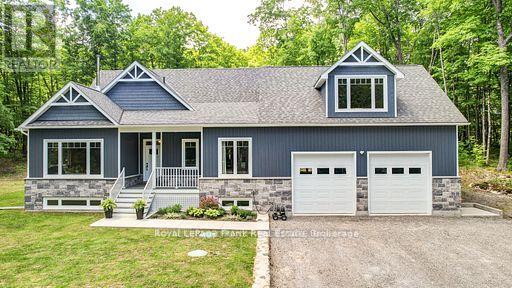
BIG CEDAR: Gorgeous & stunning builder's private residence, built in 2018 and offering superior construction, is now available for sale. Post and beam accents throughout the main level with four supporting I-beams clad in pine and custom, Mennonite made, solid pine shaker doors & trim grace this beautiful home along with 3/4 inch maple floors. Chefs will drool over the fabulous maple kitchen with granite counters and will love serving meals in front of the impressive stone fireplace with a high-efficiency insert and blowers on all three floors. Radiant heated floors in the basement and in the attached 2.5 car garage, which is also equipped with two over-sized 10 x 10 insulated garage doors, side-mount motors, has a separate 100 AMP panel and also has been roughed in for a two post car lift with re-enforced post pads - perfect for the car enthusiast. Main floor primary bedroom with a nice soaker tub & walk-in shower in the ensuite, plus three more bedrooms, 2 more full bathrooms and a 2nd floor family room. Awesome 4-season sunroom with maintenance-free finishes... everything is PVC, vinyl & aluminum, great for the horticulturalist in the family, plus walk-out to the covered BBQ deck, complete with an exhaust fan even. Main floor laundry, tankless heat on demand hot water for in-floor heating & household use, 200 AMP panel for the house, new 14,000 Generac generator, high-efficiency propane furnace with central-air, hand-cut roof with 5/8" plywood & architectural fiberglass shingles, high-grade windows, top-notch water purification system with UV and a 200' well producing 7 GPM, plus a separate 9' x 12' storage building. But wait, there is more... a 900 sq. ft. loft above the garage with a separate entrance, finish to your liking and with one more bathroom allowed on the permit it could be made into something terrific and has a great view! With over 4460 sq. ft. of living space, go BIG and come home to this fabulous, one-of-a-kind property with great neighbours! (id:15069)
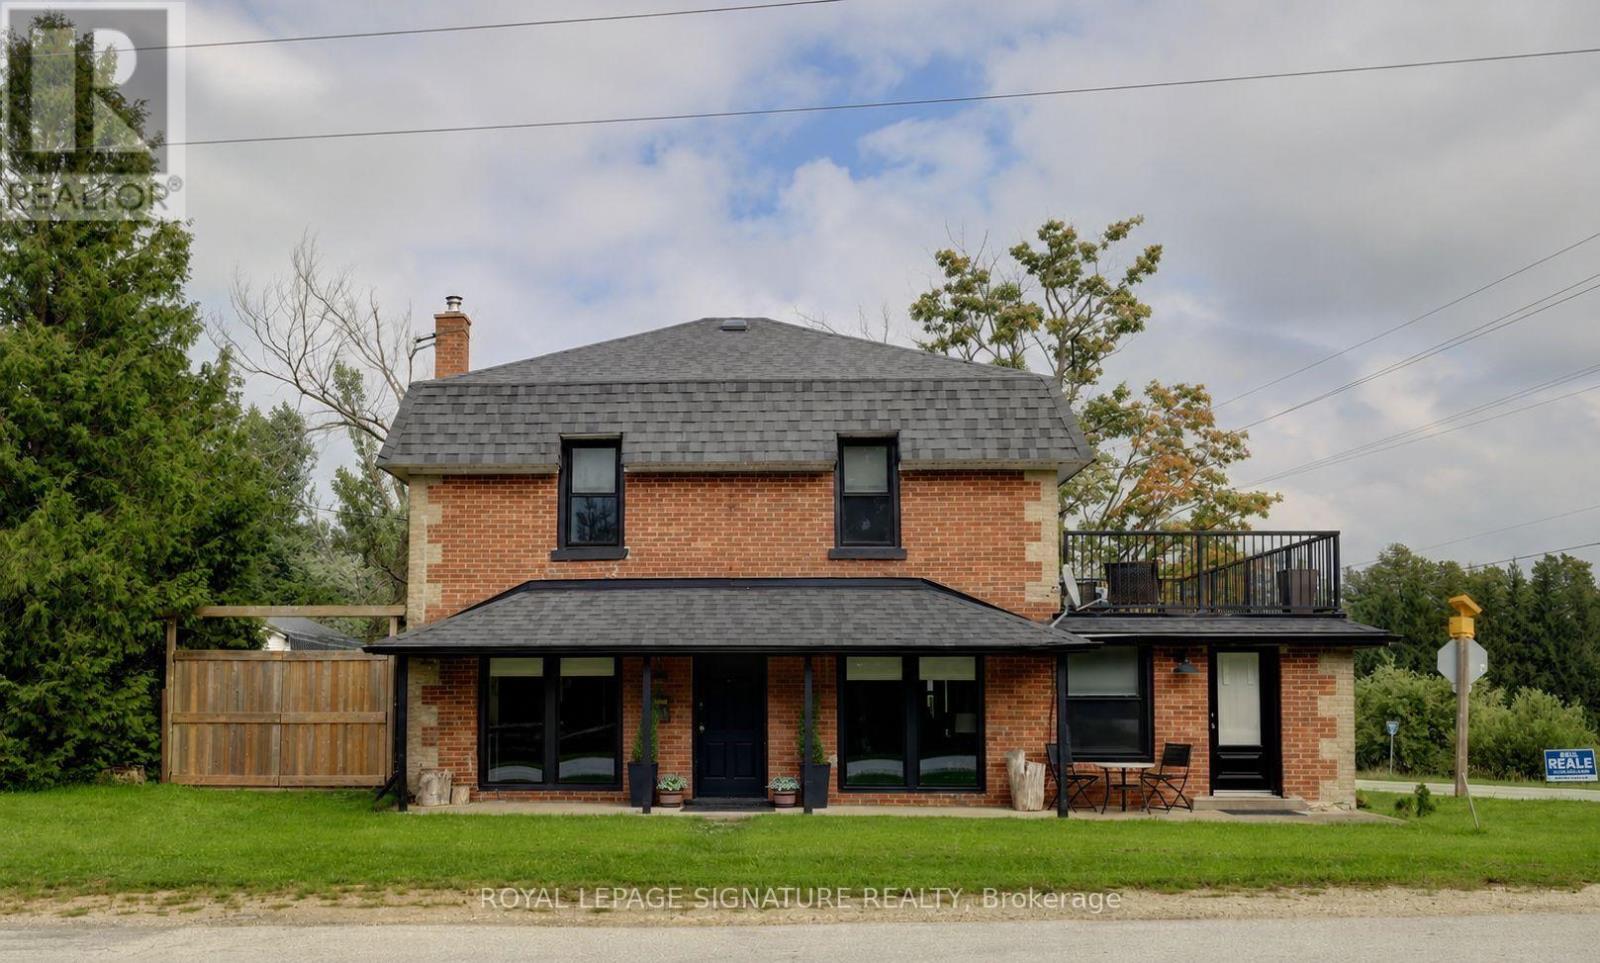
The Original GENERAL STORE in the Village! Featuring a Unique and Special Opportunity. This is a Residential Property which has been owner occupied for the past several years but it also has the option to operate a Home Run Business. The main floor includes a Mudroom and Laundry Room with sink and full Washroom. The Kitchen has been renovated with a Center Island and Stools which opens to the large Family rest and relaxation area with New Wood Burning Fireplace that has a WETT Inspection Certificate. The main floor also has a large Bedroom which can be used as a Primary Bedroom, Office, Studio that includes a door to the front Porch in addition to a Formal Dining Room with a walkout to private NEW deck. The second floor has 4 bedrooms and alot of space plus another full NEW Washroom. One of the bedrooms includes an extra large living space. In the last 3 years the Home has experienced many upgrades and improvements including: All new Windows and Doors, Second Floor fully renovated including floor configuration and bathroom with Permits. New UV Water Filtration System, All new Electrical 2nd floor and kitchen. Septic pumped and inspected 1 year ago. Walkout from second floor has a new roof and railing. New Kitchen and Wrap Around Deck. Prior to that the Detached Garage was fully renovated with Metal Roof, Doors, garage Doors with Remotes. DON'T MISS THE BONUS SPACE above the Garage with HYDRO which allows many options including Hosting and Entertaining. This Home is approx. 4 mins. to the Summit Point Chair Lift and 5 Mins to the Scenic Caves. (id:15069)
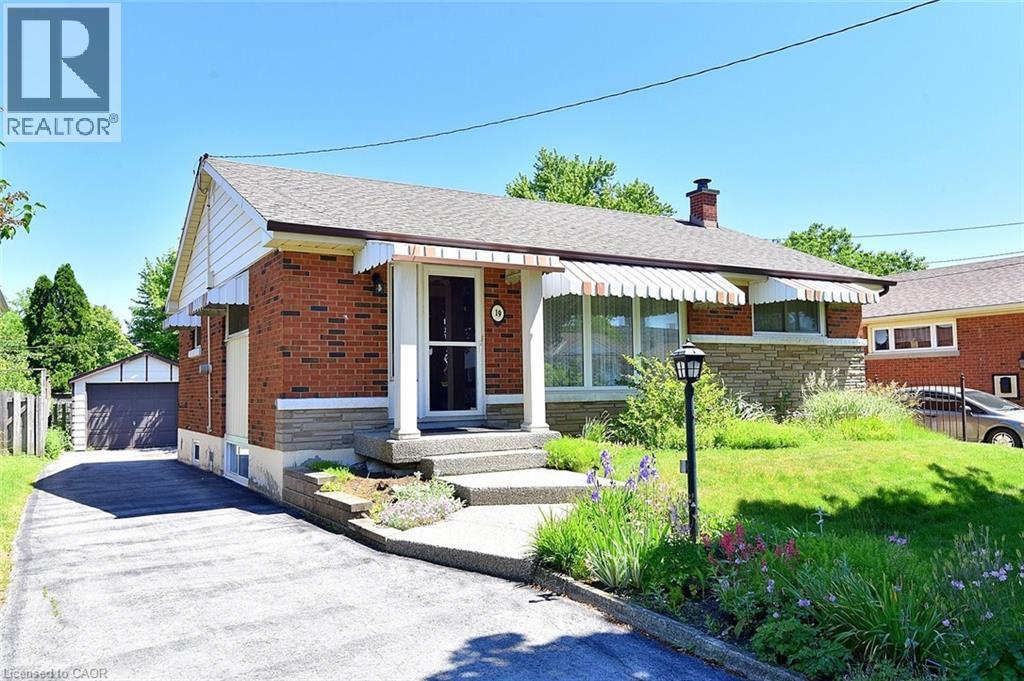
Incredible turnkey investment opportunity. A Fully Renovated Legal Duplex located in a desirable Forest Heights, Kitchener neighborhood. 4 spacious bedrooms with 2 washrooms on the Main Floor. 3 bedrooms Legal Basement apartment with separate entrance and 3 ensuite washrooms. Total living floor area of 1,892 square feet including the basement. Thousands spent on the renovations approx. $200K plus. Both units are beautifully designed with high-end finishes, including luxury vinyl flooring, appliances and separate in-suite laundries for both units on the main floor and the basement. Seeing is believing. New floors, New washrooms, New furnace, New AC, New water heater and many many more. Extended new driveway approved by the city which can accommodate 3 vehicles. The old aluminum wiring is replaced with new copper wiring in the whole house. The gas line was replaced from road to the property spent approx. $5K. New front raised concrete porch spent approx. $7K. All brick bungalow in desirable Forest Heights, Kitchener neighborhood close to all amenities, shopping, and schools. 3 season sunroom, garden shed, fenced backyard, and large single garage. Silver Aspen is a prime rental location that will always attract great tenants as it is close to all universities in waterloo. With a gross potential income of approx.$65,000/annum and minimal expenses, this property is a true wealth-builder. Main floor can be rented for $2800 and basement can also be rented for $2600. Live in one unit while renting out the basement as a mortgage helper, or maximize your portfolio with a fully leased option. Please check the attached layout plans approved by the city. All measurements are mentioned in the city approved plans attached. It is the buyer or agent responsibility to verify all measurements. If you need a copy of the city approved plans please ask for the copy to verify all the measurements and legal status of the property. (id:15069)
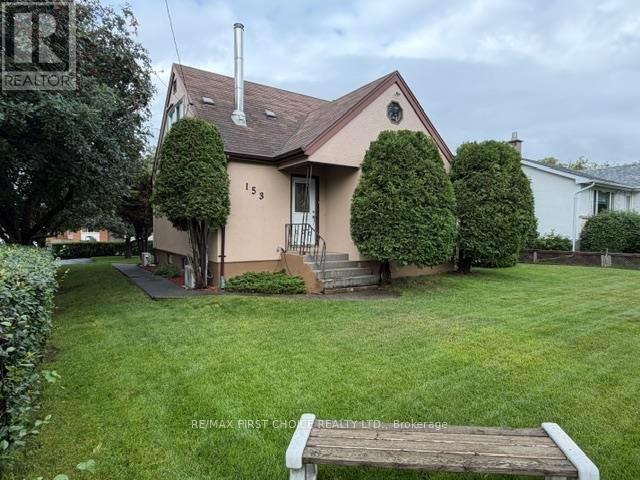
SOUGHT AFTER , FAMILY FRIENDLY NEIGHBOURHOOD CONVENIENTLY LOCATED NEAR SCHOOLS, PARKS, PUBLIC TRANSIT AND SHOPPING. FEATURES 3 AMPLE SIZED BEDROOMS, A SEPERATE DINNING AREA AND SPACIOUS LIVING ROOM WITH ORIGINAL HARDWOOD FLOORS UNDER THE CARPET. THE LOWER LEVEL BOASTS A NEWLY RENOVATED FULLY FINNSHED IN-LAW SUITE WITH LARGE BRIGHT WINDOWS, 7' CIELINGS, DOUBLE WIDE SHOWER WITH GLASS DOORS,VINYL PLANK FLOORS, FINSHED LAUNDRY ROOM. THE EXTERIOR FEATURES A LONG SIDE DRIVE WITH A SPACIOUS 12X20 GARAGE WITH CONCRETE FLOOR, WELL KEPT FRONT AND SPACIOUS REAR YARDS. THIS HOME AWAITS YOUR DECORATING TOUCH, A GREAT PLACE TO RAISE YOUR FAMILY. (id:15069)
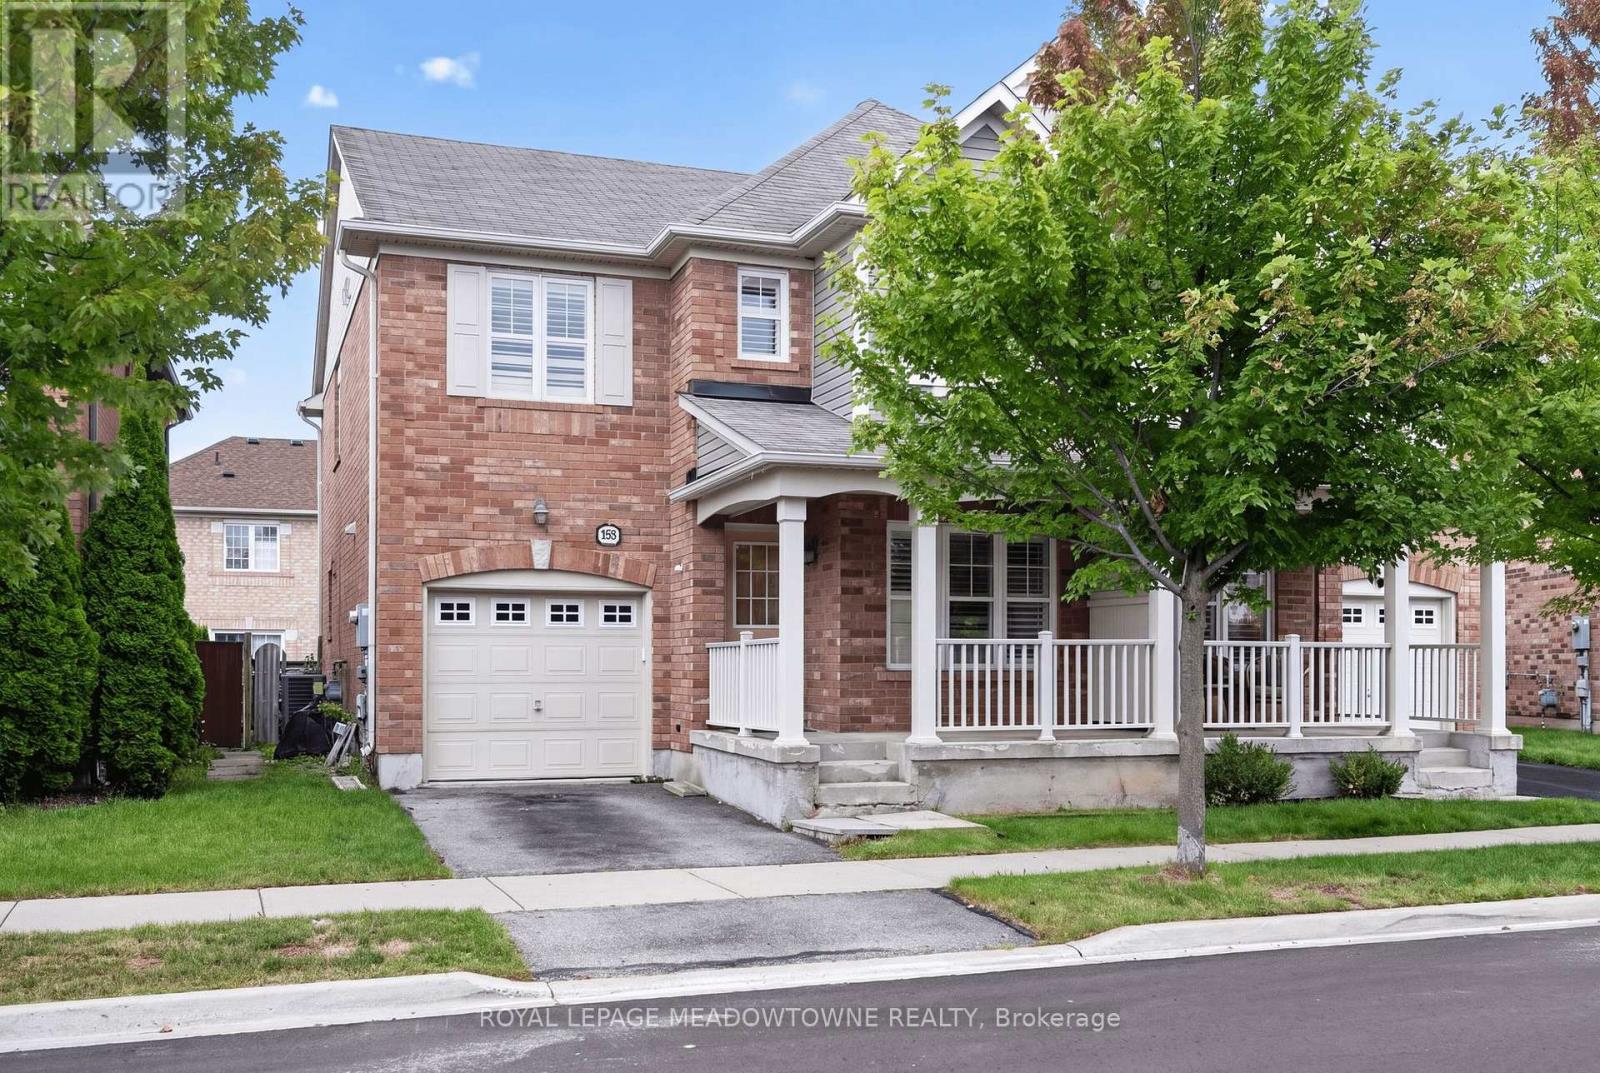
This 4 bedroom, 2.5 bath semi offers over 2,500 sq.ft of finished living space. The main floor has a living and dining room with hardwood floors, upgraded staircase, a 2pc powder room, garage access and a large family room with gas fireplace. The kitchen has granite countertops, a large island, an eat-in area with backyard access and stainless steel appliances. Upstairs has a large primary bedroom with a walk-in closet & 3pc ensuite with glass shower. There are 3 more good size bedrooms, a main 4pc bathroom and laundry. The basement is fully finished with 2 rec rooms. There is a good-size fenced in backyard, a 1-car garage and a private front porch! Close to parks, schools, splash pad & great commuter location! This home has great bones and with a little TLC, will be a great family home. (id:15069)
Welcome to your dream home in the heart of Gore Rd & Castlemore! This beautifully maintained 3-bedroom, 1,700 sq. ft. home offers the perfect blend of style, comfort, and functionality. Freshly painted with Sherwin-Williams paint, it features hardwood floors throughout, 9-ft ceilings, a spacious great room with gas fireplace, formal dining room, Rough in laundry on Main Floor and a stunning eat-in kitchen with quartz waterfall countertops, backsplash, and stainless steel appliances.The finished basement with a separate entrance offers excellent versatility, featuring a second kitchen and laundry area-ideal for extended family or additional living space. Enjoy added peace of mind with a new roof (2023), furnace (2024), asphalt driveway (2023), tankless hot water system, Upgraded panel(200 AMP)Kinetico whole-home water filtration with drinking water station, and EV charging outlet. Step outside to a private backyard oasis with no rear neighbours, an extra-deep fully fenced lot, approximately 400 sq. ft. of interlocking, deck, and gazebo-perfect for entertaining or relaxing. Conveniently located minutes from major highways, schools, shopping, parks, and amenities. A true pride-of-ownership home in a highly desirable neighbourhood-don't miss it! (id:15069)
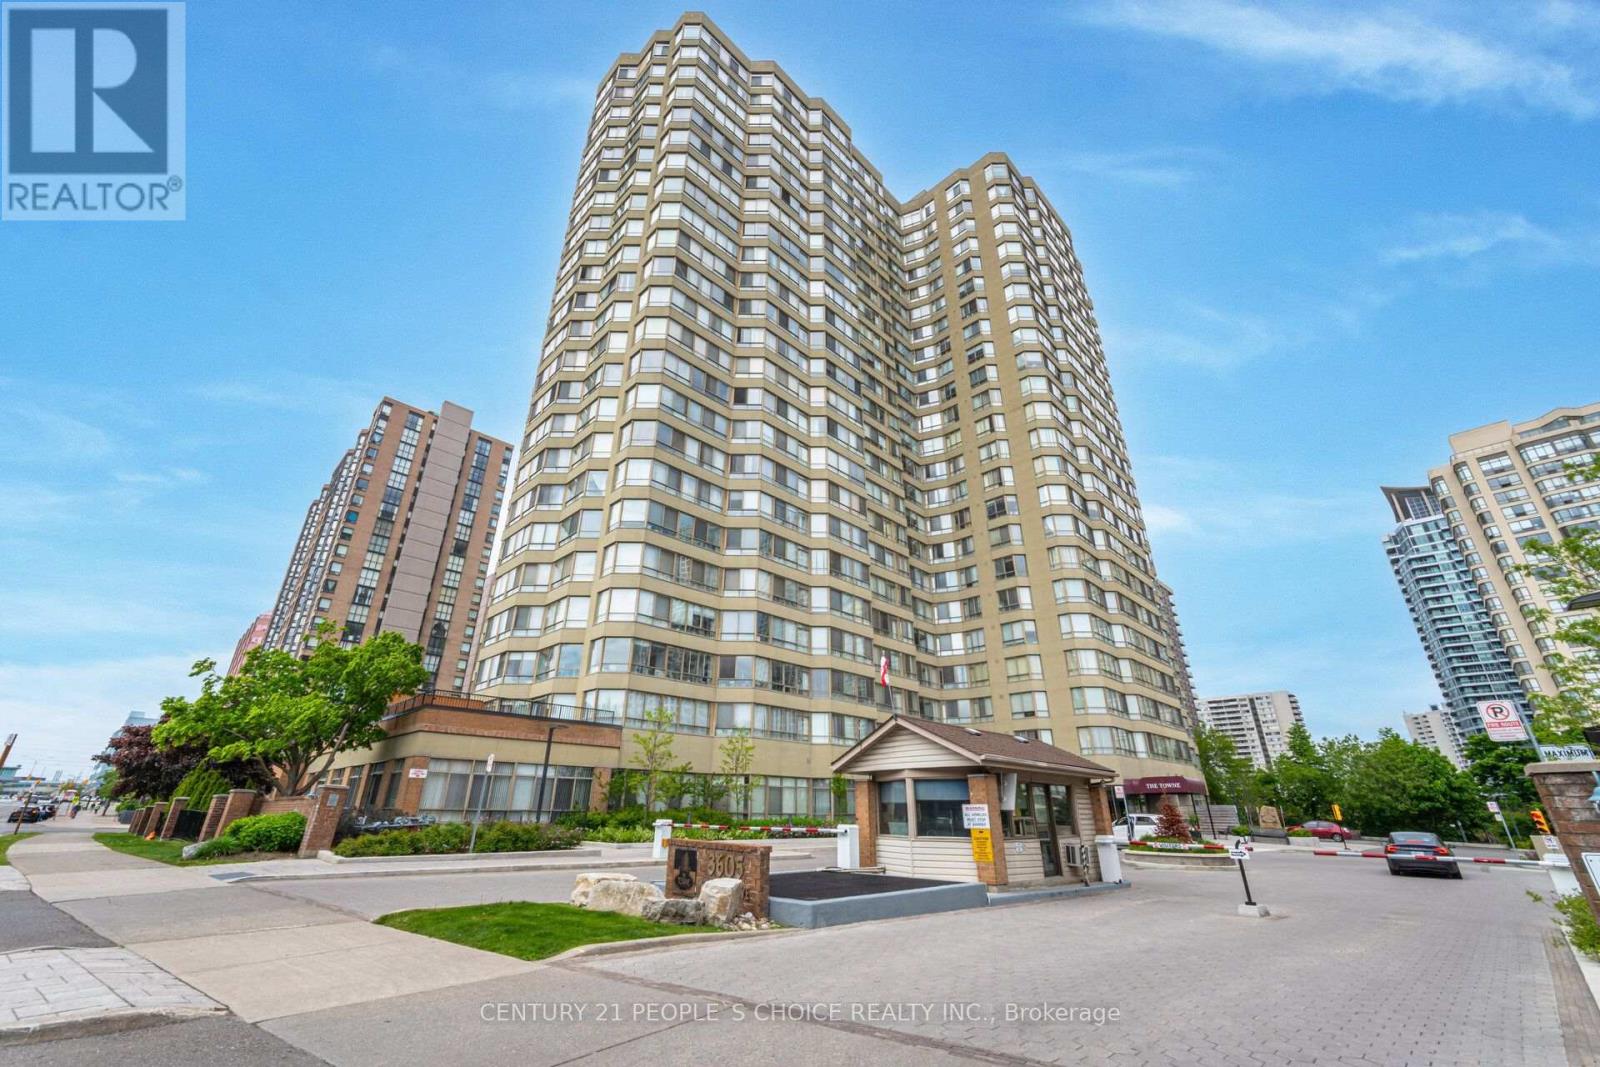
Luxury Tridel-Built Corner Unit! Discover this incredibly spacious 1,395 sq. ft. corner suite featuring coveted South exposure and 2 parking spaces. The versatile solarium is large enough to be used as a 3rd bedroom or a bright home office. $$$$$ spent on stunning upgrades, including a newer modern kitchen and designer bathrooms. Retreat to the massive primary bedroom complete with a walk-in closet plus an additional extra storage closet. Unbeatable location right in the heart of Mississauga! Enjoy resort-style living in a well-managed building with 24-hour gatehouse security. Top-tier amenities include an indoor pool, whirlpool, beautifully treed garden with a huge deck, exercise room, billiards, party room, theatre, guest suites, plus tennis and squash courts. (id:15069)
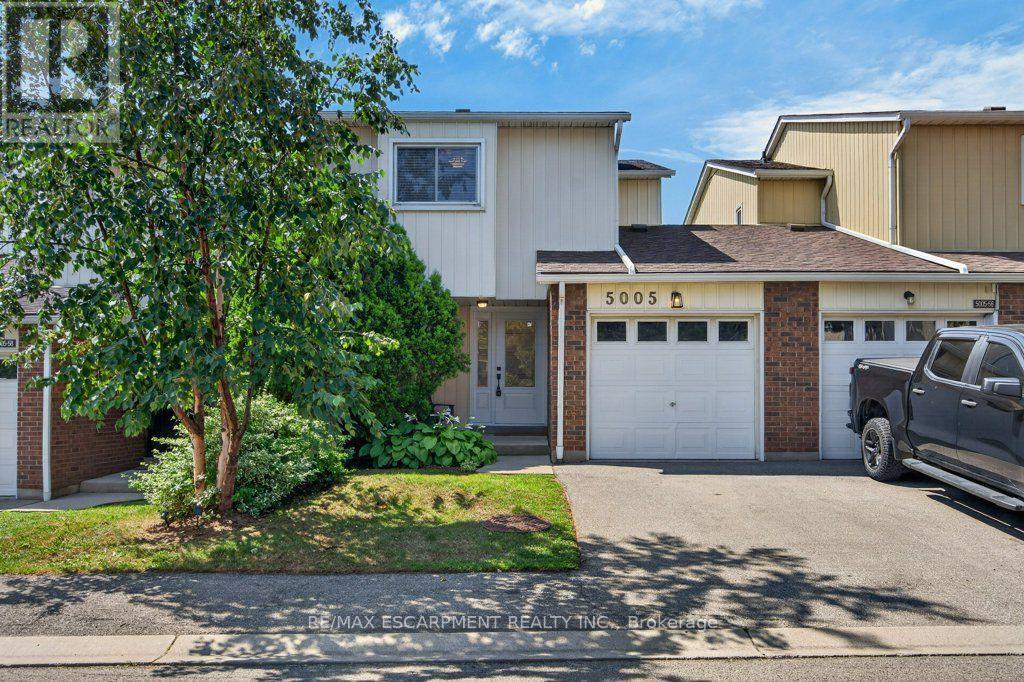
Absolutely pristine and completely renovated! Welcome to 57-5005 Pinedale Avenue, a meticulously maintained and updated townhome in a sought-after family friendly Burlington neighbourhood. Extensively renovated with exceptional attention to detail, this move-in-ready home offers a fresh, modern feel throughout. The forced air heating and A/C system have all been updated, providing year round comfort, while the new backyard fencing and awning creates a private and welcoming outdoor space for family enjoyment. As part of Condo Corporation 53, residents also enjoy access to fantastic recreational amenities including an in-ground pool and playground. A wonderful opportunity to enjoy a beautifully renovated home in a great community, nothing to do but move in and enjoy! (id:15069)
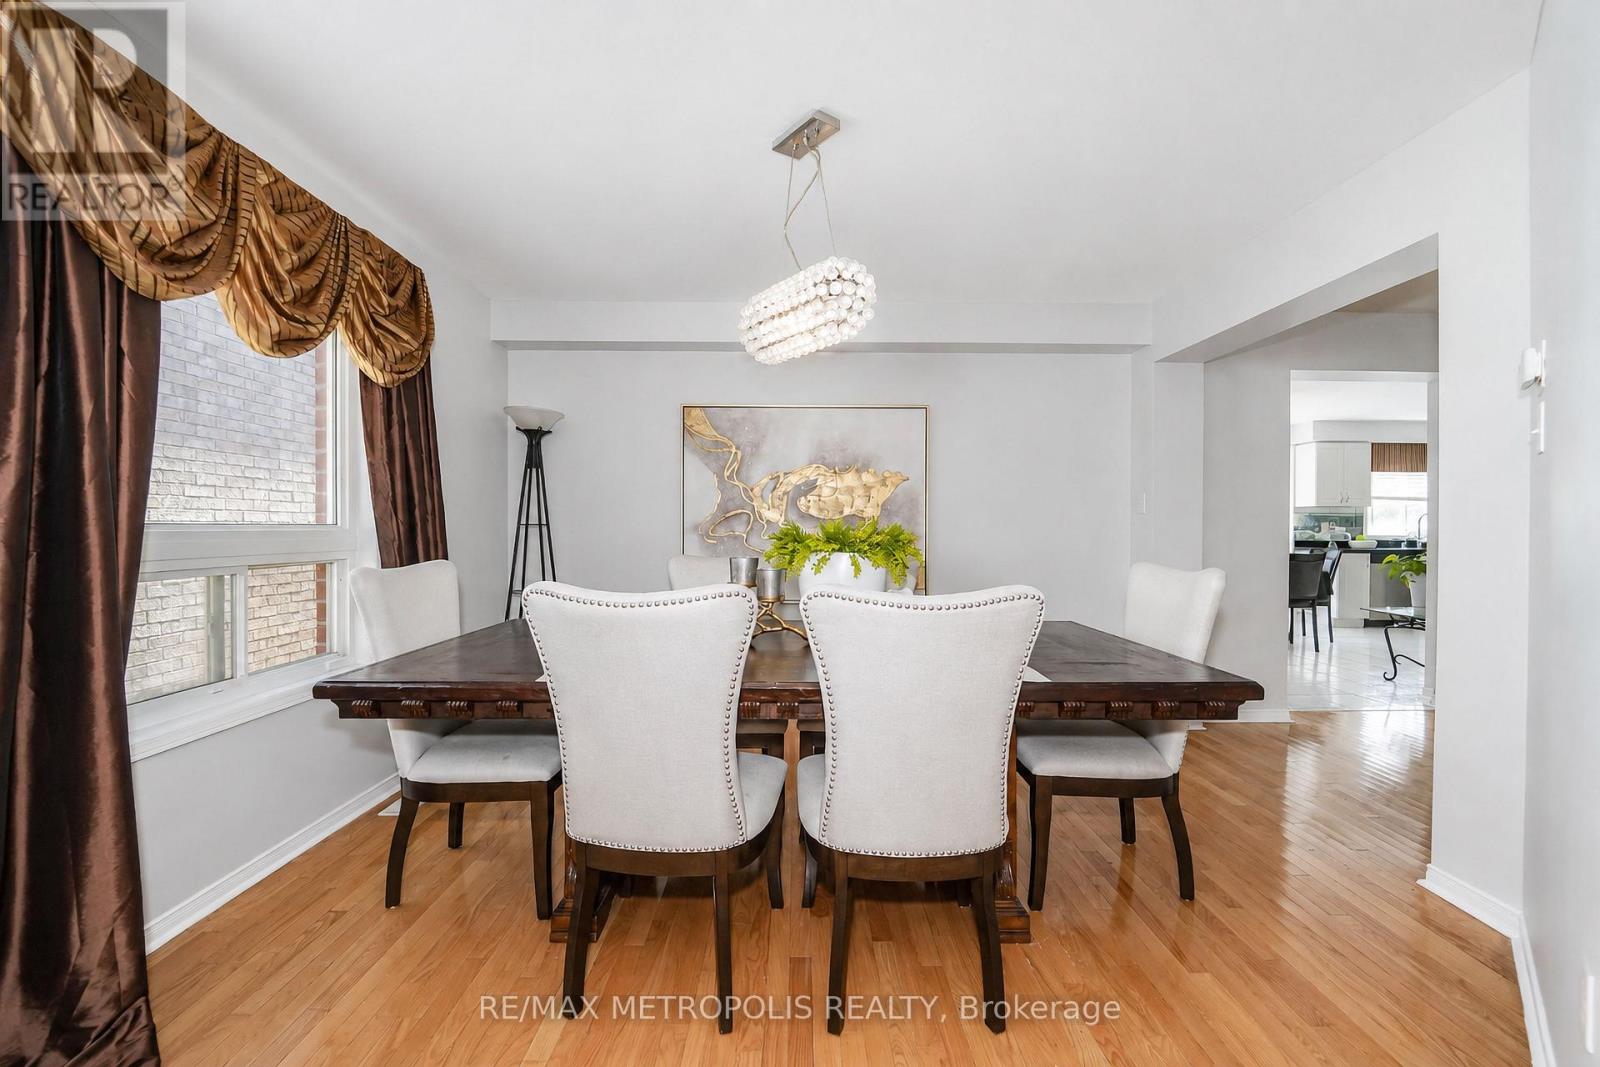
Welcome to 1082 Haydonbridge Court, a fully updated 4-bedroom detached home offering 3,210 sq ft above grade plus a spacious finished basement on a quiet, family-friendly court in the highly sought-after East Credit community. Extensively renovated throughout, this move-in ready home features a newly remodelled kitchen with breakfast area and walkout to the yard, plus all washrooms tastefully updated. The functional main floor offers formal living and dining rooms with gleaming hardwood, a cozy family room with fireplace and sunny south exposure, and a versatile main floor den/office with crown moulding, ideal for working from home, a study, or easily adaptable as a main-level guest space. Upstairs, the oversized primary retreat features a combined sitting area, walk-in closet, and updated 5-piece ensuite, joined by three additional generous bedrooms. The standout feature: a LEGAL basement apartment with separate entrance, a turnkey mortgage helper offering immediate rental income potential, or ideal for extended family and multi-generational living. Located in one of Mississauga's most desirable school districts with top-rated public and Catholic schools, parks, and a community centre nearby. Enjoy scenic trails down to the Credit River, while commuters benefit from quick access to Highways 401, 403 & 407 and the Streetsville GO Station. Minutes to Heartland Town Centre, Erin Mills Town Centre, Square One, historic Streetsville, golf courses, groceries, and restaurants. Space, updates, income, and location: this one checks every box. Don't miss it! (id:15069)
Stunning Mattamy-built Energy Star corner end-unit freehold townhome in a desirable Milton community! Featuring 4 bedrooms, 3 full bathrooms & parking for 4 cars. Bright open-concept layout with hardwood & porcelain flooring, hardwood stairs, and an upgraded kitchen with granite counters, custom backsplash & S/S appliances. Main-floor bedroom/den with closet, 3-piece bath & garage access. Spacious balcony, central A/C, central vacuum and NO maintenance fees. Close to schools, parks, shopping, transit & highways. Move-in ready-don't miss it! (id:15069)
Welcome to this beautiful home situated on a premium ravine lot in Bram East, offering exceptional space, privacy and versatility. Thousands spent on upgrades throughout the home, featuring a spacious custom kitchen, 6 bathrooms, including 3 full bathrooms on the second floor-ideal for a large or growing family. The legal walkout basement apartment provides excellent flexibility for extended family or potential rental income, with a separate walkout to the backyard. Enjoy the tranquility and privacy of the ravine setting while being conveniently located close to places of worship, grocery stores, public transit, library and major highways. A wonderful opportunity to own a spacious and versatile home in a highly desirable Bram East location. Move-in ready and perfect for families looking for space, comfort and convenience. (id:15069)
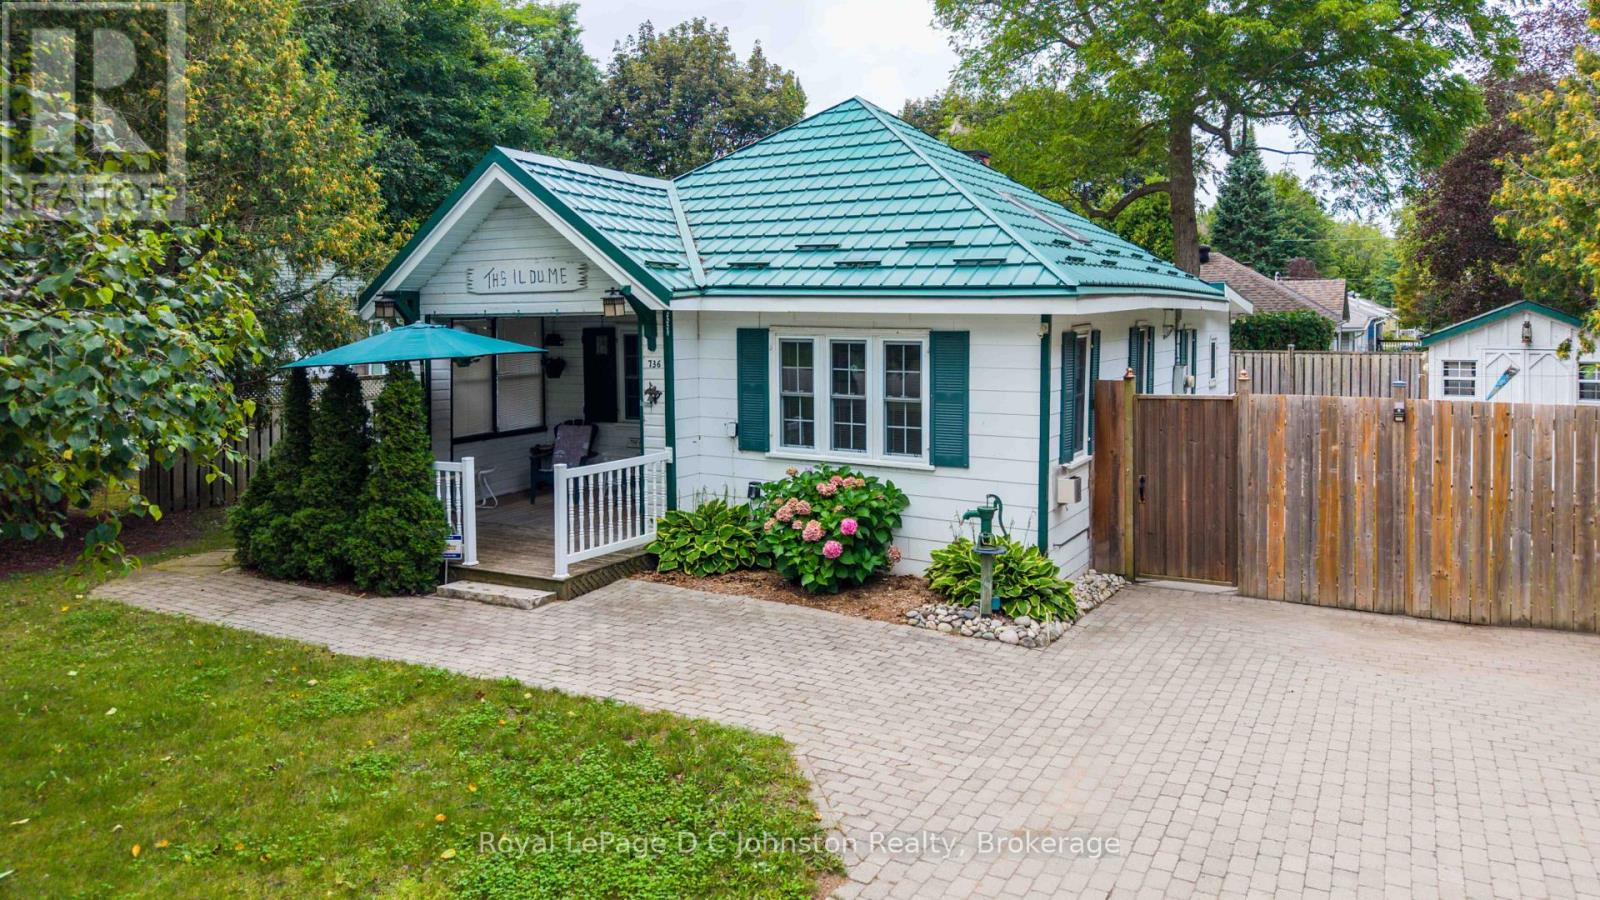
Quintessential Cottage Charm! Nestled on a private corner lot just a short stroll from the main beach and marina, this immaculate 1945 two-bedroom, one-bathroom cottage radiates nostalgic warmth and pride of ownership. Access is tucked away off quiet Shantz Street and well planned landscaping creates a secluded summer retreat. The meticulously maintained interior offers a spotless, vintage-inspired aesthetic with functional living space. Heating, including a cozy gas fireplace, is already in place, offering the potential for buyers to explore winterization options for year-round enjoyment. Key exterior updates include a durable Hy-Grade metal roof (2019), asphalt roofing over the back addition, and a newer driveway and pathways (2021). Outdoor living is exceptional, featuring a cozy covered front porch for morning coffee, a sun-drenched back deck for evening relaxing, and a handy sandpoint well for garden care. Complete with two electrically wired 8' x 10' sheds (ideal for a workshop and gear storage), this low-maintenance haven offers a relaxed, simple lifestyle close to the water. (id:15069)
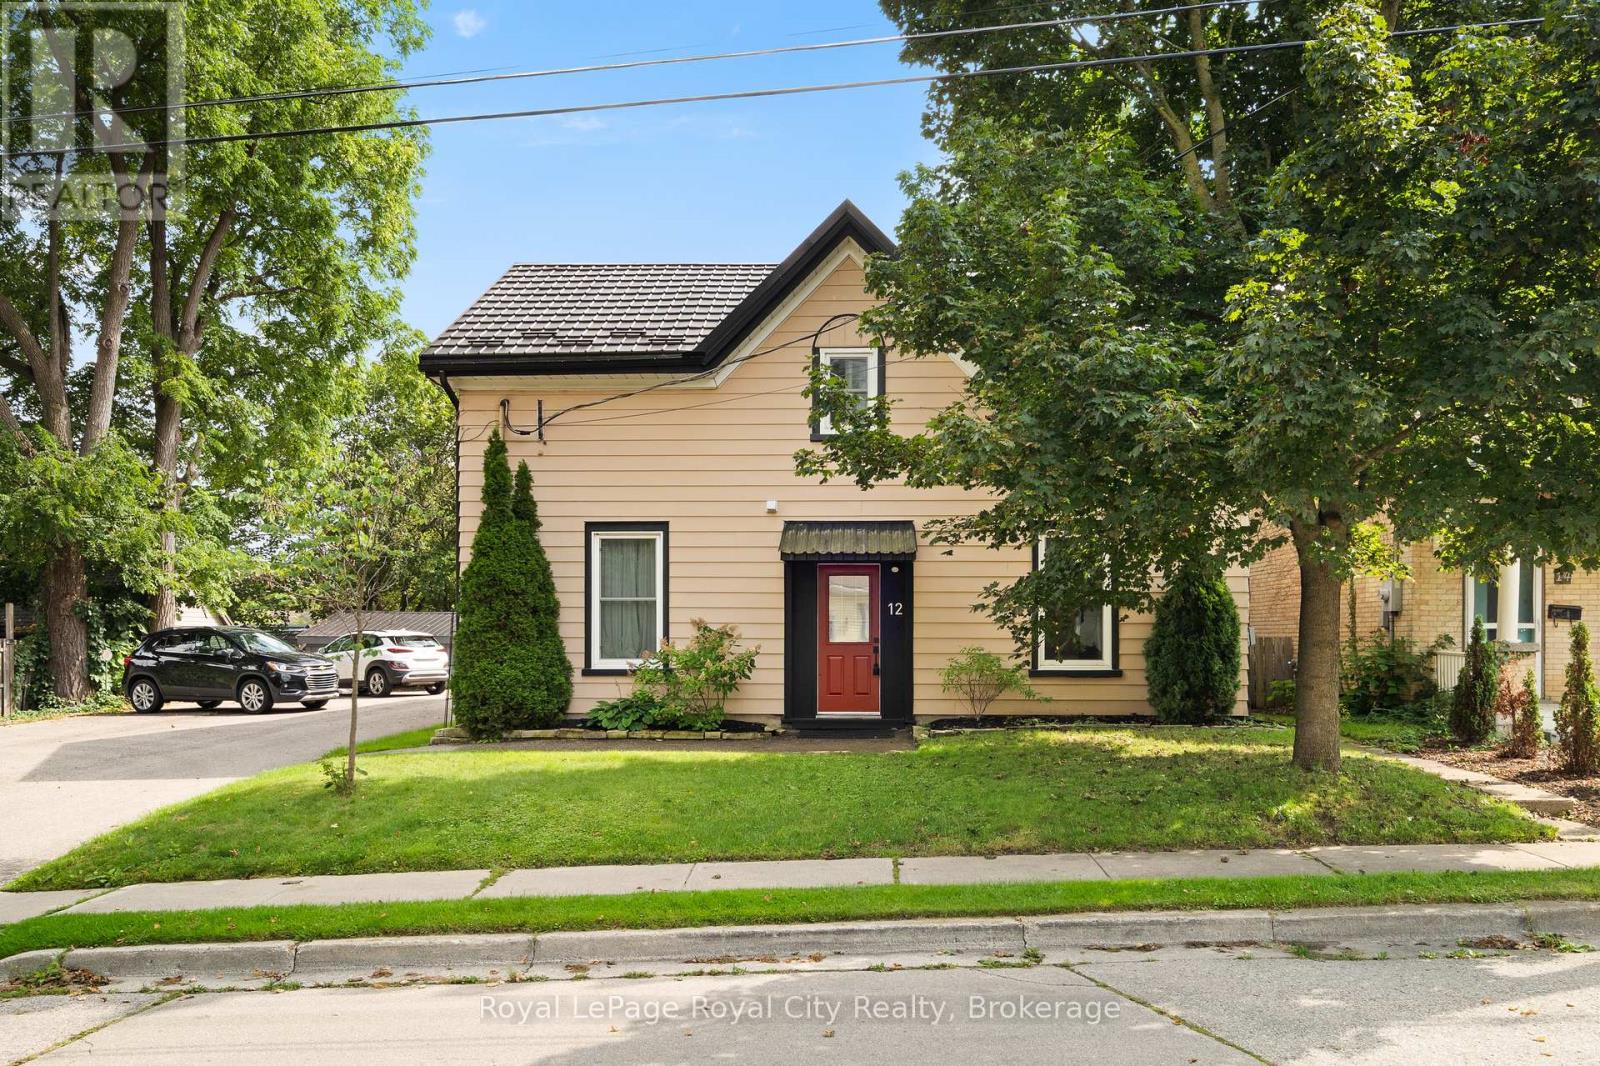
Investors, or live-in house hackers, discover a rare, turnkey opportunity to own a beautifully renovated fourplex in the heart of Guelph. Privately positioned at the end of Foster Street, this charming property has four stylish, self-contained one-bedroom apartments, blending modern finishes with carefully preserved character. Set on a generous 72-by-119-foot lot, the property provides five parking spaces and inviting outdoor areas for tenants to enjoy. Each lower-level apartment features its own private deck with direct access to the expansive lawn, while a substantial backyard storage shed offers convenient, weather-protected space for lawn mowers, snow plows and other property-maintenance equipment, it could also serve as an additional income source. Inside, each well-proportioned unit features a contemporary kitchen with an island for casual dining. The two upper apartments offer distinct, elevated living areas and sleek, modern bathrooms, while the lower units feature bright, open-concept layouts that connect the kitchen and living spaces. The lower apartments include in-suite laundry, while a shared laundry area conveniently serves the two upper units, consider coin laundry again to increase revenue. The location further enhances this exceptional investment opportunity. Just minutes from Downtown Guelph and within walking distance of The Junction, Fixed Gear Brewing, local cafes, Market Fresh, Farmers Market, Exhibition Park and Sunny Acres Park, tenants enjoy convenient access to shopping, dining, recreation and everyday amenities. Renovated, move-in ready, and ideally located, 12 Foster Street presents an outstanding opportunity to add a distinctive multi-residential property to your investment portfolio. Ask your REALTOR to review the listing supplements for a prepared projected-income statement and further financial details. (id:15069)
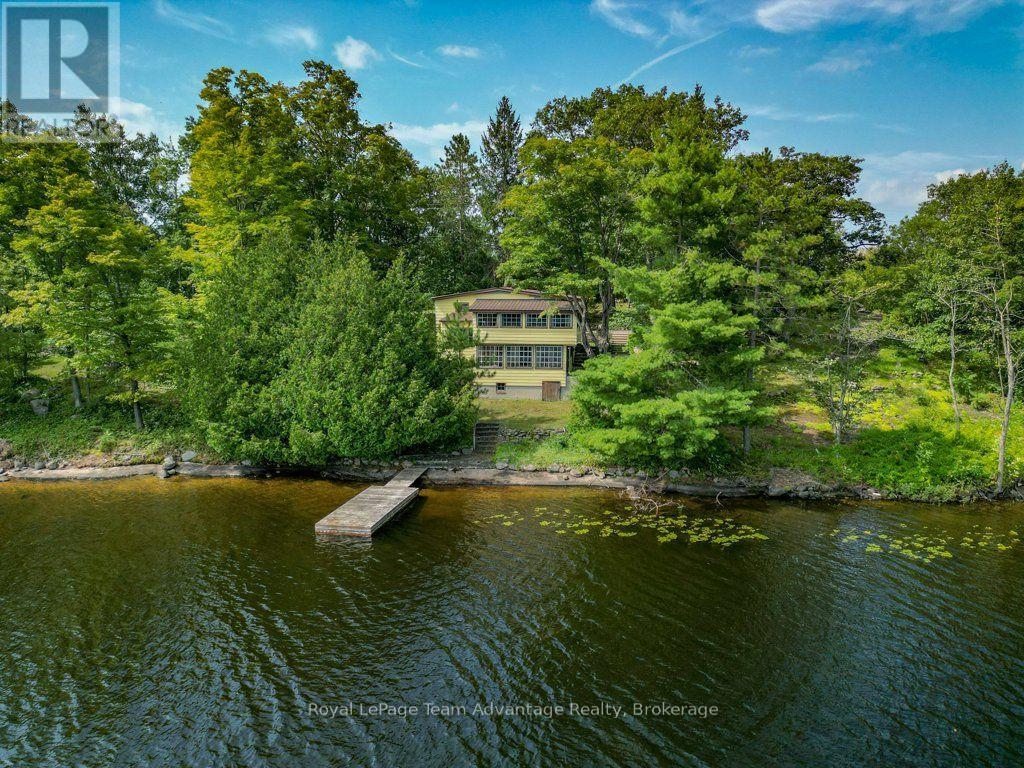
There are waterfront properties you buy for what they are today, and others you buy because you can see what they could become. This one offers a little of both. Set on a large, private property on Stewart Lake near MacTier, this older three-bedroom cottage has the kind of character that is increasingly hard to find. It is dated-very dated-but that's also part of what makes it interesting. Inside, old windows frame the lake from two sunrooms; original-feeling woodwork adds warmth and a fireplace, while not currently operational, remains a natural focal point. The three-level layout is unique, and throughout the cottage there are reminders of an earlier era of Muskoka cottage life. It won't be for the buyer looking for something newly renovated and ready to impress. It's for someone who appreciates what is already here and can imagine thoughtfully bringing it forward. Enjoyed year round or seasonally. Outside, mature trees, established stonework and approximately 1.21 acres create a wonderfully private setting, while the cottage's position close to the water keeps Stewart Lake very much a part of everyday life. With approximately 256 feet of waterfront, there's room here to enjoy the property as it is, improve and potentially expand the existing cottage, or explore the possibilities of the site for something entirely new, subject to the appropriate approvals. Stewart Lake offers the quieter side of Muskoka waterfront living, with opportunities for swimming, paddling and days spent simply enjoying the lake. And when the day is over, those old sunroom windows might just be the best seat in the house. This isn't a polished cottage pretending to be new. It's an old one with character, privacy and possibilities-and for the right buyer, that's exactly the point. (id:15069)
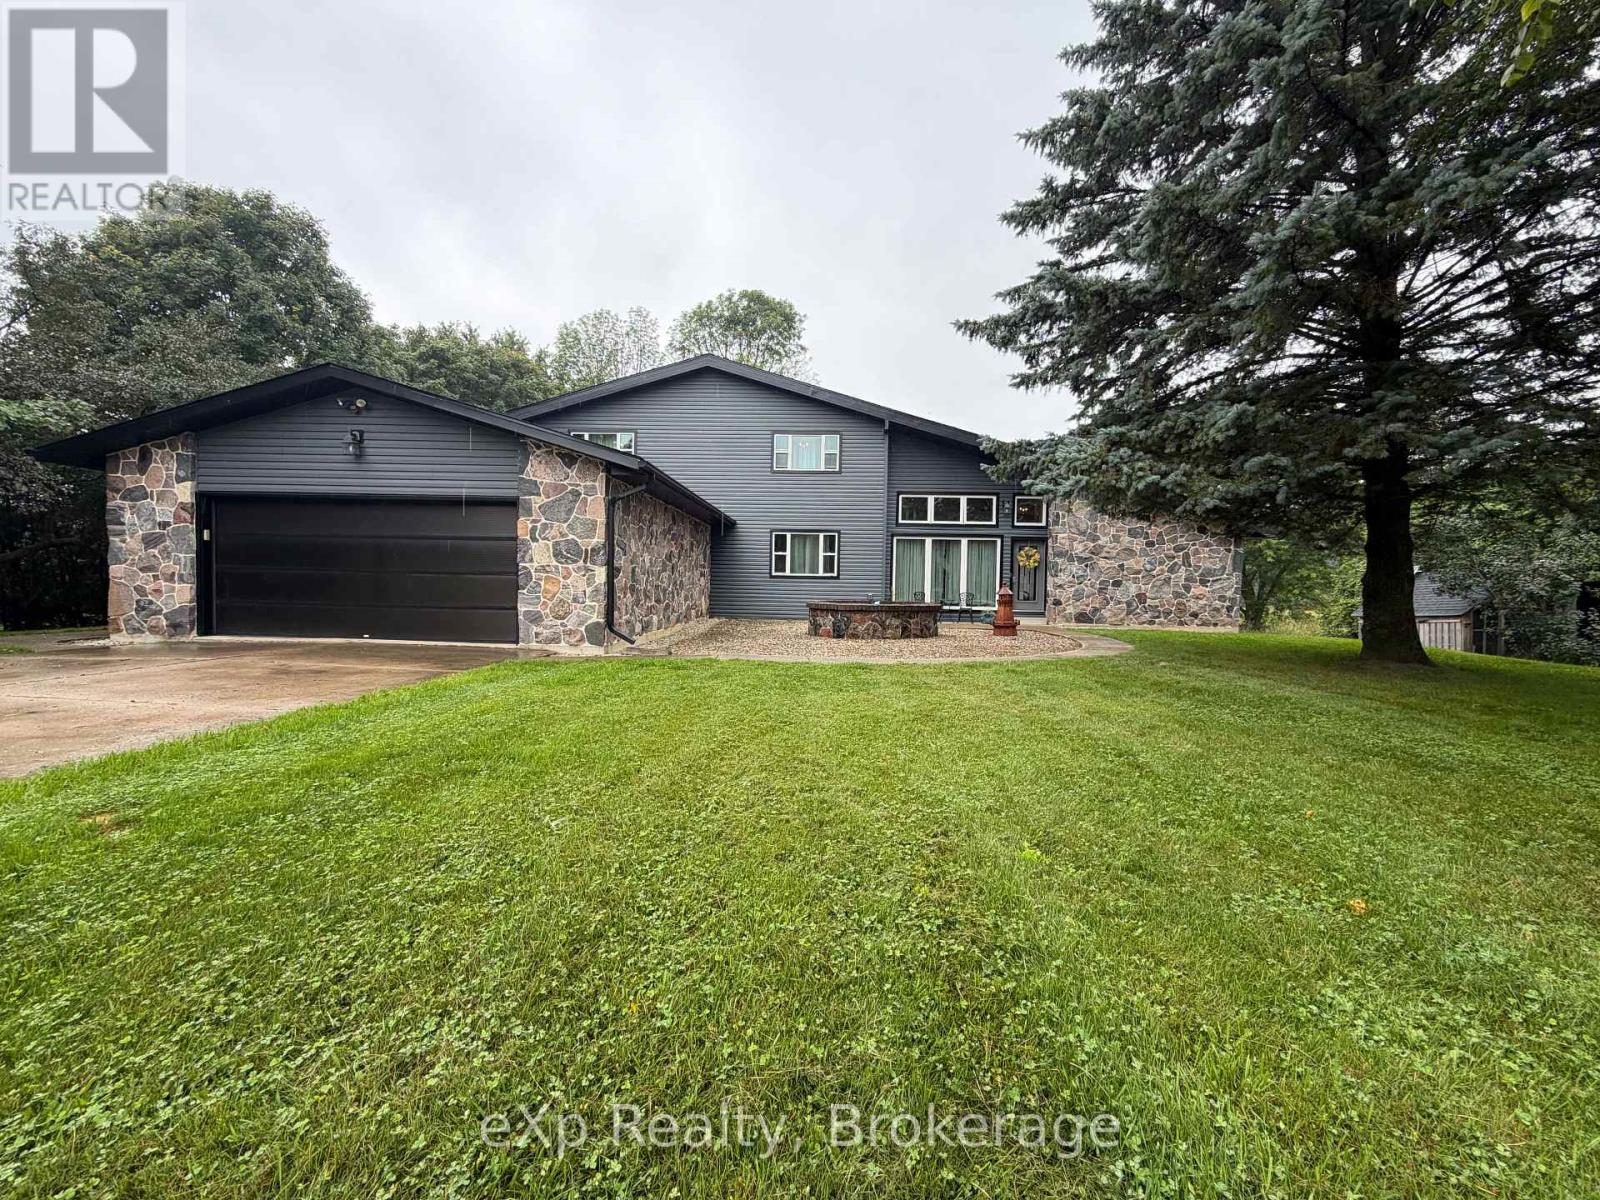
Welcome to 191 Sideroad 5B in the Municipality of South Bruce. This small-acreage home sits just minutes from Formosa and Mildmay and offers the curb appeal and space. Pride of ownership is clear from the moment you arrive. The main floor features a spacious, easy-flow layout with a large living room, a dining area with expansive patio doors opening to the great room, topped off with a full bathroom. The eat-in kitchen has plenty of room for family meals or entertaining, with oversized patio doors leading out to the rear yard and patio. Upstairs you'll find four good-sized bedrooms and a full bathroom. The lower level is unfinished and offers a generous space that can be completed to suit your needs and includes new central vacuum in 2026. A large driveway, double-car garage and new septic (2026) all help complete this well-rounded rural home. (id:15069)
121 Imperial is a lovely family home nestled on a mature, tree-lined lot, featuring four bedrooms and four bathrooms. The home's charming curb appeal welcomes you right from the quaint walkway leading to the front porch. Step inside to discover a spacious, versatile main floor layout. The living room sits at the front, with the formal dining area directly behind it. A second living room offers flexibility-expand the kitchen into the current dining space and move the formal dining room forward if desired. For large families, having two distinct living areas is ideal for a kids' playroom and a separate gathering space. Toward the back, the kitchen and family room provide an inviting setting for entertaining. A stunning brick fireplace adds warmth and character to the living room, while sliding doors provide direct access to the back deck-ideal for summer evenings, alfresco dining, and outdoor play. A convenient two-piece bathroom completes the main floor. Upstairs, four bedrooms make this home ideal for multigenerational or growing families. The primary suite features its own four-piece bathroom, complemented by another full bathroom in the hallway. The thoughtfully finished basement includes a laundry area, a dedicated den, and a spacious rec room-perfect for extra storage, a home office, movie room, or man-cave. There are so many reasons to love 121 Imperial, from the double-car garage to the generous footprint and 619 sq ft of finished basement space. This is a rare opportunity for families seeking both space and comfort. (id:15069)
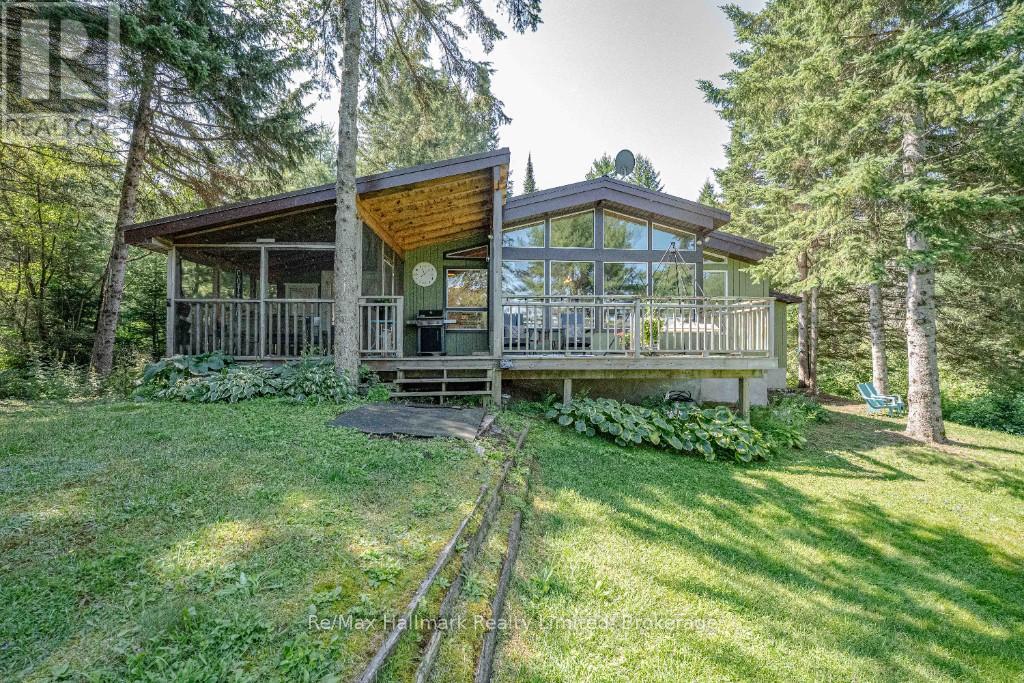
Every so often, it is a pleasure to list an exceptonal property. This place is more than a Muskoka waterfront home or cottage. Here, there is a calm energy, a quiet magic, and a sense of belonging. The unique stream and waterfall bordering the property makes you wonder if fairies are real. The video beautifully captures the home and its setting, but to truly feel it, you need to be here. This is a place where time seems to pause, leaving you little choice but to be present. Tucked away on a beautifully treed lot along the Muskoka River, this is a balance of privacy, comfort, and classic Muskoka charm. There is a superb rock-shelf shoreline, a long river view, plenty of open space to breathe, play and watch the stars by a night fire. Well situated on the north branch of the Muskoka River with a 6 kilometer stretch between High Falls and Bracebridge Falls. It is conveniently located within cycling distance to the quaint Town of Bracebridge with full amenities. If you are looking for that special place in a full-time residence, a family cottage, or an investment, this property will certainly welcome you home. (id:15069)
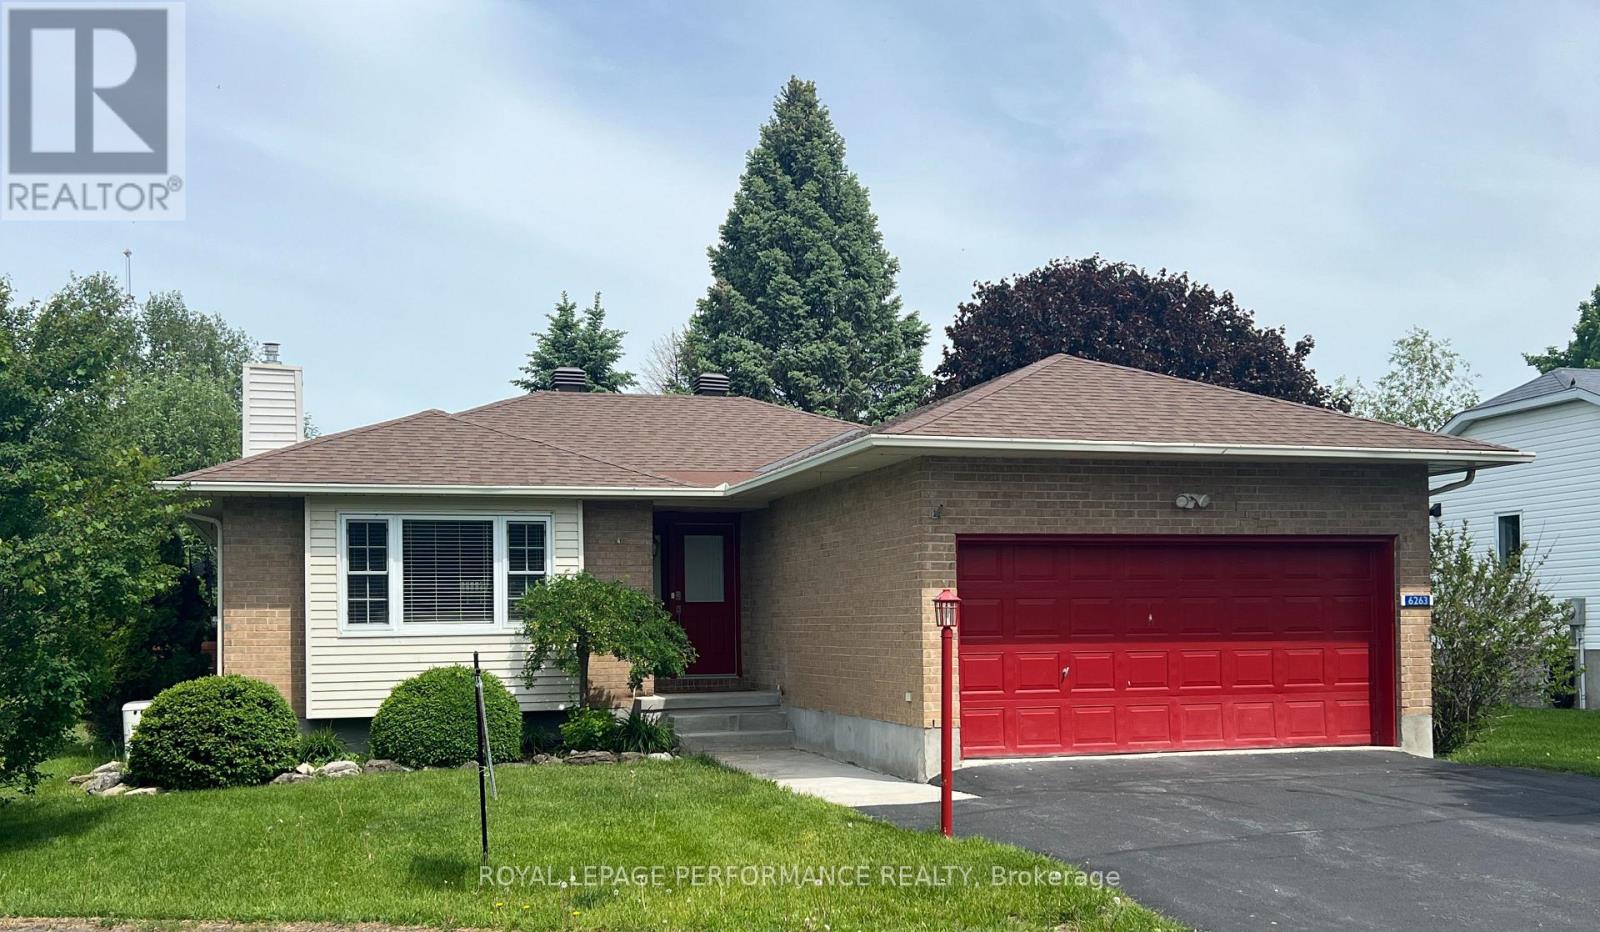
Welcome to 6263 MacDonald Court, ideally situated within an exclusive adult-only waterfront community along the picturesque shores of the St. Lawrence River and close to the ONT/Que border. Creg Quay Estates offers an exceptional resort-style lifestyle, thoughtfully designed for everyday living in a serene and private setting. Residents enjoy access to premium amenities including a heated saltwater outdoor pool, tennis and pickleball courts, beautifully maintained clubhouse, and charming garden beds-perfect for those who appreciate outdoor living and natural beauty. All on site amenities are conveniently located within walking distance of every property, enhancing the ease and enjoyment of this unique community. This self-contained, self-managed enclave reflects true pride of ownership, with attention to detail and community care evident throughout. The open-concept, 2 + 1 bedroom, 3 bath home is beautifully maintained and truly move-in ready, offering numerous tasteful updates that provide both comfort and peace of mind. A comprehensive list of improvements is available upon request. There is an association fee of $335/mo, which covers many items, call for details. Flexible closing. For a viewing please call, very easy to show. (id:15069)
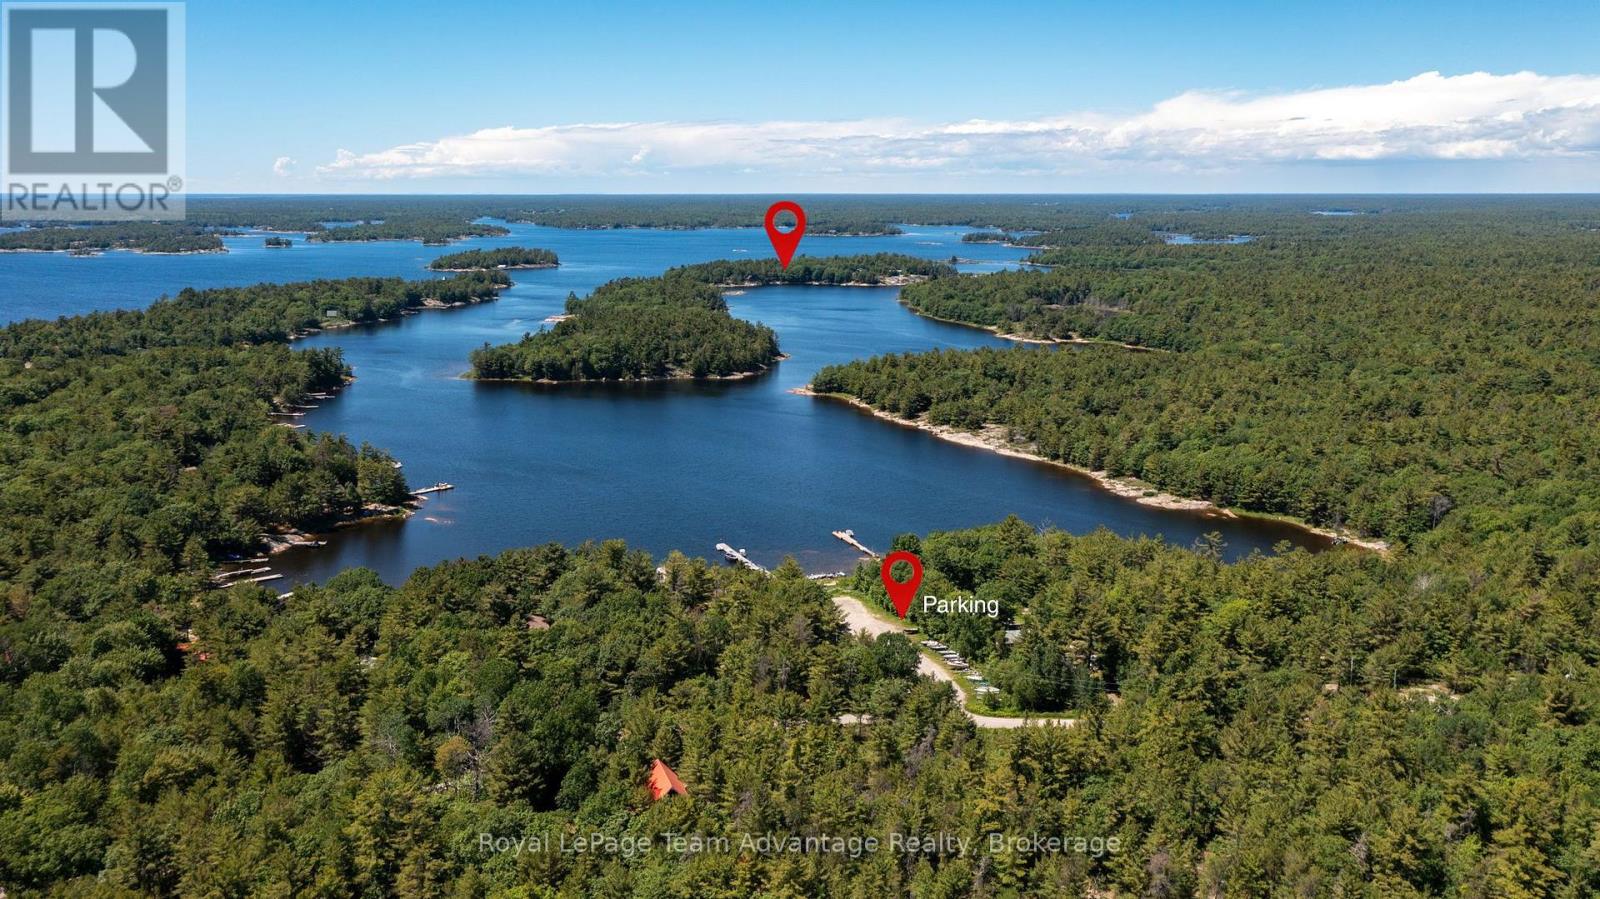
Cherished by the same family for three generations this charming 3-bedroom, 1-bath cottage on Pentecost Island in Pointe au Baril offers exceptional privacy and a true escape into the natural beauty of Georgian Bay. Accessible exclusively by boat it's the ideal setting for creating unforgettable family memories. The cottage features two inviting living areas with walls of windows that frame spectacular views and fill the interior with natural light. The open-concept kitchen and main living area flow seamlessly onto a spacious deck-perfect for entertaining or relaxing by the water. A newer addition provides a private primary bedroom while the bright 3-season sunroom offers another comfortable space to unwind and enjoy panoramic vistas. An on-site washer and dryer add convenience for extended summer stays. The shoreline includes a sandy beach ideal for all ages, protected dockage that offers excellent shelter from wind and weather, and easy boat access for arrivals and departures. Anglers will appreciate world-class fishing for bass, pike, muskie, walleye and more. Located near Pointe au Baril and the Ojibway Club, the property is perfectly positioned for exploring the region and enjoying its rich history. Deeded mainland parking just a short distance away adds practicality without compromising the island's peaceful seclusion. Enjoy outstanding swimming, kayaking, paddleboarding and endless boating adventures across Crown land views in one of Canada's most celebrated freshwater playgrounds. A rare opportunity to own a treasured Georgian Bay retreat where generations have made lifelong memories-and where many more await. (id:15069)
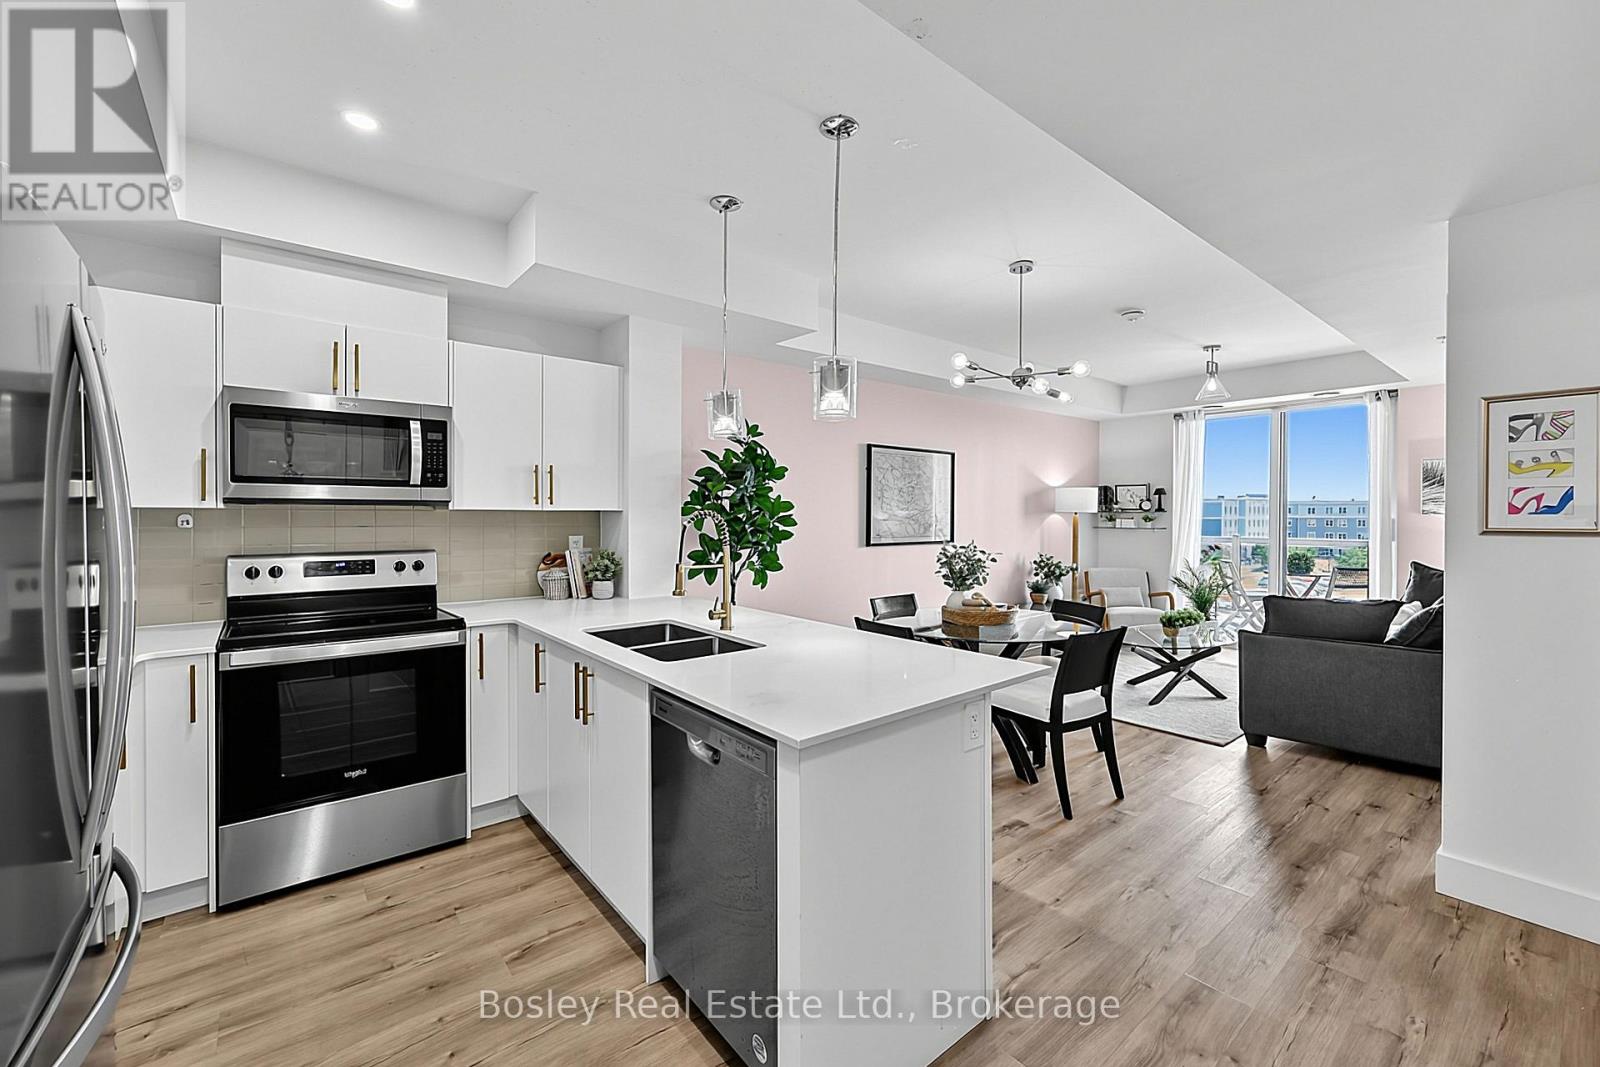
Welcome to effortless four-season living at The Marquis at Royal Windsor-a beautifully designed 700 sq. ft. one-bedroom suite that combines comfort, convenience, and the best of the Collingwood lifestyle. Bright, spacious, and thoughtfully laid out, this inviting home features an open-concept design, a wonderful private balcony, designated underground parking, and the added convenience of a storage locker located just steps from your suite. Residents enjoy an exceptional collection of amenities designed to enhance everyday living. Gather with friends in the elegant rooftop lounge with fireplace, full kitchen, and expansive mountain-facing terrace, or take advantage of the impressive recreation facilities including an indoor pool, fitness centre, golf simulator, billiards room, library, craft room, and a variety of organized fitness classes. Perfectly positioned in the heart of Collingwood, you're just moments from the sparkling shores of Georgian Bay, vibrant restaurants and cafés, boutique shopping, scenic trails, championship golf, and the natural beauty of the Niagara Escarpment. With six ski resorts only minutes away, this is a home where every season brings new opportunities for adventure, relaxation, and connection - to Live Your Happy. (id:15069)
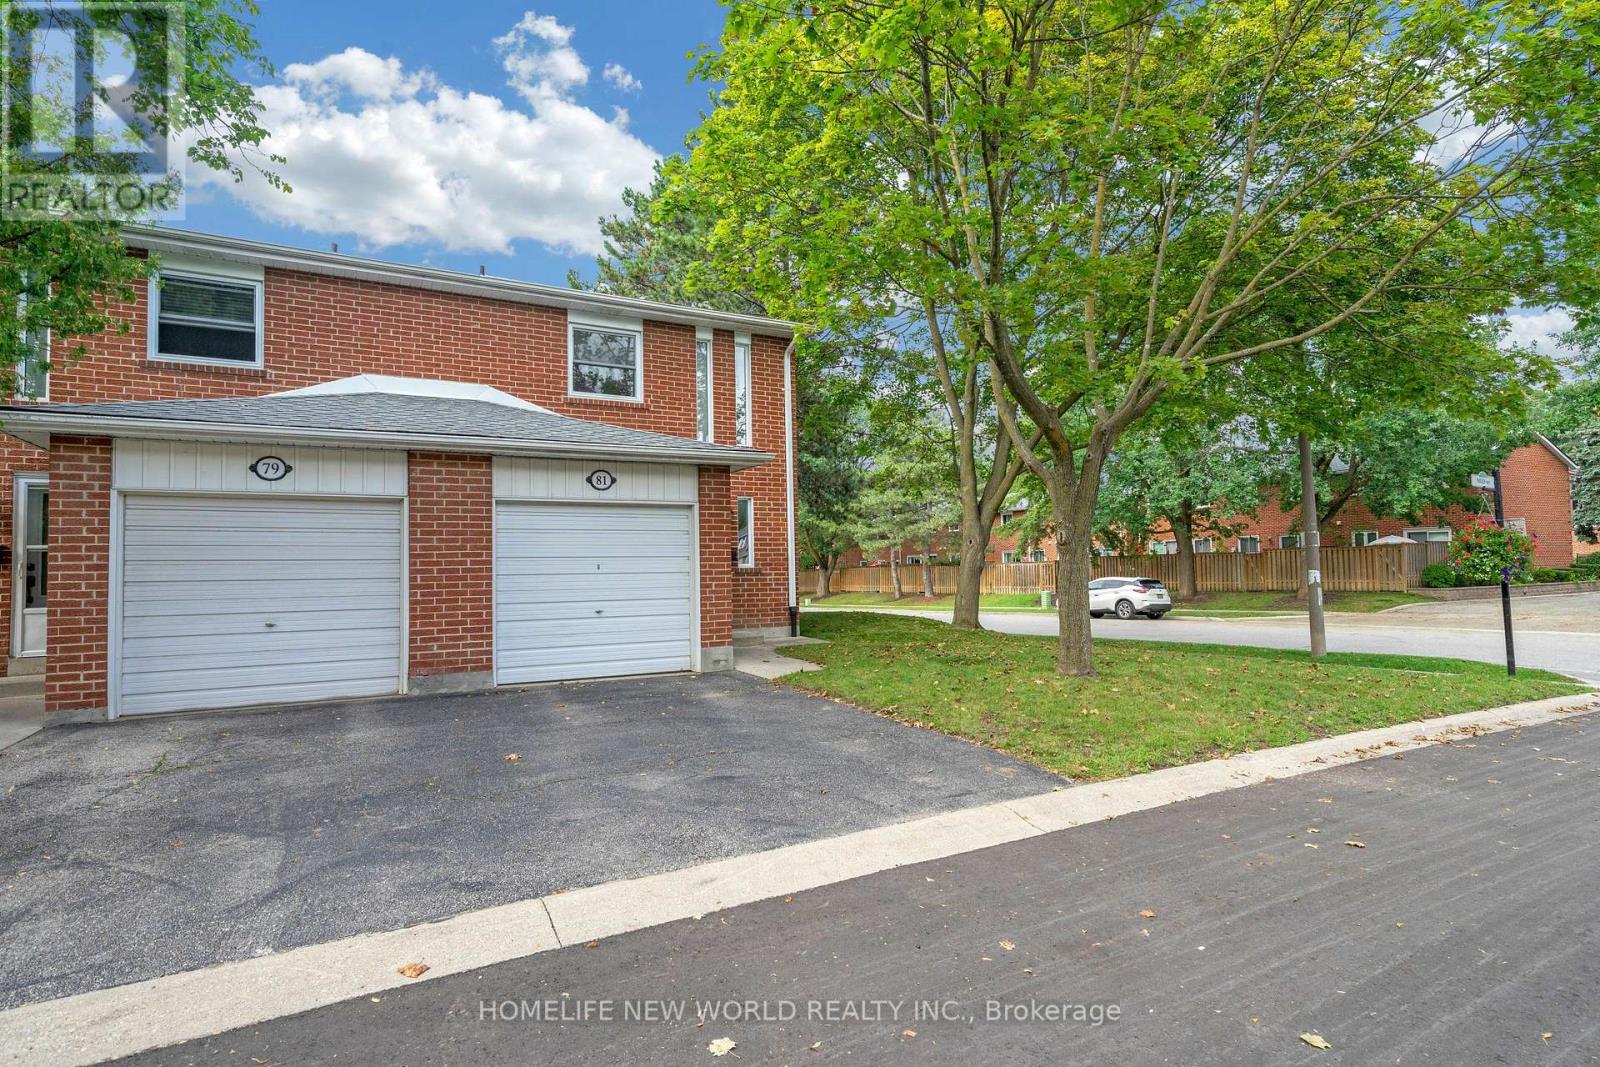
Welcome Home! Rarely Available End Unit 3 Bedroom Updated Townhome In Highly Desirable Thornhill Location.. Quiet Family Friendly Area. Large Outdoor Space, private fully fenced back yard. - Full HVAC install (ducting, Keeprite furnace & A/C, ecobee smart thermostat) approved by the City and Condo board (2022), water softener (2024), - LG washer (2024) and LG dryer (2025). Bosch dishwasher, Moen faucet, matching quartz counter+backsplash, fridge (2024), custom wall cabinetry and pantry (2026). MB Bookshelf and custom walk-in-closet shelving (2023), custom black out blinds (2024). . Upgrated Floor, Modern Stairs, Easy Access To Highways. Steps To Everything You May Need include comunity center..... (id:15069)
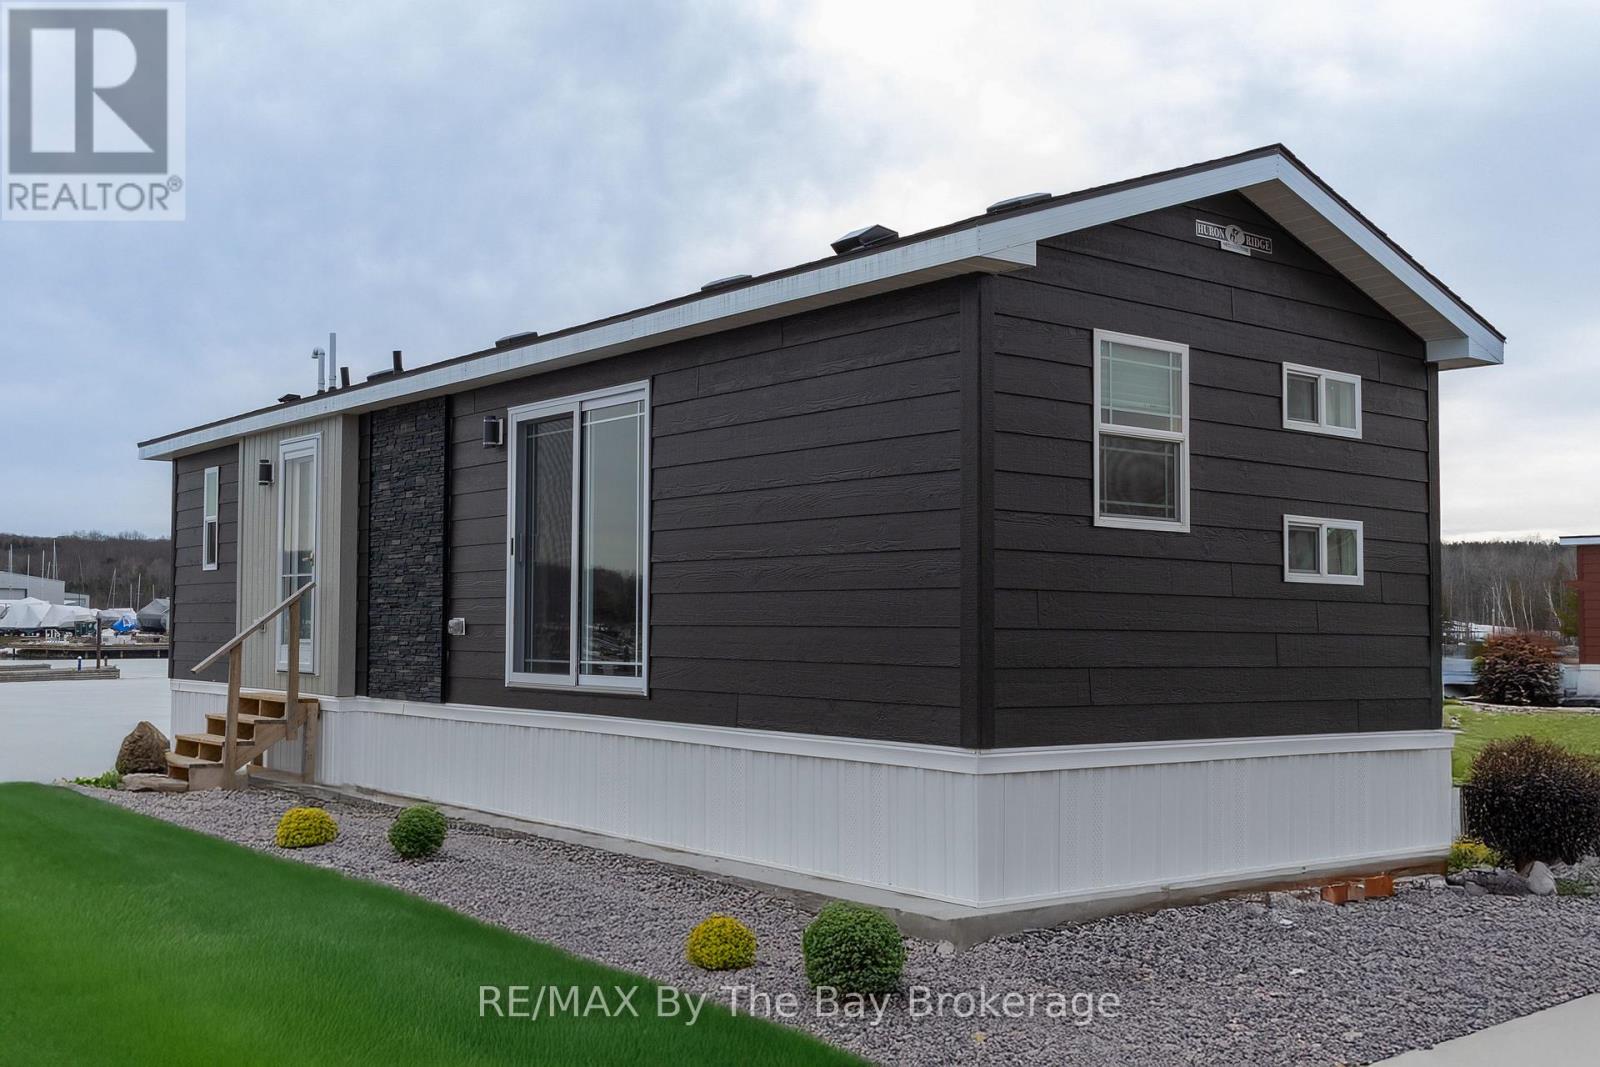
End of season promotion original retail $219,865 Current In-Stock Price: $189,900Featured Cottage Event Price: $174,900. Nestled on an interior waterfront lot with stunning views of the marina harbour, this charming 3-bedroom, 1-bathroom Wanakita Model offers an affordable opportunity for those looking to embrace the relaxed, resort lifestyle on Georgian Bay. At 540 sq ft, this cozy cottage is designed for comfort and functionality, making it the perfect retreat for families or small groups. Priced under $200,000, its an excellent choice for those eager to start enjoying the 2026 cottage season. This fully-furnished cottage is move-in ready and includes everything you need to settle in and unwind. The master bedroom features a queen pillow-top bed with a headboard and bedding set, while the second bedroom is equipped with a double pillow-top bed, headboard, frame, and bedding. The third bedroom includes a set of bunk beds ideal for kids or guests. The living area offers a queen sectional sofa with a hide-a-bed, along with a tub chair and lift-up coffee table for added convenience. Additionally, there are four bar stools and an end table, ensuring a comfortable space for all to gather. Central air conditioning keeps things cool during warm summer days. Situated in the heart of Wye Heritage Marine Resort, this cottage allows you to take full advantage of the resort's fantastic amenities, including heated swimming pools, sports courts (pickleball, tennis, basketball), a sandy beach, a playground, and a marina with guaranteed boat slip access for cottage owners. Plus, you'll enjoy a 20% discount on slip fees, making it the perfect base for all your boating adventures. This affordable cottage is available for immediate occupancy, so don't miss your chance to own a piece of waterfront paradise and experience the best of cottage life at Wye Heritage Marine Resort. (id:15069)
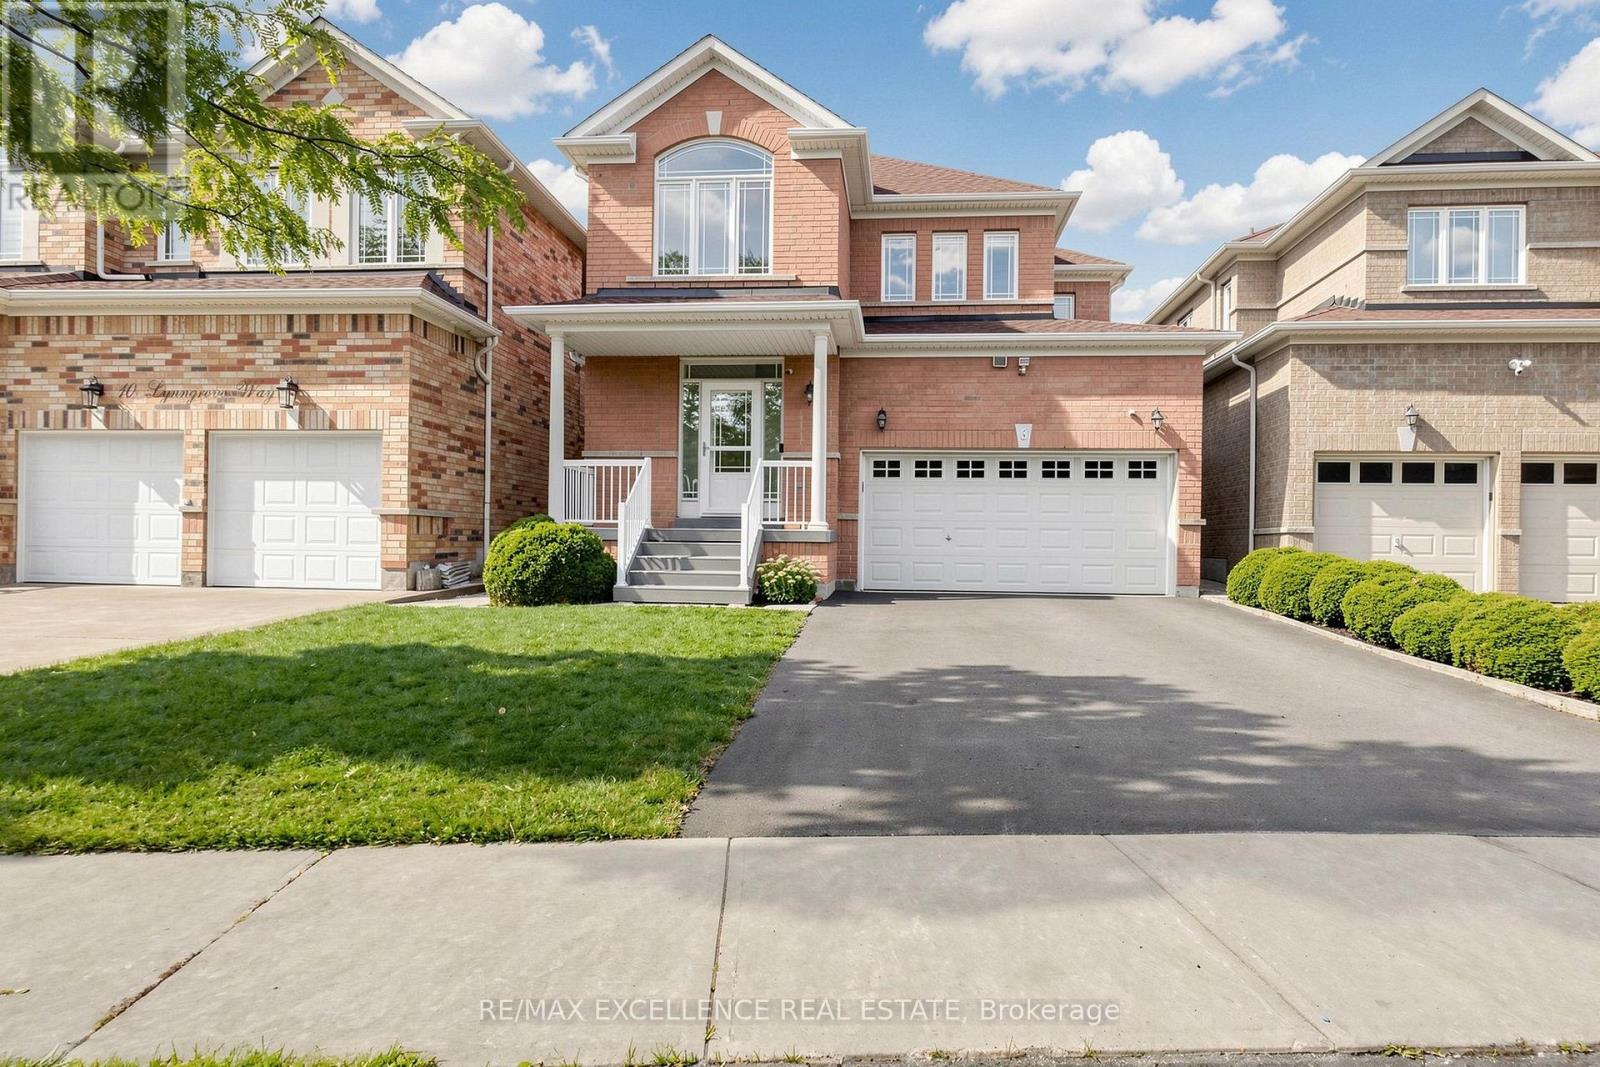
*This Upgraded Detached 4 Bedroom Family Home Is The One You Will Want To Come Home To* 9 ft Ceilings on Main Floor. *Spacious Principal Rooms *Excellent Floor Plan With Large 2 PC Powder Room - Away From the Kitchen *Dare To Compare Value *Professionally Finished Basement With A Nice Recreation Room With Electric Fireplace, An Office, Play Room & Stunning/Brand New 4 PC Bathroom *Upper Level Laundry *Brand New Quartz Counter Tops & Backsplash *True Double Car Garage *Amazing Curb Appeal *Clean/Move-In Condition *Show & Sell With Absolute Confidence! *Bright/Spacious Home With All The Upgrades *Near Schools, Shopping, Hwys, And All Amenities. (id:15069)
Welcome to this beautifully maintained detached 2-storey home in the highly desirable Victoria Manor-Jennings Gate community. Offering approximately 1,842 sq. ft. above grade plus a finished basement, this spacious home combines elegant finishes with exceptional functionality. The main level features hardwood flooring, pot lights, crown moulding, a cozy gas fireplace in the family room, and a bright eat-in kitchen with a breakfast bar and walkout to the backyard. Convenient direct access to the attached double-car garage adds to the home's practicality. The upper level boasts four generously sized bedrooms, including a luxurious primary suite with a bay window, walk-in closet, and spa-inspired 5-piece ensuite. The remaining bedrooms each feature walk-in closets and either a private ensuite or semi-ensuite bath. The finished basement offers outstanding additional living space with two recreation areas, a second kitchen, and an additional bedroom-ideal for extended family, guests, or entertaining. Additional features include central air conditioning, central vacuum, water softener, and alarm system. Located close to top-rated schools, parks, shopping, public transit, and Highway 404, this exceptional home offers the perfect combination of space, comfort, and convenience. *For Additional Property Details Click The Brochure Icon Below* (id:15069)
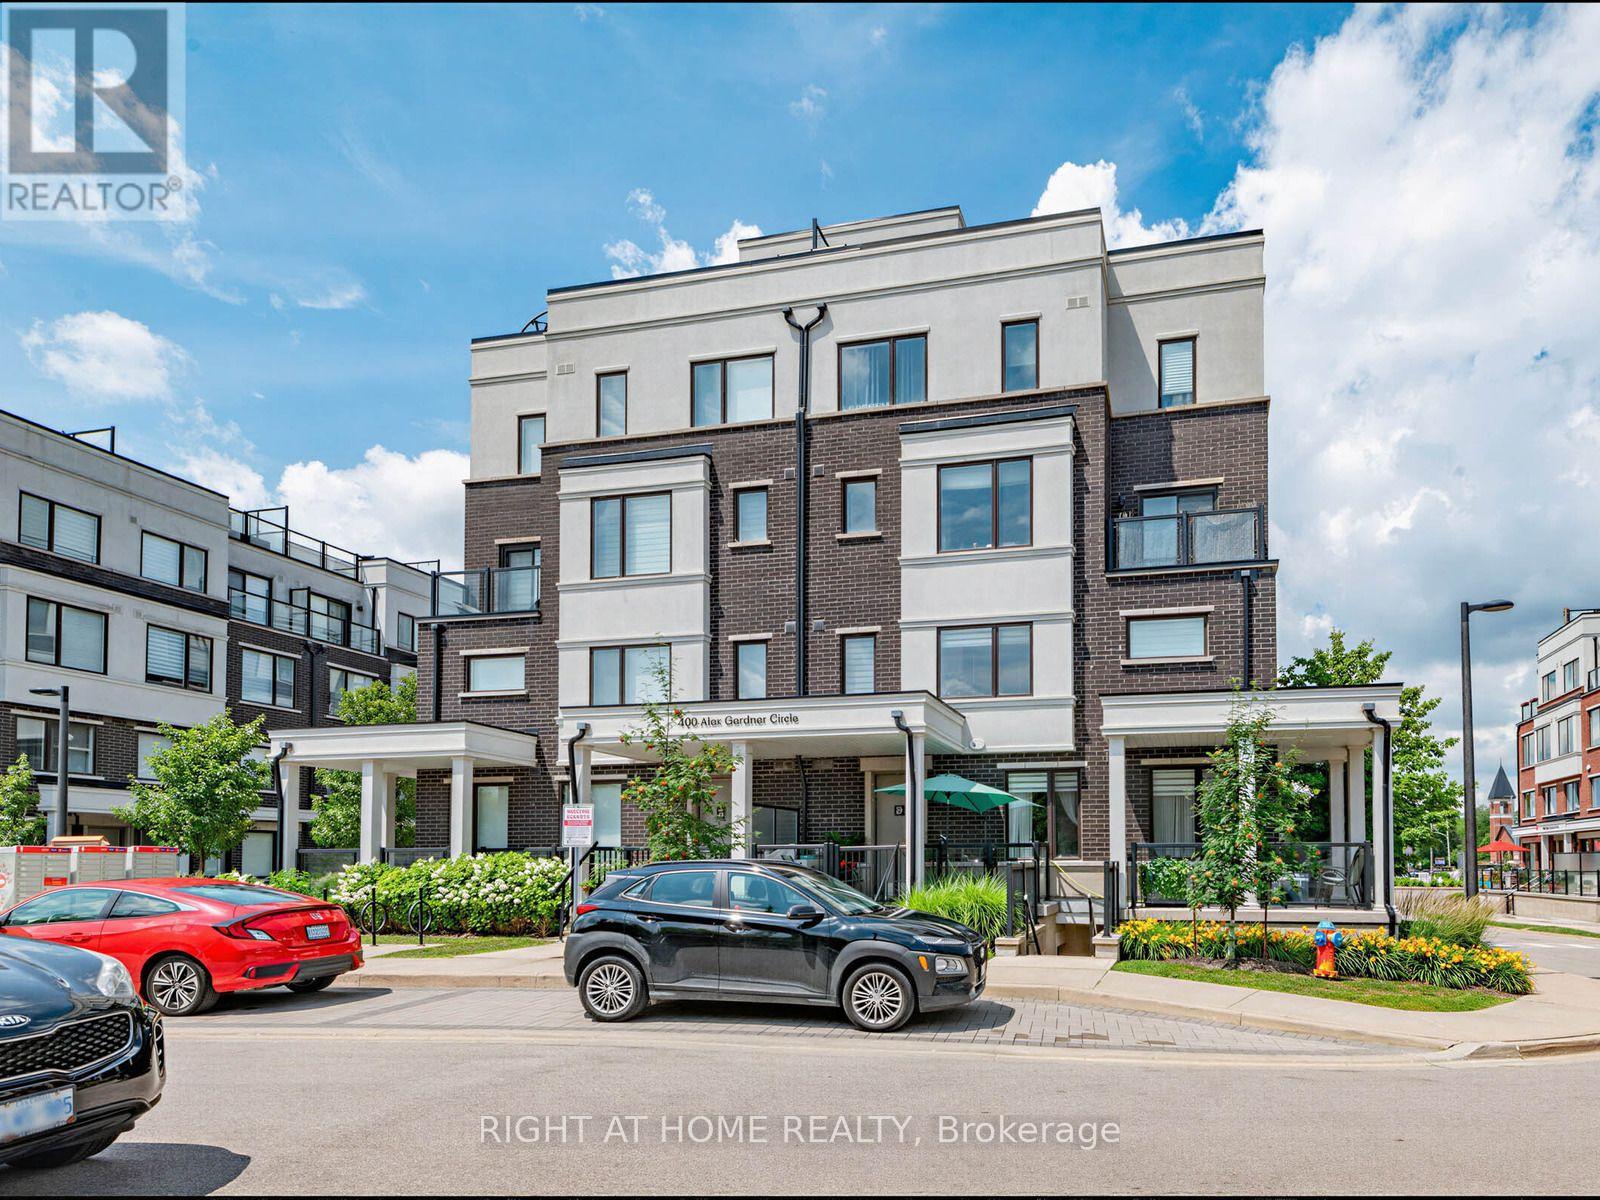
Welcome to Times Village in the heart of Downtown Aurora! This stylish 2-bedroom, 3-bath stacked townhouse offers modern urban living in one of Aurora Village's most walkable and convenient locations. Bright southwest exposure, large windows, 9-ft main-level ceilings, and an open-concept layout create a warm and inviting space filled with natural light. The modern kitchen features sleek cabinetry, stainless steel appliances, quartz countertops, and a functional design ideal for everyday living and entertaining. Enjoy two generous bedrooms, including a private primary suite with a 3-piece ensuite, plus convenient upper-level laundry. One of the home's best features is the spectacular private rooftop terrace with unobstructed views, perfect for relaxing, entertaining, or enjoying summer evenings. Includes underground parking and owned locker. Steps to Aurora GO, Yonge Street shops, restaurants, parks, trails, library, community center, schools, public transit, and minutes to Hwy 404. Move-in ready and ideal for professionals, small families, downsizers, or investors! (id:15069)
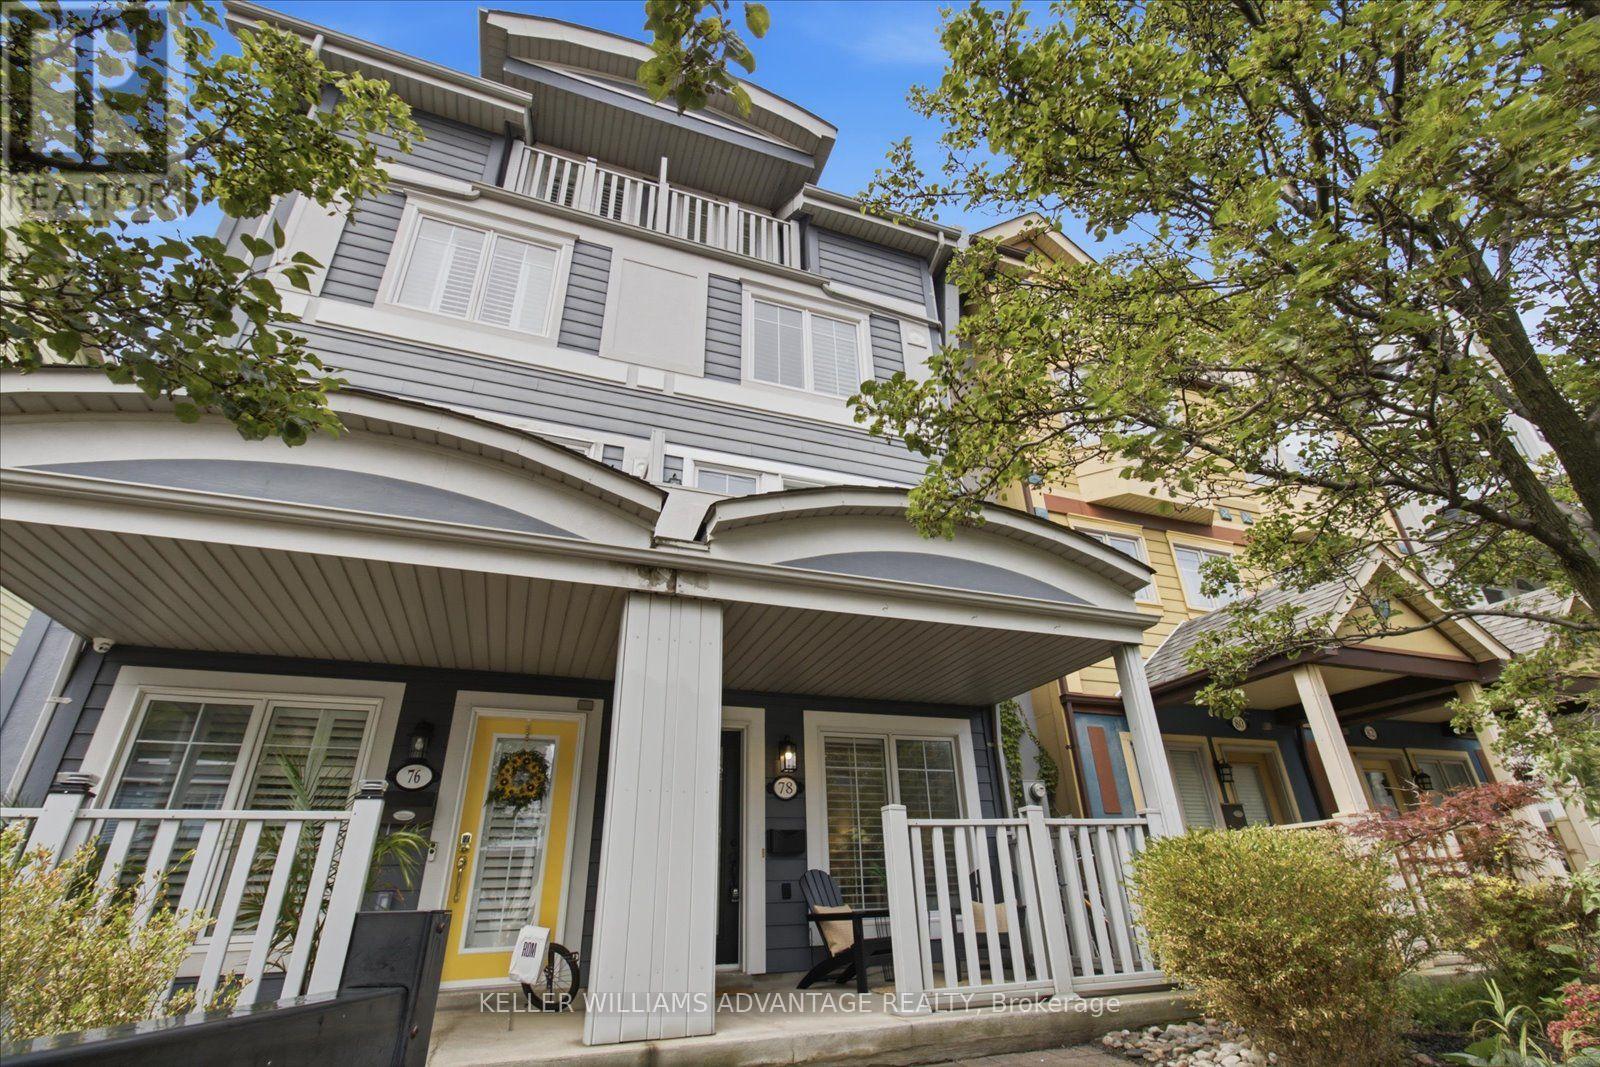
An exceptional opportunity in the heart of The Beaches, 78 Woodbine Avenue delivers the kind of space, convenience and location that rarely come together this close to the lake. Offering over 2500 sq. ft. across four substantial levels, this is a home with room to truly live, entertain, work and grow - all while being immersed in one of Toronto's most coveted neighbourhoods. The parking alone sets it apart, with a detached 2-car hydraulic lift garage - a genuine luxury in this part of the city and an increasingly rare find in The Beach. Inside, the generous scale of the home provides the flexibility today's buyers are looking for, whether that means dedicated work-from-home space, room for a growing family, or simply more space to spread out without leaving the city behind. Step outside and the best of the neighbourhood is right at your doorstep. The waterfront, Boardwalk, parks, schools, transit and the local shops, cafés and restaurants that define The Beach lifestyle are all close at hand, while easy access to major routes keeps the rest of the city within reach. With its impressive size, exceptional parking and enviable location, 78 Woodbine offers a compelling combination of lifestyle and long-term appeal. Big on space, strong on convenience and perfectly positioned near the lake, this is a standout opportunity to put down roots in one of Toronto's most beloved east-end communities. (id:15069)
LOCATION, LOCATION, LOCATION! Welcome to 58 Dunwell Crescent, Ajax - a fantastic opportunity for first-time buyers, families, investors, and anyone looking to secure a property in a highly desirable and convenient location. This home offers the perfect combination of lifestyle and long-term value, with a standout metal roof providing an excellent feature for peace of mind and durability. Situated close to a wide range of everyday amenities, including shopping, schools, restaurants, parks, transit, and major transportation routes, this property puts convenience right at your doorstep. Whether you're looking to make this your next home or add a solid property to your investment portfolio, the possibilities are here. The location makes this an opportunity you won't want to overlook, with everything you need just minutes away. Opportunities like this don't come to market every day - come see the potential, envision your future, and make 58 Dunwell Crescent your next move! Don't wait - properties in sought-after locations can attract strong interest, and this one is ready to impress! (id:15069)
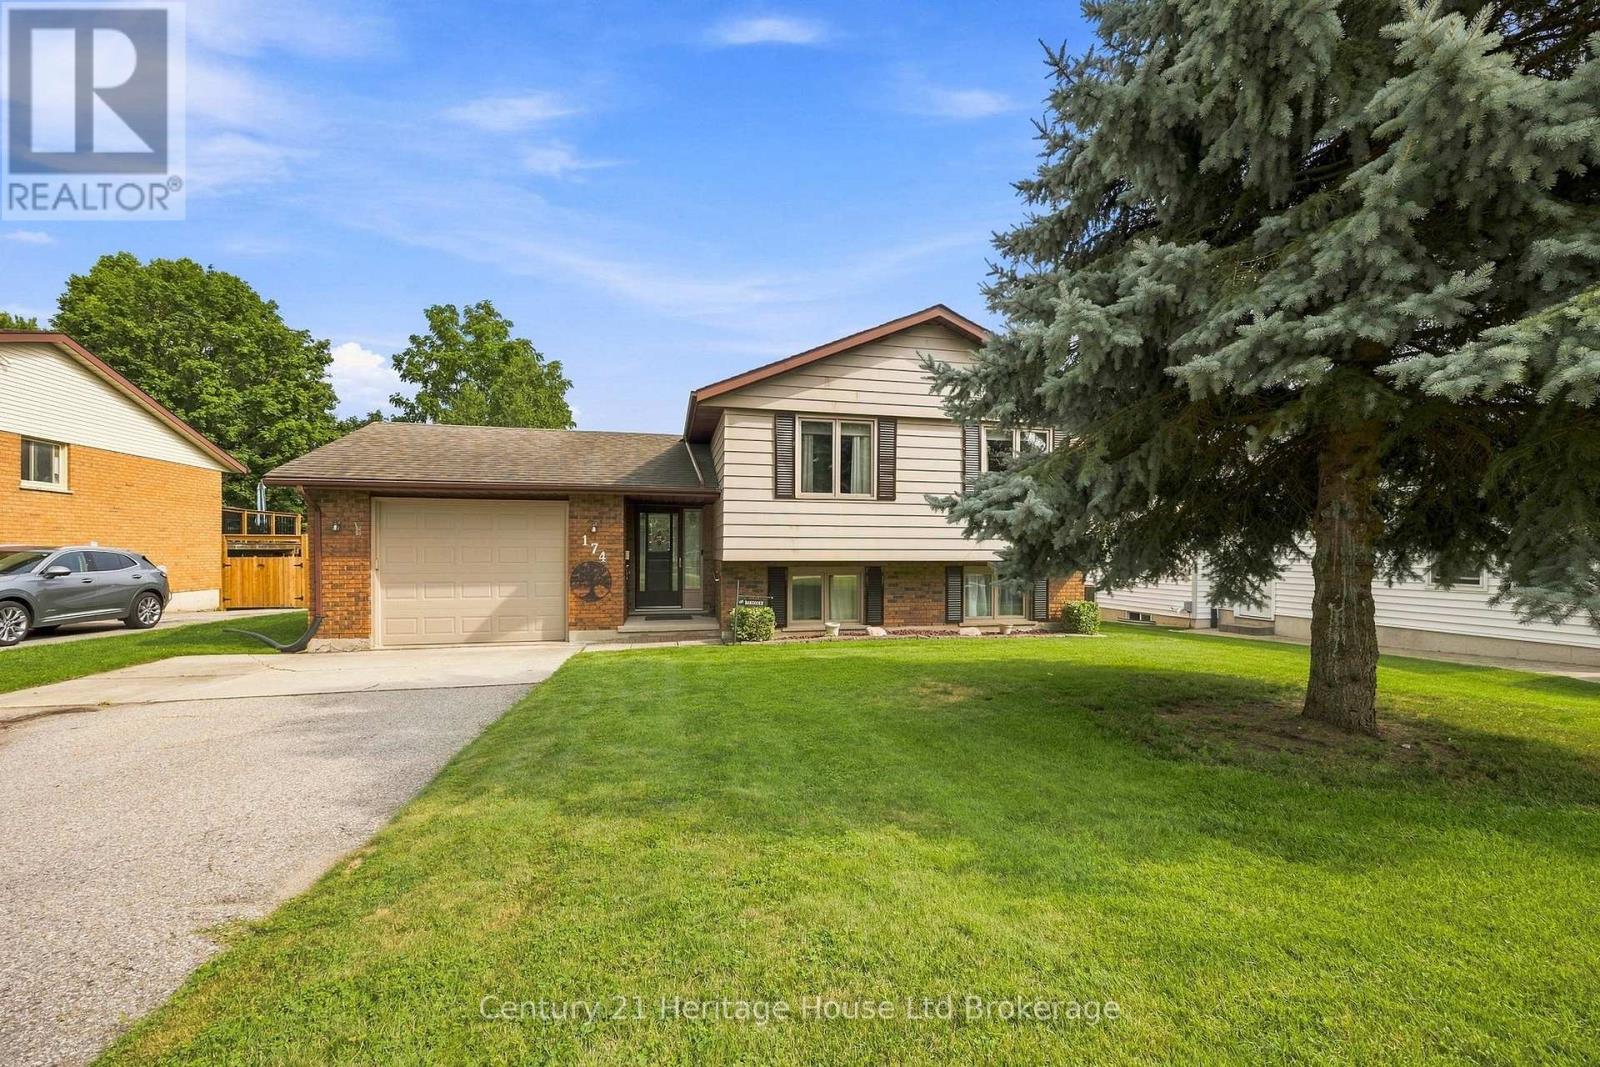
Exceptionally well maintained and move-in ready! This spacious 3+1 bedroom, 2-bath raised ranch has been lovingly cared for and offers the perfect blend of comfort, functionality and potential. A welcoming oversized foyer showcases beautiful new tile (2021), while the main floor features updated carpeting (2022) and a fresh coat of paint (2025).The bright eat-in kitchen offers a cozy breakfast nook, appliances replaced in 2019, and dining area. There is plenty of storage throughout the home including a kitchen pantry, a generous primary bedroom with an oversized closet, and 2 more bedrooms on the main with closets that have built in organizers. The finished lower level features a 4th bedroom and a den, bathroom with double sinks and a shower; family room with walk-out access and a wood-burning stove with easy access to gas. Laundry includes built-in cabinets and counter top and there's also an accessible crawl space for extra storage. You will find drywall behind the existing paneling, making future updates simple if desired. Step outside to enjoy the oversized lot complete with an interlocking patio wired for a future hot tub, a garden shed, and an impressive 20' x 24 ' workshop (220amp)with a garage door and durable metal roof-perfect for hobbyists, extra storage or a home-based workspace . (id:15069)
Welcome To This Beautifully Maintained 4-Bedrooms Detached Home Nestled On A Quiet, Tree-Lined Street In One Of North Toronto's Most Family-Friendly Neighbourhoods. Step Into A Sun-Filled Main Floor Featuring Brand New Flooring, Freshly Painted Walls, Modern Pot Lights, And A Soaring Skylight That Fills The Space With Natural Light. The Functional Layout Offers A Generous Living And Dining Area, A Cozy Family Room, And A Kitchen That Overlooks The Backyard Perfect For Everyday Living And Entertaining. Upstairs, You'll Find Four Spacious Bedrooms, Including A Bright Primary Suite With Plenty Of Closet Space. The Partially Finished Basement Offers Flexibility Ideal For A Home Office, Gym, Rec Room. Located In A High-Demand Area Close To Grocery Store, Schools, TTC Transit, Pacific Mall, Parks, And Quick Access To Hwy 404/401. 4 Bedrooms 3 Bathrooms Detached Home With Garage & Driveway New Main Floor Flooring | Fresh Paint | Pot Lights. Partially Finished Basement With Endless Potential Don't Miss This Fantastic Opportunity To Own A Solid, Updated Home In A Prime Toronto Location! (id:15069)
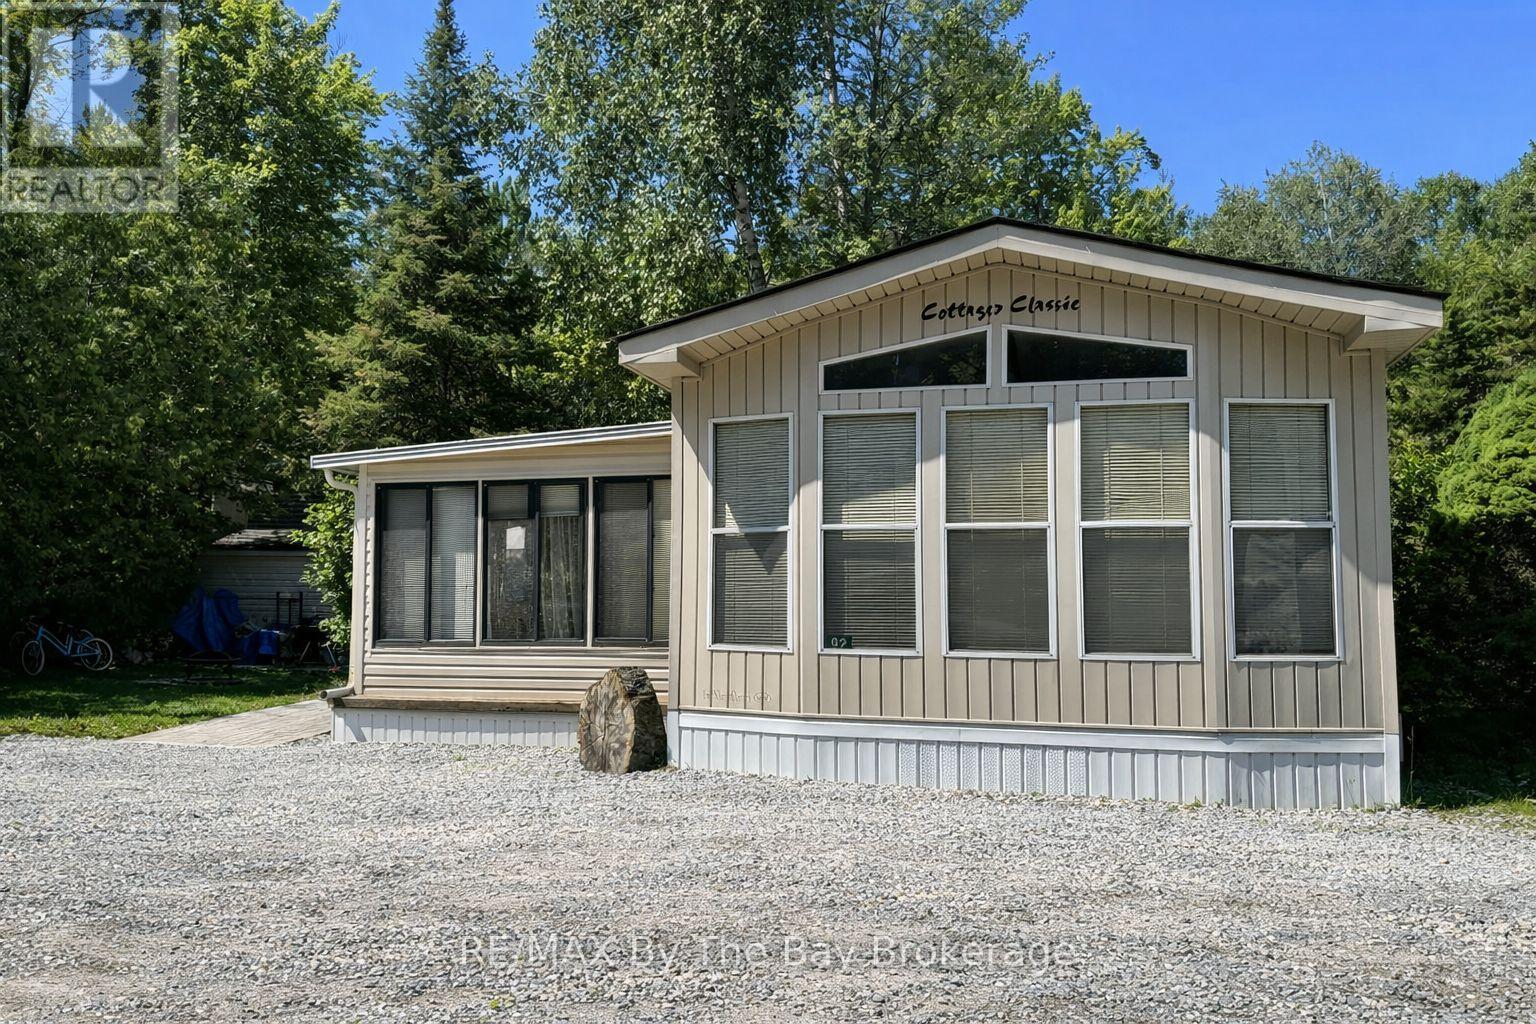
Hear the waves of Georgian Bay. Seasonal retreat in popular Countrylife Resort. (7 months May1st-Nov 15th). 38x14 ft Northlander Cottage Classic with 10 x 15 ft sunroom and 12 x 18 ft covered deck. Modern & immaculate interior. Expansive private deck area with large private lot and new patio area. Low maintenance exterior with shed. Fully furnished & equipped with central A/C it is ready for your family to start enjoying the summer! Resort features 5 pools, splash pad, clubhouse, tennis court, pickle ball, play grounds, mini golf and short walk to the beach. Gated resort with security. This unit has so many upgrades and shows 10 out of 10! New roof in 2019, new hardwood floor in sunroom 2019 (id:15069)
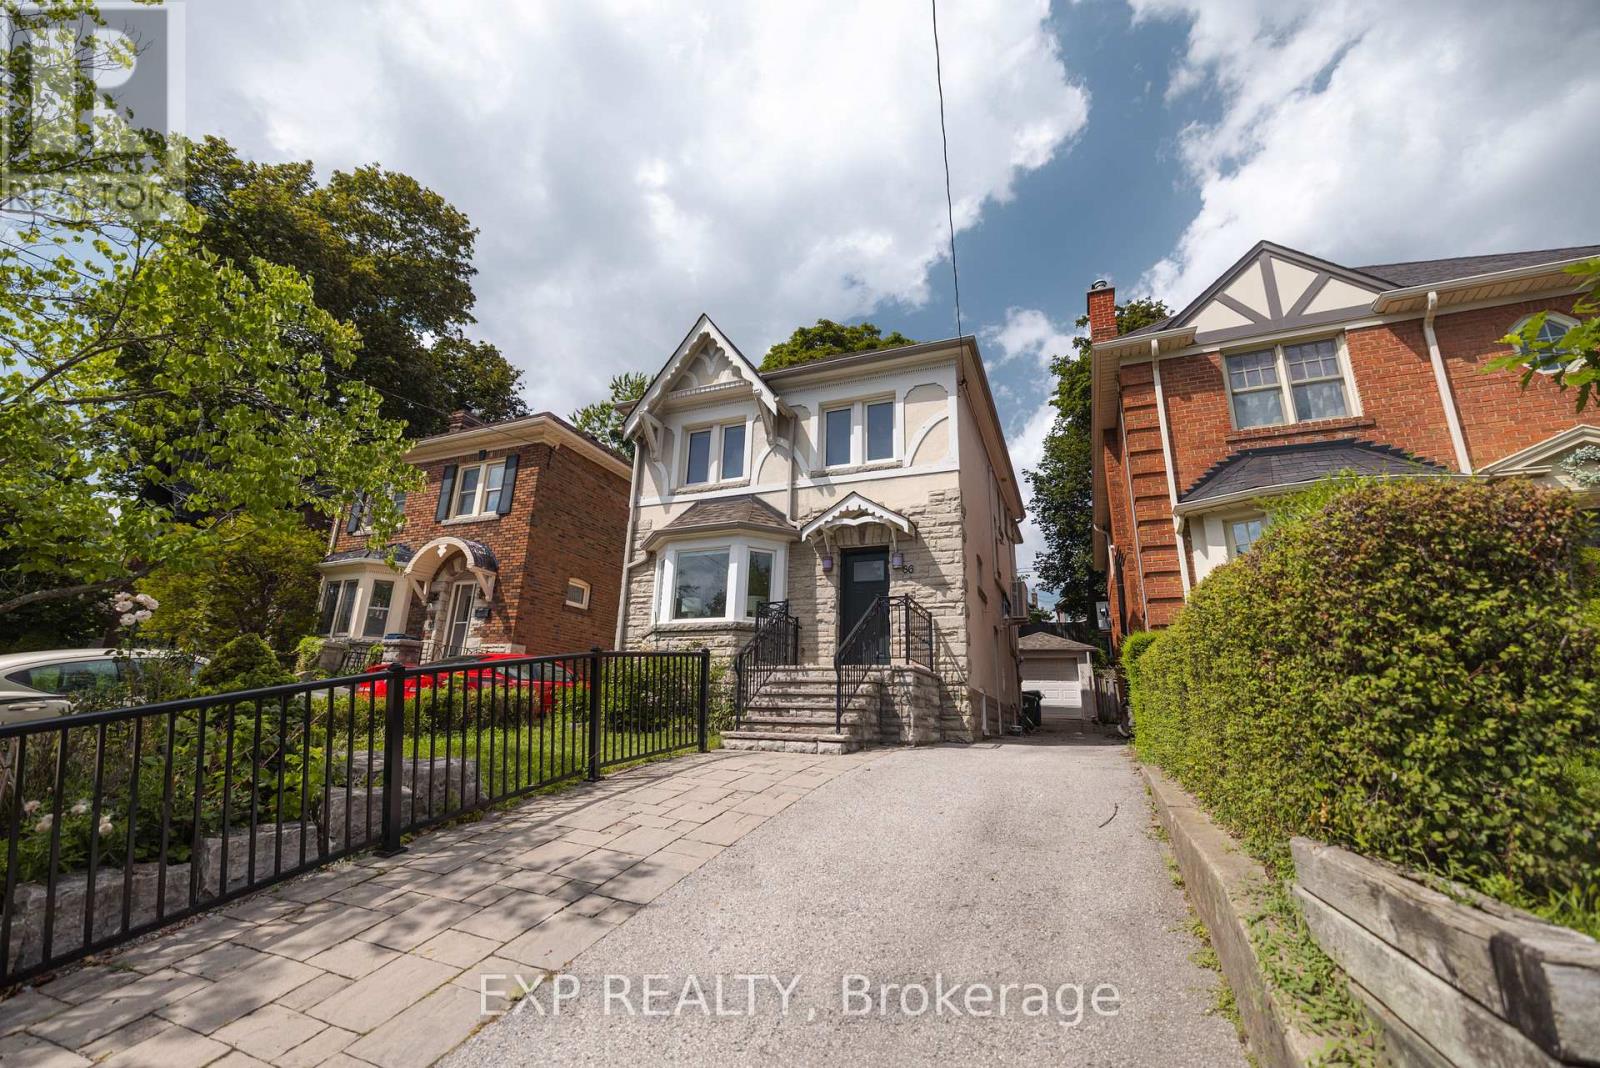
Beautifully maintained detached 3+1 bedroom home offering over 2,281 sq. ft. of thoughtfully designed living space, set on a rare 30' x 120' lot in one of Toronto's most sought-after neighbourhoods. Featuring a timeless stone and stucco exterior, this charming residence showcases elegant character details, complemented by select windows replaced approximately 5 years ago.The home is bright, warm and inviting while preserving its classic charm. The finished lower level with a separate entrance offers a spacious recreation area, exercise area, laundry room and cold room. All lower-level areas feature windows, providing excellent natural light and flexibility for a growing family, home office, fitness space or additional living space. Featuring two electrical panels, the home thoughtfully combines timeless character with everyday functionality.Step outside to a beautifully landscaped backyard featuring approximately $50,000 in tiered garden landscaping, creating multiple levels of greenery and a beautiful setting for outdoor enjoyment and entertaining. The front yard is enhanced by a beautiful Japanese cherry blossom tree, adding exceptional seasonal colour and curb appeal.The 30' x 120' lot is a rare find in this highly desirable neighbourhood, offering valuable land and excellent long-term potential for future appreciation, renovation or redevelopment, subject to applicable approvals.Ideally located close to the subway, with easy access to parks, top private schools, shopping and amenities. A rare opportunity to own a well-maintained home offering character, land, flexibility and long-term potential in an exceptional Toronto location. (id:15069)
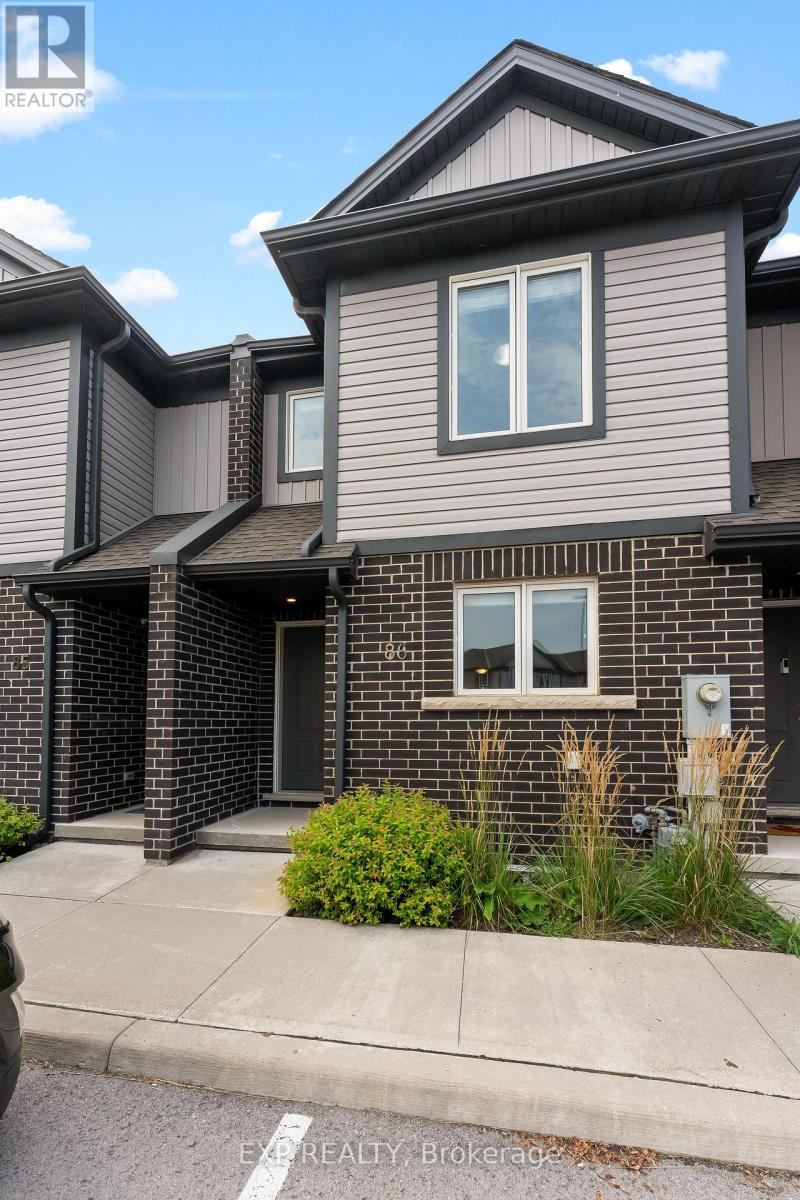
More room, less maintenance, and an opportunity to make homeownership work for your lifestyle. Welcome to 86-7768 Ascot Circle, a 3-bedroom condo townhouse offering over 1300 sq ft above grade in a convenient Niagara Falls location. The main floor features a bright eat-in kitchen with direct access to the backyard, plus a versatile dining area that can easily extend the living space. A convenient powder room completes the main level. Upstairs, the primary bedroom offers a double closet, the second bedroom features a charming nook perfect for a desk, homework station or play area, and the third bedroom is enhanced by natural light. With many condo townhomes only offering two bedrooms, this unit's third bedroom gives you valuable flexibility for a growing family, home office, or guest room. The unfinished basement adds even more potential, with an oversized window and bathroom rough-in ready for your future plans. Enjoy the convenience of an exclusive parking space just outside the door, visitor parking throughout the complex, and low-maintenance condo living, with lawn maintenance and snow removal included in the monthly fees. Ideally located close to the QEW, shopping, restaurants, and everyday amenities, plus walking distance to Preakness Park. Whether you're a first-time buyer, young family, busy professional or investor, this townhouse delivers the space, flexibility and lifestyle you've been looking for! (id:15069)
Bright, Spacious One-Level Living with Exceptional Extras. Welcome home! This beautifully designed 3-bedroom, one-level home offers bright, open-concept living with thoughtful features throughout. The inviting main living area features a spacious living room with a gas fireplace, an open dining area, and a well-appointed kitchen, all brought together by an abundance of natural light. A large window overlooking green space provides a peaceful backdrop and creates a warm, airy atmosphere. The main floor offers the convenience of laundry, while the impressive primary suite features a custom ensuite with a walk-in shower. Comfort continues throughout the home with in-floor heating in the kitchen and bathrooms and central air conditioning. Above the attached two-car garage, a generous bonus room offers endless possibilities, create a home office, gym, media room, playroom, hobby space, or whatever suits your lifestyle. The 6-foot crawl space, conveniently accessible from the garage, provides excellent additional storage and easy access for your seasonal items and belongings. Outside, enjoy a fenced yard, complete with an irrigation system, perfect for keeping the landscaping looking its best. With its bright open-concept design, one-level convenience, generous bonus space, excellent storage, and peaceful green-space views, this home offers the perfect blend of comfort, functionality, and style. (id:15069)
Luxurious Yorkdale Condo. Sun-Filled W/ Functional Layout. Featuring: Spacious Living/Dining, Floor To Ceiling Windows, Oversized Balcony, 2 Beds+2 Baths, Modern Kitchen, Large Closets... Steps To Yorkdale Mall, Subway, Ttc & Restaurants. Close To Allen Rd., Hwy 401 And Downtown. 24 Hr Security/Concierge. Pictures were taken before tenanted (id:15069)
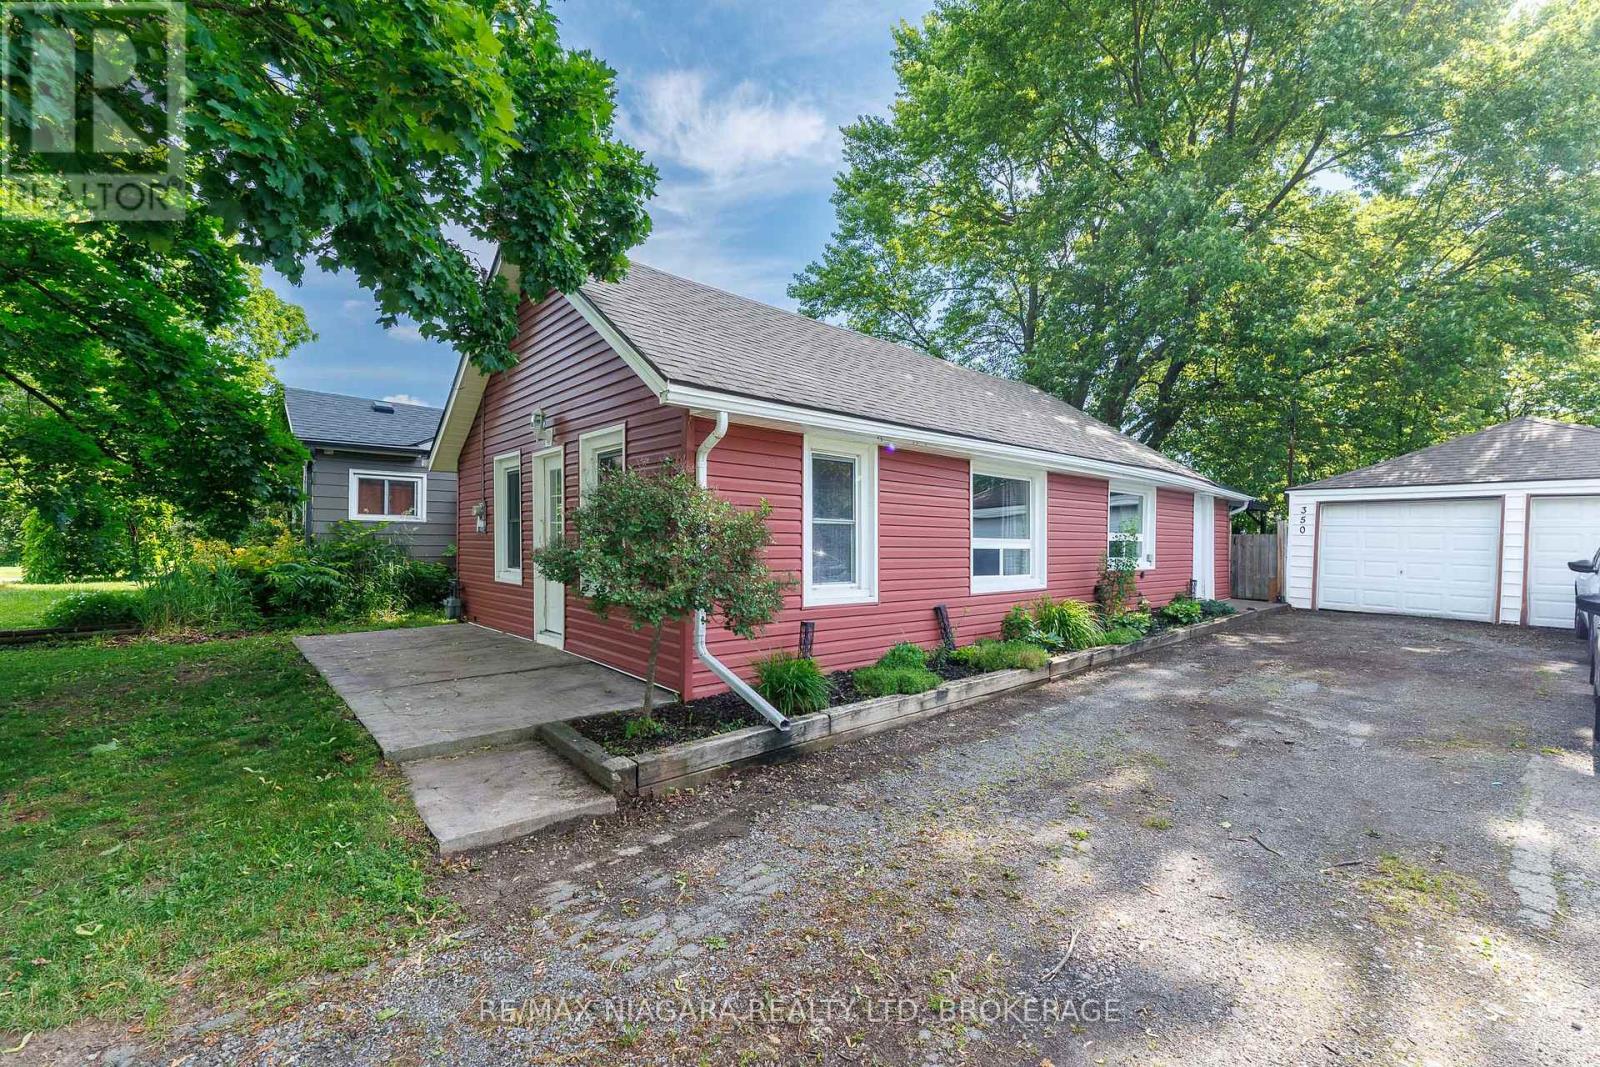
Located on a quiet street in the heart of Ridgeway, 350 Belleview Blvd offers the convenience of one-floor living with shops, restaurants, parks, and everyday amenities all within walking distance. Ideally situated between Downtown Ridgeway and the retail plazas along Gorham Rd, this updated bungalow combines comfort, practicality, and an excellent location. Inside, the home features a bright and spacious open-concept living area with a large, light-filled kitchen and living room anchored by a cozy electric fireplace. Two bedrooms, an updated 4-piece bathroom, and a mudroom with convenient main-floor laundry complete the functional layout. Sliding doors lead to the newly expanded patio and gazebo, creating a wonderful space for outdoor dining, entertaining, or simply relaxing. The spacious backyard offers mature trees for shade, a firepit area for gathering with family and friends, and plenty of room for gardening, recreation, or pets. A standout feature is the detached 2-car garage with hydro, along with a new fence section with double-wide gate providing easy backyard access for boats, trailers, recreational vehicles, or additional storage. Other recent improvements include a renovated kitchen and bathroom (2020) and a new furnace (2026), allowing the next owner to move in and enjoy with confidence. Enjoy the best of Niagara's South Coast lifestyle with Downtown Ridgeway's shops, restaurants, weekly Farmers' Market, and community events just a short walk away. Crystal Beach's sandy shoreline, Lake Erie, the QEW, and the Peace Bridge are all just a short drive from home.Whether you're looking to downsize, purchase your first home, or enjoy a low-maintenance lifestyle in a highly desirable location, this charming bungalow is ready to welcome you home. (id:15069)
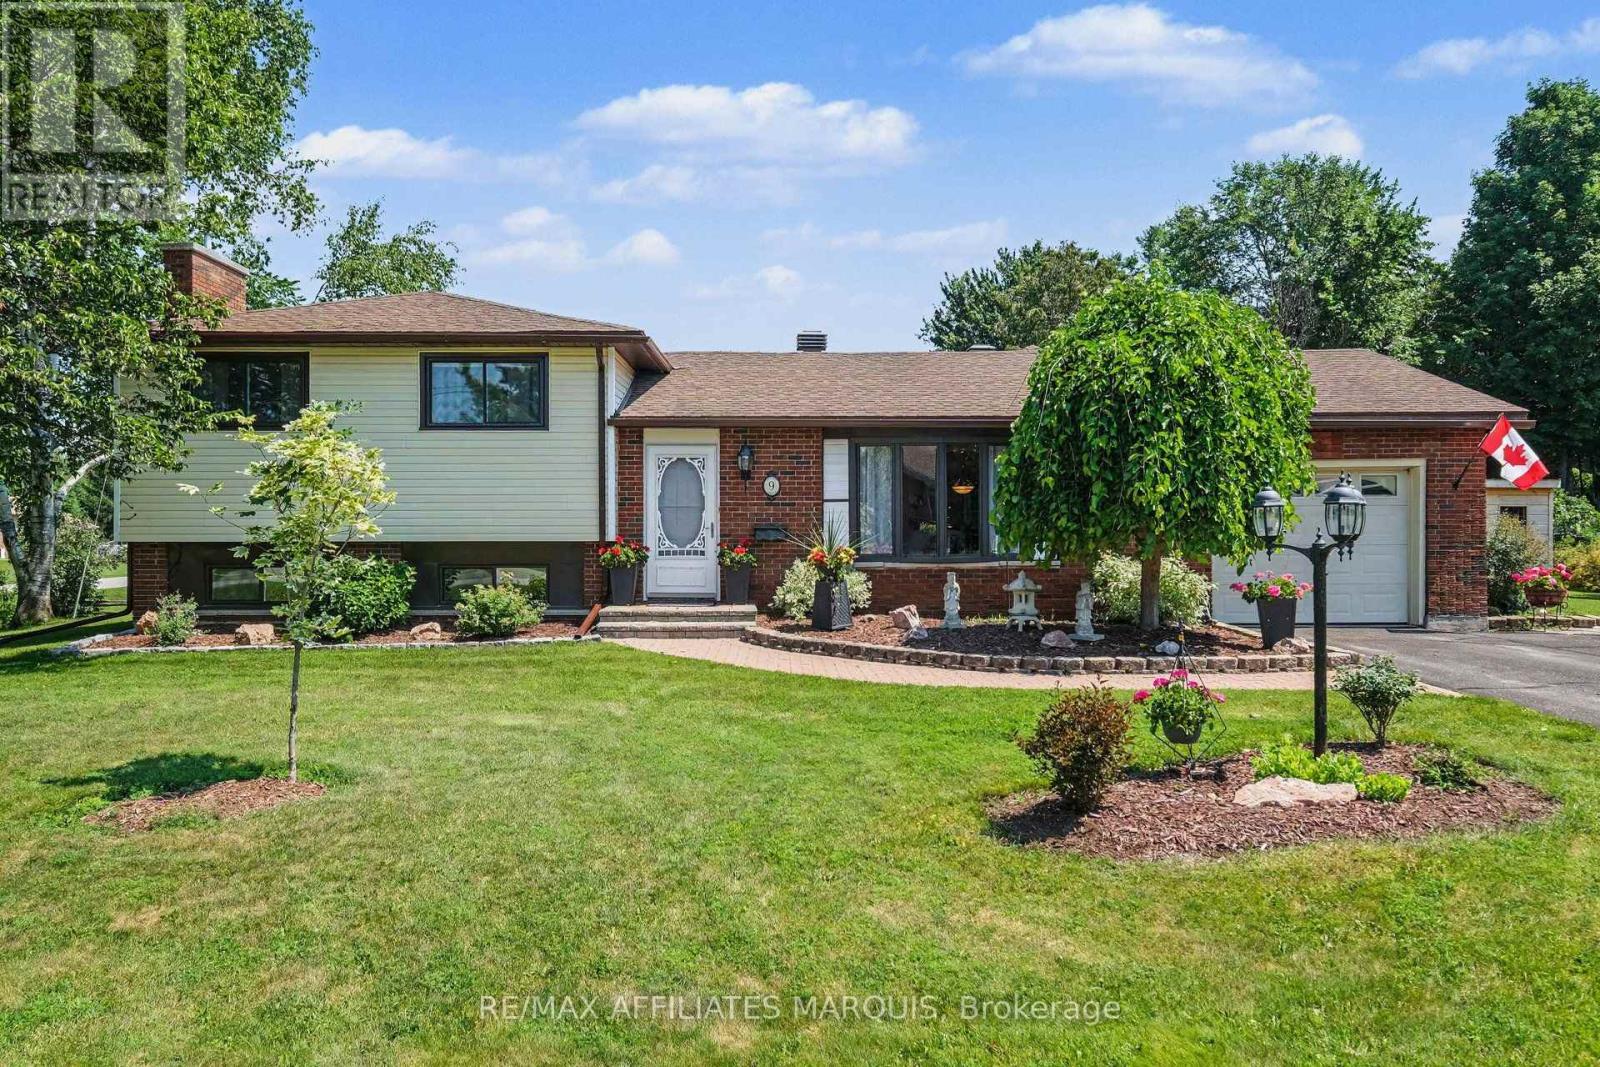
Welcome to 9 Forest Drive! Nestled on a gorgeous corner lot, in a highly sought-after neighbourhood, this beautifully maintained home effortlessly pairs traditional elegance with a bright layout, offering a formal living and dining room alongside a high-end kitchen complete with cherry cabinetry, granite countertops, stainless appliances, and a pull-out pantry. Designed for easy living, the kitchen peninsula seating flows into a cozy second family room before opening to a quality-built sunroom with a deck that overlooks a beautifully landscaped backyard, making it a true home for all seasons where you can enjoy outdoor summers and winter nights cozied up to the fireplace in the finished basement. Featuring three bedrooms, two bathrooms with a whirlpool tub, and elegant oak and bamboo flooring, the home is as practical as it is inviting, boasting an attached garage with inside entry to a mudroom with double closets and a "Costco room" for bulk supplies. Complete with zero water bills, highly efficient utilities (averaging $116/month hydro, $120/month natural gas), and premium mechanical upgrades including a natural gas furnace (2020), central A/C (2024), and a Generac generator (2016), this property offers the perfect combination of space, modern upgrades, and effortless living. Additionally, there are two new sheds (2025) measuring 16 x 10 and 8 x 8. Join the Rideau Lakes township community of Golf Club road in this house that has it all - today! (id:15069)
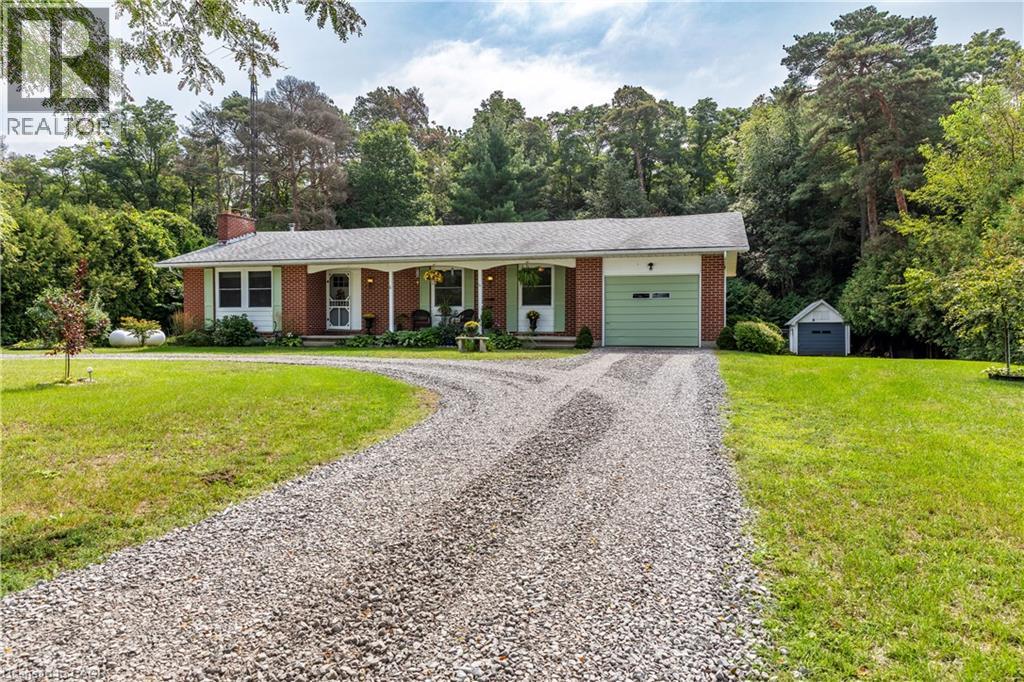
Forest Lot! This deceivingly spacious 3-bedroom bungalow with a carport & a large 12' x 30' shed offers no rear neighbours and backs onto Torbolton Forest. A handy gated access to the backyard from Len Purcell Drive is ideal for storing your boat or trailer or heading off for a forest walk. This home features a large deck with access from both the primary bedroom and main hall and an open-concept living, dining and kitchen area with stainless steel appliances. A natural gas fireplace warms the main living space, complemented by a cozy sitting area off the foyer. Enjoy a lovely side yard and backyard perfect for outdoor recreation. Located within walking distance to the community centre and just a quick minute drive to the public boat launch, this wonderful waterfront community boasts forest trails, pristine beaches, and endless opportunities for outdoor adventures. Updates: shingles 4 years, drilled well 3 years, well pump end of August, septic pumped 1 year ago & septic tank has risers. Exterior window trim to be completed soon. Possession is flexible. Act now! (id:15069)
Welcome to 99 Rutile Street - a beautifully maintained home offering the space, style and flexibility today's buyers are looking for. Built in 2024, this thoughtfully designed home offers the modern finishes and move-in-ready appeal of newer construction, with the added advantage of being ready for you to enjoy today. Set on a generous 61' x 104' corner lot in Morris Village, this 3+1 bedroom, 4-bathroom home offers plenty of room for a growing family. The welcoming foyer features a large walk-in closet and convenient inside entry from the garage, leading into a bright open-concept main floor. The stylish kitchen features white cabinetry, 12"x24" tile flooring, modern backsplash, stainless steel appliances and a generous centre island overlooking the dining and living areas - perfect for everyday family life and entertaining. Upstairs, the spacious primary retreat features a walk-in closet with a window and a beautiful ensuite with a soaker tub and glass-enclosed shower. Two additional generous bedrooms, including one with its own walk-in closet, a full bathroom and convenient second-floor laundry complete the upper level. The fully finished basement adds valuable living space with a large family room, fourth bedroom, full bathroom and ample storage - ideal for guests, a home office, teens or a cozy movie night. Outside, enjoy the added space and privacy of a corner lot, along with a built-in garage and driveway parking for four. Ideally located close to parks, schools, shopping plazas, grocery stores, everyday amenities and Highway 174, this home offers the best of both worlds - the modern feel of newer construction with the advantage of being move-in ready today. Come see everything 99 Rutile Street has to offer and experience the space for yourself! ** This is a linked property.** (id:15069)
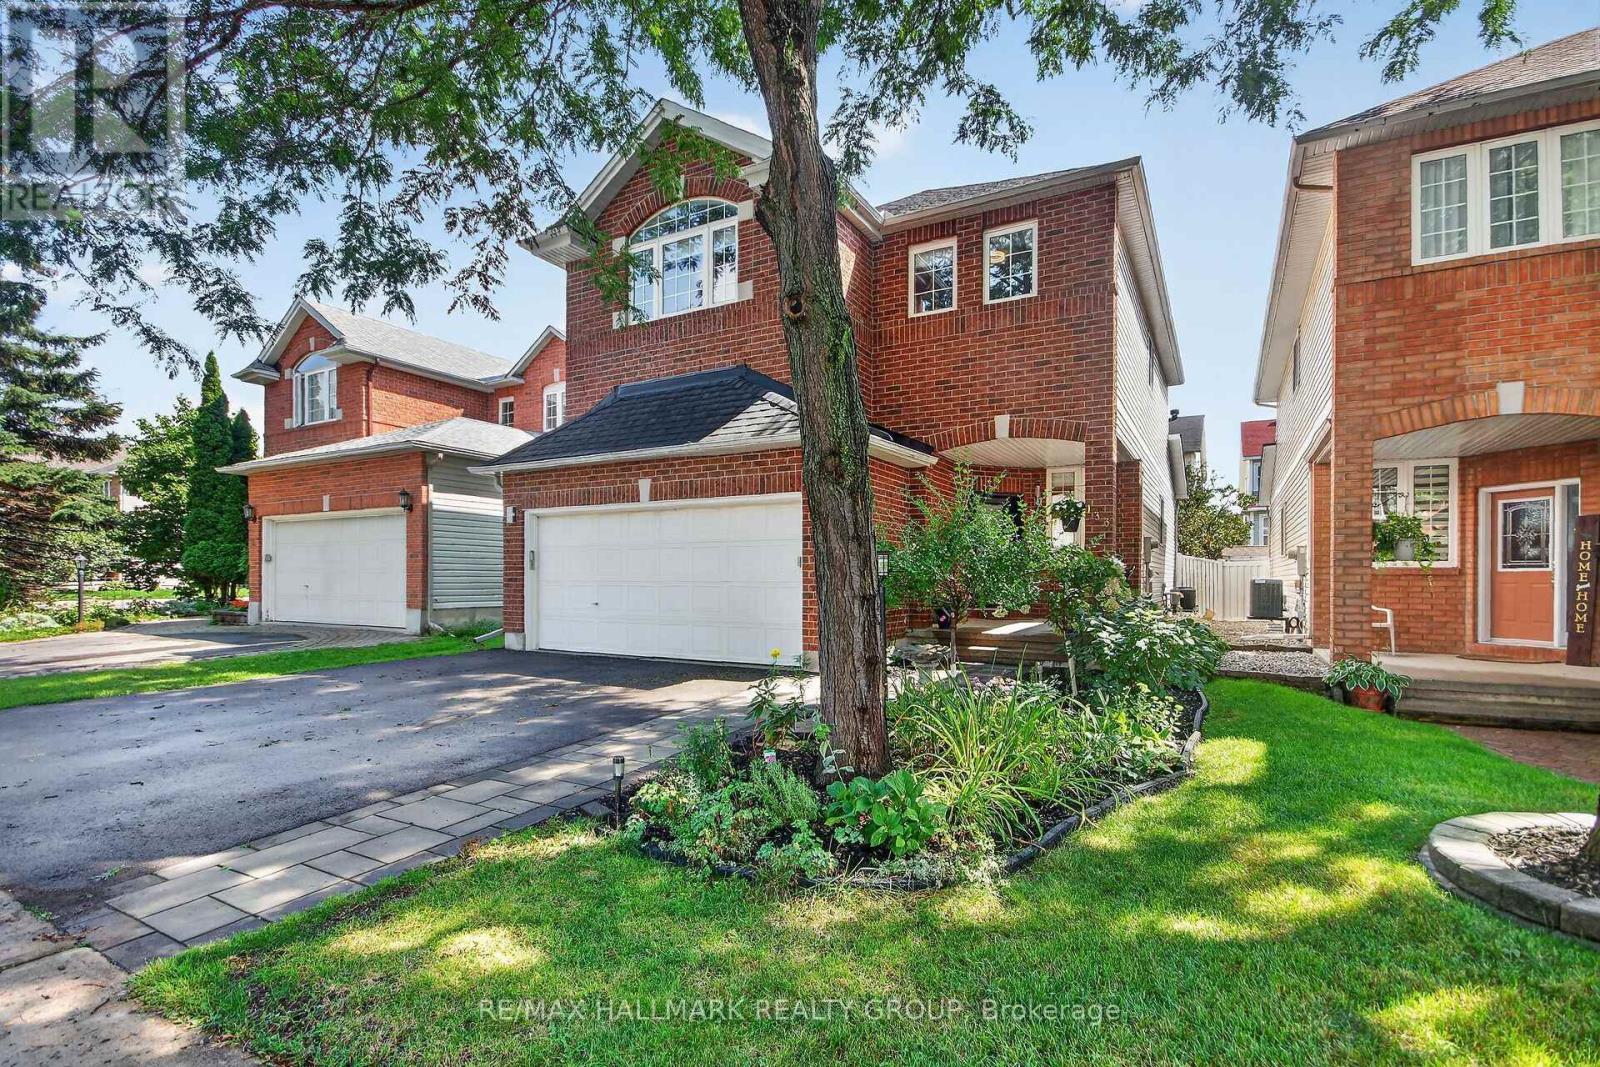
Welcome to this spacious 4 bedroom, two storey Minto home, perfectly tucked onto a mature, tree lined street in a family neighbourhood. Built in 2003, this classic brick home offers an attached double garage, generous room sizes and a layout designed for modern family living. Step into the impressive foyer with its grand circular staircase and continue into a bright living room featuring a beautiful bay window. At the heart of the home, the kitchen overlooks the fully fenced backyard and opens through patio doors to the outdoors. Just beyond, a dining room opening up to a cozy family room with a natural gas fireplace creating the perfect place to relax or entertain. A main floor powder room adds convenience. Upstairs, the generous proportions continue with four large bedrooms, including three with walk-in closets. The primary suite features a private ensuite with both a soaker tub and separate shower. A second full bathroom and dedicated laundry room complete this level. The lower level offers a finished office, second powder room and plenty of flexible space for a future rec room, gym, media room or kids' zone. Big rooms. Great flow. Double garage. Fenced yard. Four bedrooms. And a street you'll be proud to call home. This is the kind of home that gives your family room to live, grow and make it your own. (id:15069)
Meticulously maintained and thoughtfully upgraded from top to bottom, this exceptional home offers a bright, spacious layout designed for both everyday living and entertaining. The open-concept entryway leads into the formal living and dining rooms, currently configured as a stylish home office and dining space. The sun-filled main floor features a combination of tile and gleaming hardwood flooring. The spacious family room, complete with a gas fireplace, flows seamlessly into the bright kitchen, all enhanced by a vaulted ceiling. The kitchen offers abundant cabinetry, a centre island and convenient eating extension-perfect for casual meals or keeping an eye on homework while preparing dinner. Stainless steel appliances, a pantry and dedicated eating area add both style and functionality. Patio doors provide easy access to the beautifully landscaped backyard and stone patio. Upstairs, the generously sized primary bedroom features a versatile sitting area, currently used as an office, along with a luxurious 5-piece ensuite and an equally impressive walk-in closet. Two additional well-sized bedrooms and a large main bathroom complete the upper level. The fully finished lower level provides exceptional additional living space, including a spacious recreation room, dedicated exercise room, laundry room and convenient powder room. Step outside to the professionally landscaped backyard, featuring desirable all-day southern exposure, mature trees, a stone patio, gazebo and shed-creating a private and inviting outdoor retreat. Ideally located close to schools, parks and a wide range of neighbourhood amenities, this meticulously cared-for home offers the perfect combination of space, functionality and location. Many upgrades including Roof, Furnace & A/C, Kitchen, Ensuite and more - see below or attached list. (id:15069)
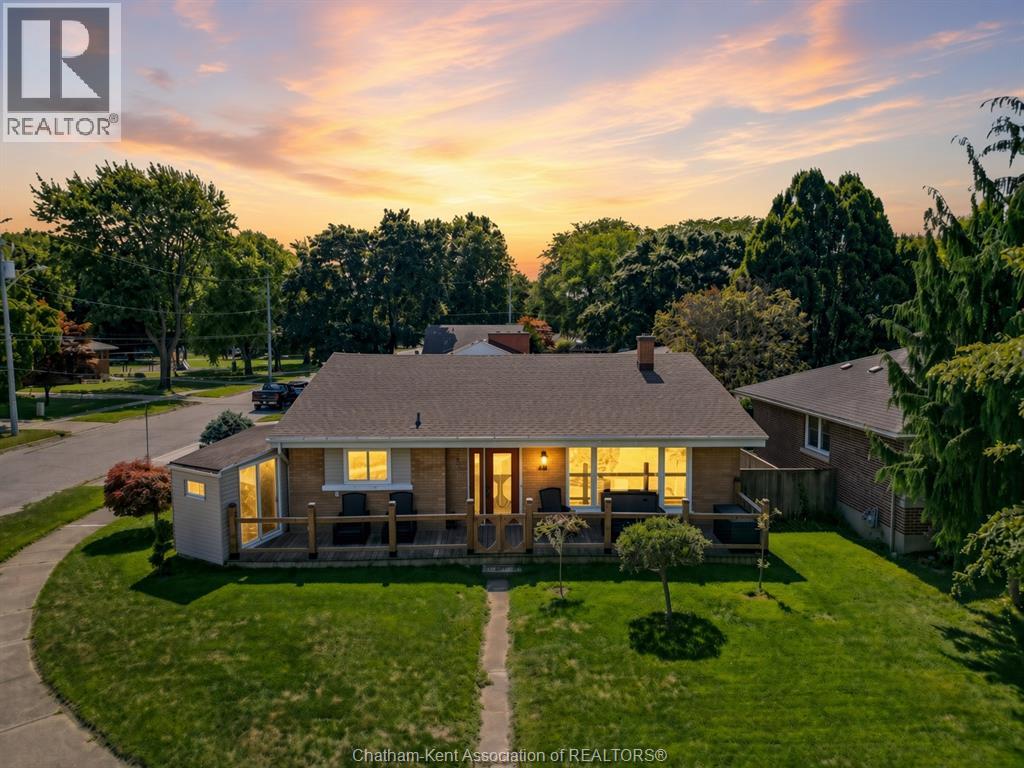
A 3-bedroom home on a corner lot with a large detached garage and a fenced backyard, steps from a park, does not come up often in South Chatham, and this one works for almost any buyer walking through the door. First-time buyers get a solid home with room to grow into. Young families get three bedrooms, a finished basement and a park within walking distance. Down-sizers get comfortable main floor living with few stairs & extra space below for whatever comes next. Held by the same family for 47 years, the home has an additional heated & cooled sunroom, full bathroom, a powder room and a full basement with a large recreation room. A large detached garage & double-wide concrete driveway, with a fenced backyard, perennial garden and large front patio. Shopping and walking trails are close by, and the park is close enough to see from the porch. This is the kind of home that works for nearly everyone who walks through the door. Come see it for yourself. (id:15069)
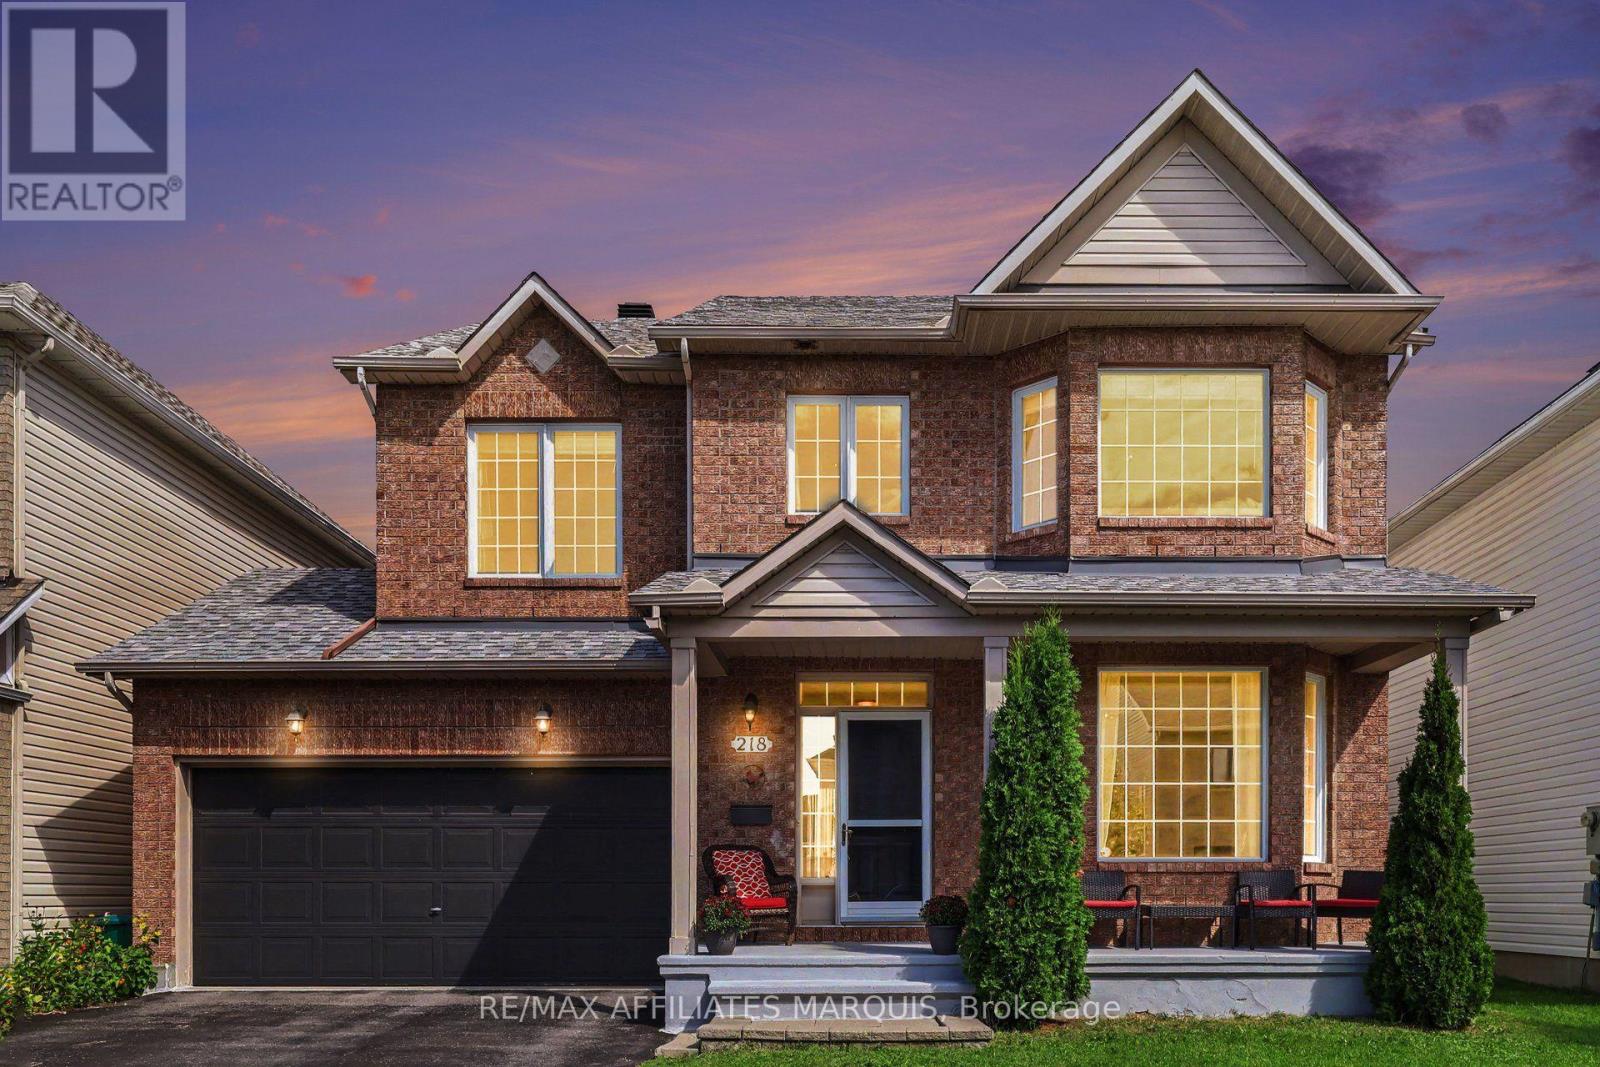
Welcome to 216 Gossamer Street, a beautifully upgraded 2018-built end-unit 3 bedroom 2.5 bath townhome offering over 2,300 sq. ft. of stylish, move-in-ready living space in a family-friendly neighbourhood. Featuring 9-foot ceilings on the main floor, freshly painted main level and bedrooms, and a bright, functional layout, this home is designed for both everyday comfort and entertaining. The modern kitchen offers granite countertops, ample cabinetry, and plenty of workspace, while the spacious living room is anchored by a stunning feature wall with a gas fireplace. Upstairs, you'll find three generous bedrooms, two full bathrooms, and a convenient second-floor laundry room. The primary suite includes a large walk-in closet and a luxurious ensuite with a double-sink vanity, stand-up shower, and freestanding tub. The fully finished basement features abundant storage, and flexible space for a family room, gym, or play area. Outside, enjoy a fully interlocked backyard completed in 2025, creating a low-maintenance space for relaxing and entertaining. Basement has a rough in for additional washroom. Fridge 2023, AC 2023, Dishwasher 2025, Hardwood Basement Flooring 2025. All of this is set in a fantastic location, just steps from Fountainhead Park, the Prescott-Russell Trail, and the newly built East Urban Community Elementary School (OCDSB), scheduled to open in September 2026. Book your showing now. (id:15069)
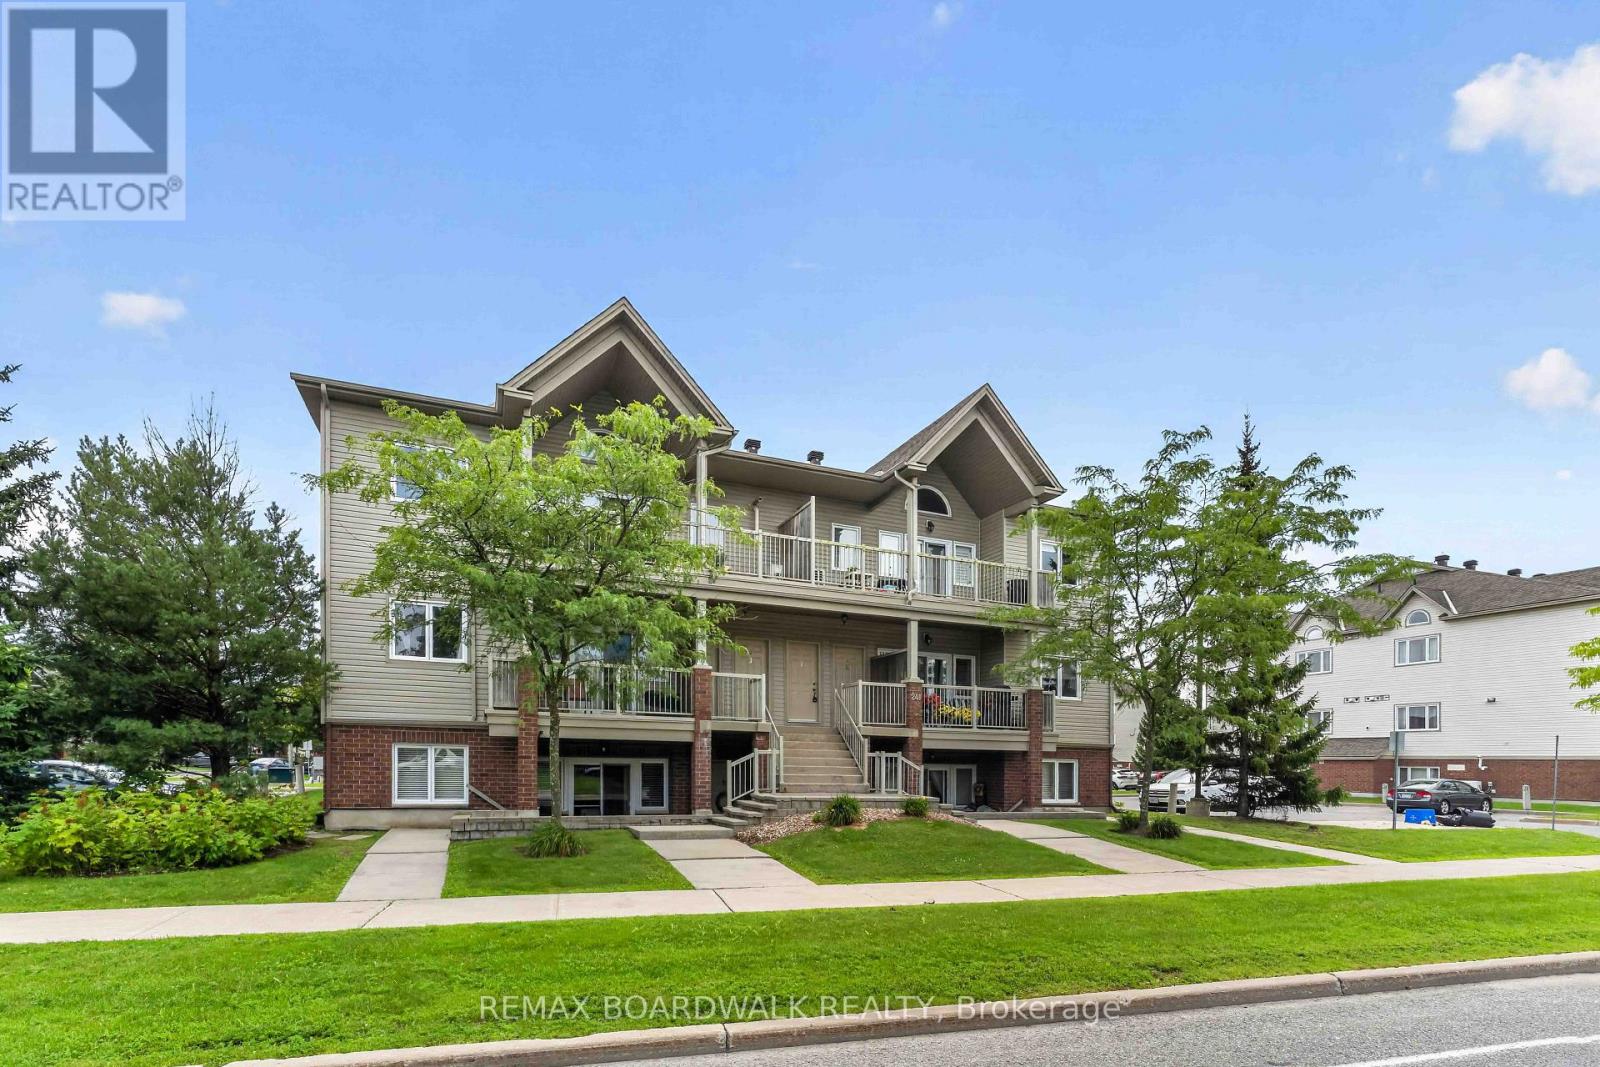
Bright and well maintained 2 bedroom, 1 bathroom home in a great location.The functional open concept layout features a spacious living and dining area with plenty of natural light.The kitchen offers ample cabinetry and counter space, along with a breakfast bar overlooking the dining area.Two generously sized bedrooms provide a comfortable living space.Enjoy the patio, perfect for relaxing or enjoying your morning coffee. Parking spot is very close to the unit, number 40. Conveniently located close to shopping, restaurants, parks, schools and transit, with easy access to Strandherd Drive and major roadways.The RCMP National Headquarters is also nearby.Well priced, well maintained and ready to move in.A great opportunity for first time buyers, professionals, downsizers or investors. (id:15069)