
133 Fairlop Way Ottawa, Ontario K2J 5B6

3 Bedroom
4 Bathroom
2,000 - 2,500 sqft
Fireplace
Central Air Conditioning
Forced Air
$814,888
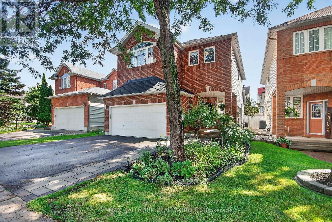
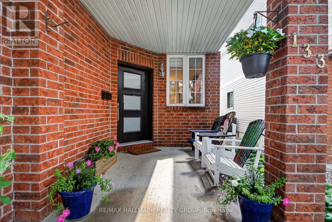
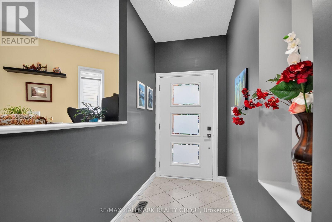
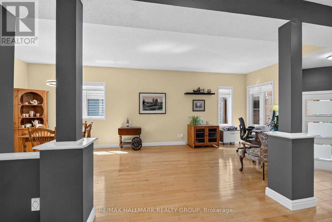
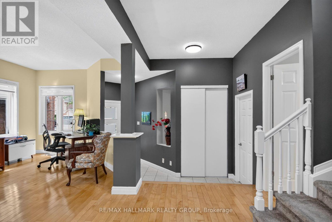
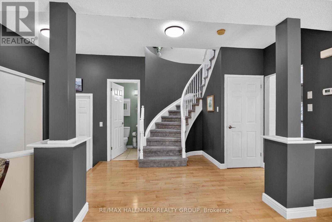
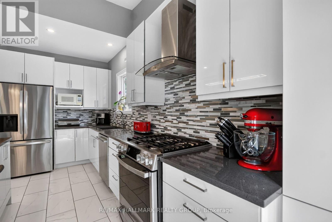
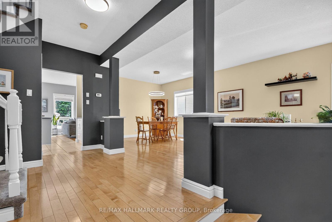
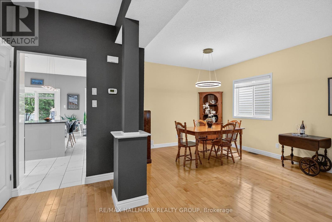
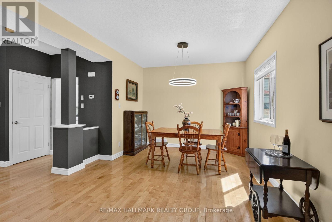
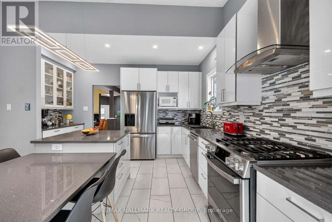
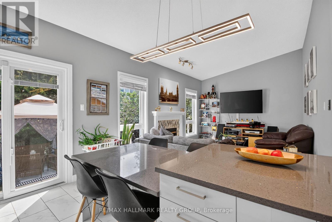
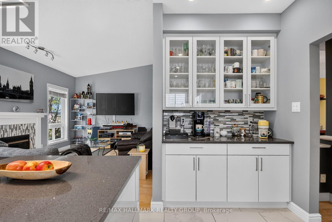
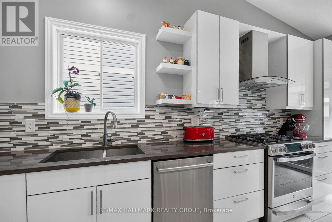
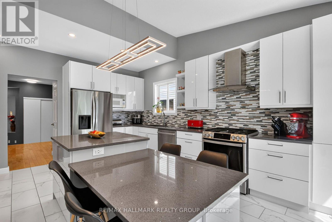
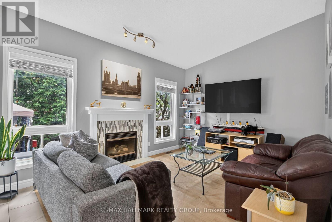
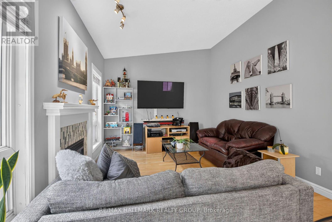
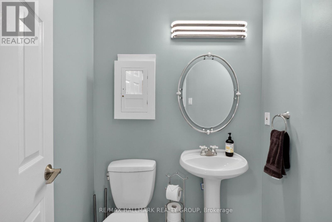
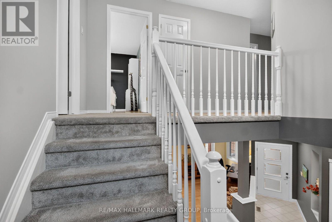
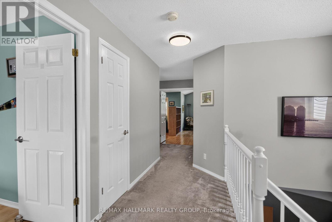
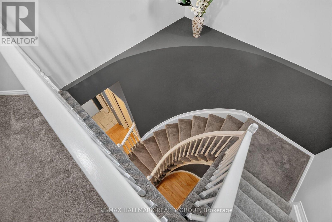
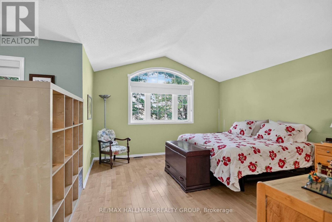
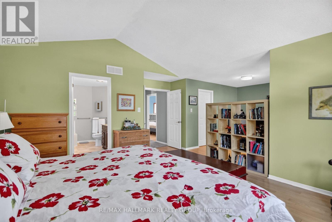
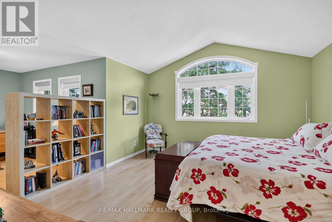
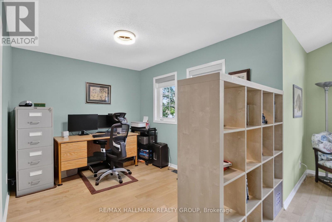
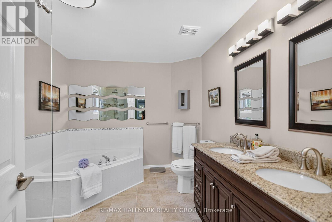
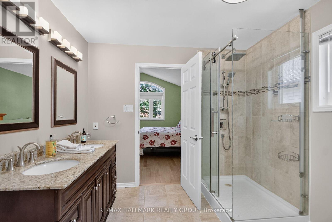
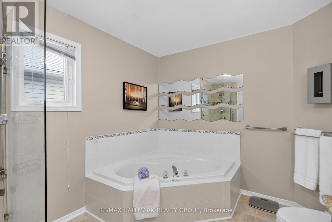
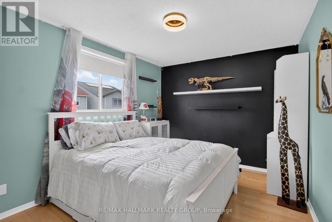
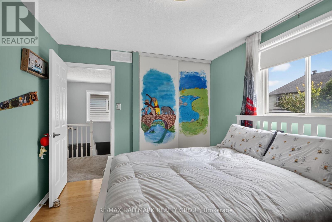
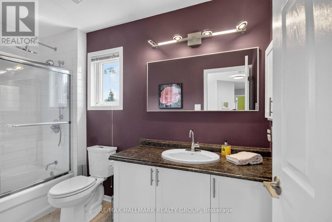
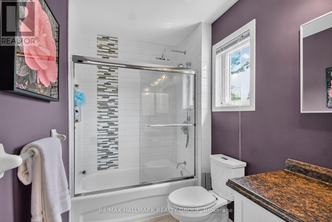
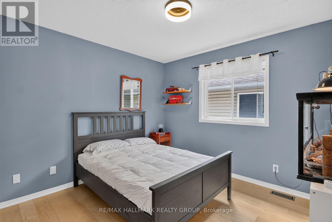
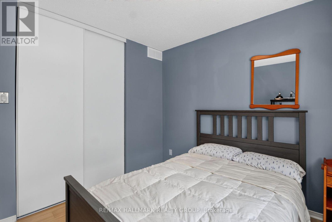
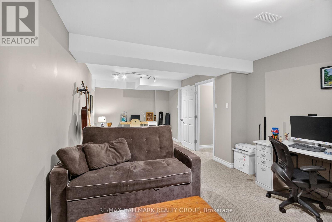
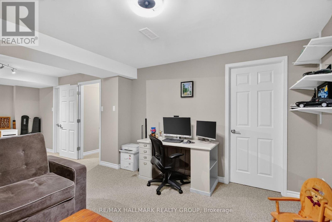
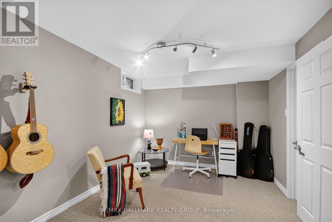
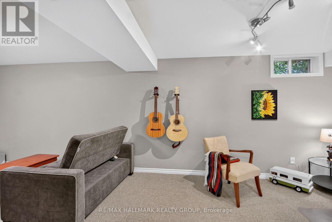
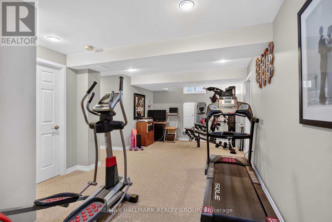
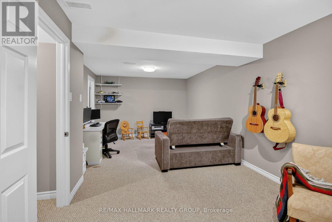
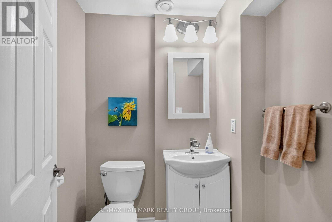
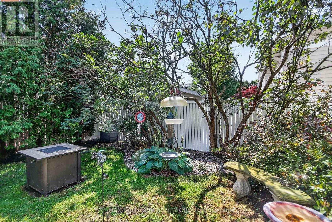
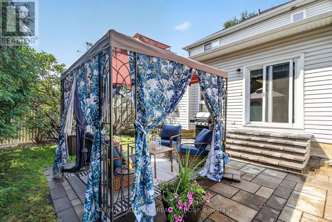
Meticulously maintained and thoughtfully upgraded from top to bottom, this exceptional home offers a bright, spacious layout designed for both everyday living and entertaining. The open-concept entryway leads into the formal living and dining rooms, currently configured as a stylish home office and dining space. The sun-filled main floor features a combination of tile and gleaming hardwood flooring. The spacious family room, complete with a gas fireplace, flows seamlessly into the bright kitchen, all enhanced by a vaulted ceiling. The kitchen offers abundant cabinetry, a centre island and convenient eating extension-perfect for casual meals or keeping an eye on homework while preparing dinner. Stainless steel appliances, a pantry and dedicated eating area add both style and functionality. Patio doors provide easy access to the beautifully landscaped backyard and stone patio. Upstairs, the generously sized primary bedroom features a versatile sitting area, currently used as an office, along with a luxurious 5-piece ensuite and an equally impressive walk-in closet. Two additional well-sized bedrooms and a large main bathroom complete the upper level. The fully finished lower level provides exceptional additional living space, including a spacious recreation room, dedicated exercise room, laundry room and convenient powder room. Step outside to the professionally landscaped backyard, featuring desirable all-day southern exposure, mature trees, a stone patio, gazebo and shed-creating a private and inviting outdoor retreat. Ideally located close to schools, parks and a wide range of neighbourhood amenities, this meticulously cared-for home offers the perfect combination of space, functionality and location. Many upgrades including Roof, Furnace & A/C, Kitchen, Ensuite and more - see below or attached list. (id:15069)
Open House
This property has open houses!
September
6
Sunday
Starts at:
2:00 pm
Ends at:4:00 pm
Property Details
| MLS® Number | X13722672 |
| Property Type | Single Family |
| Neigbourhood | Longfields |
| Community Name | 7706 - Barrhaven - Longfields |
| Equipment Type | Water Heater |
| Parking Space Total | 6 |
| Rental Equipment Type | Water Heater |
Building
| Bathroom Total | 4 |
| Bedrooms Above Ground | 3 |
| Bedrooms Total | 3 |
| Amenities | Fireplace(s) |
| Appliances | All, Dishwasher, Dryer, Freezer, Hood Fan, Stove, Washer, Window Coverings, Refrigerator |
| Basement Development | Finished |
| Basement Type | N/a (finished) |
| Construction Style Attachment | Detached |
| Cooling Type | Central Air Conditioning |
| Exterior Finish | Brick |
| Fireplace Present | Yes |
| Fireplace Total | 1 |
| Foundation Type | Block |
| Half Bath Total | 2 |
| Heating Fuel | Natural Gas |
| Heating Type | Forced Air |
| Stories Total | 2 |
| Size Interior | 2,000 - 2,500 Sqft |
| Type | House |
| Utility Water | Municipal Water |
Parking
| Attached Garage | |
| Garage |
Land
| Acreage | No |
| Sewer | Sanitary Sewer |
| Size Depth | 98 Ft ,4 In |
| Size Frontage | 35 Ft ,4 In |
| Size Irregular | 35.4 X 98.4 Ft |
| Size Total Text | 35.4 X 98.4 Ft |
Rooms
| Level | Type | Length | Width | Dimensions |
|---|---|---|---|---|
| Second Level | Primary Bedroom | 5.45 m | 4.66 m | 5.45 m x 4.66 m |
| Second Level | Office | 3.01 m | 2.68 m | 3.01 m x 2.68 m |
| Second Level | Bathroom | 3.59 m | 3.04 m | 3.59 m x 3.04 m |
| Second Level | Bedroom 2 | 3.38 m | 3.1 m | 3.38 m x 3.1 m |
| Second Level | Bedroom 3 | 3.35 m | 2.89 m | 3.35 m x 2.89 m |
| Lower Level | Exercise Room | 7.62 m | 5.51 m | 7.62 m x 5.51 m |
| Lower Level | Laundry Room | 7.74 m | 3.13 m | 7.74 m x 3.13 m |
| Lower Level | Utility Room | 2.04 m | 195 m | 2.04 m x 195 m |
| Lower Level | Recreational, Games Room | 7.62 m | 3.74 m | 7.62 m x 3.74 m |
| Main Level | Living Room | 3.44 m | 2.52 m | 3.44 m x 2.52 m |
| Main Level | Dining Room | 5.21 m | 3.44 m | 5.21 m x 3.44 m |
| Main Level | Family Room | 3.96 m | 3.59 m | 3.96 m x 3.59 m |
| Main Level | Kitchen | 5.36 m | 4.23 m | 5.36 m x 4.23 m |
https://www.realtor.ca/real-estate/30209323/133-fairlop-way-ottawa-7706-barrhaven-longfields
Contact Us
Contact us for more information

This REALTOR.ca listing content is owned and licensed by REALTOR® members of The Canadian Real Estate Association
The trademarks REALTOR®, REALTORS®, and the REALTOR® logo are controlled by The Canadian Real Estate Association (CREA) and identify real estate professionals who are members of CREA. The trademarks MLS®, Multiple Listing Service® and the associated logos are owned by The Canadian Real Estate Association (CREA) and identify the quality of services provided by real estate professionals who are members of CREA. The trademark DDF® is owned by The Canadian Real Estate Association (CREA) and identifies CREA's Data Distribution Facility (DDF®)
September 05 2026 03:52:49
Ottawa Real Estate Board
RE/MAX Hallmark Realty Group