
706 Weiler Boulevard Thunder Bay, Ontario P7C 0A7

4 Bedroom
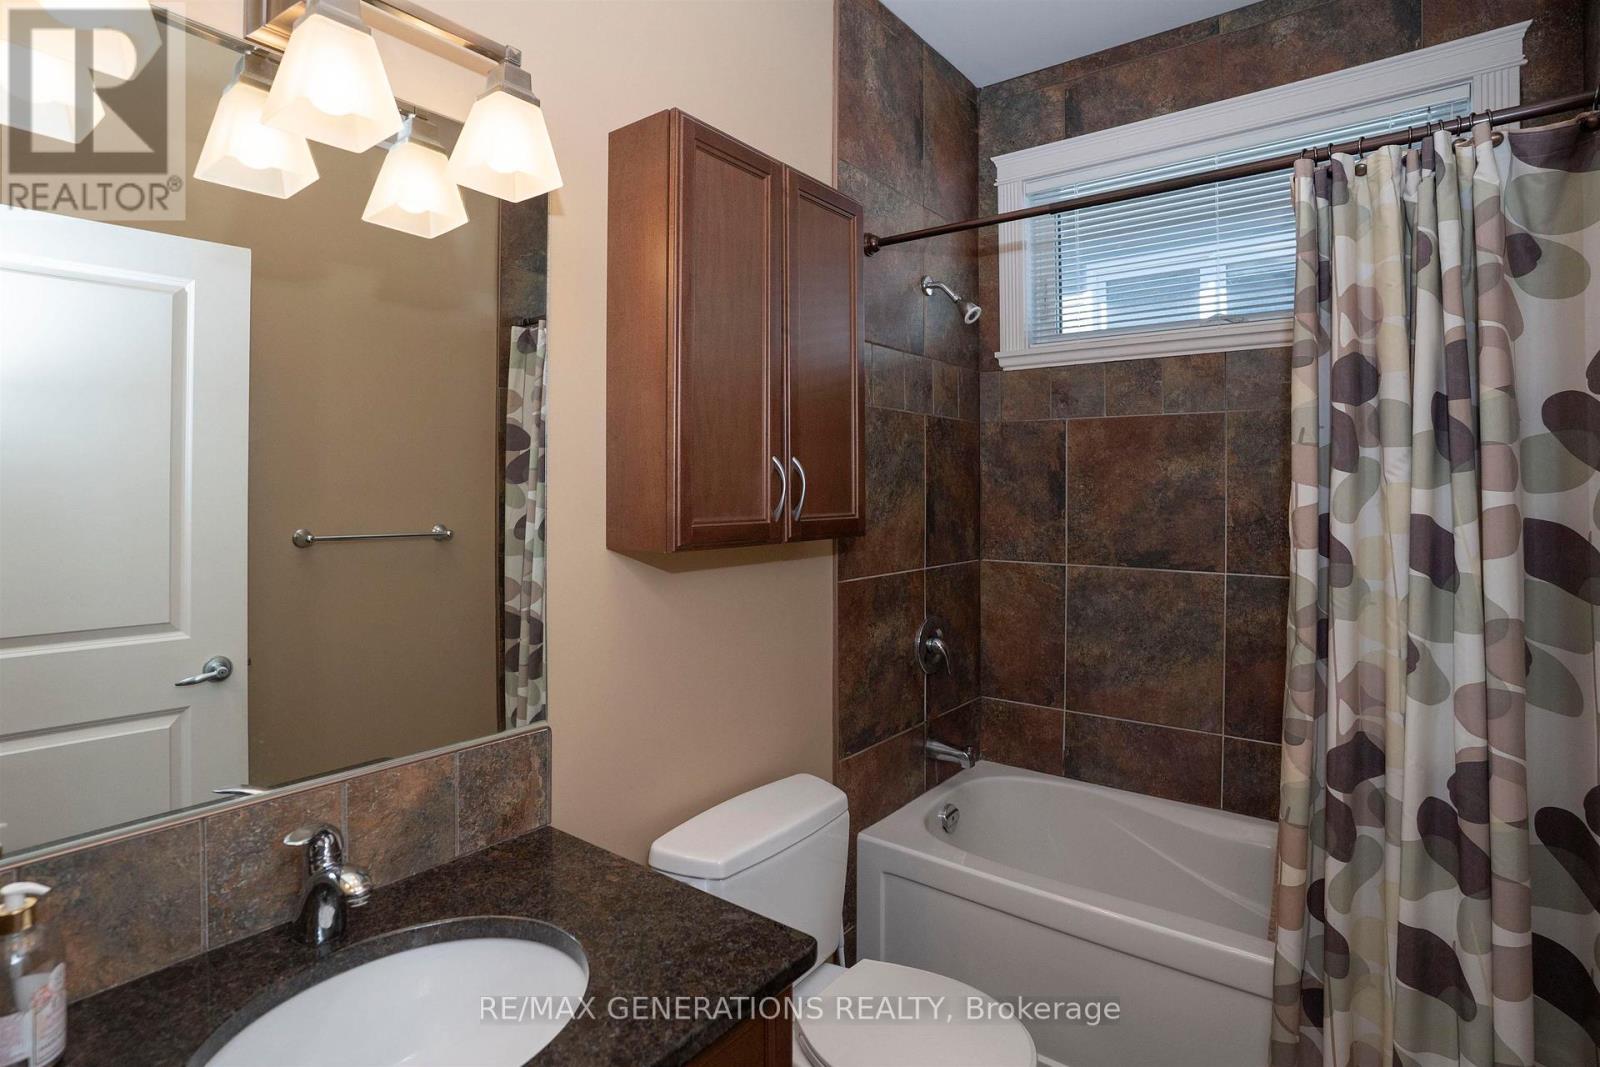
2 Bathroom
1,500 - 2,000 sqft
Fireplace
Central Air Conditioning, Air Exchanger
Forced Air
$719,000
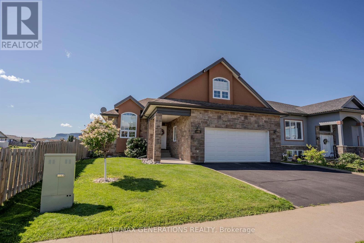
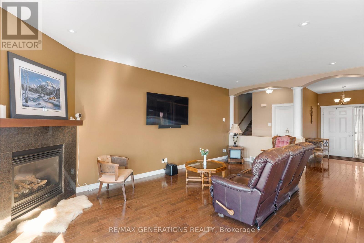
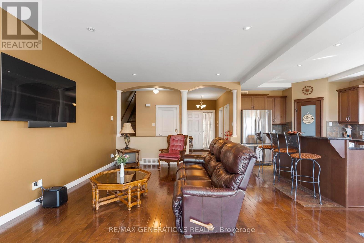
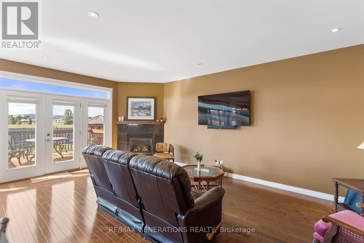
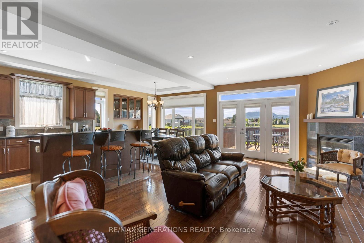
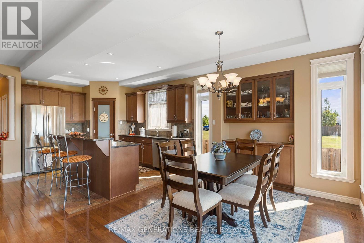
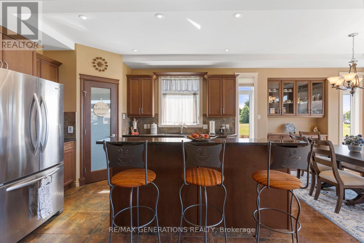
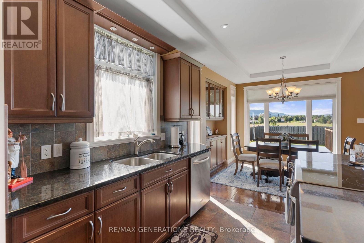
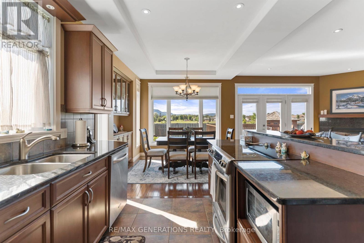
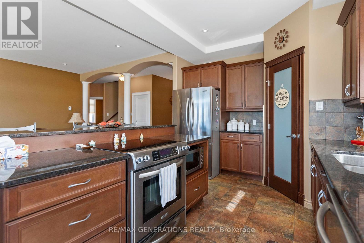
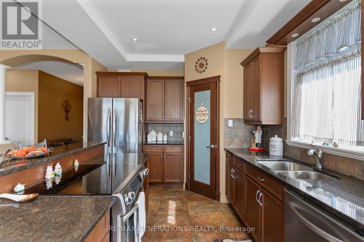
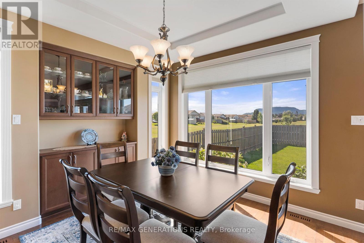
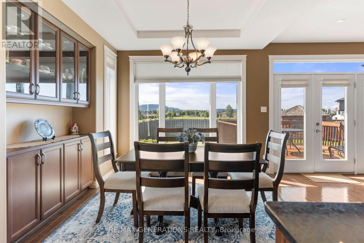
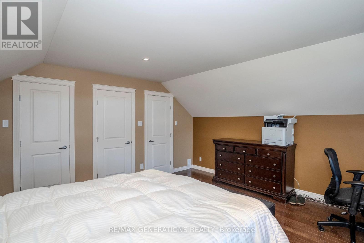
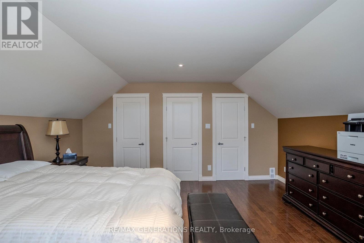
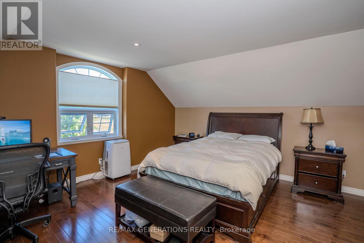
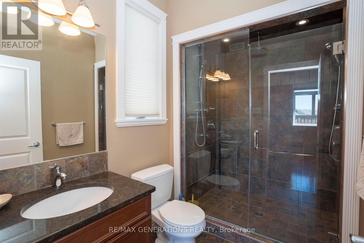
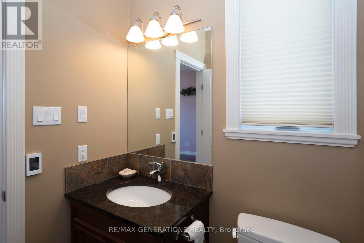
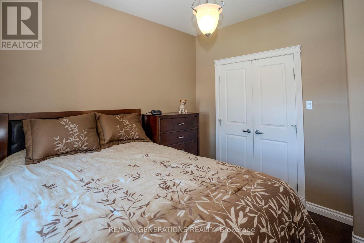
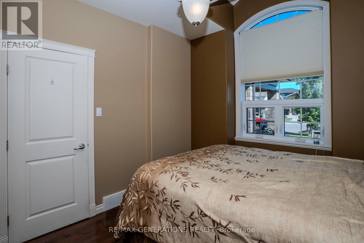
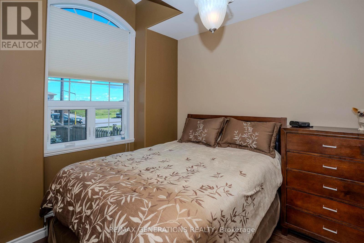
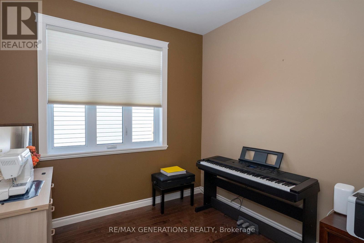
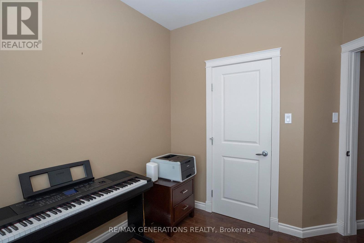
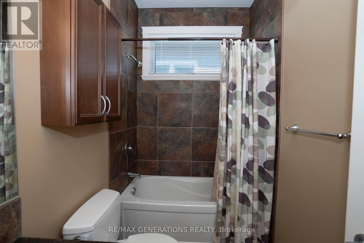
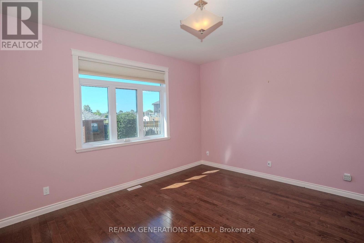
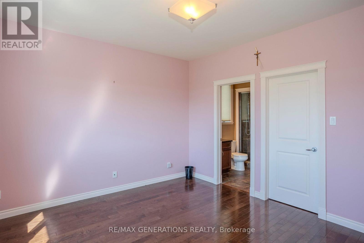
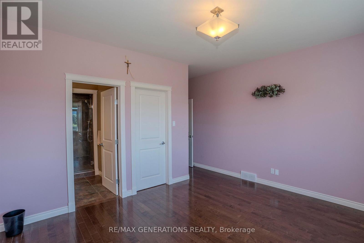
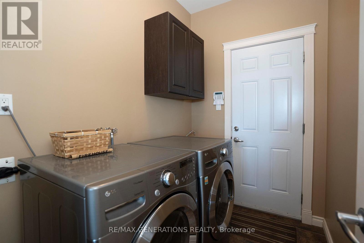
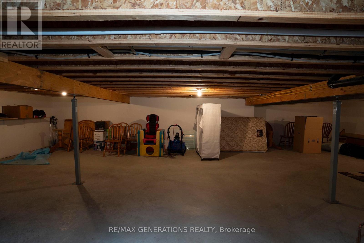
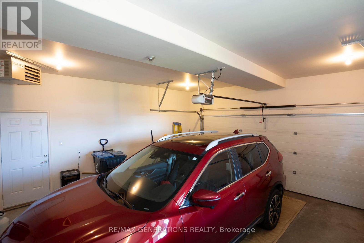
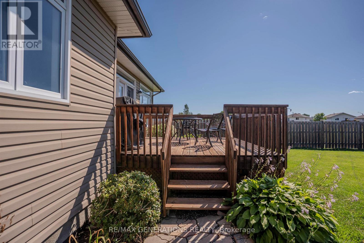
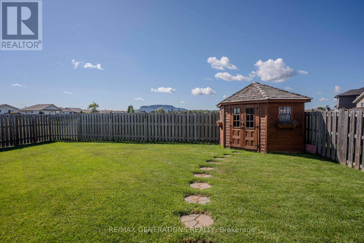
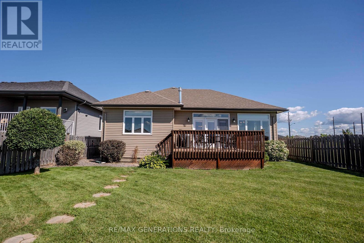
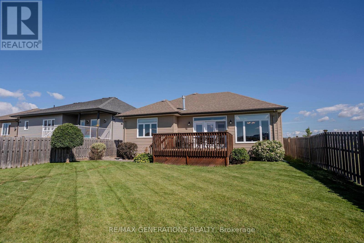
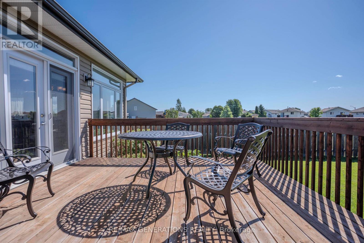
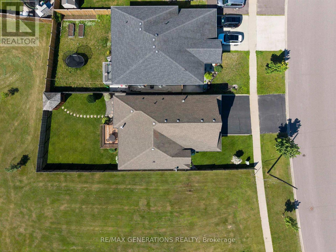
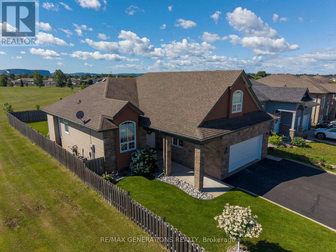
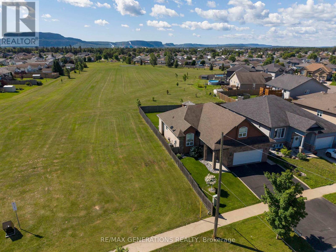
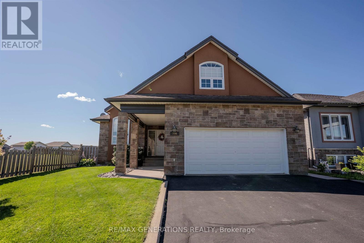
Bright, Spacious One-Level Living with Exceptional Extras. Welcome home! This beautifully designed 3-bedroom, one-level home offers bright, open-concept living with thoughtful features throughout. The inviting main living area features a spacious living room with a gas fireplace, an open dining area, and a well-appointed kitchen, all brought together by an abundance of natural light. A large window overlooking green space provides a peaceful backdrop and creates a warm, airy atmosphere. The main floor offers the convenience of laundry, while the impressive primary suite features a custom ensuite with a walk-in shower. Comfort continues throughout the home with in-floor heating in the kitchen and bathrooms and central air conditioning. Above the attached two-car garage, a generous bonus room offers endless possibilities, create a home office, gym, media room, playroom, hobby space, or whatever suits your lifestyle. The 6-foot crawl space, conveniently accessible from the garage, provides excellent additional storage and easy access for your seasonal items and belongings. Outside, enjoy a fenced yard, complete with an irrigation system, perfect for keeping the landscaping looking its best. With its bright open-concept design, one-level convenience, generous bonus space, excellent storage, and peaceful green-space views, this home offers the perfect blend of comfort, functionality, and style. (id:15069)
Property Details
| MLS® Number | X13644606 |
| Property Type | Single Family |
| Community Name | Parkdale |
| Amenities Near By | Park |
| Equipment Type | Water Heater |
| Features | Irregular Lot Size, Sump Pump |
| Parking Space Total | 4 |
| Rental Equipment Type | Water Heater |
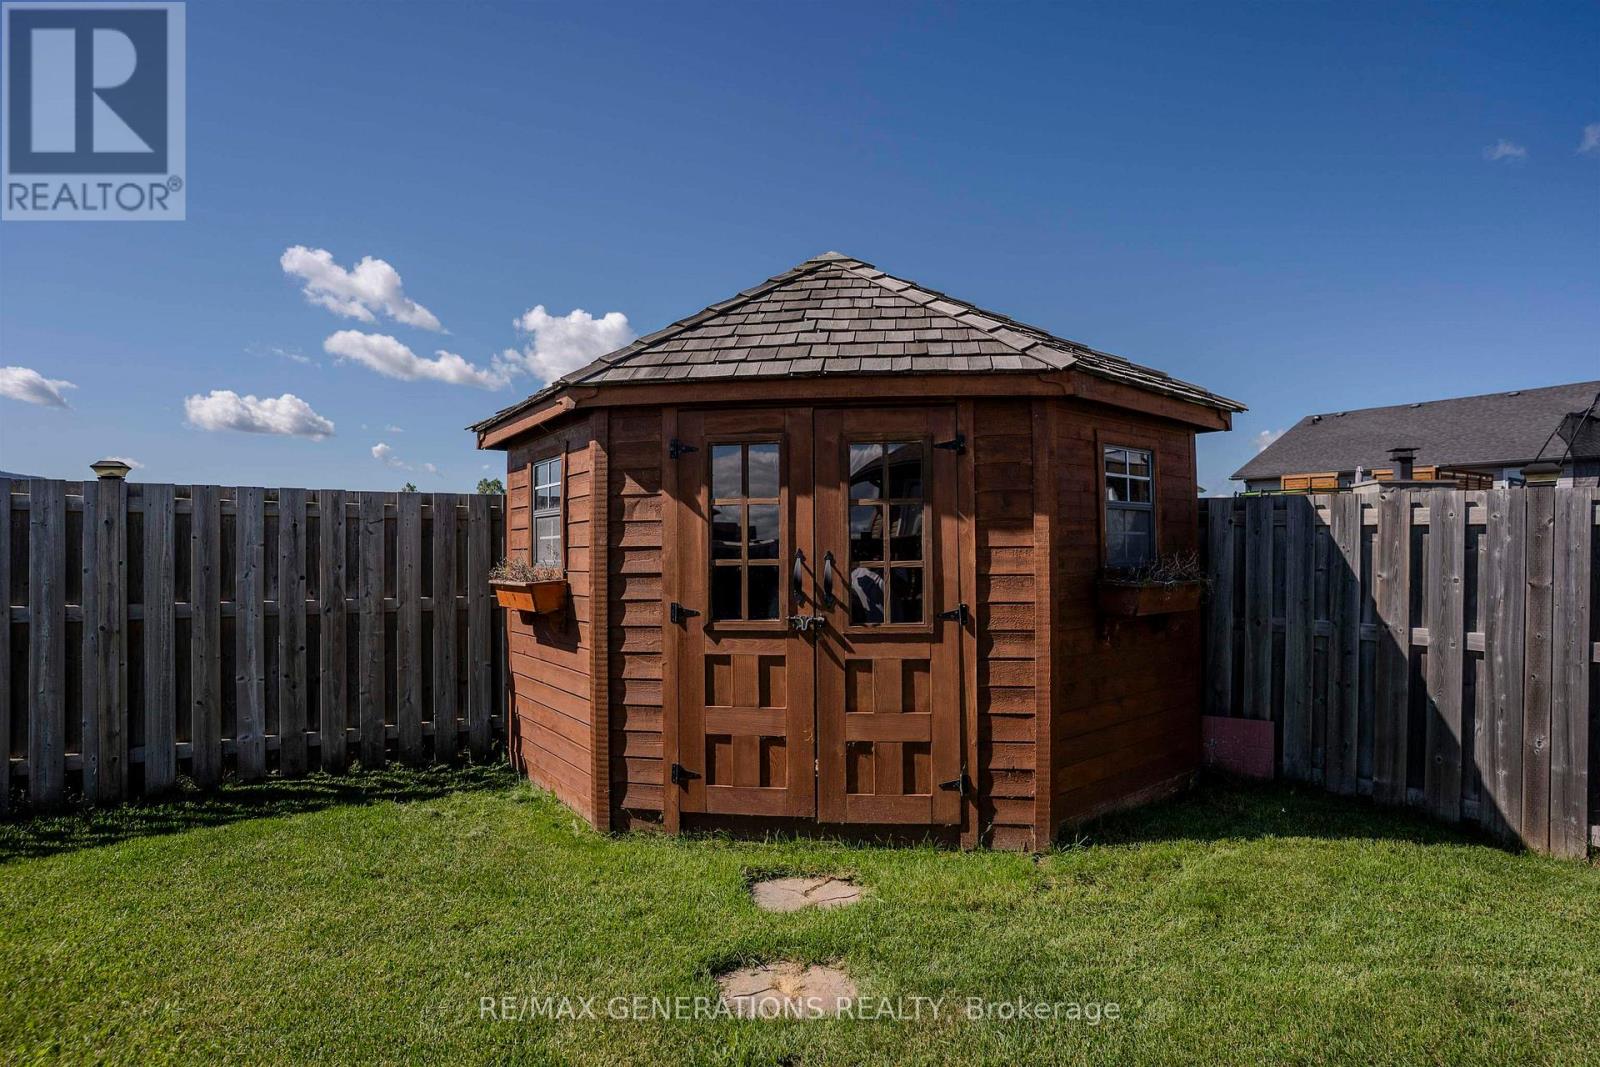
| Structure | Deck, Shed |
Building
| Bathroom Total | 2 |
| Bedrooms Above Ground | 4 |
| Bedrooms Total | 4 |
| Age | 6 To 15 Years |
| Amenities | Fireplace(s) |
| Appliances | Central Vacuum, Dishwasher, Dryer, Microwave, Stove, Washer, Refrigerator |
| Basement Type | Crawl Space |
| Construction Style Attachment | Detached |
| Cooling Type | Central Air Conditioning, Air Exchanger |
| Exterior Finish | Stucco, Stone |
| Fire Protection | Security System, Monitored Alarm |
| Fireplace Present | Yes |
| Fireplace Total | 1 |
| Flooring Type | Hardwood, Tile |
| Foundation Type | Poured Concrete |
| Heating Fuel | Natural Gas |
| Heating Type | Forced Air |
| Stories Total | 2 |
| Size Interior | 1,500 - 2,000 Sqft |
| Type | House |
| Utility Water | Municipal Water |
Parking
| Attached Garage | |
| Garage |
Land
| Access Type | Public Road |
| Acreage | No |
| Fence Type | Fenced Yard |
| Land Amenities | Park |
| Sewer | Sanitary Sewer |
| Size Frontage | 49 Ft ,3 In |
| Size Irregular | 49.3 Ft |
| Size Total Text | 49.3 Ft|under 1/2 Acre |
Rooms
| Level | Type | Length | Width | Dimensions |
|---|---|---|---|---|
| Second Level | Bedroom 4 | 4.93 m | 4.75 m | 4.93 m x 4.75 m |
| Main Level | Living Room | 6.09 m | 3.99 m | 6.09 m x 3.99 m |
| Main Level | Primary Bedroom | 4.26 m | 3.68 m | 4.26 m x 3.68 m |
| Main Level | Kitchen | 3.29 m | 6.85 m | 3.29 m x 6.85 m |
| Main Level | Bedroom 2 | 2.77 m | 3.26 m | 2.77 m x 3.26 m |
| Main Level | Bedroom 3 | 2.86 m | 2.87 m | 2.86 m x 2.87 m |
Utilities
| Cable | Installed |
| Electricity | Installed |
| Sewer | Installed |
https://www.realtor.ca/real-estate/30121713/706-weiler-boulevard-thunder-bay-parkdale-parkdale
Contact Us
Contact us for more information

This REALTOR.ca listing content is owned and licensed by REALTOR® members of The Canadian Real Estate Association
The trademarks REALTOR®, REALTORS®, and the REALTOR® logo are controlled by The Canadian Real Estate Association (CREA) and identify real estate professionals who are members of CREA. The trademarks MLS®, Multiple Listing Service® and the associated logos are owned by The Canadian Real Estate Association (CREA) and identify the quality of services provided by real estate professionals who are members of CREA. The trademark DDF® is owned by The Canadian Real Estate Association (CREA) and identifies CREA's Data Distribution Facility (DDF®)
September 05 2026 03:53:56
Thunder Bay Real Estate Board
RE/MAX Generations Realty