
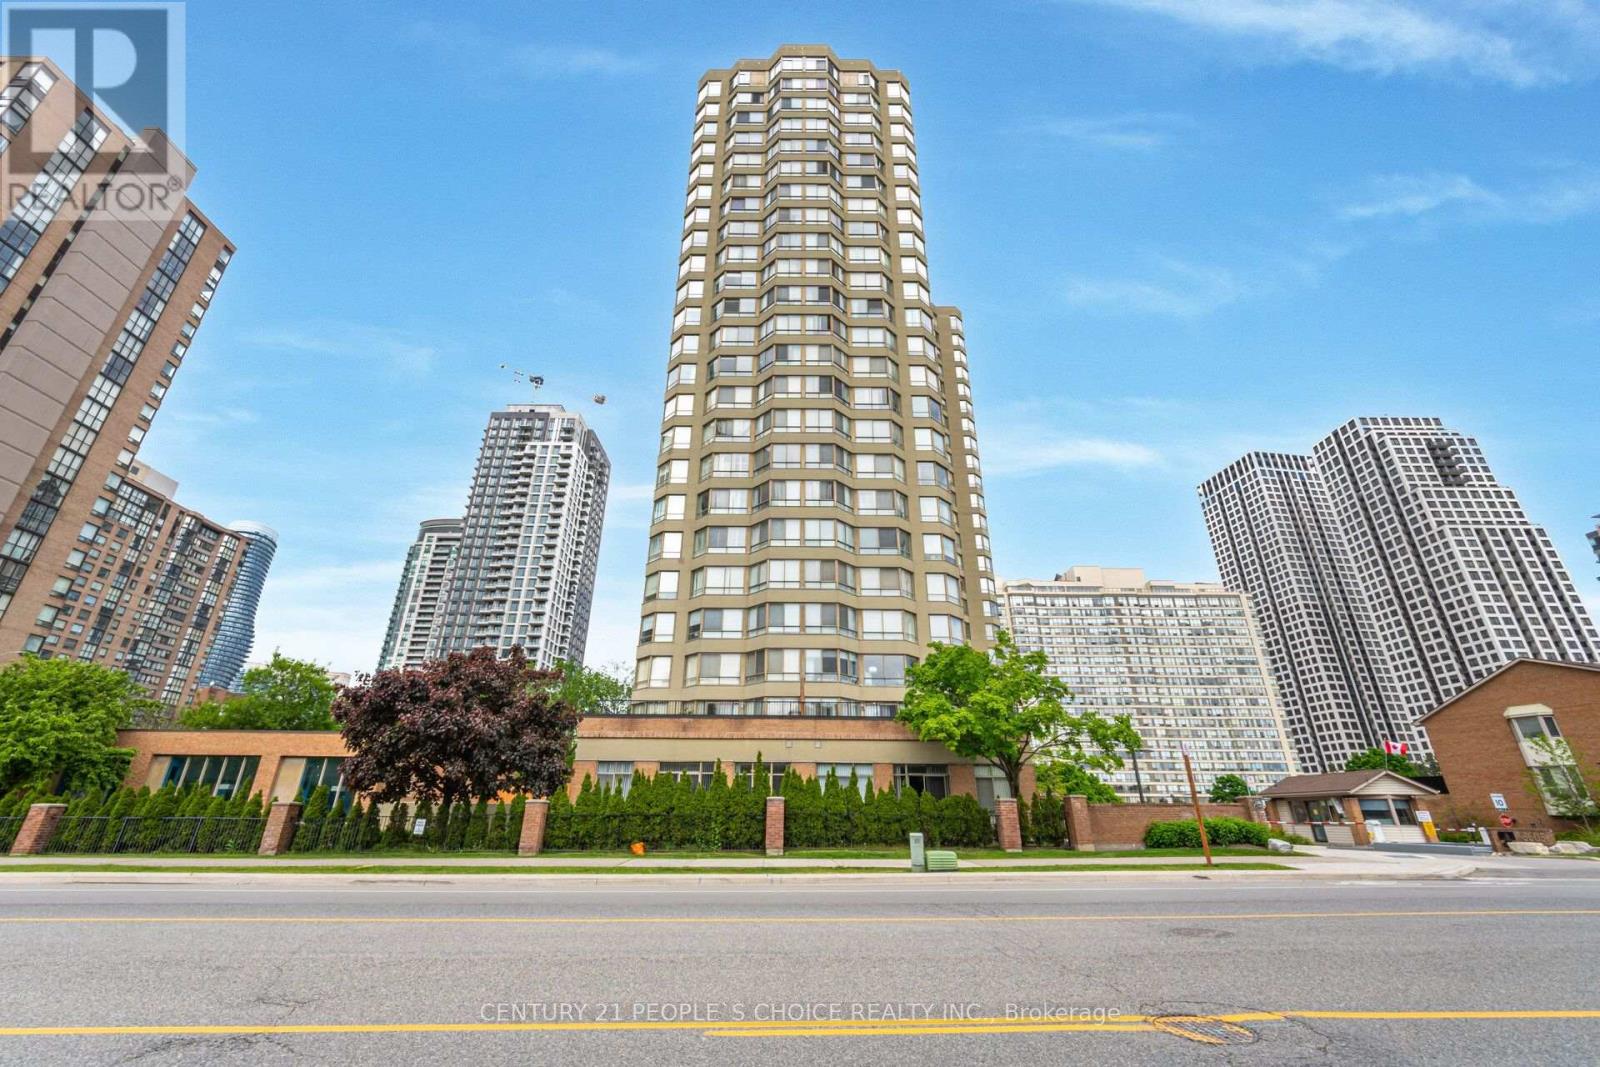
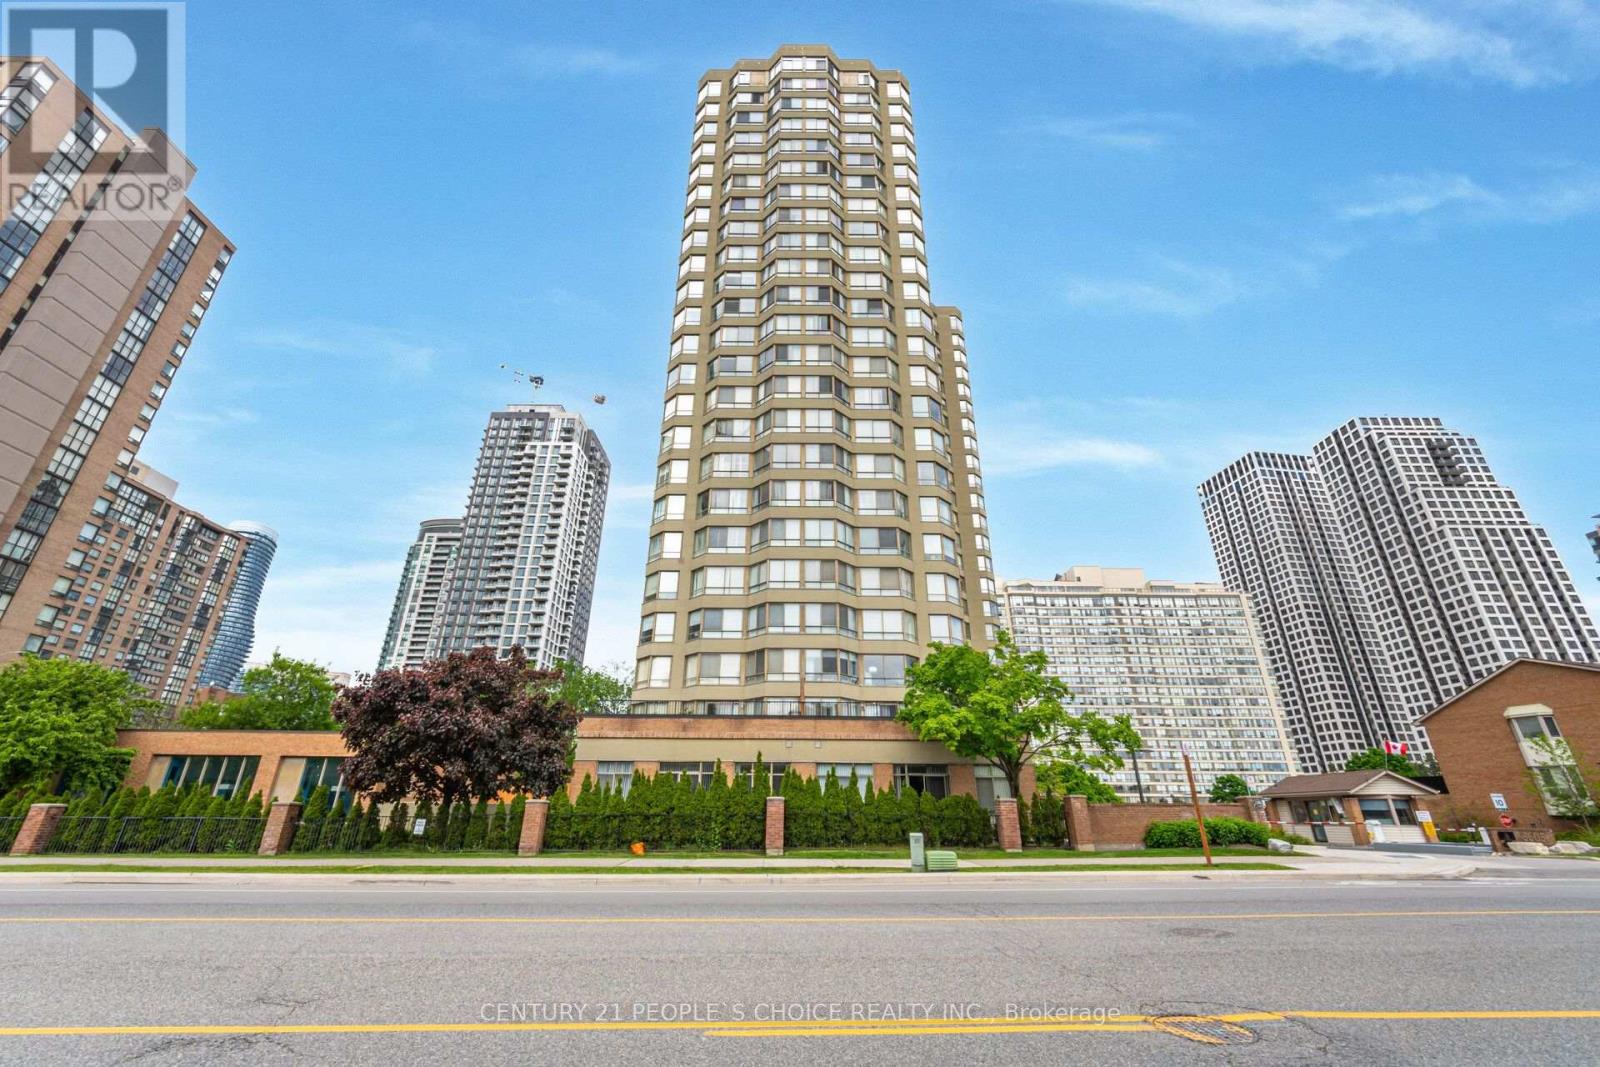
703 - 3605 Kariya Drive Mississauga, Ontario L5B 3J4

3 Bedroom
2 Bathroom
1,200 - 1,399 sqft
Central Air Conditioning
Forced Air
$649,900Maintenance, Heat, Electricity, Water, Cable TV, Common Area Maintenance, Insurance, Parking
$1,868.16 Monthly
Maintenance, Heat, Electricity, Water, Cable TV, Common Area Maintenance, Insurance, Parking
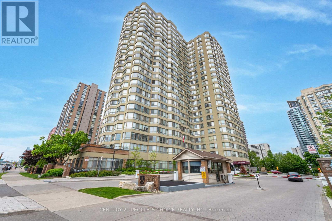
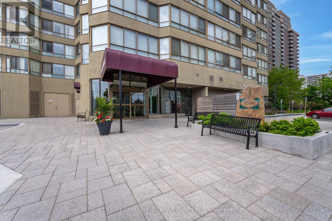
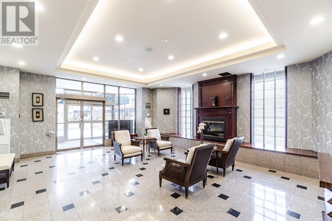
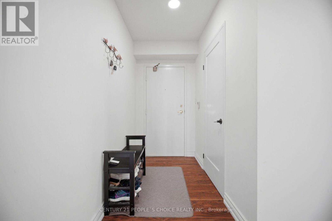
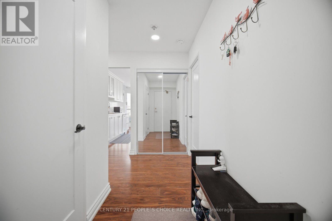
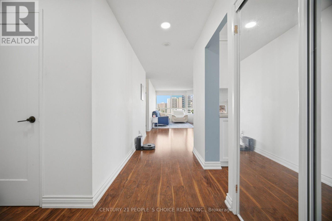
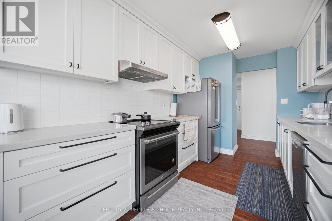
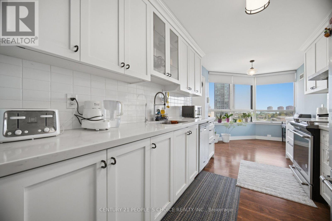
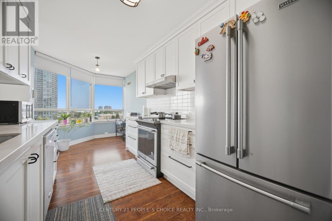
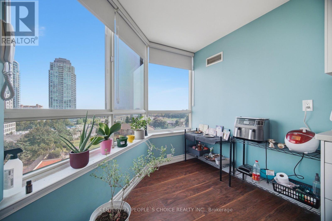
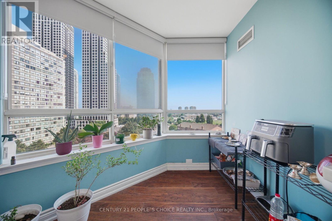
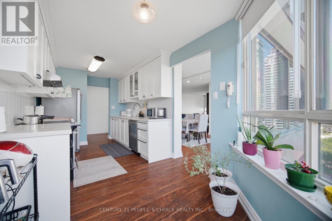
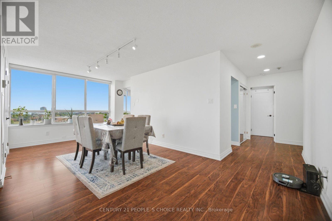
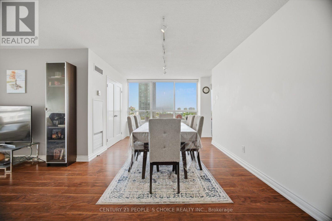
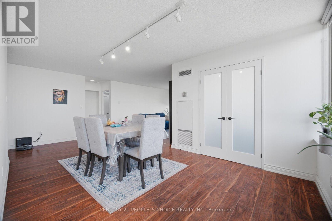
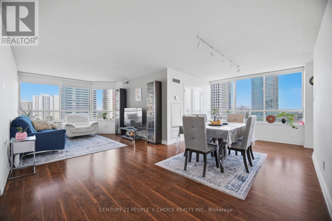
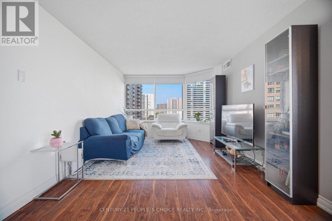
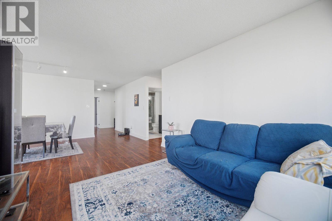
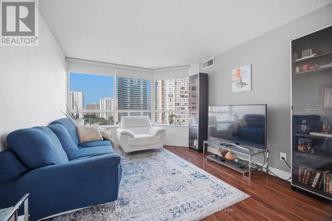
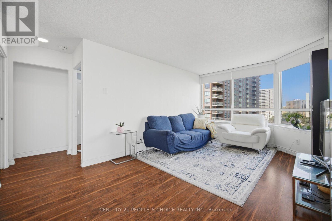
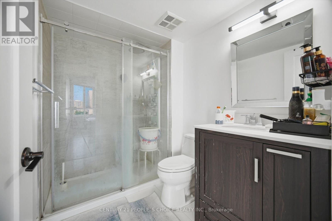
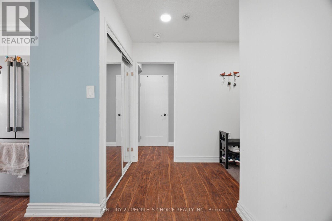
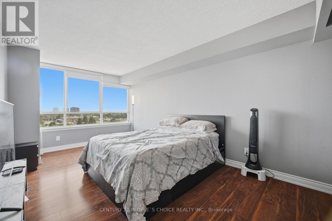
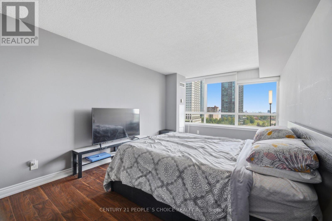
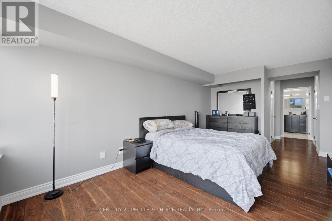
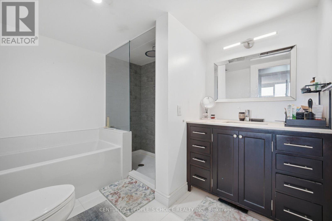
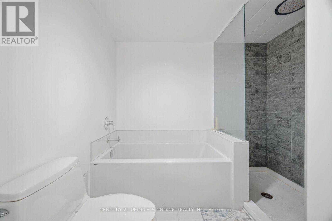
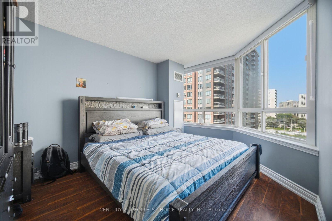
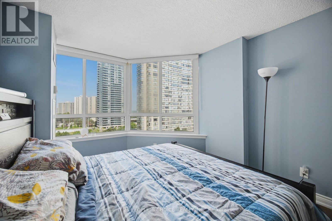
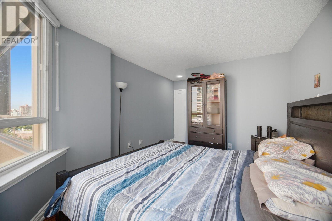
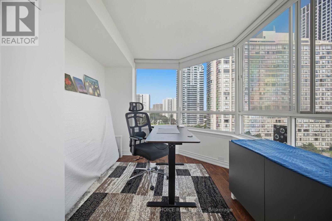
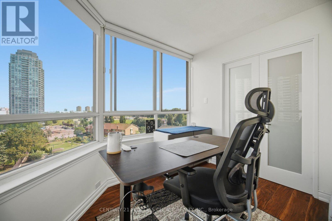
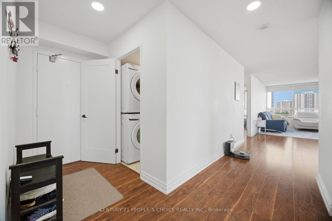
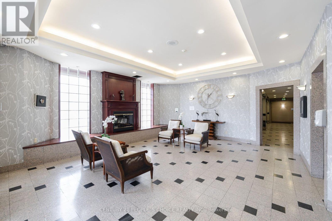
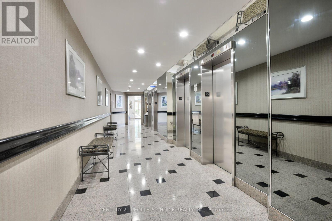
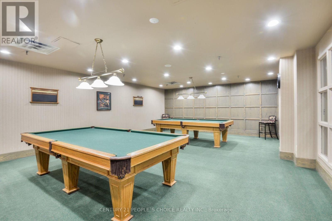
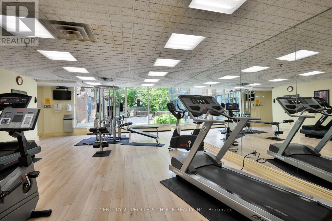
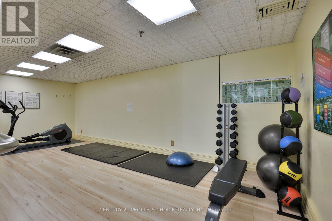
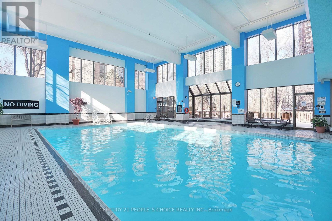
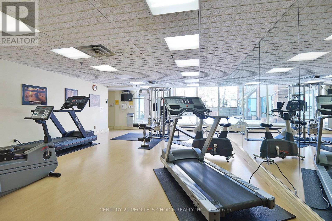
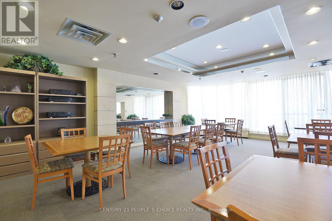
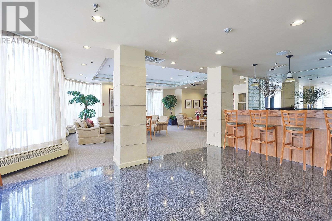
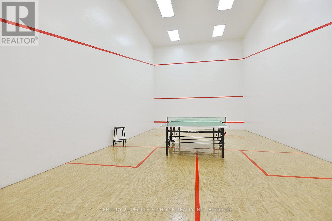
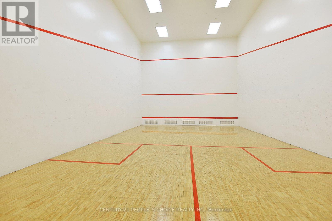
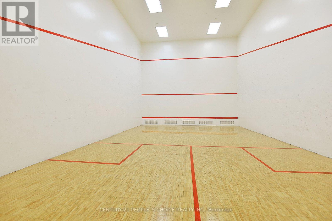
$1,868.16 MonthlyLuxury Tridel-Built Corner Unit! Discover this incredibly spacious 1,395 sq. ft. corner suite featuring coveted South exposure and 2 parking spaces. The versatile solarium is large enough to be used as a 3rd bedroom or a bright home office. $$$$$ spent on stunning upgrades, including a newer modern kitchen and designer bathrooms. Retreat to the massive primary bedroom complete with a walk-in closet plus an additional extra storage closet. Unbeatable location right in the heart of Mississauga! Enjoy resort-style living in a well-managed building with 24-hour gatehouse security. Top-tier amenities include an indoor pool, whirlpool, beautifully treed garden with a huge deck, exercise room, billiards, party room, theatre, guest suites, plus tennis and squash courts. (id:15069)
Property Details
| MLS® Number | W13743214 |
| Property Type | Single Family |
| Community Name | City Centre |
| Community Features | Pets Allowed With Restrictions |
| Features | Carpet Free |
| Parking Space Total | 2 |
Building
| Bathroom Total | 2 |
| Bedrooms Above Ground | 2 |
| Bedrooms Below Ground | 1 |
| Bedrooms Total | 3 |
| Amenities | Storage - Locker |
| Appliances | Garage Door Opener Remote(s) |
| Basement Type | None |
| Cooling Type | Central Air Conditioning |
| Exterior Finish | Concrete |
| Flooring Type | Laminate |
| Heating Fuel | Natural Gas |
| Heating Type | Forced Air |
| Size Interior | 1,200 - 1,399 Sqft |
| Type | Apartment |
Parking
| Underground | |
| Garage |
Land
| Acreage | No |
Rooms
| Level | Type | Length | Width | Dimensions |
|---|---|---|---|---|
| Main Level | Living Room | 3.9 m | 3.25 m | 3.9 m x 3.25 m |
| Main Level | Dining Room | 4.75 m | 3.12 m | 4.75 m x 3.12 m |
| Main Level | Kitchen | 3.4 m | 2.52 m | 3.4 m x 2.52 m |
| Main Level | Eating Area | 2.52 m | 2 m | 2.52 m x 2 m |
| Main Level | Primary Bedroom | 6.3 m | 3.1 m | 6.3 m x 3.1 m |
| Main Level | Bedroom 2 | 5.3 m | 3.2 m | 5.3 m x 3.2 m |
| Main Level | Den | 2.95 m | 2.72 m | 2.95 m x 2.72 m |
Contact Us
Contact us for more information

This REALTOR.ca listing content is owned and licensed by REALTOR® members of The Canadian Real Estate Association
The trademarks REALTOR®, REALTORS®, and the REALTOR® logo are controlled by The Canadian Real Estate Association (CREA) and identify real estate professionals who are members of CREA. The trademarks MLS®, Multiple Listing Service® and the associated logos are owned by The Canadian Real Estate Association (CREA) and identify the quality of services provided by real estate professionals who are members of CREA. The trademark DDF® is owned by The Canadian Real Estate Association (CREA) and identifies CREA's Data Distribution Facility (DDF®)
September 05 2026 04:00:28
Toronto Regional Real Estate Board
Century 21 People's Choice Realty Inc.