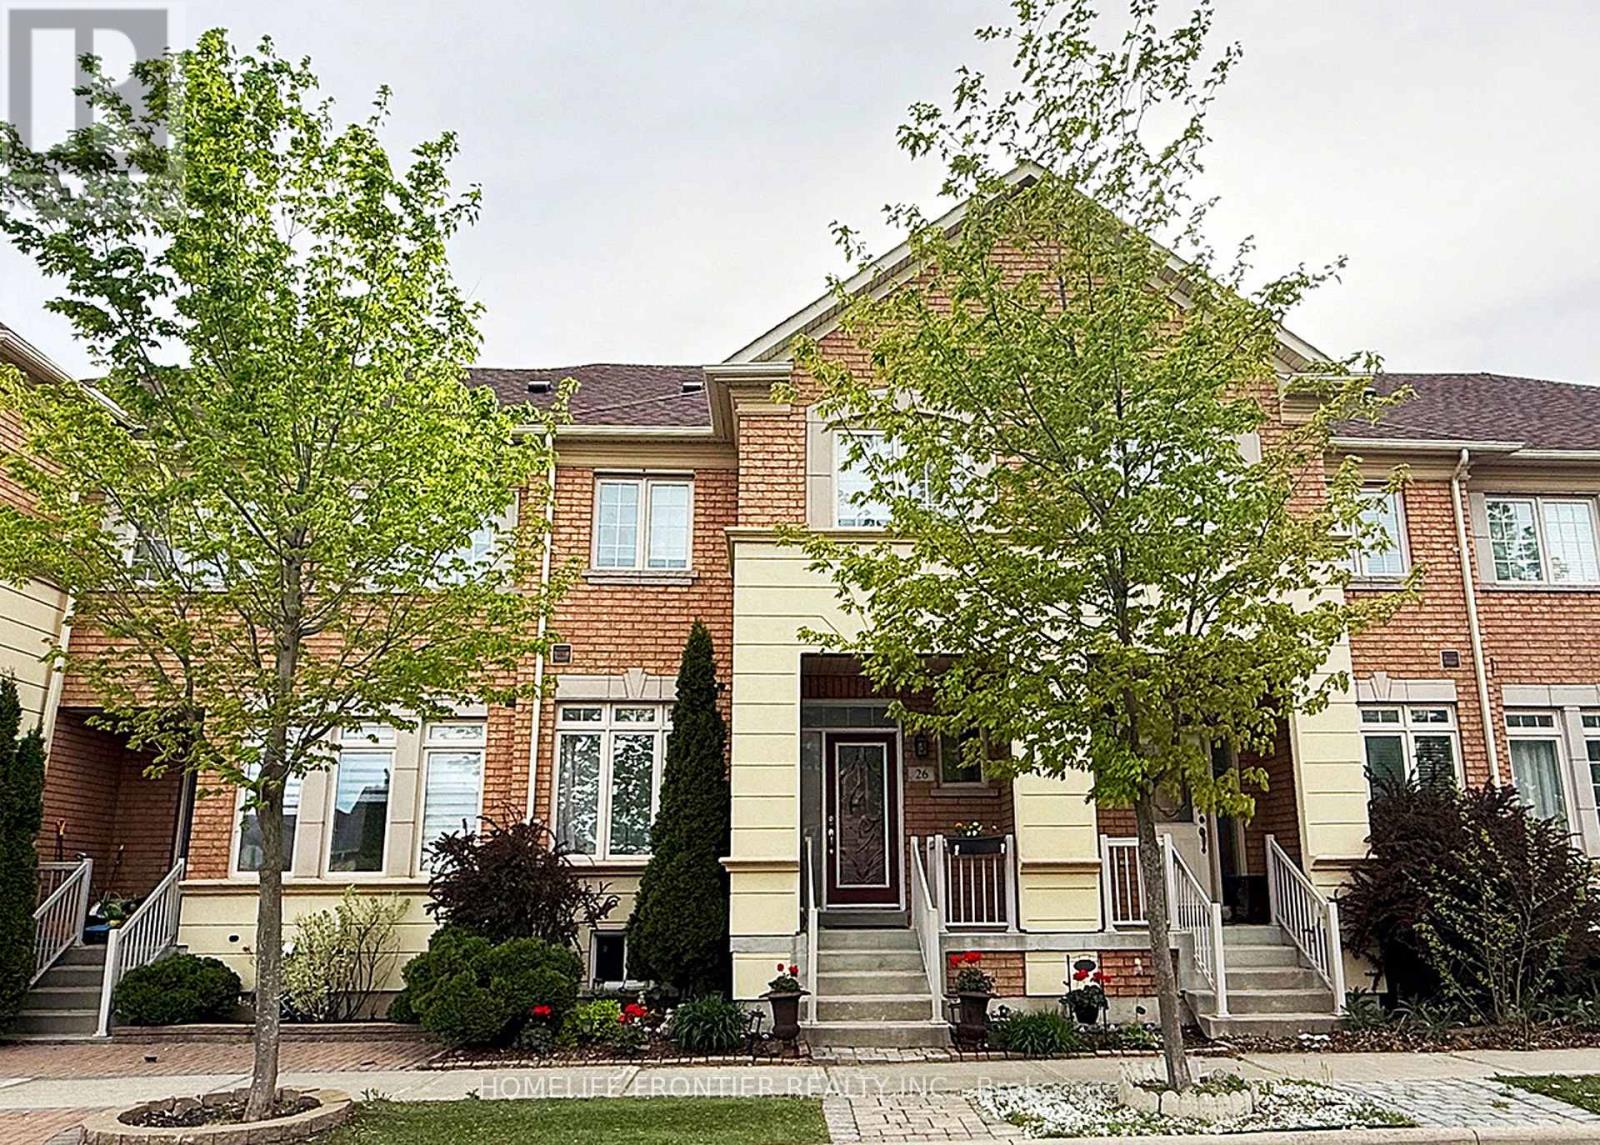
Nestled in the highly sought-after Cornell community and located on a quiet street, this immaculately maintained townhouse is filled with natural light! It features a soaring 9-foot ceiling on main floor with pot lights, open concept spacious living and dining area that provides an ideal space for entertaining, and a versatile bonus space ideal as a sitting/work/play area. The kitchen is adorned with sleek stone countertop, upgraded tall upper kitchen cabinets, a stylish backsplash, water filtering system & stainless steel appliances. The bright eat-in area walk out to the professionally landscaped and fully interlocked backyard that is perfect for outdoor entertaining. The 3 bedrooms upstairs are very generously sized, with large windows, closets and hardwood floor. $$$$$ spent in builder upgrades & updates - gleaming hardwood floor throughout, hardwood stairs from basement landingall the way to second floor, metal pickets, enlarged basement windows, heat pump (2023), roof shingles (2023), aluminum capped garage door frame and back door frame (2023), caulking around all windows (2023), water softener, maintenance free fencing in backyard, plywood subfloor and more. Its unbeatable location offers unparalleled convenience of daily living - walk to Viva on Ninth Line, minutes to Cornell community centre & library, Stouffville Hospital, highway 407, Cornell bus terminal, Go stations, supermarkets, stores, and the area is surrounded by parks. Top-rated schools in the area - Bill Hogarth S.S., St Joseph C.S. Don't miss your opportunity to own this gorgeous home, its thoughtfully designed layout showcases modern comfort and timeless appeal! (id:15069)
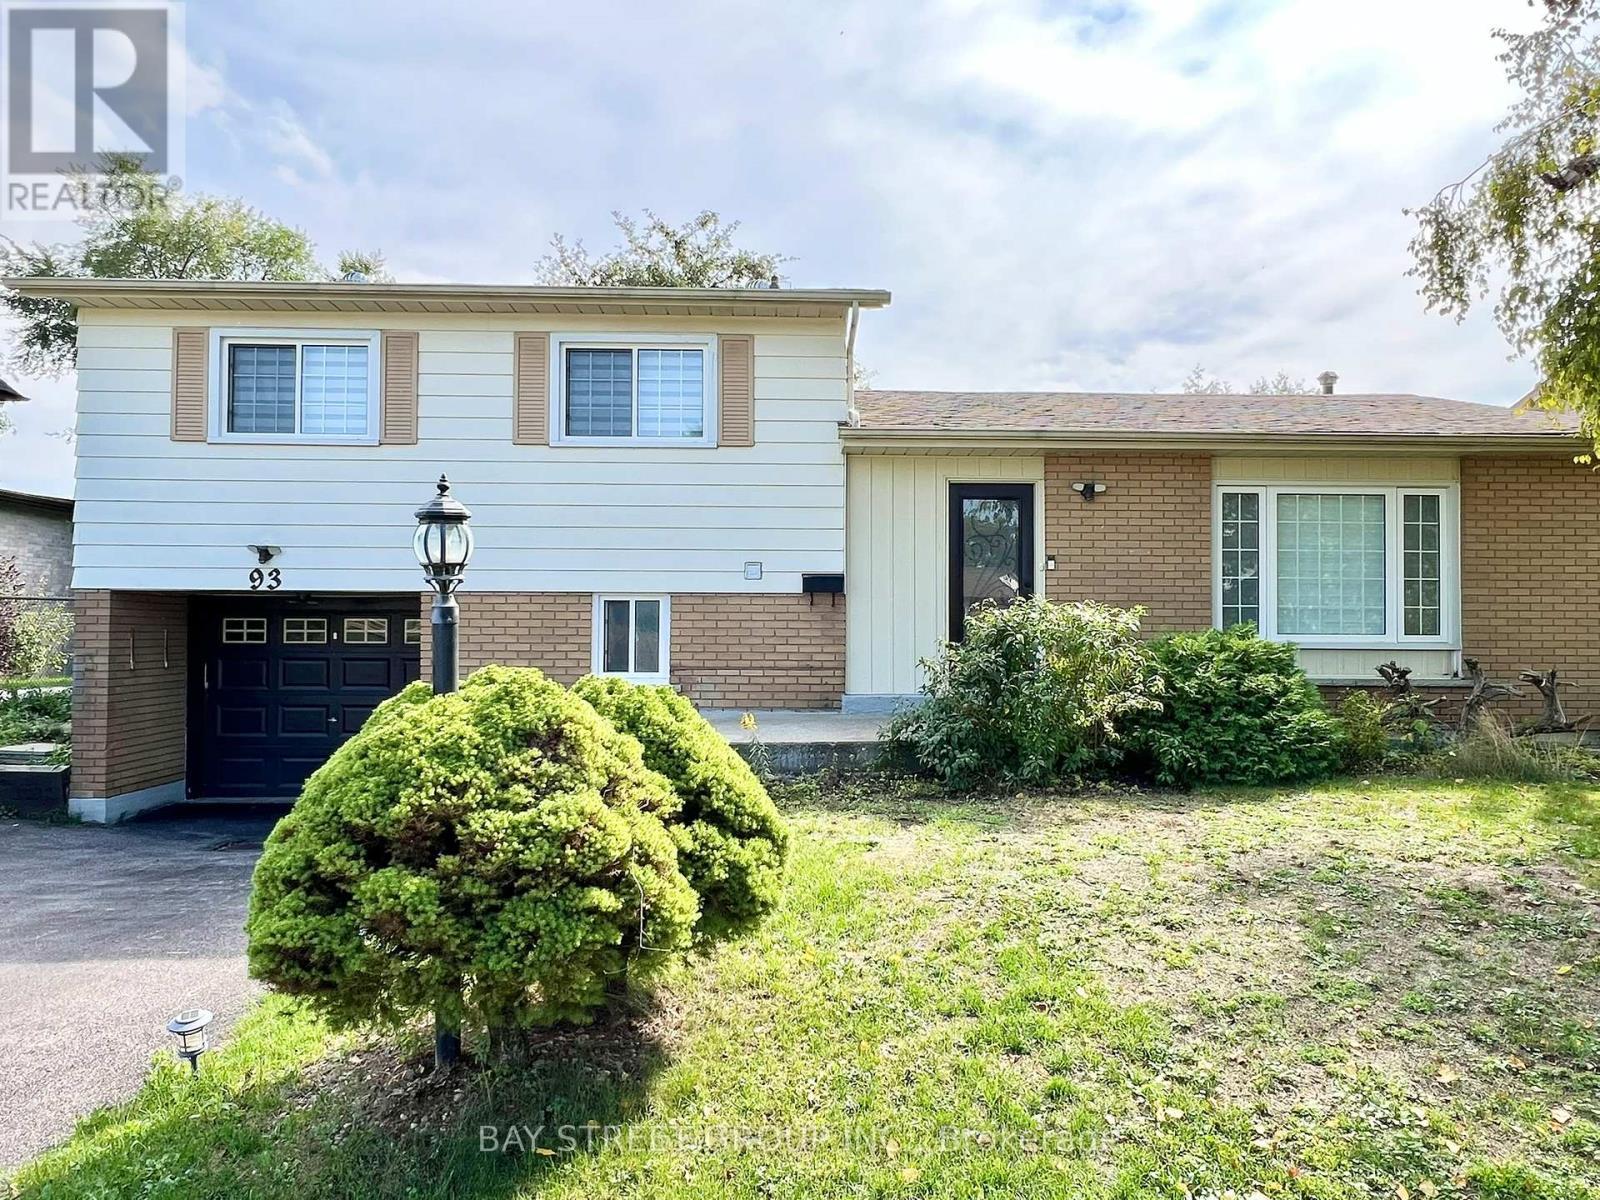
Beautiful 4-level side split detached home in Markham Village on a large 60 x 110 lot featuring 3+1 bedrooms and 2.5 baths. The open concept living space offers many upgrades including a tastefully designed kitchen with a spacious centre island. The basement has a separate entrance with its own bedroom, kitchen, full bath, recreation room and laundry, making it ideal for multi-generational living or rental potential. The backyard boasts a huge deck and storage shed, perfect for outdoor enjoyment. Conveniently located with public transit at the doorstep and close to schools, parks, hospital, community centre, shopping and all amenities. (id:15069)
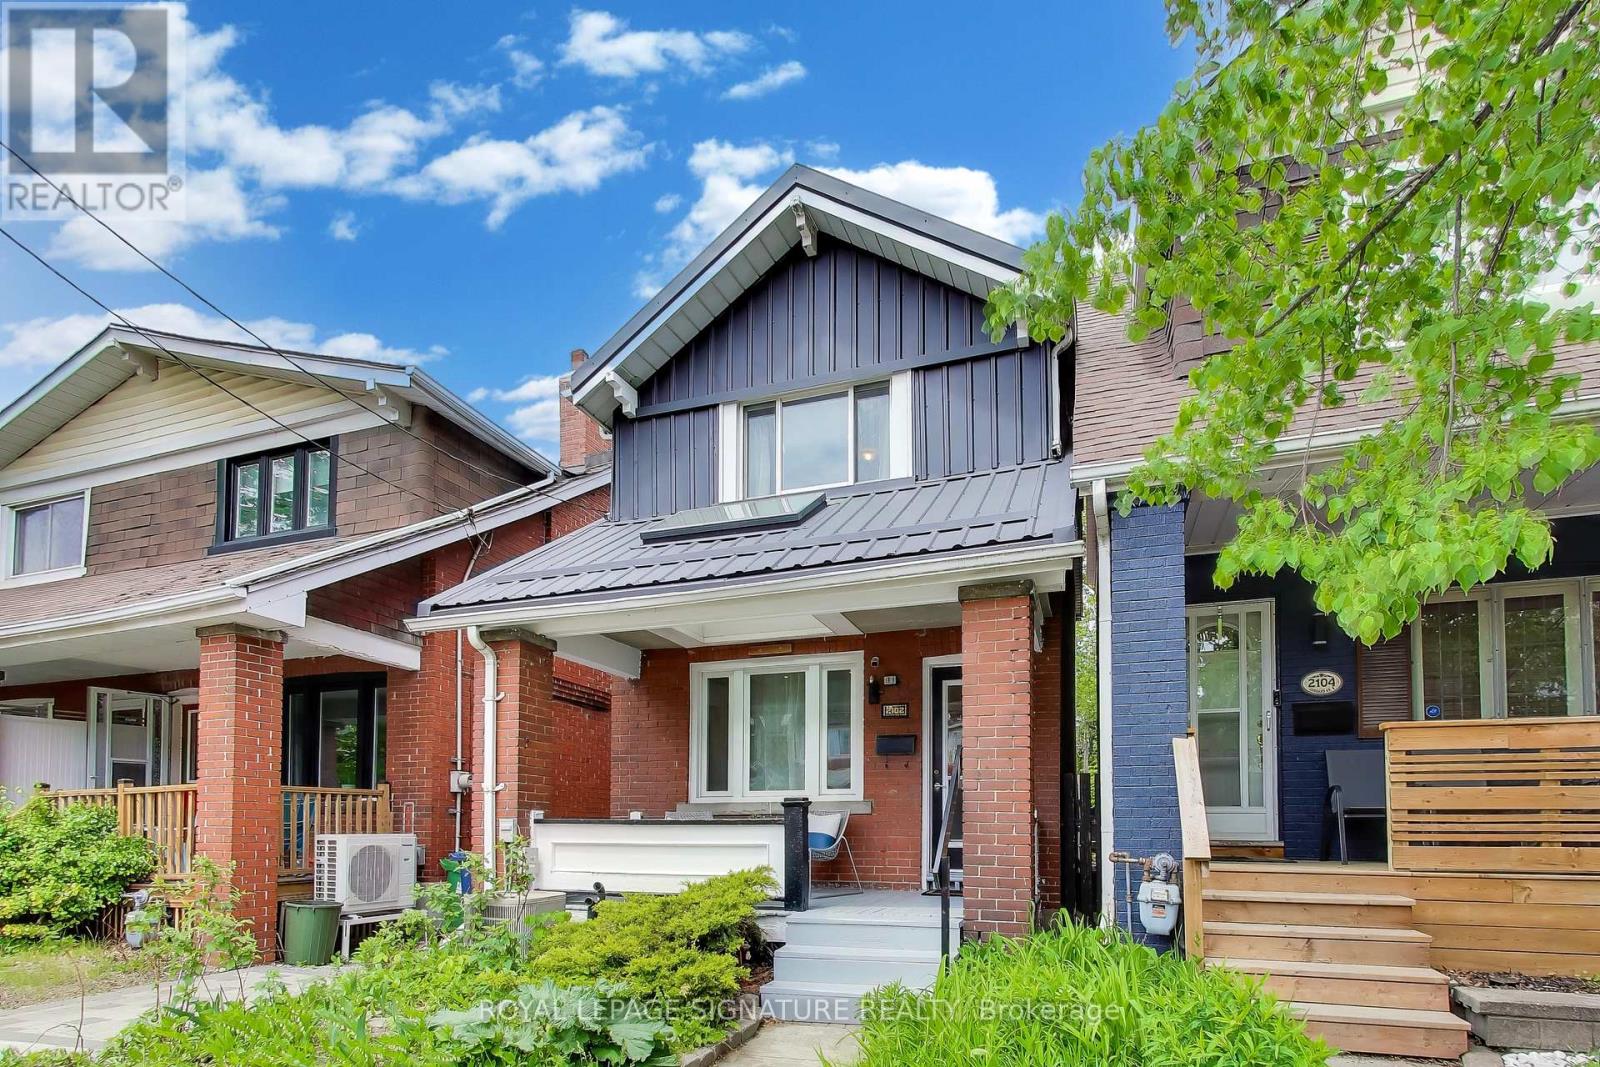
Come meet 2102 Gerrard Street East! This beautiful, bright, fully detached Upper Beach home with 3 bedrooms and 2 bathrooms, perfectly blends classic character with incredible convenience. Bursting with charm, this well-maintained home features gorgeous original trim and a private yard and deck, perfect for relaxing or entertaining. This is an unbeatable location! Commuting is so easy with nearby streetcar service, a 10-minute walk to the GO Train, and a less than 15-minute stroll to both Woodbine and Main Street subway stations. Active families and nature lovers will enjoy the nearby green spaces - Norwood Park is right across the street with five outdoor tennis courts, a dog off-leash area, wading pool and a children's playground. Cassels Park is just one block south! Nestled perfectly between the Beach and the Danforth, you have endless recreation options. Walk to the Main Street Public Library, catch a skate at Ted Reeve Arena, or hit the City pool and fitness facility right at Danforth and Main. Excellent schools, abundant grocery stores, and great cafes are all close to home. Best of all, you'll be joining a highly sought-after community known for its wonderfully friendly neighbours. (id:15069)
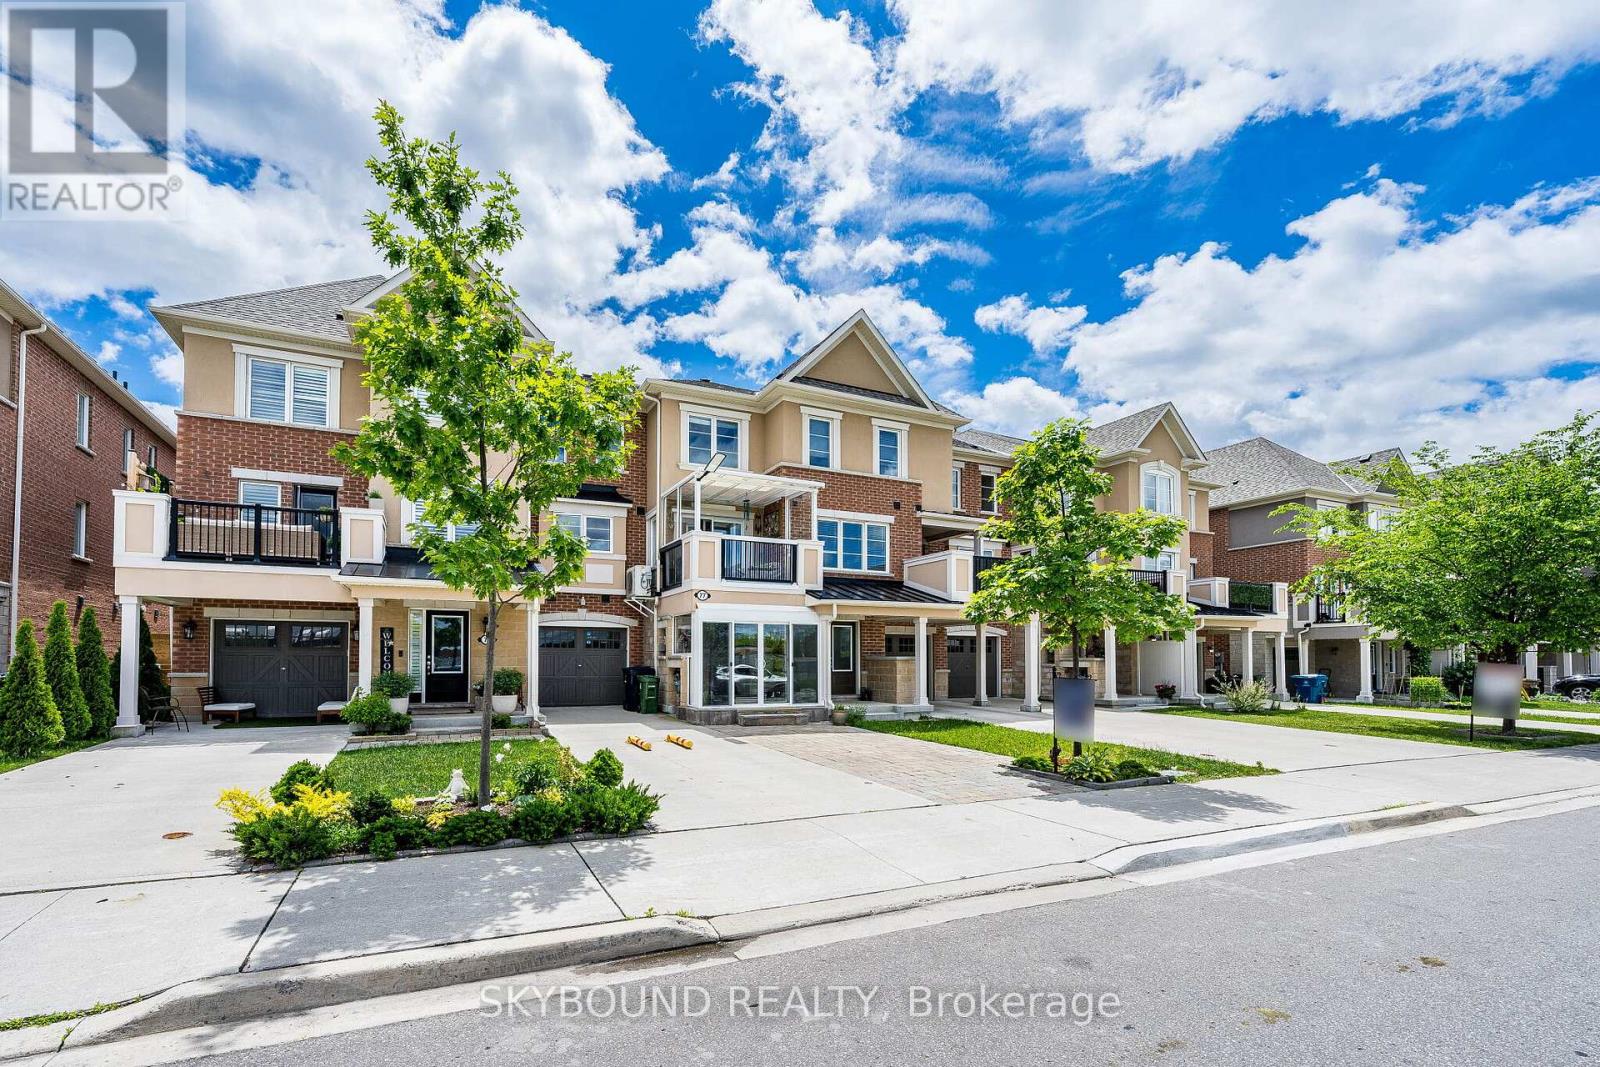
Welcome to this bright and beautiful freehold townhome with no POTL fees, offering a perfect blend of style, functionality, and convenience in a desirable family-friendly neighbourhood. Featuring a welcoming enclosed porch, private driveway parking for three cars, and an attached garage, this home provides exceptional comfort with ample storage.There are beautiful hardwood floors and stairs throughout and upgraded light fixtures to add a modern touch.Main level consists of foyer, entrance to the garage, lots of built-in storage and finished utility room with a vanity.The second level showcases a beautiful thoughtfully designed custom white kitchen featuring newer upgraded appliances, quartz countertops, backsplash, and a matching servery for added elegance and functionality. The dining area opens through a large glass sliding door to a generous covered balcony, creating a seamless indoor-outdoor living experience. The air conditioning unit was moved to the side of the house from the balcony to create more space.The powder room is conveniently located off the living room.The upper level offers two generously sized bedrooms, including a spacious primary bedroom that features a walk-in closet and private 4-piece ensuite.Both bedroom are spacious enough to fit king size bed. Laundry is conveniently located on the 3rd floor. Bright and airy with a well-designed layout, this home is ideal for families, professionals, or first-time buyers.Ideally located near Warden Station, transit, schools, parks, shopping, and everyday amenities.All updates/upgrades were completed in the last few years. (id:15069)
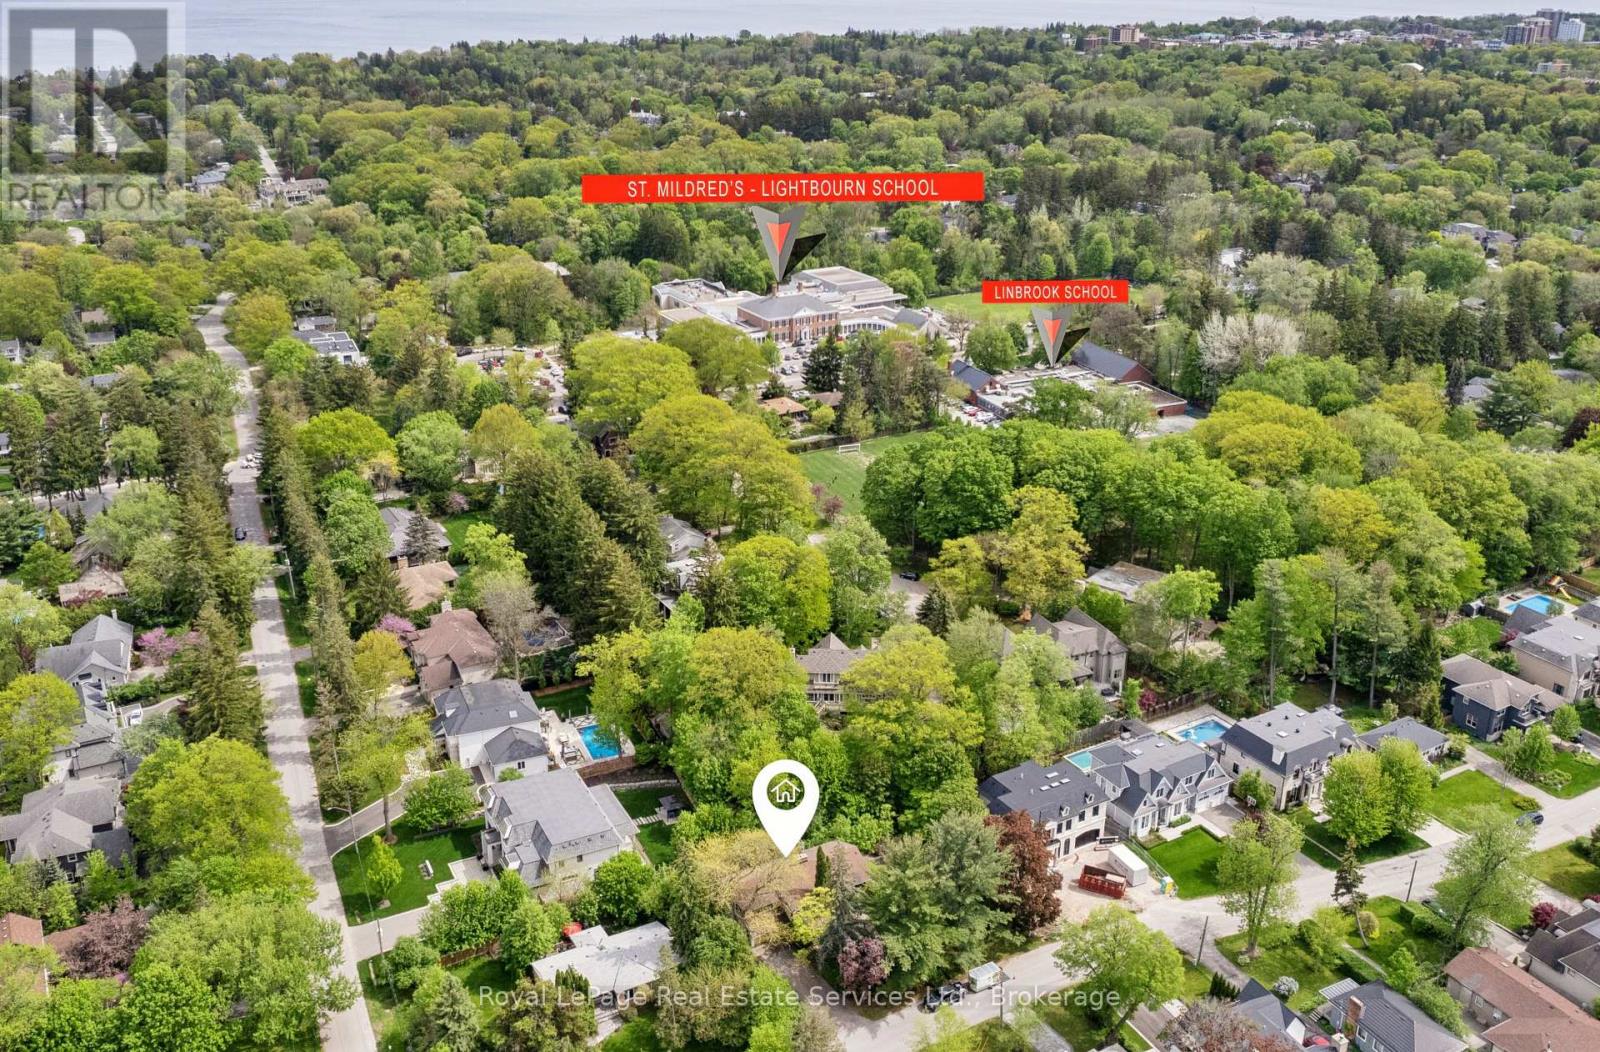
Prime Morrison location on a quiet, tree lined street just off Chartwell Road. Easy walk to St Mildred's and Linbrook Schools. Large .31 acre lot with rare 135' lot frontage to allow for maximum design flexibility. Spacious 3 Bedroom bungalow with double garage requires significant updating. Ideal location close to Downtown Oakville, parks, waterfront trails, top rated Public and Private Schools, Whole Foods Market, Longo's, Starbucks and GO Train. (id:15069)
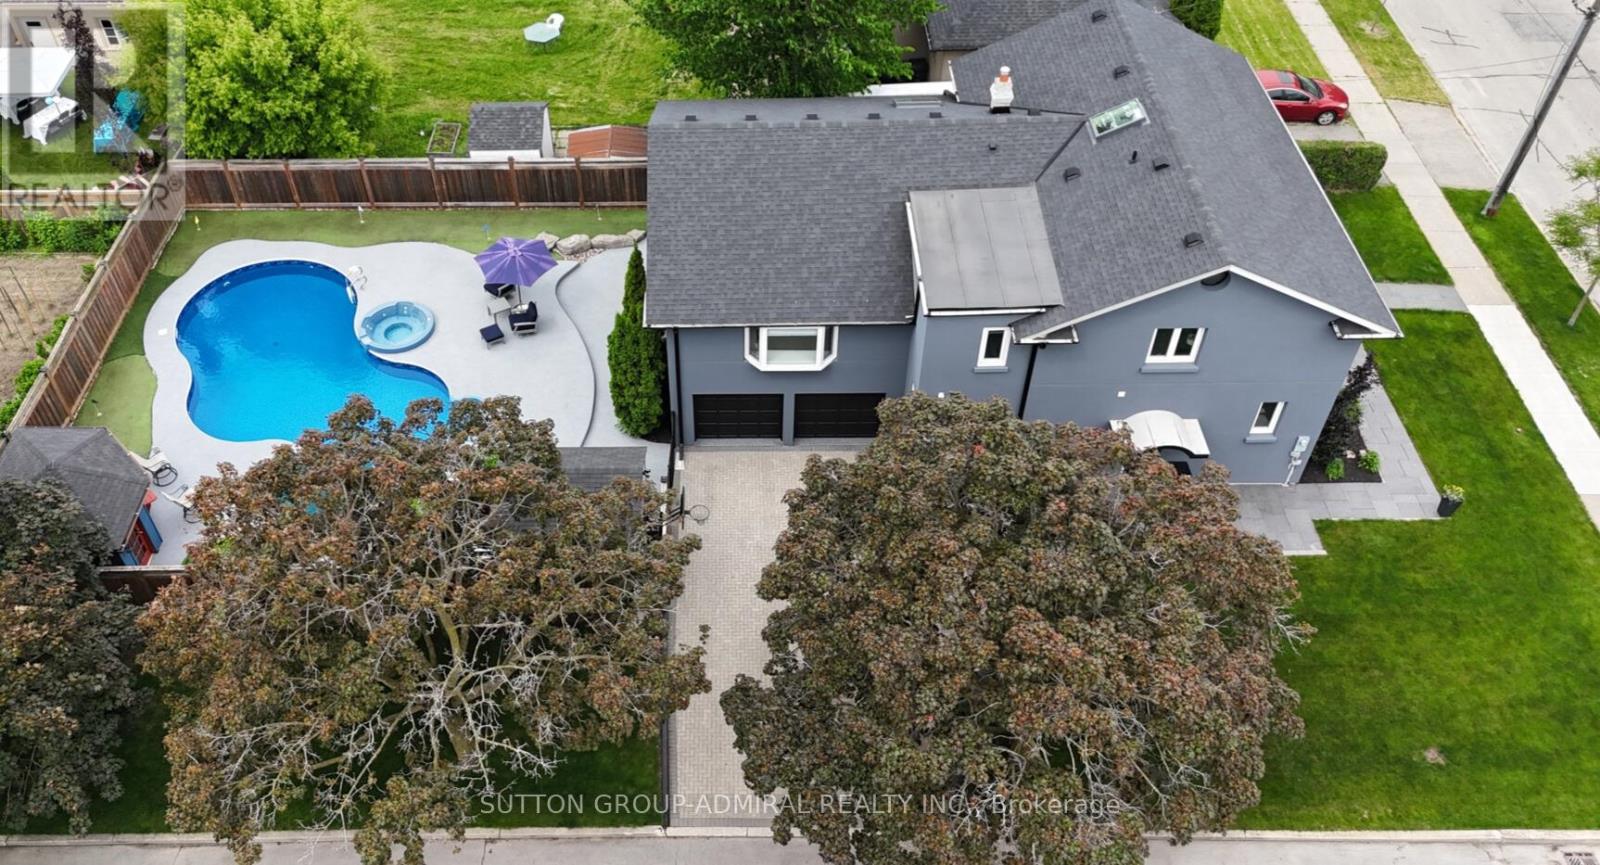
Welcome to Your Dream Family Home! Presenting 479 Hounslow Ave. Situated on a rare corner lot, this is a home unlike any other. This thoughtfully updated 5 bdrm, 5 wshrm detached backsplit showcases years of carefully planned improvements blending comfort, functionality & resort-style living. Tucked away on a quiet street, you'll immediately appreciate the charming curb appeal, expansive lot & distinctive multi-level design created for today's family lifestyle. Discover a beautifully renovated kitchen features granite counters, soft-close cabinetry, double Miele ovens w/warming drawer, B/I organizers including knife drawer & lazy Susan, plus a TV lift system perfect for effortless entertaining. Complete w/integrated Miele fridge & dishwasher. Need extra space for family? Main floor features in-law suite w/side entrance access & one of two remodelled washrooms (2021). Just a few steps away, the spectacular great room impresses w/soaring ceilings & cozy fireplace (2023), creating the perfect setting for gatherings or relaxing evenings. This exceptional space also includes a spacious office overlooking the resort-inspired backyard & a skylit sunroom (2018), thoughtfully positioned for added privacy. Upstairs, a second SpacePak A/C unit w/separate thermostat ensures comfort throughout, while another skylight fills the home w/natural warmth. Upper level offers 4 generously sized bdrms & 2 washrooms, incl. one of two remodelled baths. Ground lvl feat. W/I mudroom from garage, adjoining rec area ideal as gym/playroom, double door W/O to your backyard oasis & tucked-away laundry room with a brand-new washer & dryer. A finished bsmt offers an additional gas fireplace, B/I bookcase & flexible office, rec room or playroom space. Ample storage throughout plus bsmt apt potential w/3-pc washroom & access from both side & ground floor. Parking for up to 6 vehicles. (id:15069)
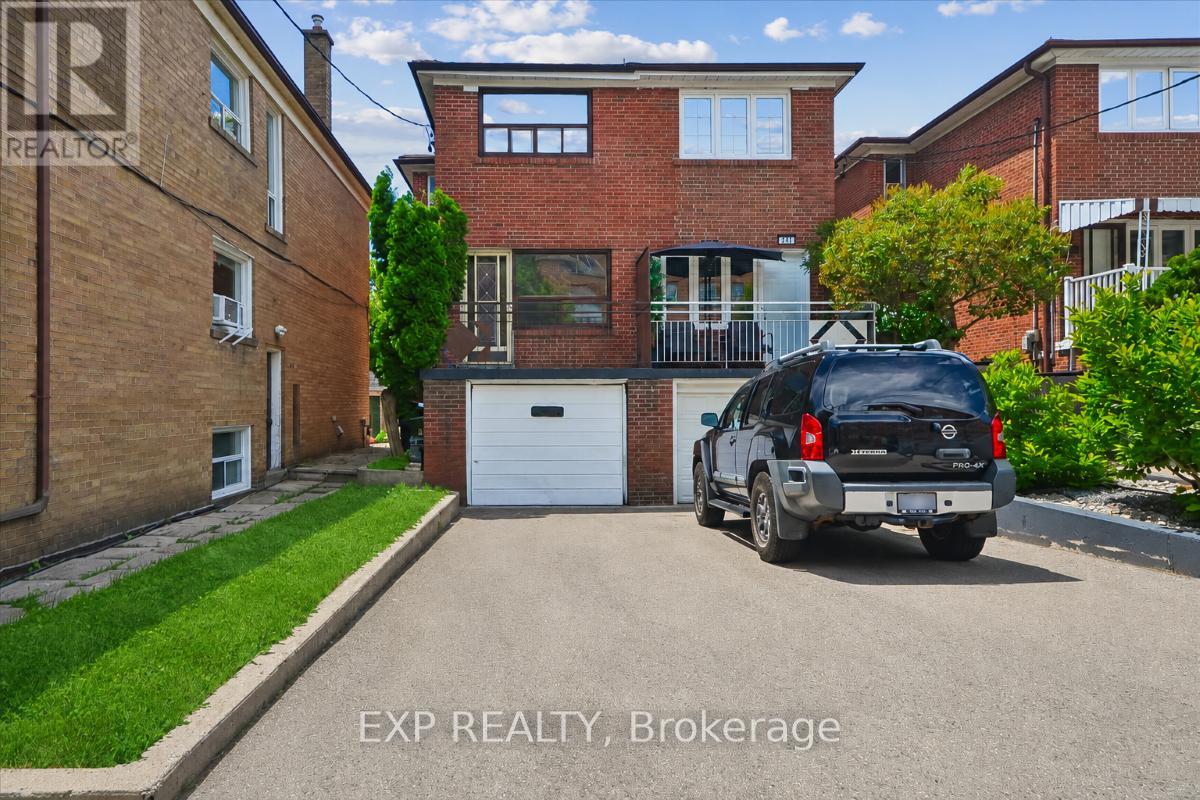
Excellent and unique opportunity in Oakwood Village for investors and end-users seeking flexibility and income potential! This semi-detached home features a renovated kitchen, updated flooring, and a self-contained lower level, offering the option of supplemental rental income or multi-generational living. Additional major updates include a new roof (2024) and furnace (2022). Separate laundry for each unit adds convenience and functionality. 4 full parking spaces (rare for this neighbourhood) including a tandem spot, for easy side-by-side parking. Enjoy two balconies, a walkout basement, and excellent natural light throughout. Situated on a beautiful, mature street within walking distance of restaurants, grocery stores, transit, parks, and everyday amenities. (id:15069)
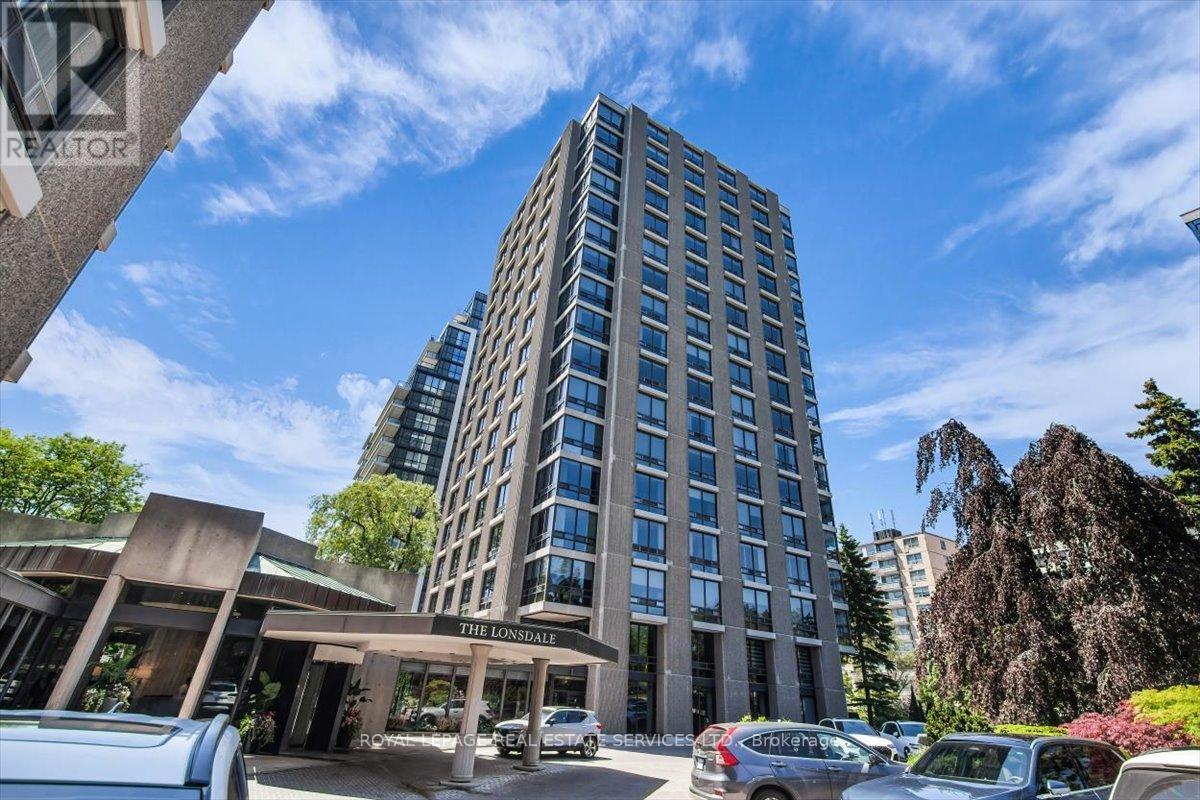
The Lonsdale -- Luxury Living At Its Absolute Finest! Only 4 Units Per Floor. Contemporary European Design! S/W Corner, Spacious 2 Bdrm, 1335 Sqft! Gourmet Kitchen W S/S Appliances. Sun Filled Living and Dining Rooms Surrounded By Floor To Ceiling Windows. 24 Hr Concierge, Doorman, Valet, Event Room, Heated Outdoor Pool, Well Manicured Gardens, Exercise Rooms, Guest Suite, Ample Visitor Parking + Car Wash Service Available! Very Quiet Building Has Triple Glazed Windows! TTC At Doorstep, Walking Distance To UCC, Forest Hill Village, Yonge St. & More! Enjoy The Lifestyle! (id:15069)
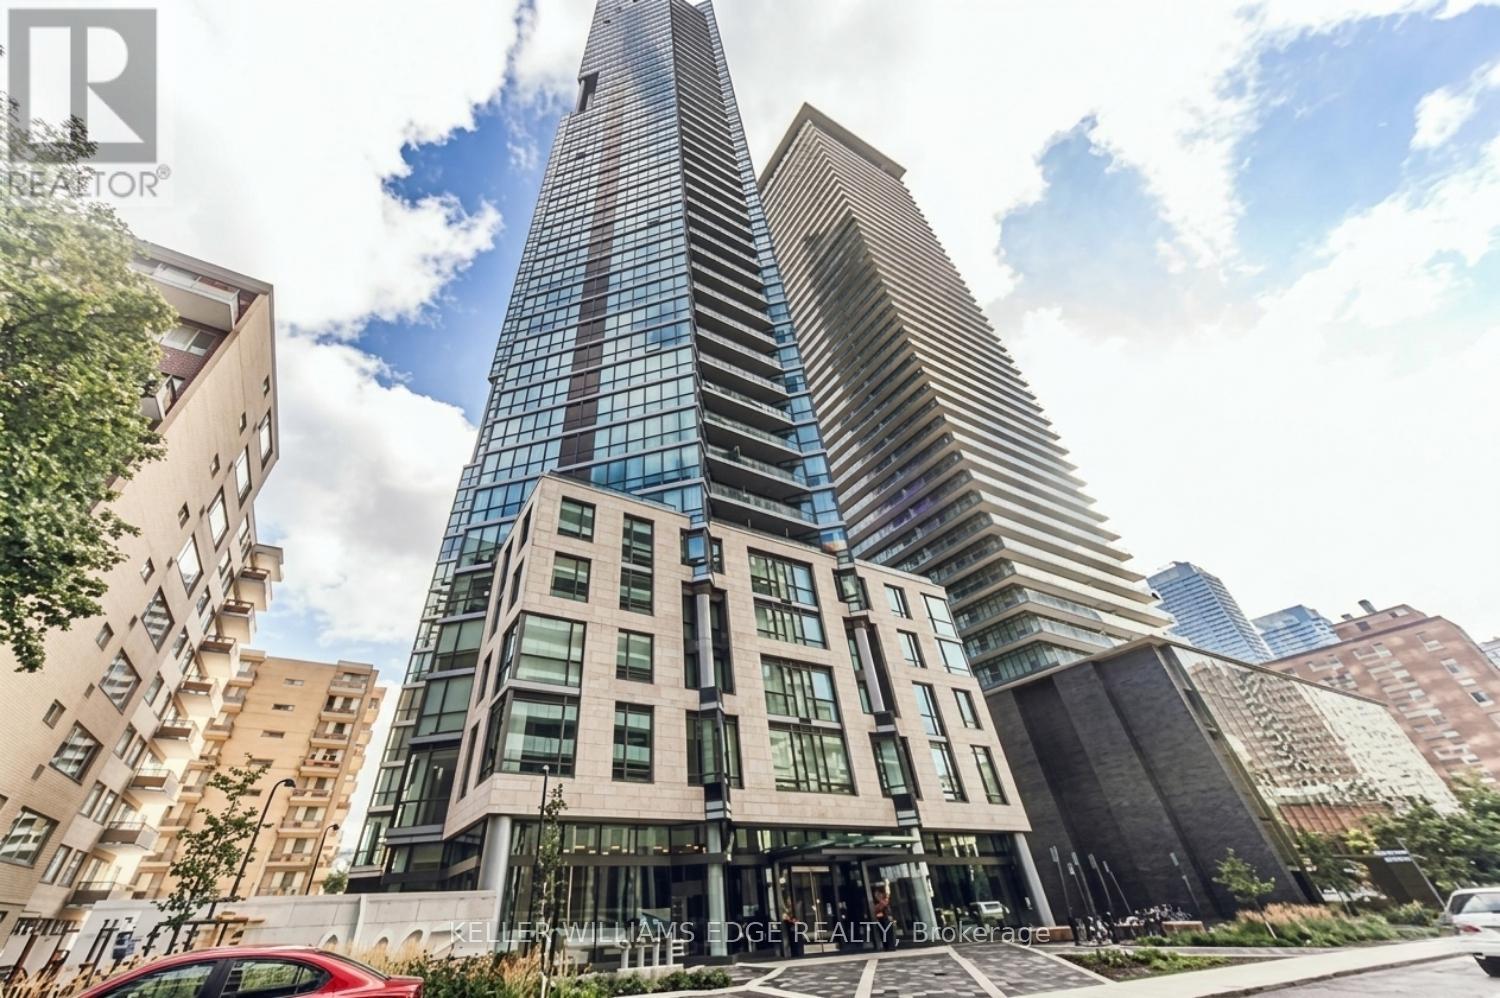
Welcome to Chaz Yorkville, where modern design meets an unbeatable downtown location. This spacious one-bedroom suite features an efficient open-concept layout, hardwood flooring throughout, and expansive floor-to-ceiling windows that fill the space with natural light while showcasing spectacular city views.The contemporary kitchen is complete with stone countertops and integrated appliances, seamlessly blending style and functionality. Designed for comfortable urban living, this suite offers both sophistication and convenience in one of Toronto's most sought-after neighbourhoods.Residents enjoy premium building amenities and a prime location just steps from Yorkville, the University of Toronto, TTC subway access, grocery stores, dining, shopping, and entertainment. (id:15069)
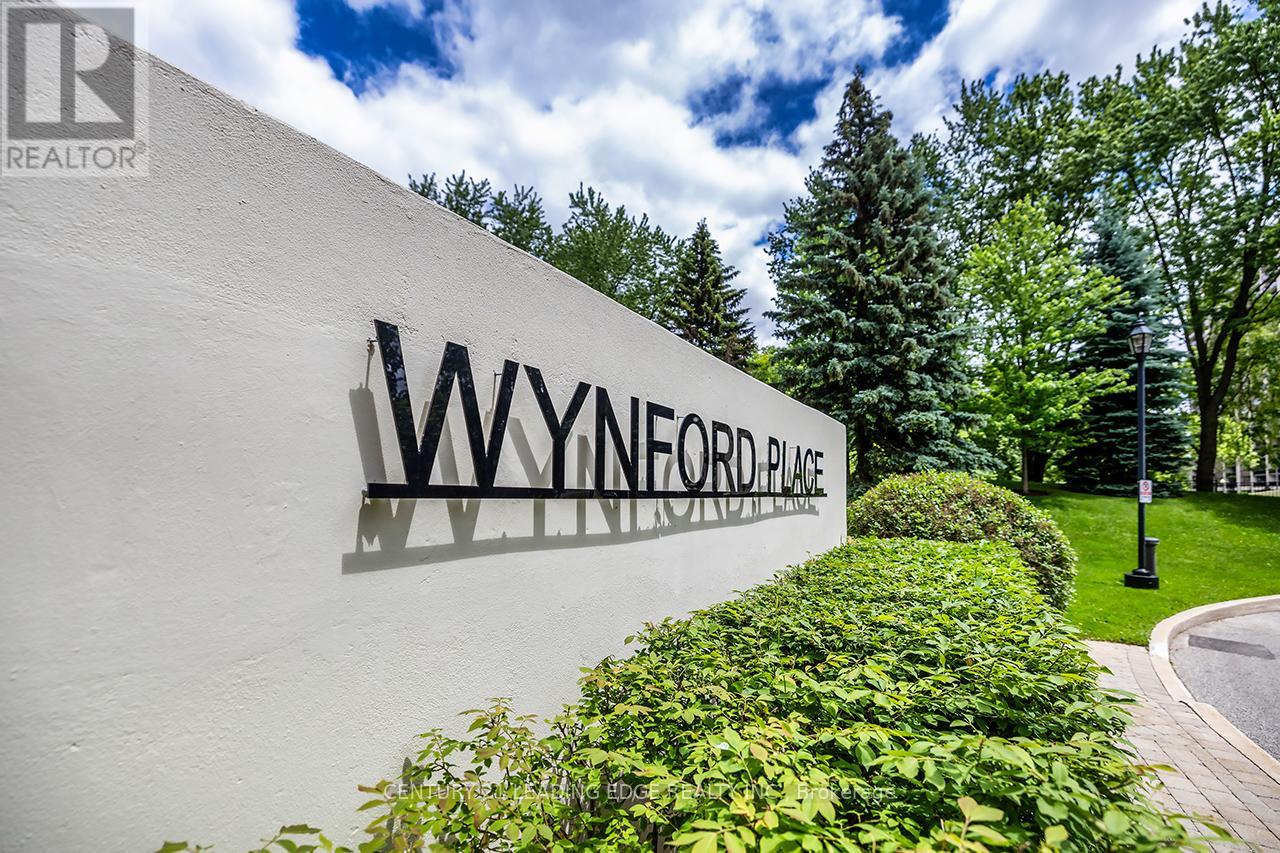
Welcome To This Spectacular And Spacious (Approx 1,500 Sqft) Unit In Most Sought After Wynford Place, Steps To All Amenities. Southwest Clear View With An Abundance Of Natural Light. Formal Dining Room With Walkout To Spacious Balcony. Open Concept Living Room. 2 Specious Bedrooms with a Large Den with French Doors can be used as a 3rd Bedroom or Home office. A Most Preferred Layout. 24 Hrs Concierge, Visitors Parking,Excellent location walk to the Bus Stop Close to LRT. Unit Tenanted 24 Hrs notice required. Internet and Cable TV Included as well as All Utilities. (id:15069)
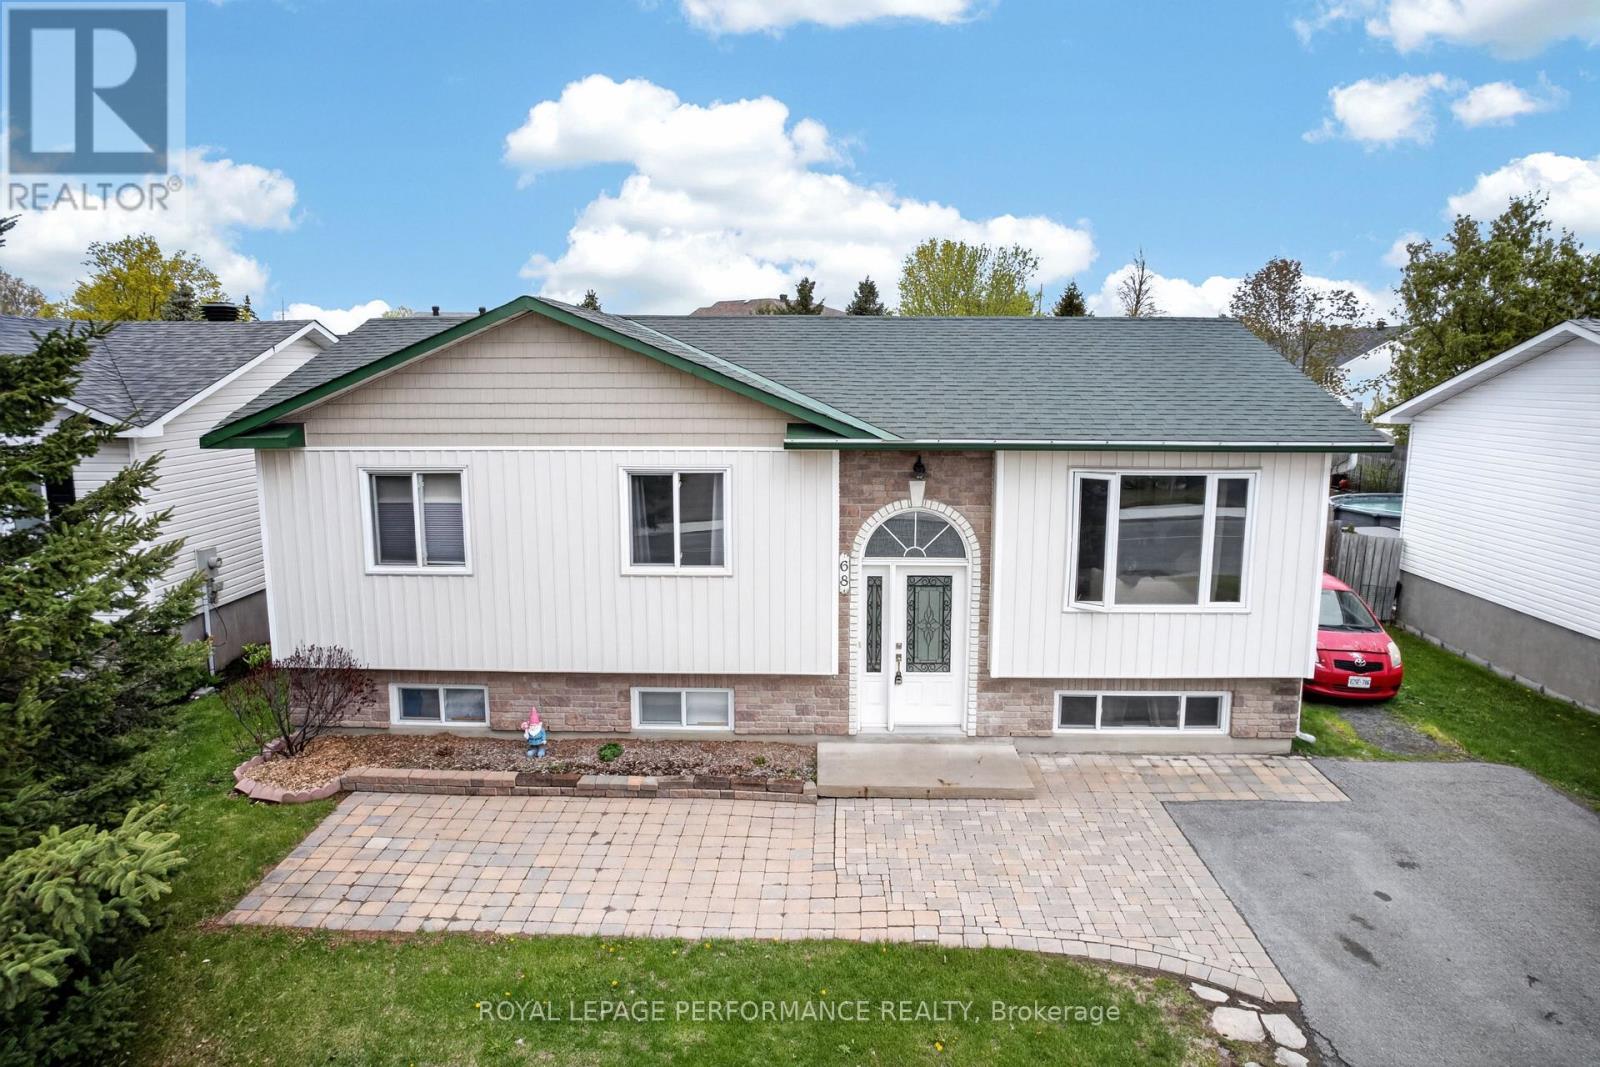
Welcome to this beautifully updated 3-bedroom bungalow located in a great family-oriented neighbourhood, just 30 minutes from Ottawa! This well-maintained home offers the perfect blend of comfort, functionality, and modern updates. The bright main level features an updated kitchen renovated in 2021, spacious living areas, and three generously sized bedrooms.A separate 1-bedroom in-law suite, completed in 2022, provides excellent flexibility for extended family, guests, or potential rental income. Step outside to enjoy the large fully fenced backyard - ideal for kids, pets, and entertaining - complete with a heated 10x16 workshop perfect for hobbyists or extra storage.Conveniently located close to schools, parks, shopping, and other amenities, this property is move-in ready with numerous major updates already completed, including roof and vinyl siding (2020), window panes (2022), and hot water tank (2024). A fantastic opportunity for families, multi-generational living, or investors alike!. Don't miss this versatile property! (id:15069)
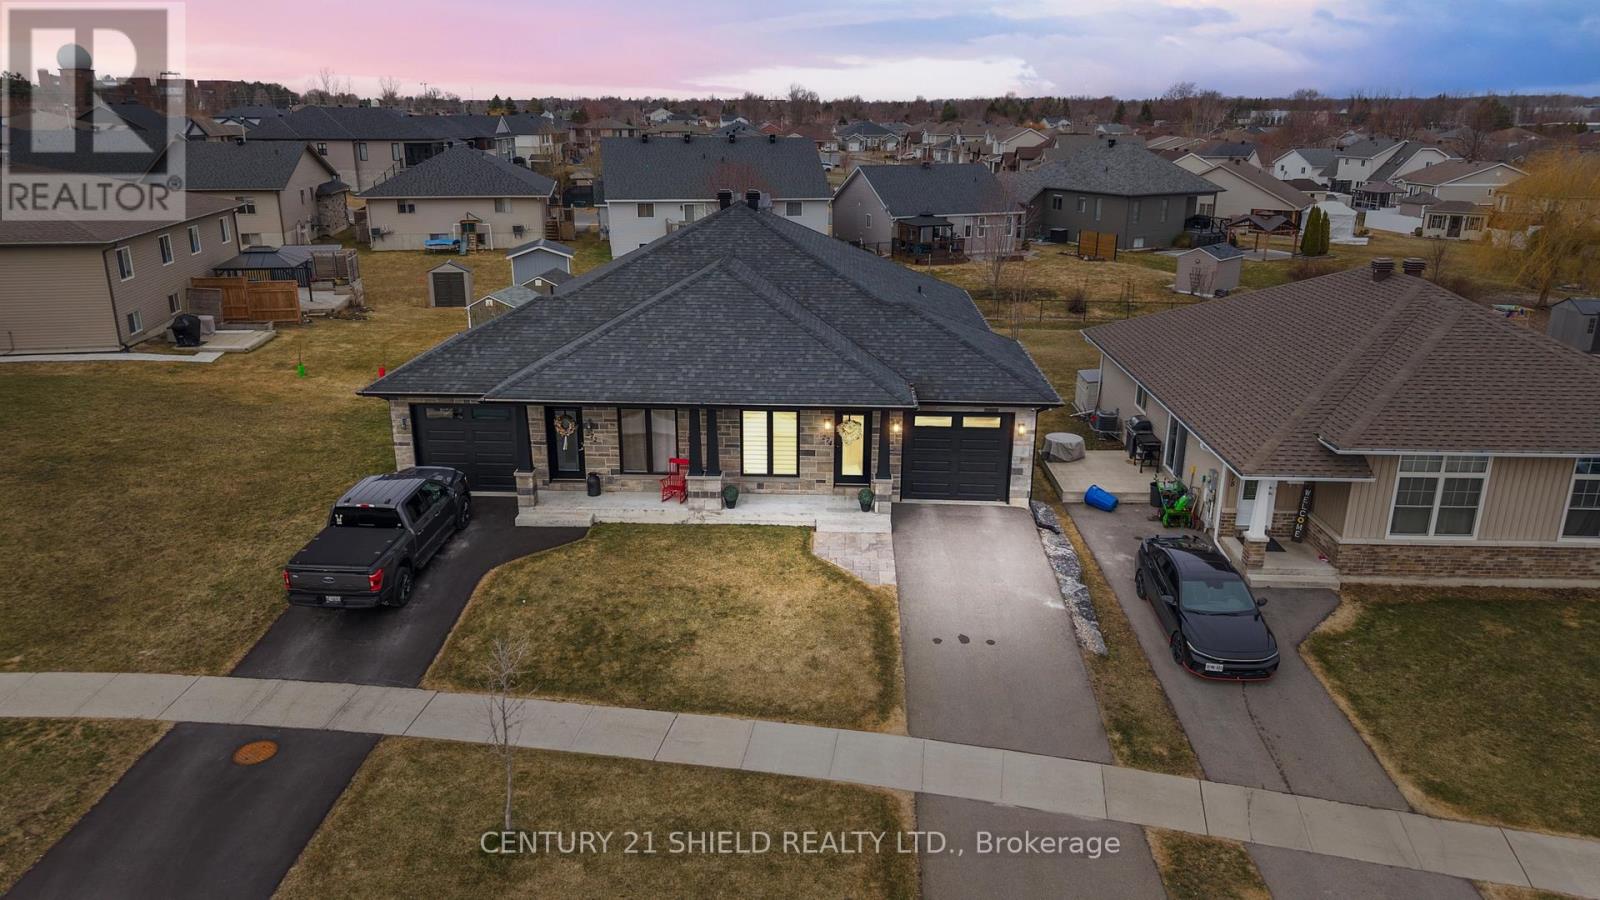
Introducing impressive 274 Eastridge Dr! This one is anything but ordinary, a stunning 1-car garage semi-detached bungalow, ideally nestled in the coveted EastRidge community, near all family-friendly amenities and great schools. Ideally situated within walking distance to public transit, Gray's Creek Conservation Area, the Waterfront Trail, the St-Lawrence River & trails, and easy access to HWY 401. Everything about this property makes you want to stay and soak in the modern vibe. From the fully fenced-in backyard retreat featuring a deck and gazebo, a hot tub on a concrete slab with pergola, a ground-level patio, to the large custom shed (with power), every corner is sure to impress. Step inside to a sunlite open-concept floor plan featuring a gourmet kitchen complete with highend stainless appliances (inlc built-in microwave), quartz countertops, an under-mount sink, ceramic backsplash, a breakfast counter/island, a convenient pantry, pot lights high ceiling. The dining area flows seamlessly into the inviting LR, accented by crafted coffered ceilings and a walk out to your backyard oasis. The main level offers a spacious primary bedroom, a full 4-piece bathroom, a 2-pc bath, and a separate laundry area for added convenience and access to the garage. Downstairs, the professionally finished basement expands your living space with a spacious lounge area boasting a gas fireplace, a brick feature wall with a live-edge mantel, a spa-like 3 pc bathroom, and a large utility room incl. the natural gas furnace, central A/C, hot water on demand system, and air exchanger, with plenty of additional space for storage or a potential future hobby room, bedrm or rec area. The custom closet organiser is incl. (20k). Please allow 24 hours business hrs irrevocable to all offers. (id:15069)