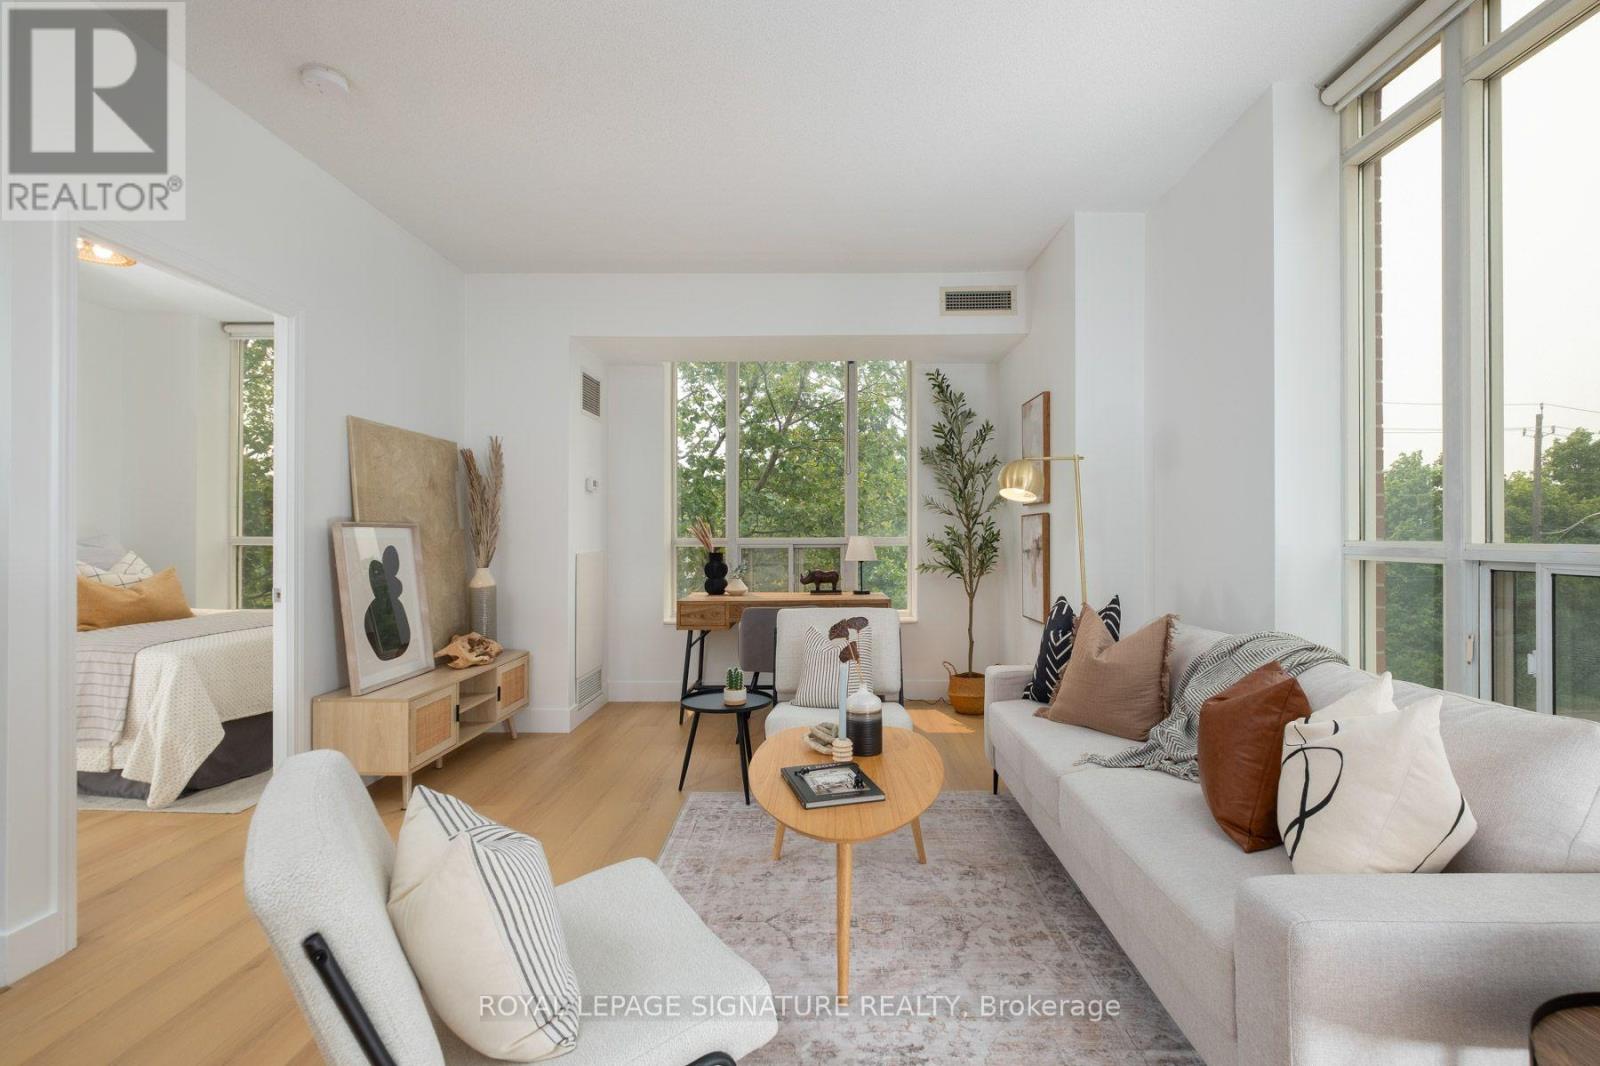
Welcome to this bright and spacious 2-bedroom, 2-bathroom condo tucked into a quietly prestigious corner of Lawrence Park South, delivering the kind of turnkey elegance that rarely requires compromise.Freshly painted and thoughtfully updated throughout, the bright open-concept layout flows seamlessly from living and dining into a contemporary kitchen finished with quartz countertops, matching backsplash, and stainless steel appliances - designed as much for quiet weeknight dinners as effortless entertaining. New laminate flooring and updated lighting carry a consistent, polished aesthetic from room to room.The primary bedroom offers a custom closet and a modern four-piece ensuite. The second bedroom is equally well-appointed with custom closet organizers. One underground parking space and a private storage locker are included.Building amenities are exceptional: 24-hour concierge, fitness centre, theatre/media room, library, two party rooms, guest suites, and visitor parking - all within a well-managed, pet-friendly building.The location is one of the suite's strongest features. Positioned directly across from Havergal College and steps from Avenue Road and Lawrence Avenue, residents have immediate access to boutique shopping, gourmet dining, cafés, and groceries. Chatsworth Ravine, Lawrence Park Ravine, Sherwood Park, and Alexander Muir Memorial Gardens are all within easy reach for those who value green space. Families are well-served by some of Toronto's most respected schools - John Ross Robertson Jr. PS, Glenview Senior PS, Lawrence Park Collegiate Institute, Havergal College, and Blyth Academy are all nearby. Lawrence Subway Station, TTC routes, and major highway access make commuting straightforward in every direction. Polished, private, and move-in ready - this is Lawrence Park South living at its most effortless. (id:15069)
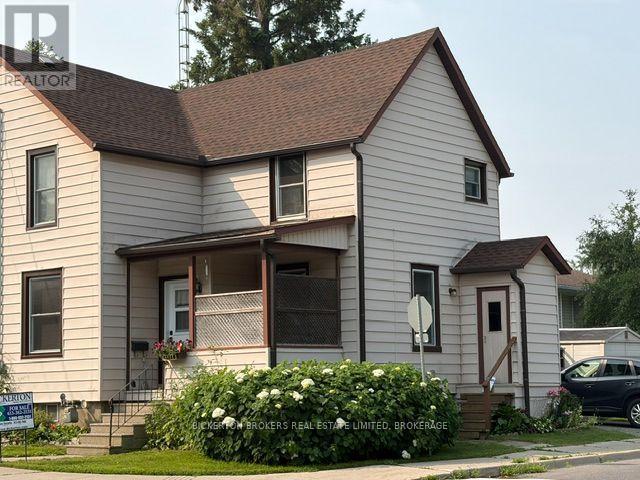
Client RemarksWelcome to 292 William Street North, this well-maintained 3-bedroom Semi-Detached 1 1/2 story is located on a quiet street in the north end of Gananoque, just a short stroll to the heart of the downtown core where you will enjoy easy access to local Shops, Restaurants, Entertainment, Schools, Parks and local Amenities. This low maintenance home offers a 4-piece Bathroom on the upper level, 2-piece Bathroom on the lower level and Central Air for your added convenience. Included in your purchase are all existing appliances. There have been several upgrades inside and outside the home including a charming outdoor private deck that will extend your living space during the summer months, perfect for relaxing or entertaining, a Garden Shed for storage and parking spaces for two vehicles making this a truly move-in-ready home experience. An excellent opportunity for a first-time home buyer, avid investor or anyone just looking to downsize their space. (id:15069)
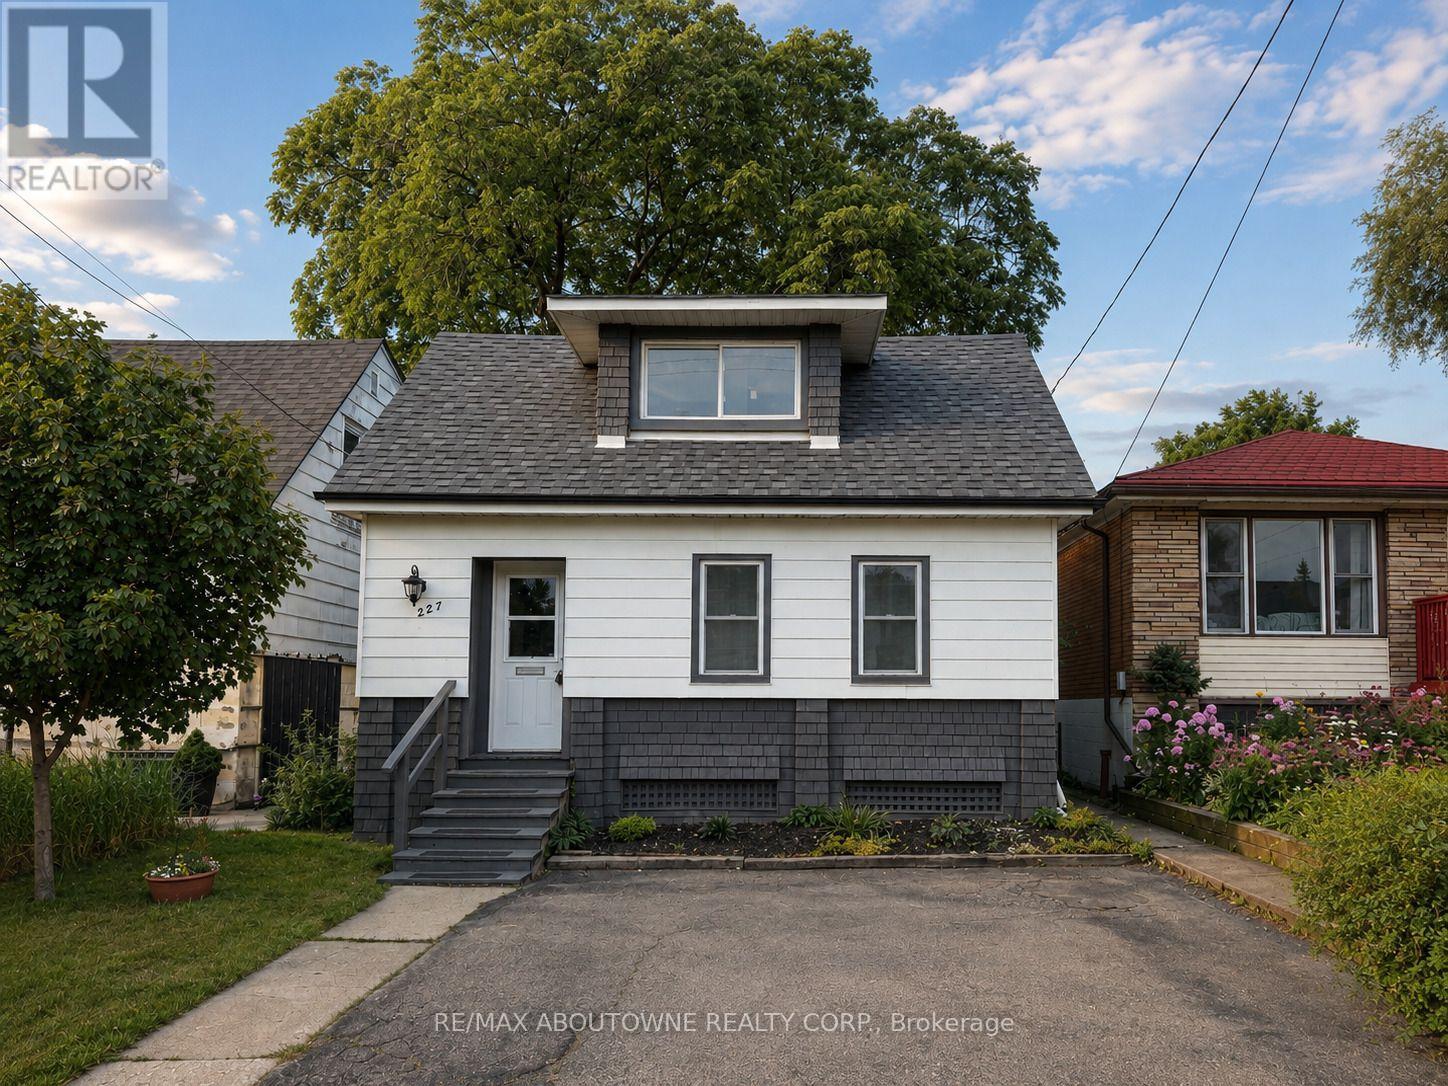
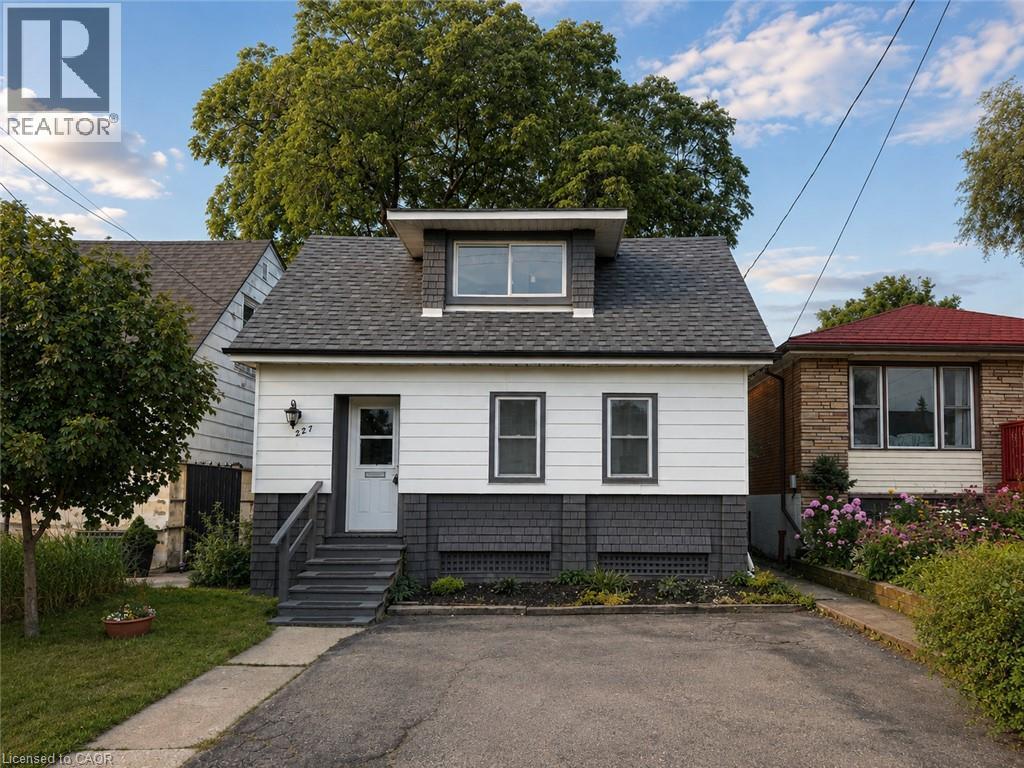
This charming 3-bedroom home offers a functional layout with rare two-car parking and a convenient main floor primary bedroom featuring a built-in closet system on a133 FT x 25.5 FT lot. The updated kitchen showcases a classic subway tile backsplash and stainless steel appliances, blending style and practicality. The upper level features two spacious bedrooms, perfect for family, guests, or a home office. Enjoy both a front and back porch perfect for morning coffee or relaxing evenings. The unfinished basement provides excellent potential for future customization. Brand new roof just installed. Ideally located on Hamilton Mountain, close to parks, schools, shopping, transit, and easy highway access. Ideal for first-time buyers, downsizers, or investors! (id:15069)
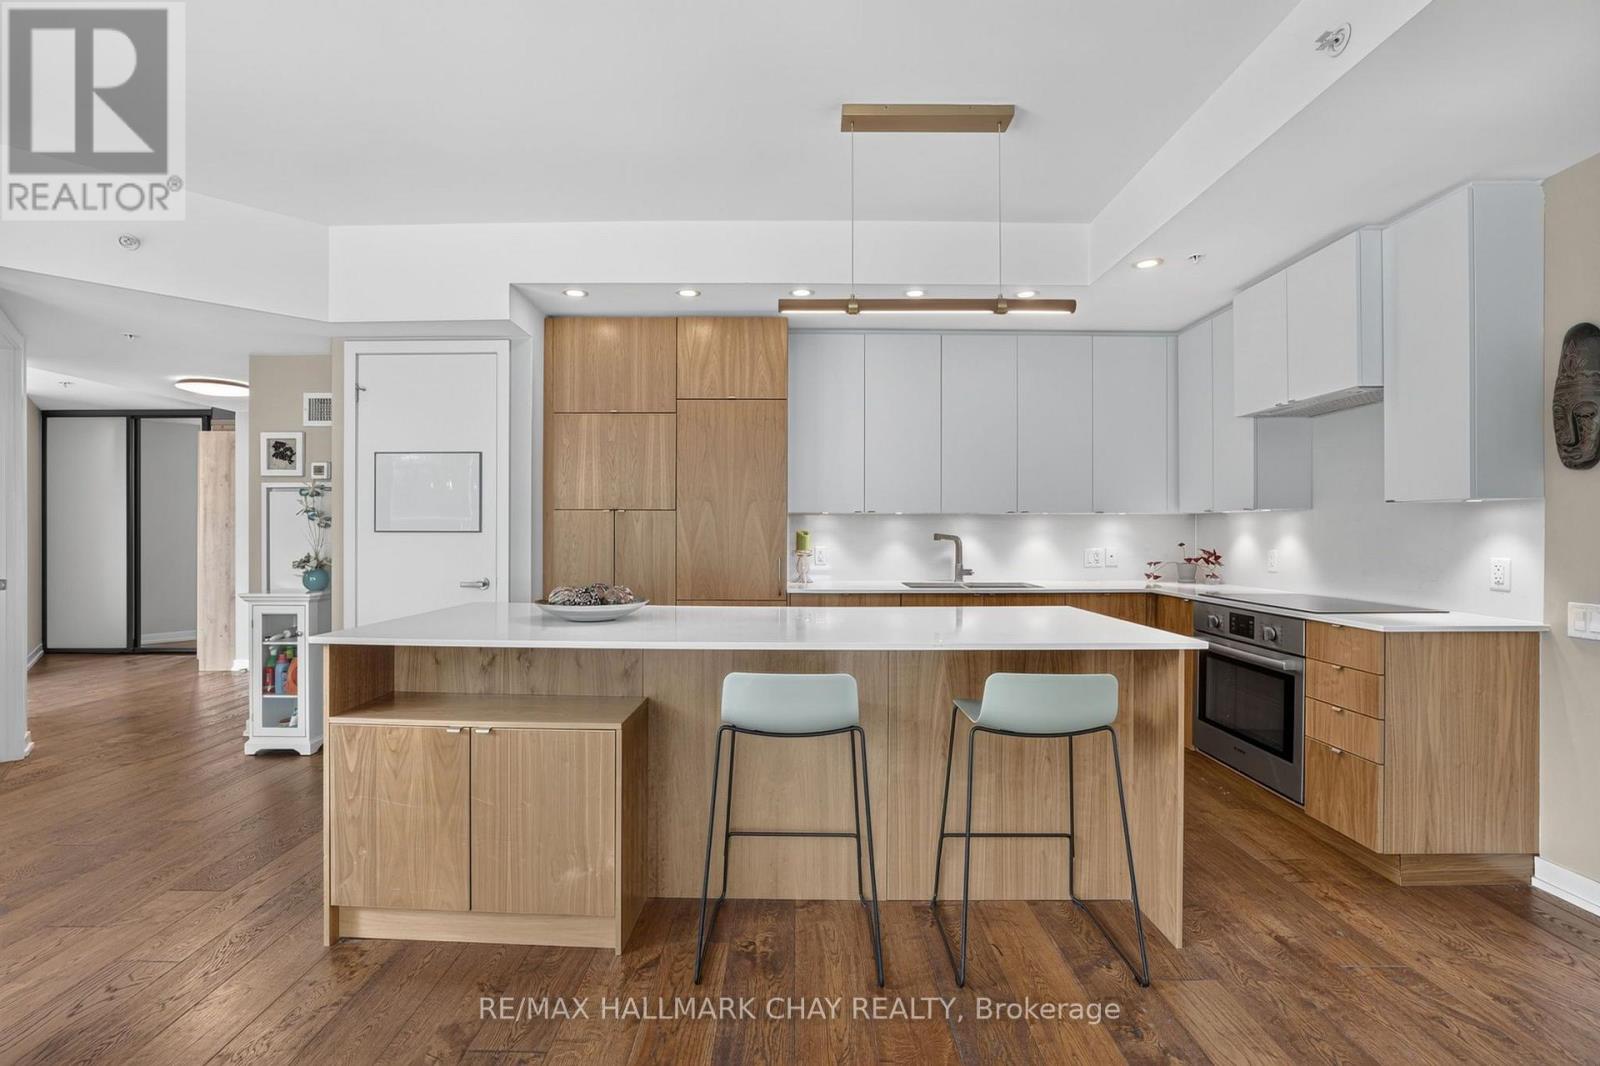
Welcome to this rare 2-bedroom plus den, 3-bathroom corner suite in the heart of vibrant Roncesvalles. Designed for modern living, this sun-filled home features floor-to-ceiling windows with spectacular south, west and north exposures, wraparound views, and private balconies off both bedrooms. Thoughtful soundproofing separates the bedrooms from the main living area for added privacy. The chef-inspired kitchen boasts genuine wood veneer cabinetry, sleek Caesarstone countertops and backsplash, a large centre island with breakfast bar and electrical, integrated European refrigerator and dishwasher, built-in induction cooktop and oven, and an abundance of cabinetry and pot drawers. The spacious primary suite offers a walk-in closet, a stunning west view of Roncys, a fully accessible walk-in shower, as well as a private balcony. The second bedroom also features its own ensuite and balcony with a view of the CN towner. Additional highlights include a custom built-in desk with filing cabinets and overhead storage which creates the perfect work-from-home space and an oversized front closet with custom built-in shelving and a second refrigerator, plus an oversized washer and dryer. Enjoy outdoor living on the expansive northwest-facing terrace overlooking quiet residential homes and a magnificent mature oak tree, complete with a gas BBQ hookup and water access. Just steps to Roncesvalles' renowned cafés, restaurants, and shops, with streetcar service at your door and the subway only a short walk away, this is city living at its finest. (id:15069)
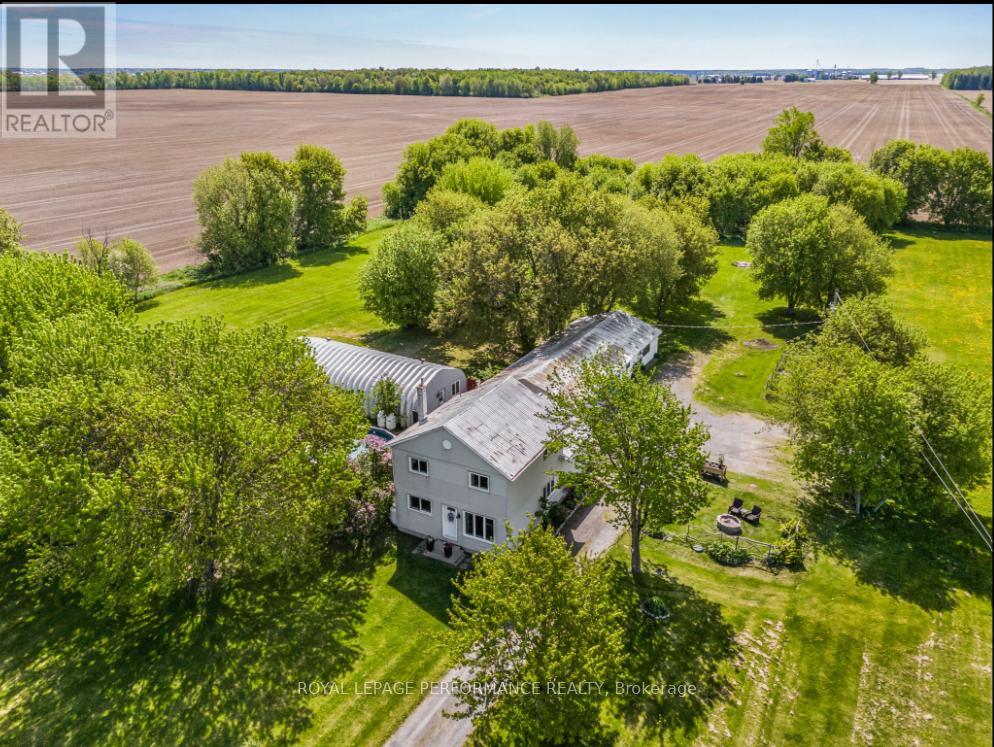
Unique 5.8 Acre Property with a 25x50 A Frame Metal Building, 4-Bedroom Home and triple car garage with attached carport. Excellent Business Opportunity. Discover the perfect blend of residential comfort and business potential. Featuring a spacious updated home with detached 3 car garage/carport. This stunning 2-story modern farmhouse, perfectly blends rustic country charm with everyday luxury. Large Eat-In Kitchen is the heart of the home featuring abundant cabinet space and a bright adjoining sitting area which transitions into a cozy, sun-drenched living room perfect for entertaining or quiet family nights. A versatile main-floor bedroom offers flexibility for guests or a home office. Step out from the kitchen into your own private oasis. Enjoy summer days by the sparkling pool or unwind in the shade of the custom gazebo. Upstairs you will find a generously sized Primary bedroom complete with a full bath. Two other good-sized bedrooms provide ample space for family. The standout feature is the large 25x50 foot A Frame Shop fully heated with propane radiant flooring, and air-conditioning making it ideal for a variety of business ventures. Whether you're looking to start a creative studio, event space, workshop, or storage facility, the climate control ensures year-round usability. It also includes a separate office area with a rough in for a powder room, providing a professional workspace to manage your operations on-site. A wired roadside business sign is already in place, ready for your business to be displayed prominently, attracting passing traffic and increasing visibility. The Shop itself presents an additional revenue opportunity, as it can be rented out as an event space or workspace, generating income while you focus on other aspects of your business or enjoy your home. With ample land, versatile structures and convenient living quarters, this property supports both your personal and professional ambitions. Hurry, this one won't last long. (id:15069)
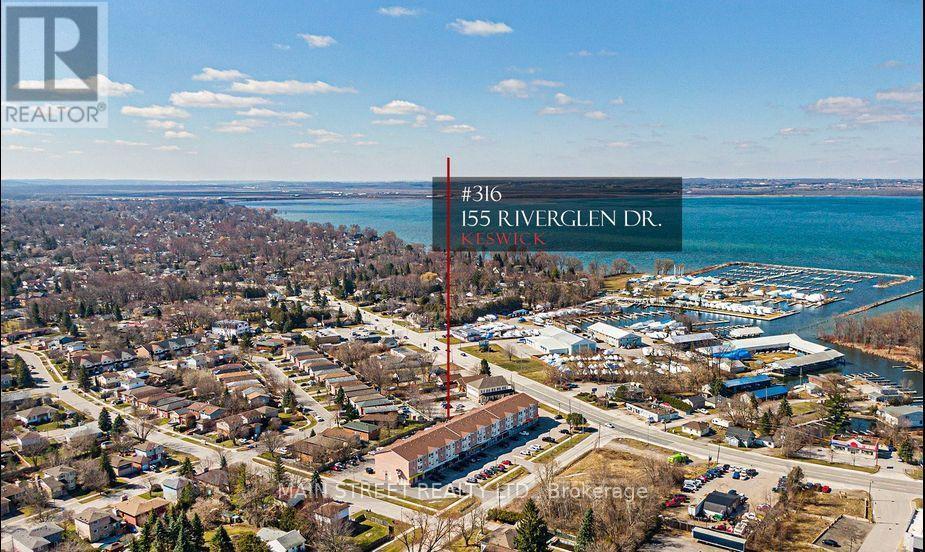
Lovely One Bedroom Spacious Layout In a 3 Story Building nestled in the heart of Keswick!. Clean And Conveniently Located Close To The Elevator, With A Southern Exposure Providing Lots Of Daylight. Ensuite Washer/Dryer For Further Convenience As Well As A Large Storage Closet. Relax in the Solarium Style Common Sitting Room, With Westerly Sunsets And Lake Views, perfect for relaxing, socializing, or leisure activities. Close To Public Transit, Shopping And Restaurants. Maintenance Fees Include, Hydro, Water, Heat, AC And Building Insurance-ALL INCLUSIVE. Lake Simcoe is just a short distance away. (id:15069)
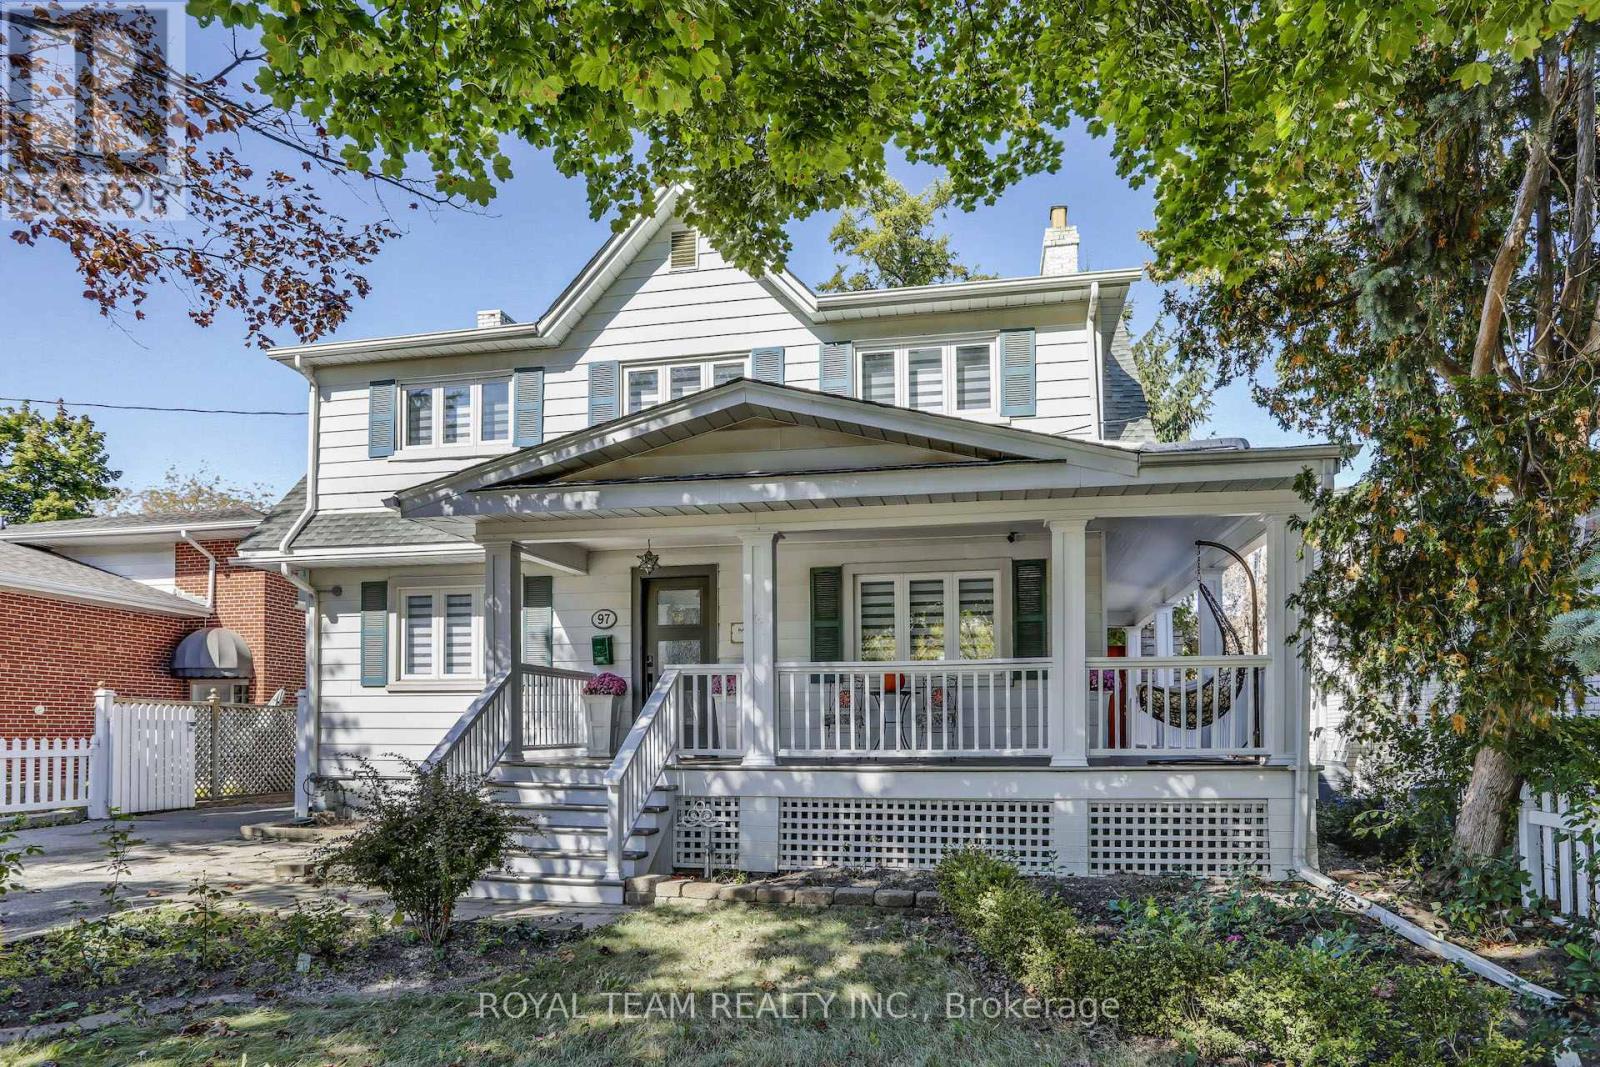
Property nestled in a peaceful and safe family-friendly neighborhood, this stunning residence offers a rare combination of charm, character, and modern luxury. The open concept layout creates a seamless flow between rooms, making it ideal for both everyday living and entertaining. The kitchen is a chefs dream, with sleek countertops, and plenty of cabinet space for all your culinary tools. Combined with dining and living areas, making it easy to stay connected with guests or family members. Main floor high ceilings, gleaming floors, and large windows further enhance the airy feel of the home. One of the standout features of this property is its location. 2-minute walk to downtown Herat of Richmond Hill. Families will appreciate the proximity to top-rated schools and recreational parks, while commuters will love the convenience of being just moments away from major highways (404, 407 & 7) and public transportation options, including the nearby Go Station. Additionally, key facilities such as a hospital, police station, medical labs, local Art Centre, or needing convenient access to schools, parks, shopping, and a variety of amenities, everything is within easy reach and easy access to essential services. Your Own Private Backyard Oasis Step outside into the backyard, where you'll find your own private retreat. Surrounded by mature trees, this outdoor sanctuary is perfect for relaxing, entertaining, or enjoying nature in the comfort of your own home. A spacious terrace wraps around the house, offering plenty of room for outdoor dining, lounging, or hosting gatherings with family and friends. The large, serene backyard also features a hot tub, allowing you to unwind and soak away the stresses of the day. Whether you want to enjoy a peaceful evening under the stars or cozy up by the wood-burning fireplace on a cool night, this backyard has everything you need to create lasting memories. (id:15069)
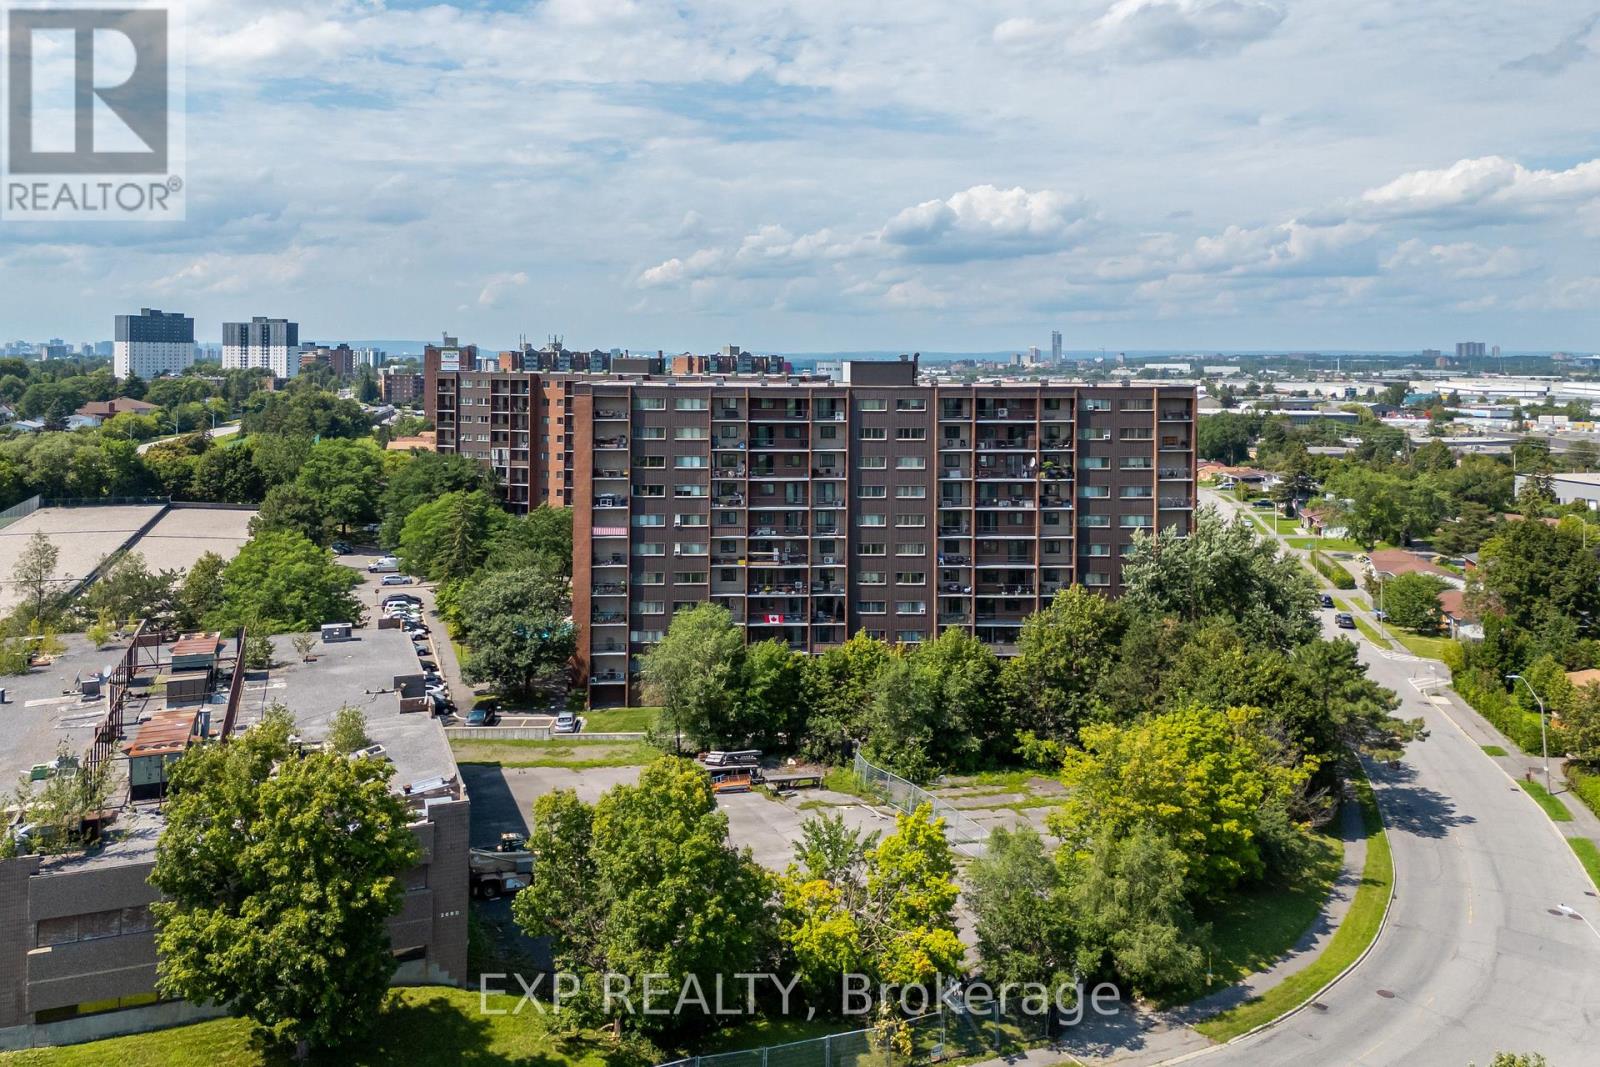
Welcome to Unit 508 at 2650 Southvale Crescent, a two-level condo offering the layout and separation of a home with the convenience of condo living.The main level features a bright open layout with a functional kitchen, dedicated dining area and spacious living room. Step outside to the private balcony, a comfortable spot to enjoy natural light and evening sunsets.Upstairs, two generously sized bedrooms are set apart from the main living areas. This thoughtful layout provides added privacy and a clear separation between living and sleeping spaces.Residents have access to a range of amenities including an outdoor pool, exercise centre, sauna and party room. The location also offers convenient access to shopping, public transit, parks and major routes.A practical option for first-time buyers, downsizers or investors seeking a versatile condo layout in a convenient community. (id:15069)
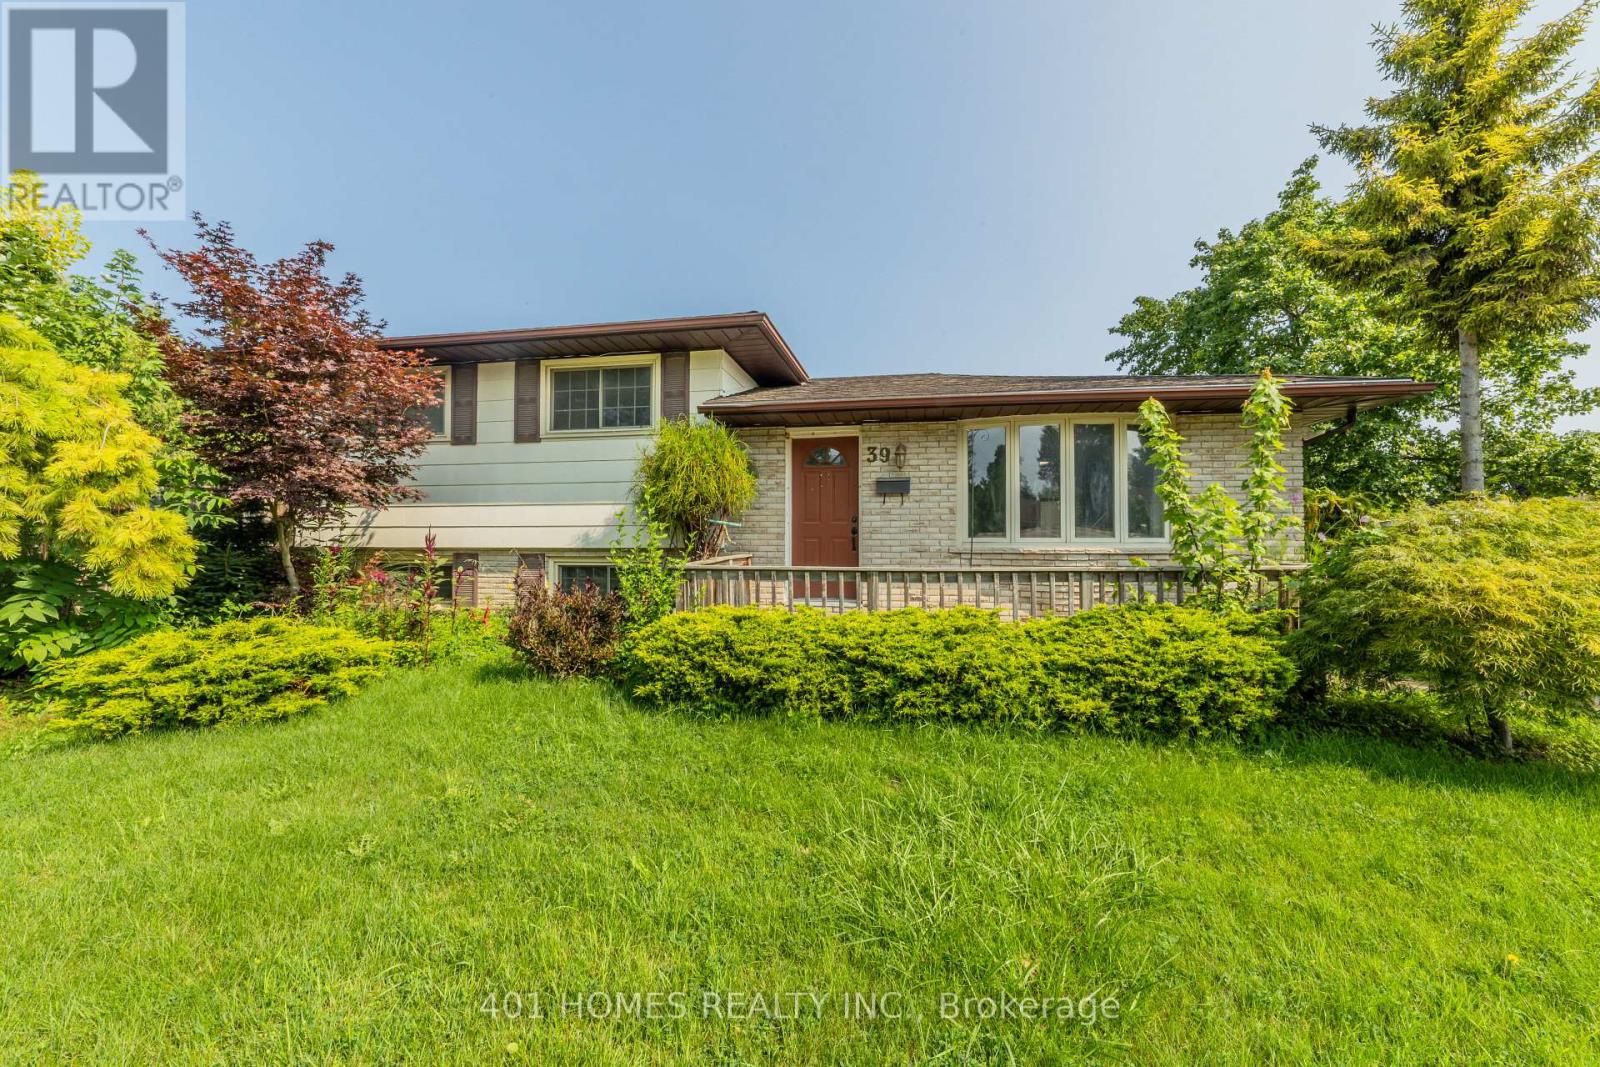
Welcome to this charming 3-bedroom, 2-bathroom home offering a comfortable and inviting layout. The home features spacious bedrooms, two full bathrooms, and a functional floor plan ideal for everyday living and entertaining. Enjoy the welcoming living spaces, ample natural light, and a comfortable atmosphere throughout. Conveniently located near shopping, dining, schools, parks, and major roadways. (id:15069)
This charming 3-bedroom home offers a functional layout with rare two-car parking and a convenient main floor primary bedroom featuring a built-in closet system on a133 FT x 25.5 FT lot. The updated kitchen showcases a classic subway tile backsplash and stainless steel appliances, blending style and practicality. The upper level features two spacious bedrooms, perfect for family, guests, or a home office. Enjoy both a front and back porch perfect for morning coffee or relaxing evenings. The unfinished basement provides excellent potential for future customization. Brand new roof just installed. Ideally located on Hamilton Mountain, close to parks, schools, shopping, transit, and easy highway access. Ideal for first-time buyers, downsizers, or investors! (id:15069)
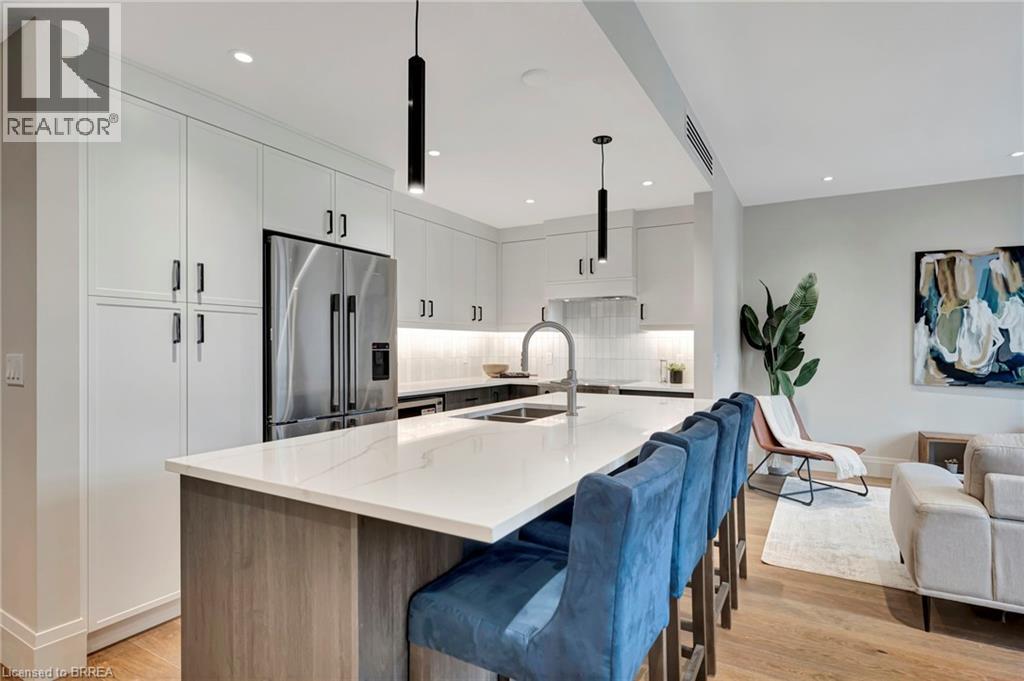
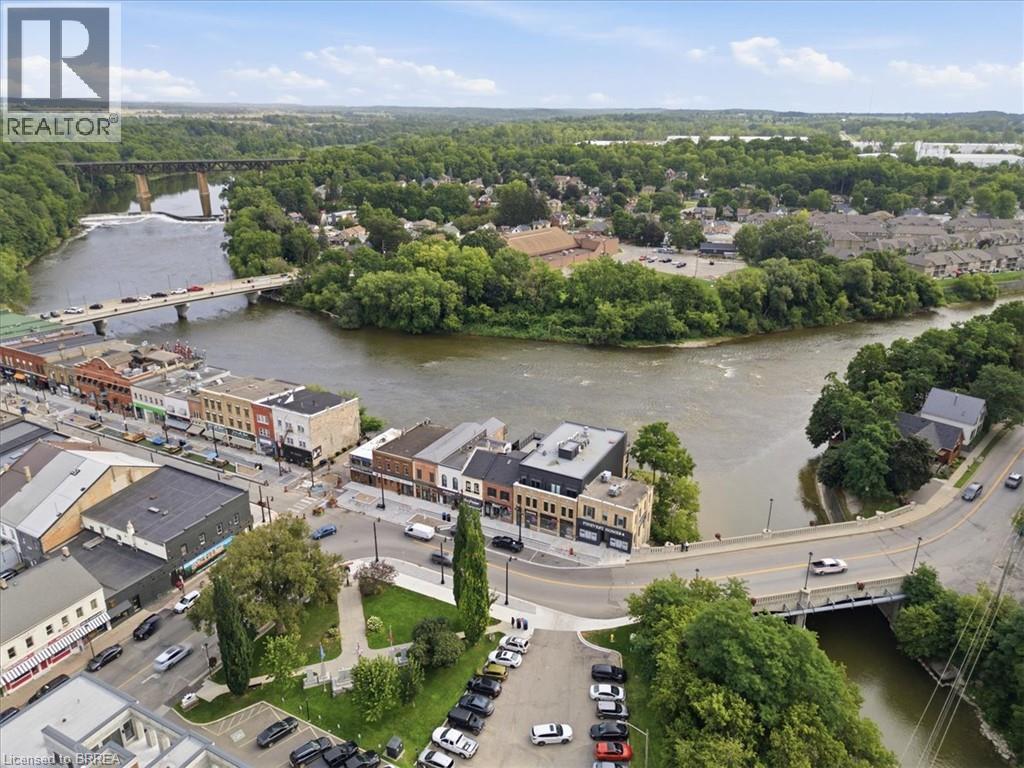
Welcome home to The Rivers, This suite is a sophisticated blend of style and function, all within one of Paris's most exclusive boutique buildings. Thoughtfully laid out and beautifully finished, Unit 202 is an 807 sq/ft 1-bedroom retreat ideal for those who appreciate efficient design without compromising on luxury. Enjoy the warmth of wide plank hardwood floors underfoot and the sleek feel of quartz countertops in your gourmet kitchen, complete with top-tier Fisher & Paykel appliances. Automated blinds add effortless privacy, and the heated bathroom floor offers everyday comfort. Direct access to the River from this Condos private basement patio, this unit still enjoys one of the best spots to sit and relax in town! Price reflects proposed enhanced HST credits. HST applies in addition to price. (id:15069)
One of the most distinctive homes in the building, nicknamed The Townhome. This two-storey residence blends architectural character with contemporary design across 1,693 sq/ft of living space and over 800 sq/ft of private outdoor space. Showcasing original exposed brick and beam details, Unit 204 offers a unique sense of warmth and history while still delivering modern luxury. Wide plank hardwood flows through the main level, paired with a striking kitchen outfitted with Fisher & Paykel appliances, quartz countertops, and custom cabinetry. Both bathrooms feature spa-inspired finishes, including heated floors. The primary bedroom features a generous walk through closet and lovely bathroom, and a generous den on the 2nd level makes the perfect home office, sleeping space or second lounge. With elevator access from the second level and direct street-level entry (the only unit with this in the building), this unit lives like a private townhome. Two expansive riverside patios-including one oversized terrace-offer spectacular outdoor living and breathtaking views of the Grand River. The upper level terrace is roughed in for an outdoor kitchen, with Hot/Cold Water, Natural Gas and Electrical, while the main wall has been pre-wired for an electric awning. Included is a large storage locker and access to the resident only riverside patio perfect for casting a line or launching a canoe. Price reflects proposed enhanced HST credits. HST applies in addition to price. (id:15069)