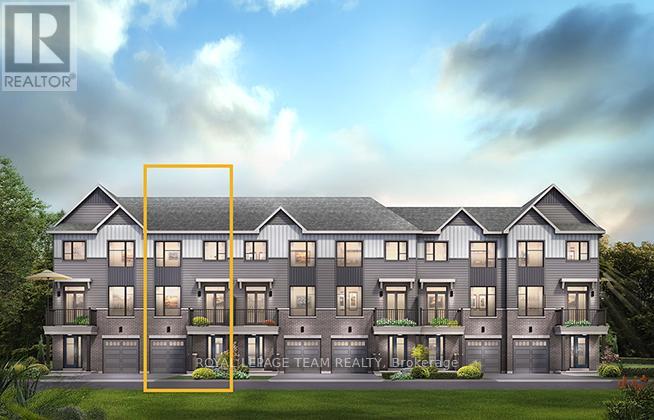
The Burnaby was designed so you can have it all. The First Floor features a spacious Laundry Room and an inviting Foyer. The Second Level includes a kitchen overlooking the Living/Dining area, but also a Den, perfect for working from home, or a quiet study area. The Third Level features 2 bedrooms, with the Primary Bedroom featuring a walk-in closet. The Burnaby is the perfect place to work and play. All Avenue Townhomes feature a single car garage, 9' Ceilings on the Second Floor, and an exterior balcony on the Second Floor to provide you with a beautiful view of your new community. Don't miss your chance to live along the Jock River surrounded by parks, trails, and countless Barrhaven amenities. November 18th 2026 occupancy! (id:15069)

The perfect home for entertaining, the Cambridge has a spacious open concept Second Floor that is ideal for hosting friends and family in either the Dining area or in the Living space that is overflowing with an abundance of natural light. On the Third Floor, you have 2 bedrooms, and flex plans allow for an optional 3 piece ensuite. All Avenue Townhomes feature a single car garage, 9' Ceilings on the Second Floor, and an exterior balcony on the Second Floor to provide you with a beautiful view of your new community. Don't miss your chance to live along the Jock River surrounded by parks, trails, and countless Barrhaven amenities. November 17th 2026 occupancy! (id:15069)
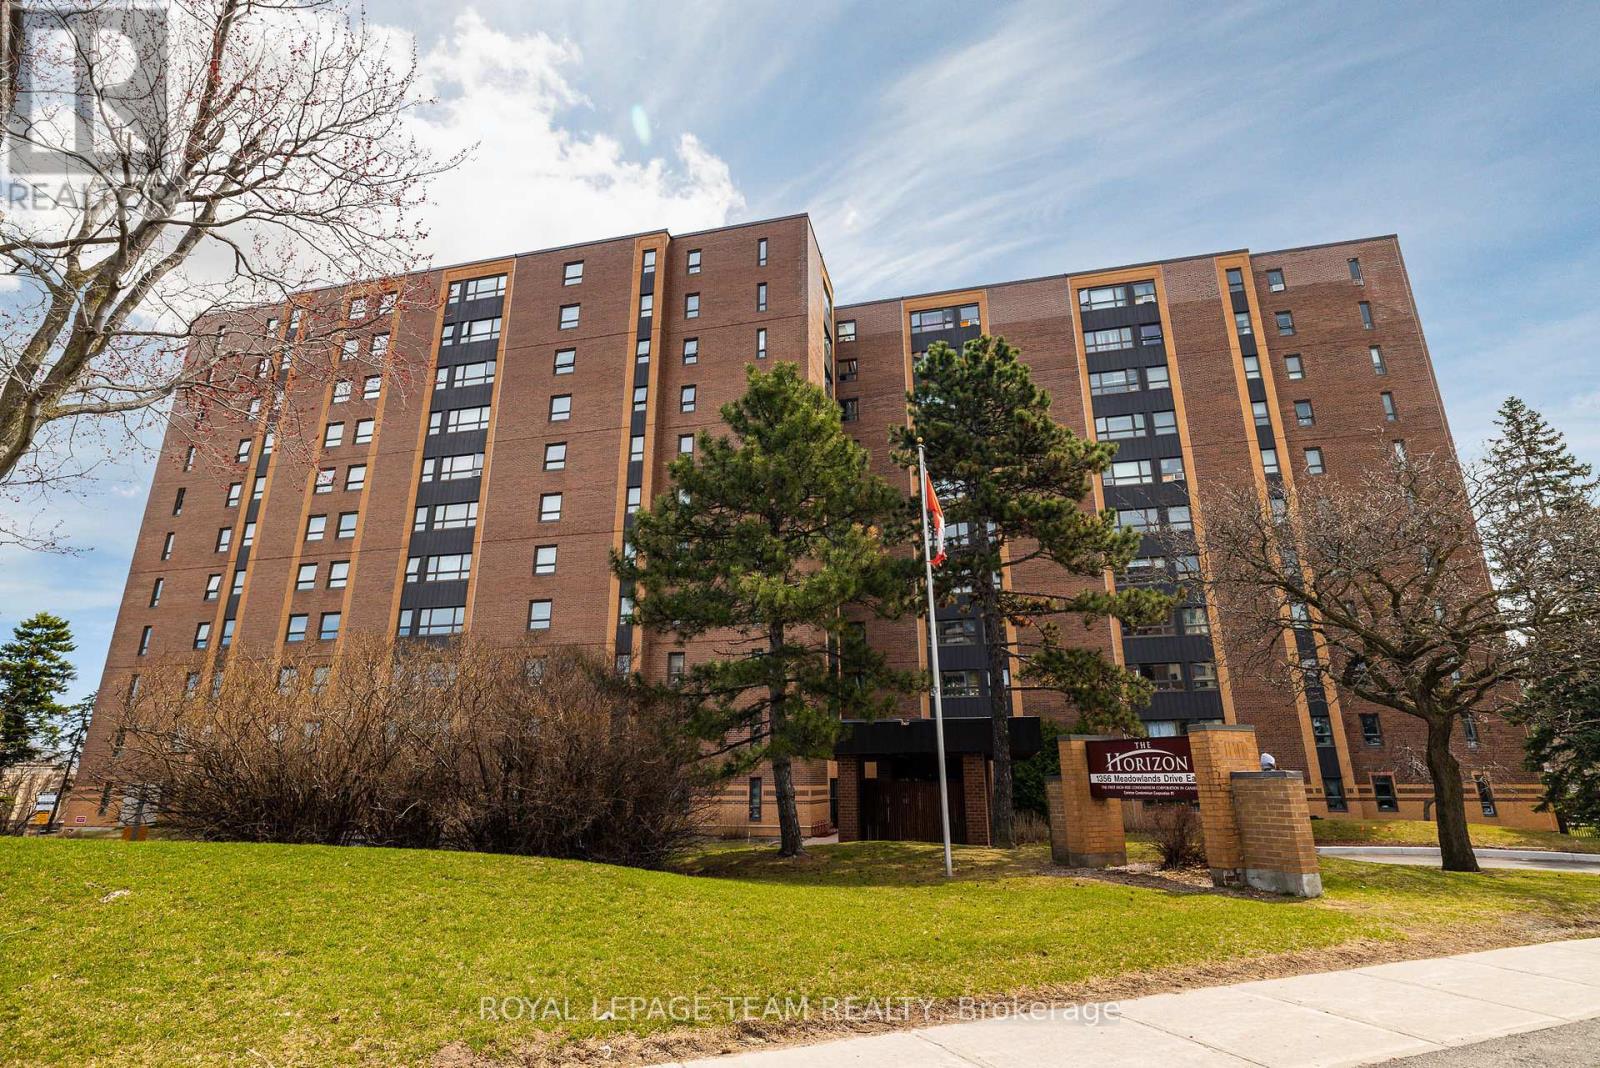
RARE 1,300 SQ FT ALL-INCLUSIVE LIVING. This exceptionally spacious 3-bed, 2-bath condo offers a "worry-free" lifestyle in the heart of Ottawa. $800/mo CONDO FEE COVERS EVERYTHING: Heat, Hydro, Water, Parking, Insurance, & Maintenance-ideal for predictable budgeting! The smart, open-concept layout features a private "guest wing" with two bedrooms and a full 4-piece bath, perfect for a home office or family. The sun-drenched, south-facing solarium provides the perfect morning coffee retreat. Recent 2025/26 updates include fresh modern paint, designer lighting, and a renovated kitchen with a breakfast bar, new hardware, and expanded cabinetry. The primary suite features a private 2-piece ensuite and abundant storage. Located in an upscale, impeccably maintained building that recently completed major upgrades (new brick, boiler, garage, and lobby). Resort-style amenities: outdoor saltwater pool, fitness center, party room/library, and 2 guest suites. Includes underground parking & locker. Bonus: Opportunity to take over a 2nd rented parking spot at just $50/mo. Steps to transit, shops, and dining. Move-in ready! Dogs not allowed. (id:15069)
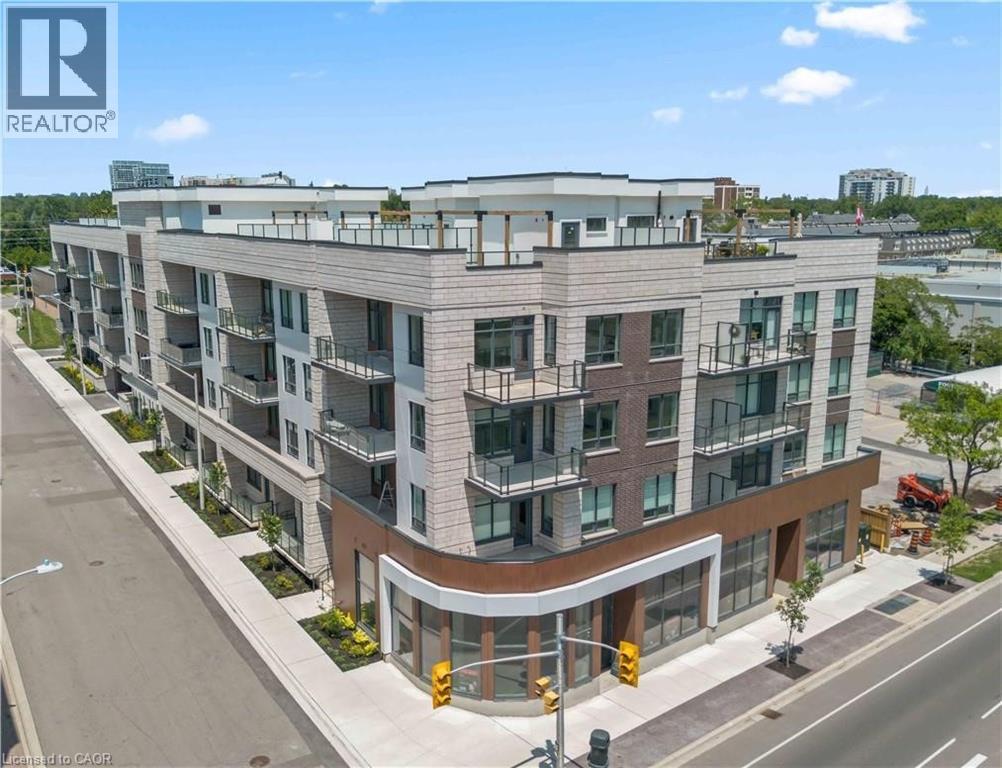
Experience elevated living in this exceptional 3-bedroom plus den suite at The Berkshire Residences, offering an impressive 2,099 sq. ft. of thoughtfully designed interior space, complemented by a spacious 168 sq. ft. private balcony for seamless indoor-outdoor enjoyment. Crafted with luxury and comfort in mind, this residence showcases soaring 10-foot ceilings, premium hardwood flooring throughout, and bespoke soft-close cabinetry. The designer kitchen is a true centerpiece, featuring porcelain slab countertops and matching backsplash, extended-height cabinetry, a striking waterfall-edge island, and a complete 6-piece appliance package. The elegant bathrooms are finished with upgraded vanities, premium tile selections, and heated floors, delivering a spa-inspired experience. Every detail has been carefully curated to provide a refined and sophisticated living environment. Complete with two parking spaces and a storage locker, this stunning suite offers the perfect blend of luxury, functionality, and convenience in one of Oakville's most prestigious new residences. (id:15069)
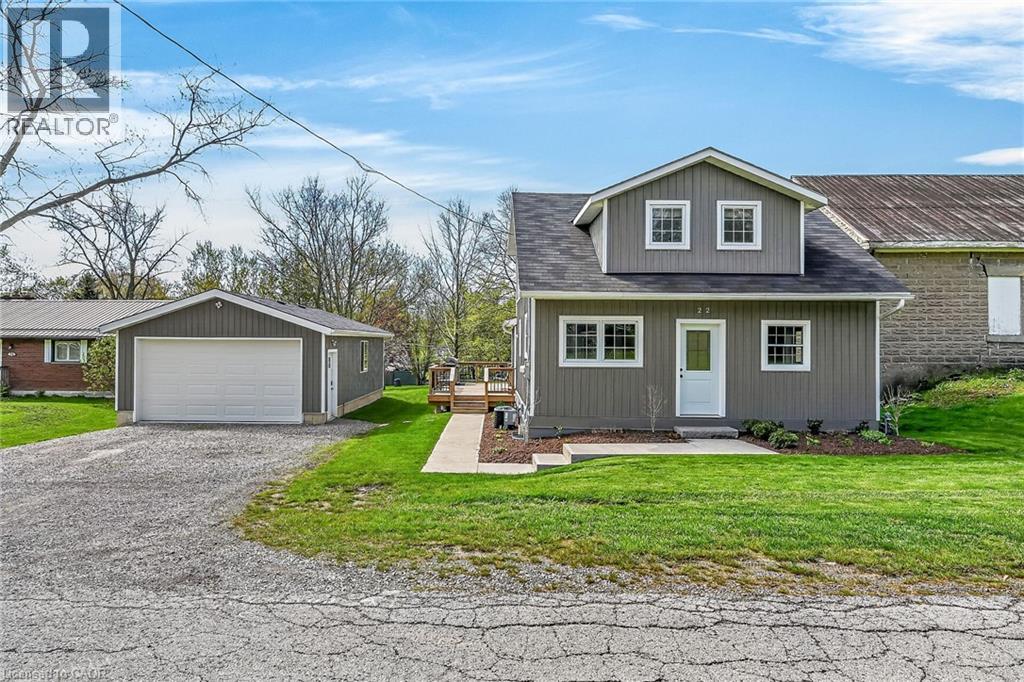
Charming and totally upgraded. This comfortable home is located on a deep '75 lot in the Village of York. Quiet and peaceful living yet just minutes away from town. Upper Floor master suite is spacious or could be turned into 2 bedrooms. Bright and airy main floor with modern amenities. Lower level features a Rec Room with gas fireplace and extra bedroom. Large 2 car garage for storage or workshop. Come take a look, its impressive. Please see appendix for slightly altered lot line. (id:15069)
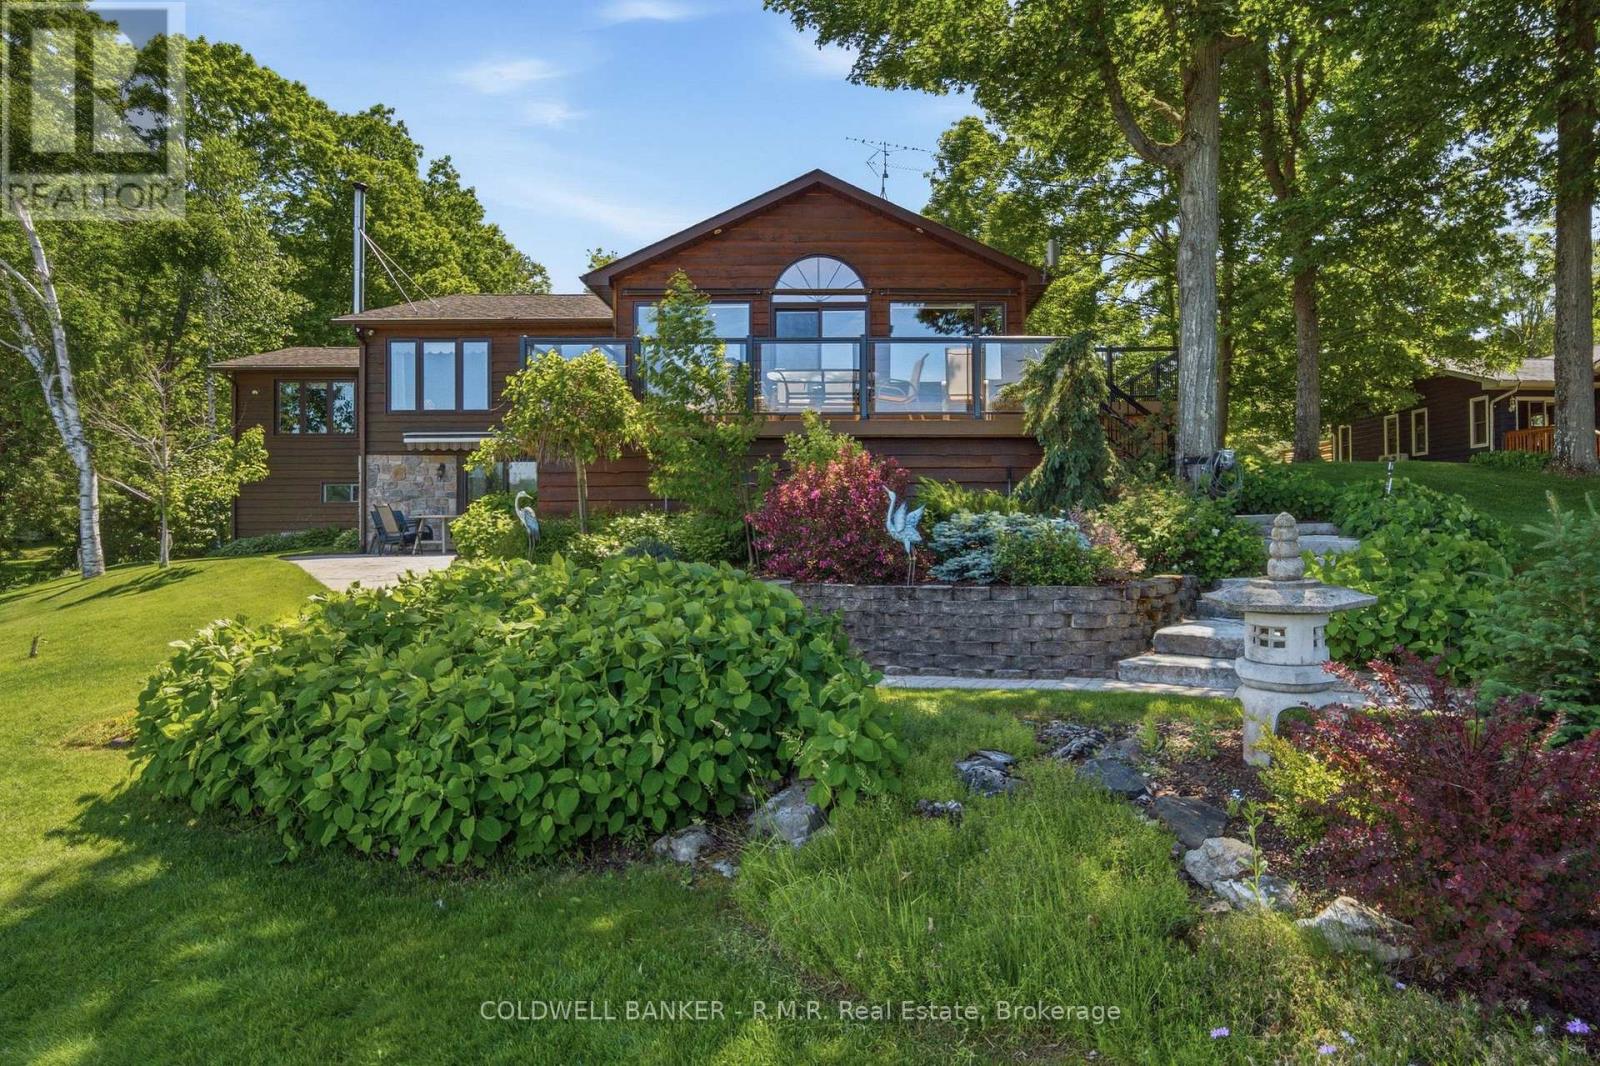
Experience the ultimate in waterfront living on Big Bald Lake, where western exposure delivers breathtaking sunsets and unforgettable lake views. This exceptional four-season home is designed for both comfort and entertaining, with expansive windows that capture the beauty of the water from the moment you walk in.The open-concept main level features a stunning kitchen with island, built-in appliances, heated floors, and incredible storage, complemented by a spacious scullery tucked discreetly out of sight combining extra prep, cooking and laundry space . The dining area and great room showcase soaring beamed vaulted ceilings and two fireplaces, creating a warm, inviting space perfect for gathering with family and friends.Step out to the multi-level deck for seamless indoor-outdoor living-ideal for alfresco dining, relaxing, and soaking in the peaceful sounds of the lake. Custom hickory flooring adds warmth and character, while a dedicated office or den with water views makes working from home a pleasure.The primary suite offers a dressing area, walk-in closet, and 3-piece ensuite, with two additional bedrooms, a 5-piece bath and 2pc powder room completing the main floor layout.The finished lower level provides exceptional versatility with a separate entrance, large bedroom or gym, workshop with yard access, a 2pc bthrm for special guests, a spacious games room w/ wood stove and walkout to a lakeside patio.With modern updates, water treatment system, upgraded windows with transferable warranty, and apprx 2400 sq ft of interlocking parking area, this home is move-in ready. Located on a paved road yet surrounded by nature, it offers the perfect balance of privacy and convenience. (id:15069)
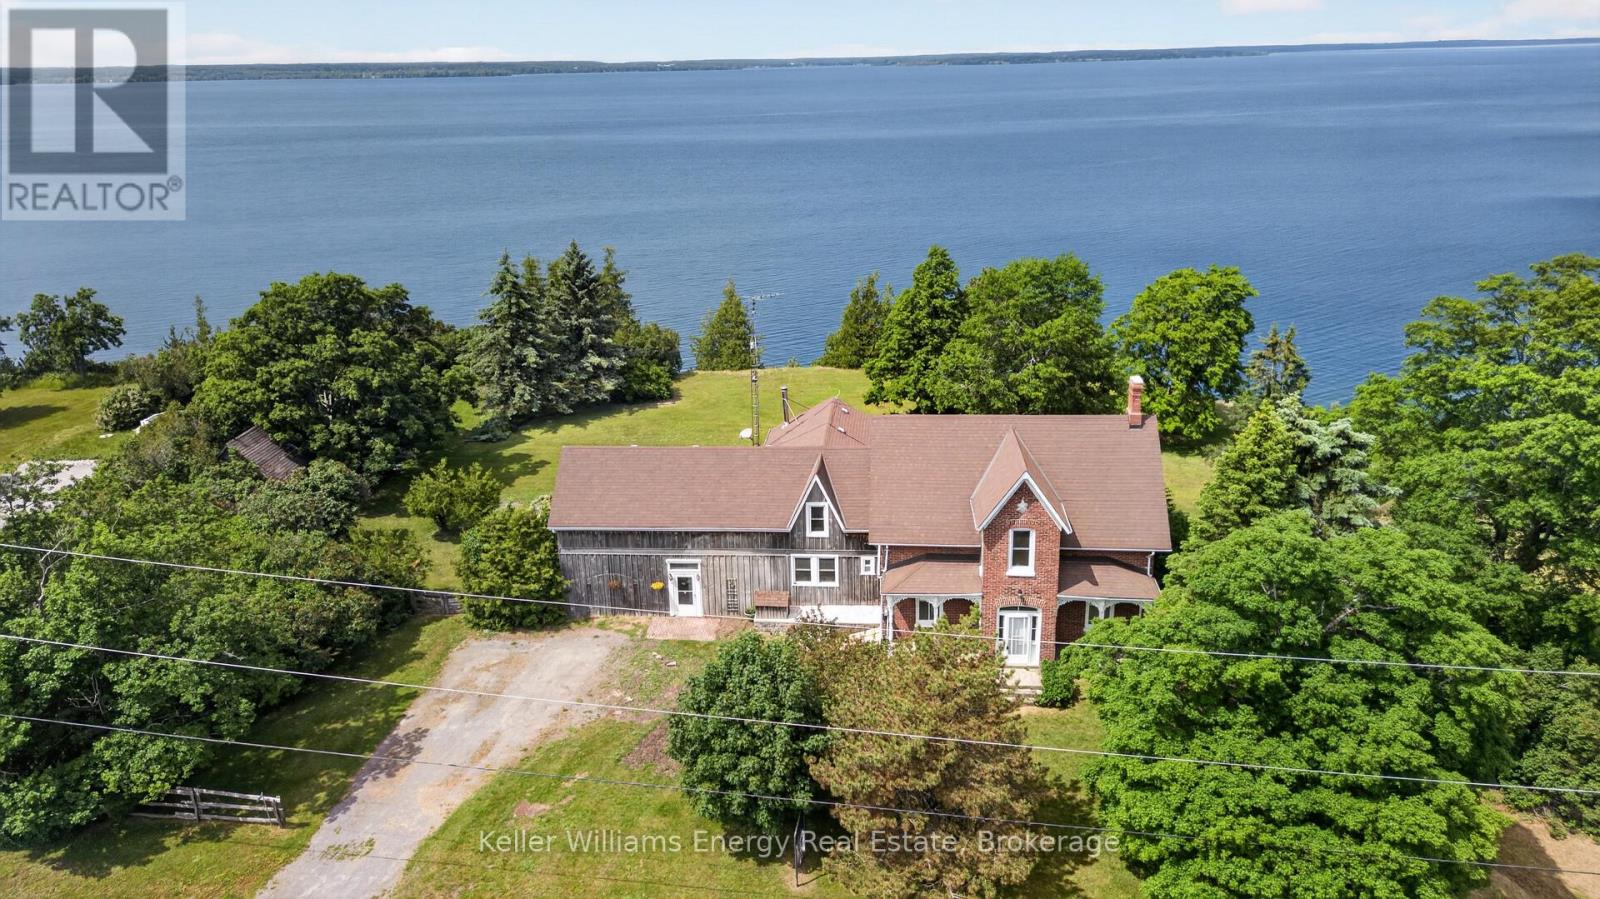
Perched atop a dramatic cliff overlooking the sparkling waters of Prince Edward Bay, this captivating red brick Century Home dating back to 1874 offers a rare opportunity to own a truly special piece of Prince Edward County. Set on a stunning property with expansive water views and private waterfront access, the setting is every bit as impressive as the home itself. Inside, timeless character and old-world charm are on full display. Soaring ceilings, warm architectural details, and a sense of history create an atmosphere that simply can't be replicated. The main part of the house offers 4 bedrooms, 2 bathrooms, and multiple inviting living spaces, the home provides plenty of room to gather, relax, and take in the breathtaking surroundings. Adding to its versatility is an additional 1 bedroom and 1 bathroom living space with its own entrance-ideal for multigenerational living, hosting guests, or income-generating potential. Outside, a substantial barn offers endless possibilities, with ample space for toys, tools, equipment, workshop projects, or additional storage. Whether you're enjoying morning coffee overlooking the bay, watching the sunset paint the water in vibrant colours, or simply appreciating the peace and privacy of this remarkable setting, this is a property that leaves a lasting impression. Rich in character, surrounded by natural beauty, and positioned in one of Prince Edward County's most picturesque locations, this is a home that is sure to capture hearts. (id:15069)
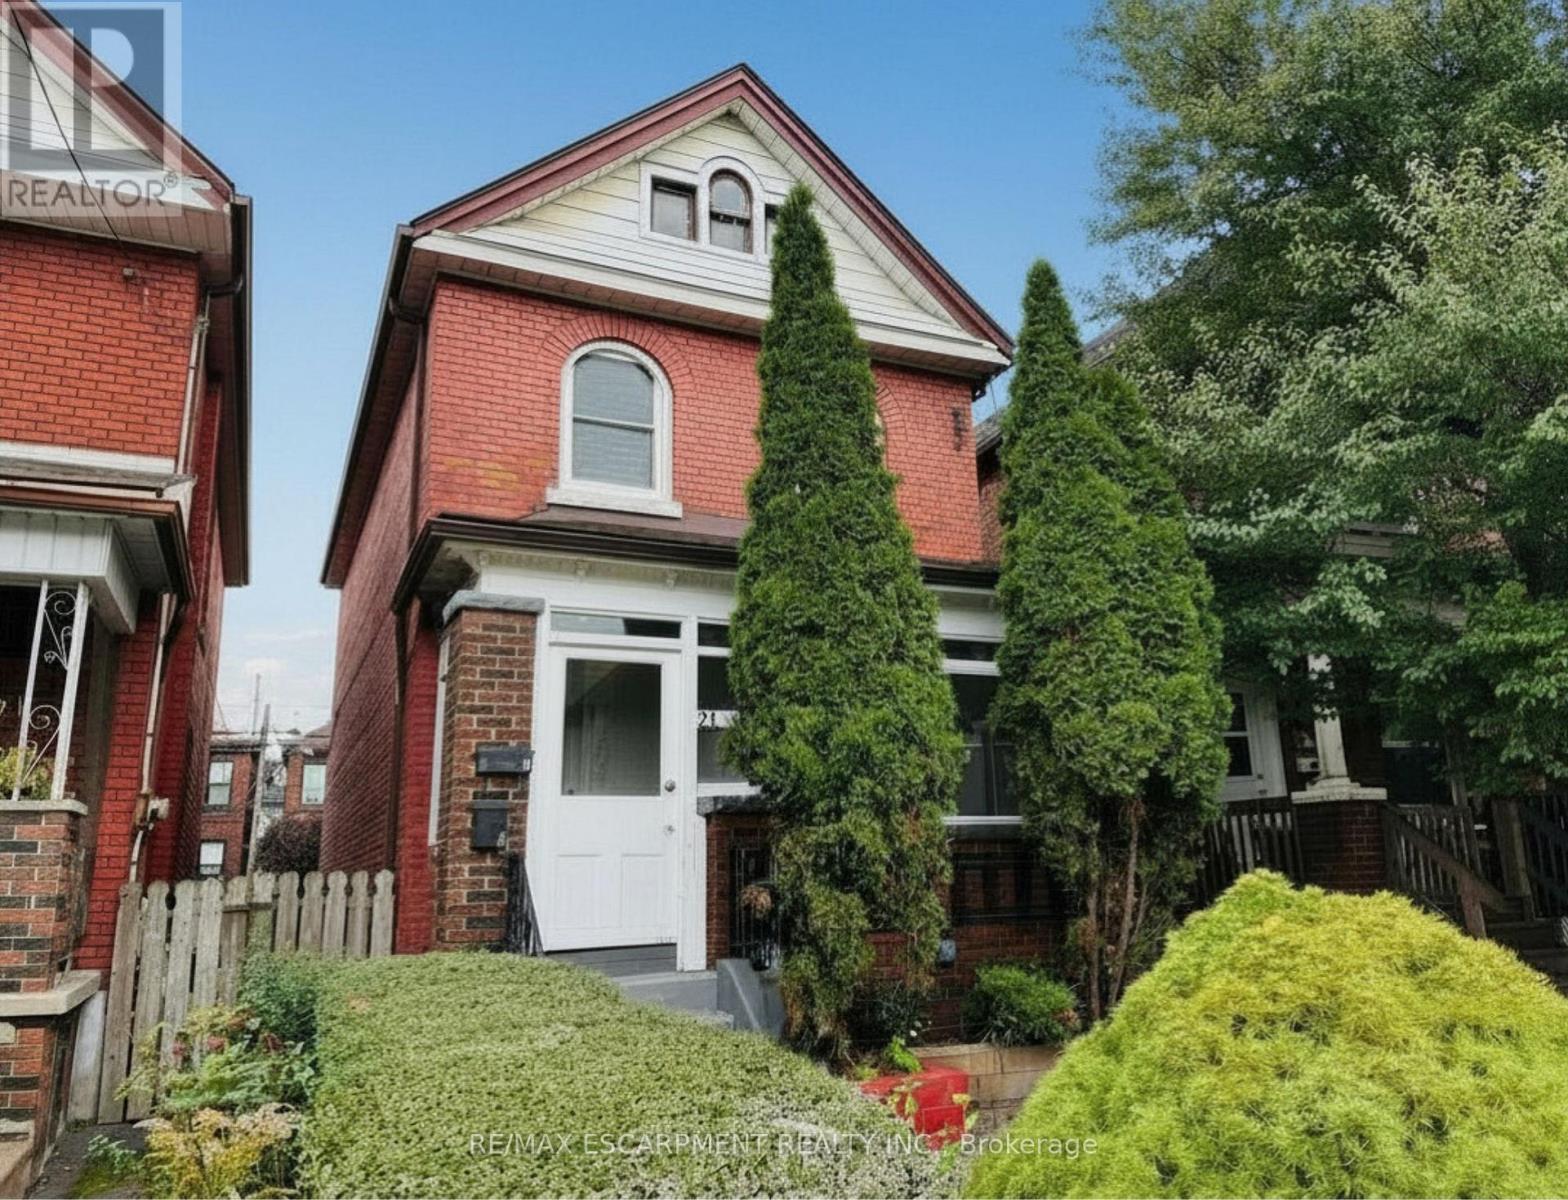
Welcome to 24 Somerset Avenue in Hamilton, a well-maintained duplex offering two self-contained units, making it an excellent opportunity for investors, first-time buyers, or multi-generational families.The main-floor unit features new carpeting, a bright kitchen equipped with a new refrigerator and stove, two spacious bedrooms, and an updated 4-piece bathroom. This unit also enjoys access to the backyard and basement, providing additional storage and outdoor living space.The upper-level unit offers new carpeting throughout, a functional kitchen with a new refrigerator and stove, one bedroom, an updated 4-piece bathroom, and a versatile living room that can easily be used as a second bedroom, home office, or additional living space. Numerous updates have been completed over the years, including the roof (2015), 100-amp electrical panel (2015), furnace (2020), central air conditioning (2020), owned hot water tank (2022), second-floor front windows (2025), and remaining windows (2010). All major mechanical components are owned, with no rental contracts to assume. The property also features parking for two vehicles and is conveniently located close to Hamilton Stadium, parks, schools, shopping, restaurants, and public transit, with easy access to major routes. Whether you're looking to live in one unit while generating rental income from the other, accommodate extended family, or add a turnkey investment property to your portfolio, this versatile duplex presents a fantastic opportunity in a desirable Hamilton location. (id:15069)
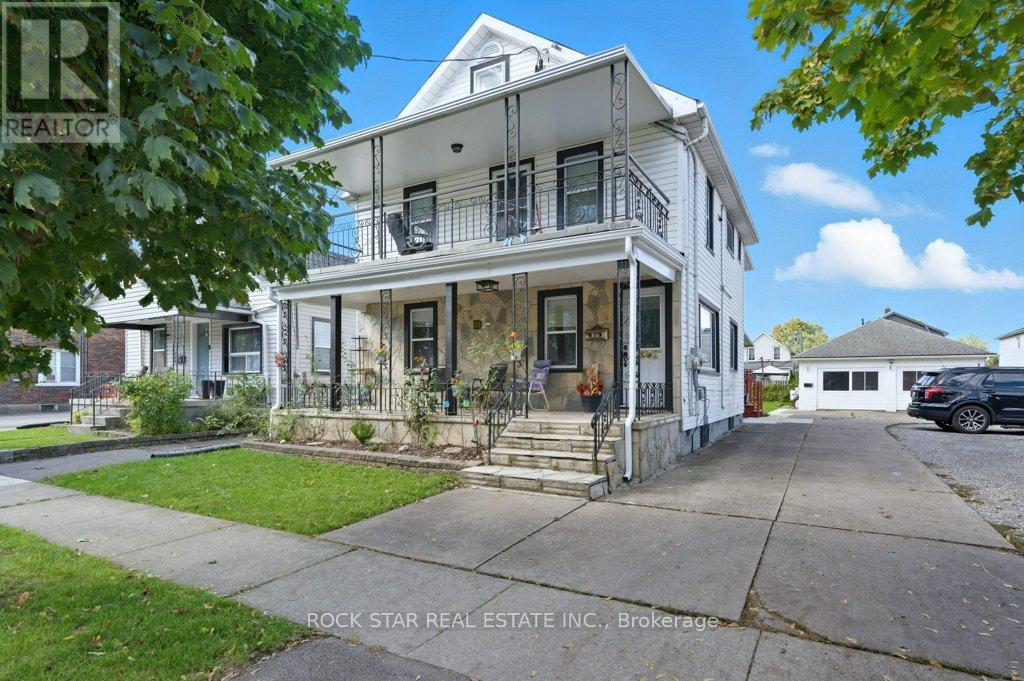
Welcome to 111 McAlpine Ave. S., Welland! A turn-key investment opportunity offering 3 fully self-contained legal units. The property features two units in the main building and a standalone 2-bedroom garden suite, all professionally managed and maintained with no tenant issues. The main floor unit spans the main level and basement of the home, featuring 1+1 bedrooms, 1.5 baths, large kitchen, separate living and dining spaces, front porch and back deck! The second-floor unit offers 2 bedrooms, 1 bath, open concept living-dining-kitchen area, and access to a private front balcony. The garden suite includes 2 bedrooms, 1 bath, and a bright, open layout. Each unit has separate hydro meters, private laundry, and dedicated parking (one spot per unit per leases, but the driveway fits 6+ cars). Tenants are current and paying market rents, ensuring a strong, stable income stream. Located close to shopping, schools, highway access, and public transit, this property combines modern living with excellent convenience. Perfect for investors seeking a hands-free, income-generating property in a desirable Welland location. (id:15069)
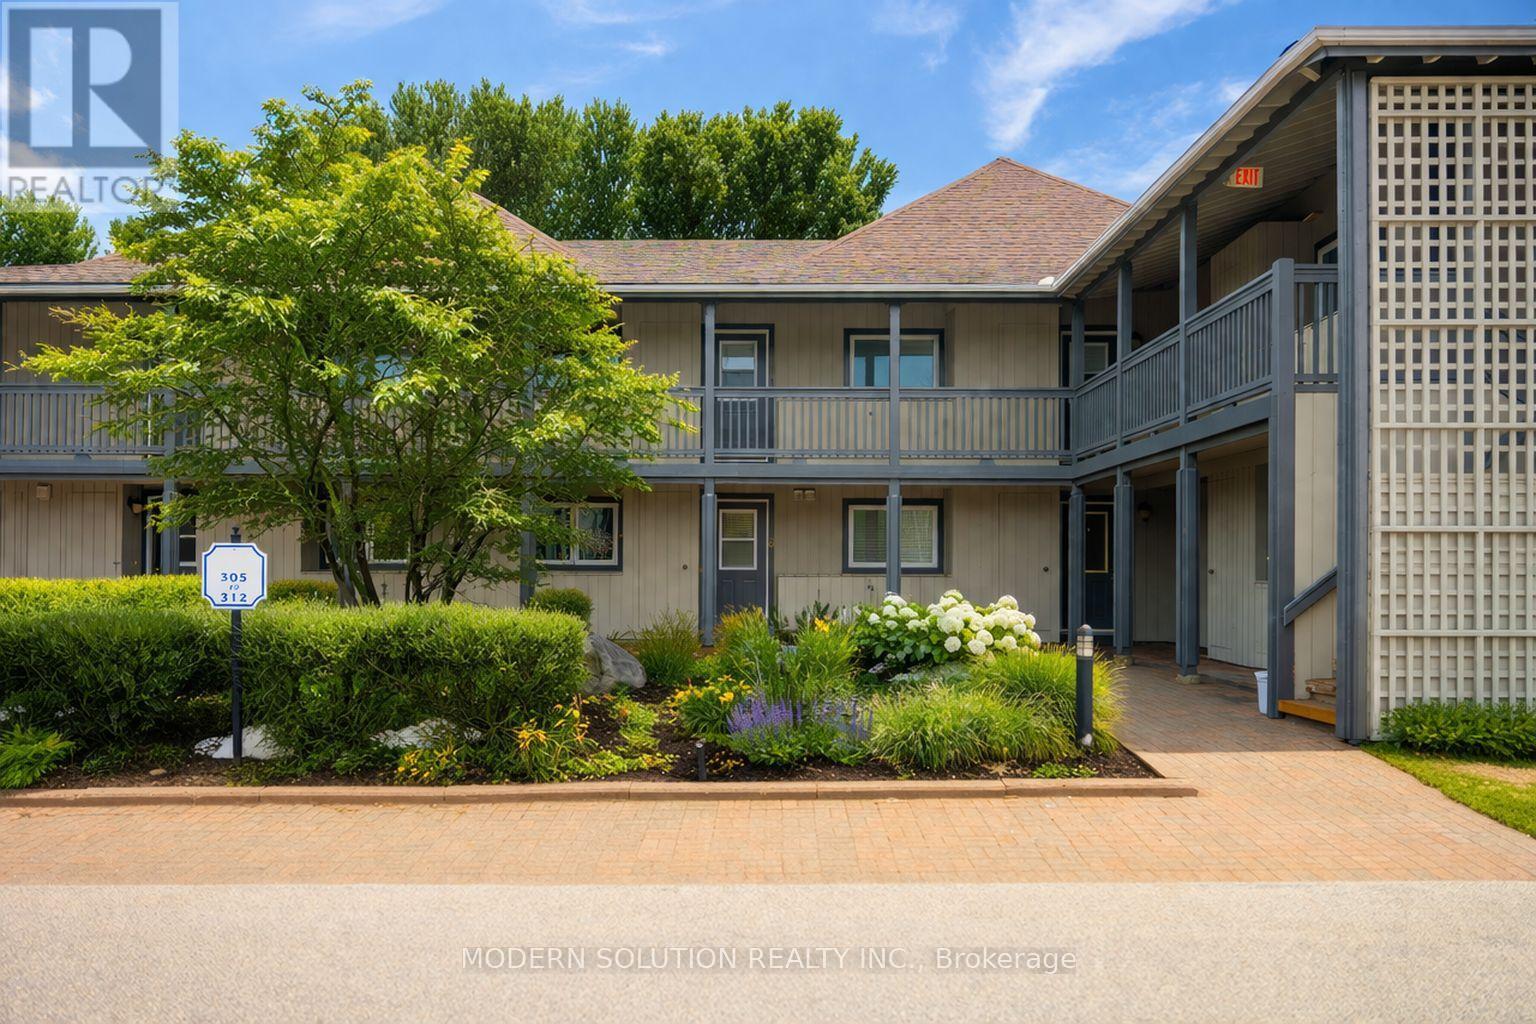
Welcome to Lighthouse Point Yacht & Tennis Club! This bright and stylish one-bedroom condo offers incredible value with a spacious open-concept layout, modern kitchen with peninsula, appliances, gas fireplace, and a walkout to outdoors. Located on the first floor of a two-storey building, it also includes two exterior lockers with space to sleep up to six. Enjoy fantastic amenities including tennis and pickleball courts, outdoor pools, private marina, beaches, and scenic Georgian Bay trails. The recreation center features an indoor saltwater pool, hot tubs, sauna, gym, and more. Just minutes to ski hills, restaurants, and downtown Collingwood-perfect for year-round living or a weekend escape. (id:15069)
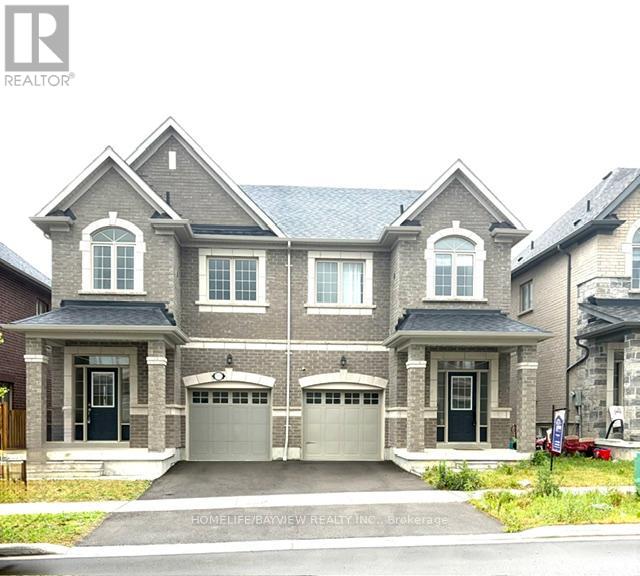
Very nice open concept semi detached. Huge 2nd flr. laundry rm. tub and window. New public school very close by. Easy access to 401, 407, Go Stn. (id:15069)
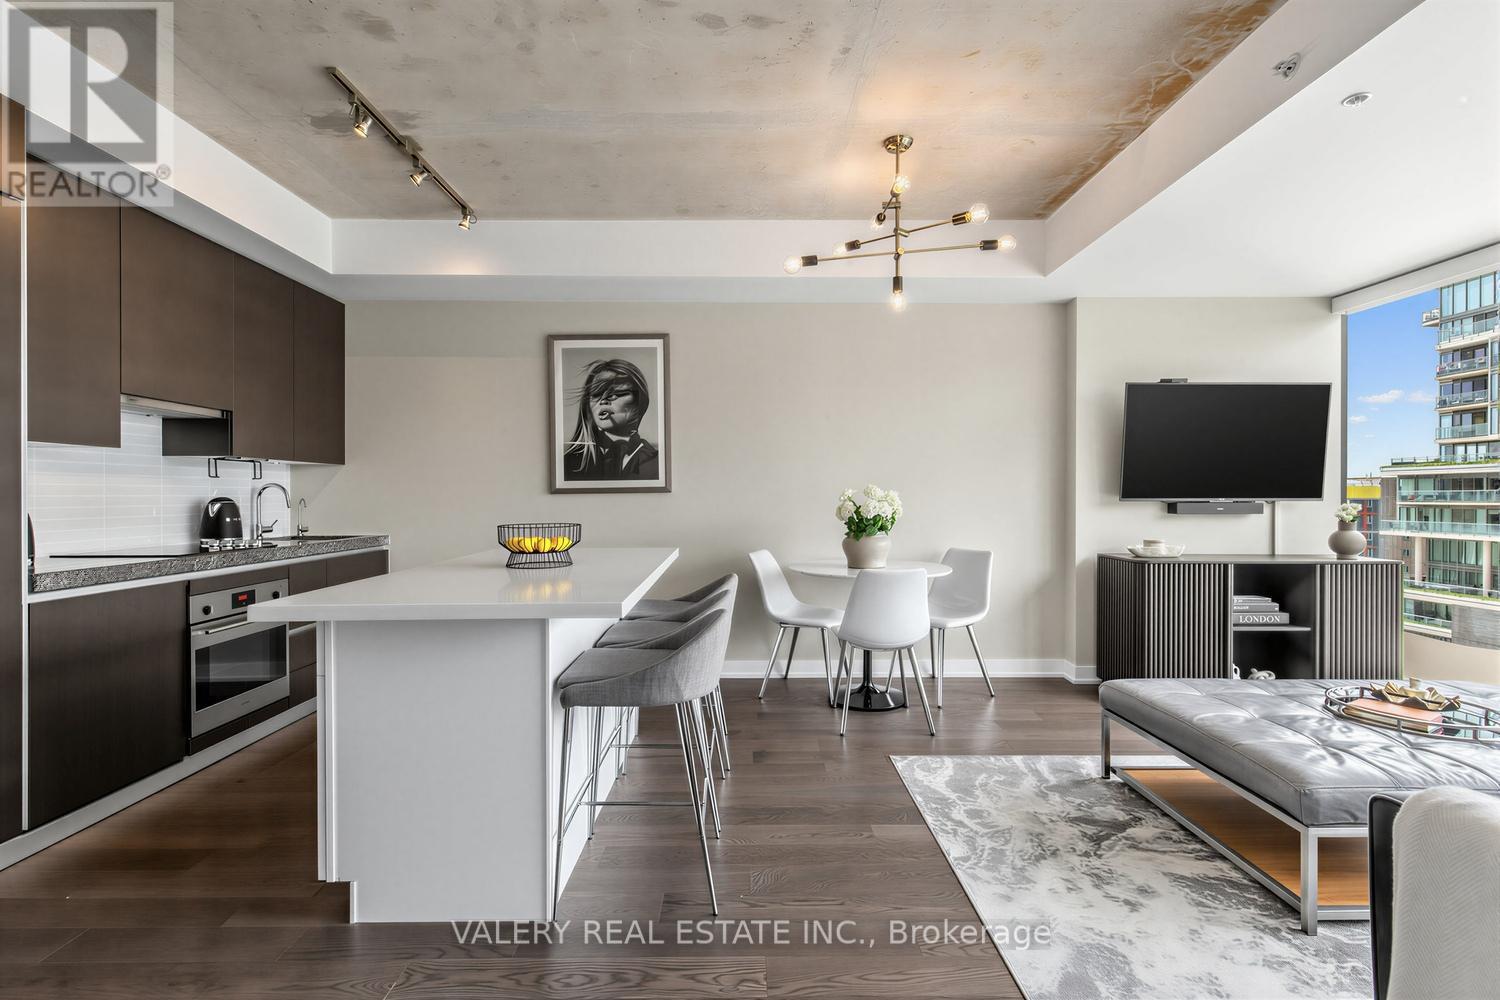
Welcome to The Thompson Residences, developed by the award-winning Freed Developments. This spacious north-facing 1-bedroom plus large den suite offers two bathrooms and an impressive 837 sq. ft. of interior living space. As you step into the home the stunning kitchen features a custom built breakfast bar island, double thick countertop, and built-in appliances. The space flows seamlessly into the wide, sun-drenched living area, where floor-to-ceiling windows fill the room with natural light. The perfect layout for everyday living and entertaining. The spacious primary bedroom features a walk-in closet with custom California Closets built-ins. The ensuite bathroom features an illuminated vanity mirror and a small laundry room with additional built-in shelving for added storage. The spacious den is ideal for a home office or a comfortable daybed retreat. A renovated second bathroom provides added comfort and convenience for guests. The balcony, with privacy side panels, provides the perfect spot to enjoy your morning coffee or unwind. This soft loft features exposed concrete ceilings in the main living area and bedroom. Additional upgrades include Engineered Hardwood Throughout (2025), Renovated 2nd Bathroom, Custom-built Breakfast Bar, Custom Built California Closets in Walk-In Closet and Laundry Room, Upgraded Light Fixtures Throughout, Hunter Douglas Automatic Blinds, Reverse Osmosis Filtered Water System (Owned, 2024), Painted Throughout (2026) & Outdoor Balcony Tiles. Building amenities include gym, 24-hour concierge service, and convenient visitor parking available within the building. Located in the heart of the vibrant King West, steps from renowned restaurants, cafés, nightlife, transit, and truly the best of downtown living. 1 Parking and 1 Locker included. (id:15069)