
207 Hall Drive Trent Lakes, Ontario K0L 1J0

4 Bedroom
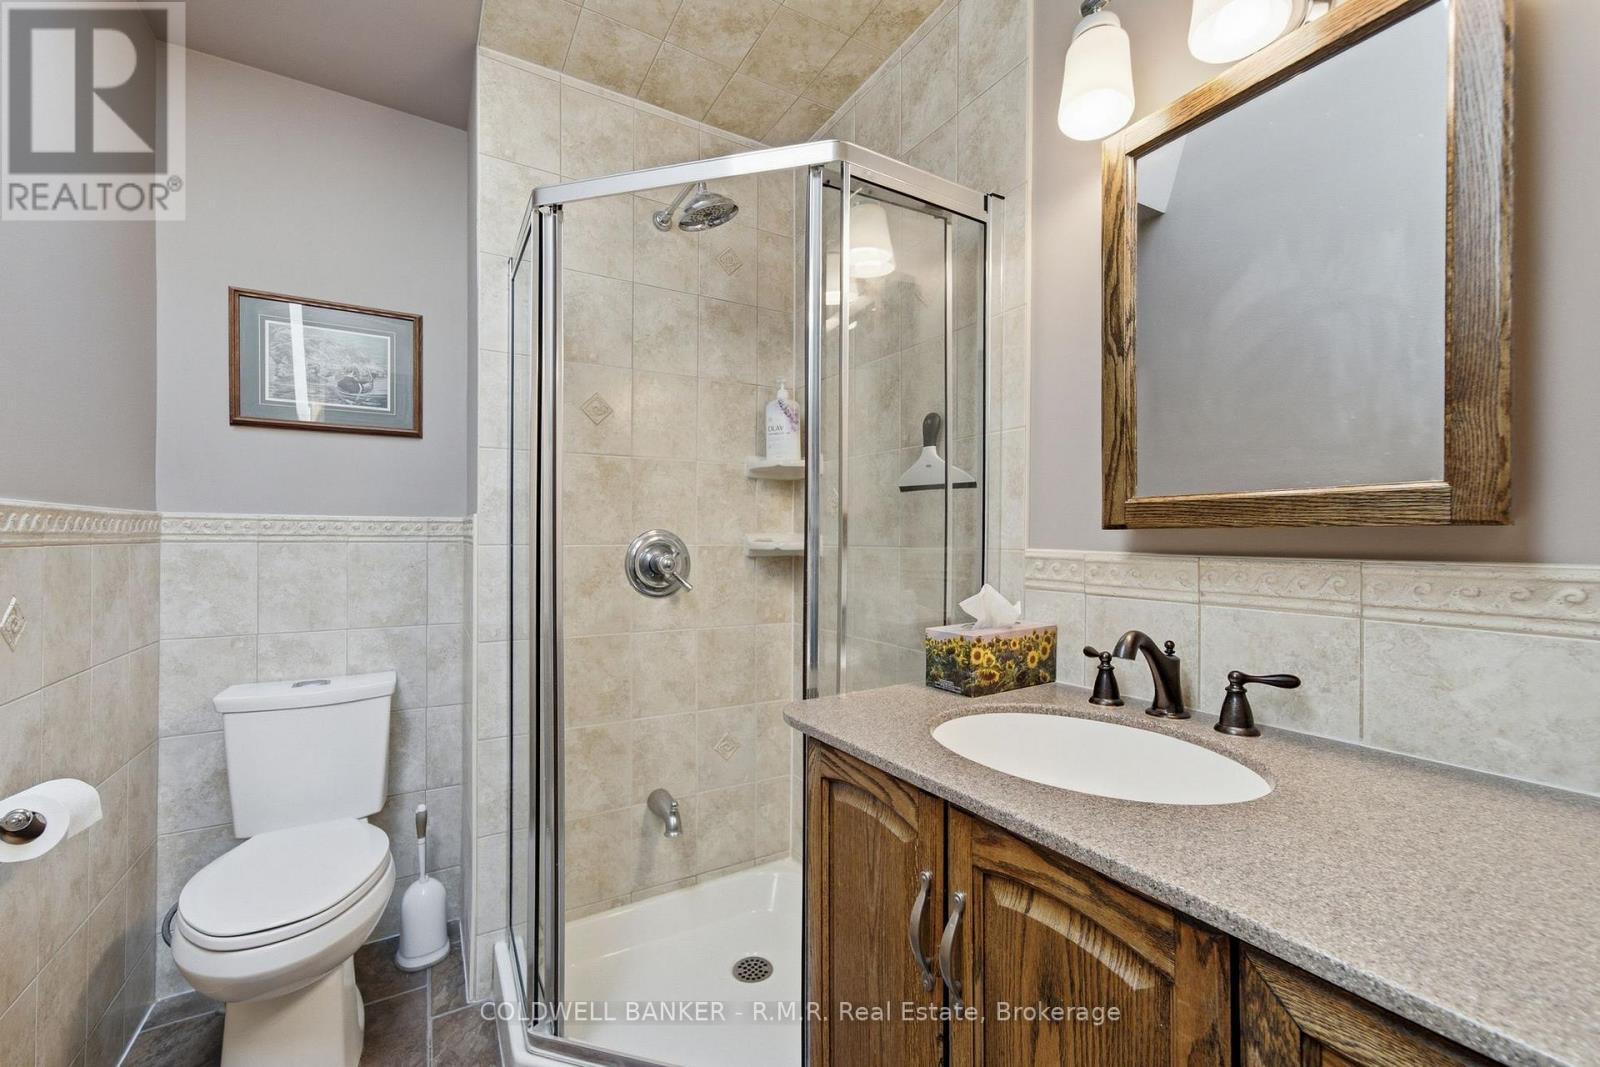
3 Bathroom
3,500 - 5,000 sqft
Fireplace
Central Air Conditioning
Forced Air
Waterfront On Lake
Landscaped
$1,279,999
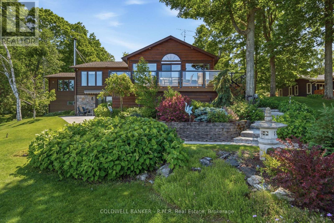
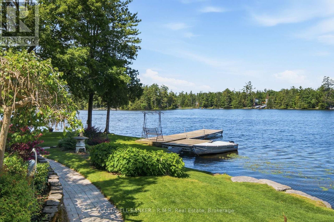
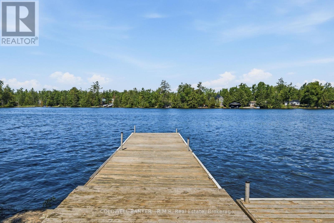
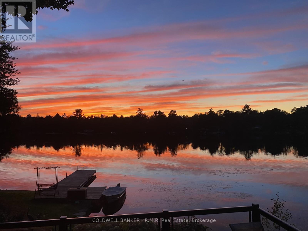
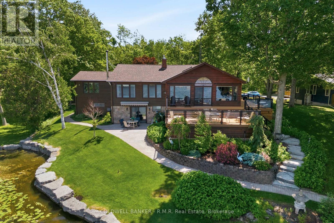
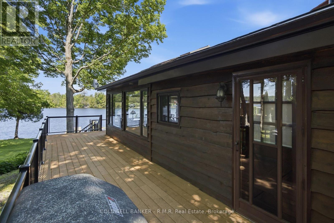
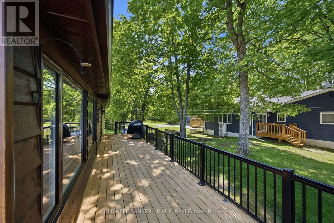
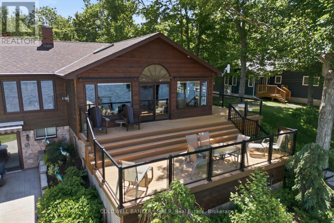
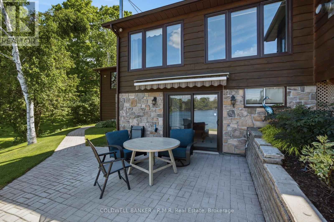
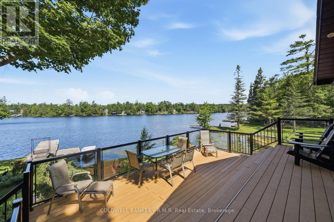
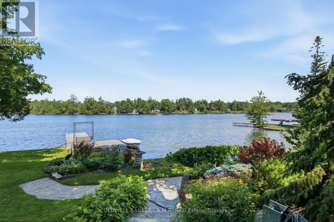
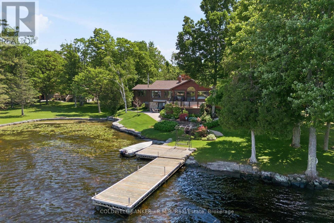
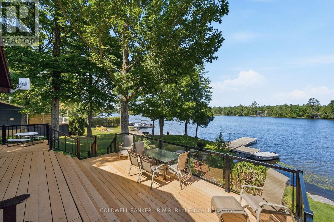
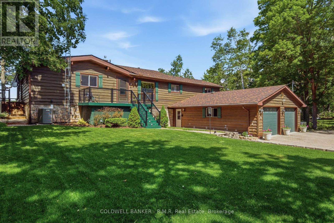
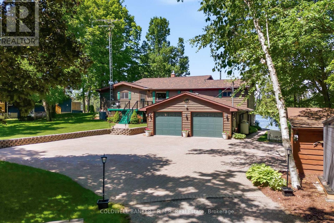
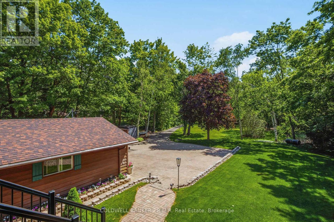
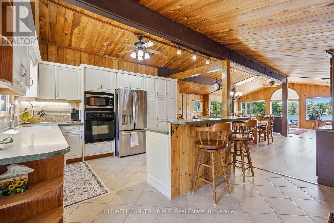
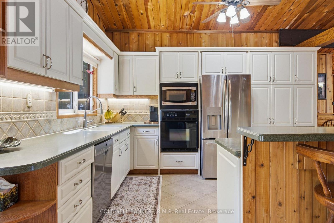
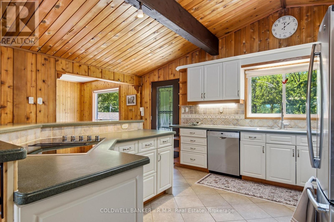
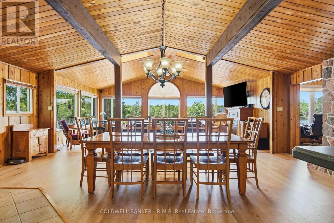
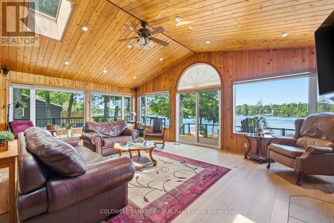
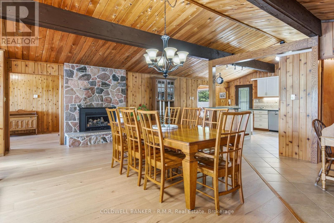
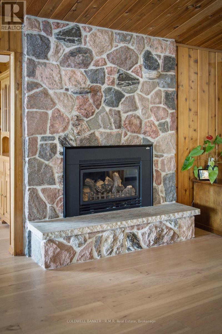
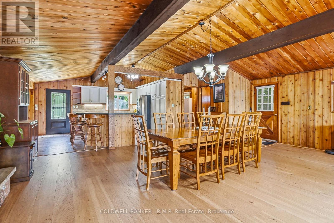
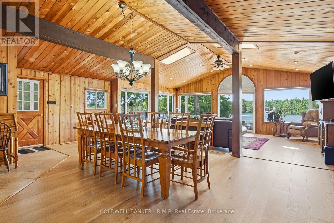
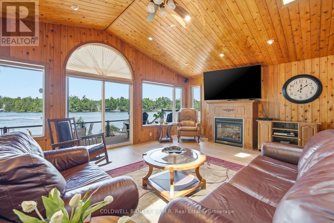
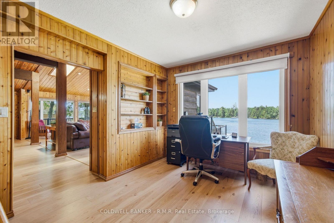
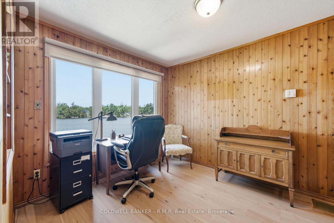
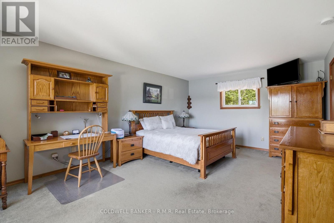
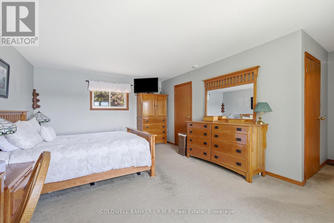
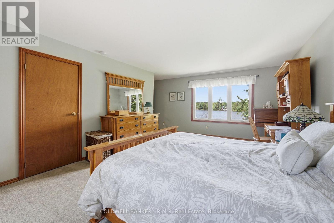
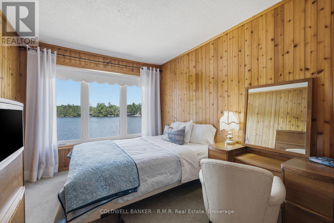
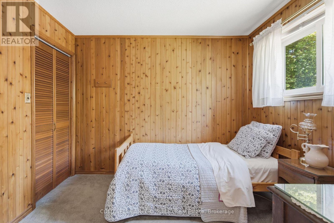
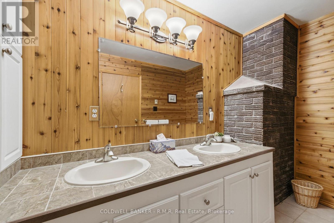
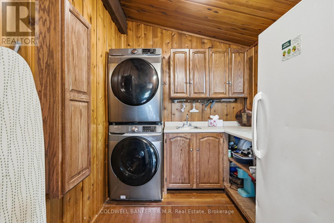
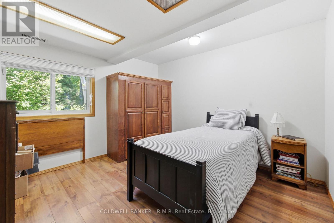
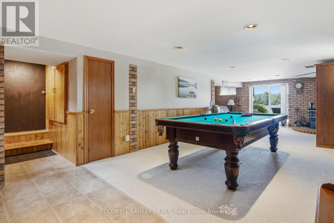
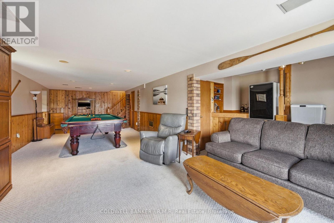
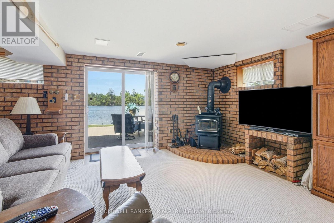
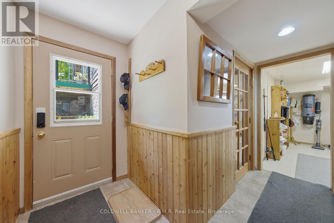
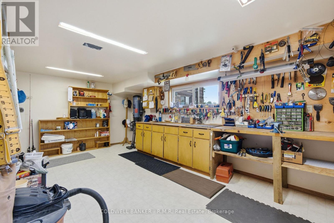
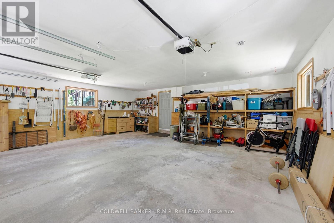
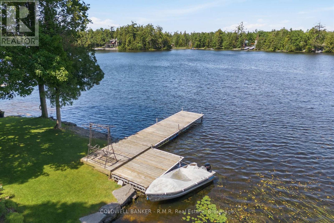
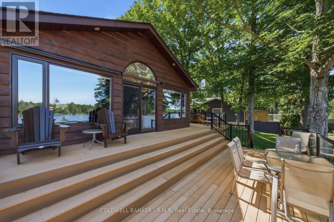
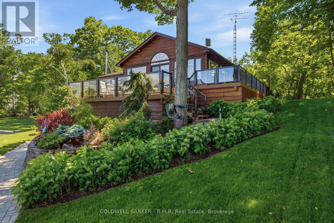
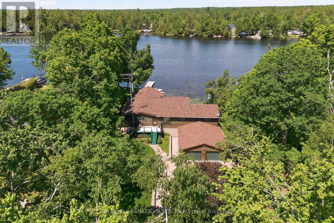
Experience the ultimate in waterfront living on Big Bald Lake, where western exposure delivers breathtaking sunsets and unforgettable lake views. This exceptional four-season home is designed for both comfort and entertaining, with expansive windows that capture the beauty of the water from the moment you walk in.The open-concept main level features a stunning kitchen with island, built-in appliances, heated floors, and incredible storage, complemented by a spacious scullery tucked discreetly out of sight combining extra prep, cooking and laundry space . The dining area and great room showcase soaring beamed vaulted ceilings and two fireplaces, creating a warm, inviting space perfect for gathering with family and friends.Step out to the multi-level deck for seamless indoor-outdoor living-ideal for alfresco dining, relaxing, and soaking in the peaceful sounds of the lake. Custom hickory flooring adds warmth and character, while a dedicated office or den with water views makes working from home a pleasure.The primary suite offers a dressing area, walk-in closet, and 3-piece ensuite, with two additional bedrooms, a 5-piece bath and 2pc powder room completing the main floor layout.The finished lower level provides exceptional versatility with a separate entrance, large bedroom or gym, workshop with yard access, a 2pc bthrm for special guests, a spacious games room w/ wood stove and walkout to a lakeside patio.With modern updates, water treatment system, upgraded windows with transferable warranty, and apprx 2400 sq ft of interlocking parking area, this home is move-in ready. Located on a paved road yet surrounded by nature, it offers the perfect balance of privacy and convenience. (id:15069)
Property Details
| MLS® Number | X13452456 |
| Property Type | Single Family |
| Community Name | Trent Lakes |
| Community Features | Fishing |
| Easement | Unknown |
| Equipment Type | Propane Tank |
| Features | Cul-de-sac, Level Lot, Irregular Lot Size, Carpet Free |
| Parking Space Total | 14 |
| Rental Equipment Type | Propane Tank |
| Structure | Deck, Outbuilding, Shed, Dock |
| View Type | View, Lake View, Direct Water View |
| Water Front Name | Big Bald Lake |
| Water Front Type | Waterfront On Lake |
Building
| Bathroom Total | 3 |
| Bedrooms Above Ground | 3 |
| Bedrooms Below Ground | 1 |
| Bedrooms Total | 4 |
| Amenities | Fireplace(s) |
| Appliances | Garage Door Opener Remote(s), Central Vacuum, Range, Garburator, Water Heater, Water Softener, Water Treatment |
| Basement Development | Partially Finished |
| Basement Features | Separate Entrance, Walk Out |
| Basement Type | N/a, Full, N/a, N/a (partially Finished) |
| Construction Status | Insulation Upgraded |
| Construction Style Attachment | Detached |
| Construction Style Split Level | Sidesplit |
| Cooling Type | Central Air Conditioning |
| Exterior Finish | Wood |
| Fireplace Present | Yes |
| Fireplace Total | 3 |
| Fireplace Type | Woodstove |
| Flooring Type | Hardwood |
| Foundation Type | Concrete |
| Half Bath Total | 1 |
| Heating Fuel | Propane, Wood |
| Heating Type | Forced Air |
| Size Interior | 3,500 - 5,000 Sqft |
| Type | House |
| Utility Power | Generator |
| Utility Water | Drilled Well |
Parking
| Attached Garage | |
| Garage |
Land
| Access Type | Public Road, Private Docking |
| Acreage | No |
| Landscape Features | Landscaped |
| Sewer | Septic System |
| Size Depth | 472 Ft |
| Size Frontage | 148 Ft ,2 In |
| Size Irregular | 148.2 X 472 Ft ; North Side Of Lot Is 347.15'ft |
| Size Total Text | 148.2 X 472 Ft ; North Side Of Lot Is 347.15'ft|1/2 - 1.99 Acres |
| Surface Water | Lake/pond |
Rooms
| Level | Type | Length | Width | Dimensions |
|---|---|---|---|---|
| Main Level | Great Room | 4.76 m | 7 m | 4.76 m x 7 m |
| Main Level | Bathroom | 2.21 m | 1.65 m | 2.21 m x 1.65 m |
| Main Level | Bedroom 2 | 3 m | 2.84 m | 3 m x 2.84 m |
| Main Level | Bedroom 3 | 3.62 m | 2.8 m | 3.62 m x 2.8 m |
| Main Level | Bathroom | 3.82 m | 1.91 m | 3.82 m x 1.91 m |
| Main Level | Den | 3.62 m | 2.92 m | 3.62 m x 2.92 m |
| Main Level | Laundry Room | 3.86 m | 2.22 m | 3.86 m x 2.22 m |
| Main Level | Kitchen | 3.84 m | 5.26 m | 3.84 m x 5.26 m |
| Main Level | Pantry | 3.86 m | 2.22 m | 3.86 m x 2.22 m |
| Main Level | Bathroom | Measurements not available | ||
| Main Level | Dining Room | 5.1 m | 7.66 m | 5.1 m x 7.66 m |
| Ground Level | Workshop | 3.58 m | 5.68 m | 3.58 m x 5.68 m |
| Ground Level | Bedroom 4 | 3.45 m | 4.39 m | 3.45 m x 4.39 m |
| Ground Level | Games Room | 10.15 m | 5.66 m | 10.15 m x 5.66 m |
| Ground Level | Partial Bathroom | Measurements not available | ||
| Ground Level | Furnace | 4.66 m | 1.79 m | 4.66 m x 1.79 m |
Utilities
| Wireless | Available |
https://www.realtor.ca/real-estate/29911778/207-hall-drive-trent-lakes-trent-lakes
Contact Us
Contact us for more information

This REALTOR.ca listing content is owned and licensed by REALTOR® members of The Canadian Real Estate Association
The trademarks REALTOR®, REALTORS®, and the REALTOR® logo are controlled by The Canadian Real Estate Association (CREA) and identify real estate professionals who are members of CREA. The trademarks MLS®, Multiple Listing Service® and the associated logos are owned by The Canadian Real Estate Association (CREA) and identify the quality of services provided by real estate professionals who are members of CREA. The trademark DDF® is owned by The Canadian Real Estate Association (CREA) and identifies CREA's Data Distribution Facility (DDF®)
June 16 2026 11:51:44
Central Lakes Association of REALTORS®
Coldwell Banker - R.m.r. Real Estate