
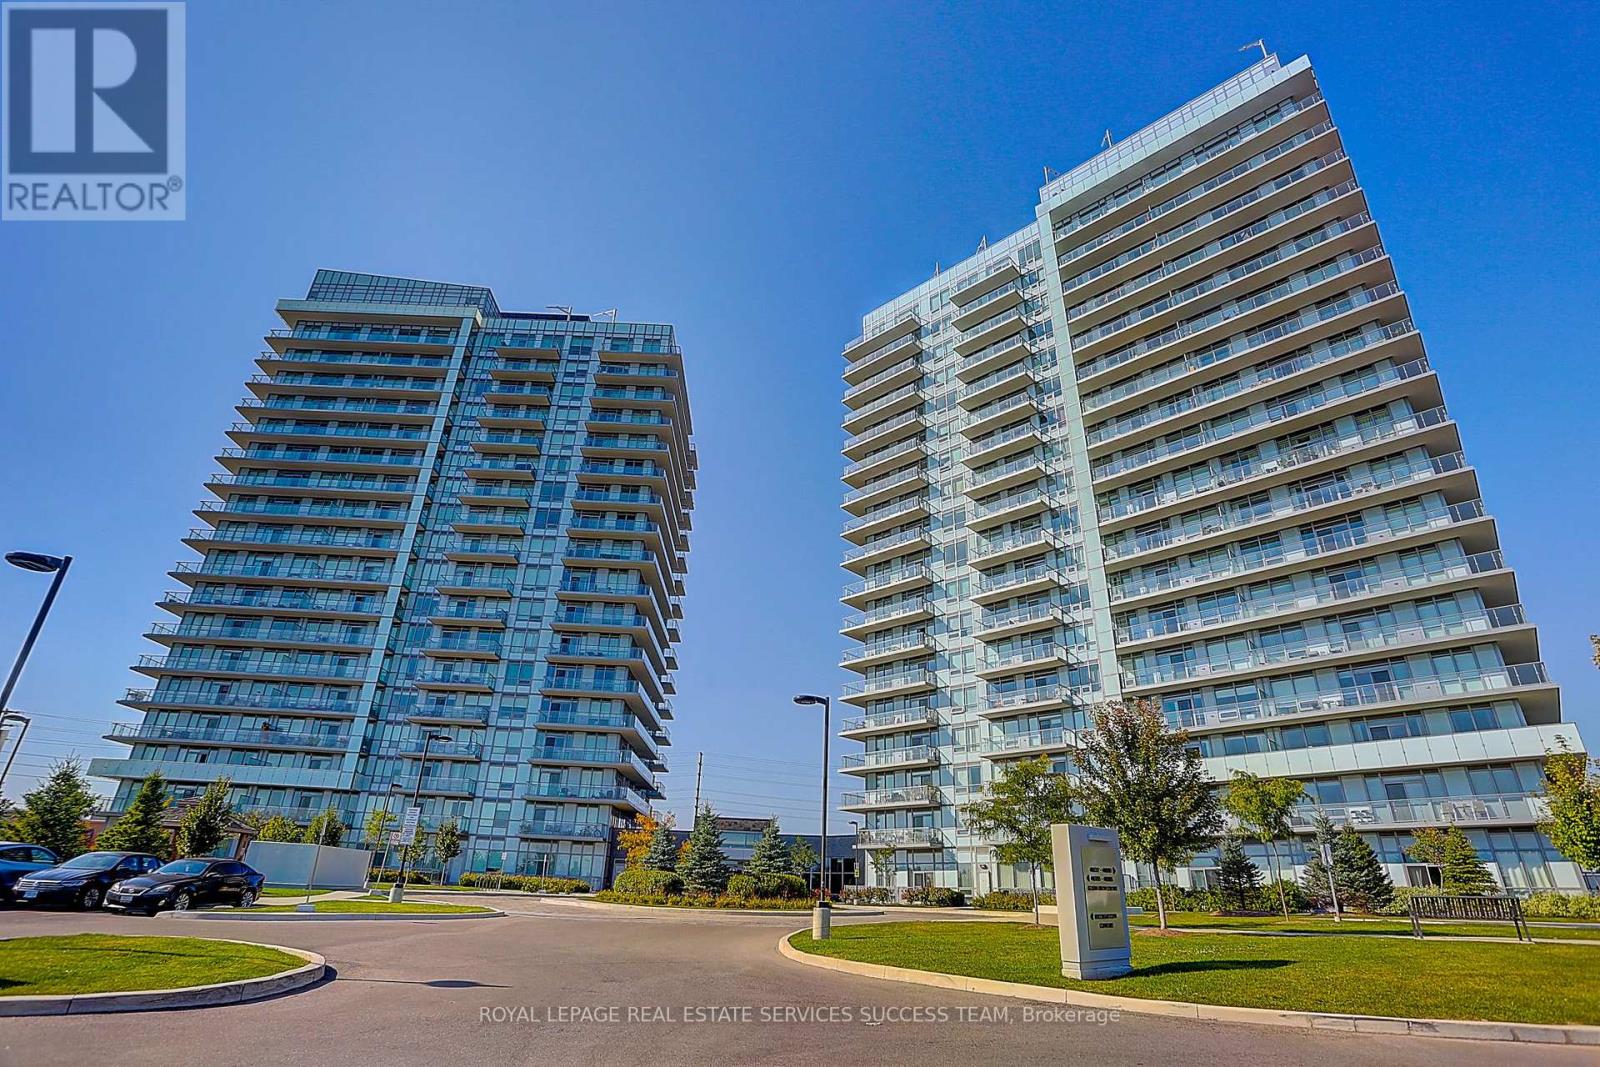
Welcome to Unit 1512 at 300 Lisgar, a bright and modern one-bedroom condo perfectly positioned in the heart of downtown Ottawa. Perched on the 15th floor, this thoughtfully designed unit offers an open-concept layout, floor-to-ceiling windows, and an abundance of natural light throughout. The spacious kitchen is designed for both everyday living and entertaining, featuring quartz countertops, a large centre island with breakfast bar, ample cabinetry, and generous prep space. The living area flows seamlessly to the oversized windows, creating an inviting space to relax while enjoying city views. The bedroom offers excellent natural light and convenient access to the stylish bathroom, complete with quartz countertops and a glass walk-in shower. In-suite laundry adds everyday convenience, while the functional layout makes excellent use of every square foot.Residents of 300 Lisgar enjoy an impressive selection of resort-style amenities, including an outdoor pool, fully equipped fitness centre, sauna, theatre room, party room, and outdoor entertaining spaces. Located in the heart of Centretown, you're just steps to Parliament Hill, the Rideau Canal, Elgin Street, Bank Street, the Glebe, the ByWard Market, restaurants, cafés, grocery stores, shopping, parks, transit, and Ottawa's extensive walking and cycling paths. Whether you're a professional, first-time buyer, or investor, this location offers the ultimate urban lifestyle with everything you need just outside your door. An excellent opportunity to own in one of downtown Ottawa's most sought-after condominium buildings. Some photos virtually staged. (id:15069)

Tucked among the trees on a fully fenced one-acre lot, this beautifully maintained country home offers the privacy you've been looking for without sacrificing convenience. Located just minutes from Gananoque and the St. Lawrence River, the property combines spacious family living with an outdoor setting that feels like your own private park. Inside, soaring ceilings, expansive windows, and warm hardwood floors create an inviting atmosphere, while the large kitchen with centre island serves as the natural gathering place for family and friends. Multiple living and entertaining areas, 3+1 bedrooms, and 4 bathrooms provide flexibility for growing families, guests, or multigenerational living. The sunroom extends your living space through every season with in-floor heating and baseboard heat, while the finished lower level offers additional room to relax around the fireplace. Outside, you'll find countless ways to enjoy the property, including a massive deck, powered gazebo, fire pit, horseshoe pits, greenhouse, vegetable gardens, swing chair, and a charming pond that adds to the peaceful setting. Practical features include a ground-source heat pump, 200-amp electrical service, PEX plumbing, drilled well, concrete siding, a furnace approximately four years old, roof shingles approximately 7-8 years old, septic system pumped in the last year, attached double garage, and storage shed. Surrounded by mature trees and designed for both comfort and efficiency, this is the kind of property where summer evenings last a little longer and every day feels just a little more relaxed. (id:15069)
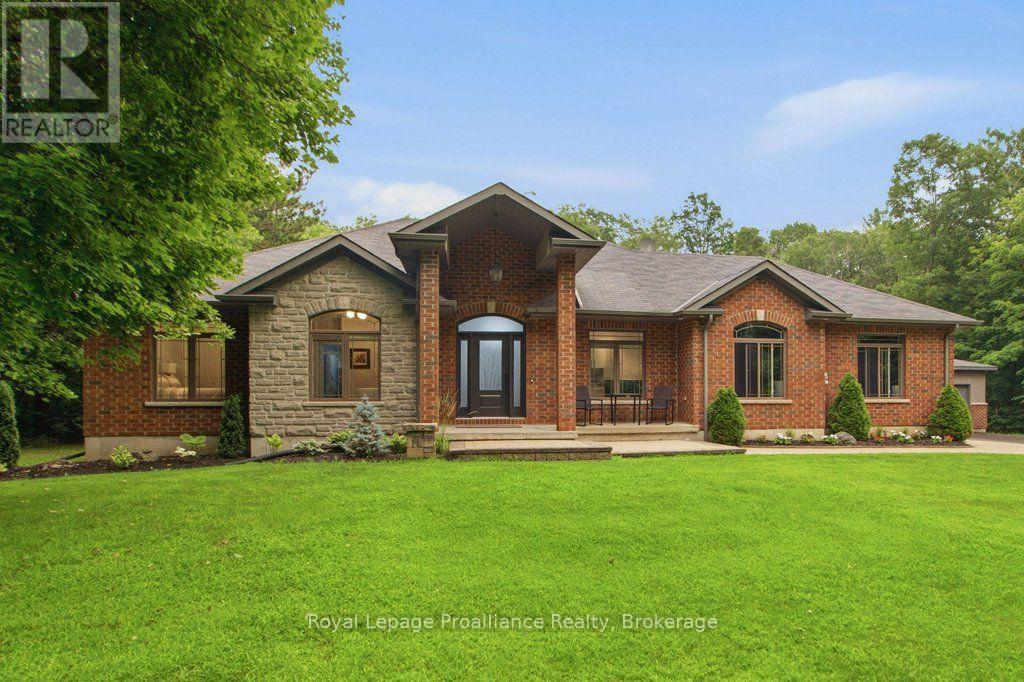
Welcome to 52 Oak Ridge Drive. A superior quality home located in the Oak Hills north of Belleville, where country living has city conveniences. This all brick and stone Duvanco built home located on a 2.3-acre property backs onto a green belt, Moira Conservation Authority, 102 Acre preserve with deer, wild turkeys, and the occasional fox as your back yard neighbors. This fine home with high-end custom-made kitchen cabinets, (cabinet shop Belleville) quartz counter tops and herringbone marble backsplash has a walk-in pantry. This open concept living has a floor to ceiling stone gas fireplace, along with vaulted ceilings. Primary bedroom with ensuite and walk-in closet is on the main floor along with two more large bedrooms. The fully finished lower level has in floor heating,2 more bedrooms 4pce bath and large family room all accessible by way of open concept stairway from the main floor. Access to the double car heated attached garage can be from lower level or by way of the main floor laundry room. Enjoy the fresh country air from your covered 3 season deck with heaters, to extend the time or swim in your heated inground pool after a trip to the 4-man sauna. A detached double garage insulated and heated for all kinds of extras. An inground sprinkler system to maintain the grounds and large paved entrance drive for when you invite guests. The immaculate landscaping and road privacy are inviting features to this fine home. (id:15069)
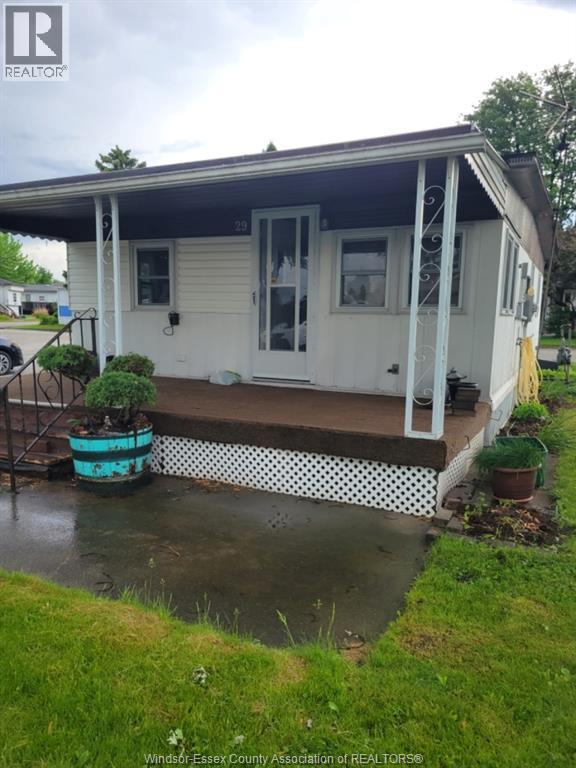
1 BEDROOM MOBILE HOME LOCATED IN LAKESHORE'S TOWN AND COUNTRY MOBILE HOME PARK. PERFECT OPPORTUNITY TO BREAK IN TO THE MARKET, AND OWN YOUR OWN SPACE. EASY TO MAINTAIN AND LOCATED RIGHT OFF EC ROW AND MINUTES FROM ALL OF TECUMSEH'S AMENITIES. EASE OF MAINTENANCE WITH 1 BEDROOM, 1 BATHROOM, KITCHEN WITH DINING NOOK AND COMFORTABLE LIVING ROOM. GAS FORCED AIR FURNACE AND LAUNDRY ROOM. PARK APPROVAL IS REQUIRED TO RESIDE. CURRENT LAND RENT OF $606 ICLUDES WATER, TAXES, USE OF COMMUNITY CENTRE, GARBAGE AND SNOW REMOVAL, LAND RENT IS SUBJECT TO CHANGE FOR NEW OWNER. CALL TODAY AND SET A TIME FOR YOUR PRIVATE SHOWING! (id:15069)
Some homes are built. This one was crafted... by hand, over more than a decade, by a family who wanted room enough for everyone they loved. Set on 2.3 private acres a short walk from Creemore, the land greets you first: a secluded border of mature trees backing onto forest, terraced gardens, a raspberry enclosure, and a hilltop fire pit looking out over the valley. Inside, the new kitchen was designed like a family chef would design one: gas range, generous breakfast bar, a dedicated coffee station, pull-out spice storage, and real pantry closets. It opens to a bright TV nook warmed by a gas fireplace, then flows into connected living, dining, and family rooms. A newly updated sunroom catches valley light from three sides... the kind of room where mornings slow down. The primary suite is oversized, with custom closets, a spa-inspired 4-pc ensuite, and its own walkout to the pool patio. A main-floor sauna and oversized laundry room complete the main floor. Downstairs, the fully finished lower level nearly matches the main floor in footprint. Three large bedrooms, a rec room split between a fireside lounge and open flex space for a gym, games, or kids zone, plus a dedicated craft room and cold room. Outside, a fenced, heated saltwater pool sits within a terraced garden with a pool shed and gas hookup for the barbecue. Two heated garages - one an oversized 32'x33' detached shop with attic storage -plus two more outbuildings. Recent upgrades run deep: new roof, furnace and heat pump, most windows and doors, driveway, retaining walls, fencing, and landscaping. Minutes on foot into one of Ontario's most-loved small towns... weekly summer concerts, the Copper Kettle Festival, Creemore Brewery, Michelin-recognized restaurant The Pine, and a run of cafés and boutiques, with the local school across the road, and Collingwood, Devil's Glen, and Mansfield twenty minutes out. A property designed with intention, ready for its next family's memories to begin. (id:15069)
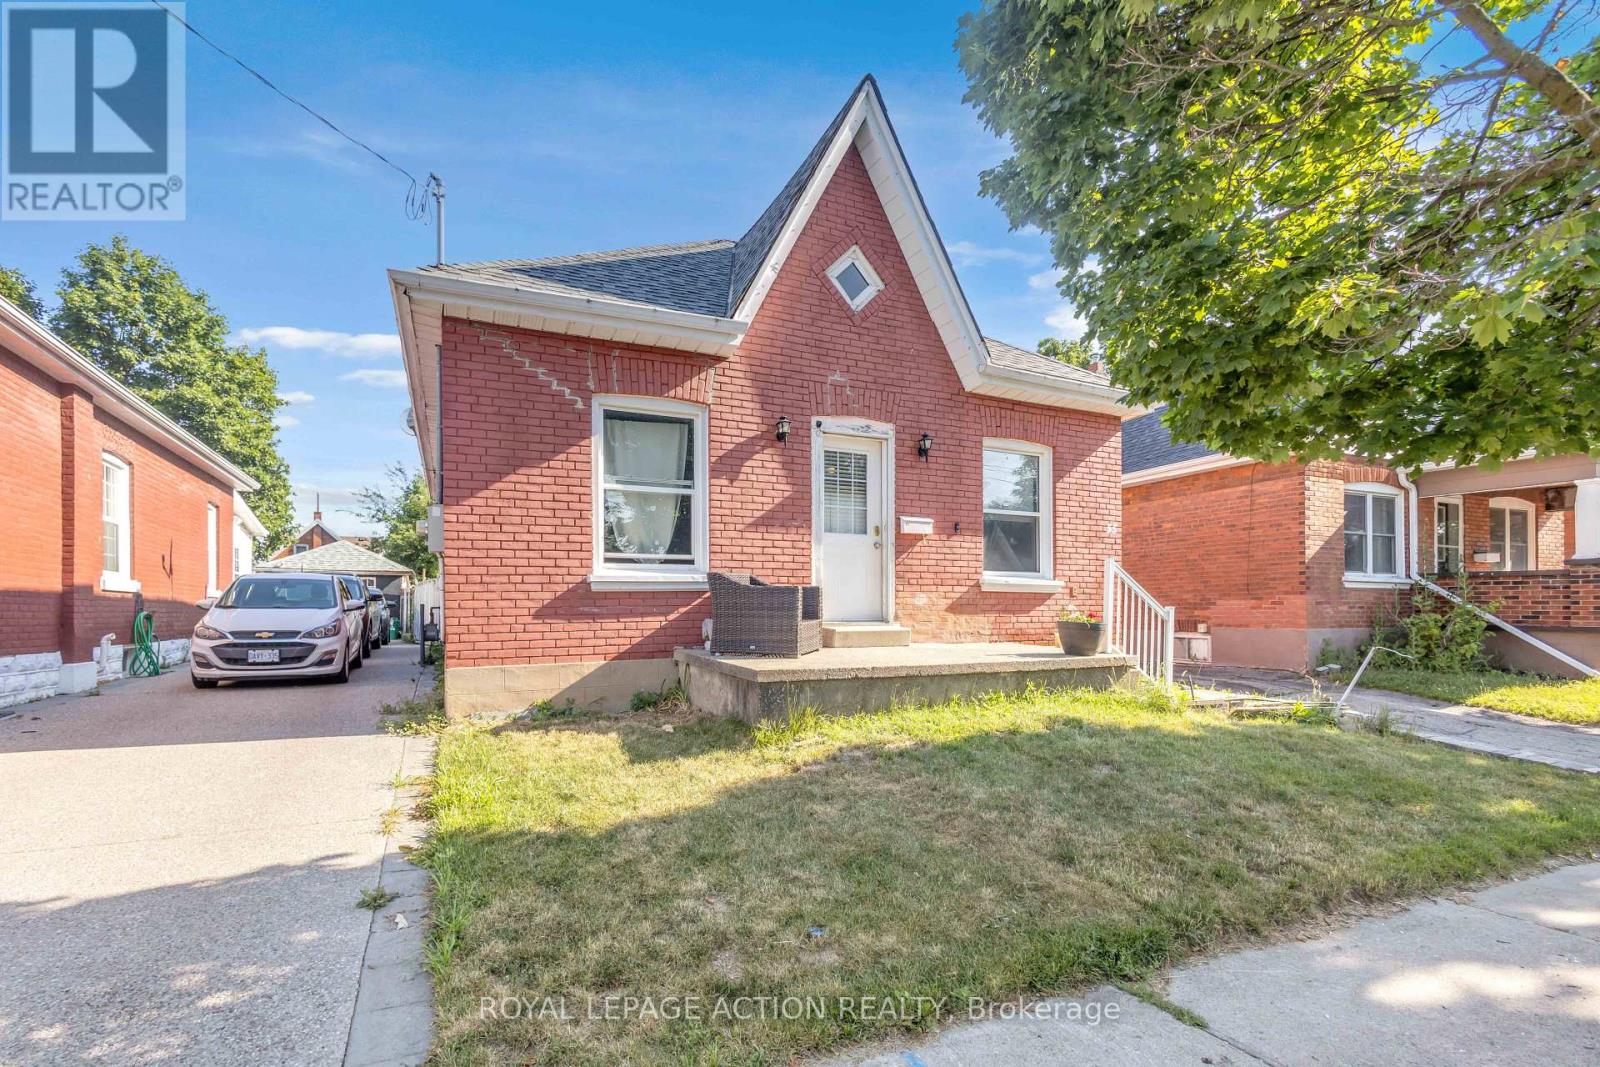
Welcome to 55 Aberdeen Avenue, a solid three-bedroom brick bungalow offering approximately 1,000 sq. ft. of main-floor living space and an excellent opportunity to create a home that reflects your own style. The practical layout begins with a welcoming front entry and a spacious living room with plenty of room for everyday living and entertaining. The generous eat-in kitchen provides ample space for family meals and offers direct access to the backyard. Three main-floor bedrooms provide flexibility for families, first-time buyers, downsizers or those needing space for a home office. The home also features a full four-piece bathroom and convenient main-floor laundry. The primary bedroom is especially spacious, while the lower utility area and crawl space provide additional room for storage. Outside, enjoy a rear deck and fully fenced backyard with room for children, pets, gardening or summer gatherings. Located in Brantford's established Eagle Place neighbourhood, the home is conveniently positioned near the Grand River, parks and Brantford's trail network, making it easy to enjoy walking, cycling and time outdoors. Schools, shopping, transit and everyday amenities are also within easy reach. Whether you are looking to enter the market, simplify your lifestyle or personalize a home over time, this home offers a functional layout, a manageable property and plenty of potential in a convenient Brantford location. (id:15069)
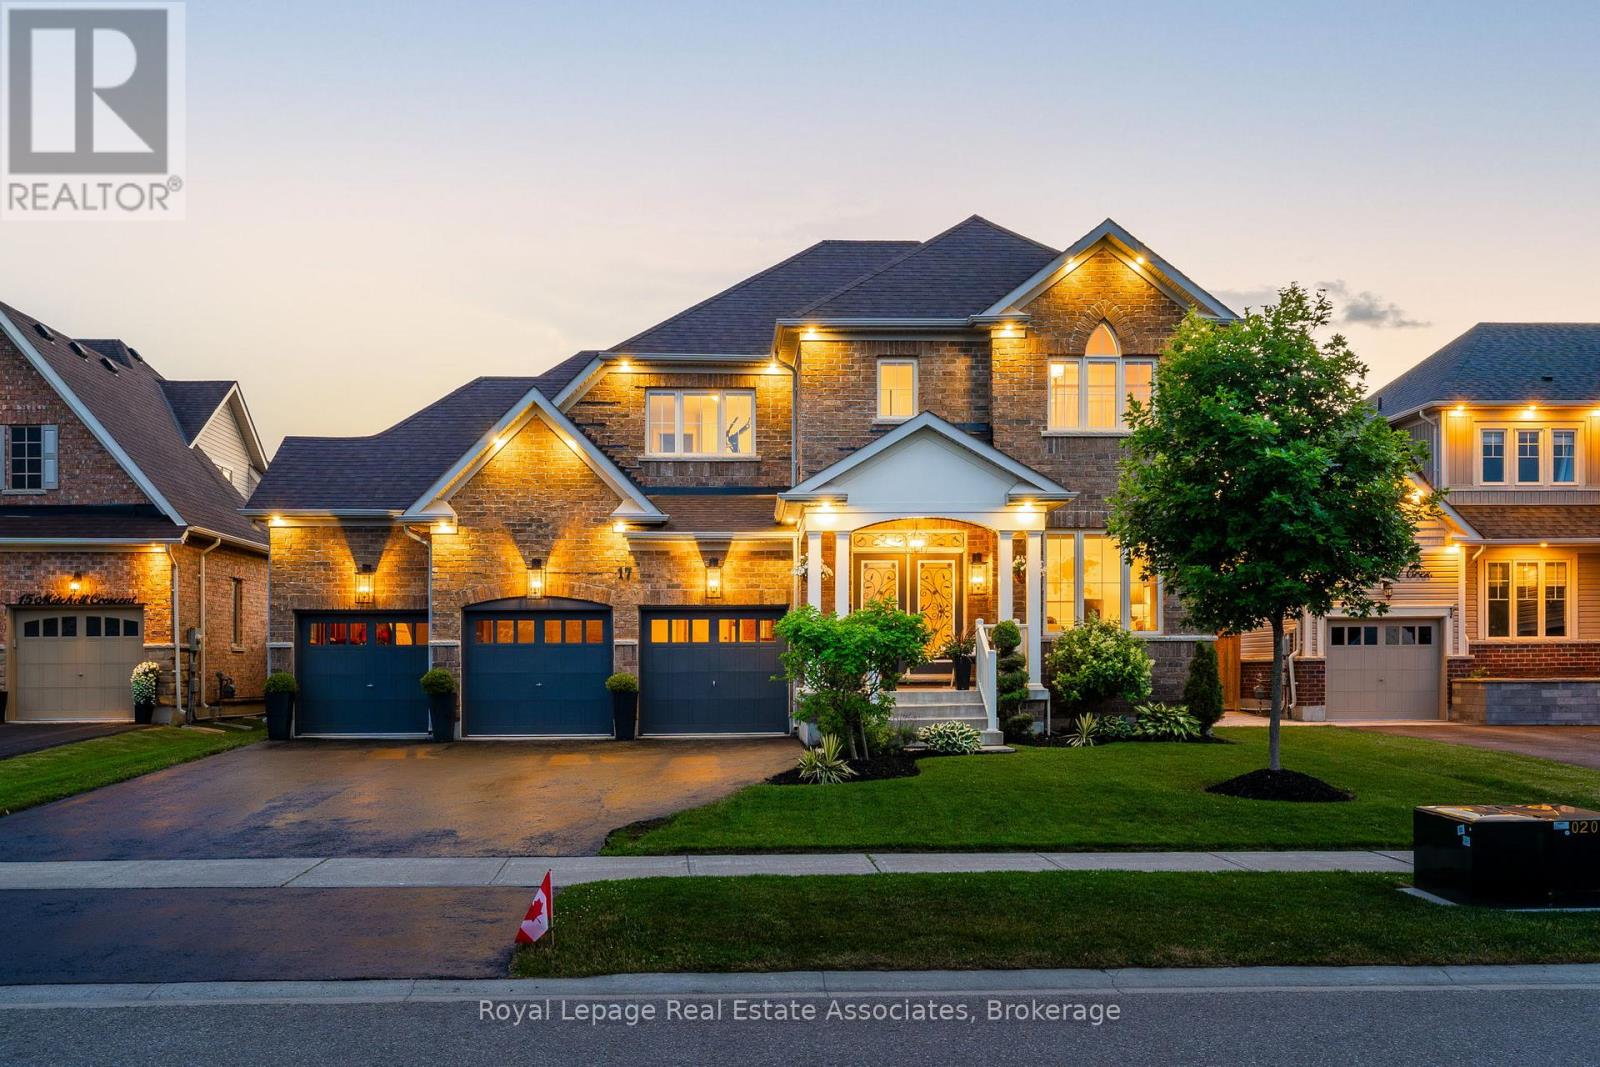
Welcome to 17 Mitchell Crescent - A Stunning Home Designed for Modern Living This beautifully appointed 4-bedroom, 4-bathroom home offers the perfect blend of luxury, comfort, and functionality. From the moment you step inside, you'll be impressed by the elegant custom light fixtures, wainscoting, and crown molding that add sophistication throughout the home. Enjoy seamless indoor-outdoor living with a spacious deck complete with a hot tub - ideal for entertaining family and friends. Inside, the home features custom-designed closets for optimal storage, a fully equipped laundry room, and a comprehensive water filtration system that provides clean, high-quality water throughout the entire home. Whether you're hosting gatherings or enjoying a quiet evening at home, 17 Mitchell Crescent offers an elevated lifestyle in every detail. (id:15069)
Bright & Functional 1+1 Den unit with 2 full washrooms. Owner occupied unit with care. Open concept kitchen with quartz countertop & island. Large Den could be an office or 2nd bedroom. Two full washrooms so you never have to fight over the single one! Includes one Locker and one Underground Parking Space. New tiled floor for the balcony area. Situated in the best Gonzaga/John Fraser school district. You are right across from the Erin Mills Town Centre. Steps to Walmart, Loblaws, and Nations supermarkets. Steps to Restaurants, Community Centre, Bus Terminal, Go Transit, and Credit Valley Hospital. Community Parks right under the building. Enjoy world class building amenities such as indoor pool, gym, lounge, party room, & 24 hour security. Quick access to Highway 403/407. (id:15069)
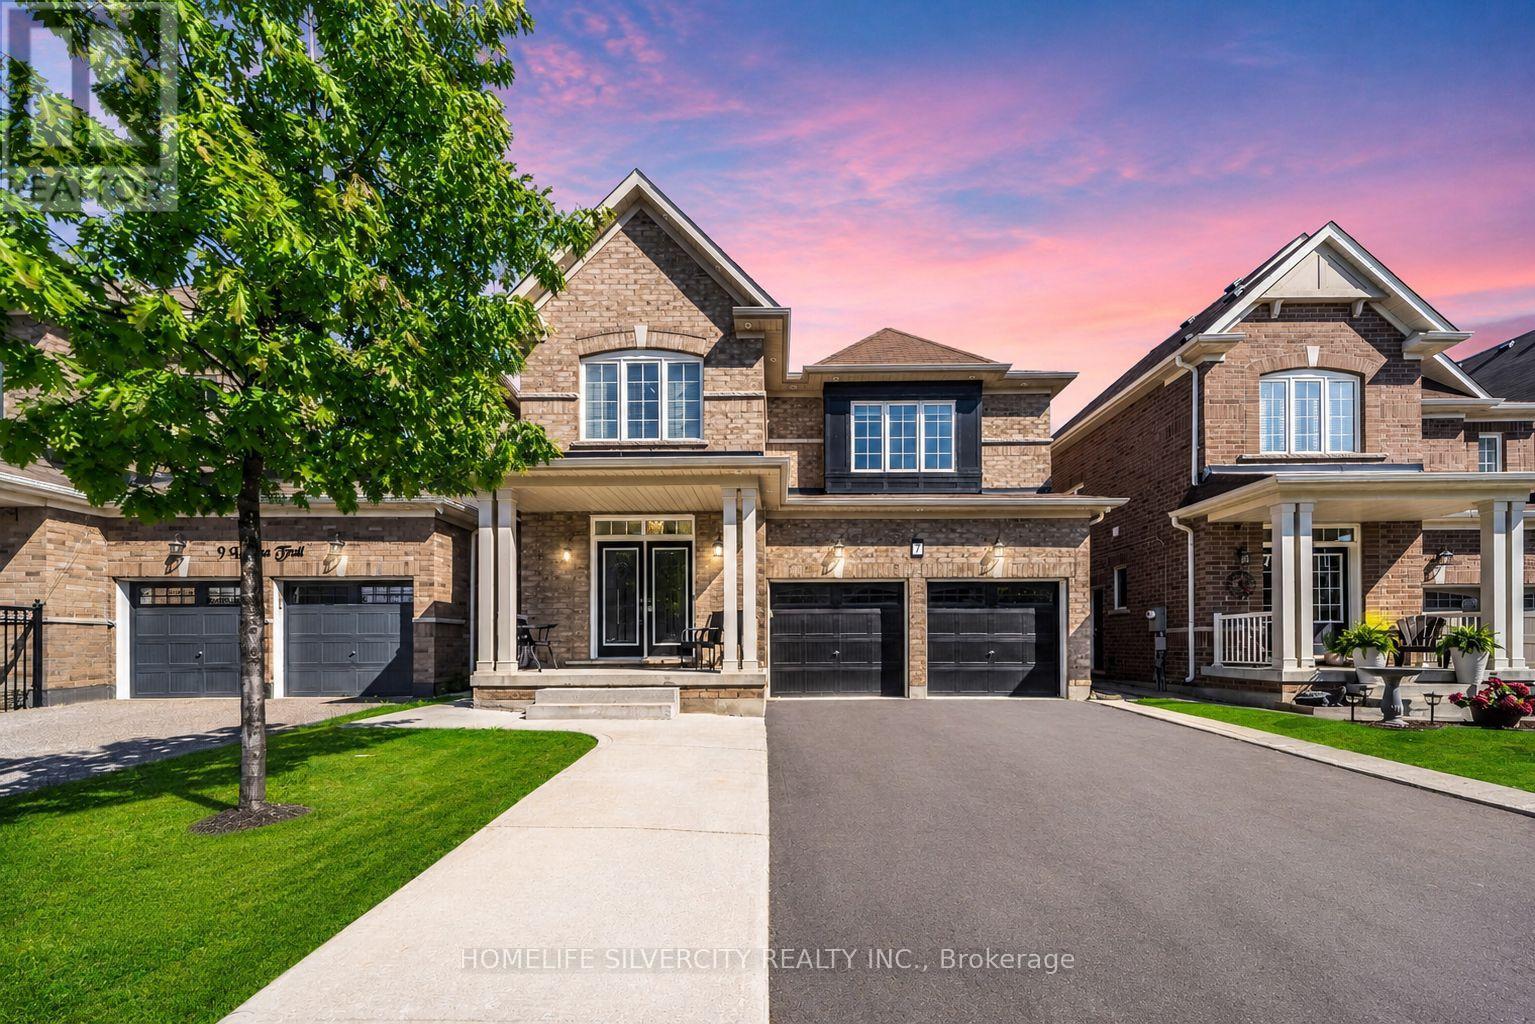
Legal Basement Apartment!!!! Beautiful 4-bedroom detached home in one of Brampton's most sought-after areas, featuring a legal 2-bedroom basement apartment with separate entrance!!! Double-door entry leads to a welcoming foyer, spacious separate living room with large windows and custom millwork shelving!!! Modern extended kitchen with stainless steel appliances and breakfast area opening to a private backyard!! Family room with fireplace and windows!! Pot lights, hardwood floors!!! Wood staircase with iron pickets and no carpet on main & second floor!!! Primary bedroom offers ensuite and walk-in closet!!! All 4 bedrooms are good size, with 3 full washrooms on the second floor and separate upstairs laundry!!! Legal basement includes 2 bedrooms, separate entrance, separate laundry, and great rental potential!!!! Double car garage, huge driveway with no sidewalk, large backyard with poured concrete and garden shed!! Located in a highly desirable family-friendly neighborhood of Northwest Brampton! Close to excellent public and Catholic schools, parks, playgrounds, walking trails, shopping plazas, restaurants, transit, and all major amenities!!! Minutes to Mount Pleasant GO Station, community centres, and major highways including 410, 407, and 401, making commuting convenient while enjoying a vibrant family-oriented community!!! Lots to say, come and see!!! (id:15069)
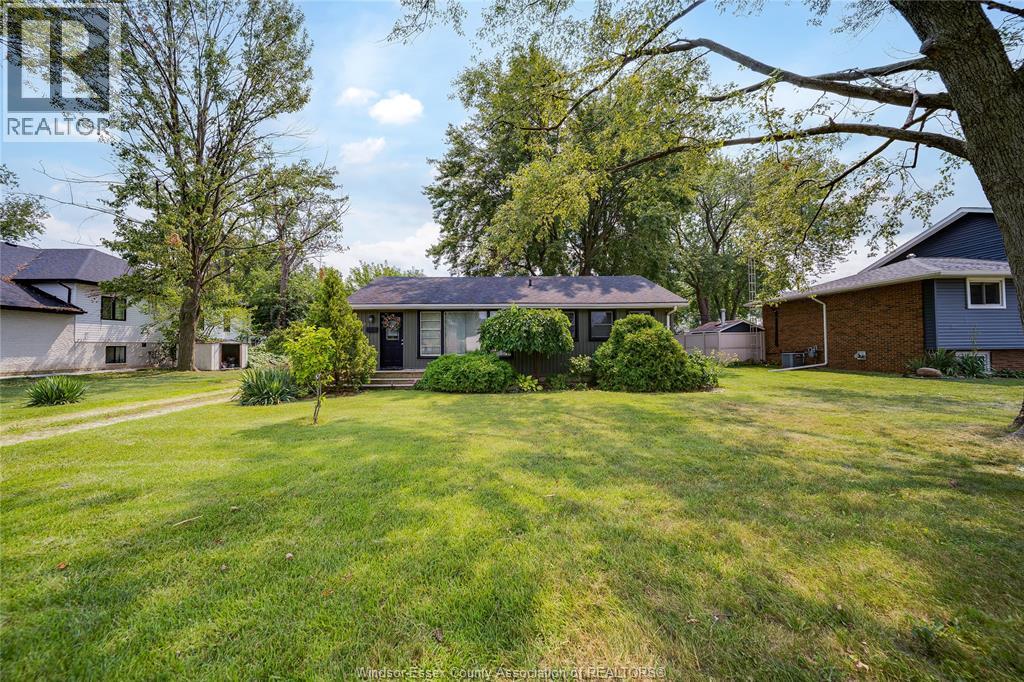
Welcome to LaSalle, one of Windsor-Essex’s most sought-after communities! This charming 3-bedroom, 1-bathroom ranch offers an excellent opportunity for homeowners, investors, and developers alike. Situated on an extra-wide lot, the property boasts incredible potential for future development or a thoughtful renovation to create your dream home. Enjoy the convenience of single-level living in a desirable neighbourhood surrounded by parks, schools, amenities, and all that LaSalle has to offer. A fantastic opportunity to invest in one of the area’s top-rated communities and unlock the full potential of this exceptional property. (id:15069)
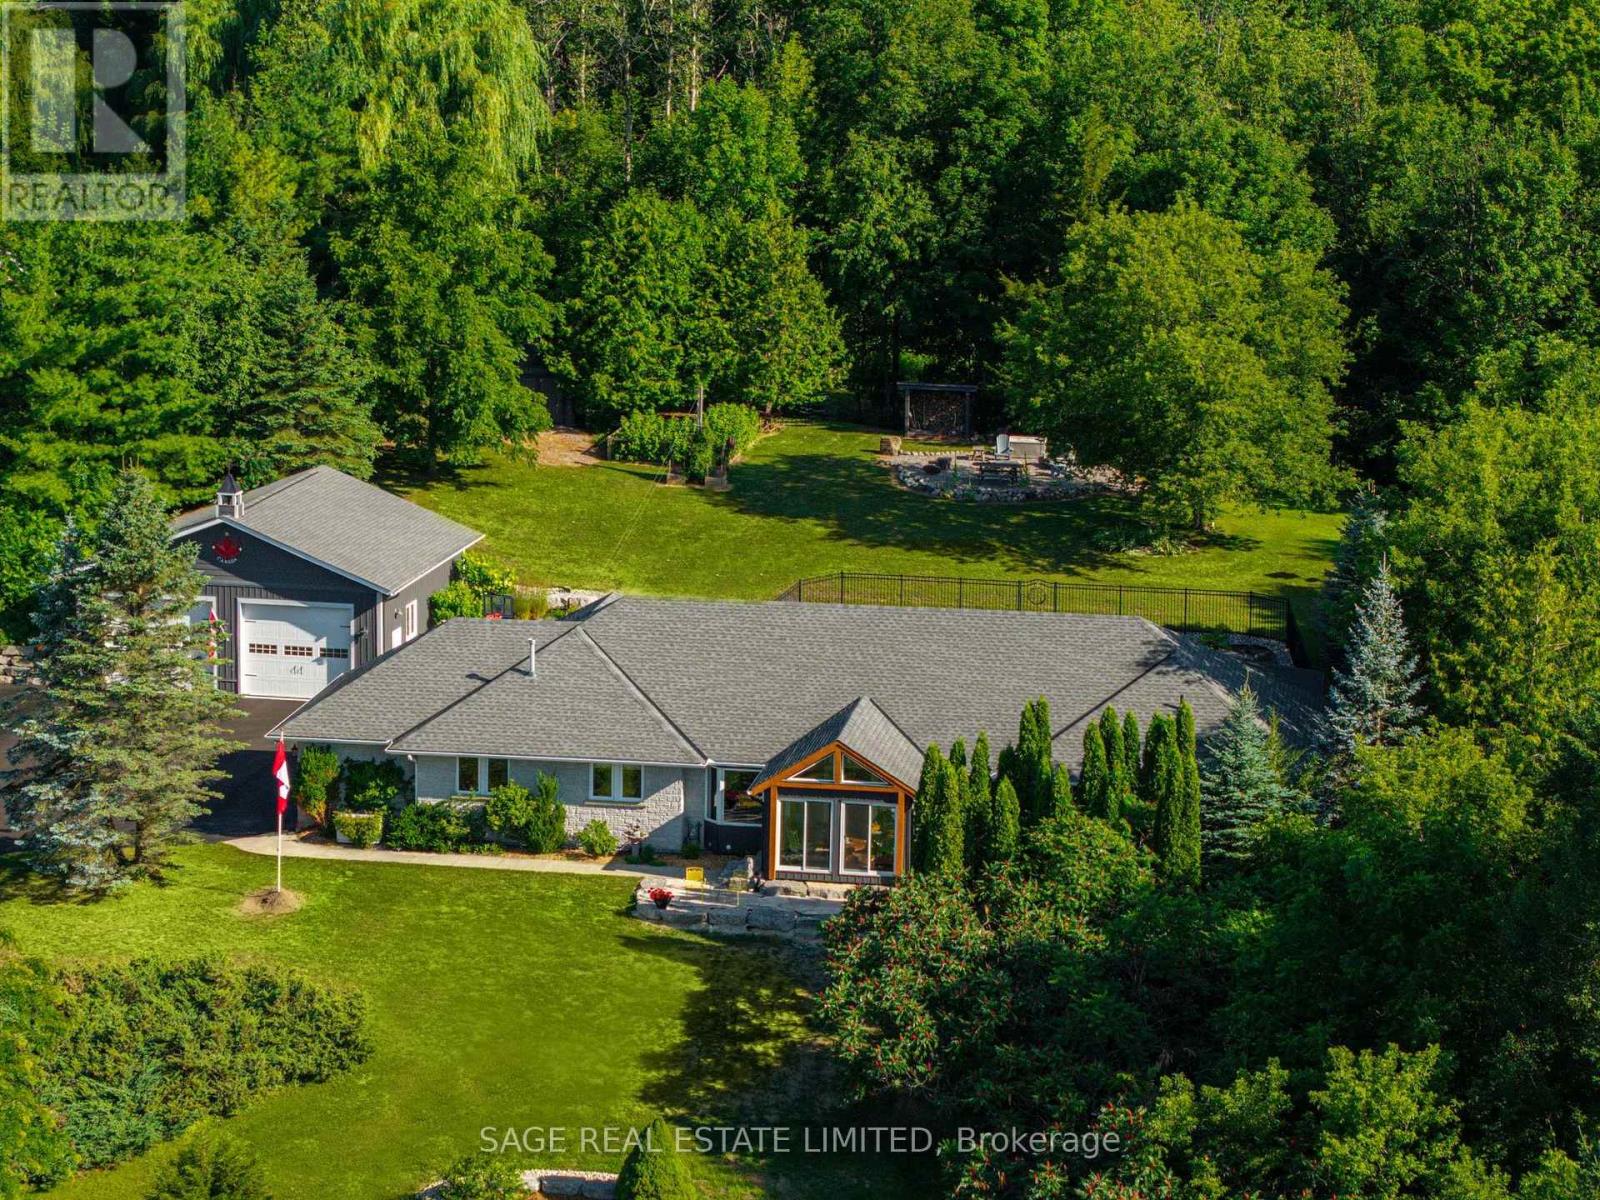
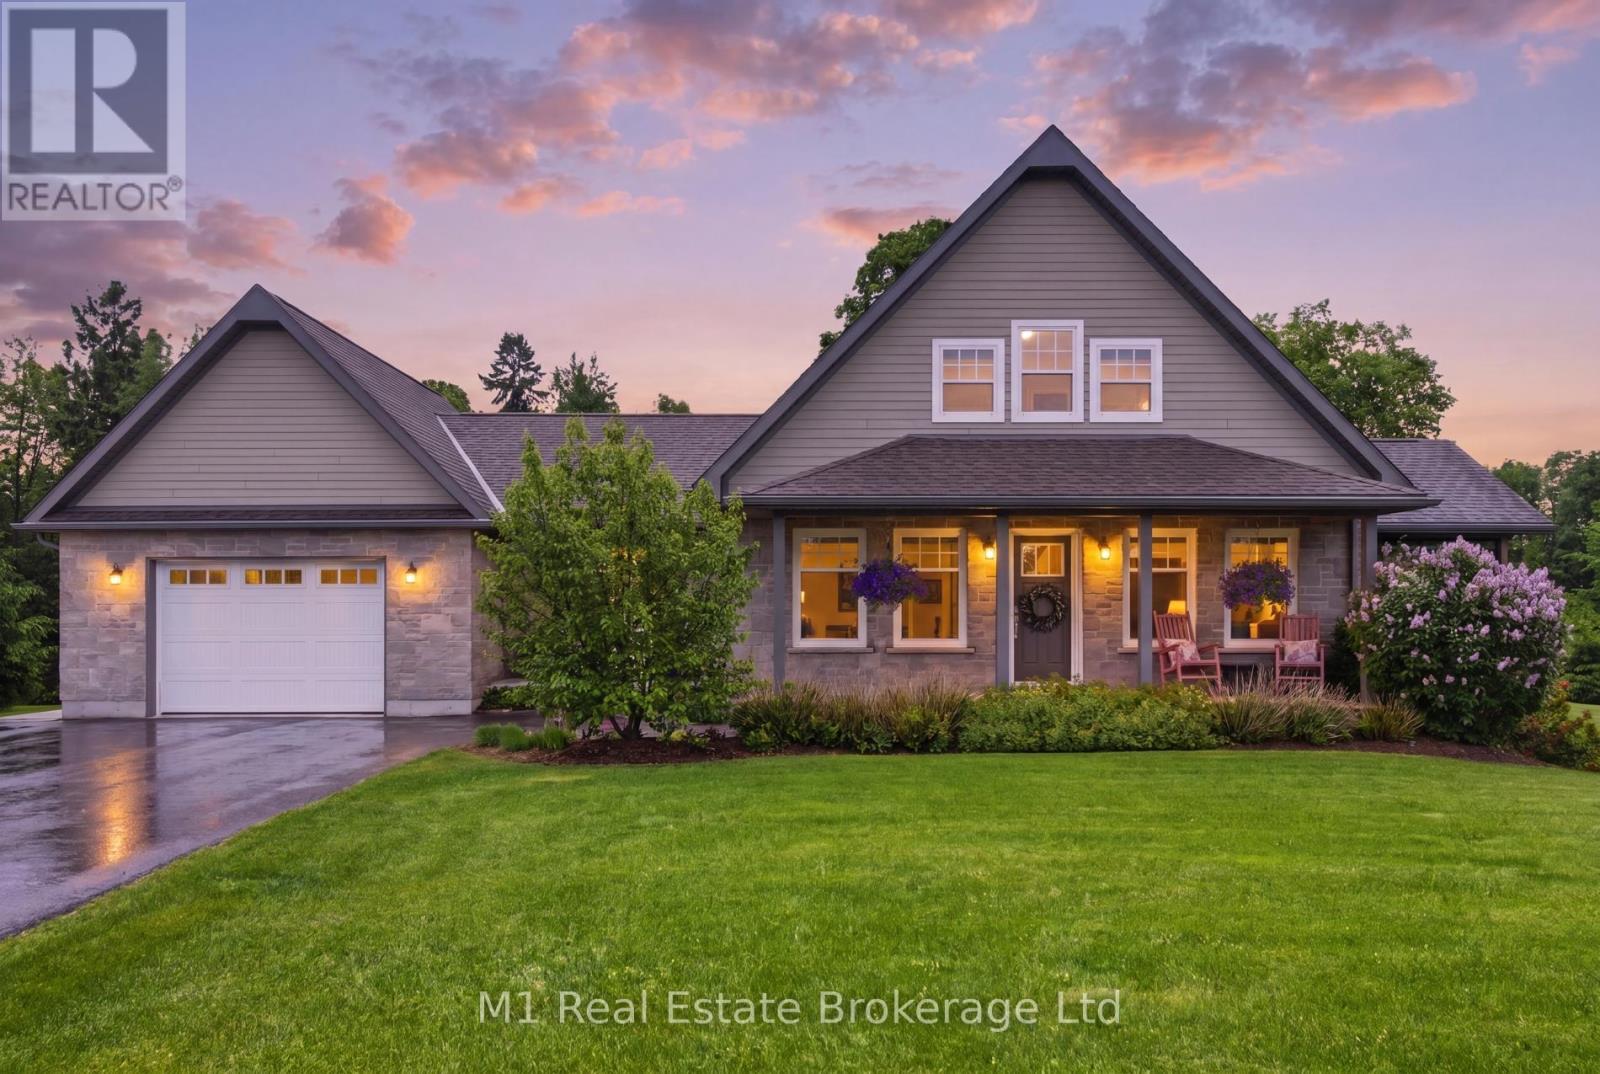
Welcome to 156 Highland Drive, where refined country living meets the peaceful beauty of Highland Estates. Set on a beautifully landscaped 1.28-acre property, this meticulously maintained bungaloft offers 2,377 sq. ft. of thoughtfully designed living space above grade, plus a partially finished walkout basement ready for your personal vision. Designed for both everyday comfort and effortless entertaining, the home features a spacious main floor primary suite, convenient main floor laundry, and three bedrooms with three bathrooms. The bright, open-concept layout is complemented by expansive windows that bring the outdoors in, while the walkout lower level offers endless potential to create additional living space, a home gym, games room, or guest suite. Outdoor living is truly the highlight of this exceptional property. The covered deck is an extension of the home-perfect for morning coffee, family dinners, or relaxing rain or shine and is sure to become your favourite place to unwind. Just off the foyer, you'll find a private covered hot tub (2021) retreat, offering year-round relaxation. Evenings are best spent gathered around the firepit under a canopy of stars, surrounded by mature landscaping that provides both beauty and privacy. A paved driveway adds convenience and excellent curb appeal. Fitted with Fibre internet! Nestled in the sought-after Highland Estates community, this home offers the perfect balance of privacy and connection. A short 20 Minute dr to Beaver Valley Ski club. Residents enjoy quiet estate-sized lots and easy access to IrishLake, where boating, kayaking, canoeing, fishing, and swimming can be enjoyed throughout the warmer months. Outdoor enthusiasts will also appreciate the nearby Bruce Trail, local walking trails, cycling routes, and the year-round recreation that Grey County is known for, while the amenities of Markdale and Flesherton are just a short drive away.This is more than a home-it's a lifestyle defined by comfort and nature. (id:15069)
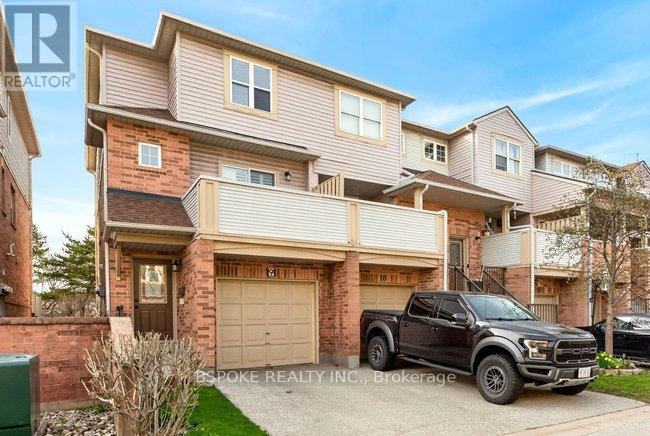
Rarely offered 3-storey townhouse, the largest layouts in the complex, fully upgraded and move-in ready in Burlington's desirable Head on neighbourhood. A completely renovated kitchen with a functional island anchors the home and is perfect for everyday living and entertaining. Thoughtful upgrades continue throughout, including all three bathrooms refreshed with new fixtures, hardwood flooring on the upper level, and a full repaint in 2025 for a clean, modern feel. This home offers exceptional space across three levels, ideal for families or professionals needing flexibility. Bright, spacious bedrooms and a well-designed layout make it easy to live and grow here. The lower-level family room features a walkout to a private outdoor patio, adding valuable indoor-outdoor living space. Set in a quiet, private community with great neighbours and just steps to everything including GO Bus access to Toronto, shopping, restaurants, parks, schools, library, and more. Multiple golf courses are also just minutes away. Big space. Upgraded throughout. Unbeatable location (id:15069)