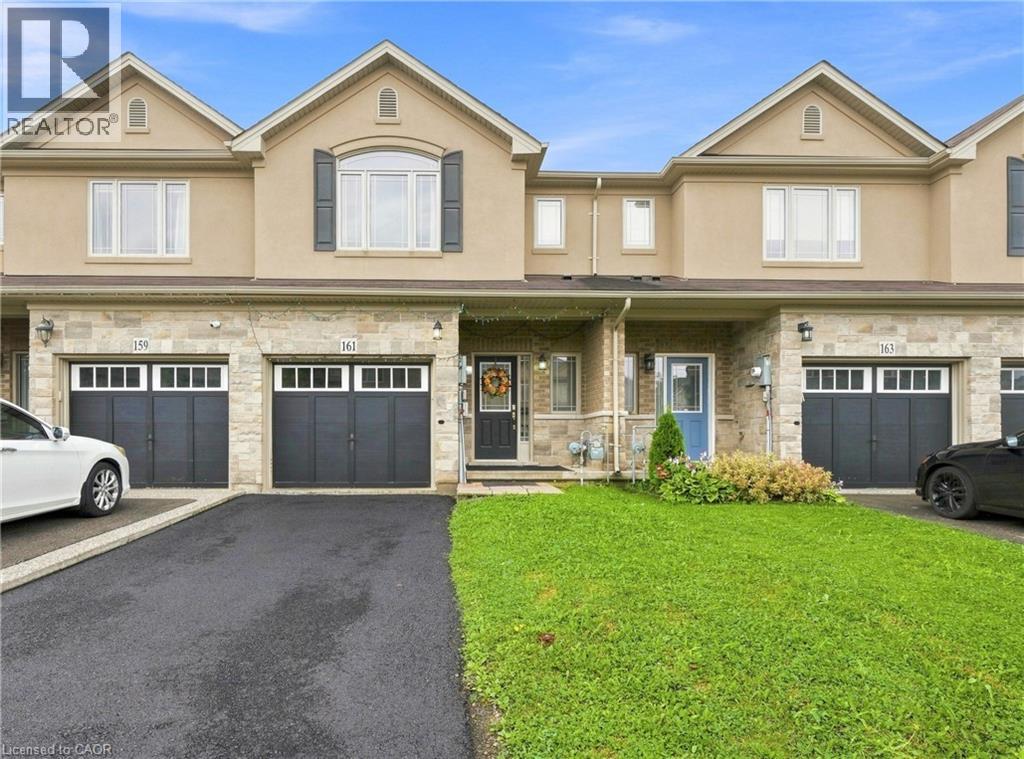
Welcome to a beautifully freshly painted freehold townhouse offering approximately 1,700 sq. ft. of living space. Featuring 3 bedrooms, 3 bathrooms and no carpet throughout, this home is designed for comfortable family living. The main floor offers an excellent layout with separate living, dining and family rooms, creating distinct spaces for relaxing and entertaining, complemented by modern pot lights throughout. It has a chef's kitchen featuring a large centre island, granite countertops, tile backsplash, stainless steel appliances and gas stove. The home also offers the convenience of direct entry from the garage into the house, perfect for everyday living and those chilly Canadian winters. The backyard is truly a standout feature. Backing onto a beautiful ravine with no rear neighbours, it offers privacy, peaceful natural views and a wonderful outdoor setting. The large deck provides the perfect space for entertaining, relaxing or simply enjoying the surrounding greenery. The second floor features 3 bedrooms, 2 full bathrooms and a spacious den, which can easily be used as a home office, study or flex space. A huge skylight fills the den with natural light, creating a bright and inviting atmosphere. The spacious primary bedroom offers a large walk-in closet with a window and a beautiful ensuite featuring a large shower and soaker tub. The unfinished basement provides a blank canvas for the next owner to customize according to their needs whether it's a recreation room, home gym, media room, office or additional living space. (id:15069)
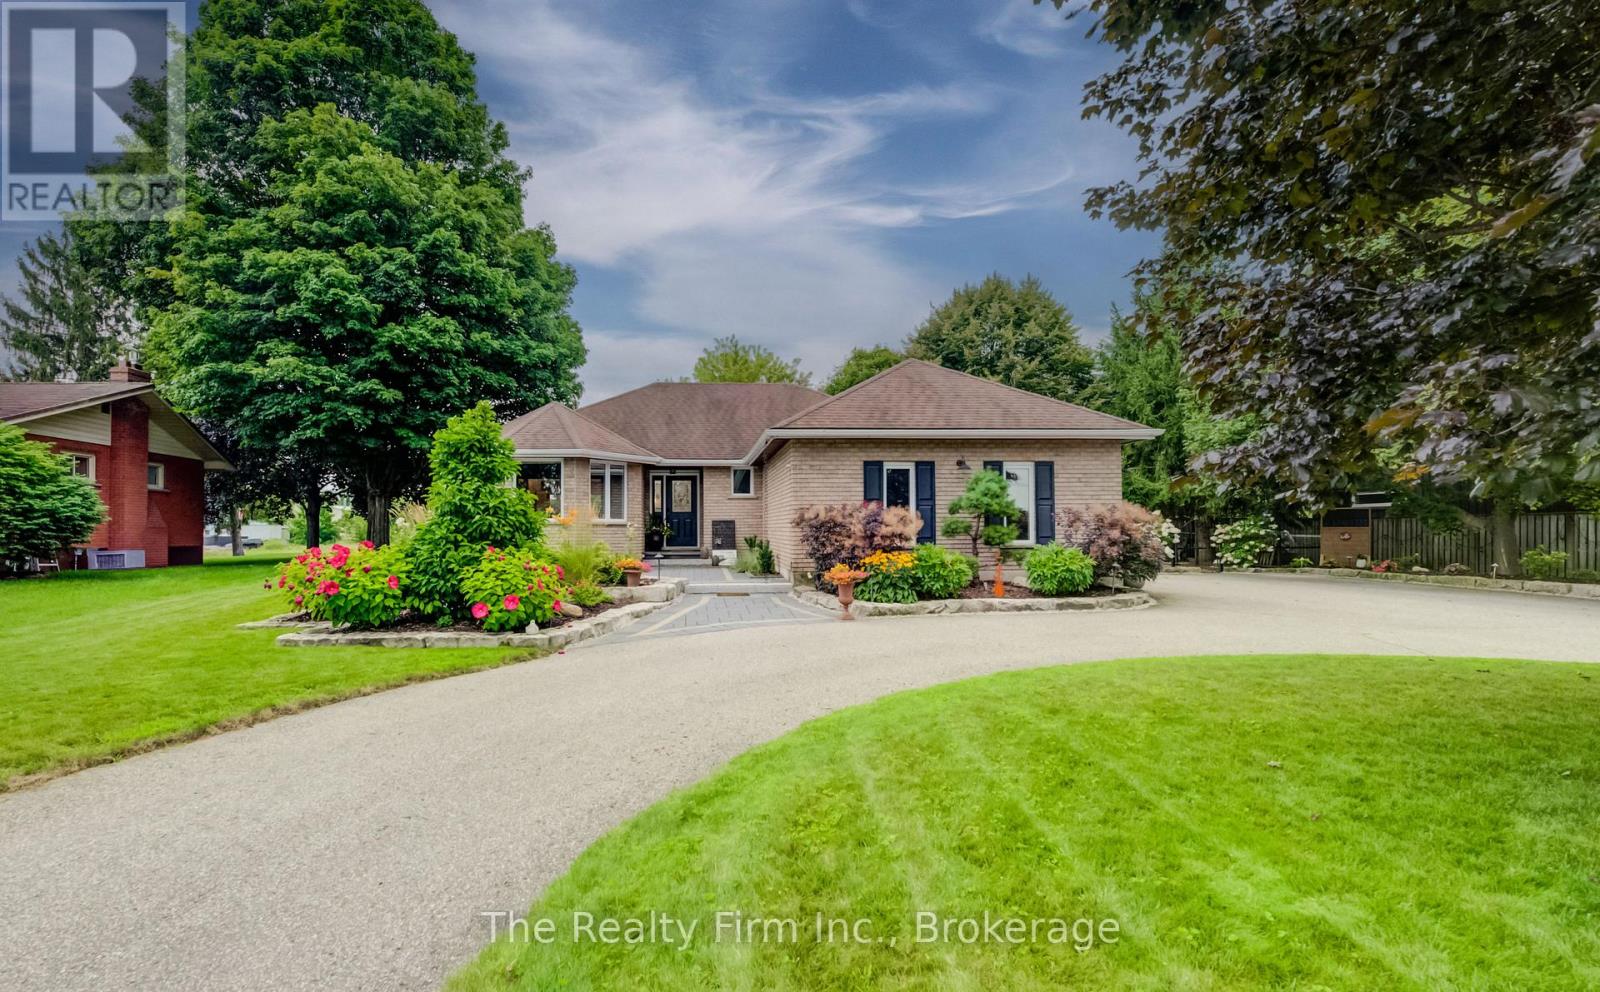
Welcome to this thoughtfully designed bungalow, where pride of ownership is evident inside and out. A horseshoe-shaped driveway, 1.5-car garage and parking for 12+ vehicles provide outstanding convenience, while professionally installed pavers and armour stone create impressive curb appeal.The main floor offers three bedrooms, including a primary suite with a walk-in closet and ensuite bathroom. Separate living and dining rooms, along with a spacious eat-in kitchen, provide a comfortable and functional layout. Large sliding doors lead to an inviting barbecue and sitting area beneath a custom gazebo equipped with a ceiling fan and lighting. A lower flagstone patio and backyard firepit offer additional spaces for entertaining and relaxation.Fully fenced for privacy, the peaceful backyard features beautiful gardens, landscape lighting and irrigation for the trees and garden beds. The versatile lower level includes a generous living area, kitchen, dining space, additional bedroom and freshly remodelled bathroom - an excellent setup for multigenerational living, a private teenage retreat or potential short-term rental use, subject to applicable approvals.Recent improvements include a new furnace and central air conditioning in 2026, newer washer, dryer, refrigerator, oven and dishwasher, a refinished deck, and a custom gazebo with electrical service, fan and lighting.Enjoy small-town living with Courtland's public school, baseball diamonds, tennis court, soccer field, playground, butcher, bakery and renowned Vivian's restaurant all within a short walk. Tillsonburg's shopping, dining and high school are approximately five minutes away, while Lake Erie's shoreline is about a 20-minute drive for fishing, swimming and relaxing by the water.This lovingly maintained home combines small-town charm, exceptional outdoor living, thoughtful updates and flexible space for today's changing needs. (id:15069)
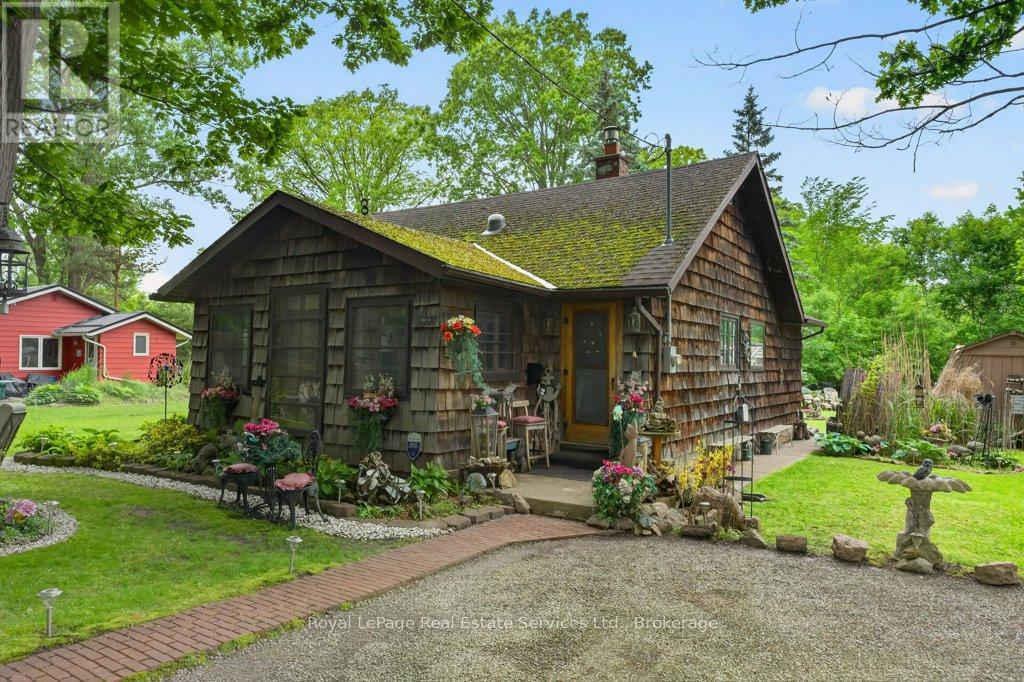
Discover a rare opportunity to own a charming four-season cottage just steps from the sandy shores of Lake Erie. Located in the sought-after Silver Bay community, this fully insulated, turn-key retreat offers deeded private beach access less than a minute from your door and is conveniently situated near Crystal Beach, Sherkston Shores, Fort Erie, Niagara Falls, and historic Port Colborne. Set on a beautifully landscaped lot with mature oak trees, manicured gardens, and a large four-car driveway, this unique property blends character, comfort, and versatility. The boat-inspired open-concept interior features two bedrooms, a full bath, an ensuite powder room, and flexible sleeping accommodations for up to eight guests. A stunning rock-face gas fireplace serves as the centerpiece of the living space, complemented by abundant natural light, a skylight, custom furnishings, and a cozy dining and entertainment area. The galley kitchen offers ample storage, a gas stove, and refrigerator, while the mudroom includes a newer gas furnace, washer/dryer, and additional storage space. Outside, enjoy multiple seating areas, two gazebos, an outdoor bar, propane BBQ, patio dining for up to ten, and a tranquil backyard featuring a picturesque creek, bridge, and forest backdrop. Additional amenities include a charming bunkie, storage sheds, bicycles, canoe, firepit, outdoor shower, and extensive equipment included with the sale. Annual association fees of just $250 cover road maintenance, snow removal, beach upkeep, and private garbage collection. Located just minutes from Hwy 3, QEW, Sherkston Shores, and Crystal Beach. Enjoy easy access to downtown Port Colborne, scenic Niagara attractions, and the Friendship Trail. Ideal as a year-round residence, vacation getaway, or income-generating rental property, this one-of-a-kind lakeside retreat is move-in ready and packed with value. (id:15069)
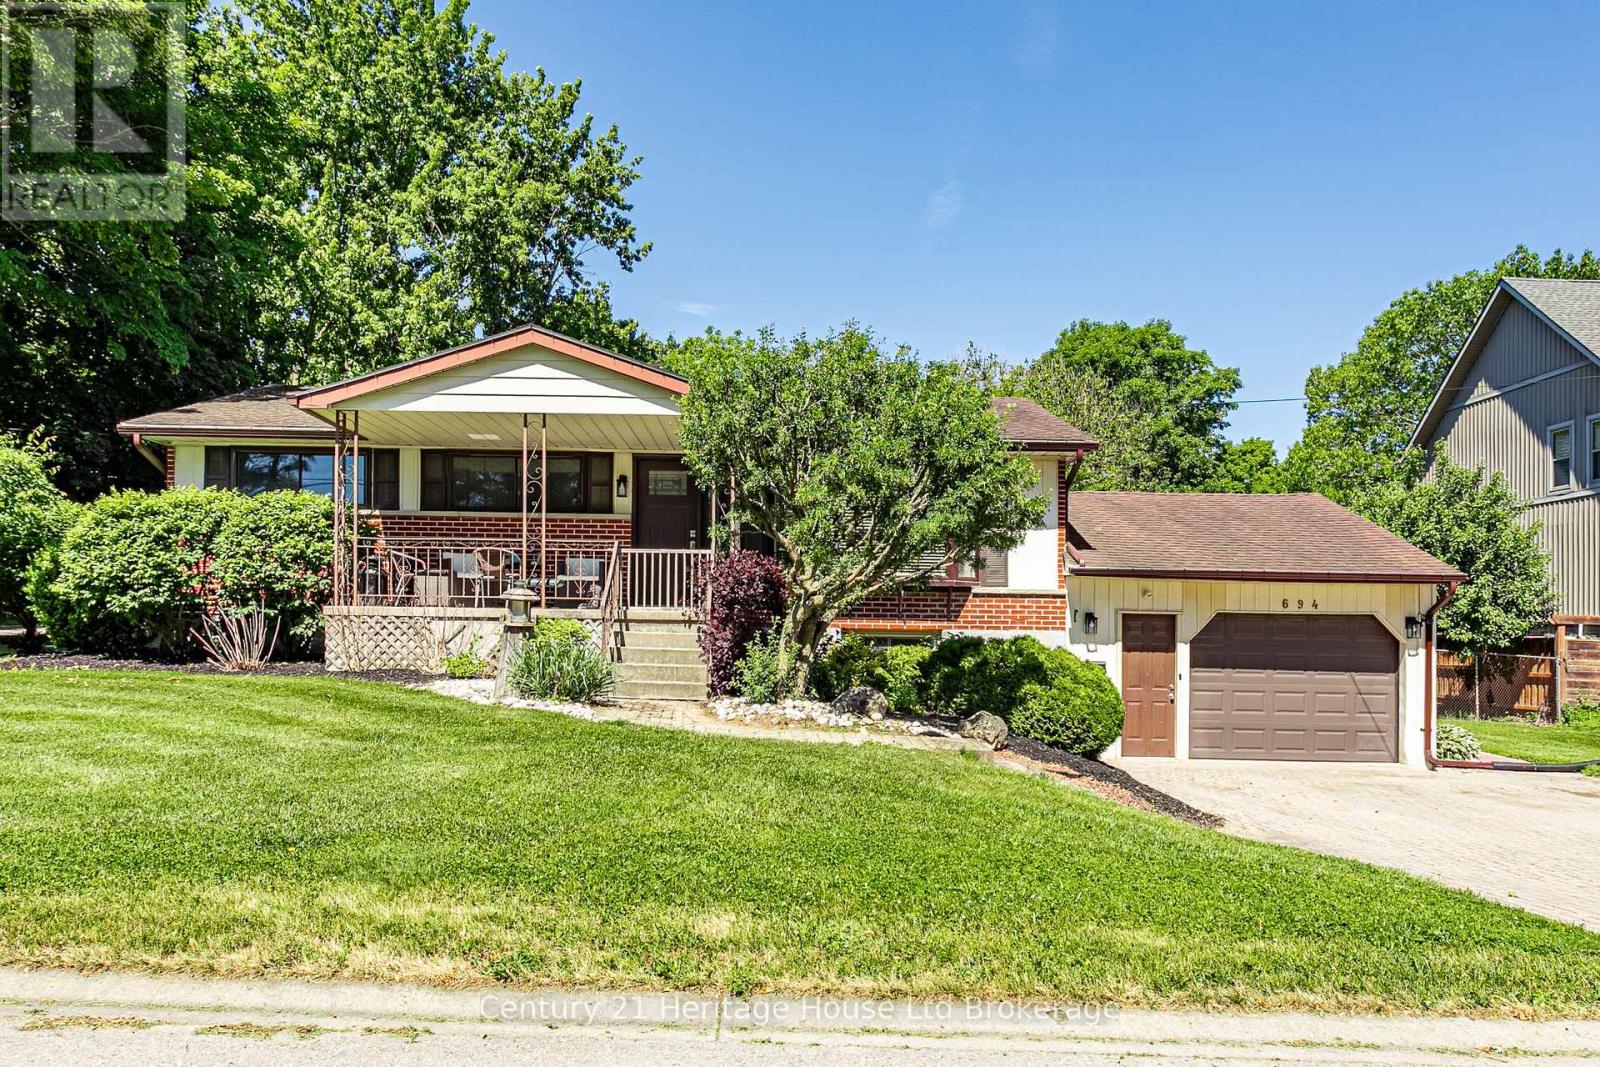
Welcome to 694 Queen Street, a property that delivers something increasingly difficult to find, a move-in-ready home with a serious detached shop on a large in-town lot. Located in the centre of Innerkip, this property combines comfortable family living with the flexibility to support hobbies, vehicles, equipment, storage, or a home-based business. This well-maintained home offers 3 bedrooms, 2 bathrooms, numerous updates, and a finished lower level that significantly expands the living space. The bright main floor is designed for everyday functionality, while the finished basement provides additional room for a family room, office or guest space. An attached garage and private driveway off Queen Street provide convenient access and additional parking. What truly sets this property apart is the impressive detached 22' x 34' heated shop. Featuring 10-foot ceilings, large double doors, and a separate double driveway entrance from Young Street is ideal for tradespeople, contractors, automotive enthusiasts, woodworkers, or anyone requiring substantial workspace and storage, the shop provides year-round usability and outstanding flexibility. The large landscaped lot offers plenty of usable outdoor space for entertaining, gardening, children, pets, and future projects. Located within walking distance of the public school and close to local parks, recreation facilities, and everyday amenities, this property benefits from all the advantages of small-town living while remaining within easy reach of Woodstock, Kitchener-Waterloo, Cambridge, Brantford, and Highway 401. As demand continues to grow for properties that combine residential comfort with practical workspace, opportunities like this have become increasingly rare. Whether you are looking for extra room for your business, a dedicated workshop, storage for vehicles and equipment, or simply a property with more flexibility than a typical residential lot can offer, 694 Queen Street stands out. (id:15069)
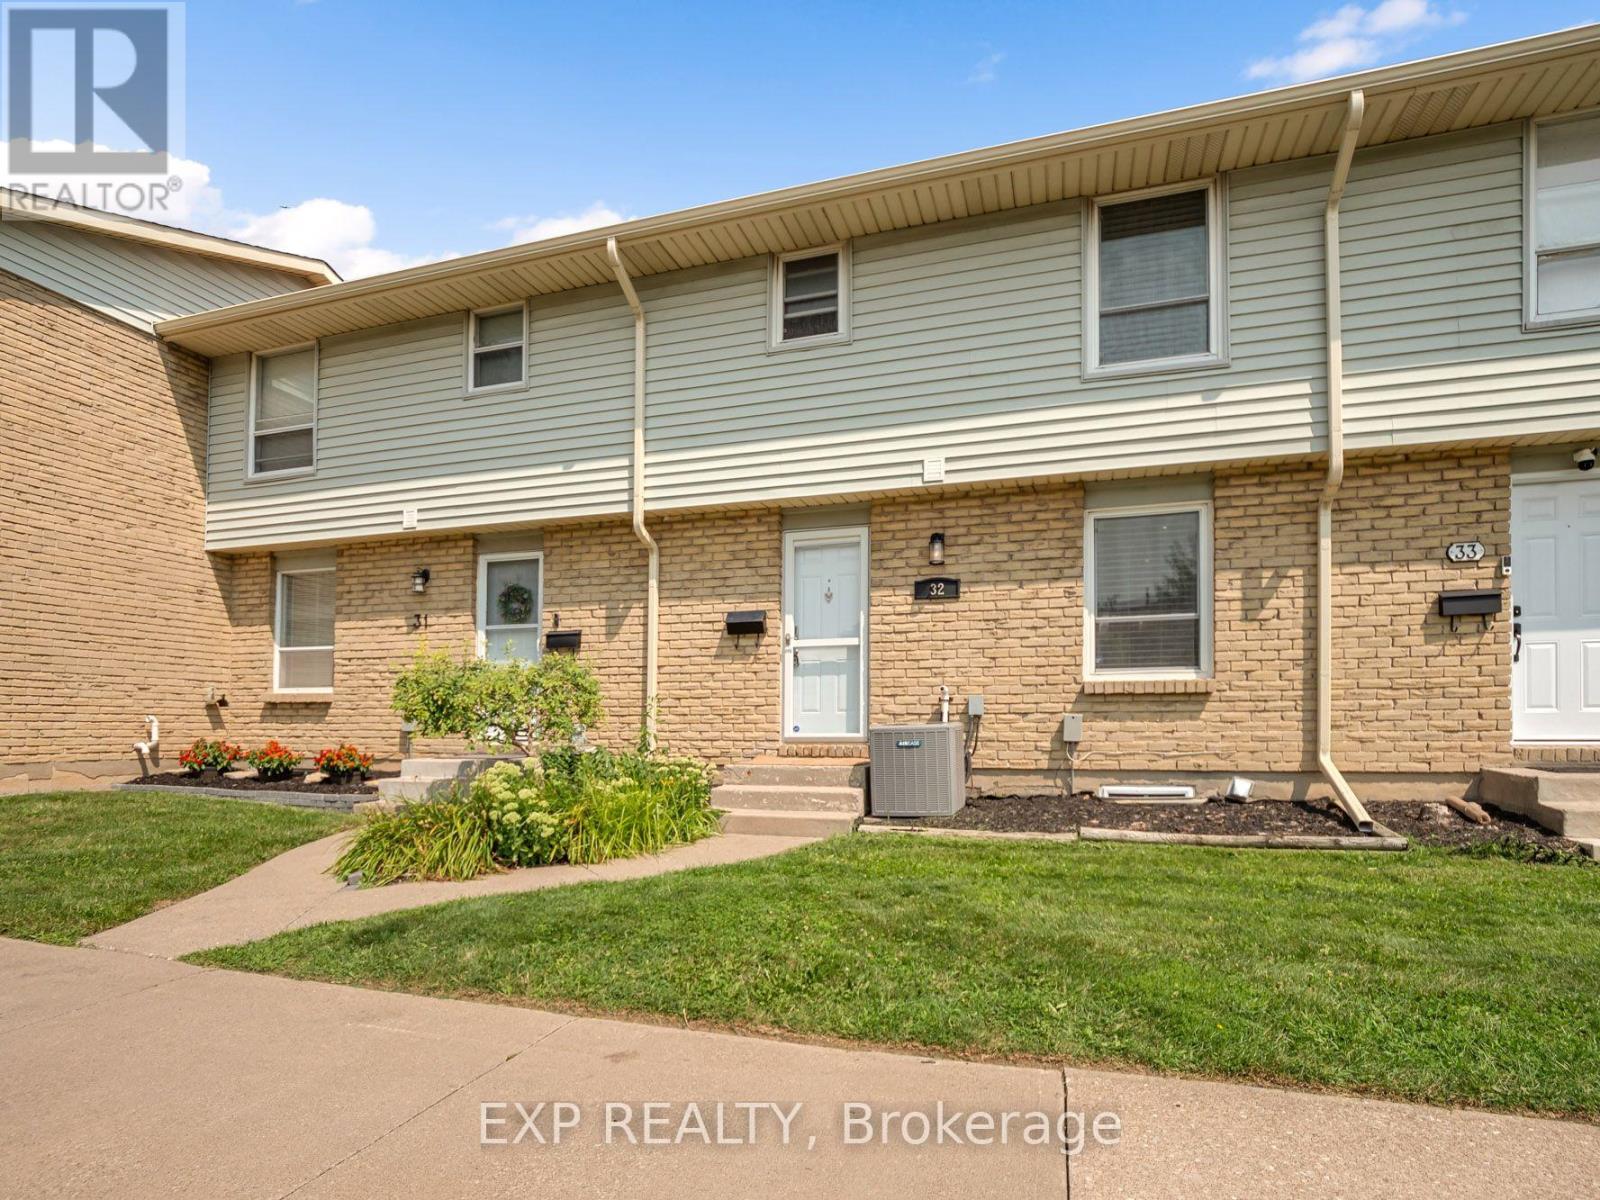
LOW MAINTENANCE LIVING IN A CONVENIENT ST. CATHARINES LOCATION! Welcome to 242 Lakeport Road, Unit 32, a bright and inviting 3 bedroom, 1.5 bathroom condo townhouse close to shopping, parks, schools, public transit and everyday amenities. Step inside to neutral tones and flooring that create a fresh and welcoming feel throughout the main level. The bright white galley style kitchen features pot lights and a large window that brings in plenty of natural light, while the adjoining dining and living areas offer comfortable space for everyday living and entertaining. Large windows keep the space bright, while a patio door off the living room leads to the fenced backyard with a patio area for enjoying the warmer months. A convenient 2 piece bathroom completes the main floor. Upstairs, you will find a spacious primary bedroom, two additional bedrooms and an updated 4 piece bathroom with plenty of counter space and cabinetry for storage. The finished lower level adds valuable additional living space with a rec room or family room, along with a separate laundry area. With assigned parking, visitor parking and condo fees that include water, cable TV, building insurance and common elements, this is a great opportunity to enjoy low maintenance living with everyday amenities close at hand. (id:15069)
Welcome to 645 Rathburn Ln, a bright and spacious 3 bedroom, 2 bathroom home in the heart of fast-growing Findlay Creek - Step inside to an open-concept kitchen and living room washed in natural light, where abundant storage cabinetry keeps every corner functional without sacrificing style, ideal for everyday living, casual meals, or hosting guests. The finished basement adds a whole extra layer of flexible living space, ready to serve as a family room, home office, gym, or media retreat - whatever suits your lifestyle. A single-car garage plus driveway parking offer easy, hassle-free convenience for two vehicles. Outside your door, everyday essentials are all within easy reach: a neighborhood park just a 10-minute walk away, grocery shopping about 12 minutes on foot, and a nearby restaurant and retail corridor only a 9-minute walk (2-minute drive). A local elementary school is roughly a 19-minute walk or 4-minute drive, and commuter rail transit is a quick 8-minute drive, with local bus service running close by. Don't miss your chance to own in one of Ottawa's most sought-after up-and-coming communities - book your showing today! (id:15069)
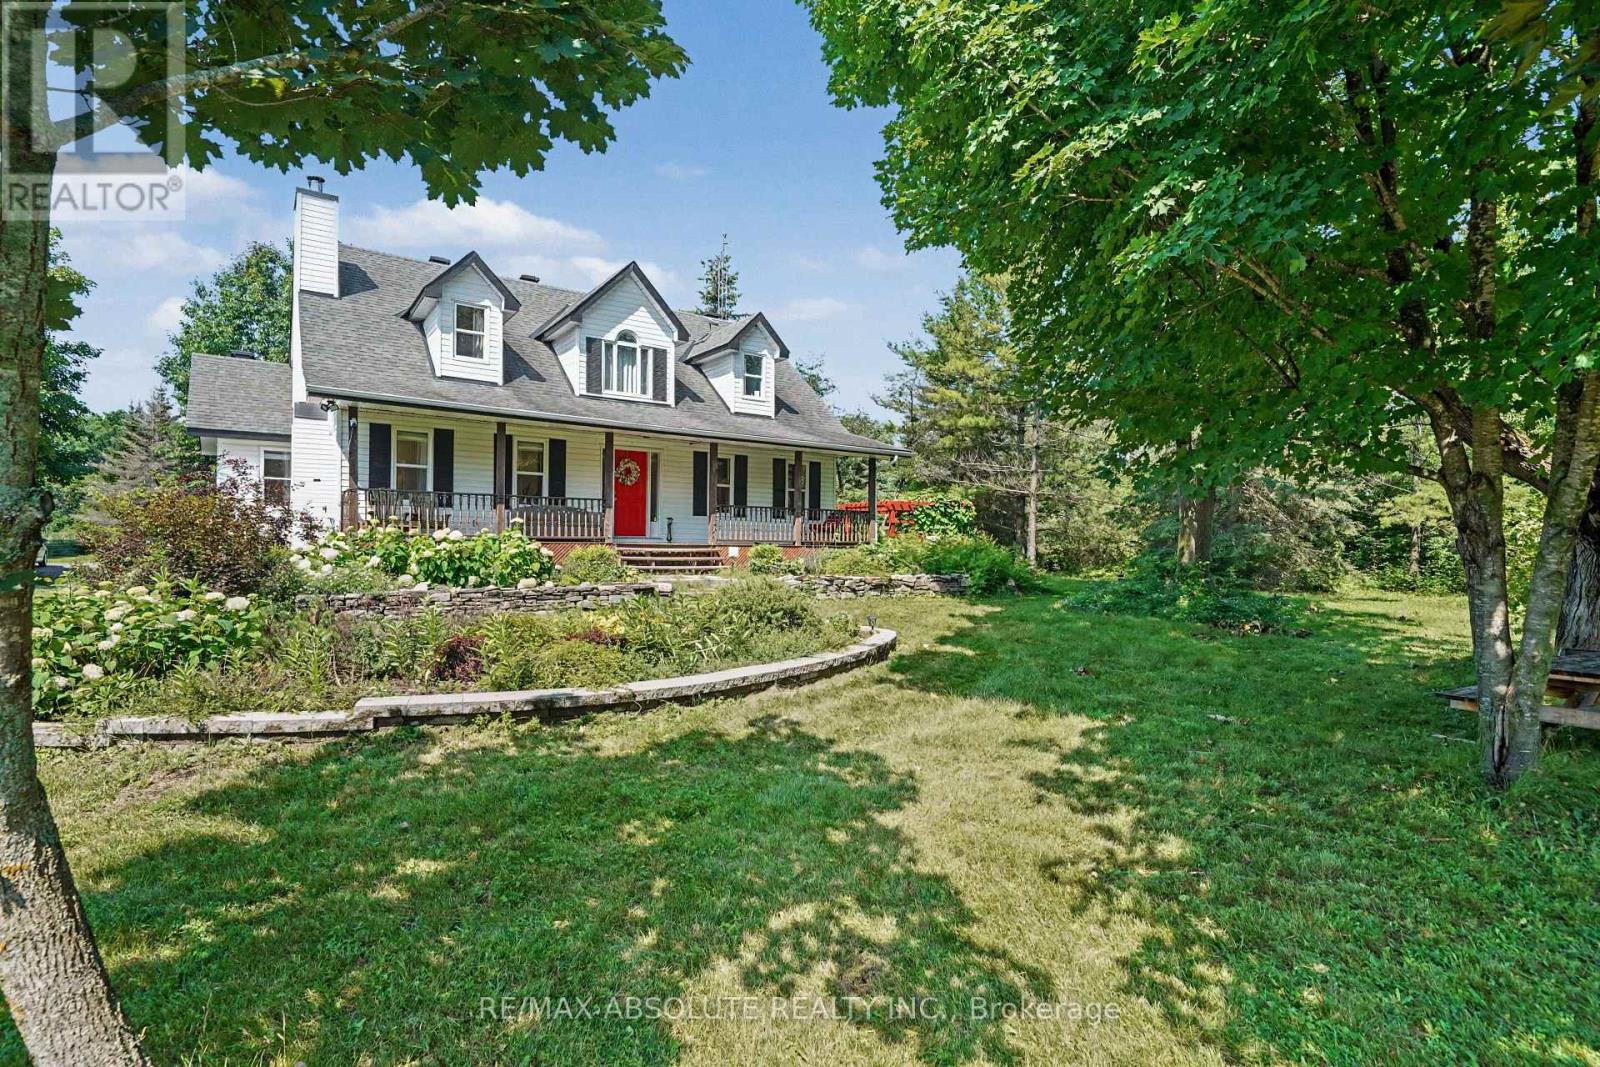
Tucked back from the road and surrounded by mature trees, lush perennial gardens, and established hedges, this beautifully maintained 1995-built home offers exceptional privacy and a peaceful setting on 3.8 acres. Featuring 3 bedrooms and 3 bathrooms, it blends comfort, character, and functionality.Step inside to a bright, open-concept kitchen with an abundance of counter space, ideal for everyday living and entertaining. The spacious yet inviting living room is highlighted by gleaming hardwood floors and a cozy wood-burning fireplace. The main level also features a generous primary bedroom complete with a beautifully appointed ensuite.Upstairs, you'll find two oversized bedrooms and a full bathroom featuring a charming clawfoot tub. The fully finished lower level provides a comfortable family room, while the unfinished area offers excellent storage space.Outside, the property continues to impress with an oversized detached two-car garage featuring a poured concrete floor and hydro. Enjoy the tranquil outdoor living spaces, including stunning perennial gardens, a pergola with a sitting area, and a relaxing outdoor sauna. Surrounded by mature trees and hedges, this private oasis feels like a retreat while remaining conveniently located just 30 minutes from downtown Ottawa and 20 minutes from Ottawa International Airport. Some photos are virtually staged. Book your viewing today! (id:15069)
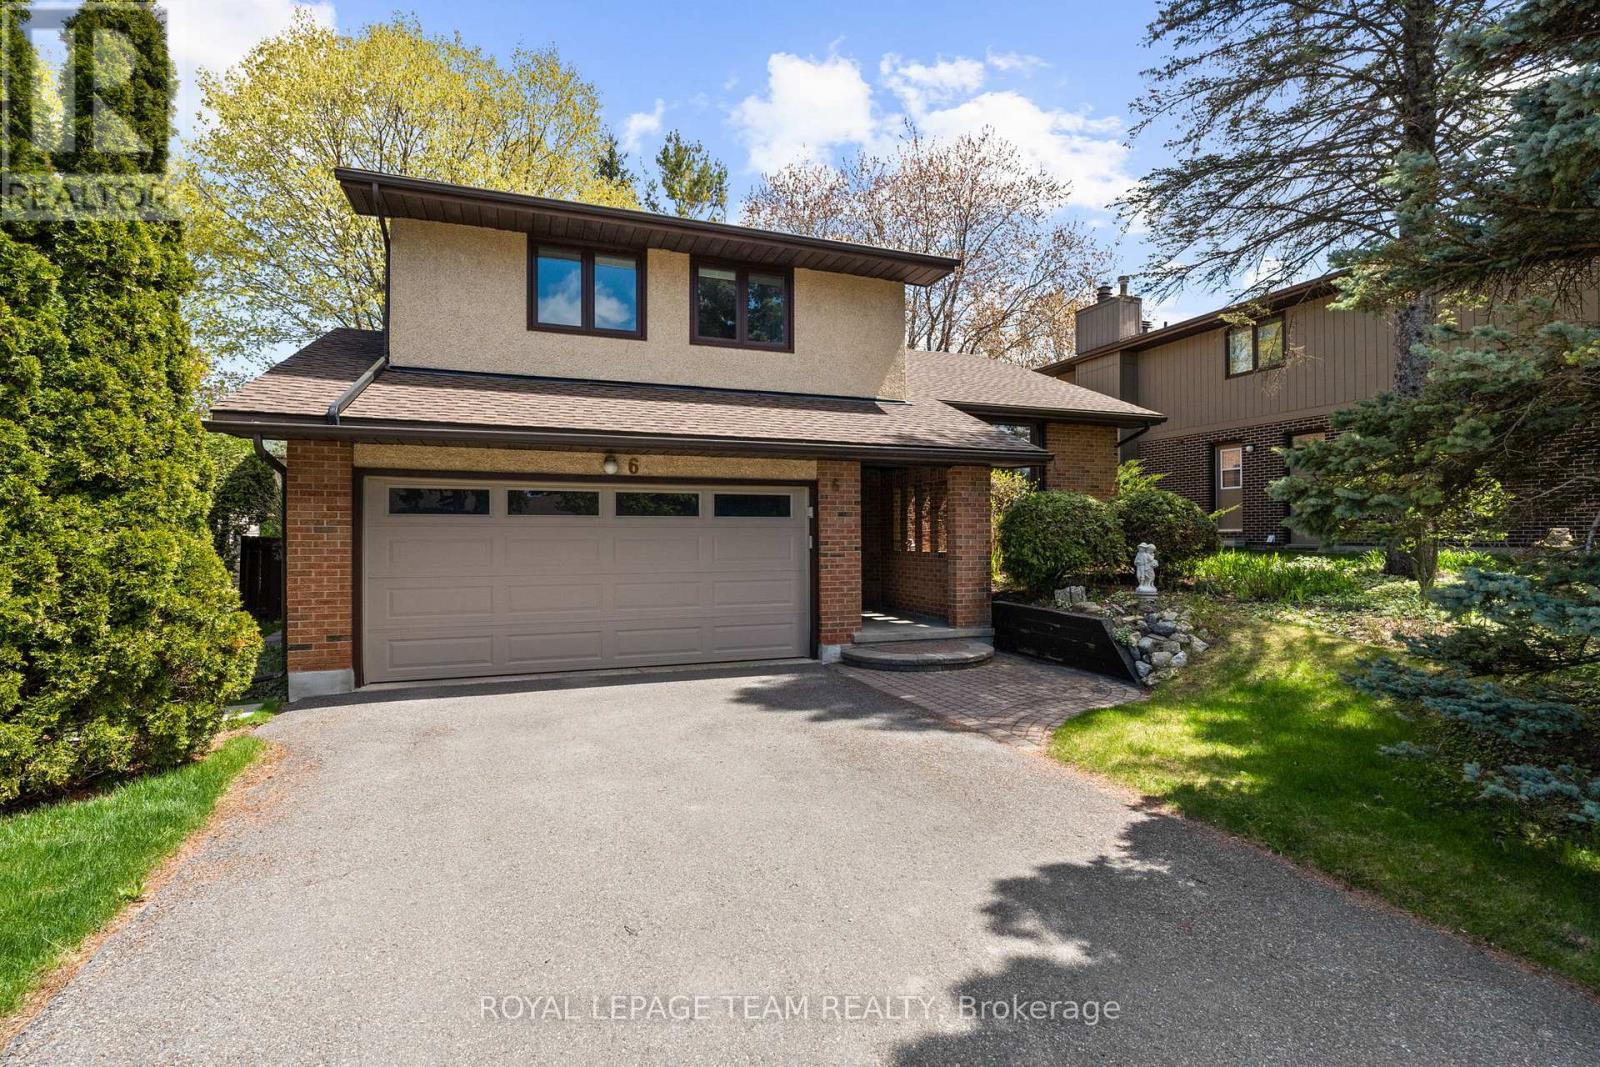
Welcome to this beautifully maintained & updated 4-bed, 3-bath side-split in the heart of Katimavik, with Byrd Cres known as one of the area's most sought-after family streets. Offering generous living spaces with 1922 sqft above ground (as per MPAC) plus finished lower level & a private, retreat-like backyard, this home is ideal for families looking for space, comfort & convenience. Updated home, including HW flooring throughout much of the house, updated kitchen & baths. Off the foyer, the living rm features a charming bay window overlooking the front yard & flows into the formal dining rm. The sunken family rm offers large windows overlooking the backyard & oversized patio doors leading to the deck. Open sightlines to the kitchen make entertaining easy. Bright kitchen features SS appliances, updated cabinetry, quartz counters & marble backsplash (2024), plus a breakfast area overlooking the yard. Main floor powder rm with granite counter & separate entrance laundry rm with garage access adds convenience. Upstairs offers 4 well-sized bedrms including a spacious primary suite with ensuite & 3 closets. Finished lower level features soft carpeting, recessed lighting & open space ideal for a rec room, playroom or home office, plus excellent storage. Unfinished sub-basement offers future potential & includes new high-efficiency hot water tank (2026). Large wooden deck overlooks the wide, private yard framed by mature trees, perfect for kids, entertaining or relaxing evenings outdoors. Located just mins to Hwy 417, parks, schools, trails & a short walk to Kanata Town Centre. Some images virtually staged. 24 hrs irrevocable on all offers. (id:15069)
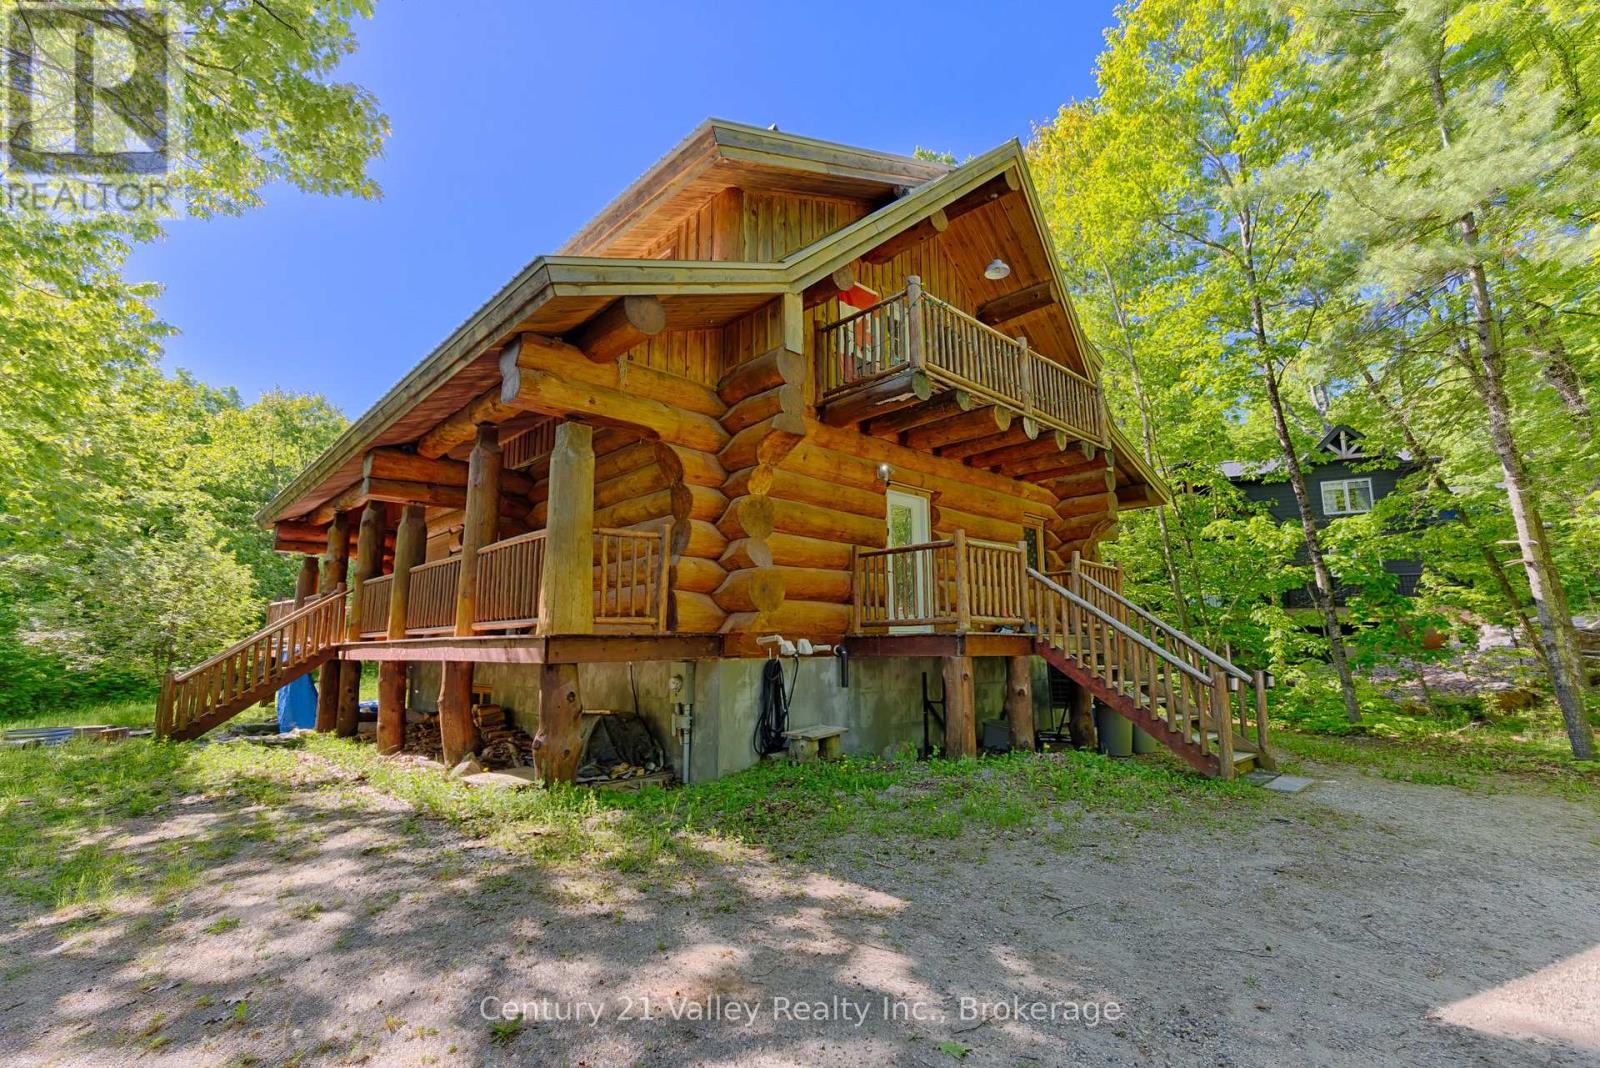
Imagine finishing a day on the ski hill and walking home to your own authentic log chalet, where a crackling wood stove welcomes you inside. Welcome to 42 Crestview, a rare opportunity to own a freehold log home in the highly desirable Calabogie Peaks Village, located directly across from Calabogie Peaks Ski Resort. Set back from the road for added privacy and bordering the Nordic ski trail system, this charming log home offers the perfect combination of rustic character, four-season recreation, and income potential. Whether you're seeking a personal getaway, year-round residence, or investment property, this home delivers an exceptional lifestyle. Built in 2013, the home features an inviting open-concept design with warm wood finishes throughout. The main floor offers a bedroom, full bathroom, and convenient laundry area, while the upper level includes a spacious primary bedroom and loft sleeping area ideal for family and guests. Front and rear decks provide great outdoor living spaces to enjoy your morning coffee or relax after a day of adventure. The great room is centered around a wood stove that creates a cozy chalet atmosphere, while a forced-air propane furnace and heat pump provide efficient year-round comfort. Calabogie is one of Ontario's premier four-season destinations, offering skiing, hiking, ATV and snowmobile trails, golf, boating, fishing, and swimming. The community also features restaurants, cafés, a brewery, grocery store, pharmacy, and other essential services. Nearby attractions include Calabogie Motorsports Park and Calabogie Highlands Golf Resort. The current owner has successfully operated the property as an Airbnb, making this an attractive opportunity for those seeking rental income as well as personal enjoyment. Whether you're dreaming of a ski chalet, family cottage, or investment property, 42 Crestview offers the perfect opportunity to experience the Calabogie lifestyle. Please allow 48 hours irrevocable on all offers. (id:15069)
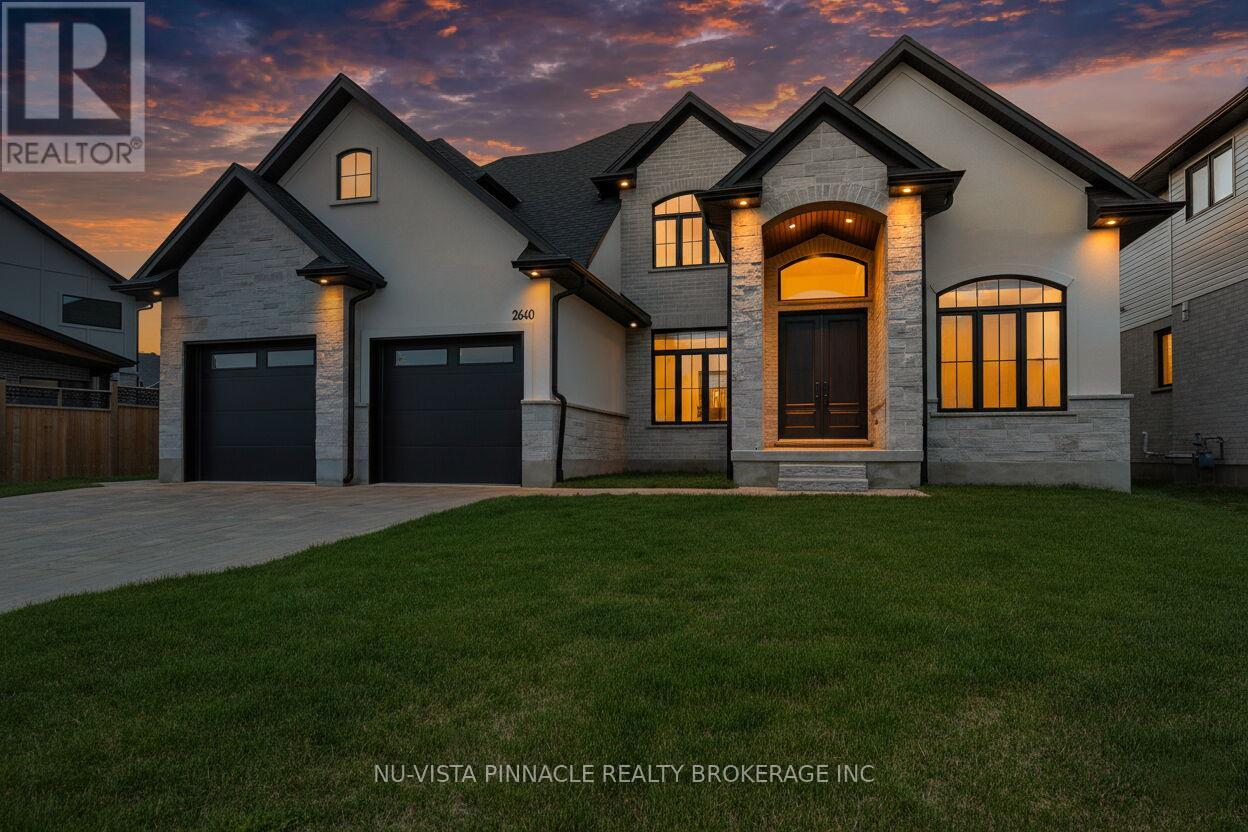
Welcome to 2640 Heardcreek Trail, a beautifully designed 2,962 sq. ft. home in one of North London's most desirable communities. Thoughtfully built for modern family living, with Separate Entrance for future Granny Suite potential, this impressive residence features a main floor office, a gourmet kitchen with premium finishes, and a separate spice kitchen for added convenience. The bright open-concept layout creates a seamless flow between the living and dining areas, making everyday living and entertaining effortless.The second floor offers four generously sized bedrooms, providing comfort and privacy for the entire family, including a spacious primary retreat. Large windows throughout the home bring in plenty of natural light, adding warmth and elegance to every space.Ideally located close to top-rated schools, parks, shopping, restaurants, and everyday amenities, this exceptional home offers the perfect blend of luxury, comfort, and convenience in a highly sought-after North London neighbourhood. (id:15069)
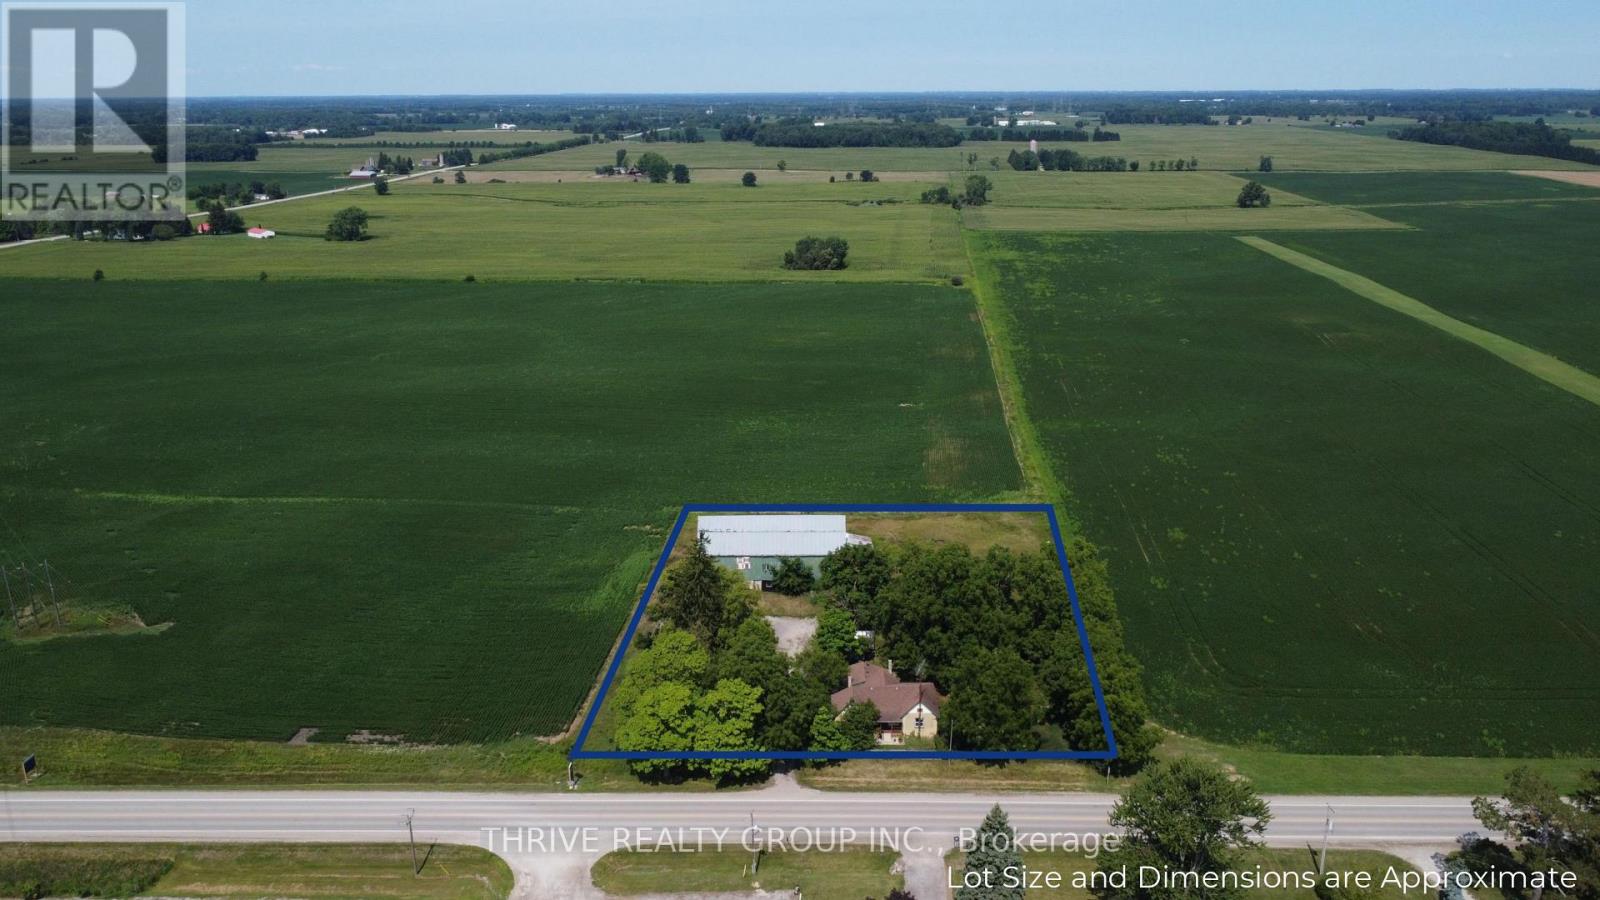
6692 Longwoods Dr... A 2 acre treed parcel of rural property just outside the community of Melbourne including a 3 bedroom 1 bathroom bungalow, a 16'x18' detached garage, and a large two-story barn. The yellow-brick bungalow features a large primary bedroom with a wood burning fireplace, two additional bedrooms, an eat-in kitchen, living room, and a 4-piece bathroom. The house is serviced by natural gas and municipal water. The oversized 1-car garage, detached shop, and barn provide many options for a handyman, hobbyists, or anyone hoping to enjoy the advantages of rural acreage. Whether you are pursuing the rural lifestyle or seeking the perfect location to build your dream home, 6692 Longwoods Dr provides countless possibilities. (id:15069)
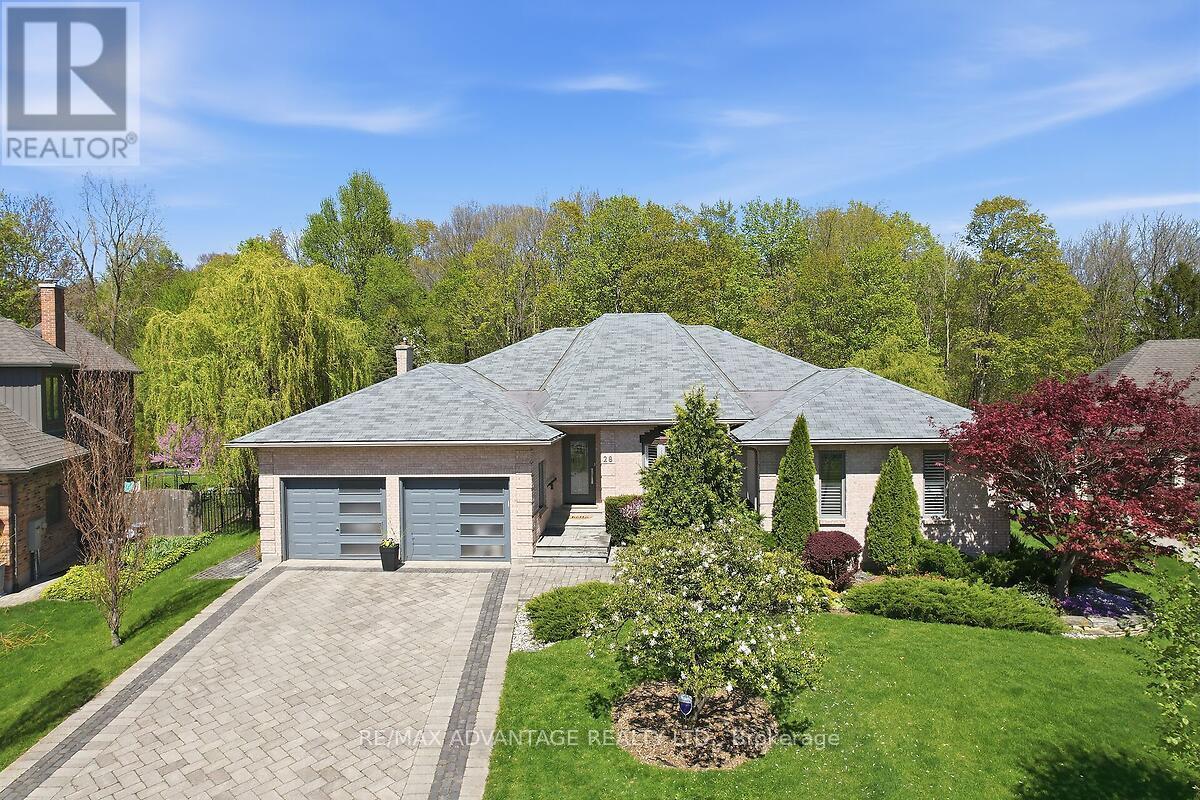
Welcome to 28 Wynfield Lane, an exceptional ranch-style residence set on a private half-acre lot backing onto mature forest in the prestigious Wynfield Estates, mere minutes from north-west London. Surrounded by estate-sized homes and natural beauty, this property offers an ideal blend of refined community living and peaceful privacy. This beautifully updated 3+1 bedroom home features a thoughtfully designed layout with spacious principal rooms and hardwood flooring throughout the main level. The heart of the home is the open-concept chef's kitchen, showcasing marble countertops, a massive centre island, premium appliances, and an impressive walk-in pantry-perfect for both everyday living and entertaining. The primary suite is a private retreat complete with a gas fireplace, updated ensuite, walk-in closet, and tranquil views of the forest. A convenient main floor laundry and generous living spaces make this home equally appealing for families or those seeking comfortable main-floor living. The finished lower level offers a fourth bedroom, full bath, and secondary kitchen/bar, ideal for entertaining or extended family. Step outside to a beautifully landscaped backyard oasis featuring a spacious deck overlooking the in-ground pool and plenty of other open grass space to enjoy. A rare offering combining elegance, privacy, and lifestyle in one of the area's most sought-after communities. (id:15069)