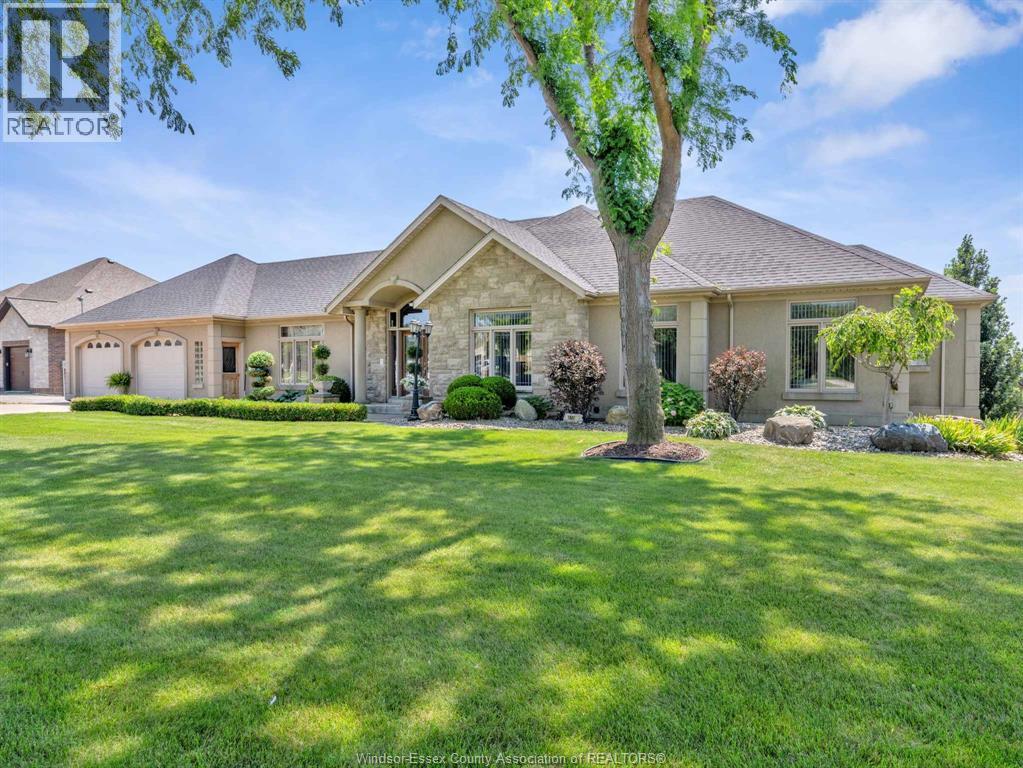
This sprawling estate home offers nearly 5,000 sq ft inviting you into a lifestyle rooted in space, privacy, and ease. Set among lush gardens and open skies, the backyard feels like your own resort with a heated saltwater pool, rock fountain, and room to unwind or entertain. Inside you'll find two complete living spaces offering flexibility for family, entertaining or income. The main level is bright and refined with a gourmet kitchen, walkout balcony, and a peaceful primary suite, while the lower level opens seamlessly to the outdoors. Complete with a heated shop, greenhouse, solar income, and multiple garages, this is country living with purpose and comfort. Conveniently located in Ruthven, just minutes to Kingsville or Leamington. Ask about features and updates. (id:15069)
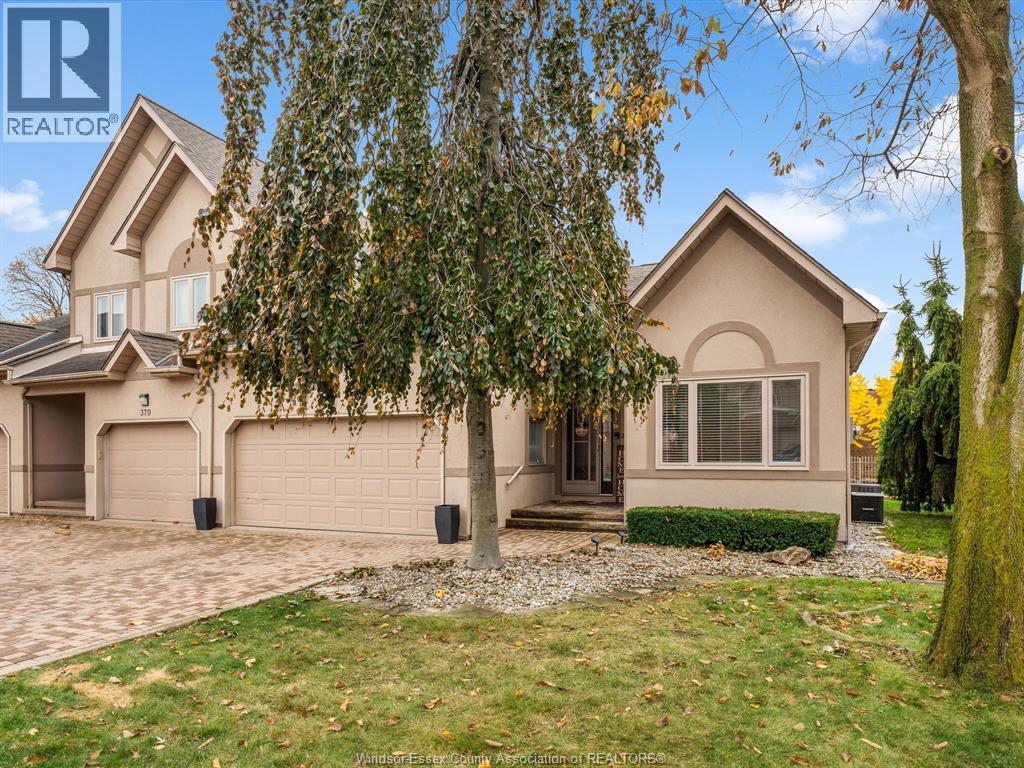
Welcome to Tuscany Crescent, nestled in the heart of St. Clair Beach. This fully updated one-floor townhome offers effortless living with 2 bedrooms, 2 full bathrooms, main floor laundry, and beautiful vaulted ceilings that create an open, airy feel throughout. The finished basement includes a roughed-in kitchen, providing excellent potential for additional living space or in-law accommodations. Enjoy a double car garage and a low-maintenance lifestyle with exterior maintenance and ground maintenance, property management.Located within walking distance to top-rated schools, waterfront marinas, Beach Grove, grocery stores, parks, and the St. Clair Beach Plaza. Residents also benefit from private community amenities including a pool and tennis courts, carefree living in one of the area’s most sought-after neighbourhoods. (id:15069)
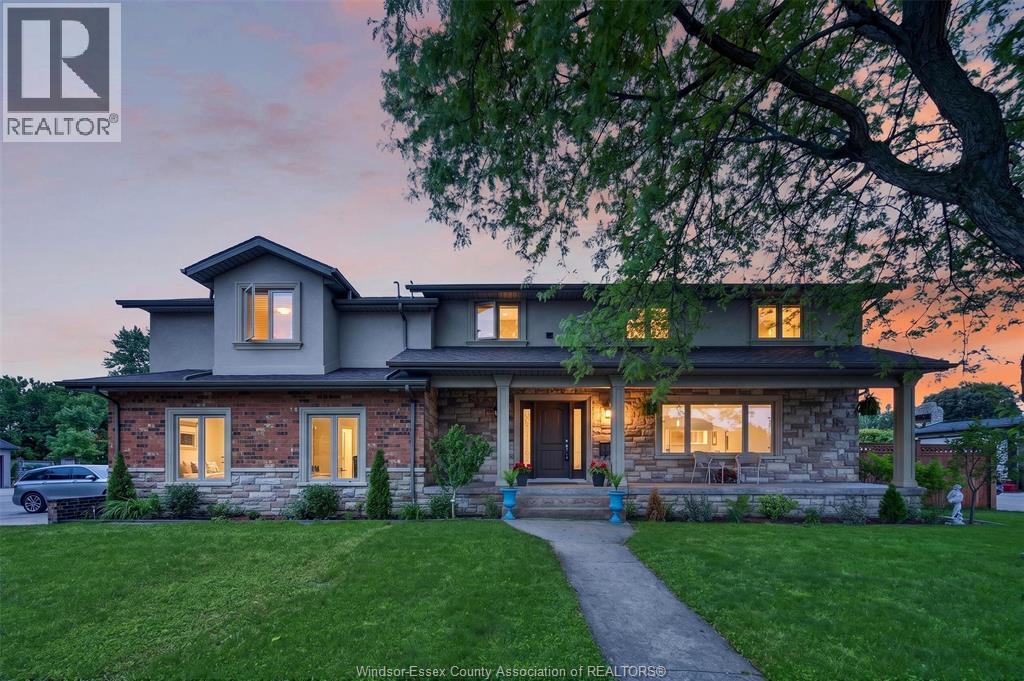
Welcome to this beautifully maintained two-storey home in one of South Windsor's most desirable neighbourhoods, known for its mature tree-lined streets and spacious lots. The home has size and space for a growing family! Offering 4 bedrooms and 2.5 baths, this home features a spacious primary suite with walk-in closet and luxurious 5-piece ensuite. A unique second-floor family/recreation room with adjoining bedroom and office provides flexible living space ideal for guests, a nanny or in-law suite, or home office. The main floor boasts formal living and dining areas, built-in serving bar, and a stunning kitchen with marble countertops, built-in stainless steel appliances, induction cooktop, and large island with seating. A bright family room with gas fireplace overlooks the backyard oasis featuring a custom inground pool and sundeck. Beautiful hardwood, porcelain, ceramic, and cork flooring throughout. A perfect blend of elegance, comfort, and functionality. (id:15069)
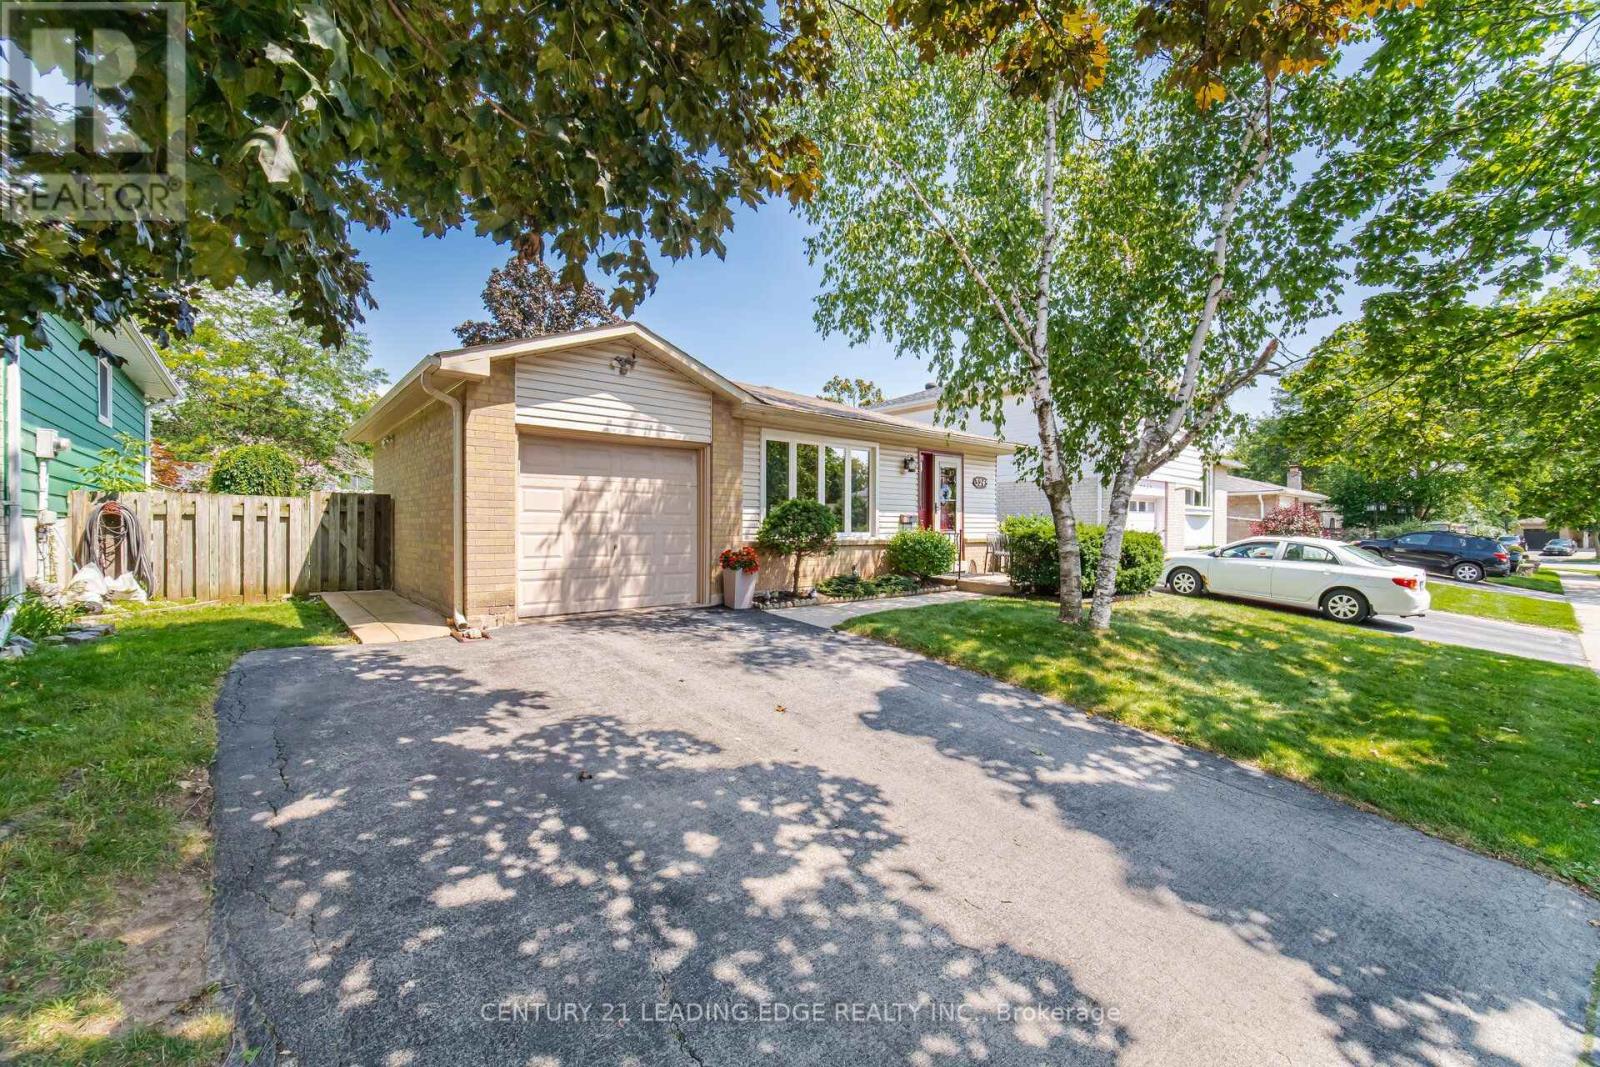
Welcome to 3245 Lansdown Drive-a fantastic opportunity to create the home you've always envisioned in a highly sought-after Burlington neighbourhood! Offering a traditional and functional layout with great bones and endless potential, this well-loved home is ready for its next chapter. Whether you're a first-time buyer, growing family, renovator, or investor, the original interior provides the perfect blank canvas to update, personalize, and add value at your own pace.Located in a mature, family-friendly community, this home is surrounded by tree-lined streets and a welcoming suburban atmosphere. The area is known for its strong sense of community, excellent schools, and abundance of nearby parks and green spaces, making it ideal for families and outdoor enthusiasts alike. You're just minutes from everyday conveniences including shopping centres, grocery stores, cafes, and a wide variety of restaurants along major nearby corridors.Commuters will appreciate the easy access to public transit, GO stations, and major highways including the QEW, 403, and 407, providing convenient travel throughout the GTA. The waterfront is also within a short drive, offering scenic trails, marinas, and beautiful Lake Ontario views for weekend relaxation.Bring your ideas and transform this Burlington home into something truly special. Opportunities like this in such a well-established and connected neighbourhood don't come along often-book your private showing today! (id:15069)
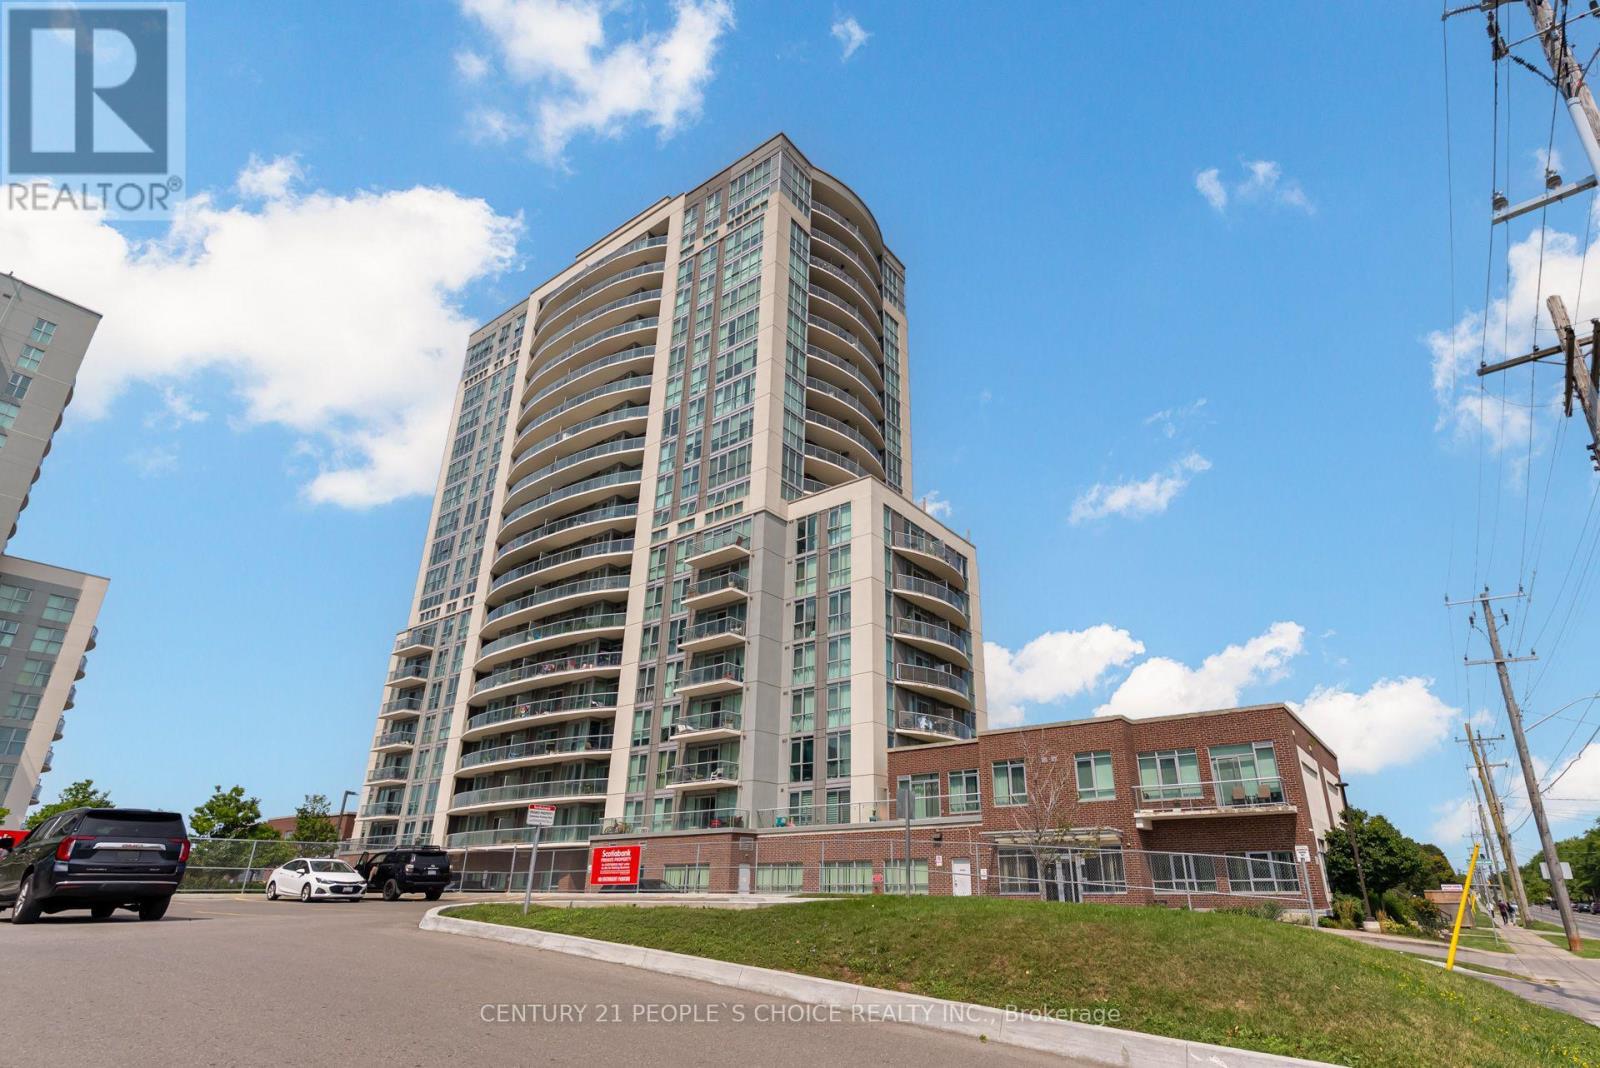
Penthouse Unit with beautiful sky view! Sun-drenched, freshly painted 2-bedroom, 2-full-bath corner unit offering over 1,100sq. ft. of functional living space. An upgraded kitchen complete with sleek Quartz countertops, stainless-steel appliances, and generous storage. Extra perimeter windows fill every room with natural light. Building features resort-style amenities: 24/7 concierge security, indoor pool, gym, sauna, squash courts, and party room. Includes 1 owned parking space, and ensuite laundry. Unbeatable location right on Steeles Ave-steps to TTC, top schools, shopping, and minutes to major highways. Perfect forfirst-time buyers, downsizers, or investors! (id:15069)
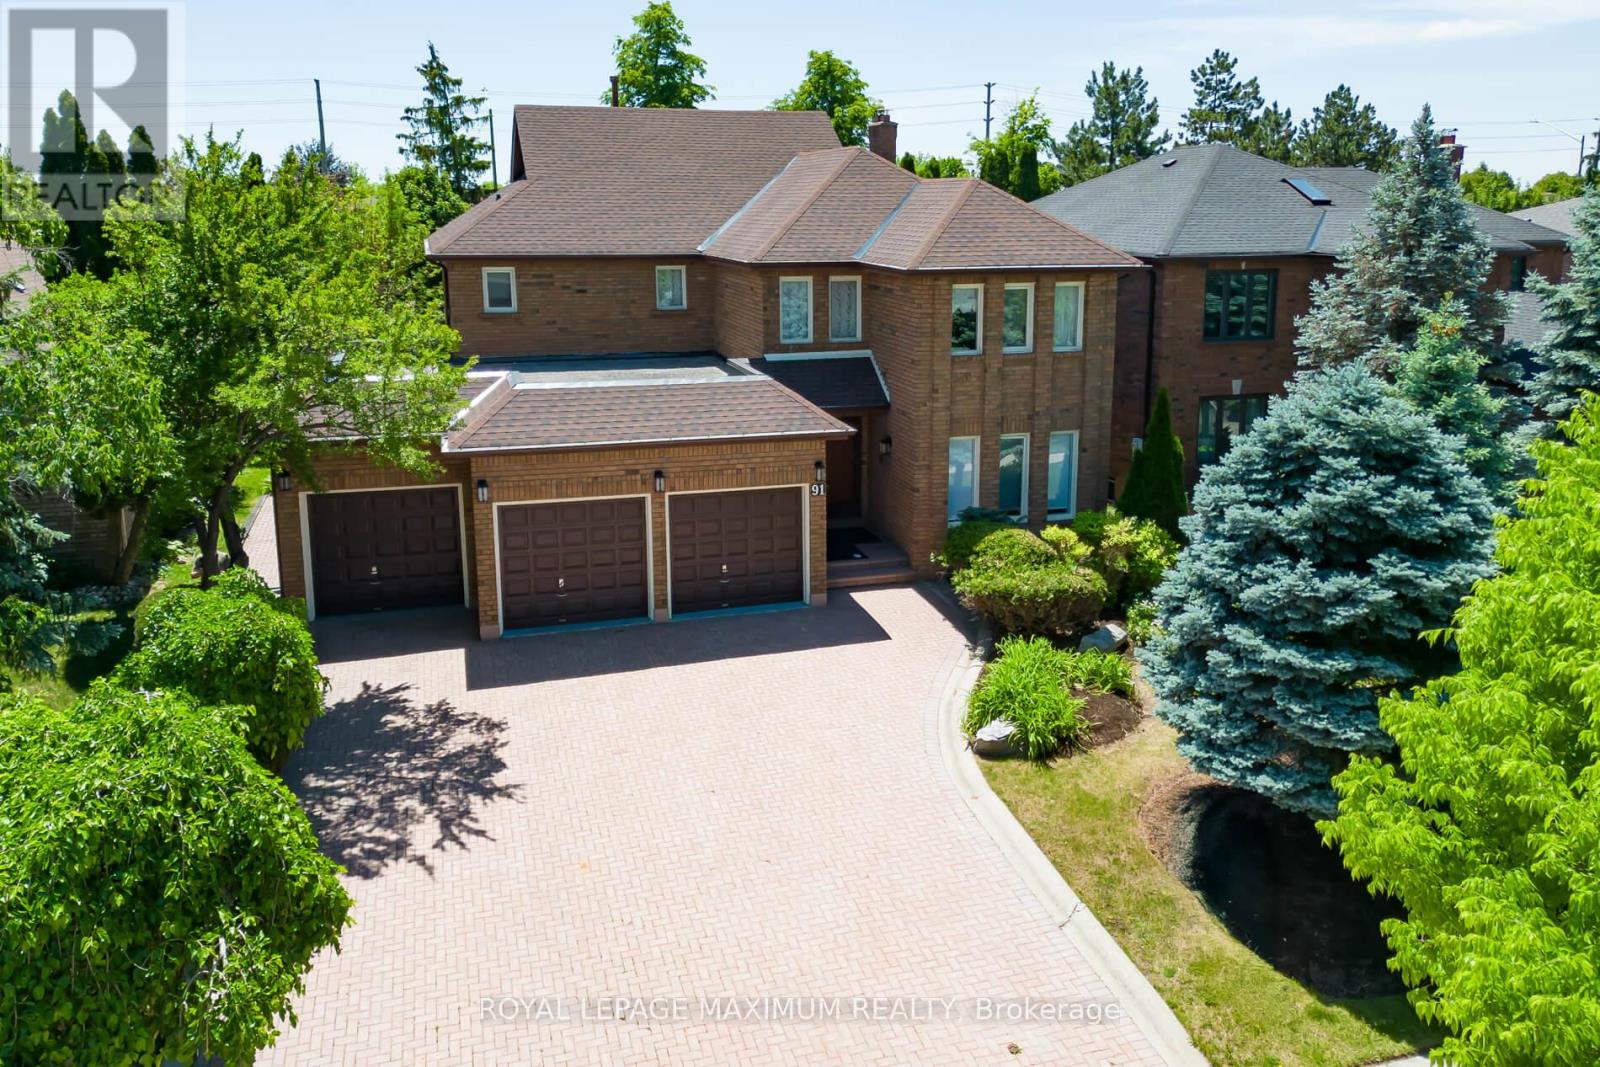
Welcome to this stately, original owner family home nestled in the highly prestigious and deeply desirable community of Weston Downs. First time on the market. Offering approximately 3,200 square feet of functional above-grade living space, this immaculate 5-bedroom residence radiates incredible pride of ownership. From the moment you arrive, the premium curb appeal commands your attention, showcasing a beautiful interlock driveway, matching rear patio walkways, and a rare, sprawling triple-car garage. Step through the grand double-door entry into a bright, sun-drenched foyer highlighted by a magnificent, solid oak circular staircase. The main level boasts exceptionally large and spacious principal rooms designed for both seamless entertaining and comfortable family living, including a formal living room, a distinct dining room, and a private den perfect for a home office. Large windows throughout the entire main floor flood the home with an abundance of beautiful natural light. The sprawling eat-in kitchen features a bright walk-out directly to the backyard patio. Nearby, the separate family room offers a warm and inviting atmosphere anchored by a cozy fireplace layout. A convenient main-floor laundry and mudroom area provides direct indoor access to the three-car garage. Upstairs, the home features a rare five-bedroom configuration on a single level, providing plenty of space for a growing family. The primary retreat acts as a private sanctuary, featuring a large walk-in closet and a spacious five-piece ensuite bathroom. Each of the remaining four bedrooms offers generous storage space, large windows, and close access to the main upper washroom. A bonus feature is the dedicated separate entrance leading straight to the basement. The lower level already features a secondary setup, offering potential for a secondary apartment.It preserves its classic, high-quality original finishes, flawlessly maintained and clean. (id:15069)
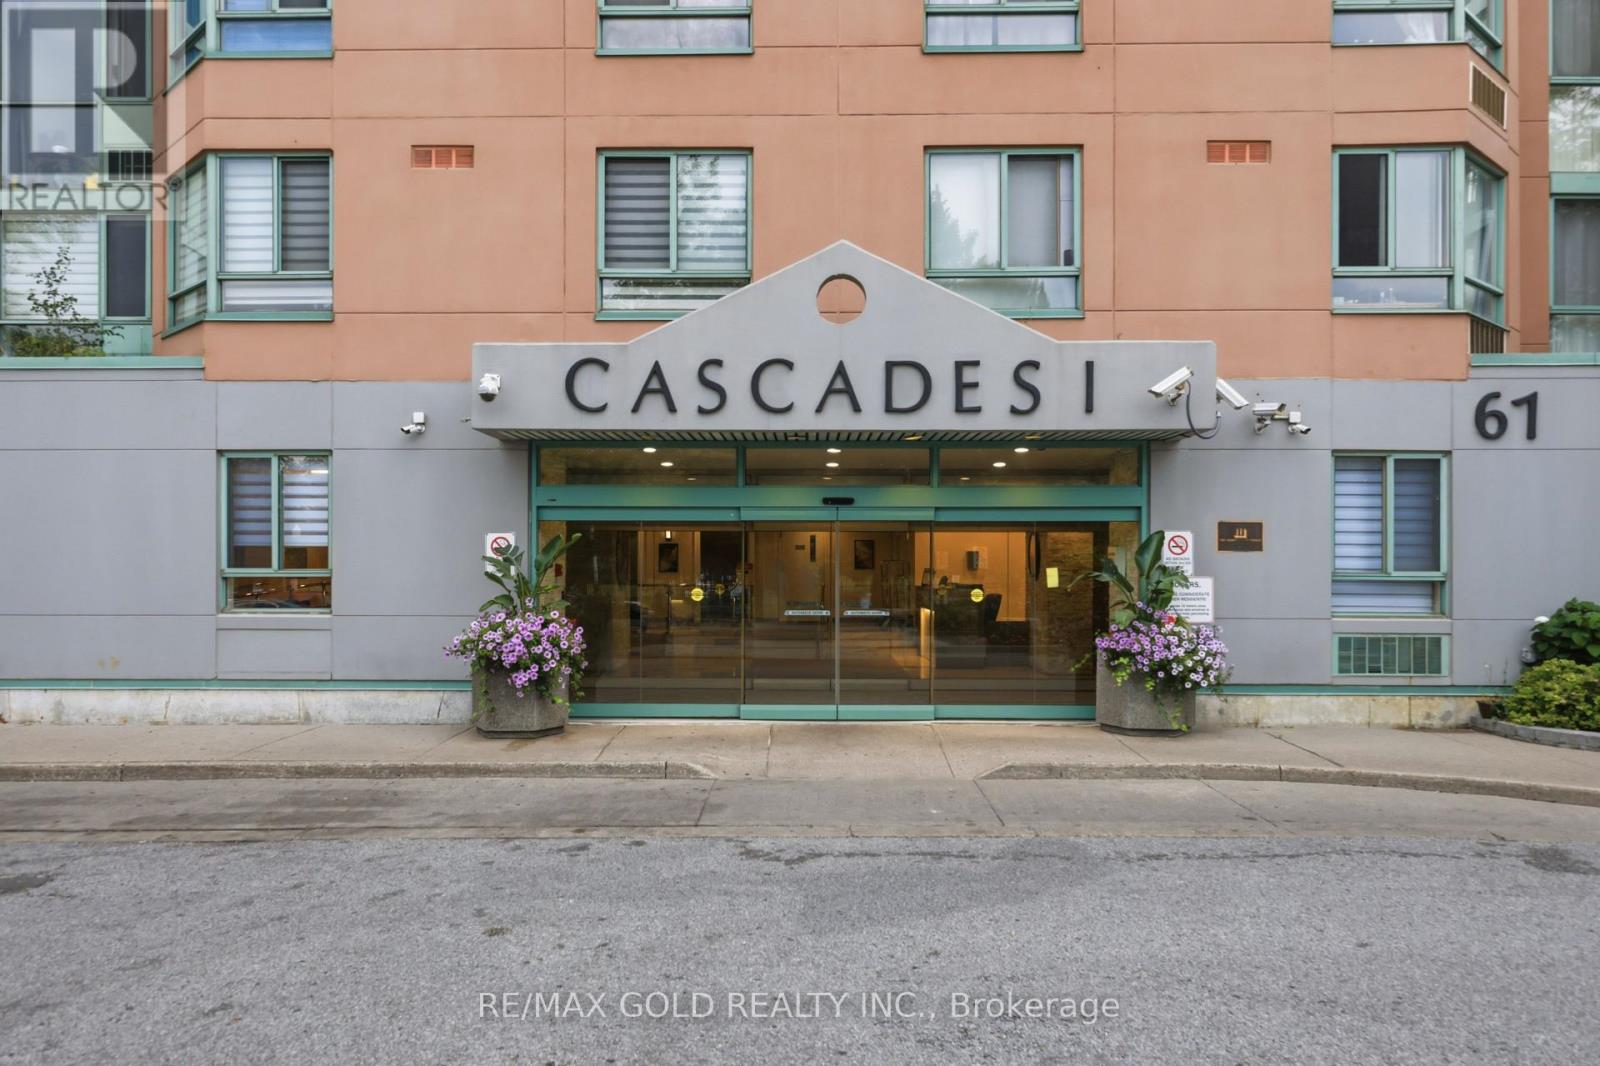
Welcome to 1328 Birchmount Rd Unit 706 - This Sun Filled Stunning Condo Features 1 Bedroom + A Spacious Den & 1 Bath - Appx 668 Sq Ft of Living Space - 1 Parking & 1 Bicycle Locker - Spacious Balcony with Unobstructed Views - Enjoy the outdoor space with condo living and get fresh air while having a cup of tea - laminate flooring throughout the unit - Functional Floor Plan - Easily Plan out a Living Space with a Separate Dining Space - beautiful floor-to-ceiling windows in the bedroom that lets in Lots of Natural Sun Light, the Spacious Den can be used for a home office, nursery or even a second bedroom space - beautiful modern kitchen has quartz counter tops, double sink, extended upper cabinets - stainless steel appliances, en-suite laundry with stacked washer and dryer - TTC/public transit is at your doorstep, Close to Kennedy and Warden Subway Stations, Easily access the Hwy 401, the DVP, STC shopping center, schools: Dorset Public School, St. Lawrence Catholic School, U of T Scarborough, Pan Am Centre, Hospital and more. Excellent and Convenient Toronto/Scarborough Location. Building amenities include: an indoor pool, gym, party room, and 24-hour security for added peace of mind. Maintenance Fees Include: Heat, Common Elements, Parking, Building Insurance. (id:15069)
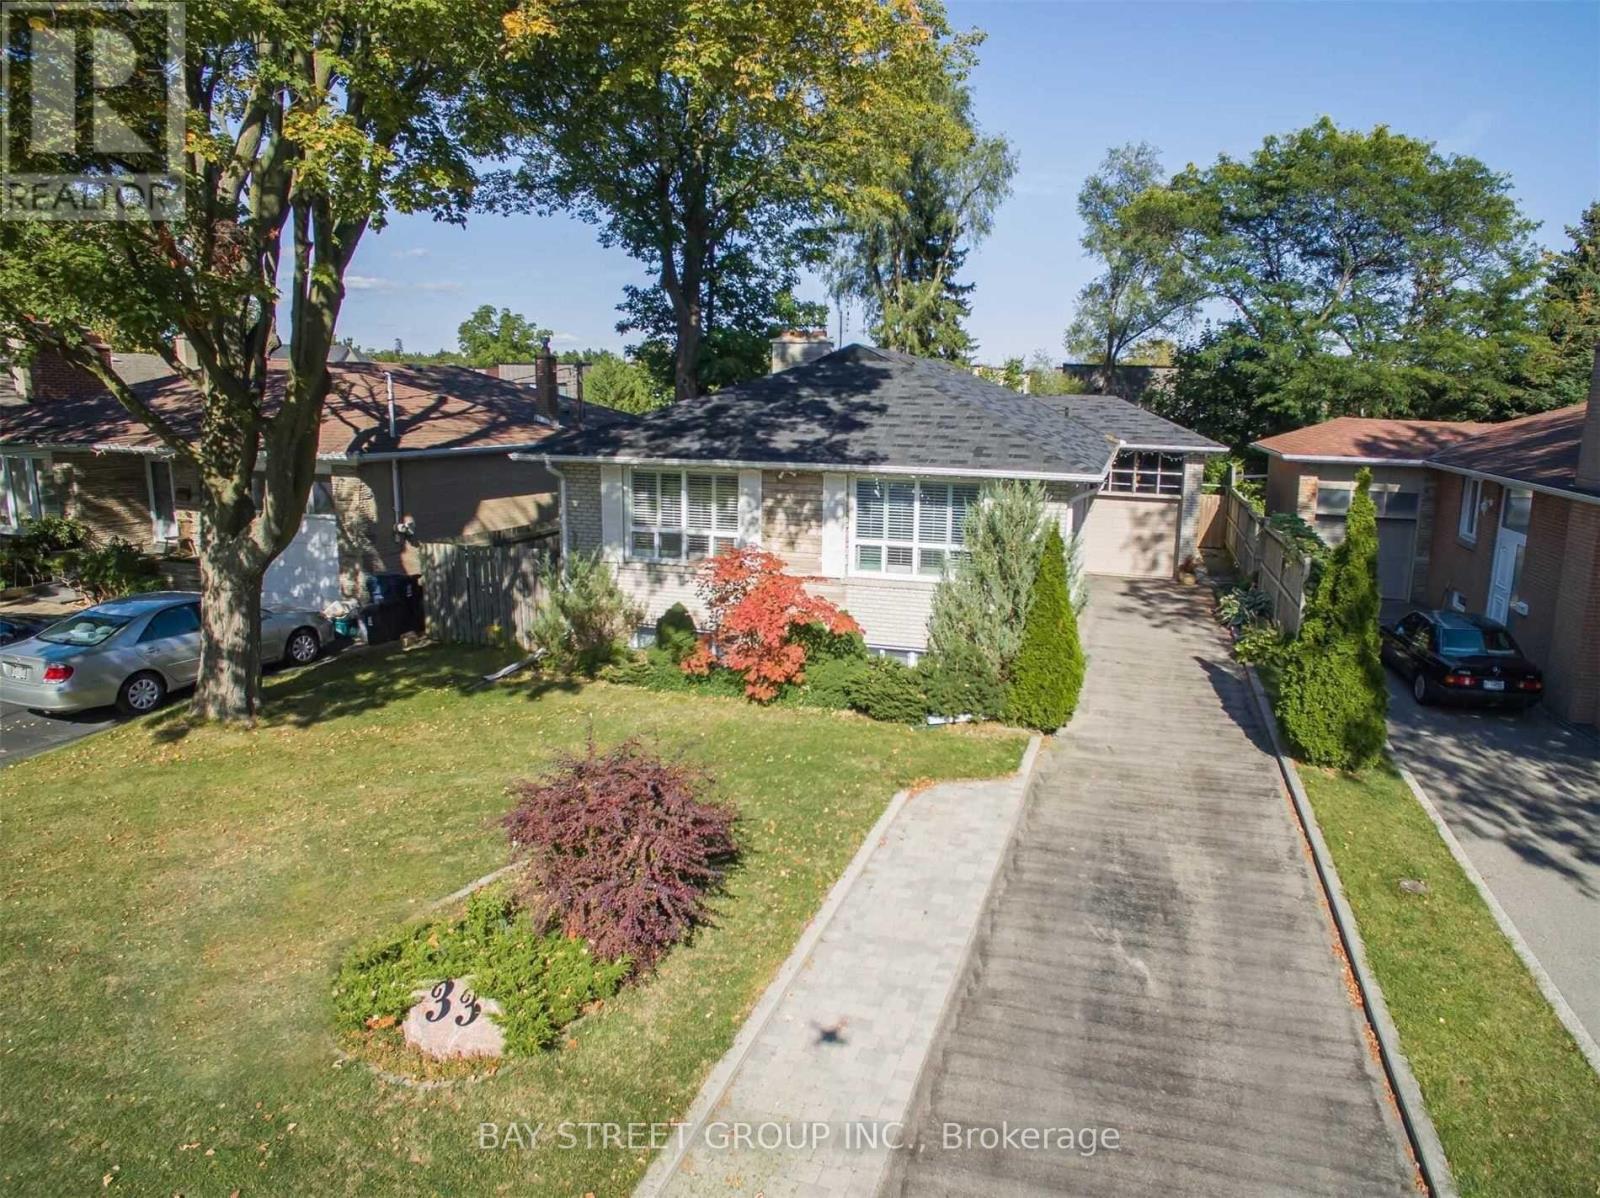
Beautifully renovated and exceptionally spacious 3+1 bedroom home featuring a separate entrance to a fully finished lower level-ideal for extended family living. Elegant frosted glass double entry doors create a striking first impression. The modern granite eat-in kitchen offers a walk-out to a large deck (approx. 25' x 20'), perfect for entertaining. Enjoy a functional, open layout with no wasted space and abundant natural light throughout the day. The professionally finished walk-up basement features durable laminate flooring, adding versatility and comfort.The driveway accommodates up to 6 vehicles. Located in the highly sought-after Earl Haig school zone. A must-see opportunity! (id:15069)
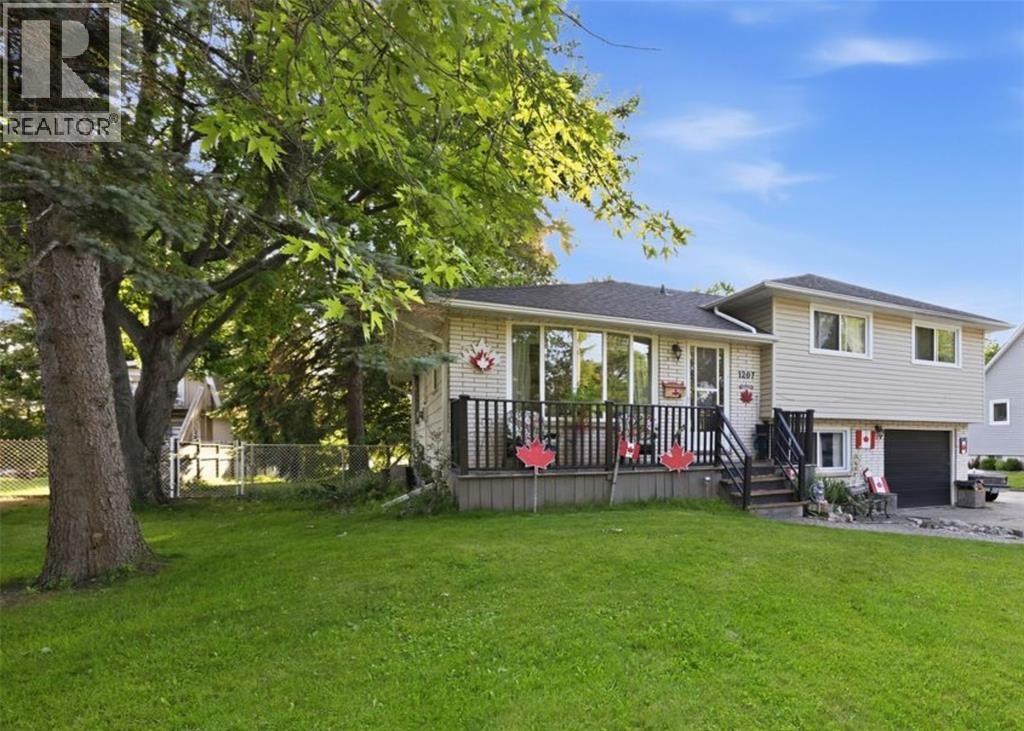
Welcome to your ultimate family haven in Sarnia’s highly desirable North End! From the moment you arrive, it’s clear this 4-level sidesplit is designed for great new beginnings and a lifetime of family memories. If you’ve been searching for an incredible neighbourhood to raise your kids and make lifelong friends, this oversized home with many updates is the perfect place to start your next chapter. Step inside to find a remarkably spacious and functional layout featuring 4 bedrooms, an office and 3 bathrooms—an absolute rarity and a wonderful surprise for a growing family! The home boasts multiple distinct living areas, including a bright main living room, family room and a cozy lower-level rec room. The crown jewel of the interior is the spectacular open-concept family room right off the kitchen overlooking the backyard and a garden door to the 2-tier deck. Anchored by a cozy natural fireplace, this warm and welcoming space is a rare feature not found in similar homes in the area, making it the ultimate hub for entertaining and daily family life. For anyone needing serious extra space, the garage setup here is an absolute dream. Beyond the single attached garage—which features a great mudroom entry that can double as a home office leading to a fantastic ""man cave""—you will also enjoy a massive 12x40 detached double car garage. This hard-to-find bonus space is perfect for storing cars or setting up the ultimate year-round workshop. Outside, the large fenced backyard is ready for summer fun. Tucked away in a premium neighbourhood close to top-tier elementary and high schools, you are also just a short, scenic bike ride away from area beaches and trails. House professionally painted 2020, house roof 2017, garage roof 2020, many newer windows and a list of interior updates. Don't miss out on this rare North End gem—schedule your tour today! (id:15069)
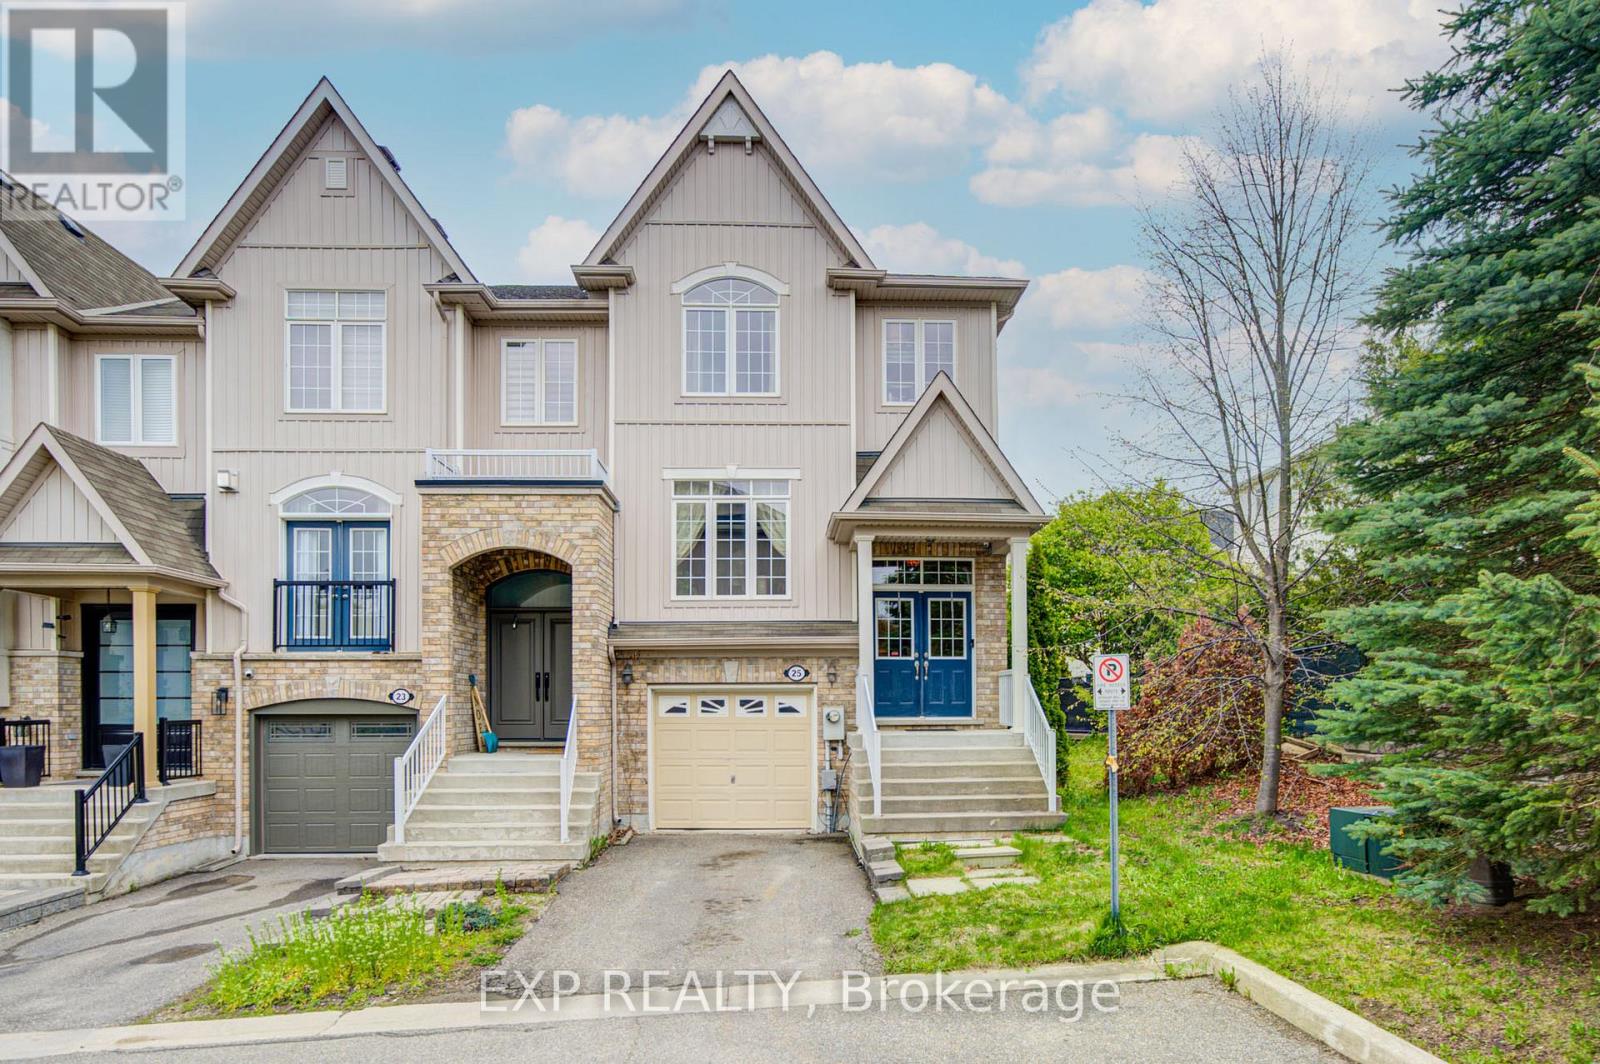
Welcome to 25 Sutcliff lane- stunning end-unit townhome that makes townhouse living feel like semi-detached living. With three spacious bedrooms, three full bathrooms, and a convenient powder room, this home delivers the space and functionality growing families dream about. The thoughtful layout maximizes every square foot, and a convenient second-floor laundry room keeps chore day effortless. The end-unit positioning means extra windows, extra light, and that wonderful sense of breathing room. Step out back and enjoy an unobstructed view that transforms your outdoor space into a private retreat - no neighbors peeking over your shoulder while you perfect your barbecue technique. Convenient visitor parking ensures your guests always have a place to land, and a low maintenance fee of just $161.10 per month covers snow removal, lawn and tree maintenance, and upkeep of the common elements - leaving you free to enjoy life rather than manage it. But the real magic here is the neighborhood. Meadowland Park sits practically at your doorstep, offering green space just steps from home. Commuters will appreciate the Georgetown GO station less than a ten-minute walk away, making downtown trips remarkably painless. Preston's Food Mart is nearby for grocery runs, and Georgetown District High School serves families with older children. This pocket of Georgetown strikes a beautiful balance between small-town charm and modern convenience. (id:15069)
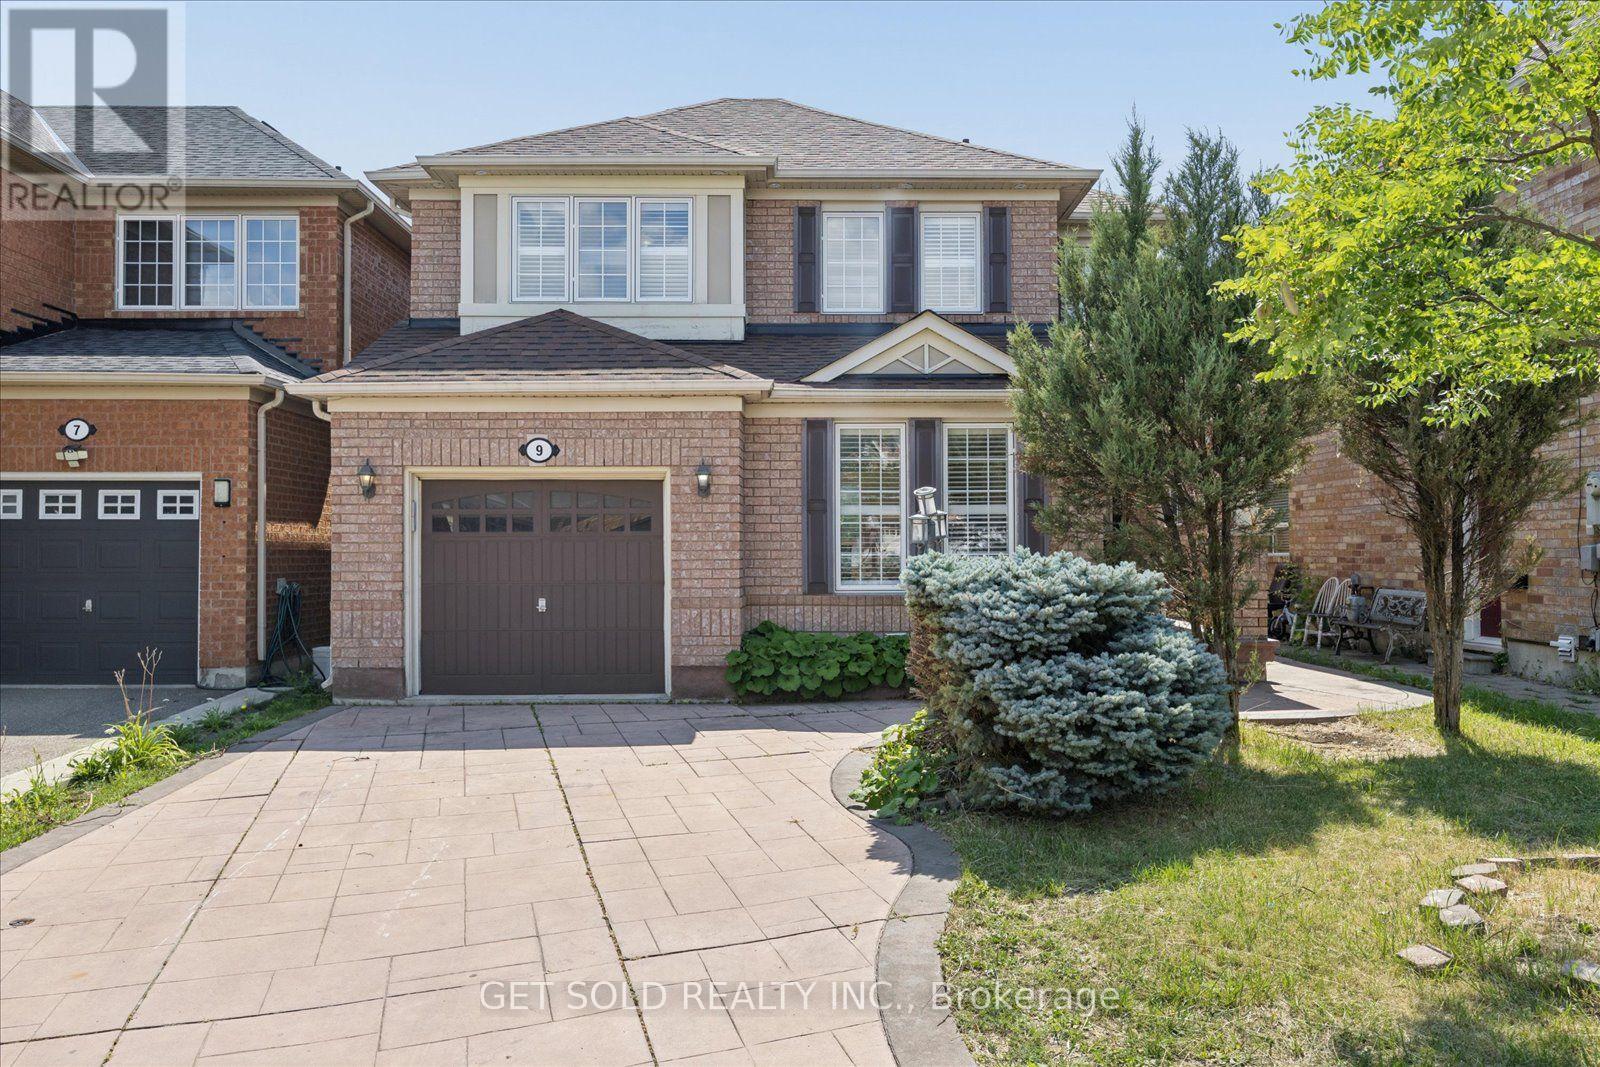
An incredible opportunity for first-time buyers, growing families, or investors alike! Welcome to 9 Raccoon Street, a spacious 2-storey detached home offering 1,744 sq ft plus a fully finished lower level, delivering an impressive amount of living space for every stage of family life. Freshly painted throughout in a seamless, refreshing palette, the home presents a bright and inviting atmosphere from the moment you step inside. The entire main level is beautifully accented by crown moulding, adding a refined touch throughout. Rich hardwood flooring and pot lights further enhance the space, with generous living areas designed for both everyday comfort and entertaining. The kitchen features granite countertops, stainless steel appliances, ample cabinetry, and a walkout to the backyard, while seamlessly connecting to the family room for an open and functional feel. Upstairs, you'll find three generously sized bedrooms and convenient upper-level laundry. The spacious primary retreat features a walk-in closet and a private 4-pc ensuite, while the additional bedrooms offer excellent proportions and plenty of natural light. The fully finished basement takes this home to another level, offering exceptional flexibility for larger or multi-generational families. Complete with a second kitchen featuring quartz countertops, two additional bedrooms, two 3-pc bathrooms, laundry, and an expansive living space, providing an incredible extension of the home. Ideally situated near Airport Road and Castlemore Road, this family-friendly location places everyday conveniences close at hand, with easy access to schools, parks, shopping, restaurants, public transit, community amenities, and major commuter routes. Whether you're purchasing your first detached home, searching for additional space for a growing family, or looking for a property with flexible multi-generational potential, 9 Raccoon Street delivers space, functionality, and outstanding value in one complete build. Power of Sale (id:15069)
***NEW PRICE*** DREAM-SEARCH-MOVE: This 3-bedroom, 3 Level detached backsplit with a single-car garage is located in Mara Shore Estates just 10 minutes north of Beaverton off Hwy. 12, near the shores of Lake Simcoe. Residents enjoy access to the lake, a boat launch and a park through an annual Association Membership of $100. Features of this home include Luxury vinyl plank flooring throughout, pot lights on the main floor, an open-concept living, dining, and kitchen area, plus a lower-level family room with a wood-burning fireplace. Generous-sized bedrooms include a Primary 3-piece ensuite. Situated on a 0.36-acre lot, the property offers a circular driveway with parking for five vehicles, high-speed internet available to work from home, Municipal water, a Septic system, a propane forced-air two-stage furnace and a 200-AMP service. There is also a walkout to the sundeck and hot tub from the garden doors in the dining room. Grow your own vegetables in the vegetable gardens along the side of the house in your leisure time. (id:15069)