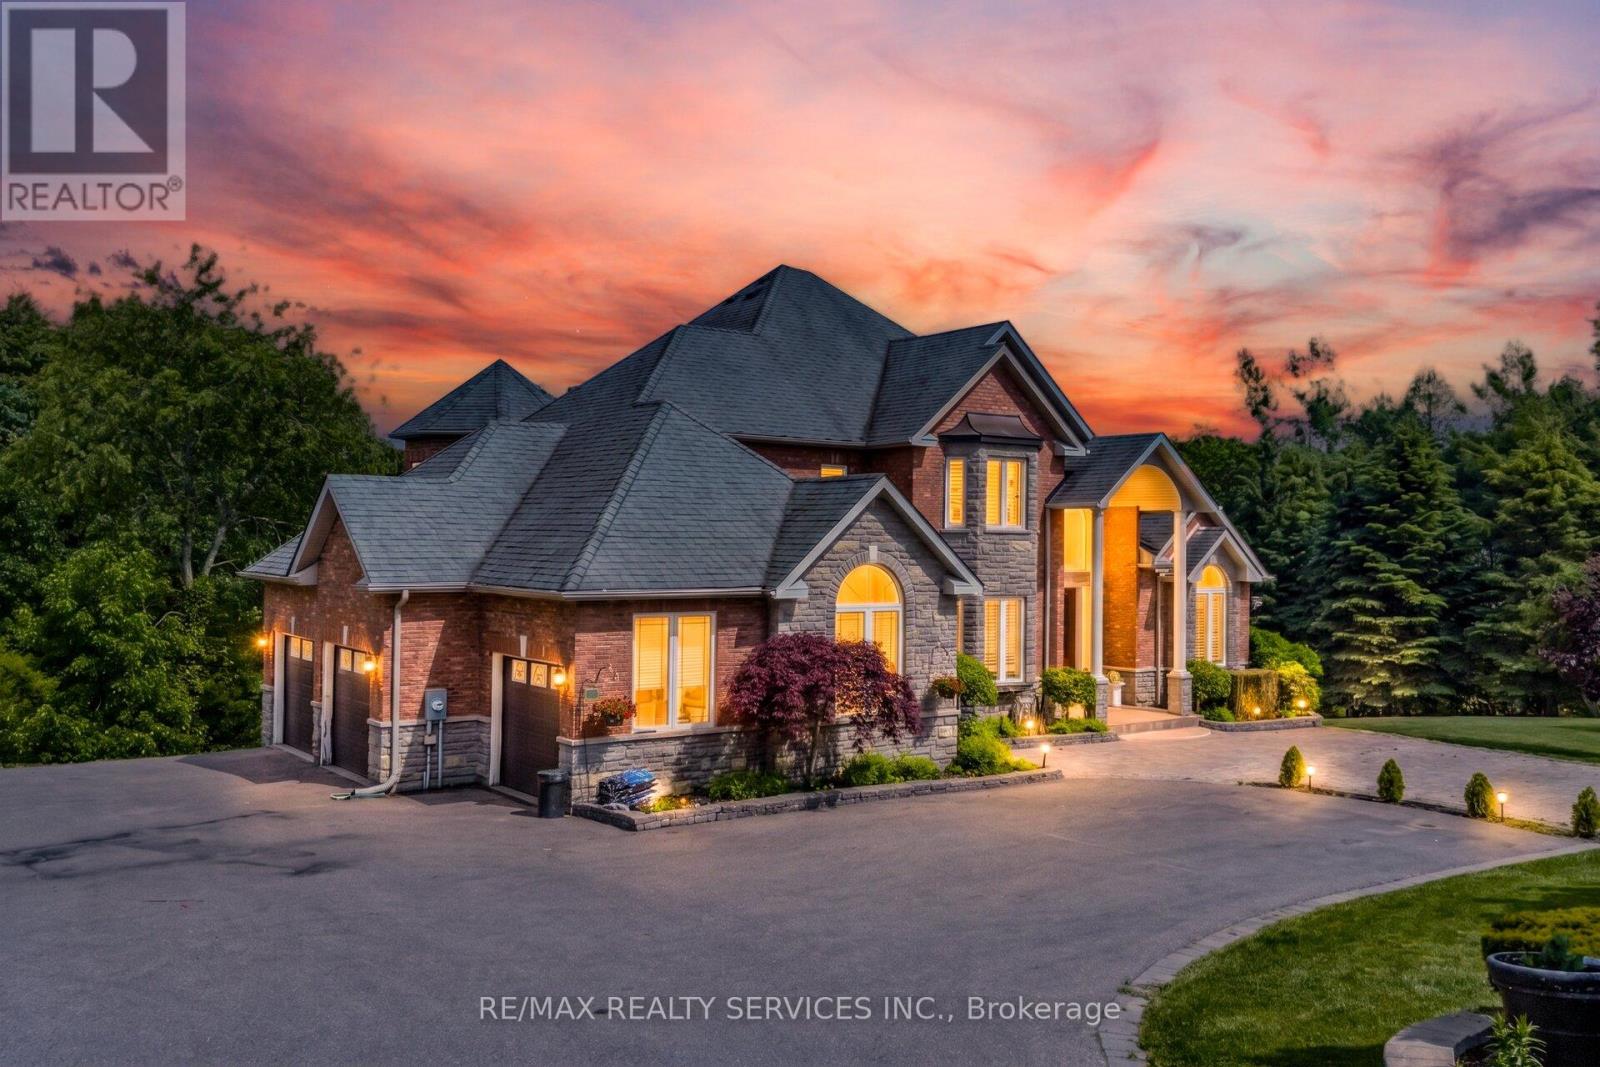
//4.02 Private Acres - 4105 Sq Ft Above Grade Per Floor Plan// Demanding Palgrave Area// Immaculate Custom Home In Prestigious Stonehart Estates, Nestled On A Child-Safe Cul-De-Sac Street** Outstanding Curb Appeal & Offers Spectacular Views From Each Window* Grand Double Door Main Entry* Comes With Dedicated Work-From-Home Office & A Den! Family Size Kitchen With Elite Appliances & Center Island* Formal Living, Dining, Family Area With Hardwood Flooring & Breakfast Area! Walk-Out To A Large Composite Deck Perfect For Outdoor Gatherings* Hardwood Floors In Main & 2nd Levels* 3 Full Washrooms In 2nd Floor* Each Bedroom Has Direct Access To A Washroom* Rare To Find Over 2200 Sq Ft Finished Walk-Out Basement* Property Has Massive Driveway & Can Accommodate Total 13 Cars Parking* Finished Basement With Family Room & Bedroom! In Addition A Completely Finished Basement [Completed In 2023], Ideal For Multi-Generational Living, Features Two Bedrooms, A Private Entrance To The Backyard & A Separate Entrance From The Garage! Whole House Is Freshly & Professionally Painted* Prime Location: Conveniently Located Near Top-Rated Schools, Scenic Trails, Bolton, Schaumburg, And Paul Grace, This Home Offers A Perfect Blend Of Luxury, Comfort, & Accessibility. Shows 10/10. Must View House! (id:15069)
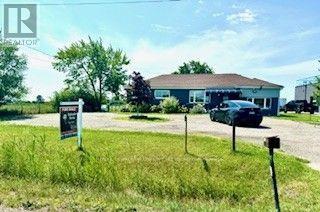
fully upgraded (renovated), no one lived after Renovate, on Airport Rd on big lot, good size 4 bedrooms, Sep living and family rooms. Finished Basement with Sep Entrance, new shed on backyard with lot (Good for private parties), 30*40 feet workshop on the property w/Hydro facility double door Entry. 200 Amps, can be used for repair shop for cars or welding workshop. Property is the boundary line of New Hwy 413. Can be convert in commercial zoning for future.( Need to apply for Zoning to City). (id:15069)
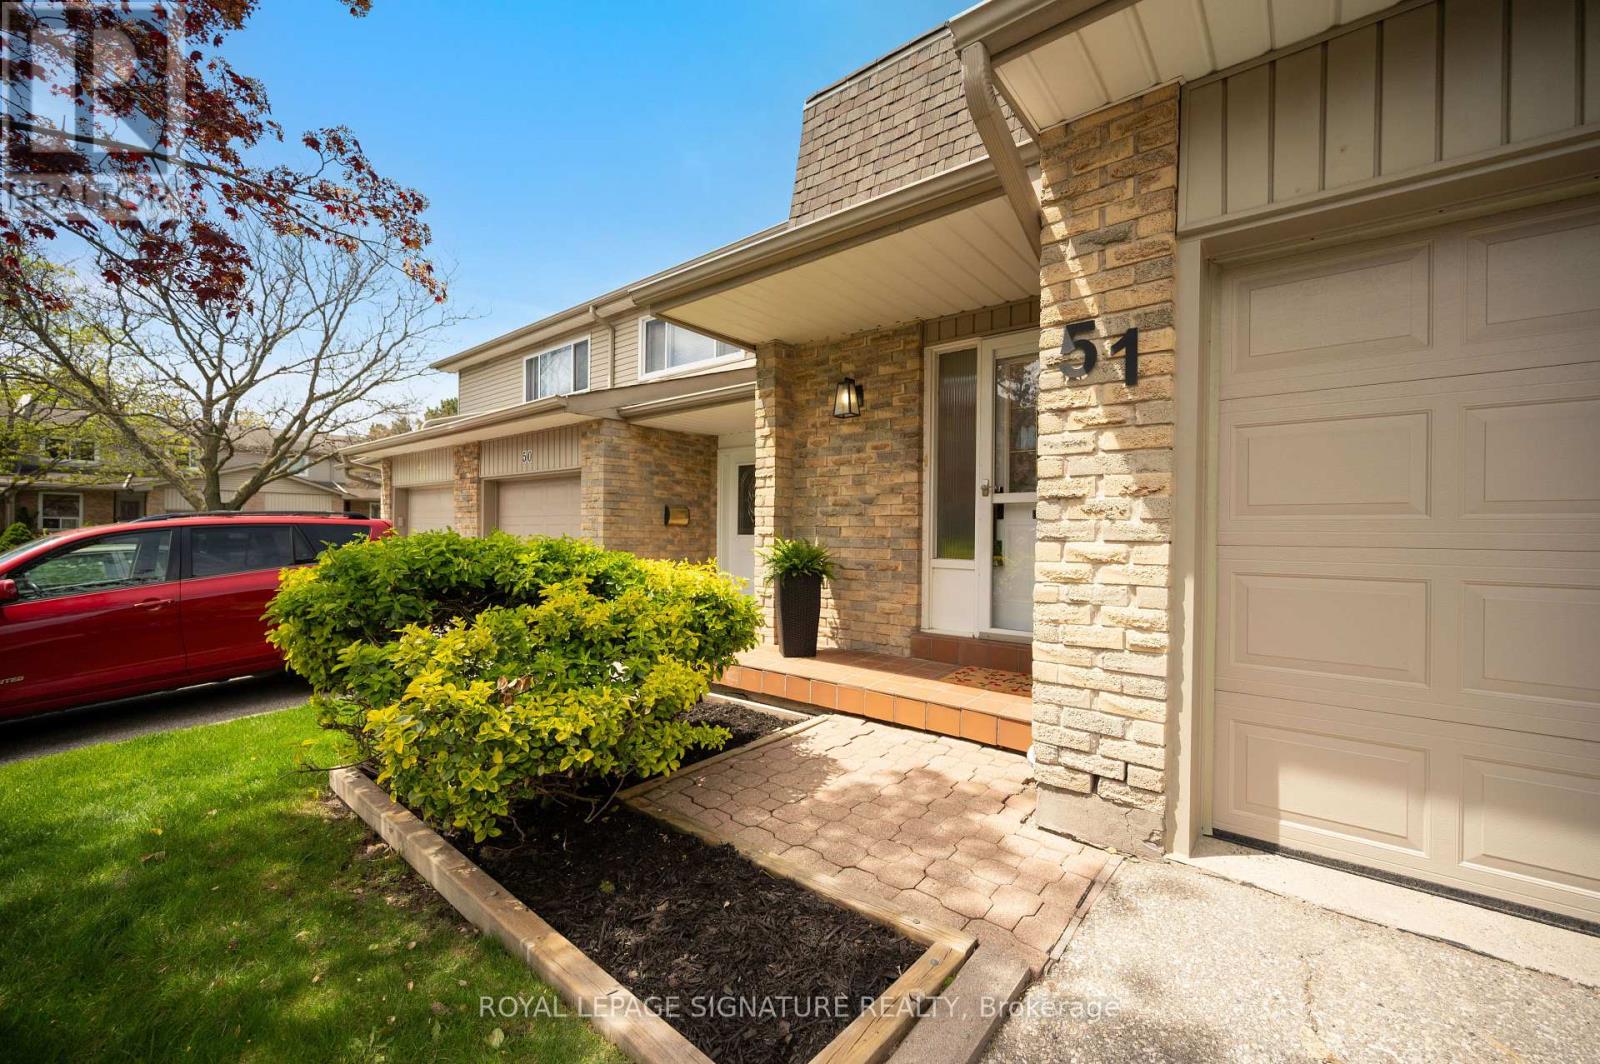
Show your fussiest buyers 10++ Thoughtfully & meticulously upgraded from Top to Bottom. Shows true pride of home ownership by the original owner. Welcome to the heart of Meadowvale, a beloved family friendly community popular amongst outdoor enthusiasts. This timeless 3 bedroom 2 bathroom home offers the perfect blend of luxury, style, comfort and functionality - perfect for todays modern family. Roughly $150,000 worth of new upgrades (complete list attached). Some of the highlights include durable wide-plank flooring and baseboards (2023 & 2024), Extended/Custom Kitchen Cabinetry (2023) with soft close doors, build in pantry and spice rack, lazy-susan for easy access storage, built-in waste and recycling, adjustable shelving, an assortment of under-cabinet and dimmable lighting options. Stainless Steel Fridge, Dishwasher, SS Gas Stove, SS Rangehood. All windows have all been upgraded out-of-pocket by the owner, ahead of the maintenance schedule within the community. New Interior Doors & Hardware Throughout, New Casement Around Windows & Doors, Custom Window Coverings Throughout, Upgraded Lighting, Freshly Painted in Neutrals, New Bathrooms (2023 & 2024). The finished basement expands your living space with the comfort of a fireplace, wet bar, Bose surround sound system, new carpet (2026), new ceiling and lighting (2026). Tiled front porch, upgraded storm door, New exterior light, mailbox and house number. Your professionally landscaped backyard patio and gardens offer a welcoming outdoor retreat for relaxing or entertaining. Ideally located close to parks, trails, outdoor baseball diamond, tennis courts, Lake Aquitaine, Lake Wabukayne, schools, shopping, Meadowvale Town Centre, Transit, Meadowvale Community Centre, Meadowvale Ice Rinks, 401/410/407. Sorry - No Open Houses. Book your private showing today. (id:15069)
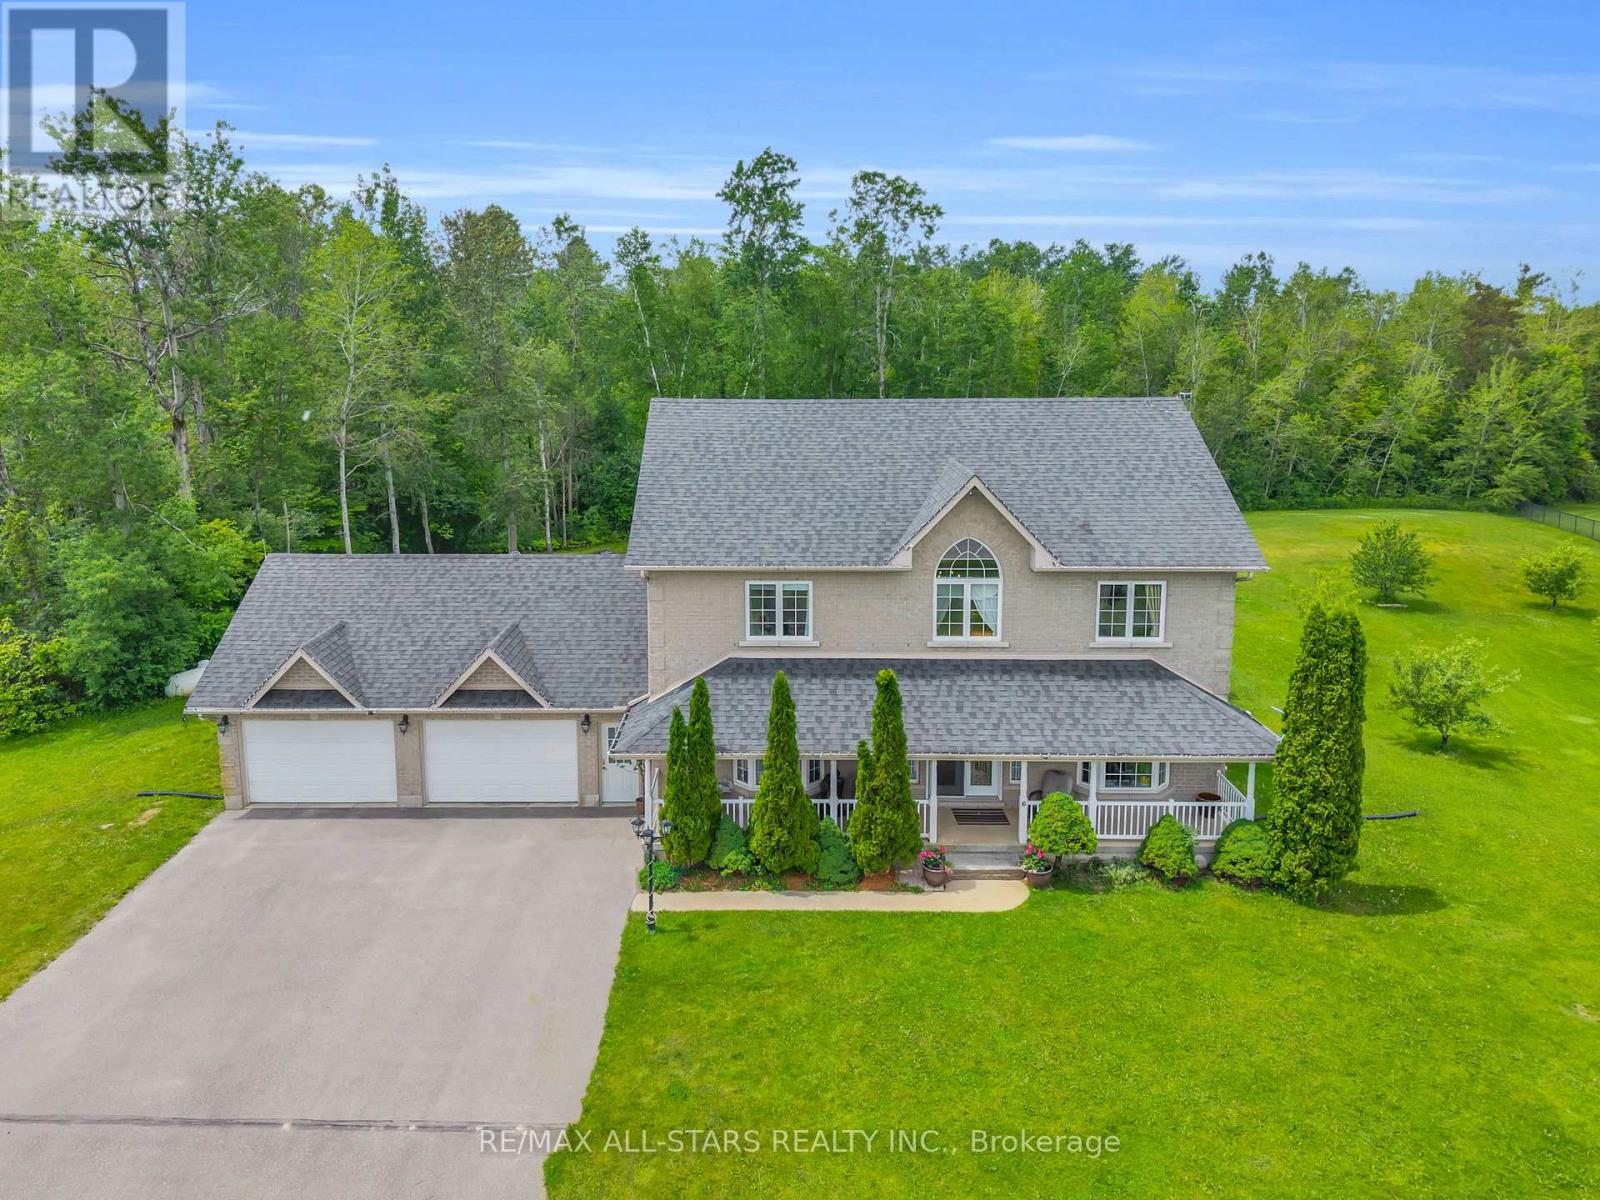
Welcome to 6 Audubon Way, tucked away within the highly sought-after Audubon Acres, an exclusive enclave of just 30 beautiful homes. The neighbourhood showcases immaculate landscaped grounds with estate-sized lots. It's a special neighbourhood where kids still ride their bikes, neighbours gather around backyard bonfires and the kind of place where life moves at a slower and more peaceful pace. Nestled on 1.65 acres backing onto forest, this stunning 4+2 bedroom two-storey home offers approximately 2,780 sq. ft. of above-grade living space with room to keep all your toys in the oversized 2-car garage. The main floor features a welcoming sitting room that could easily serve as a home office or library, a large formal dining room for hosting family and friends, and a convenient main floor laundry room with direct garage access. At the heart of the home is the open concept kitchen with a large centre island that flows into the surrounding living spaces, creating a natural place for family gatherings and everyday living. The second level features four spacious bedrooms, a large primary with 5 pc ensuite. The finished basement extends the living space with two additional bedrooms and a large family room perfect for guests, teens, or multi-generational living with walk-up access to the garage. Step outside to the back deck and enjoy your own private oasis. The salt water inground pool is the centrepiece of the backyard, while the surrounding property offers plenty of room for kids to play and dogs to roam. Walking trails weave through the forest behind the home, creating an ever-changing backdrop through every season. With the flexibility to work from home and convenient access to Hwy 48 for commuting, this property offers the privacy and lifestyle of luxury country living while remaining close to town, schools, and everyday amenities. It is the kind of place where weekends feel longer, neighbours become friends, and lifelong family memories are made year after year. (id:15069)
Show This Lovely Open-Concept Home In The Heart Of Newmarket! Bright And Spacious With Large Windows Overlooking A Private Treed Backyard. Situated On A Quiet Cul-De-Sac With No Through Traffic, Offering Privacy And A Safe Environment For Families. Upgraded Kitchen Features Granite Countertops And Modern Appliances. Versatile 4th Bedroom Can Be Used As A Family Room Or Home Office. Surrounded By Parks, Ravines And Bogarttown Creek. Walking Distance To Newmarket High School, Southlake Hospital, Shopping, Restaurants And Amenities. Features 9-Ft Ceilings, Finished Basement With Additional Bathroom, Convenient 2nd Floor Laundry, Direct Garage Access And More. Enjoy Comfortable Community Living In A Prime Location! ** This is a linked property.** (id:15069)
Welcome to 33 Prosser Crescent! This home is a must see! This fully finished and well appointed home, located in a family friendly community in Sutton West, a desirable location close to all amenities, is just 5 minutes to beaches and a great waterfront community (Jackson's Point/Simcoe). Located on a quiet crescent, the spacious home features smooth ceilings and pot lights throughout as well as 9 foot ceilings on the main level. The second level boasts four bedrooms, two with private ensuite bathrooms and a semi-ensuite shared by the other two. The large master bedroom has a good sized walk-in closet and 5 piece ensuite. The second floor also has a super convenient upper level laundry room. The spacious, bright, open concept main floor includes a dining room/area suitable for large family gatherings, and a good sized family room, including a custom gas fireplace. There are built-in speakers throughout the home. The kitchen features a quartz waterfall countertop, new cabinet doors (re-faced May 2026), Stainless Steel appliances, Breakfast Bar, generous sized eating area overlooking the deck. The finished basement has a large storage room, a two piece bathroom and a wide open area to use as you desire. Roughed in water lines and drain for a basement kitchen also available on lower level. The finished 2 car garage comes with an awesome gas infra-red heater (installed 2019). Sit back on your deck and enjoy your fully fenced backyard, landscaping and warmth of the sunshine. Just move in and enjoy! (id:15069)
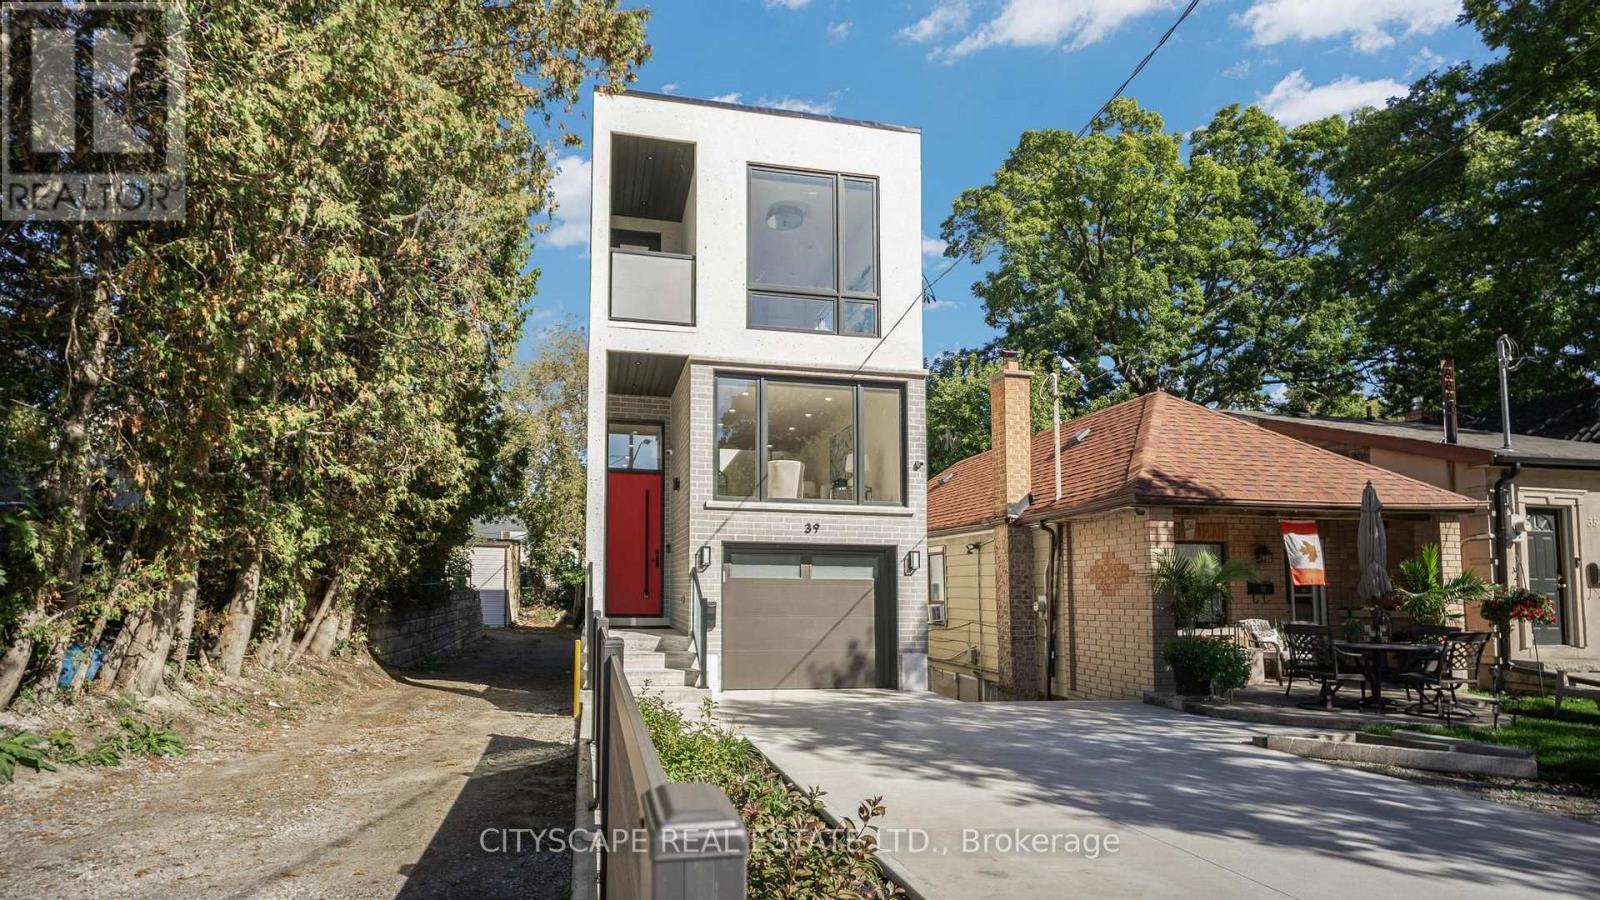
Modern design, generous proportions and thoughtful functionality come together in this impressive detached Toronto residence offering over 3,200 sq. ft. of finished living space. The light-filled main level features soaring 11-foot ceilings, expansive windows and a striking mezzanine that adds architectural character. At the heart of the home, the beautifully appointed kitchen showcases custom cabinetry and premium built-in appliances, creating an elegant setting for everyday living and entertaining. The upper level is enhanced by multiple skylights and offers four well-designed bedrooms. The primary retreat features a walk-in closet and spa-inspired ensuite, while the second bedroom includes its own private ensuite. Two additional bedrooms are connected by a stylish Jack-and-Jill bathroom. The finished 877 sq. ft. walkout basement extends the home's versatility with 9-foot ceilings and two spacious bedrooms-ideal for extended family, guests, a home office or additional recreational space. Notable upgrades include built-in ceiling speakers, a CCTV security system, an insulated garage with direct interior access, a concrete driveway and a fully fenced backyard. Conveniently located near GO Transit, subway connections, places of worship and everyday amenities, with easy access to downtown Toronto. A sophisticated and exceptionally functional home designed for modern family living. (id:15069)
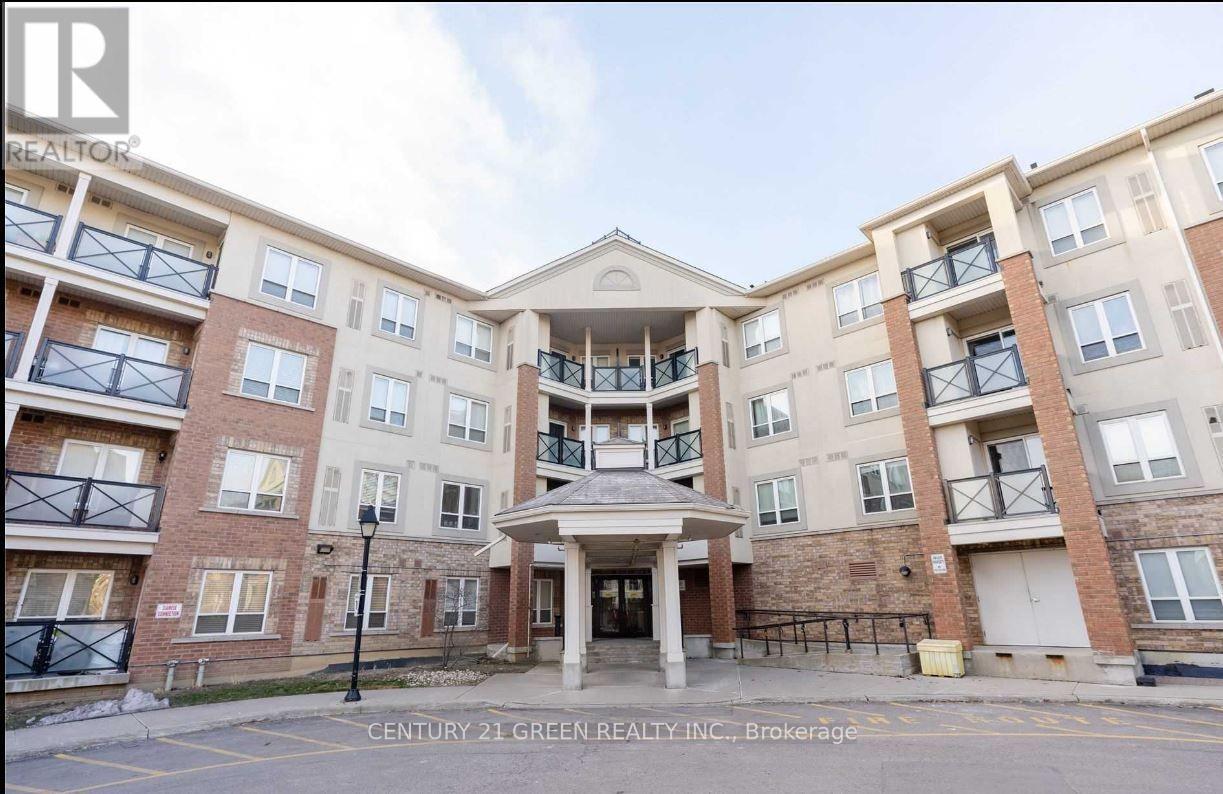
Beautiful Bright And Spacious 3-BedRoom / 2-WashRoom Condo ; Very Convenient And In Demand Location ; Open Concept Floor Plan ; Walk Out To Balcony ; Close To Transit, Buses, Schools, Shopping, Etc. ; Large Closets, Extra Large Laundry Room For Storage. Steps To Bus Or To Warden Subway, Community Rec Center, Parks, Taylor Creek/Warden Woods Trails & Shopping. Top-Ranked Satec School District. Quick & Easy Access To Downtown Or Uptown. (id:15069)
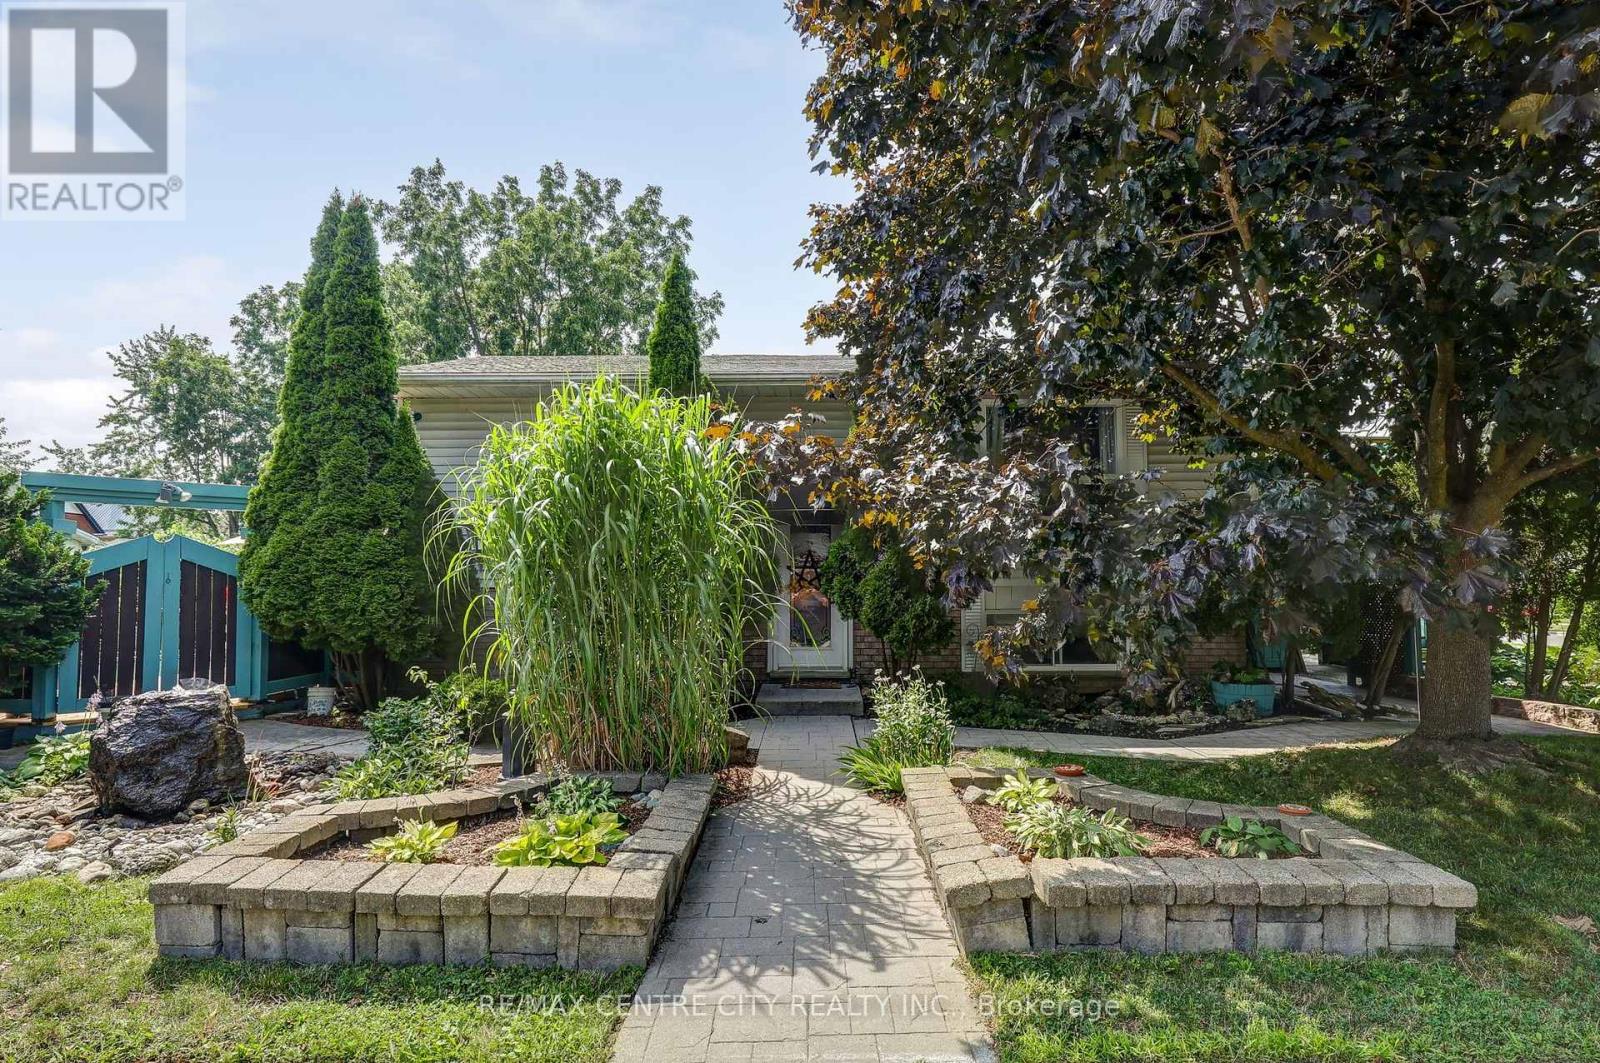
Welcome to this well-maintained 2+1 bedroom raised ranch. Perfectly situated on a beautifully landscaped lot featuring a private inground pool, which is ideal for relaxing and entertaining all summer long. The bright and inviting main level offers a functional layout, while the fully finished lower level expands your living space with one additional bedroom, a spacious rec-room complete with a cozy gas fireplace, and a convenient 3-piece bathroom, making it perfect for guests, teenagers, or extended family. Recent updates provide added peace of mind, including central air conditioning unit (2022) and shingles replaced in 2018. With its attractive curb appeal, generous living space, and backyard oasis, this home is ready for you to move in and enjoy. (id:15069)
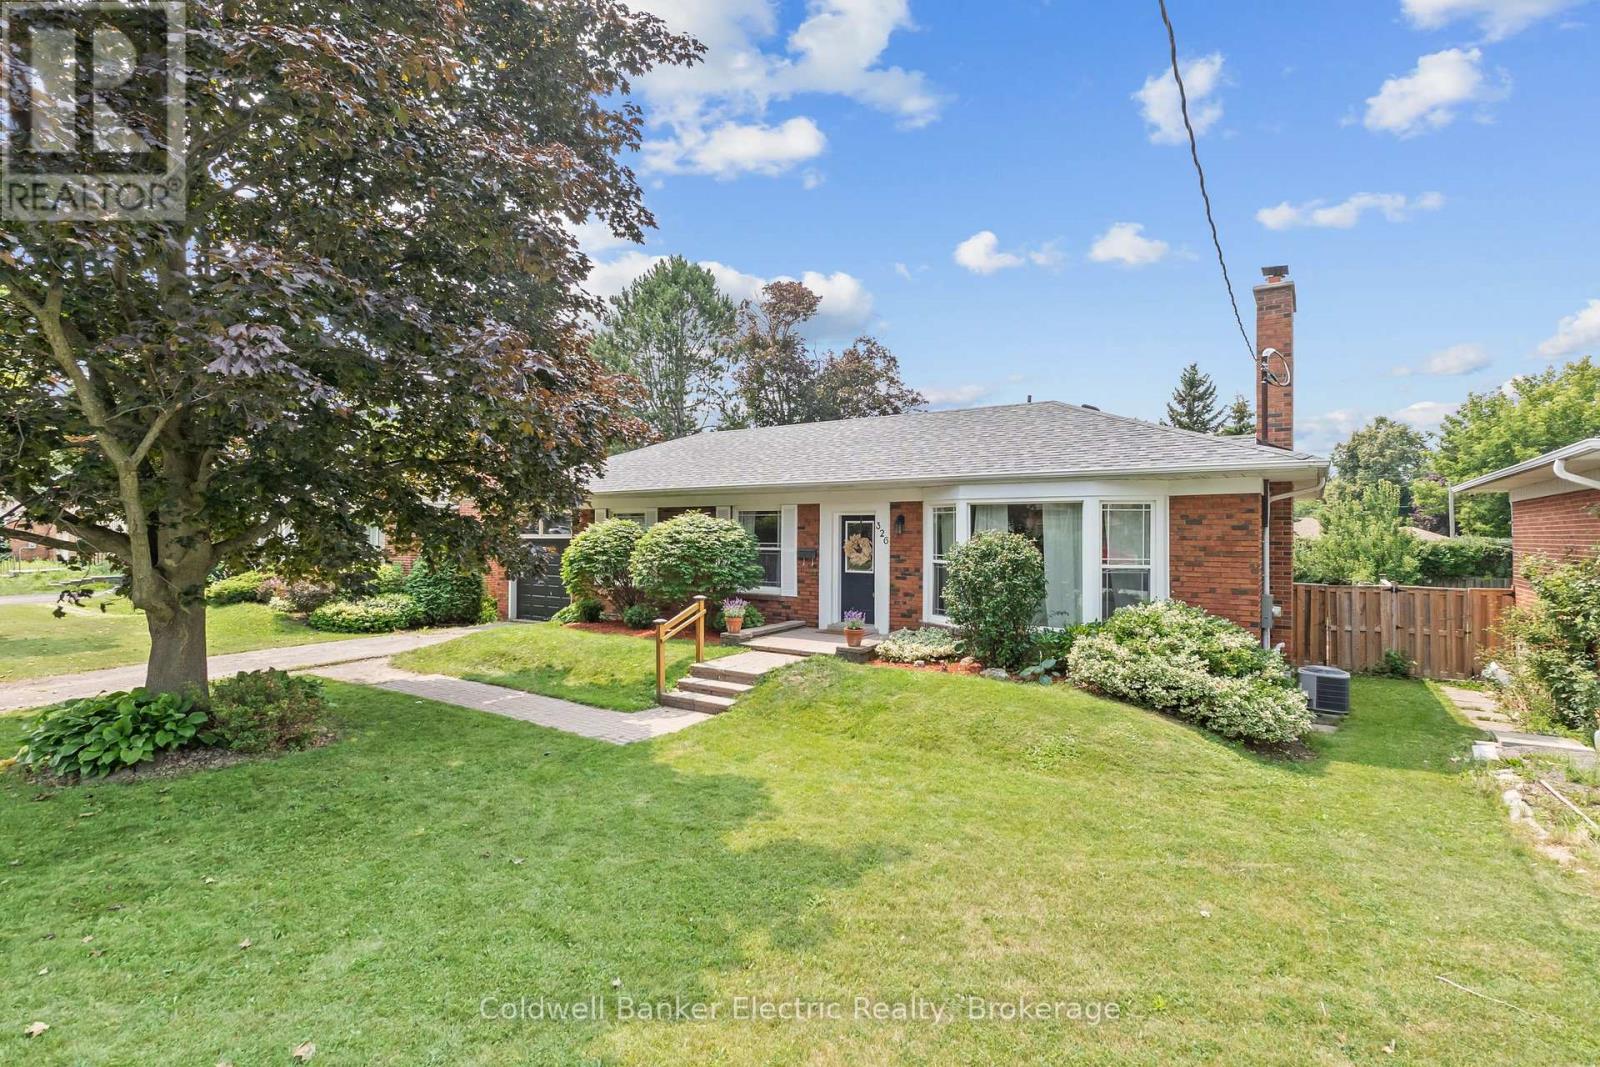
Welcome to 326 Cochrane Street, a rarely offered, beautifully maintained all-brick bungalow situated on a 69 x 136 ft. lot. Nestled on the border of two of Whitby's most sought-after neighbourhoods - Downtown Whitby and Lynde Creek. Offering timeless charm, exceptional versatility, and outstanding future potential, this move-in-ready home is a rare find. The bright and inviting main floor features a functional layout with 3 spacious bedrooms, comfortable living and dining spaces, and thoughtfully designed storage, including brand-new custom closet systems in front hall and primary bedroom (2026) that enhances everyday functionality. The fully finished basement significantly expands the living space with an additional bedroom, dedicated office, large recreation room, versatile playroom or den, and brand-new carpeting (2026) throughout. Existing plumbing and electrical hookups remain in place, allowing the lower level to be easily converted into a 2 bedroom in-law suite or income-generating apartment-an ideal opportunity for multigenerational living or future rental potential The home has been freshly painted and updated with stylish new light fixtures, door hardware, and modern accents - creating a fresh, welcoming feel throughout. Outside, the oversized backyard offers endless possibilities for entertaining, gardening, family enjoyment, or the potential to build a future addition, maximizing the value of this impressive lot. Perfectly located across the street from a top tier elementary school and just a short walk to Downtown Whitby's vibrant shops, restaurants, cafs, grocery stores, parks, and playgrounds. This exceptional home also provides convenient access to GO Transit and Highway 401 for an easy commute. (id:15069)
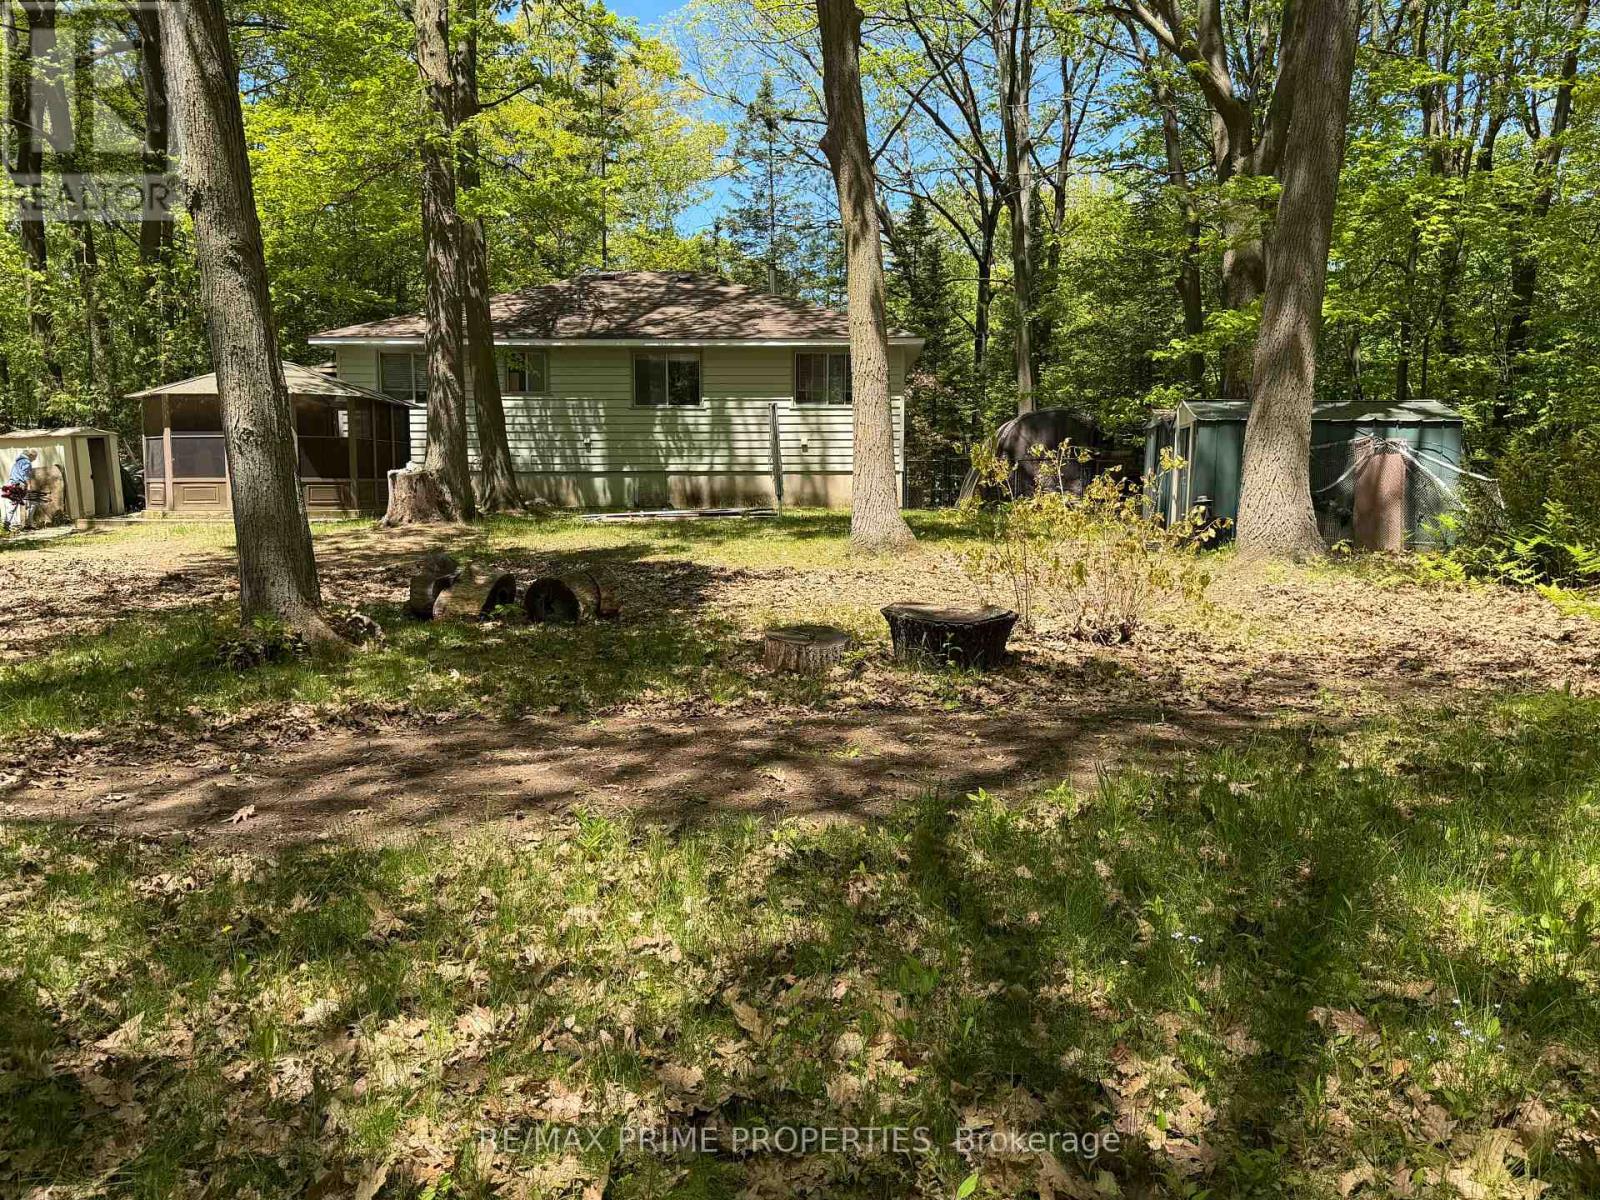
Oversized lot. Mature trees. Endless possibilities. Situated on an approximately 85' x 220' treed lot, this 3-bedroom bungalow offers a unique opportunity in a mature Wasaga Beach neighbourhood. Municipal water and sewer services are connected, and the property features a gas fireplace, screened gazebo, and a private setting surrounded by mature trees.The home requires updating and repairs and is being sold in as-is condition. Ideal for renovators, investors, contractors, or buyers looking to create value on an oversized lot in a sought-after location.Property being sold as-is, where-is, with no representations or warranties. Furnace and air conditioner approx. 8 years old, roof shingles replaced 6 years ago. (id:15069)
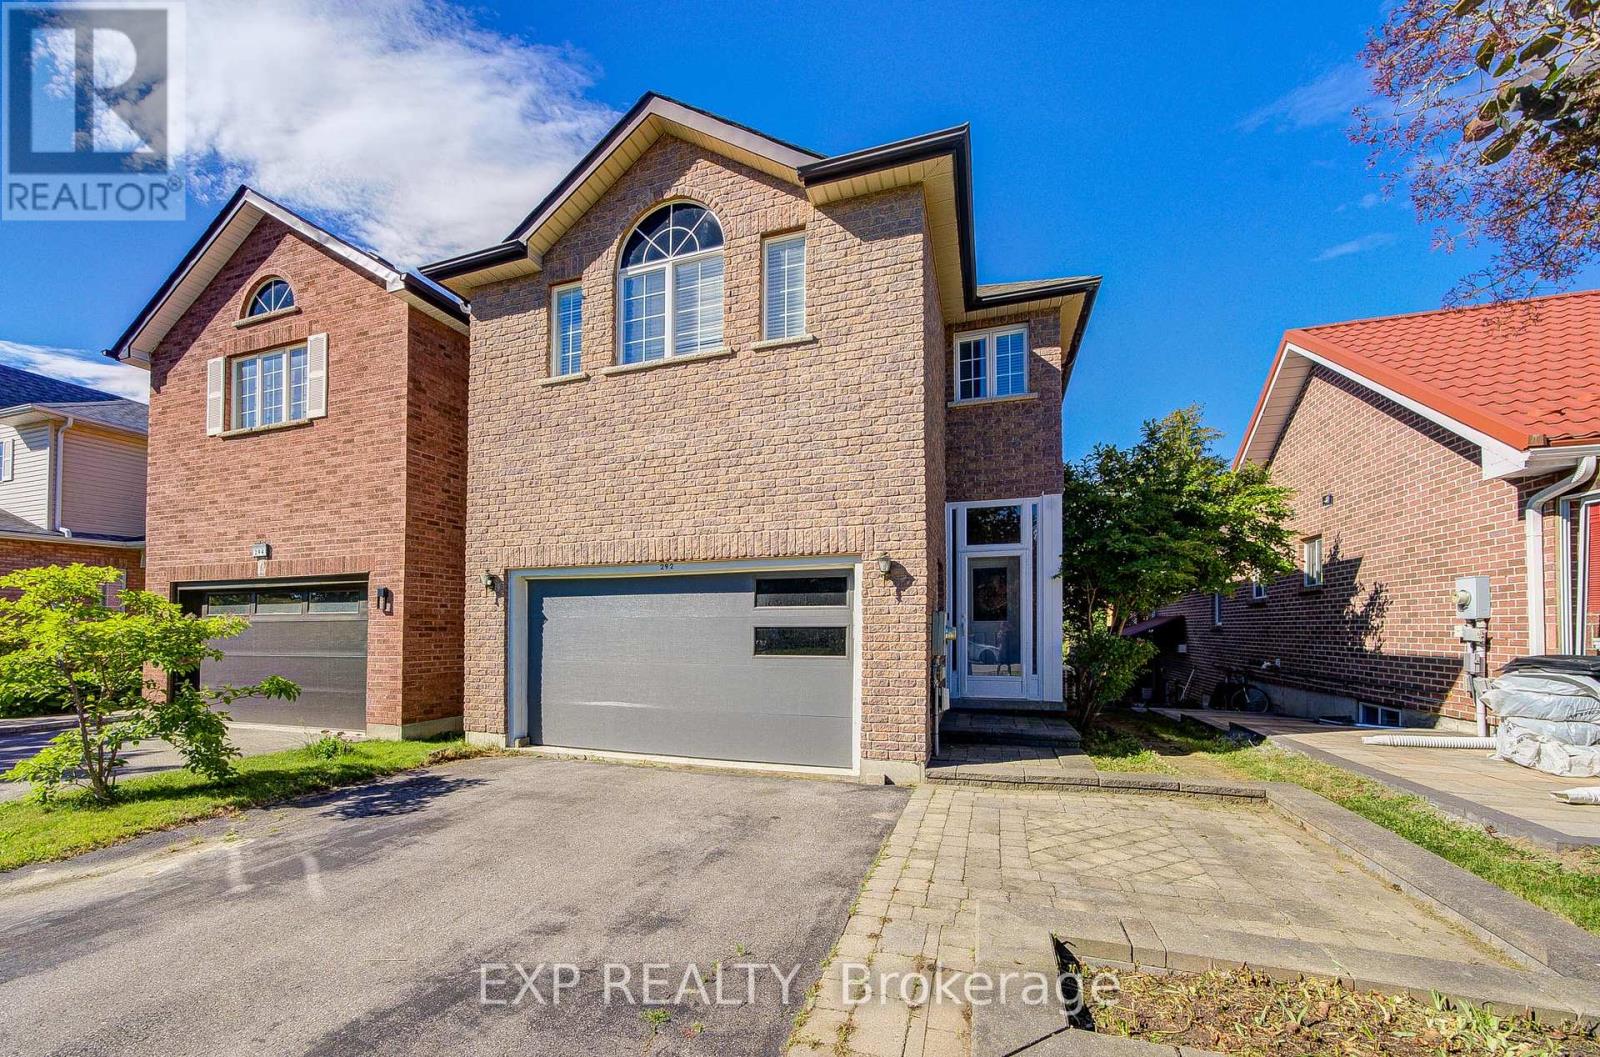
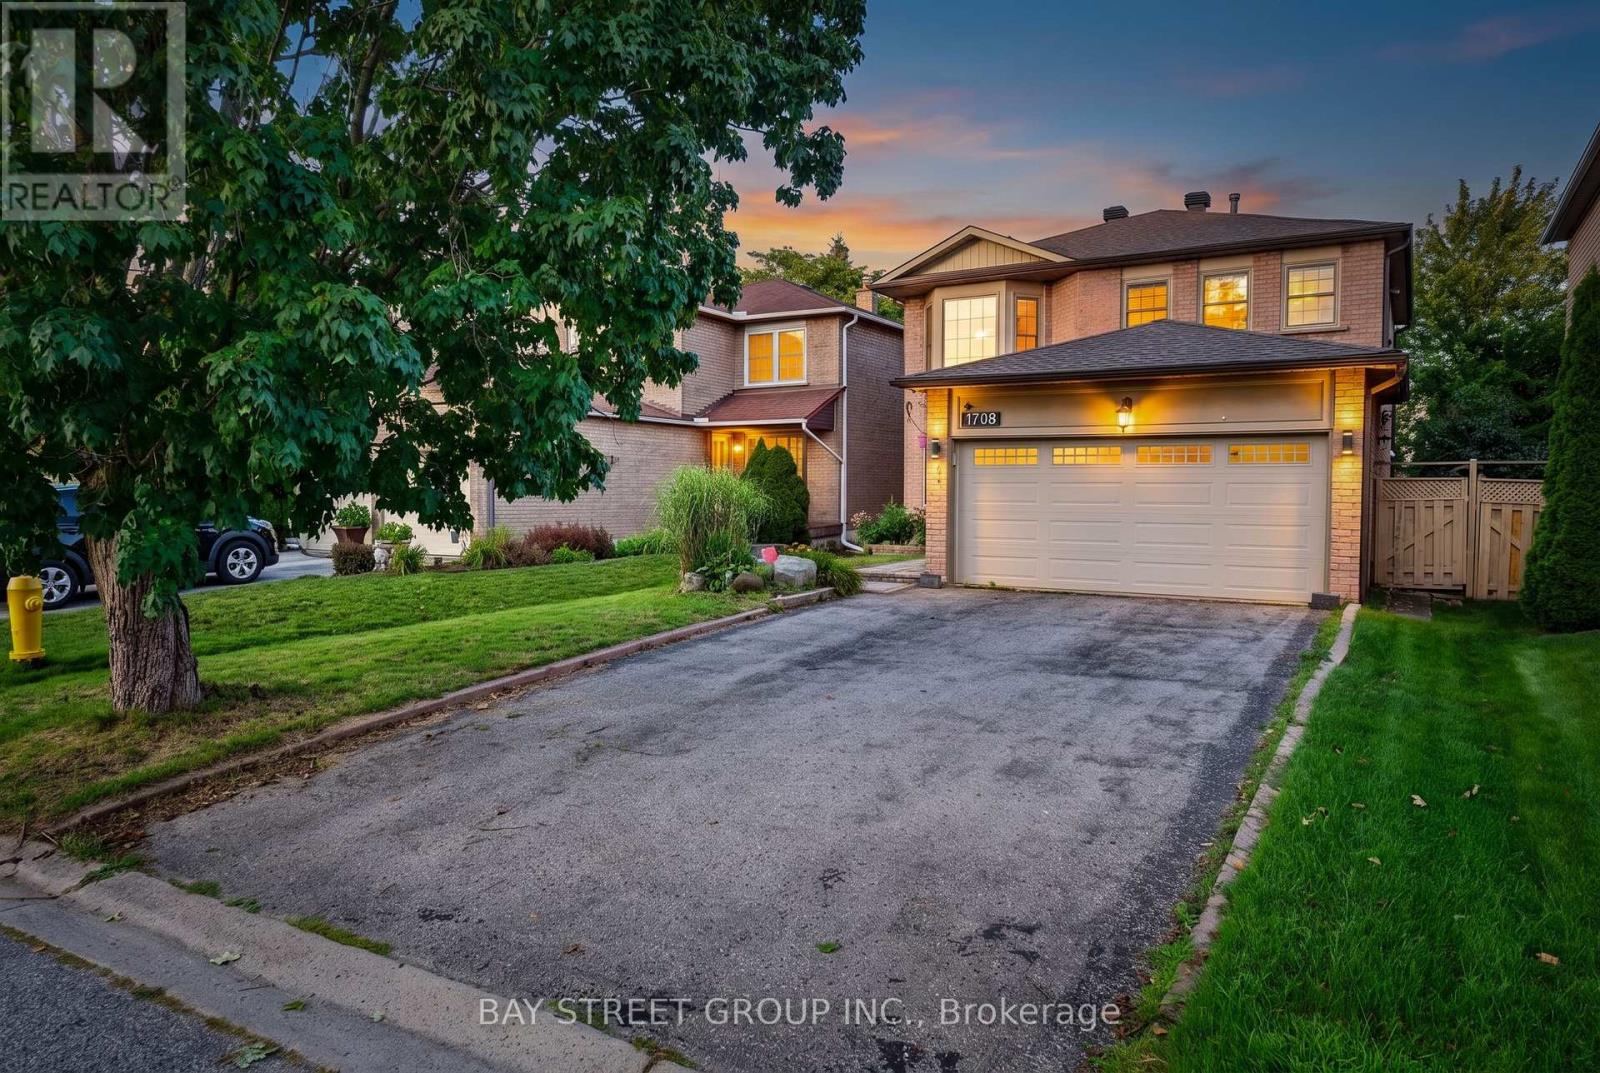
A Rare Find in Amberlea - Where Character Meets Functionality. Discover a truly special detached home in one of Pickering's most family-friendly neighbourhood. This property offers a rare, practical and highly functional floor plan-a layout builders have moved away from making, making this an opportunity that is increasingly hard to find. Set on a huge lot with no walkway or sidewalks, the home offers exceptional privacy and convenience, with a driveway accommodating up to 4 vehicles. Inside, the home delivers approximately 2,200 sq. ft. of living space, featuring 4 spacious bedrooms and 2 full bathrooms on the second floor. The main floor is thoughtfully designed with a formal living room, separate dining area, warm family room with fireplace, and a beautiful, spacious kitchen with breakfast area-perfectly suited for both everyday family life and entertaining. Recently upgraded and exceptionally well kept, this home carries a unique character and positive aura that is difficult to replicate. Located in Amberlea, surrounded by peaceful green views and excellent schools, it offers the perfect balance of comfort, space, community and convenience. A home with character, a lot with space, and a layout you simply don't find anymore. (id:15069)