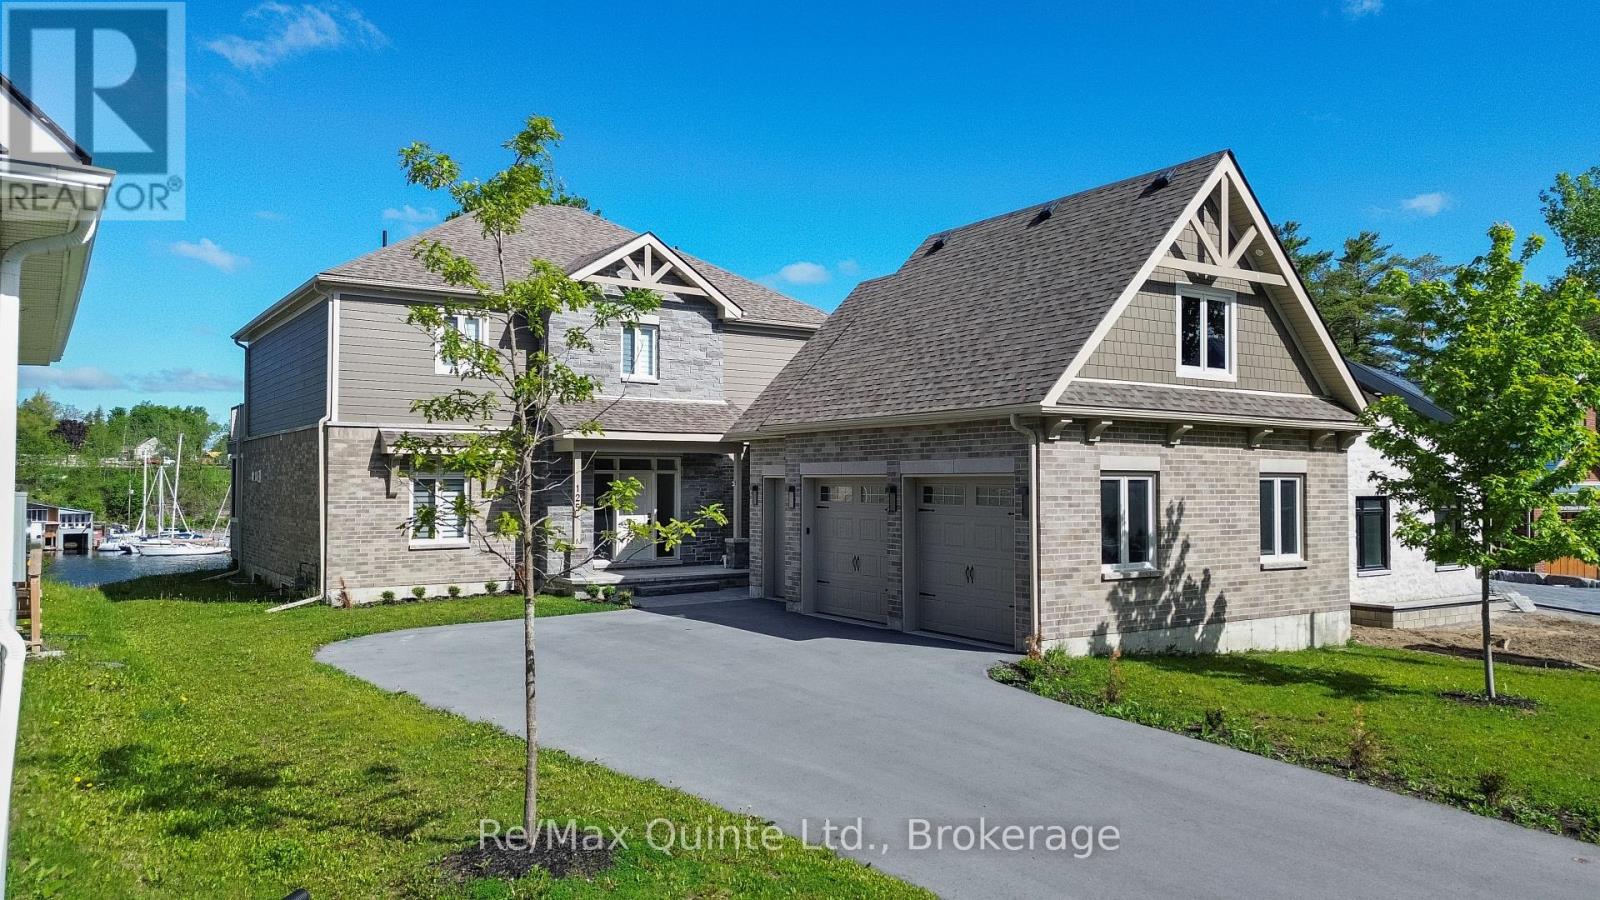
Experience waterfront living at its finest with the ONLY boathouse and direct water access in the development. Set on one of eight exclusive waterfront lots in the prestigious Port Picton community, this newly built luxury residence offers unobstructed views over Picton Harbour. Designed with an open-concept layout, the home includes soaring ceilings, a chef's kitchen with premium appliances, and a spacious living area suited for both everyday living and entertaining. The primary suite offers a walk-in closet, spa-inspired ensuite, and direct access to a private deck with panoramic water views. With four bedrooms, three bathrooms, a three-car garage, and a full unfinished basement with 9 ft ceilings ready for customization, the property provides flexibility for family living or hosting guests. Outdoor spaces are equally well considered, with a large deck and screened-in section ideal for dining or quiet evenings by the water, along with direct waterfront access enhanced by the exclusive boathouse. From mornings on the dock to evenings overlooking the harbour, the setting captures the Prince Edward County waterfront lifestyle, complete with membership to the Claramount Club, offering access to two restaurants, an on-site bakery and coffee shop, fitness centre, indoor pool, tennis courts, and a newly completed boardwalk connecting directly into Picton. An exceptional offering in this one-of-a-kind community, which cannot be replicated. (id:15069)
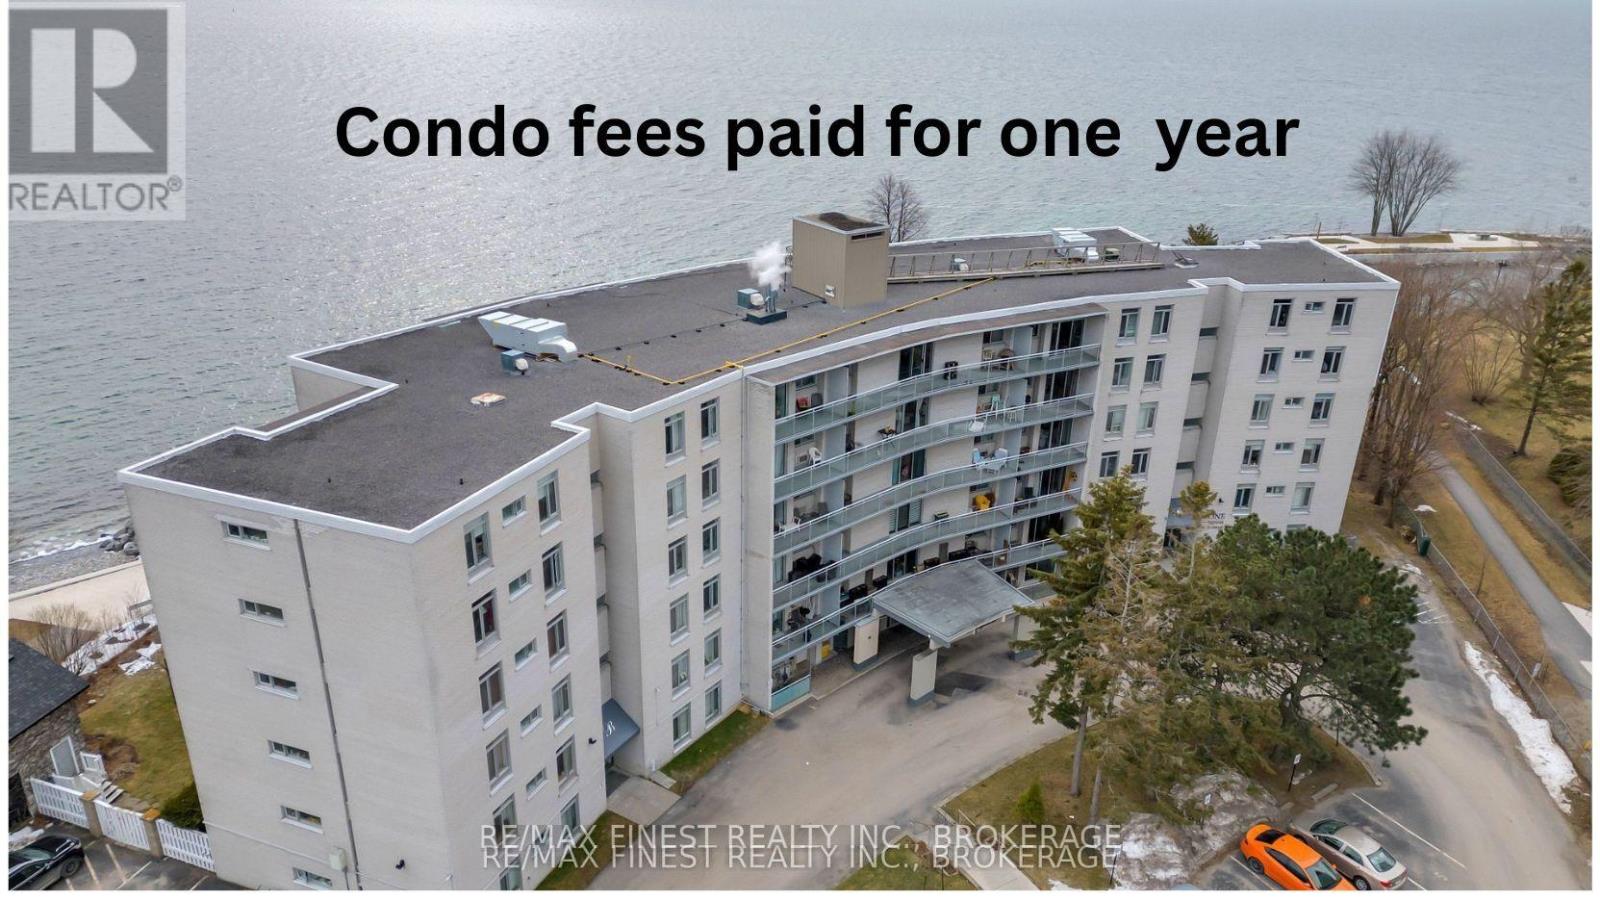
WOW, great deal: the Seller will pay one year of condominium fees upon an acceptable offer! Welcome to Bayshore Condominium, nestled in the heart of Historic Portsmouth Village at the foot of Mowat Avenue, just steps from the beautiful shores of Lake Ontario. Enjoy peaceful strolls along the scenic waterfront walking paths and take in the calming lake view. This bright and inviting two-bedroom main-floor condo offers a truly carefree lifestyle with convenient amenities, including a laundry room, guest suite, and party room for entertaining friends and family. Relax by the heated outdoor saltwater pool, taking in tranquil views of the lake. Perfect for a first-time buyer or someone looking to downsize, this charming home is ideally located close to Queen's University and local hospitals, providing both comfort and convenience in a sought-after community. Monthly condominium fees include parking, heating, water/sewer and building insurance and maintenance. (id:15069)
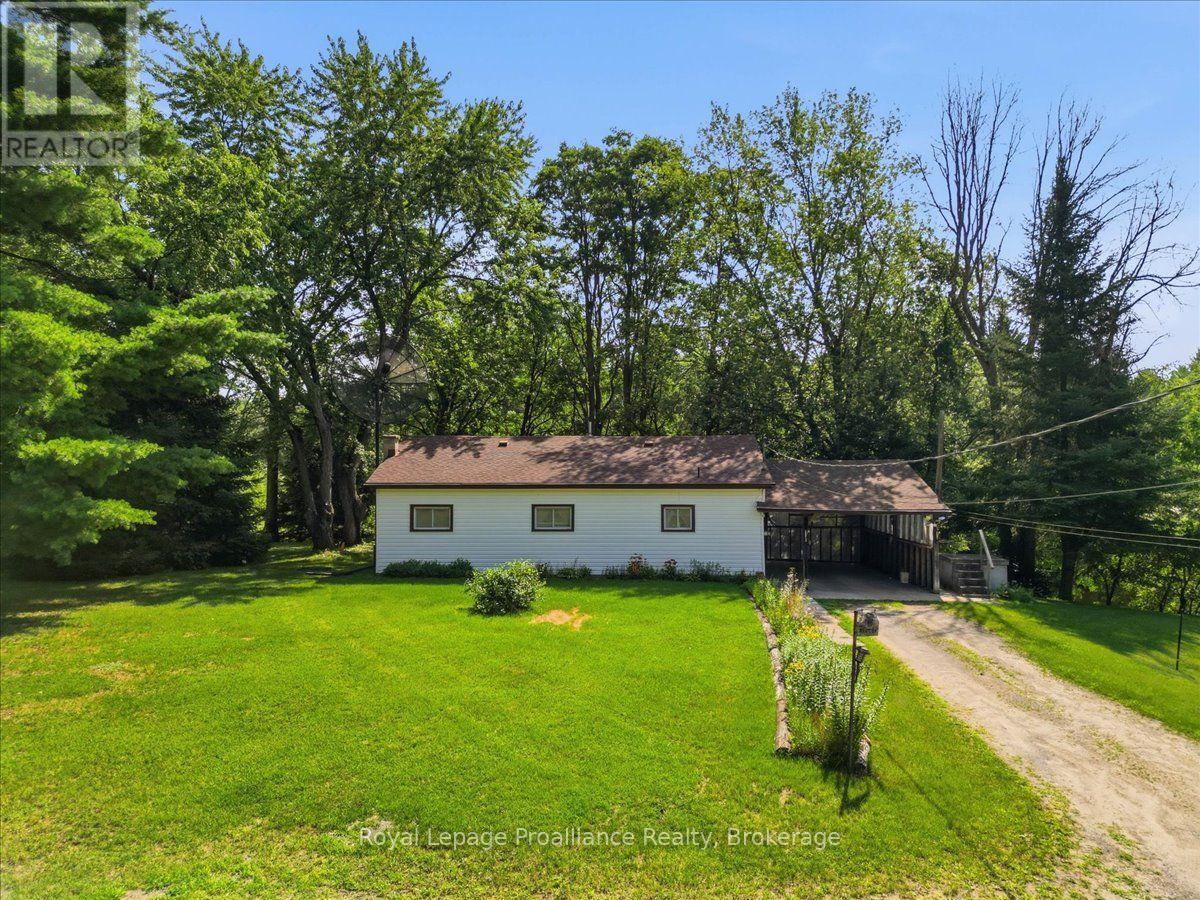
Nestled along the picturesque Skootamatta River just five minutes North of the village of Tweed, this charming 1964 Bungalow offers a wonderful opportunity to enjoy peaceful waterfront living with the potential to make it your own. Featuring three bedrooms and one bathroom, this well built home is ready for your personal updates while offering the solid bones every buyer hopes to find. Stay comfortable year round with a propane furnace (approximately five year old). Central air conditioning and a cozy wood stove in the spacious recreation room, perfect for relaxing on cooler evenings. Whether you're casting a line from your backyard, enjoying the sounds of songbirds or taking in the tranquil river views, this property provides the perfect setting for those seeking a quieter lifestyle surrounded by nature. An excellent opportunity for first time buyers, retirees or anyone looking to invest in a waterfront property with endless potential. (id:15069)
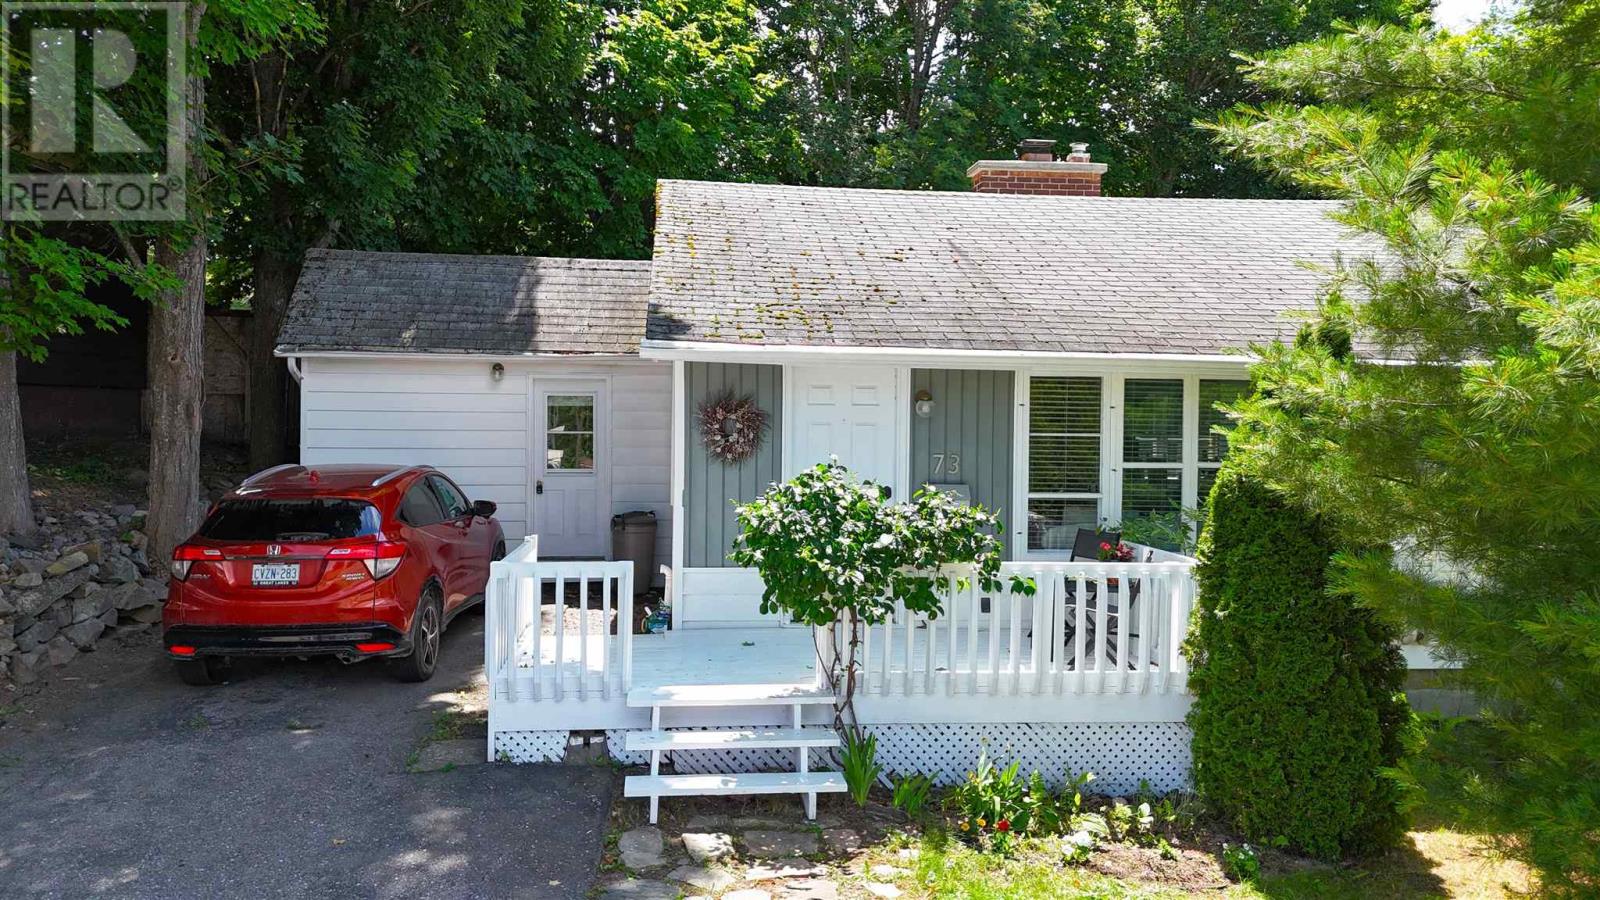
Charming detached bungalow full of character, offering comfortable one-level living in a private setting. The bright open-concept kitchen, living, and dining area creates a warm and inviting space, highlighted by beautiful pine floors, distinctive glass block windows and a decorative fireplace that serves as a beautiful focal point. The oversized primary bedroom provides a relaxing retreat with a walkout to the back deck, perfect for enjoying your morning coffee or entertaining outdoors. A generous bathroom features both a luxurious soaker tub and a separate walk-in shower. Surrounded by mature trees, the private yard offers a tranquil escape, while the welcoming front deck adds to the home's curb appeal. Ideally located within walking distance of downtown, shops, restaurants, and everyday amenities, this unique bungalow combines charm, comfort, and convenience! (id:15069)
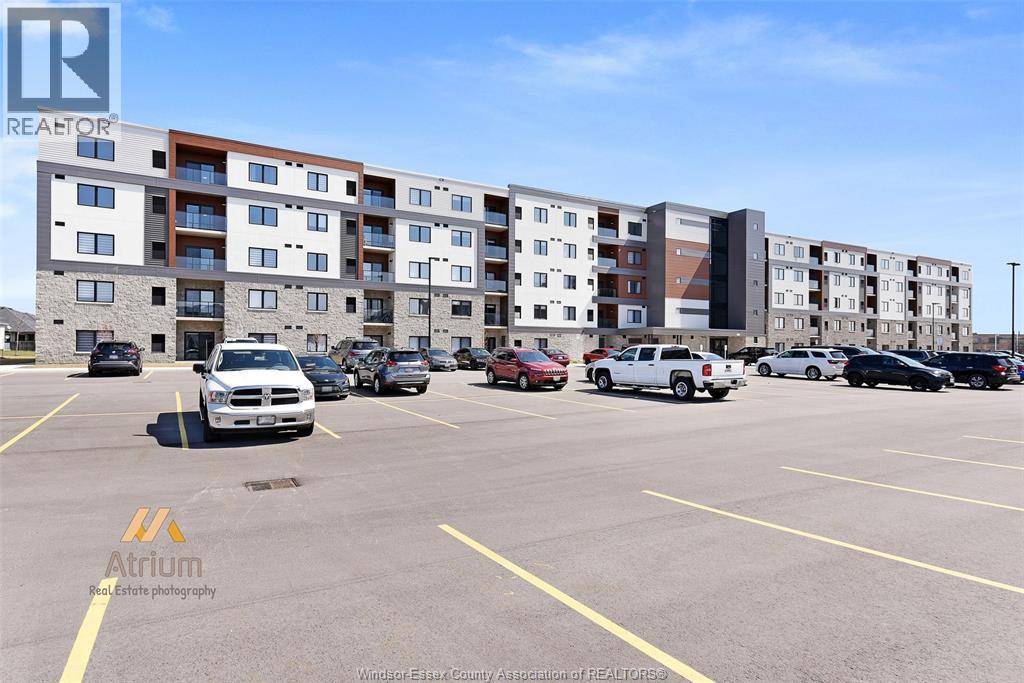
Welcome to 2550 Sandwich West Parkway — a stunning 2-bedroom, 2-bath suite located at The Crossings at Heritage in the beautiful Town of LaSalle. Designed with modern elegance and distinctive finishes, this residence offers a truly luxurious and inviting living experience. This bright second-floor unit features an open-concept layout that maximizes space and functionality. Notable upgrades include black stainless steel Whirlpool appliances, exposed ceilings, hardwood flooring throughout (ceramic tile in bathrooms and laundry), two glass-enclosed tiled showers, a gas fireplace, and a BBQ gas line. The suite is complete with solid surface countertops, abundant soft-close cabinetry, a primary bedroom walk-in closet, in-suite laundry, and a private glass-enclosed balcony—perfect for relaxing or entertaining. Ideally located near St. Clair College, shopping, dining, and local amenities. Quick access to the 401, E.C. Row Expressway, and Highway 3. (id:15069)
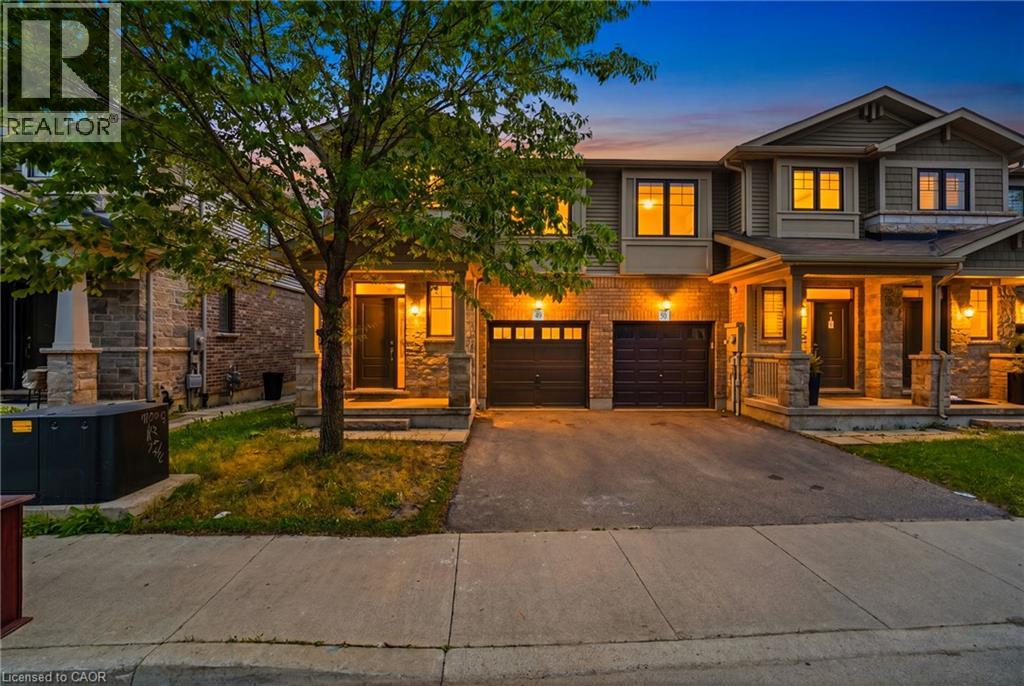
Bright and spacious corner-lot home that feels like a semi-detached, offering an abundance of natural sunlight and a beautifully designed open-concept layout. Features 9-ft ceilings, a modern kitchen with upgraded backsplash, and 3 spacious bedrooms. The primary bedroom includes walk-in closet and a luxurious 5-piece ensuite with glass shower. Laminate flooring throughout the main level and convenient second-floor laundry. Enjoy the inviting family/living area with walk-out to the backyard and deck - perfect for entertaining or relaxing. Paint and flooring done in May 2026.The unfinished basement offers versatile space ideal for entertainment, family gatherings, a home office, workout area, or recreation setup. Prime location just few minutes to Hwy access (Red Hill Valley Parkway (RHVP)),conservation parks, schools, and shopping plaza. A wonderful place to raise a family and equally ideal for couples or professionals. Move-in ready and a must-see (id:15069)
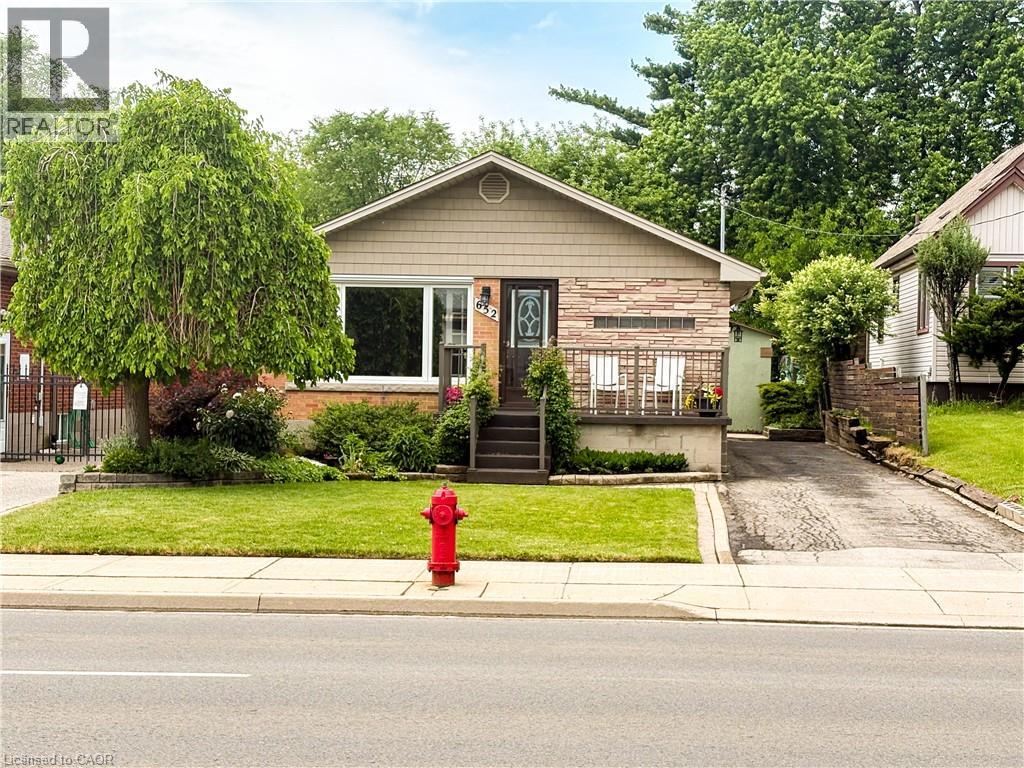
Welcome to 652 Upper Wentworth Street! This well-maintained 3+1 bedroom home offers exceptional value in a convenient Hamilton Mountain location. Featuring hardwood floors throughout the main level, this inviting home boasts a bright living room with elegant crown moulding, spacious eat-in kitchen with ample cabinetry and two beautifully renovated bathrooms. The main floor offers three comfortable bedrooms, all with hardwood flooring while the finished basement provides additional living space with a large family room featuring a cozy fireplace and oversized windows, a fourth bedroom, a spacious laundry room and a large utility/storage area. Situated on a desirable lot with a private backyard, this home is ideally located close to schools, place of worship, shopping, restaurants, parks, recreation facilities and public transit. Commuters will appreciate the easy access to major routes, while families will enjoy the convenience of nearby amenities and community services. This is a fantastic opportunity to own a move-in-ready home in an established family-friendly neighbourhood. (id:15069)
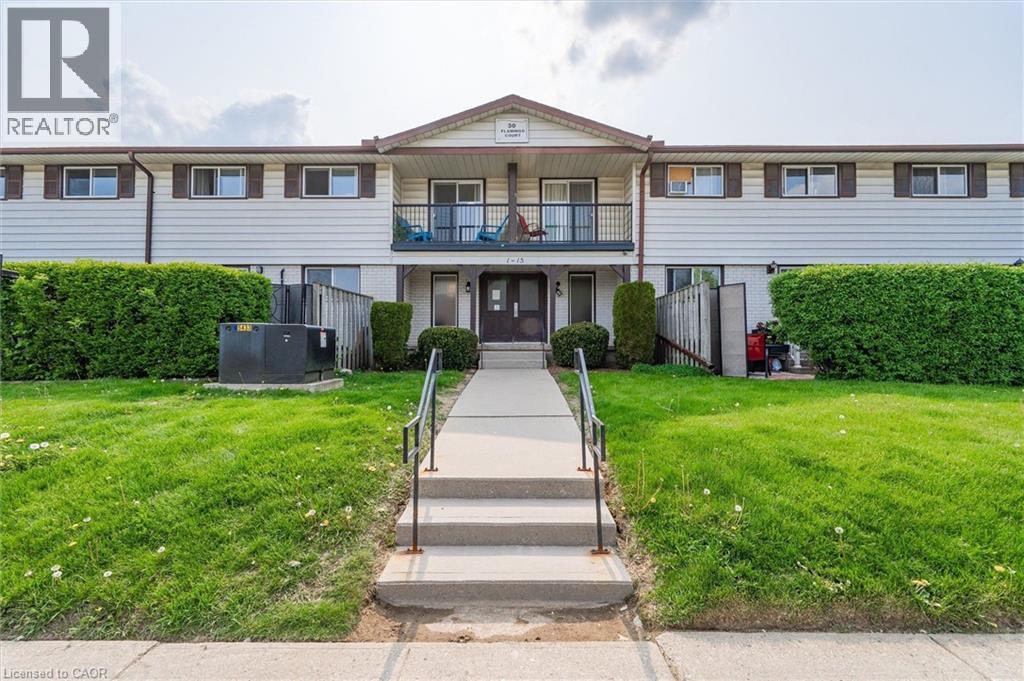
Move-in ready 2-bedroom, 1.5-bath townhouse at 30 Flamingo Court, Elmira. Quiet, established pocket of Woolwich Township, walking distance to schools, a park, and local shopping. 1,051 sq ft of finished living space across the main and second levels. Updated kitchen with dark shaker-style cabinetry and subway tile backsplash opens to the dining area and a bright living room with walkout to a private patio. Two carpeted bedrooms upstairs share a fully renovated bathroom with tub/shower combo. Fully finished basement adds a rec room, half bath, and separate laundry/utility area with a new dryer (Feb 2026). Solid brick exterior with siding, eavestroughs, and insulation all replaced building-wide in spring 2026. Windows, roof, water, building insurance, and common elements are covered under the monthly condo fee, plus one assigned parking space: a low-maintenance setup with immediate possession available. Minutes to Elmira's core, short drive to Waterloo. Some photos have been virtually staged. (id:15069)
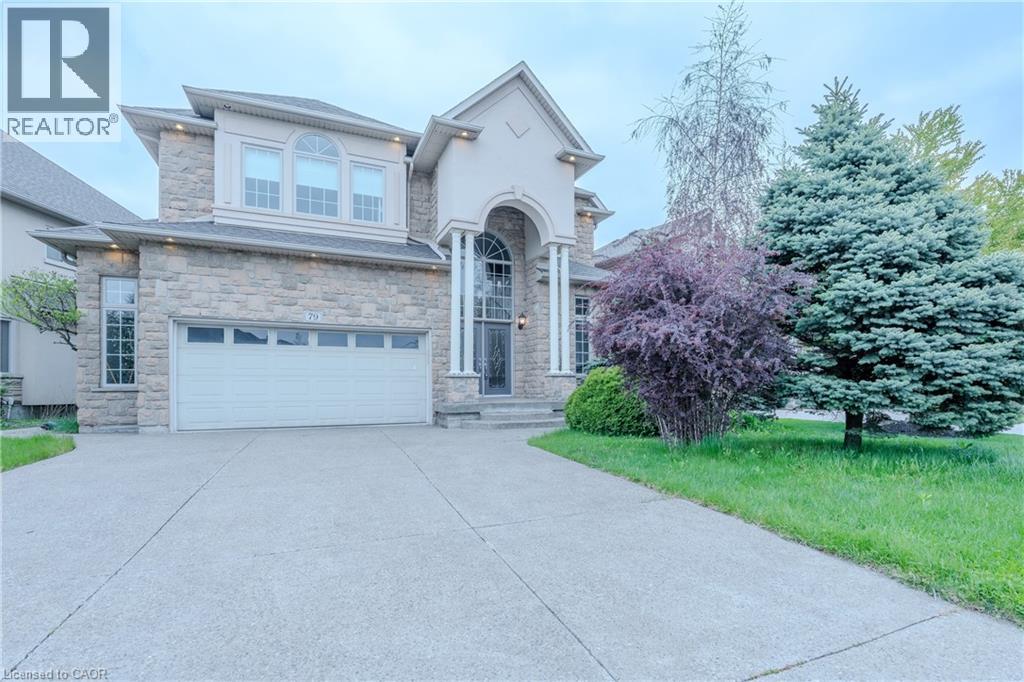
Stunning home offering approximately 2,845 sq. ft. of luxurious living space with exceptional upgrades throughout. This beautifully maintained 2 storey home features 3+1 bedrooms, 3.5 bathrooms, and an impressive open concept layout designed for both comfort and entertaining. A grand two storey foyer welcomes you into the home, highlighted by soaring 10 ft ceilings on the main level, pot lighting, and rich hardwood flooring throughout the dining room, great room, upper landing, loft, and finished basement. The chef inspired kitchen is absolutely gorgeous, featuring solid maple raised panel cabinetry, granite countertops, breakfast bar, and ample workspace, all overlooking the spacious living area with a cozy gas fireplace. The upper level offers three generously sized bedrooms, a loft area overlooking the foyer, a luxurious 5 piece ensuite, and an additional 3 piece bathroom. The fully finished basement provides additional living space with hardwood flooring, pot lighting, an extra bedroom, office or den, and a 4 piece bathroom with bubble jet tub. The exterior showcases meticulous landscaping, a rich Stone, stucco and brick combination, aggregate driveway and rear patio, as well as a side porch with direct gas BBQ hookup. (id:15069)
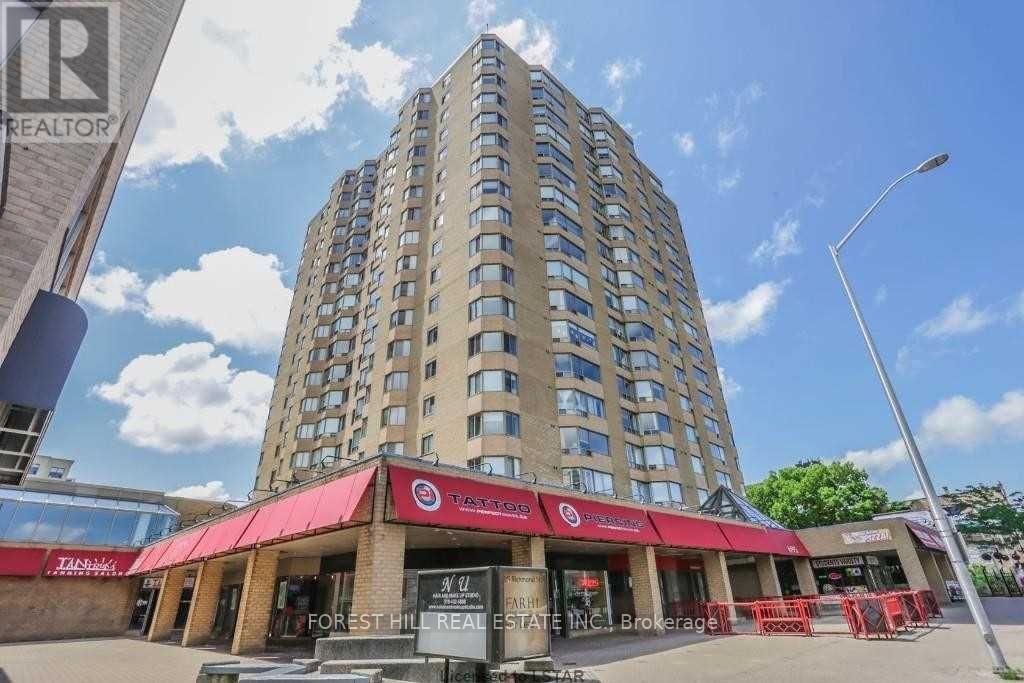
Welcome to Unit 1111 at 695 Richmond Street - London's Premier Address on Richmond Row Perched on the 11th floor of one of London's most iconic condo buildings, this spacious 2-bedroom, 1,322 sq ft residence delivers the ultimate downtown London lifestyle. Enjoy sweeping city views and an abundance of natural light in a generously sized layout perfectly suited for professionals, couples, or savvy investors.695 Richmond Street is London's premier Richmond Row condominium complex, featuring 24-hour concierge, an in-ground saltwater pool, and environmentally friendly geothermal heating and central air - keeping your monthly costs impressively low. This unit includes the added convenience of your own underground parking spot, a coveted feature in the heart of downtown. Step outside and you're surrounded by the best of Richmond Row - London's premier shopping, dining, and entertainment district, with Victoria Park, major city bus routes, and on-site conveniences including Tim Hortons, Pita Pit, and more all within easy reach. Western University is just a ten-minute bus ride away, and the recently updated indoor pool area, workout room, and terrace round out an amenity package that's hard to beat. At over 1,300 square feet with 2 bedrooms, in-suite amenities, and a private underground parking spot, this suite represents rare value in the heart of downtown London - space, style, and lifestyle all in one address. (id:15069)
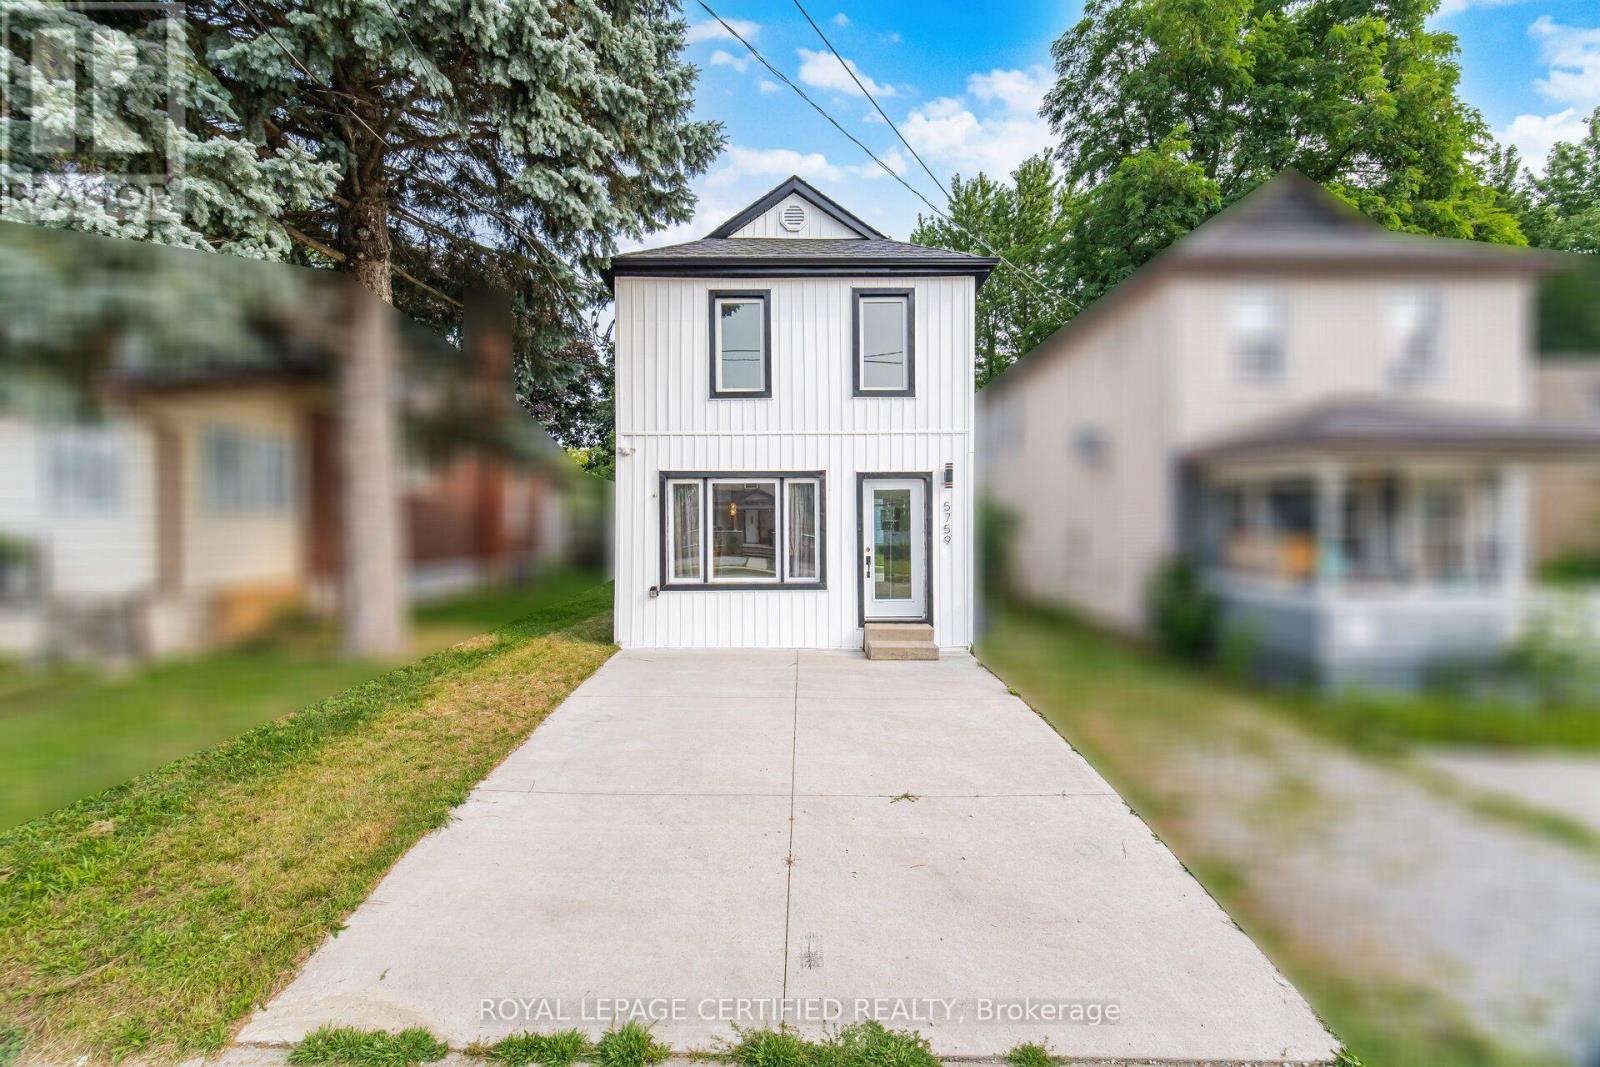
Beautifully renovated 2-bedroom home in the heart of Niagara Falls, just minutes from Clifton Hill, Skylon Tower, parks, schools, shopping, restaurants, and the world-famous Niagara Falls. This move-in ready home features a bright open-concept layout with skylights, a modern eat-in kitchen with quartz countertops and stainless steel appliances, and walkout to a fully fenced backyard with wooden deck. The upper level offers two spacious bedrooms and convenient second-floor laundry. An excellent opportunity for first-time buyers, investors, downsizers, or those seeking a turnkey property in a prime location. Won't last at this Price! (id:15069)
Welcome to 100 Highriver Trail - a beautifully maintained, modern 2-year-old townhouse located in the sought-after Welland High Garden community. Offering 3 spacious bedrooms and 2 bathrooms, this thoughtfully designed home perfectly combines style, comfort, and everyday convenience.The bright, open-concept main floor seamlessly connects the kitchen, dining, and living areas, creating an inviting space that's perfect for entertaining or spending quality time with family. The main-floor primary bedroom offers exceptional convenience with semi-ensuite access, while the main-floor laundry adds to the home's functional layout. Step outside from the living room into your private backyard - an ideal space for relaxing, gardening, or enjoying outdoor gatherings.Upstairs, you'll find two generously sized bedrooms and a well-appointed 4-piece bathroom, providing plenty of space for family members, guests, or a home office.**A highly motivated seller presents an excellent opportunity for first-time homebuyers and investors alike.** The property has also previously been listed on Airbnb, offering potential flexibility and an added opportunity for investors looking for rental income potential, subject to applicable municipal regulations and requirements.Ideally situated just moments from the scenic Welland River, this home offers easy access to picturesque walking trails, parks, shopping, restaurants, and public transit. Niagara College is only minutes away, while Brock University is a short drive, making this an excellent opportunity for families, professionals, first-time buyers, and investors.Don't miss the opportunity to own this modern, versatile home in a growing and desirable Welland community. Experience the perfect balance of comfort, convenience, and location at 100 Highriver Trail. (id:15069)