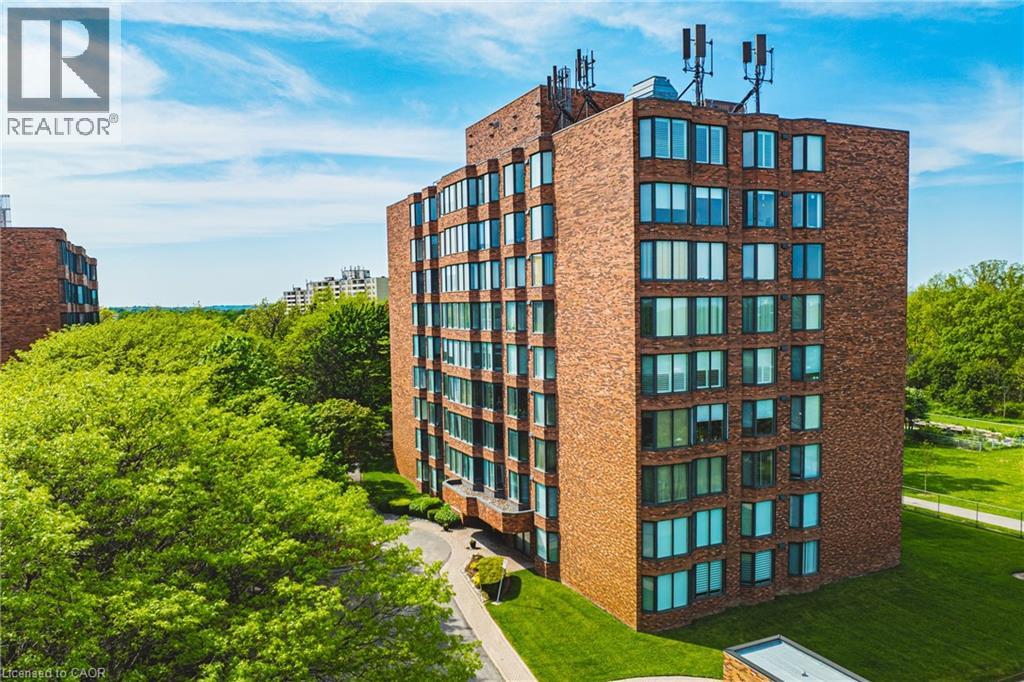
Welcome to this beautifully updated, turnkey condominium on the Hamilton Mountain. Perfect for first-time buyers, downsizers, or professionals, this spacious 1-bedroom, 1-bathroom ground-floor unit offers 778 square feet of bright, functional living space. Step inside to an inviting open-concept layout featuring a generous living room with a new custom floating mantel (2025) and a dedicated dining area. The kitchen boasts a modern refresh with repainted cabinets, new countertops, a new sink, faucet, and hardware (all 2026), as well as a newer stove and fridge (2024). The oversized primary bedroom serves as a true retreat with new accordion blackout blinds (2025). The 4-piece bathroom has been fully upgraded with a new vanity, medicine cabinet, sink, faucet, mirror, toilet, and shower fixtures (2024–2026). Enjoy modern light fixtures (2025) and updated interior doors, handles, and hinges (2025). This home includes ultimate conveniences like in-suite laundry, central air, an exclusive locker, and dedicated parking. Your monthly condo fee covers heat, water, building insurance, and ground maintenance. Incredible location close to transit, highways, parks, and shopping! Note: WCP installed new windows in 2026. (id:15069)
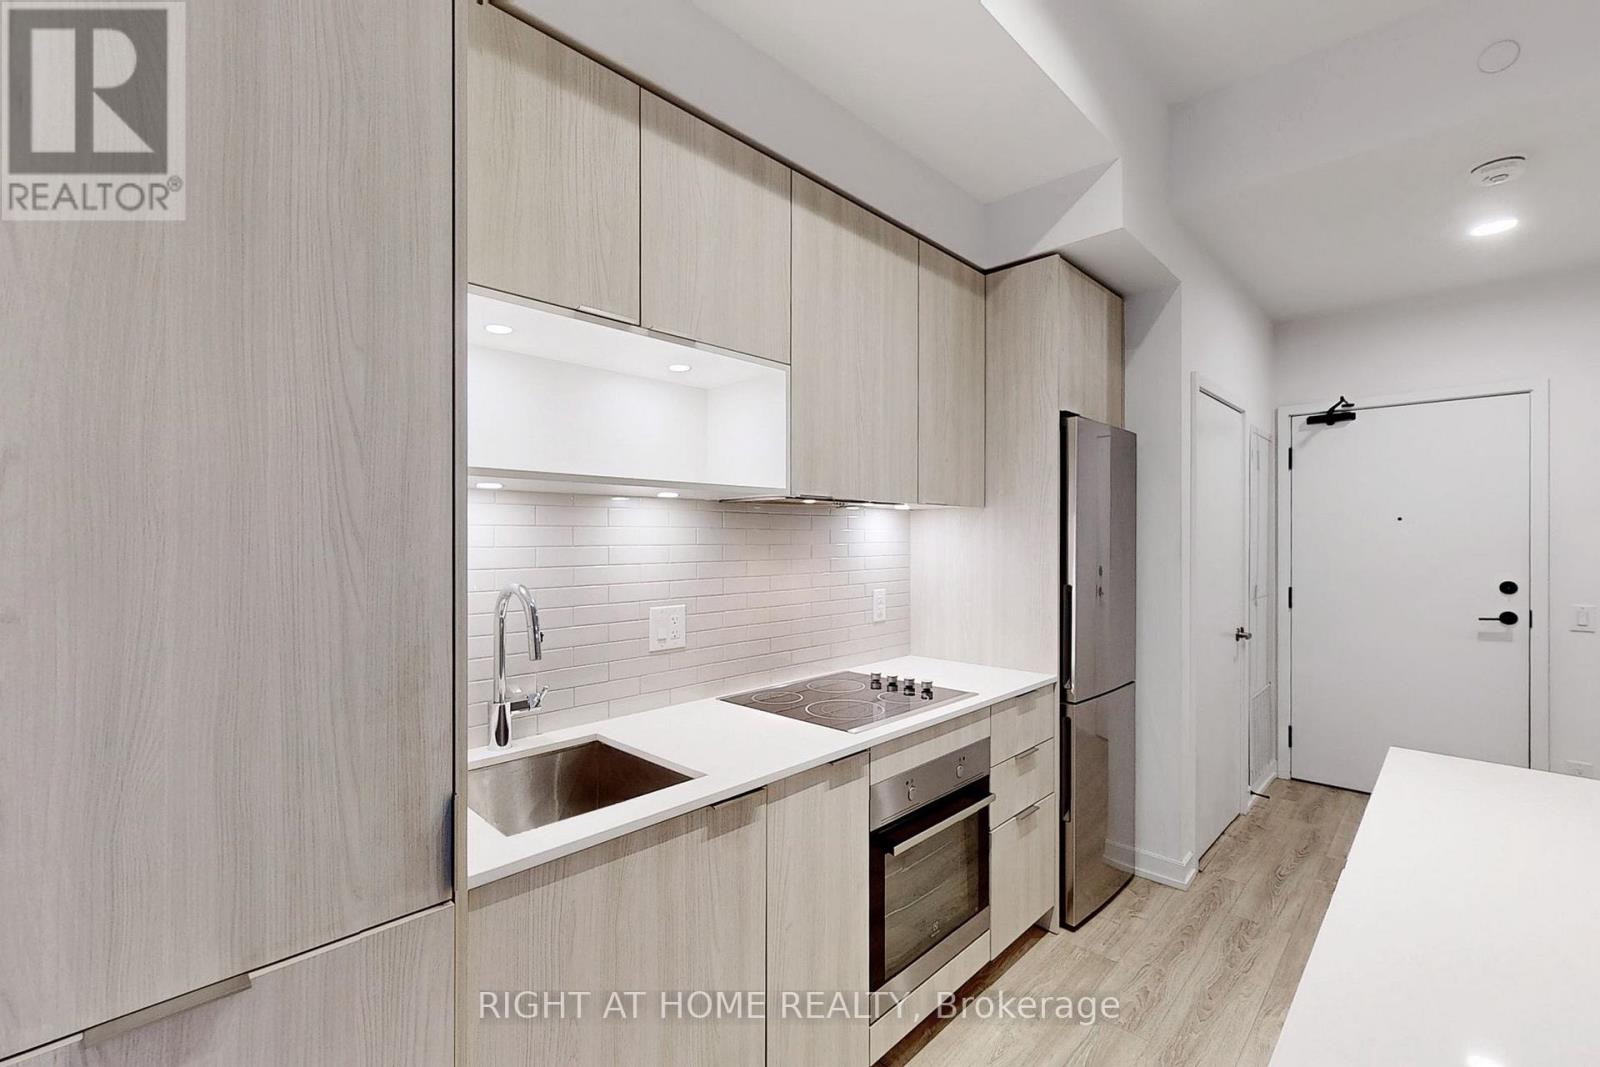
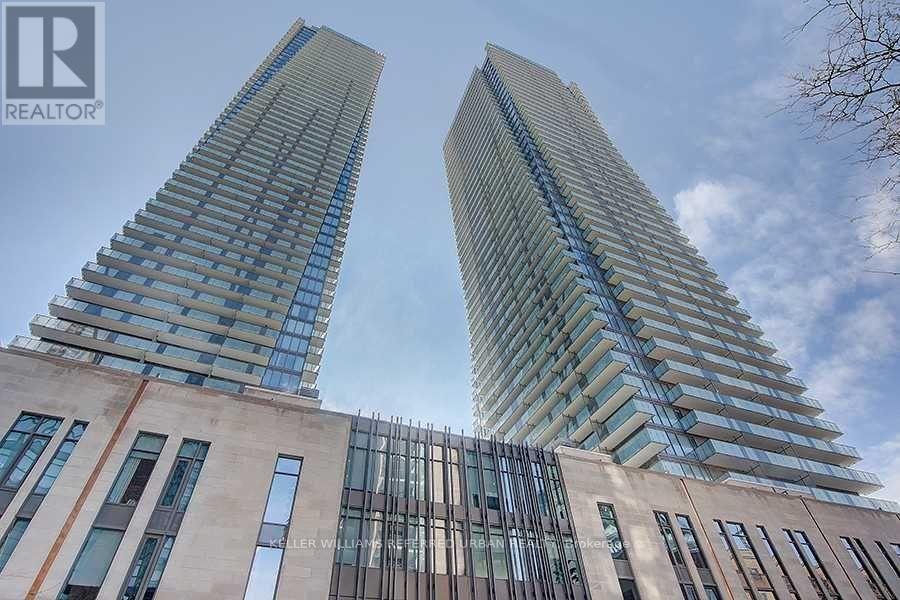
Modern 1 Bed + Den Unit At The Wyatt Condos In Vibrant Downtown Toronto, Great Open Concept Layout, Lot's Of Natural Light, Den is suitable for an Office/2nd Bedroom, Stylish Kitchen, European Style Appliances, Family Friendly Neighbourhood, Minutes To Hwy, TTC At Doorstep, New Aquatic Centre & Athlete Grounds, Universities, Cafes, Restaurants, Community Centre & Groceries. Excellent Transit And Biker's Paradise!Modern Ss Stove, Fridge, Dishwasher, Range Hood, Built-In Microwave, Ensuite Washer/Dryer. One Locker Included. Terrace and Gardening Room conveniently located on same floor. Must See!! (id:15069)
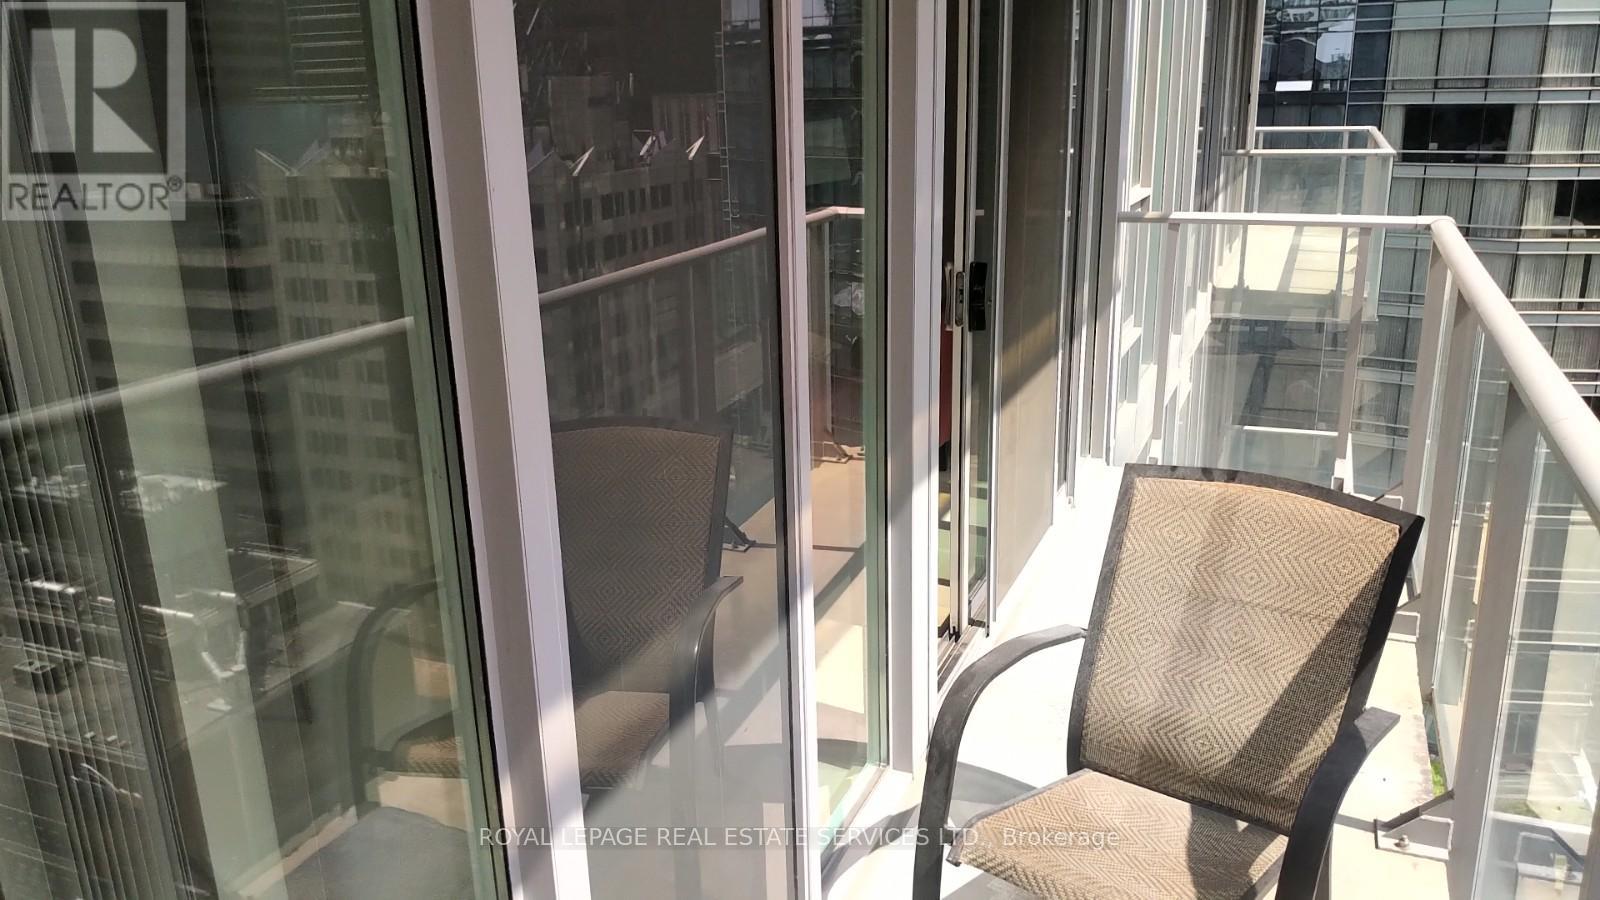
Step into an exceptional urban lifestyle in the heart of Toronto's prestigious Financial and Entertainment District. Situated directly across from the iconic Shangri-La, this residence places you steps from the subway, PATH system, world-class theatres, Roy Thomson Hall, and an endless selection of acclaimed restaurants-truly one of the city's most coveted addresses. This thoughtfully designed one-bedroom suite offers 523 sq. ft. of well-appointed living space plus an 83sq. ft. private balcony, perfect for enjoying city views. The open-concept kitchen and living area create a seamless flow ideal for both everyday living and entertaining. Residents enjoy premium amenities including a fully equipped gym, steam room, jacuzzi, guest suites, and an exclusive 16th-floor rooftop retreat featuring BBQs and a plunge pool-your private escape above the city. Ideal for professional, investor, or urban enthusiast, looking to renovate to your liking. It's your time to own in a prime downtown location where convenience, luxury, and lifestyle come together. (id:15069)
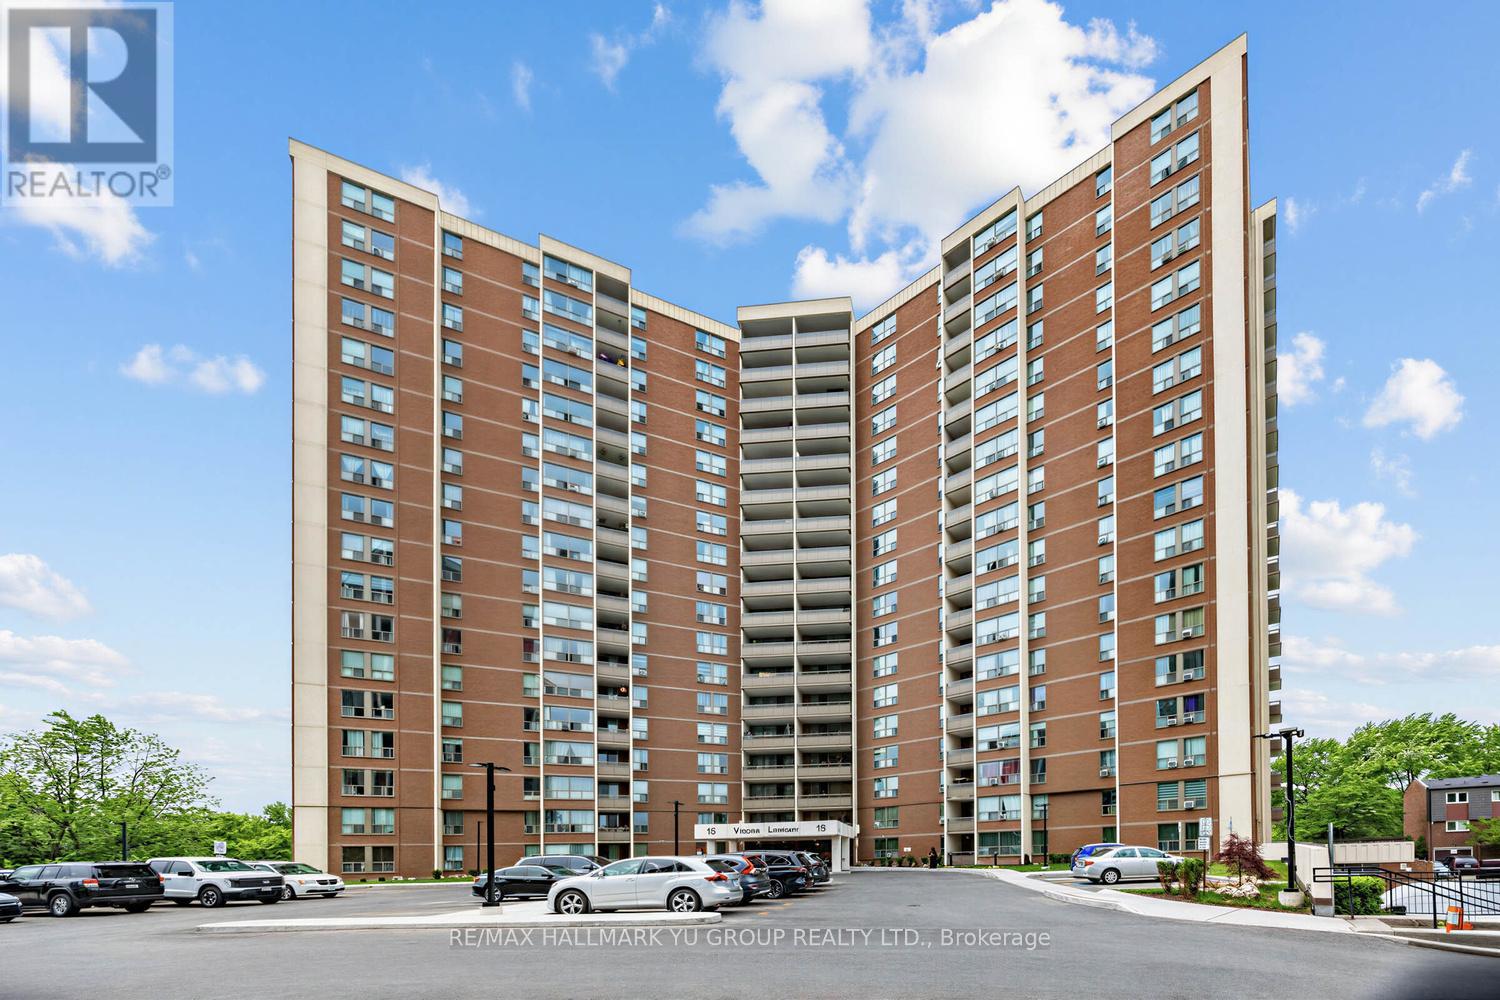
Spacious & sun-filled south-facing 3-bedroom suite (1,130 sq ft) with serene views overlooking lush wooded greenery. Large balcony offers the perfect place to relax and enjoy the peaceful setting - you may even spot deer. Functional layout with generous room sizes throughout, plus a large laundry room featuring side-by-side washer & dryer and additional storage/pantry space, while still including a separate locker. Well-kept unit featuring an updated kitchen w/ dishwasher, vinyl floor tiles, located in a family-friendly community with a strong neighbourhood feel and many long-term residents. Amazing building amenities include an indoor pool, exercise room, sauna, laundry room, and even a convenience store right on site. Ideally located near walking and biking trails, city parks, outdoor sports facilities, golf course, schools, community centre, public library, and places of worship. TTC is just steps away with multiple bus routes nearby, plus convenient access to the new Eglinton Crosstown LRT. Quick access to the DVP makes commuting easy, while Costco, Superstore, Shops at Don Mills are all just minutes away. Maintenance fees include all utilities, cable TV and internet. Includes 1 parking space and 1 locker. (id:15069)
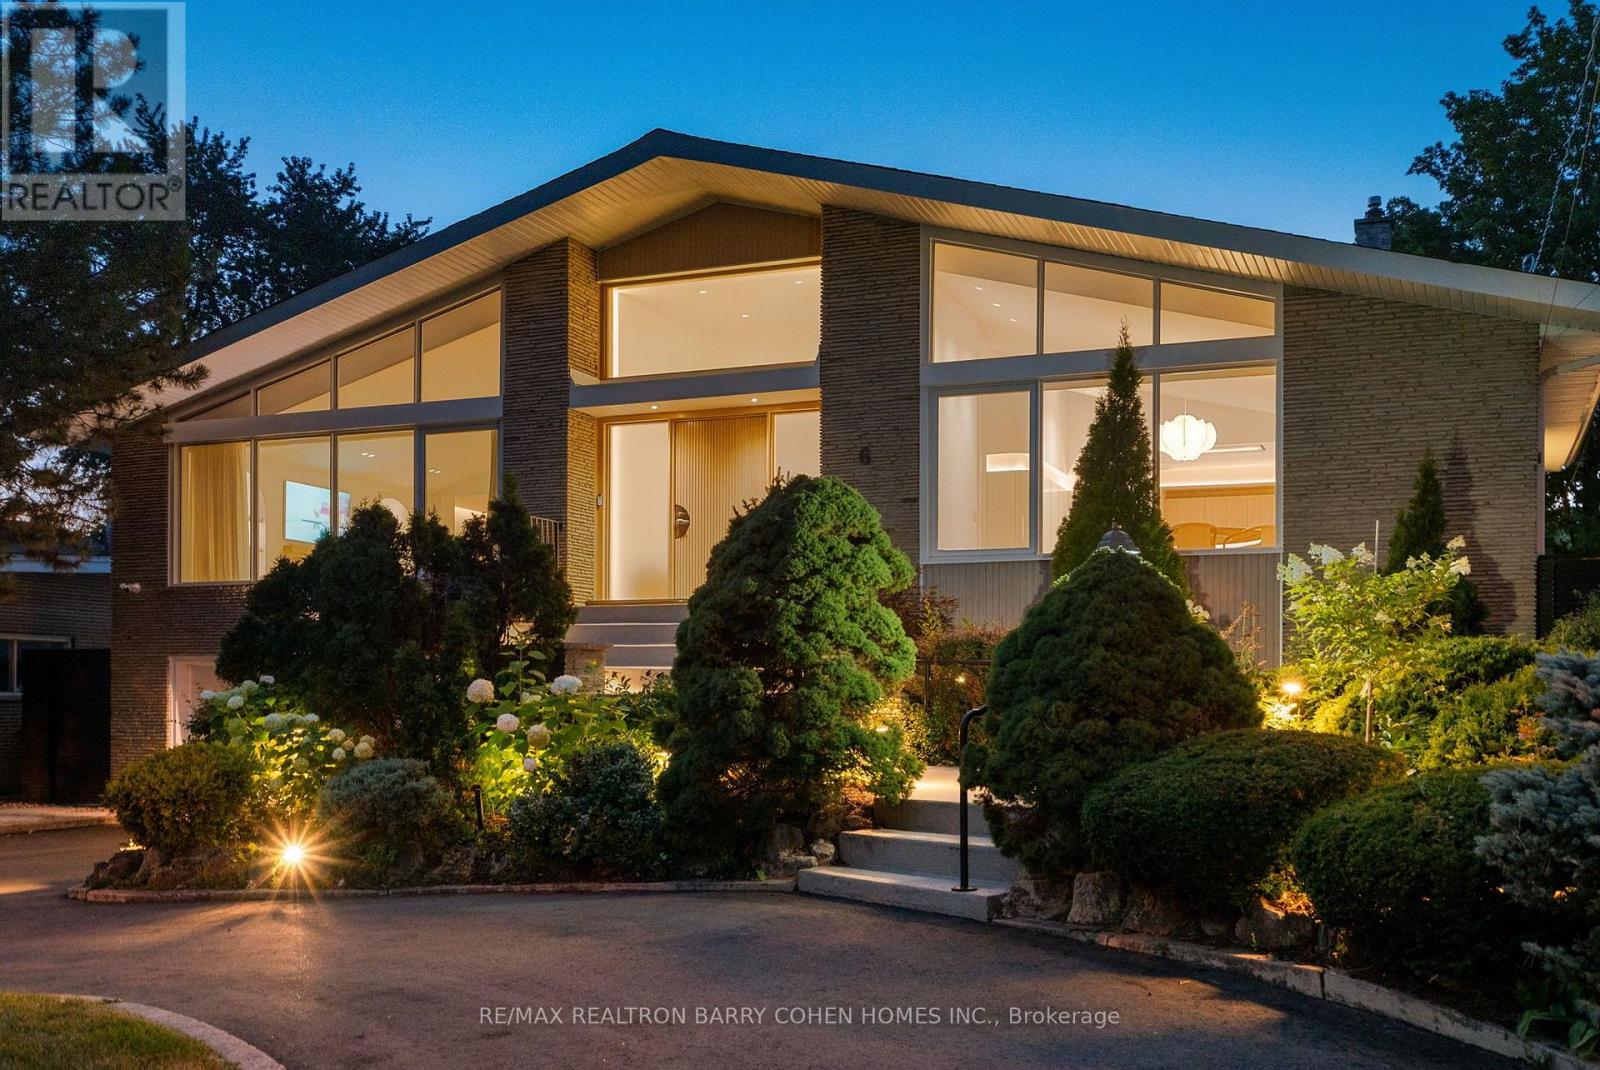
Architecturally significant - designer palette without equal. This exceptional Bathurst Manor Area residence, reimagined by Toronto-based architect Robert Micacchi, offers over 4,200 sq. ft. of refined living space. Completely remodelled to the studs over six years, this one-of-a-kind "Scandifornian" dream home brings together the warmth and simplicity of Scandinavian design, the relaxed spirit of California surf culture, playful vintage influences, and an unmistakable sense of personality. Sun-drenched interiors, soaring ceilings, skylights, white oak floors, rounded corners, signature colourful arches, and a spectacular floating oak curved staircase create an unforgettable architectural statement. Expert craftsmanship continues throughout with bespoke lighting, marble and natural stone, custom Scavolini cabinetry, and thoughtfully curated finishes. The four-level backsplit offers a gourmet kitchen with quartzite counters, generous living spaces, and two equally indulgent primary suites with spa-like ensuites and unforgettable dressing rooms. The lower level features two additional bedrooms, a family room with a striking mirrored wet bar, and a walkout to the rear garden with a covered terrace and majestic lawn, an idyllic setting for summer garden parties. A spacious exercise room and luxurious spa with a 4-piece bath and dry sauna complete the lowest level. Fully automated lighting, custom window coverings, heated floors, a circular drive, and striking curb appeal provide the utmost in comfort and convenience. Located just minutes from Earl Bales Park, with its abundant green spaces and walking trails, as well as top-tier public and private schools, premier golf courses, and public transit. This is a truly special home where every detail has a story behind it. Come and discover it for yourself! (id:15069)
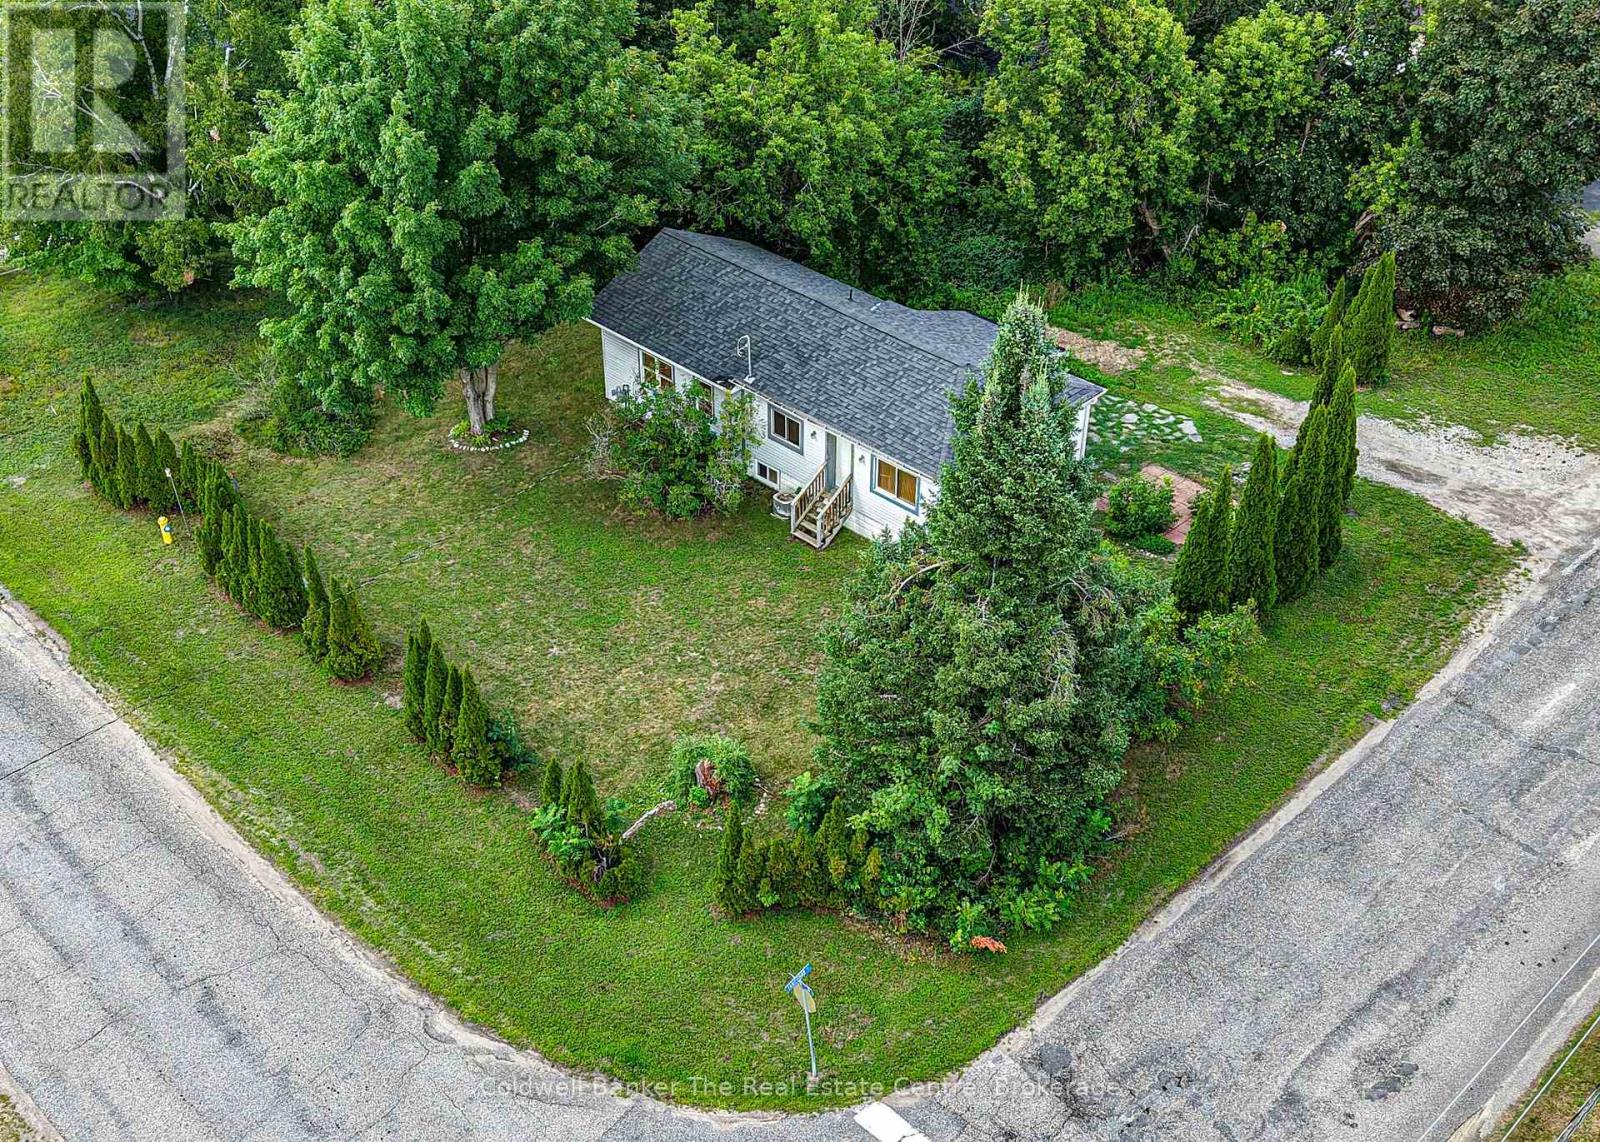
Lovely bungalow in the heart of Gravenhurst, offering a fantastic location within walking distance of Lookout Park, Lorne Street Beach, Ungerman Park and uptown Gravenhurst. Set on a level corner lot, the property is landscaped with mature hedges that provide a wonderful sense of privacy. Follow the flagstone pathway to the entrance and step inside the updated foyer, where the home's character shines through. This charming home offers architectural details that set it apart, including two steps down into the sunken living room and beautiful pillar and beam accents. The home is filled with natural light from its abundance of windows and wide window sills, while crisp white finishes are balanced by warm wood details creating a space that feels both bright and cozy. The spacious updated kitchen is a standout, featuring all newer appliances, a large island, and a beautiful mix of marble countertops, white tile and warm wood finishes. Wooden floating shelves, a built-in cutlery drawer and other thoughtful details make this kitchen as functional as it is beautiful. A custom built-in bar provides additional storage and includes a beverage fridge. Open to the dining area with its statement light fixture, this space is perfect for entertaining family and friends. Just off the kitchen, the sunken living room features hardwood floors and tall ceilings. The main floor 4-piece bathroom offers a spa-like retreat, complete with a large corner jetted tub and separate stone shower. With direct access from the primary bedroom, it conveniently offers an ensuite-like feel.The lower level features two additional bedrooms, including one with a large walk-in closet, along with a 2-piece bathroom and in-home laundry. Outside, there is room to add a garage, shed or outdoor entertaining area. Combining character, thoughtful updates, natural light and an unbeatable in-town location, this move-in-ready bungalow is a wonderful opportunity to own a beautifully updated home in Gravenhurst! (id:15069)
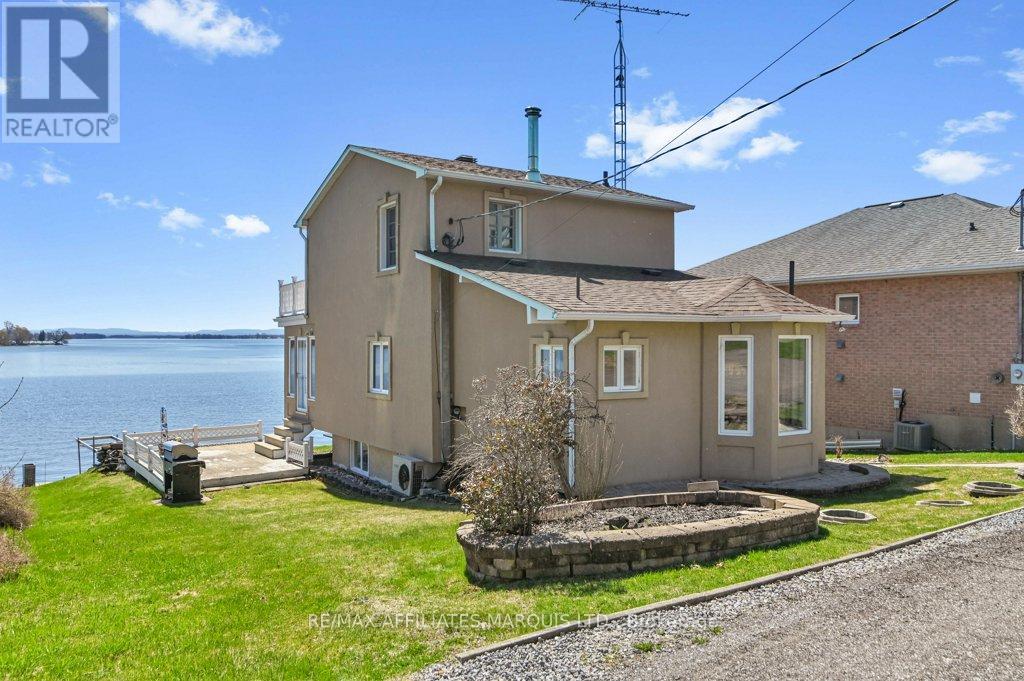
WATERFRONT LIVING 31-ACRE RECREATIONAL PROPERTY ADIRONDACK MOUNTAIN VIEWSWake up every morning to breathtaking views of the St. Lawrence River, the Adirondack Mountains and the active shipping channel from this beautifully maintained 3-bedroom, 2-bath waterfront home, nestled within an exclusive enclave of just 10 luxury waterfront homes.Set on its own private waterfront parcel and surrounded by a 31-acre shared recreational property, this is a truly unique opportunity to enjoy an exceptional waterfront lifestyle with an abundance of space and amenities. Residents have access to extensive walking trails, tennis and pickleball courts, along with the river itself-perfect for swimming, boating, fishing and relaxing by the water.The bright and inviting sunroom is the perfect place to enjoy your morning coffee while taking in panoramic views of the river, Adirondack Mountains and passing ships. Inside, the comfortable living room features a beautiful stone wood-burning fireplace, while the functional kitchen is ideal for everyday living and entertaining.The private upper-level primary bedroom features a 4-piece ensuite, while the lower level offers additional bedrooms for family, guests or a home office. A spacious recreation room with a pellet stove, laundry area and utility room complete the lower level.Outside, direct waterfront access and a large workshop provide even more possibilities for recreation, hobbies and storage.Rarely does a property combine private waterfront living, spectacular Adirondack Mountain views, a 31-acre recreational setting and the exclusivity of a 10-home enclave. Whether you're looking for a year-round residence or a peaceful retreat, this property offers a lifestyle that is difficult to replicate.Come experience the river, the views, the recreational amenities and the exceptional setting for yourself. (id:15069)
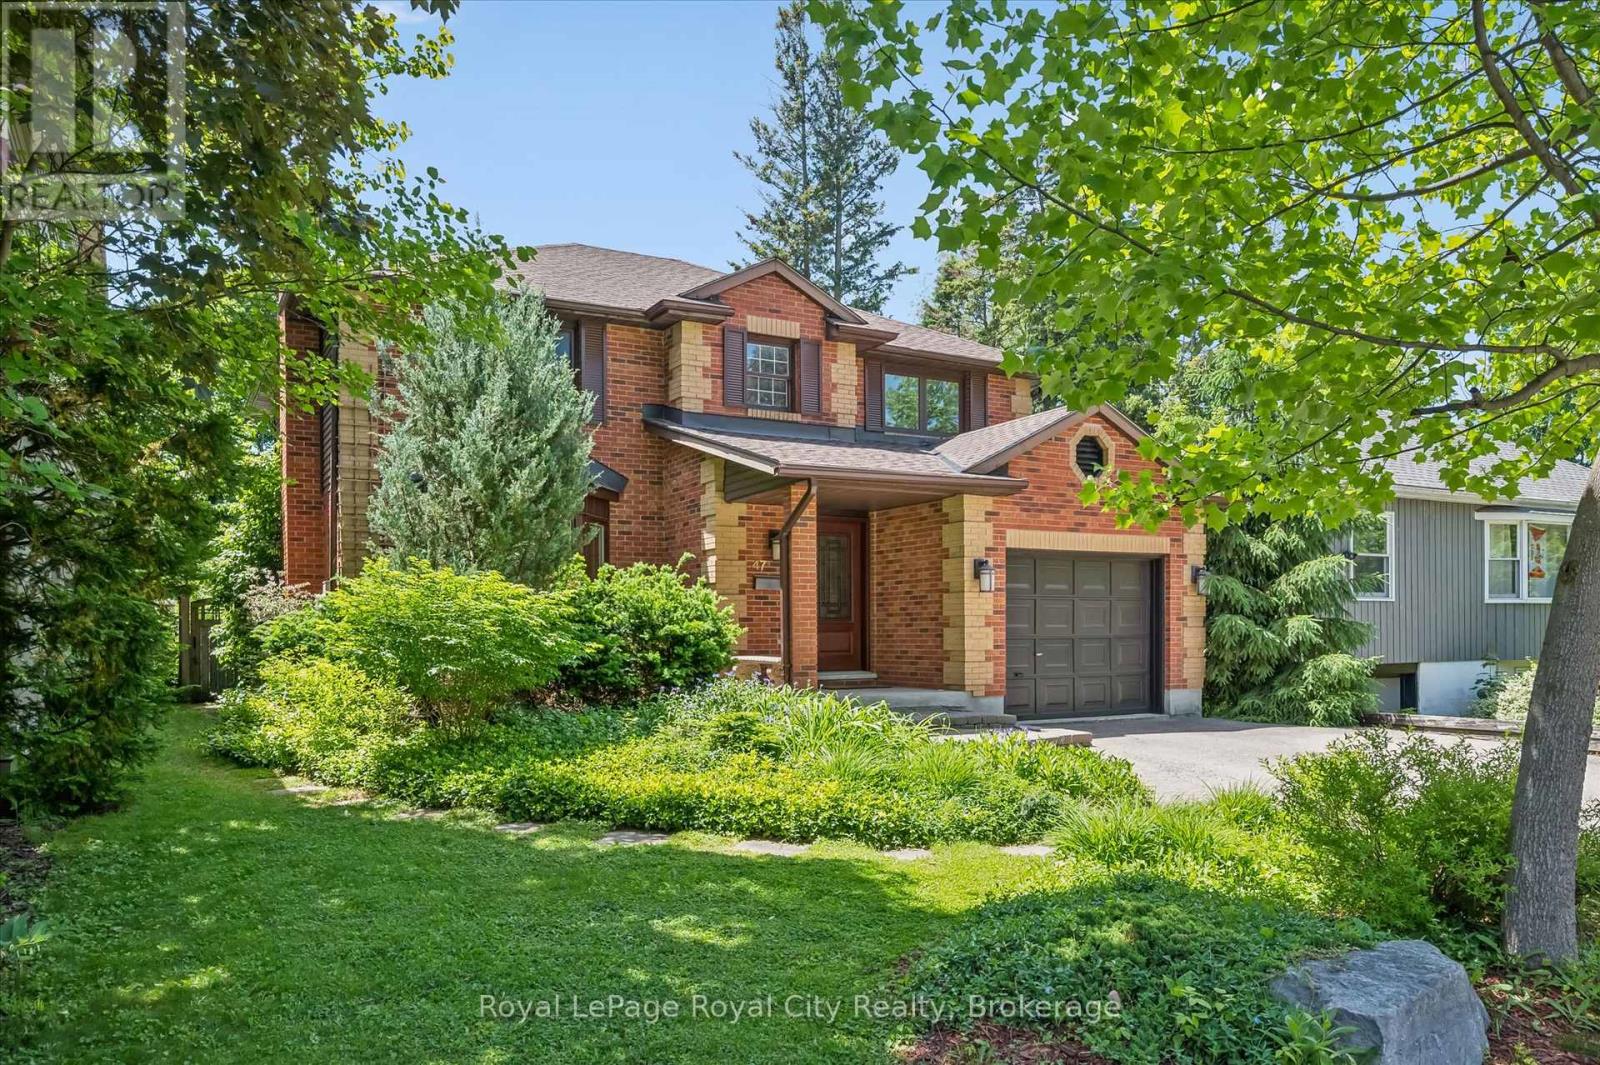
Experience resort-style living in the heart of Old University, Guelph's premier neighbourhood. Welcome to 47 Caledonia Street, a beautifully updated family home where timeless charm meets modern living. Set on a 1/4 Acre lot with over 3,000 square feet of finished living space, this home offers room to grow, gather, and entertain. Three generous bedrooms grace the upper level, while thoughtfully designed living spaces below provide exceptional flexibility for family life. Hardwood flooring, custom built-ins, and California Closets add warmth, elegance, and functionality throughout. Step outside and you'll understand why this home is truly special. A sparkling heated saltwater swimming pool, bubbling hot tub, and lushly landscaped garden come together to create a private backyard retreat rarely found in the city. As the seasons turn, the magnificent sunroom invites you to enjoy peaceful views of the backyard oasis, rain or shine. Inside, no detail has been overlooked. Both upstairs bathrooms have been beautifully renovated by renowned Sutcliffe Homes, including a luxurious primary ensuite with frameless glass walk-in shower. The kitchen features granite countertops and stainless steel appliances, while custom built-in bookcases and cabinets in the front living room add warmth, character, and function. Thoughtfully updated throughout, major features include a recently installed roof, 200-amp electrical service, updated windows and front door, and a beautifully refinished basement with home office, wine fridge, offering peace of mind and move-in-ready living. Located in prestigious Old University, known for its mature tree-lined streets, sought-after school catchments, and walkable access to parks, amenities, and the University of Guelph, this home offers an exceptional lifestyle in one of Guelph's most established neighbourhoods. A rare opportunity to enjoy exceptional family living in one of the city's most coveted settings. (id:15069)
U-Condo, Built Right On The Ground Of The University Of Toronto! S/E Corner On The 44th Floor, For A Total Of 1477 Sqft. The Den Could Be 3rd Bedroom, 10 Ft Ceilings. In A Unique Location. Breathtaking Views Of Downtown Toronto And Lake Ontario. Two Huge 399 Sqft Balconies. Steps From Bloor St Boutiques Stores, Yorkville Restaurants, Close To Subway, Queen's Park, Hospitals And More. 4200 Sqft Top Floor Amenities With 360 Degree City View. (id:15069)
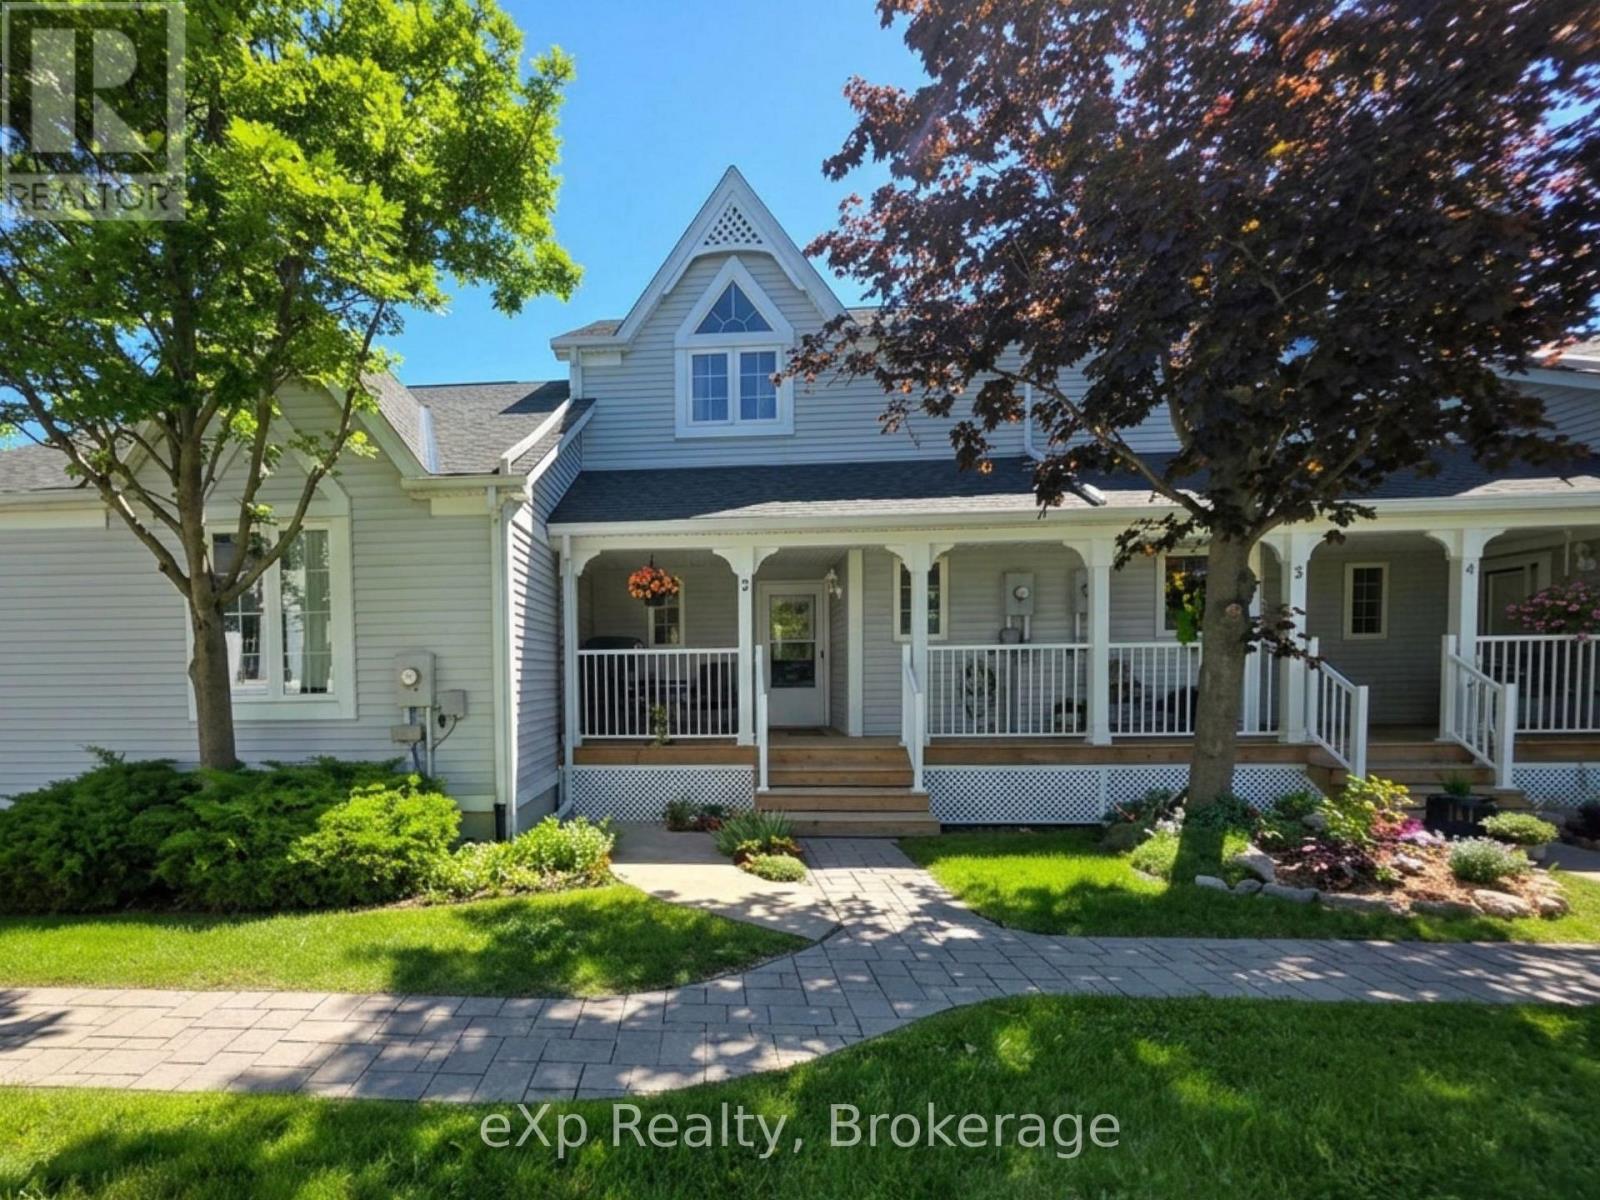
Welcome to Unit #2 at Brookside, an inviting 2-bedroom, 2-bath home offering comfort, space, and a low-maintenance lifestyle in a quiet, well-kept community of just 20 units. The main floor features a bright, open-concept layout with a center island kitchen and a cozy living area anchored by a gas fireplace with a stacked stone surround-ideal for both everyday living and entertaining. Upstairs, you'll find two generously sized bedrooms, including one with a vaulted ceiling, along with hardwood flooring, an updated 3-piece bathroom (completely redone in 2024), and a convenient laundry room with ample storage. The finished lower level adds valuable living space with a large recreation room and additional storage options. Enjoy outdoor living with a fully covered front porch and a private rear deck off the living area, complemented by new glass sliding doors installed in 2024-perfect for relaxing or hosting. Located in the heart of Meaford on the shores of Georgian Bay, this home offers access to a true four-season lifestyle. Residents enjoy a private clubhouse for larger gatherings, ample visitor parking, and a peaceful setting just a short walk to the beach. Close to schools, restaurants, golf, curling, and pickleball, and only a short drive to ski hills-this location truly has it all. (id:15069)
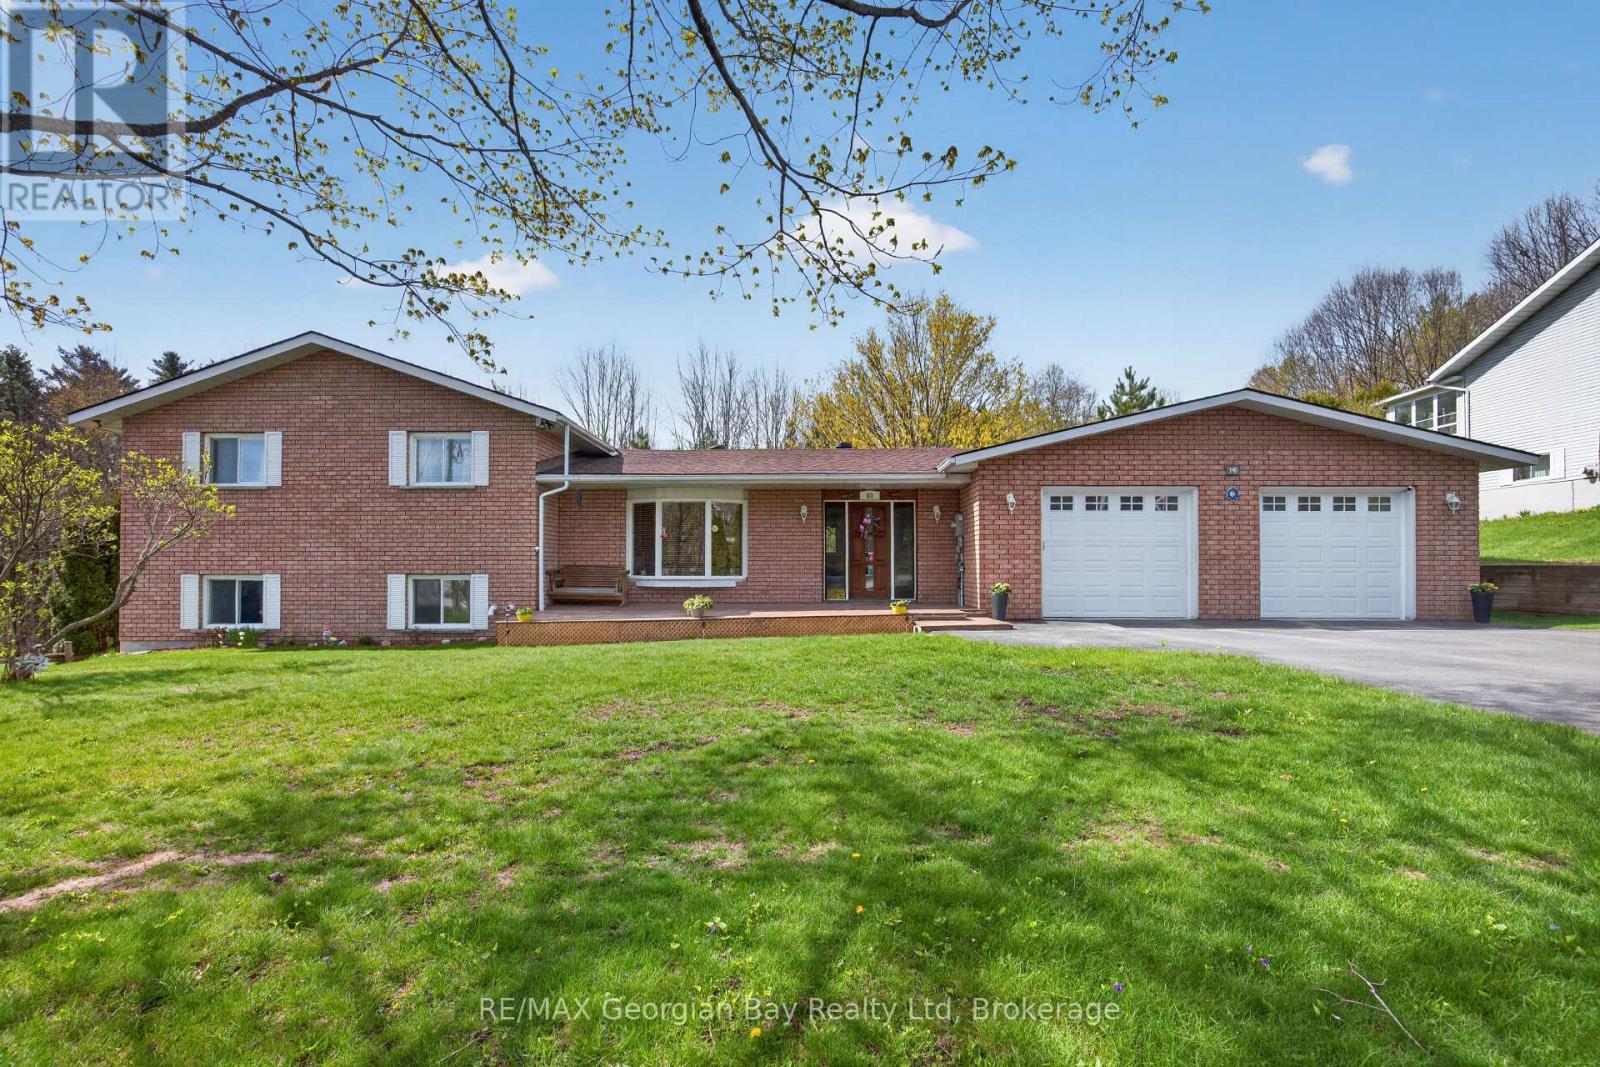
Location Plus! Check this out this 3 bedrooms, 2 baths lovely solid all-brick family home is perfectly situated just a short 5 -minute walk to the shores of beautiful Georgian Bay. Set on a generous 100' x 150' lot, the property features a paved driveway, 2-car garage, gas heat, central air, and on-demand hot water for year-round comfort. Inside, you'll find large oversized kitchen/living room combination, with island, pantry, and granite countertops. A welcoming family room with a gas fireplace, making it an ideal space for relaxing or entertaining family and friends. Located minutes from local amenities, marinas, shops, and restaurants, this home offers the perfect balance of lifestyle, convenience, and location. A great opportunity in a highly desirable Penetang neighbourhood - don't miss it! (id:15069)
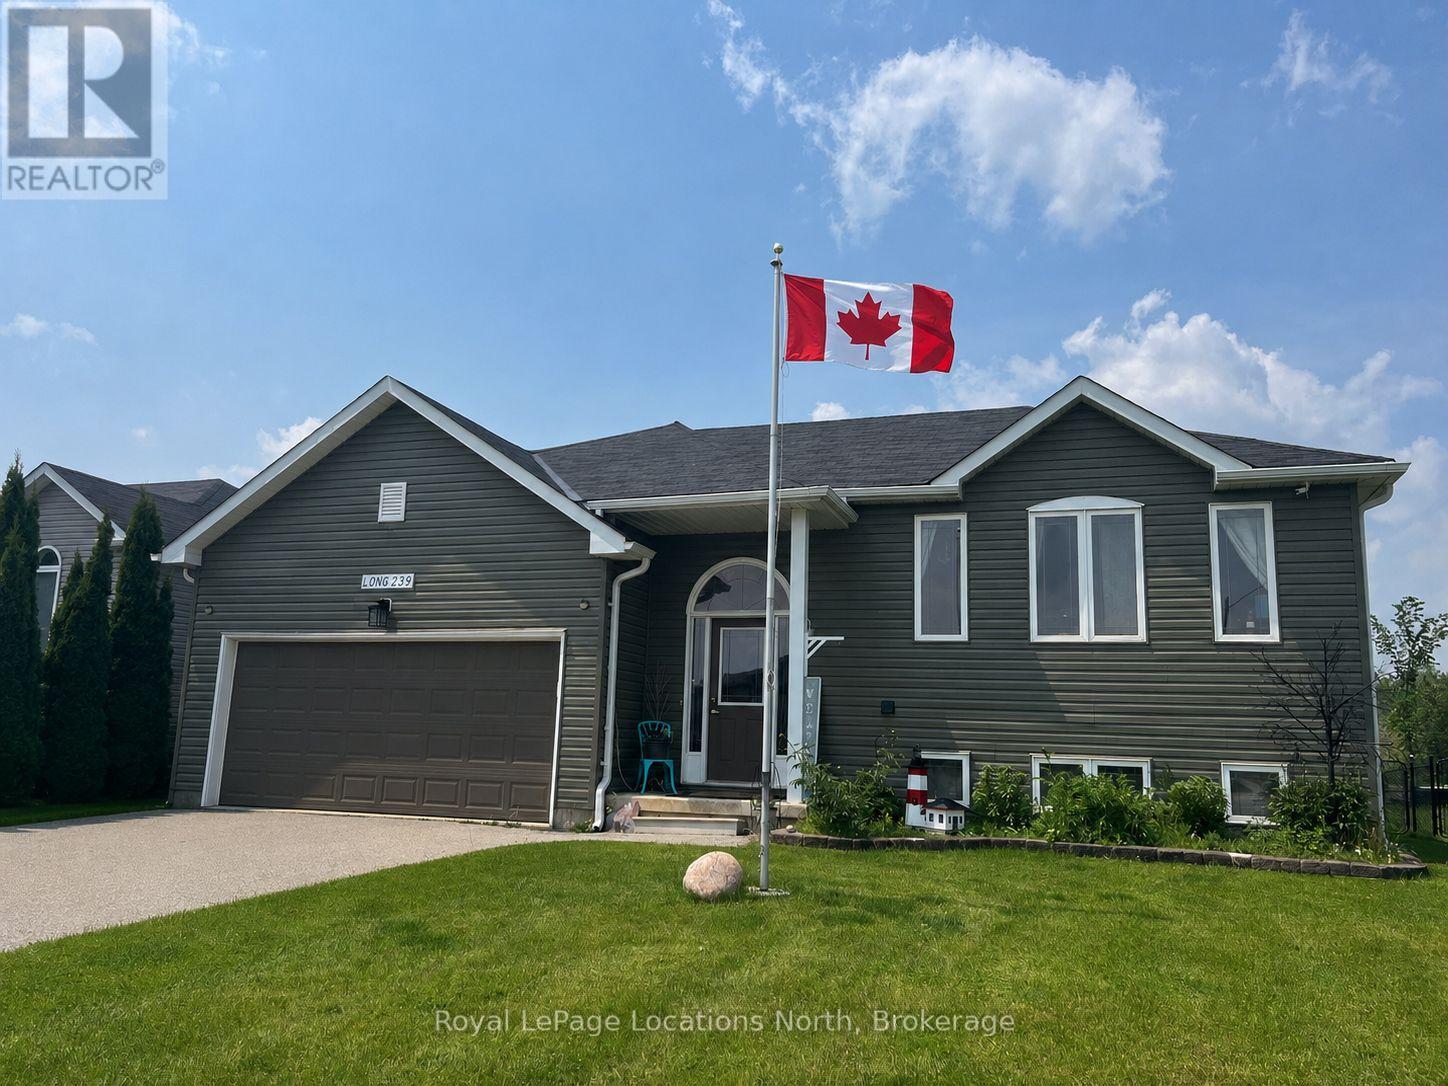
This raised bungalow is situated on a private, fenced lot in the heart of Stayner. The home features a large eat-in kitchen, updated in 2022 with newer stainless steel appliances, a gas stove, quartz countertops, and a backsplash. The spacious primary bedroom includes a semi-ensuite, a large closet, and a wardrobe. The lower Level includes a family room with a gas fireplace, a wet bar and numerous pot lights. Downstairs also includes a spare room for guests, a 3-piece bathroom and a laundry room with a laundry tub. Other features include central air, laminate and tile flooring and ample storage including linen, pantry, and shoe closets. The heated double garage features an automatic door opener and a loft storage area. The outdoor living space is designed for relaxation featuring a walk-out from the kitchen to an upper deck, a pool, and a gazebo-covered hot tub. Additional exterior highlights include a 10x10 shed, storage under the deck, a gas bib with a fire table, raised gardens, a security system, and beautiful willow trees. Come and check out this amazing family home today! (id:15069)