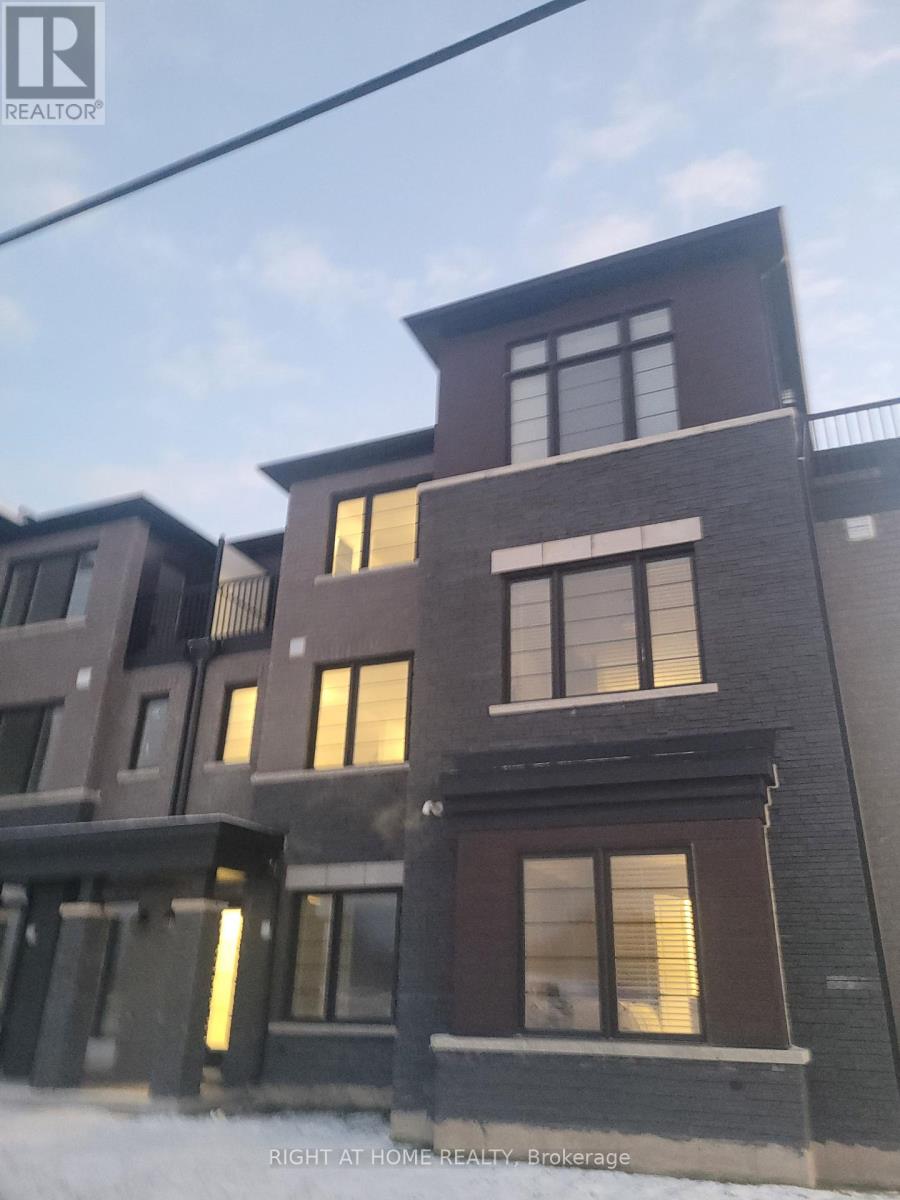
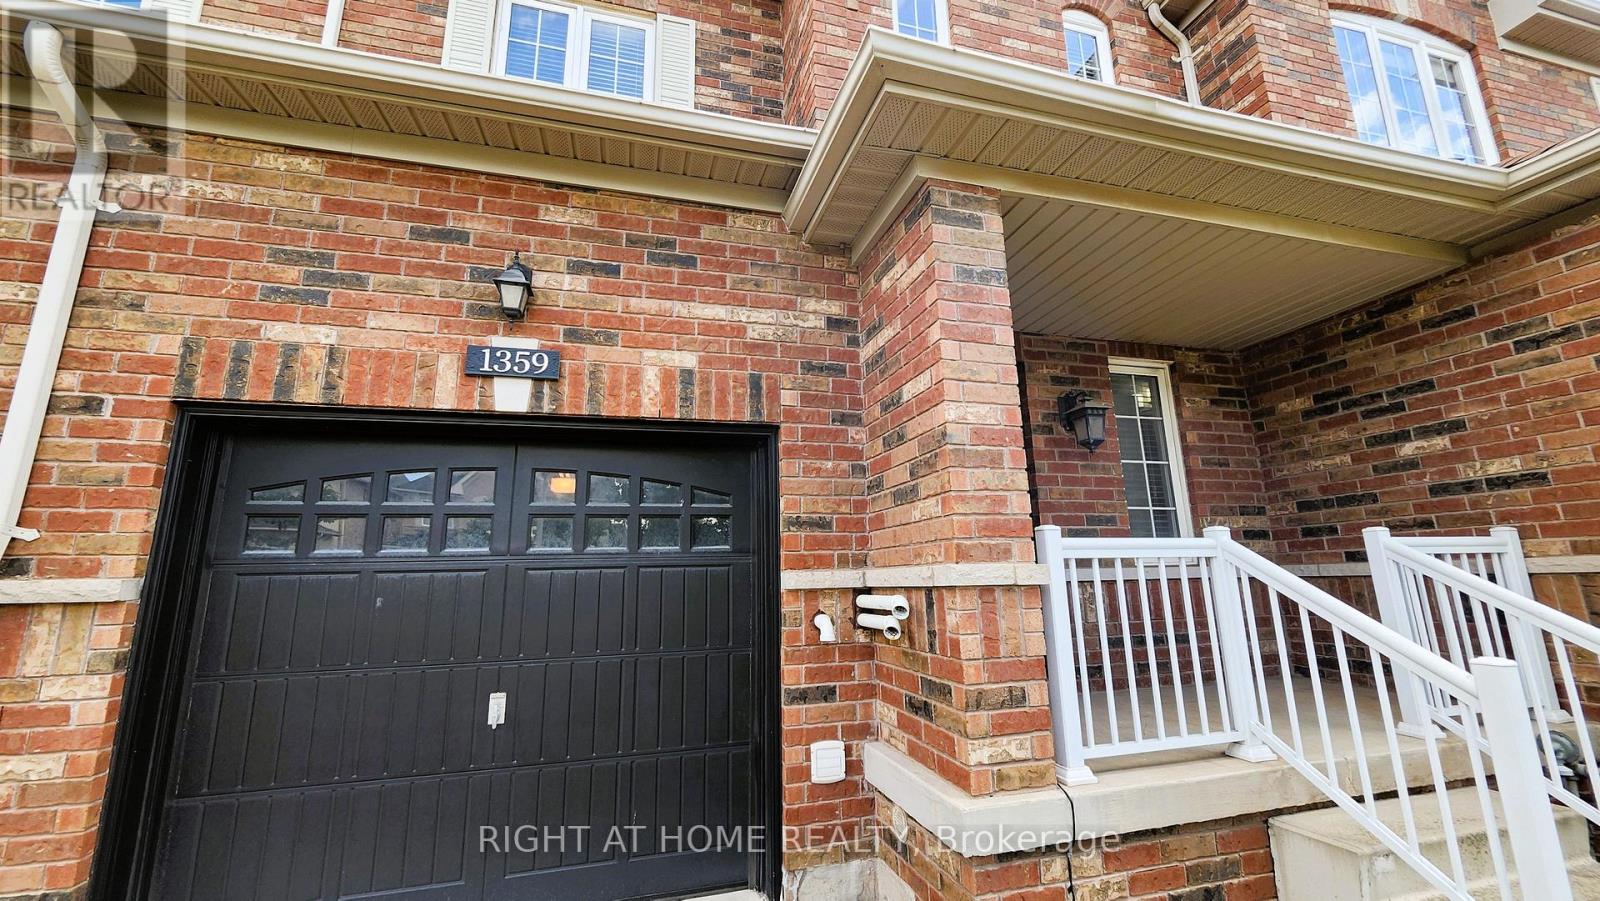
Book a private showing now! This 3-storey home offers 3+1 bedrooms, 1.5bathrooms, and a bright, modern layout designed for comfortable everyday living; A move in ready, no condo fees, beautifully upgraded, carpet free townhome in a family friendly neighbourhood. The ground level features a versatile den/office, perfect for working from home or extra living space, along with convenient laundry and utility access. Hardwood stairs lead to the open concept main floor, where large windows fill the living and dining area with natural light. The updated kitchen includes stainless steel appliances, a centre island, plenty of storage, and a functional layout ideal for cooking and entertaining. Sliding doors open to a spacious private balcony-great for morning coffee or hosting guests. A 2-piece powder room completes this level. Upstairs, the primary bedroom offers a walk in closet and its own balcony. Two additional bedrooms and a full 4-piece bathroom provide comfortable space for family or guests. This is an excellent choice for first time home buyers, families, or investors. (id:15069)
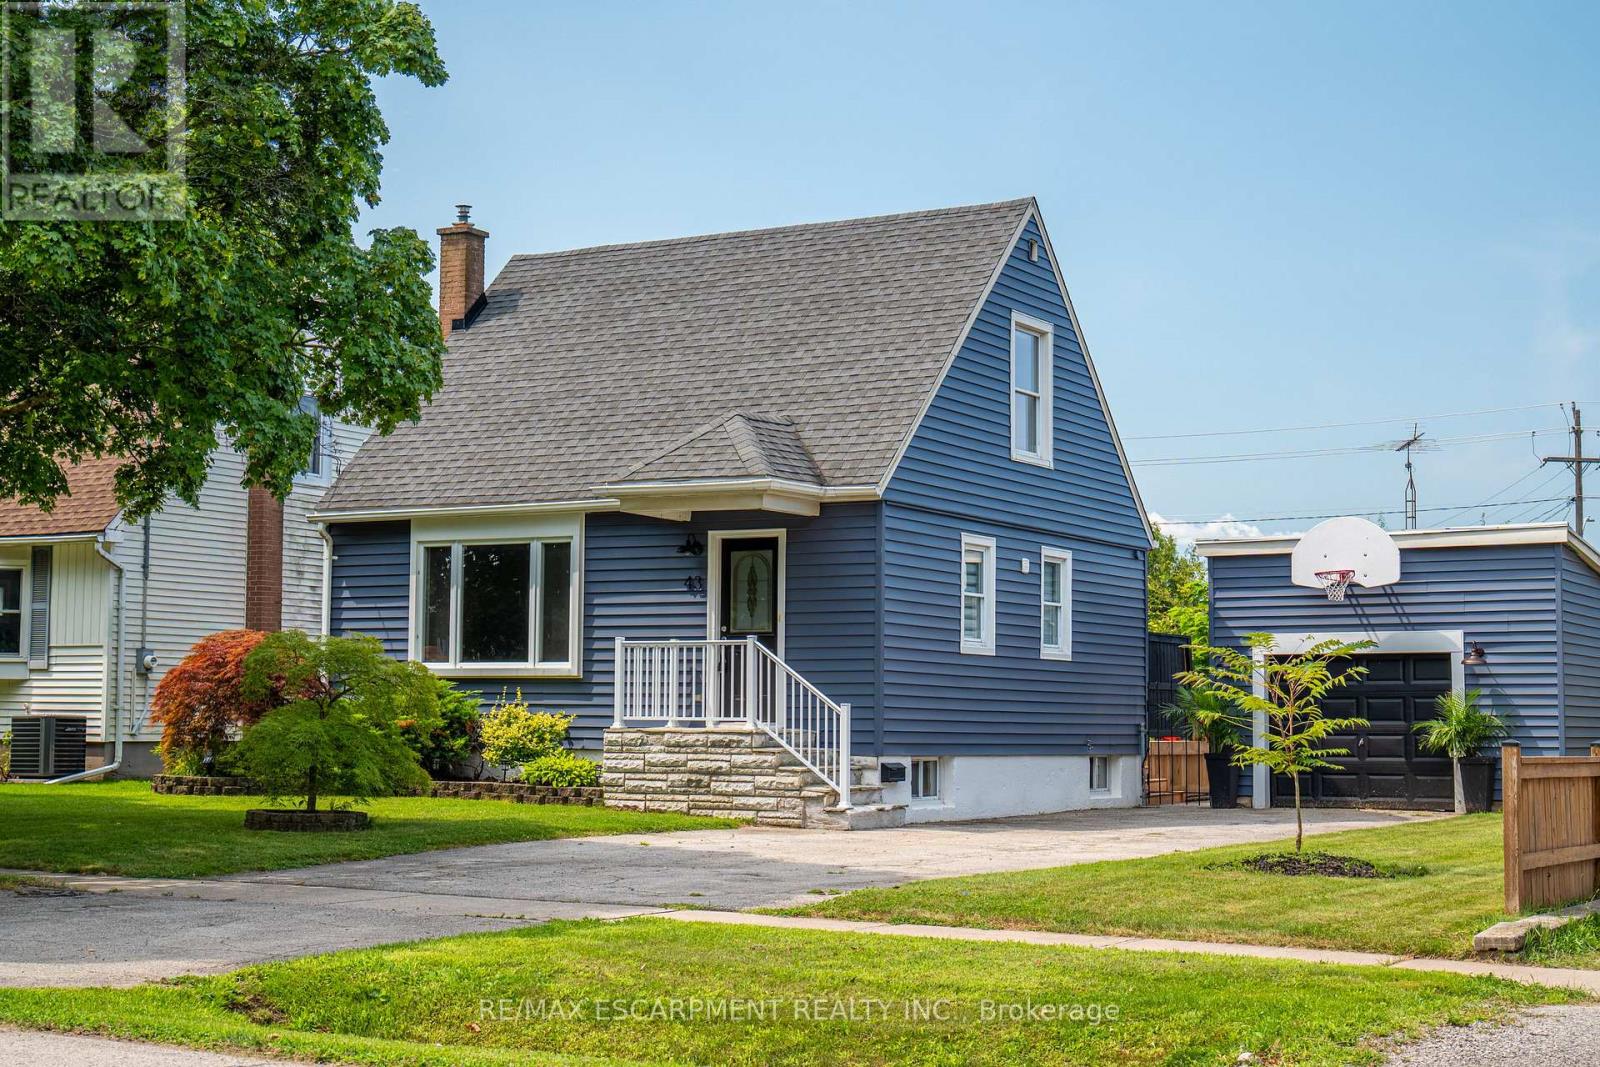
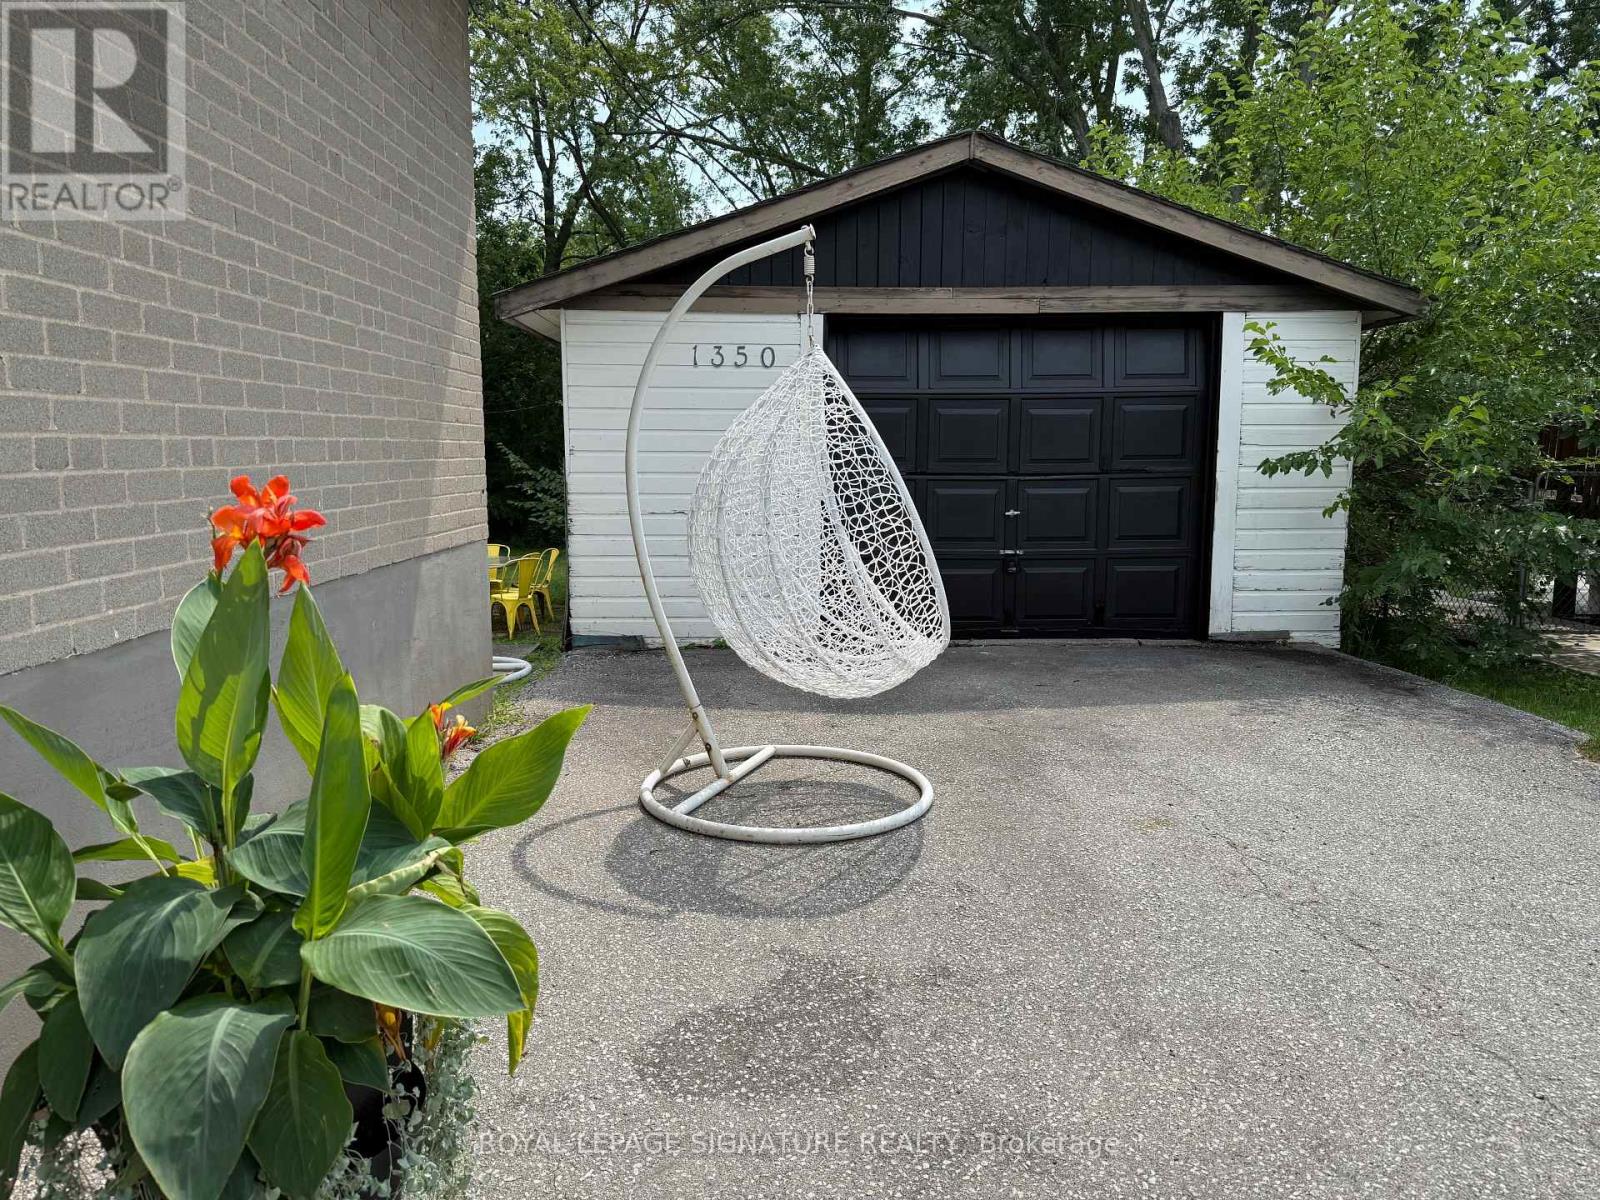
Welcome to this beautifully updated 3-bedroom home with new flooring, a fresh kitchen, and tasteful finishes throughout. Bright, inviting, and full of charm, this home offers a fantastic backyard with a large new deck-perfect for relaxing or entertaining. A single-car garage adds convenience and extra storage. Perfect for first-time home buyers, with easy access to highways, schools, and shopping. Move in and enjoy, with nothing left to do but make it your own! (id:15069)
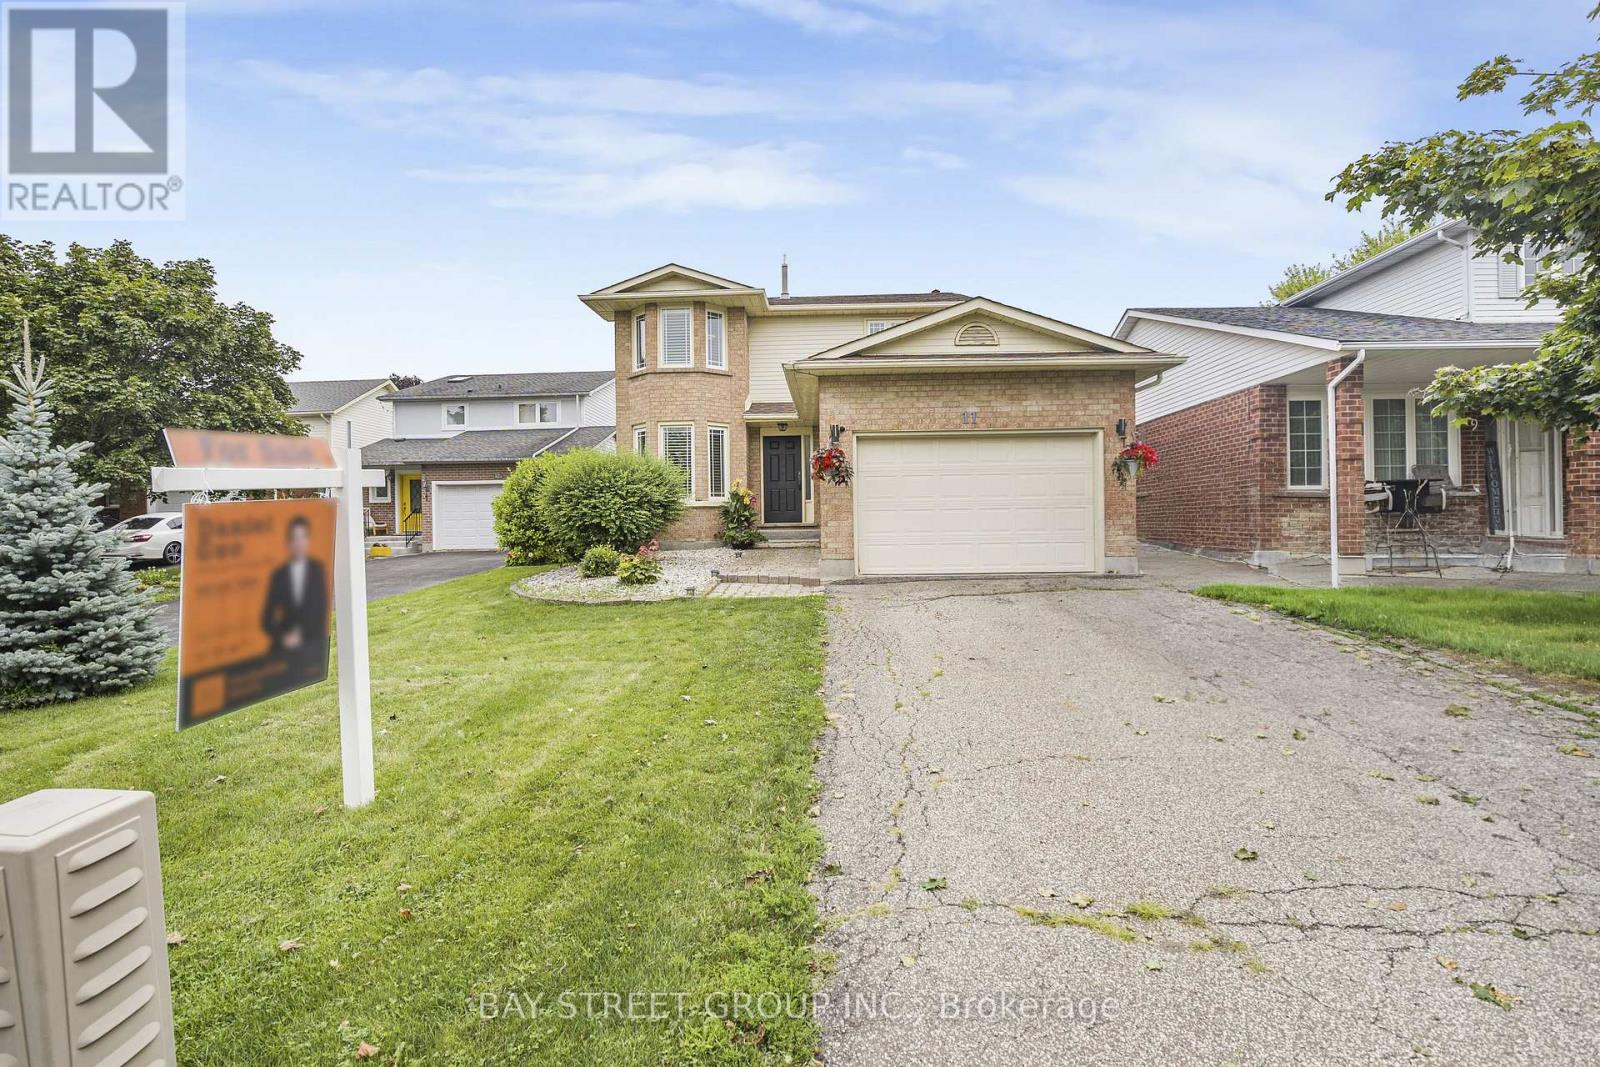
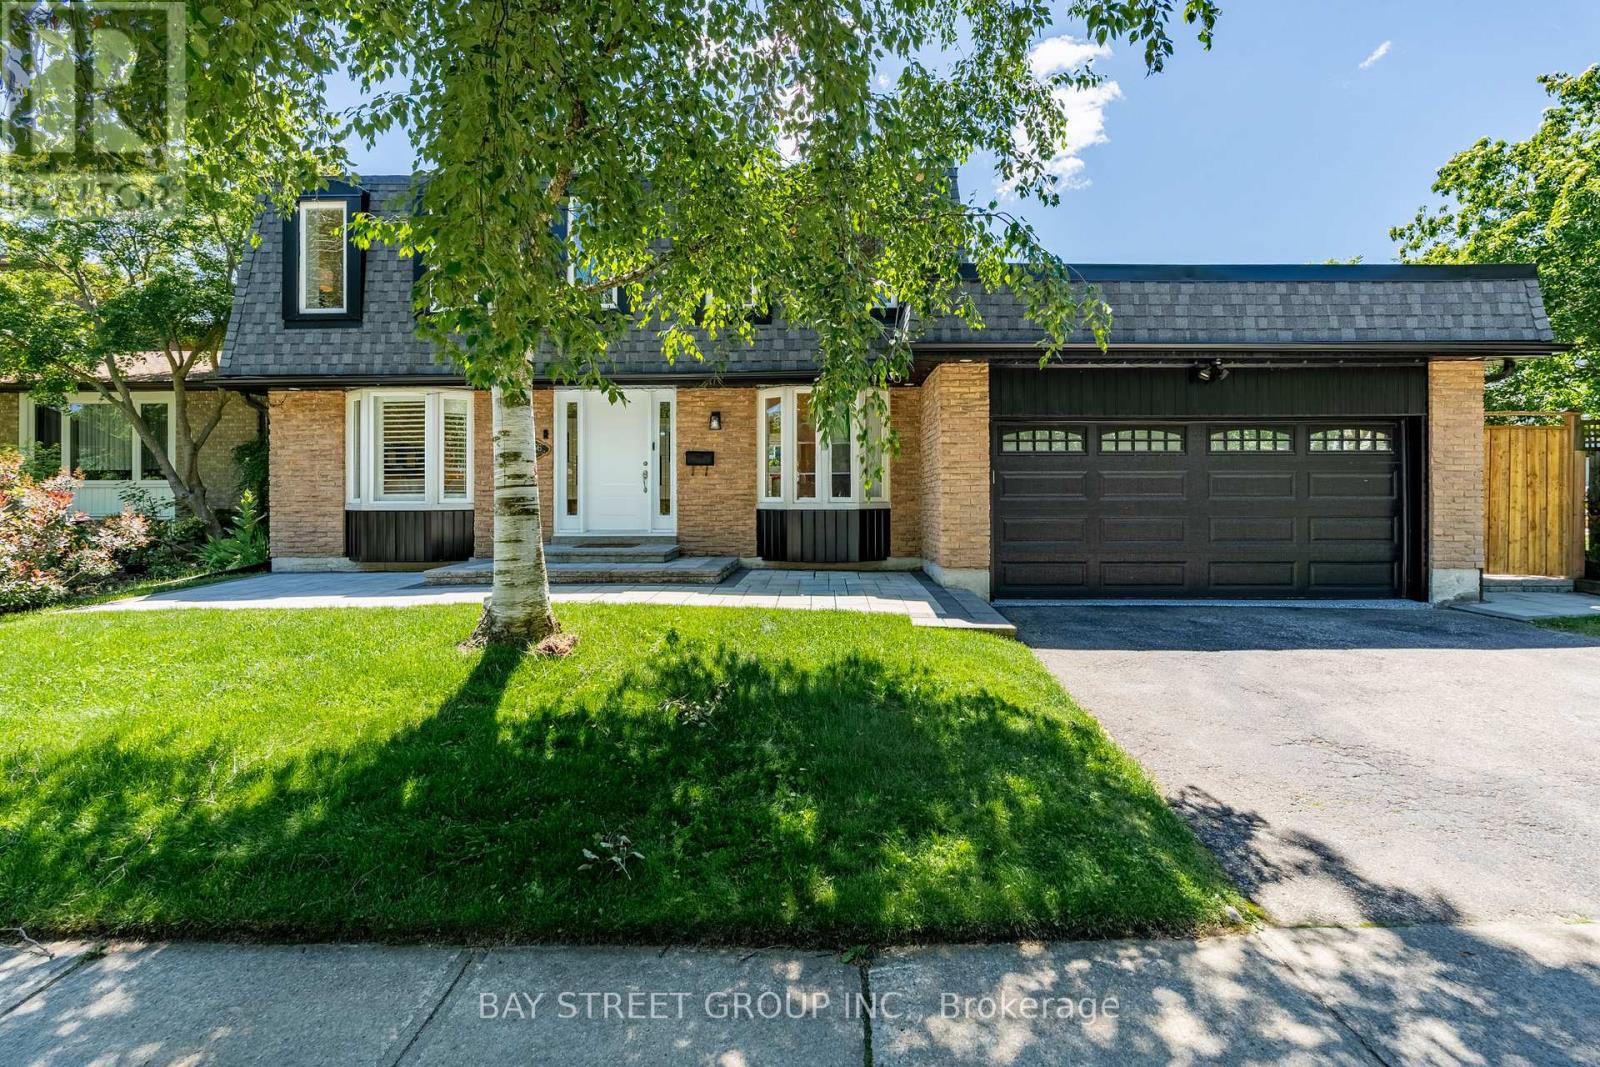
Welcome to 11 Coleman Court, an exceptional custom two-storey home set in a prestigious Niagara Escarpment setting. Tucked away on a quiet, upscale cul-de-sac, this beautifully updated 3-bedroom, 3-bathroom residence offers a rare combination of refined comfort, privacy, and convenience. Thoughtfully renovated in 2023, the home features a stylish eat-in kitchen with granite countertops and stainless steel appliances, hardwood floors, updated windows, furnace and A/C, a cozy fireplace, and convenient main-floor laundry. A second full 4-piece bathroom on the lower level adds exceptional flexibility for family living and guests. Step outside and enjoy the peaceful surroundings from the impressive two-level deck, perfect for morning coffee, summer entertaining, or relaxing with family and friends. Additional updates include California shutters and window coverings, shingles (2019), and fencing (2022). Separated door to the basement, more potential oppertunities for investment. Ideally located close to Brock University, parks, schools, shopping, amenities, and major highway access, this home offers an outstanding lifestyle in one of the area's most desirable settings. A rare opportunity to enjoy move-in-ready living surrounded by the natural beauty of the Niagara Escarpment. (id:15069)
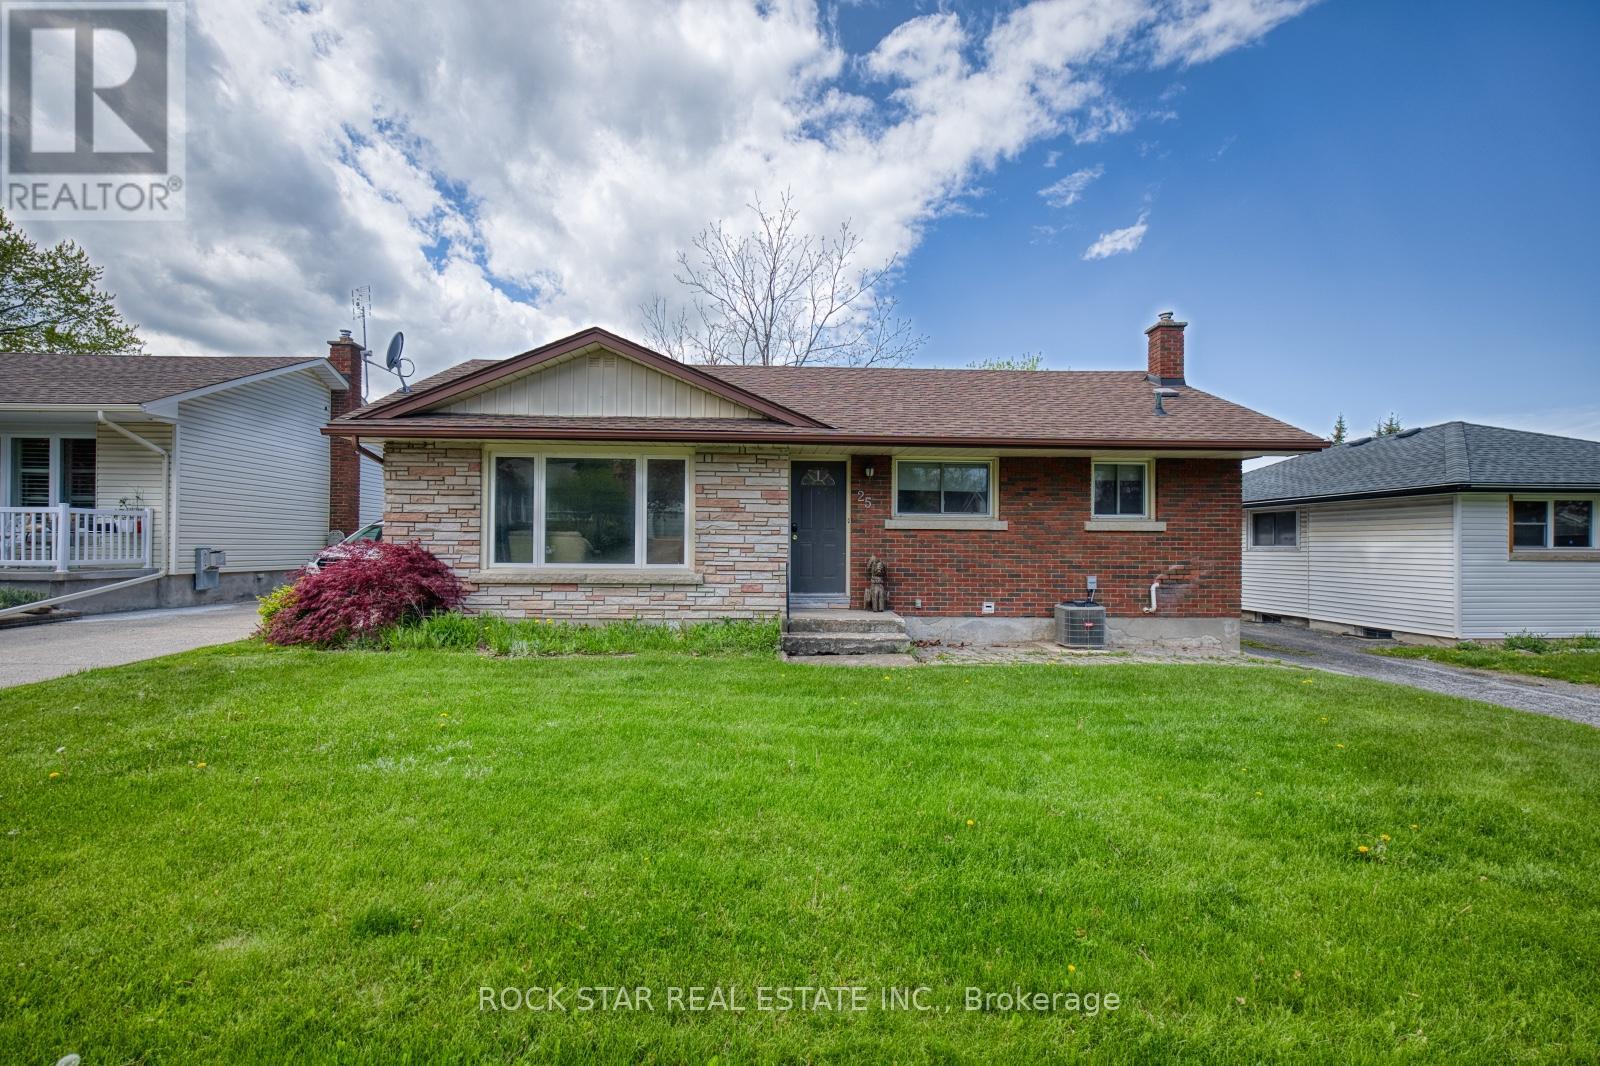
TURNKEY 5-BEDROOM STUDENT RENTAL | $3,500/MONTH RENTAL INCOME | 55' x 150' LOT | PRIME ST. CATHARINES LOCATION Rare opportunity to own a beautifully maintained, income-producing property in one of St. Catharines' most desirable neighbourhoods. Currently leased to five excellent student tenants generating $3,500/month in rental income, this property offers investors the opportunity to step into an established, income-producing rental with tenants already in place. The home itself is exceptionally appealing, featuring a spacious layout, updated kitchen and bathroom, generous bedrooms, a separate entrance and an enormous 55' x 150' lot-a combination that is increasingly difficult to find. The property is located in a quiet, attractive residential neighbourhood while remaining conveniently close to schools, shopping, transit and amenities. Five-bedroom student rentals in this location are highly sought after, making this an excellent option for an investor looking for an established rental rather than starting from scratch. The current lease runs through April, providing immediate occupancy and predictable rental income. The massive lot is an additional standout feature, offering exceptional outdoor space and potential long-term upside, subject to municipal approvals and zoning. Whether you're looking for a turnkey student rental, a long-term investment or a property with future potential, this one deserves a closer look. Strong rental demand + established tenants + $3,500/month income + exceptional lot + desirable neighbourhood. A compelling investment opportunity. Don't miss this opportunity to add a well-maintained, income-producing property to your portfolio. (id:15069)
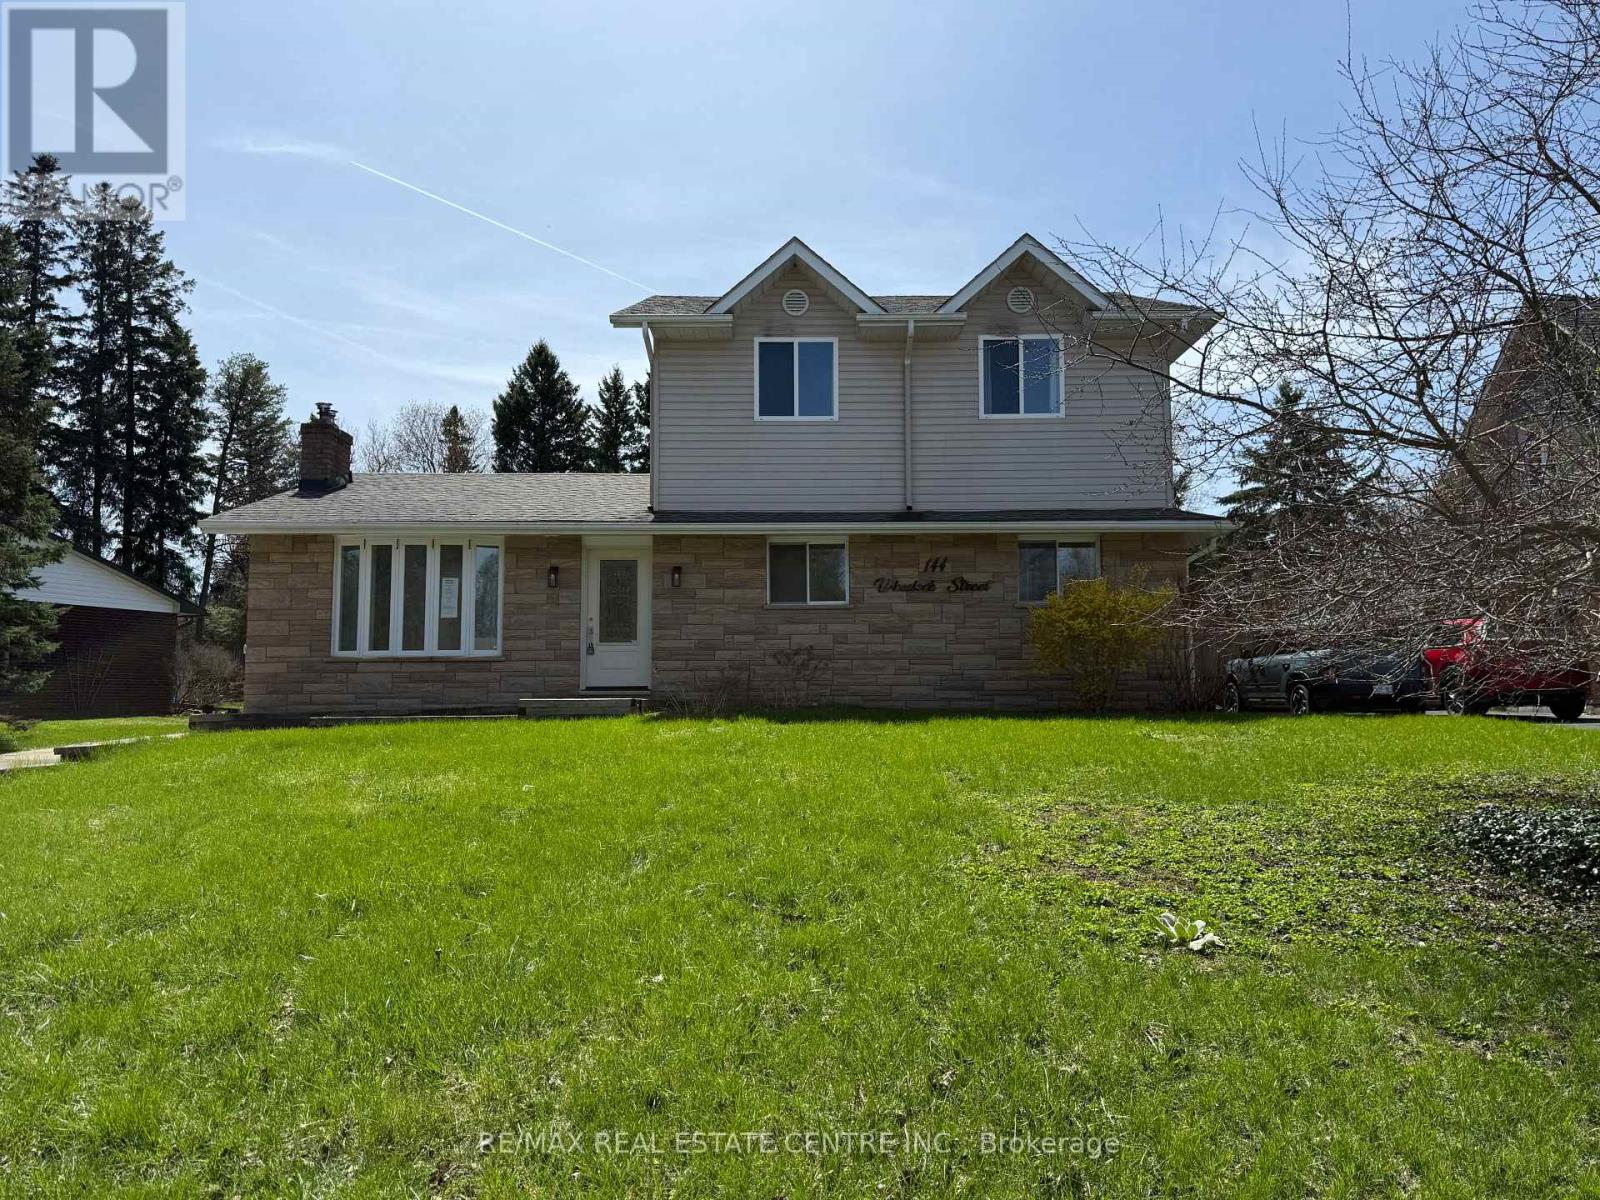
*PRICE CHANGE Aug 17TH* True cul-de-sacs are rare in Erin, and this is one of the few. This charming location, paired with an expansive tree-lined lot, will win you over instantly. Enjoy walking distance to all the amenities the Village of Erin has to offer.Featuring 4 bedrooms, including a spacious primary suite addition, a finished basement, a beautiful stone fireplace, a large deck, and a fully fenced yard, this home offers far more space than meets the eye. Only a 35-minute drive to the GTA or 20 minutes to the GO Train.Ready for the next family to move in and create lasting memories. (id:15069)
Prime Location! Exceptional 2-story traditional freehold townhome in Oakville's highly coveted Joshua Creek. This home offers an unparalleledlifestyle within walking distance to top-ranked Joshua Creek Public School, Iroquois Ridge High School, and a vibrant local shopping plaza.Commuting is a breeze with quick access to Dundas and major highways. Inside, a rare 2nd-floor hallway window fills the space with naturallight. Features include premium Brazilian Jatoba hardwoods throughout, a freshly painted main floor, and a kitchen with a brand-new refrigeratorand stove. The private, oversized backyard features lush grass and premium stone paving with direct garage access. The professionally finishedbasement boasts a rec room with a home theater system and a large home office separated by extensive custom cabinetry. (id:15069)
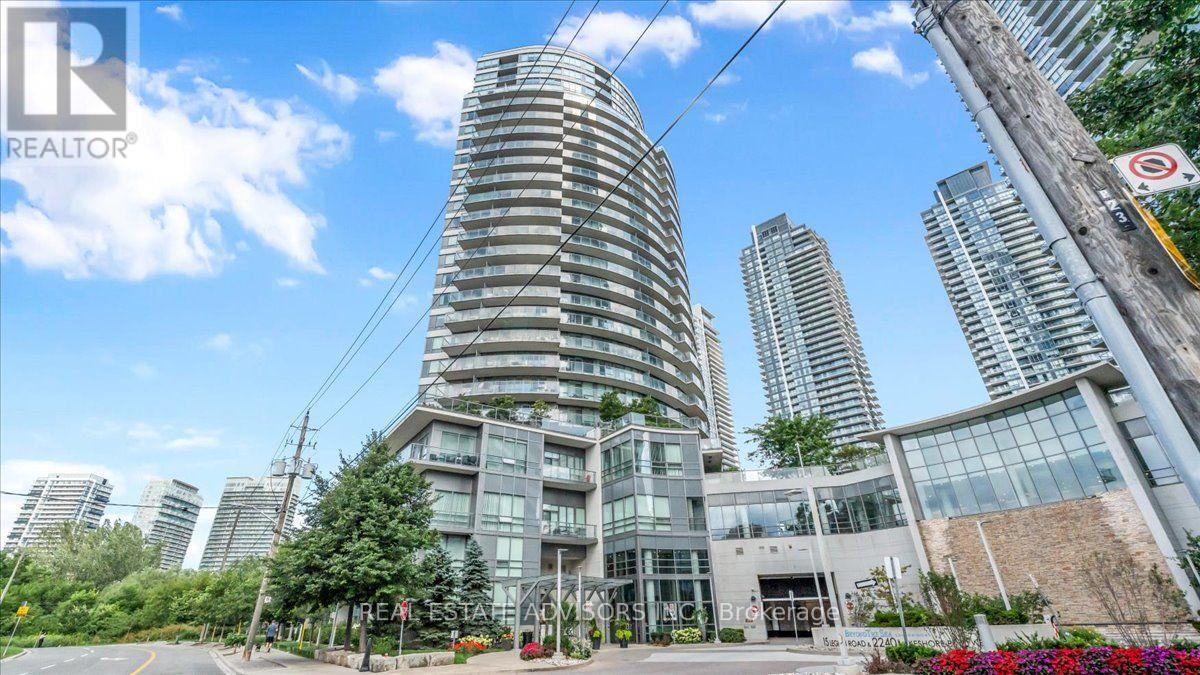
Waterfront Living at Beyond the Sea ... Sunlit Suite with Exceptional Amenities, Welcome to Beyond the Sea, a vibrant lakeside community offering resort-style living just moments from the heart of downtown Toronto. This inviting one bedroom residence provides approximately 570 square feet of well-planned living space, highlighted by soaring 9-foot ceilings and a bright, open layout. The functional kitchen comes equipped with granite countertops, a convenient breakfast bar, and stainless steel appliances. Natural light pours into the generous living area and flows seamlessly toward a private west-facing balcony, ideal for catching afternoon sun and scenic evening skies. The spacious bedroom features ample closet space and its own private walkout to the balcony, ensuring comfort and privacy. Complete with in-suite laundry, an underground parking space, and a storage locker. Residents enjoy an impressive suite of amenities, including an indoor pool and hot tub, a fully equipped fitness center, saunas, social and party rooms, a rooftop terrace with BBQ stations, guest suites, visitor parking, and 24-hour concierge service. Step right outside your door to experience the best of the Humber Bay neighborhood. Explore the nearby waterfront trails, parks, local cafes, and diverse dining options. With public transit close by and quick access to the Gardiner Expressway, commuting downtown is effortless. An ideal choice for first-time buyers seeking a convenient, low-maintenance lifestyle, or anyone looking to enjoy lakeside living without the downtown price tag. Sold in "As is " (id:15069)
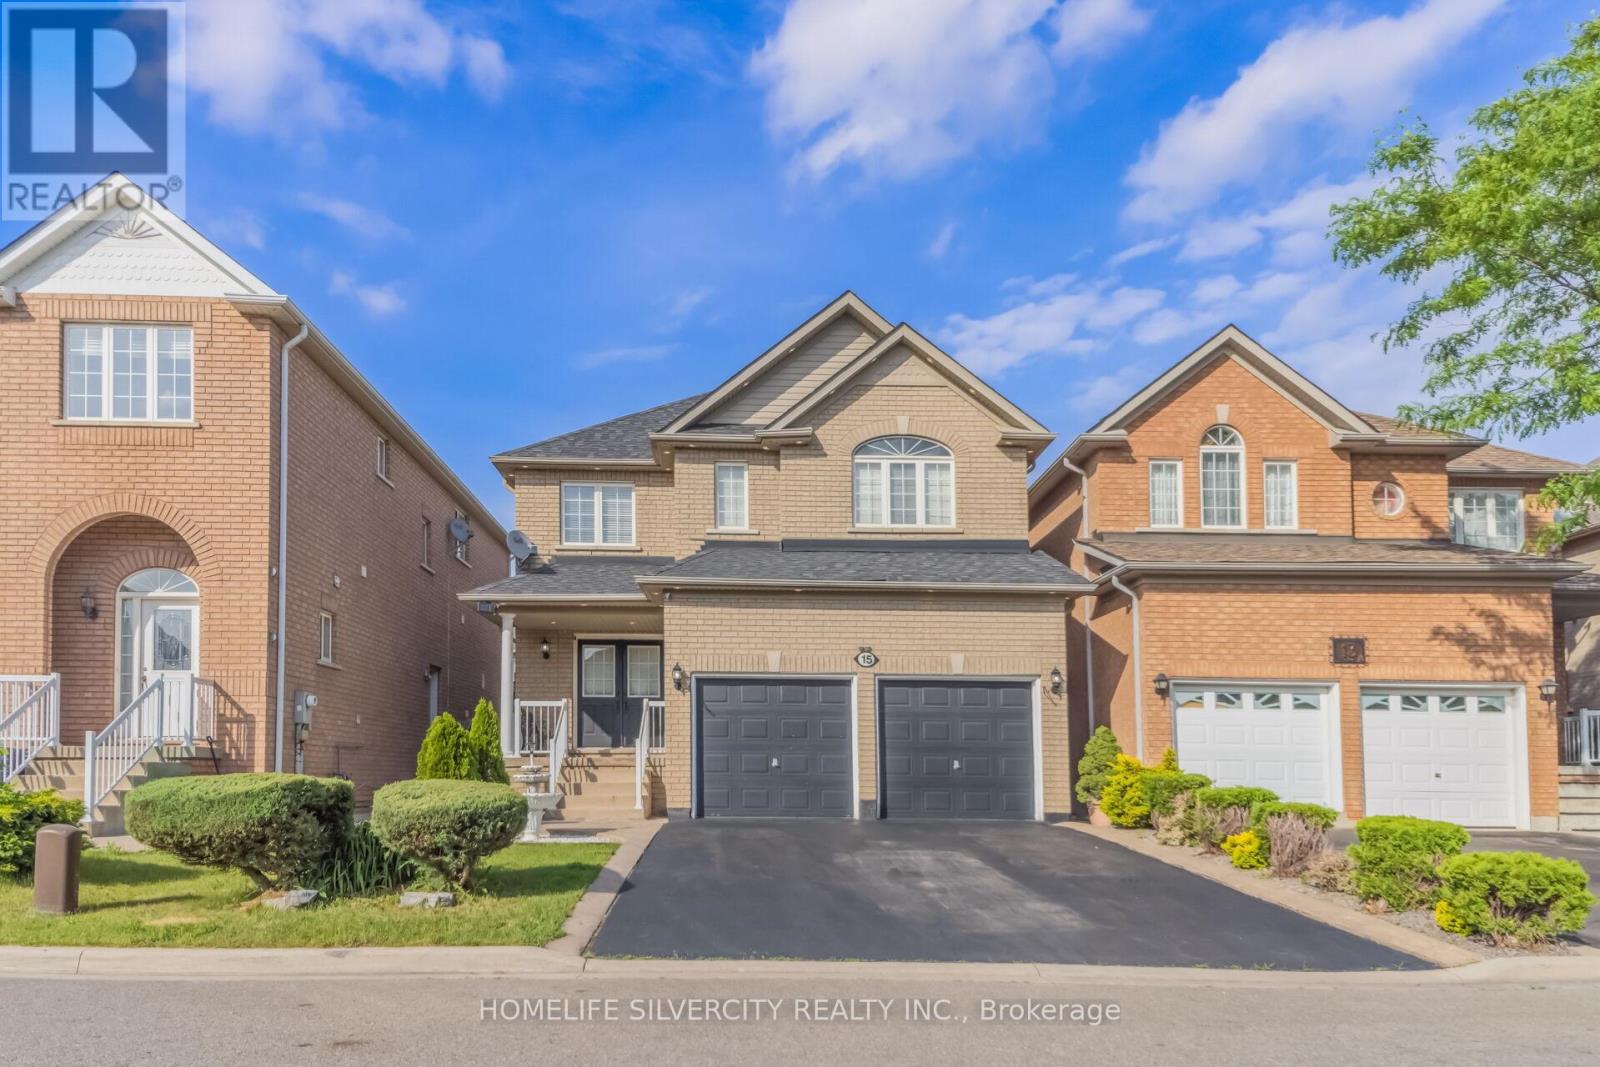
Stunning 2,600+ Sq. Ft. Detached Home in a Highly sought-After Brampton Neighborhood! Welcome to this beautifully maintained, offering exceptional space, comfort, and style. Situated on a premium lot with no sidewalk, this impressive property features 9-foot ceilings and elegant hardwood flooring throughout the spacious living, dining, and family rooms. The modern kitchen is equipped with stainless steel appliances, while upgraded 7-inch baseboards add a touch of sophistication throughout the home. Boasting 4 generous bedrooms, the primary retreat includes a walk-in closet and a private 4- piece ensuite. The additional bedrooms are thoughtfully designed with convenient semi-ensuite bathrooms, making this an ideal home for growing families. Enjoy the practicality of main-floor laundry, central vacuum, and direct interior access to the garage. Step outside to a newly landscaped backyard-perfect for relaxing or entertaining guests. The finished basement adds valuable living space and features an additional bedroom and a full 3-piece bathroom, offering excellent flexibility for extended family, guests, or a home office. A rare opportunity to own a spacious, move-in-ready family home in one of Brampton's most desirable locations! (id:15069)
Welcome To Your Signature Address in Prestigious South Oakville. An exceptional opportunity to own a charming residence on a rare premium 75 x 150 ft lot, nestled in one of South West Oakville's most sought-after enclaves, surrounded by luxury custom homes. Ideally located within walking distance to the lake and top-ranked schools, this home offers the perfect blend of lifestyle, location, and future potentials. (id:15069)
Extensively Renovated Inside and Out | Premium Miele Appliances | Custom Millwork Throughout | Private Backyard Oasis with Pool.Welcome to 2366 Devon Road, an extensively renovated family residence nestled on a quiet, tree-lined street in Oakville's prestigious Eastlake community. Offering 4+1 bedrooms and 4 beautifully updated bathrooms, this exceptional home seamlessly blends timeless elegance with modern functionality, delivering a truly turnkey lifestyle.Thoughtfully redesigned from top to bottom, the home showcases superior craftsmanship and substantial investments in upgrades, including a newer roof, updated electrical systems, refined interior finishes, and meticulously curated living spaces. At the heart of the home is a stunning chef-inspired kitchen featuring premium Miele appliances, custom cabinetry, and abundant storage solutions designed for both everyday family living and effortless entertaining.Luxury custom millwork is highlighted throughout, including beautifully crafted kitchen cabinetry, designer bathroom vanities, and an elegant built-in bar area, adding sophistication, warmth, and practicality to the home. Spacious principal rooms, a dedicated home office, and a versatile fifth bedroom provide exceptional flexibility for growing families, multigenerational living, guests, or those seeking an inspiring work-from-home environment.Step outside to your own private backyard oasis featuring an inviting in-ground swimming pool, mature landscaping, and generous entertaining space, creating the perfect setting for summer gatherings, family fun, and relaxing weekends at home.Ideally located near top-ranked schools, parks, scenic trails, shopping, fine dining, and major commuter routes, this meticulously upgraded residence presents a rare opportunity to own a truly move-in-ready family home in one of Oakville's most sought-after neighbourhoods. (id:15069)
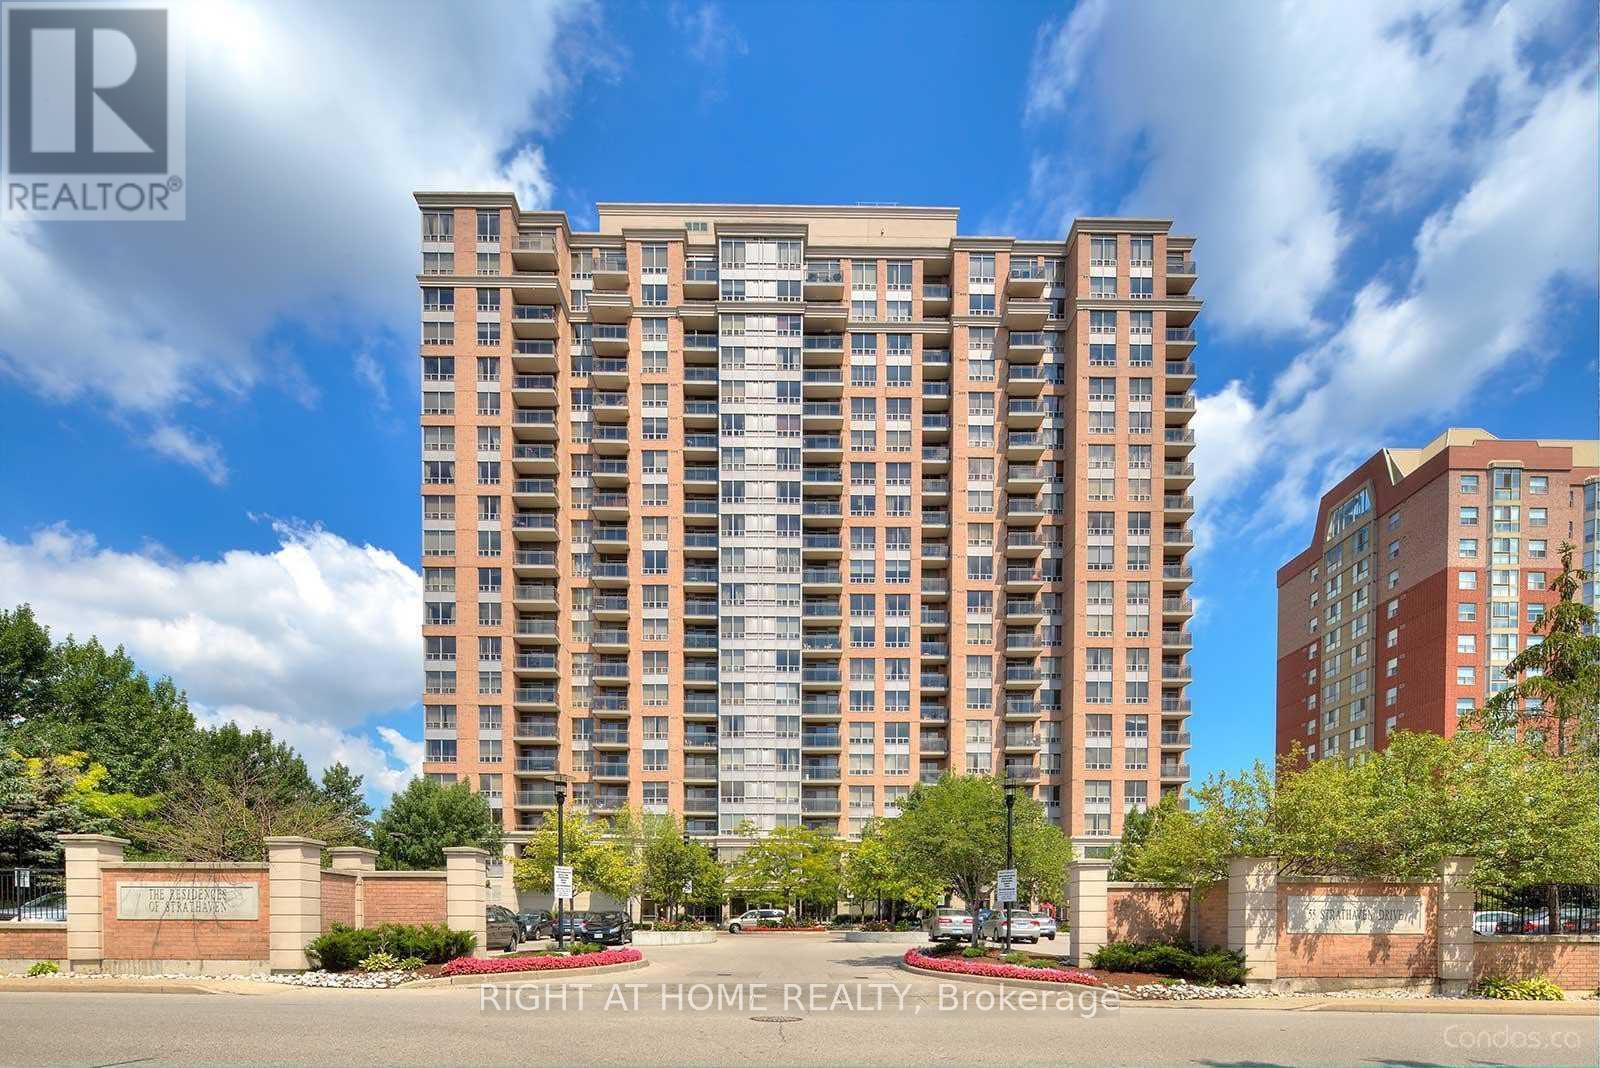
ATTENTION INVESTORS : The Unit has been leased to a triple A Tenant for $2200 per month. The Lease expires on Aug 29, 2027. The Buyer has to assume the tenants => Absolutely Stunning & In Move-In Condition => Well Maintained Tridel Built Complex => Conveniently Located In The Heart Of Mississauga => Ideal For A First Time Buyer Or An Investor => The Unit has been Professionally Painted => Open Concept Layout With A Walkout To A Large OPEN B A L C O N Y => Sun-Drenched Unobstructed Panoramic Higher Floor View => Laminate Floors => Painted White Kitchen Cabinets => One Underground Parking Spot & One Storage Locker => Easy Access To Highways 401, 403, 410 & 407 => Close To Square One Mall & Shopping Plazas, Schools, Parks, Community Centre, Library & Restaurants => Direct Access To The Upcoming Hurontario Light Rail Transit (L.R.T.) & Public Transportation => Condo Fee Includes Heat, Hydro and Water => Ideal for a First Time Buyer or an Investor => Some Images have been Virtually Staged & are Provided for Visualization and Staging Purposes => This Unit Showcases a True Pride of Ownership Throughout (id:15069)
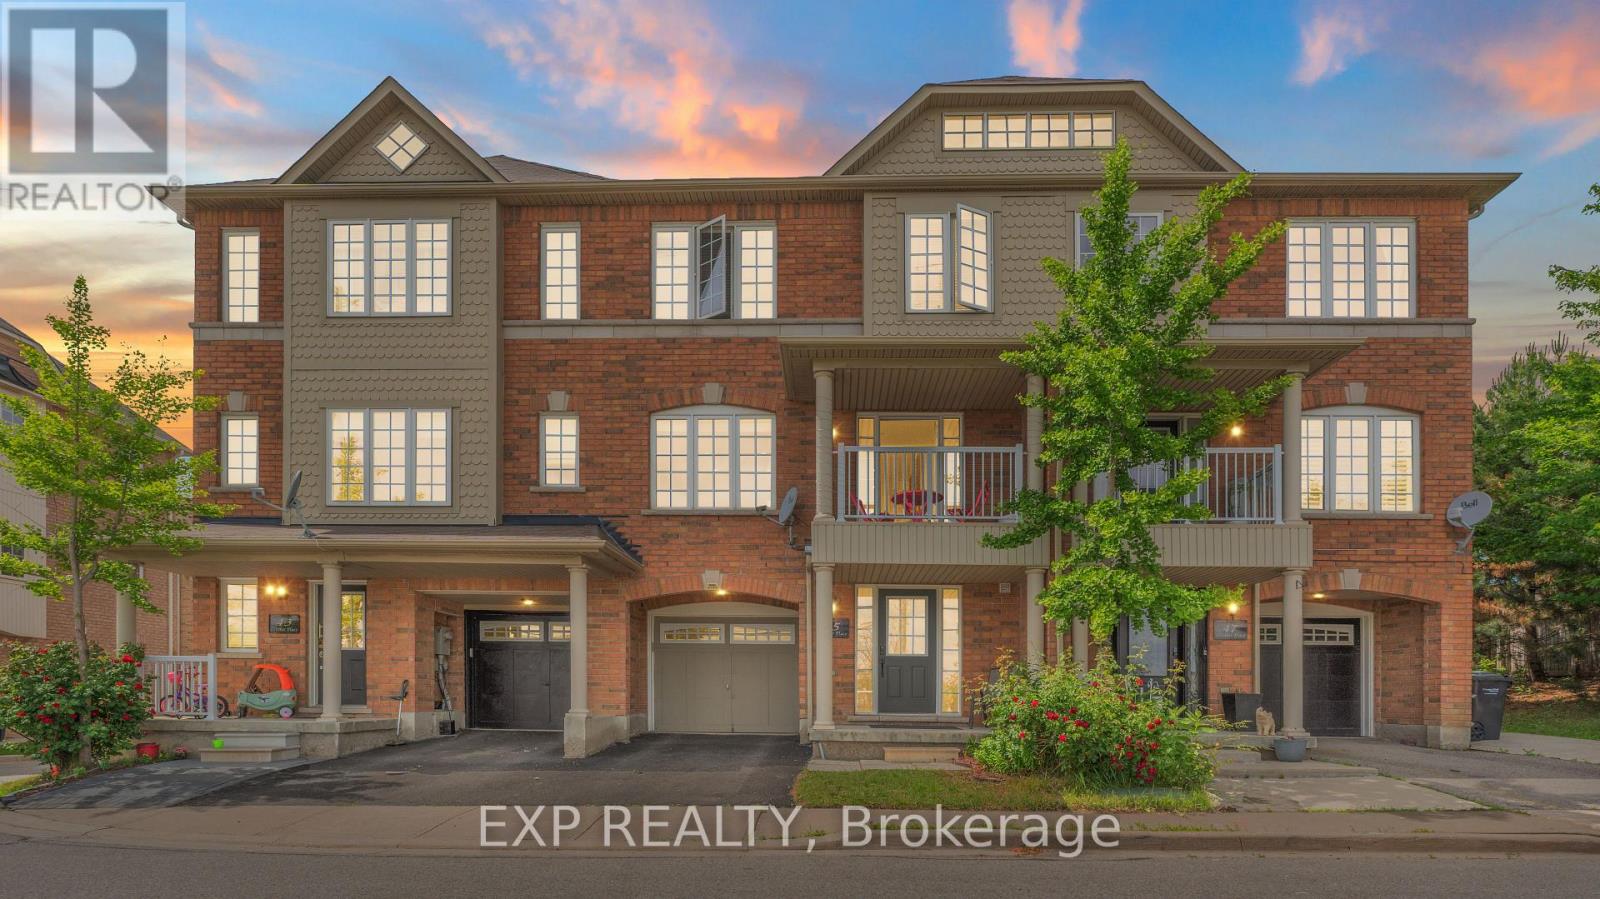
Welcome to 45 October Place, where freehold ownership, exceptional living space, and one of the most desirable locations in the community come together in the heart of Bram West. Tucked away at the end of a quiet street, this well-appointed townhouse offers added privacy, reduced traffic, and a setting that is rarely available within the neighborhood. The bright open-concept main floor is designed for both everyday living and effortless entertaining, featuring soaring ceilings, large windows that fill the home with natural light, a private balcony, and a well-equipped kitchen complete with a gas stove. The spacious layout creates an inviting atmosphere that is equally suited for hosting family and friends or enjoying a quiet evening at home. Upstairs, you'll find three generously sized bedrooms, including a spacious primary retreat, along with multiple bathrooms to accommodate busy households. With four bathrooms throughout the home, there is plenty of flexibility and convenience for families, guests, and day-to-day living. The versatile lower level offers exceptional functionality with its own bathroom, making it ideal as a home office, gym, guest suite, recreation room, or multi-generational living space. Located in one of Brampton's most sought-after communities, you'll enjoy easy access to parks, schools, shopping, transit, and everyday amenities, while remaining just minutes from Highways 407, 401, and 410 for convenient commuting throughout the GTA. Whether you're purchasing your first home, looking for additional space, or seeking a low-maintenance alternative to detached living, this home offers the flexibility, comfort, and value to fit a variety of lifestyles. A rare opportunity to own a spacious freehold home in a premium Bram West location. (id:15069)